Like the look of this property?
We would love to hear from you and arrange a viewing of this property. Get in touch now!
Property features
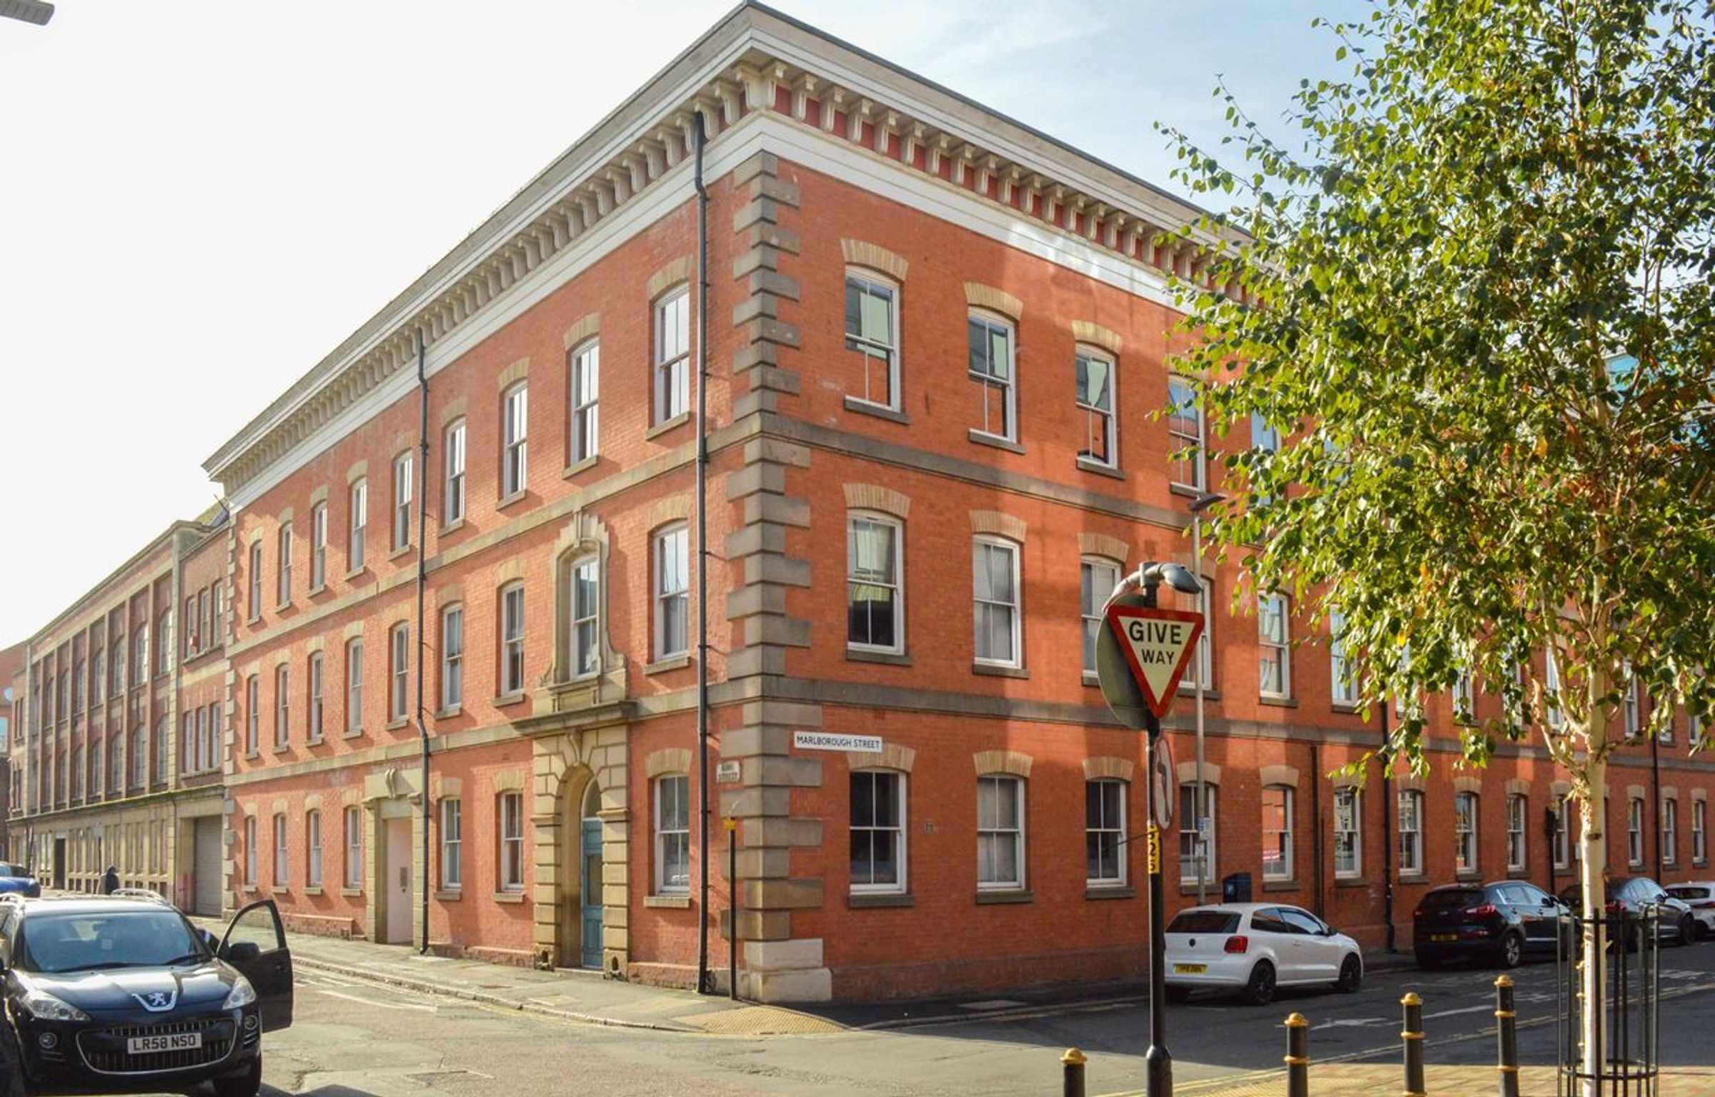
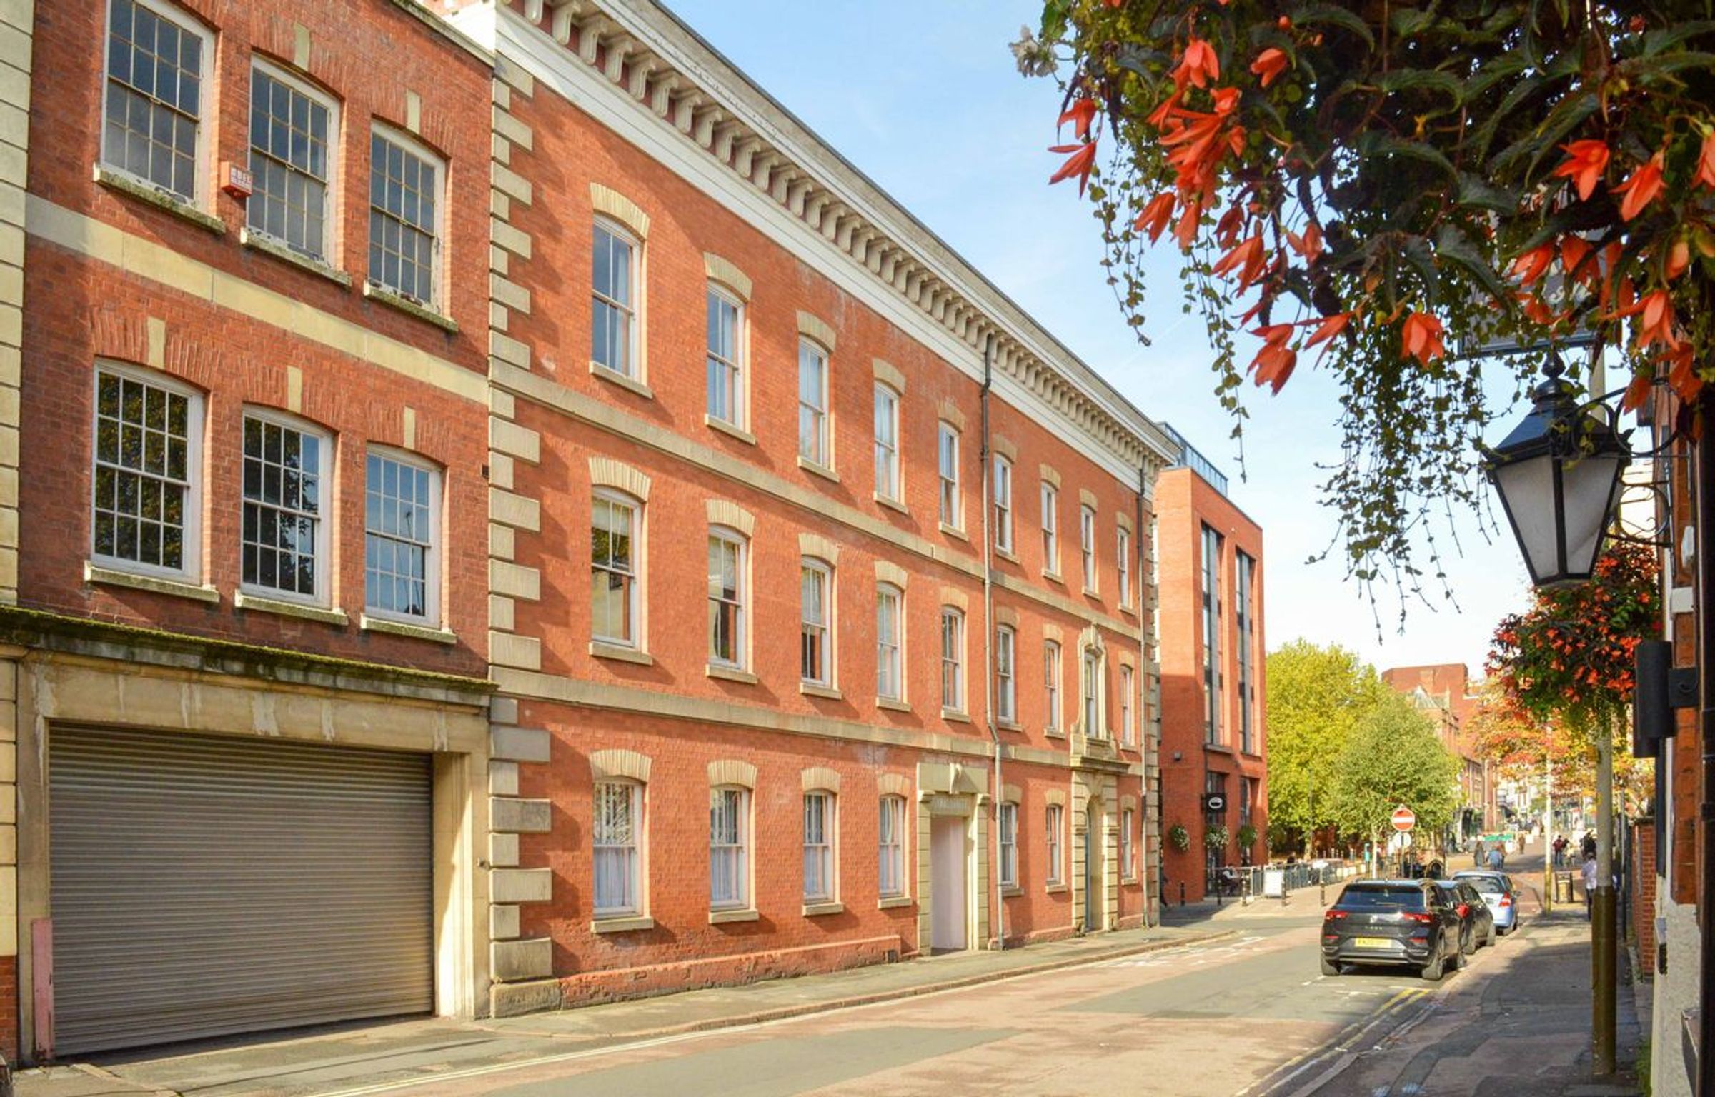
Iconic Grade II Listed Victorian Cotton Mill Conversion In City Centre Location
Expansive 990 Square Foot Ultra-Luxury One-Bedroom Residence
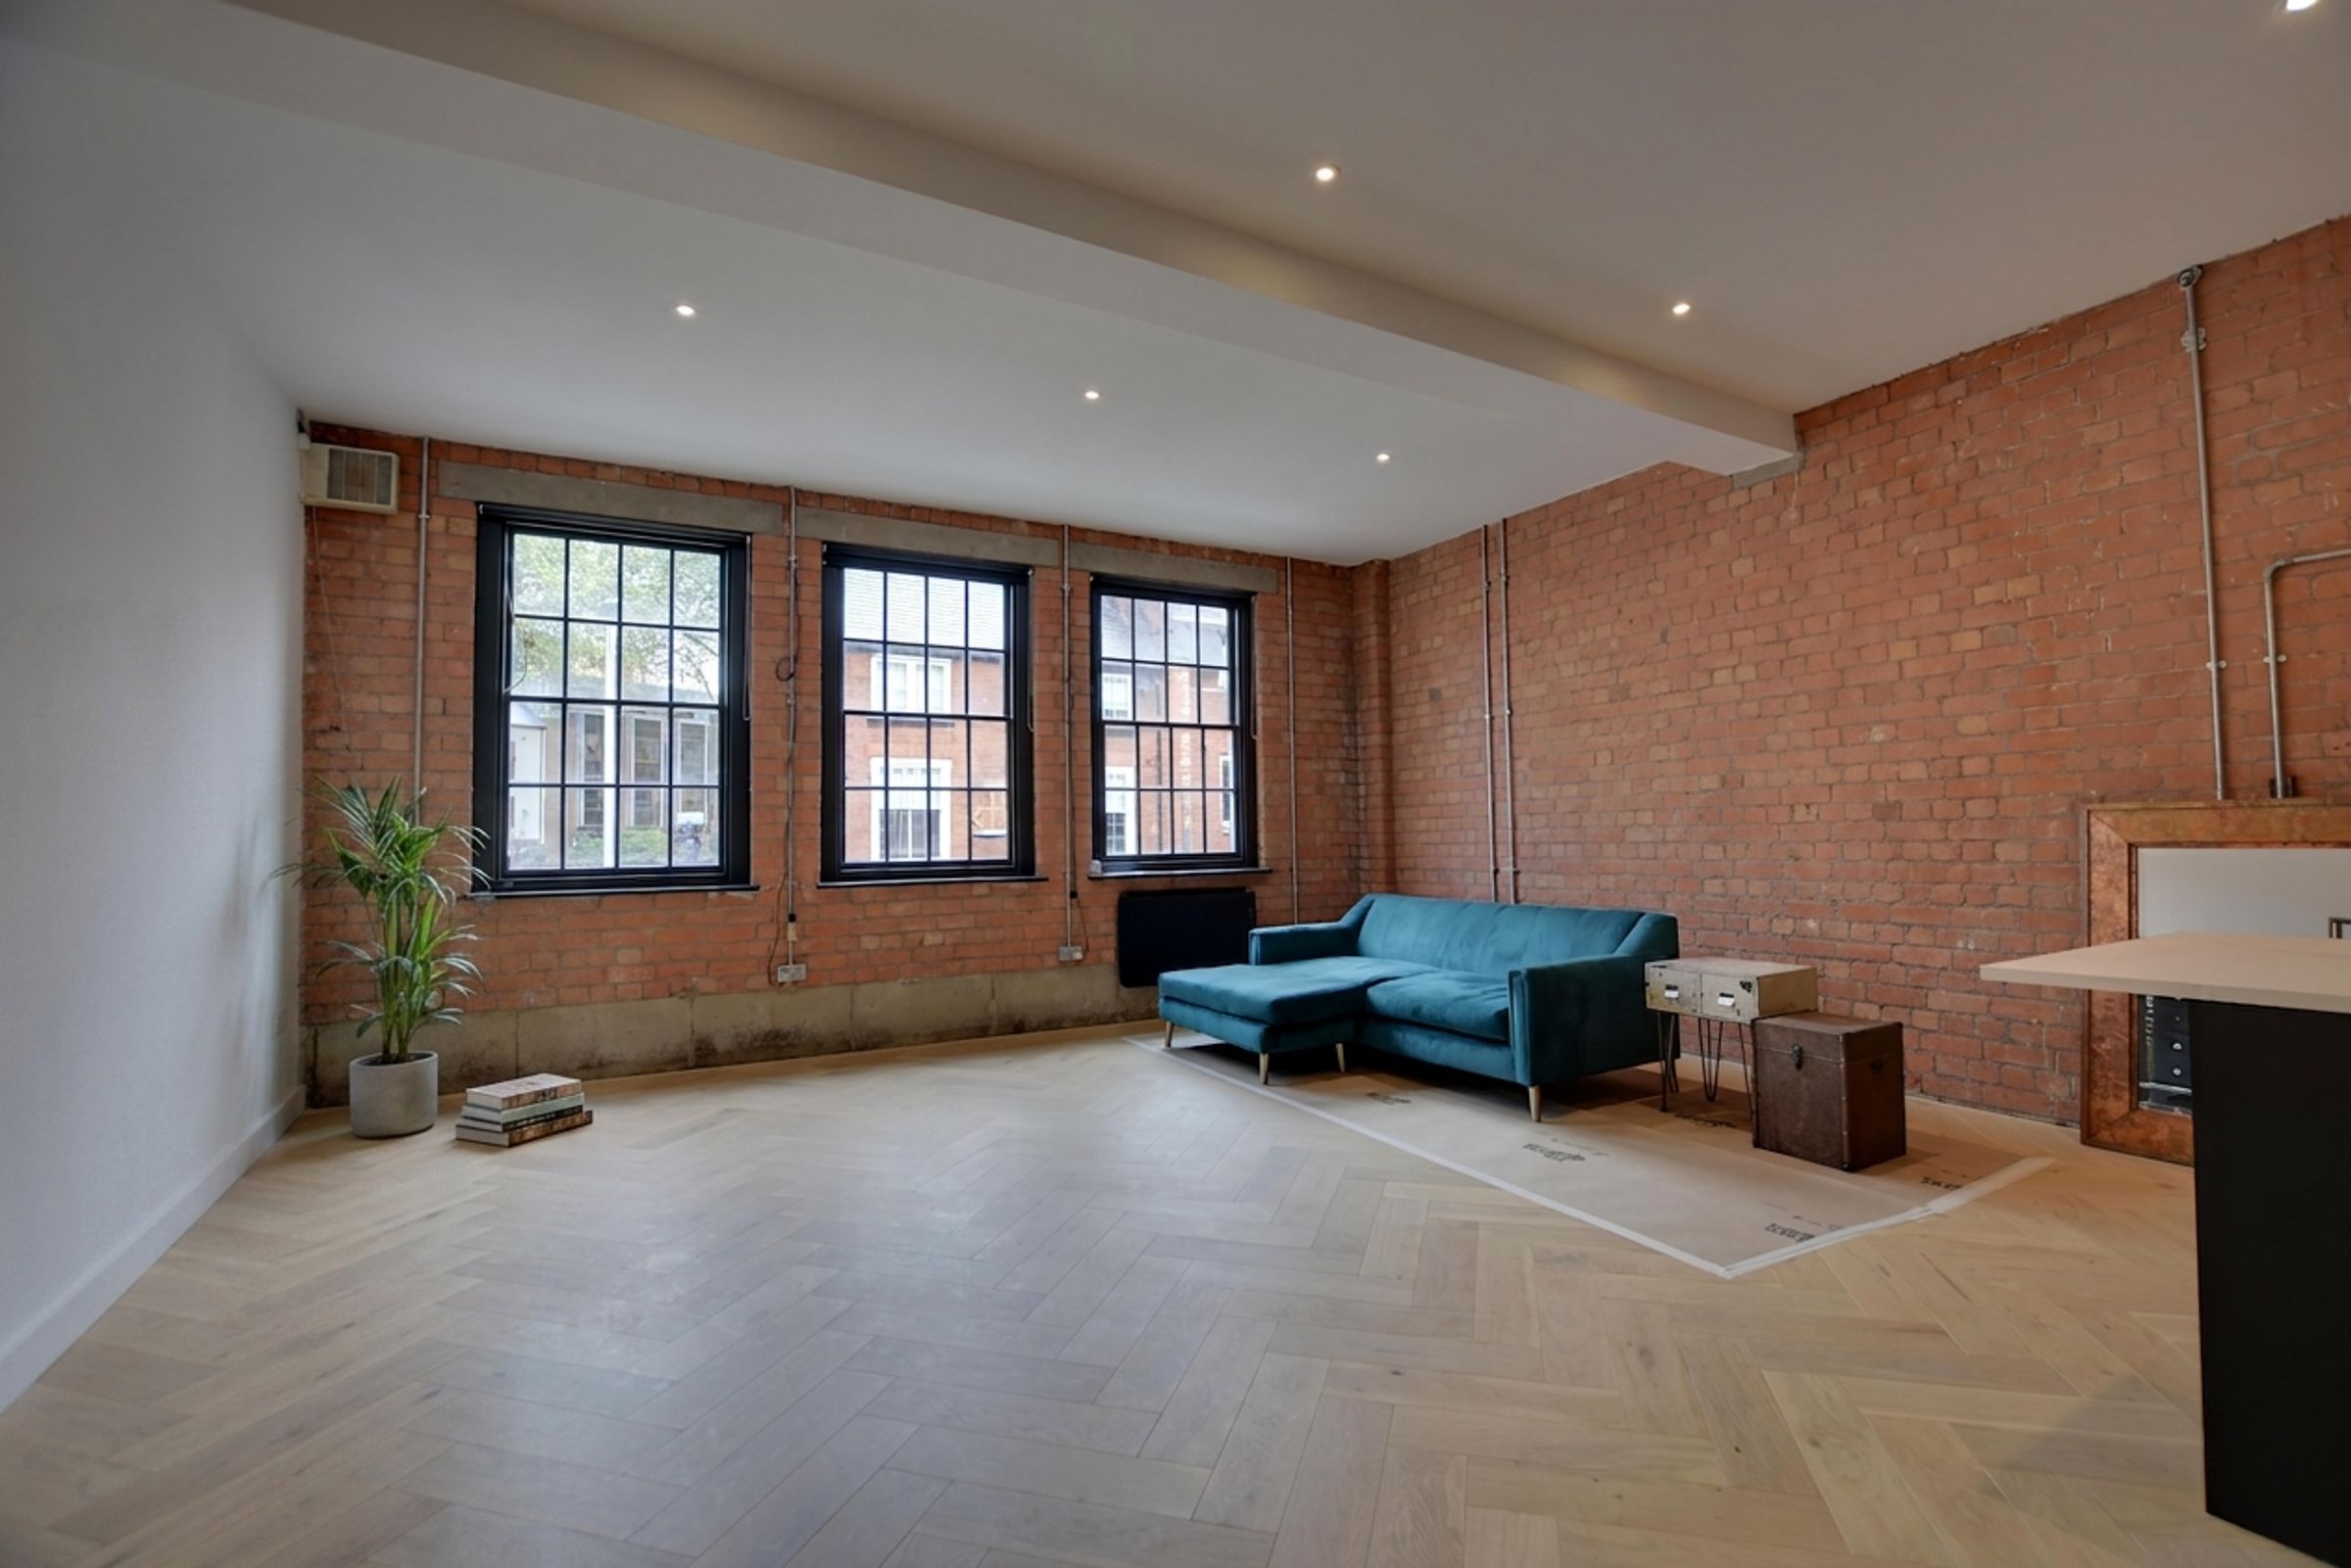
Impressive 29-Foot Open-Plan Living Suite Designed For High-End Entertaining
Authentic Exposed Industrial Brickwork And Restored Sliding Feature Doors
Premium Engineered Oak Herringbone Flooring Throughout Main Living Areas
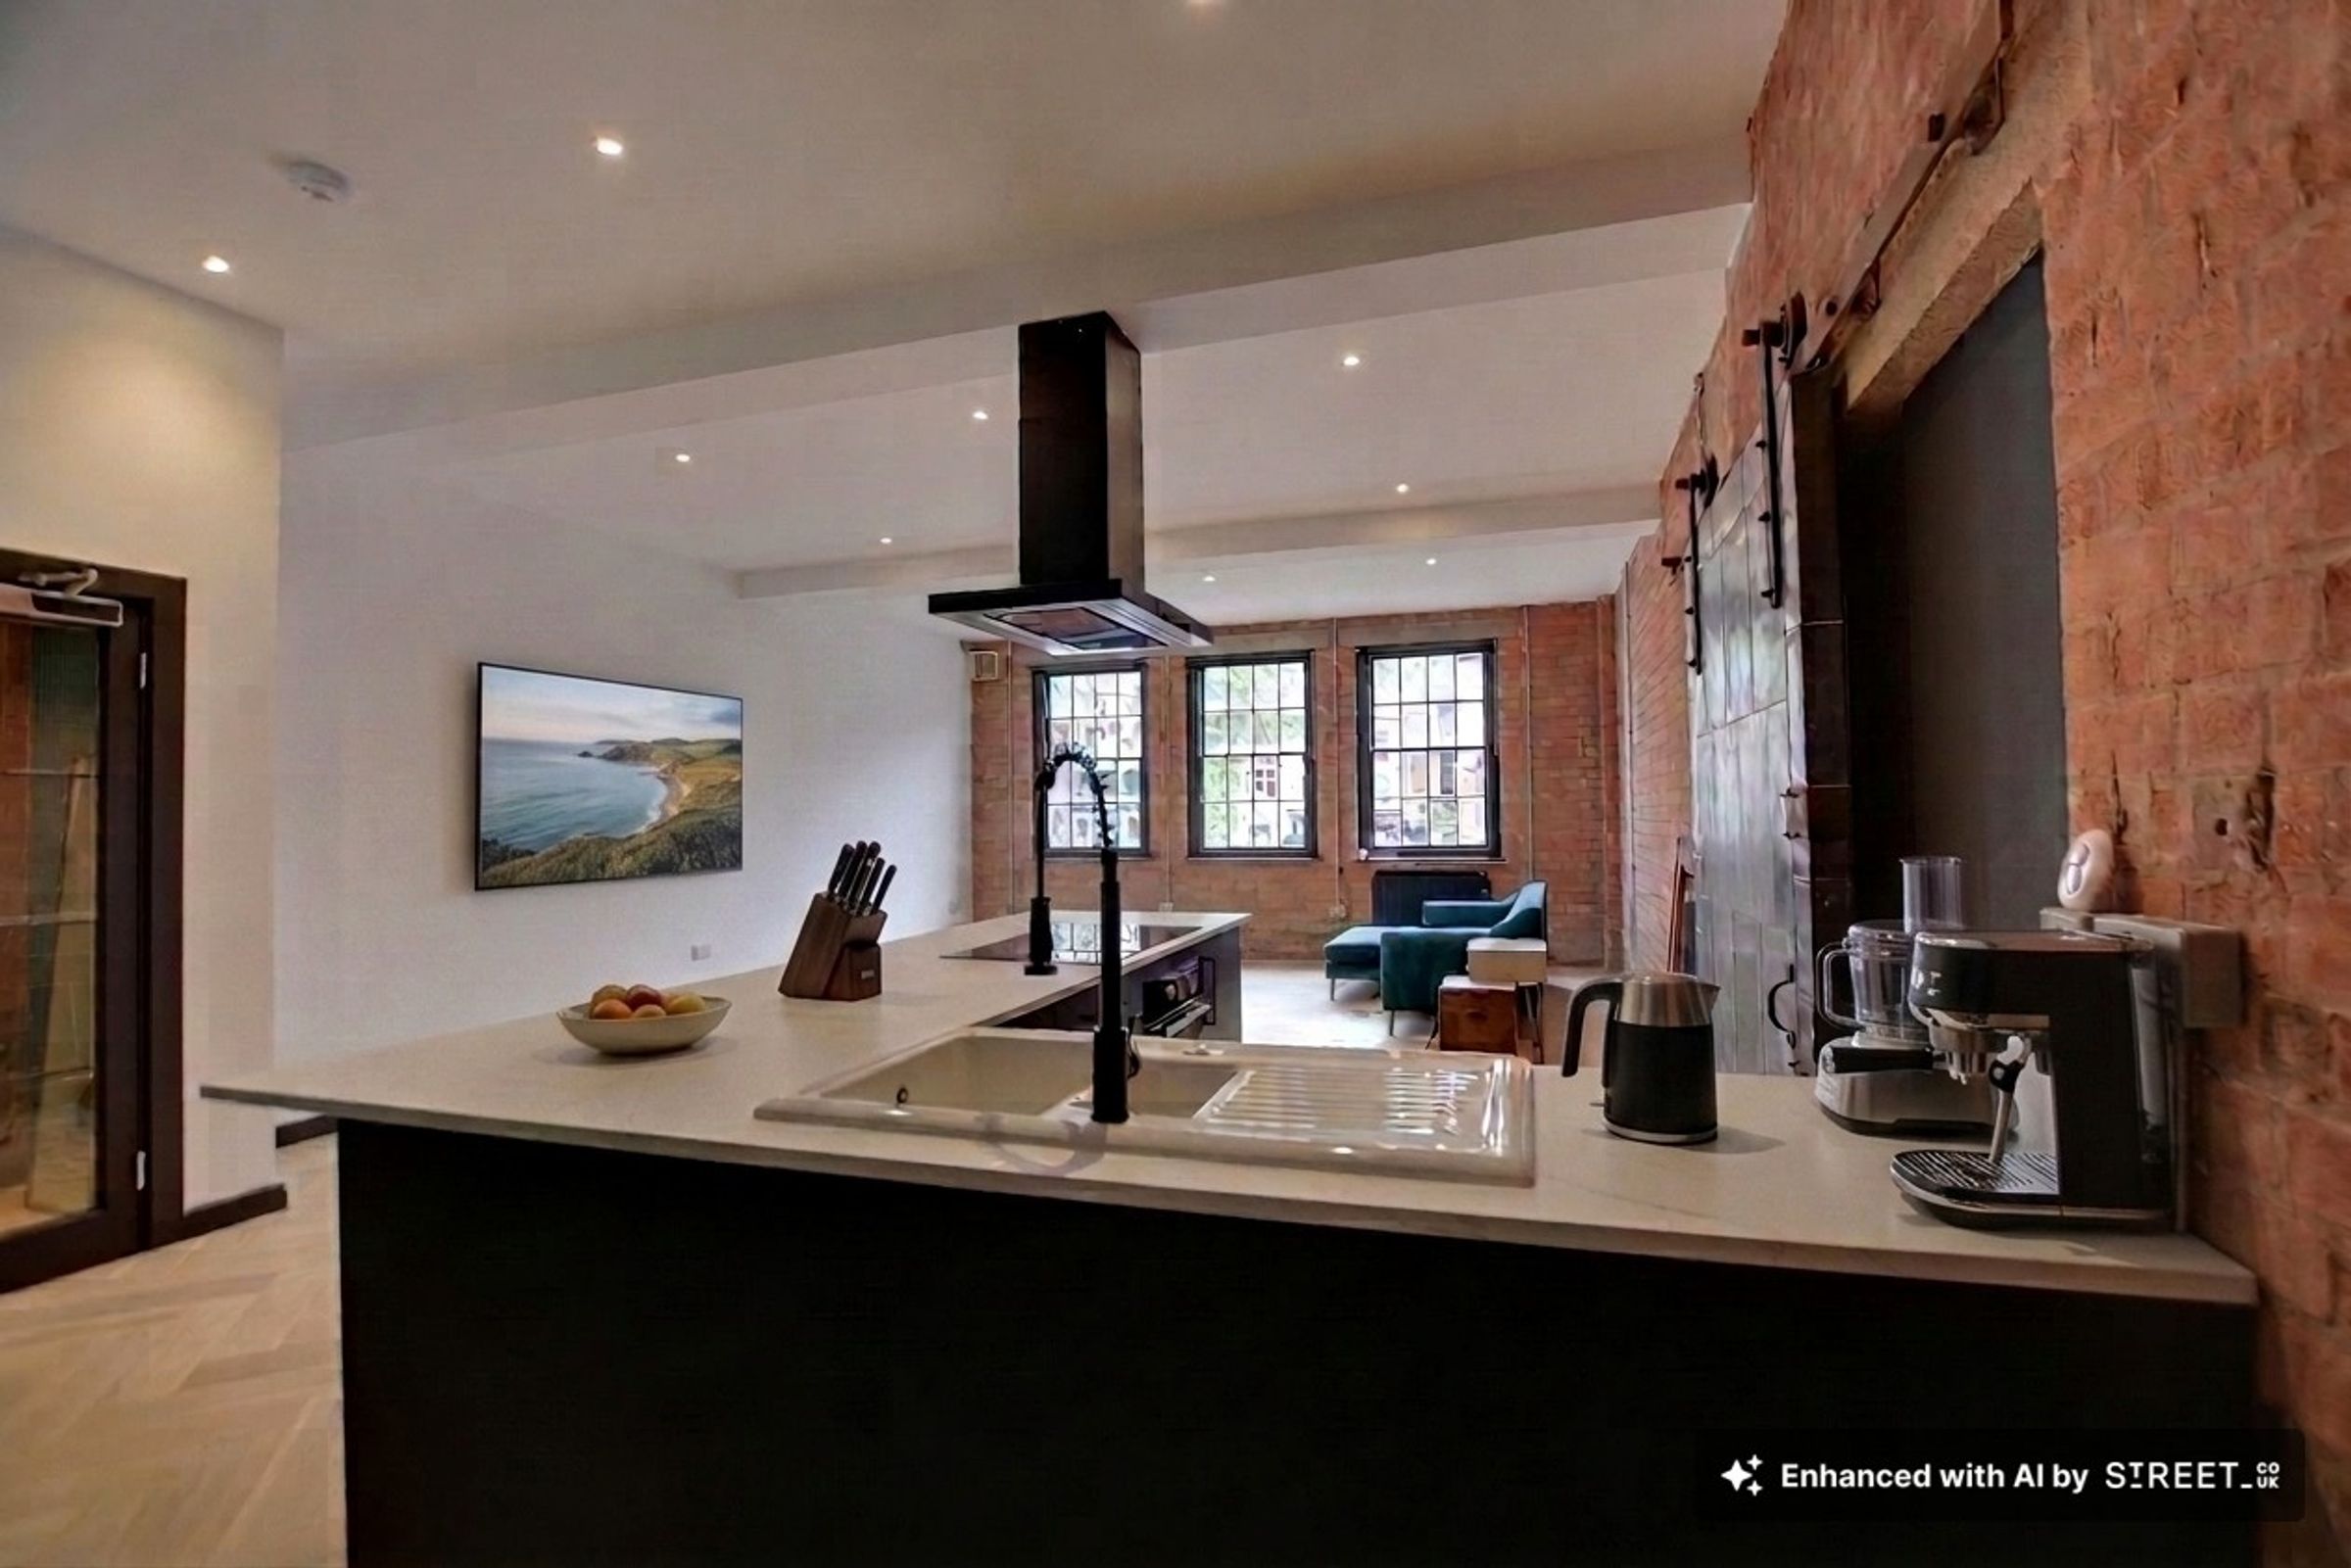
Bespoke Modern Kitchen Equipped With Unused Premium Integrated Appliances
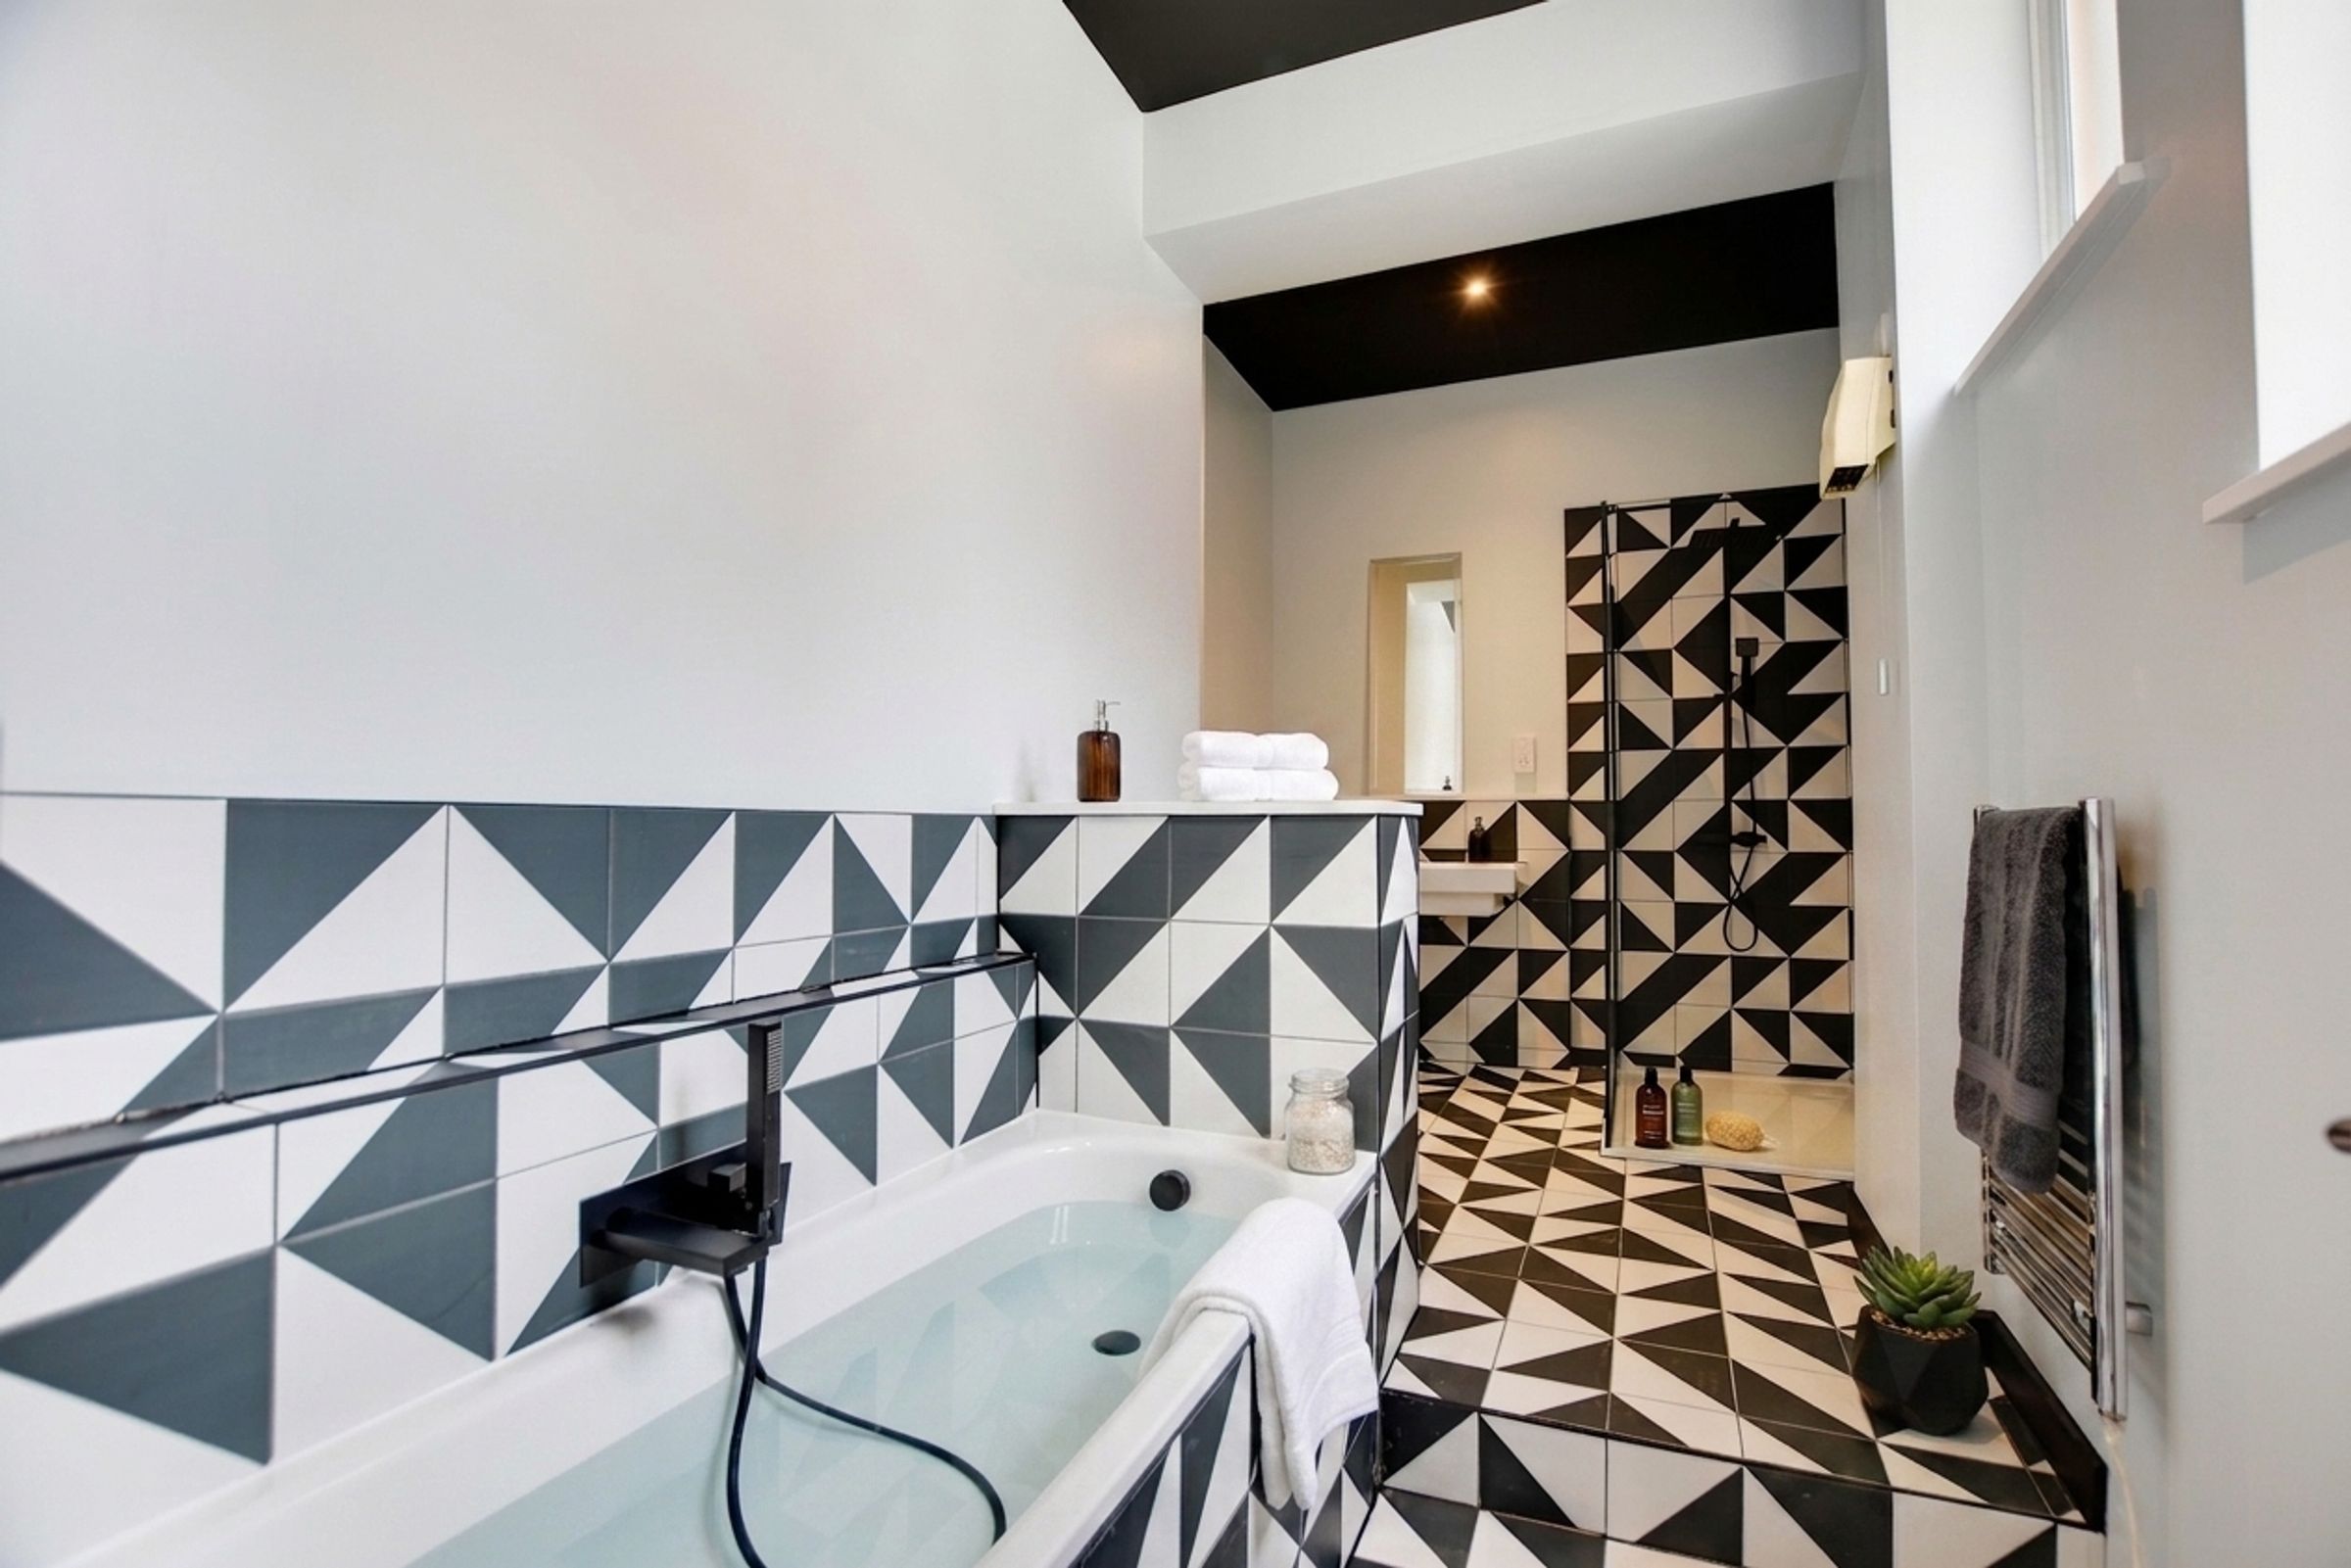
Spa-Inspired Jack & Jill Bathroom Featuring Geometric Tiling And Walk-In Shower
Sunlit Interior Illuminated By Three Towering Traditional Sash Windows
Secure Communal Entrance Accompanied By Convenient Lift And Staircase Access
Offered Completely Chain-Free And Ready For Immediate Exclusive Occupation
About this property
Set within the prestige of the Grade II listed landmark The Cotton Mill, this 990 sq. ft. luxury residence redefines refined urban living in central Leicester. Situated on the first floor with seamless lift access, the property has undergone a complete top-tier restoration, effortlessly pairing authentic industrial heritage with modern architectural elegance.
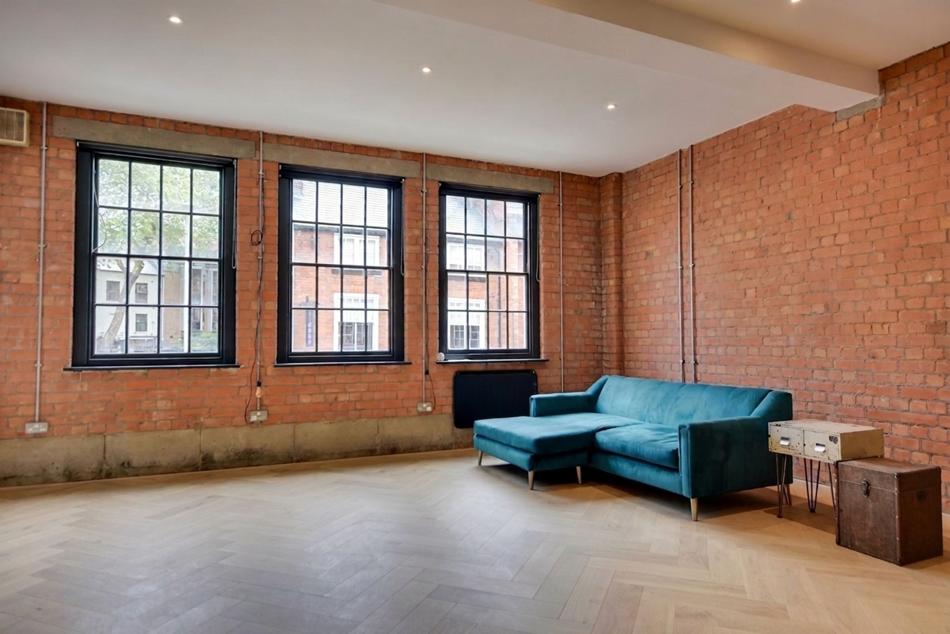
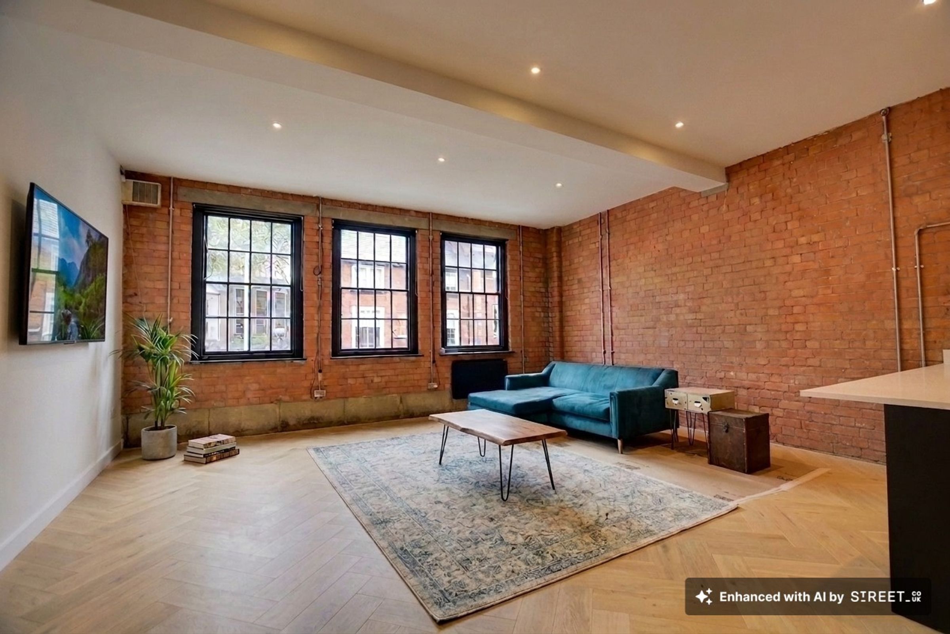
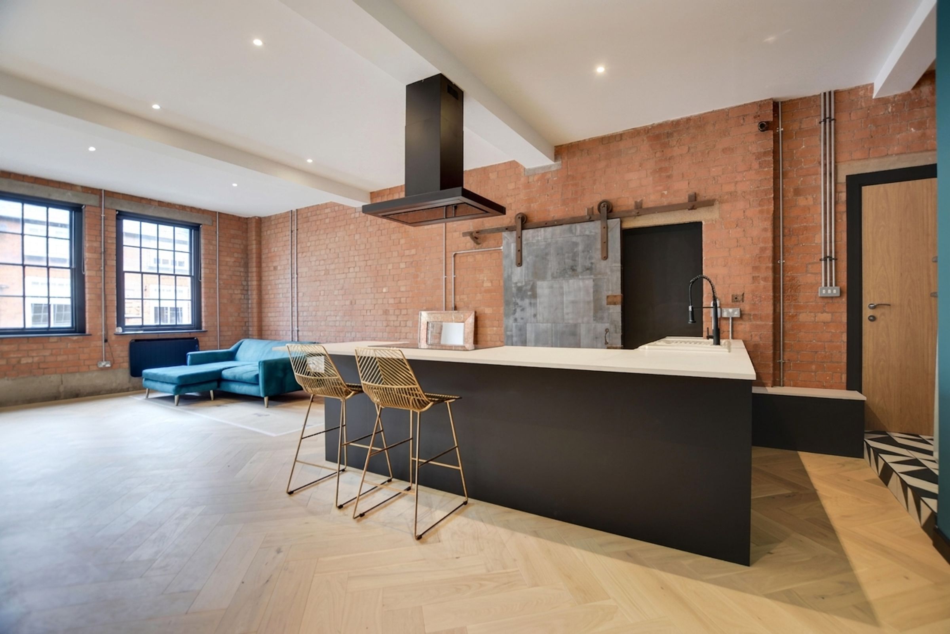
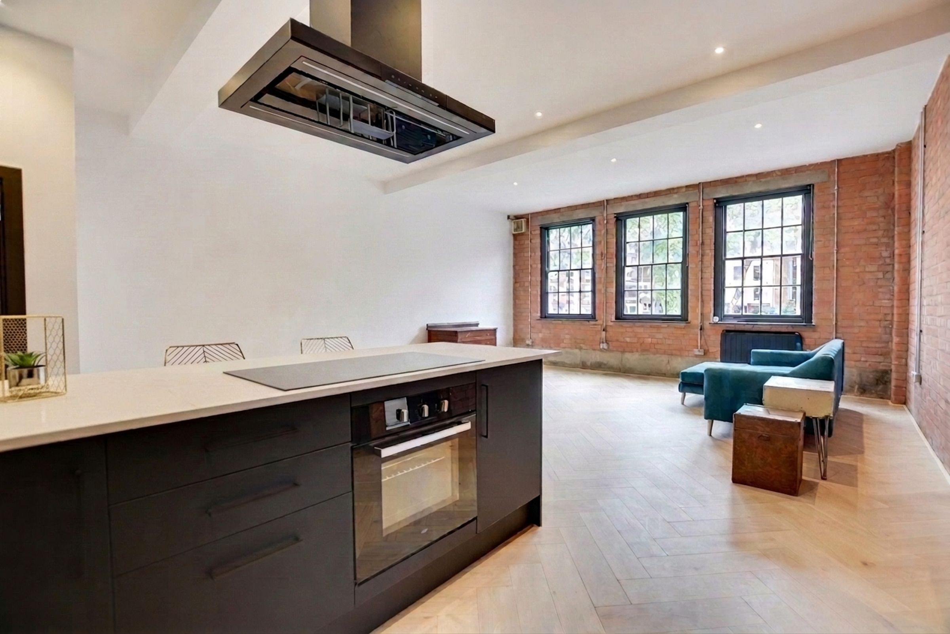
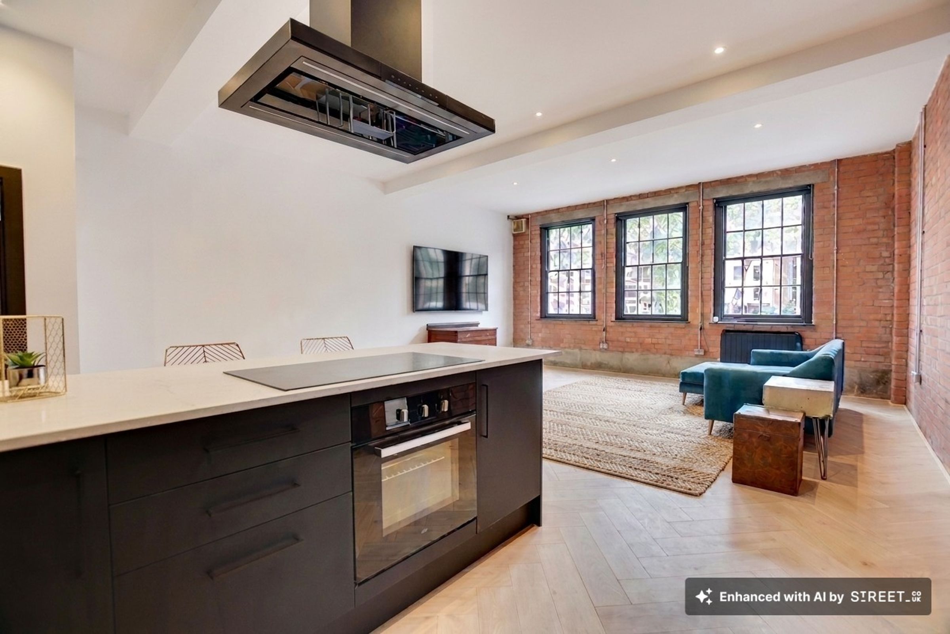
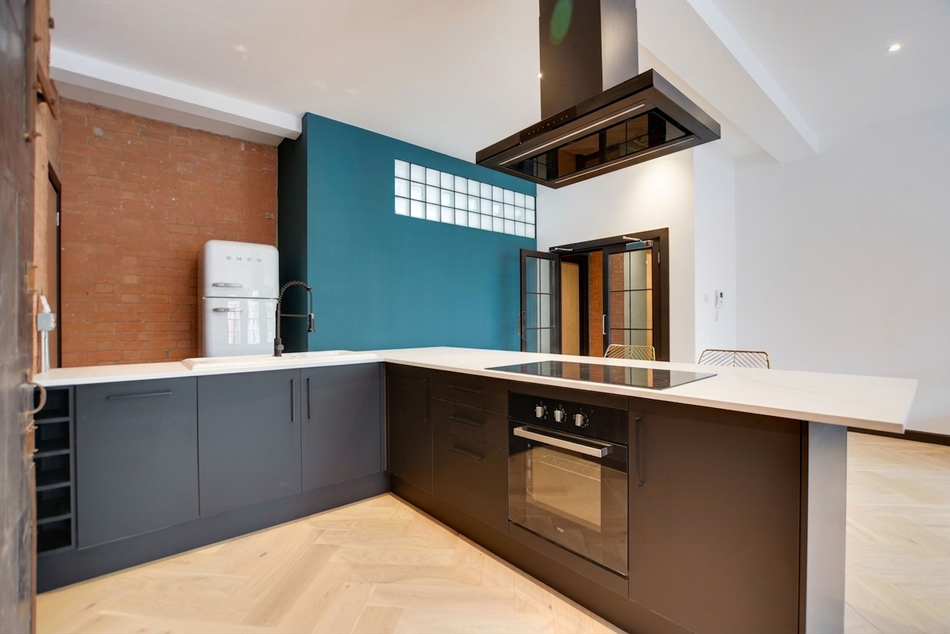
The focal point of the home is an expansive 29-foot open-plan entertaining suite. Bathed in natural light from trio of towering sash windows, the space showcases soaring proportions, rich exposed brickwork, and custom-restored industrial sliding doors. Engineered oak herringbone flooring cascades throughout, adding warmth and tactile luxury to the floor plan. The bespoke designer kitchen features a sleek island breakfast bar, premium quartz surfaces, and a full suite of pristine, unused integrated appliances—crafted for high-end entertaining.

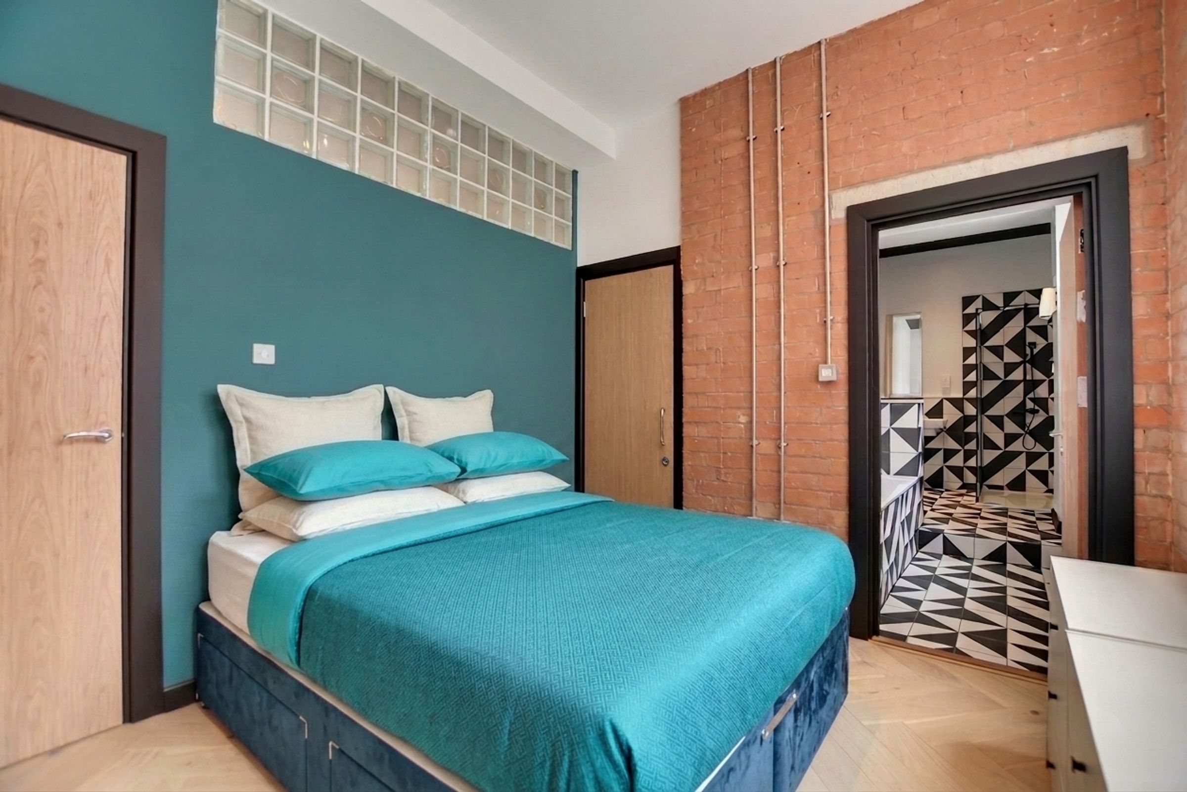
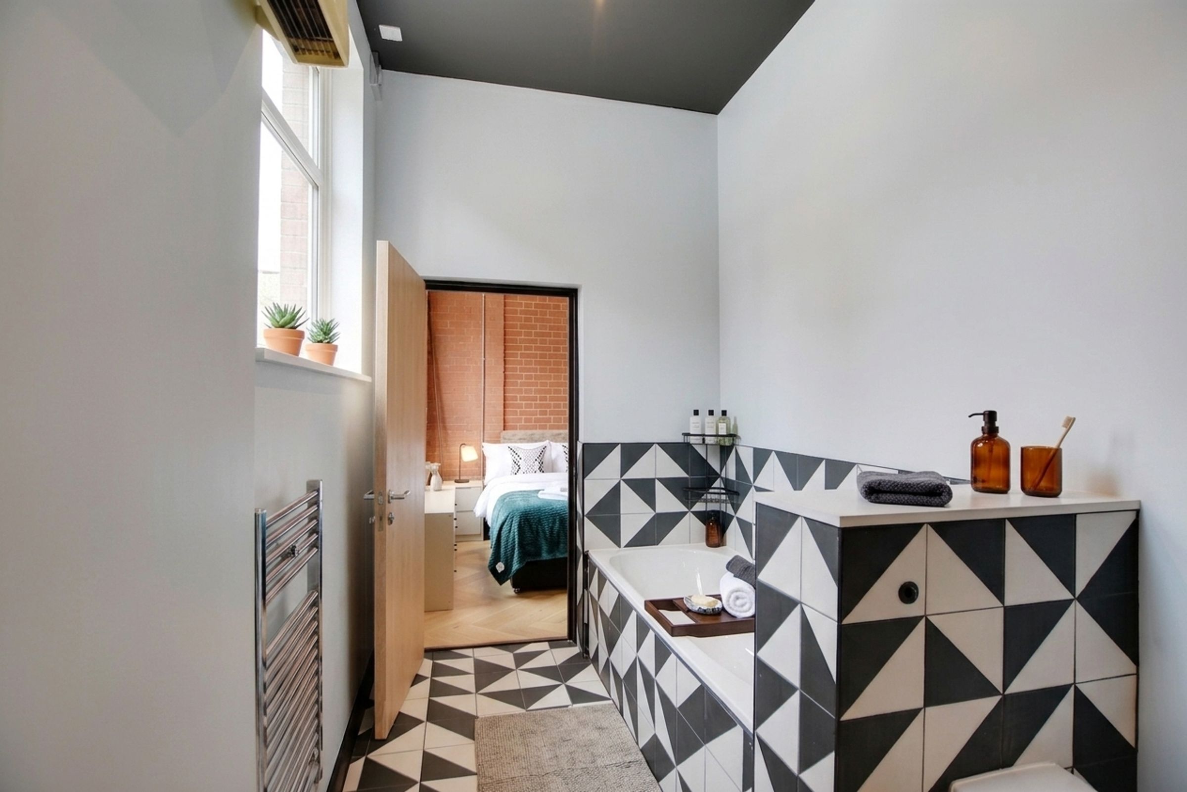
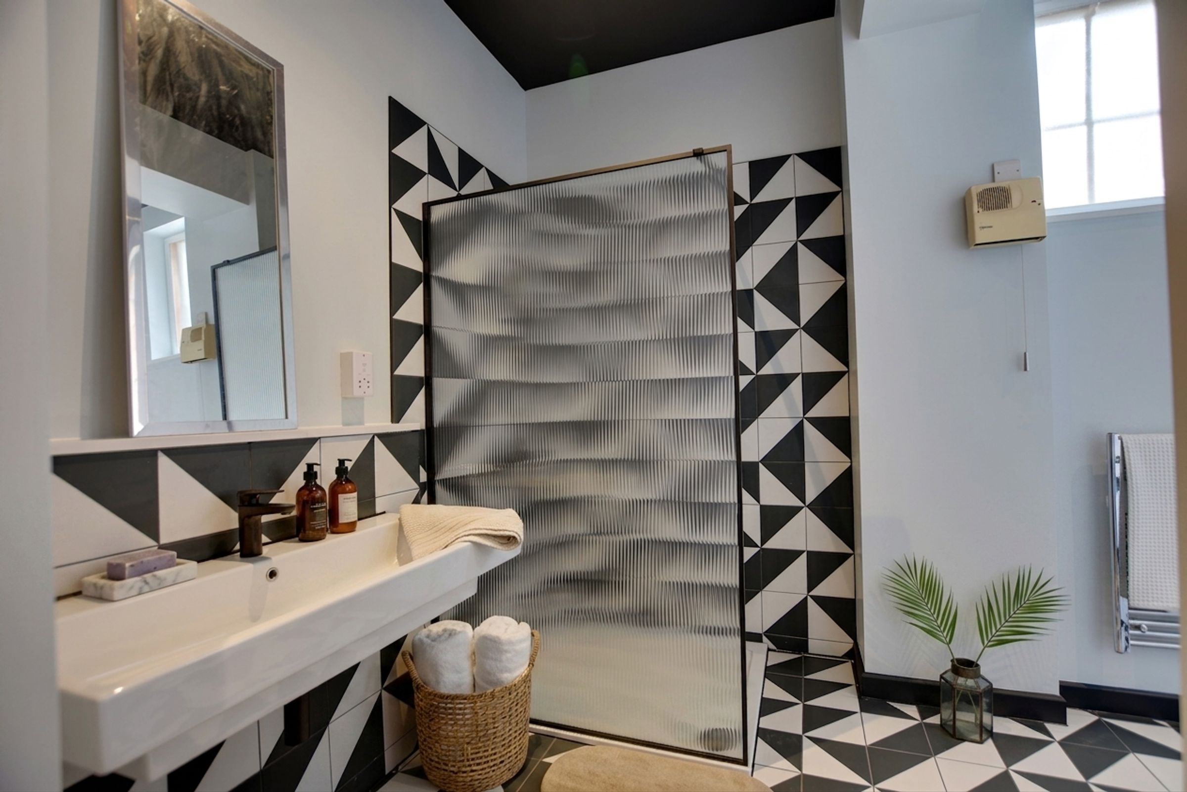
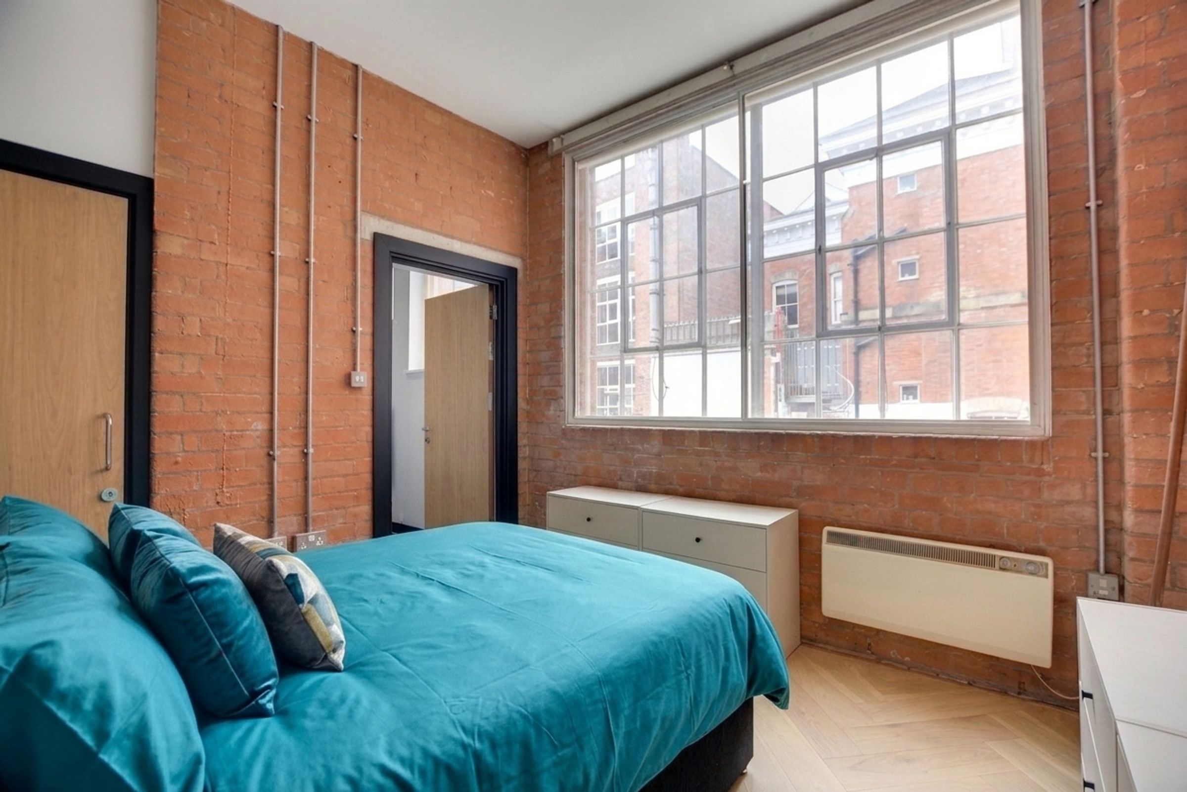
The private quarters comprise a spacious double bedroom featuring exposed brick detailing, integrated wardrobe solutions, and continued herringbone flooring. Serving the residence is a spa-inspired Jack & Jill bathroom, featuring dramatic monochrome geometric tiling, a deep soaking tub, and a glass-enclosed walk-in rainfall shower. A separate utility room provides discreet laundry facilities and tailored storage.
Offered to the market with no upward chain, this turnkey apartment presents a rare opportunity to acquire a bespoke city retreat combining Victorian architectural legacy with flawless modern luxury.
Key details
Broadband: up to 304mbps
990ft2 floor area
11108ft2 plot size
Leasehold
Lease end: 16 June 2130
Council tax band D
Local authority: City Of Leicester
Additional information
- Energy efficiency (current)
- D (68)
- Energy efficiency (potential)
- B (84)
- Environmental impact (current)
- C (71)
- Environmental impact (potential)
- C (74)


Near the property
Rooms and dimensions
Communal Entrance
Secure entry with stairs and lift access leading to the first floor.
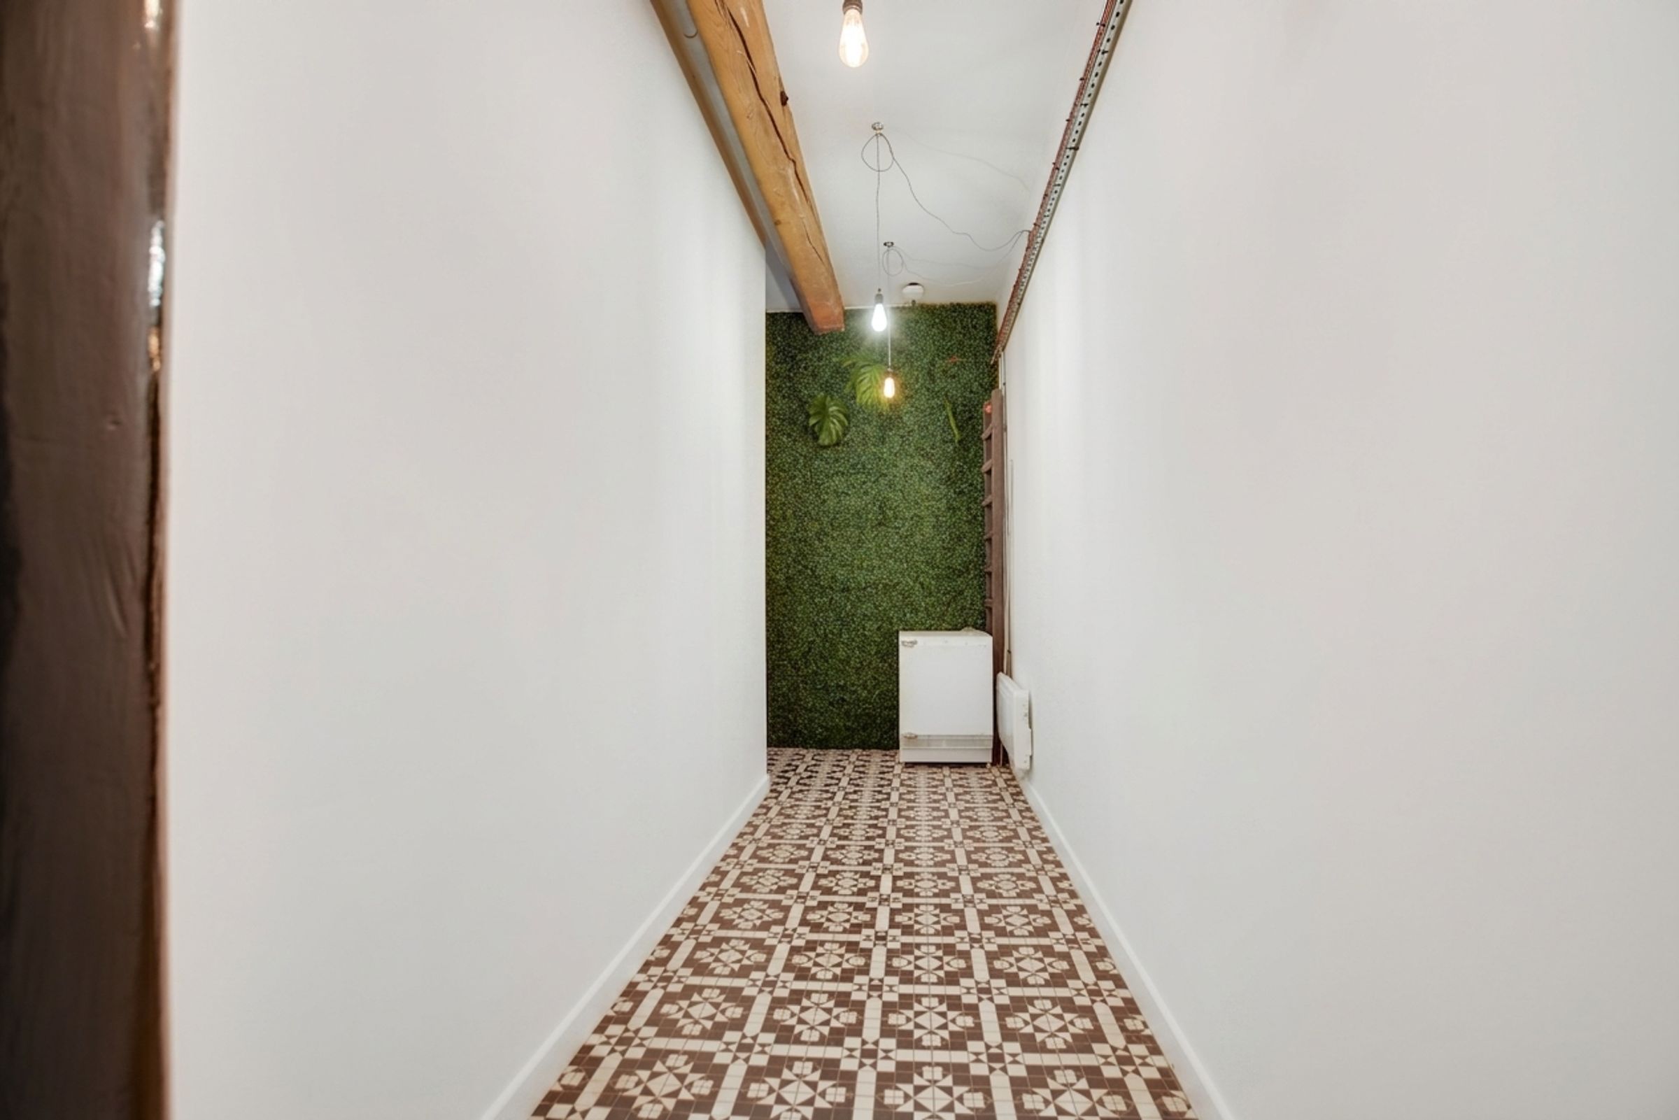
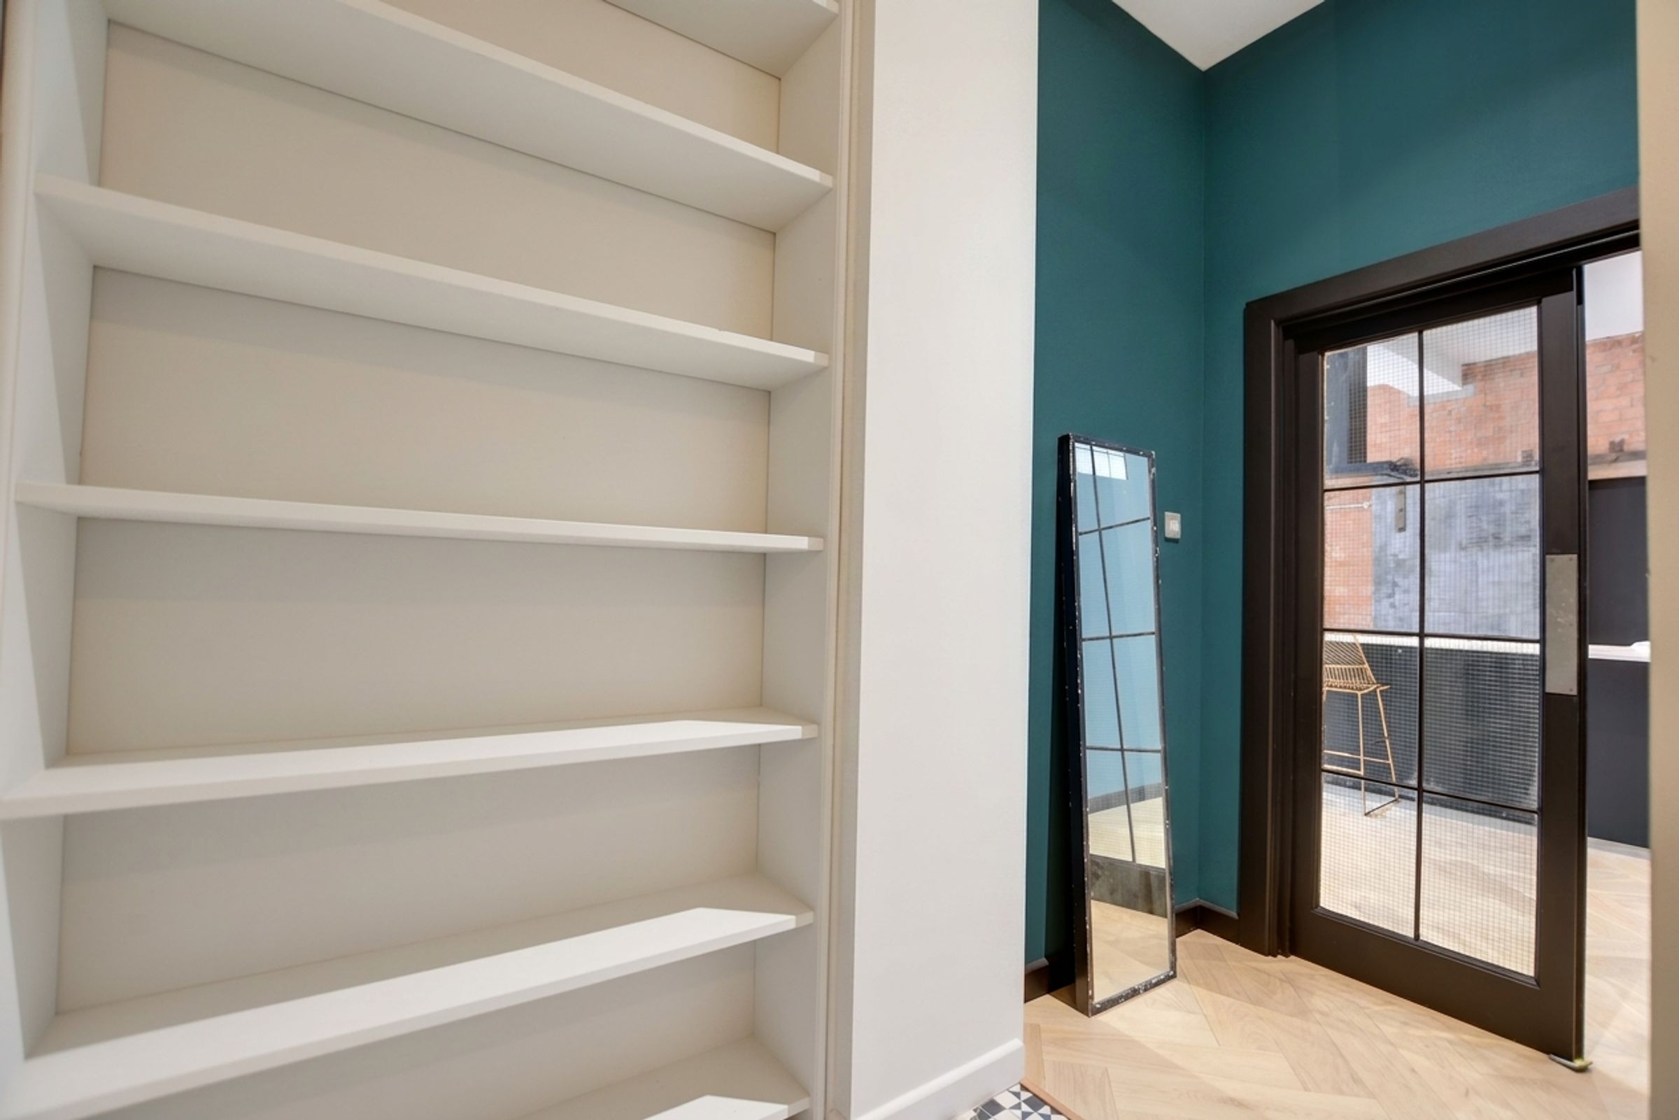
Private Entrance Hall
Features tiled flooring and built-in shelving.
Open-Plan Living / Kitchen / Dining Room
29' 0" x 19' 8" (8.83m x 6.00m)
Living Area: Three tall sash windows to the front elevation, characterful exposed brick walls, inset ceiling spotlights, electric heating, and a feature original sliding door. Finished with engineered oak herringbone flooring. Kitchen Area: Comprises a 1.5-bowl ceramic sink and drainer unit, a comprehensive range of base units with work surfaces over, a built-in oven with an electric hob and chimney hood extractor above, an integrated fridge-freezer, and an integrated dishwasher. Includes a breakfast bar area.
Bedroom One
11' 5" x 10' 0" (3.47m x 3.04m)
Double-glazed window to the rear elevation, partially exposed brick walls, engineered oak herringbone flooring, an electric heater, inset ceiling spotlights, and a built-in wardrobe.
Jack & Jill Bathroom
14' 10" x 12' 10" (4.51m x 3.92m)
Window to the rear elevation, inset ceiling spotlights, and tiled flooring. Equipped with a panelled bath, a separate walk-in tiled shower cubicle with an overhead rainfall shower head, a wash hand basin, and a low-level WC. Includes a heated chrome towel rail, a shaver point, and a built-in utility cupboard which houses a washing machine.
Disclaimer - Measurements are taken electronically and are for guidance only — not to be relied upon as exact. Services, appliances, and fittings have not been tested. Buyers must satisfy themselves through inspection. Floor plans are not to scale and are for layout guidance only. Knightsbridge Estate Agents make no warranties regarding the property. By law, we must carry out anti-money laundering checks for buyers and sellers. These are handled on our behalf by Kotini. A £70 fee (incl. VAT) charge applies. This must be paid before we can publish your property (for vendors) or issue a memorandum of sale (for buyers). The fee is non-refundable and paid directly to Lifetime Legal. We receive a portion of this fee for facilitating the checks.