Like the look of this property?
We would love to hear from you and arrange a viewing of this property. Get in touch now!
Property features
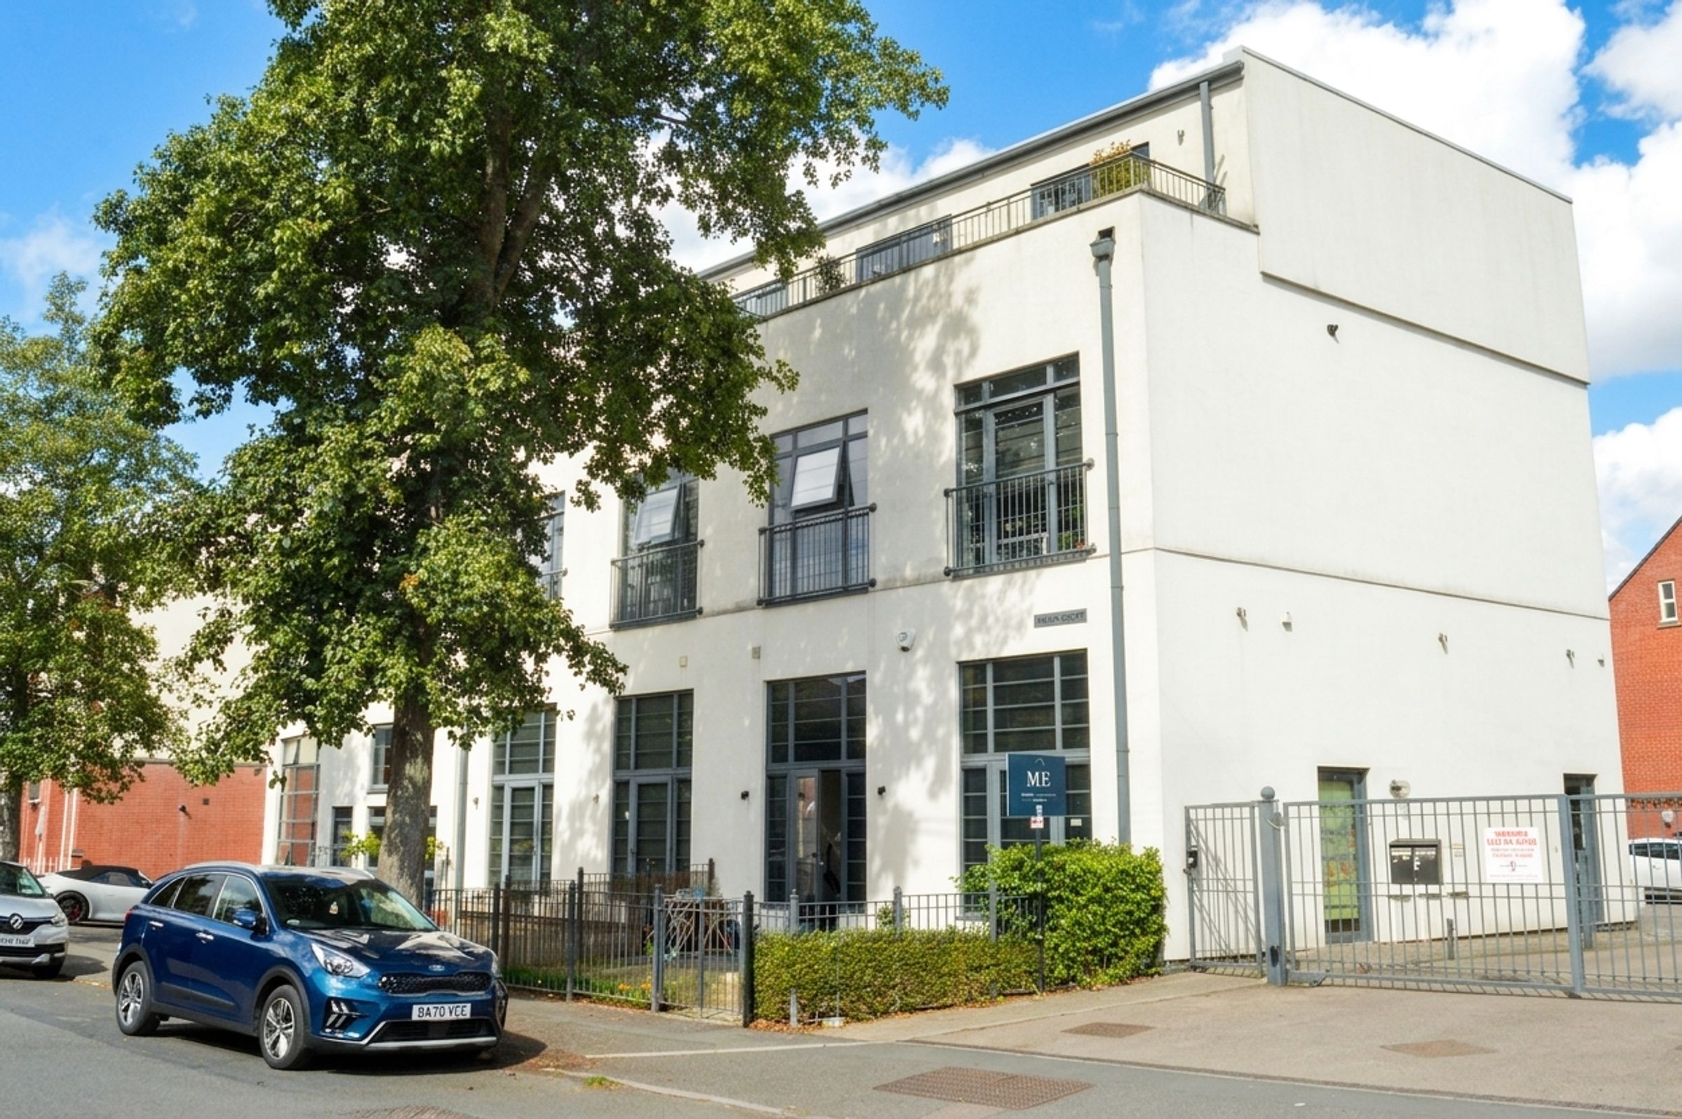
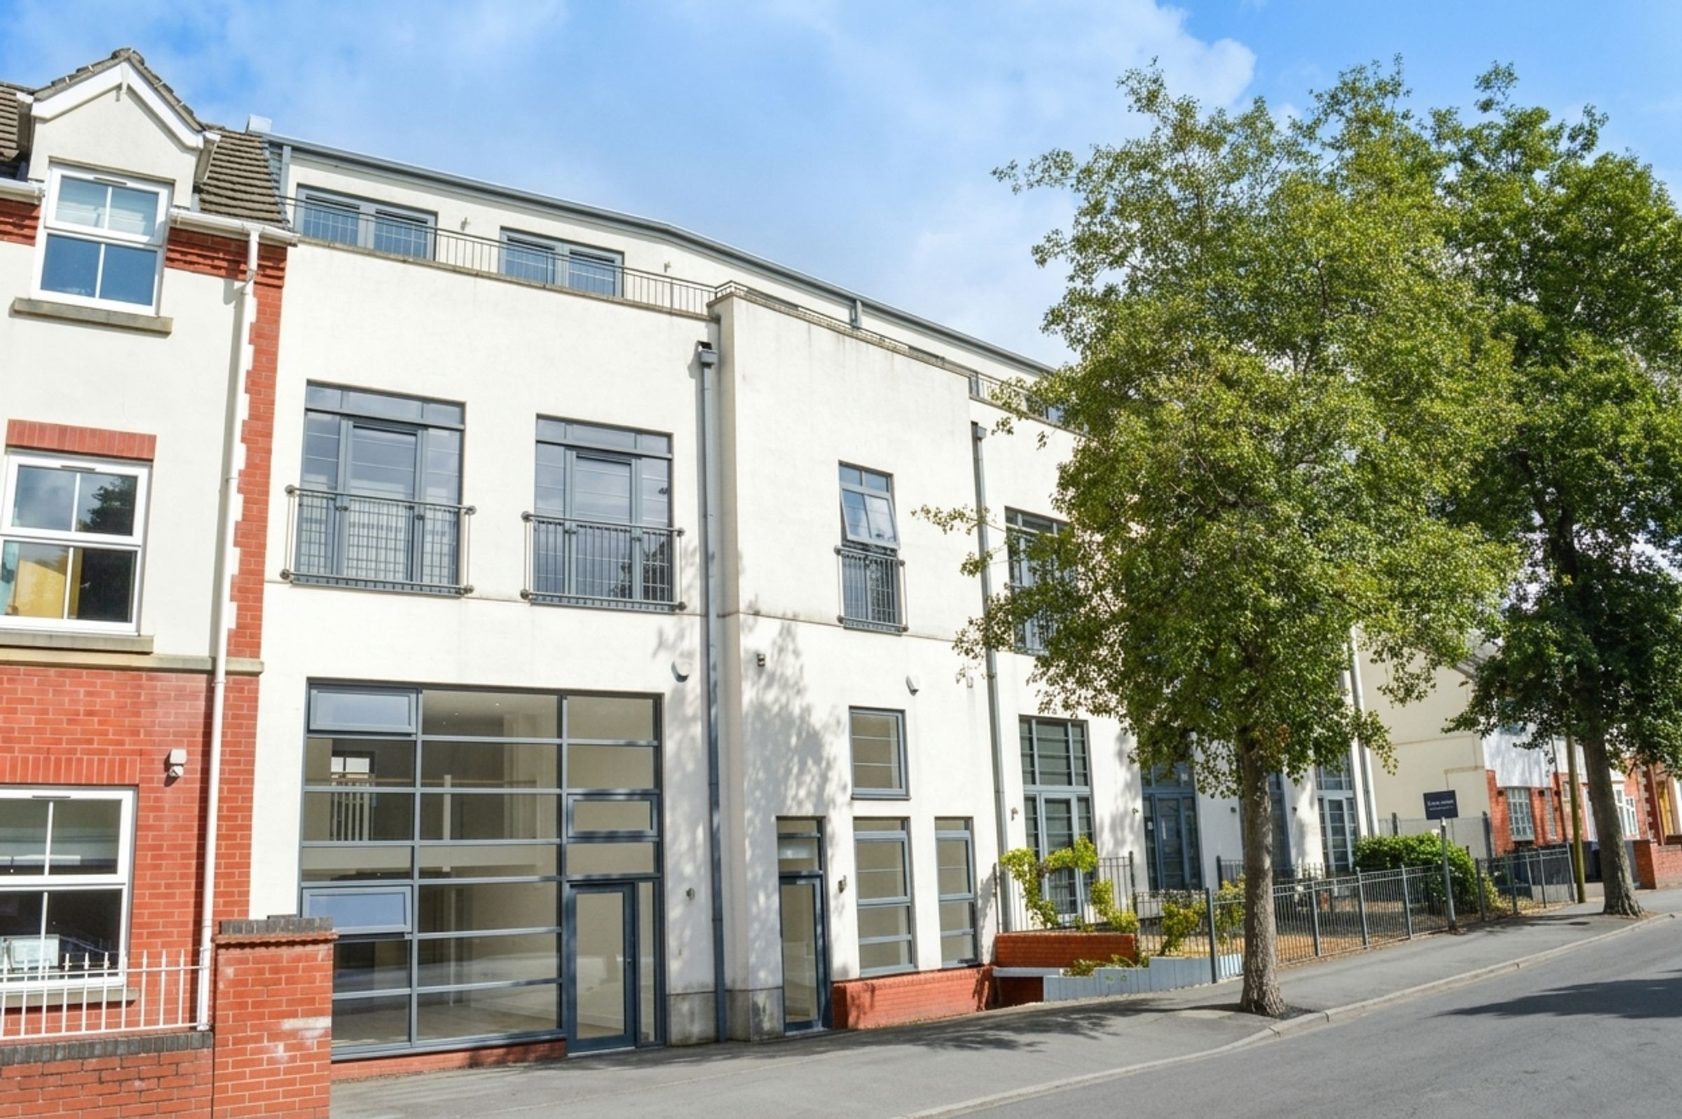
Penthouse Apartment
Offered To The Market With No Upward Chain
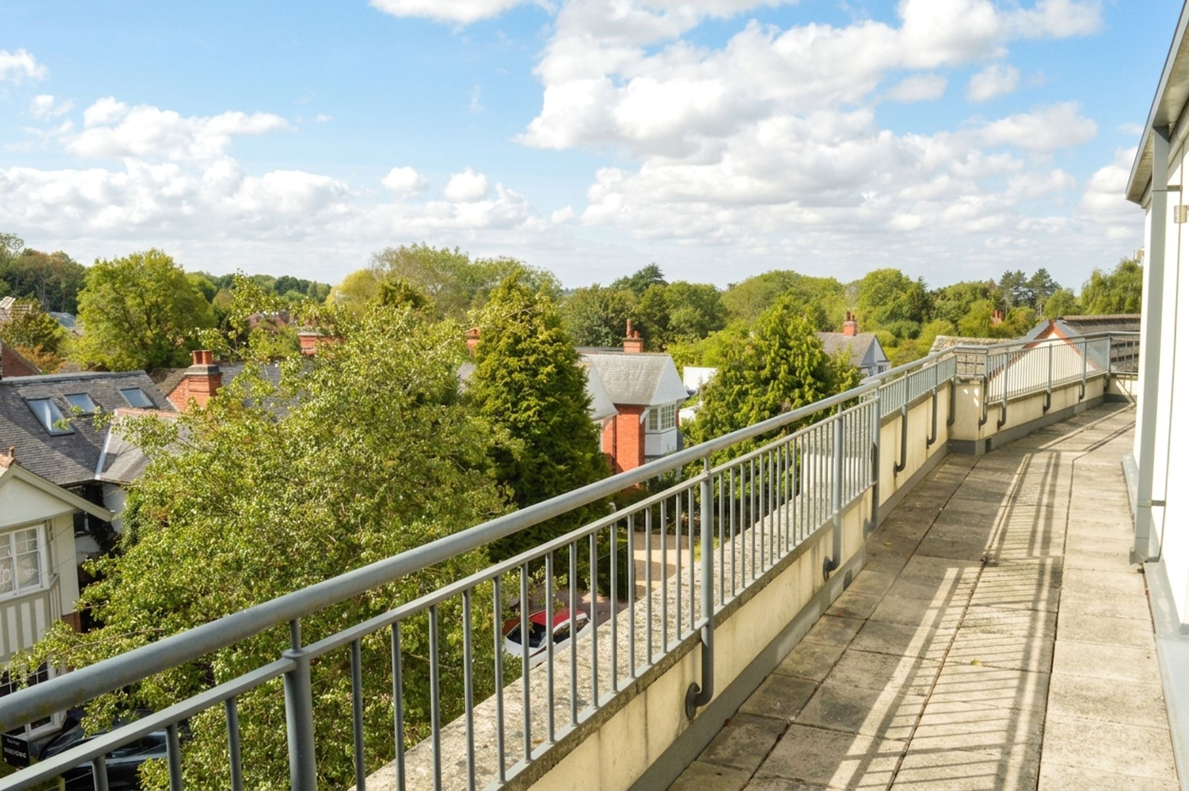
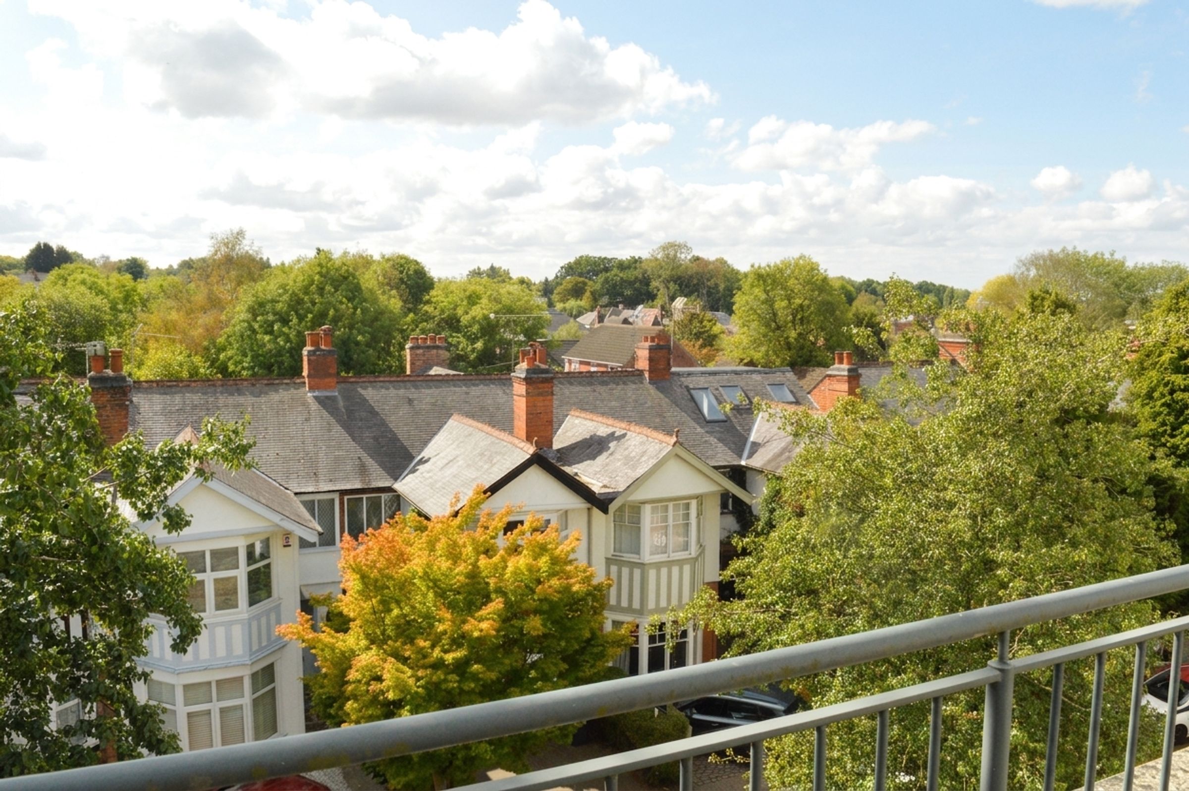
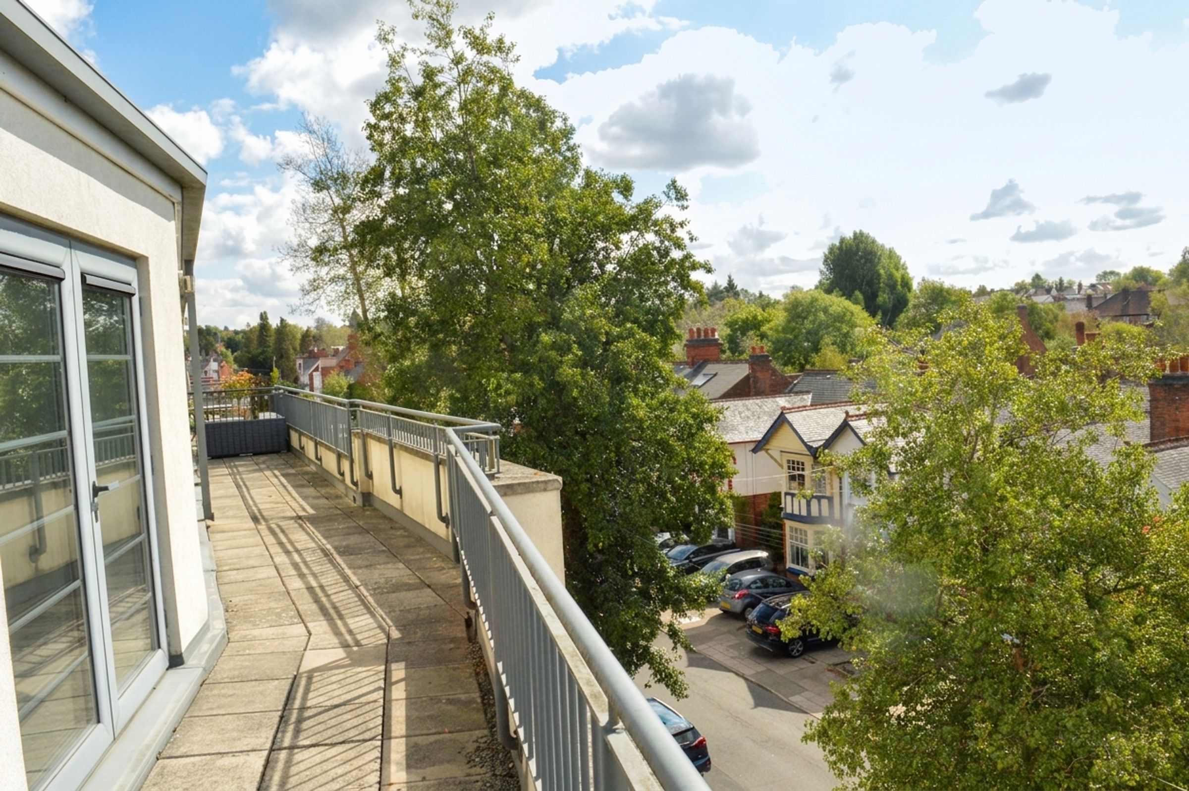
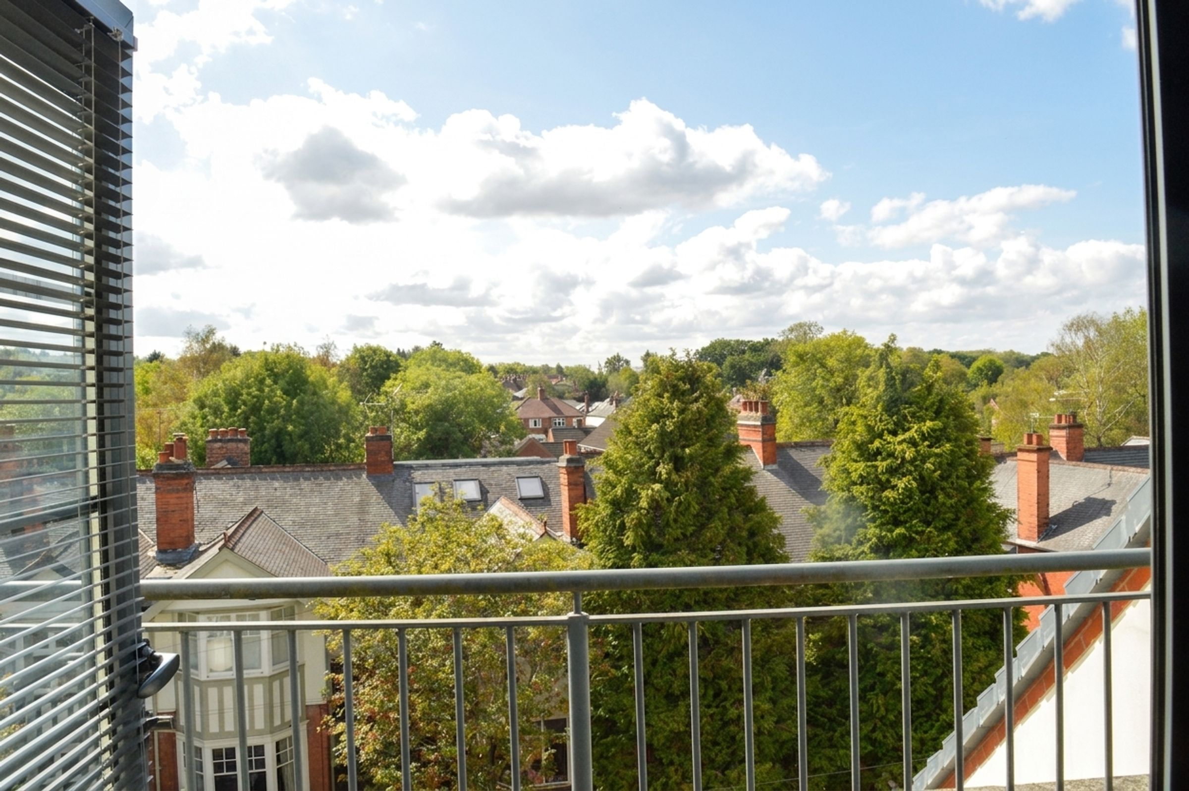
Impressive Balcony In Excess Of Seventeen Metres Width
Desirable Southerly Aspect Providing Excellent Natural Light
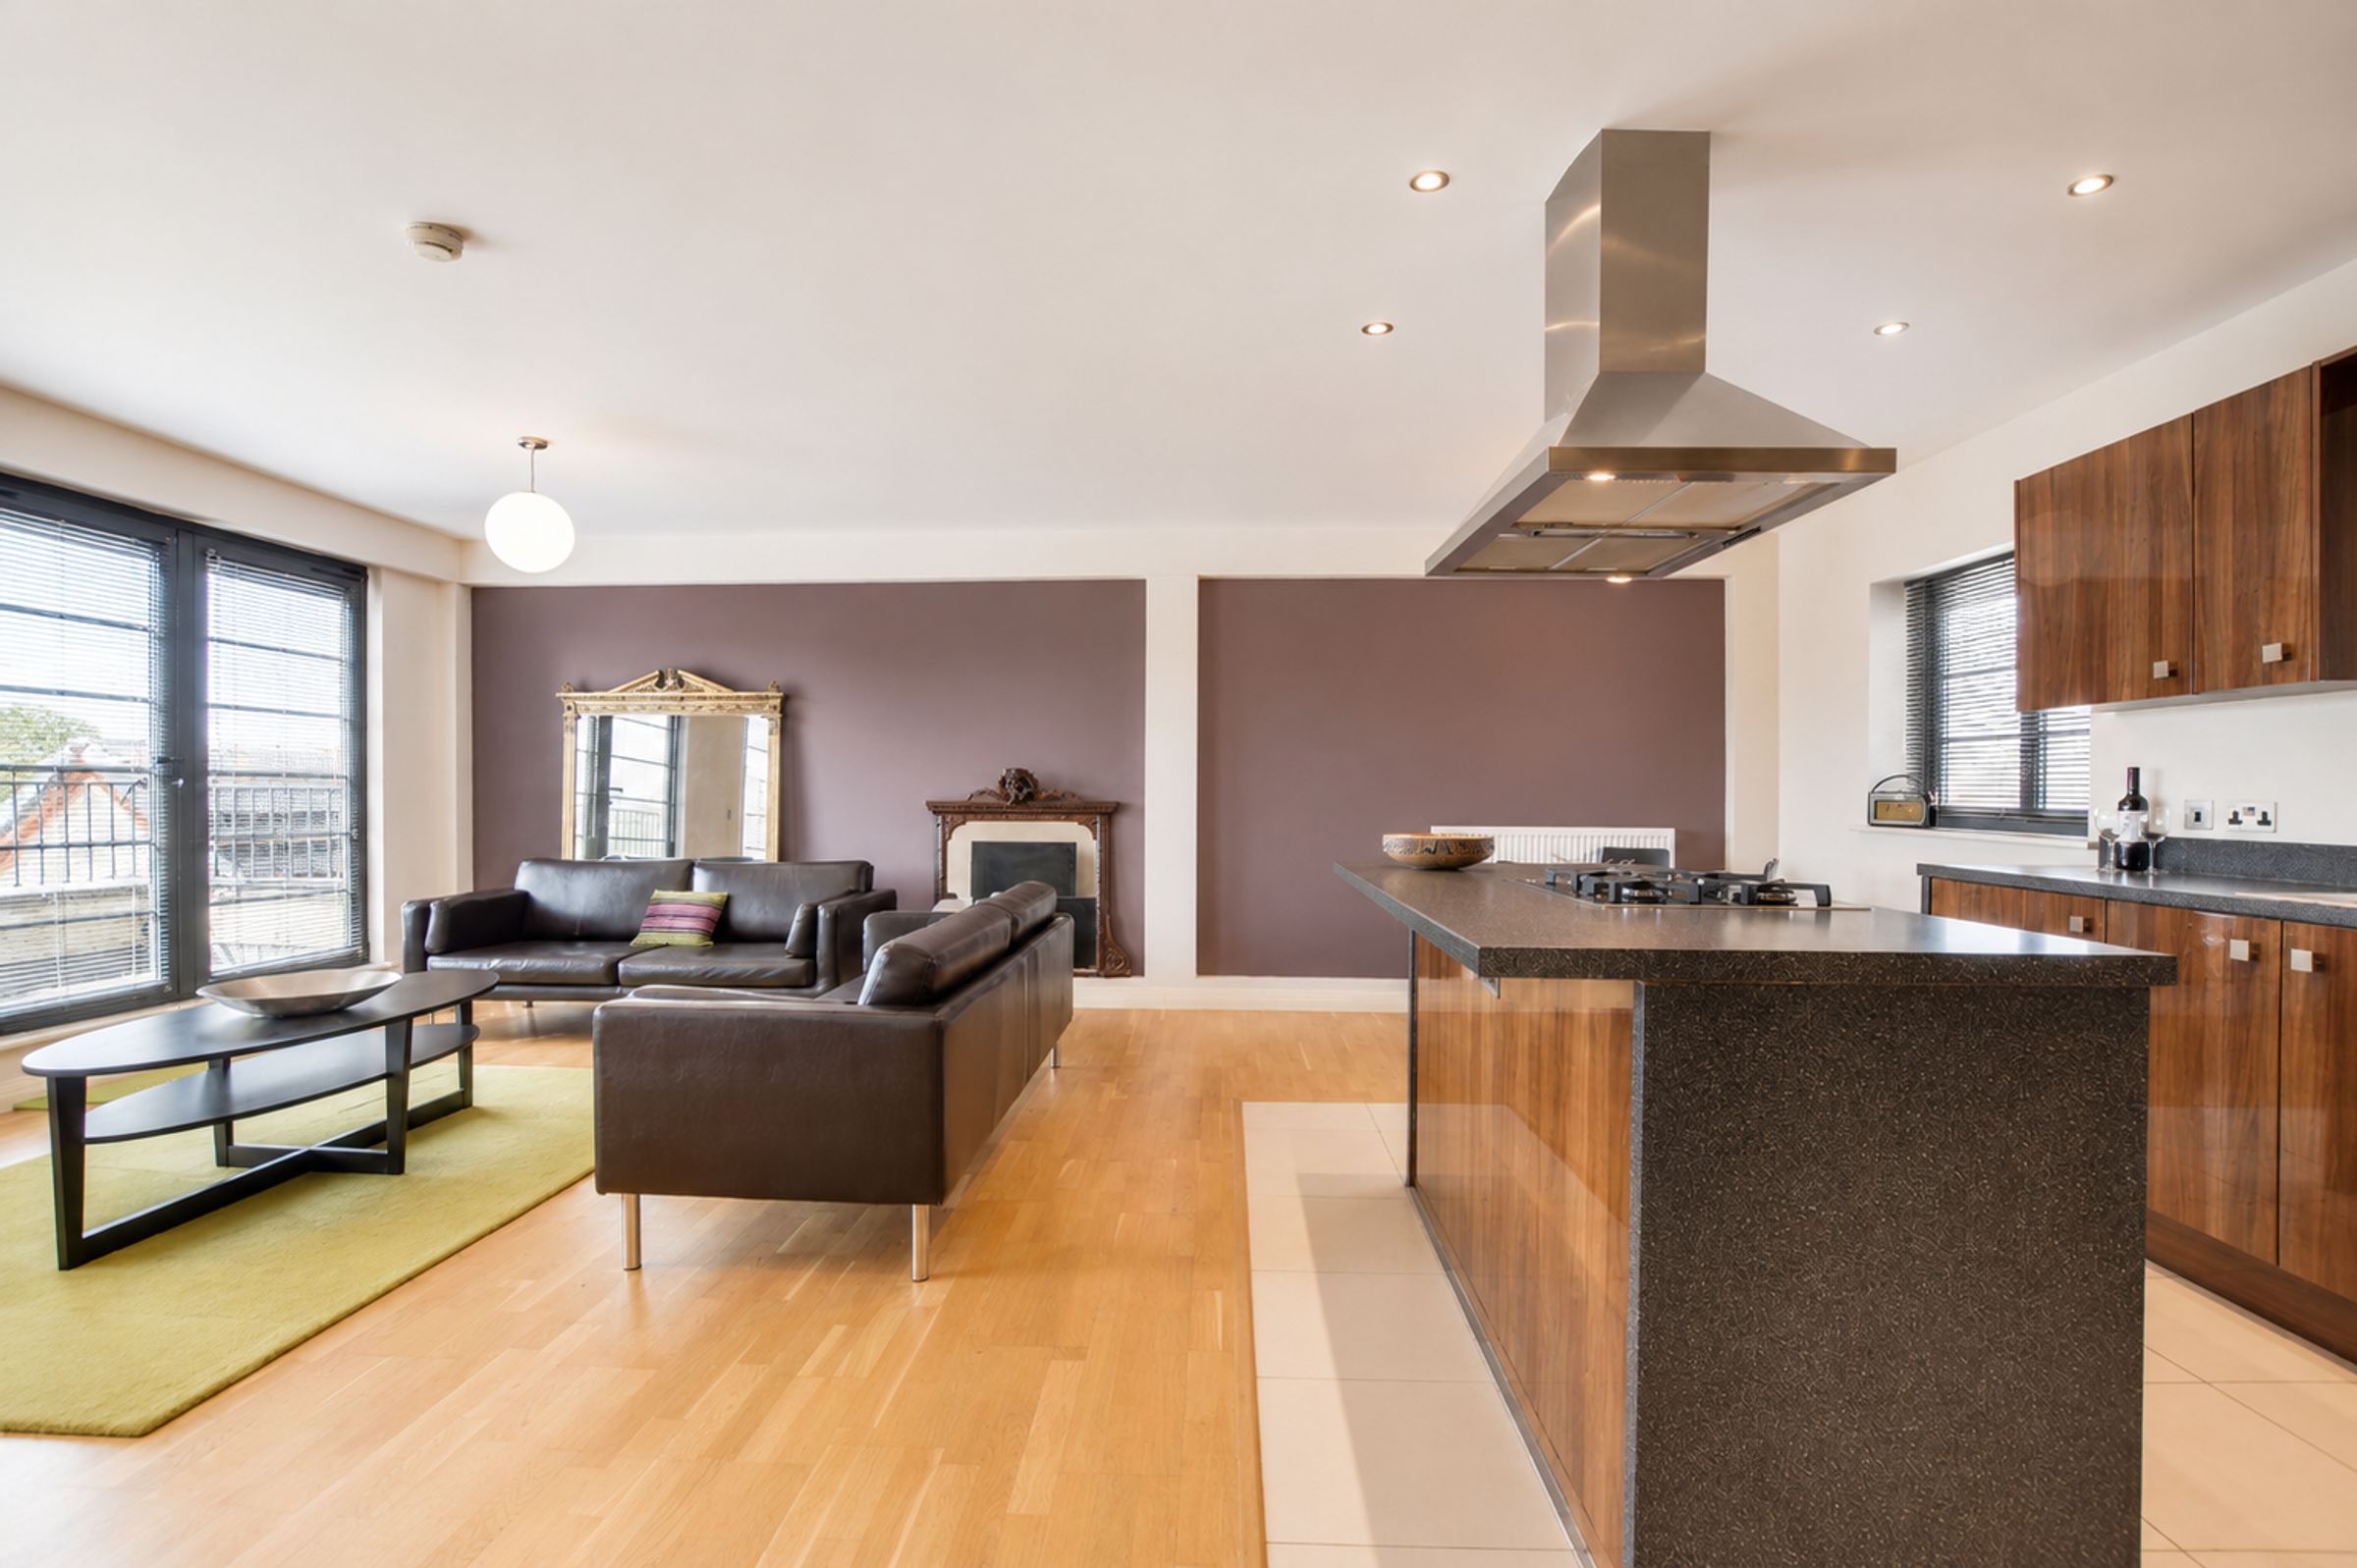
Stunning Open Plan Living Kitchen And Dining Space
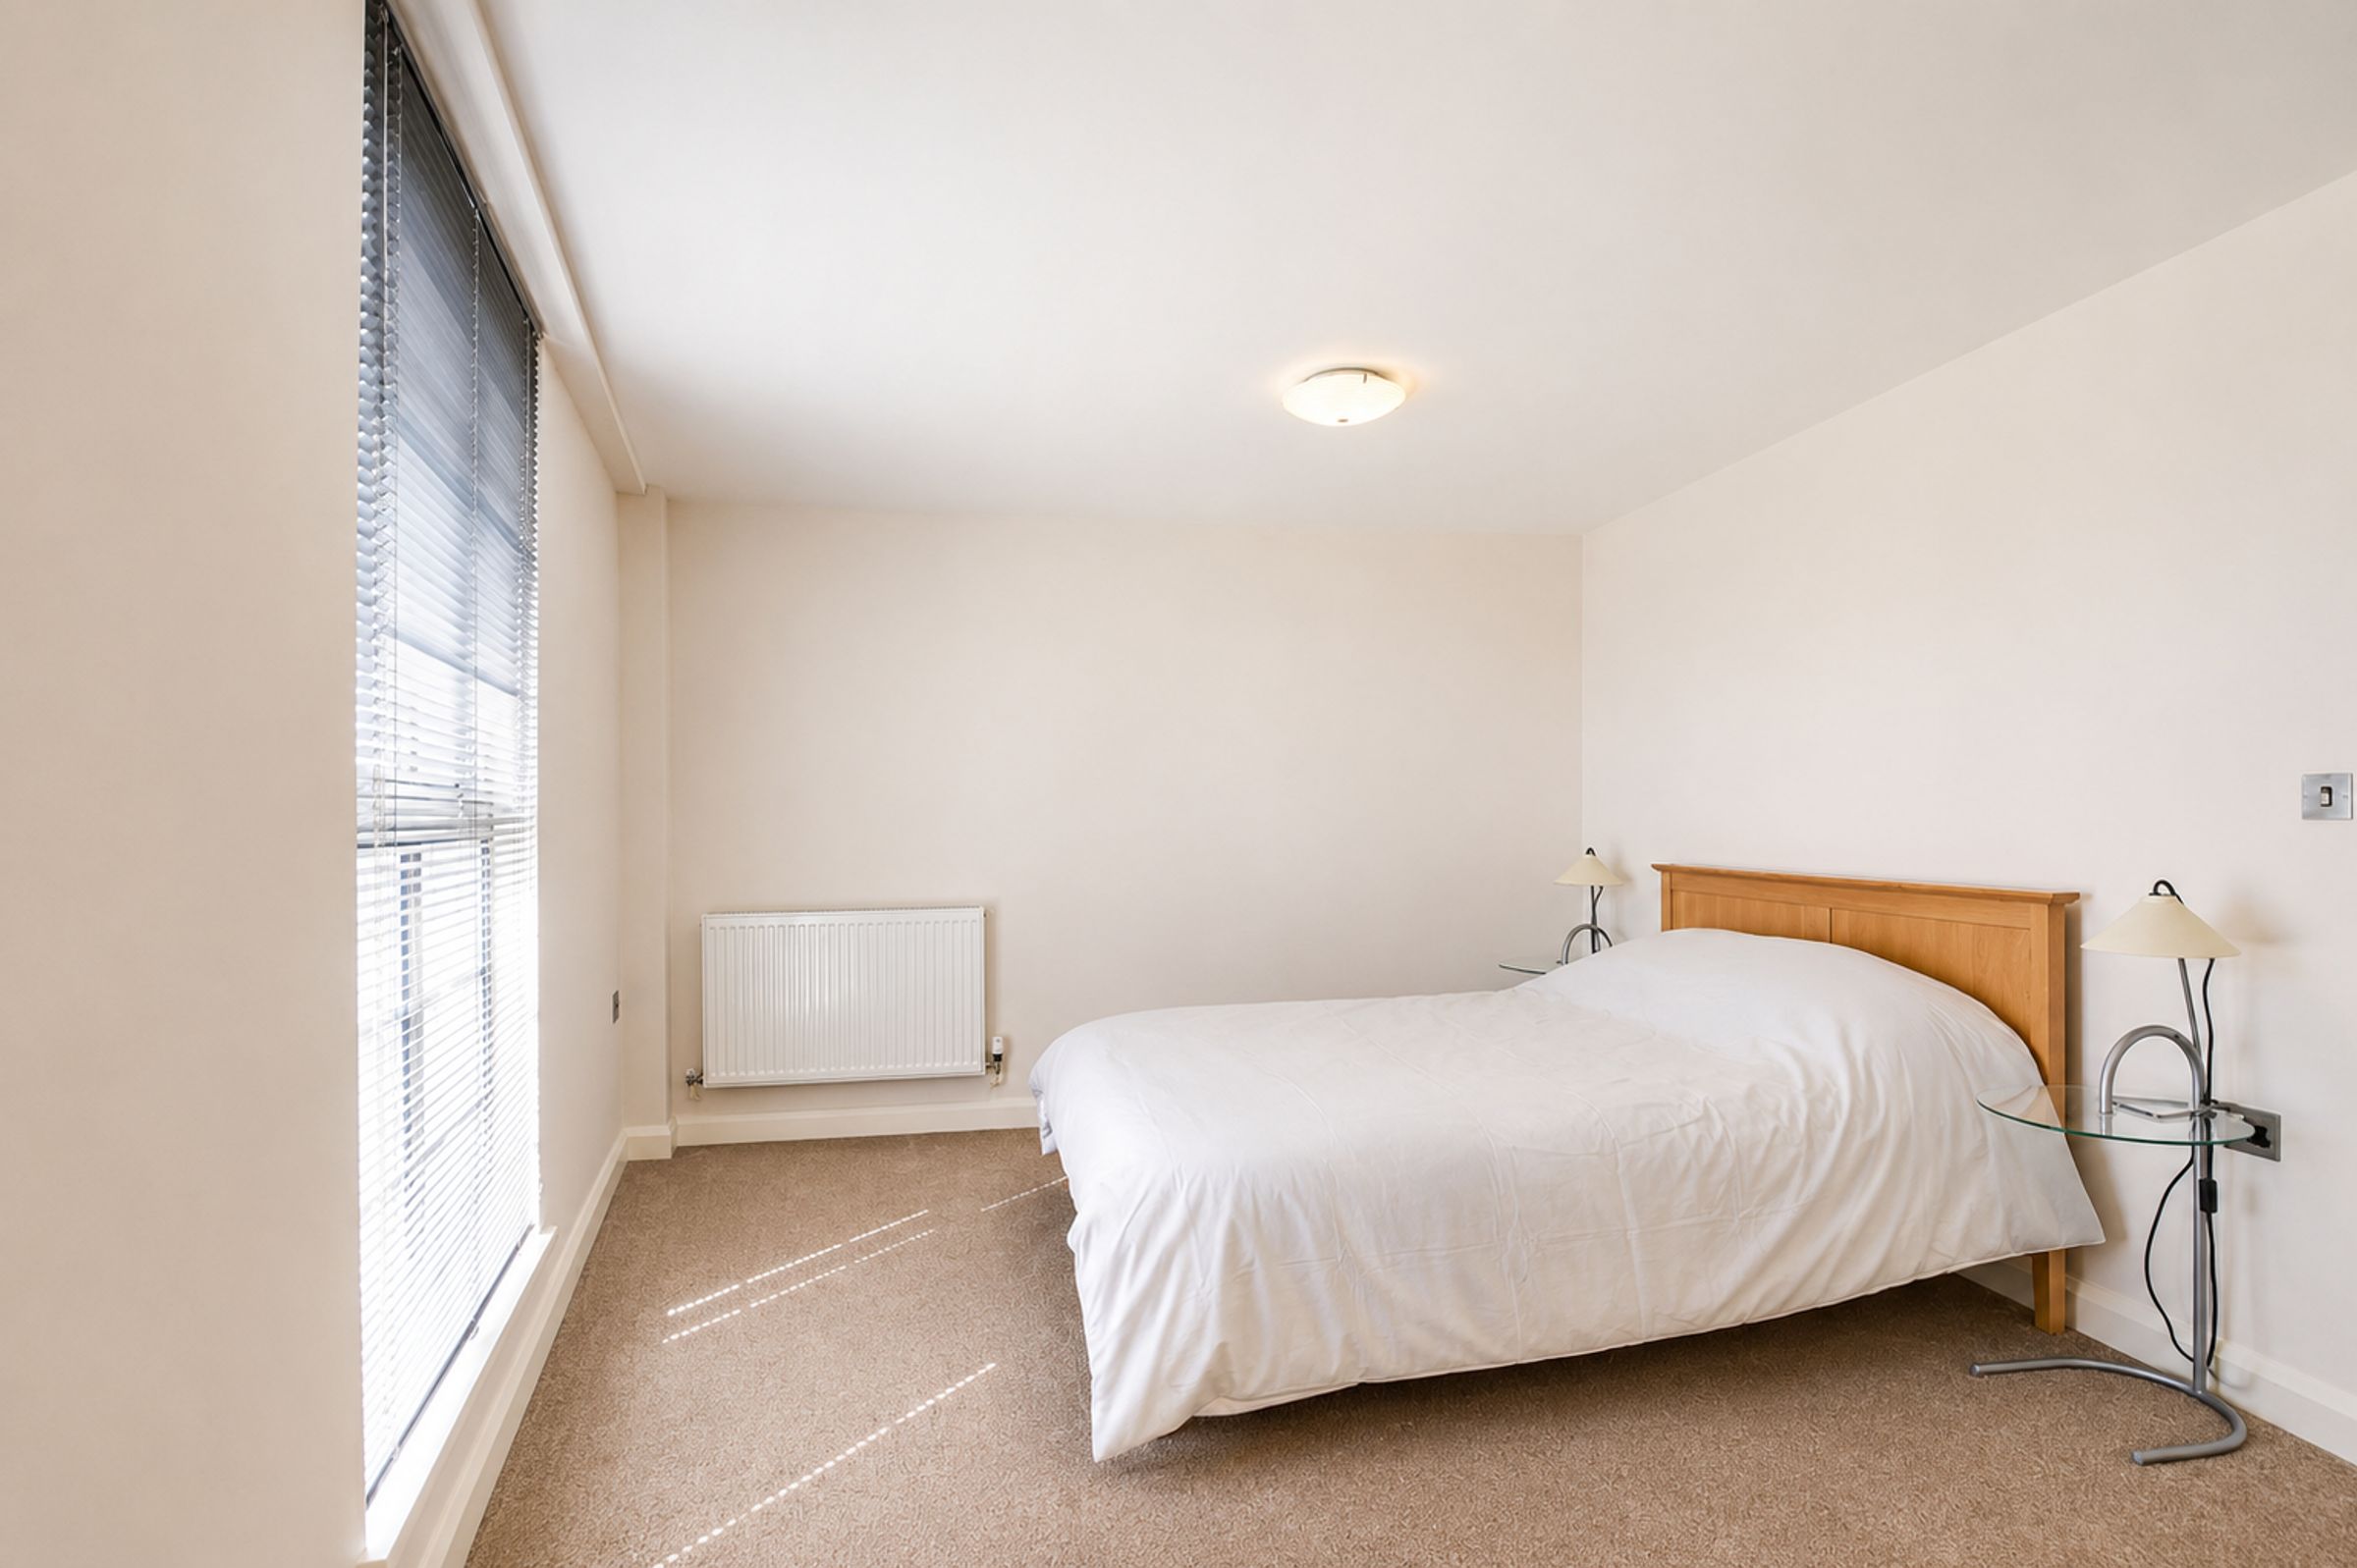
Two Generous Double Bedrooms
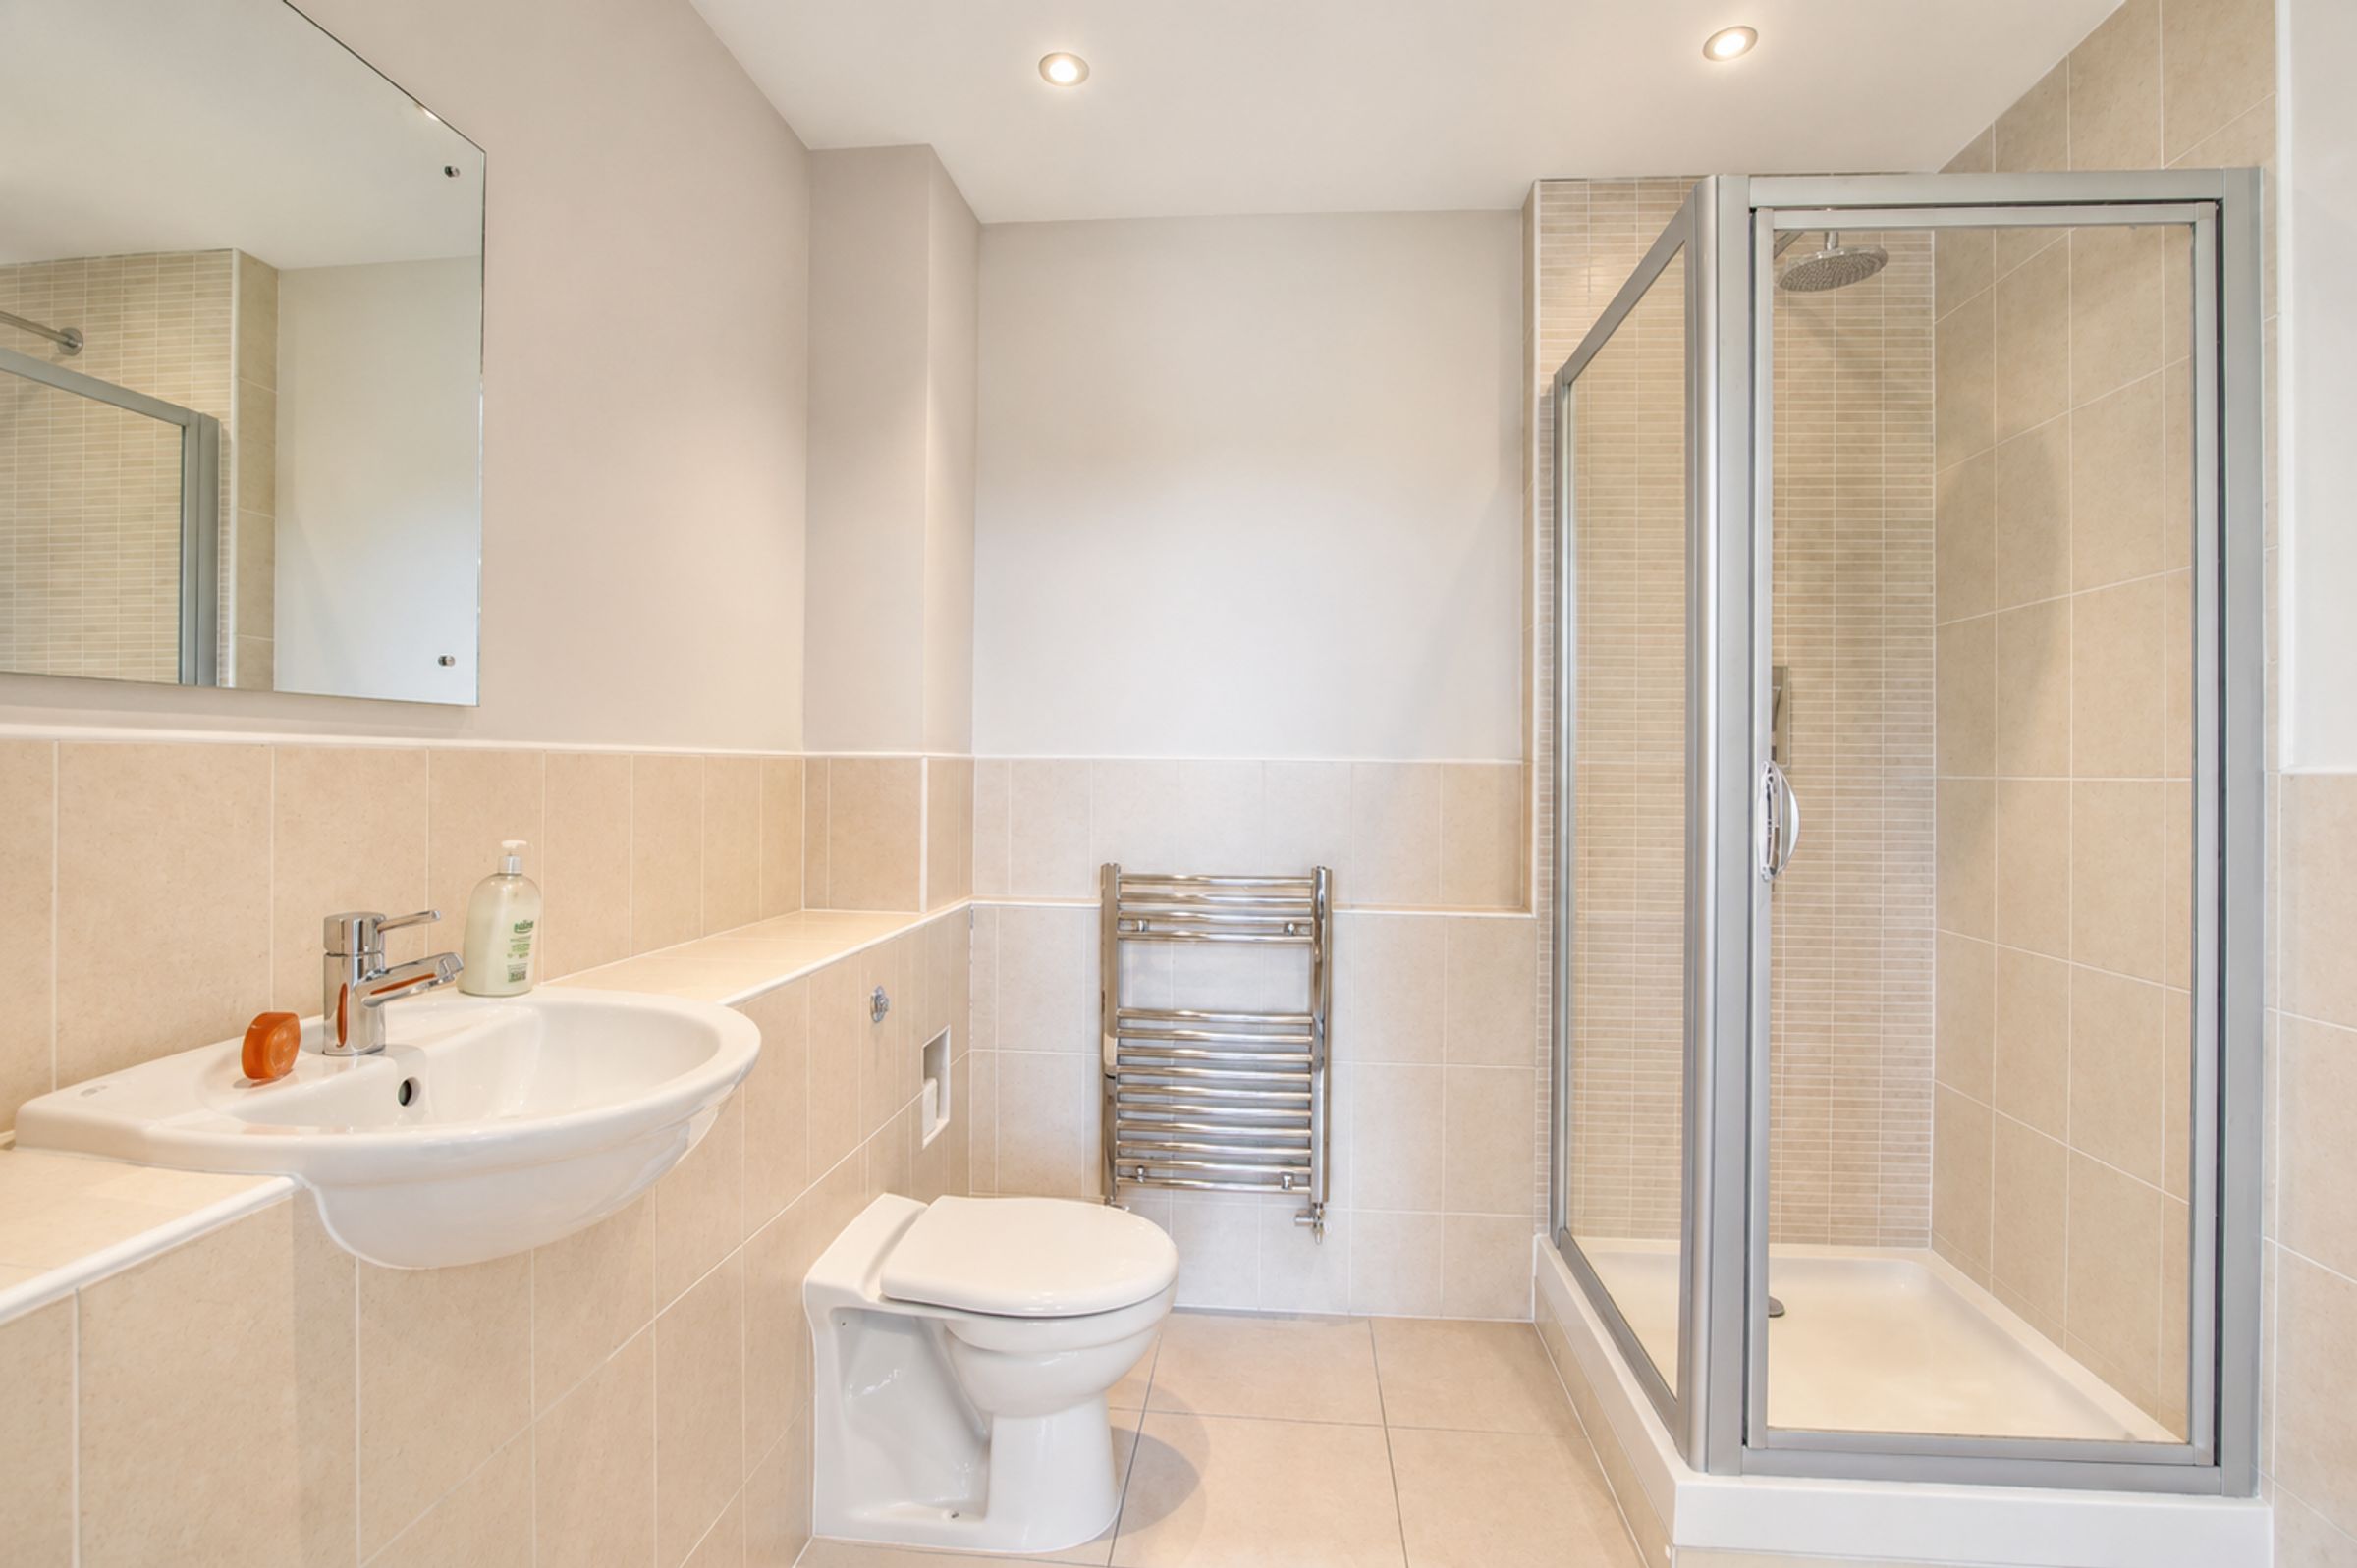
Principal Bedroom Benefiting From Private En-Suite
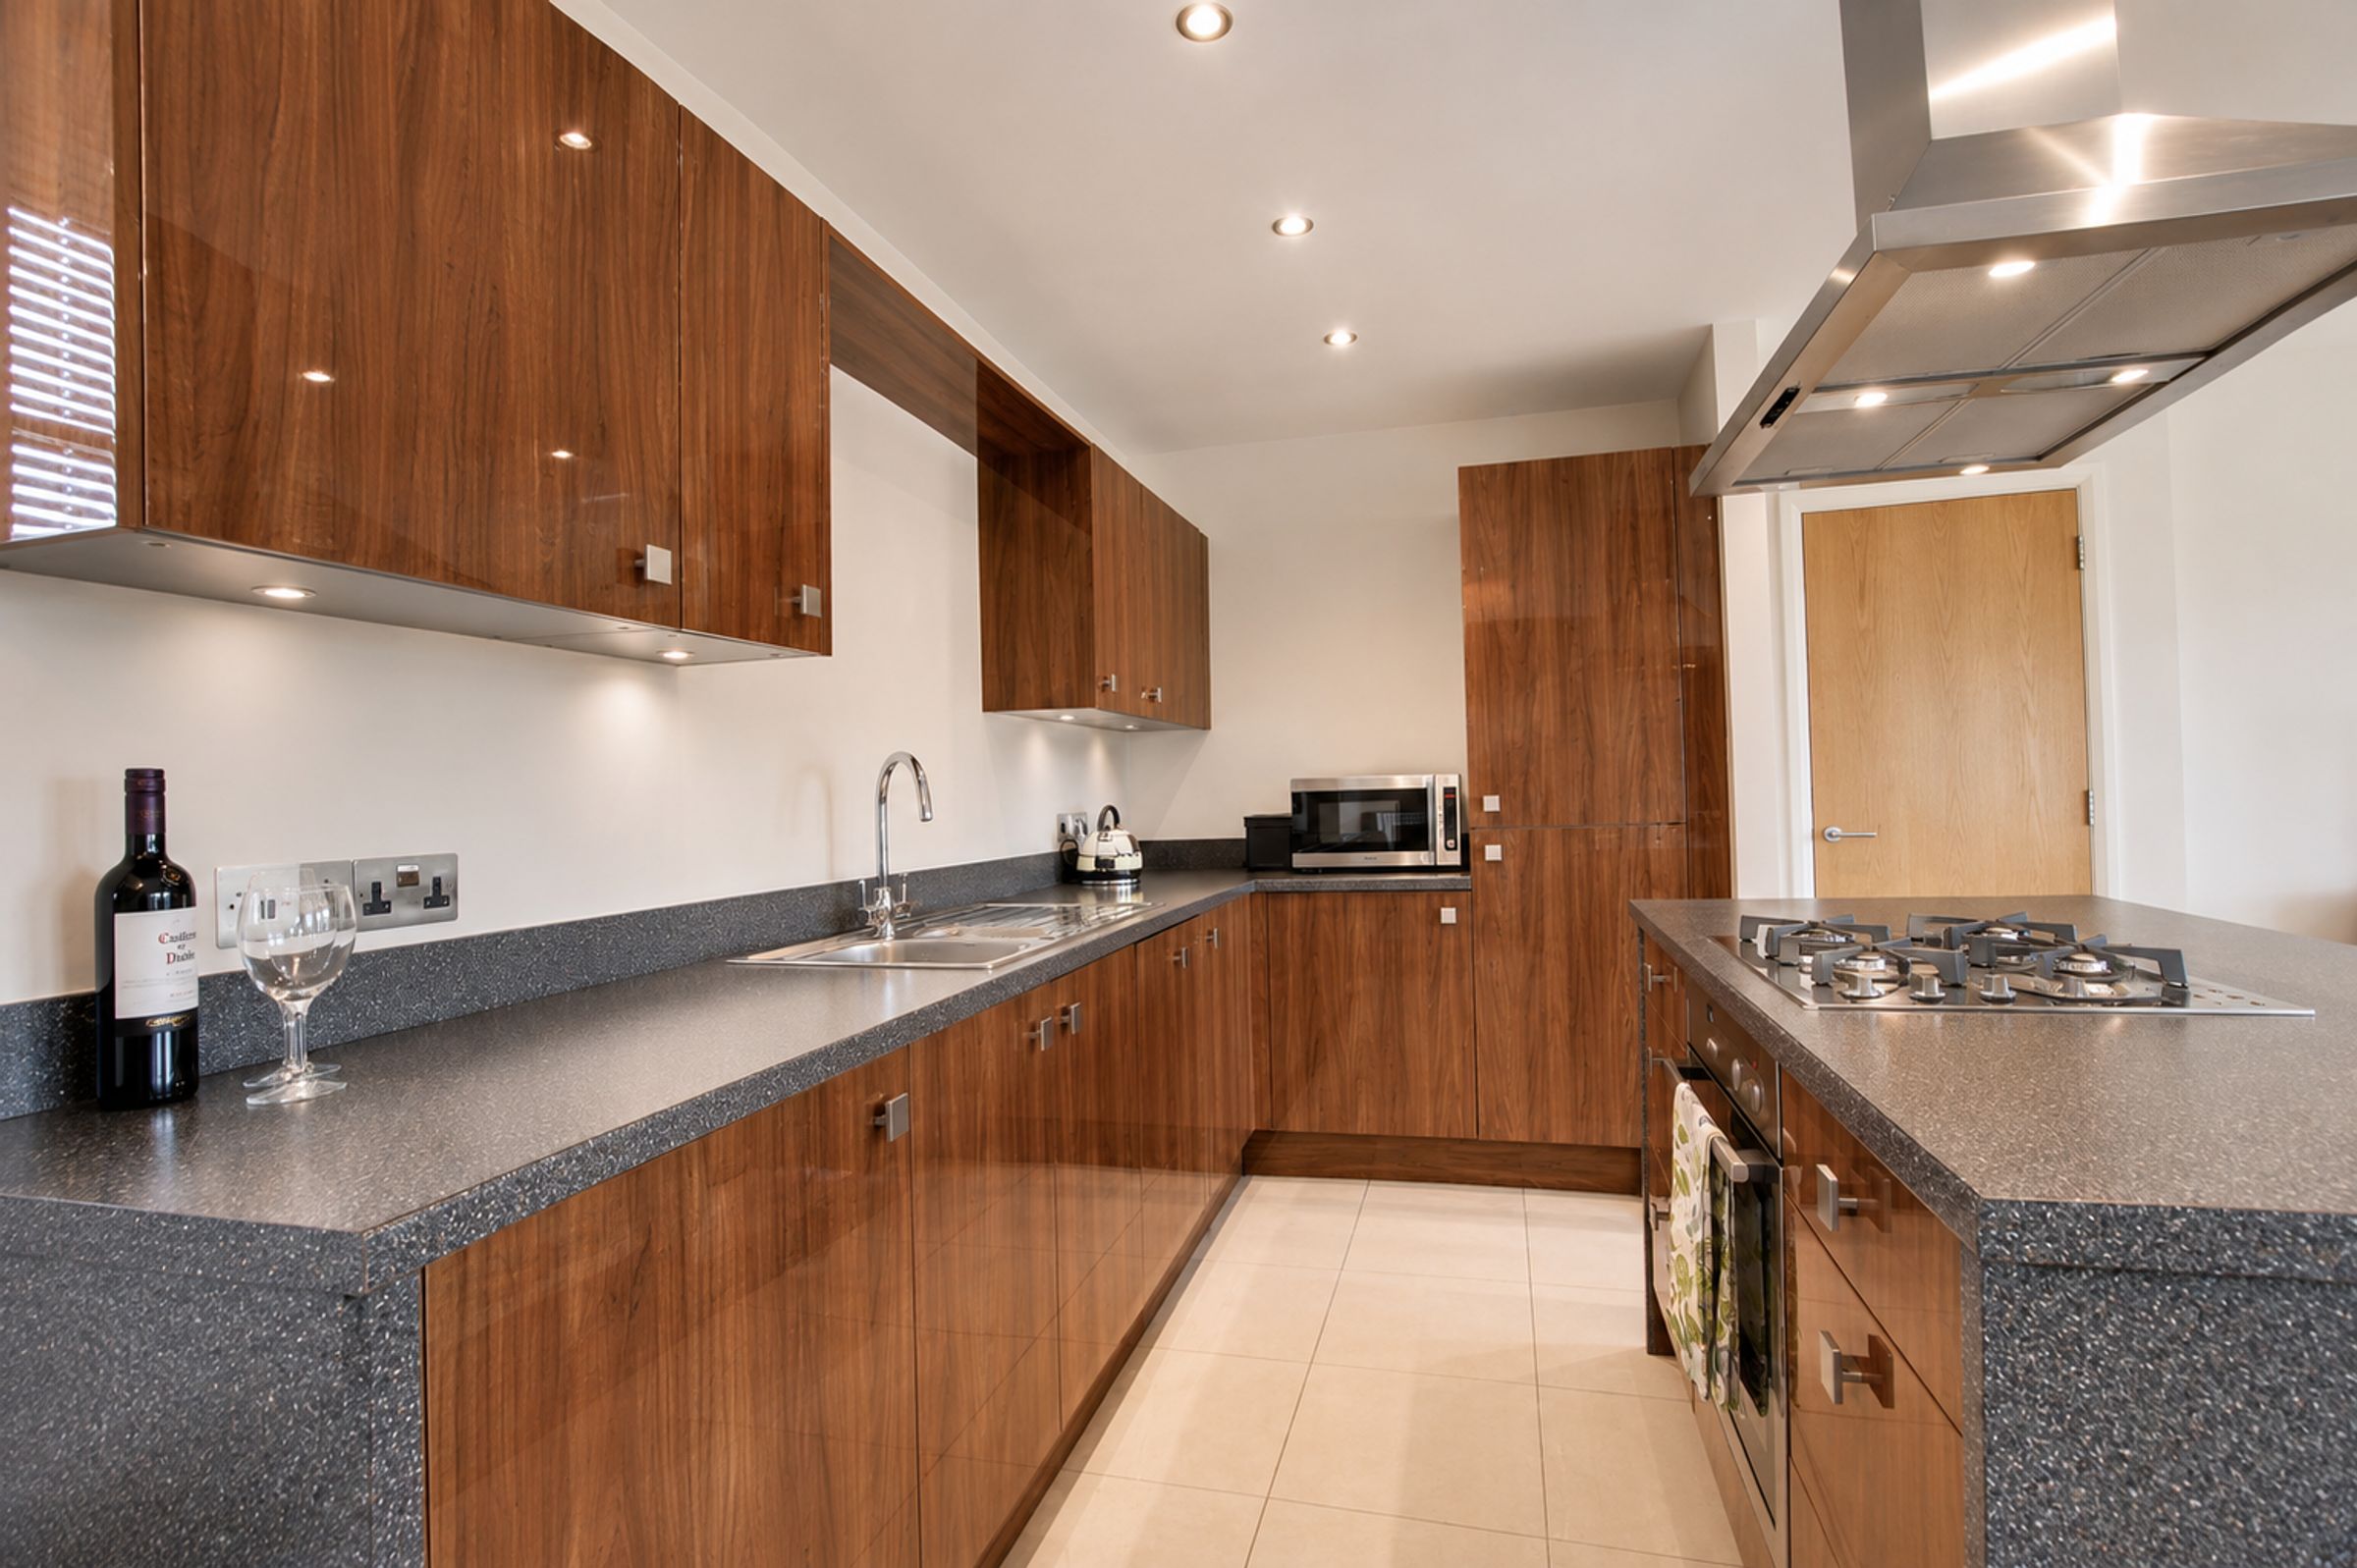
Contemporary Kitchen With Integrated Appliances And Centre Island
Useful Separate Utility Cupboard Off The Hallway, Useful Airing Cupboard With Wall Mounted Boiler
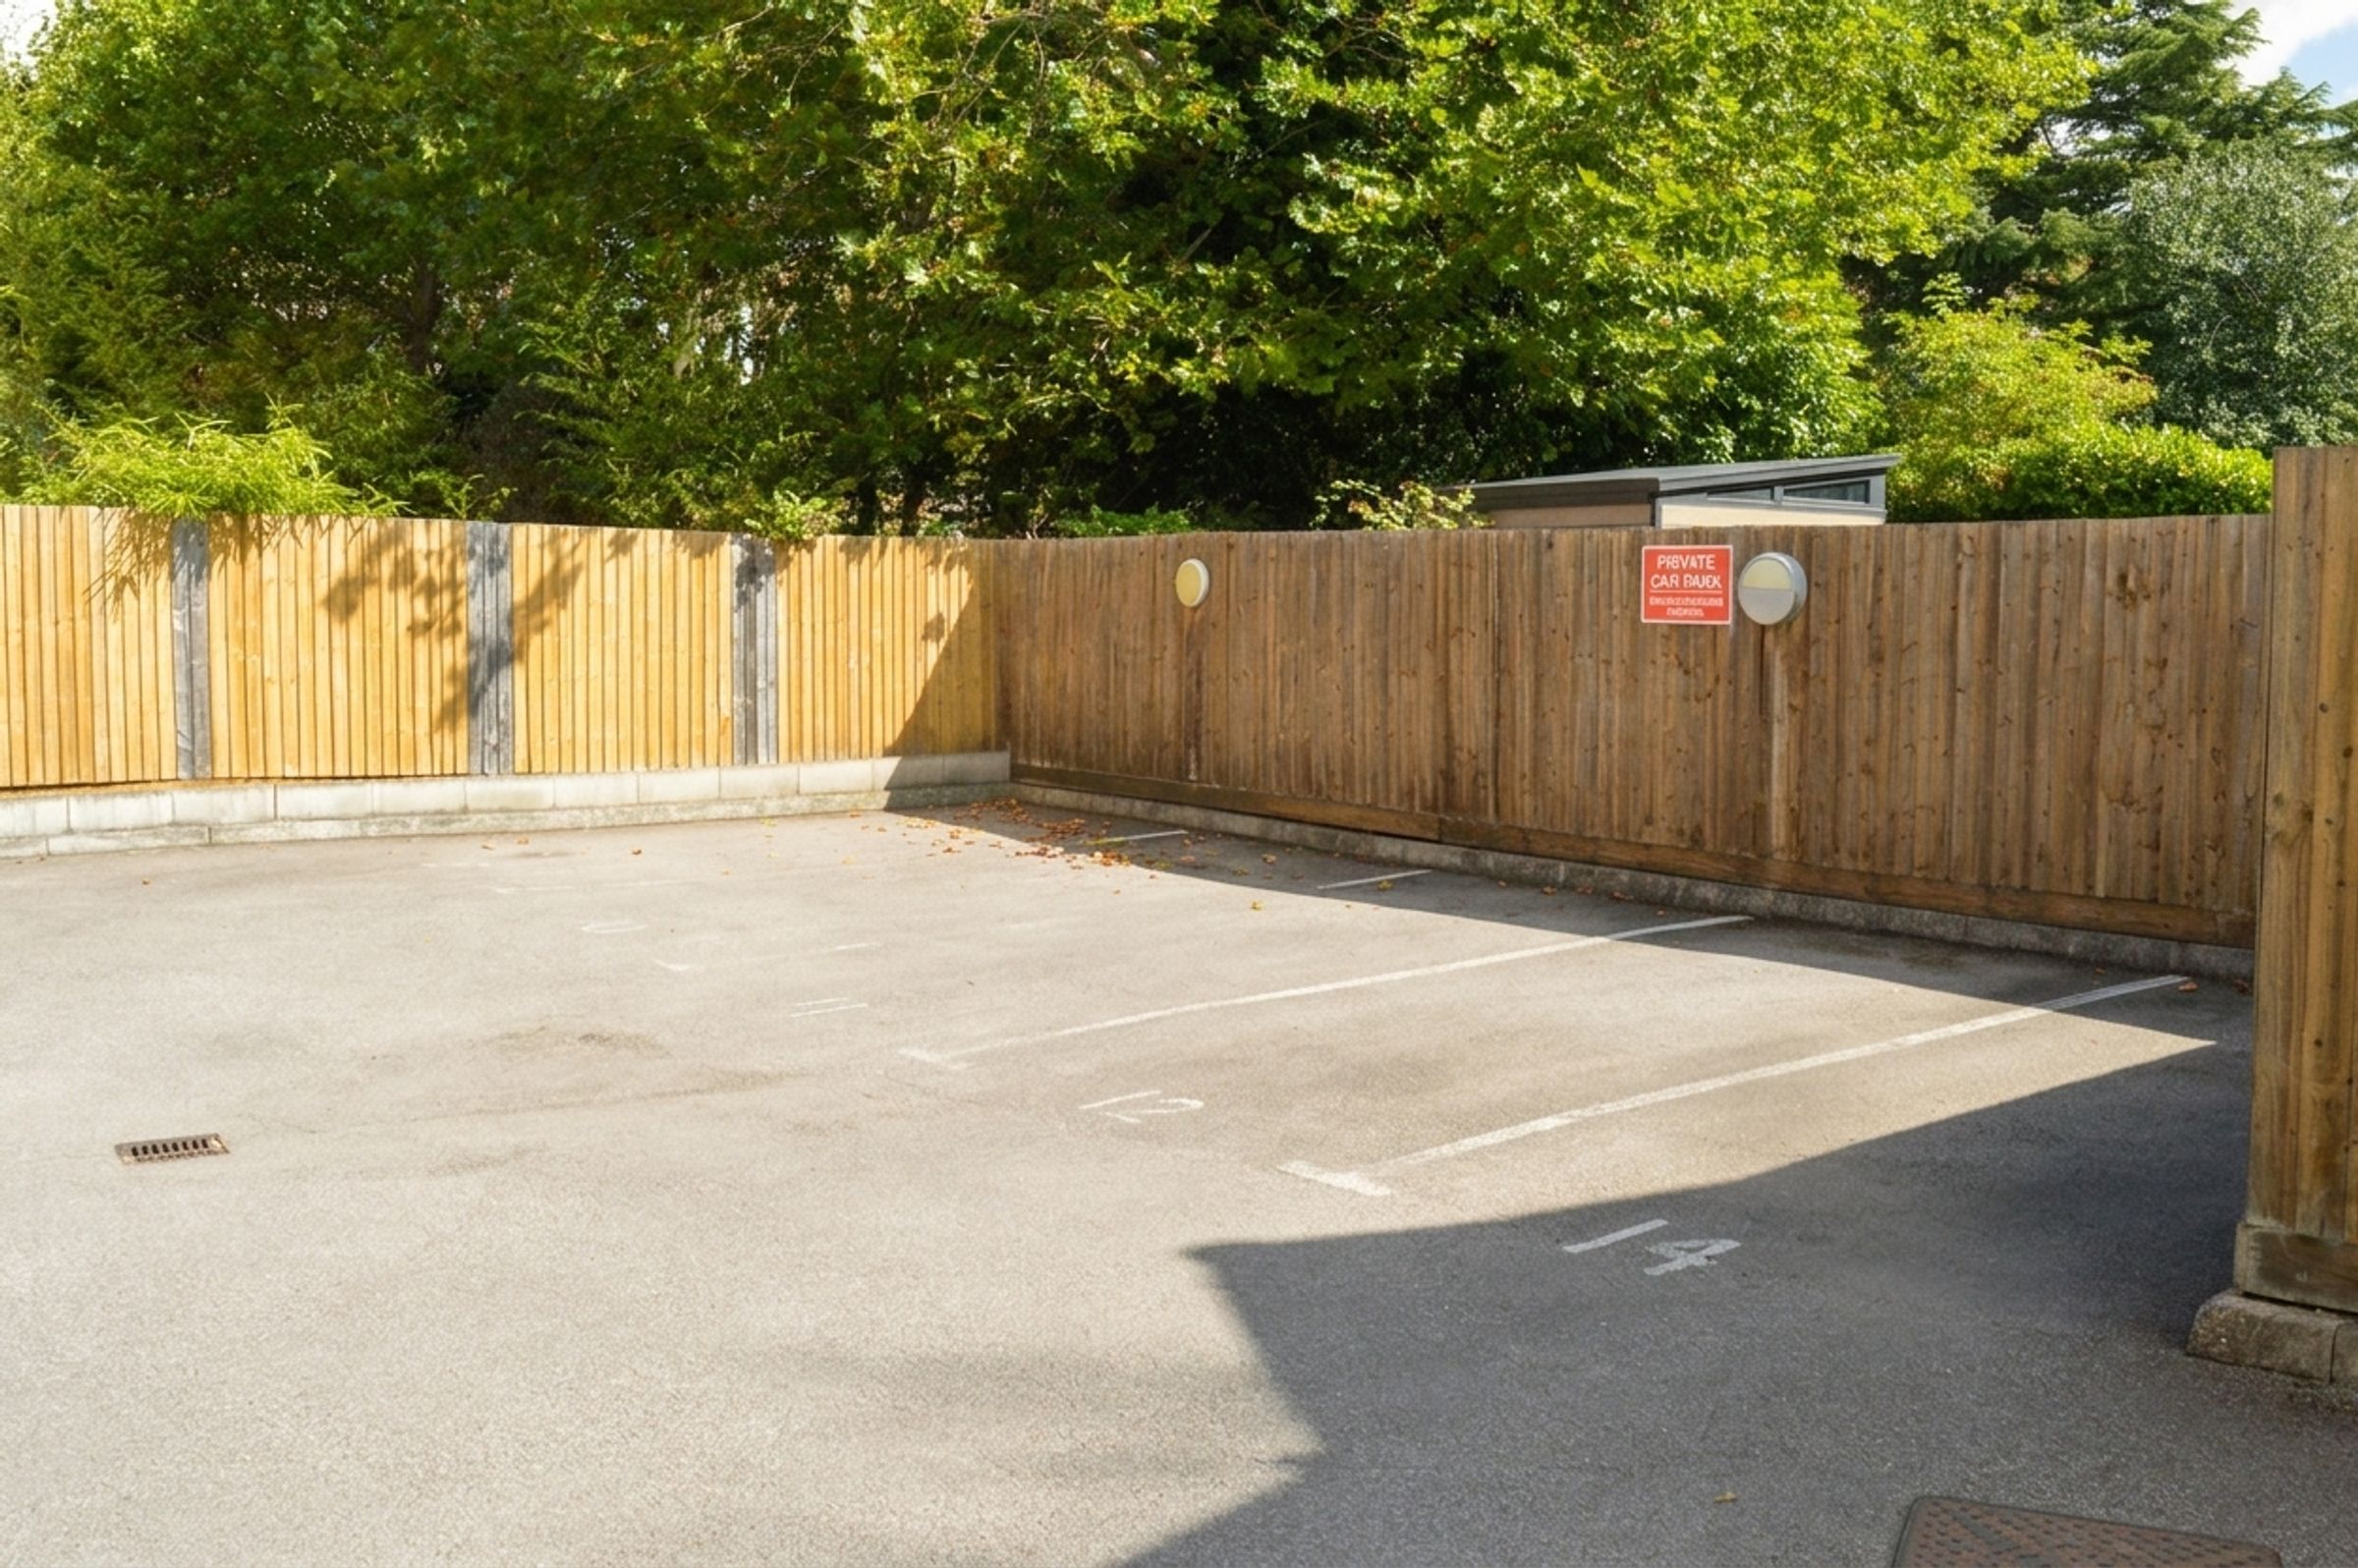
Secure Private Gated Access With Allocated Parking Space
About this property
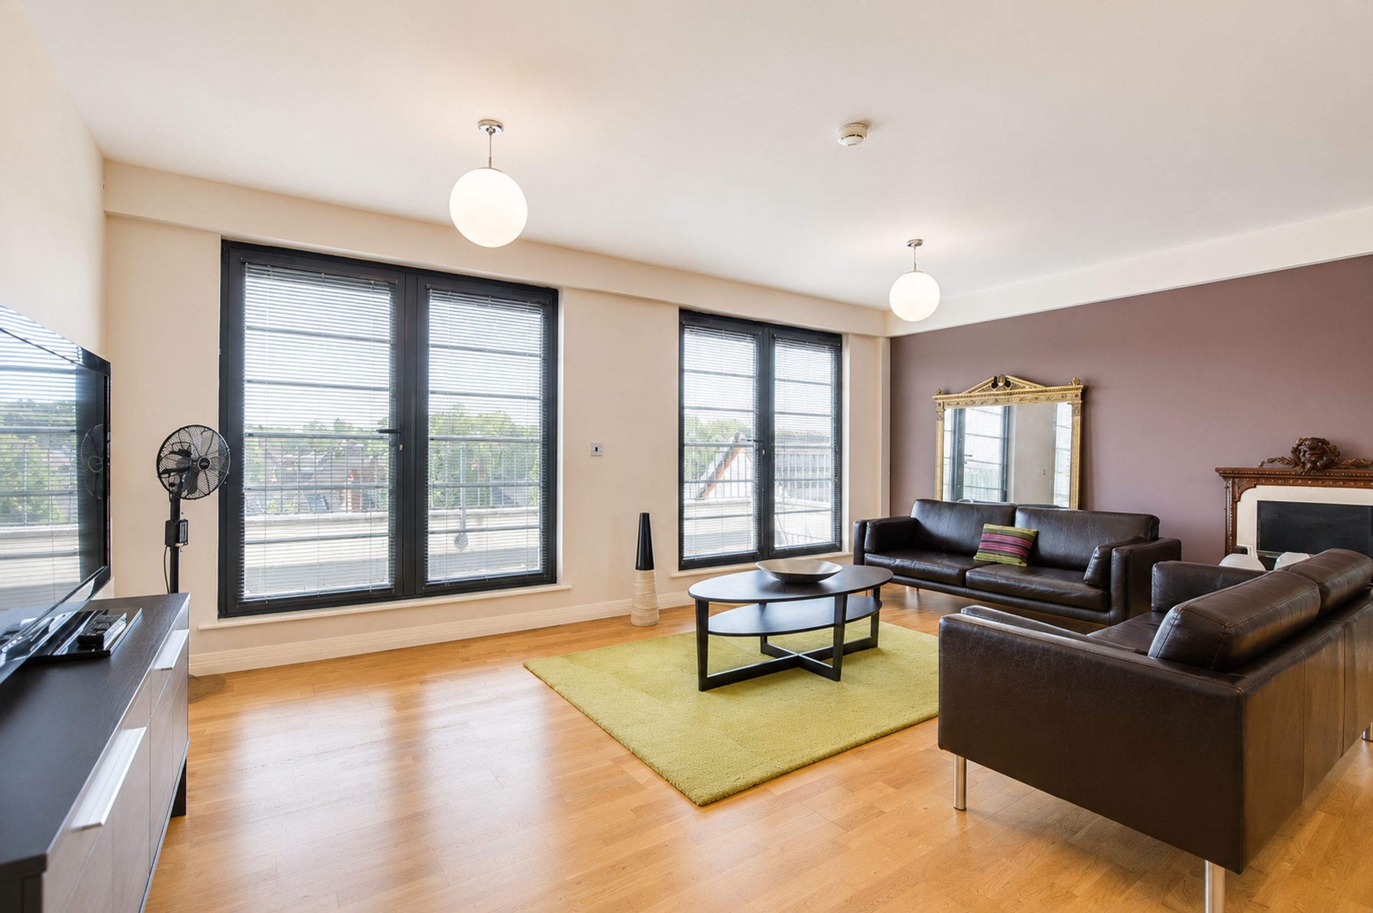
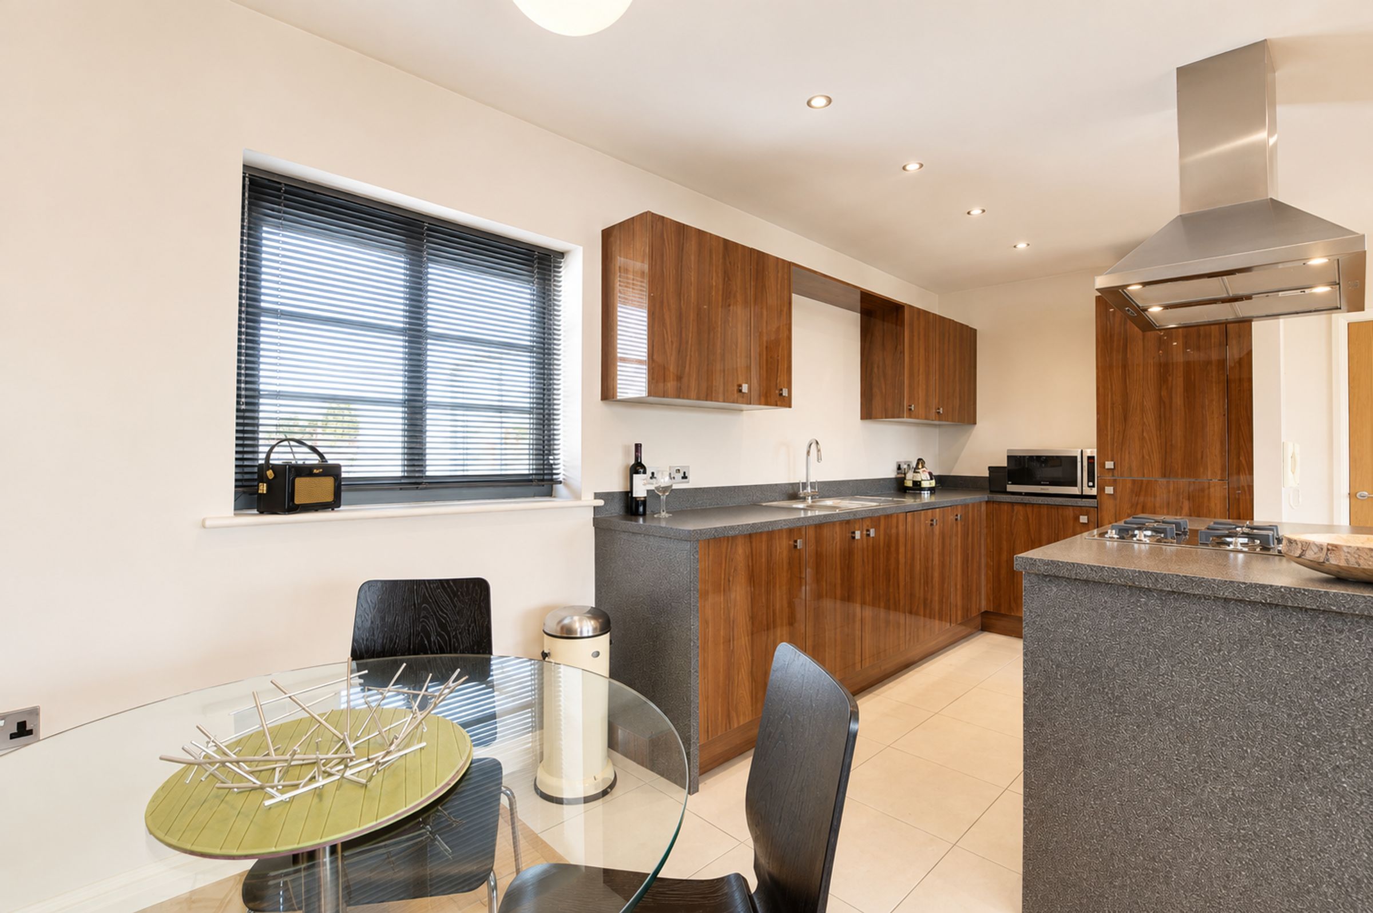
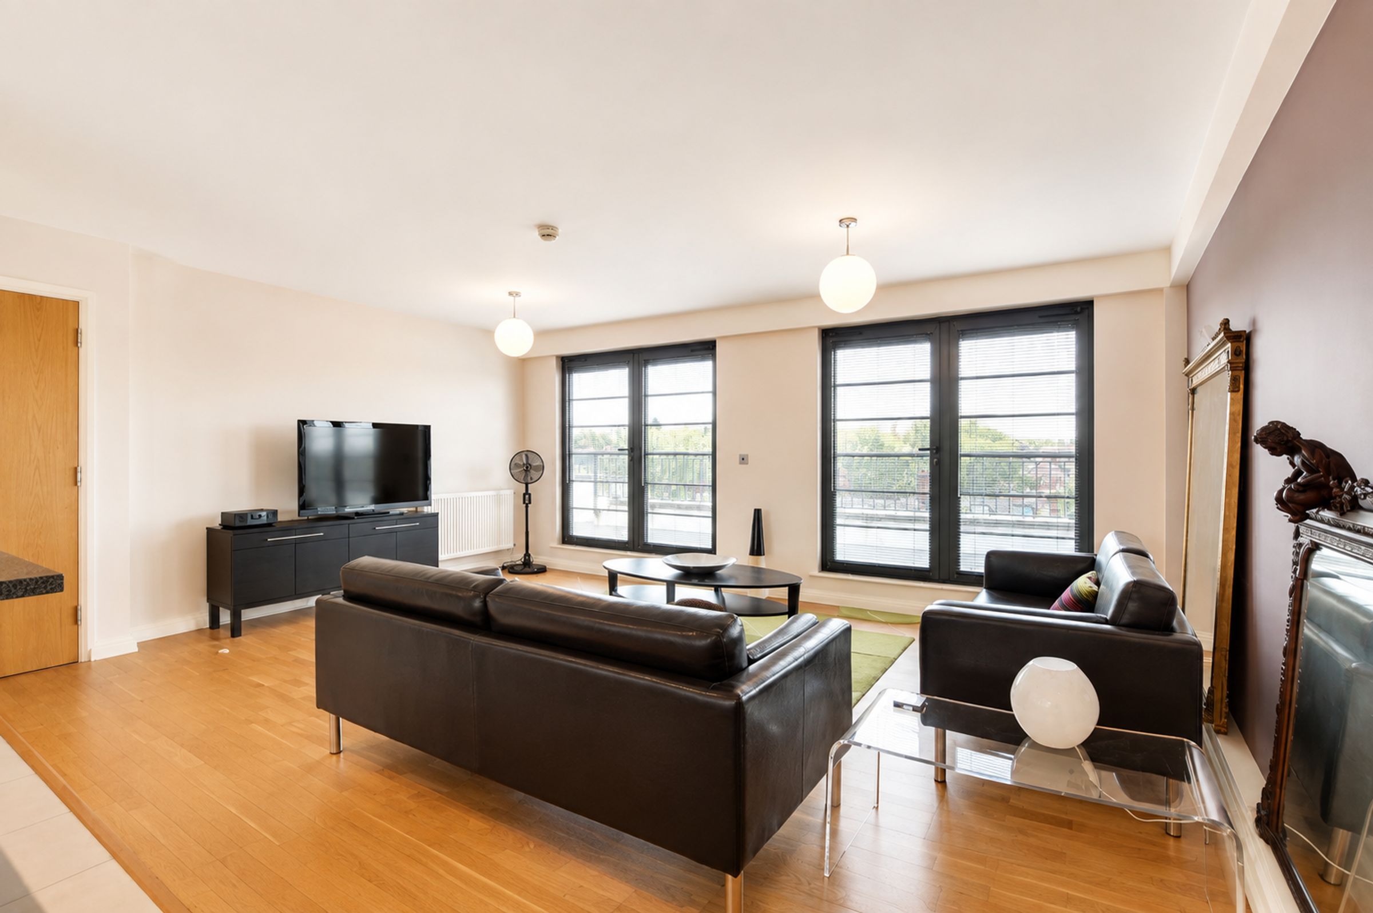
Situated in a highly sought-after location off London Road, with easy access to Queens Road, this exceptional penthouse apartment offers stylish, modern living with the added benefit of no upward chain. The heart of the home is a breathtaking open-plan lounge, kitchen, and dining room measuring an impressive 7m x 5.7m. Featuring sleek part-wood and part-tiled flooring, the contemporary kitchen area comes fully equipped with a centre island, gas hob, stainless steel chimney hood, built-in oven, fridge freezer, dishwasher, and breakfast bar.
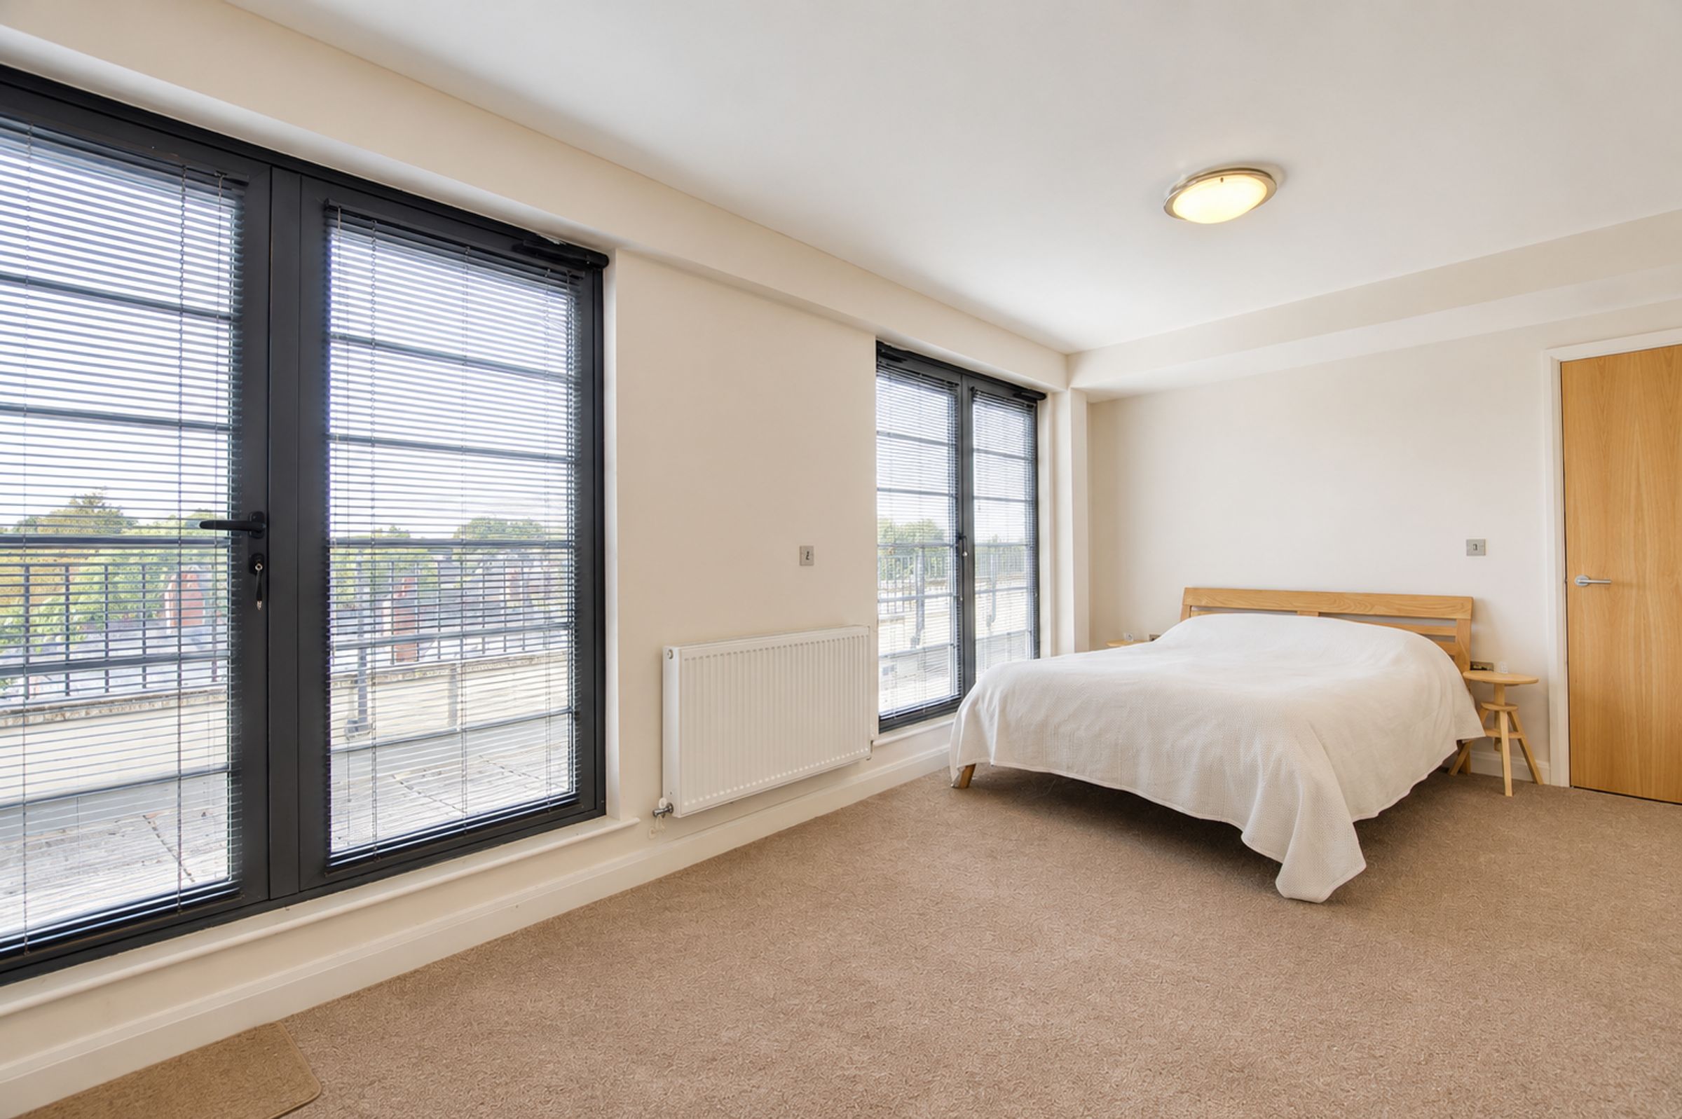
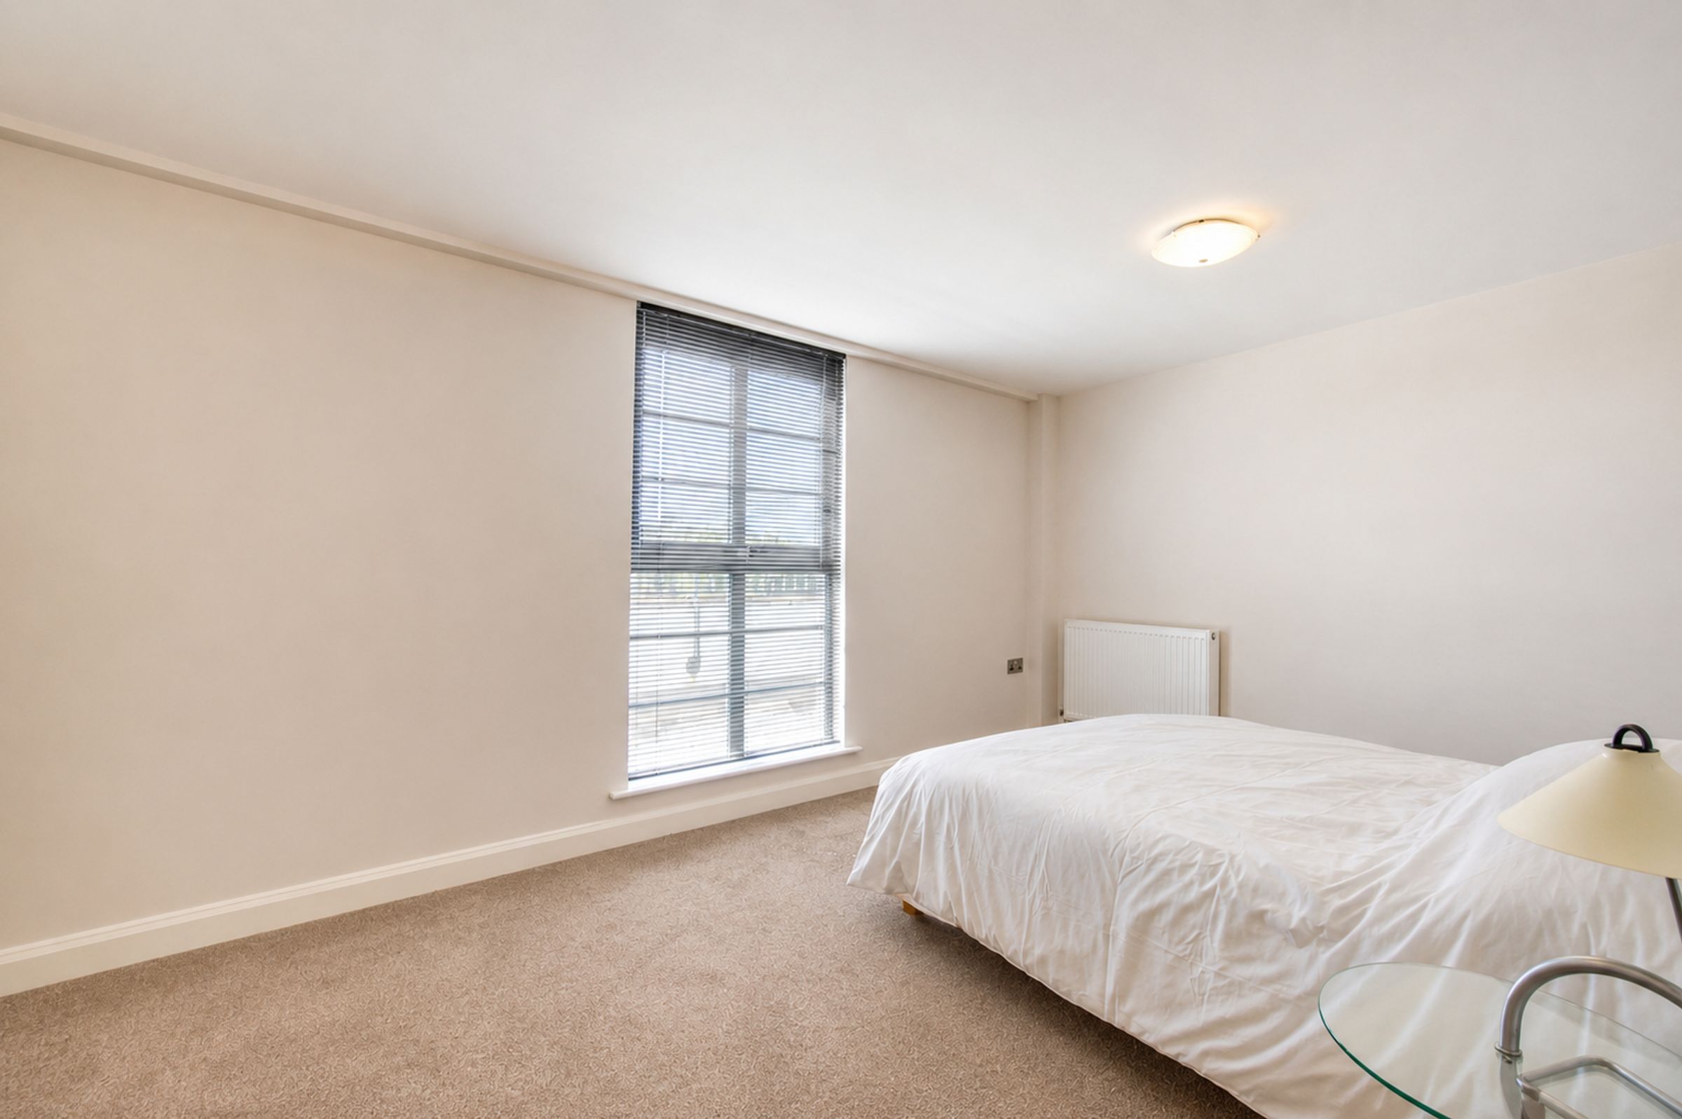
Two sets of double-glazed French doors open out onto a remarkable private balcony spanning over 17 metres in width, boasting a desirable southerly aspect. The living accommodation comprises two generous double bedrooms. The principal bedroom features fitted storage, direct balcony access, and a private en-suite shower room. A second spacious double bedroom is served by a modern main bathroom complete with a mixer shower over the bath. Practical additions include a separate utility cupboard off the hallway with plumbing for a washing machine and airing cupboard with a wall-mounted boiler.
Set behind private gated access, the property includes an allocated parking space within the communal grounds. Presented in move-in condition with no work required, this energy-efficient penthouse is ideally situated for local amenities, boutique shopping, and transport links.
Key details
Broadband: up to 1800mbps
Parking: Allocated parking
969ft2 floor area
4779ft2 plot size
Leasehold
Lease end: 24 August 2133
Council tax band E
Local authority: Leicester City Council
Additional information
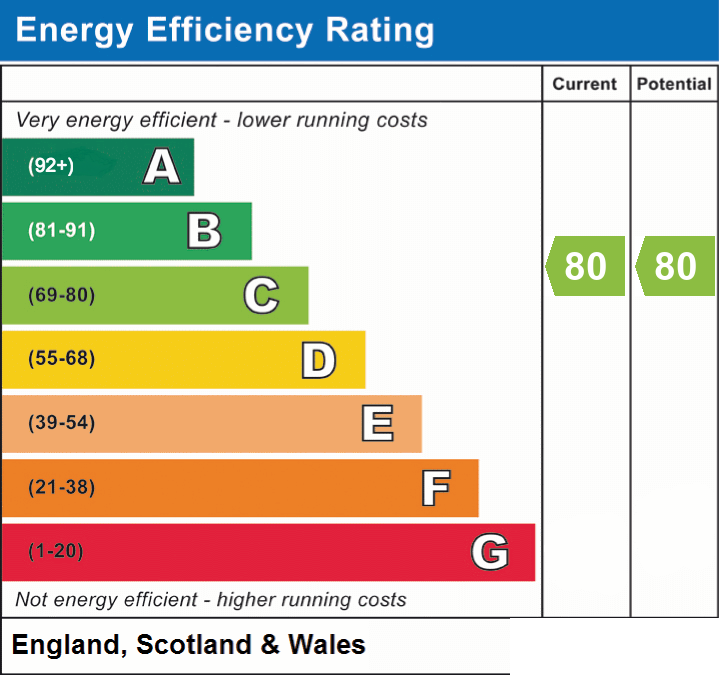
- Energy efficiency (current)
- C (80)
- Energy efficiency (potential)
- C (80)
- Construction materials
- Not specified


Near the property
Rooms and dimensions
Entrance Hallway
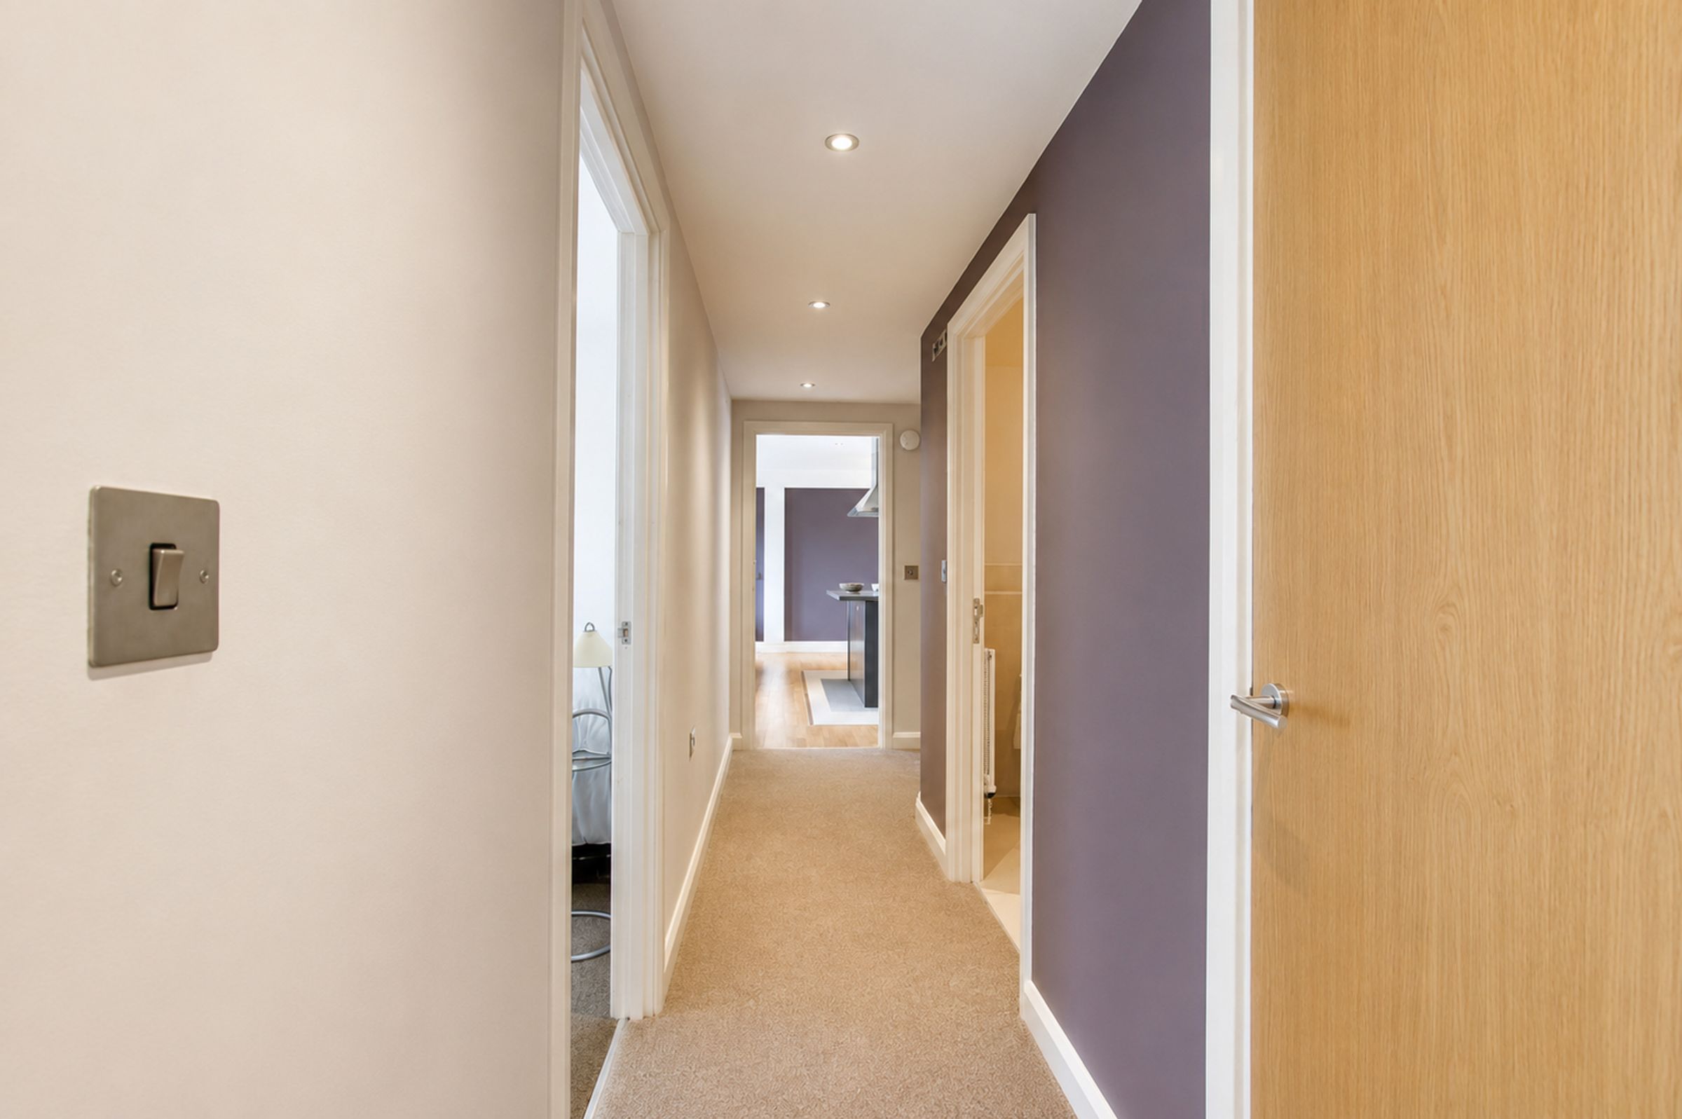
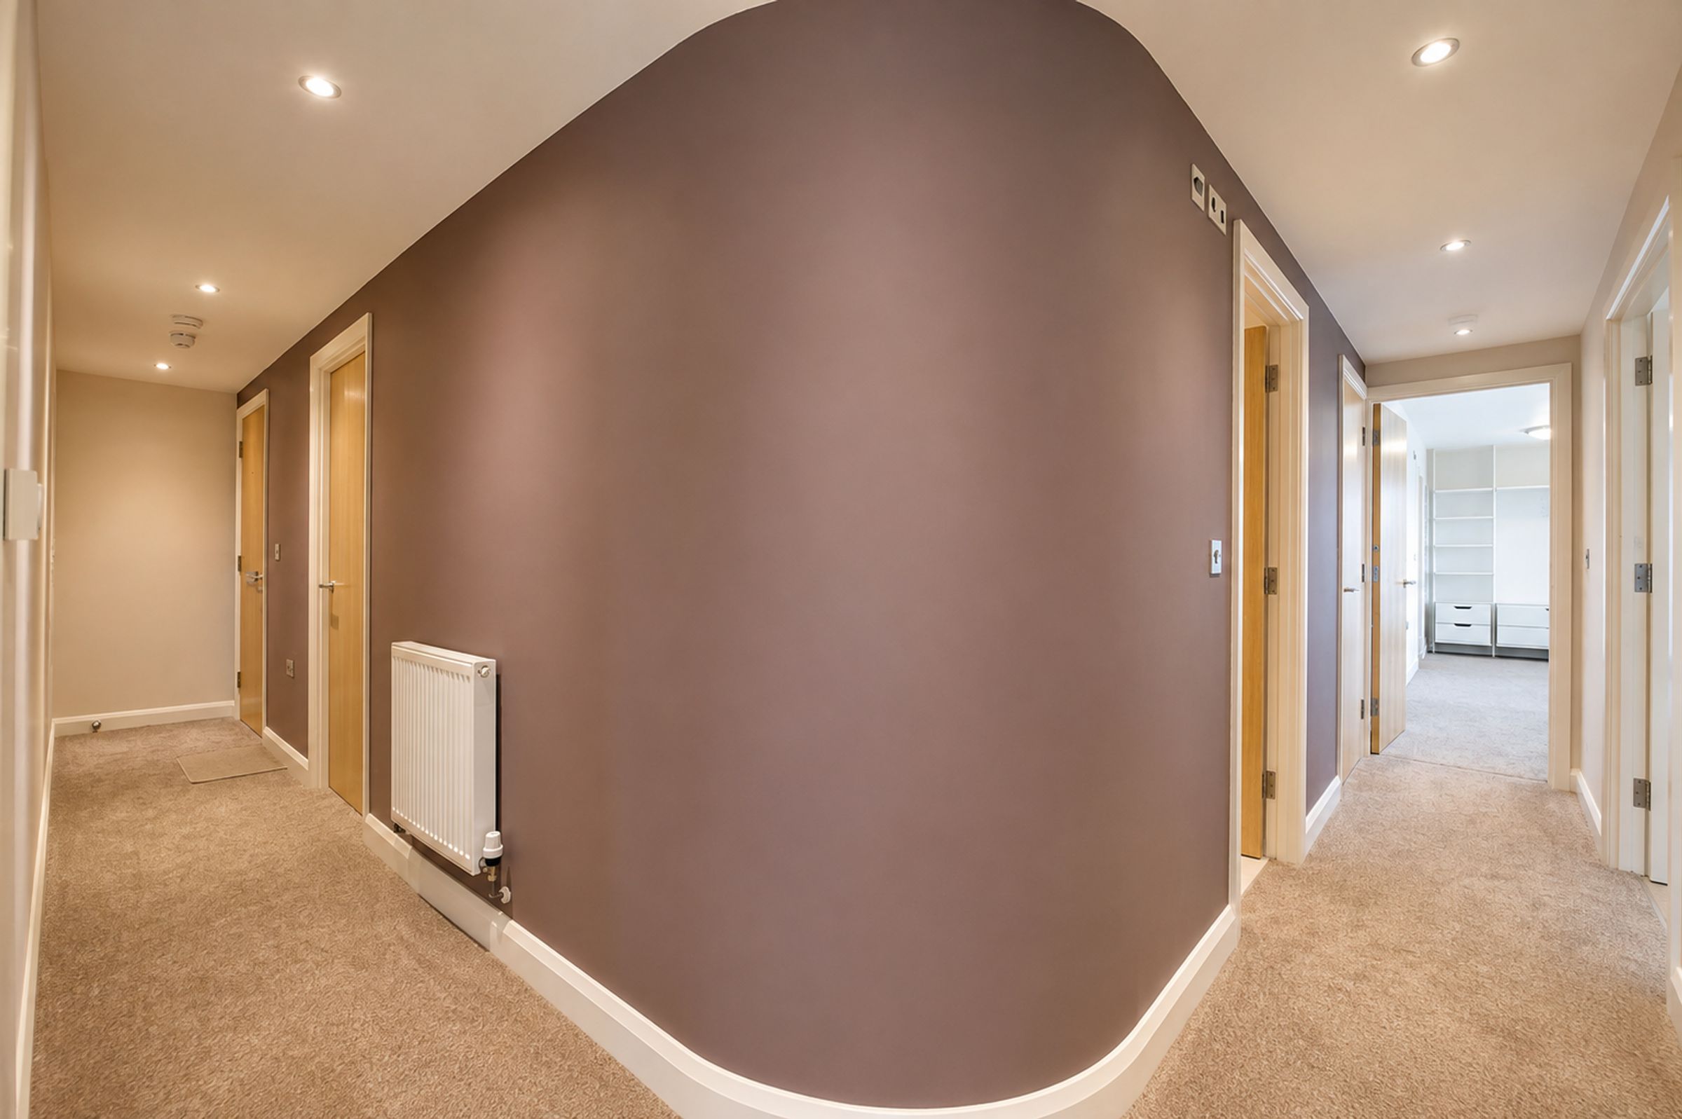
Entrance hall with inset ceiling spotlights and radiator, utility cupboard housing plumbing for washing machine and seperate airing cupboard with wall-mounted boiler
Open Plan Lounge Kitchen Dining Room
23' 0" x 18' 8" (7.00m x 5.70m)
Two double glazed French doors to balcony with built in blinds, inset ceiling spotlights, part wood flooring, part tile floor. Kitchen area comprising center island with built in oven and gas hob with stainless steel chimney hood over, base units with work surfaces over and breakfast bar, built in fridge freezer, built in dishwasher, one and a half bowl stainless steel sink and drainer unit, and further range of wooden base units with work surfaces over, TV point, and two radiators.
Bedroom One
20' 8" x 12' 2" (6.30m x 3.70m)
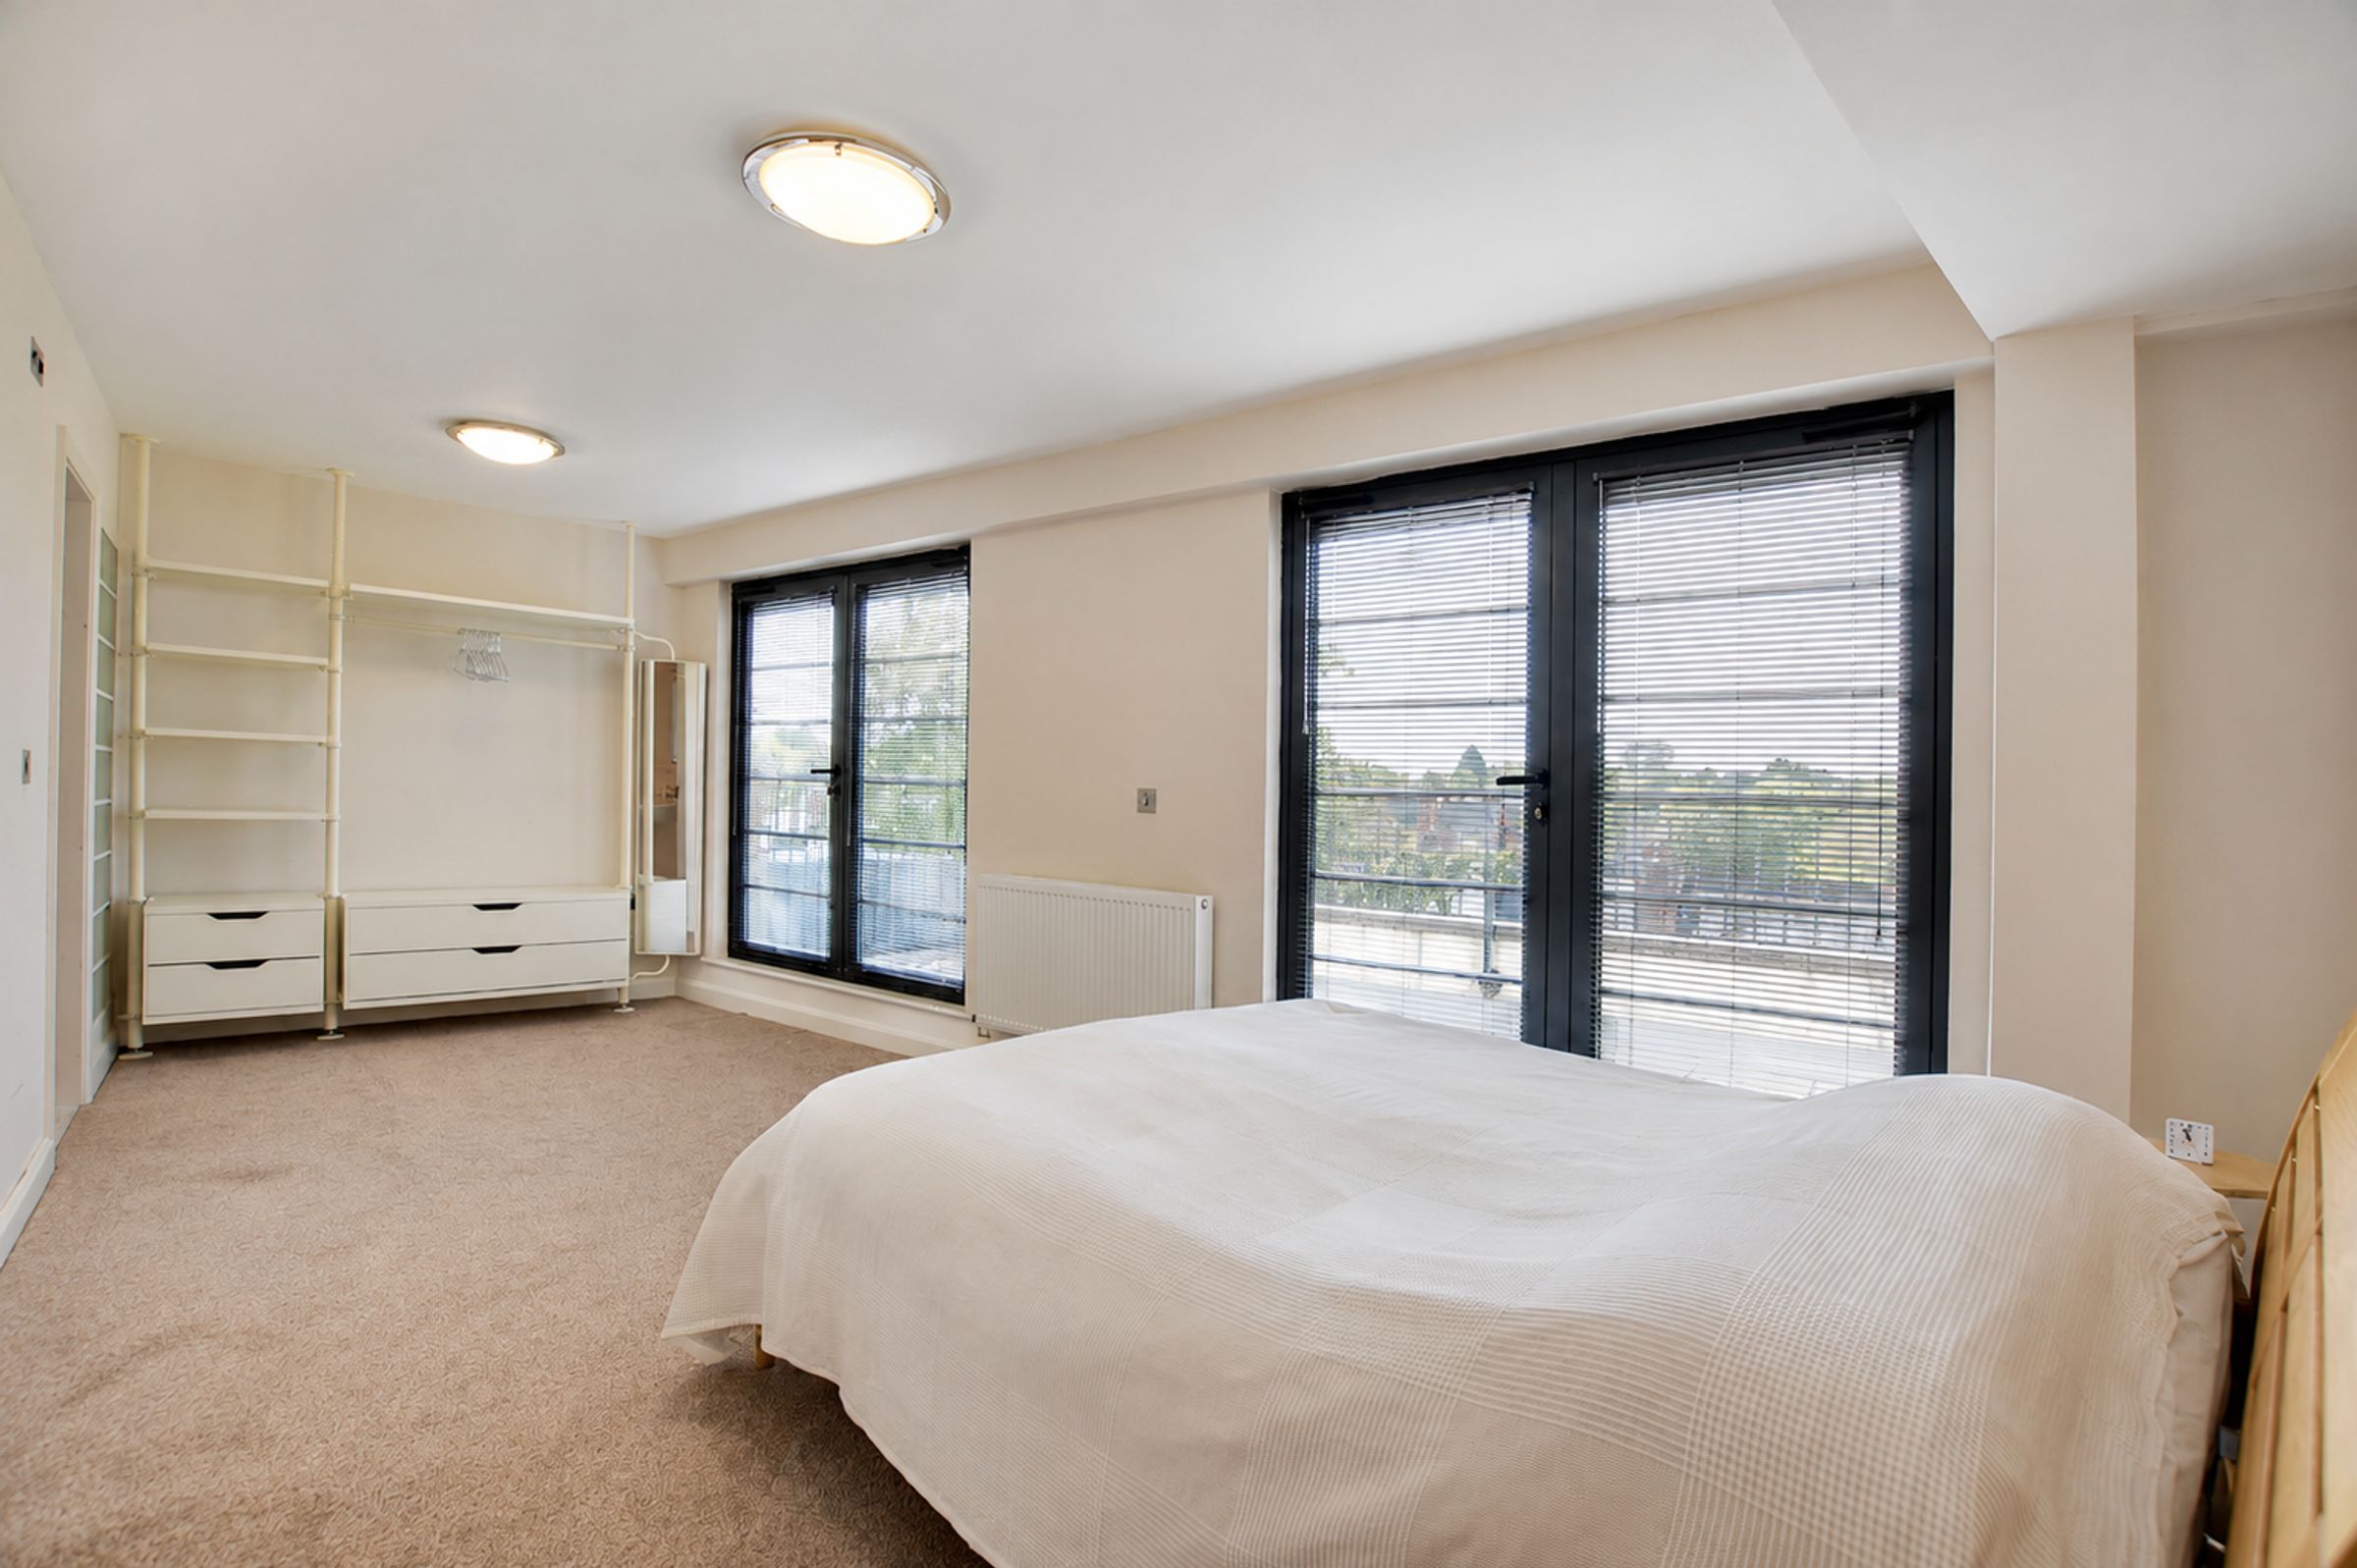
(narrowing to 2.20m.) Two double-glazed French doors to balcony with built-in blinds, fitted shelving unit with hanging rail and drawers, radiator.
Ensuite Shower Room
7' 10" x 7' 3" (2.40m x 2.20m)
Tiled shower cubicle, wash hand basin, low-level WC, tiled flooring, partly tiled walls, inset ceiling spotlights, extractor fan, heated chrome towel rail.
Bedroom Two
15' 5" x 11' 6" (4.70m x 3.50m)
Double glazed window to front elevation with built in blind, radiator.
Bathroom
9' 6" x 7' 7" (2.90m x 2.30m)
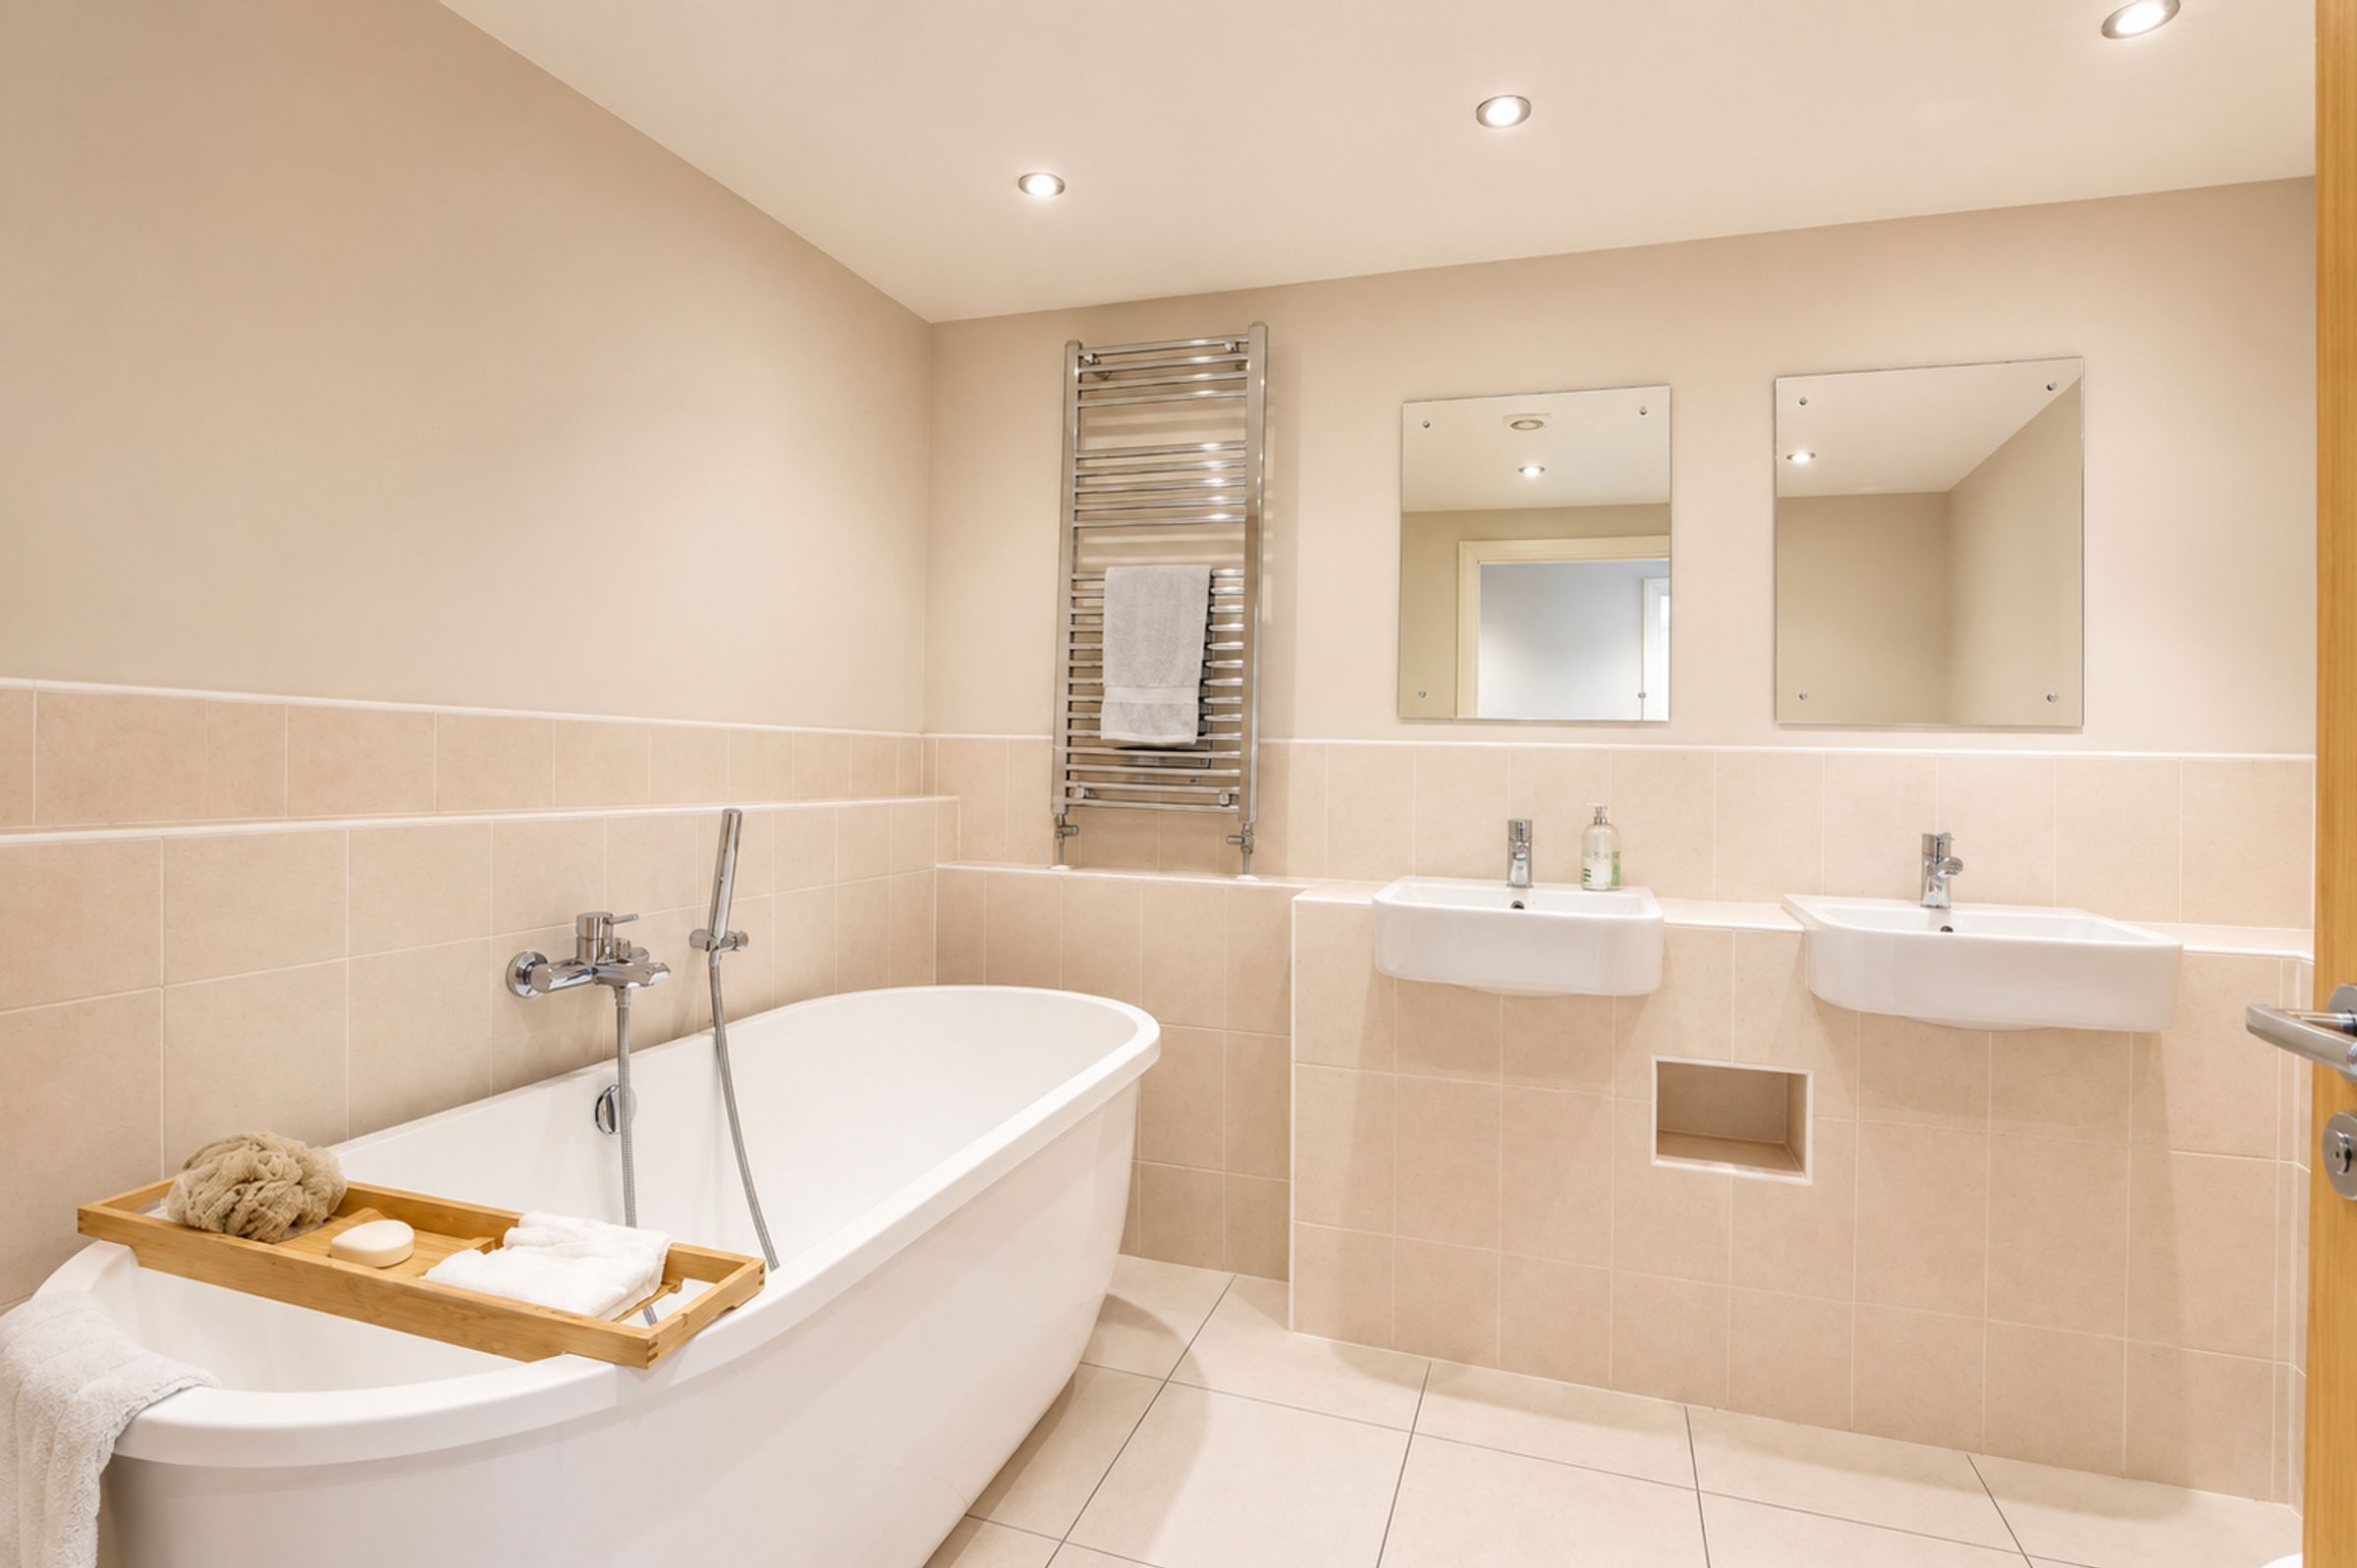
Bath with mixer tap shower attachment, twin wash hand basins, bidet, low level WC, tiled flooring, partly tiled walls, inset ceiling spotlights, heated chrome towel rail and radiator.
Utility Cupboard (off hallway)
5' 3" x 4' 3" (1.60m x 1.30m)
Plumbing for a washing machine.
Airing Cupboard
With wall mounted boiler and floor-mounted hot water cylinder.
Disclaimer - Measurements are taken electronically and are for guidance only — not to be relied upon as exact. Services, appliances, and fittings have not been tested. Buyers must satisfy themselves through inspection. Floor plans are not to scale and are for layout guidance only. Knightsbridge Estate Agents make no warranties regarding the property. By law, we must carry out anti-money laundering checks for buyers and sellers. These are handled on our behalf by Kotini. A £70 fee (incl. VAT) charge applies. This must be paid before we can publish your property (for vendors) or issue a memorandum of sale (for buyers). The fee is non-refundable and paid directly to Lifetime Legal. We receive a portion of this fee for facilitating the checks.