Like the look of this property?
We would love to hear from you and arrange a viewing of this property. Get in touch now!
Property features
Located In The Highly Sought After Suburb Of Old Aylestone
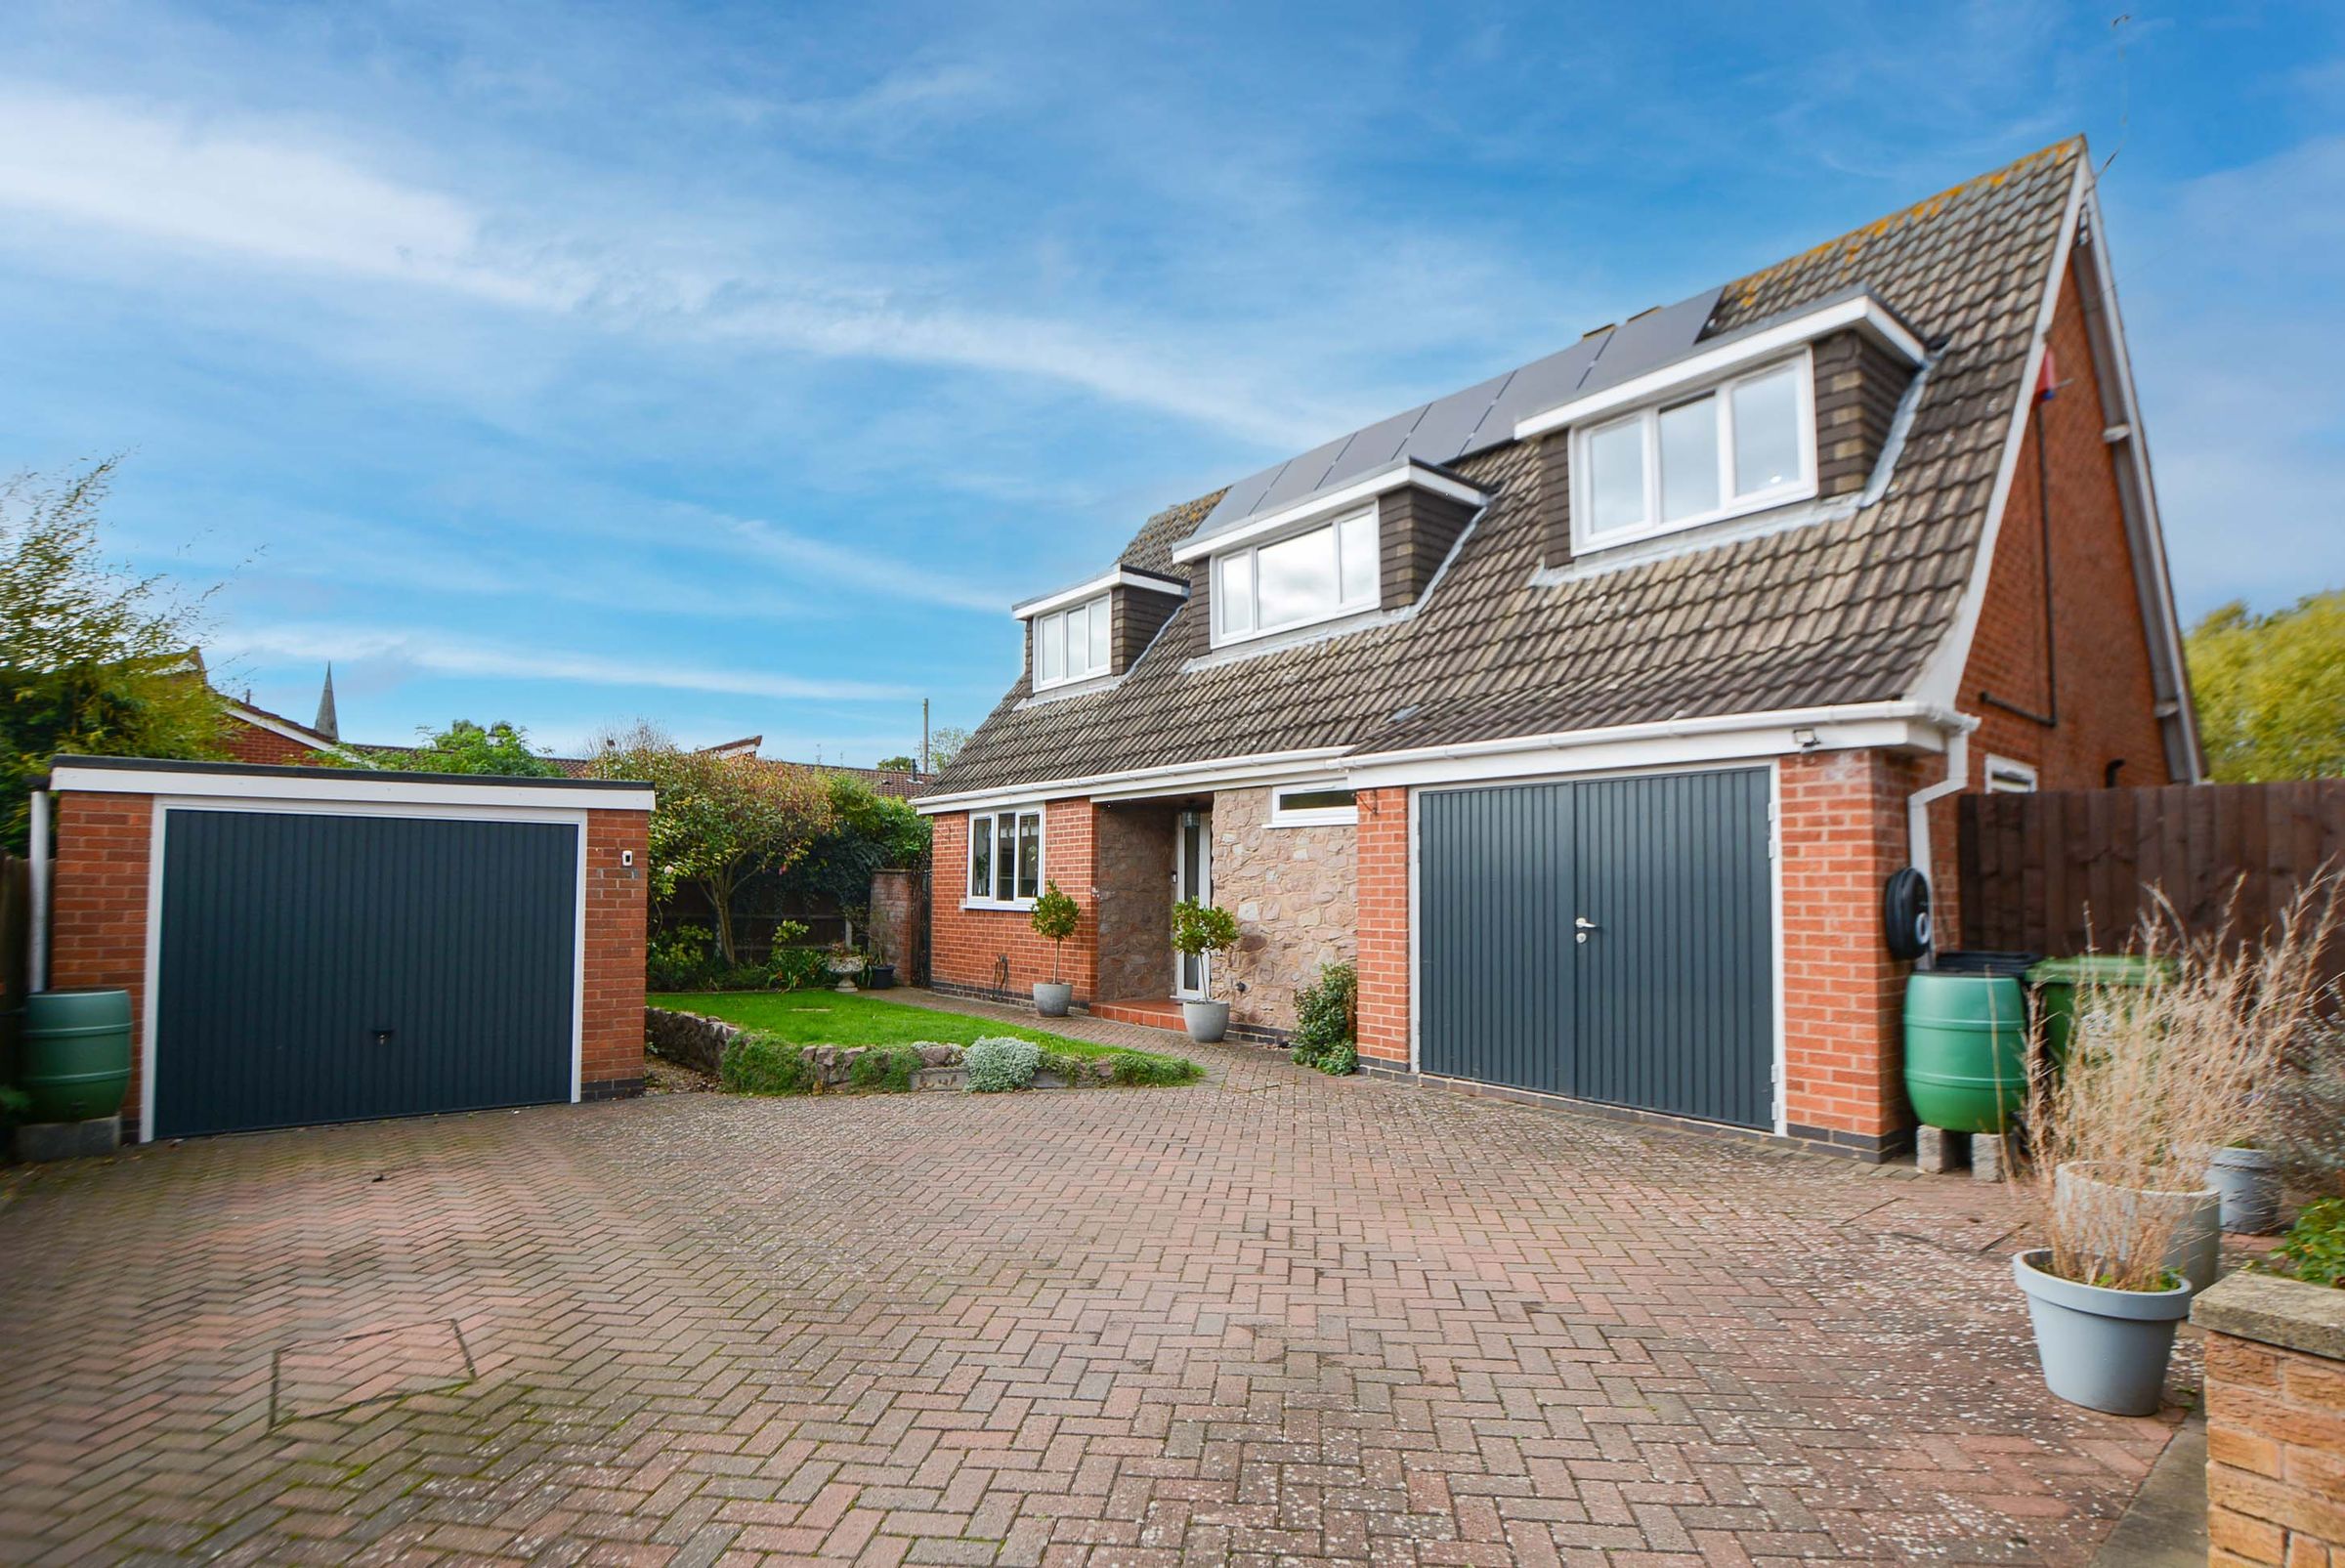
Beautifully Presented Executive Detached Family Home
Generous Flowing Accommodation Spread over Two Floors
Energy Efficient Solar Panelling Installed
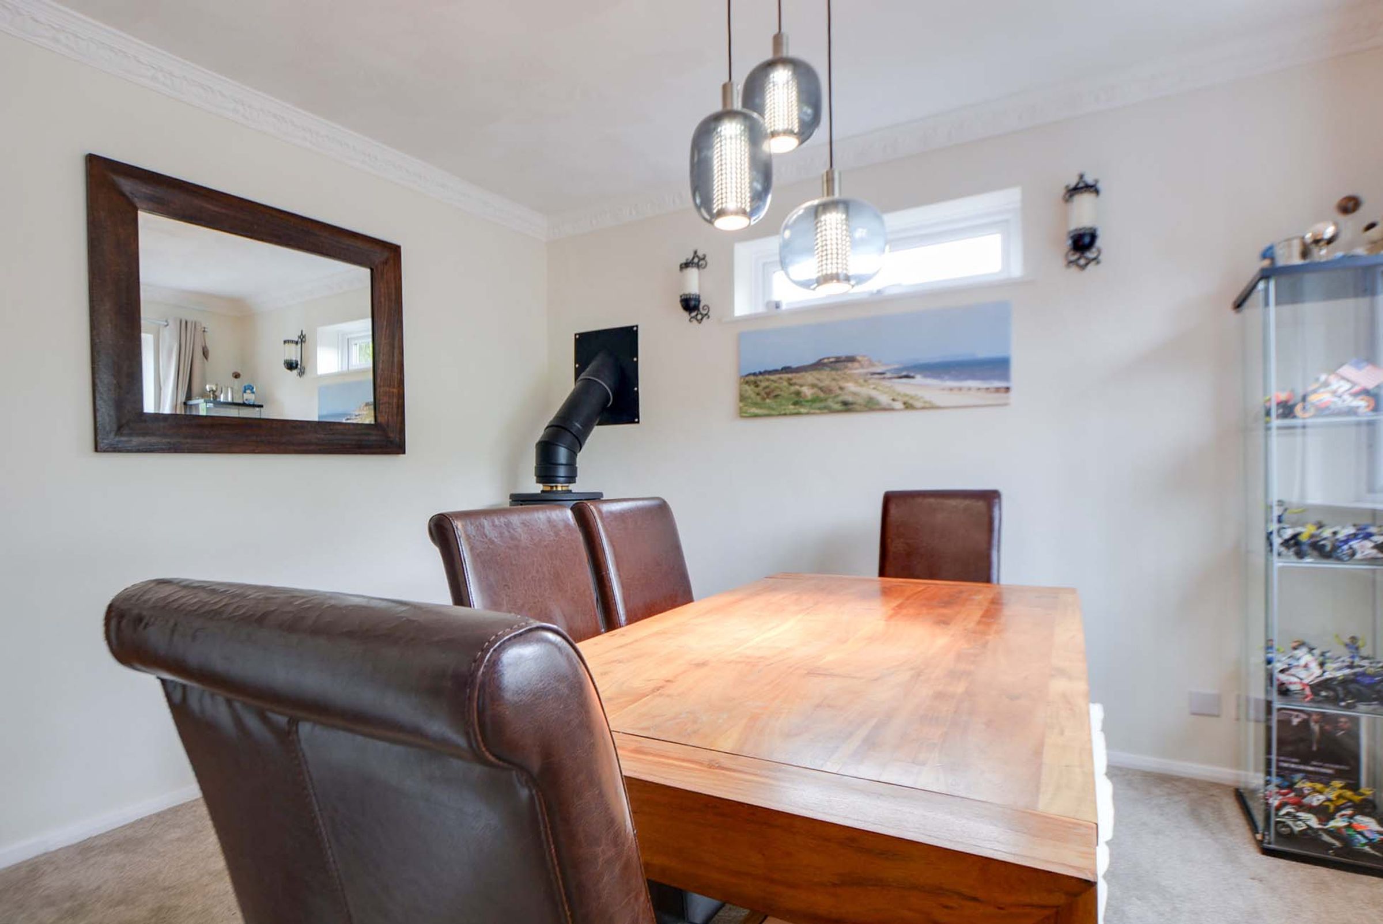
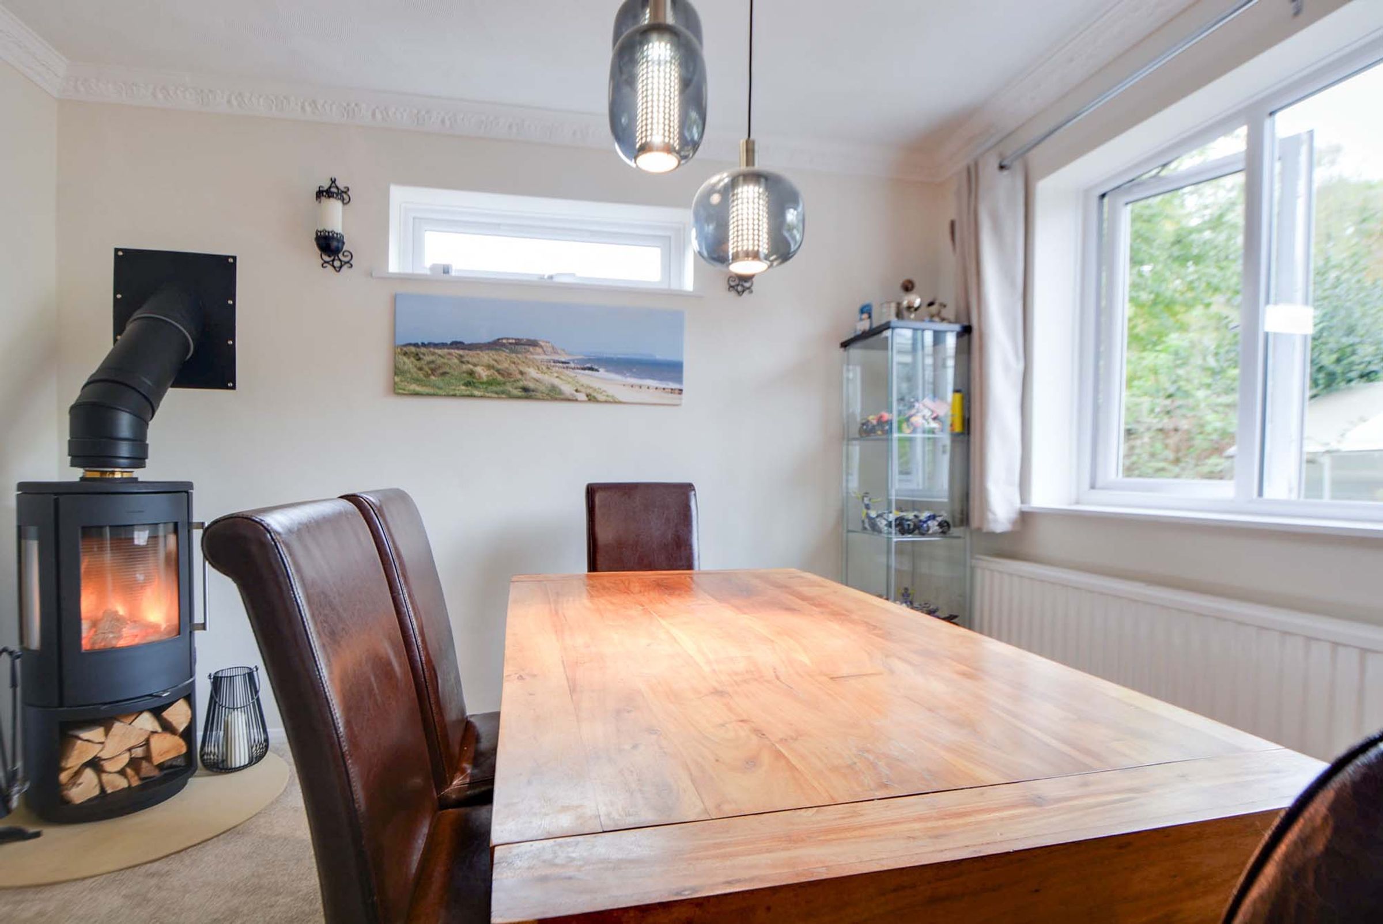
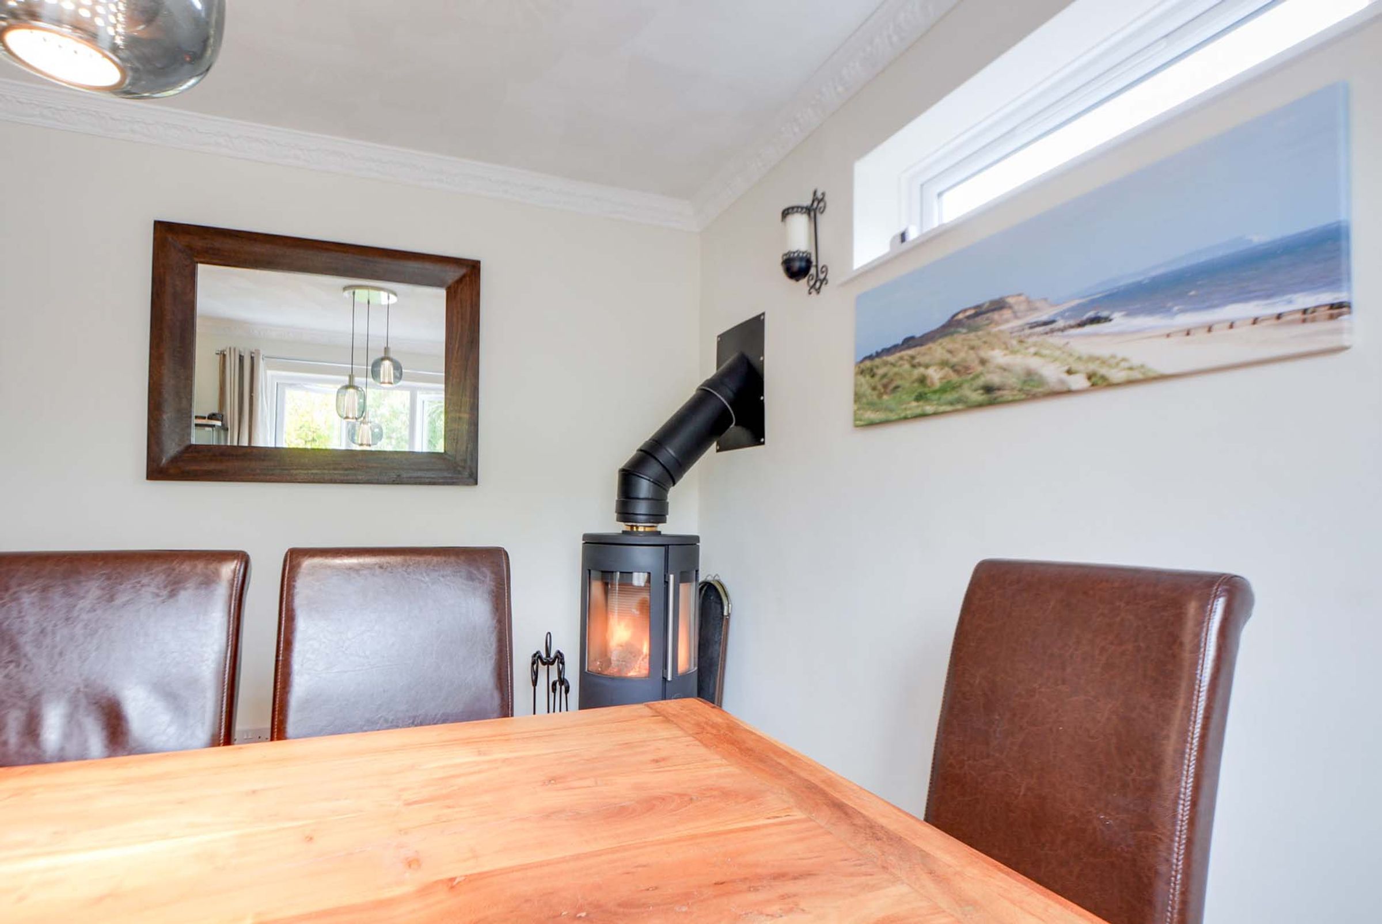
Feature Log Burning Stove In Formal Dining Room
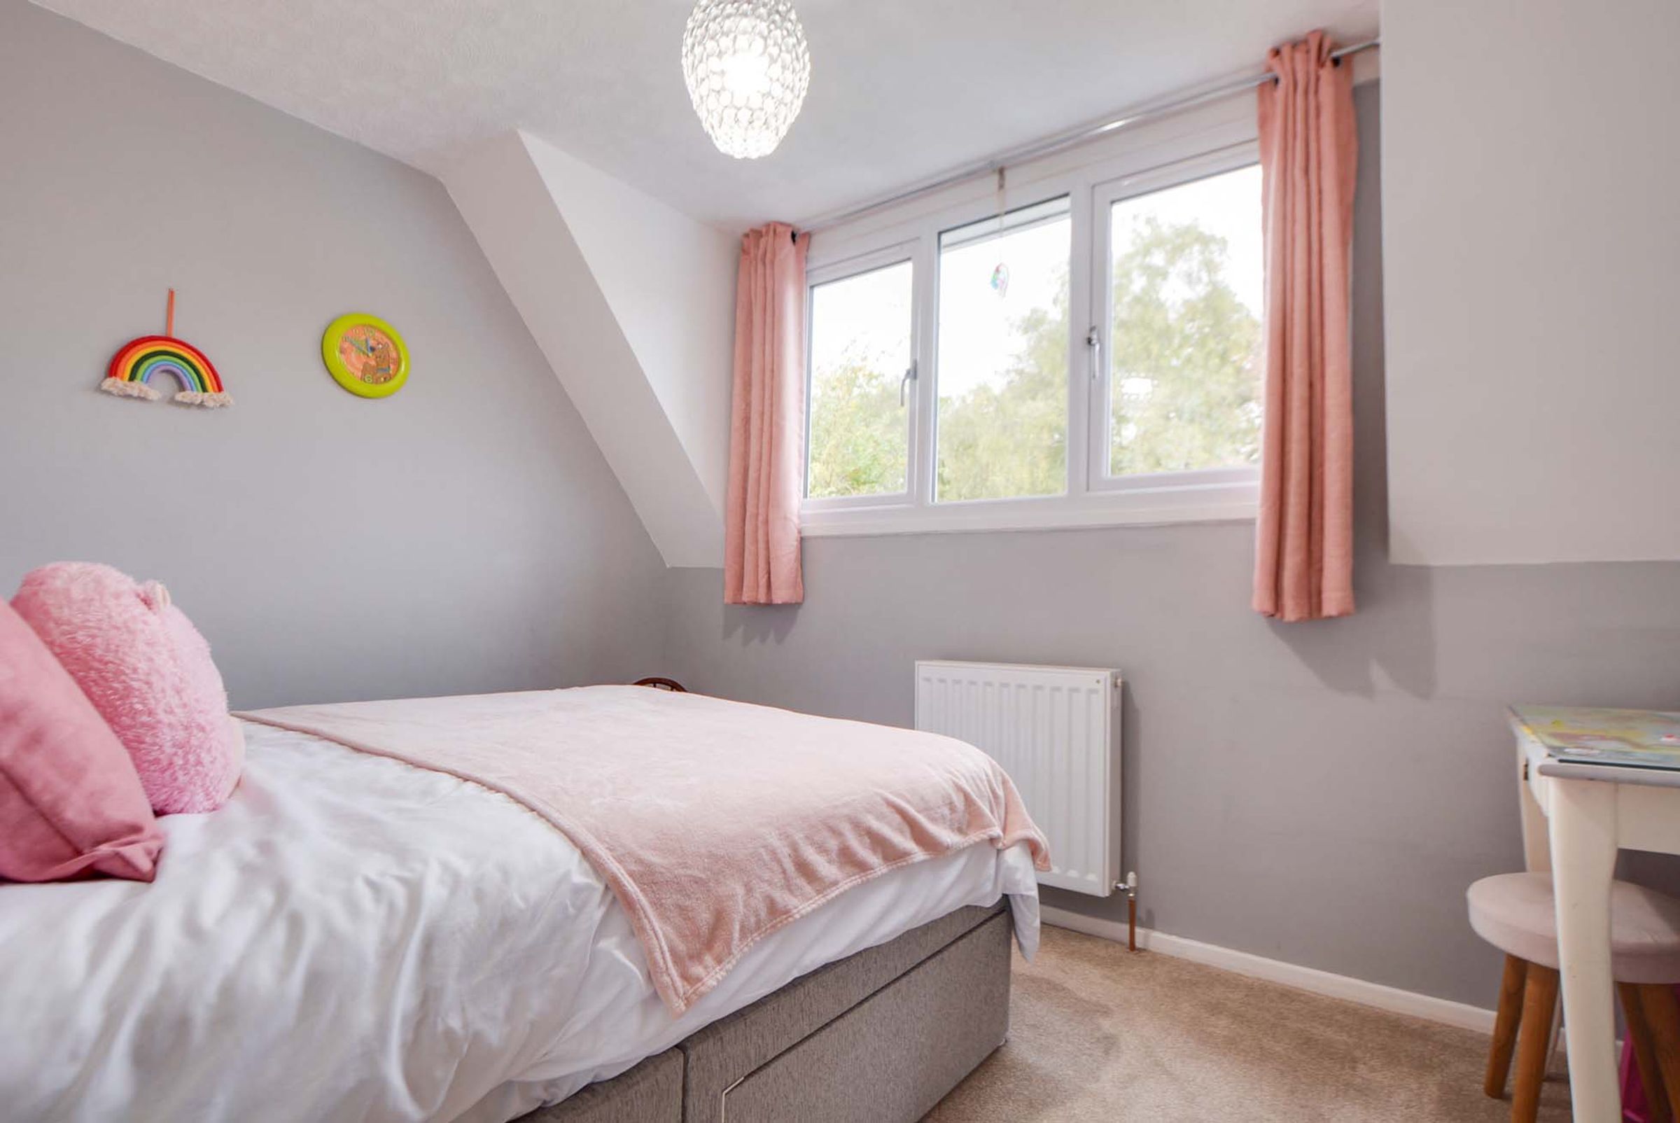
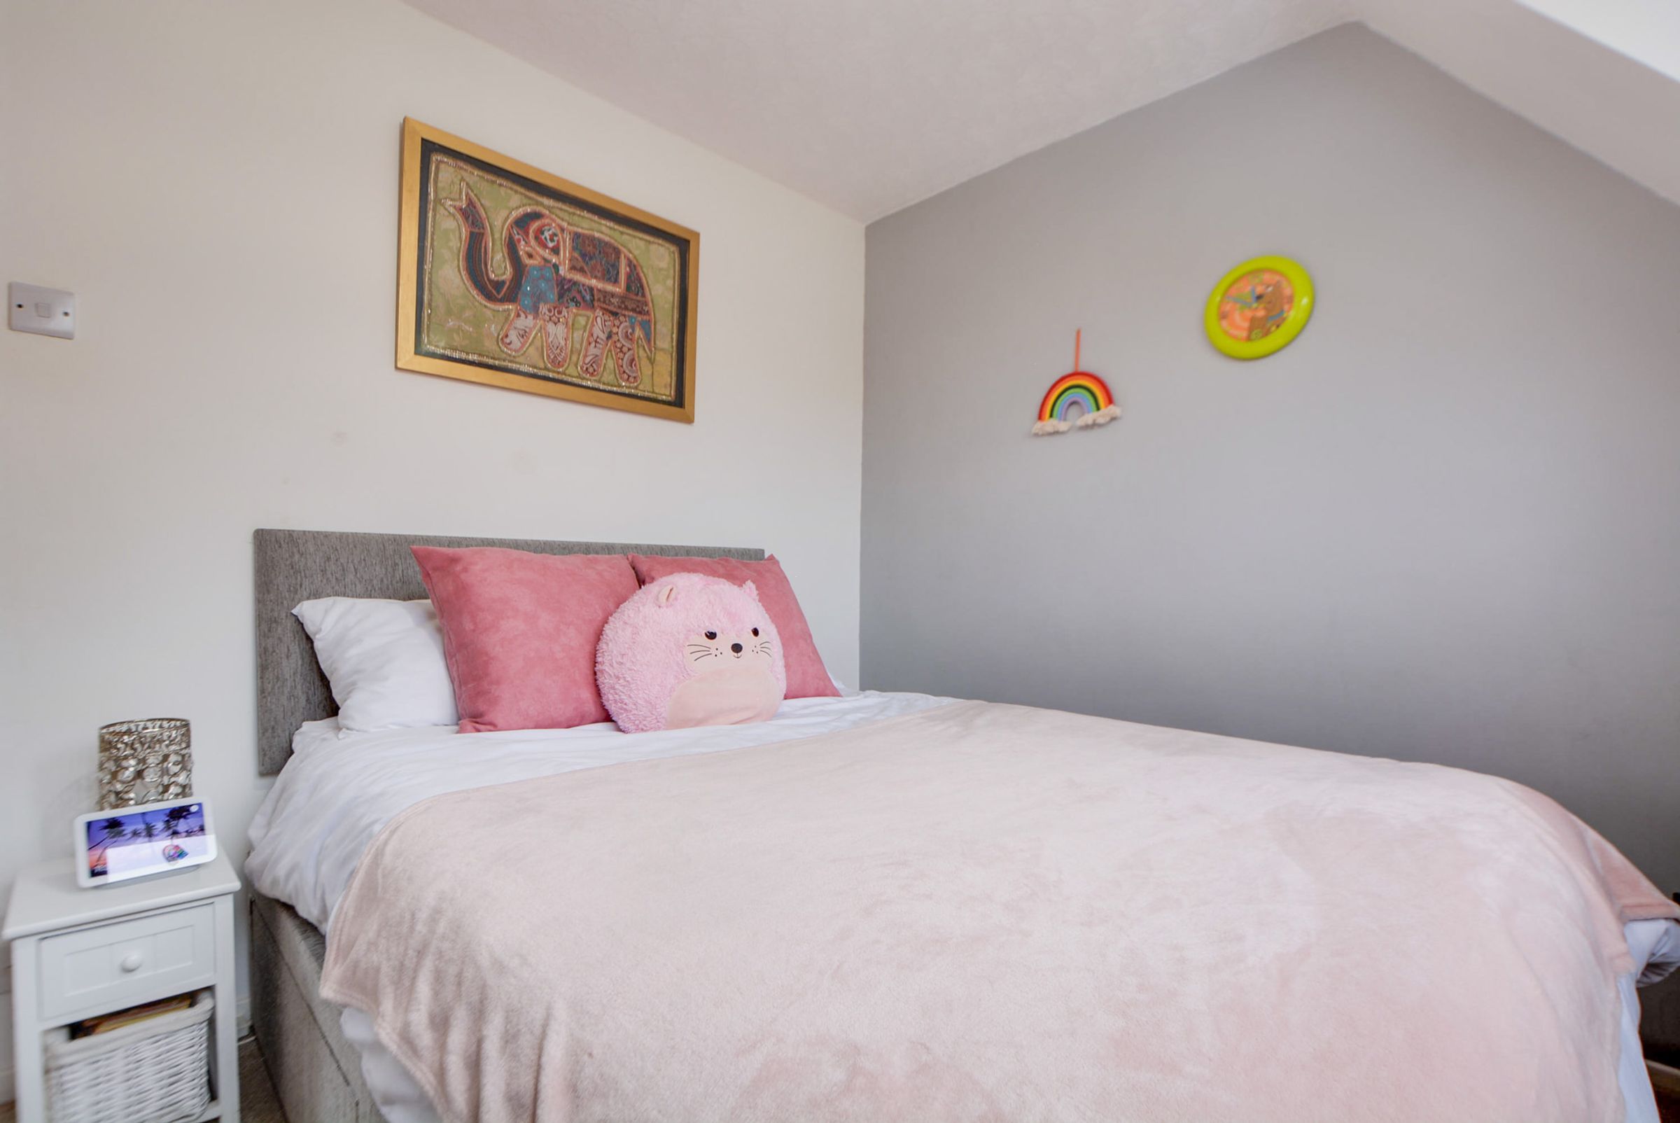
Three Beautifully Decorated Double Bedrooms
About this property
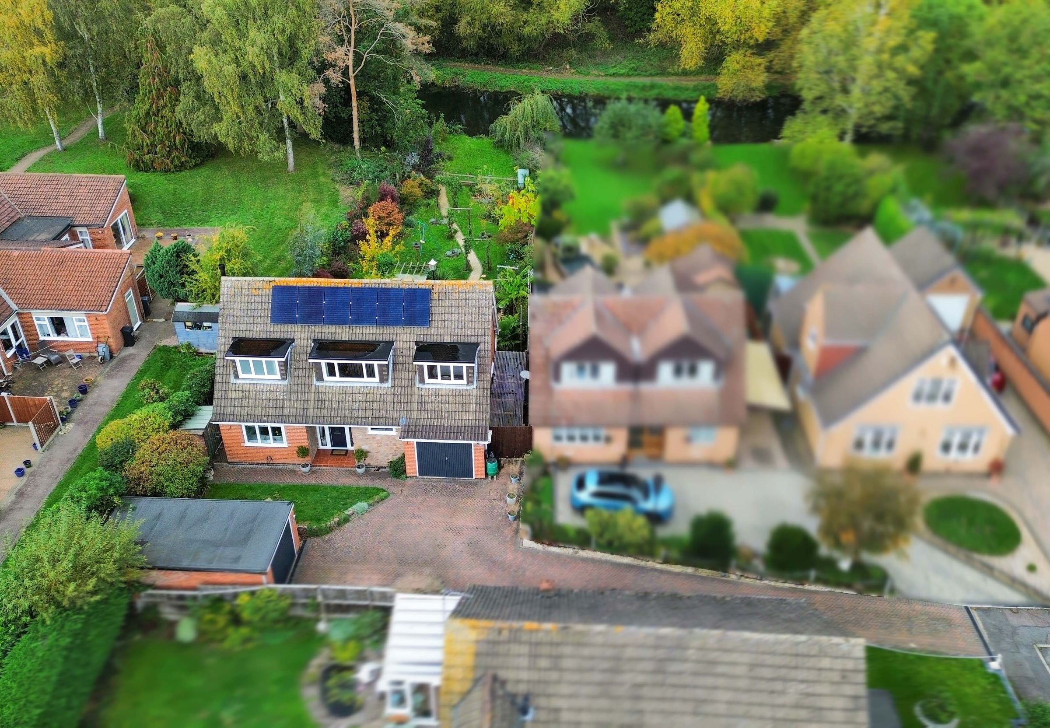
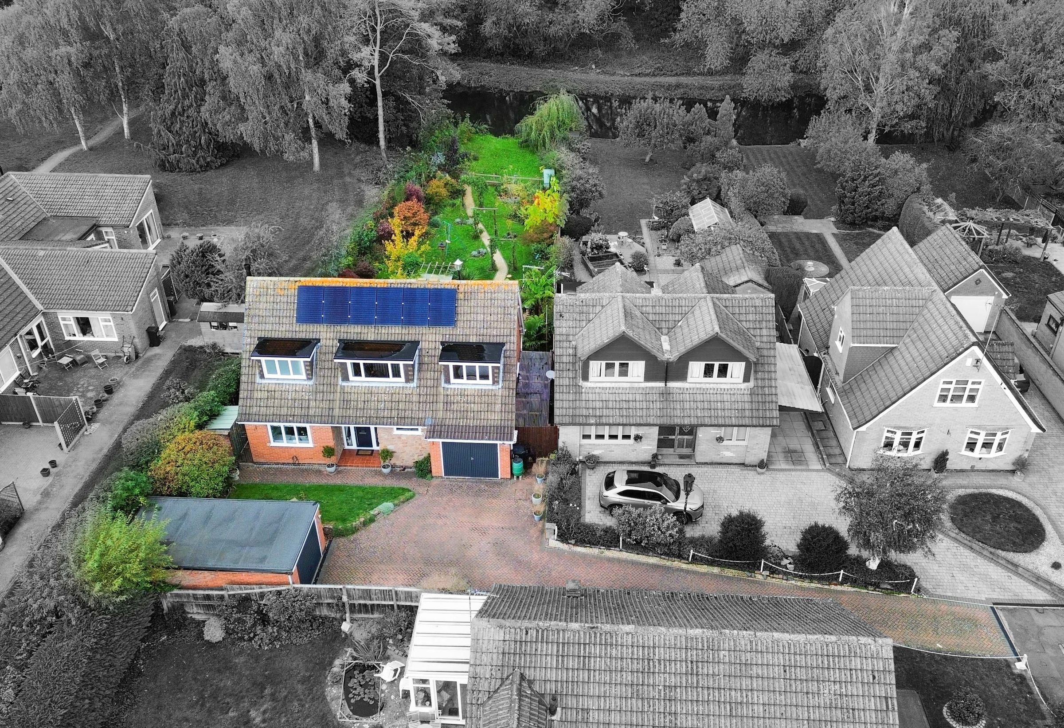
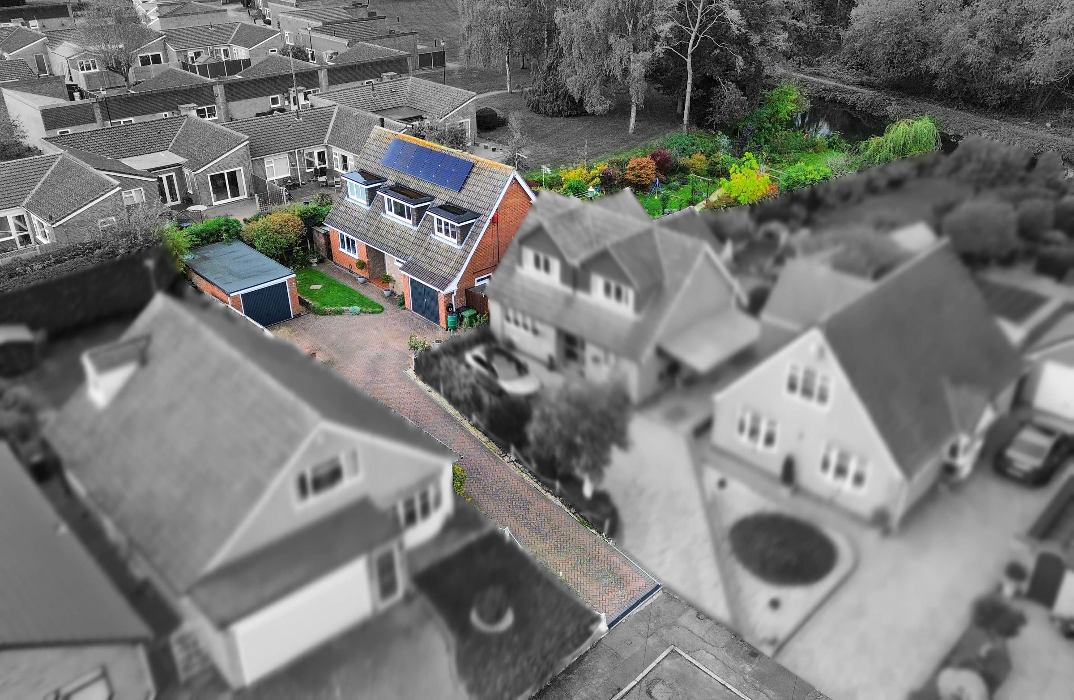
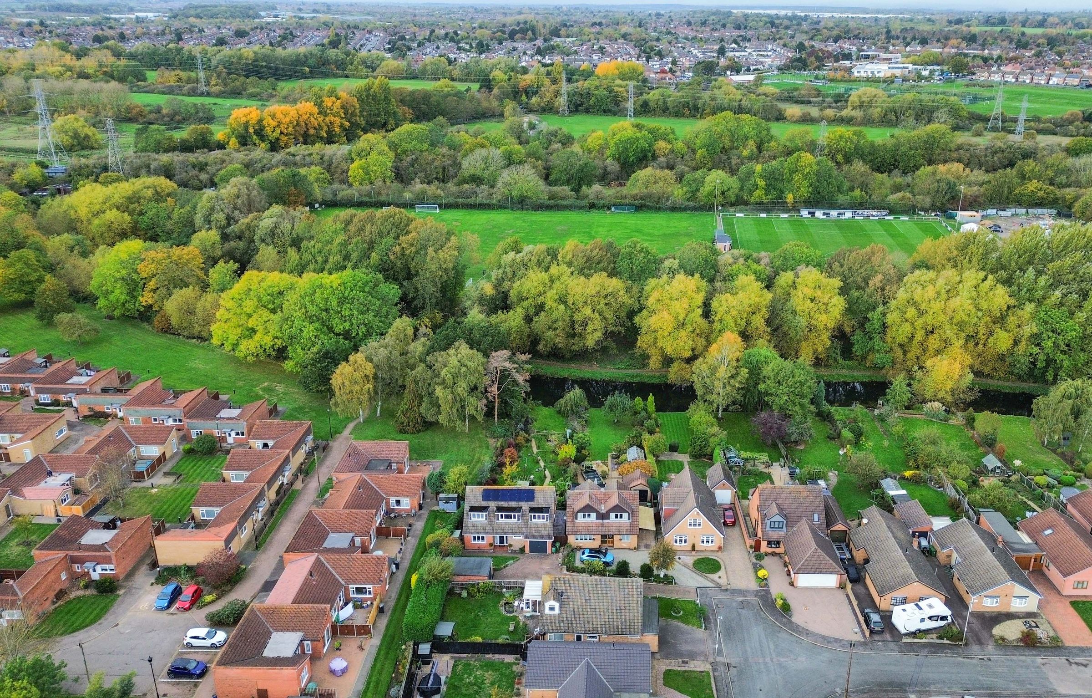
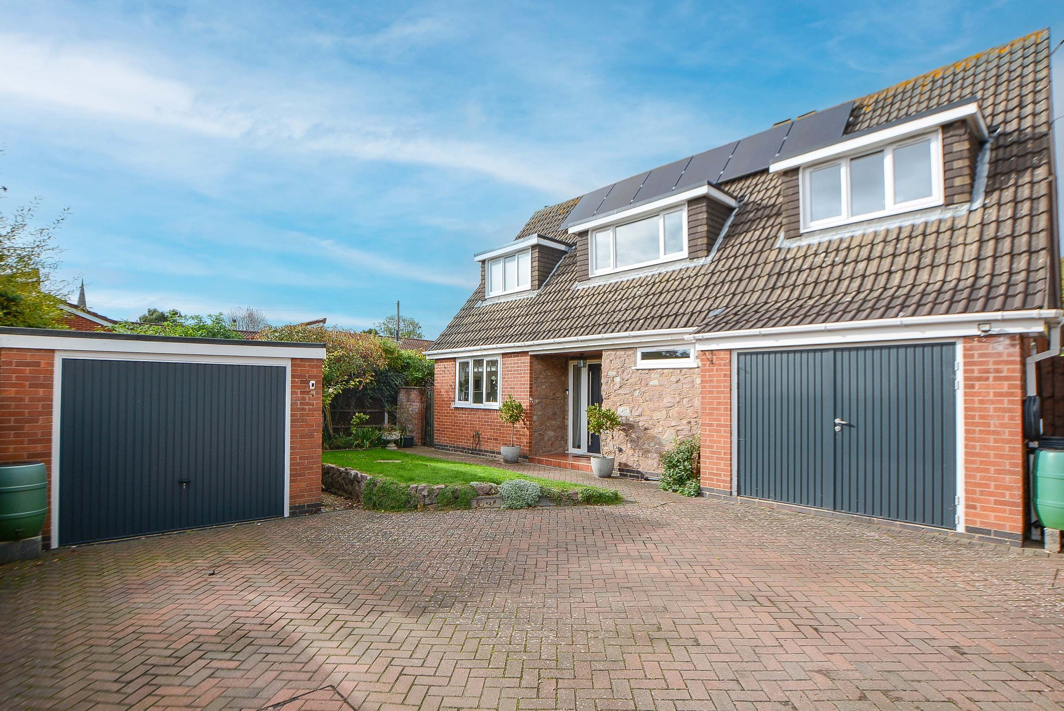
Knightsbridge Estate Agents are delighted to present this beautifully presented executive detached family home, ideally situated in the highly desirable suburb of Old Aylestone. Designed with modern family living in mind, the property offers a wonderful flow of light-filled accommodation arranged across two spacious floors.
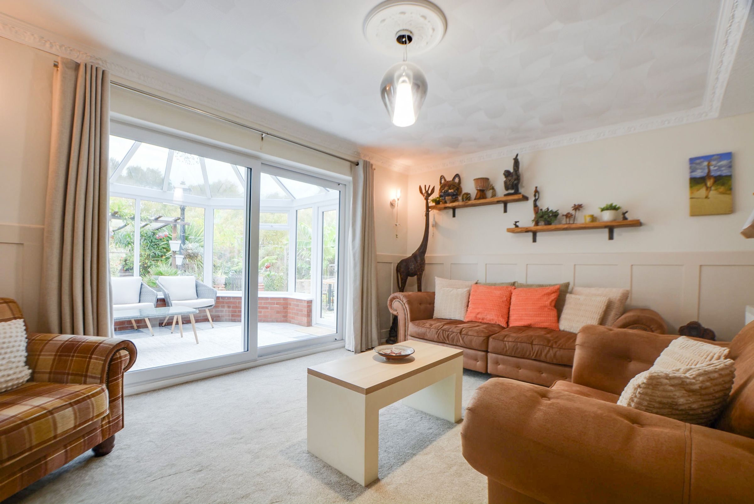
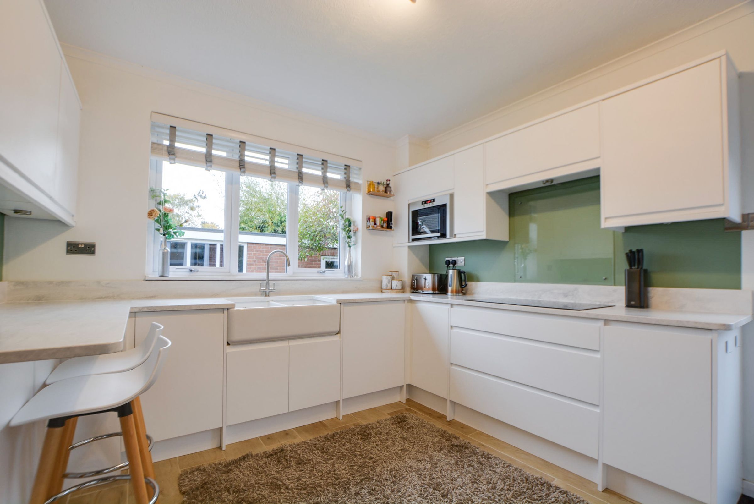
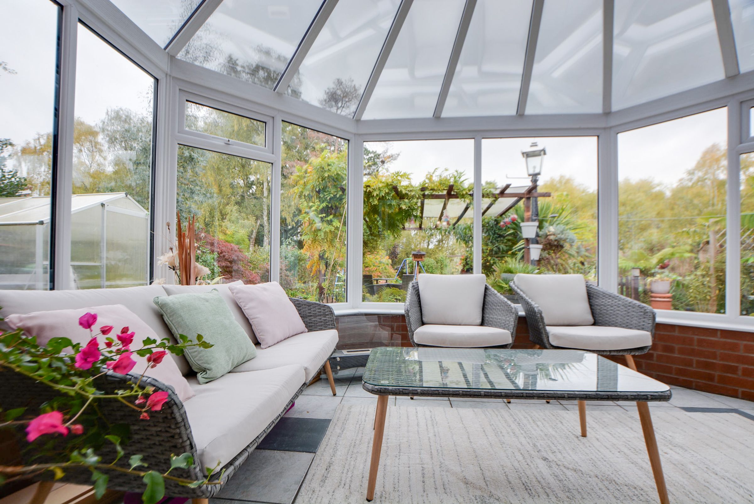
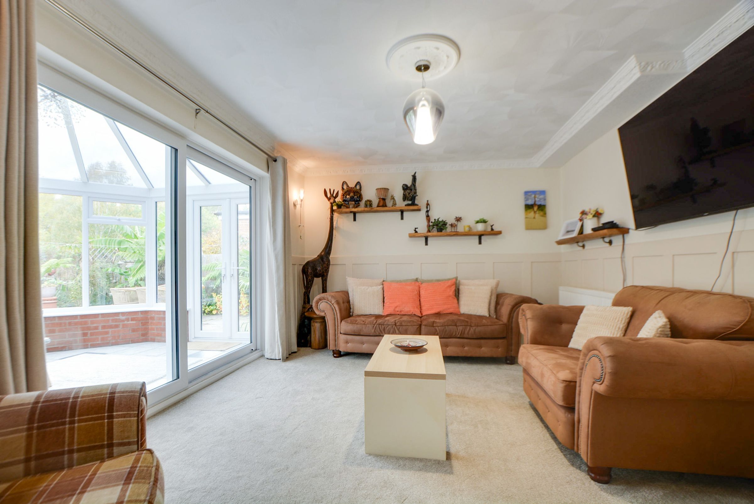
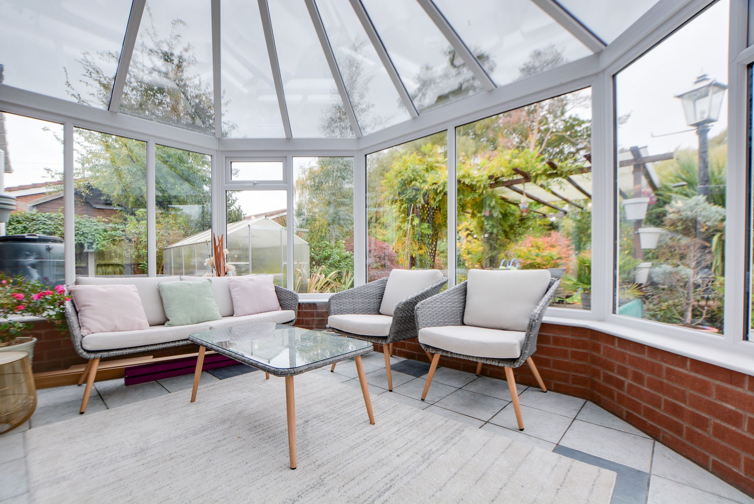
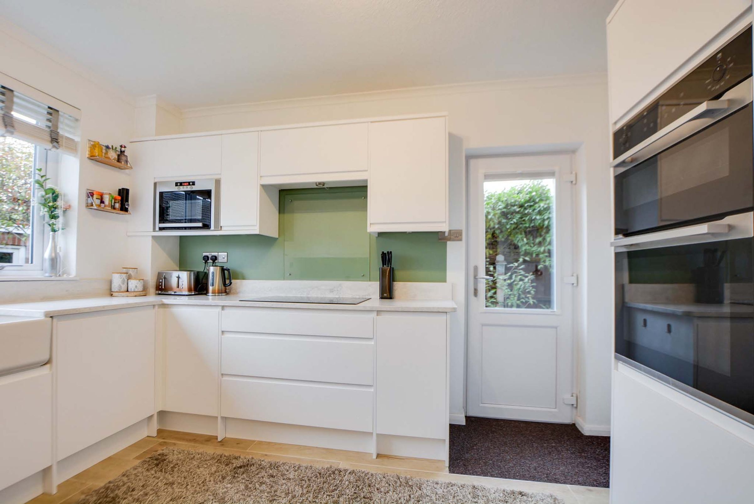
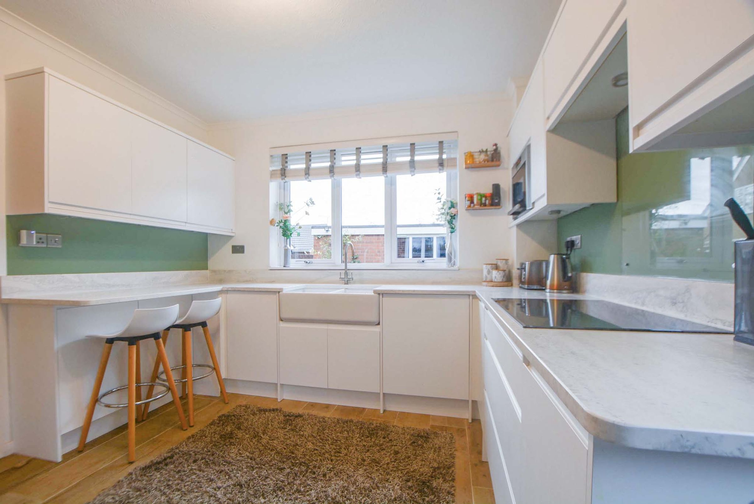
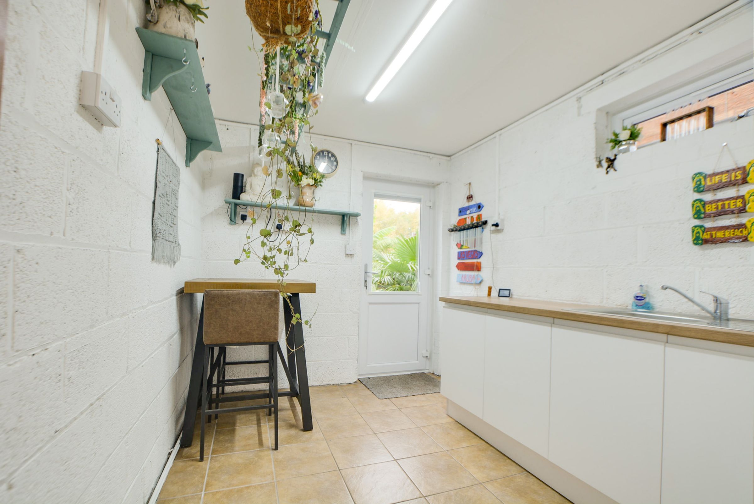
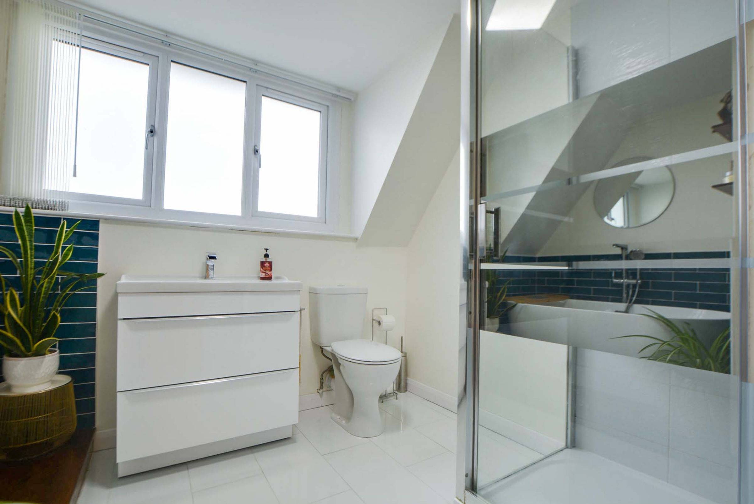
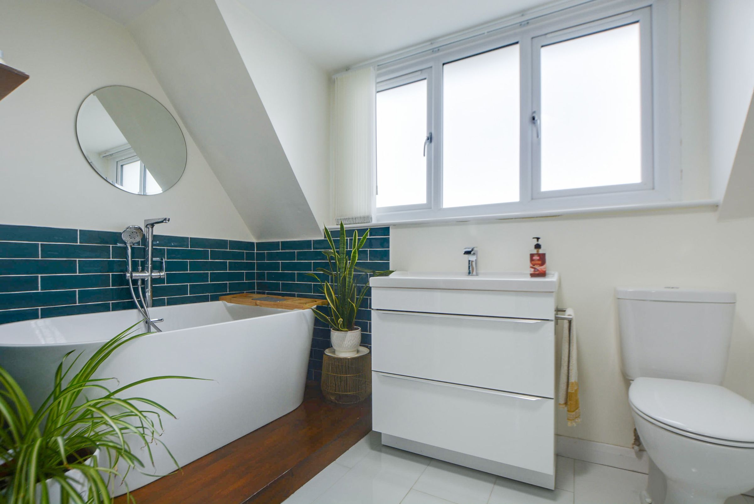
From the welcoming entrance hall, ground-floor living space includes a principal lounge featuring wall panelling, opening through to a dedicated dining room complete with a log-burning stove. A bright conservatory overlooks the grounds, while the stylishly fitted kitchen with solid work surfaces, integrated appliances, and breakfast bar is supplemented by a substantial utility lobby and a modern downstairs shower room. Upstairs, a light landing leads to three tastefully decorated double bedrooms and an exquisite four-piece family bathroom featuring a freestanding bath and separate double shower.
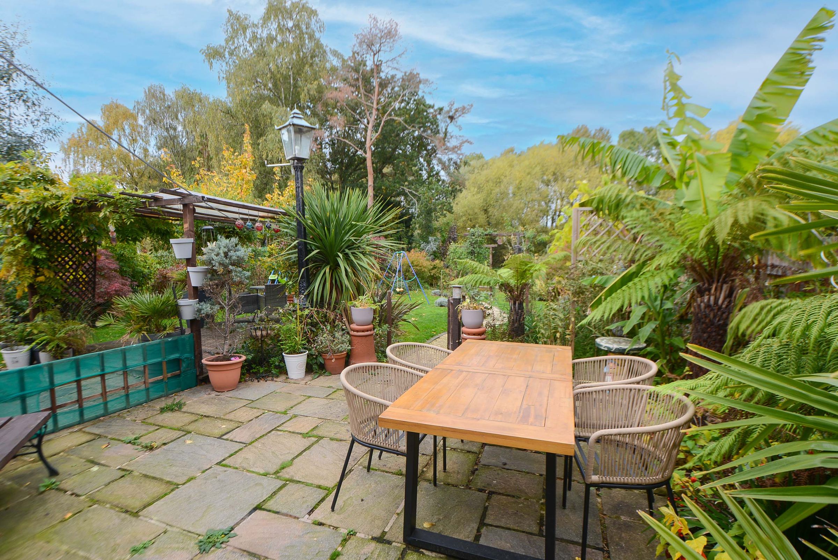
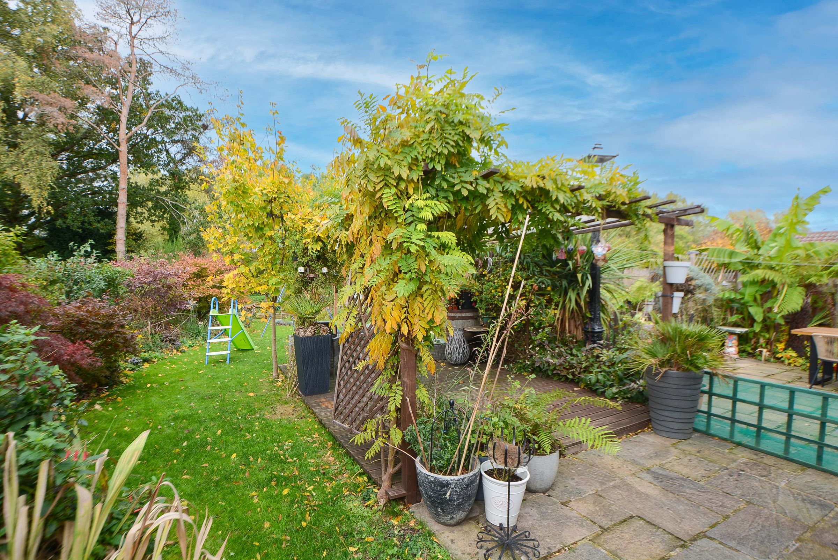
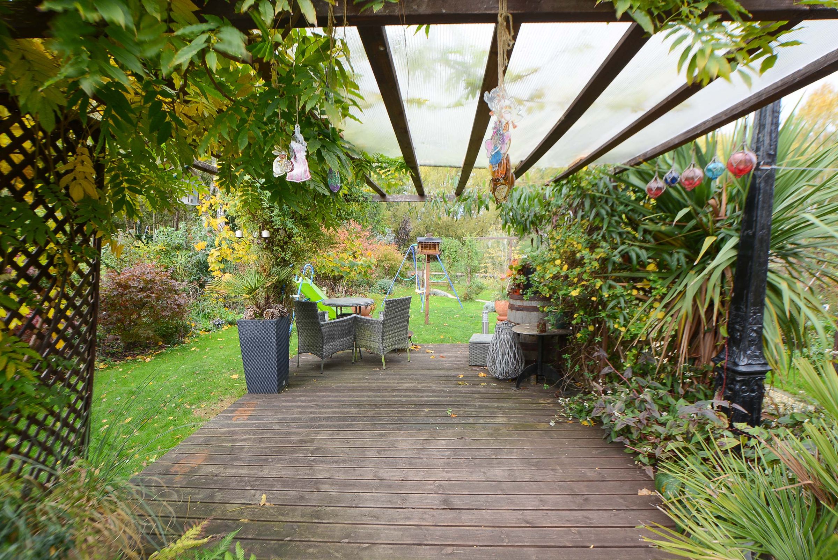
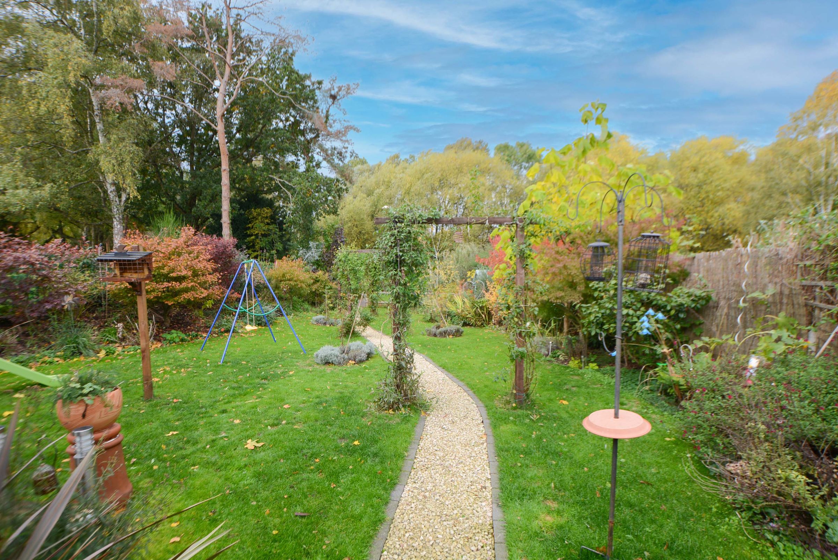
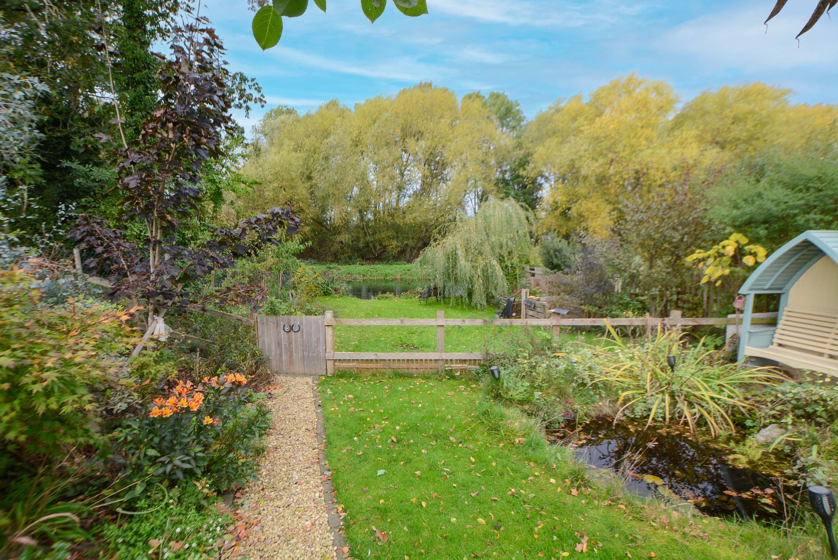
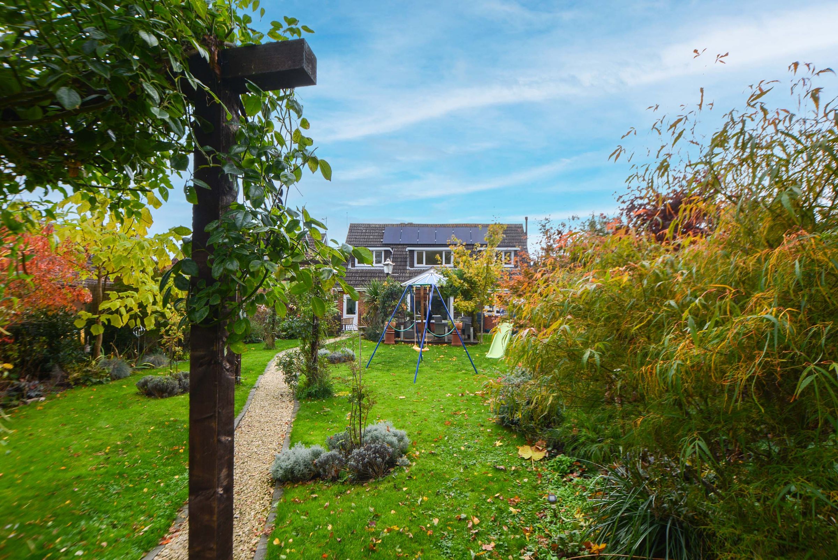
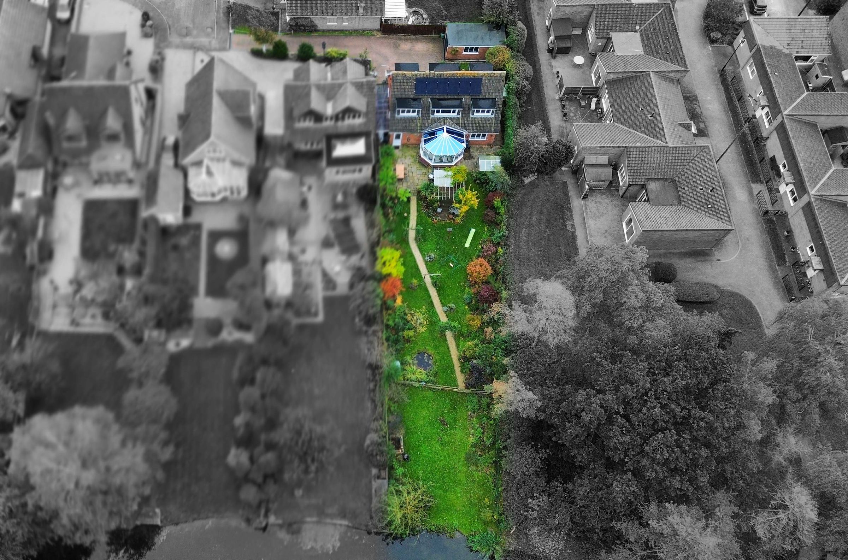
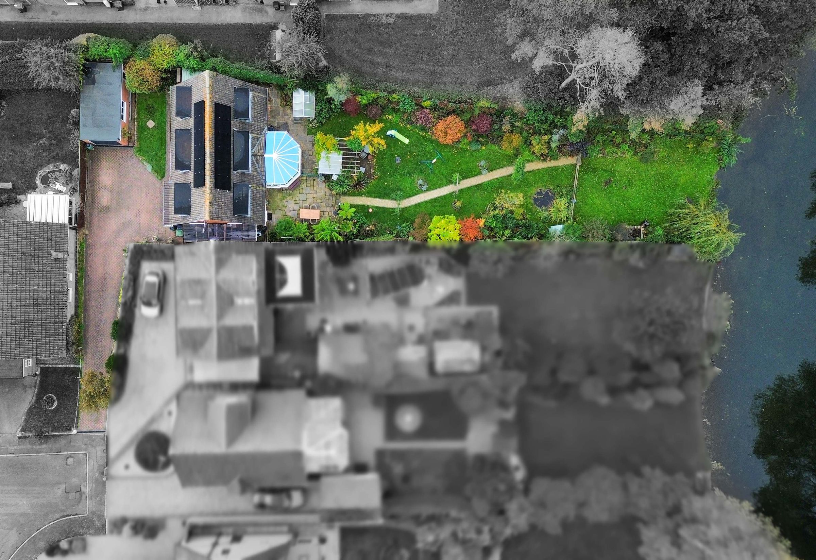
Externally, the property boasts impressive curb appeal with a block-paved driveway offering standing for up to six vehicles, alongside a detached brick-built garage. The mature rear garden provides a peaceful retreat, showcasing a subtle paved patio leading onto a decked seating area, well-kept lawn, established flower borders, and fully fenced boundaries. Benefiting from solar panelling, double glazing, and gas central heating throughout, viewing comes highly recommended to appreciate this exceptional residence.
Key details
Broadband: up to 5500mbps
Parking: Garage, Driveway
1109ft2 floor area
7847ft2 plot size
Freehold
Council tax band D
Local authority: Leicester City Council
Additional information
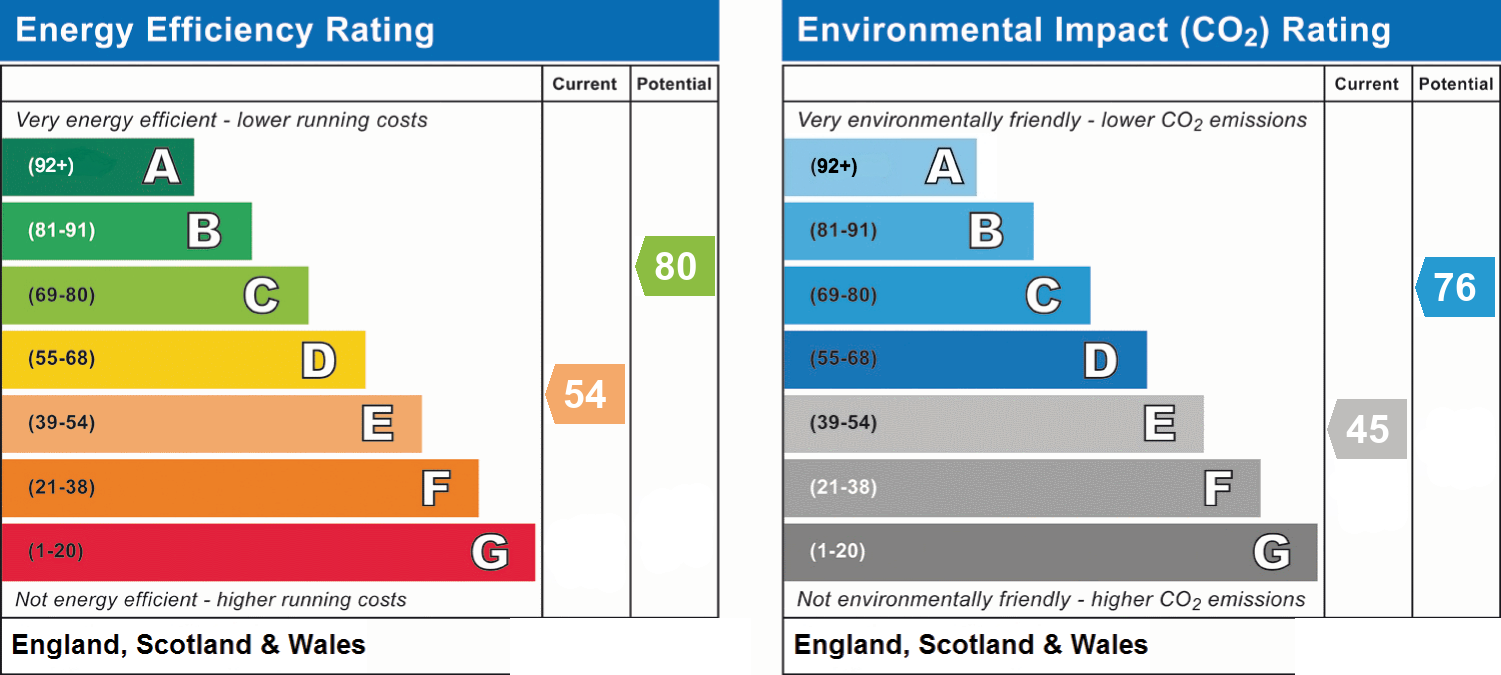
- Energy efficiency (current)
- E (54)
- Energy efficiency (potential)
- C (80)
- Environmental impact (current)
- E (45)
- Environmental impact (potential)
- C (76)
- Is in a conservation area
- No
- Is a listed property
- No
- Construction materials
- Not specified


Near the property
Rooms and dimensions
Entrance Hall
Welcoming entrance hall entered via a double-glazed door, having natural light flowing through the double-glazed windows to the front elevation. It features a feature staircase with a sleek steel handrail and a central heating radiator.
Reception Room
15' 10" x 11' 7" (4.83m x 3.53m)
Located at the heart of the home, this principal living area boasts an abundance of natural light streaming through double-glazed sliding patio doors. The space is finished with elegant wall cladding, feature panelling, and coved ceiling, offering seamless access to both the conservatory and an opening to the dining room.
Dining Room
11' 6" x 10' 1" (3.51m x 3.07m)
A dedicated formal dining space filled with natural light from a rear-facing double-glazed window. The focal point of the room is a charming log-burning stove, complemented by coving ceiling and a central heating radiator.
Conservatory
13' 9" x 9' 5" (4.19m x 2.86m)
Extending the ground-floor living accommodation, this bright conservatory features double-glazed windows to the side and rear elevations. Complete with durable ceramic tiled flooring, double-glazed doors open directly out to provide views and access to the garden.
Kitchen
12' 2" x 10' 4" (3.70m x 3.16m)
A stylishly appointed fitted kitchen boasting wood-effect flooring and illuminated by a front-facing double-glazed window. Fitted with white high-gloss units and solid work surfaces incorporating an enameled sink, integrated appliances include a four-ring ceramic hob, double oven, microwave, and a practical breakfast bar.
Utility Lobby
17' 9" x 8' 1" (5.42m x 2.46m)
A substantial practical area featuring ceramic tiled flooring, base units with counter work surfaces, a stainless steel sink drainer, and built-in storage cupboards. A side-elevation double-glazed window provides natural light, and a second double-glazed door offers convenient garden access.
Downstairs Shower Room
6' 11" x 5' 3" (2.11m x 1.60m)
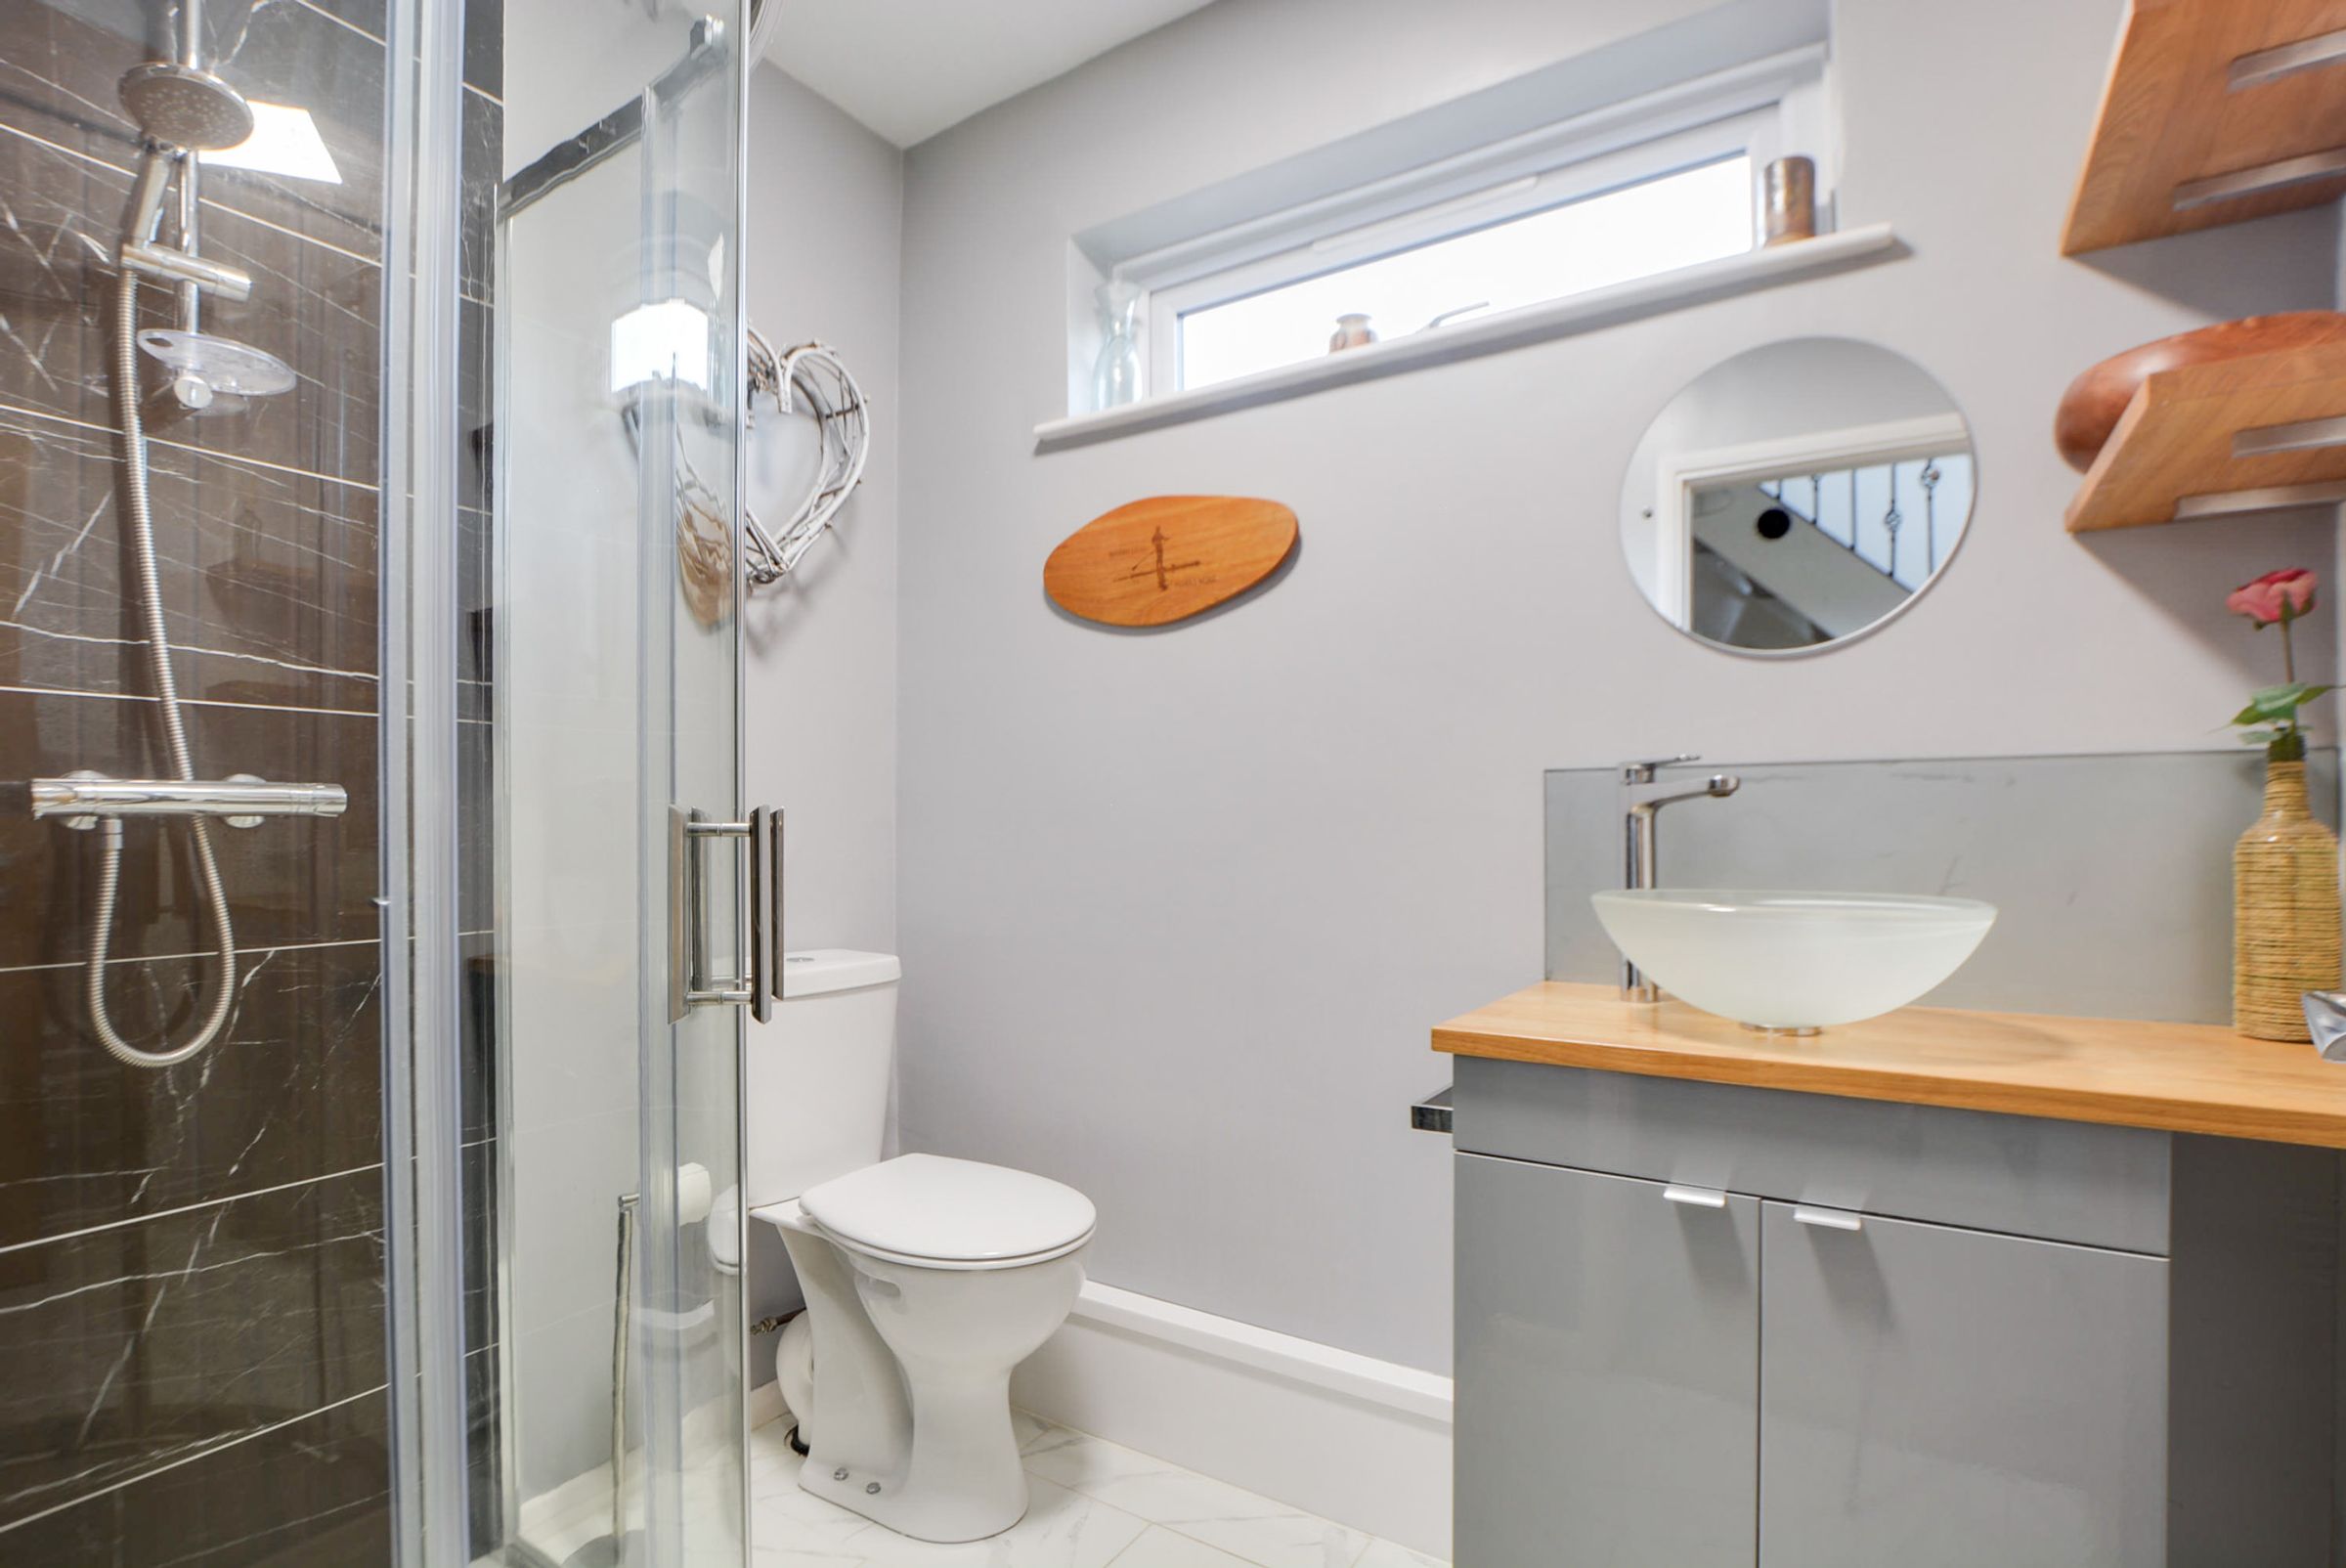
A sleekly finished ground-floor shower room with ceramic tiled flooring and a front-elevation double-glazed window. Comprises a fully tiled shower cubicle with shower head over, low-level WC, glazed basin bowl with mixer tap, under-basin storage shelving, and a radiator.
First Floor Landing
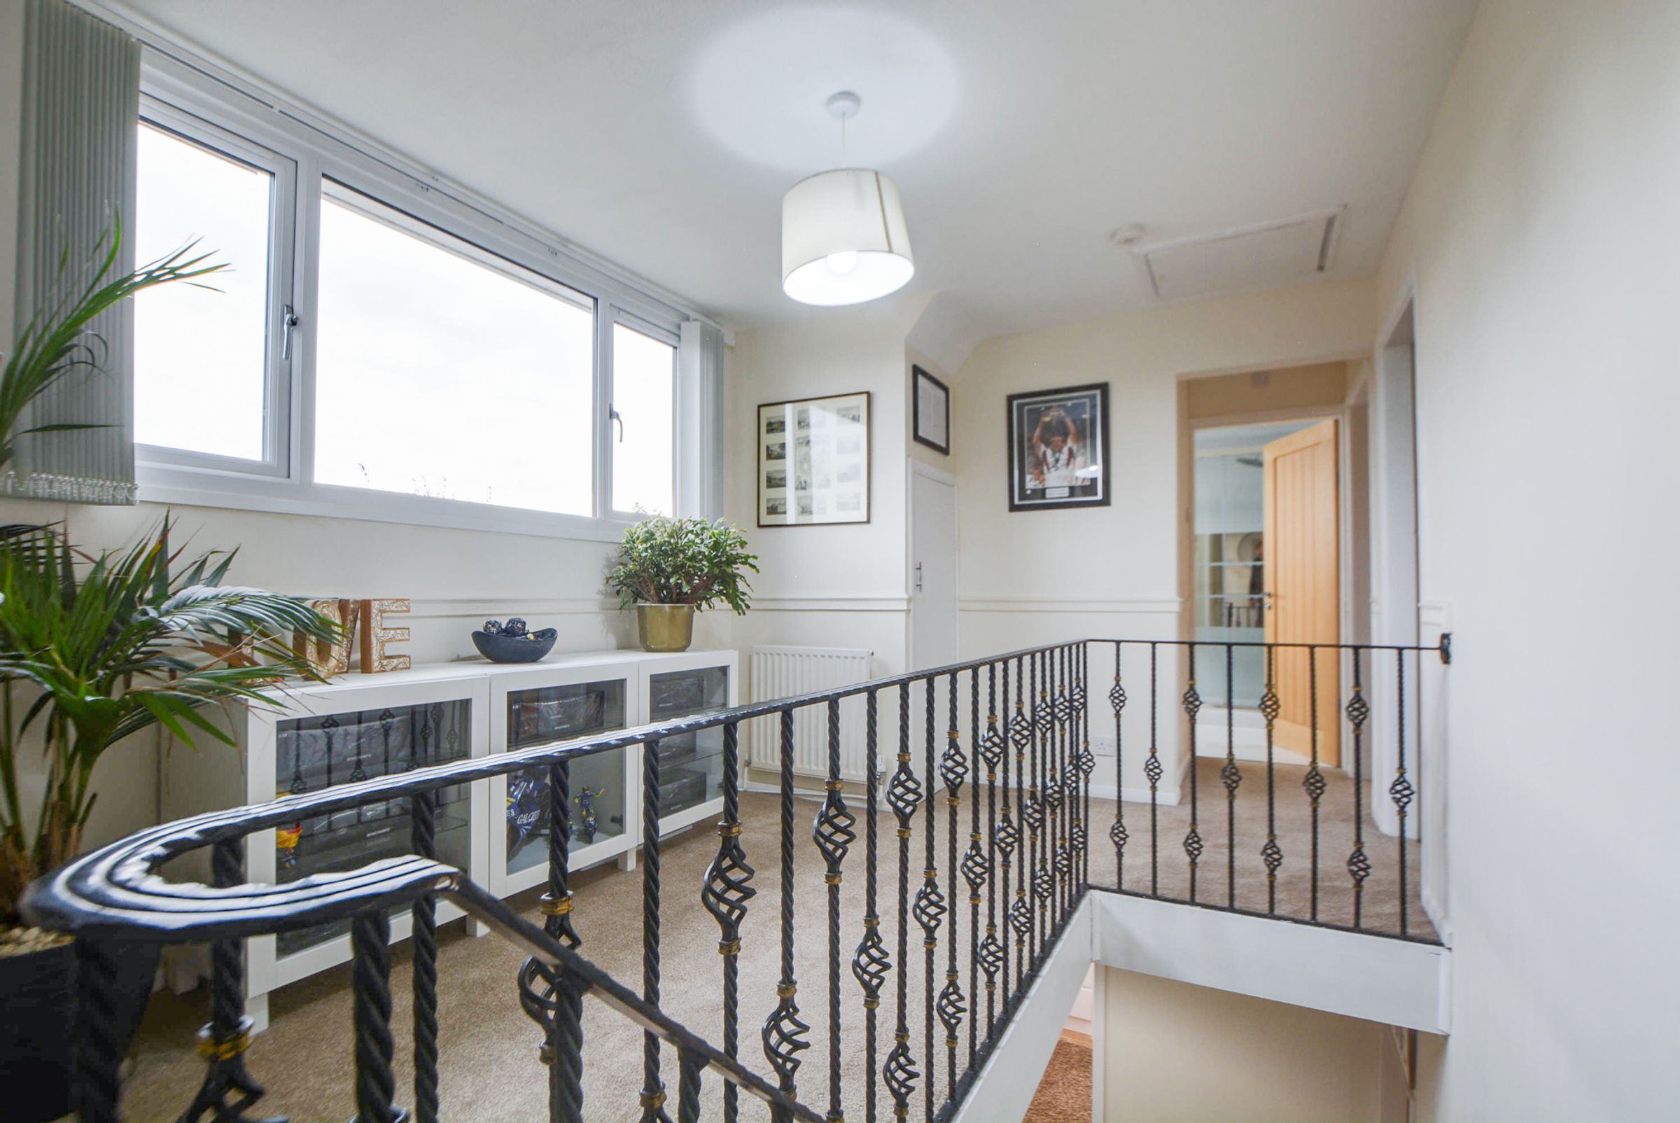
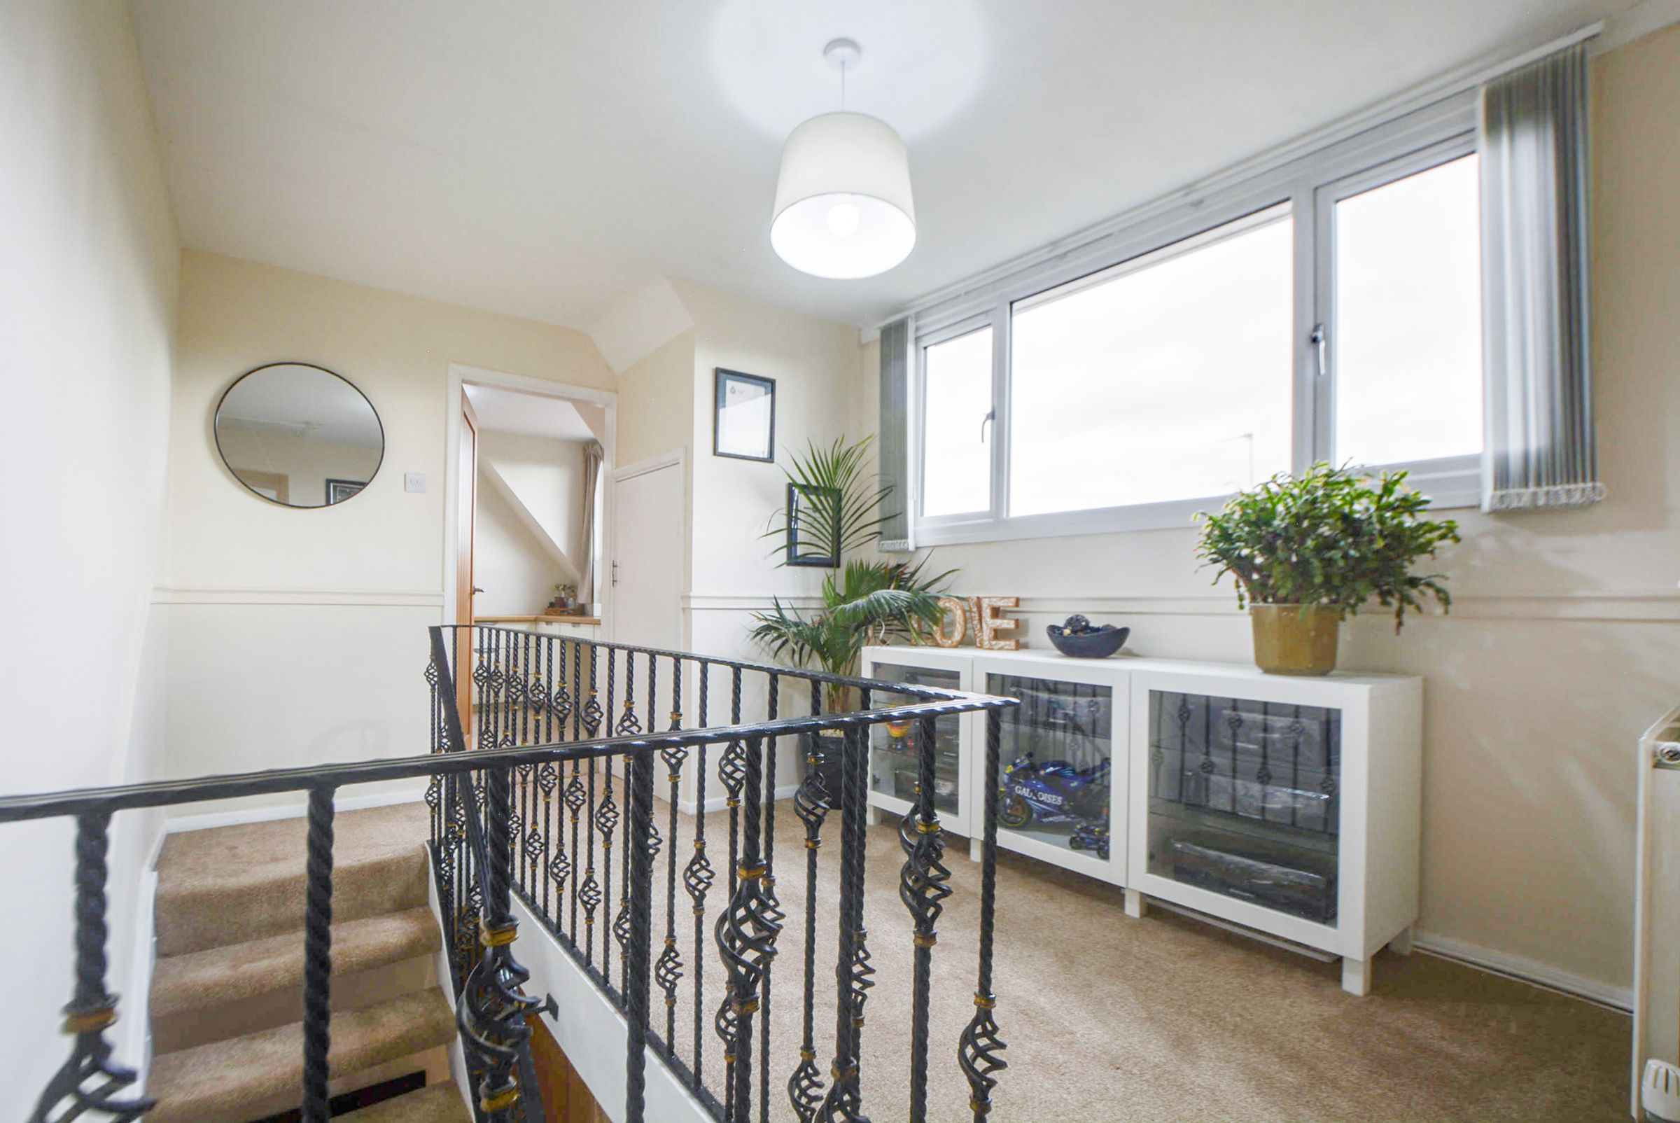
A bright landing space benefiting from natural light via a double-glazed window to the front elevation. Retains traditional character touches including a dado rail and radiator.
Bedroom One
19' 0" x 10' 1" (5.80m x 3.08m)
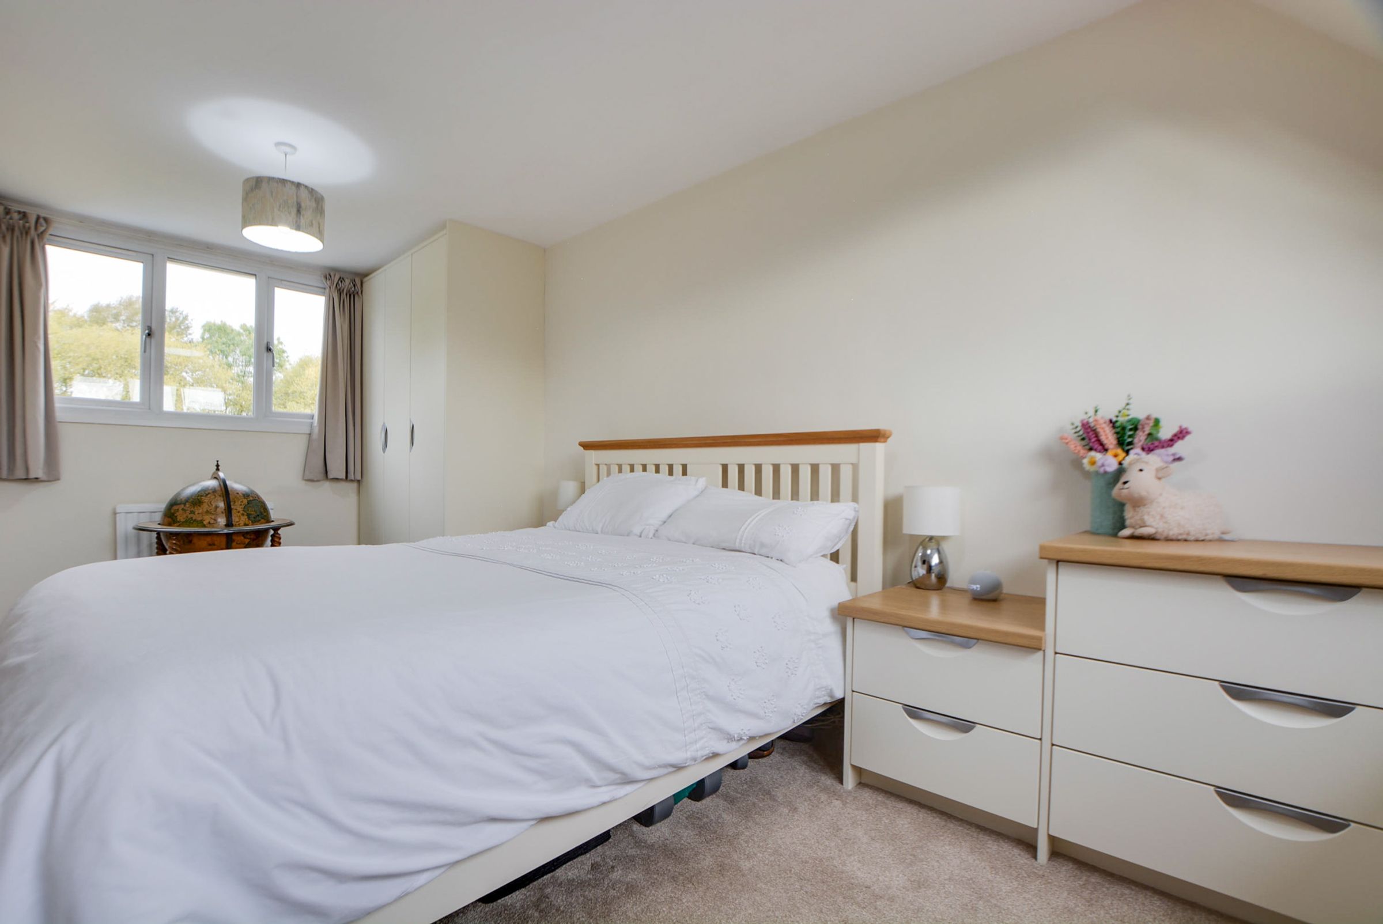
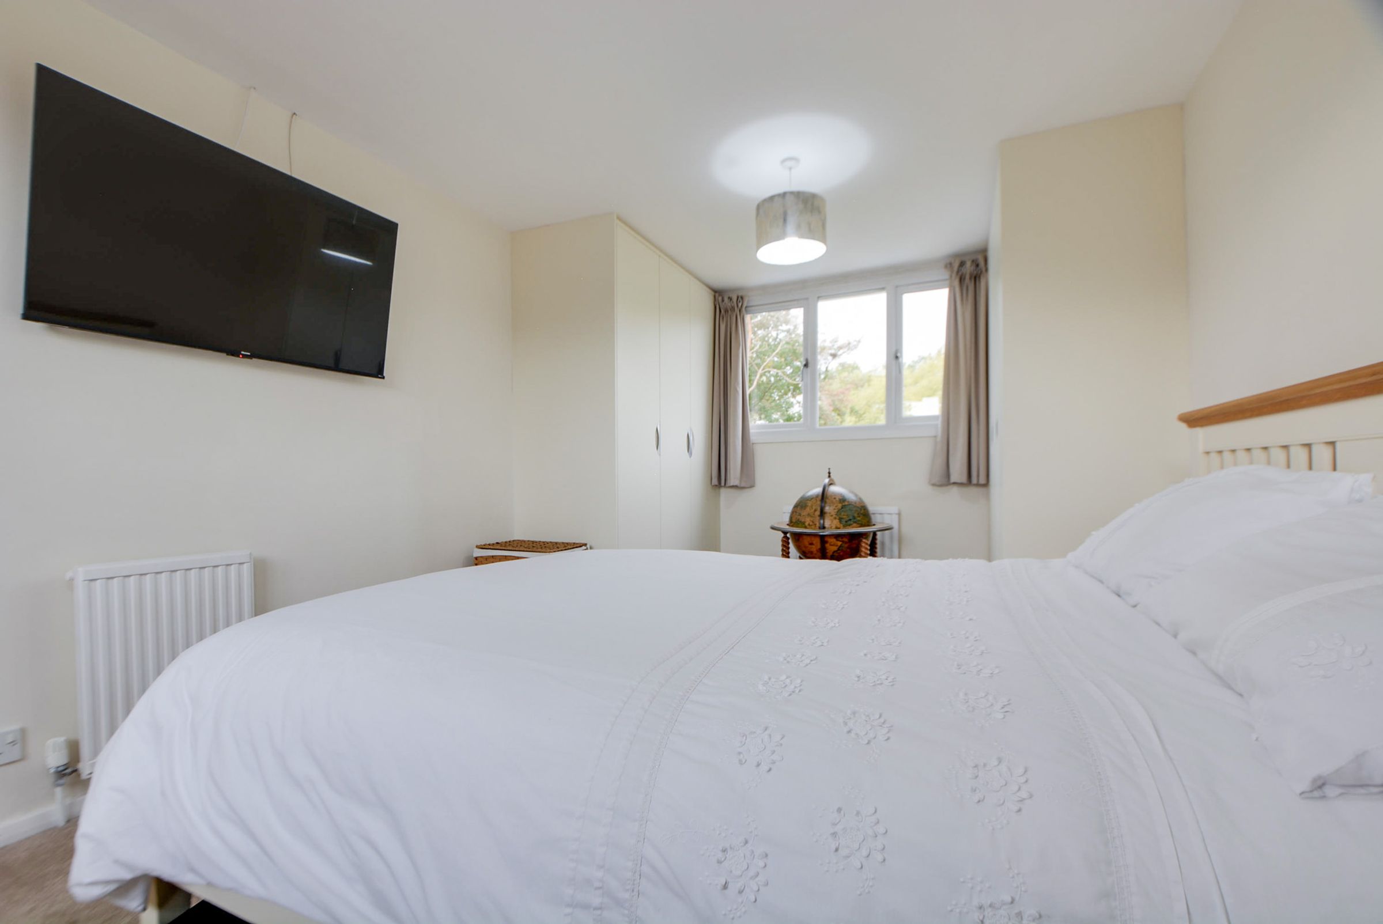
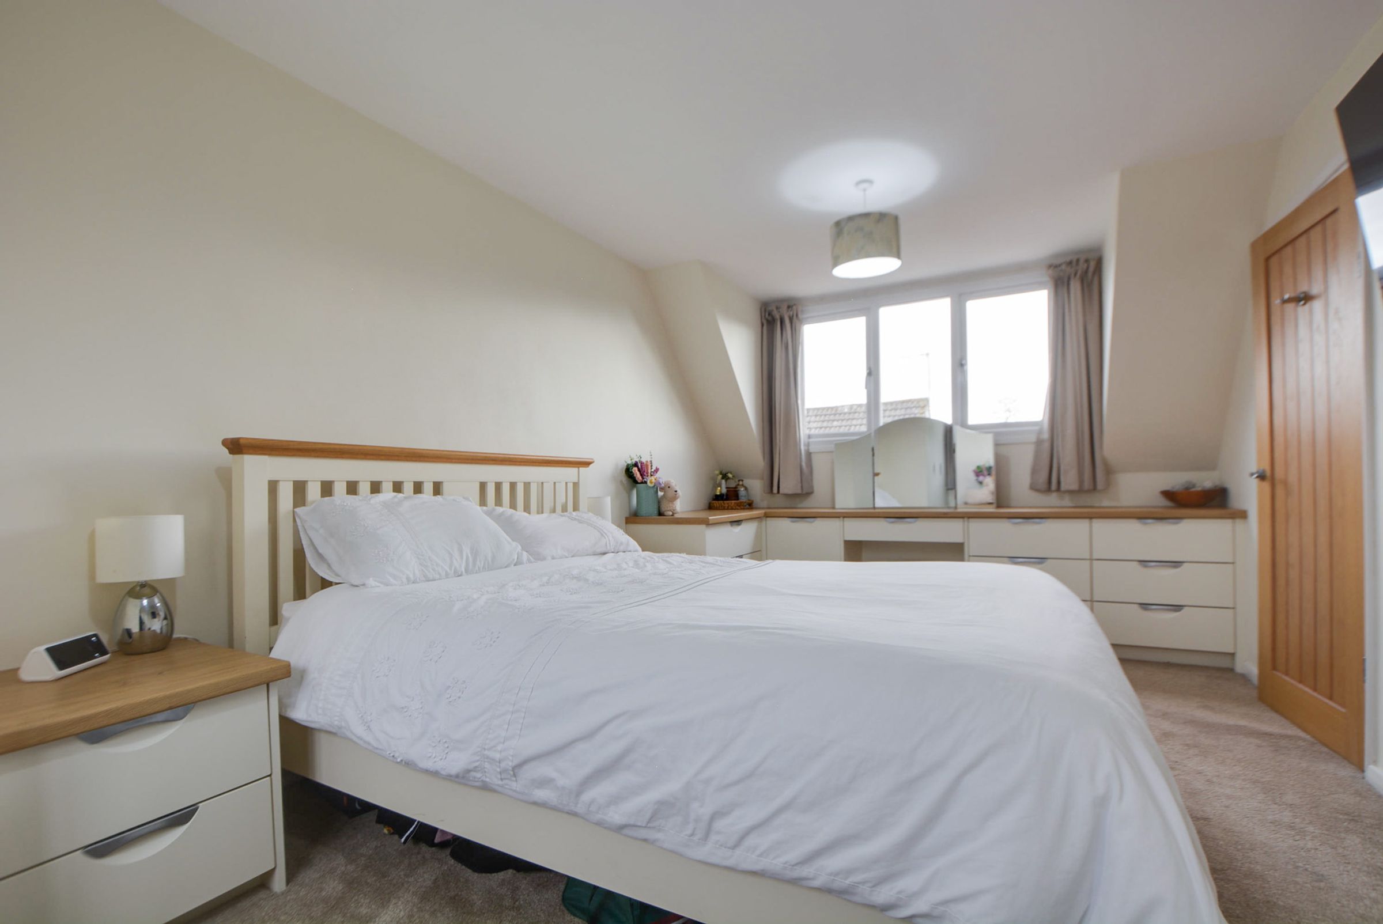
A magnificent dual-aspect principal bedroom enjoying dual double-glazed windows to both front and rear elevations. Generously proportioned, it includes fitted built-in wardrobes, a television point, and a radiator.
Bedroom Two
14' 5" x 8' 7" (4.40m x 2.62m)
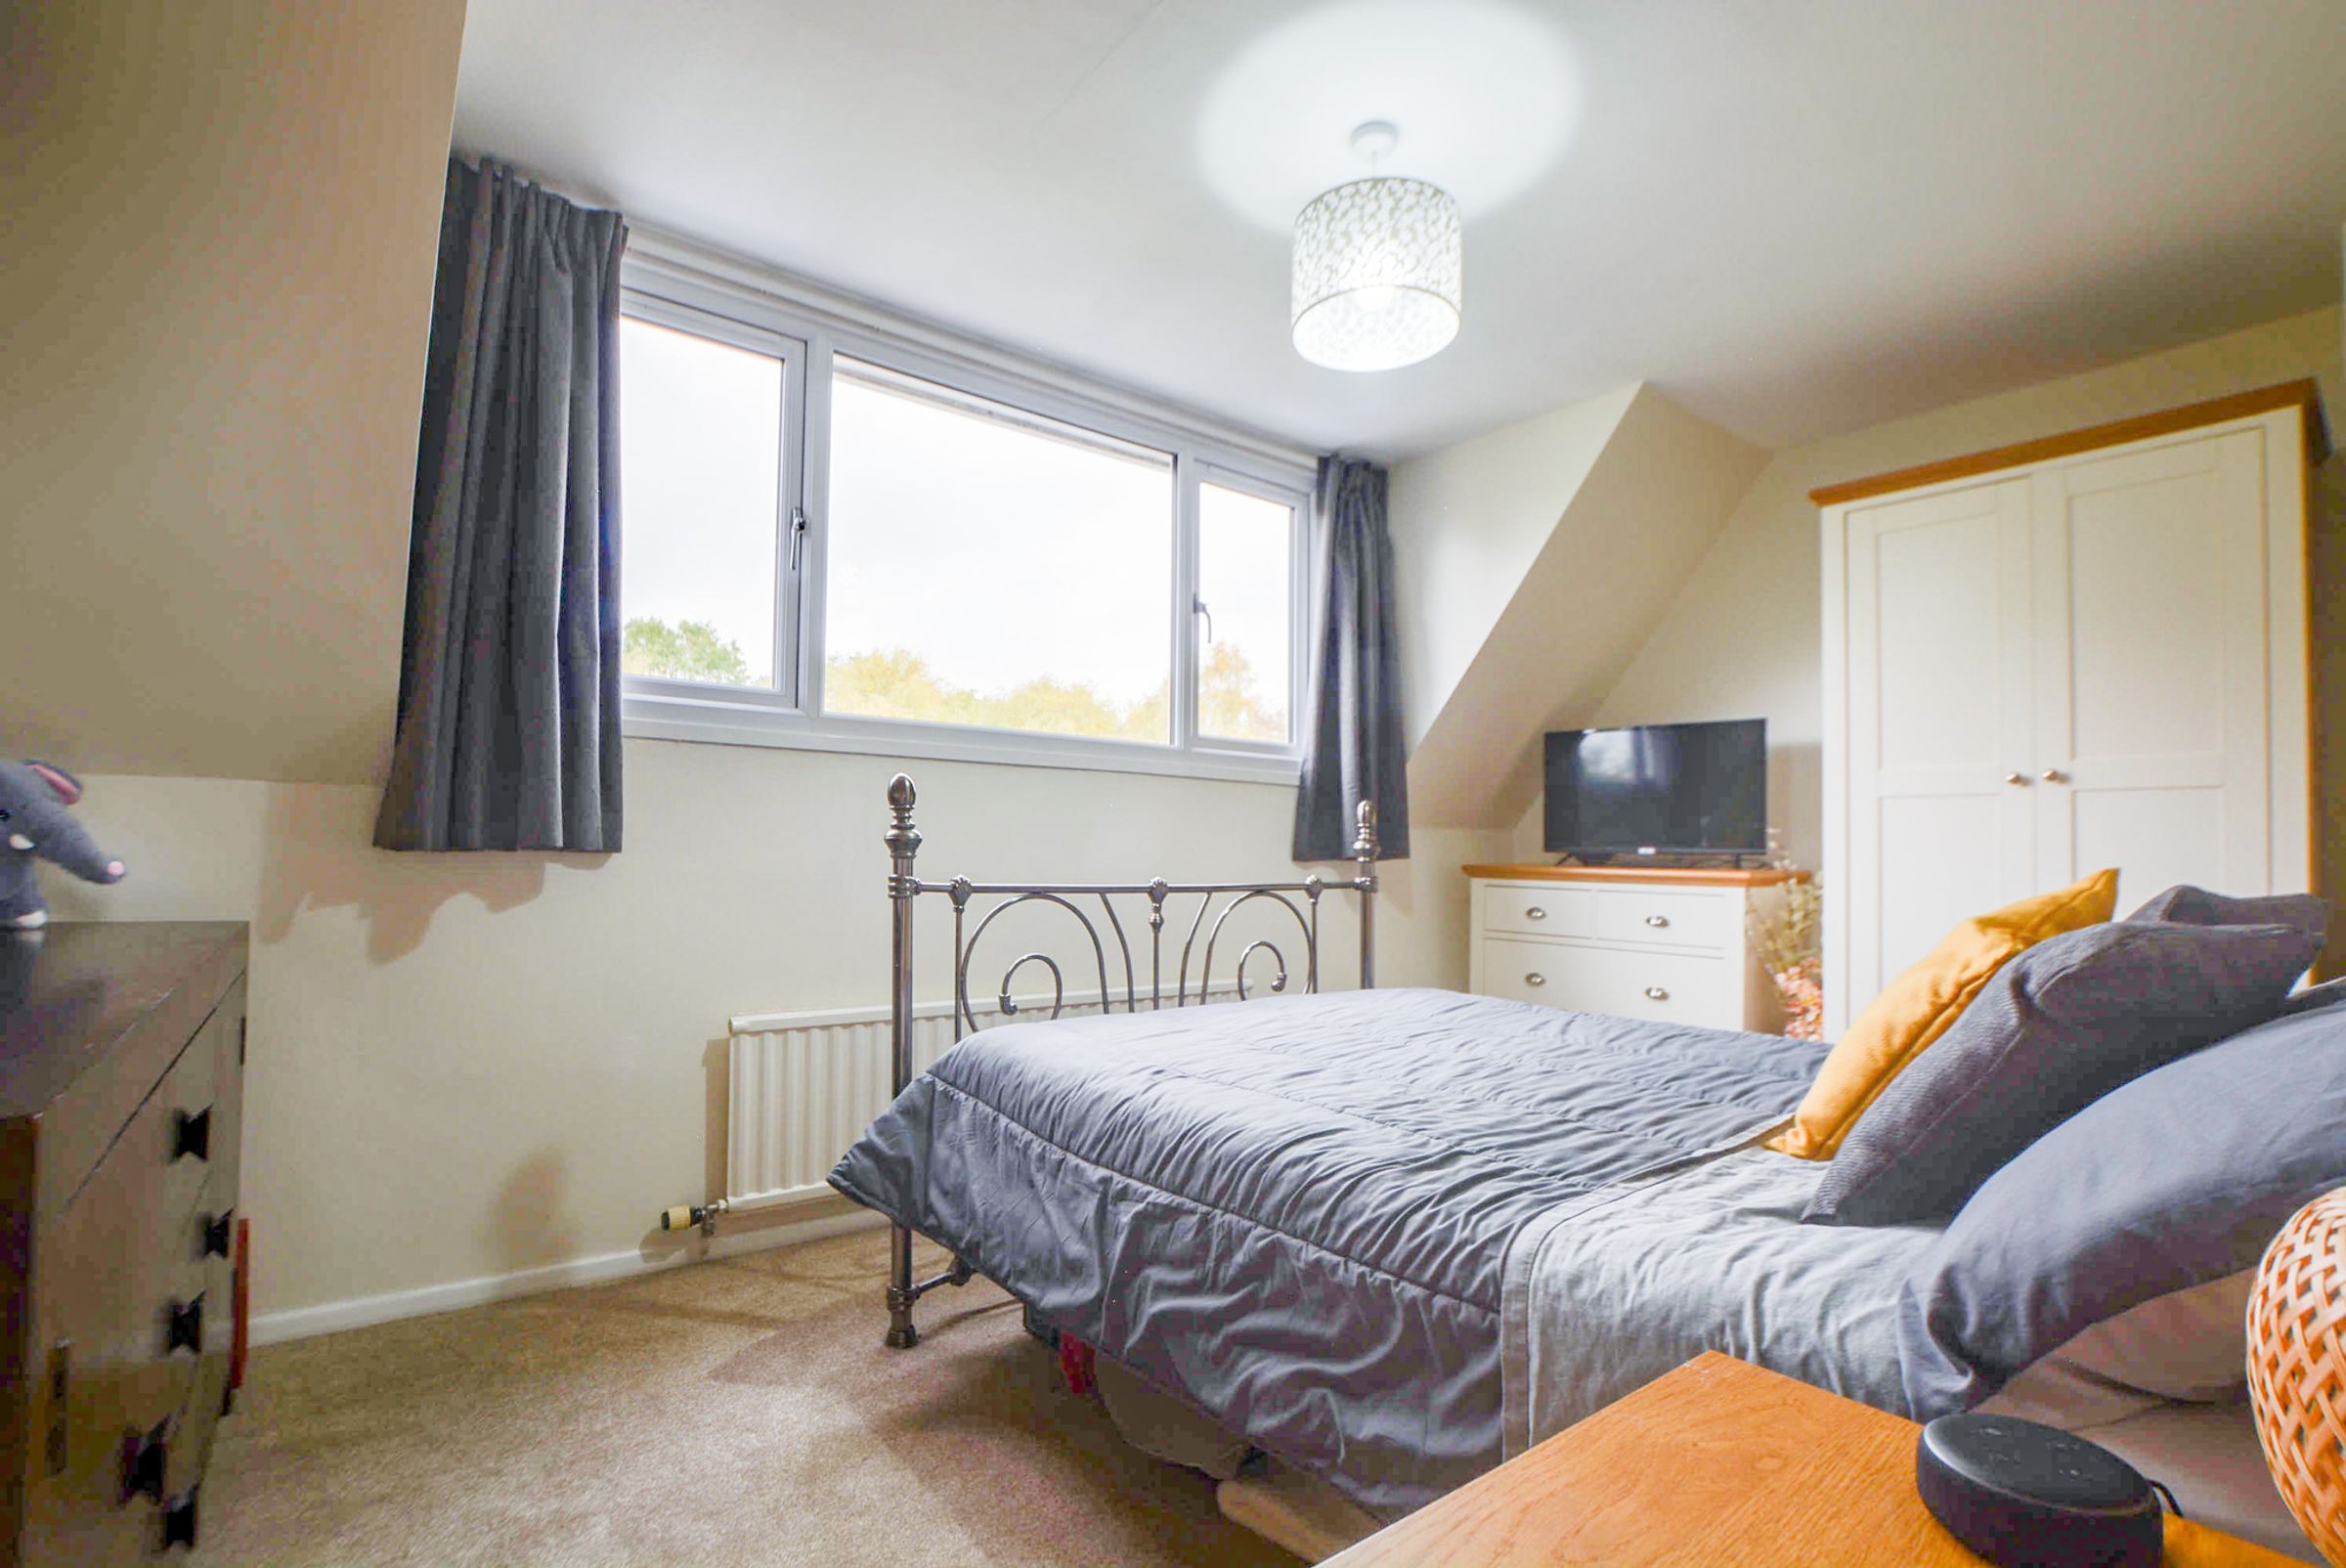
A beautifully decorated double bedroom featuring a double-glazed window overlooking the rear elevation. Includes ample floor space for bedroom furnishings and a central heating radiator.
Bedroom Three
10' 6" x 8' 6" (3.20m x 2.58m)
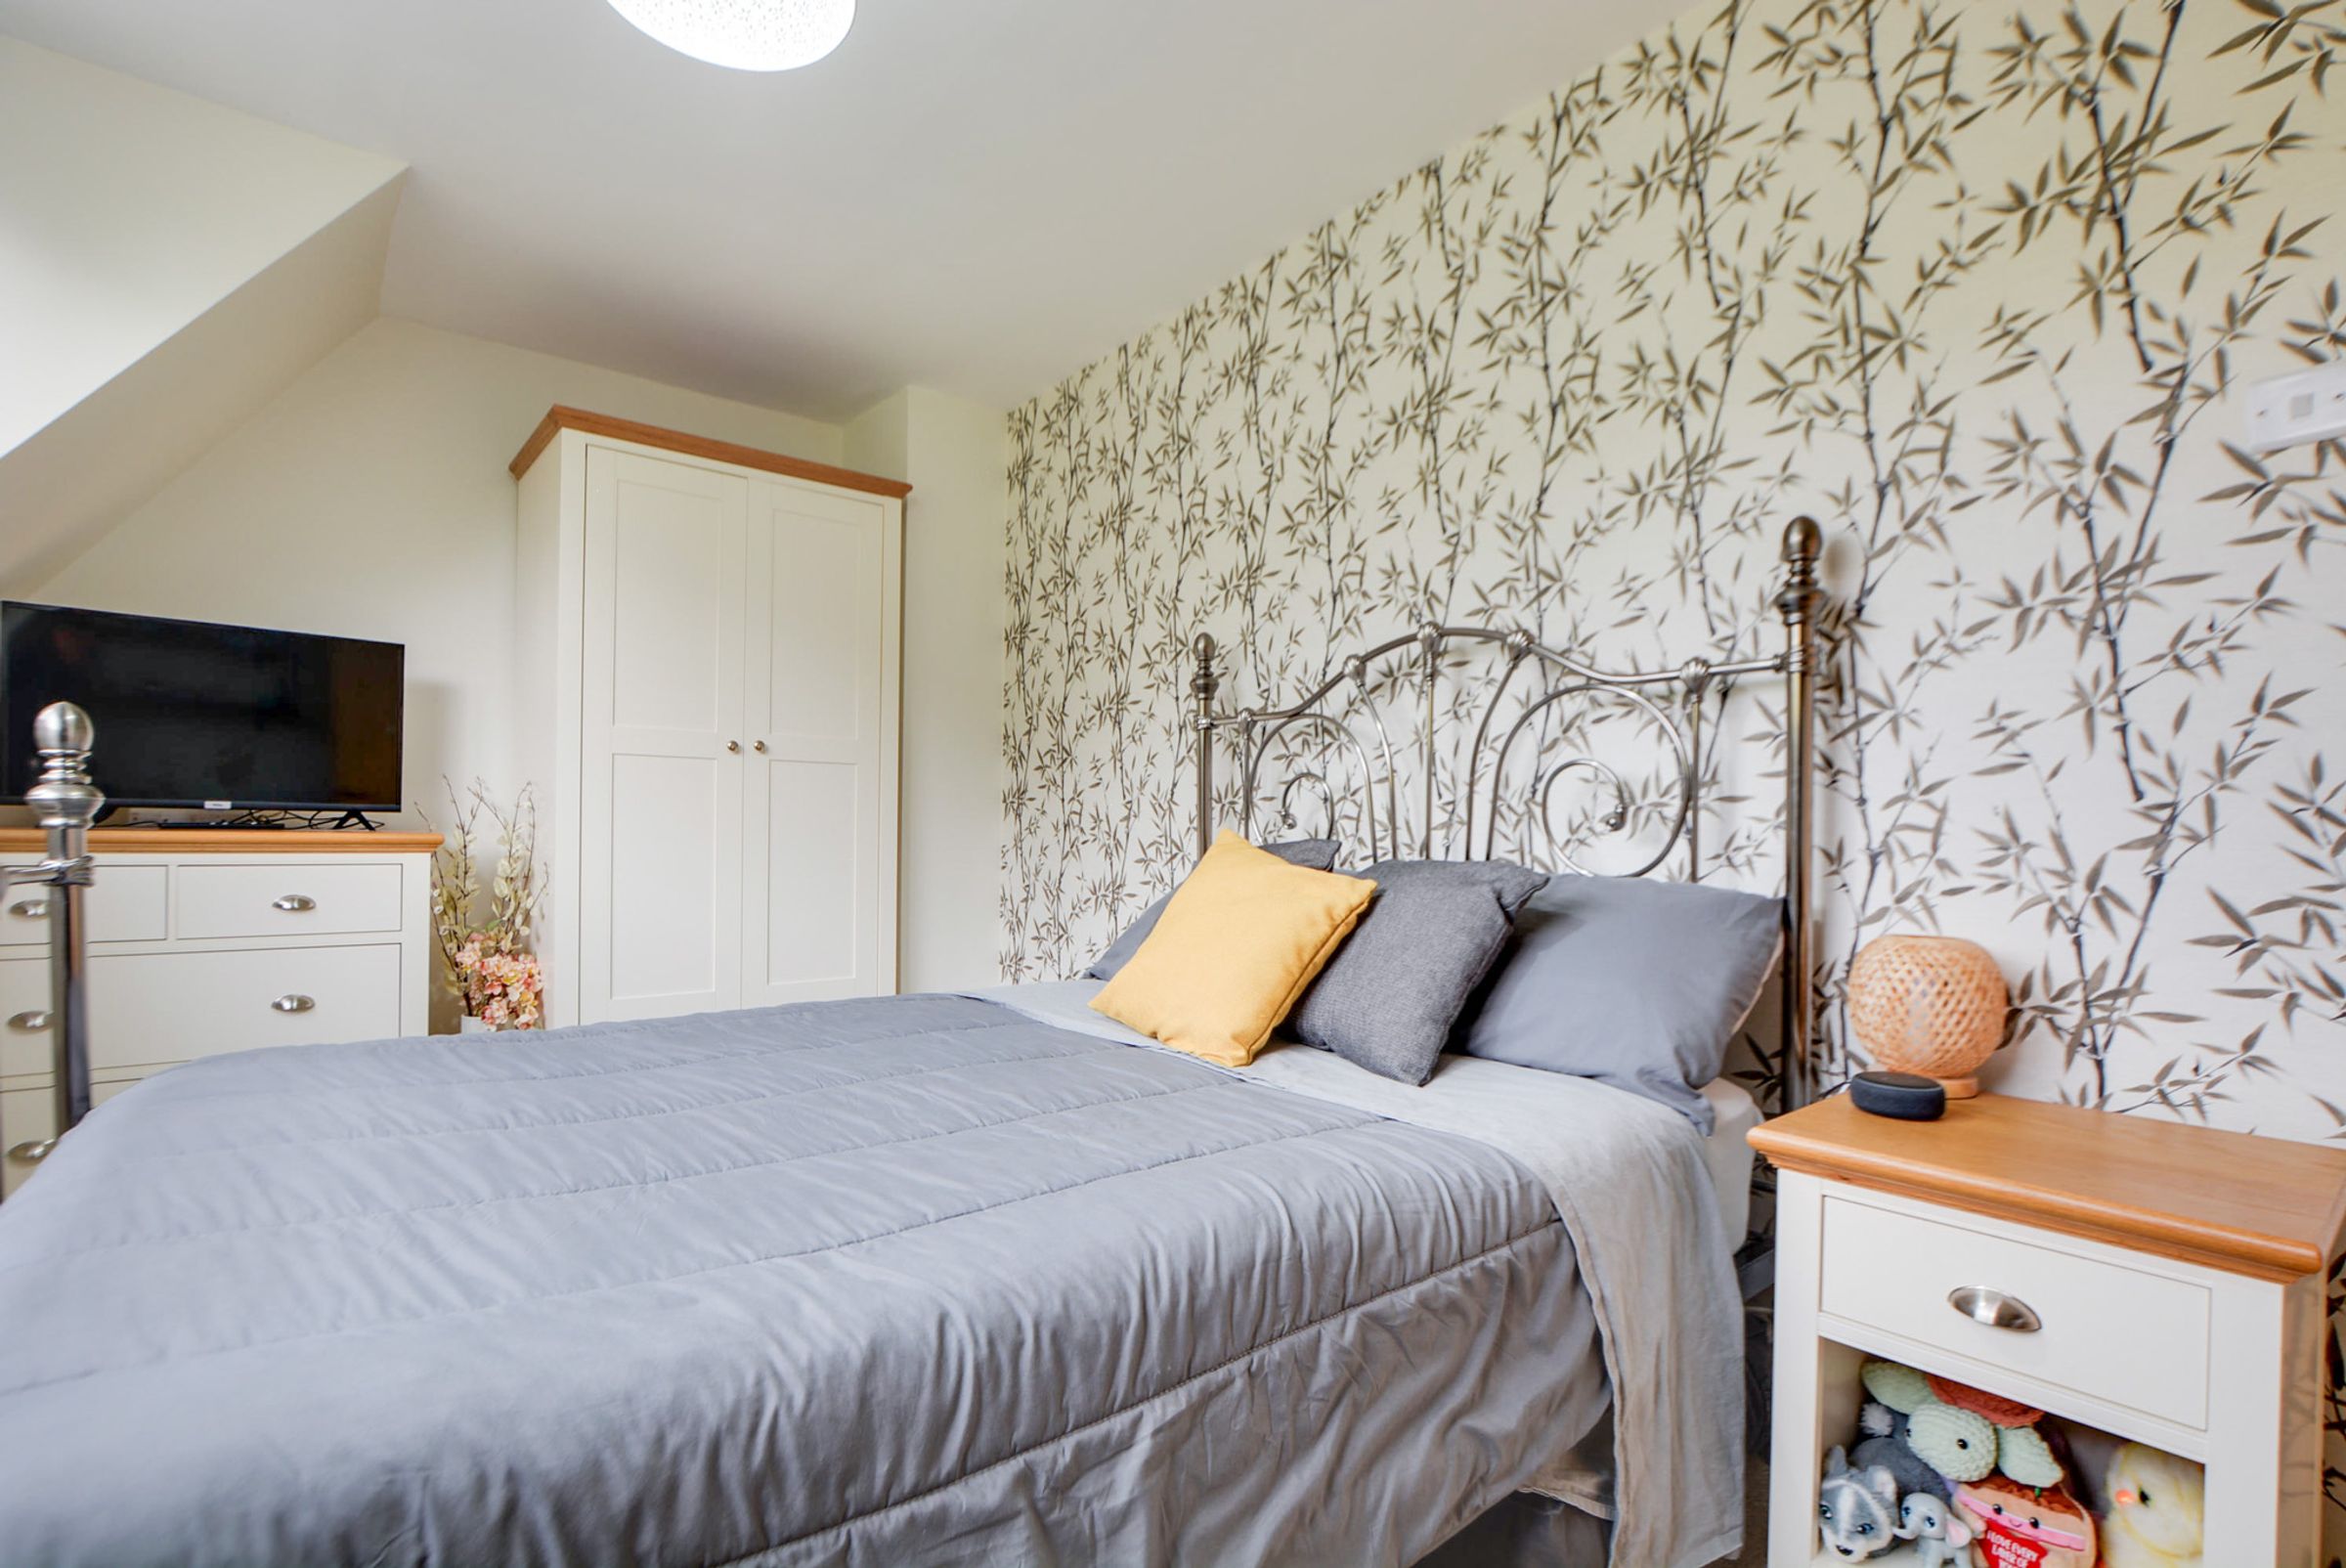
A well-proportioned third bedroom with natural light provided by a double-glazed window to the rear elevation. Finished in attractive decorative tones with a central heating radiator.
Family Bathroom
10' 5" x 8' 10" (3.18m x 2.69m)
A stylishly appointed four-piece bathroom boasting an elevated freestanding bath with mixer shower tap and a separate double shower cubicle. Features a wash hand basin with built-in storage, low-level WC, ceramic tiled flooring, radiator, and a double-glazed front window.
Properties you may like
Disclaimer - Measurements are taken electronically and are for guidance only — not to be relied upon as exact. Services, appliances, and fittings have not been tested. Buyers must satisfy themselves through inspection. Floor plans are not to scale and are for layout guidance only. Knightsbridge Estate Agents make no warranties regarding the property. By law, we must carry out anti-money laundering checks for buyers and sellers. These are handled on our behalf by Kotini. A £70 fee (incl. VAT) charge applies. This must be paid before we can publish your property (for vendors) or issue a memorandum of sale (for buyers). The fee is non-refundable and paid directly to Lifetime Legal. We receive a portion of this fee for facilitating the checks.