Like the look of this property?
We would love to hear from you and arrange a viewing of this property. Get in touch now!
Property features
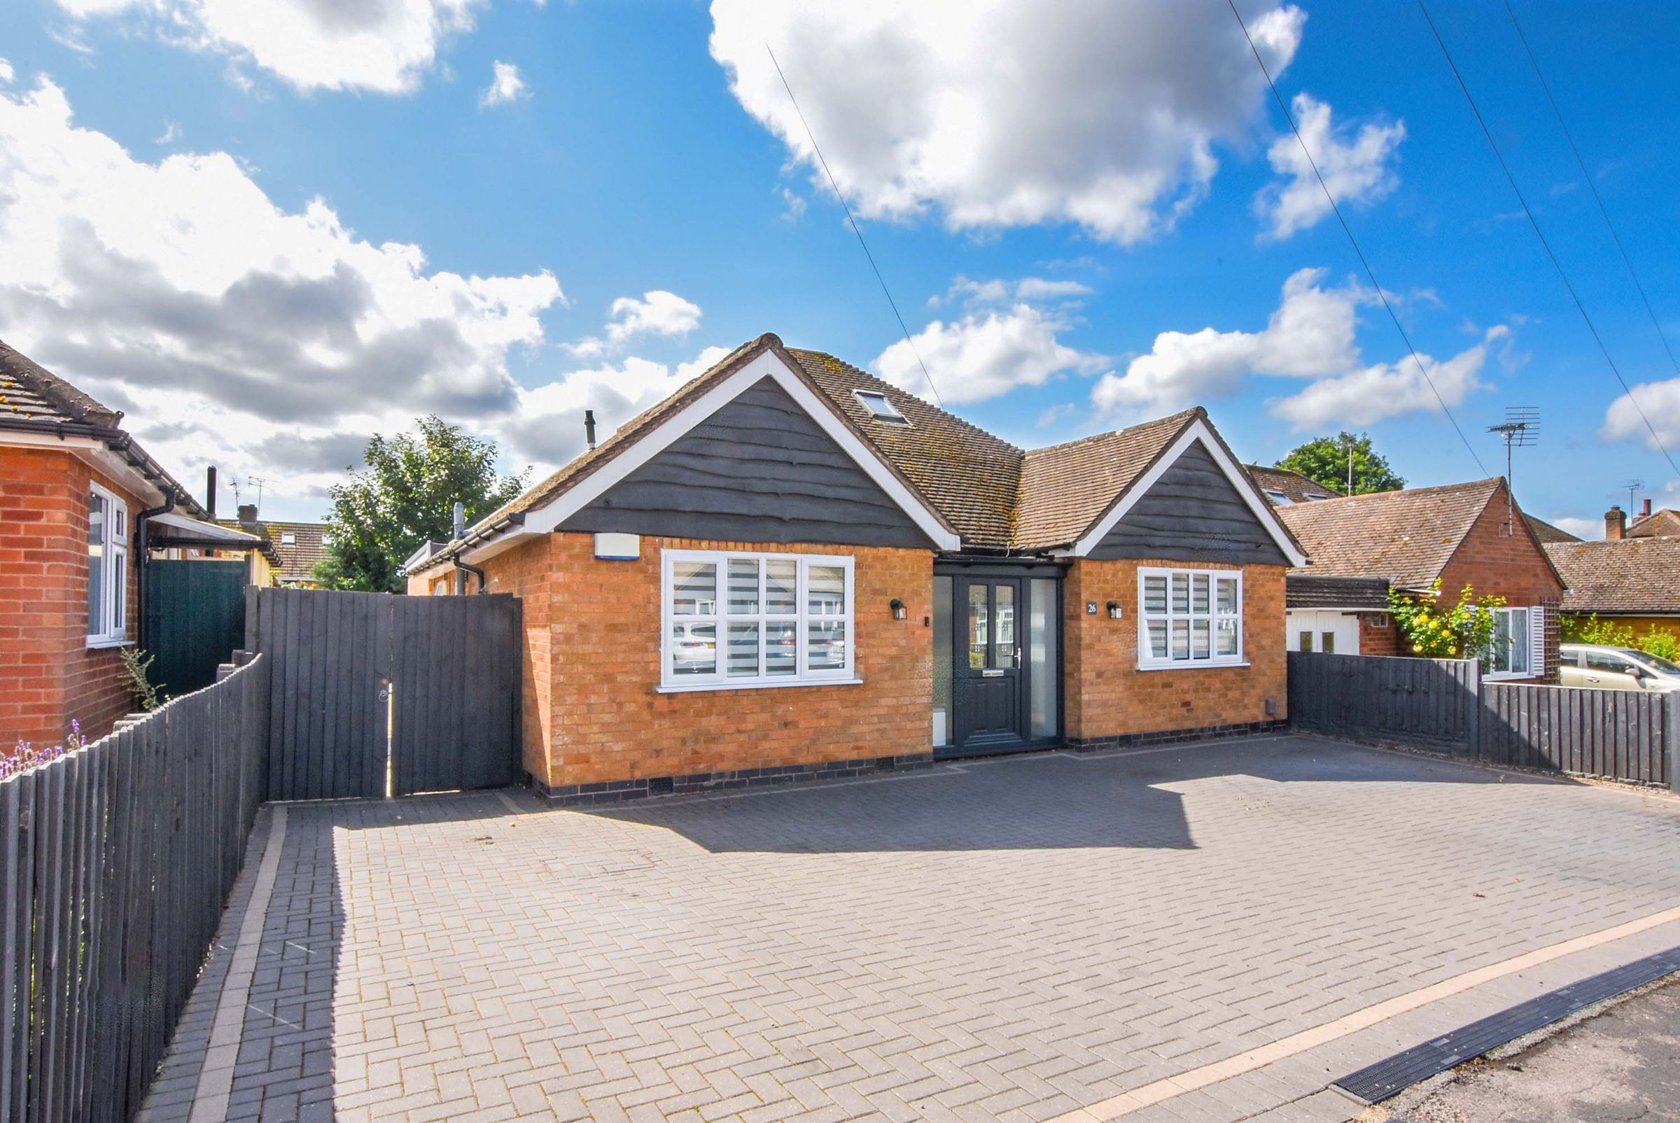
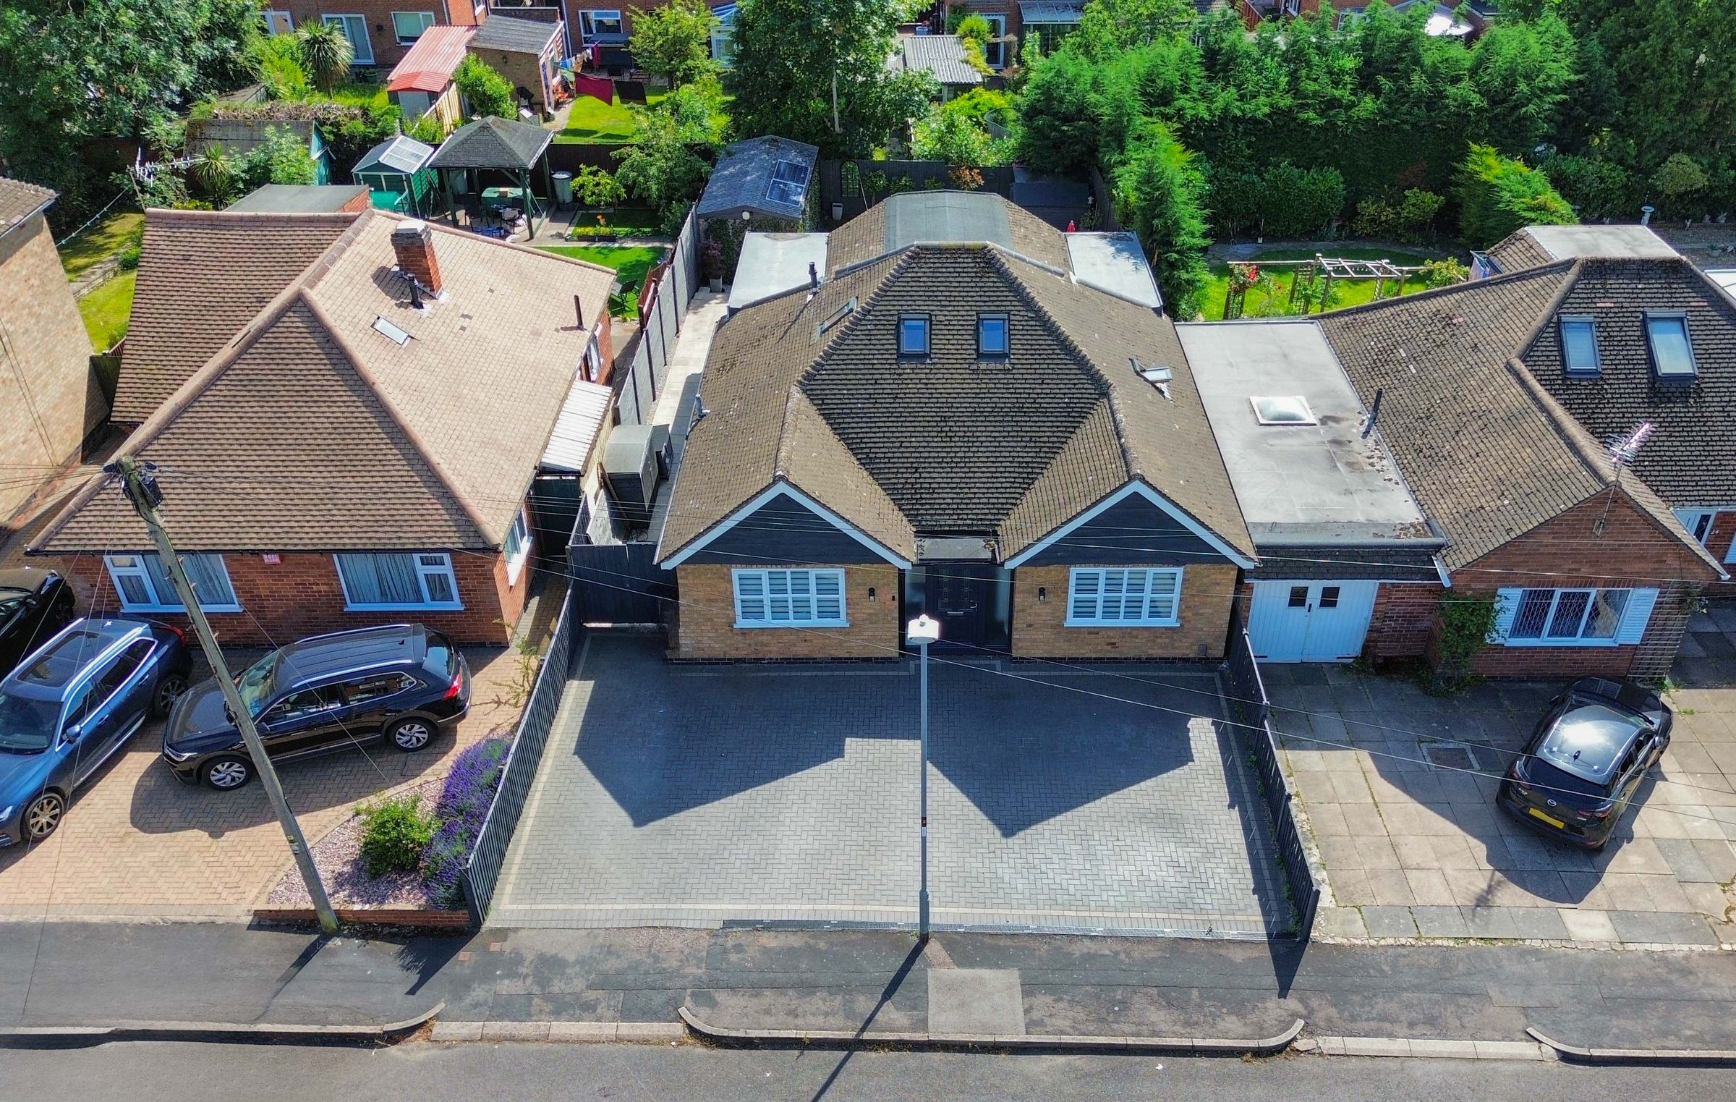
Substantial Extended Detached Bungalow
No Upward Chain
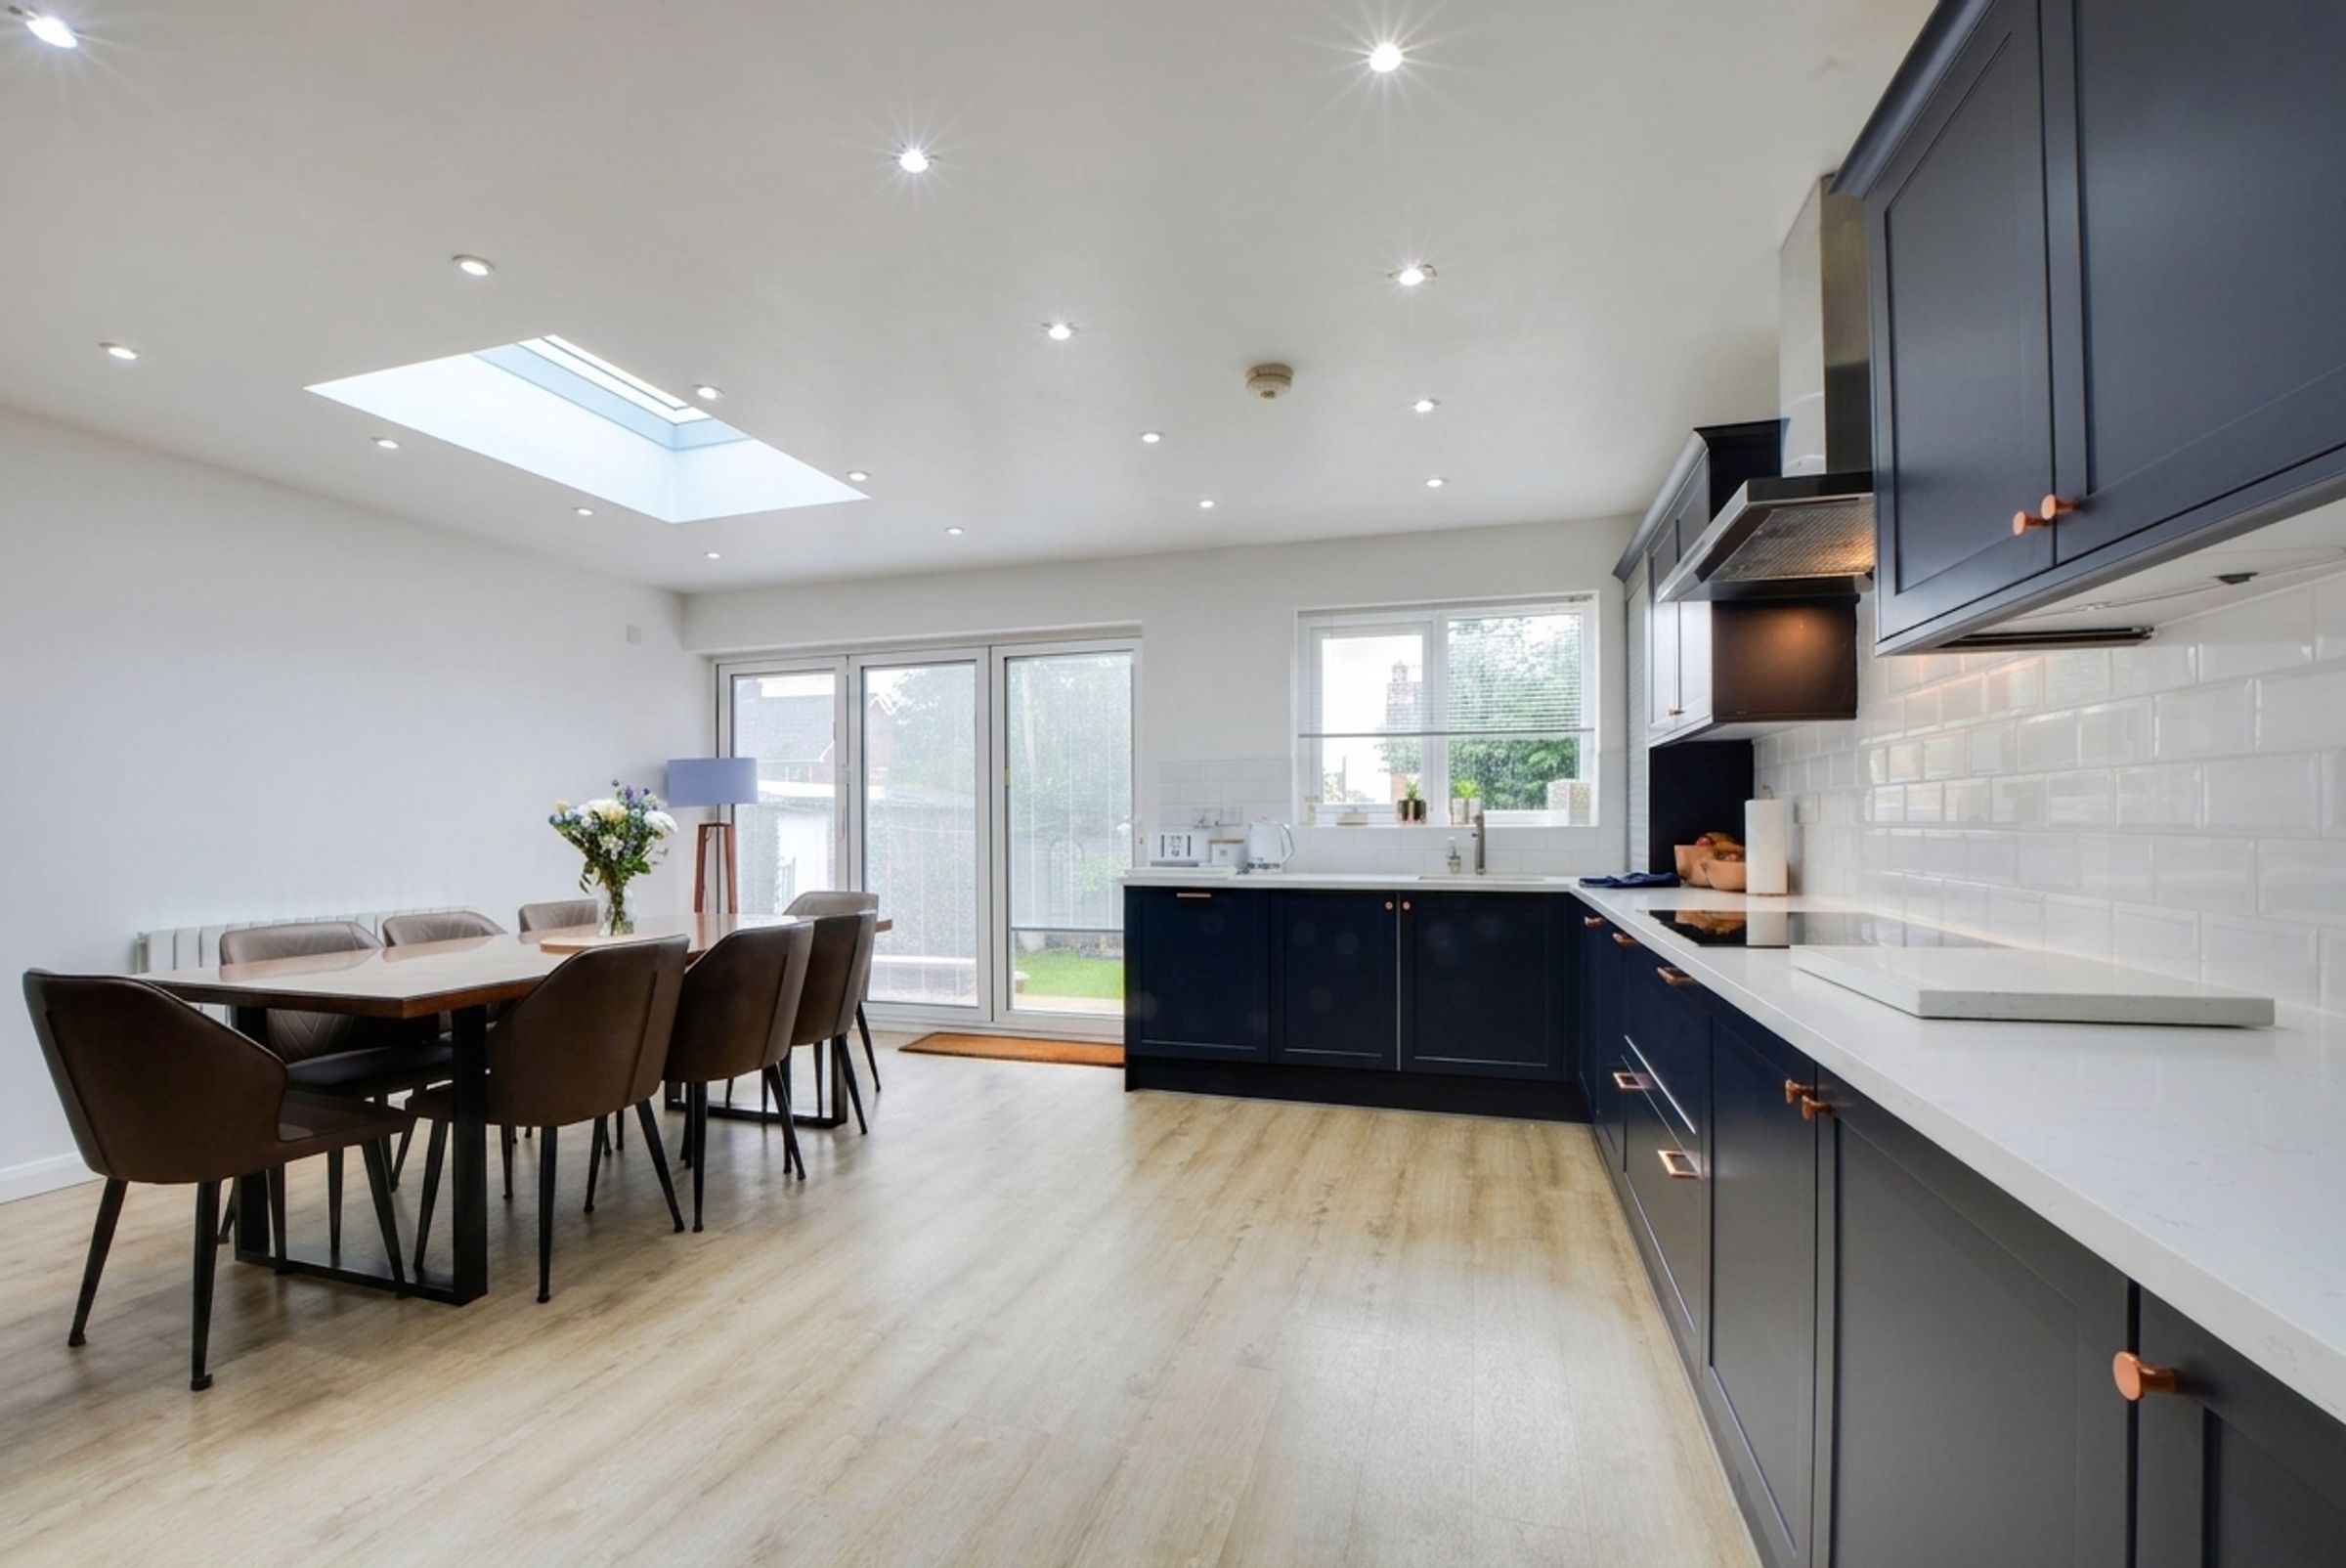
Impressive Open-Plan Living & Dining Kitchen
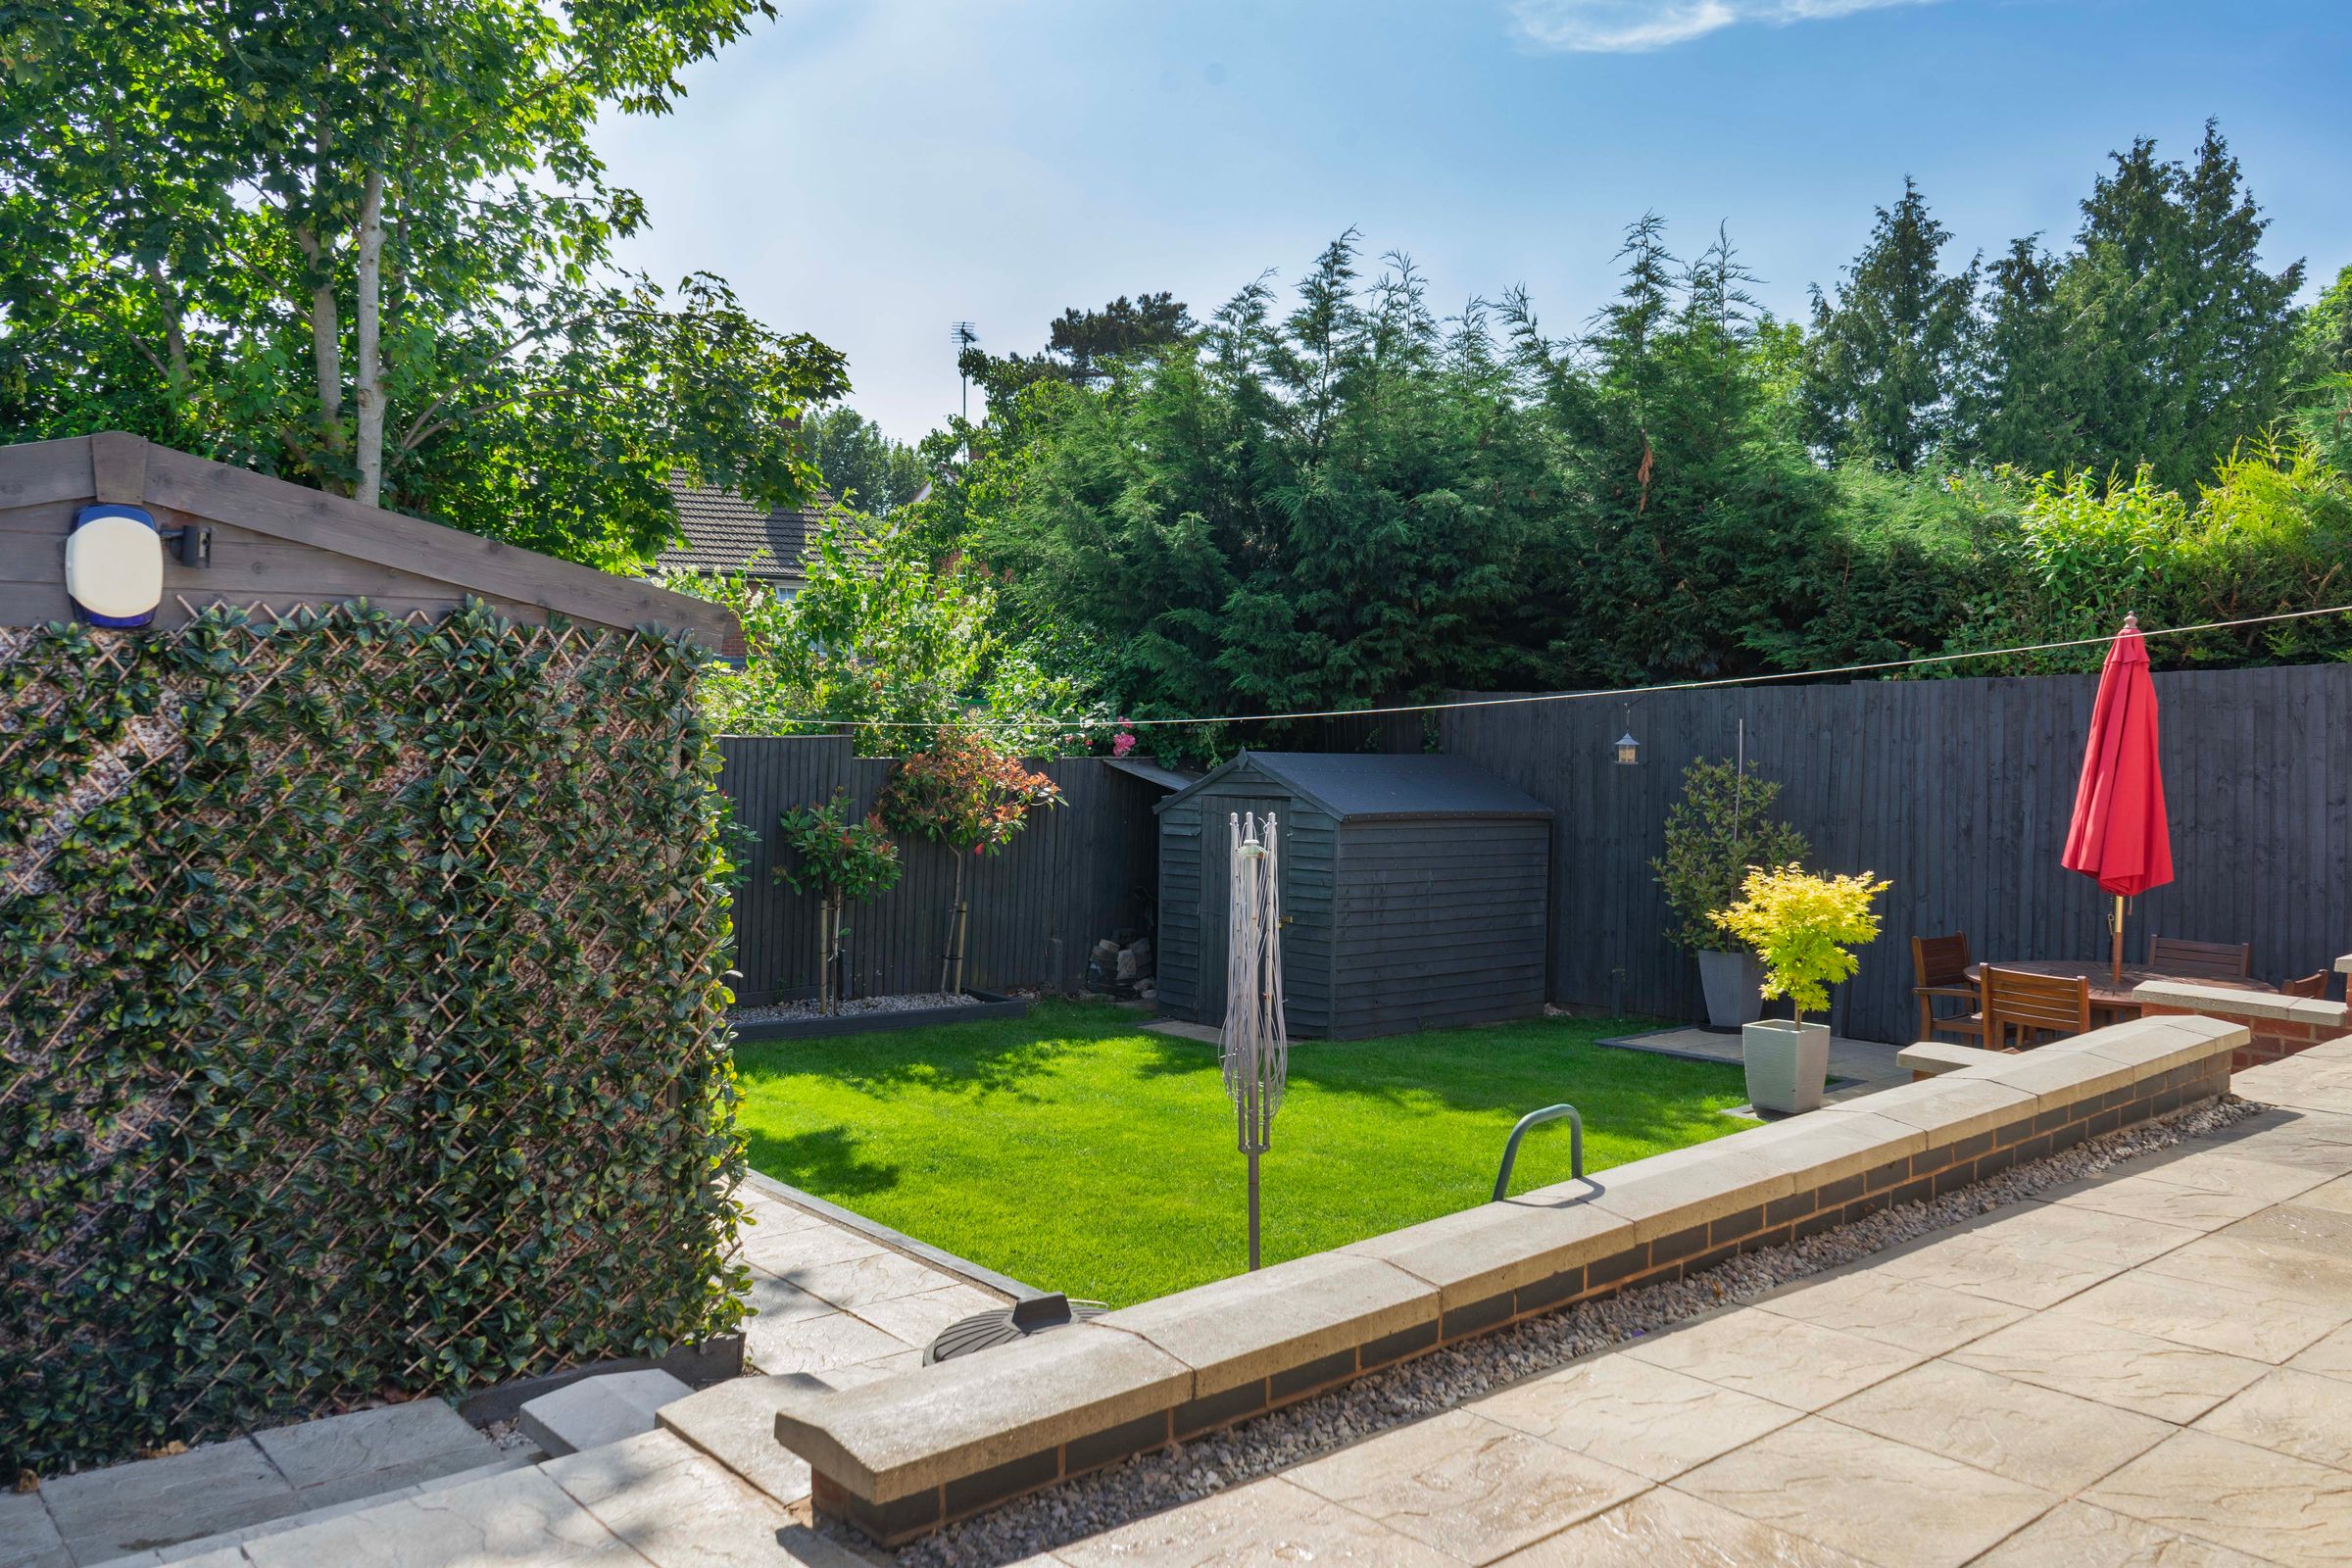
Seamless Indoor-Outdoor Living
Five Generous Bedrooms
Three Modern Bathrooms
About this property
This masterfully extended, five-bedroom detached residence is offered to the market with no upward chain and stands as a masterclass in modern luxury and versatile design. Nestled in Oadby’s premier residential enclave, the property boasts an expansive footprint seamlessly arranged over two light-filled floors.
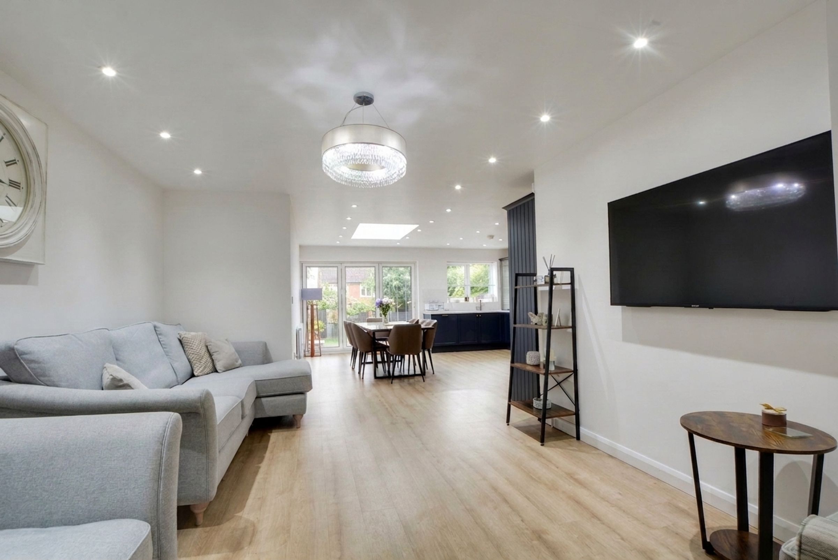
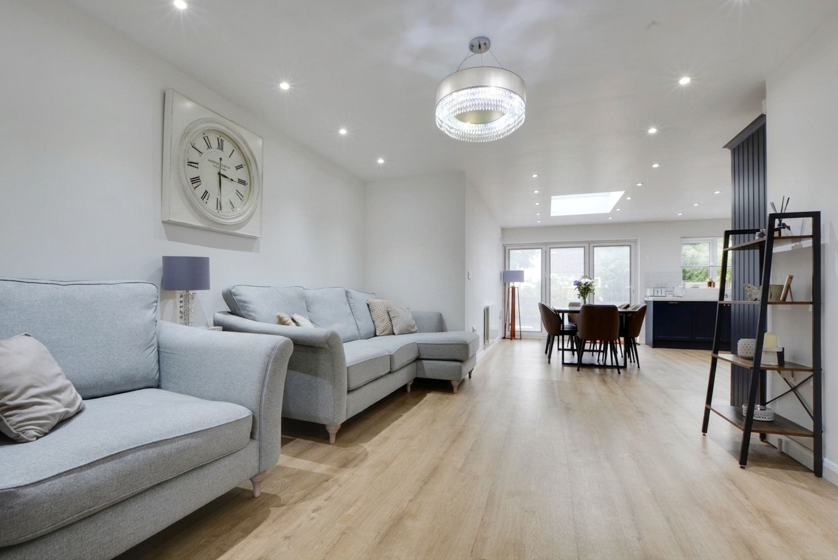
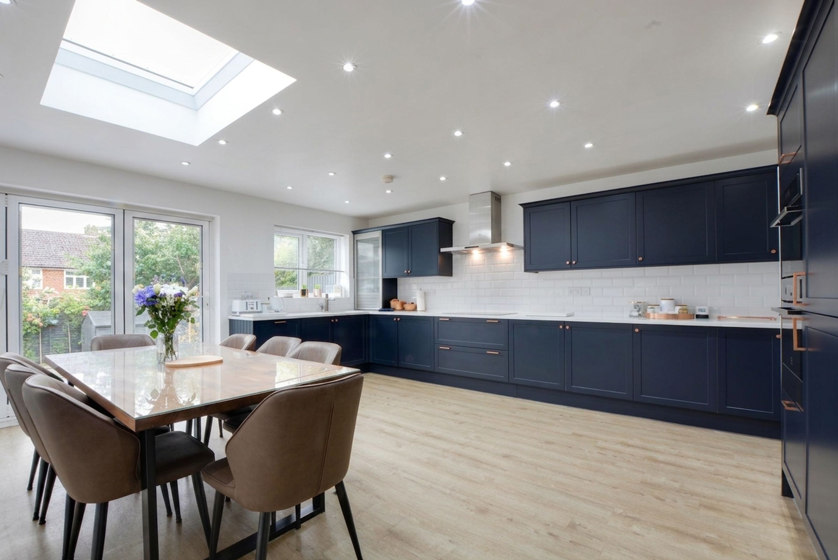
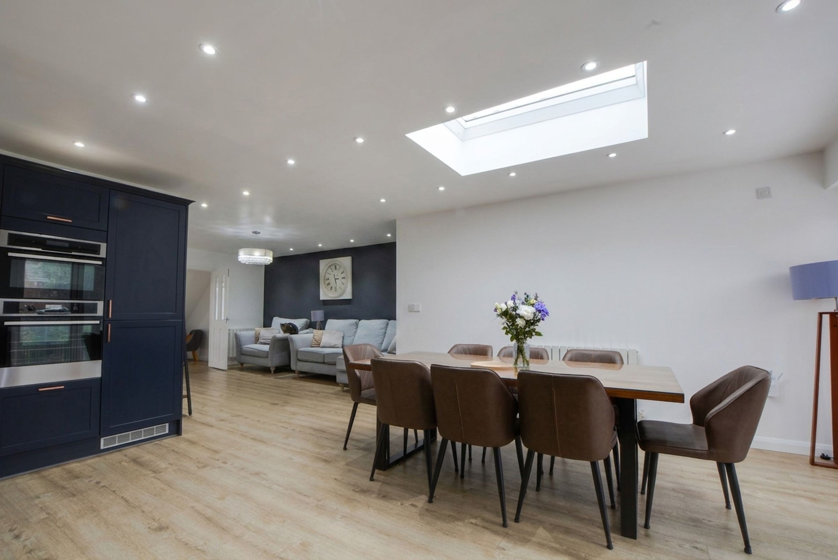
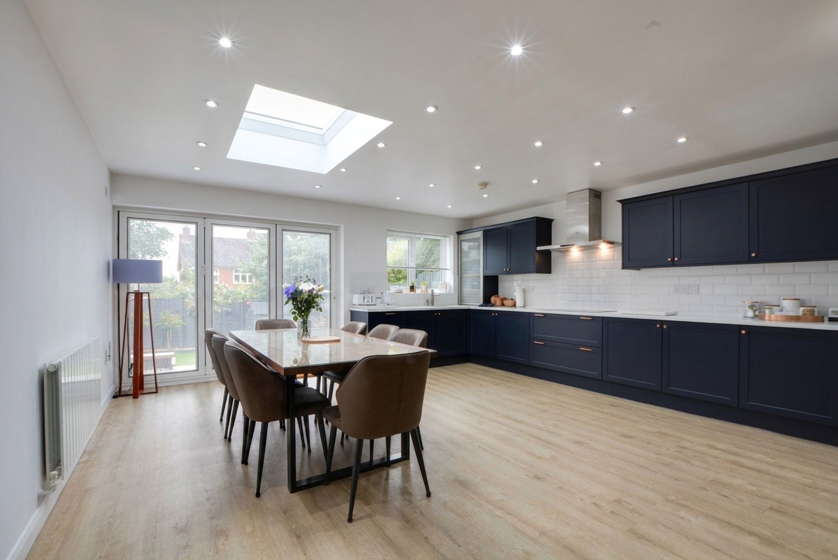
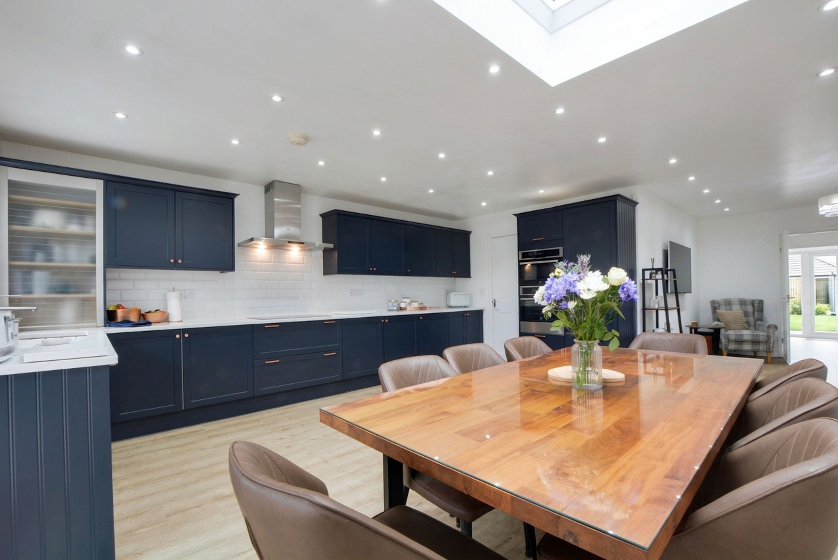
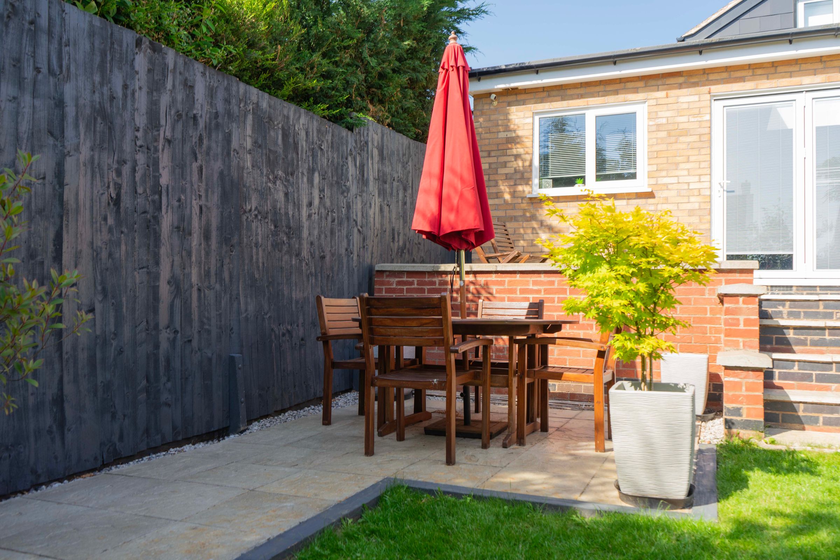
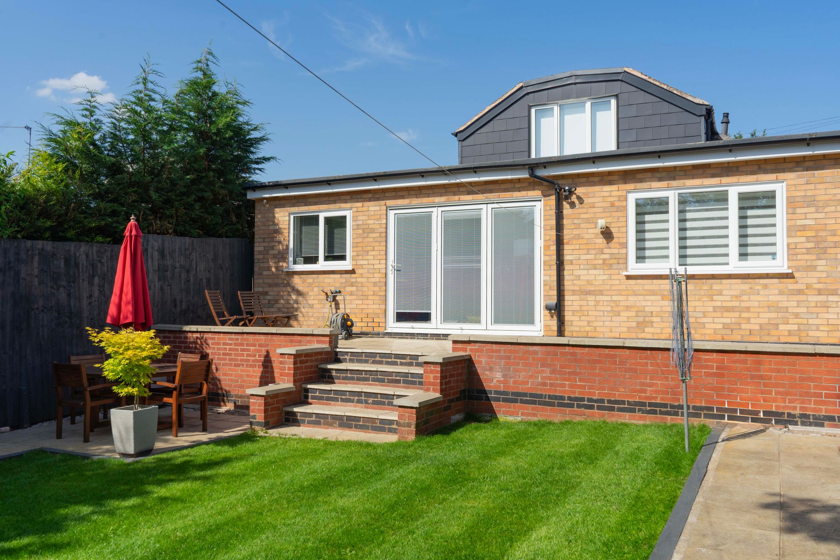
At the heart of the home is a breathtaking open-plan lounge and culinary dining kitchen. Anchored by premium navy blue cabinetry, flawless marble-effect work surfaces, and a central skylight, this architectural masterpiece features grand bi-folding doors that dissolve the boundaries between the sophisticated interior and the pristine outdoor entertaining patio.
The sanctuary-like layout offers five opulent bedrooms and three sleek, high-specification bathrooms, including a lavish principal suite and an expansive first-floor loft retreat.
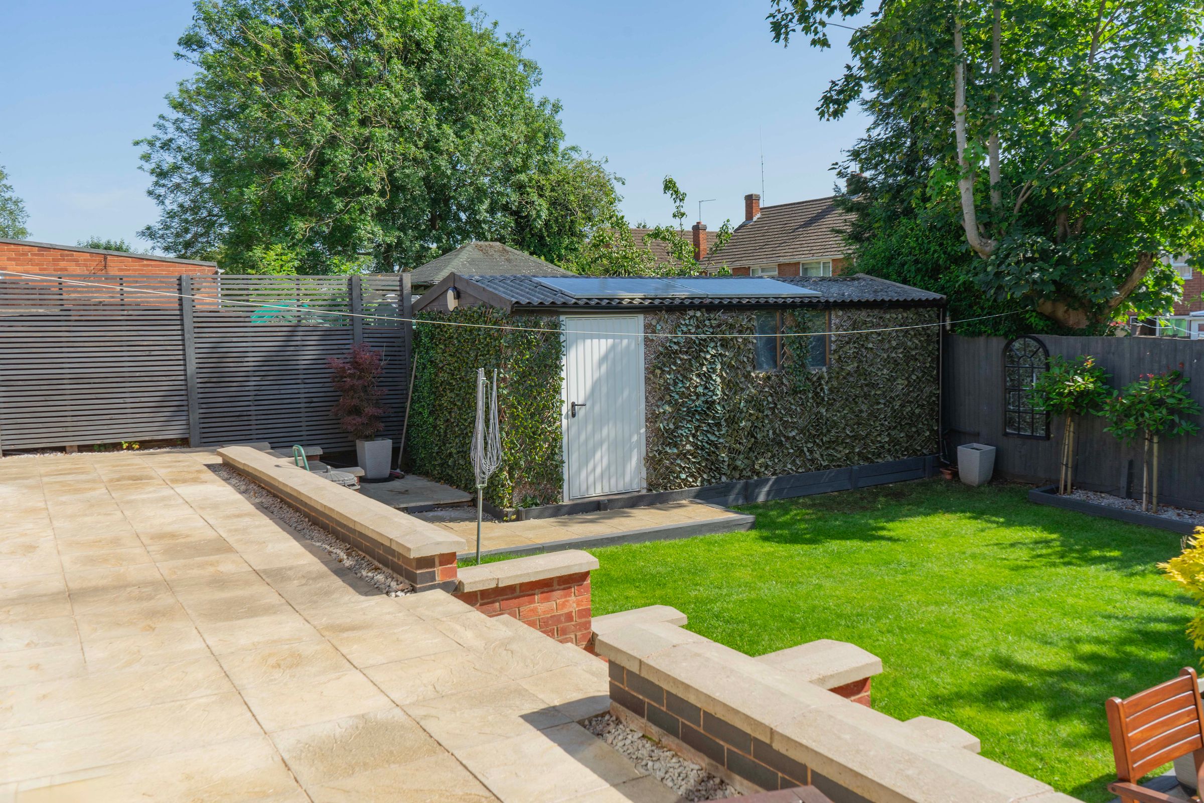
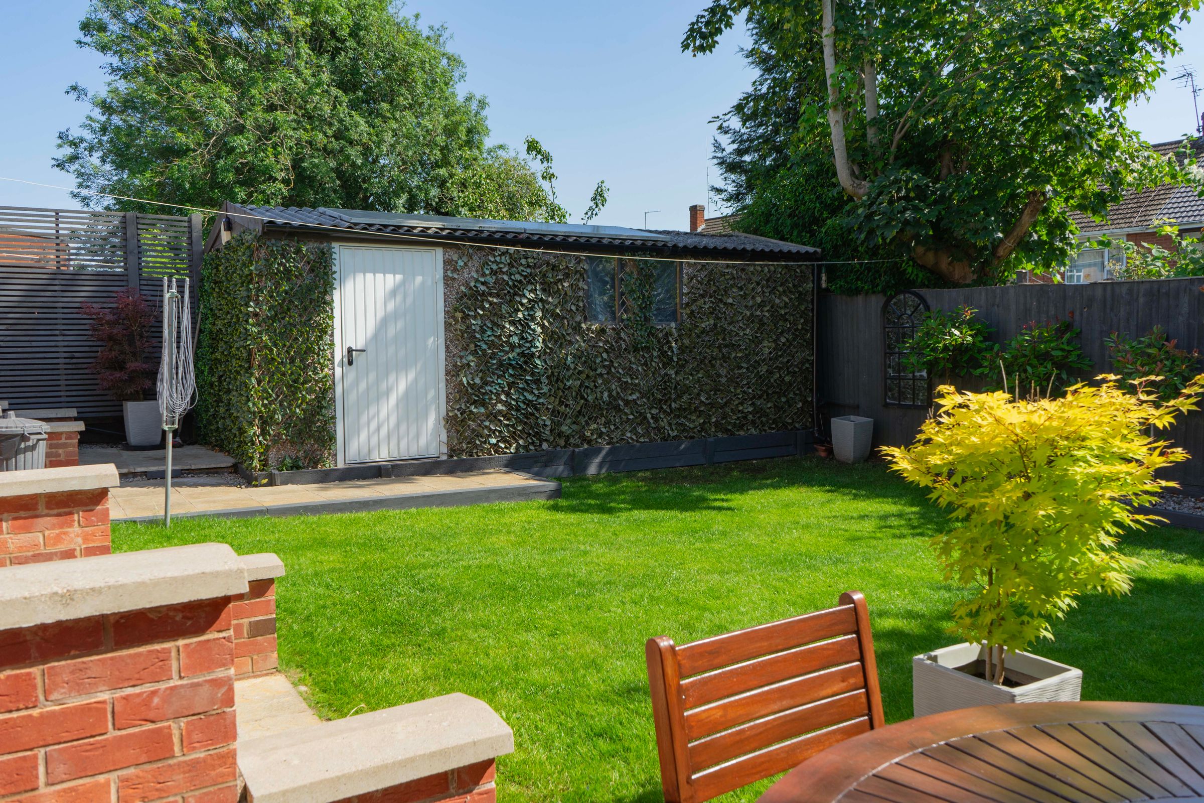
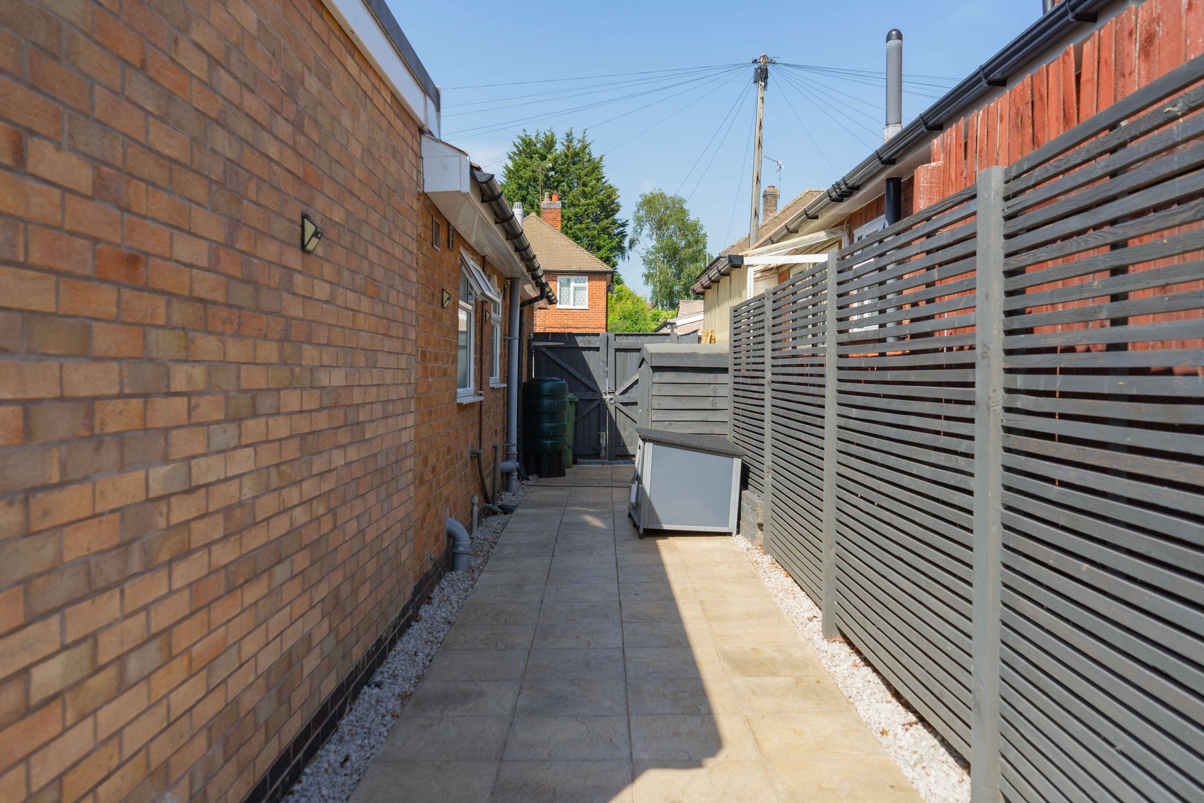
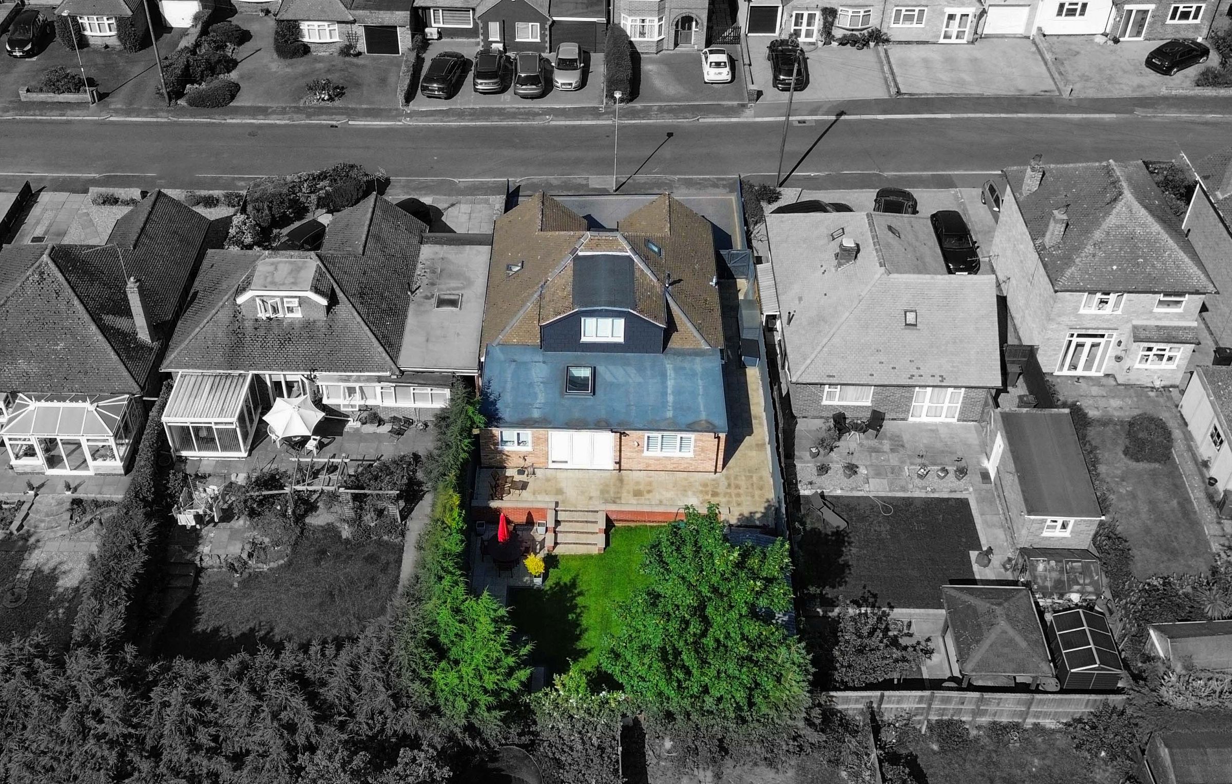
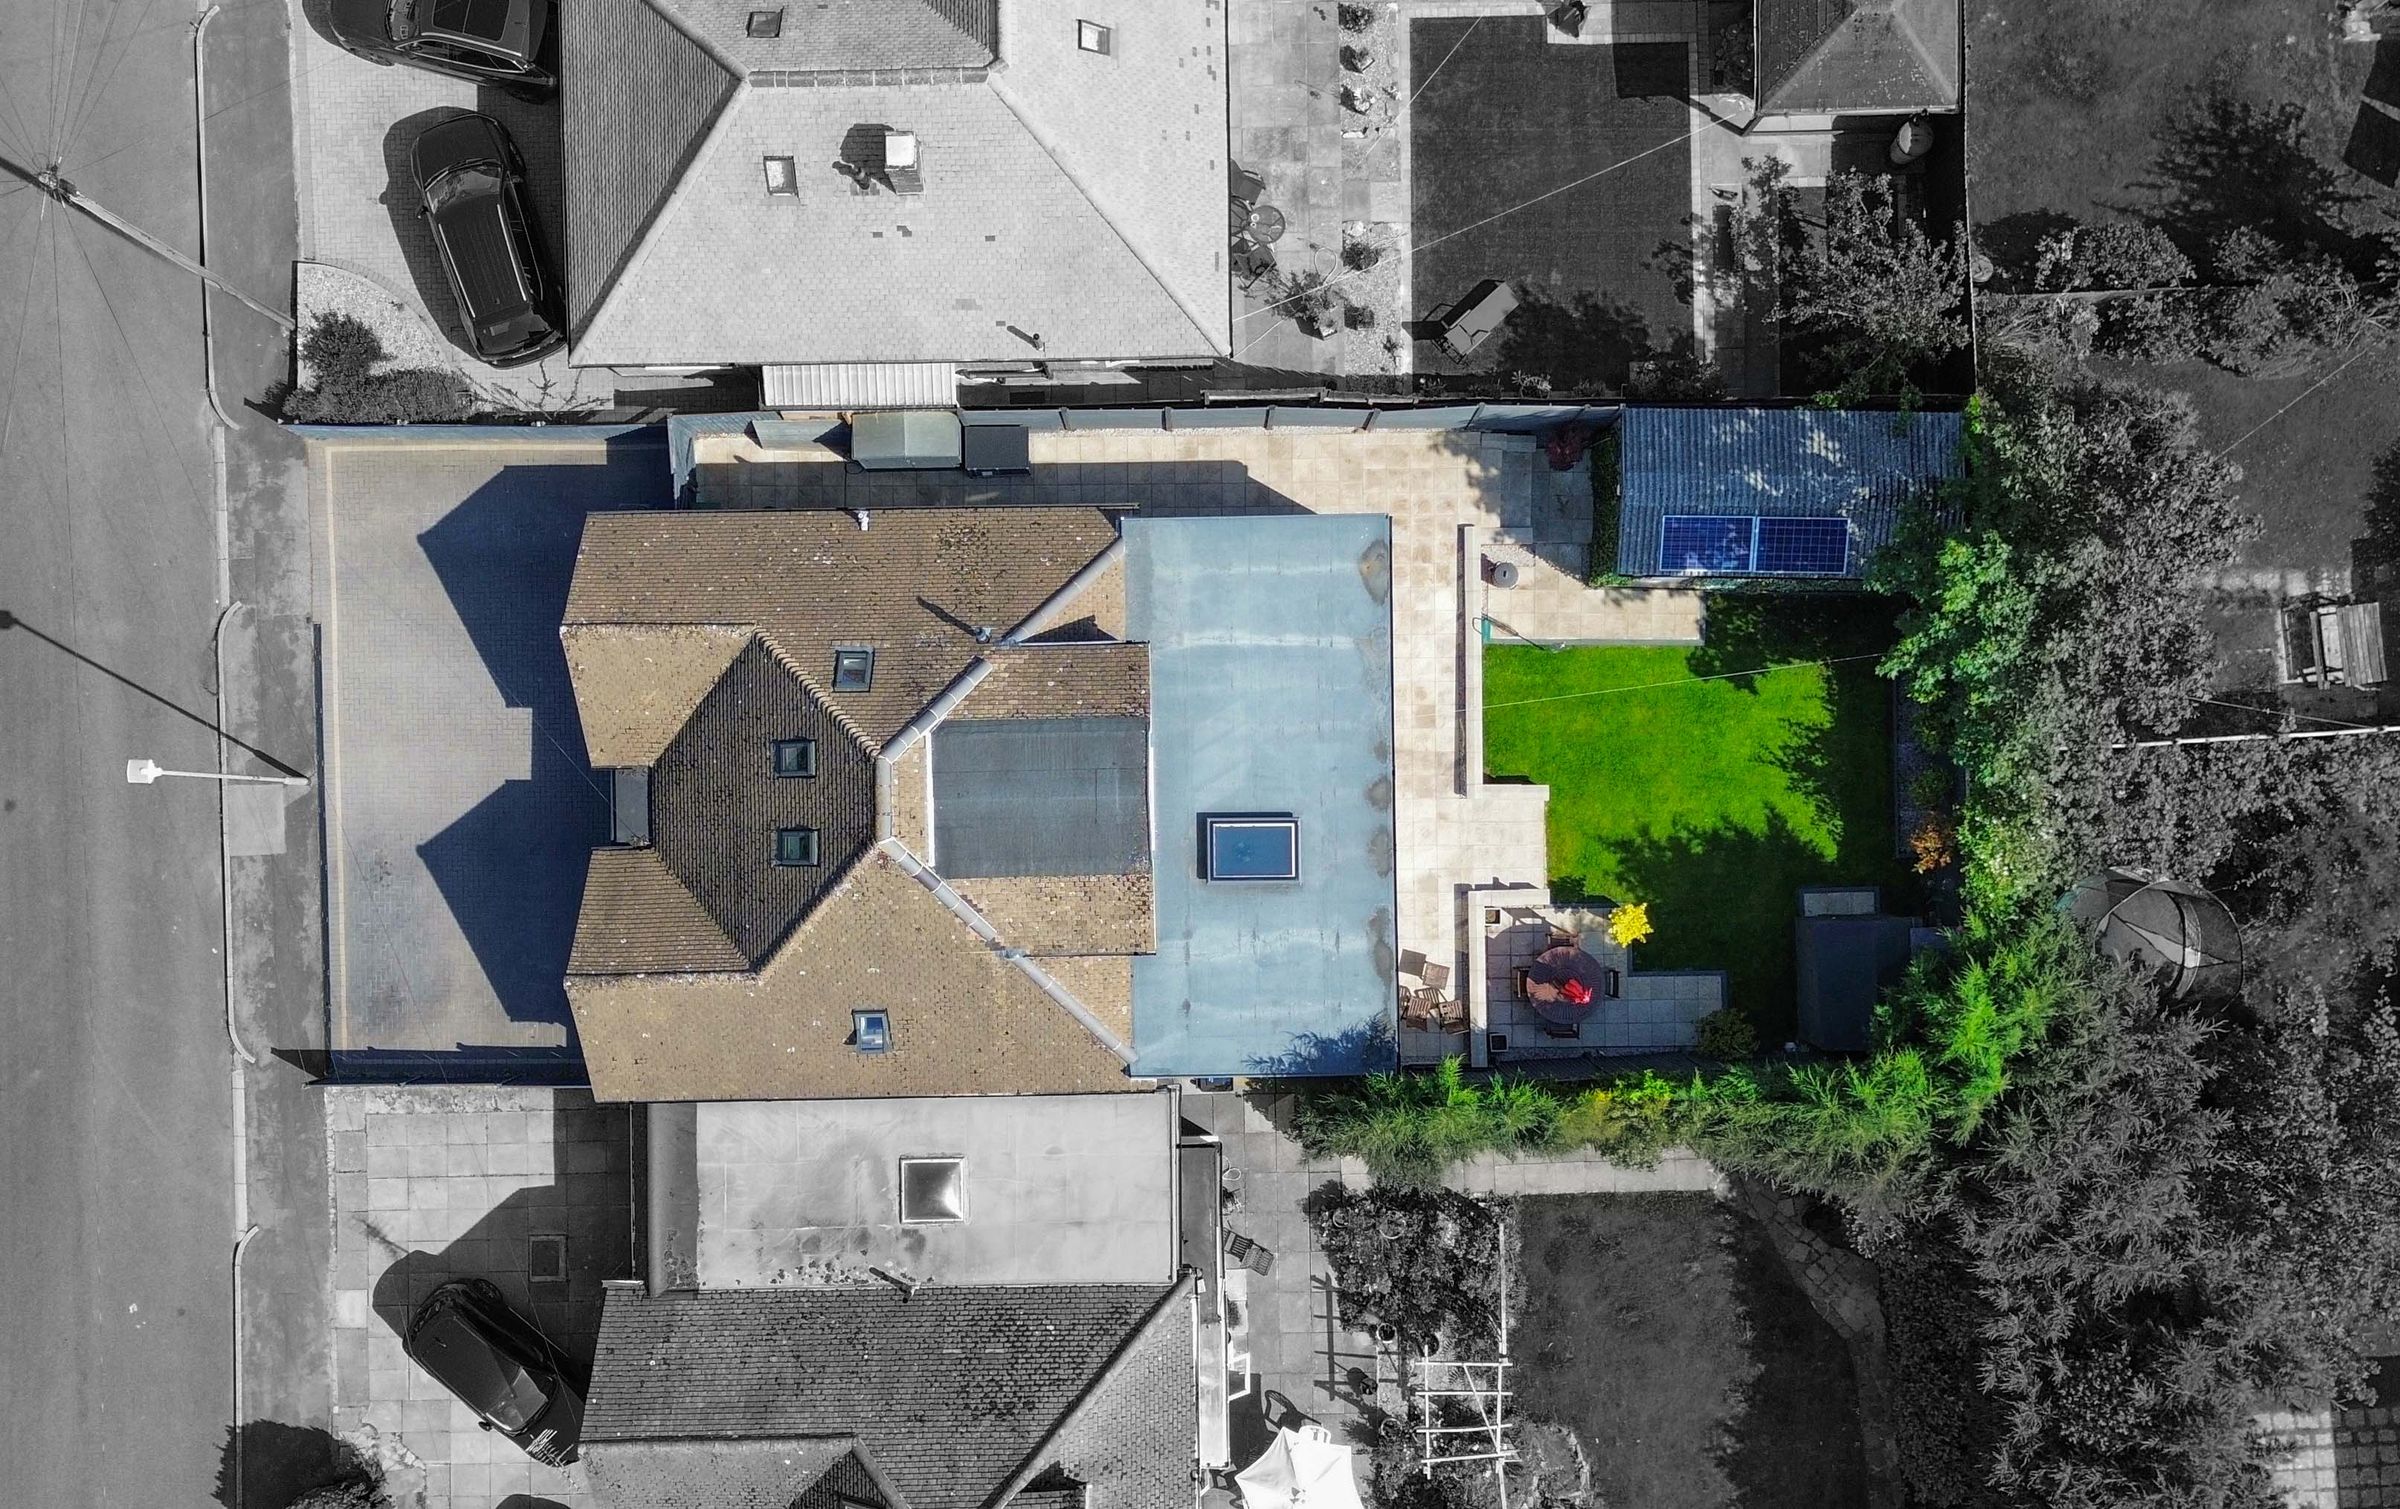
Outside, a manicured lawn garden with mature borders is complemented by a low-maintenance block-paved driveway accommodating four vehicles. Positioned moments from highly regarded schooling, local amenities and excellent transport links, this exceptional home delivers flexible family living at its finest.
Key details
Broadband: up to 5500mbps
Parking: Driveway
1787ft2 floor area
4252ft2 plot size
Freehold
Council tax band D
Local authority: Oadby & Wigston
Additional information
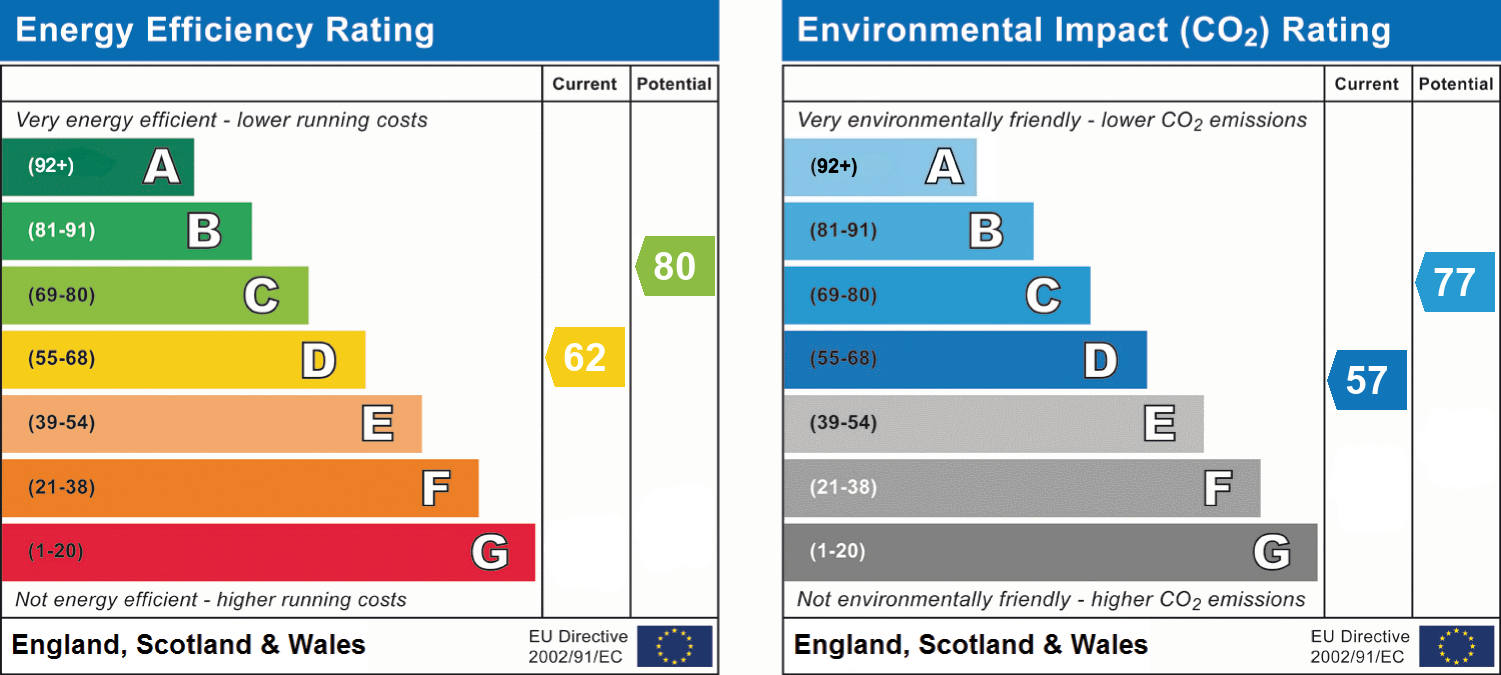
- Energy efficiency (current)
- D (62)
- Energy efficiency (potential)
- C (80)
- Environmental impact (current)
- D (57)
- Environmental impact (potential)
- C (77)
- Is in a conservation area
- No
- Is a listed property
- No
- Construction materials
- Brick and block


Near the property
Rooms and dimensions
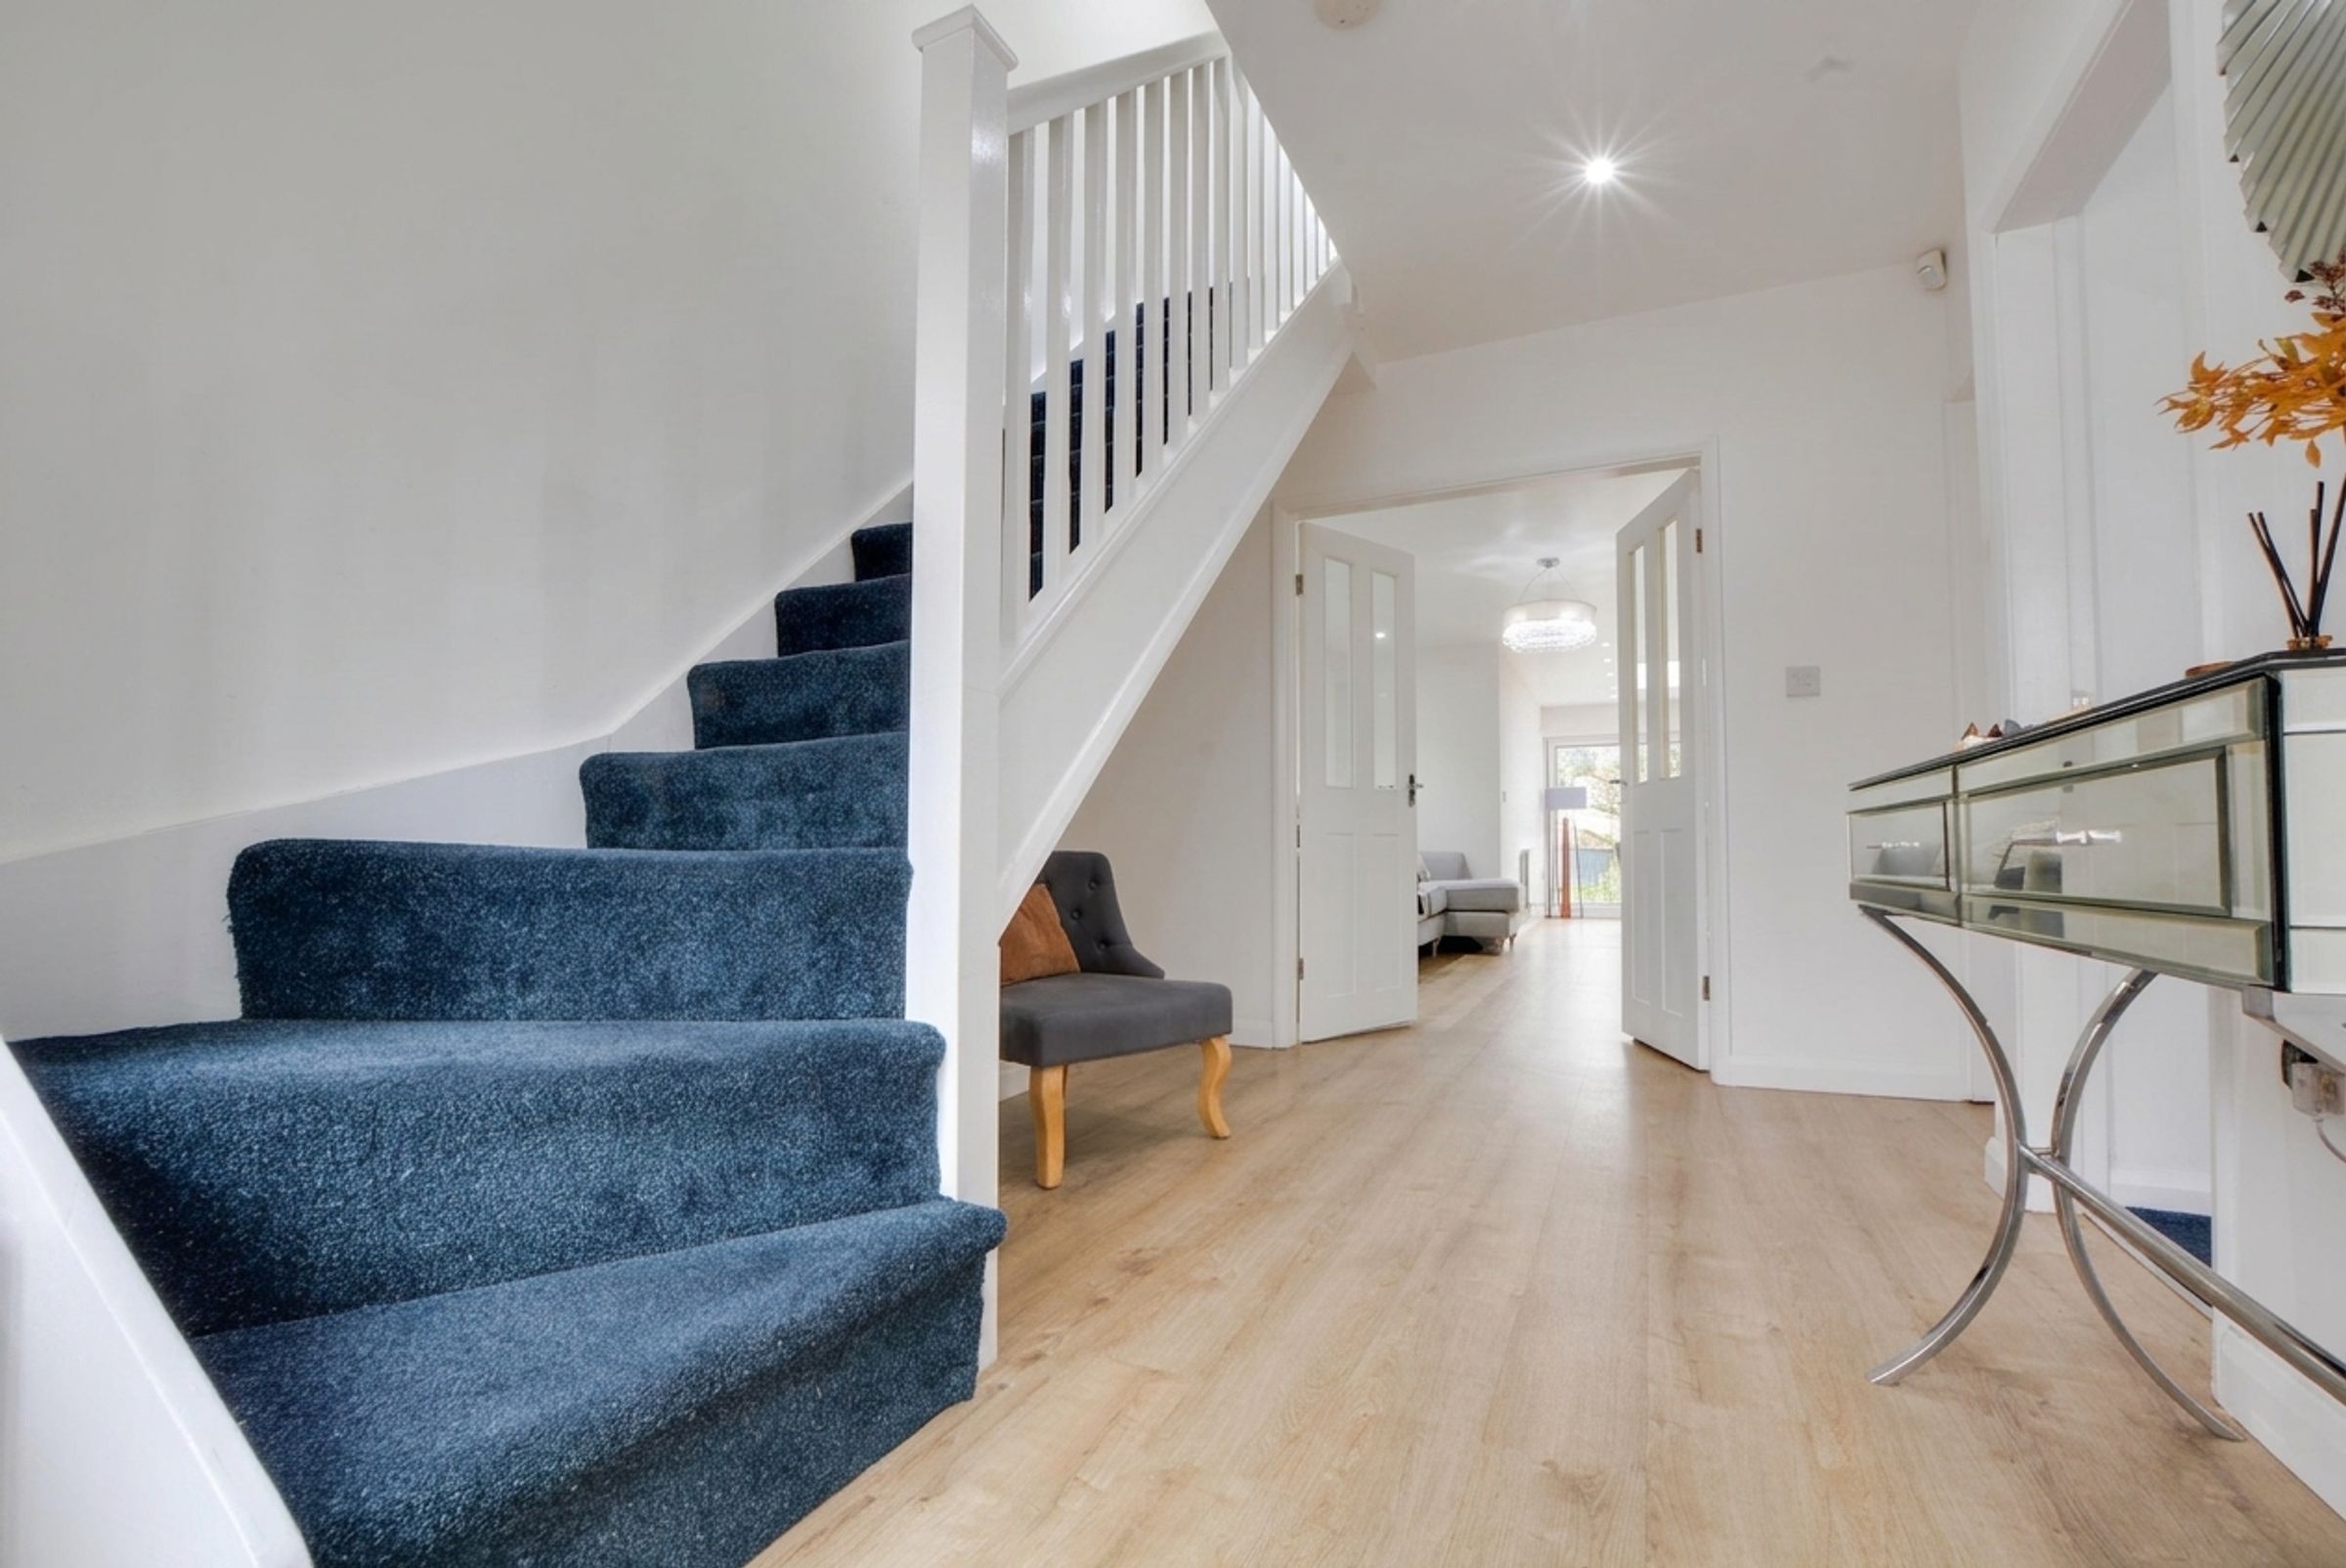
Entrance Hall
Entered via a double-glazed door, featuring a wood-effect floor, stairs providing access to the first-floor landing, and a radiator.
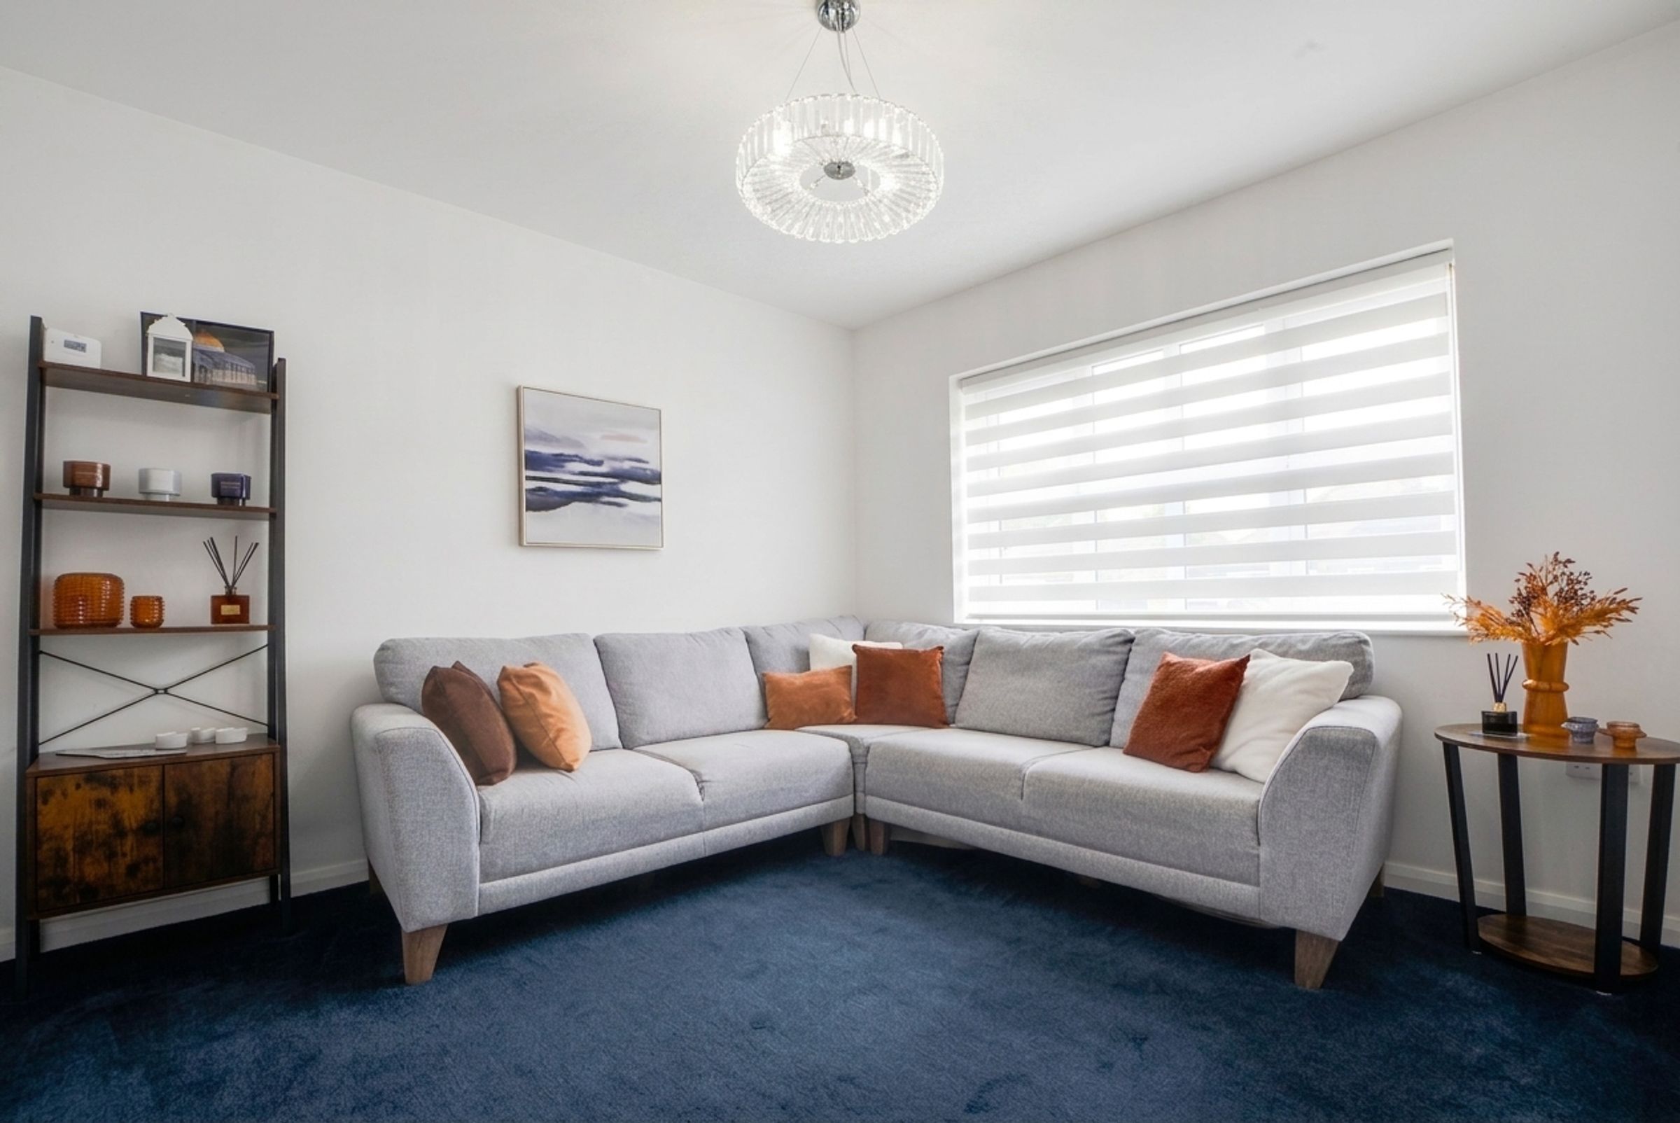
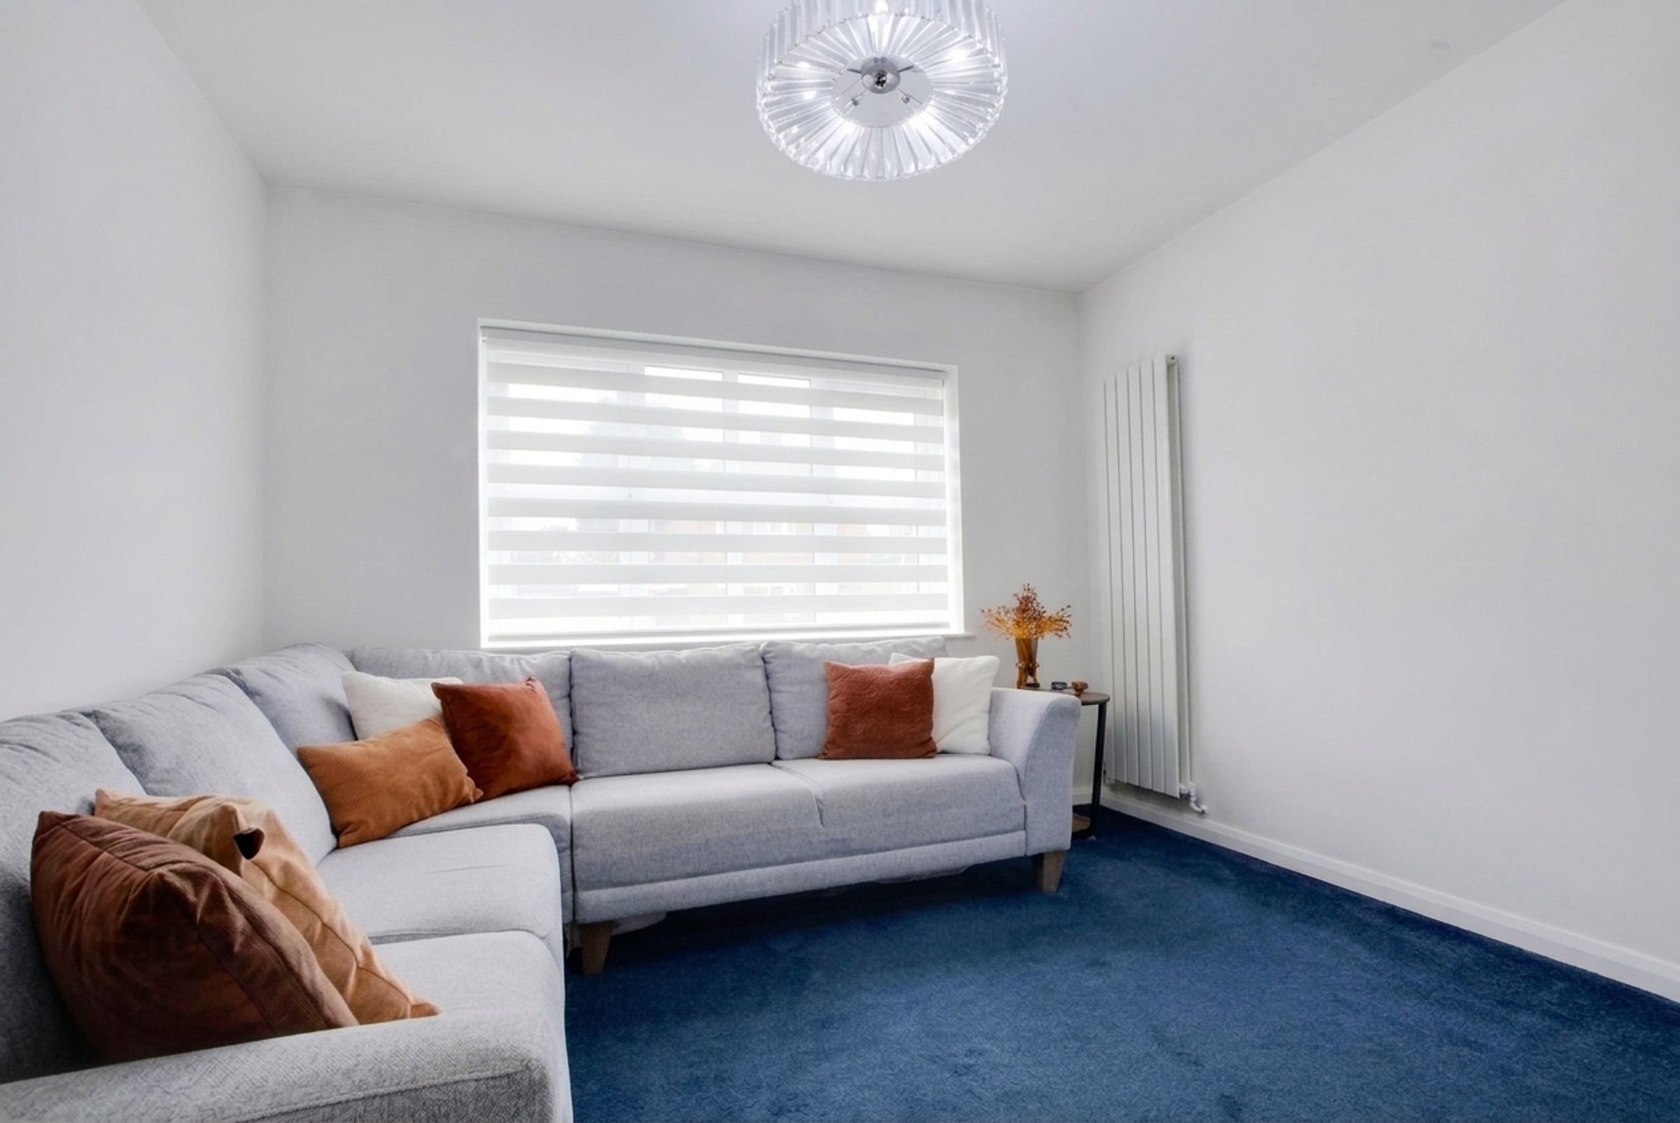
Reception Room
11' 2" x 10' 11" (3.40m x 3.33m)
Located at the front of the property, having plenty of natural light coming through the double glazed window to the front elevation, and also having a feature wall-mounted tall standing radiator.
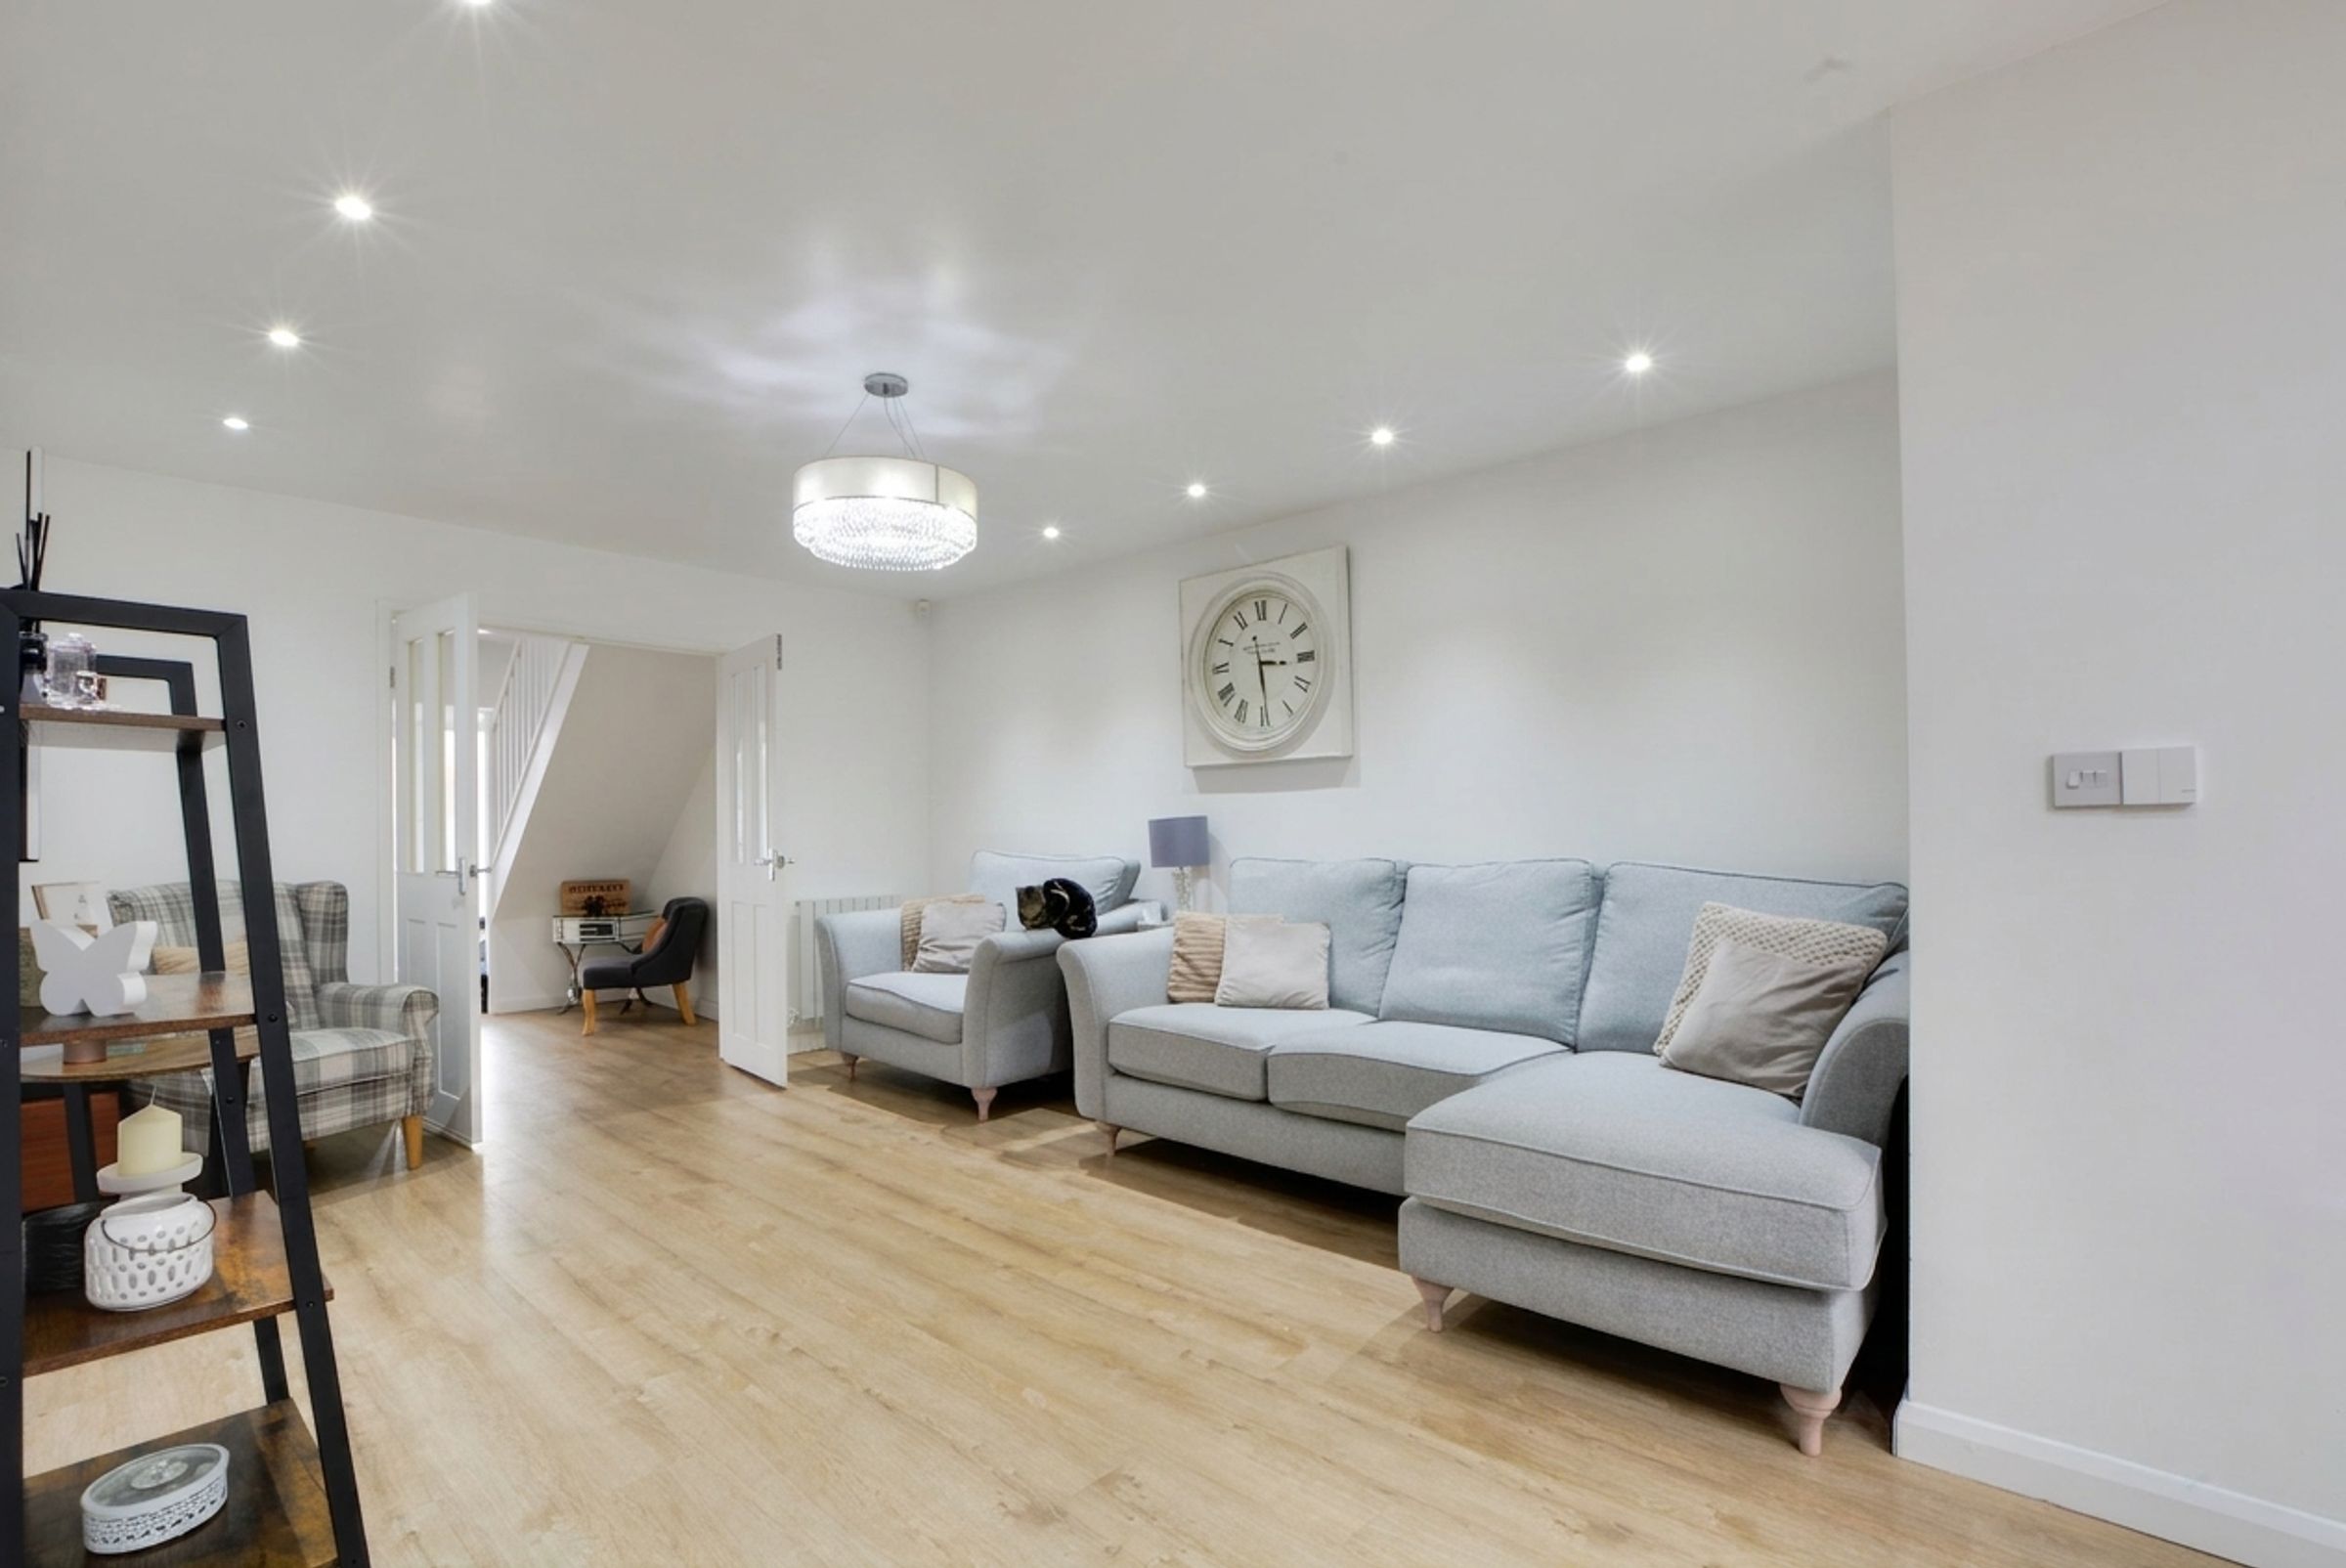
Lounge Area
11' 10" x 11' 1" (3.61m x 3.39m)
A spacious, light, and airy living area featuring a wood-effect floor, ceiling spotlights, a feature drop-down chandelier, and a television point, naturally progressing through to the open plan dining kitchen.
Open Plan Dining Kitchen
17' 11" x 17' 0" (5.45m x 5.18m)
Allowing plenty of natural light to flow through the double-glazed skylight window and a double-glazed window to the rear elevation. The room features bi-folding doors providing views and access to the rear garden, along with stylish wood-effect flooring. Fitted with an impressive range of navy blue base and wall units, complemented by quartz work surfaces incorporating a sink drainer and mixer tap. Integrated appliances include an induction hob, a double oven microwave combi, an integrated dishwasher, an integrated fridge and an integrated freezer. The room also benefits from a radiator and a door providing access to the utility room. Integrated appliances include an inset ceramic hob, a double integrated oven, an integrated dishwasher, an integrated fridge, and an integrated freezer. There is also a radiator and a door providing access to the utility room.
Utility Room
9' 0" x 6' 7" (2.74m x 2.01m)
Having some base and wall units accompanied by marble-effect laminated work surfaces, sink and drainer unit, plumbing for a washing machine, and space for a tall standing fridge freezer.
Bedroom One
14' 8" x 13' 1" (4.47m x 3.99m)
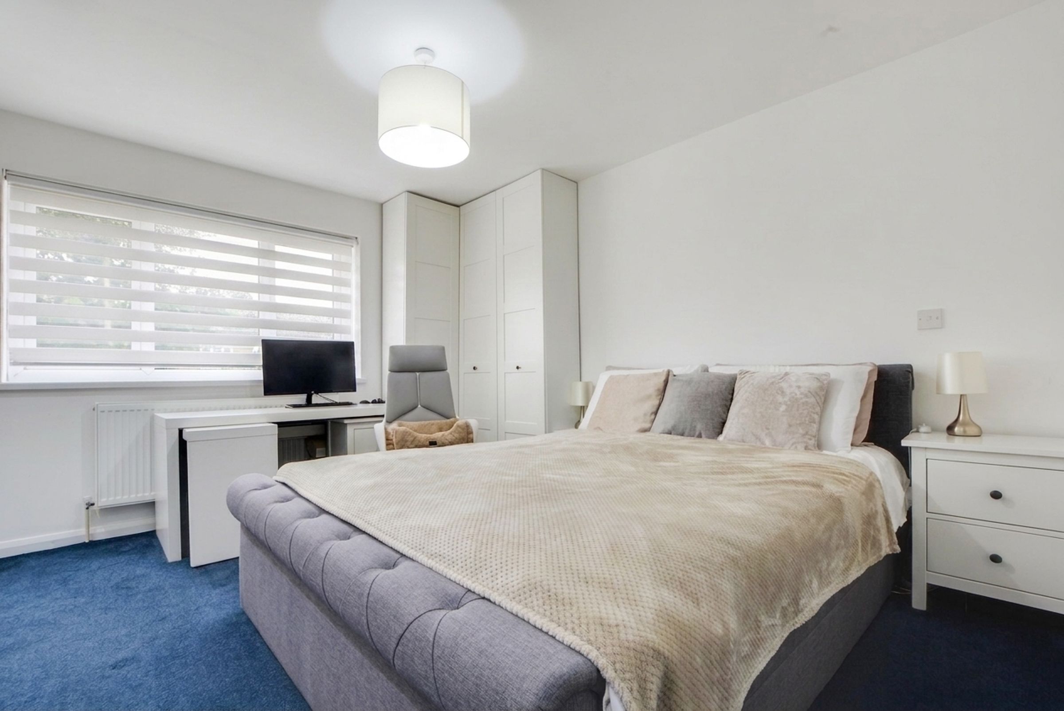
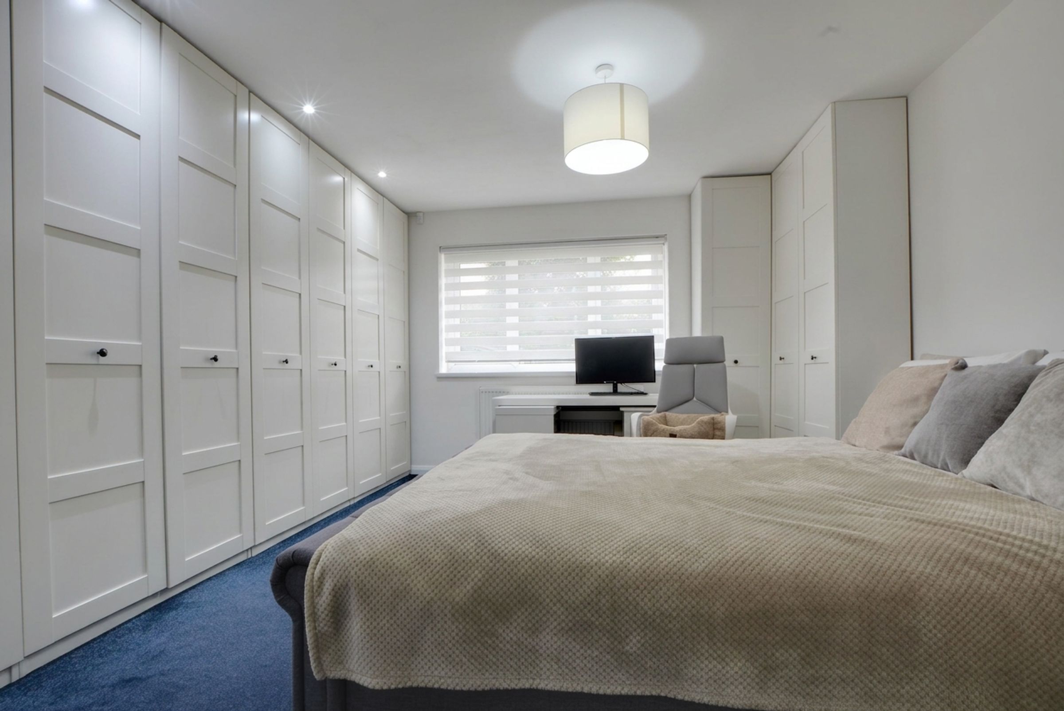
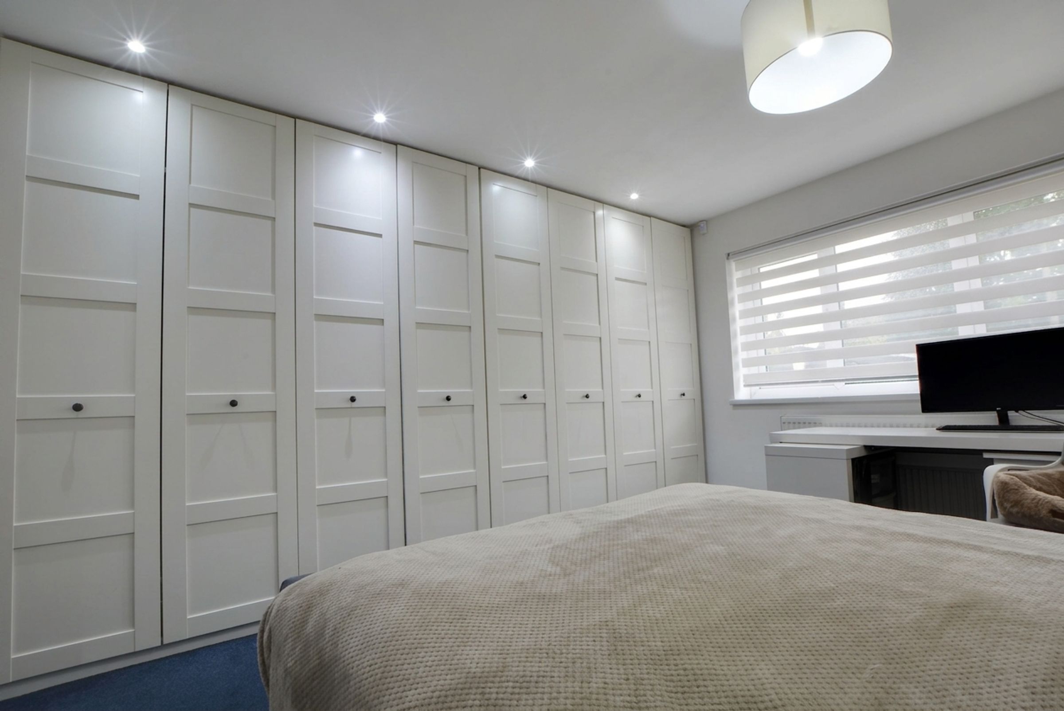
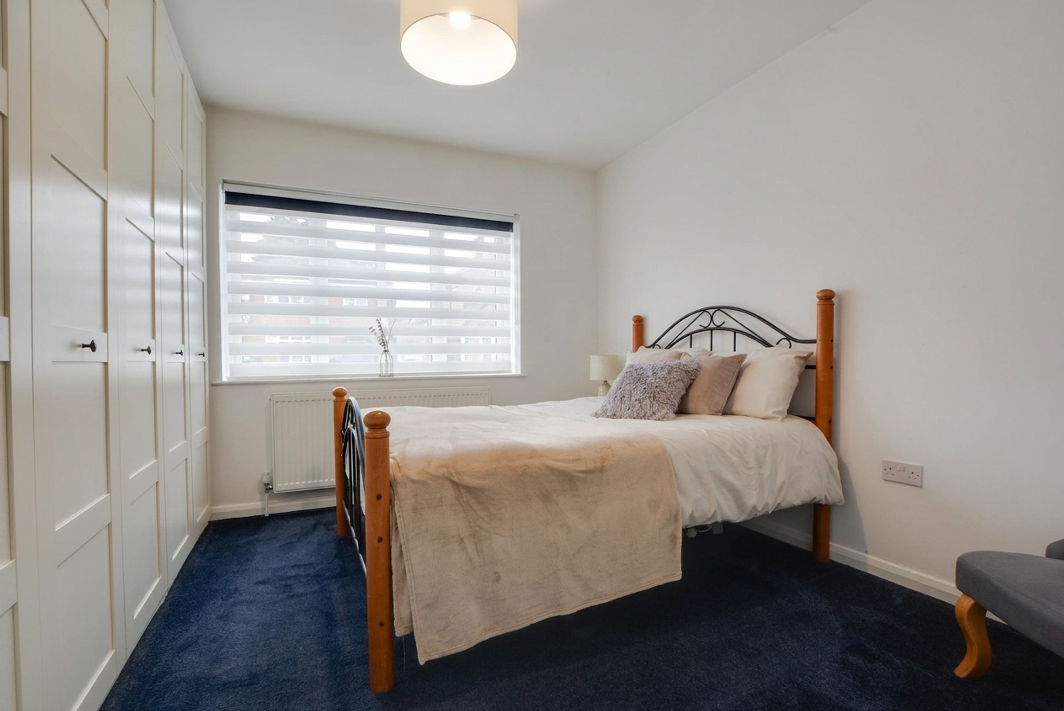
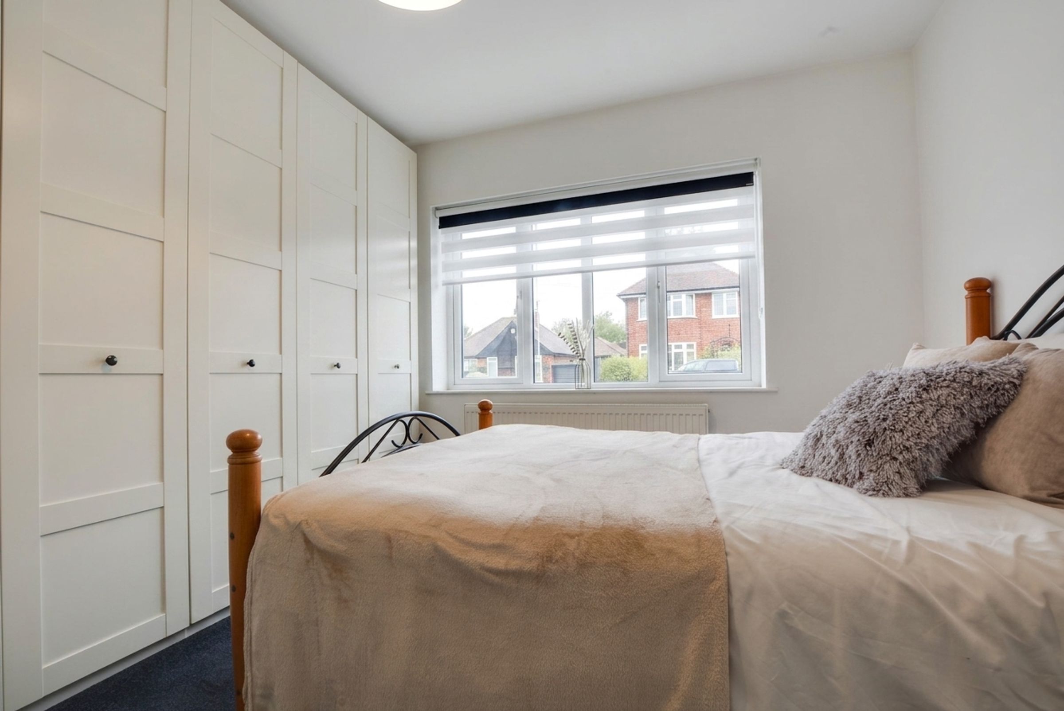
Located on the ground floor towards the rear of the property, having plenty of natural light coming through the double-glazed window to the rear elevation. Featuring spotlights, complemented by a range of built-in wardrobes, and two radiators.
En-Suite
8' 6" x 5' 7" (2.59m x 1.70m)
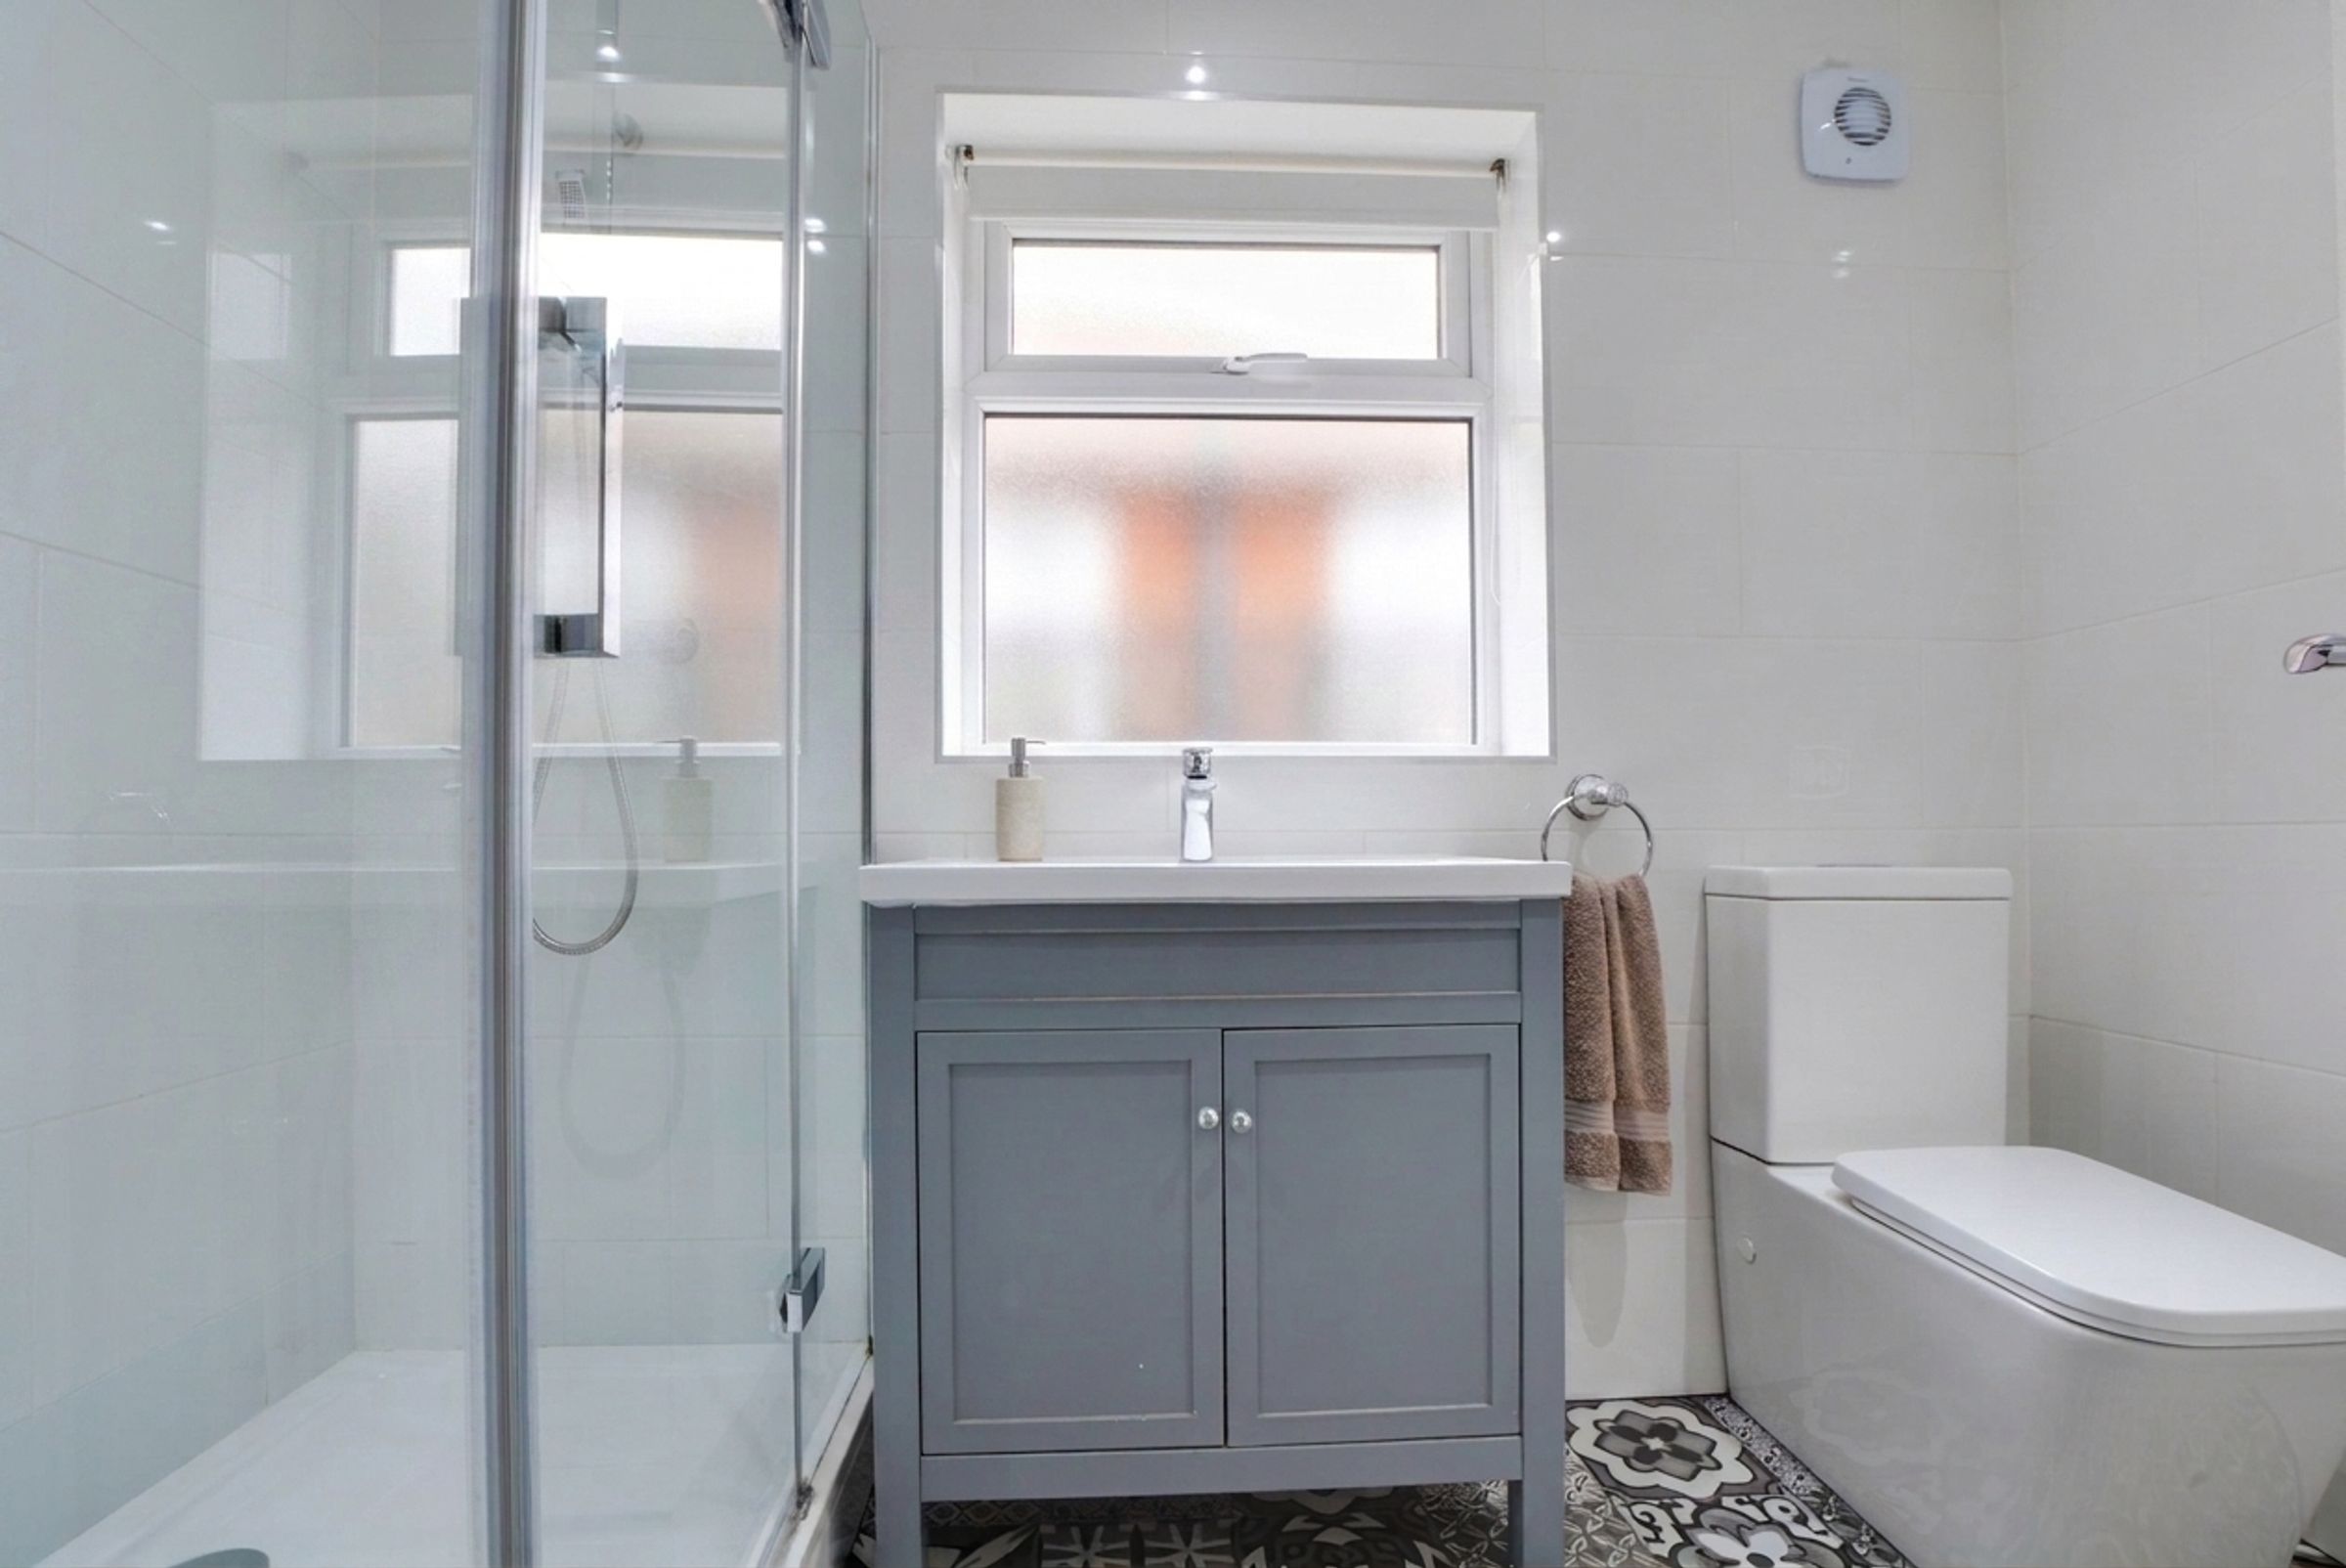
Boasting plenty of natural light coming through the obscure double glazed window to the side elevation. Featuring a double shower cubicle with a shower screen and shower head over, a low-level WC, a wash hand basin with under-basin storage, fully tiled walls, ceramic tiled flooring, spotlights, an extraction fan, and a feature white wall-mounted radiator.
Bedroom Two
11' 3" x 10' 11" (3.43m x 3.33m)
Having plenty of natural light flowing through the double-glazed window to the front elevation, featuring built-in wardrobes, and a radiator.
Bedroom Three
6' 11" x 6' 11" (2.12m x 2.10m)
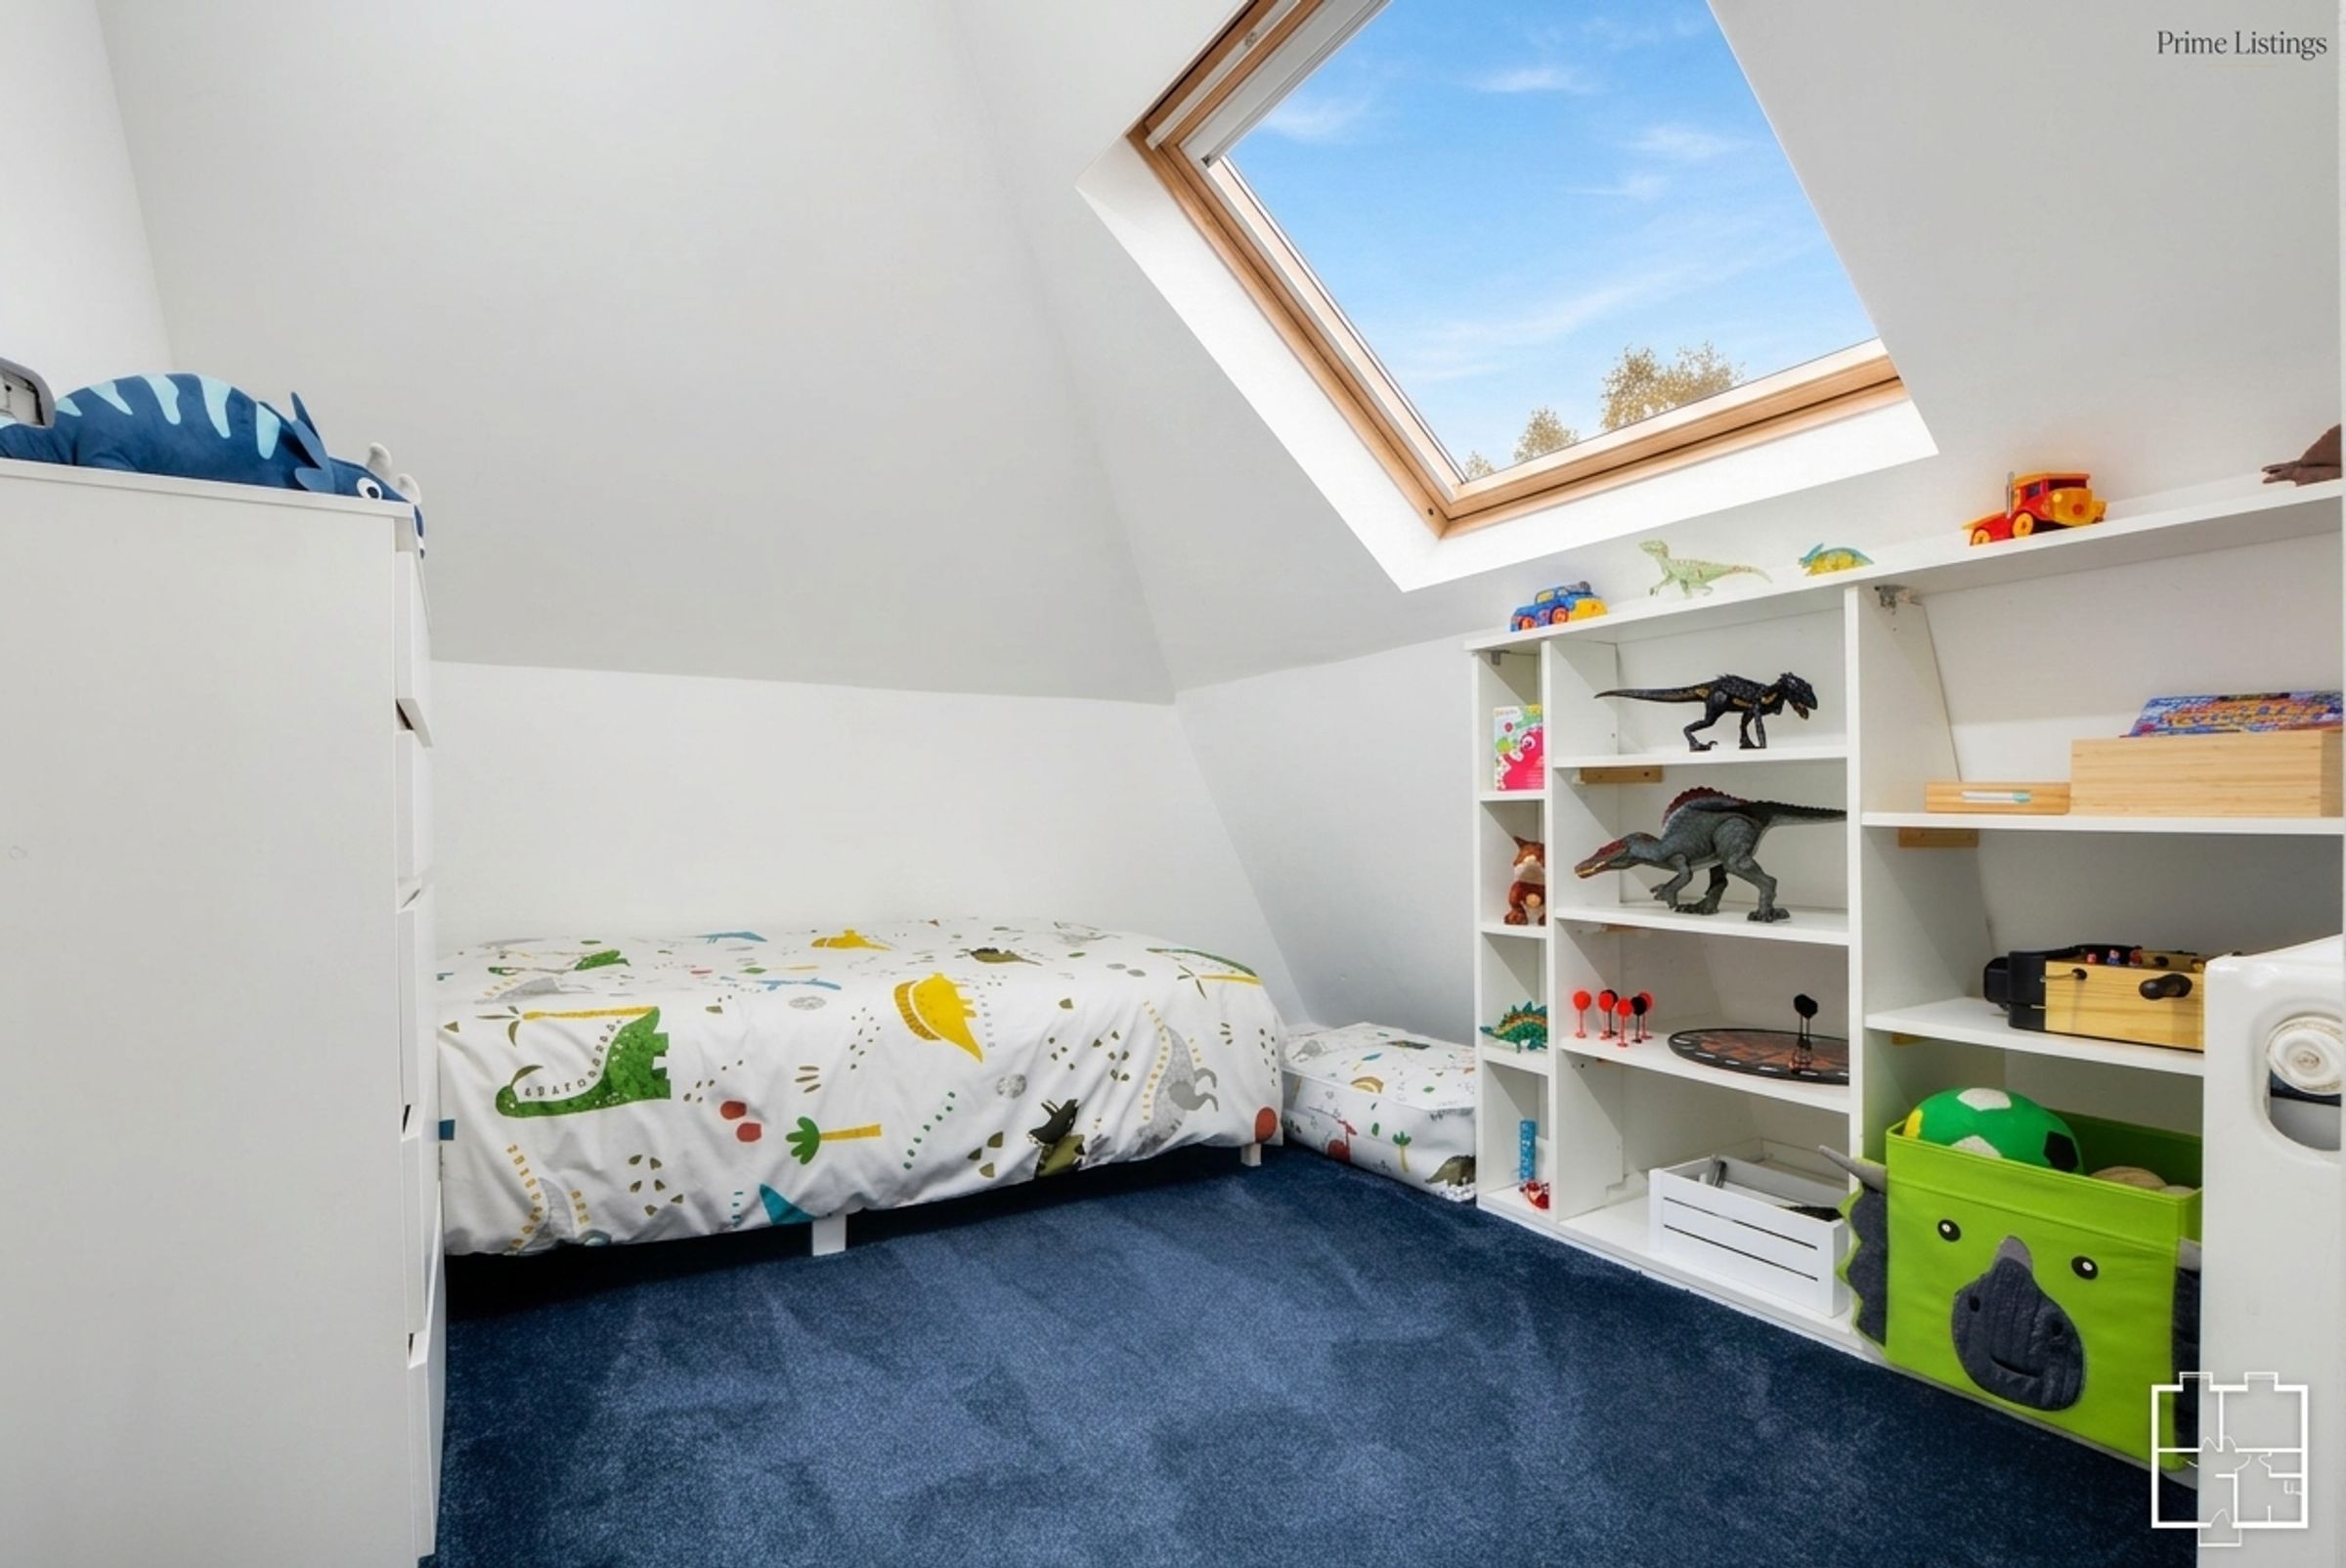
Having natural light flowing through the double-glazed skylight window, also features built-in wardrobes and a radiator.
Family Bathroom
7' 10" x 5' 5" (2.39m x 1.65m)
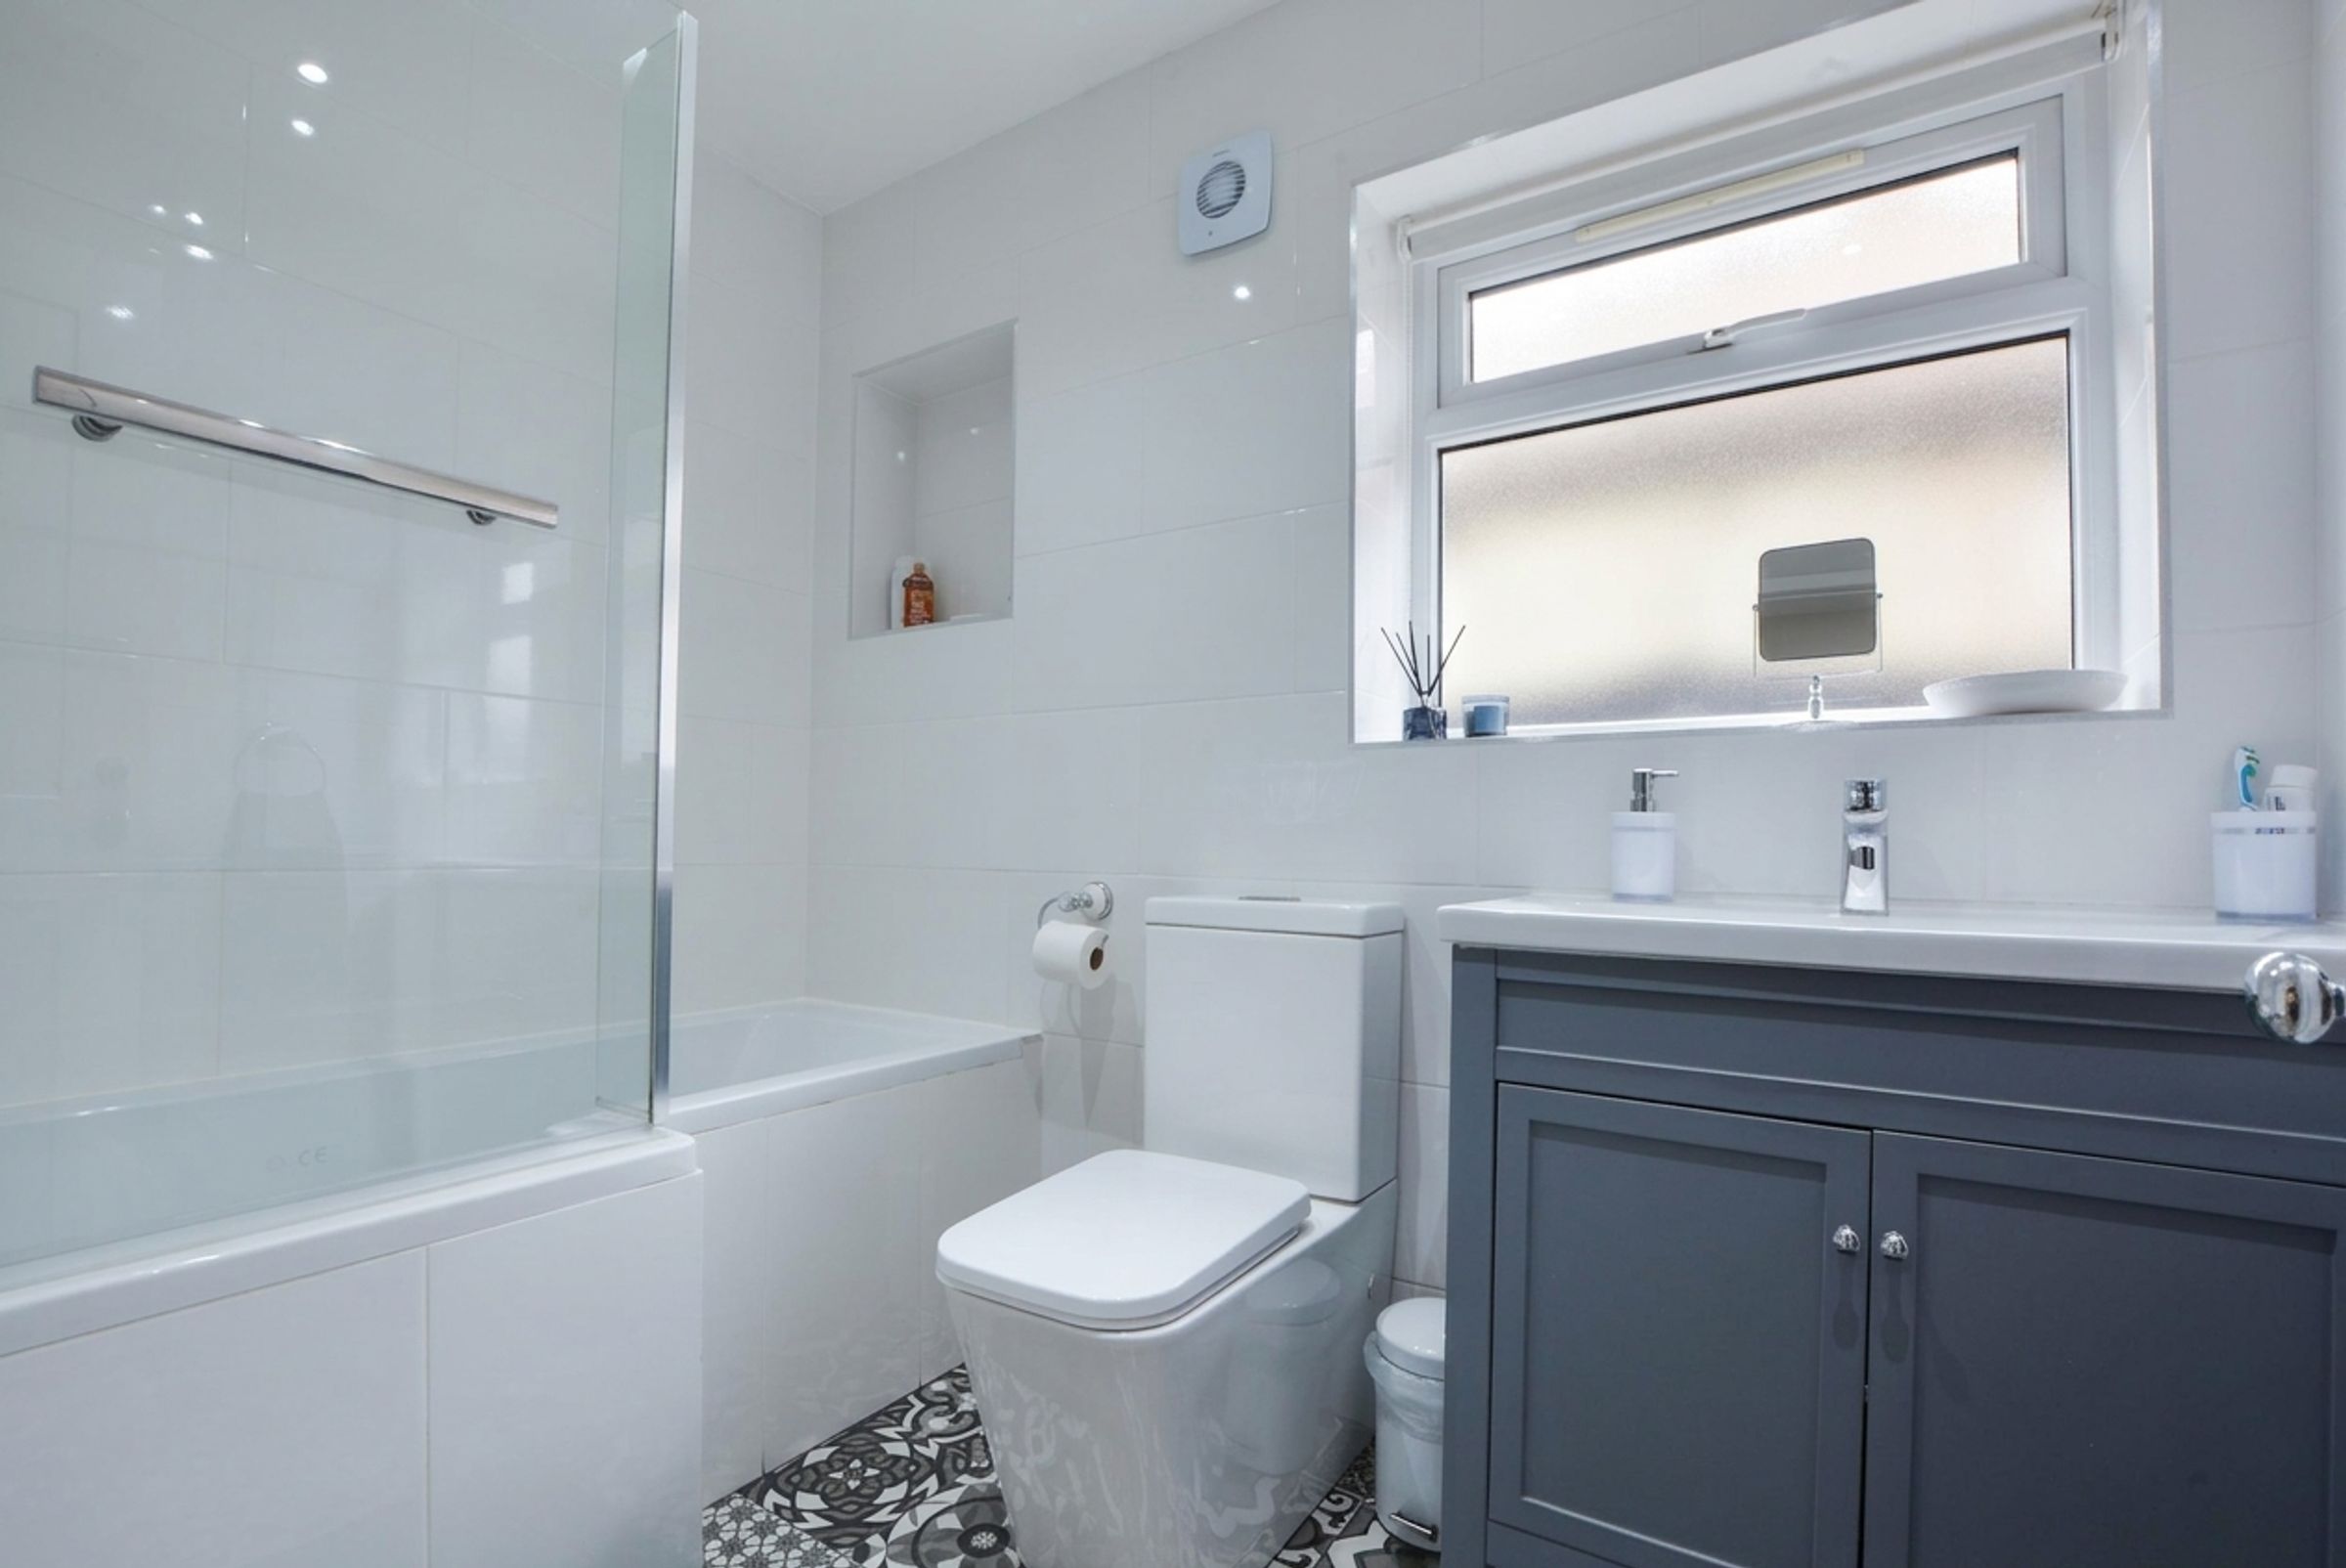
Having natural light flowing through the double glazed window to the side elevation. Features a bath with a shower over, a low-level WC, a wash hand basin with under-basin storage, fully tiled walls, ceramic tiled flooring, spotlights, and a feature white wall-mounted radiator
First Floor Landing
With a double-glazed skylight window to the front elevation.
Bedroom Four
15' 2" x 12' 9" (4.63m x 3.88m)
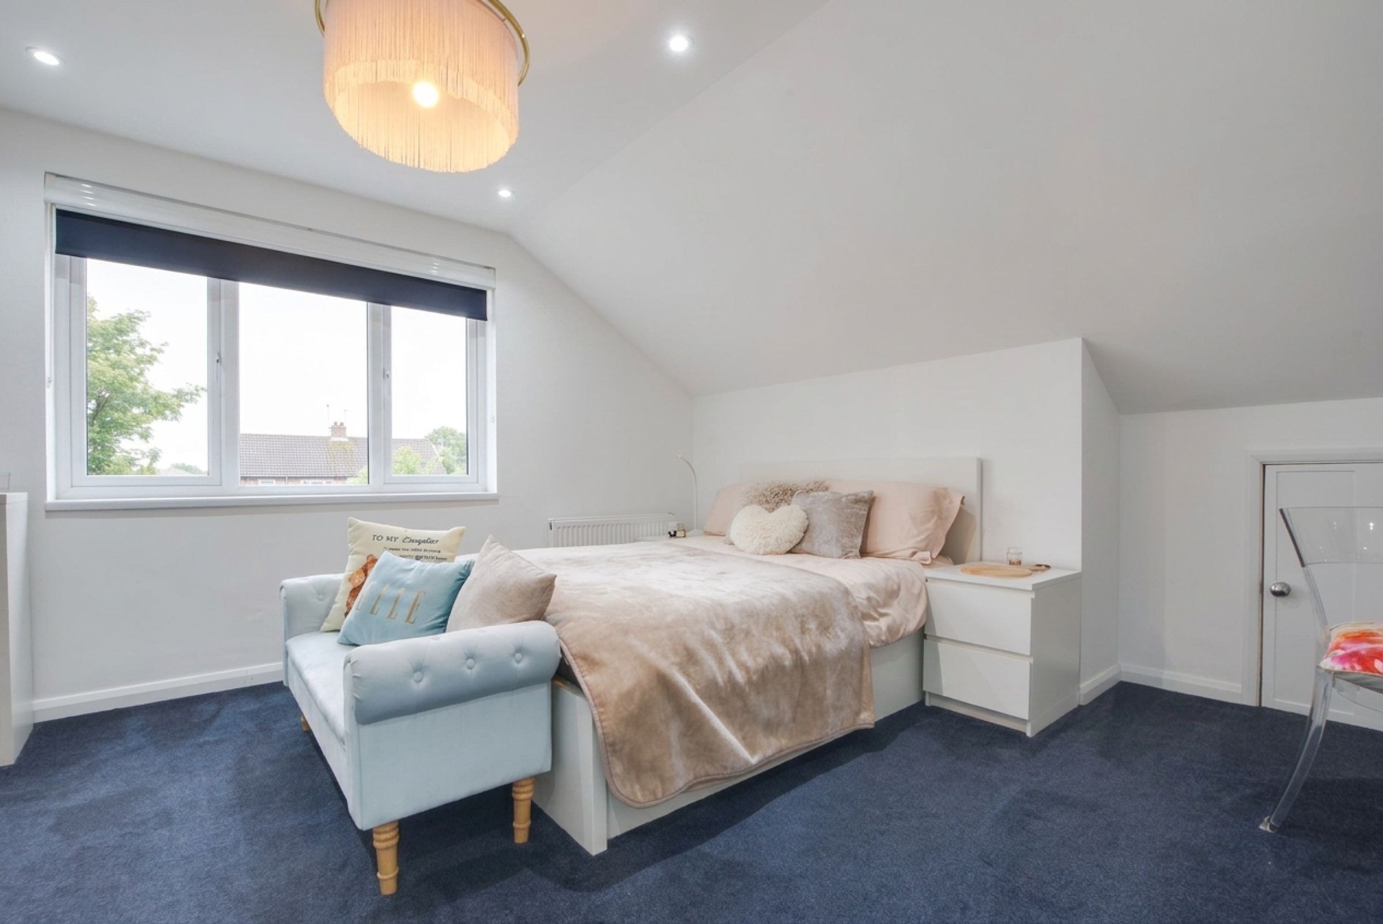
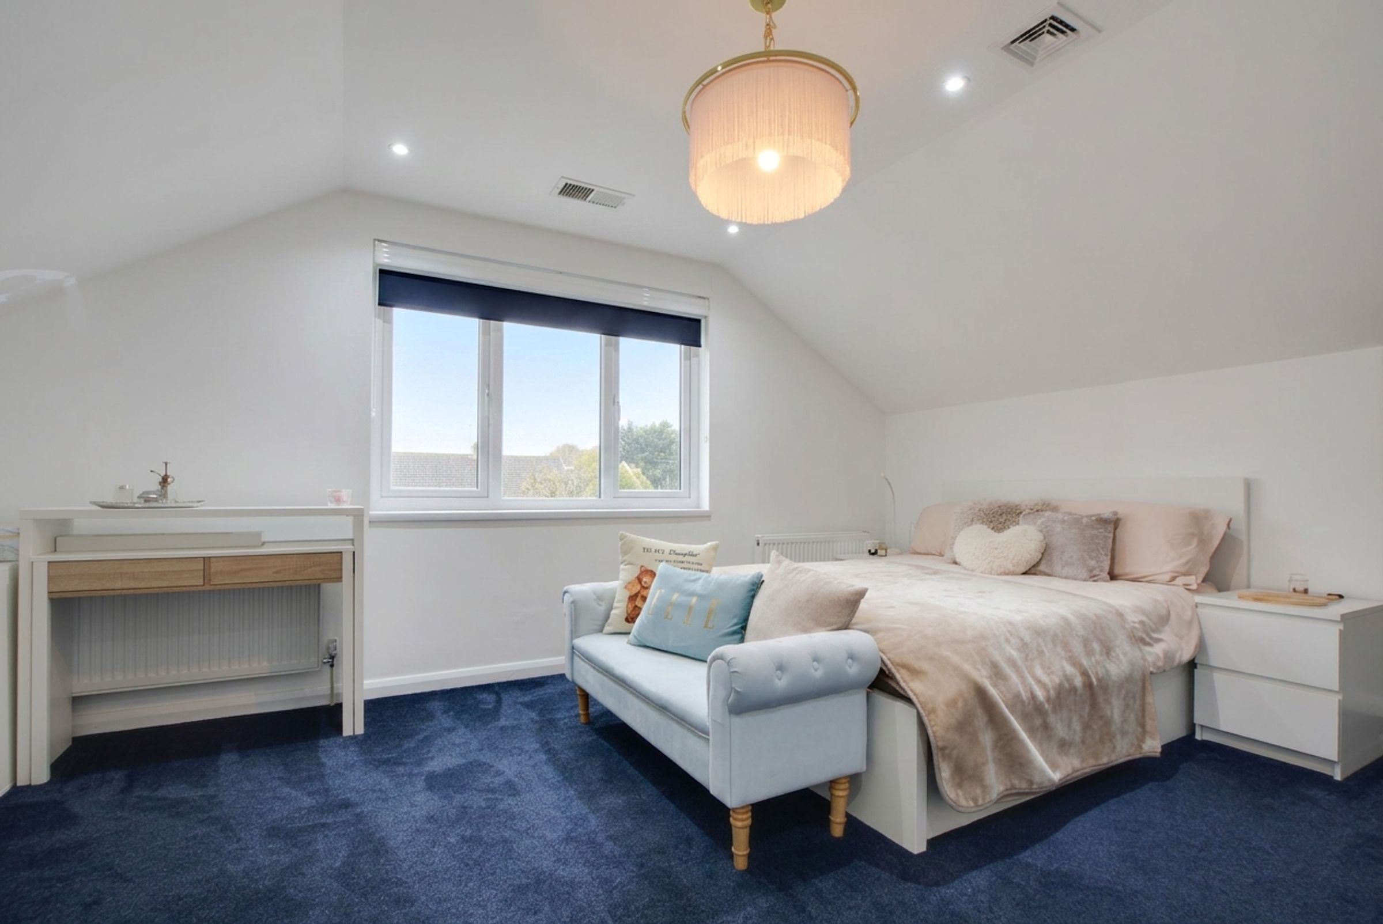
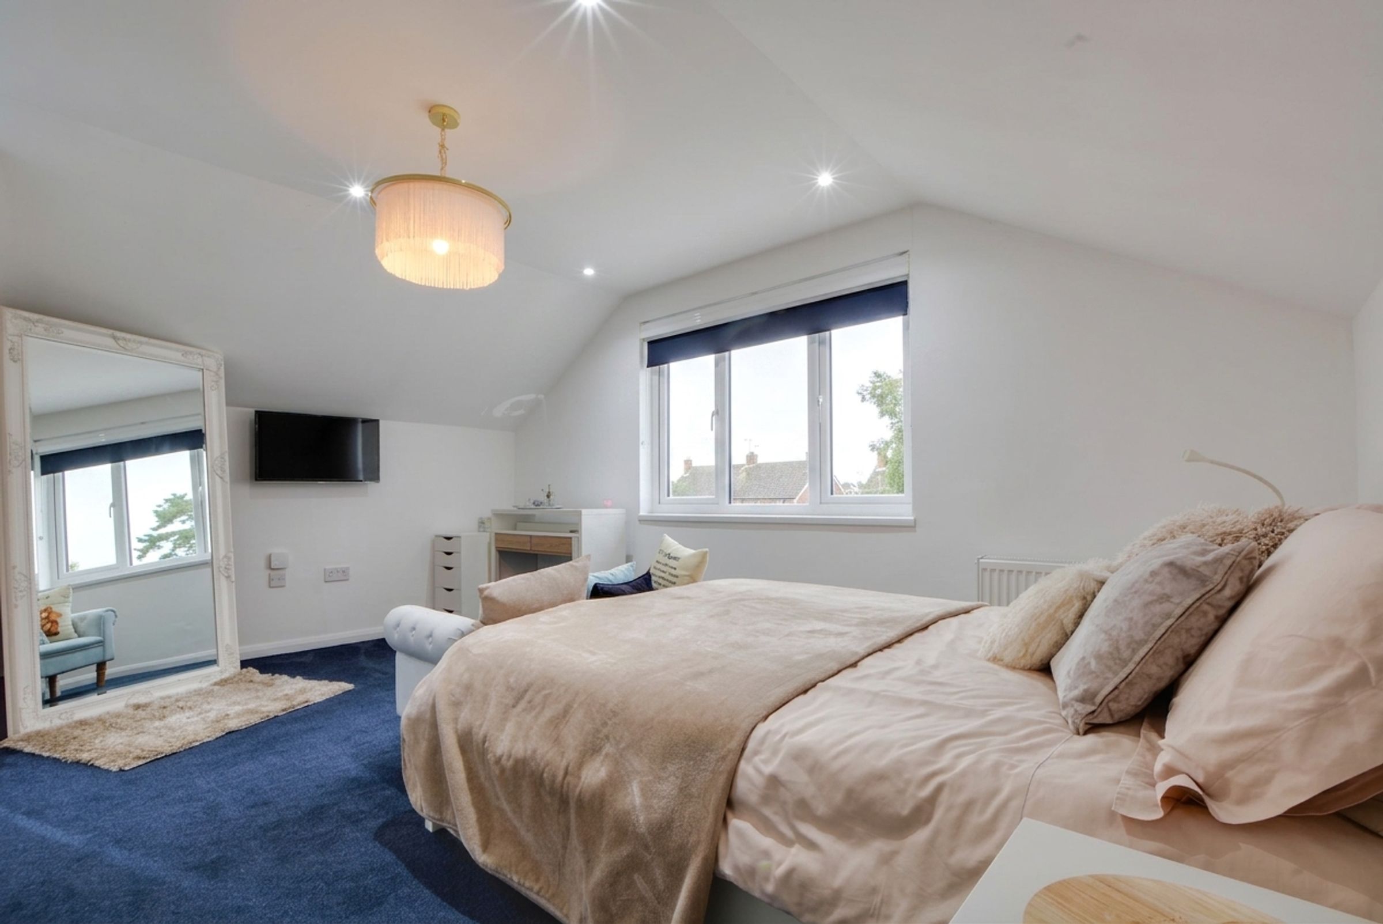
Allowing plenty of natural light to flow through the double-glazed window to the rear elevation, also featuring spotlights and a feature drop-down chandelier. There is also a television point, a radiator, and a door providing access to the en-suite.
En-Suite
8' 9" x 4' 11" (2.67m x 1.50m)
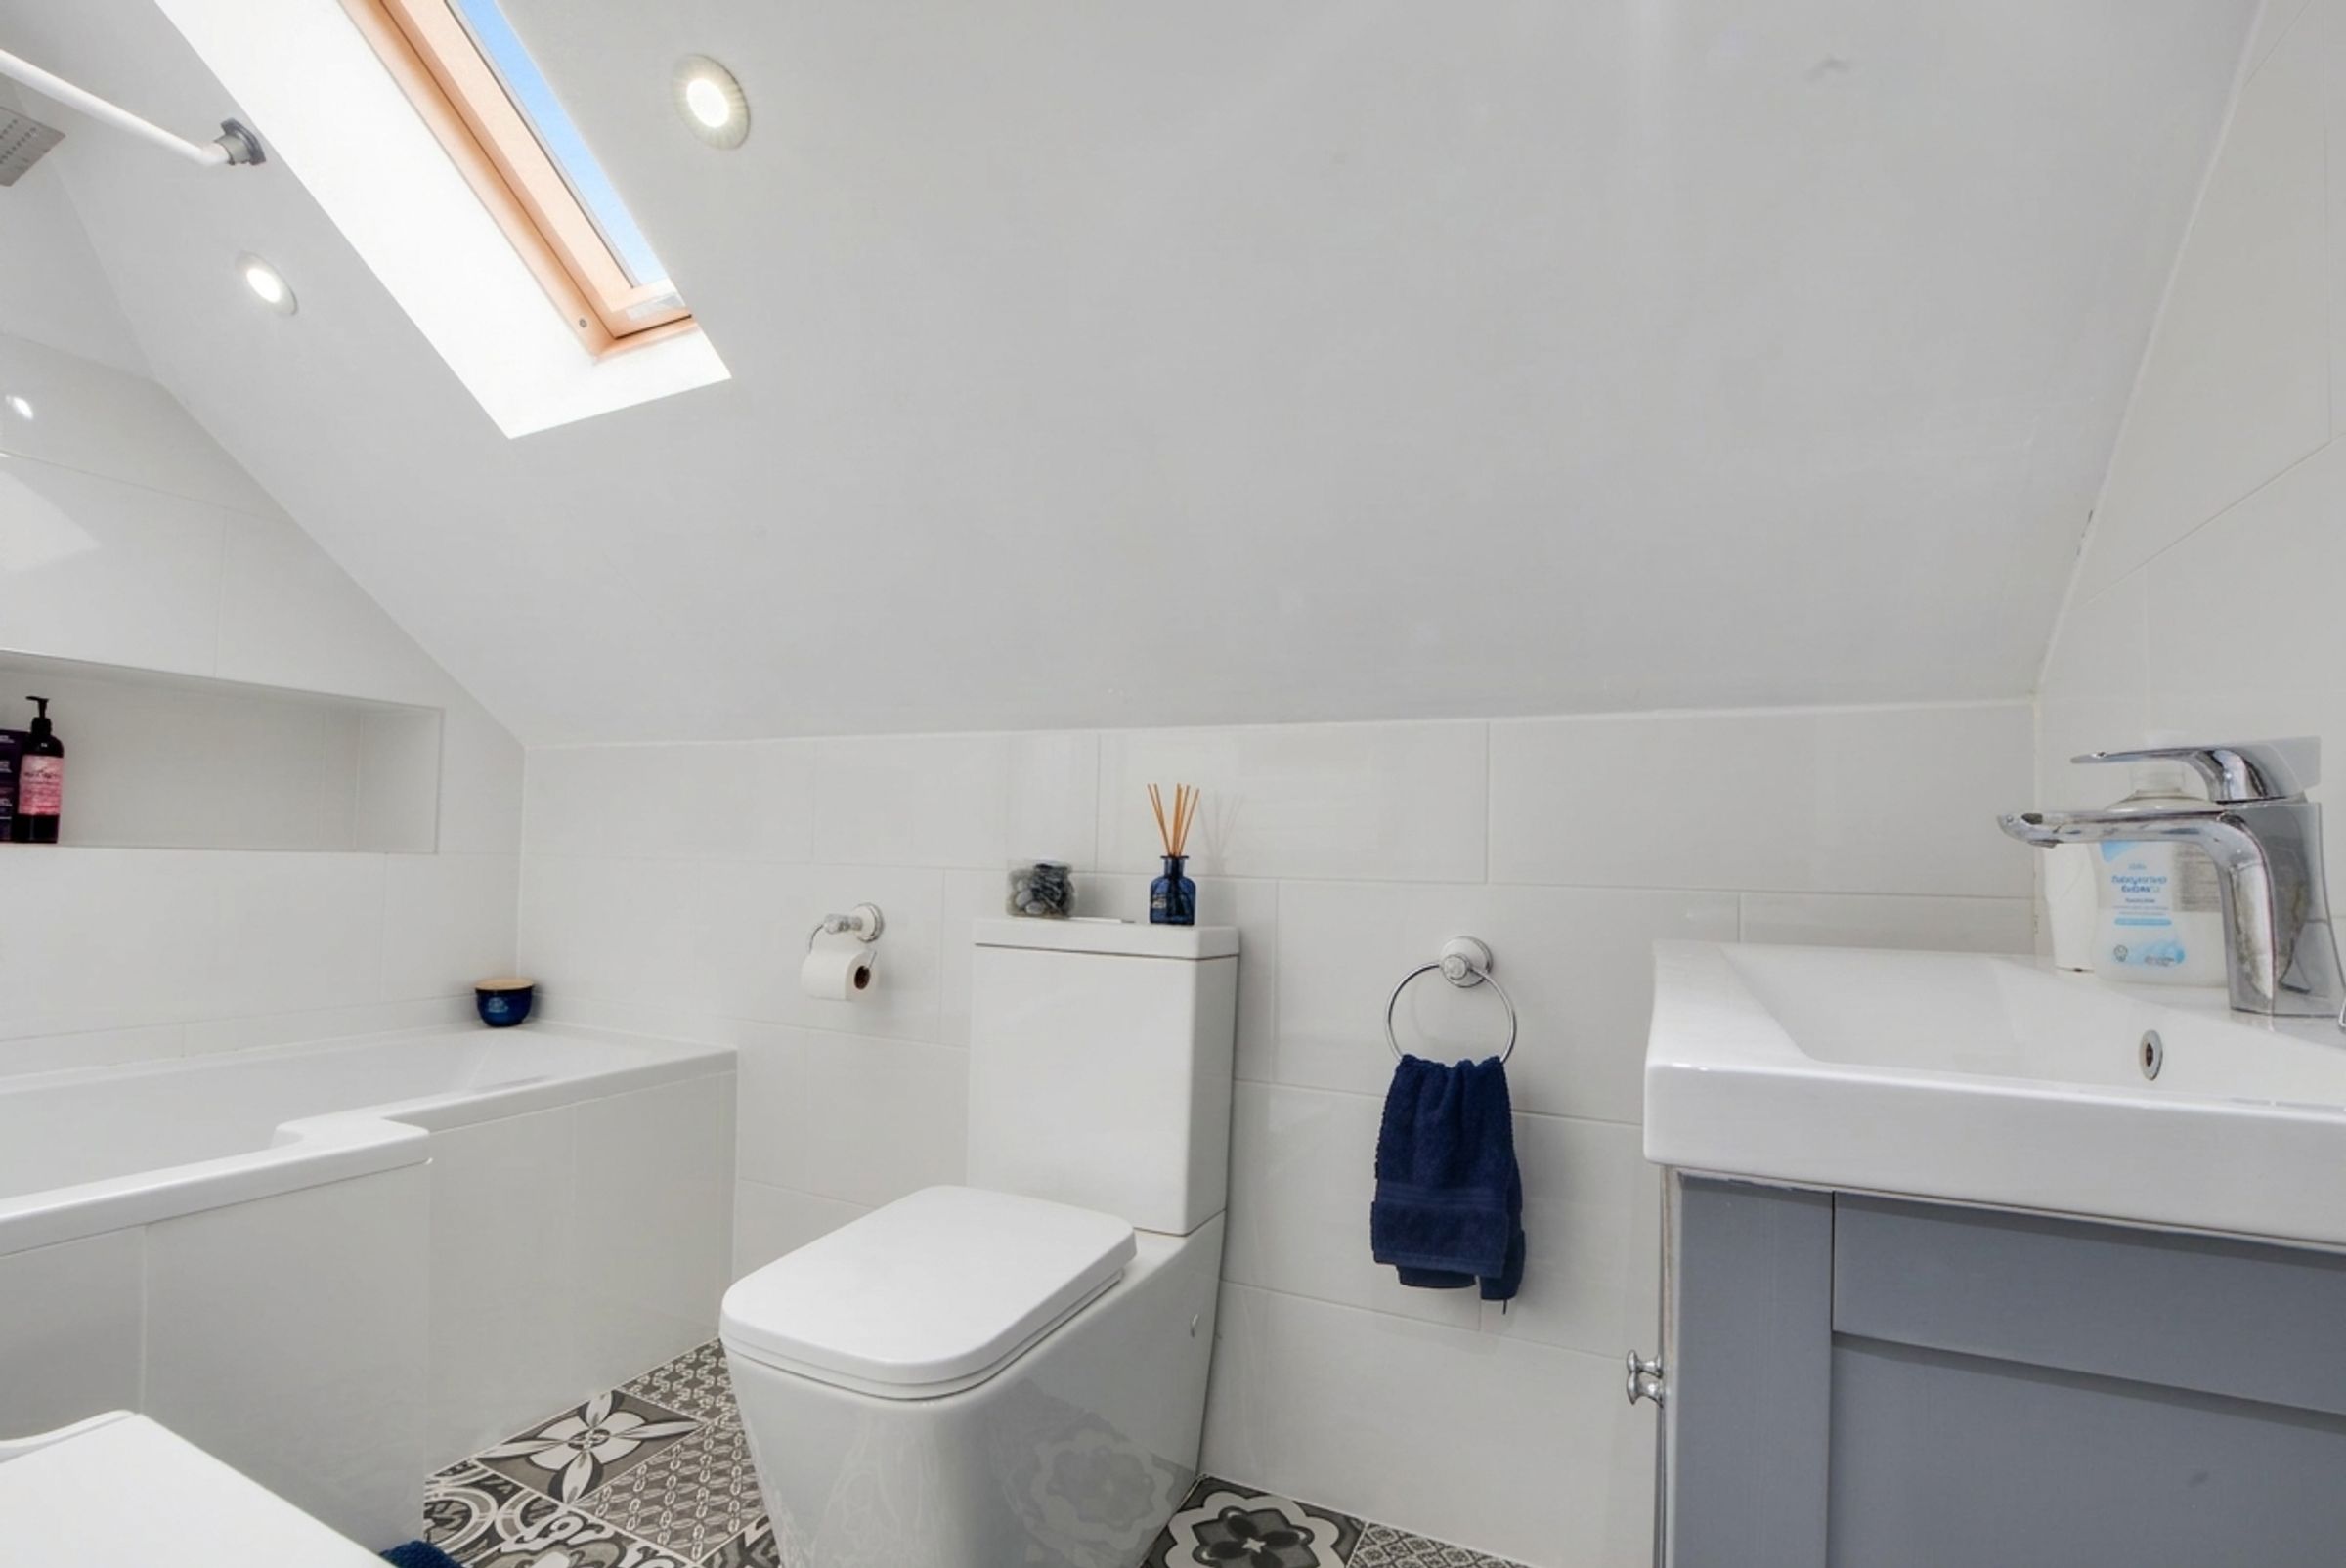
Having natural light flowing through the skylight window to the side elevation. Features ceramic tiled flooring, a bath with a shower over, a low-level WC, a wash hand basin with under-basin storage, tiled splashbacks and a white wall-mounted radiator
Bedroom Five
9' 7" x 8' 9" (2.92m x 2.67m)
Completing the accommodation, having natural light flowing through the double-glazed skylight window to the front elevation, and a radiator.
Properties you may like
Disclaimer - Measurements are taken electronically and are for guidance only — not to be relied upon as exact. Services, appliances, and fittings have not been tested. Buyers must satisfy themselves through inspection. Floor plans are not to scale and are for layout guidance only. Knightsbridge Estate Agents make no warranties regarding the property. By law, we must carry out anti-money laundering checks for buyers and sellers. These are handled on our behalf by Kotini. A £70 fee (incl. VAT) charge applies. This must be paid before we can publish your property (for vendors) or issue a memorandum of sale (for buyers). The fee is non-refundable and paid directly to Lifetime Legal. We receive a portion of this fee for facilitating the checks.