Like the look of this property?
We would love to hear from you and arrange a viewing of this property. Get in touch now!
Property features
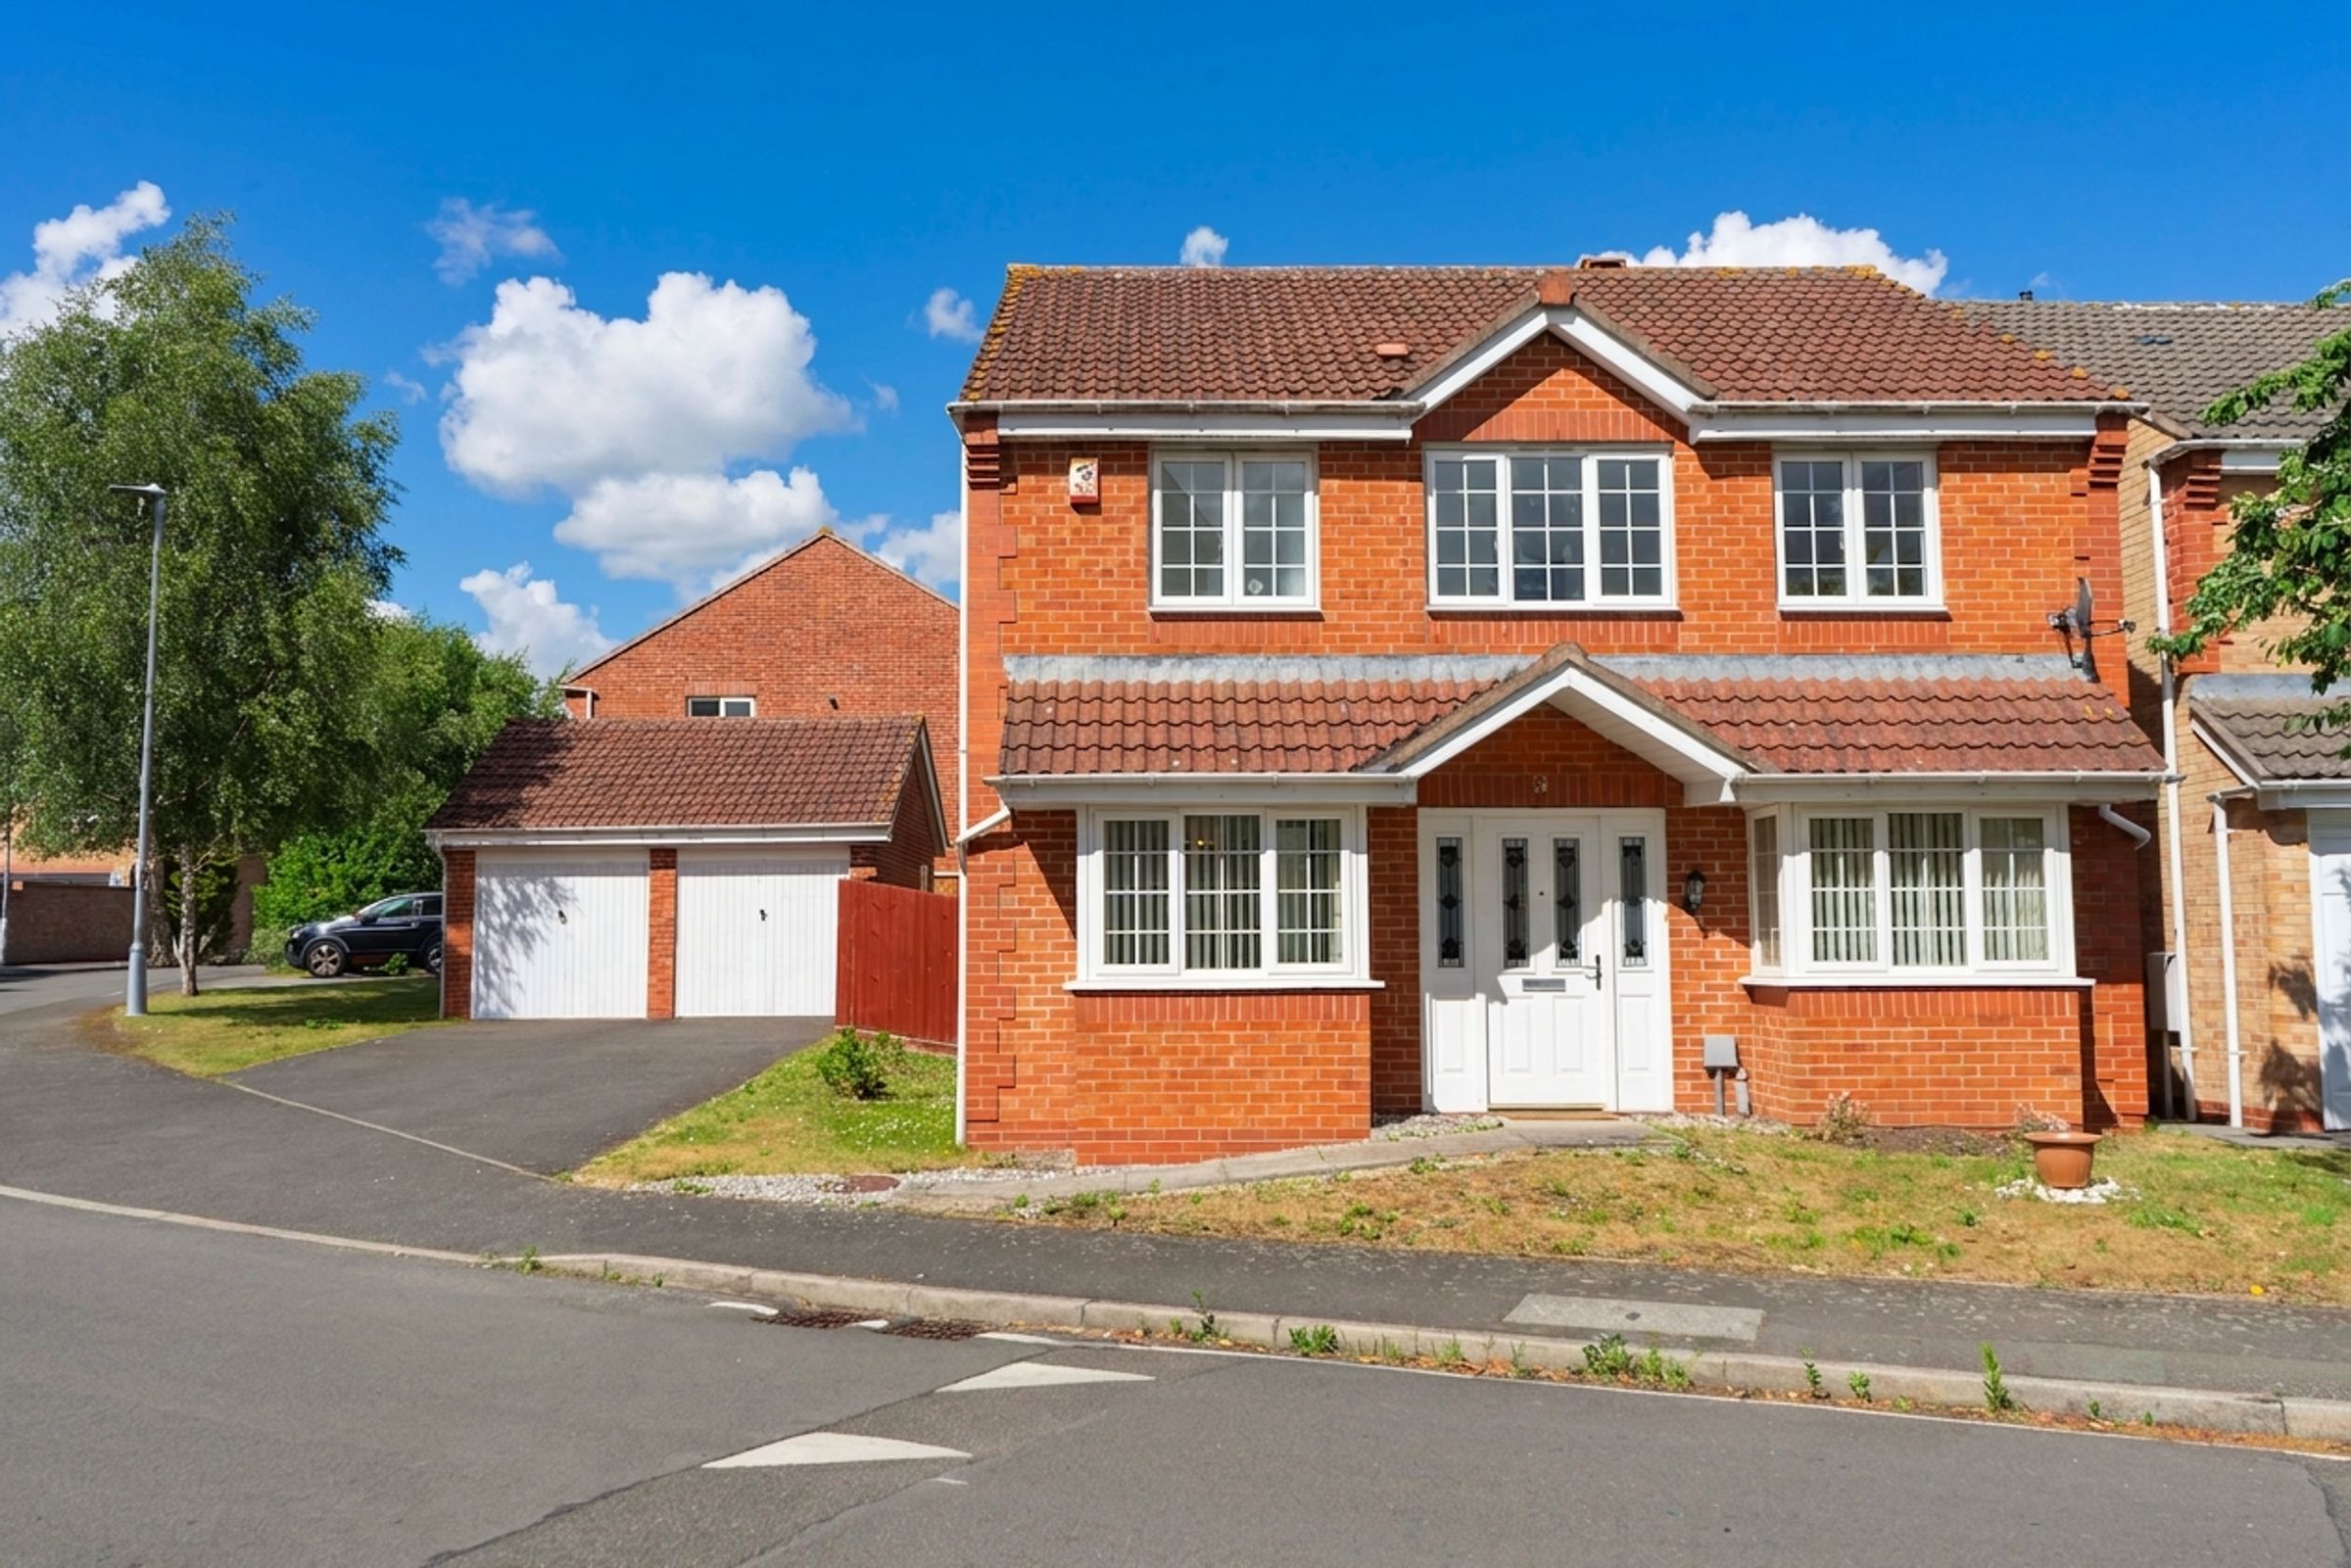
Four Bedroom Detached Family Home
Sought-After Cul-De-Sac Location
No Upward Chain
Three Versatile Reception Rooms
Kitchen Dining Room
Two En-Suite Shower Rooms
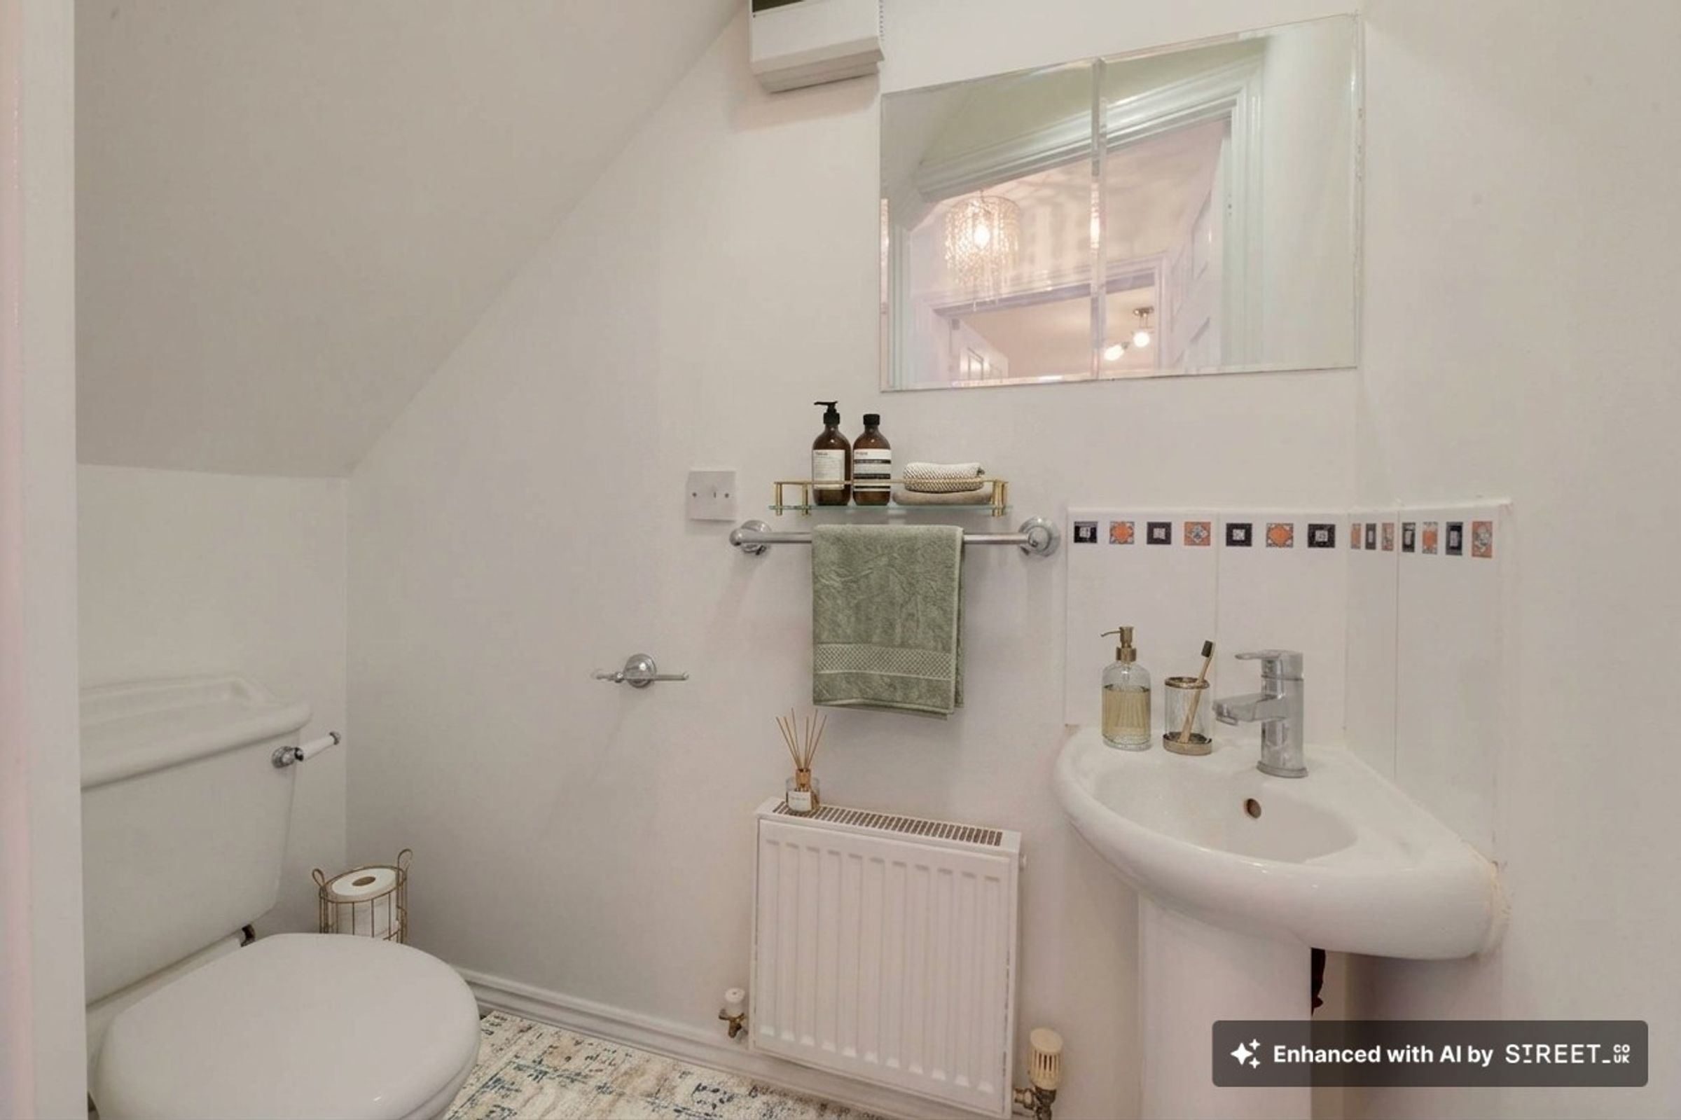
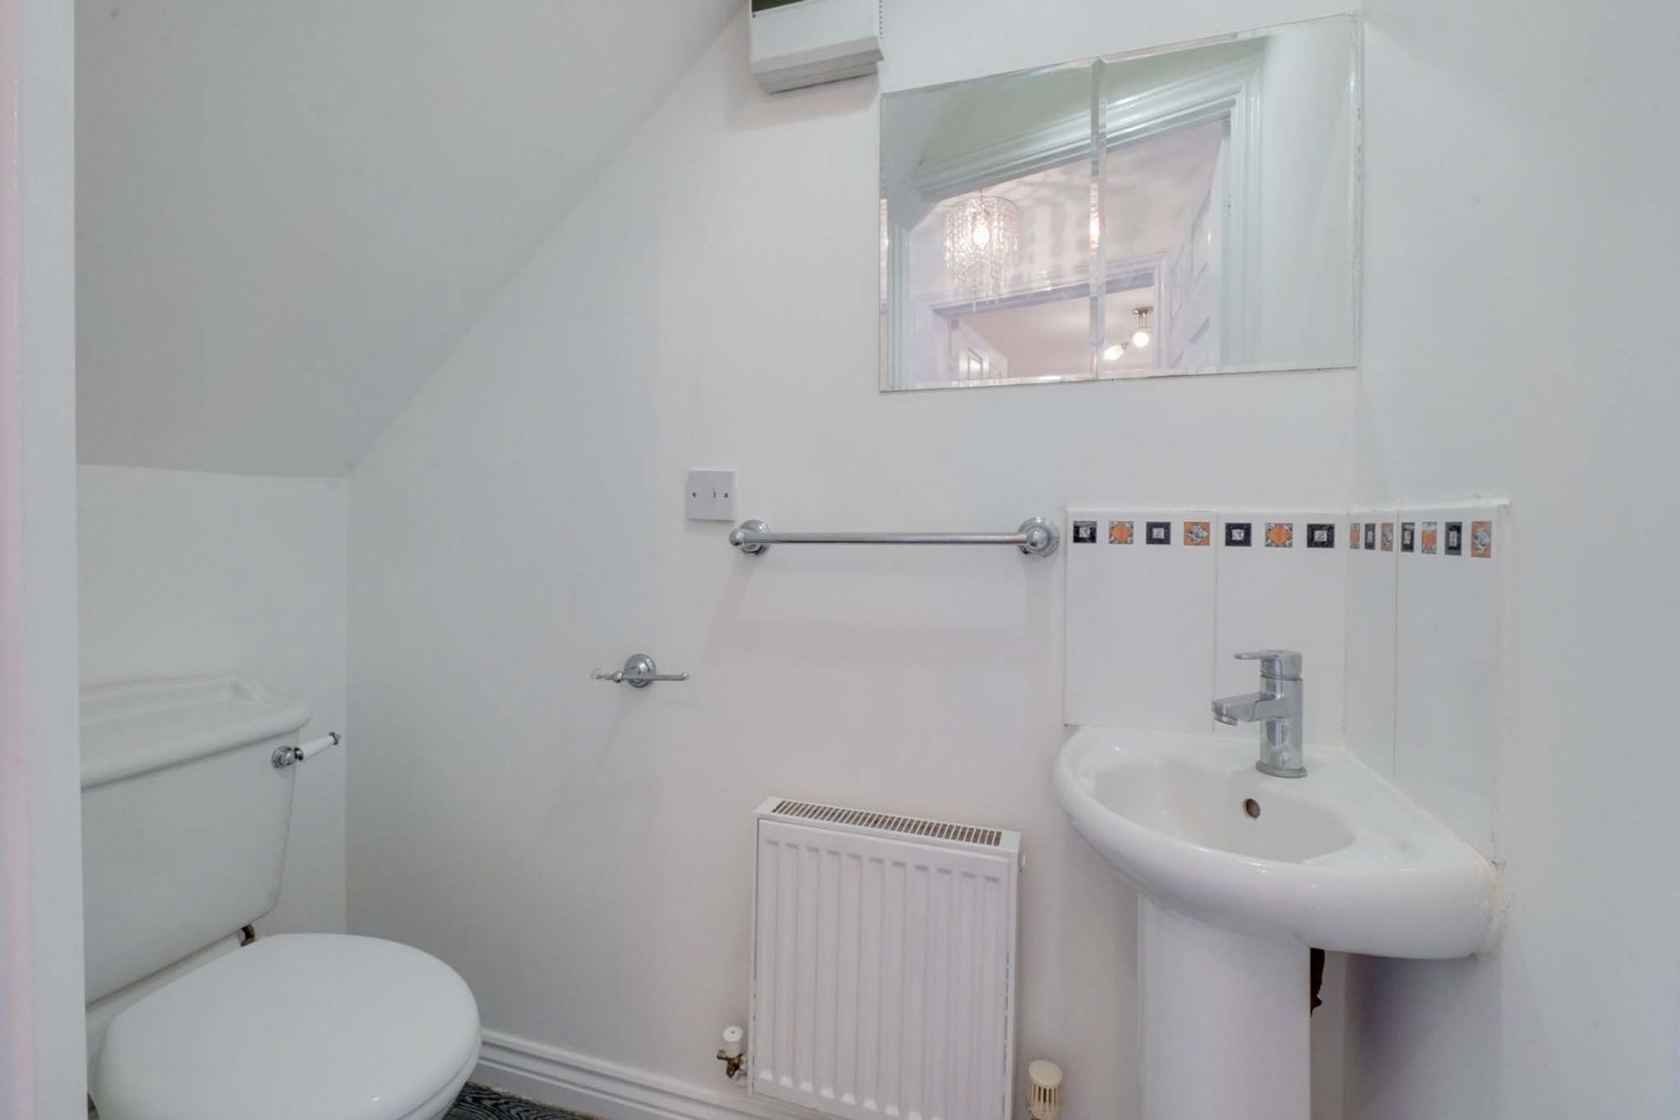
Ground Floor W/C
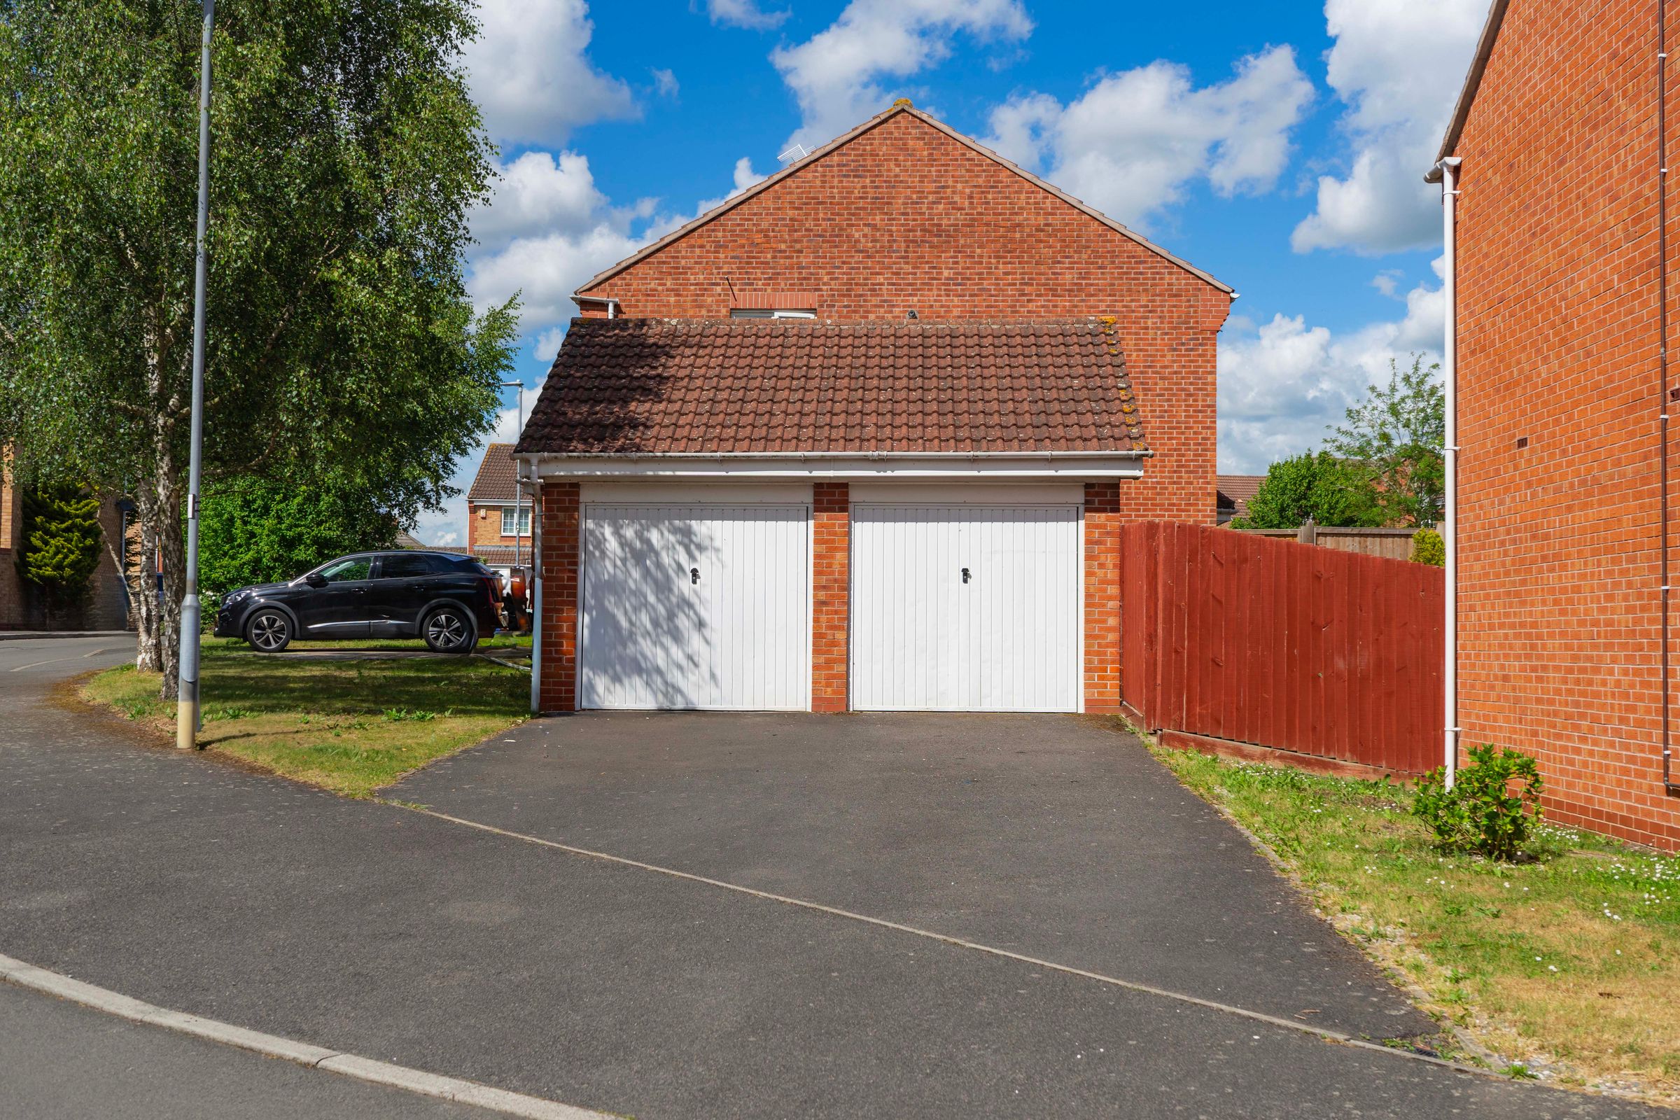
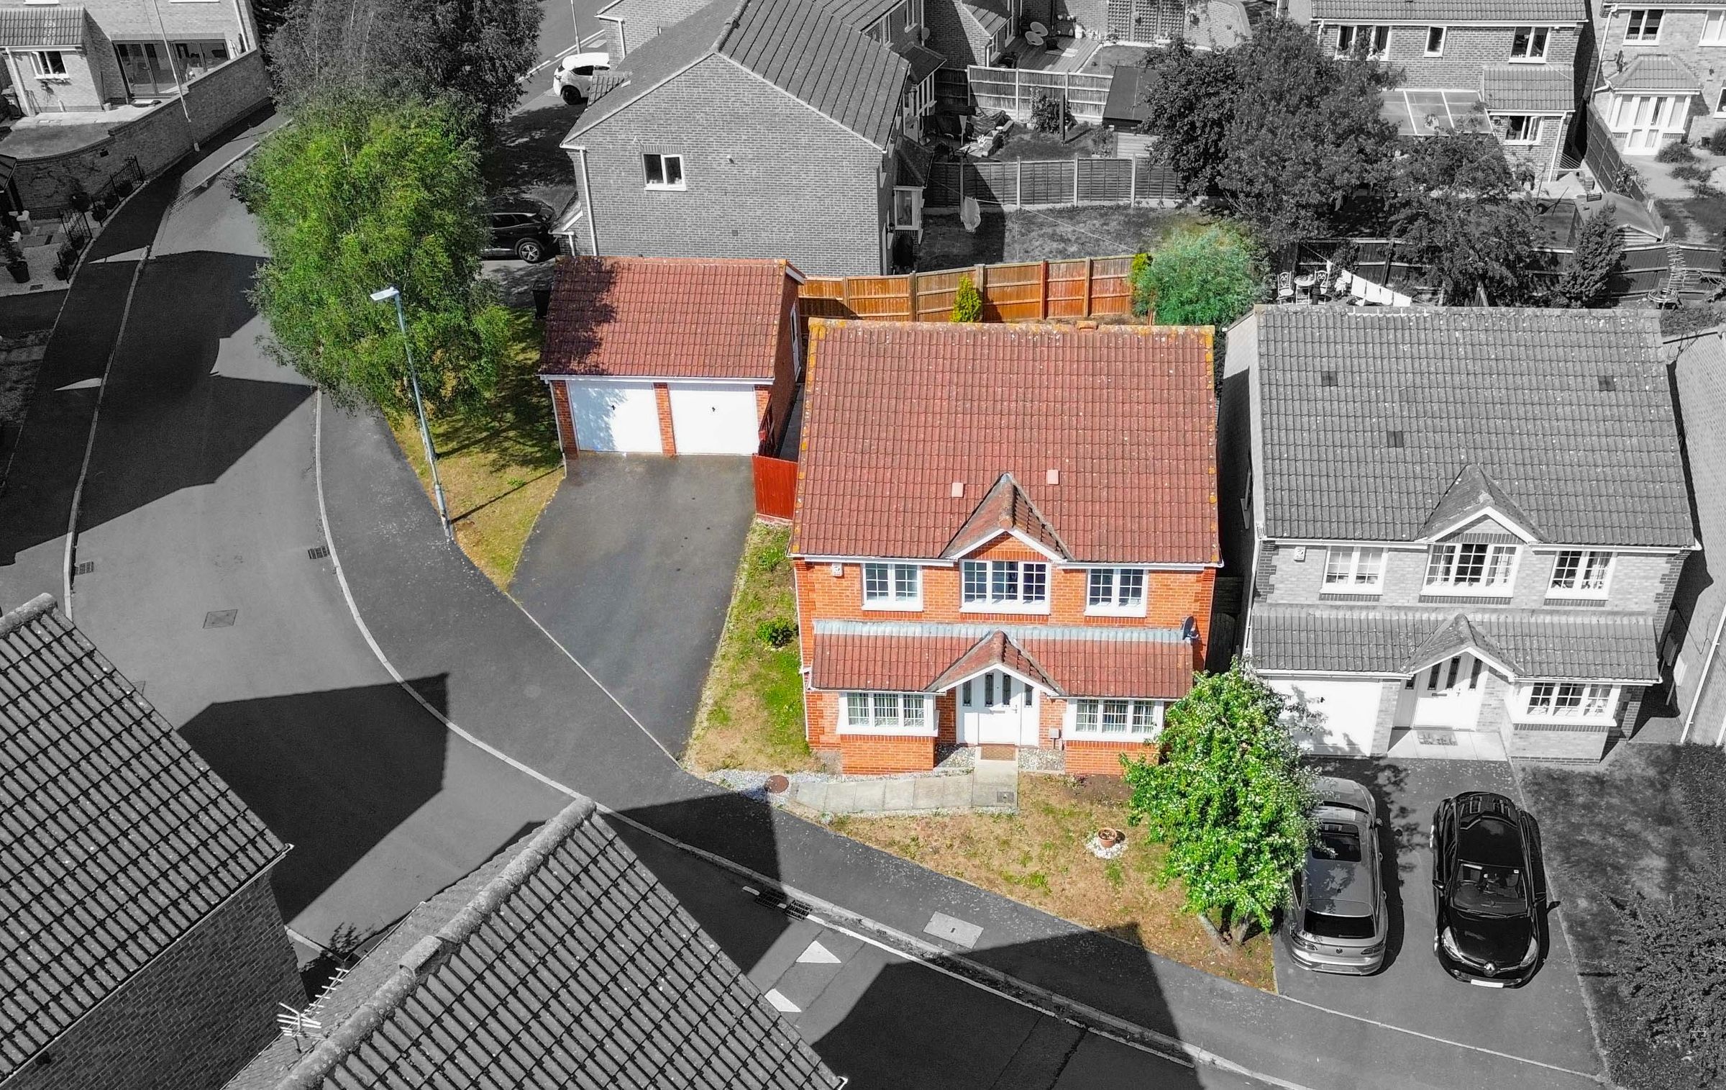
Detached Double Garage, Driveway Providing Off-Road Parking,
Situated Close to a Range of Local Amenities, Reputable Schools and the Railway Station, Providing Excellent Transport Links for Commuters
Private Rear Garden
About this property
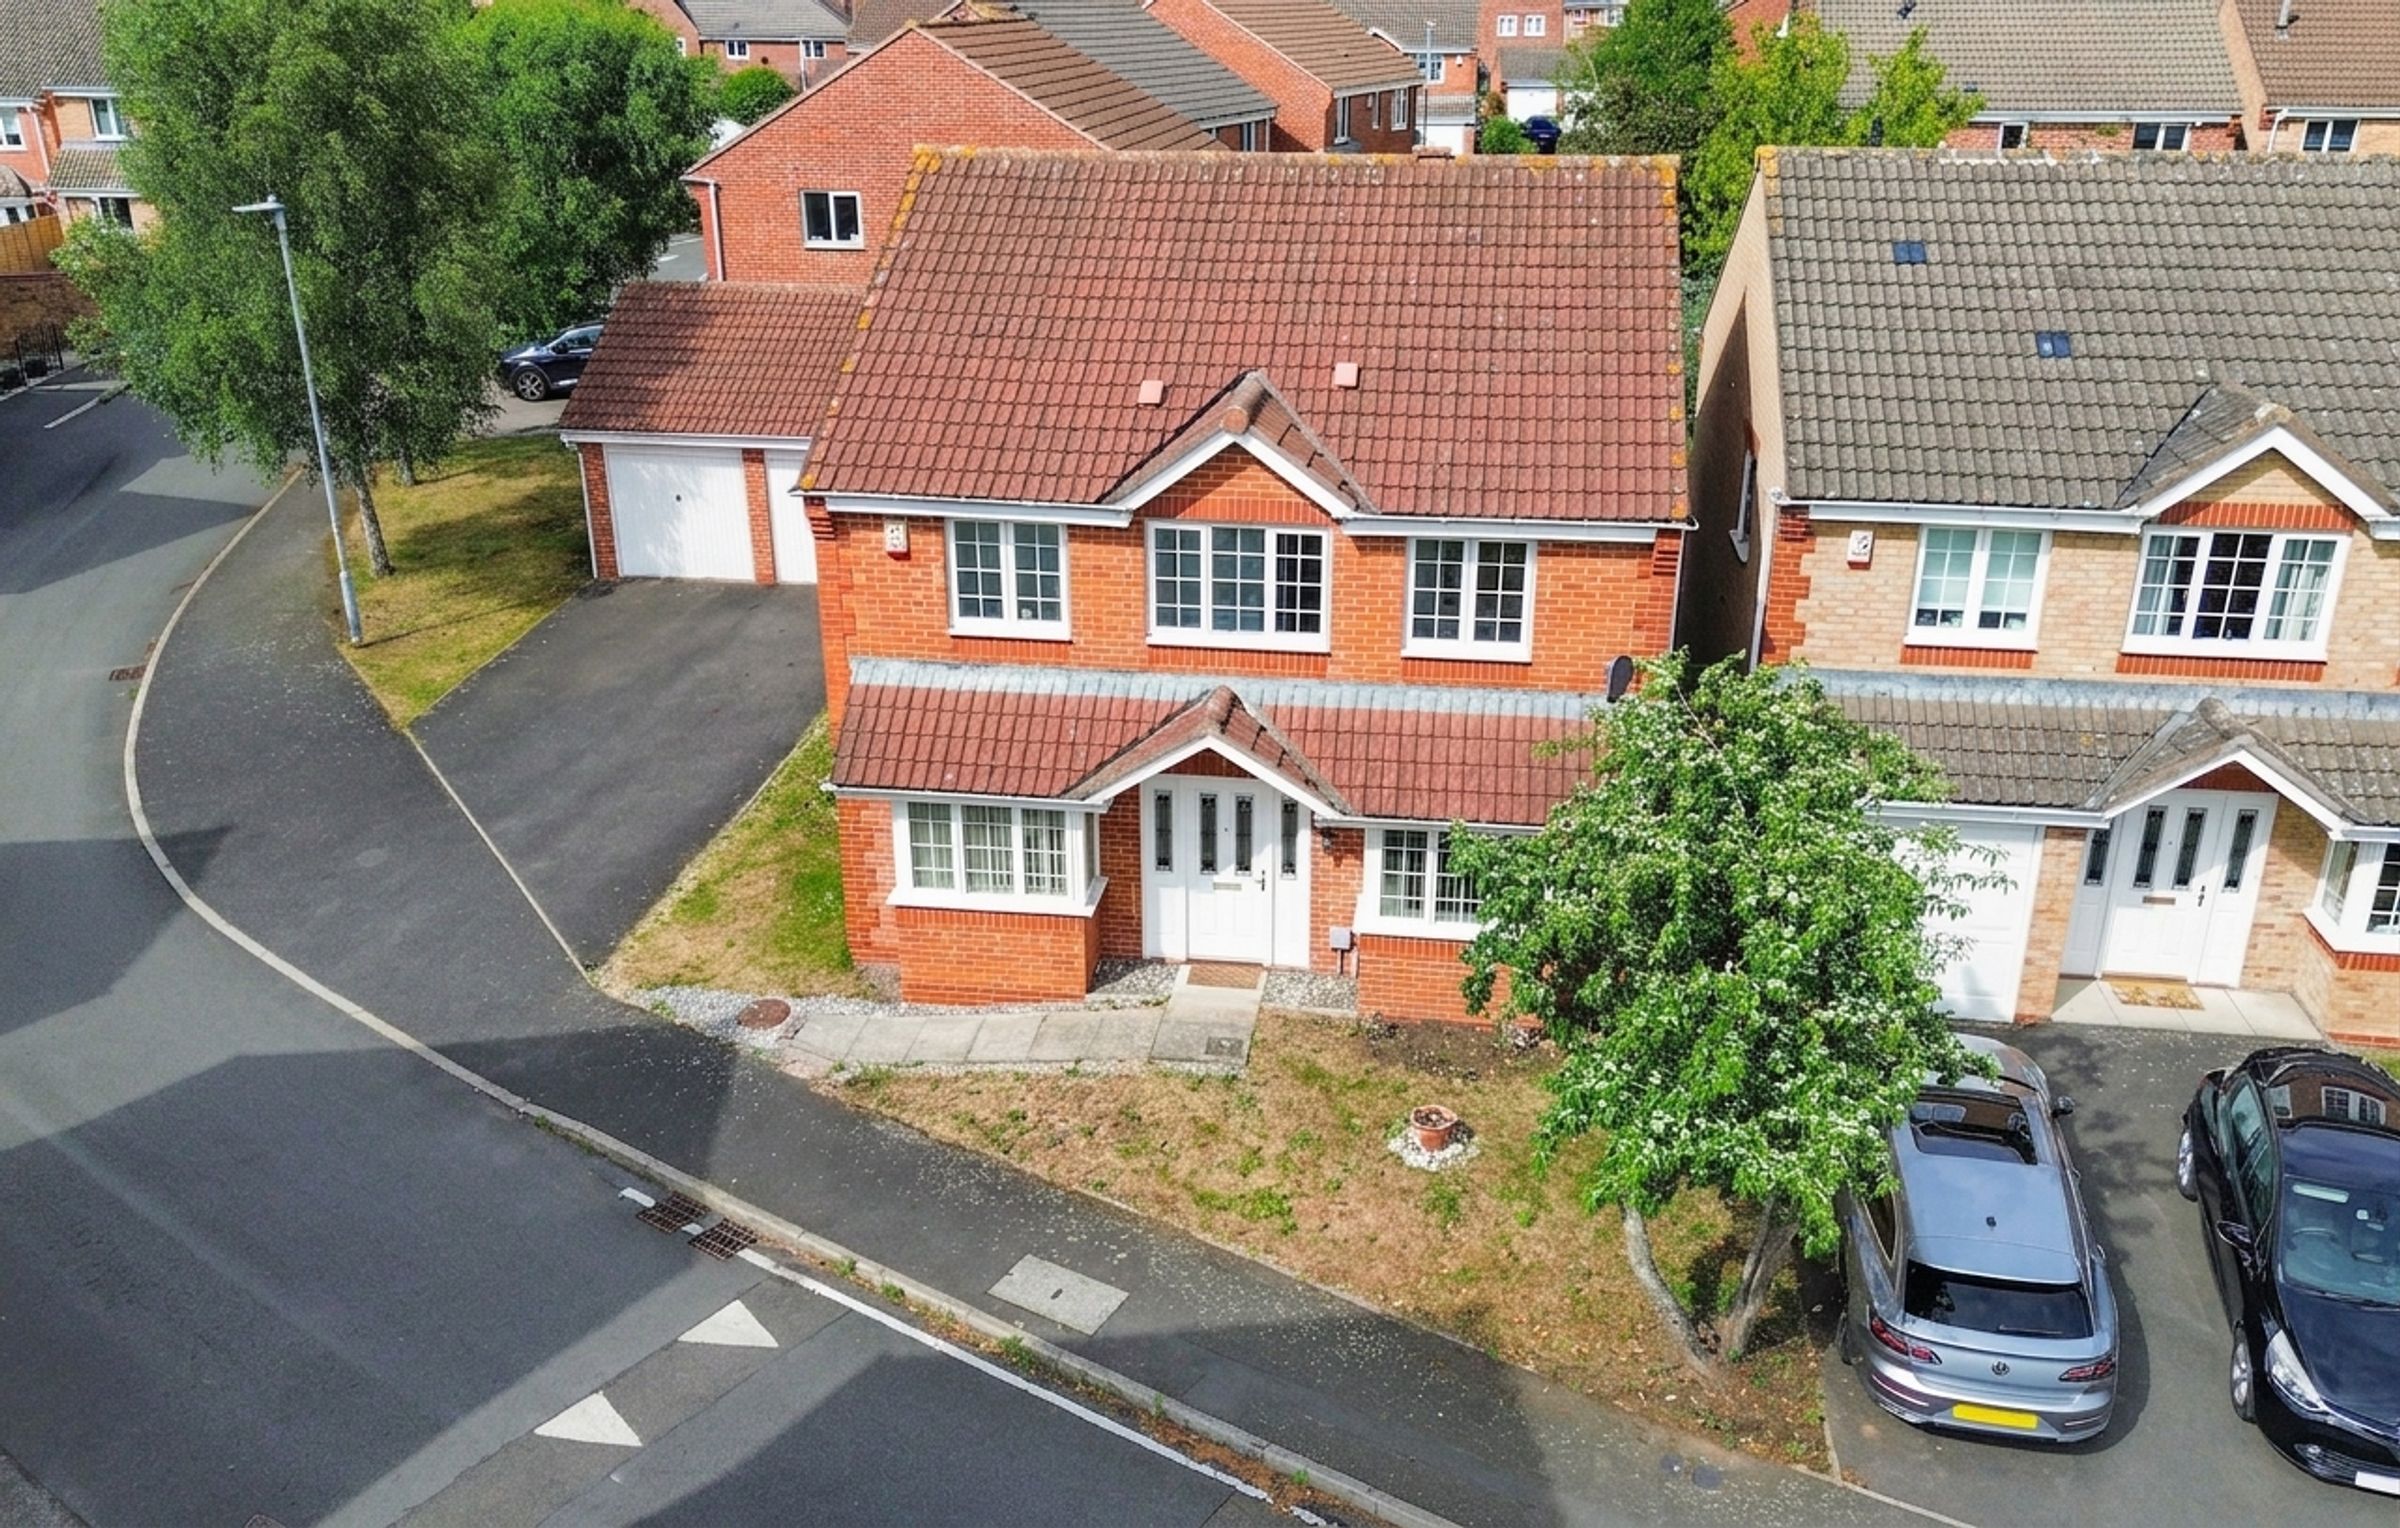
Situated within a sought-after cul-de-sac position on Weir Close, Wigston, this four-bedroom detached family home offers spacious and versatile accommodation extending to approximately 1,227 sq. ft. and is available with no upward chain.
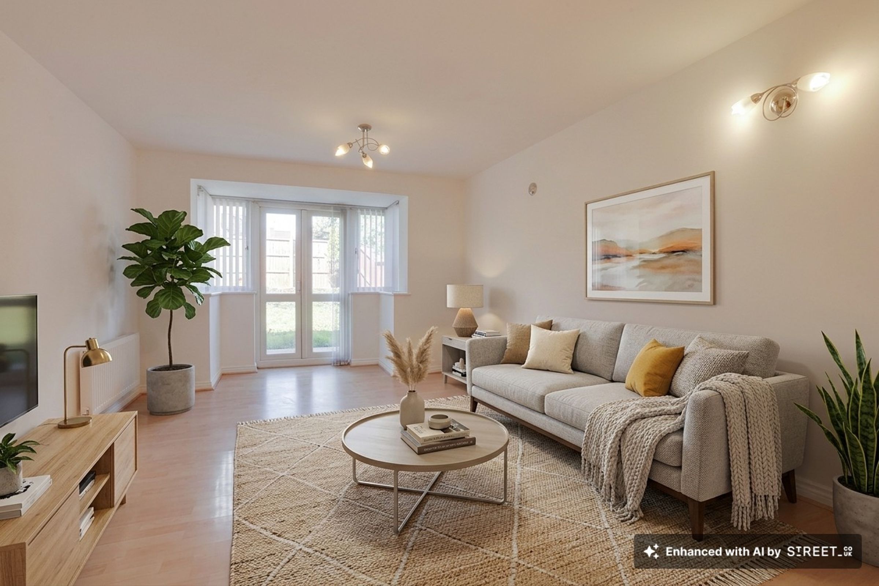
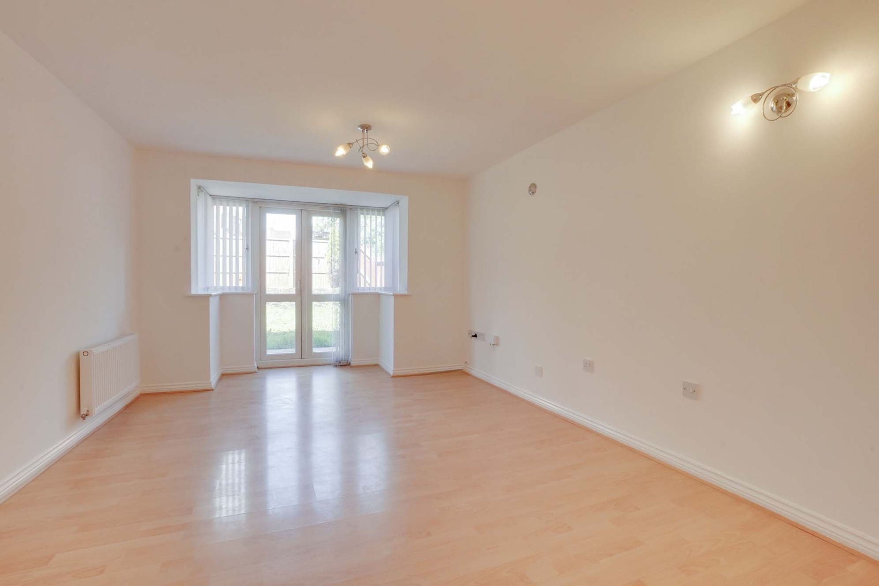
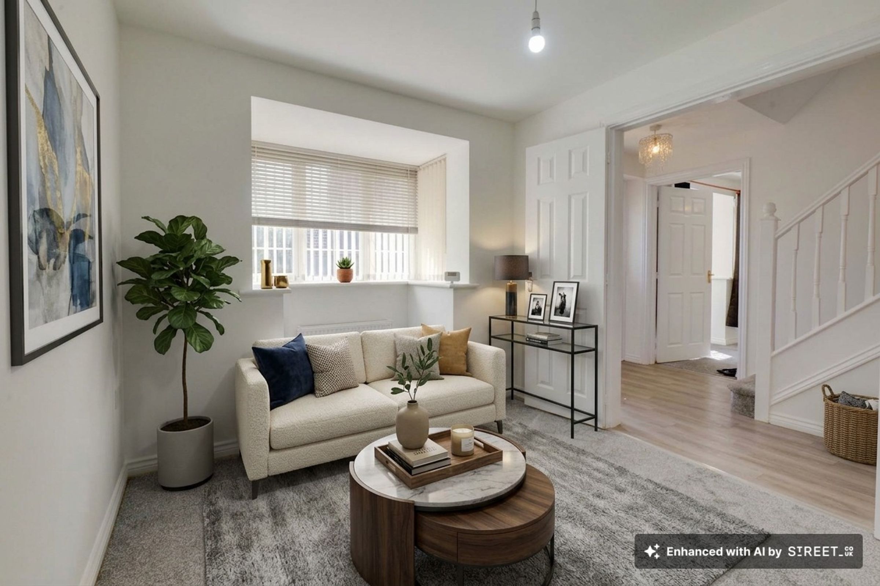
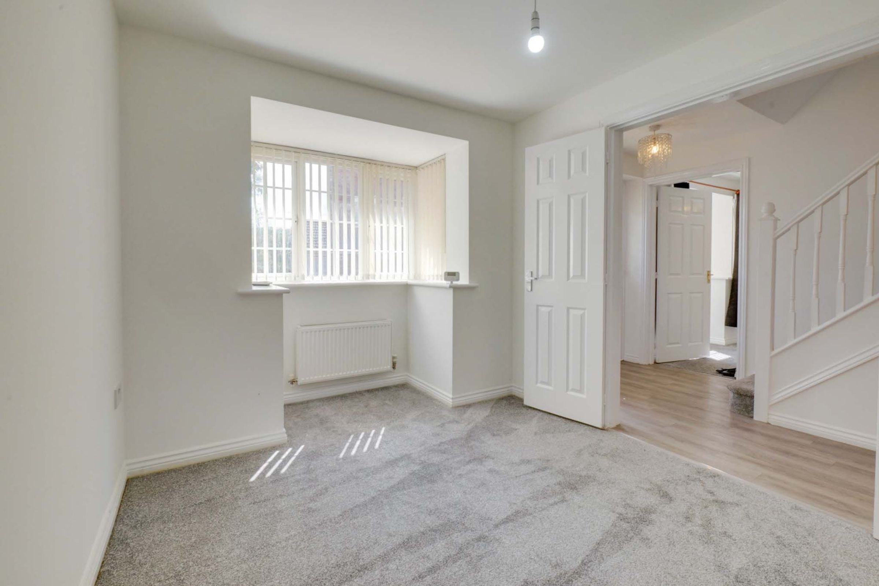
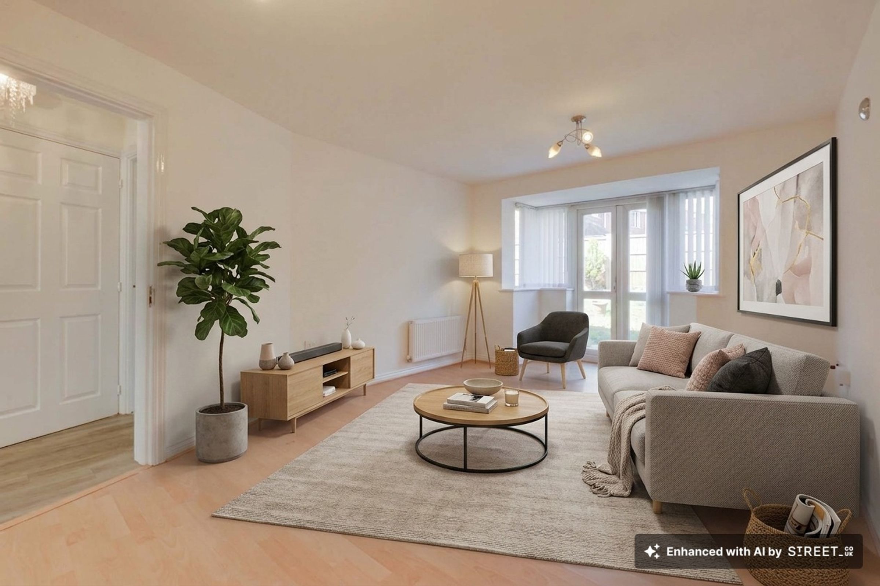
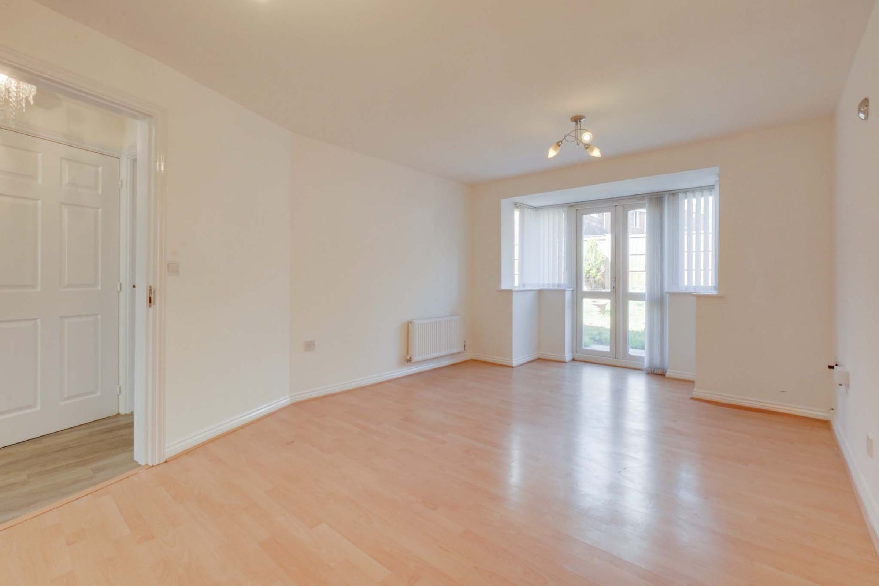
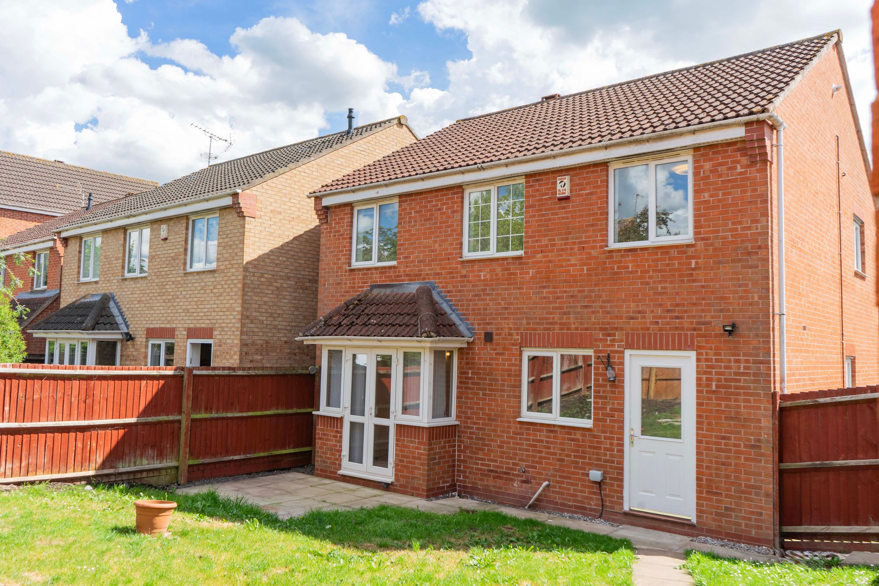
The property is entered via a welcoming entrance hall providing access to the principal ground floor accommodation. One of the standout features of the home is the flexibility on offer, with three reception rooms that can be adapted to suit a variety of family requirements. Positioned to the front of the property are two versatile reception rooms, ideal for use as a home office, study, playroom, dining room, snug or formal sitting room. To the rear, a generous reception room enjoys views over the garden and benefits from patio doors providing direct access outside.
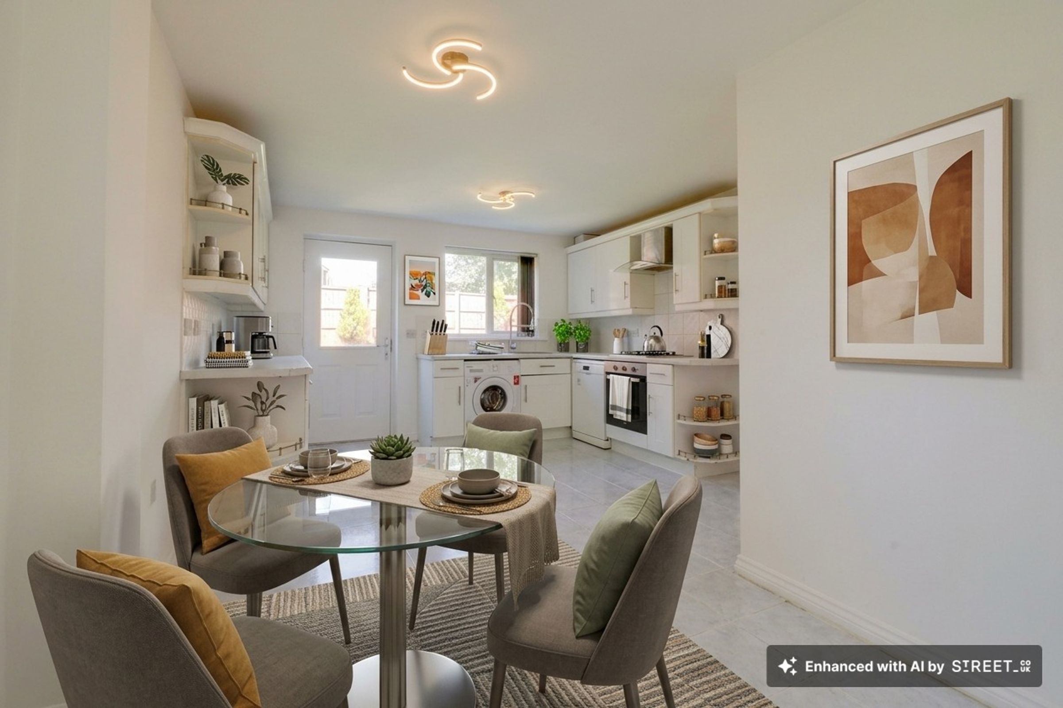
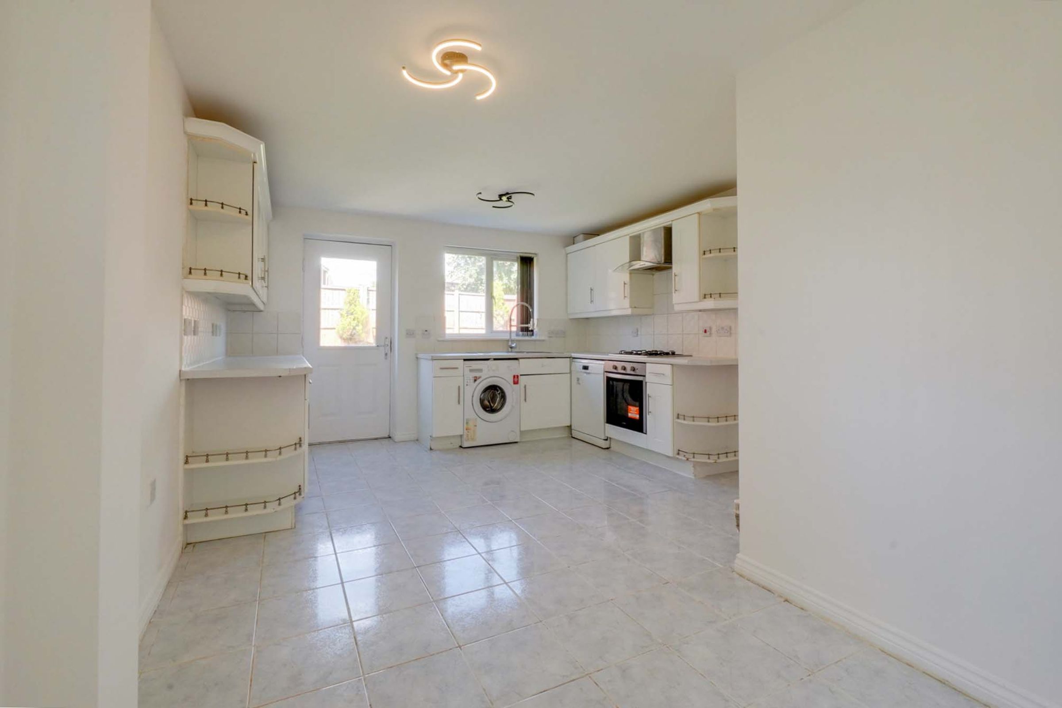
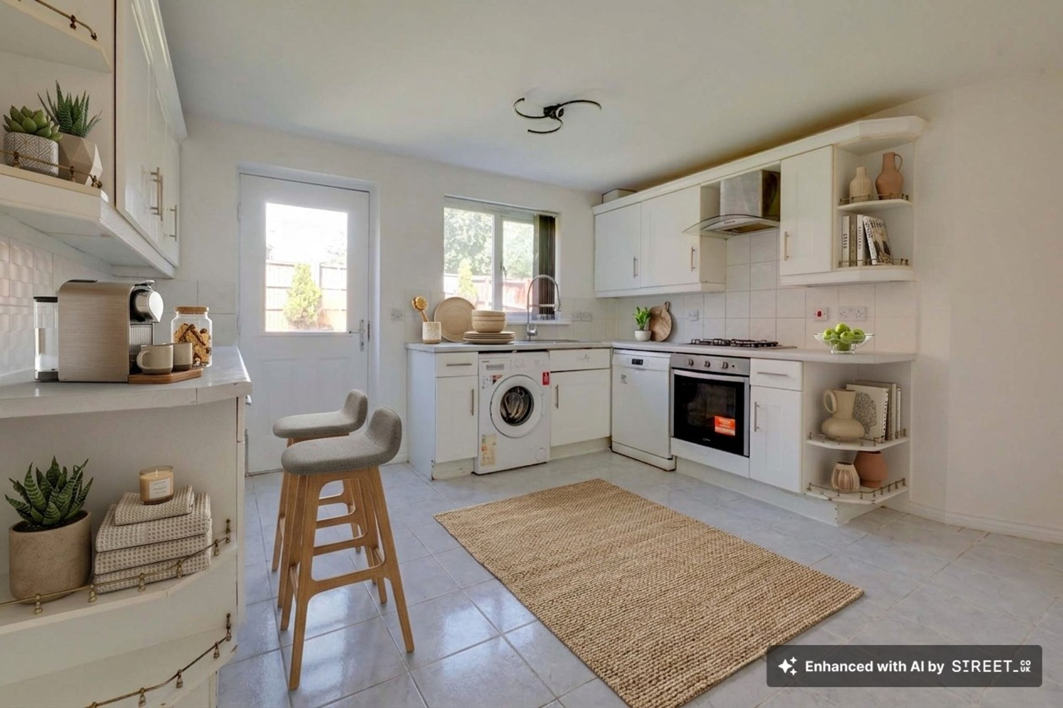
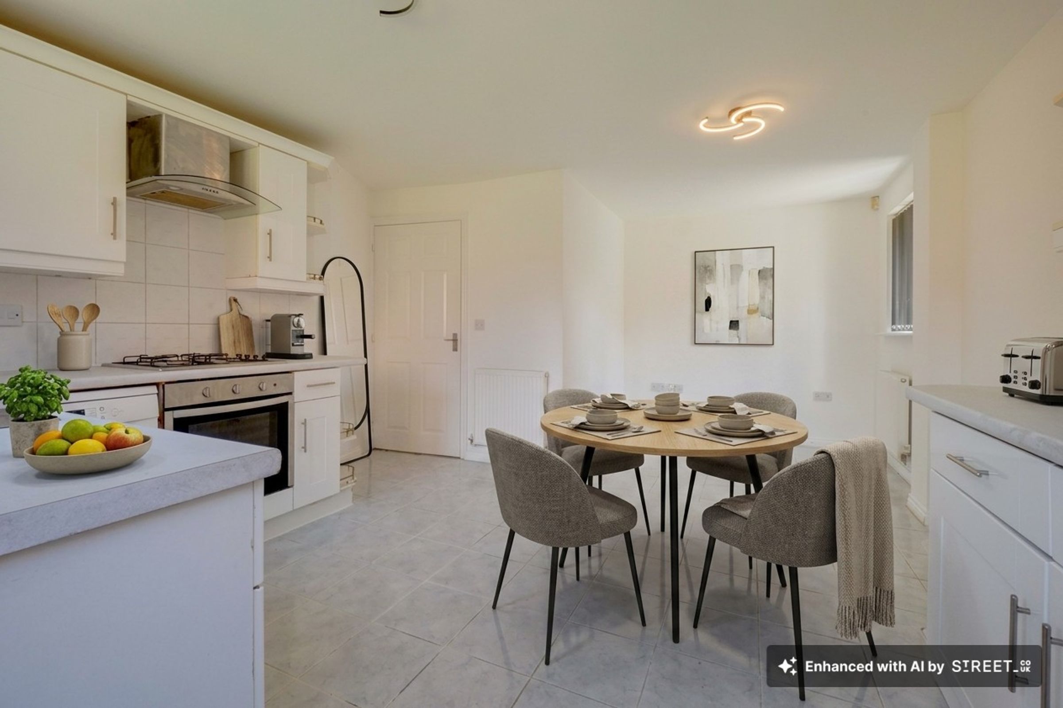
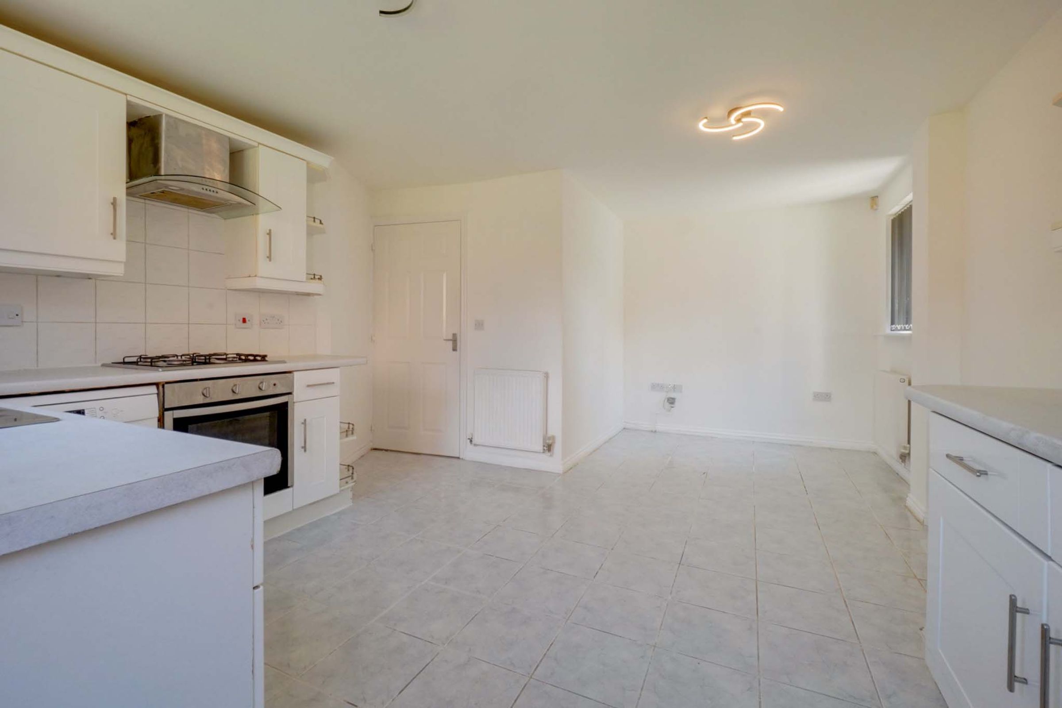
The kitchen dining room is fitted with a range of wall and base units, integrated oven, gas hob and extractor hood, with ample space for family dining. The kitchen is functional and offers an excellent opportunity for a purchaser to modernise and personalise to their own taste and specification.
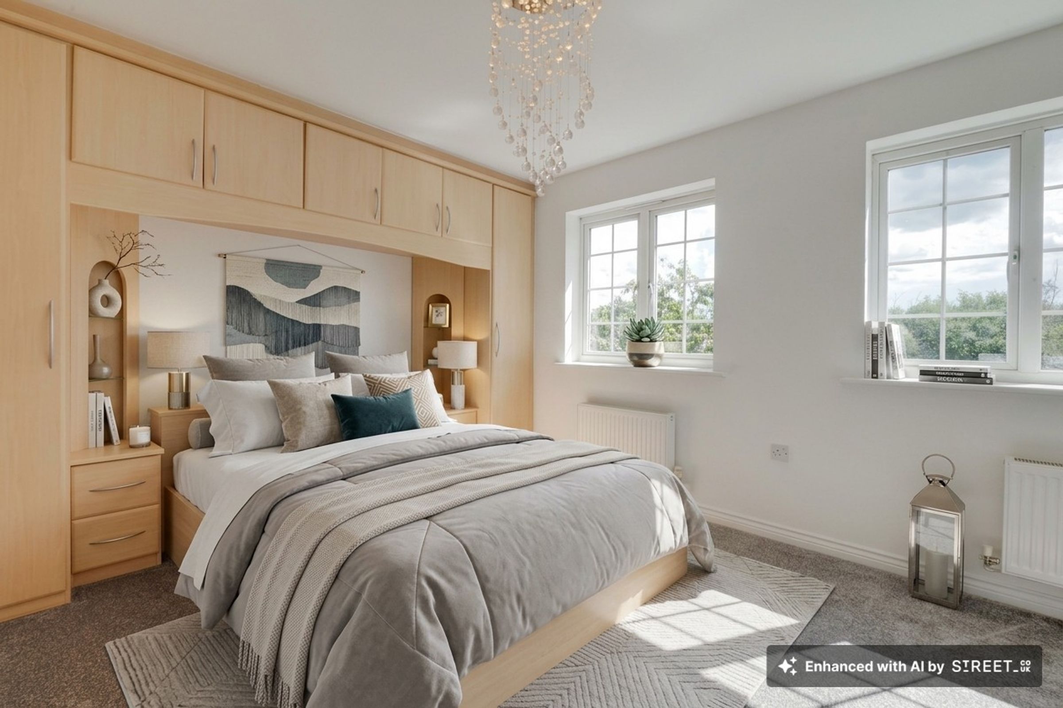
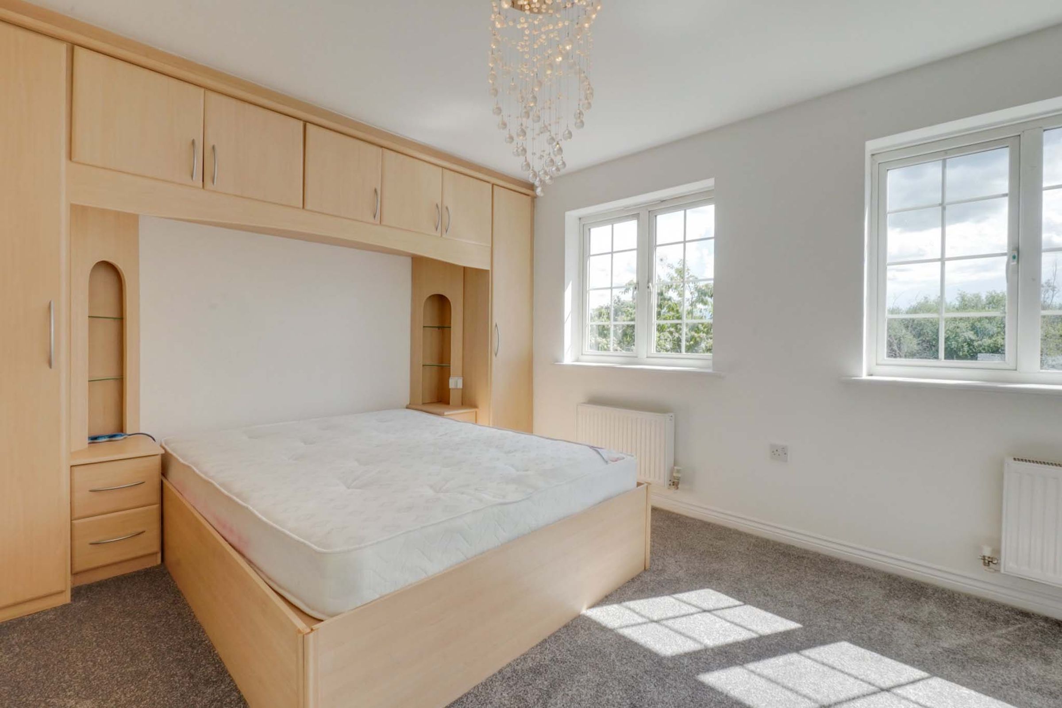
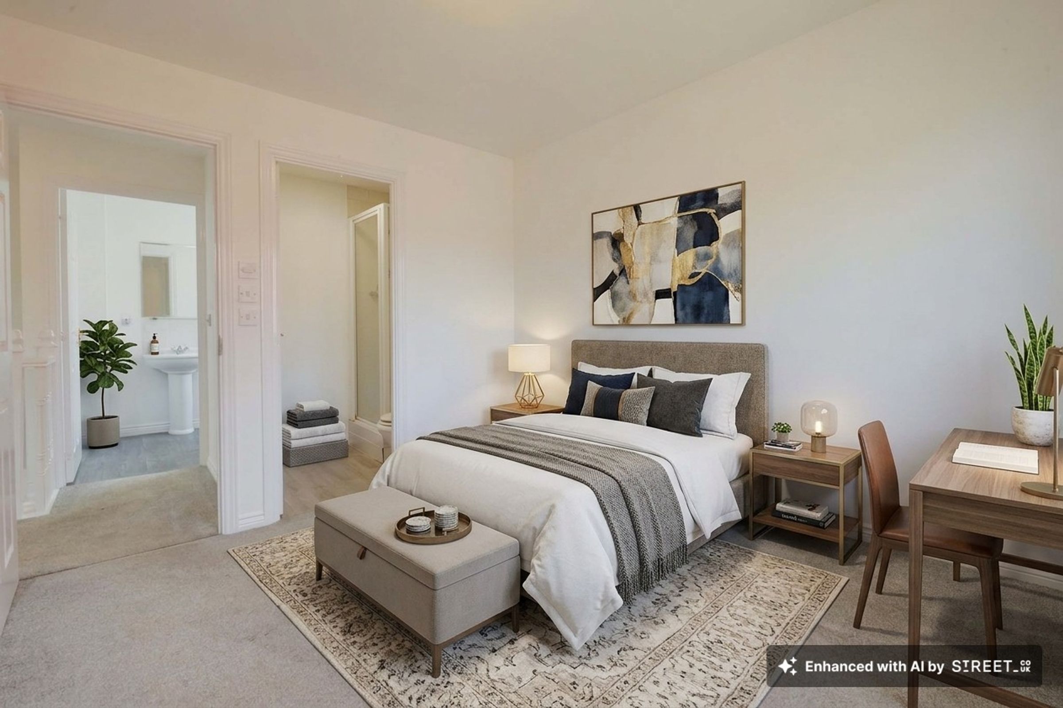
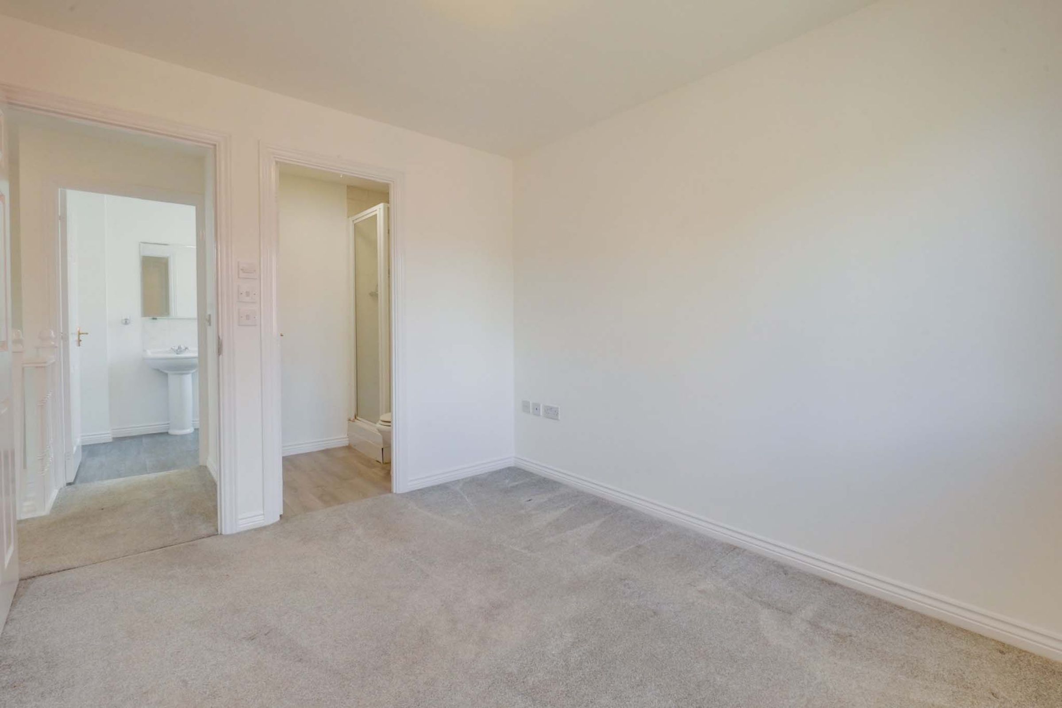
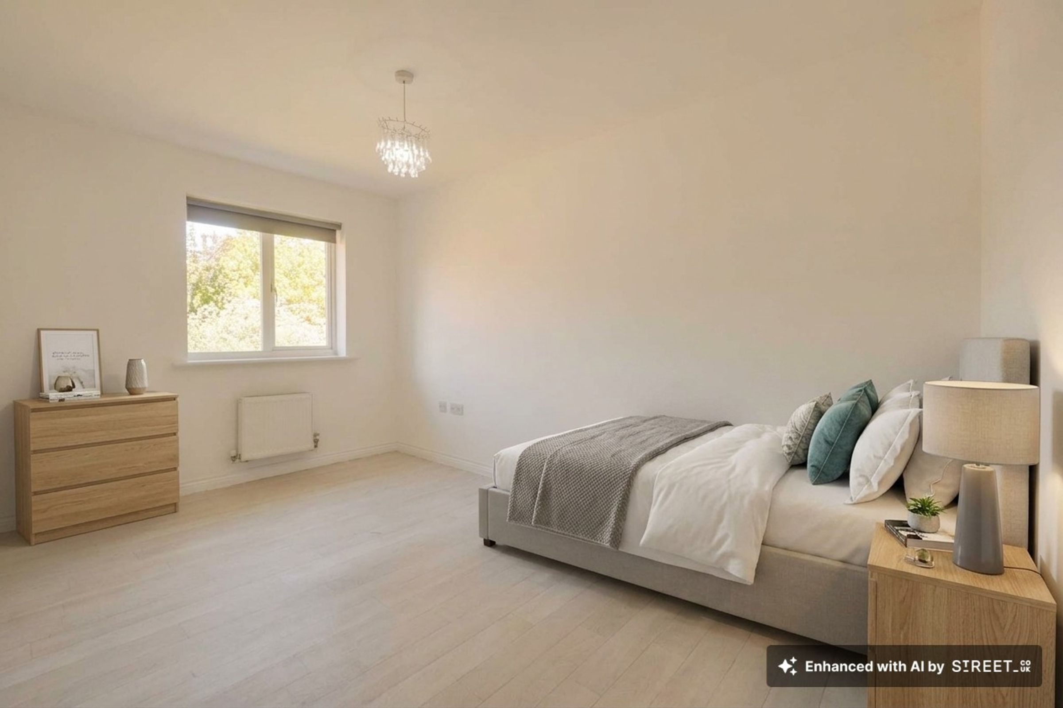
To the first floor, the landing provides access to four bedrooms and the family bathroom. The principal bedroom benefits from fitted wardrobes, a fitted bed, an en-suite shower room and attractive views across the open green space to the front of the property, with no neighbouring properties directly overlooking. Bedroom two also enjoys the advantage of its own en-suite shower room, making it ideal for guests or older children. Bedrooms three and four are well-proportioned and offer flexibility for family living or home working.
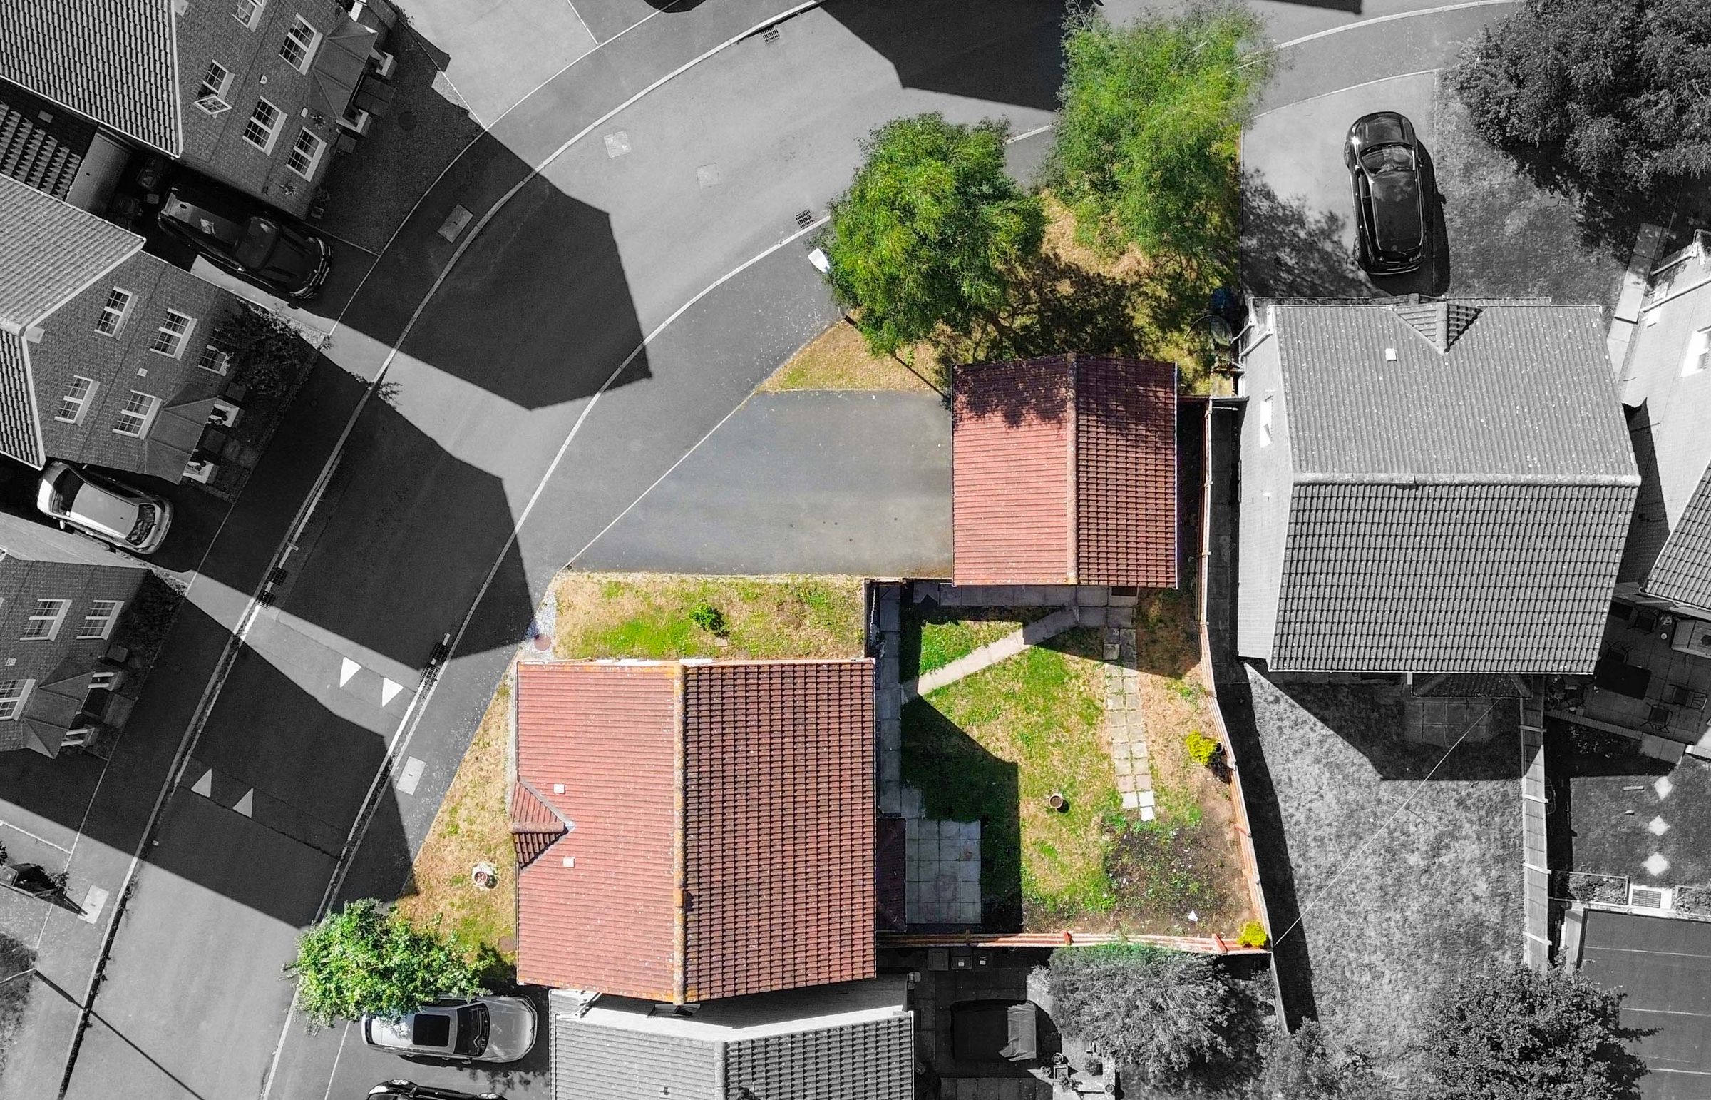
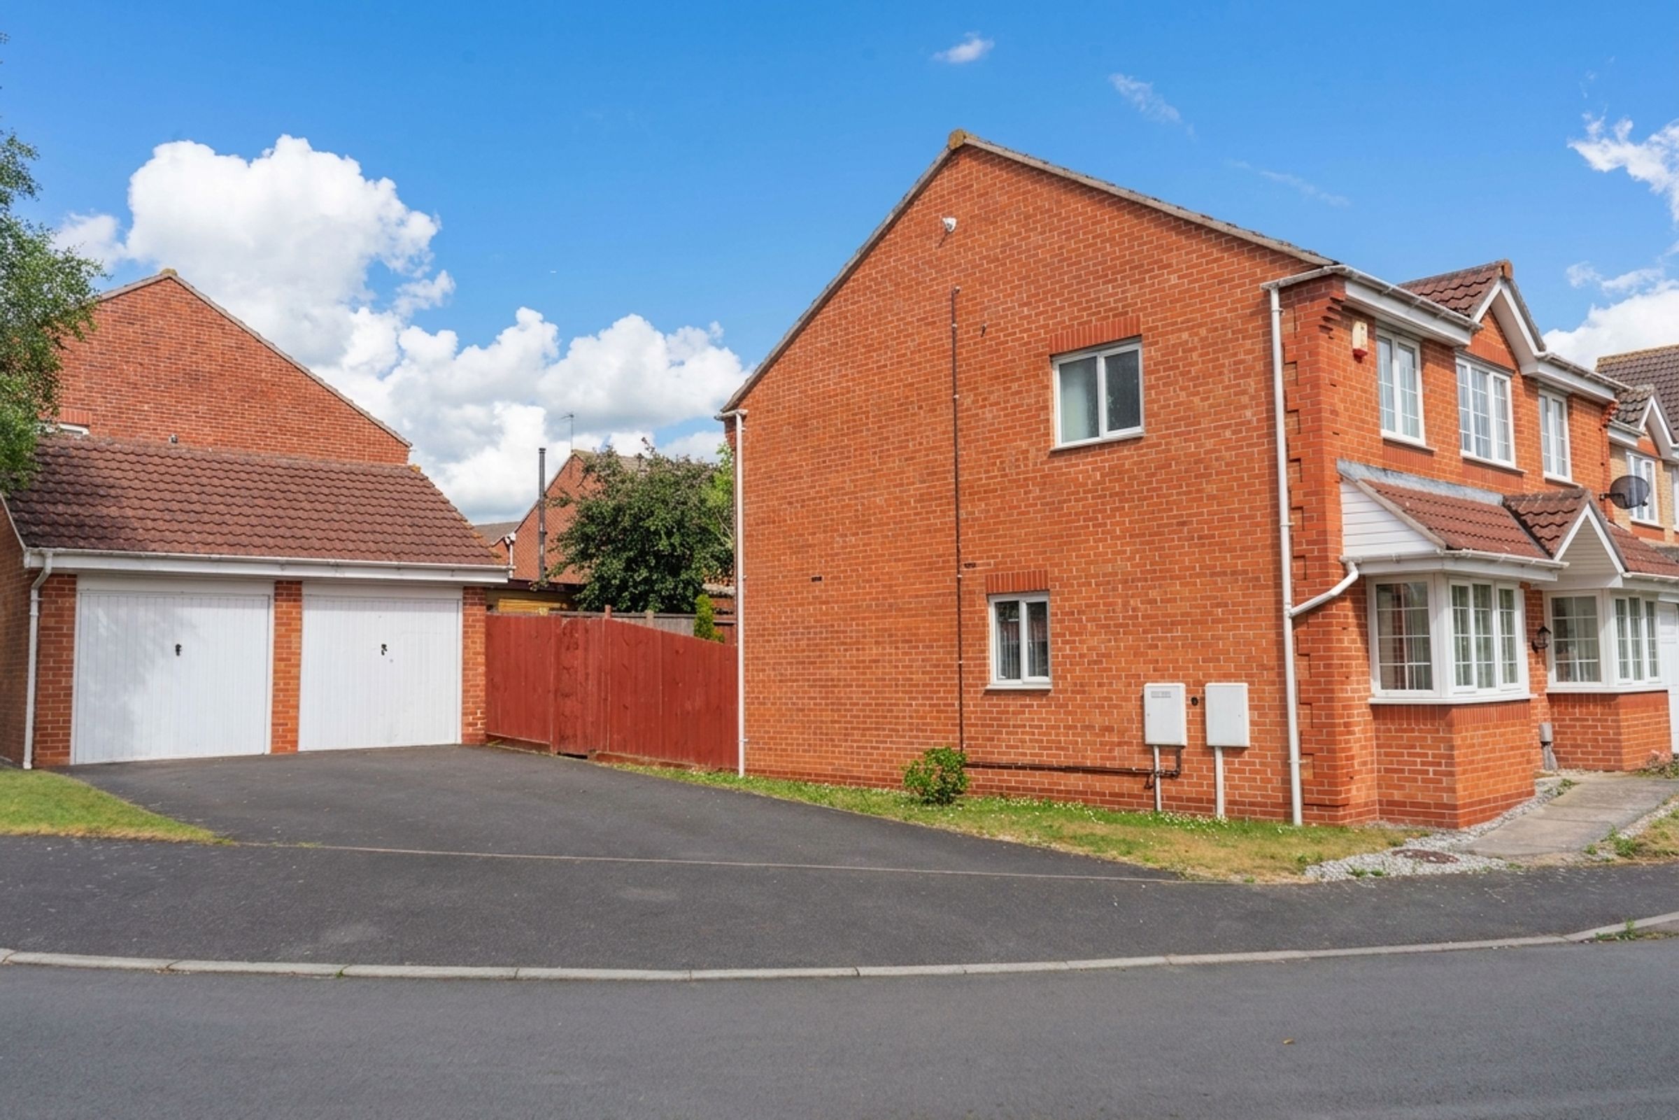
Outside, the property enjoys a low-maintenance frontage and a private rear garden, providing space for outdoor entertaining and family enjoyment. Directly opposite the property is an attractive open green space with a play area, creating a pleasant outlook and an ideal environment for families. A driveway offers off-road parking and leads to a detached double garage, providing excellent storage and parking provision, whilst also offering potential for conversion into a home office, gym or additional living accommodation, subject to any necessary consents.
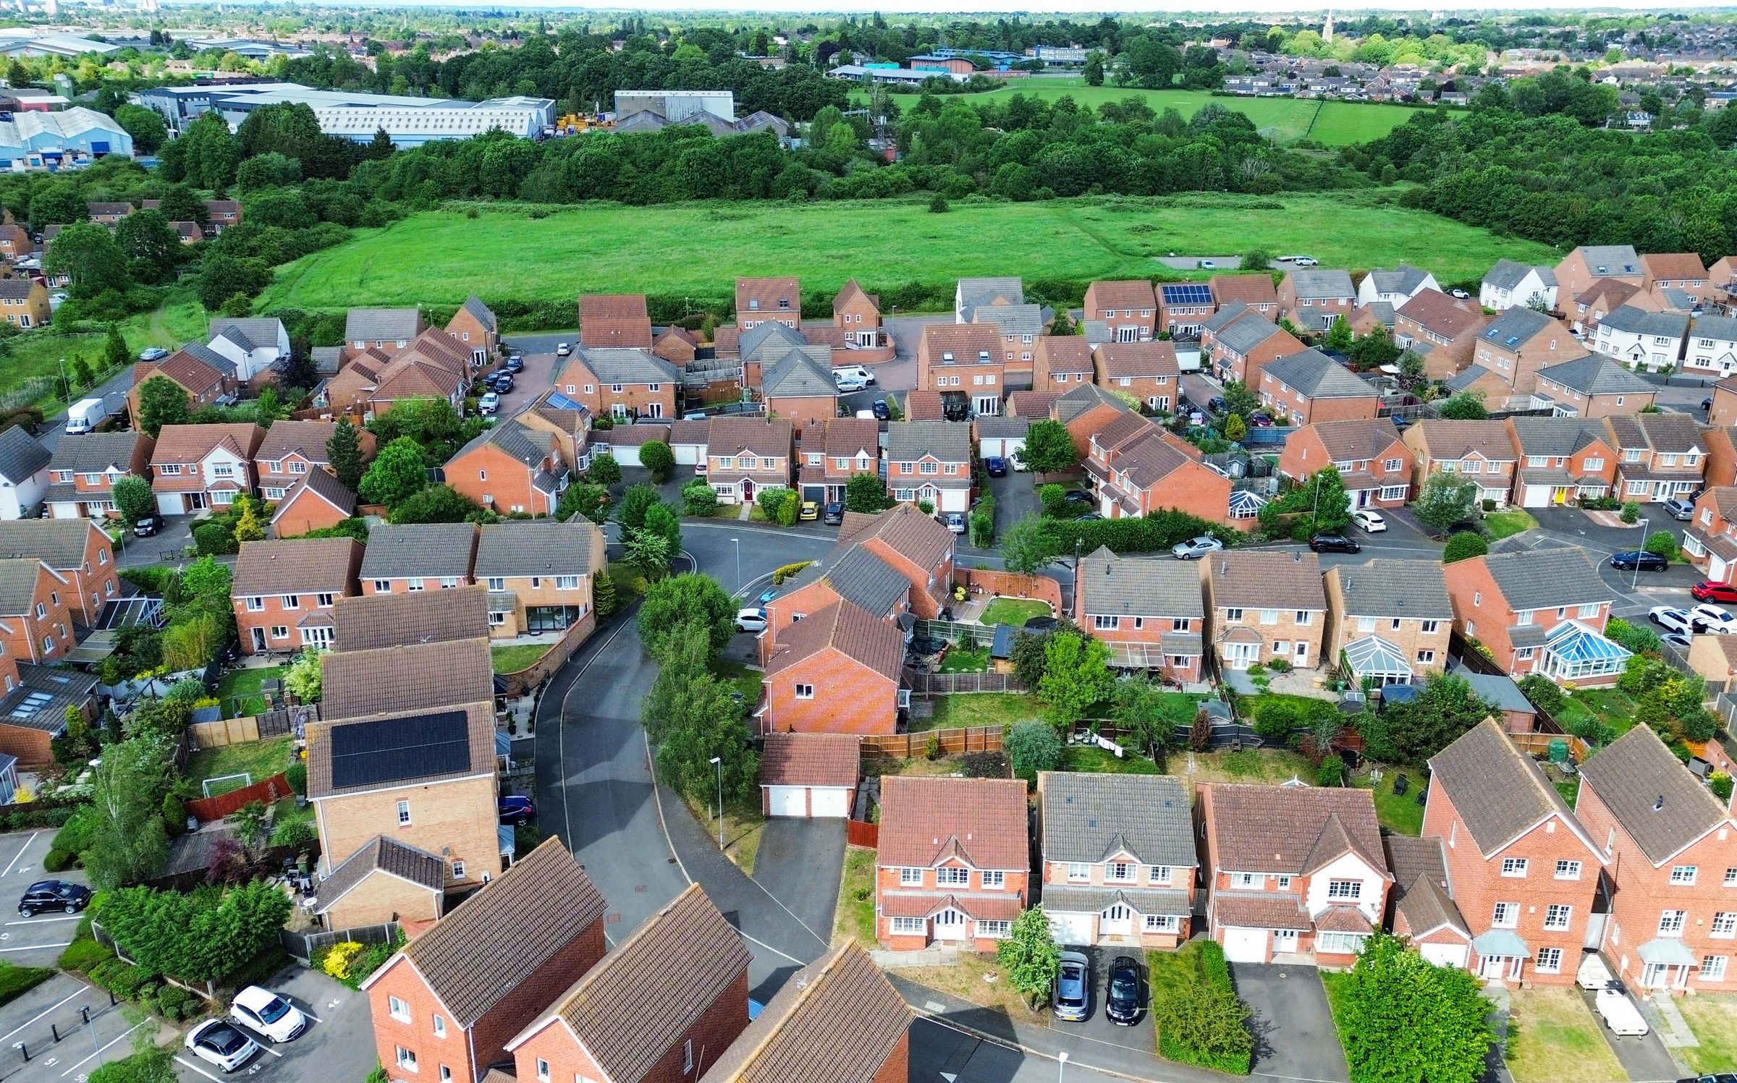
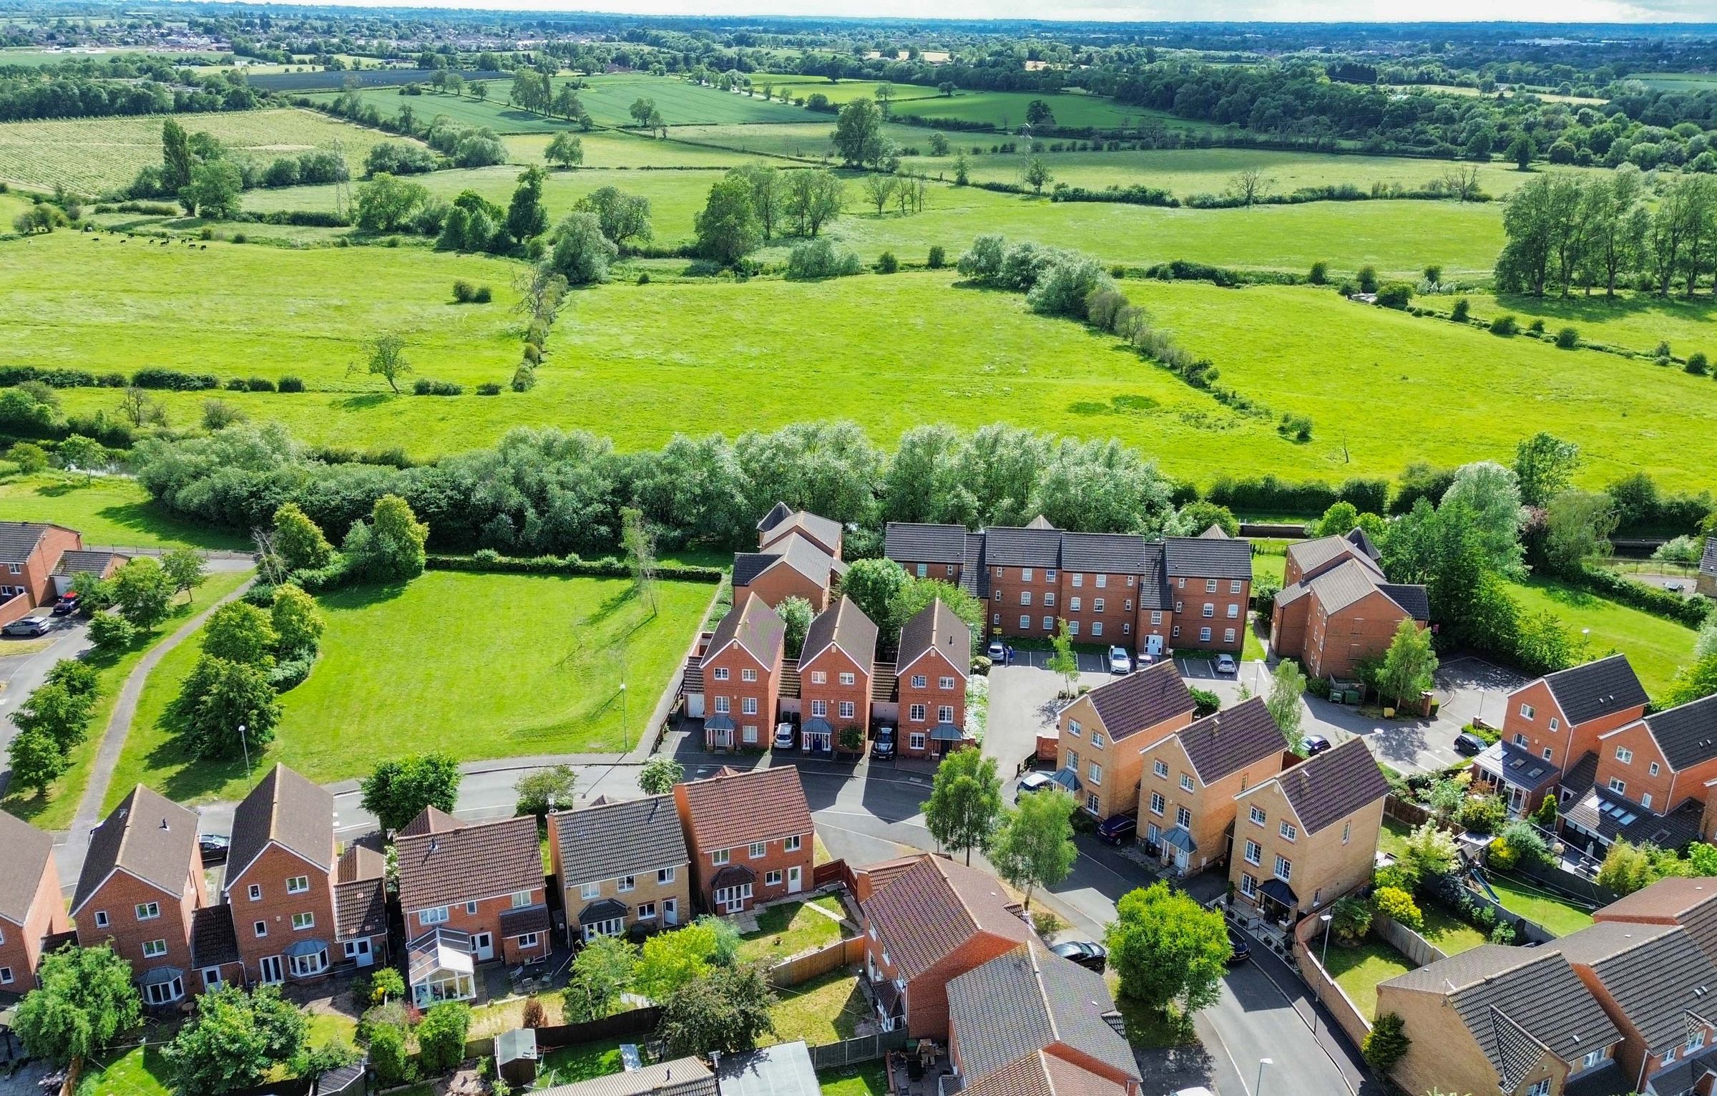
The location is particularly appealing for those who enjoy an active lifestyle, with easy access to the Grand Union Canal towpaths, local walking routes and nearby cycle paths, providing excellent opportunities for walking, running and cycling with family and pets. The property is conveniently situated for a wide range of everyday amenities, including Tesco Supermarket, Morrisons Daily, local GP surgeries, pharmacies and highly regarded schooling. South Wigston Railway Station, regular bus services, and Everyone Active Wigston Pool and Fitness Centre are all within easy reach, making this a superbly connected family home.
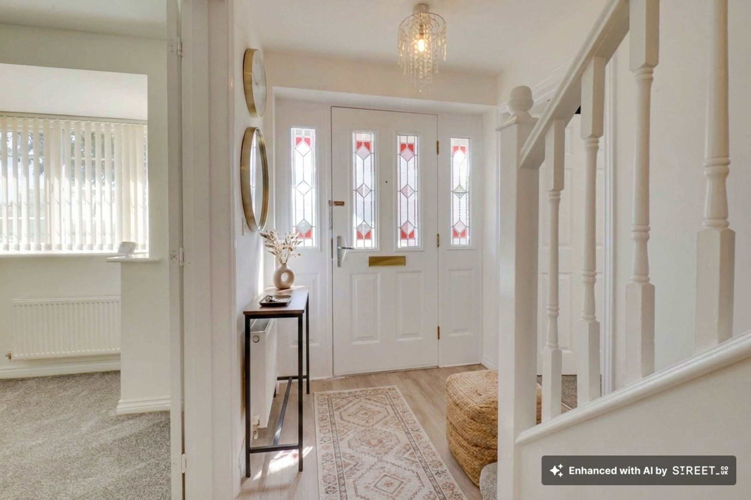
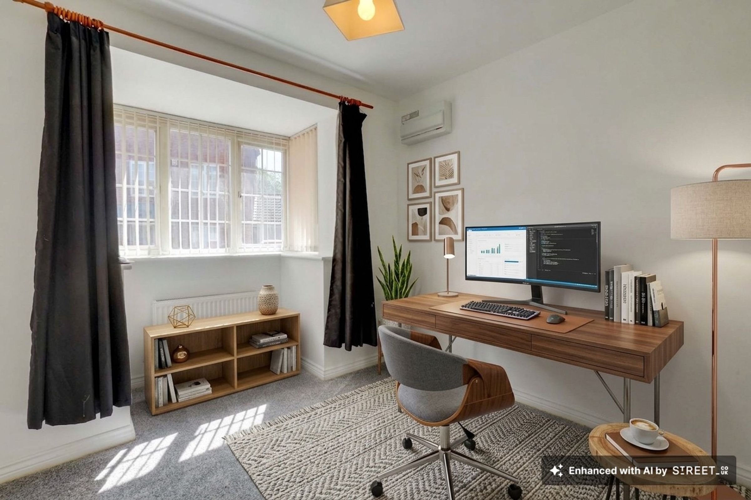
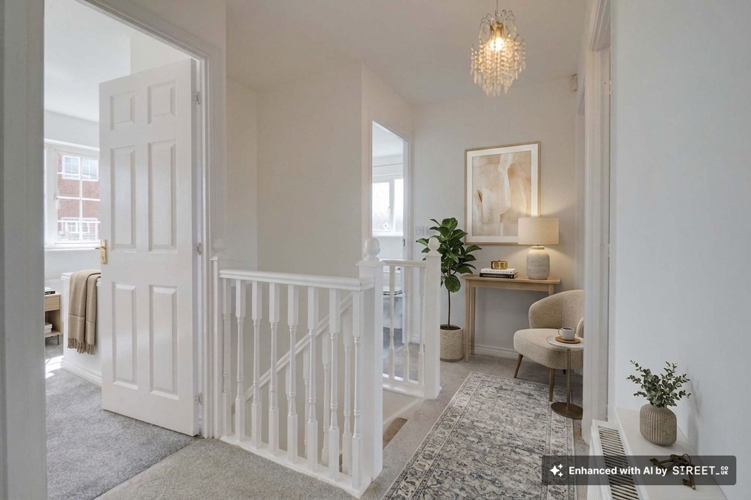
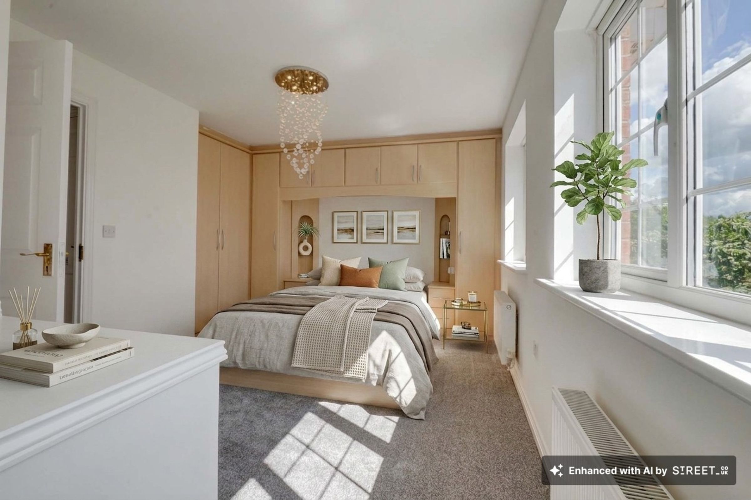
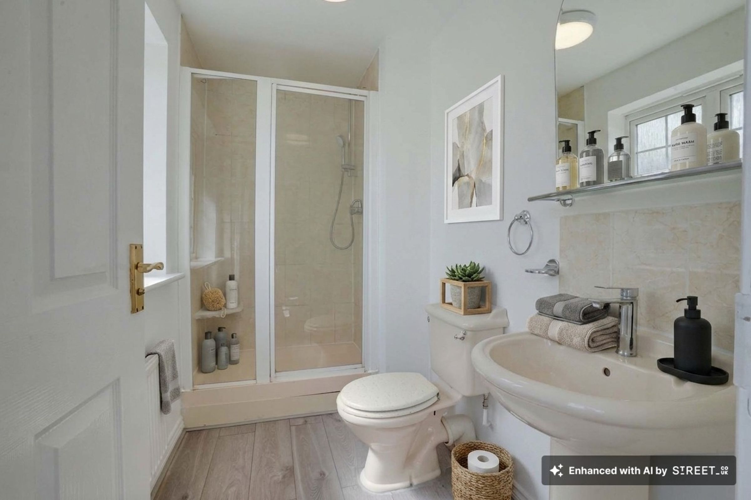
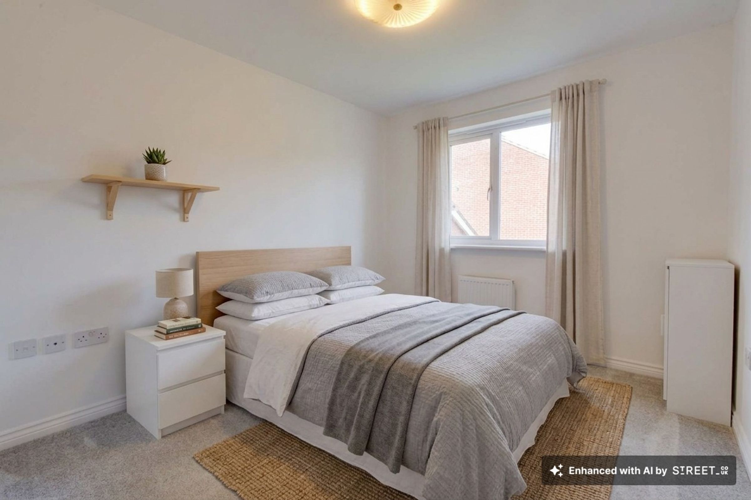
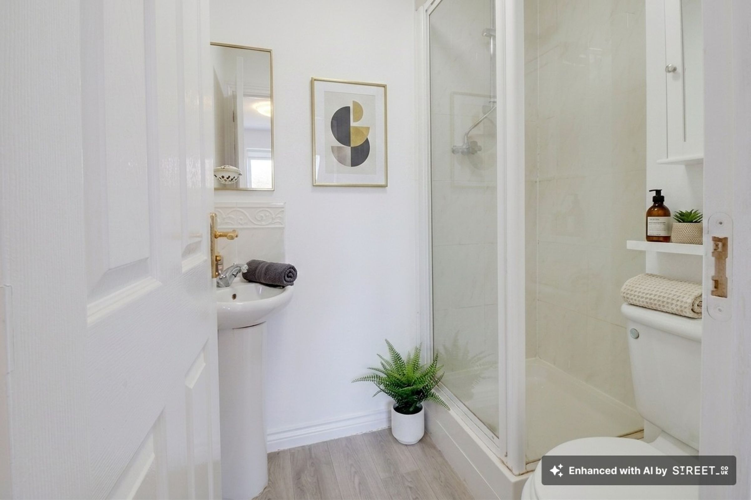
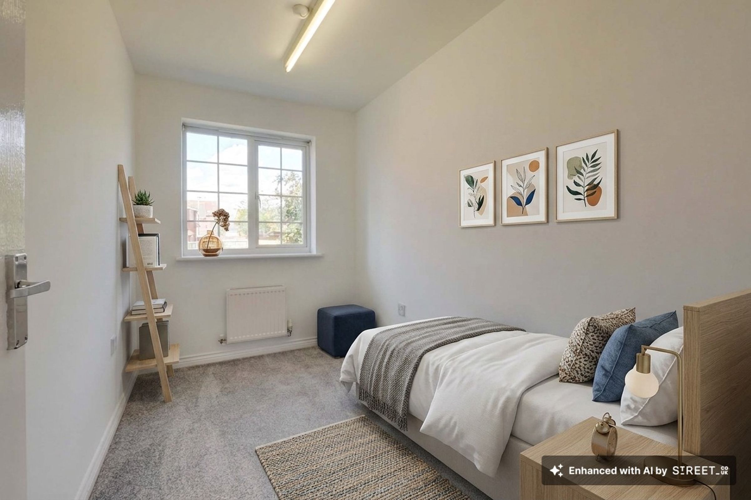
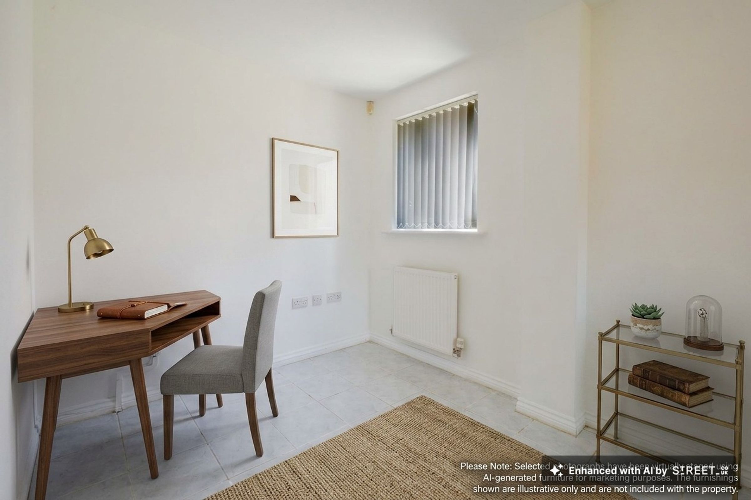
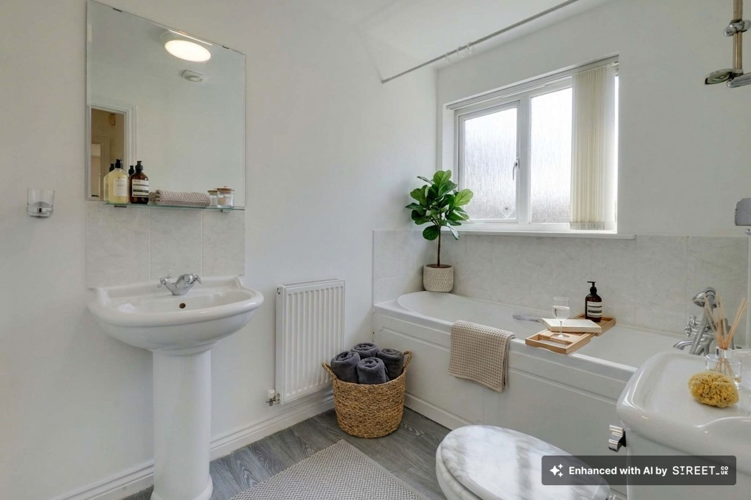
Please Note: Selected photographs have been virtually staged using AI-generated furniture for marketing purposes. The furnishings shown are illustrative only and are not included with the property.
Key details
Broadband: up to 5500mbps
Parking: Double garage, Driveway
1227ft2 floor area
4004ft2 plot size
Freehold
Council tax band E
Local authority: Oadby & Wigston Council
Additional information
- Energy efficiency (current)
- C (73)
- Energy efficiency (potential)
- B (83)
- Environmental impact (current)
- C (69)
- Environmental impact (potential)
- C (80)


Near the property
Rooms and dimensions
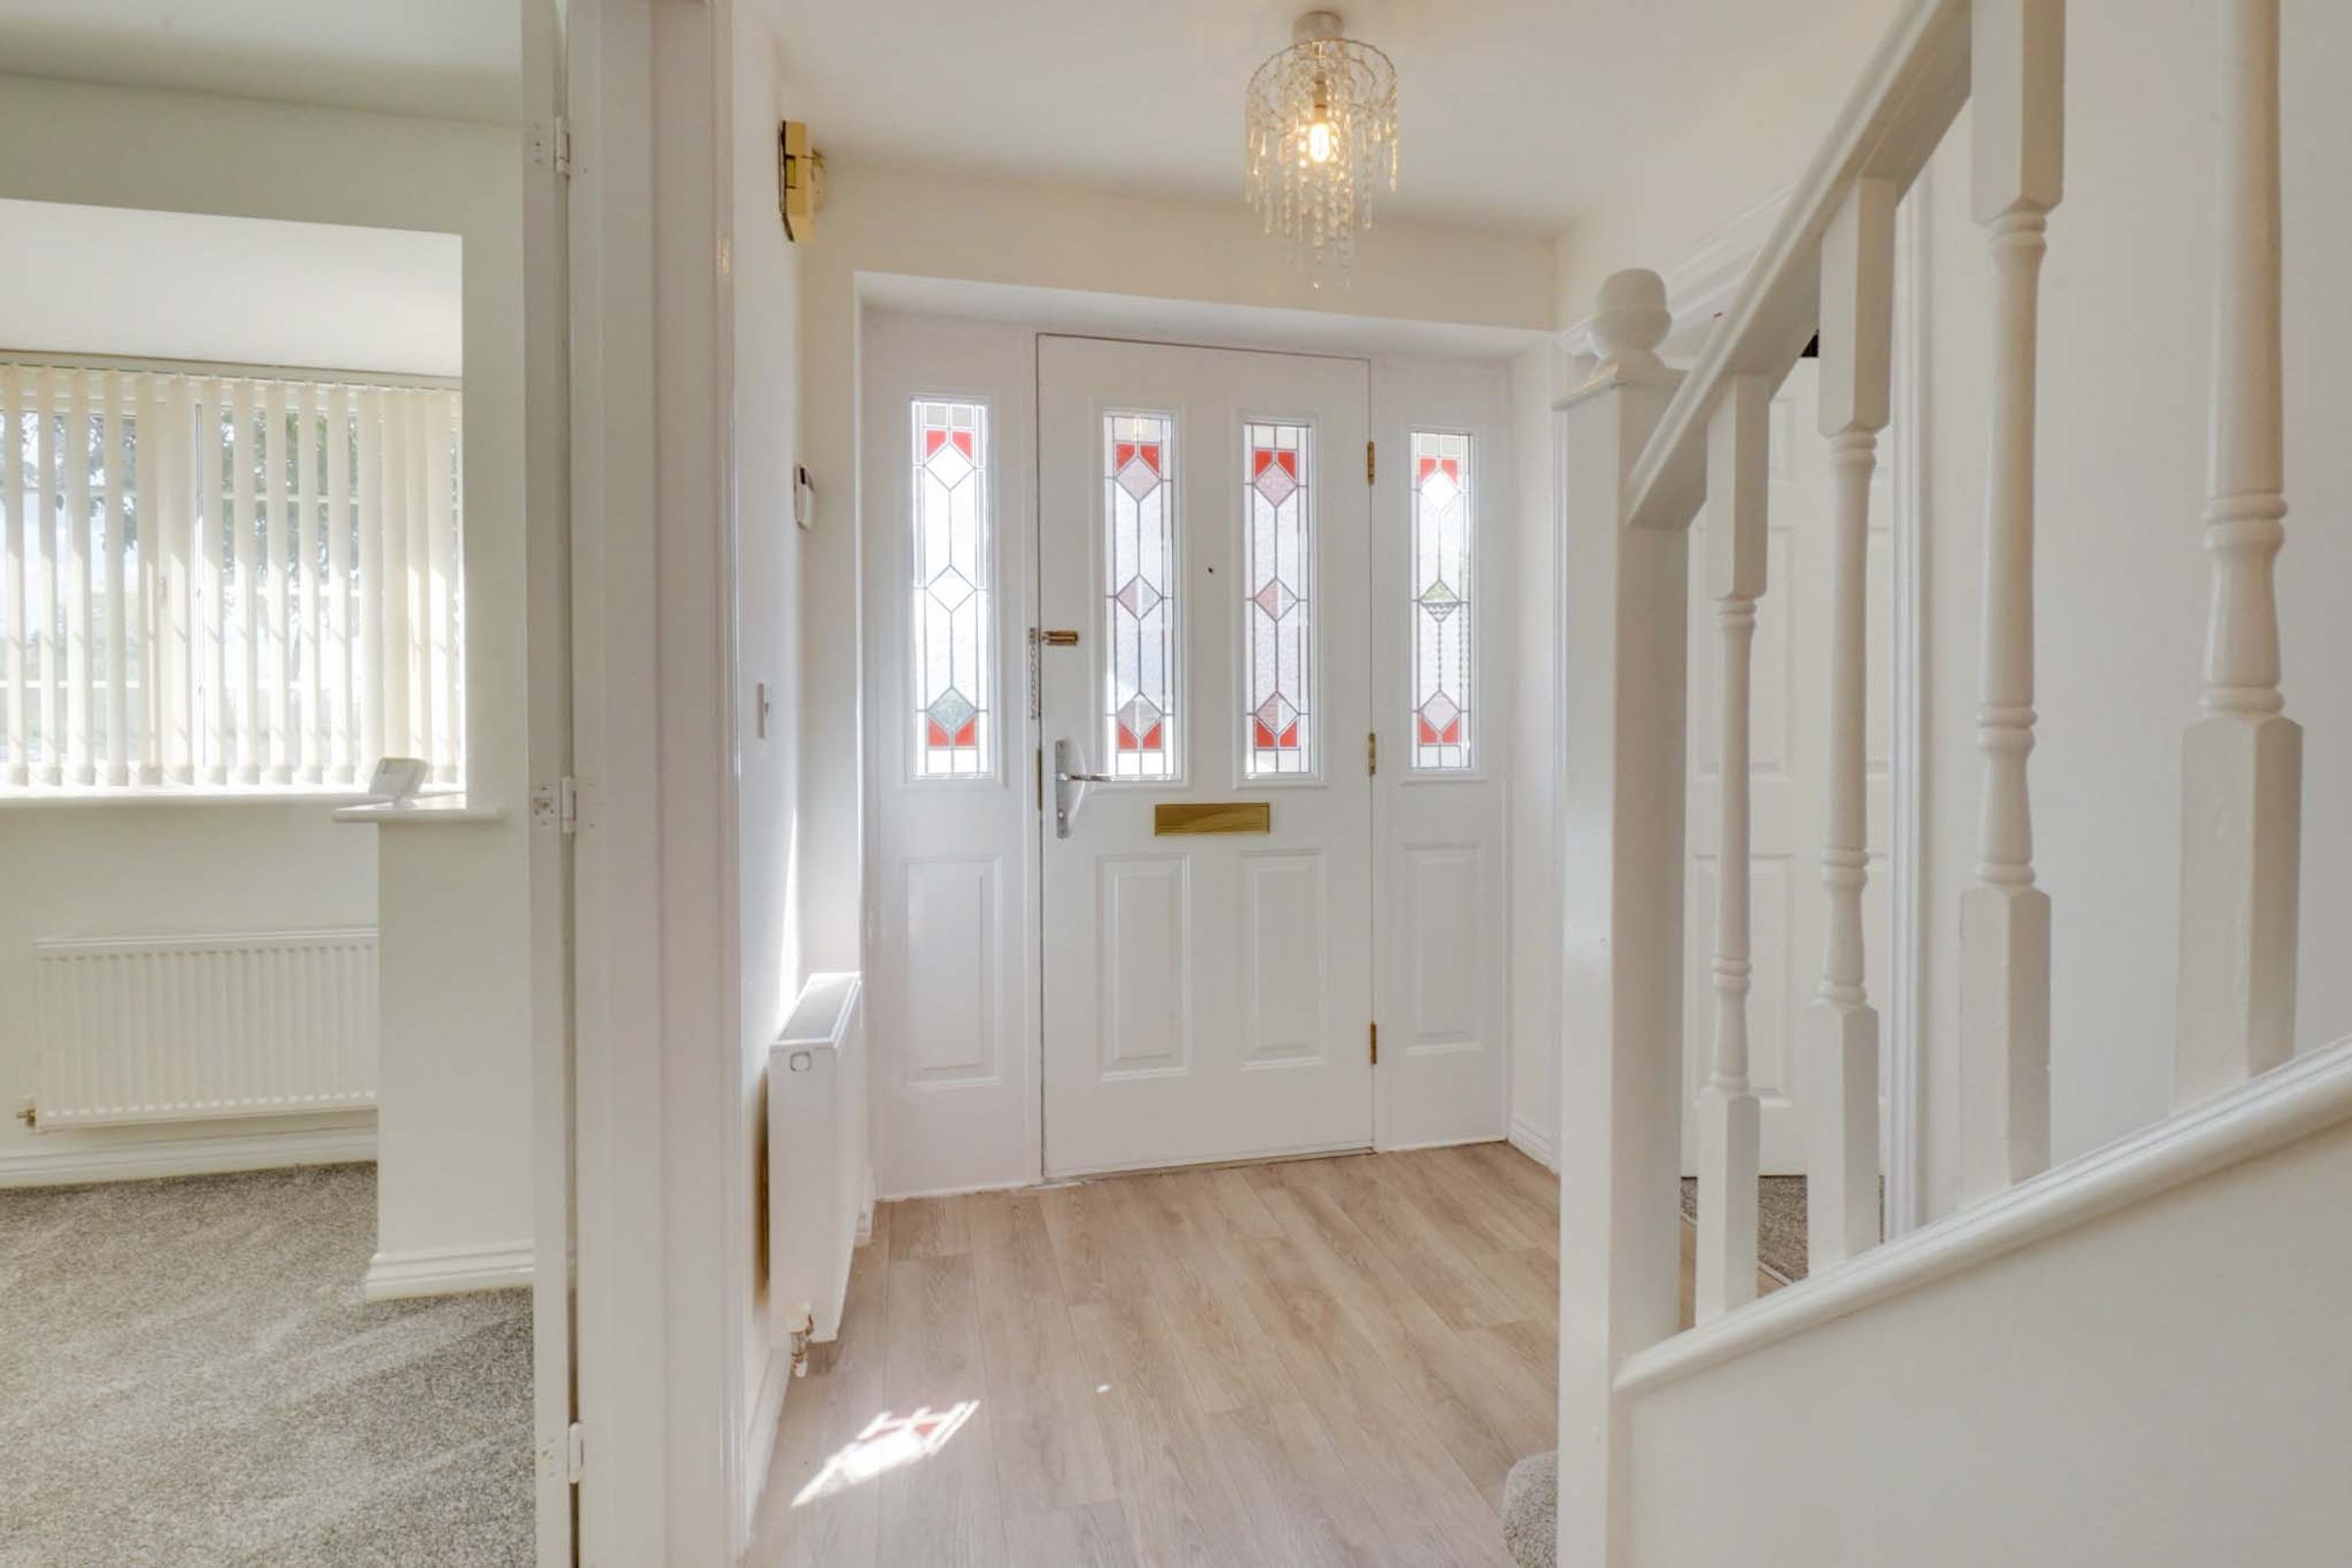
Entrance Hall
15' 6" x 5' 9" (4.72m x 1.76m)
Bright and welcoming entrance hall providing access to the principal ground floor accommodation and staircase rising to the first floor. Benefiting from wood-effect flooring, a radiator and neutral décor.
Reception Room One
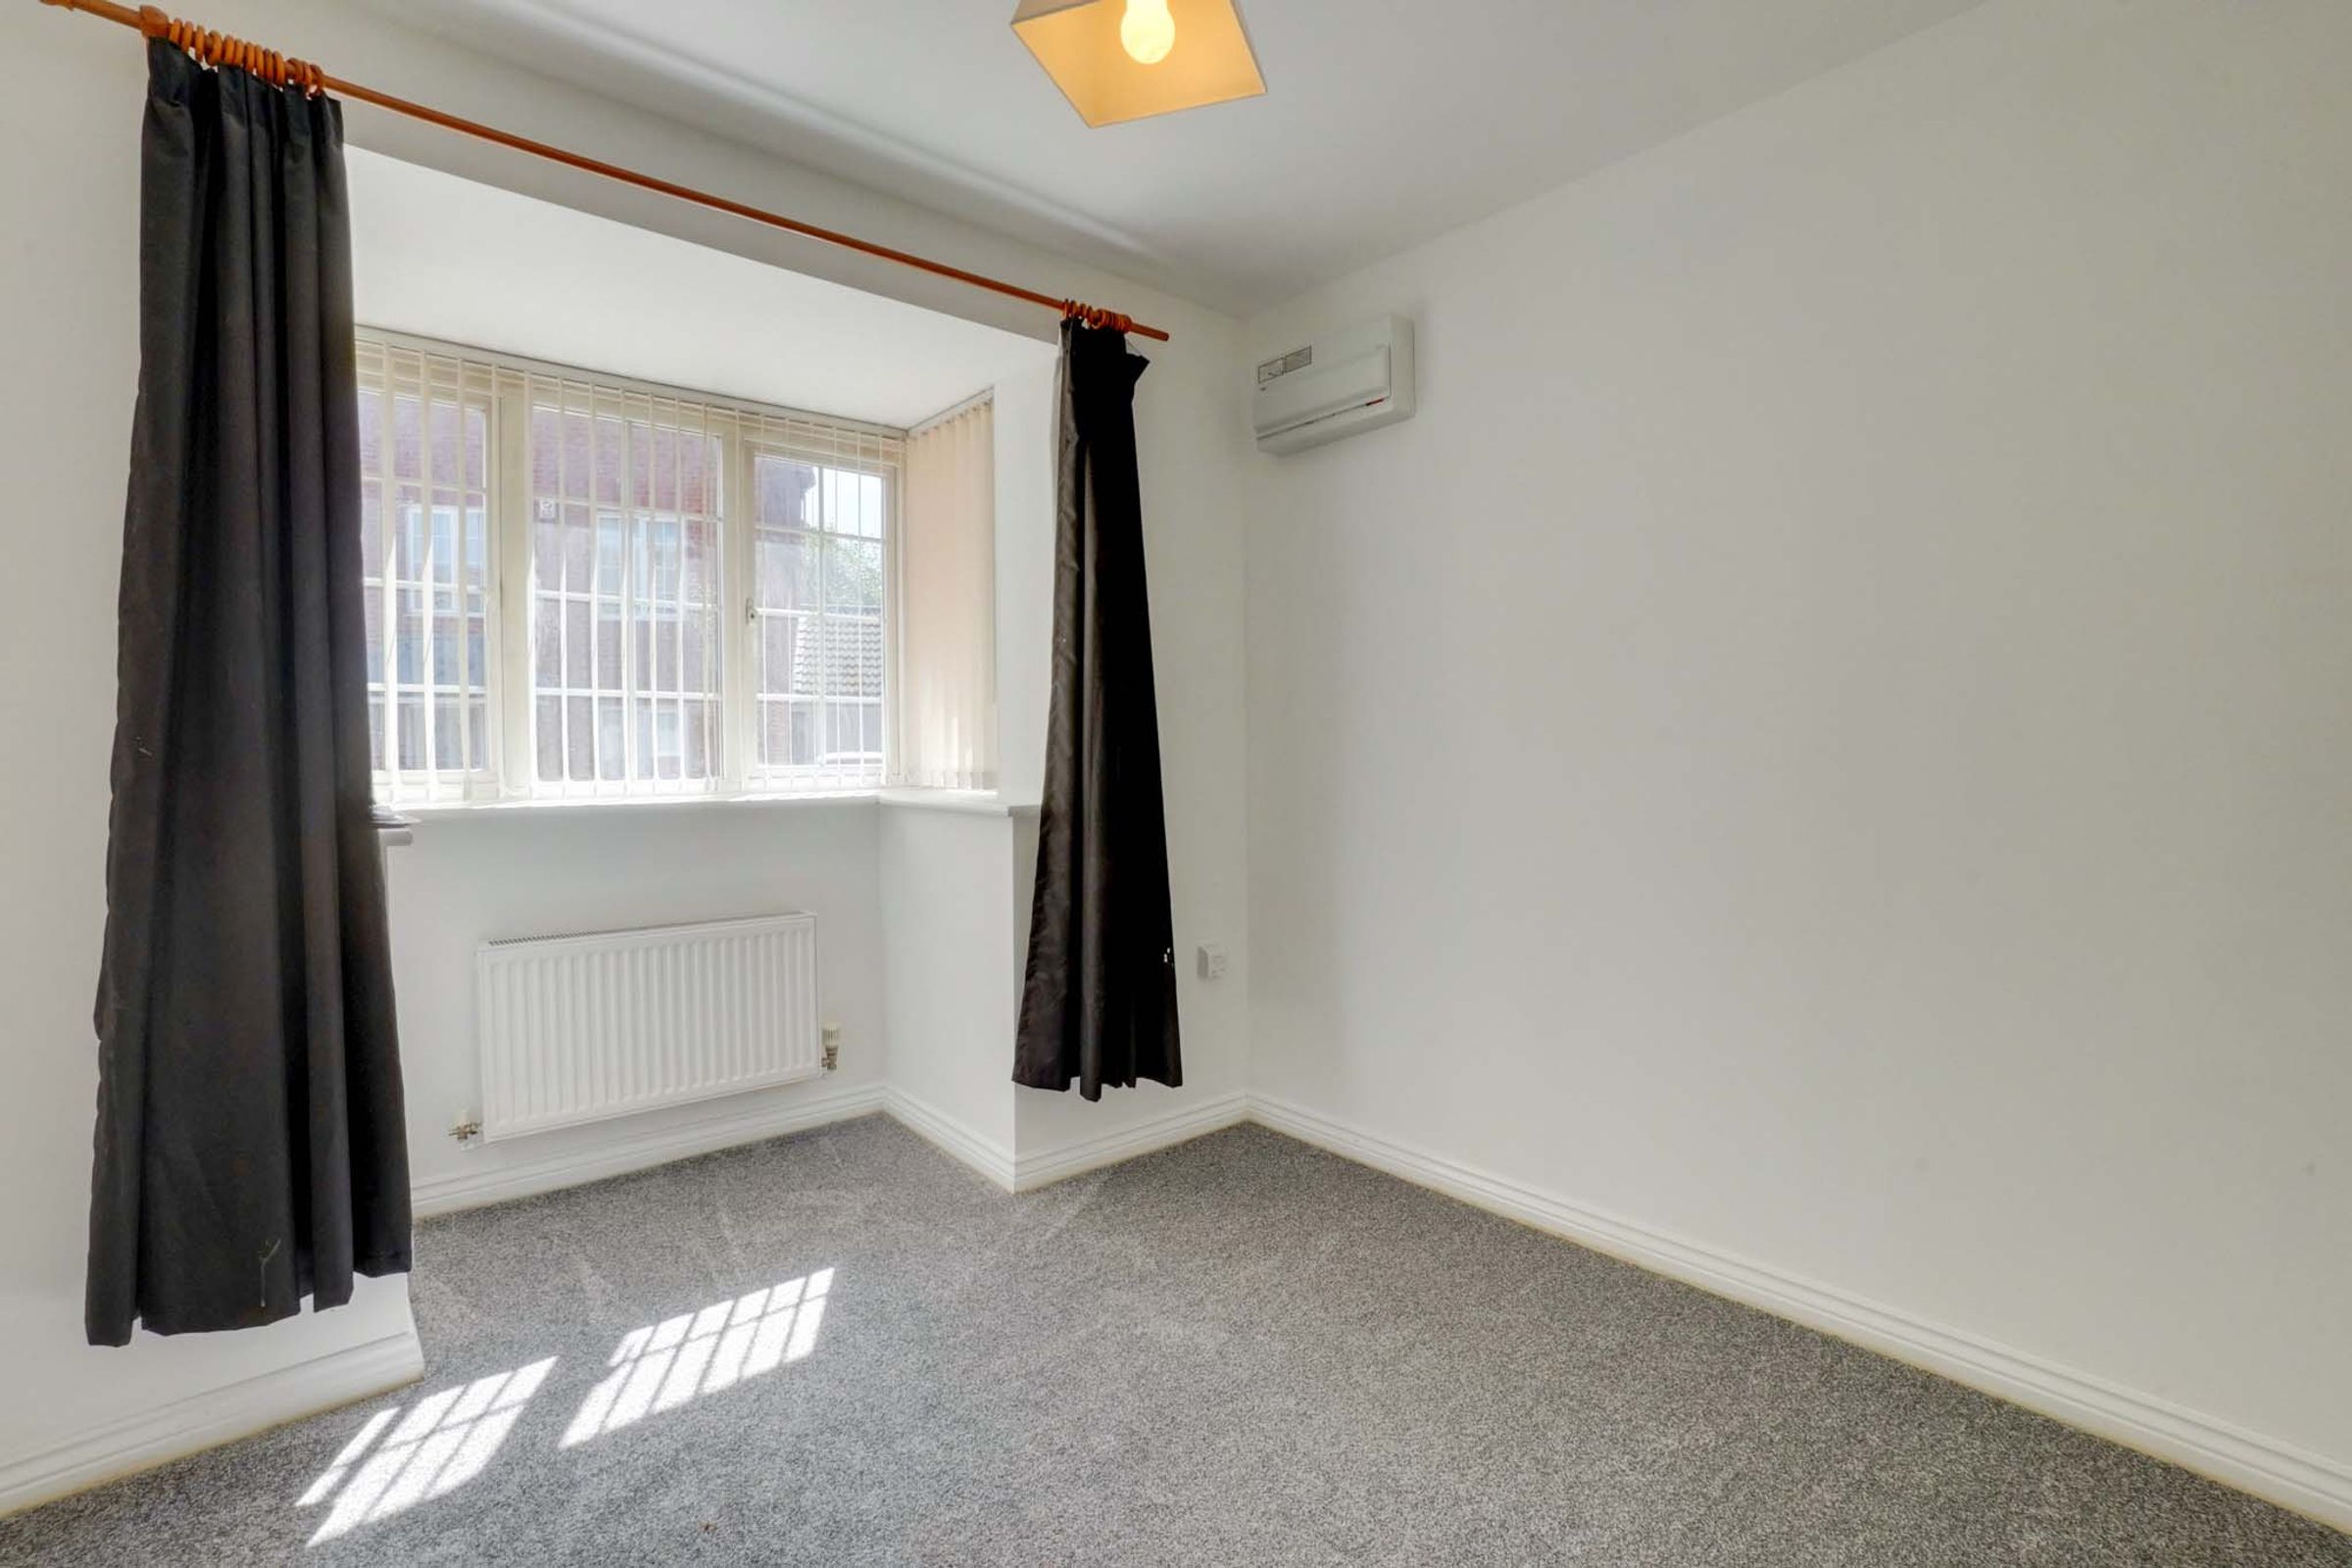
12' 6" x 8' 7" (3.80m x 2.62m)
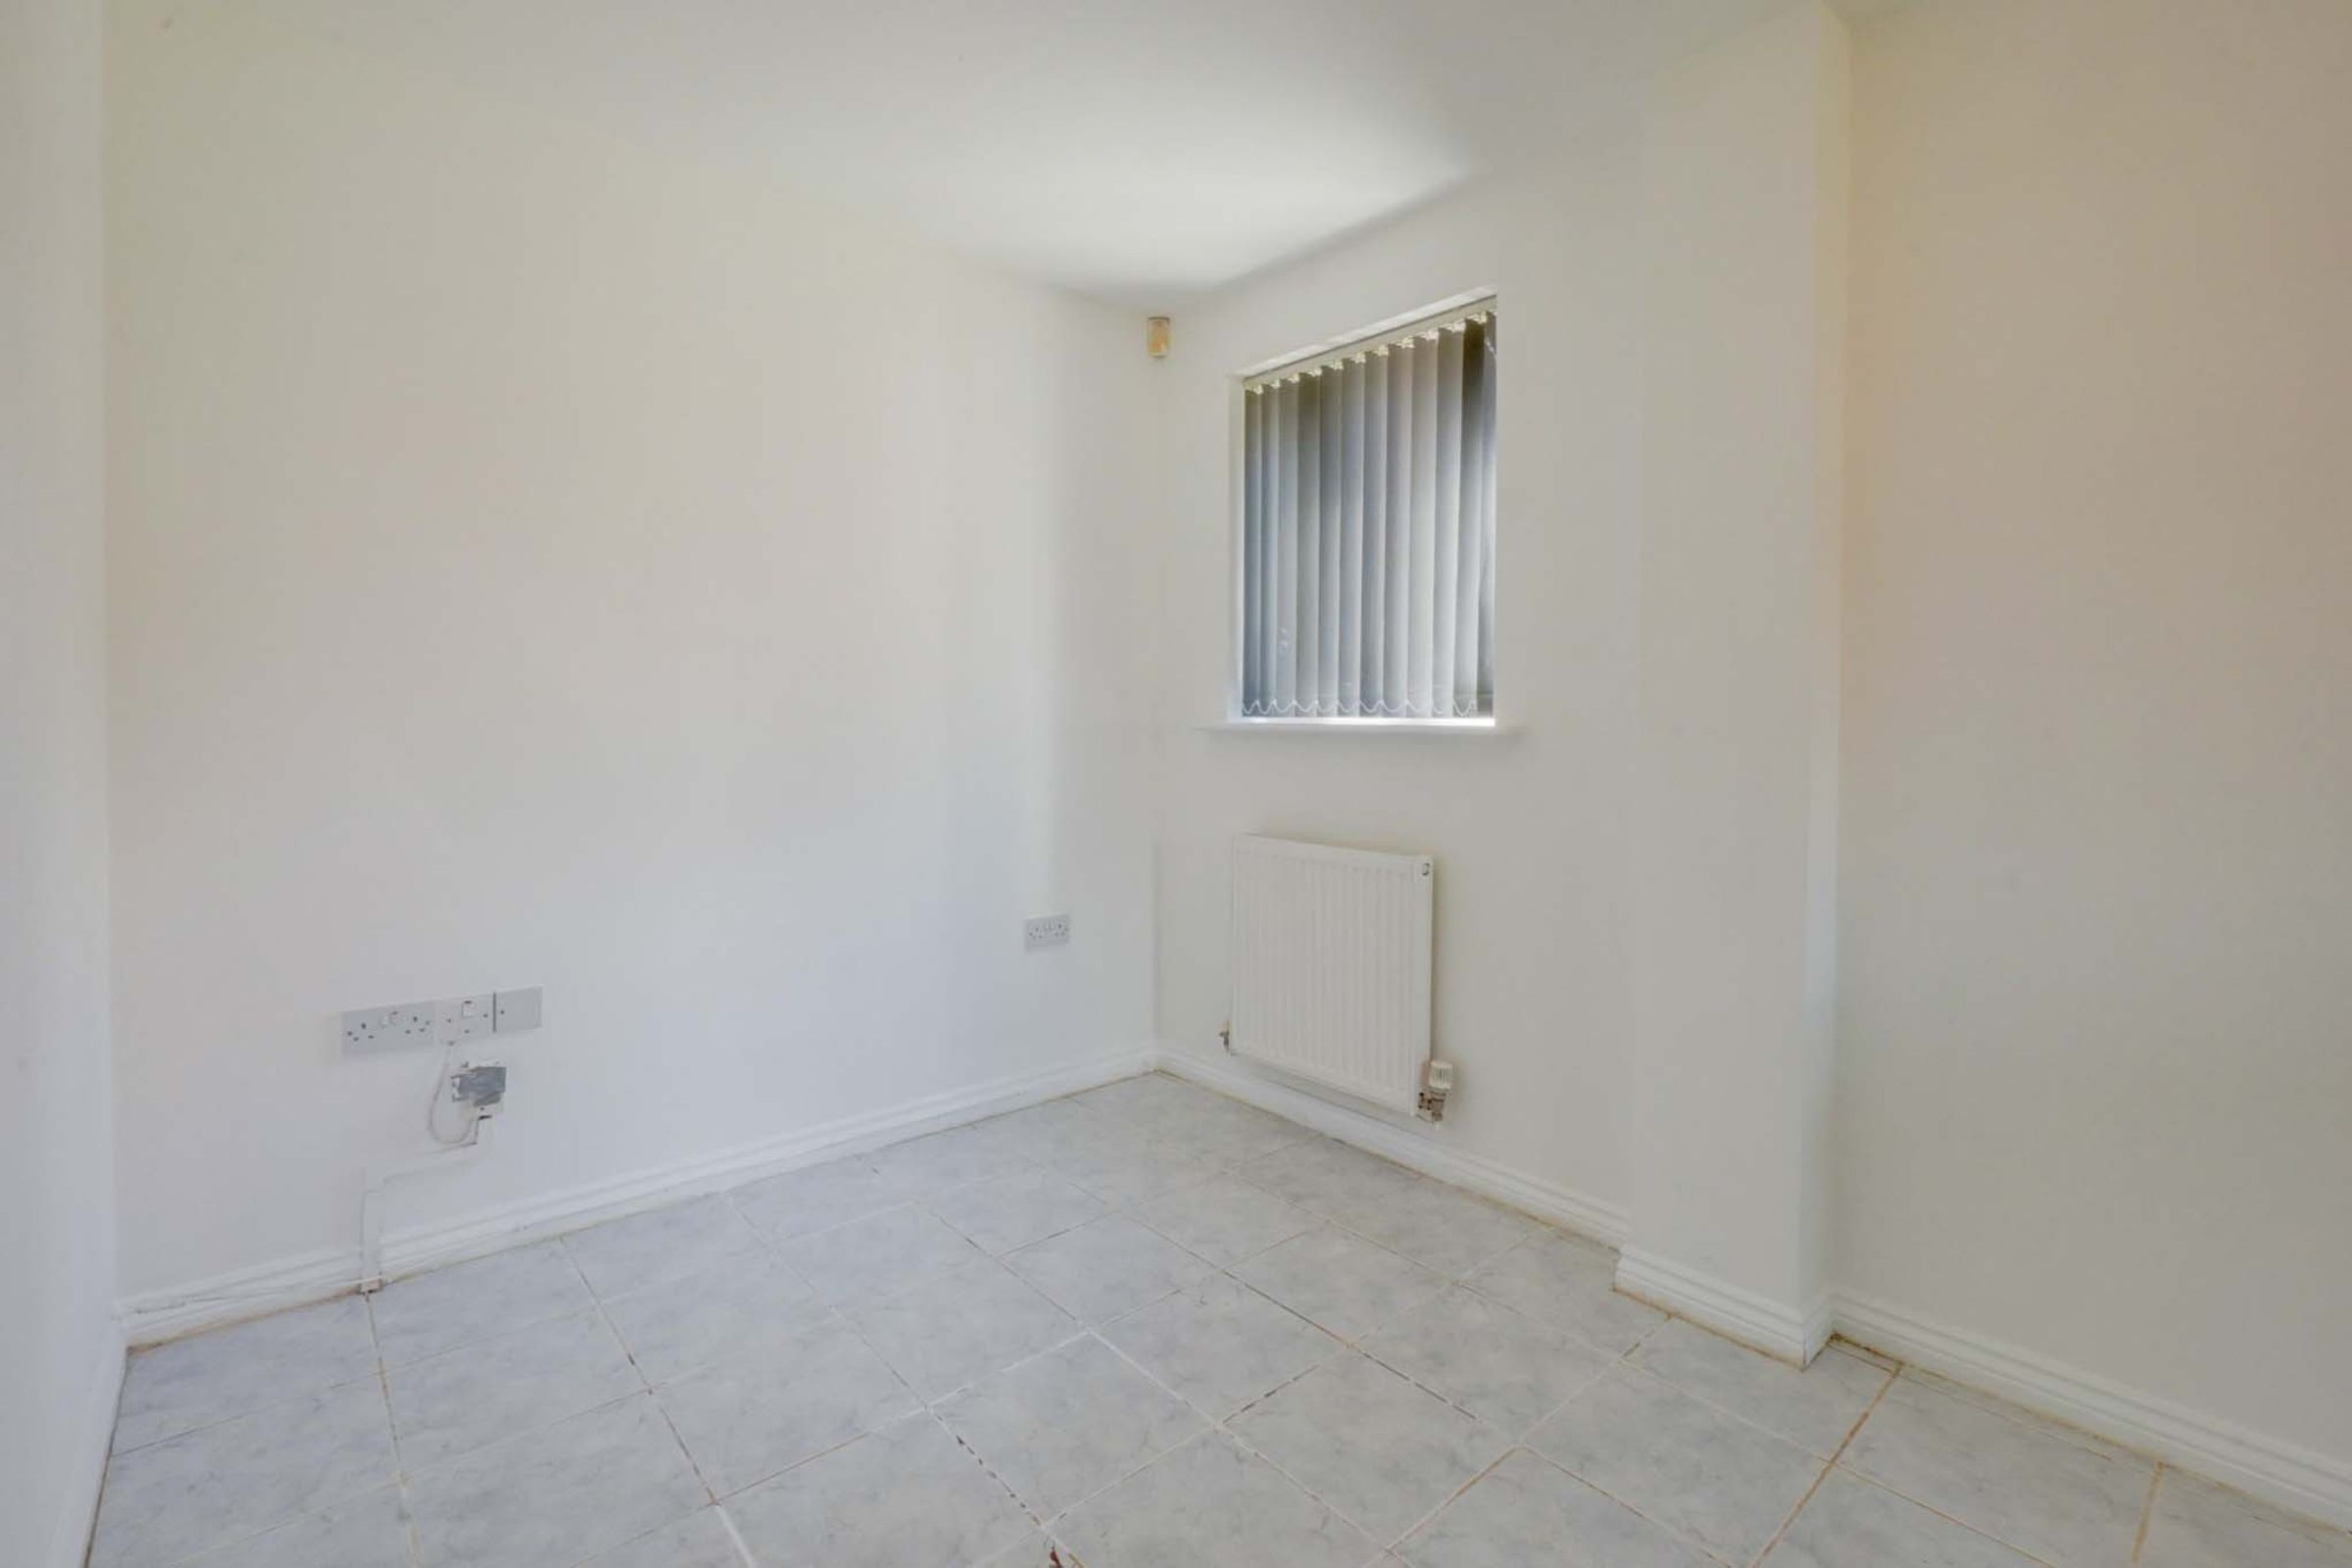
Versatile reception room positioned at the front of the property. Ideal as a home office, study, playroom, snug or formal sitting room, benefiting from a UPVC double-glazed window, radiator and power points.
Reception Room Two
10' 5" x 8' 7" (3.18m x 2.62m)
An additional reception room positioned to the front aspect, offering flexible accommodation to suit a variety of family requirements, including a dining room. Benefiting from a UPVC double-glazed window, radiator and neutral décor.
Reception Room Three
19' 0" x 11' 7" (5.80m x 3.53m)
An additional reception room positioned to the rear aspect, offering flexible accommodation to suit a variety of family requirements. Benefiting from UPVC double-glazed patio doors and windows, a radiator and neutral décor.
Ground Floor W/C
5' 11" x 3' 3" (1.80m x 0.98m)
Convenient cloakroom fitted with a WC and wash hand basin.
Kitchen / Dining Room
19' 1" x 12' 4" (5.81m x 3.76m)
(maximum measurements incorporating the dining area). Fitted with a range of wall and base units with complementary work surfaces and tiled splashbacks. Features include an integrated oven, gas hob with extractor hood above, stainless steel sink and drainer and tiled flooring. The dining area is incorporated within the kitchen, providing space for a dining table and chairs and creating a practical family kitchen.
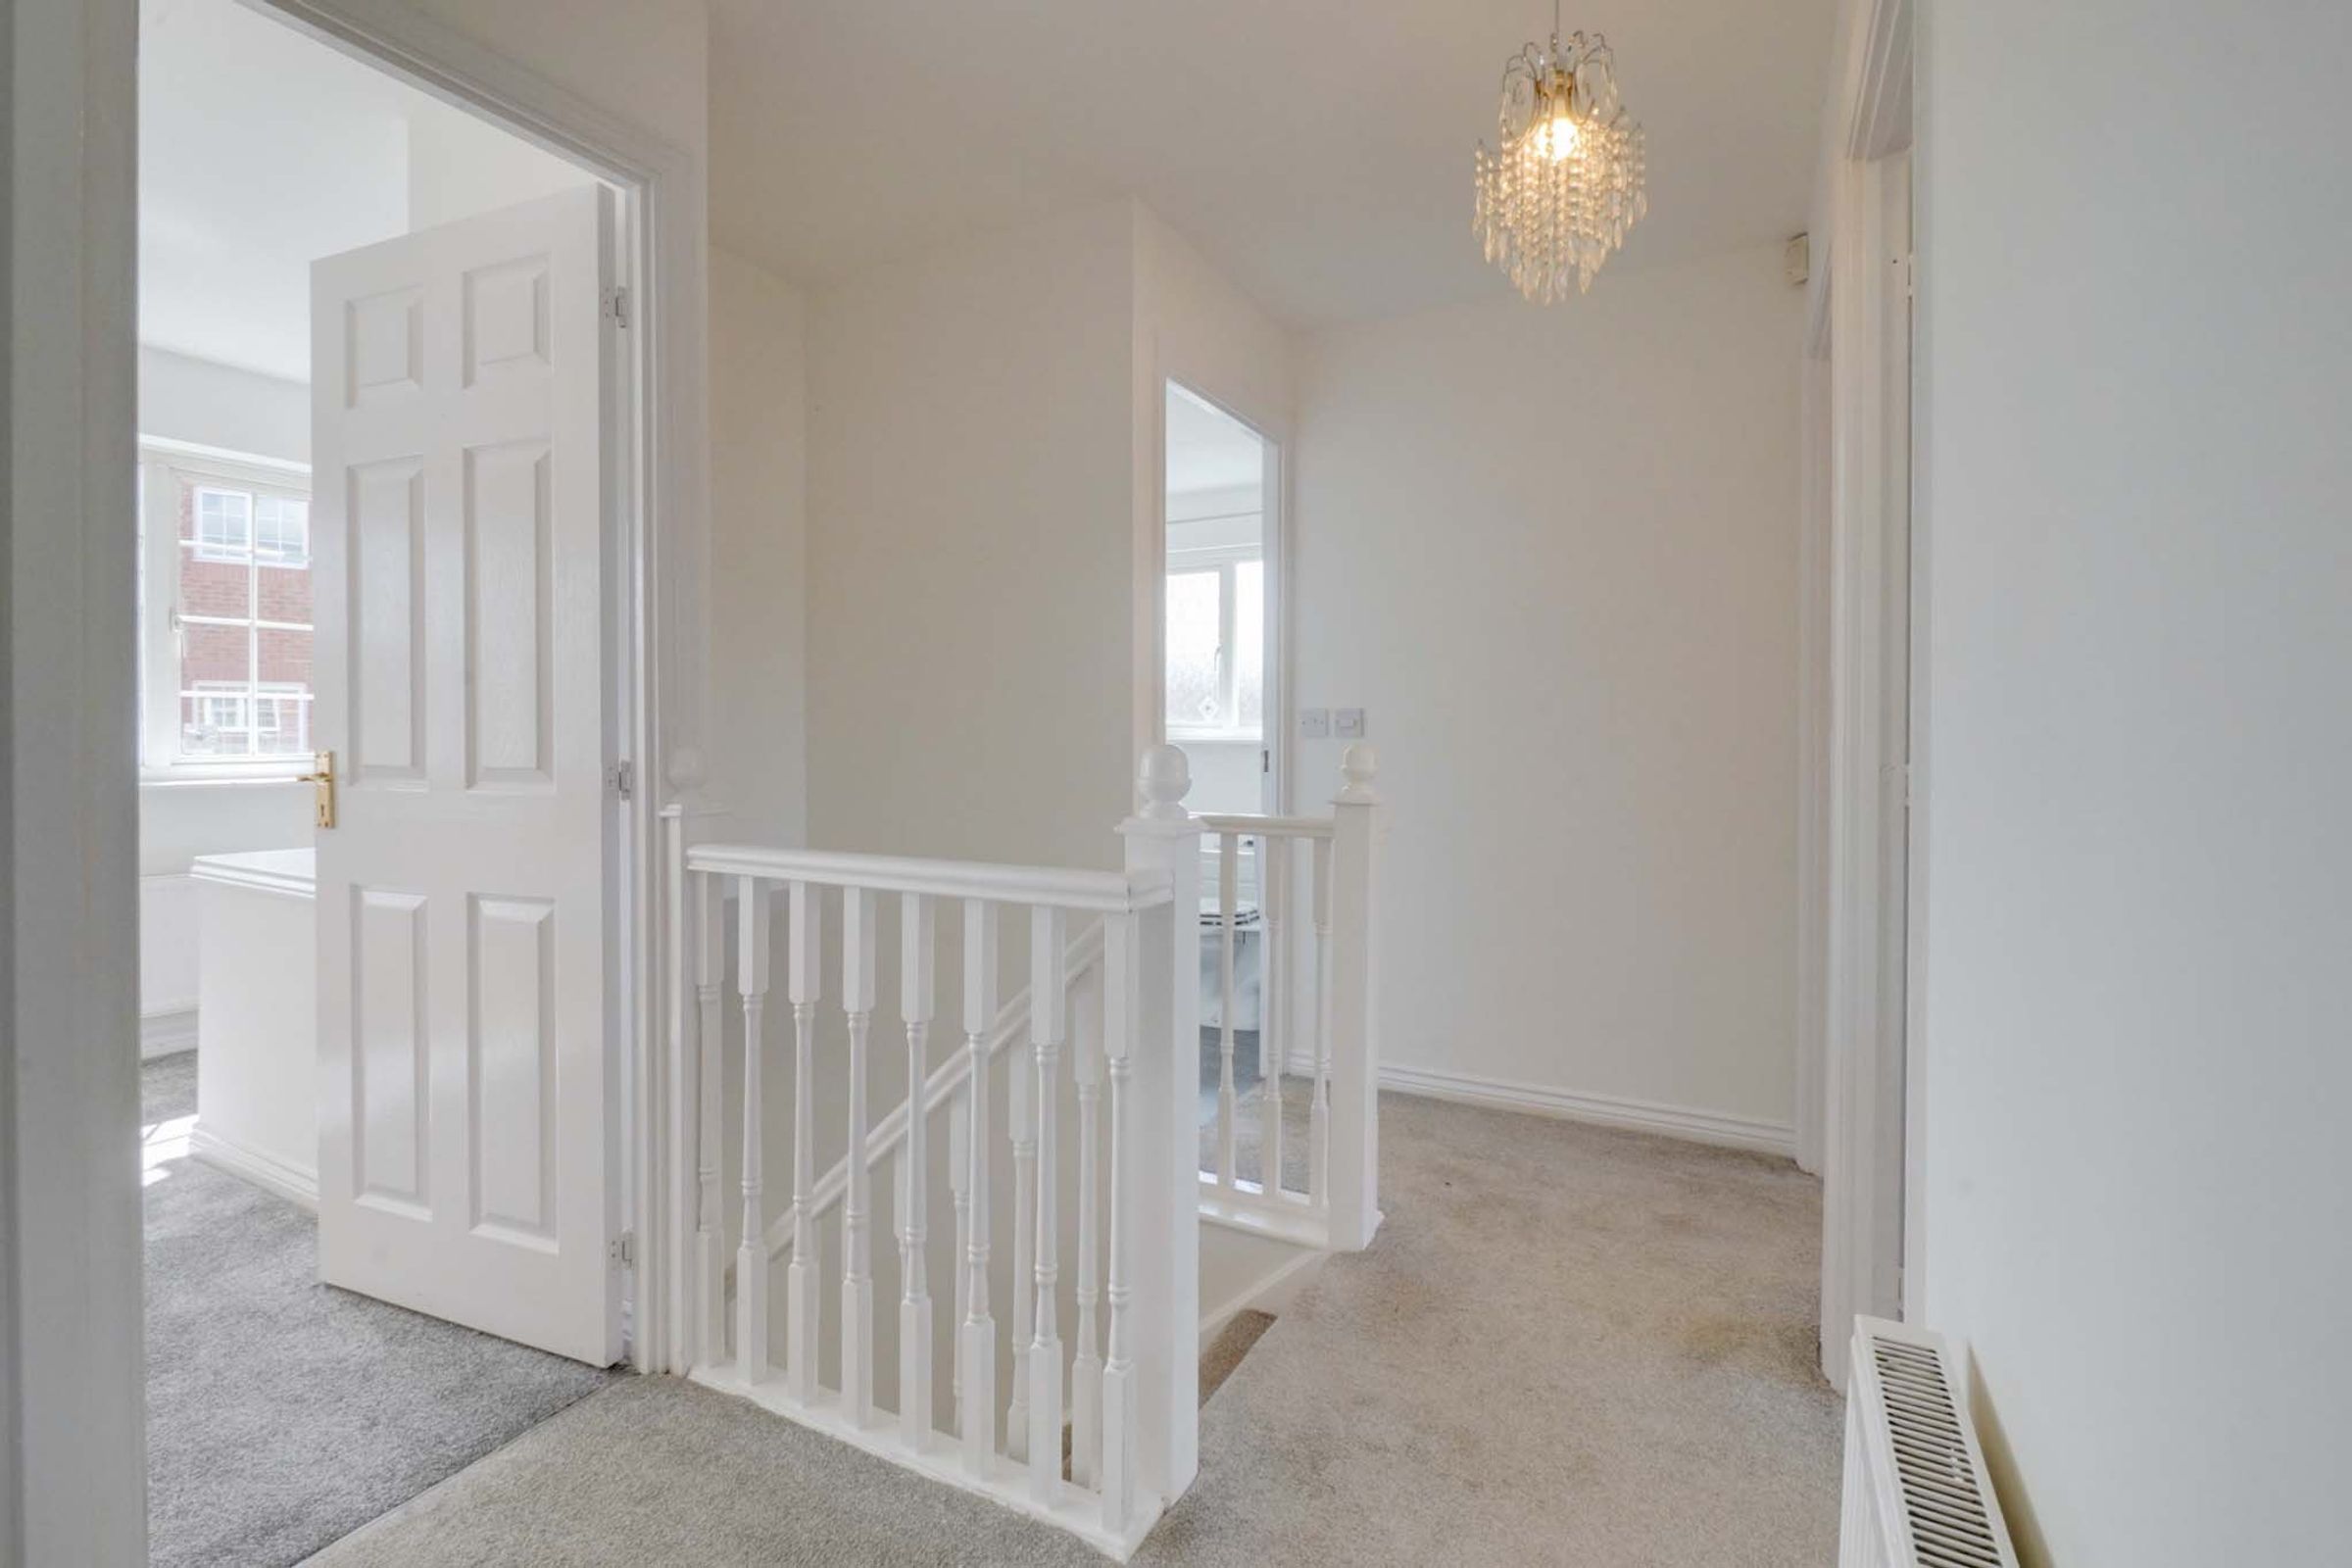
Landing
9' 6" x 4' 7" (2.89m x 1.40m)
Central landing providing access to all four bedrooms and the family bathroom. Benefiting from a built-in storage cupboard and loft access.
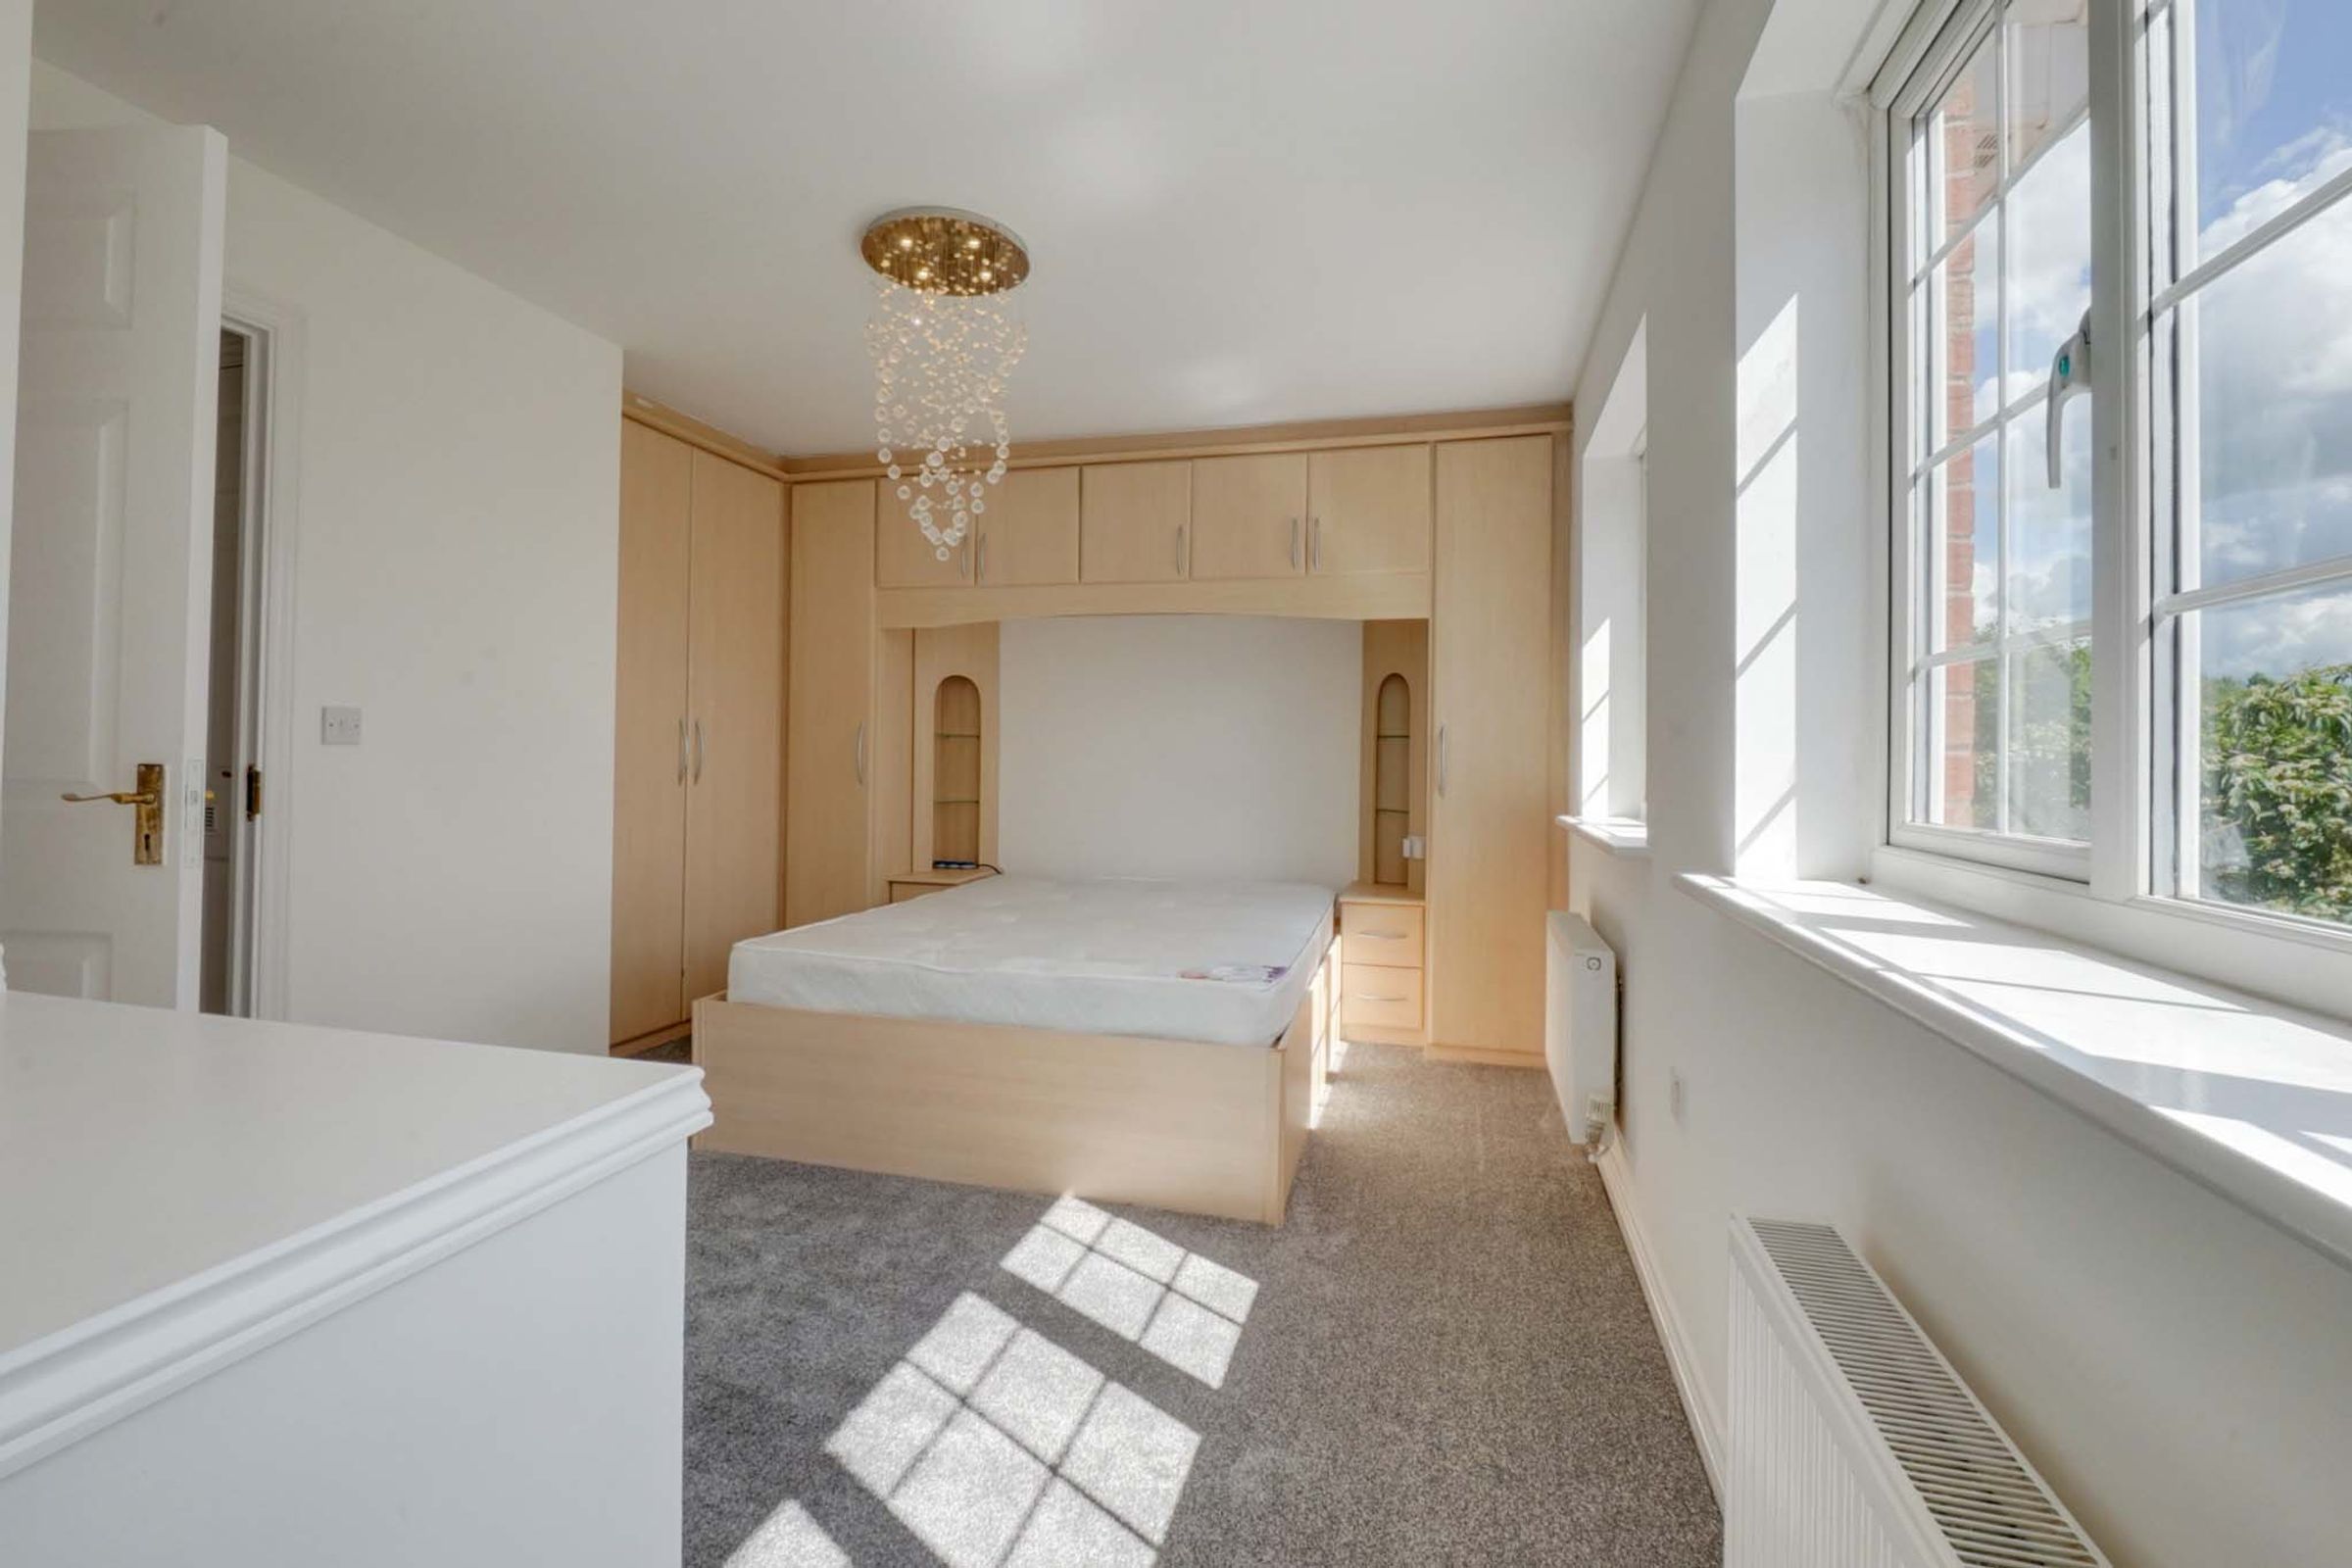
Bedroom One
15' 0" x 9' 7" (4.58m x 2.92m)
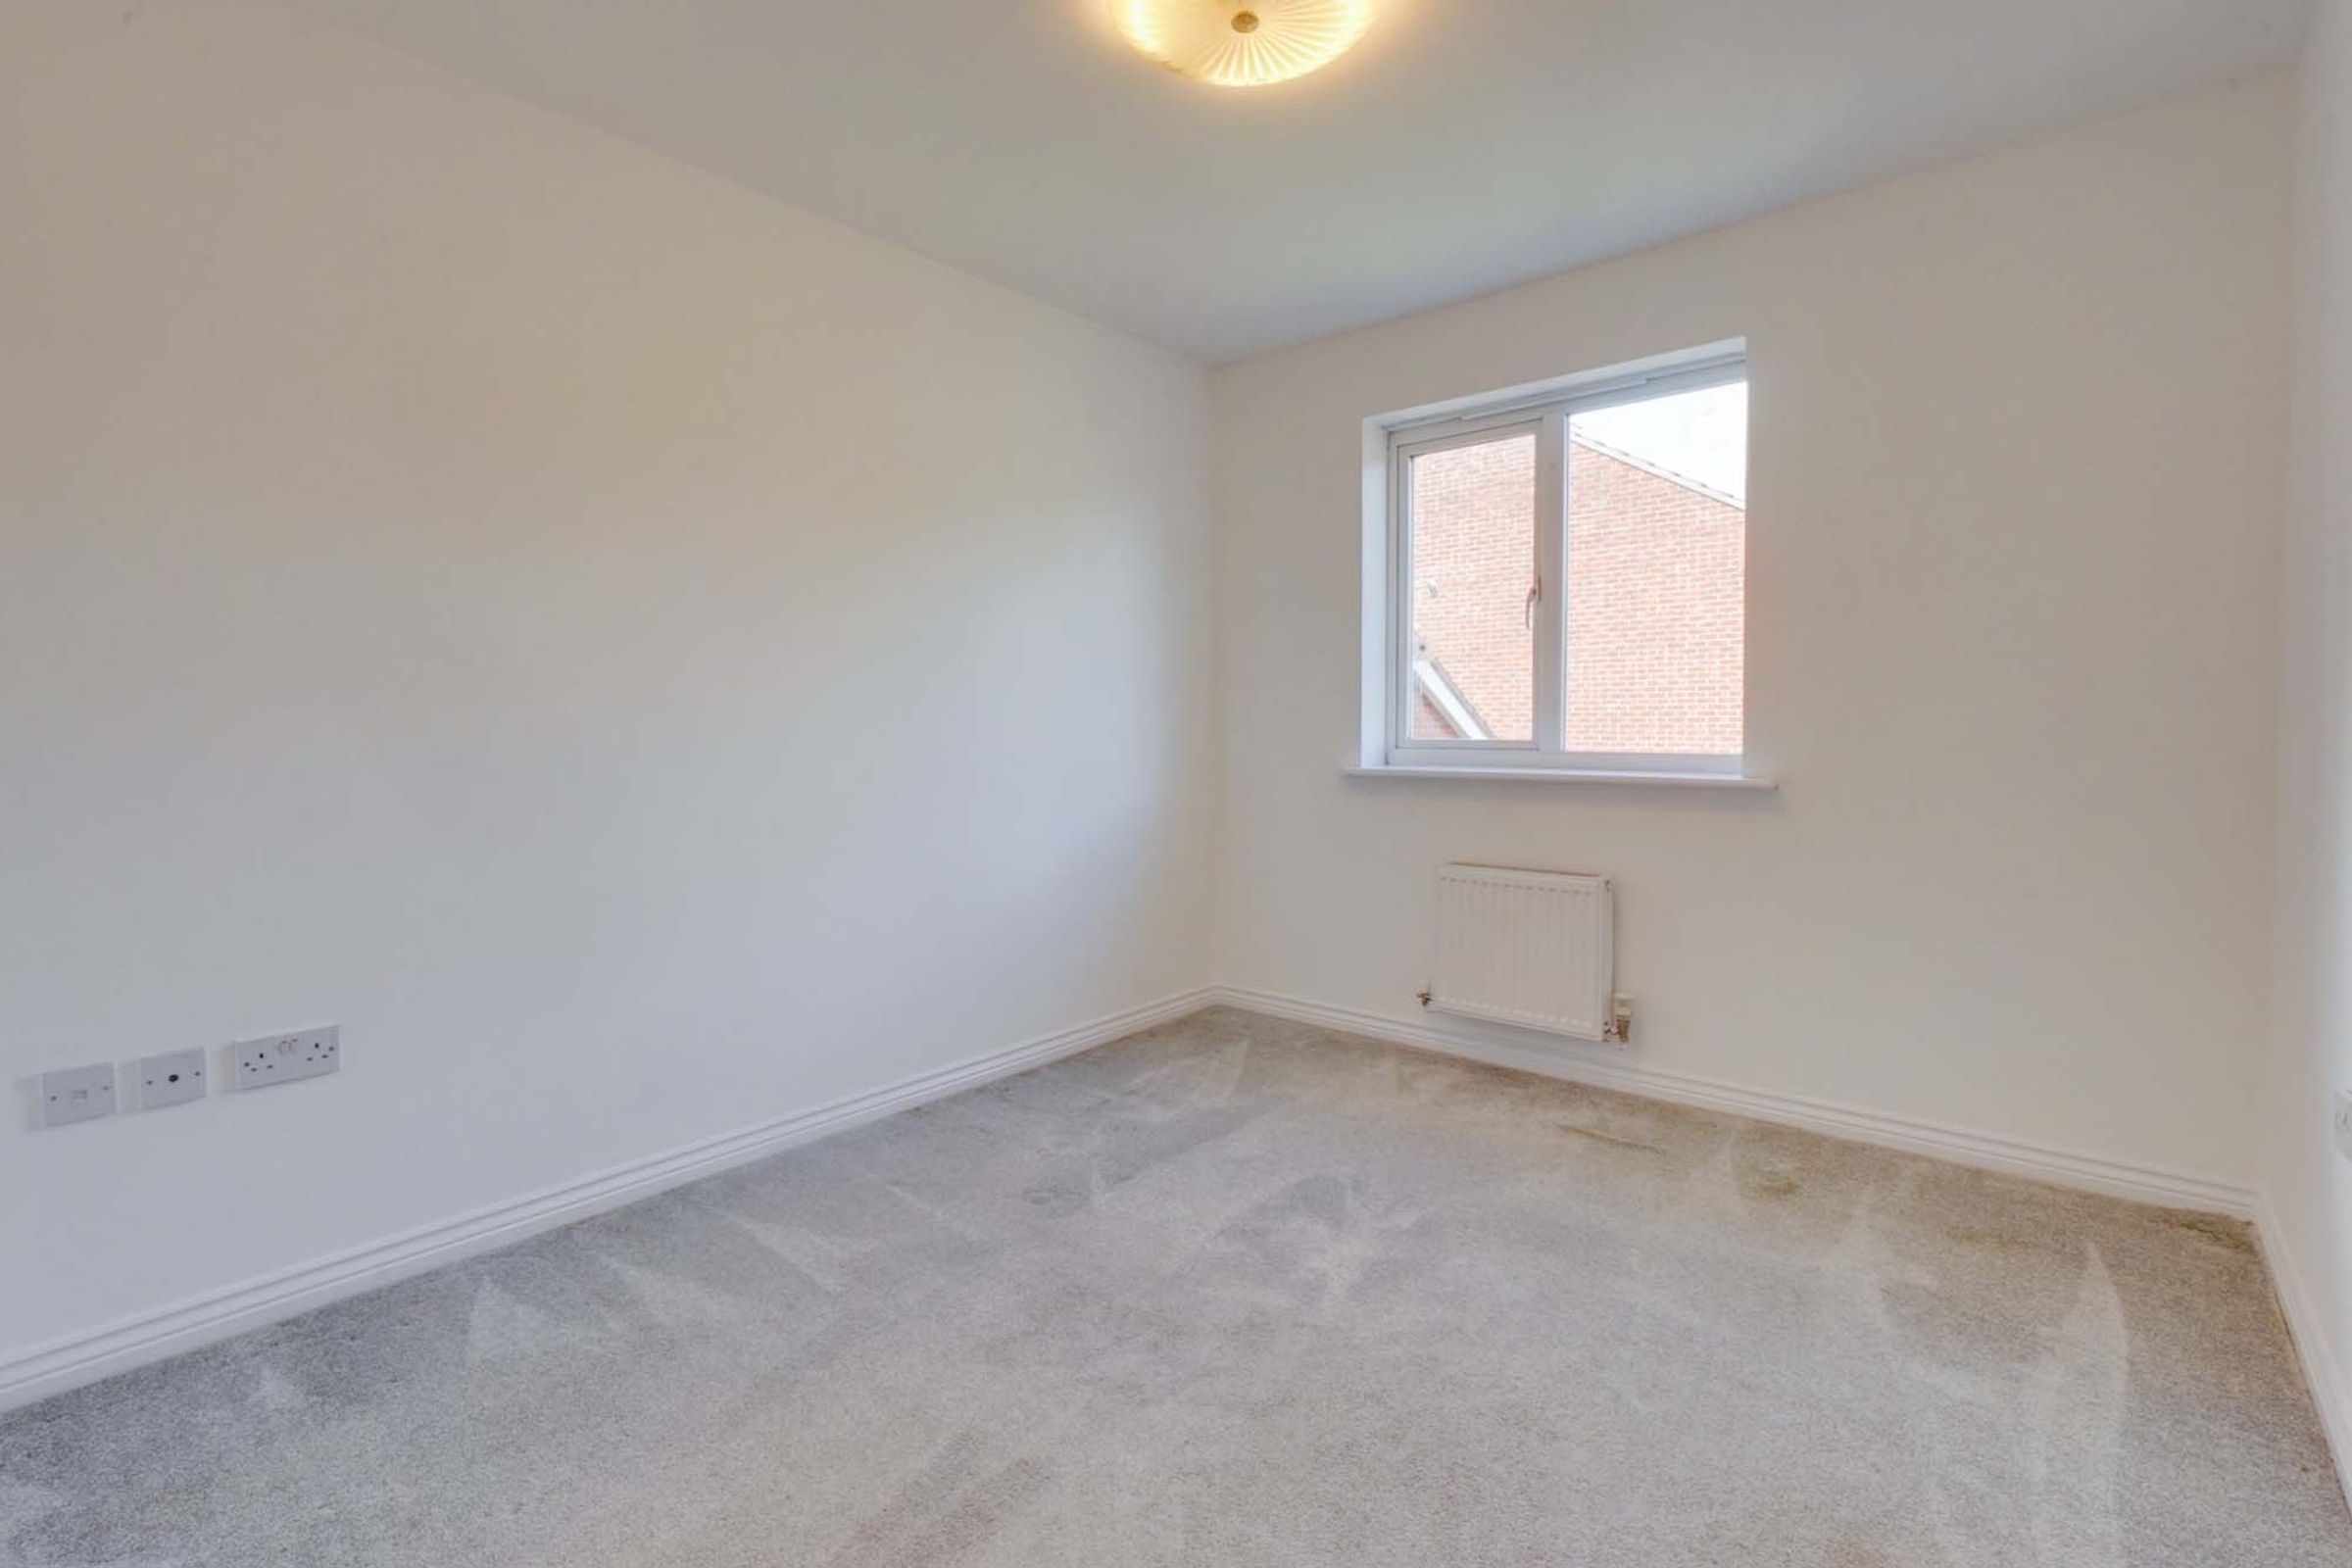
Generous principal bedroom benefiting from fitted wardrobes, a fitted bed, radiator, UPVC double-glazed window and access to a private en-suite shower room. Enjoying attractive views across the open green space to the front of the property, the room also benefits from a pleasant outlook with no neighbouring properties directly overlooking.
En-Suite
8' 11" x 4' 10" (2.71m x 1.47m)
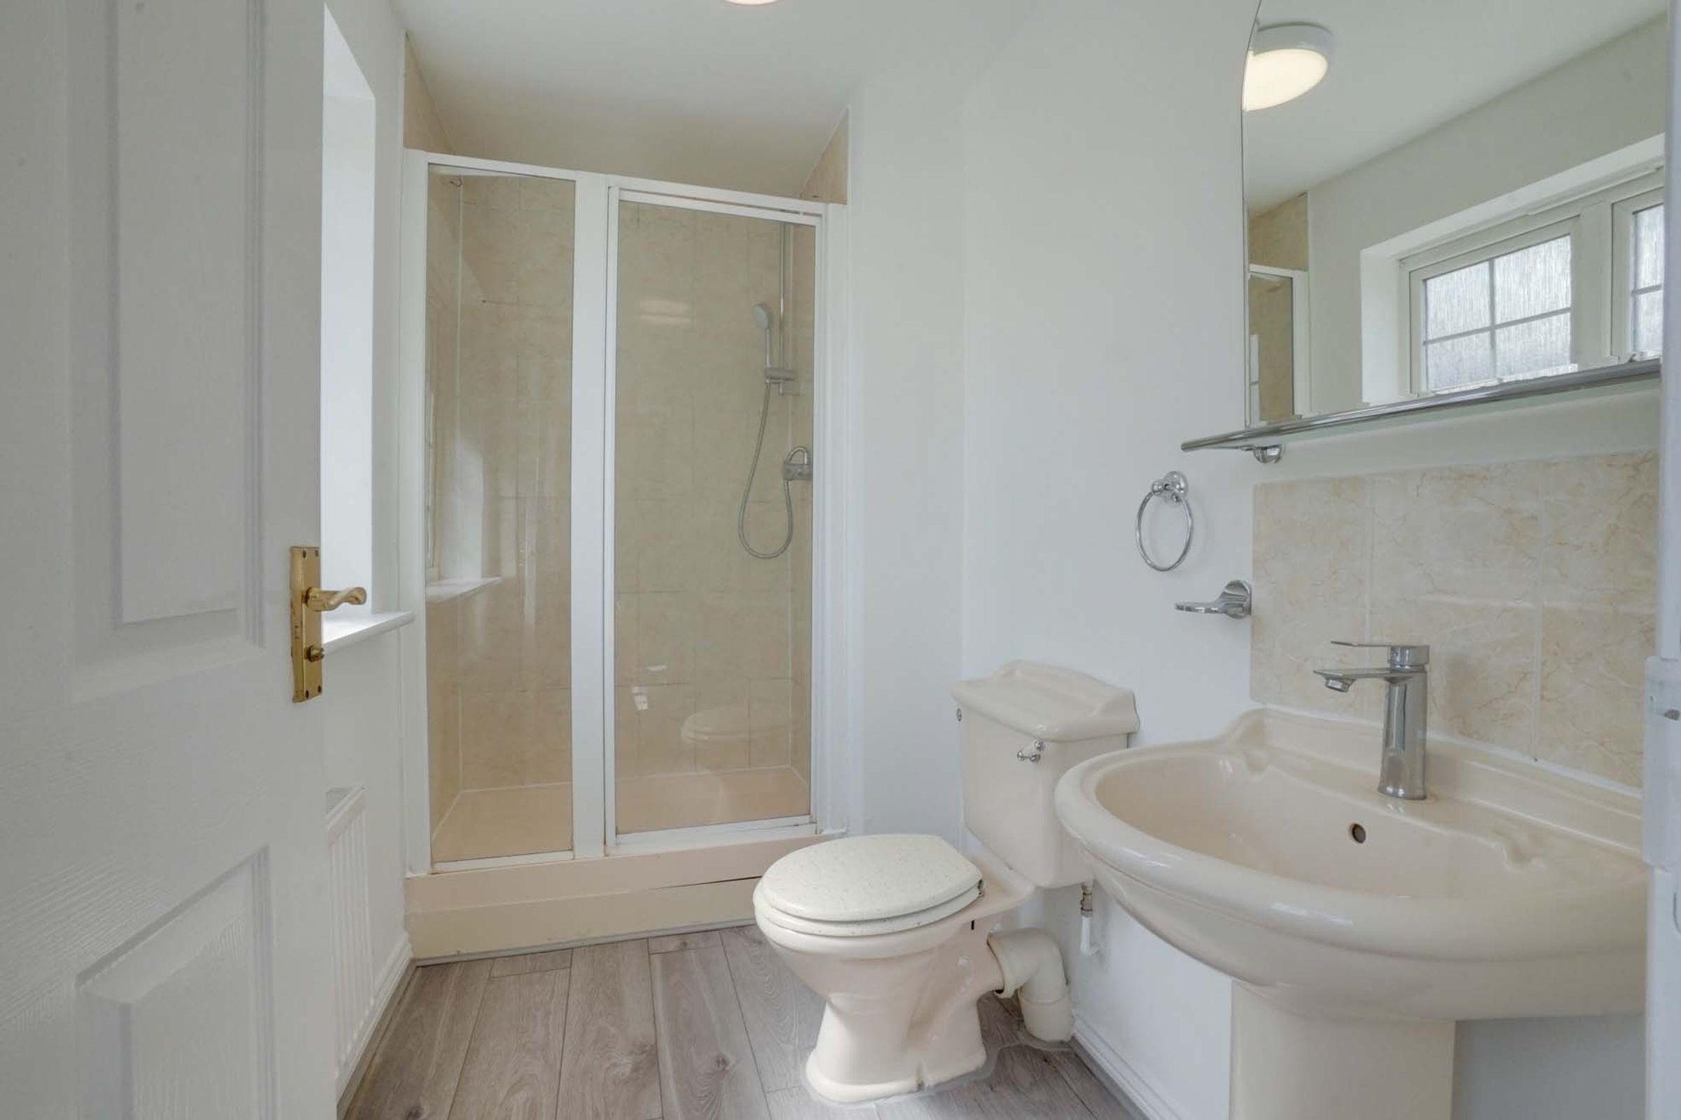
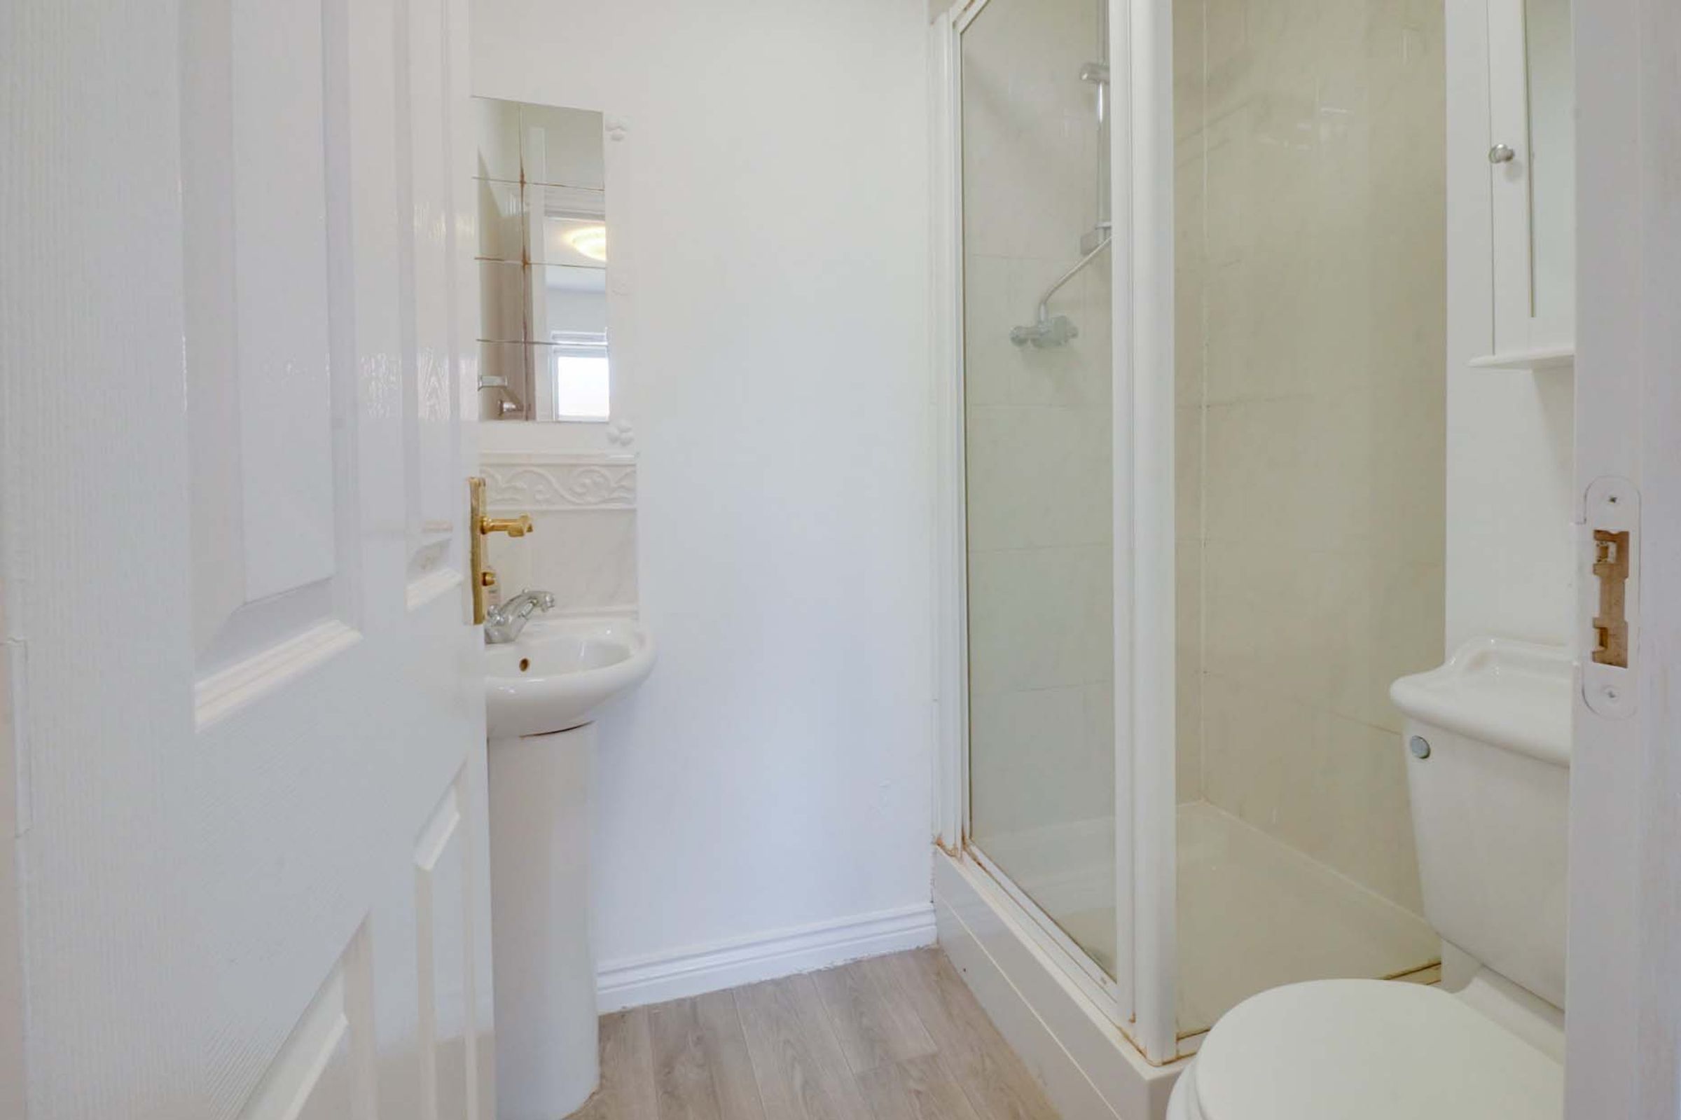
En-suite shower room fitted with a shower enclosure, wash hand basin and WC. Functional but dated in presentation.
Bedroom Two
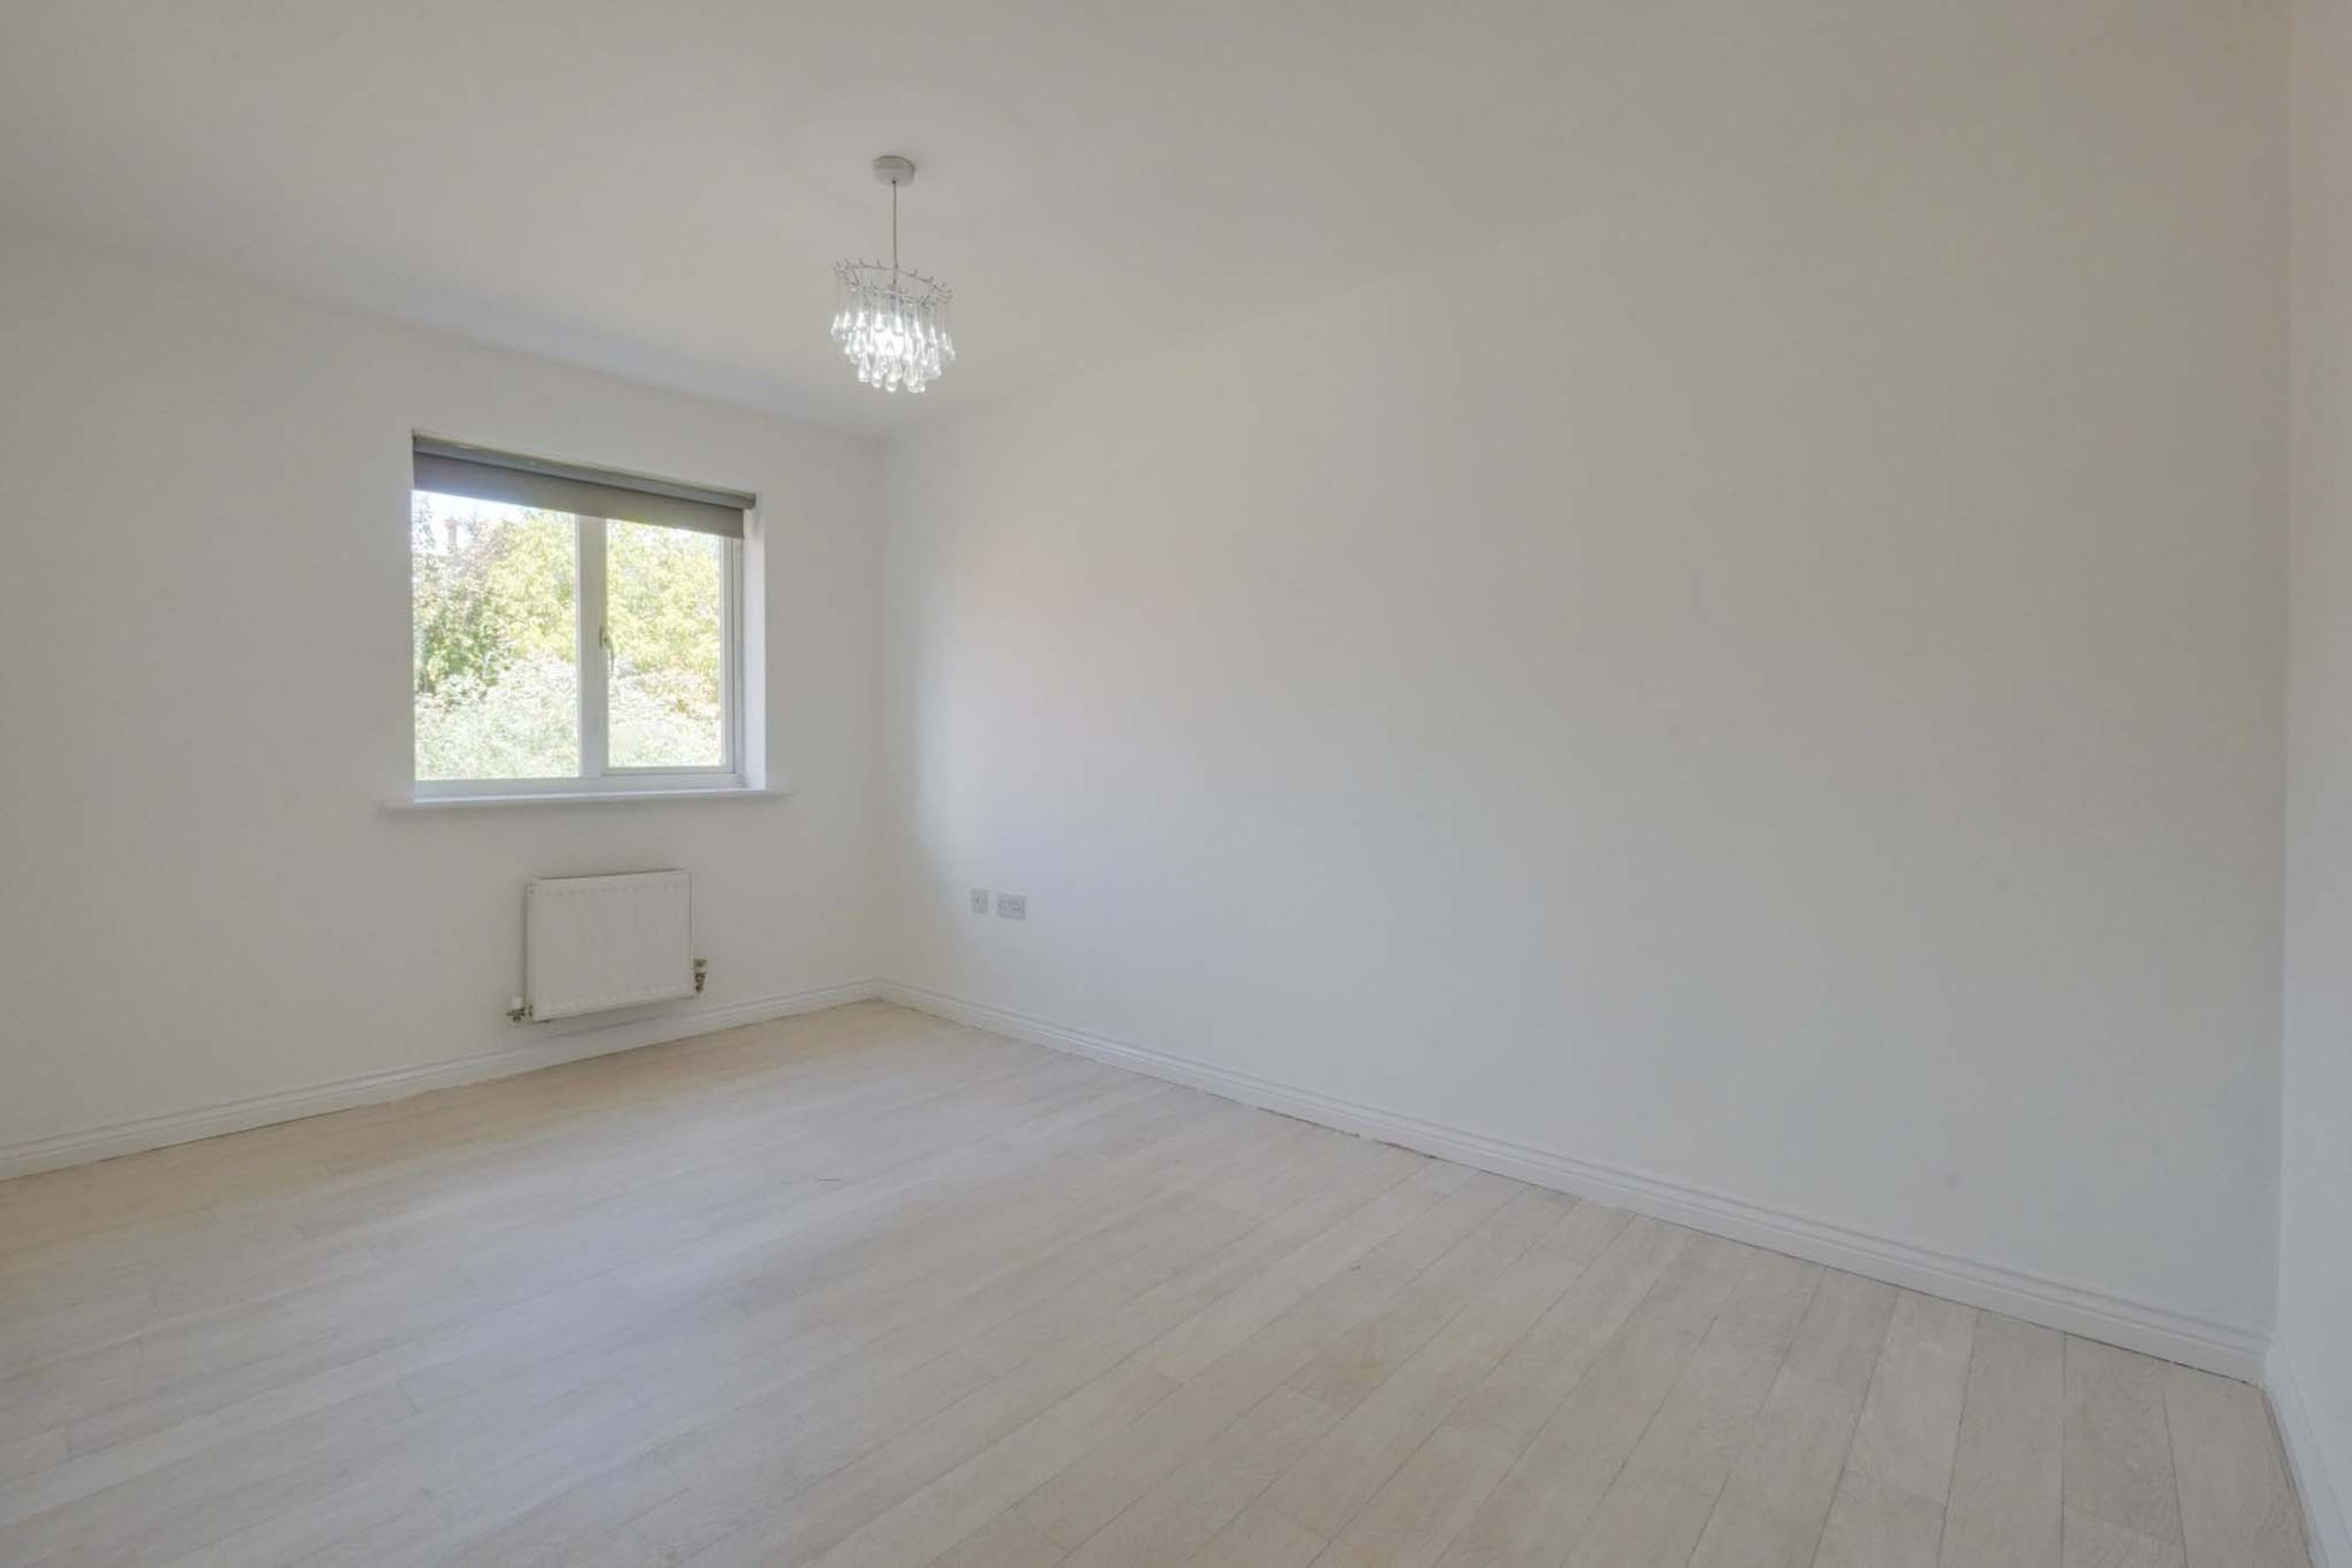
13' 6" x 8' 5" (4.11m x 2.57m)
Well-proportioned double bedroom overlooking the rear garden, benefiting from a radiator, UPVC double-glazed window and the added convenience of its own en-suite shower room.
En-Suite
5' 8" x 4' 7" (1.73m x 1.39m)
En-suite shower room fitted with a shower enclosure, wash hand basin and WC.
Bedroom Three
13' 6" x 8' 5" (4.11m x 2.57m)
Double bedroom overlooking the rear garden, benefiting from a UPVC double-glazed window, radiator and fitted flooring. Suitable as a family bedroom or guest room.
Bedroom Four
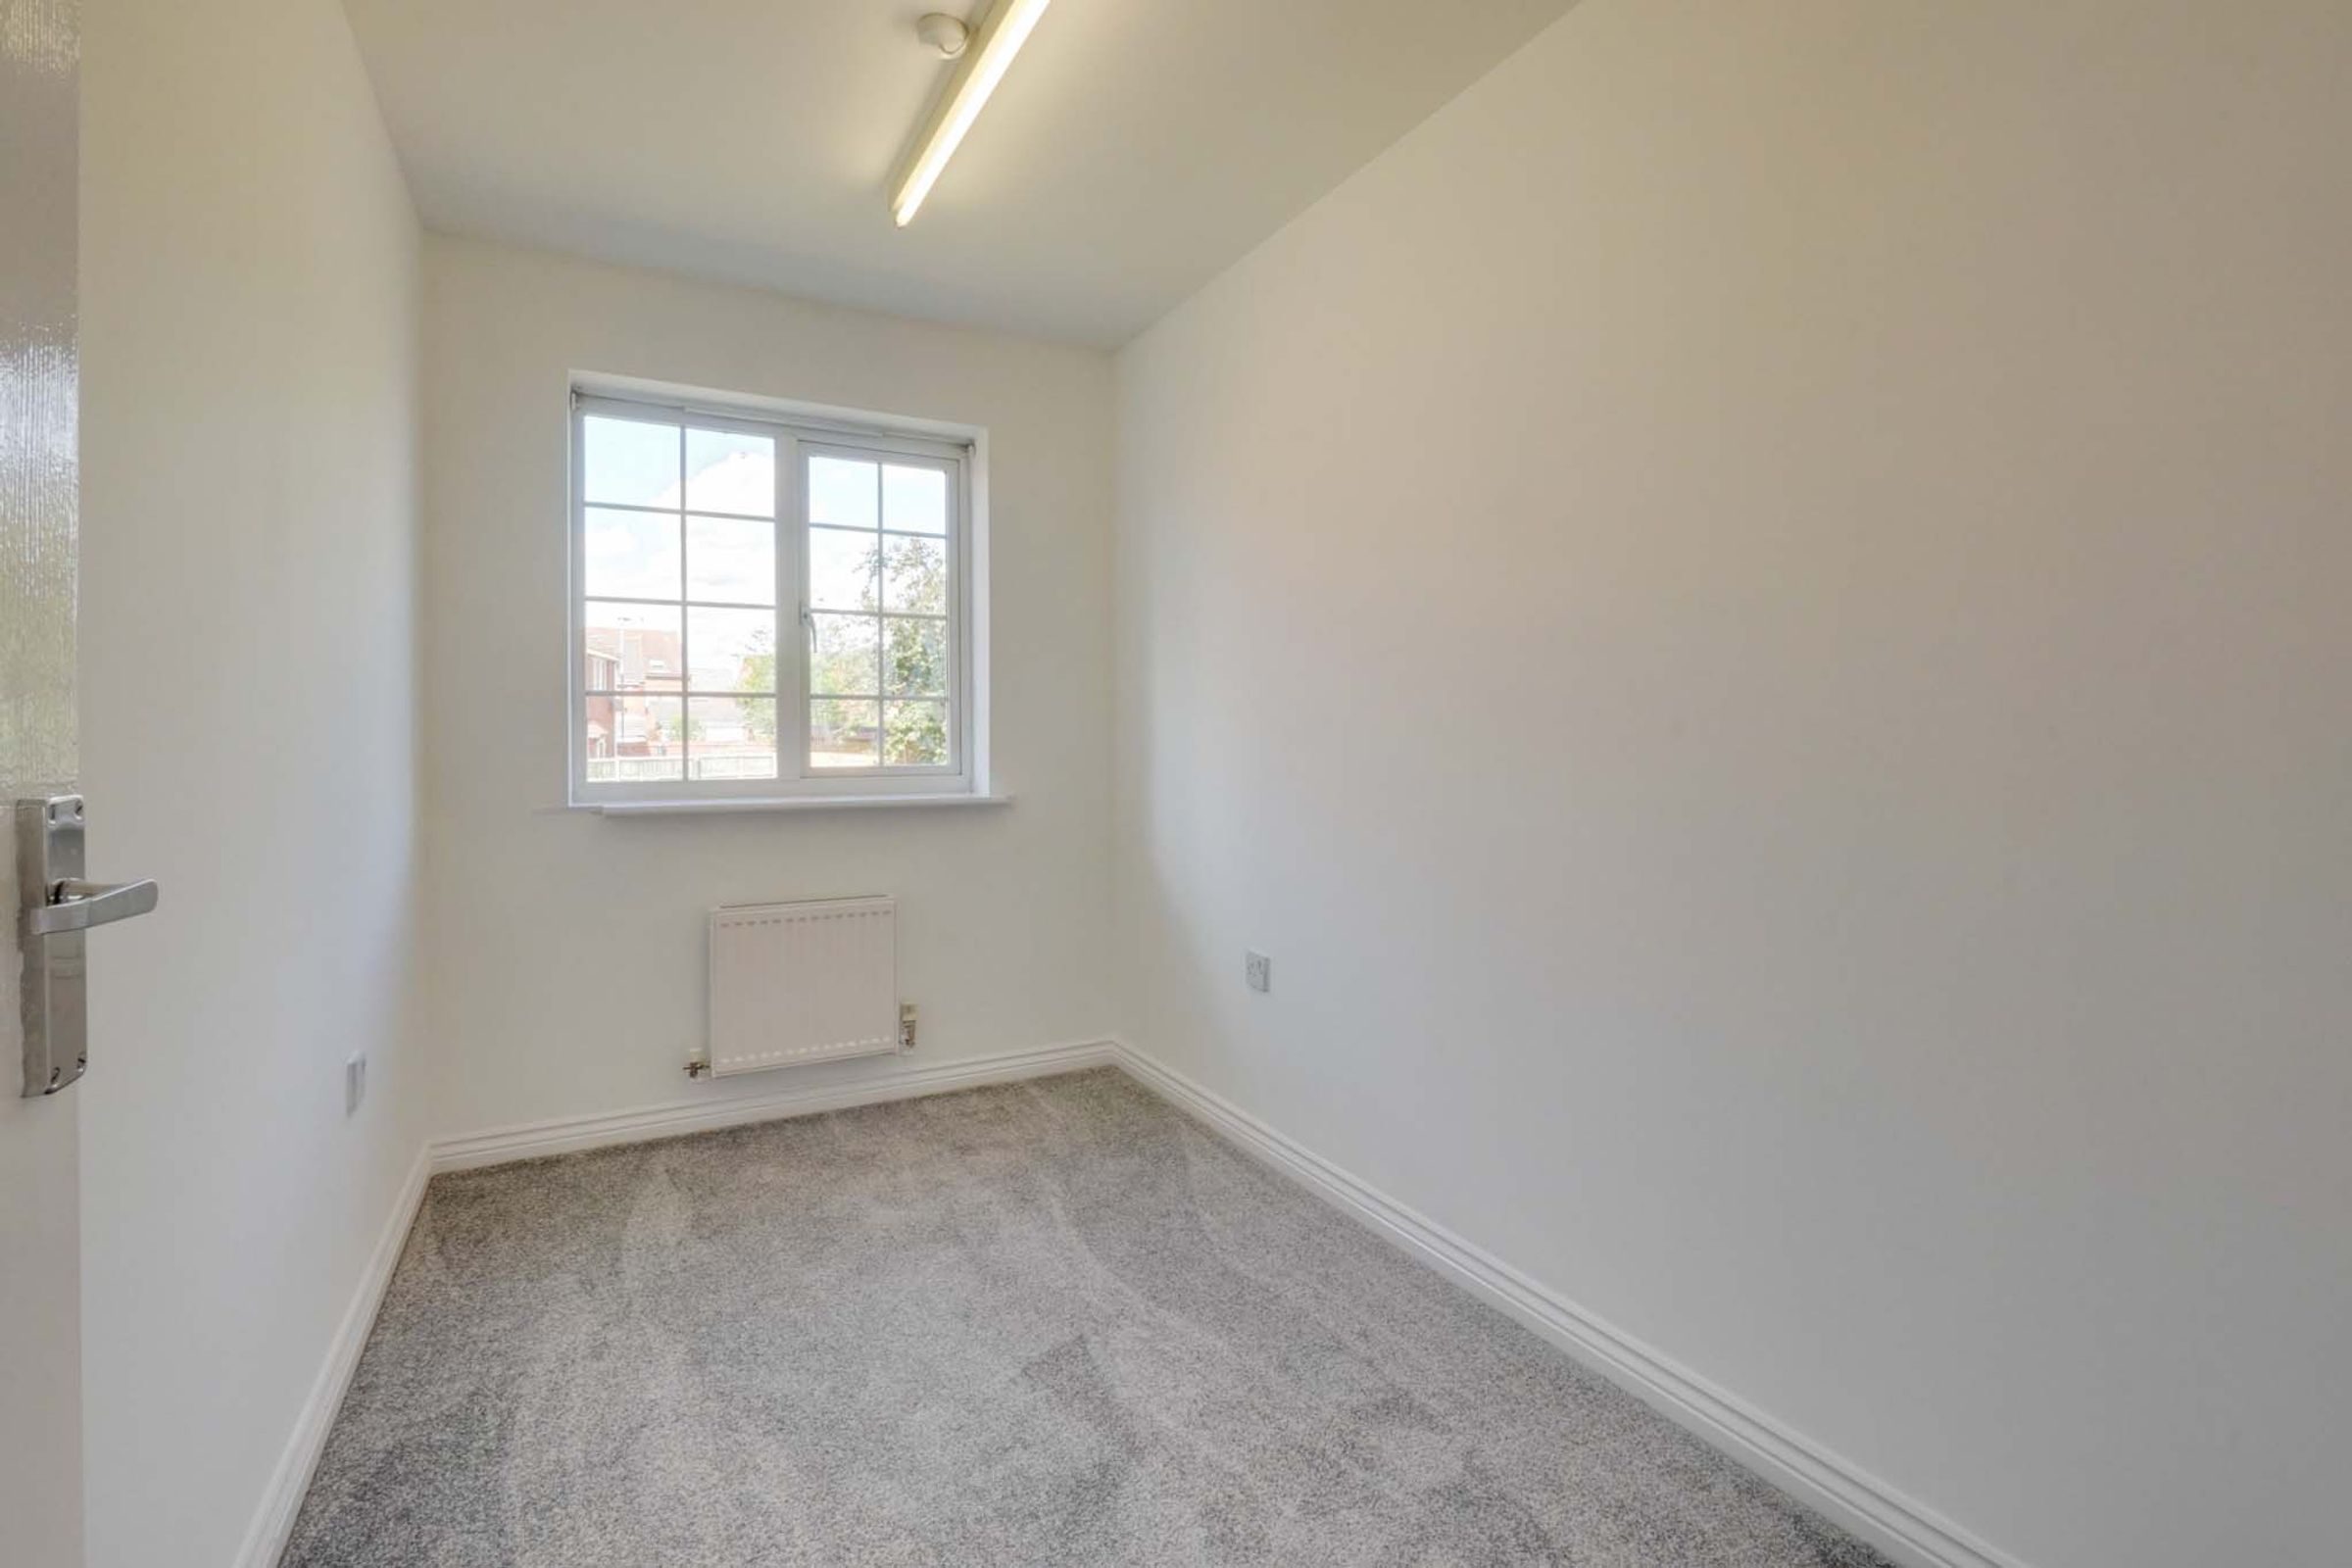
10' 4" x 6' 2" (3.14m x 1.89m)
Well-presented bedroom currently arranged as a single bedroom. Benefiting from a UPVC double glazed window, radiator and fitted flooring. Ideal as a nursery, child's bedroom or additional home office.
Bathroom
9' 4" x 5' 7" (2.85m x 1.70m)
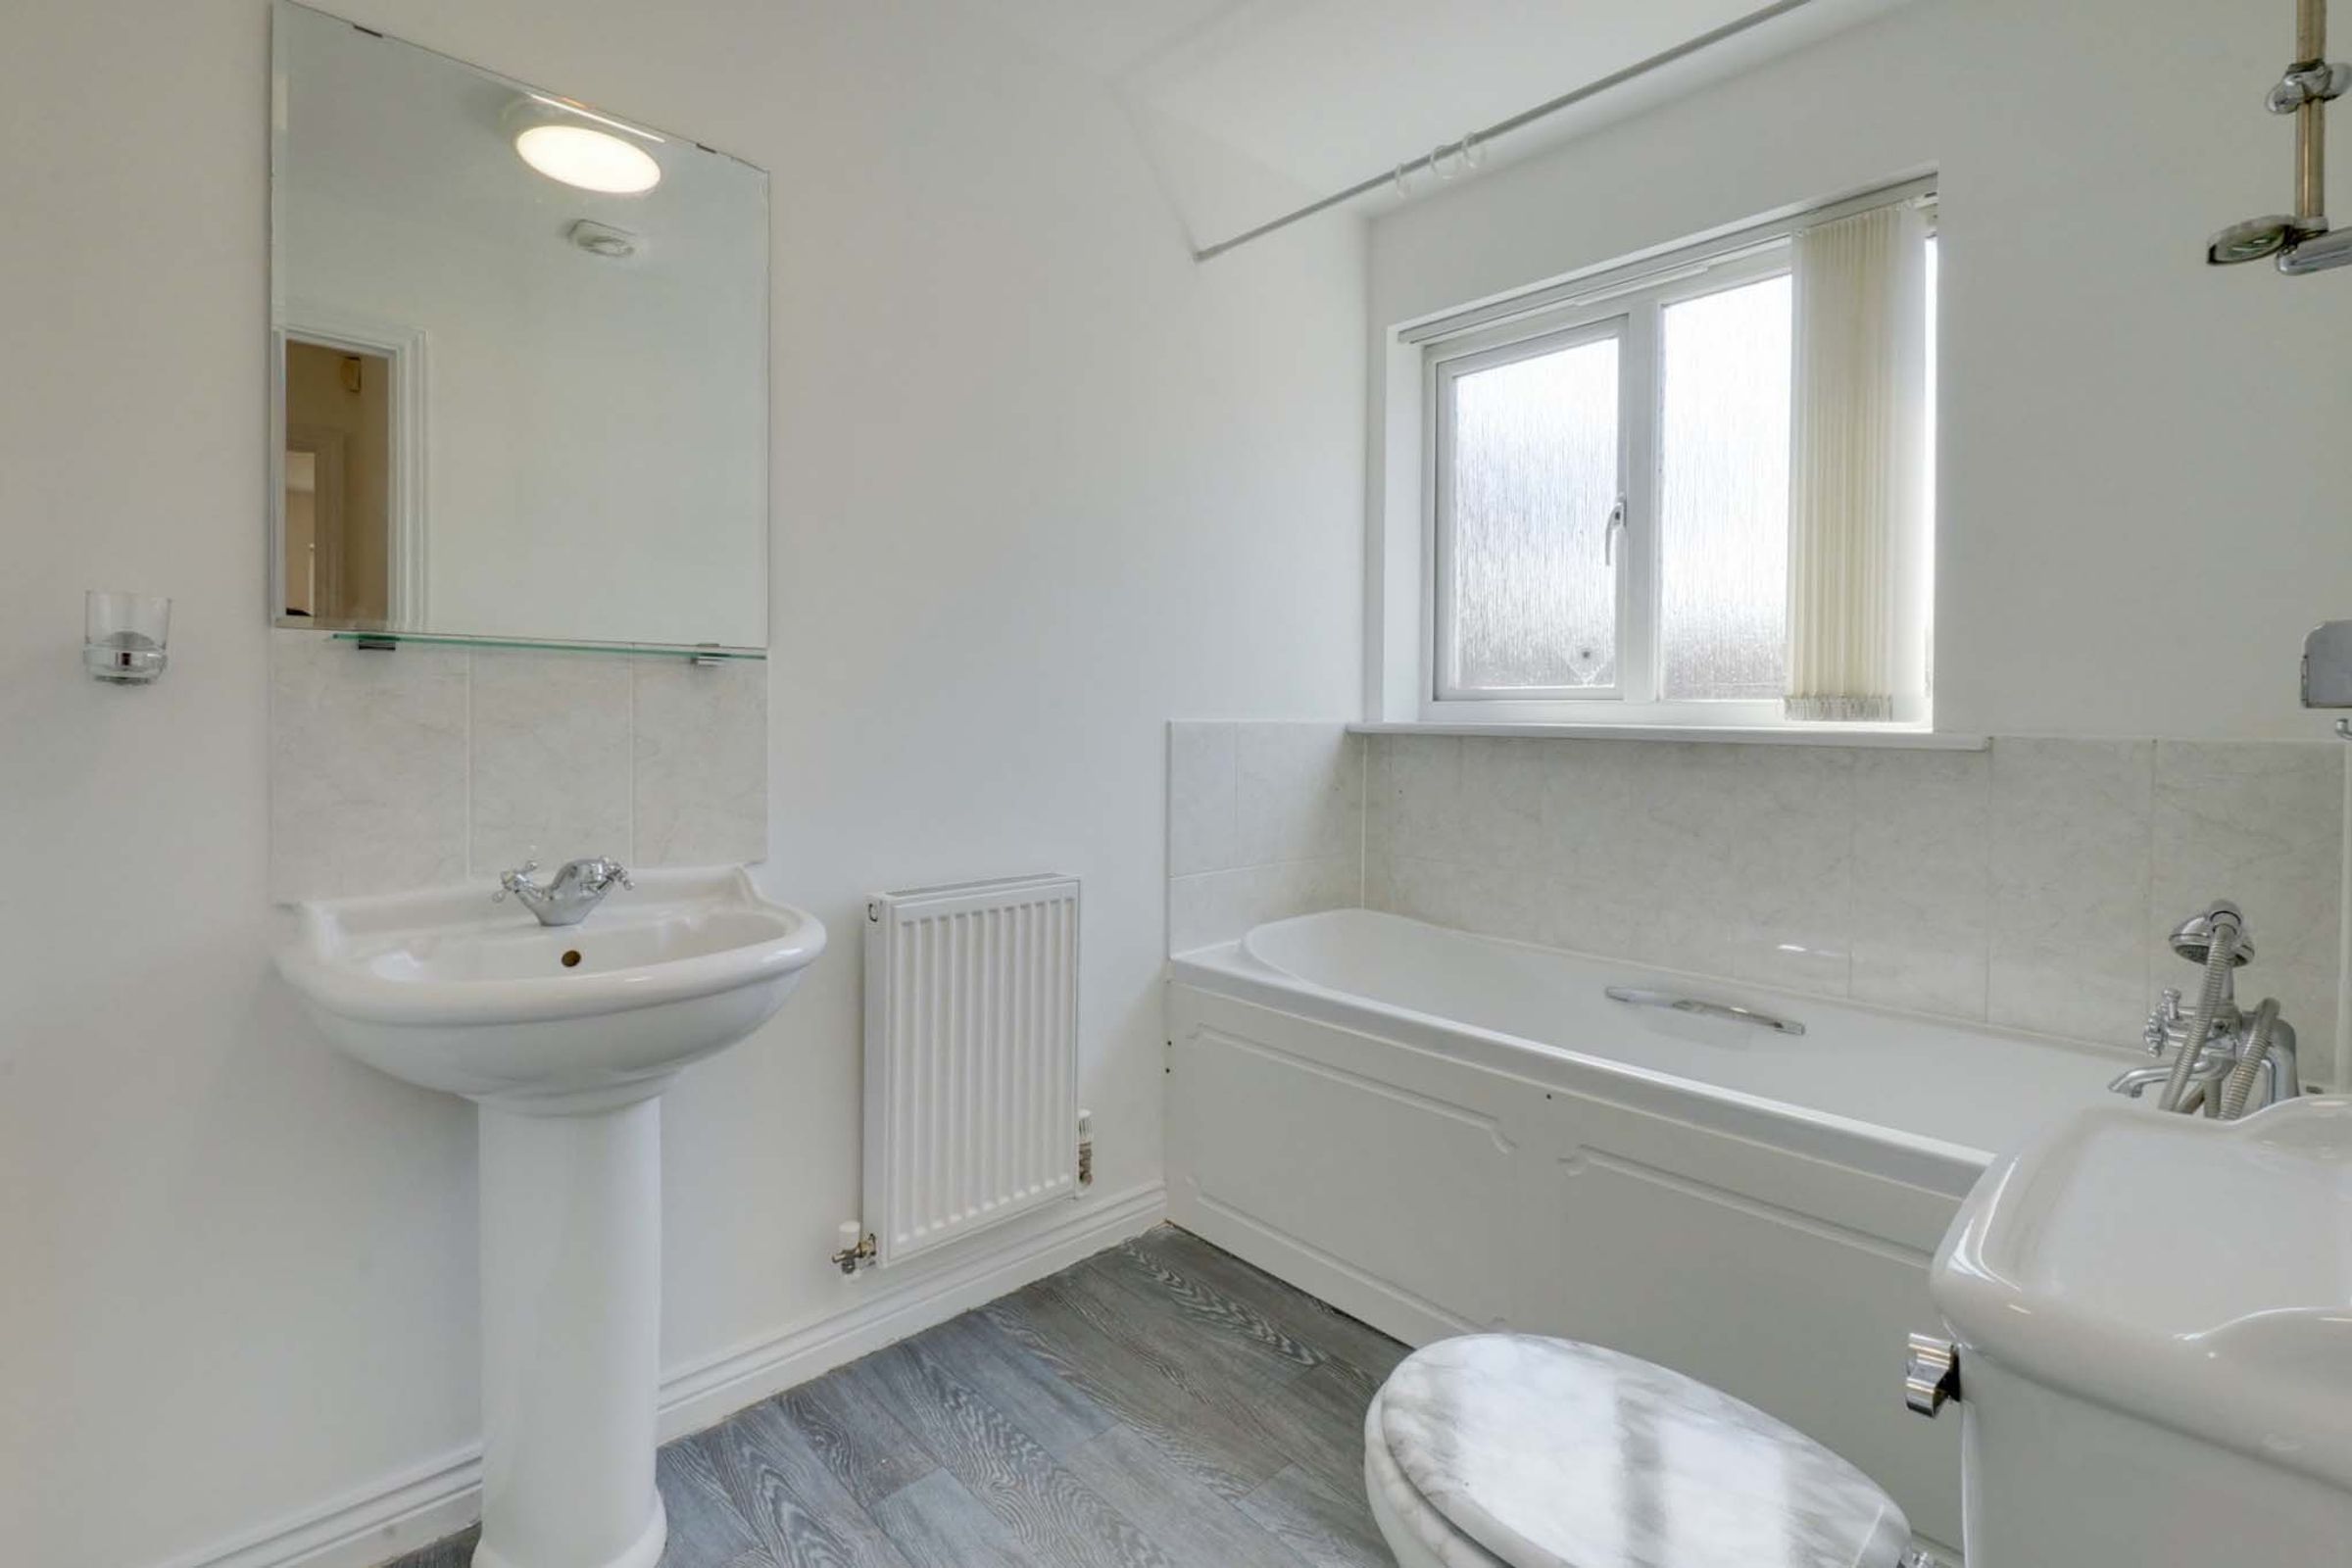
Family bathroom fitted with a bath, wash hand basin and WC. Benefiting from a radiator and an obscured window.
Disclaimer - Measurements are taken electronically and are for guidance only — not to be relied upon as exact. Services, appliances, and fittings have not been tested. Buyers must satisfy themselves through inspection. Floor plans are not to scale and are for layout guidance only. Knightsbridge Estate Agents make no warranties regarding the property. By law, we must carry out anti-money laundering checks for buyers and sellers. These are handled on our behalf by Kotini. A £70 fee (incl. VAT) charge applies. This must be paid before we can publish your property (for vendors) or issue a memorandum of sale (for buyers). The fee is non-refundable and paid directly to Lifetime Legal. We receive a portion of this fee for facilitating the checks.