Like the look of this property?
We would love to hear from you and arrange a viewing of this property. Get in touch now!
Property features
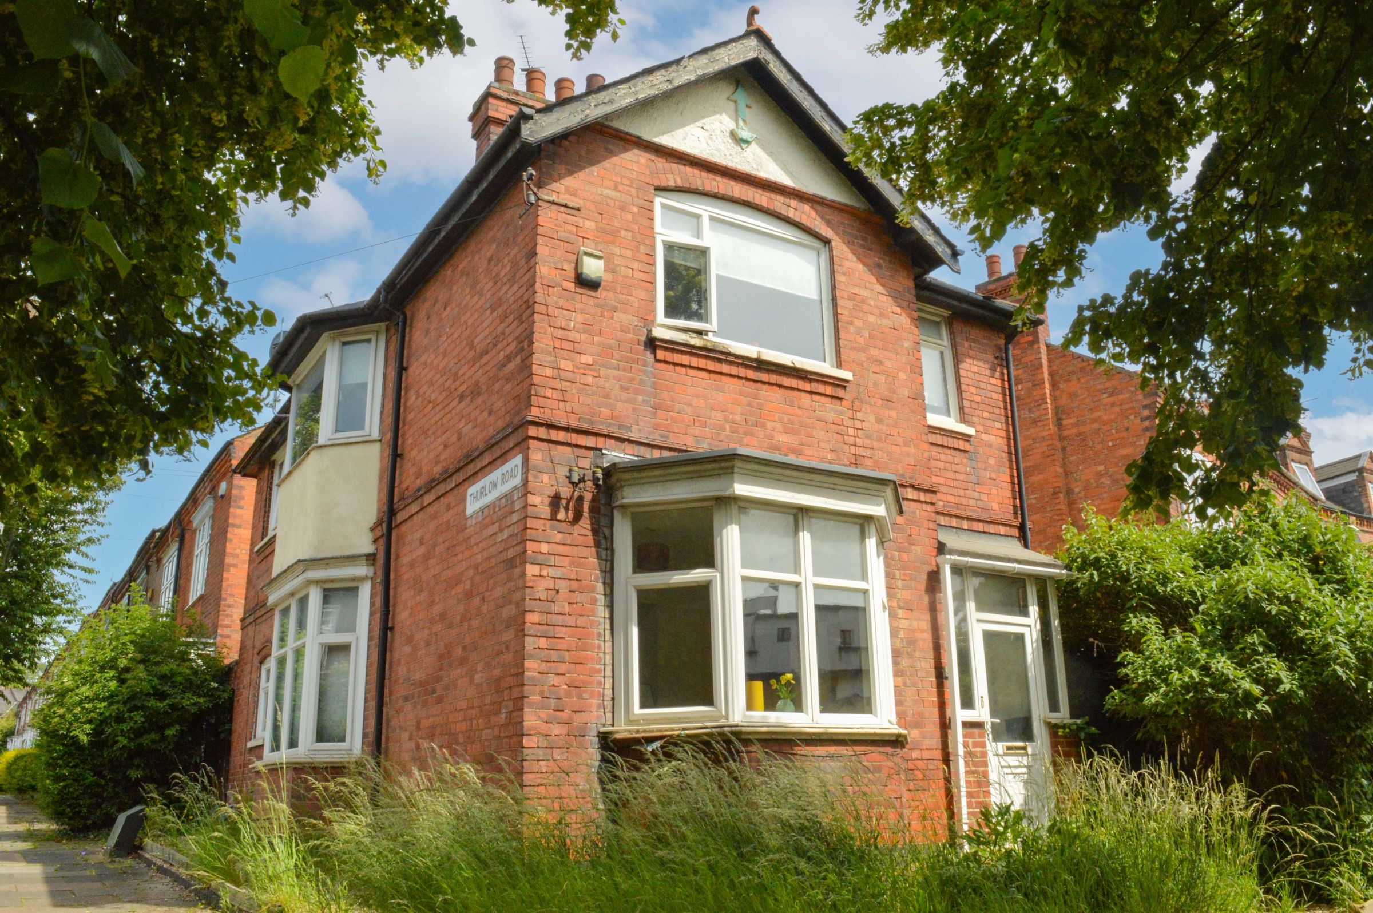
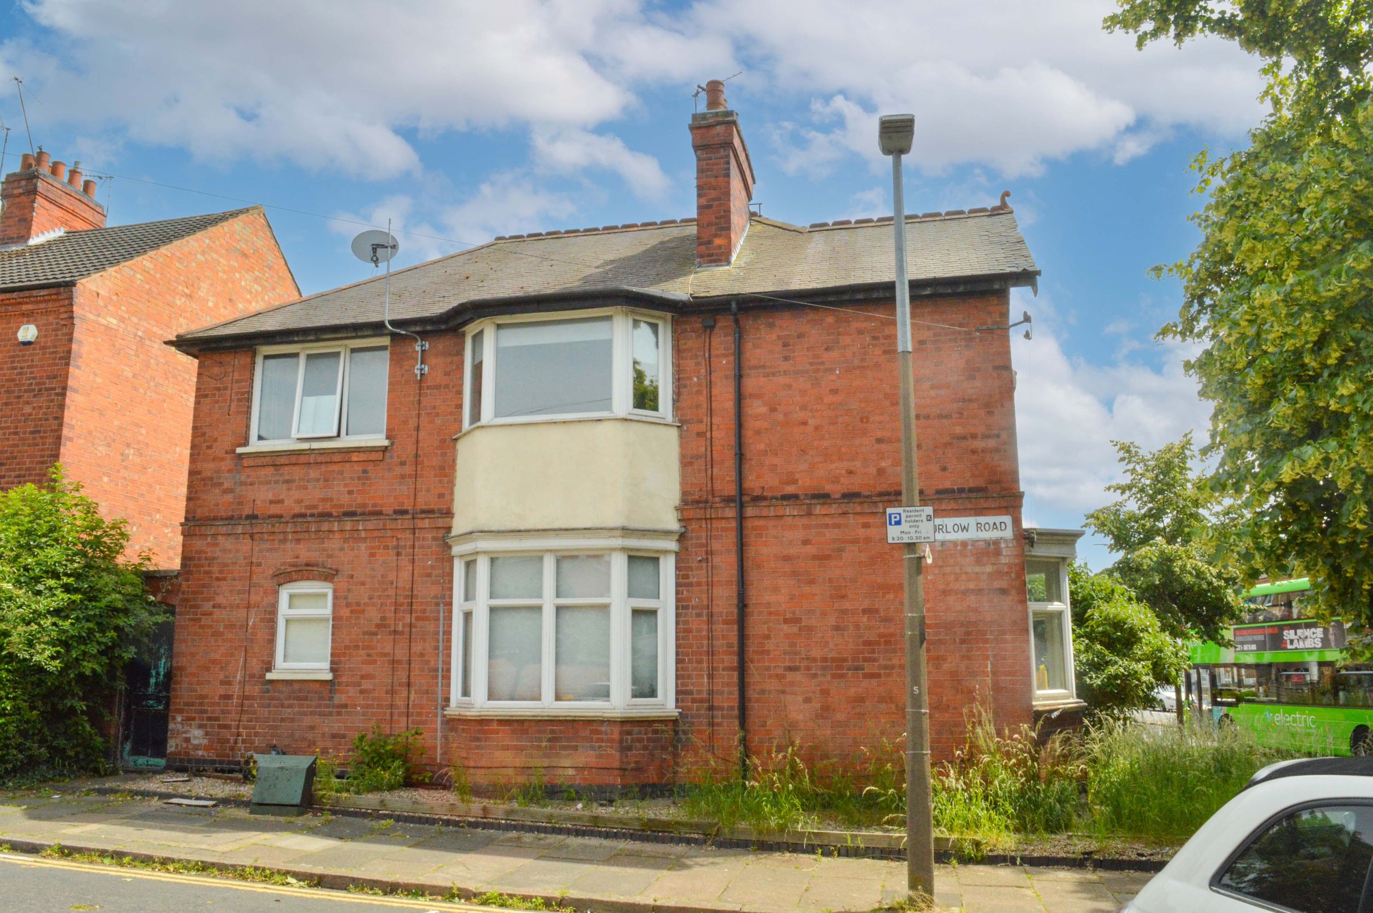
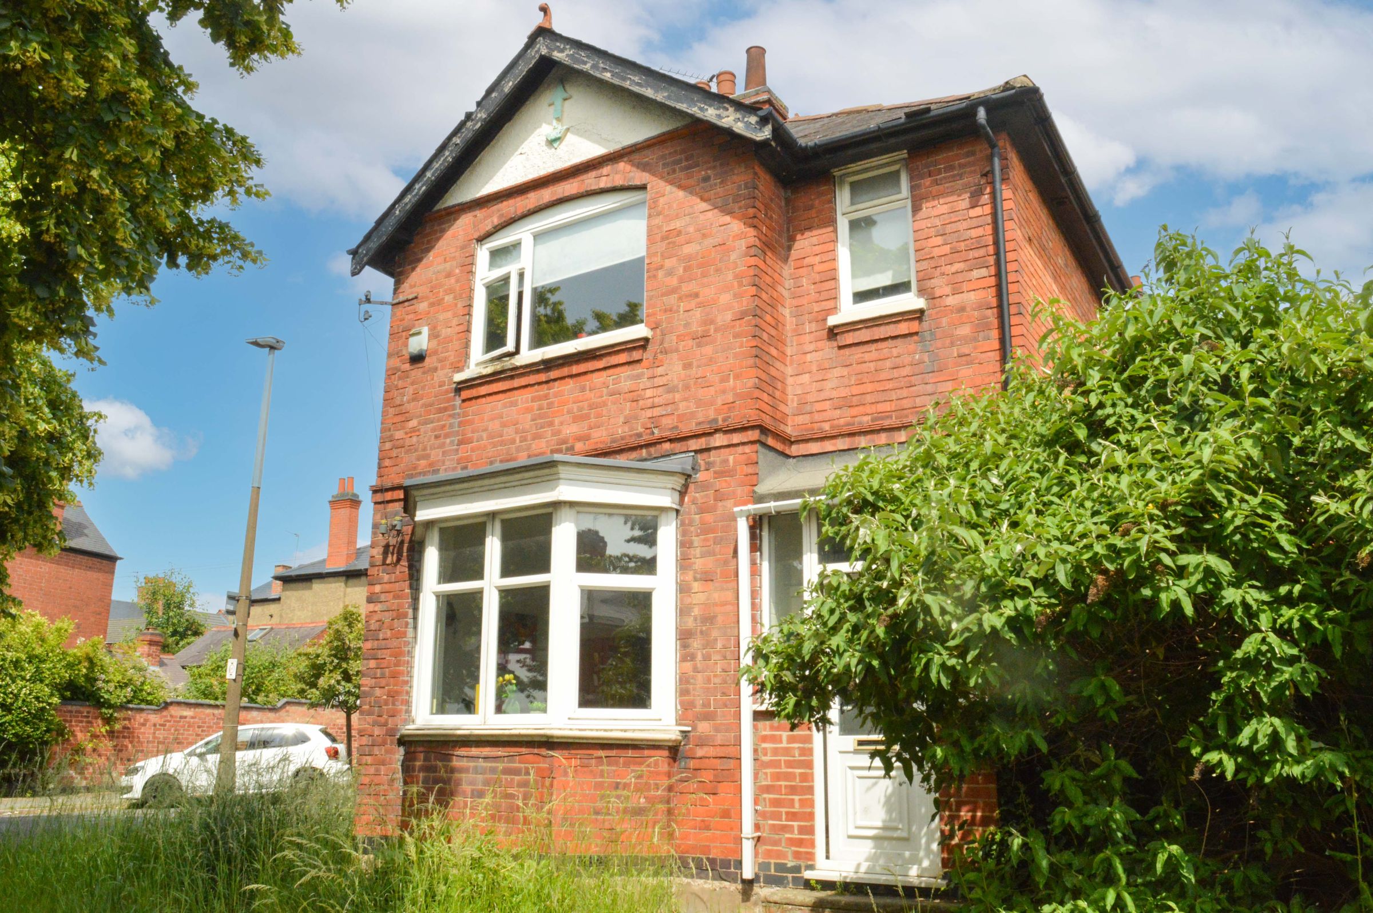
Detached Five Bedroom HMO Property
Sold With Tenants In Situ - Investment Purchase Only
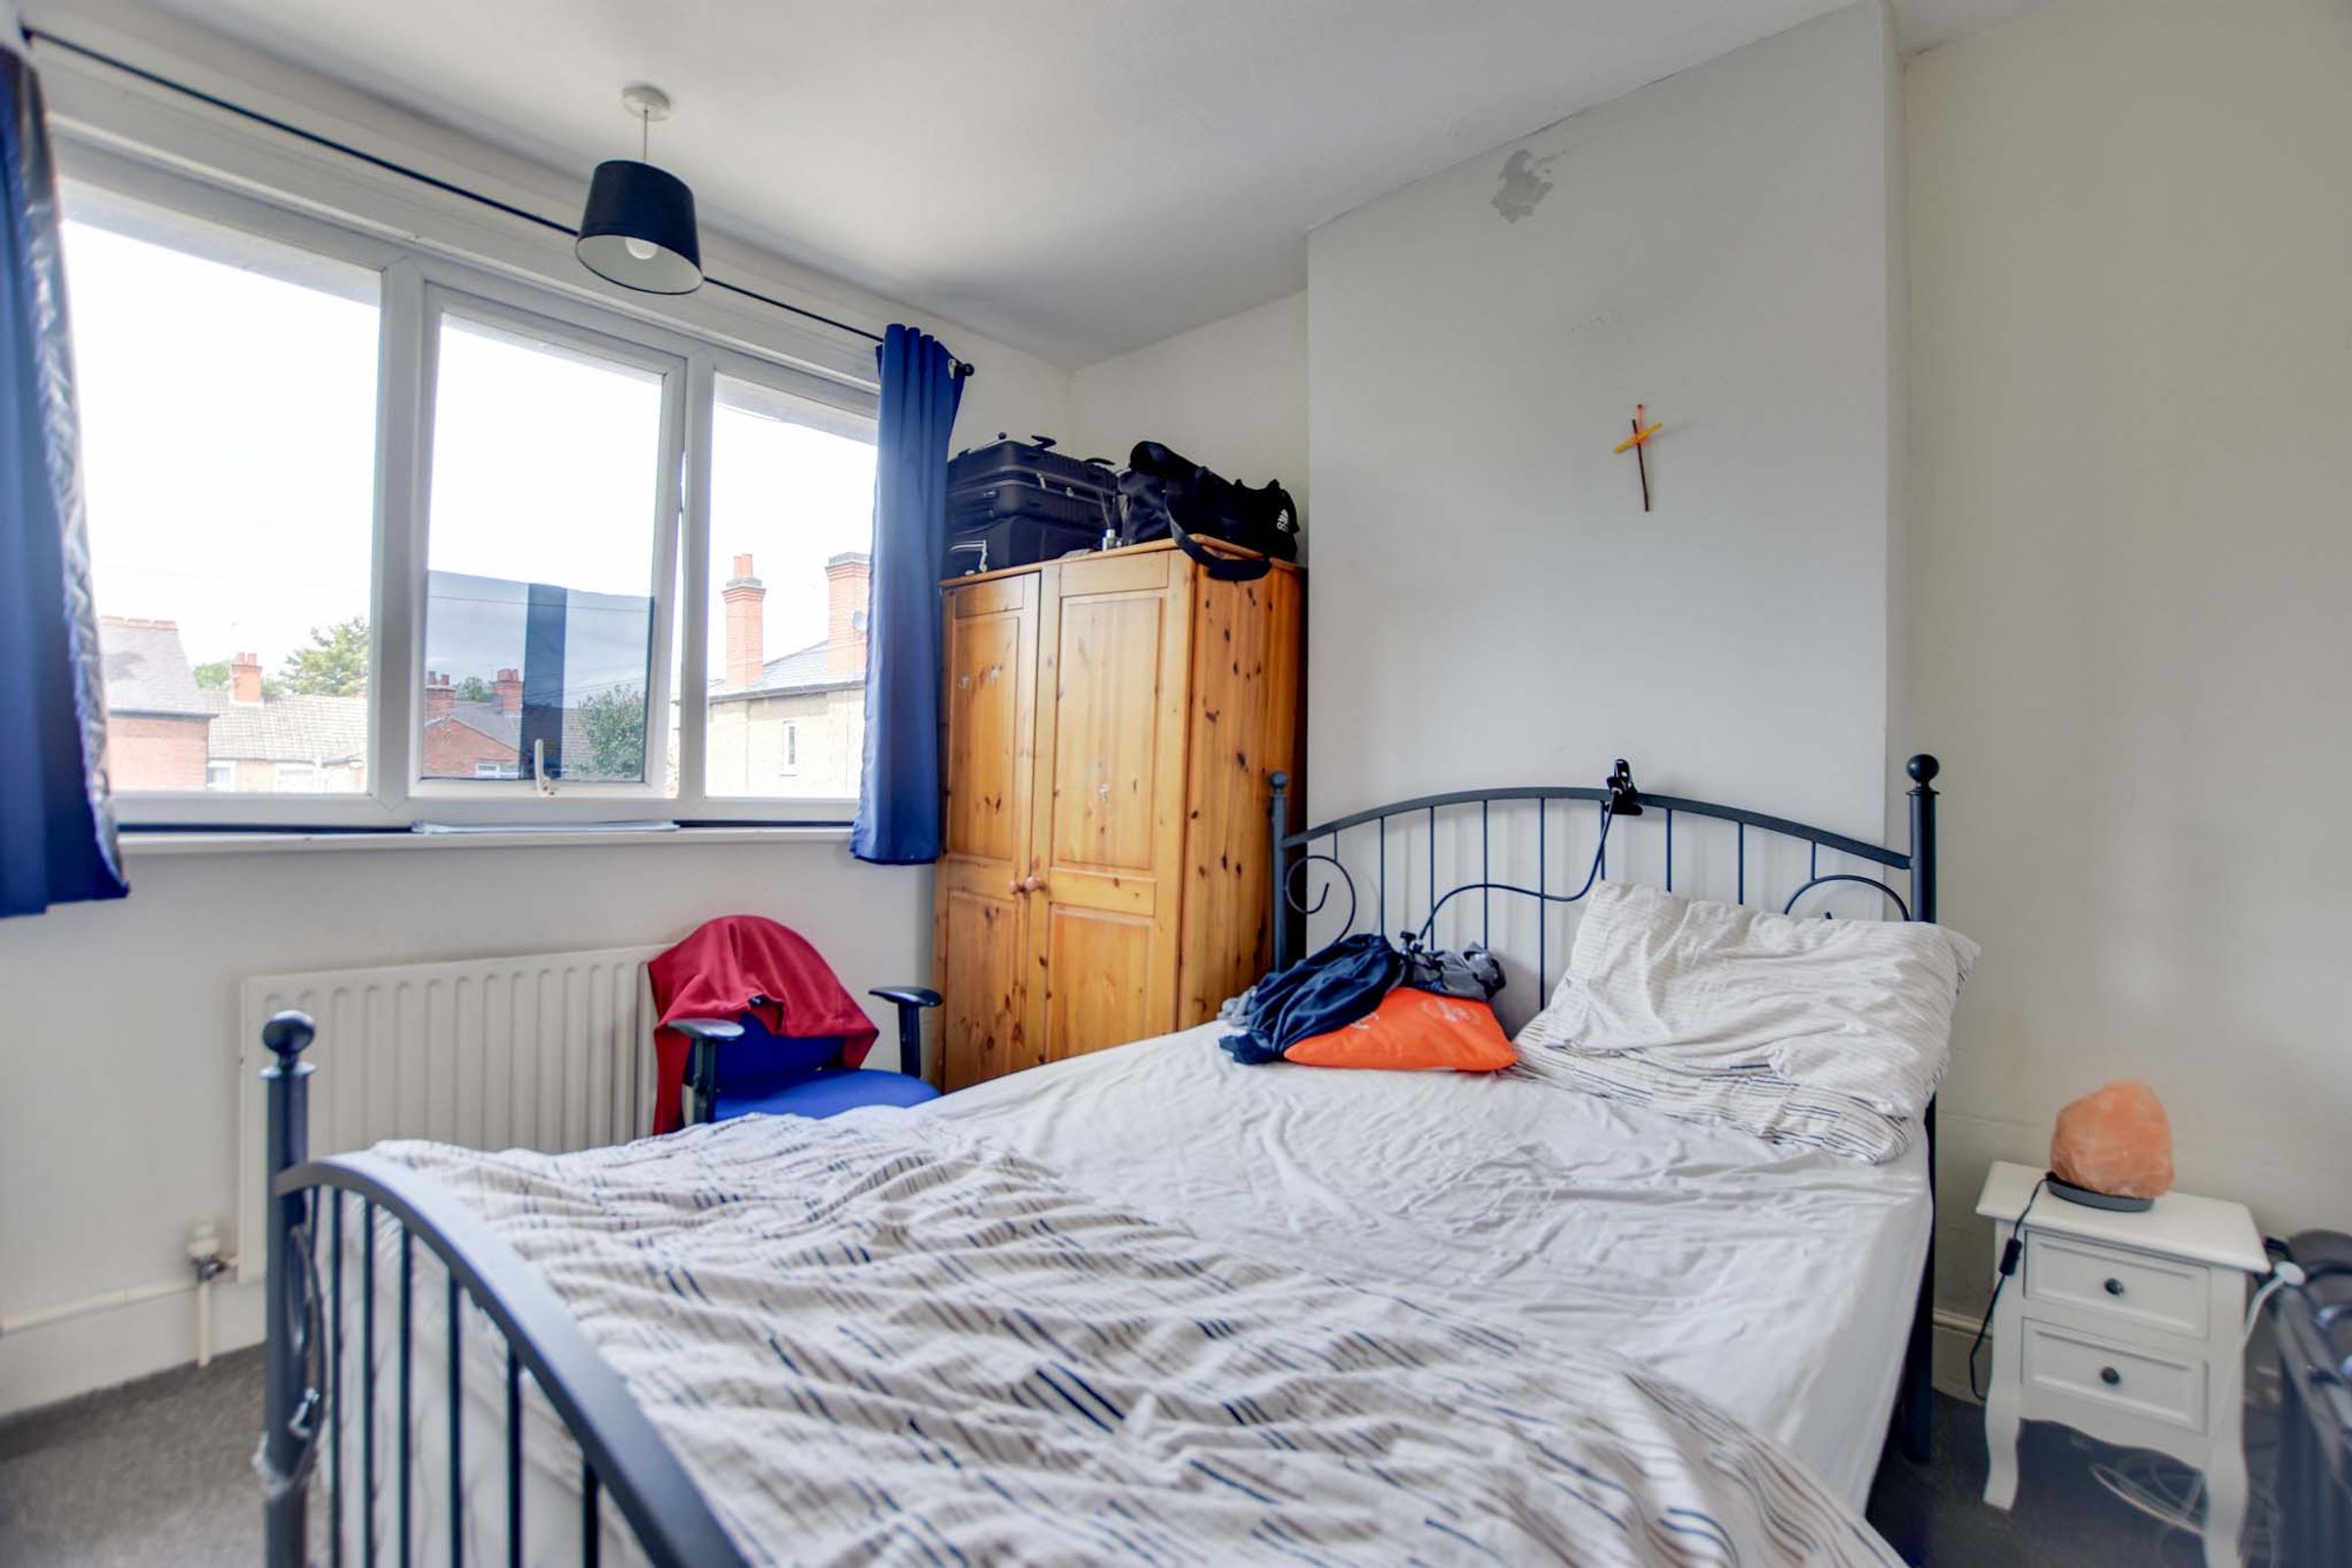
Five Double Letting Rooms
Popular Clarendon Park Location
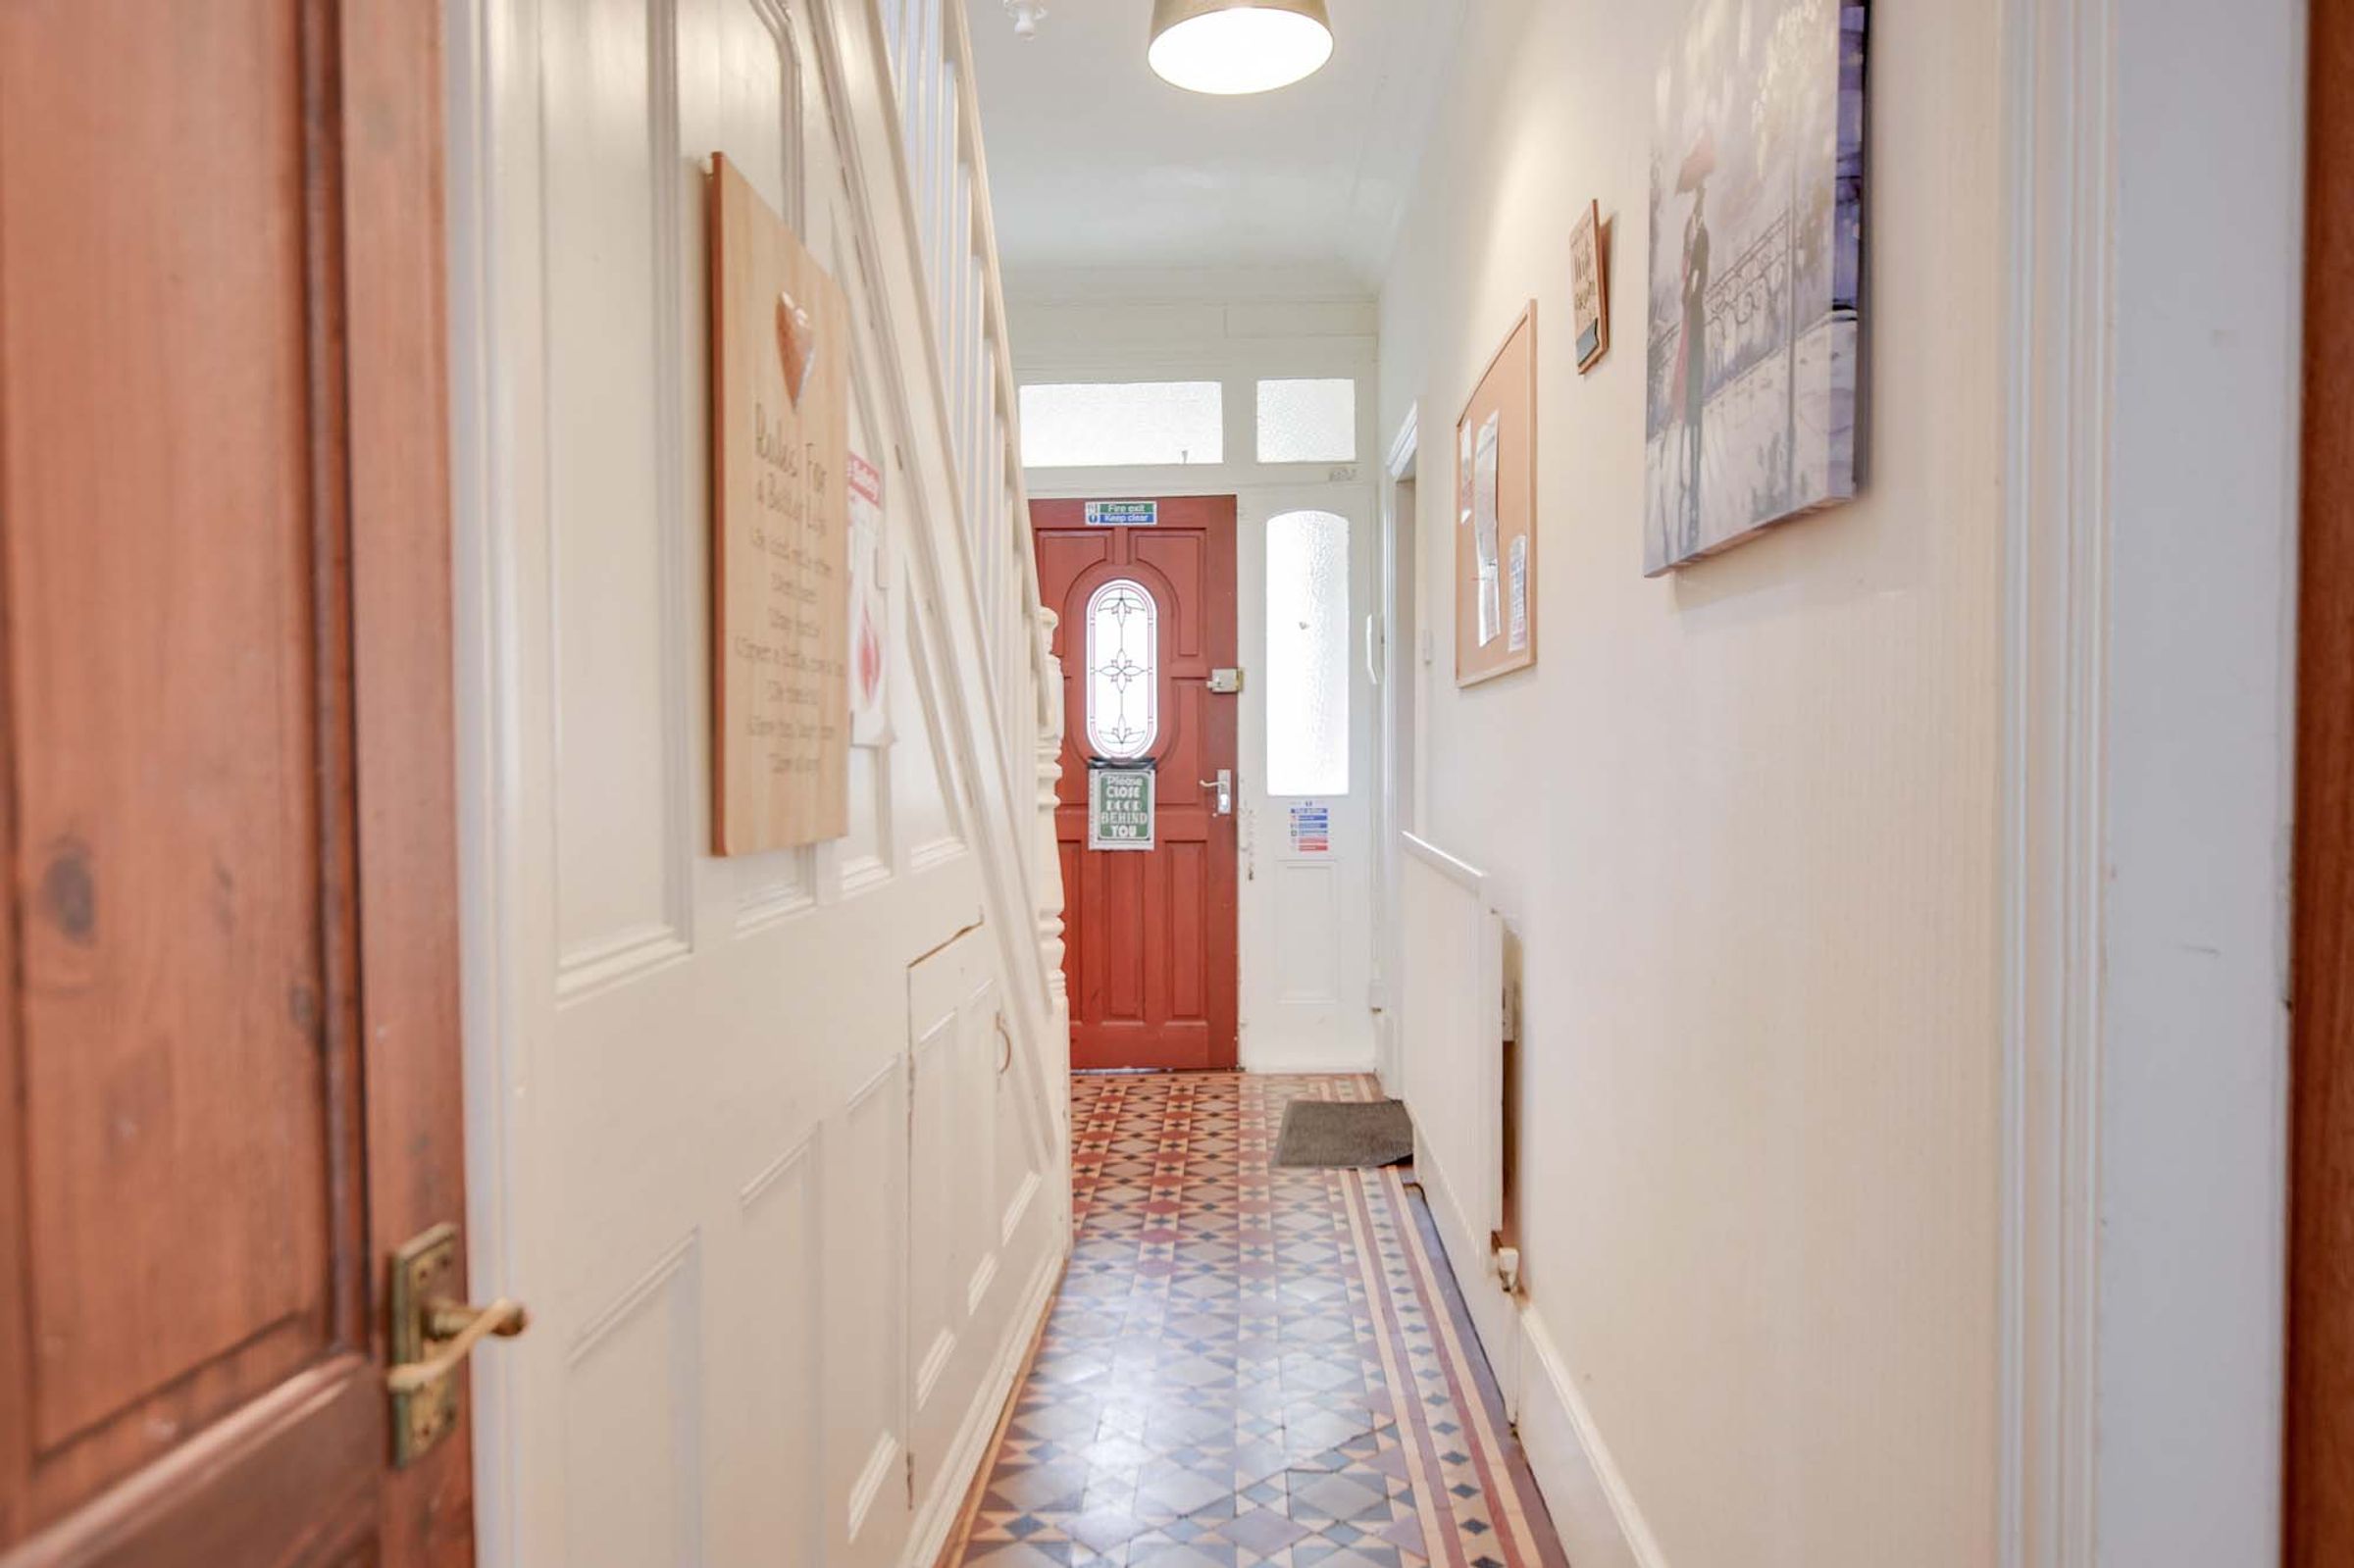
Original Character Features Throughout
Ground Floor WC
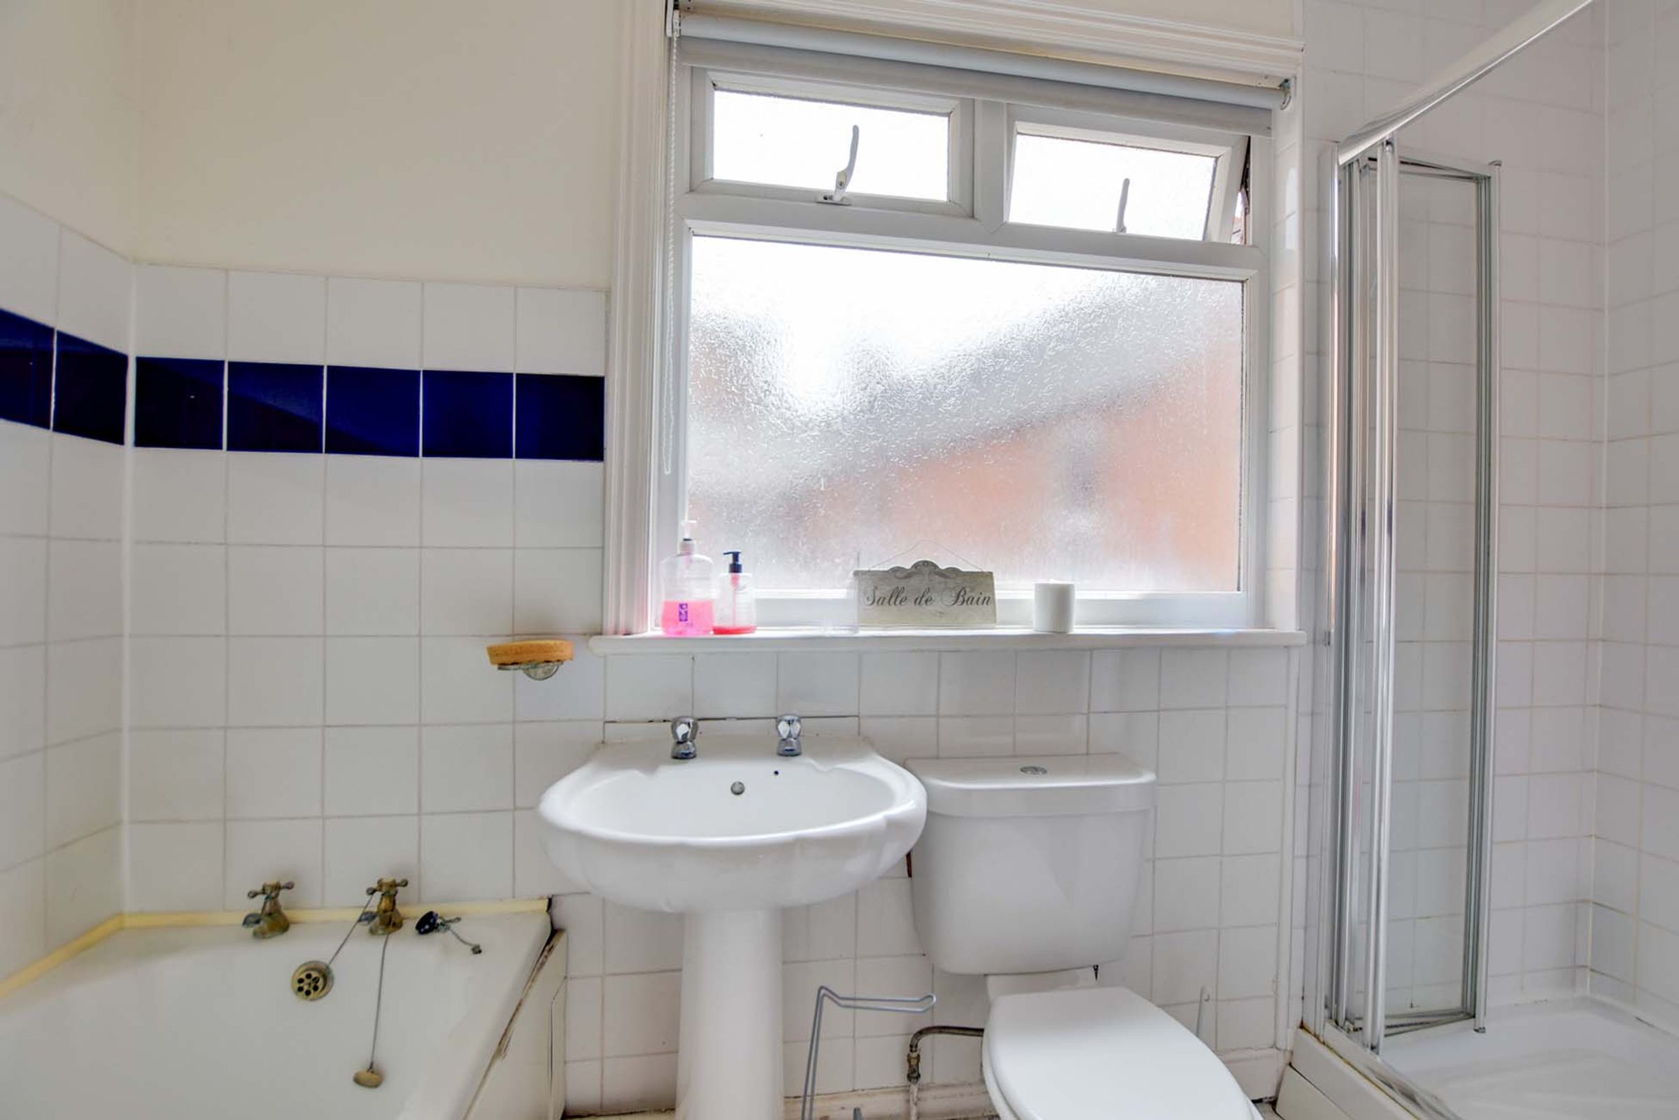
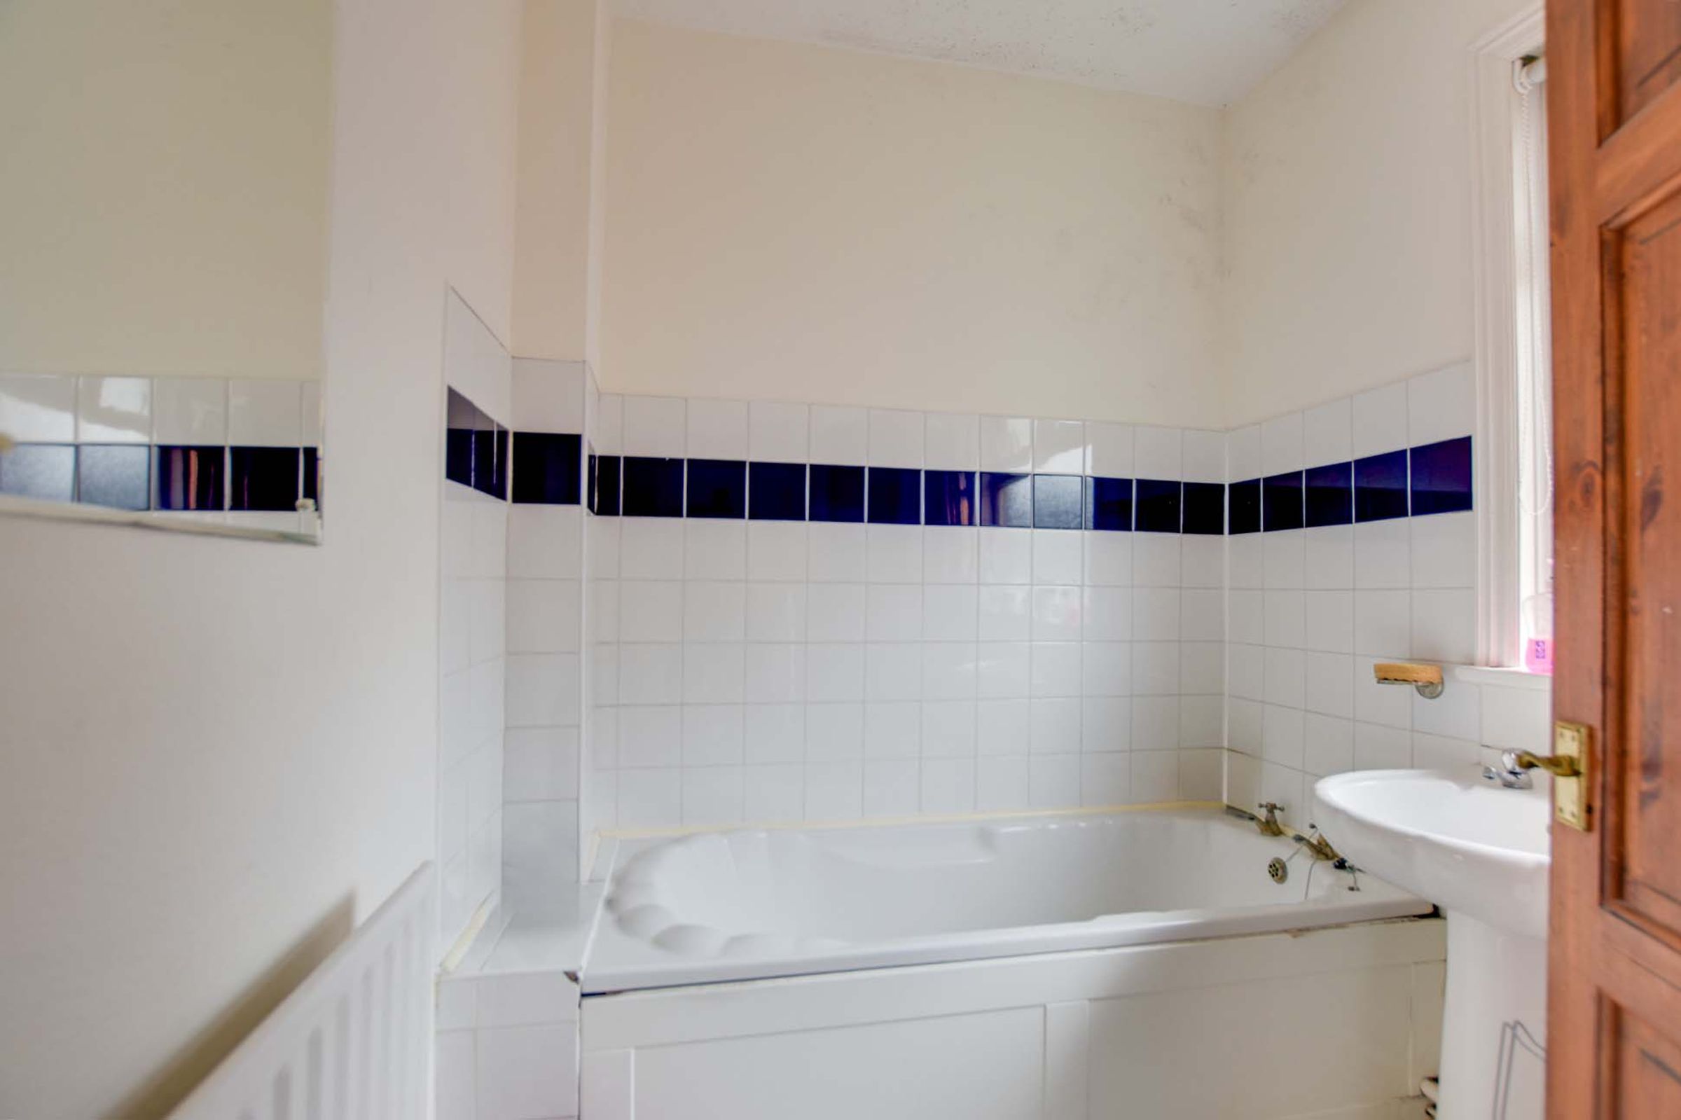
Bathroom And Separate Shower Room
Kitchen And Utility Room
Low Maintenance Courtyard Garden
About this property
A rare opportunity for investors to acquire this period bay-fronted detached House in Multiple Occupation (HMO), situated within the highly regarded Clarendon Park area of Leicester. Offered for sale with tenants in situ, the property provides an established income-producing investment in a location that remains consistently popular with students, professionals and healthcare workers due to its proximity to Leicester City Centre, the University of Leicester and Leicester's major hospitals.
The accommodation is currently arranged as a licensed HMO, providing five double bedrooms across two floors together with communal facilities including a fitted kitchen, utility room, ground floor WC, bathroom and separate shower room. The layout is well suited to shared occupancy and offers investors the opportunity to acquire a fully established multi-let property within one of Leicester's most sought-after rental locations.
Investment Purchase Only
Please note the property is being sold with tenants in situ and will not be offered with vacant possession. As such, the property is suitable for investors only.
Property Disclosure – Spray Foam Insulation
Please note that the loft roof space at this property has been fitted with spray foam insulation. Buyers are advised that some mortgage lenders may have specific lending criteria regarding properties with spray foam insulation. We therefore recommend that any prospective purchaser discusses this with their mortgage adviser and lender at an early stage. Further investigations and surveys may also be required as part of the conveyancing process.
Key details
Broadband: up to 1800mbps
Parking: Permit parking
1184ft2 floor area
1668ft2 plot size
Freehold
Council tax band C
Local authority: city of leicester
Additional information
- Energy efficiency (current)
- E (49)
- Energy efficiency (potential)
- B (83)
- Environmental impact (current)
- F (38)
- Environmental impact (potential)
- C (77)
- Is in a conservation area
- No
- Is a listed property
- No
- Construction materials
- Not specified


Near the property
Rooms and dimensions
Entrance Porch
Internal door leading to the entrance hall.
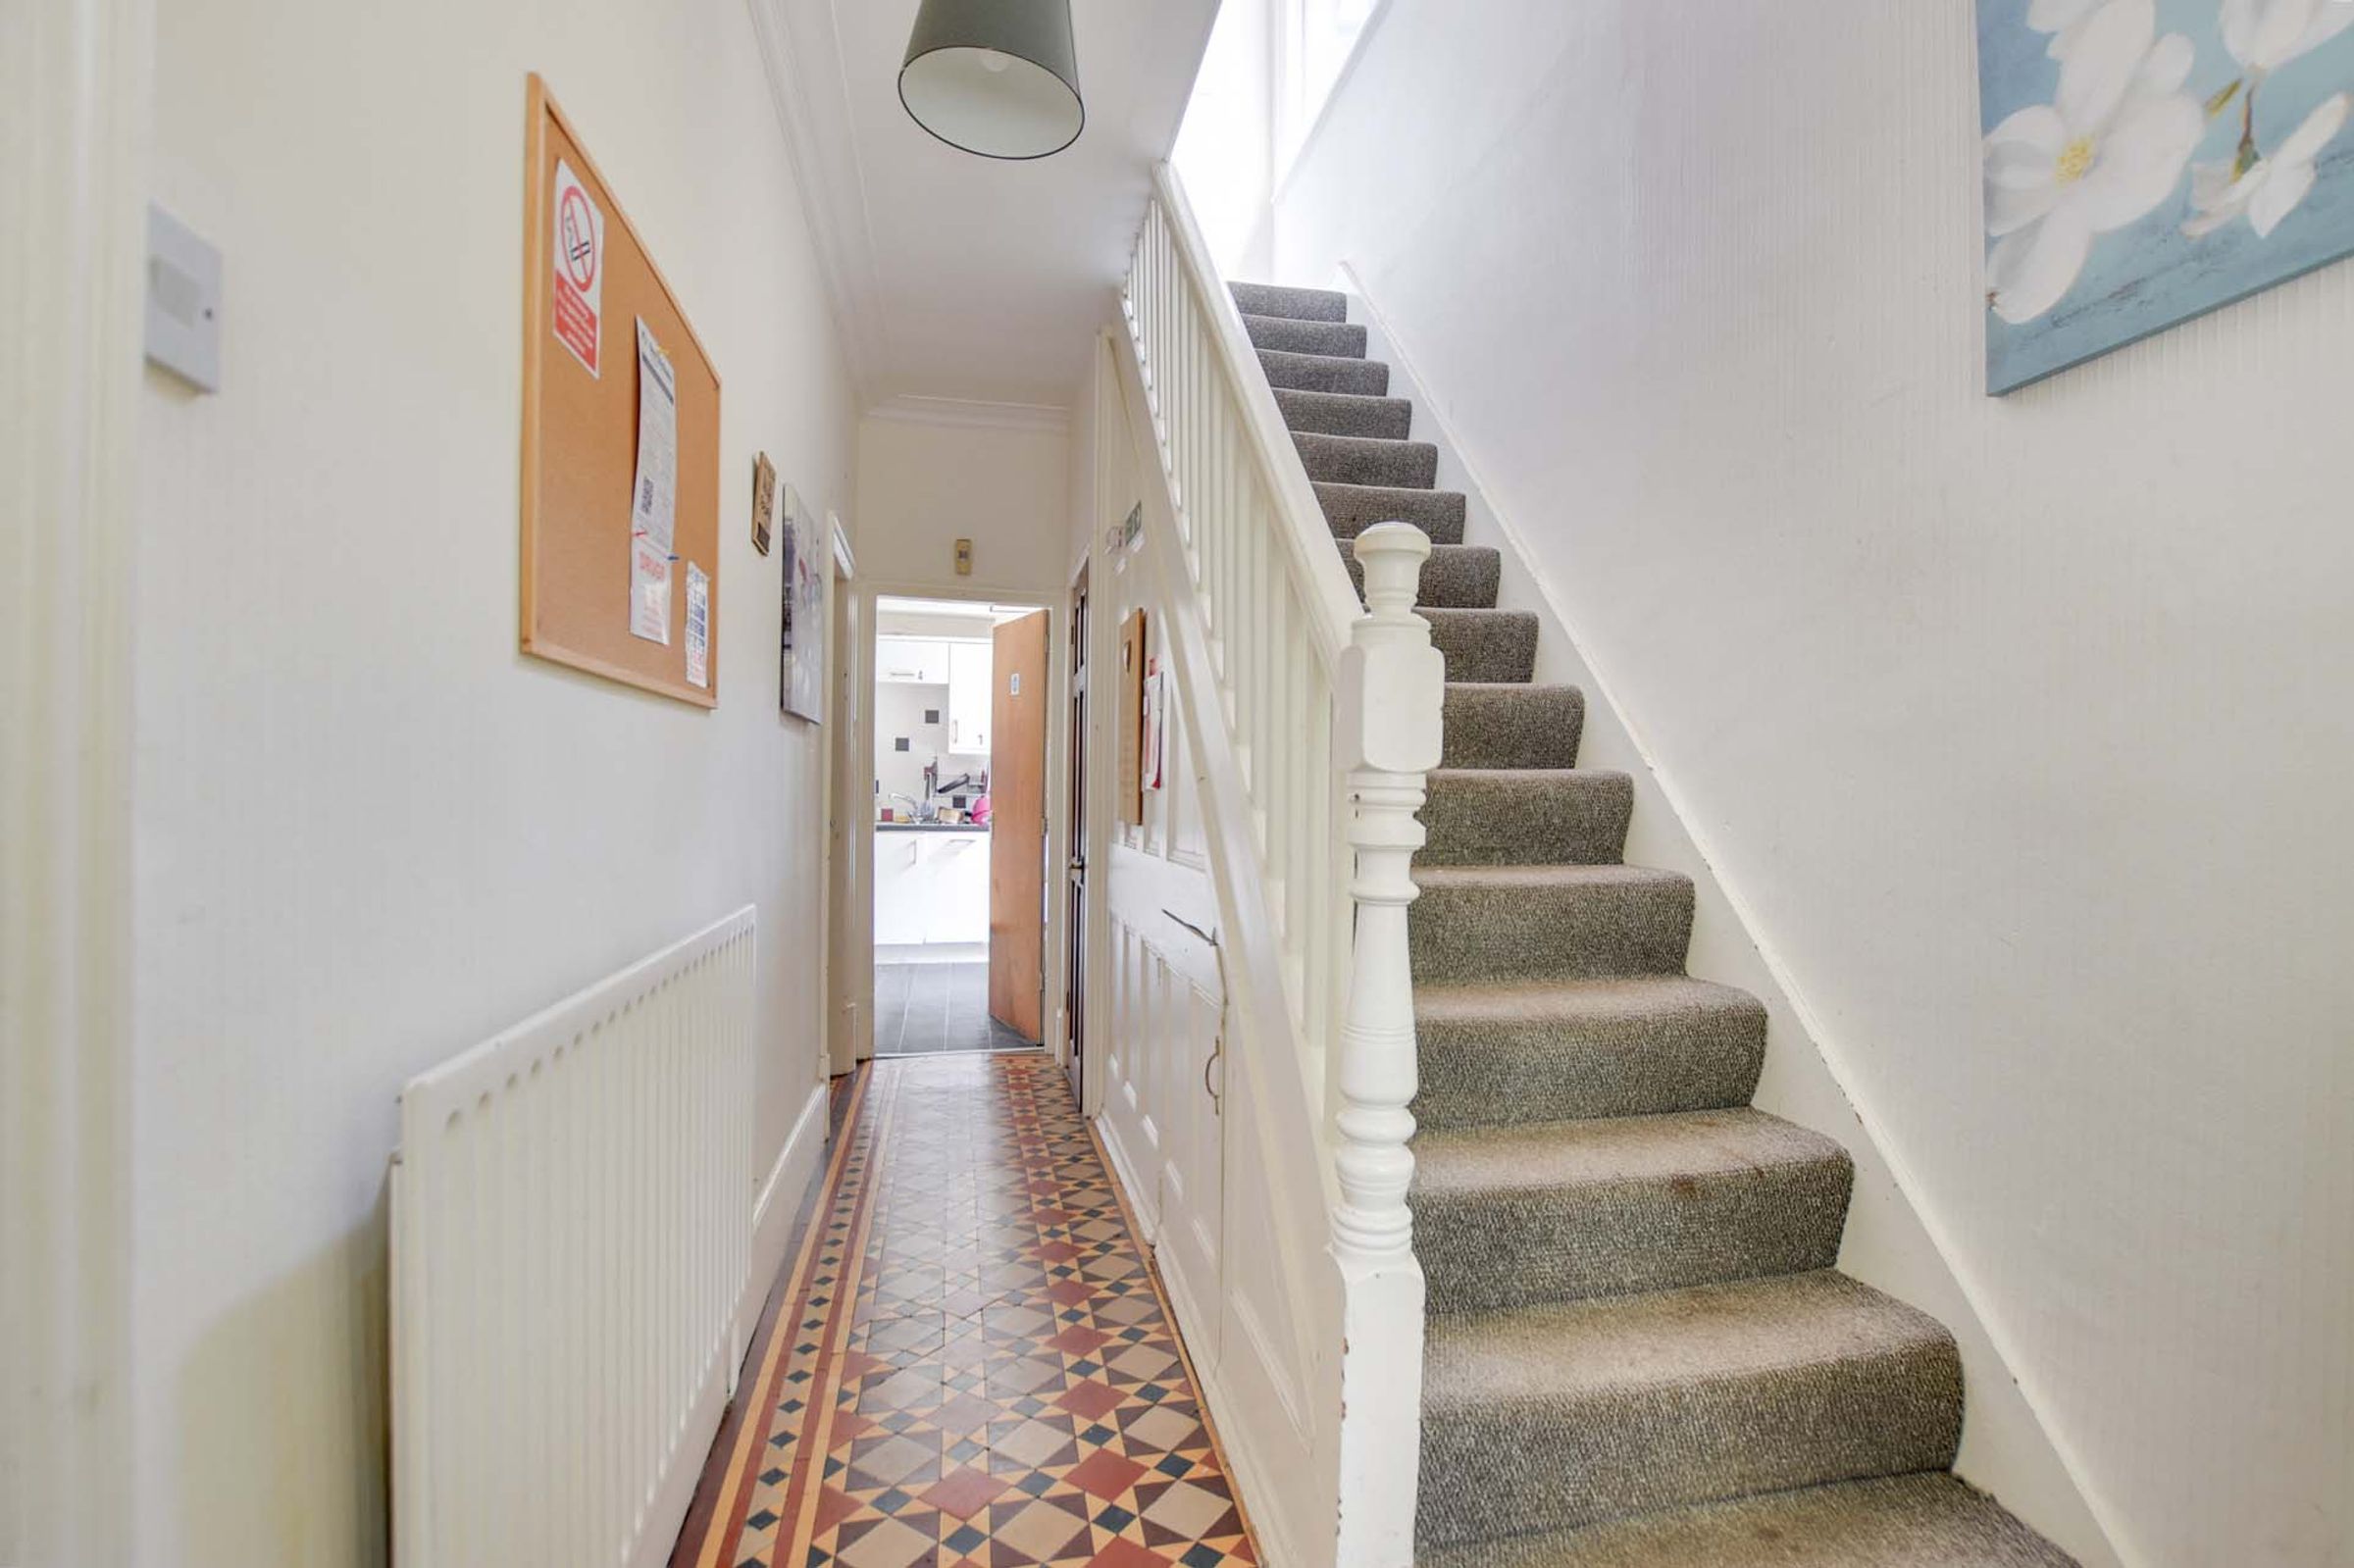
Entrance Hall
Tiled flooring, stairs to the first floor, under-stairs storage cupboard, radiator.
Ground Floor WC
5' 3" x 2' 7" (1.60m x 0.80m)
Double-glazed window to side elevation, low-level WC, and wash hand basin.
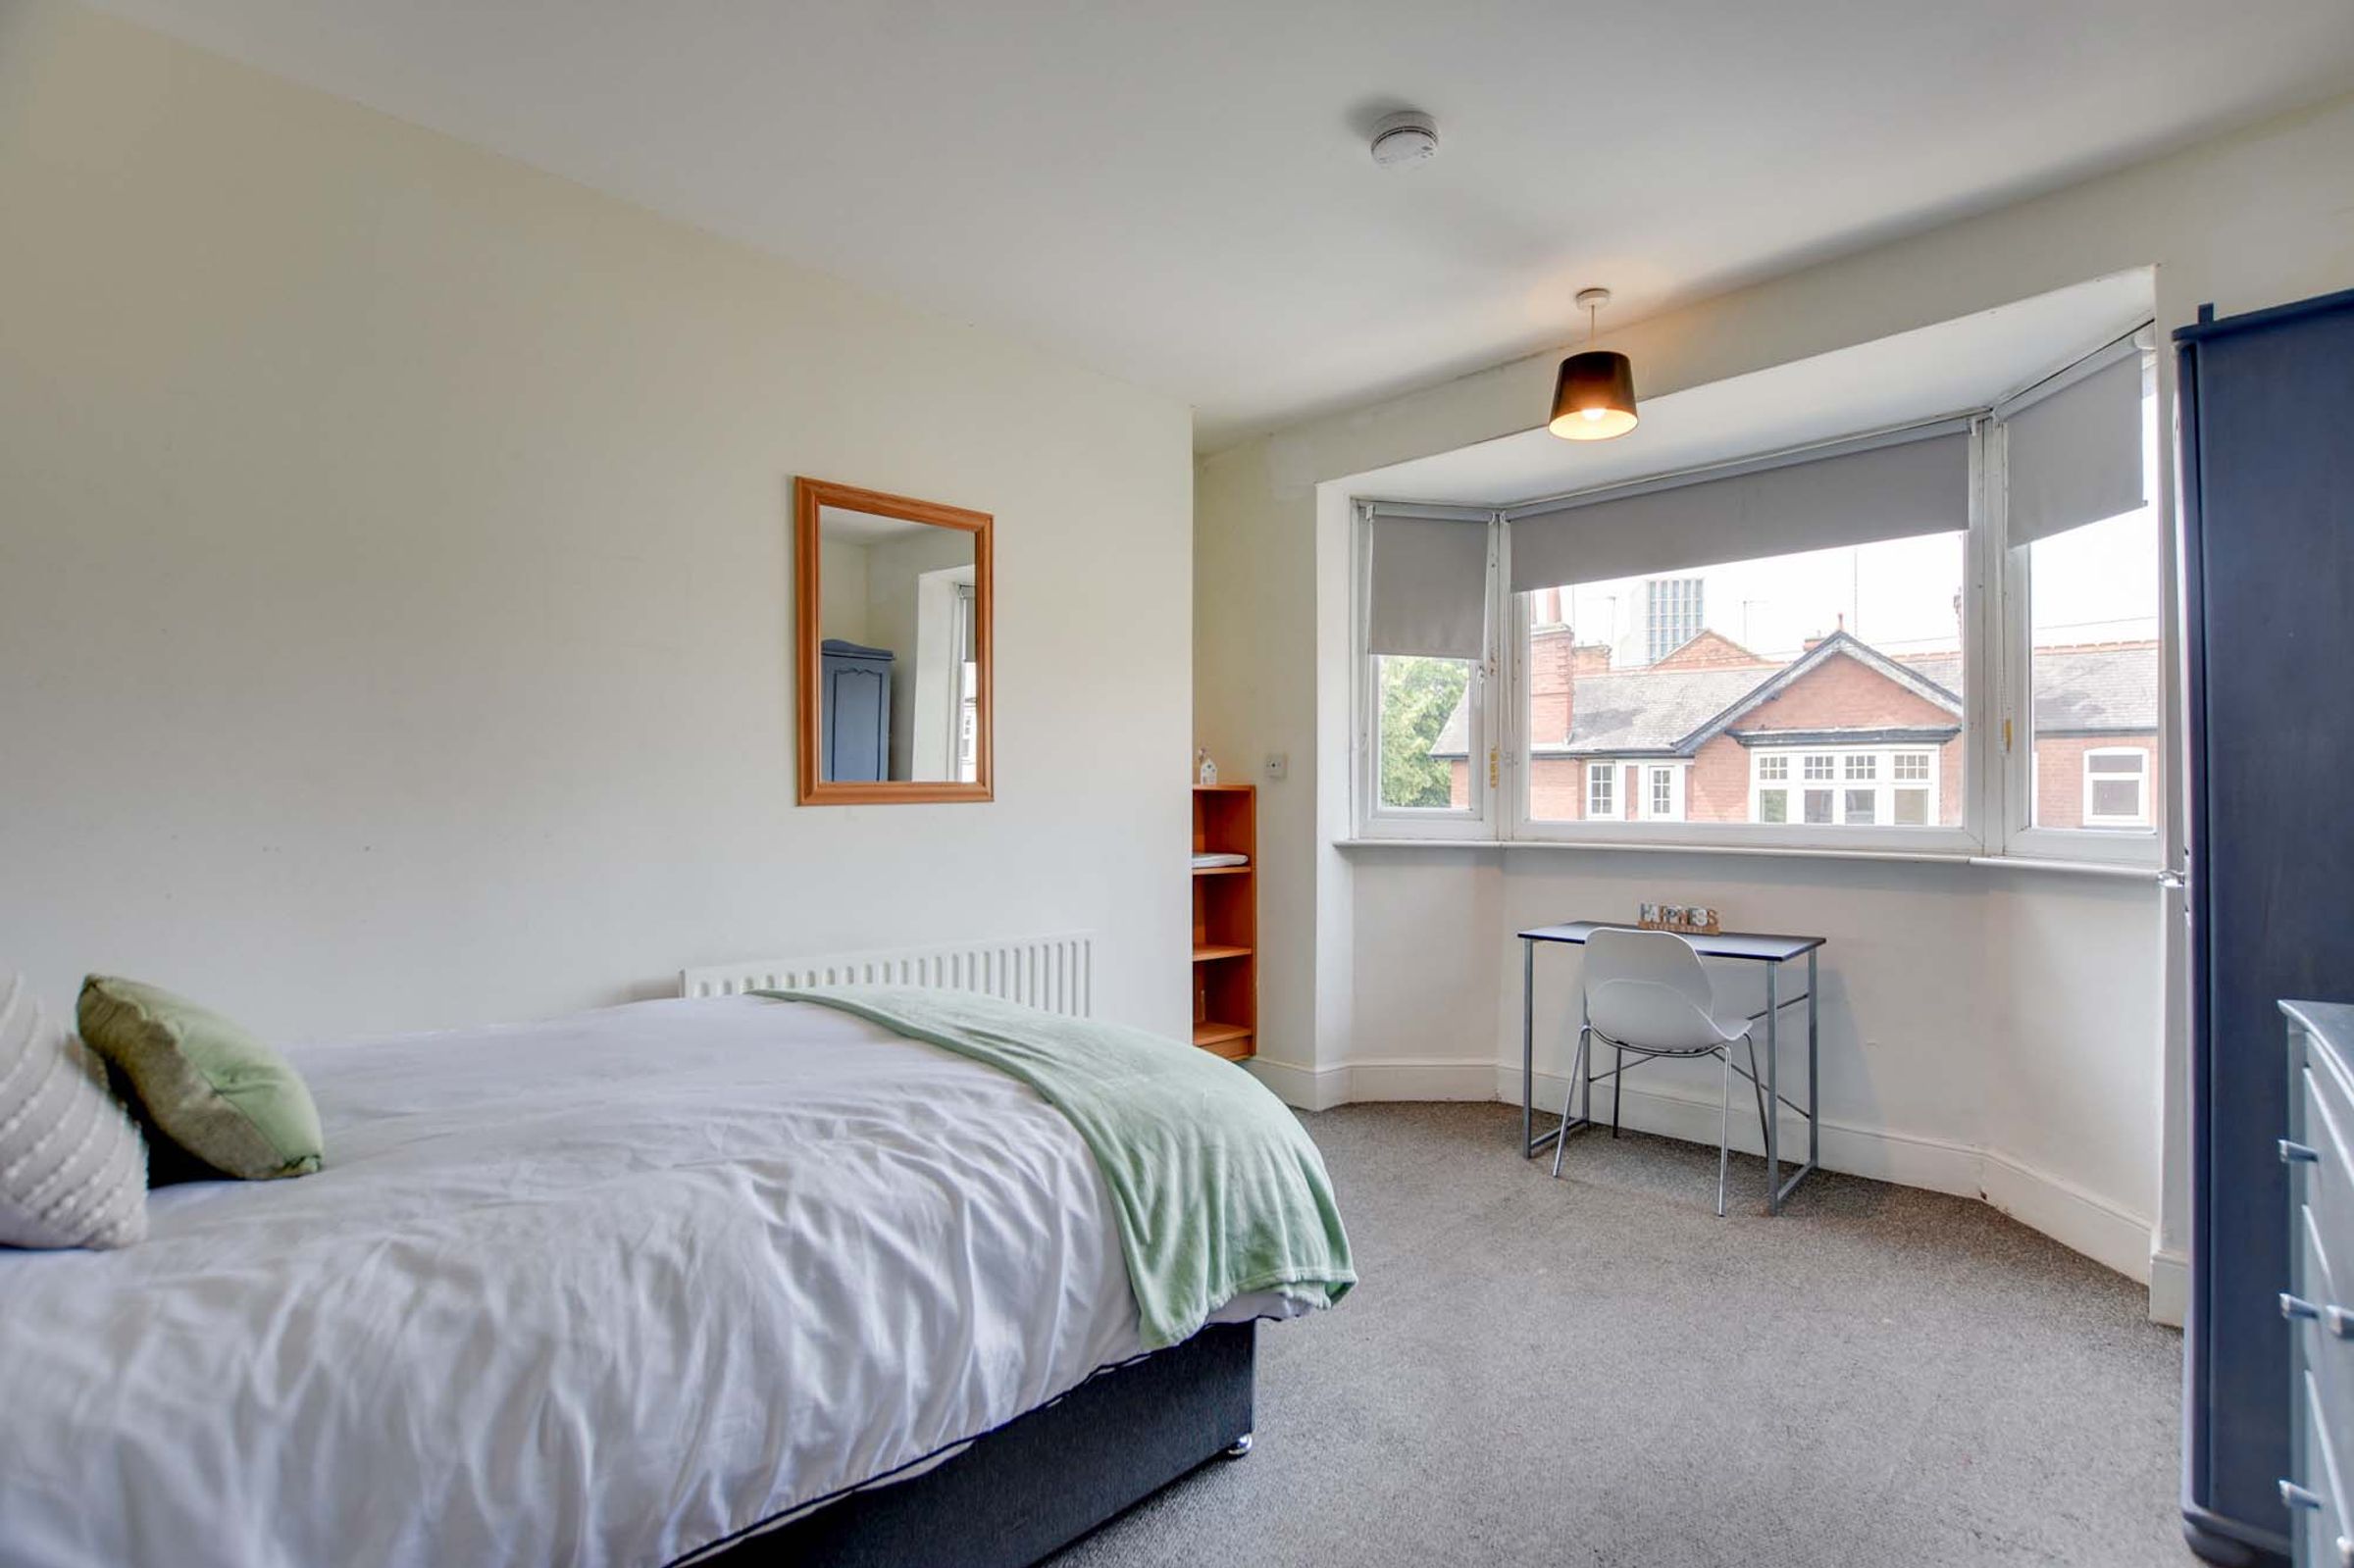
Bedroom One
12' 10" x 11' 10" (3.90m x 3.60m)
Double-glazed bay window to front elevation, picture rail, coving to ceiling, fireplace, radiator.
Bedroom Two
13' 9" x 11' 10" (4.19m x 3.60m)
Double-glazed bay window to side elevation, coving to ceiling, picture rail, fireplace, radiator.
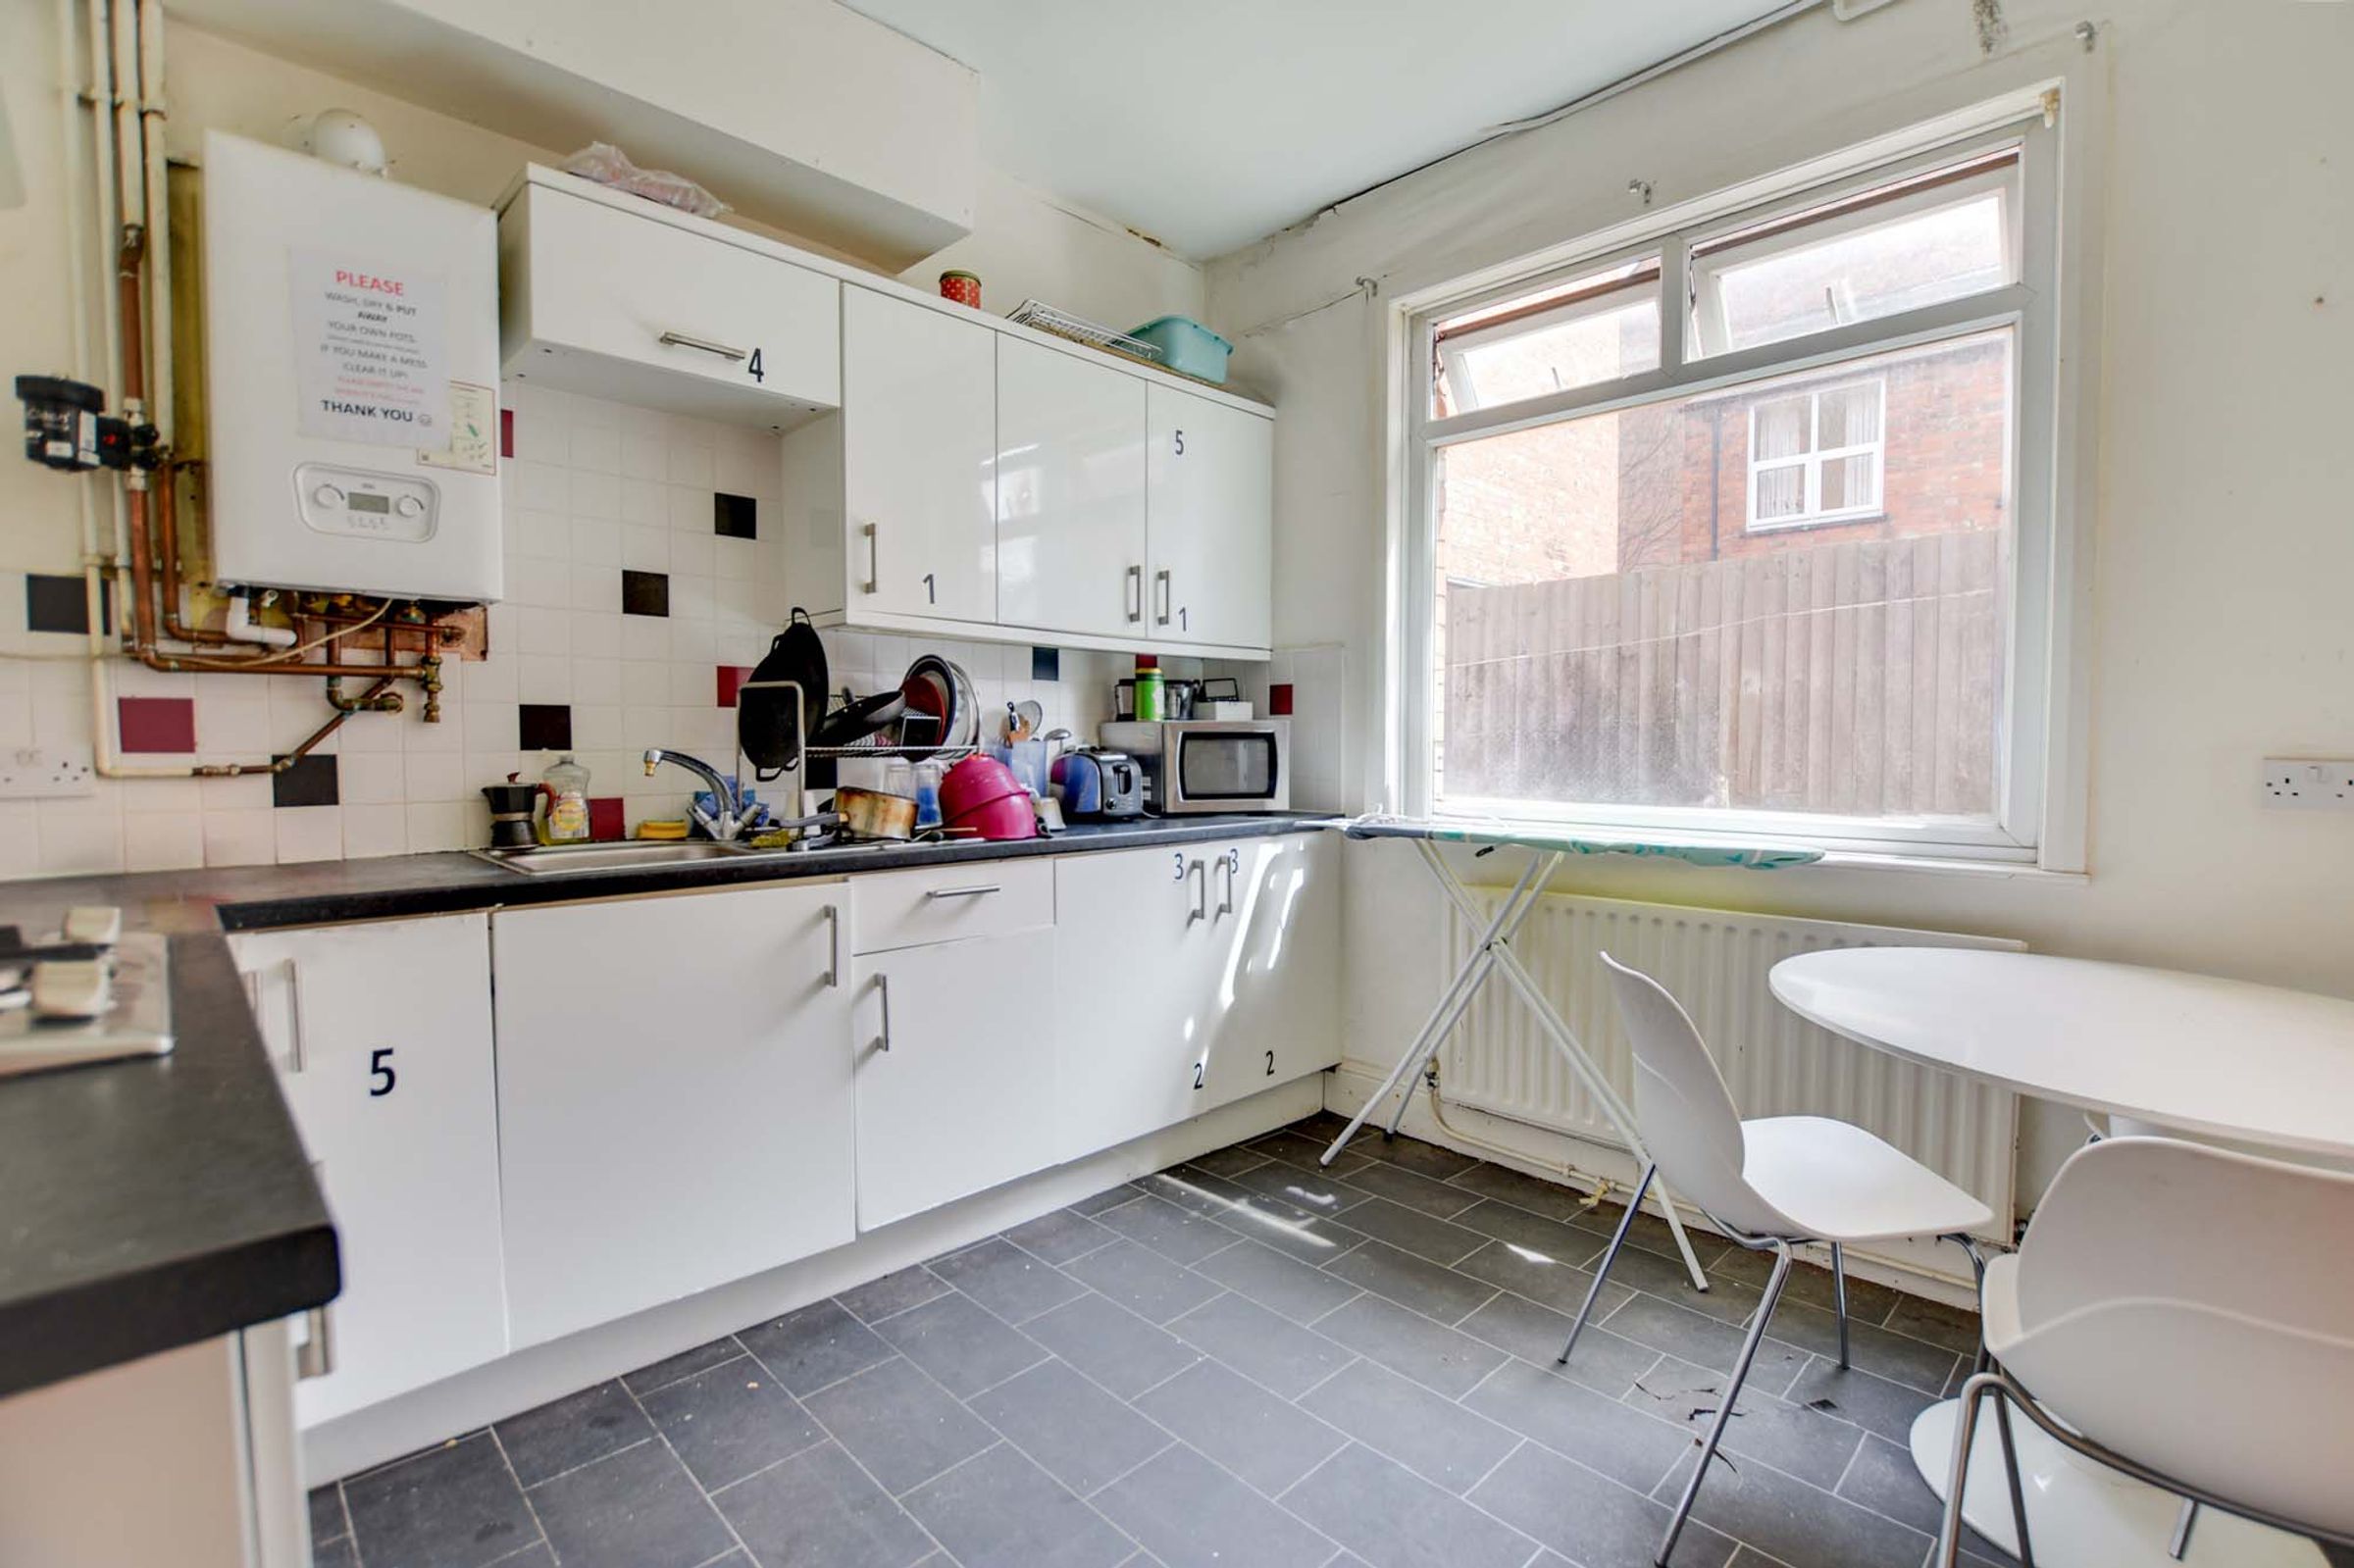
Kitchen
11' 2" x 9' 6" (3.40m x 2.90m)
Double-glazed window to side elevation, stainless steel sink and drainer unit, range of wooden base units with work surfaces over, built-in oven with gas hob and chimney hood over, wall-mounted boiler, radiator.
Utility Room
9' 6" x 6' 3" (2.90m x 1.90m)
Double-glazed window to side elevation, door to rear elevation, plumbing for washing machine, radiator.
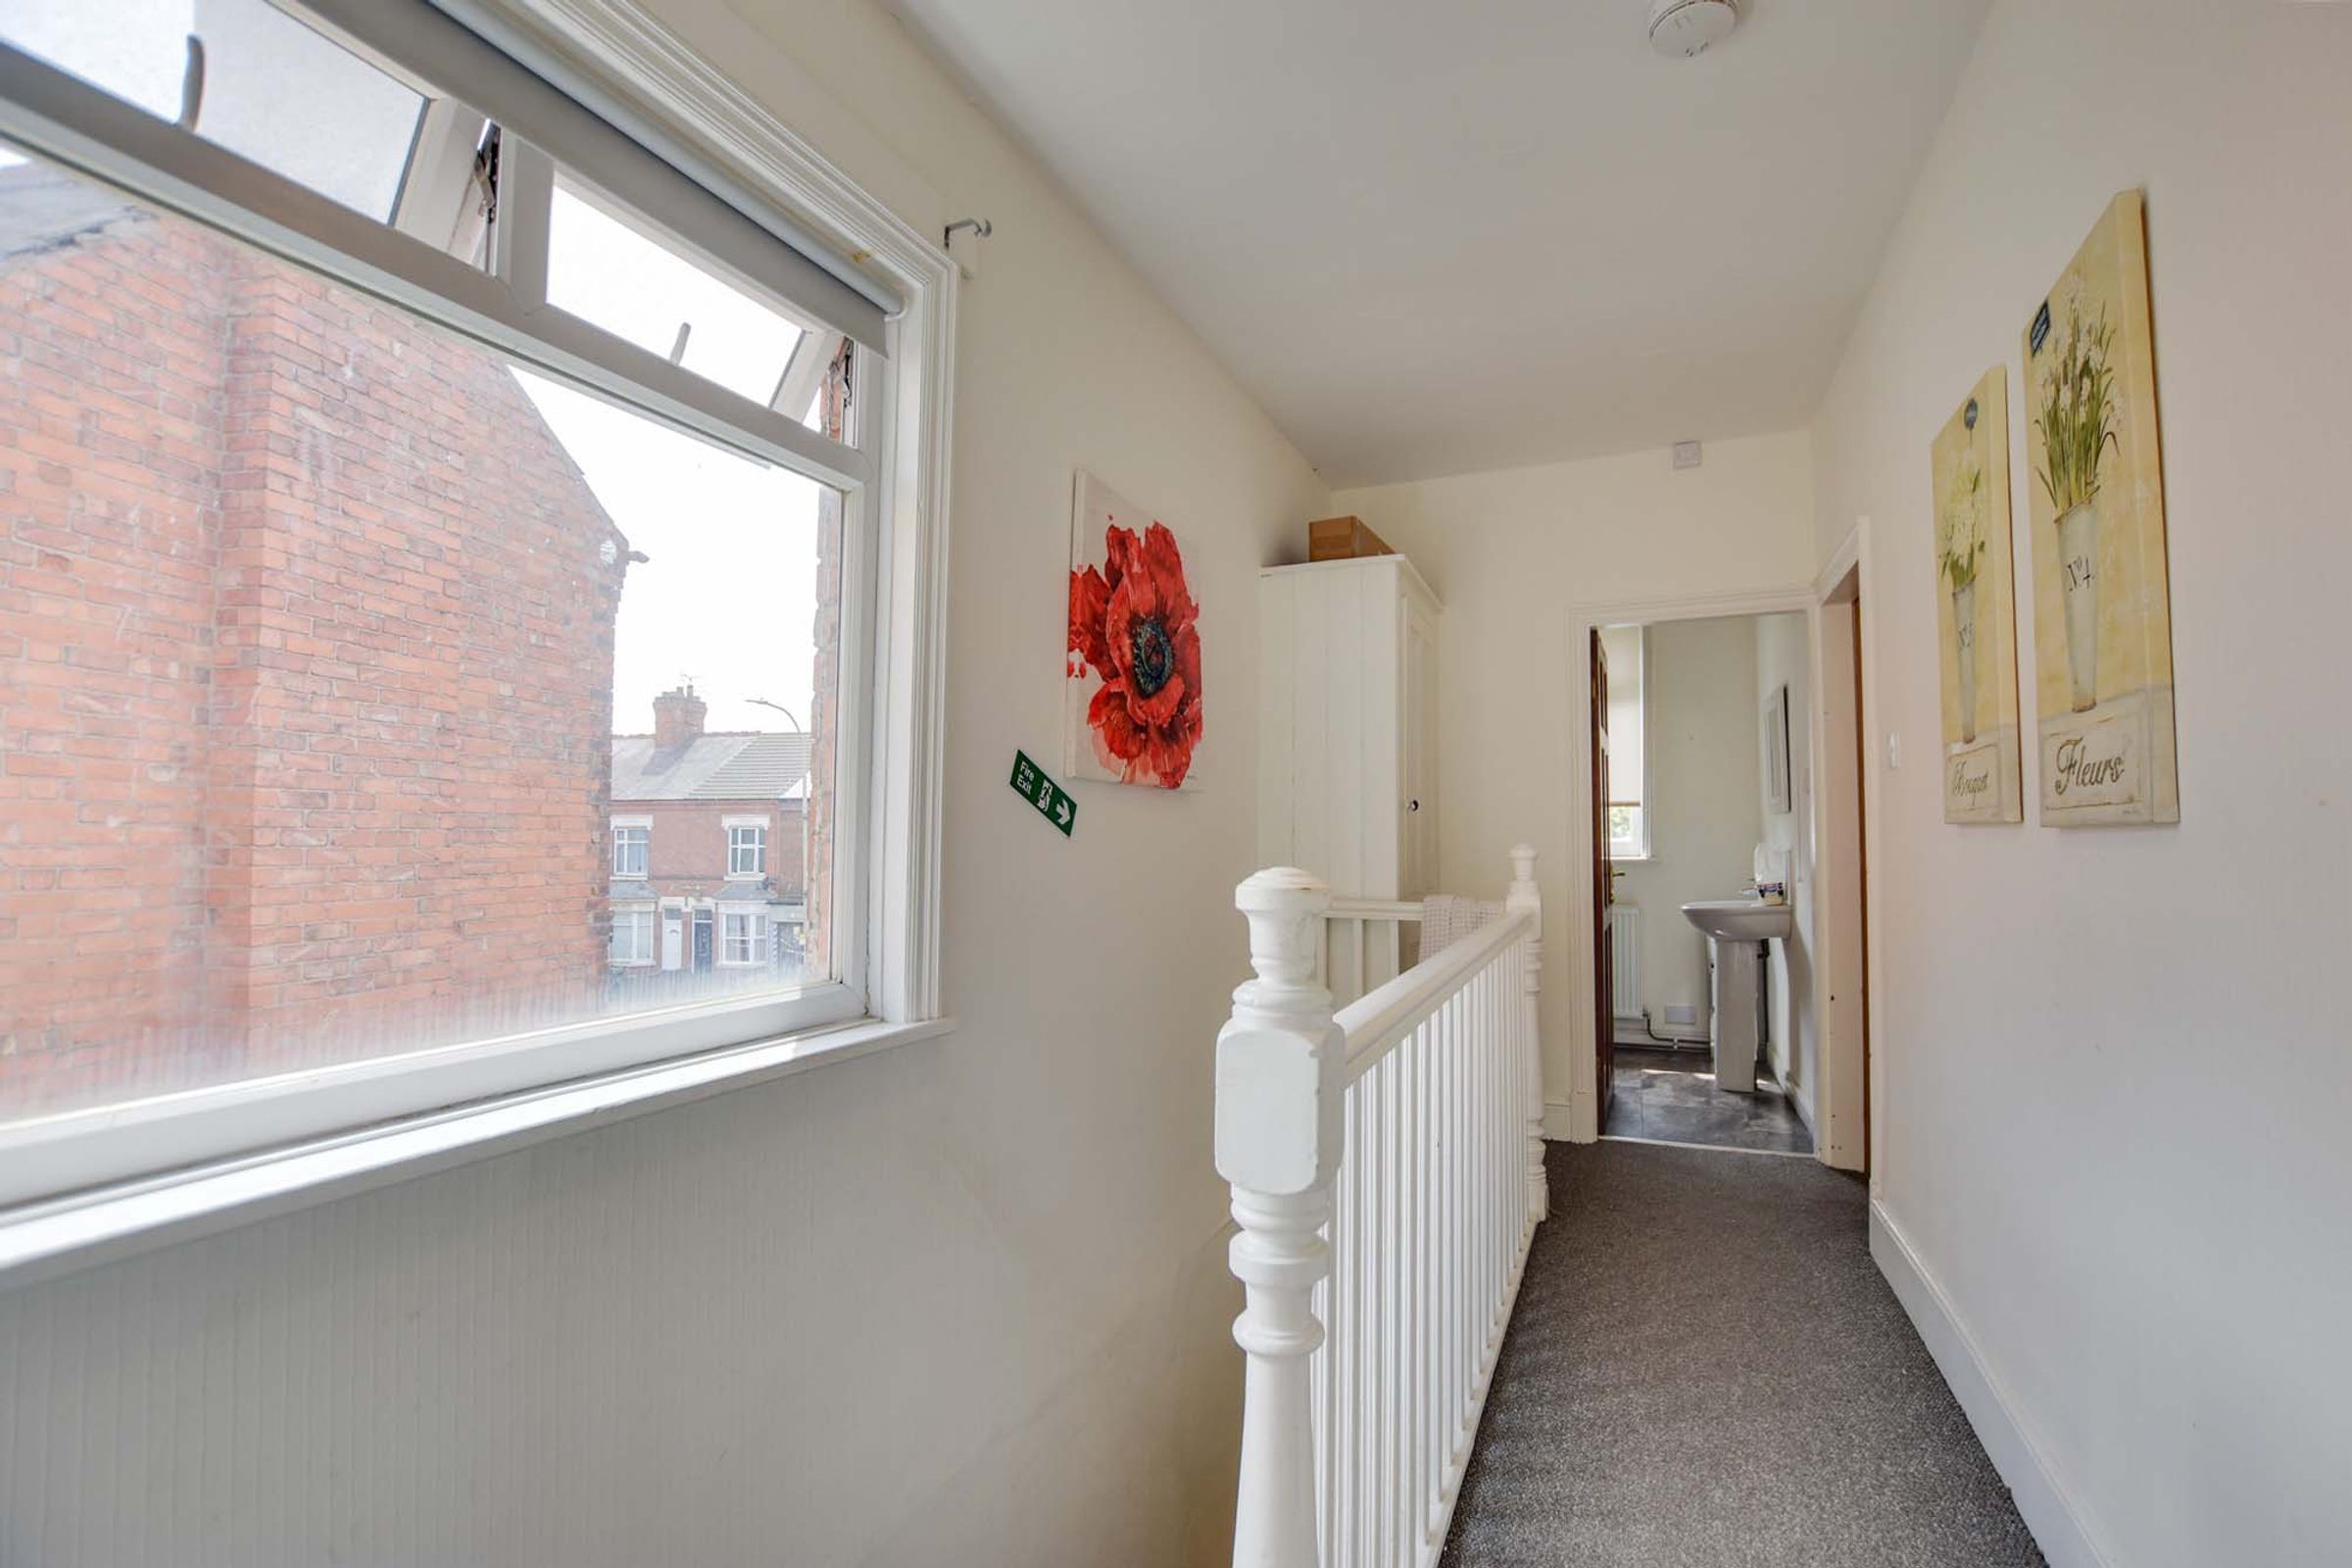
First Floor Landing
Double-glazed window to the side elevation and a cupboard.
Bedroom Three
13' 9" x 10' 6" (4.20m x 3.20m)
Double-glazed bow window to the side elevation and a radiator.
Bedroom Four
11' 6" x 9' 6" (3.50m x 2.90m)
Double-glazed window to the side elevation and a radiator.
Bedroom Five
11' 1" x 11' 10" (3.39m x 3.60m)
Double-glazed window to the front elevation and a radiator.
Bathroom
9' 6" x 6' 7" (2.90m x 2.00m)
Double-glazed window to side elevation, bath, separate shower cubicle (tiled), low-level WC and a pedestal basin.
Shower Room
5' 11" x 5' 11" (1.80m x 1.80m)
Double-glazed window to the front elevation, tiled shower cubicle, pedestal basin, low-level WC, extractor fan, loft access and a radiator.
Disclaimer - Measurements are taken electronically and are for guidance only — not to be relied upon as exact. Services, appliances, and fittings have not been tested. Buyers must satisfy themselves through inspection. Floor plans are not to scale and are for layout guidance only. Knightsbridge Estate Agents make no warranties regarding the property. By law, we must carry out anti-money laundering checks for buyers and sellers. These are handled on our behalf by Kotini. A £70 fee (incl. VAT) charge applies. This must be paid before we can publish your property (for vendors) or issue a memorandum of sale (for buyers). The fee is non-refundable and paid directly to Lifetime Legal. We receive a portion of this fee for facilitating the checks.