Like the look of this property?
We would love to hear from you and arrange a viewing of this property. Get in touch now!
Property features
Gas Central Heating, Double Glazing
Sitting Room
Fitted Kitchen
Lobby
Three Bedrooms
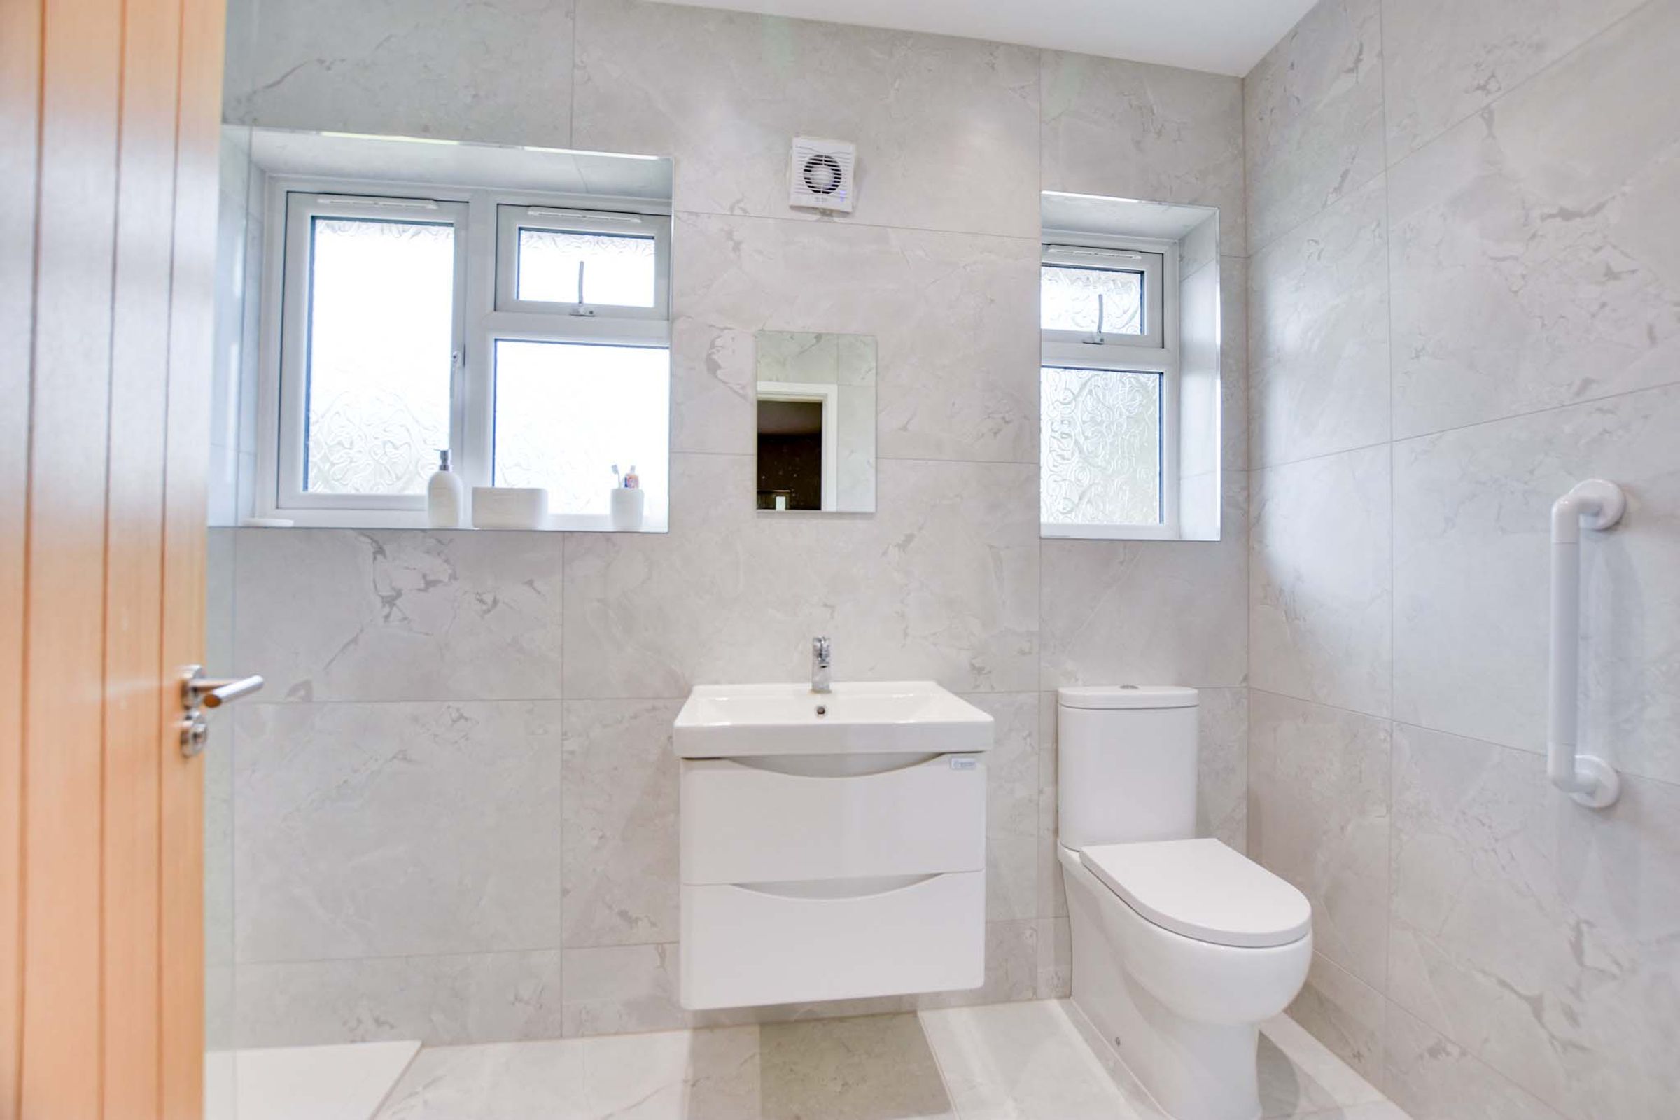
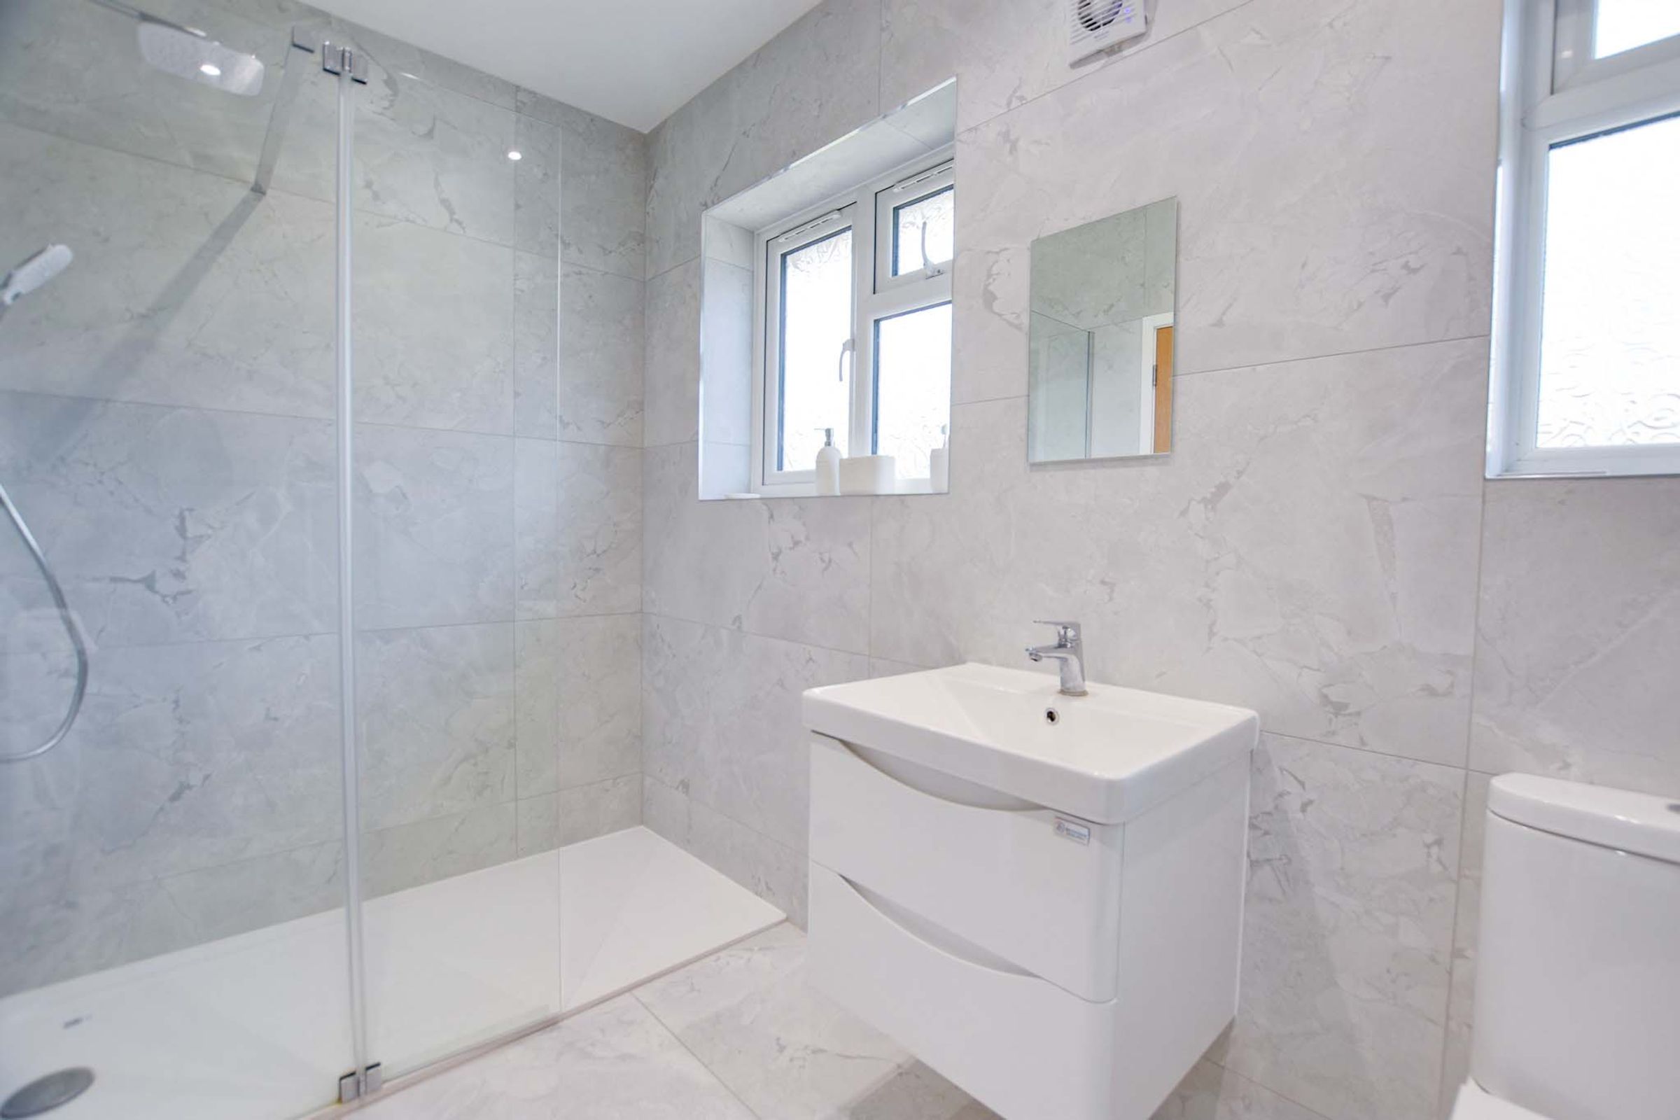
Shower Room
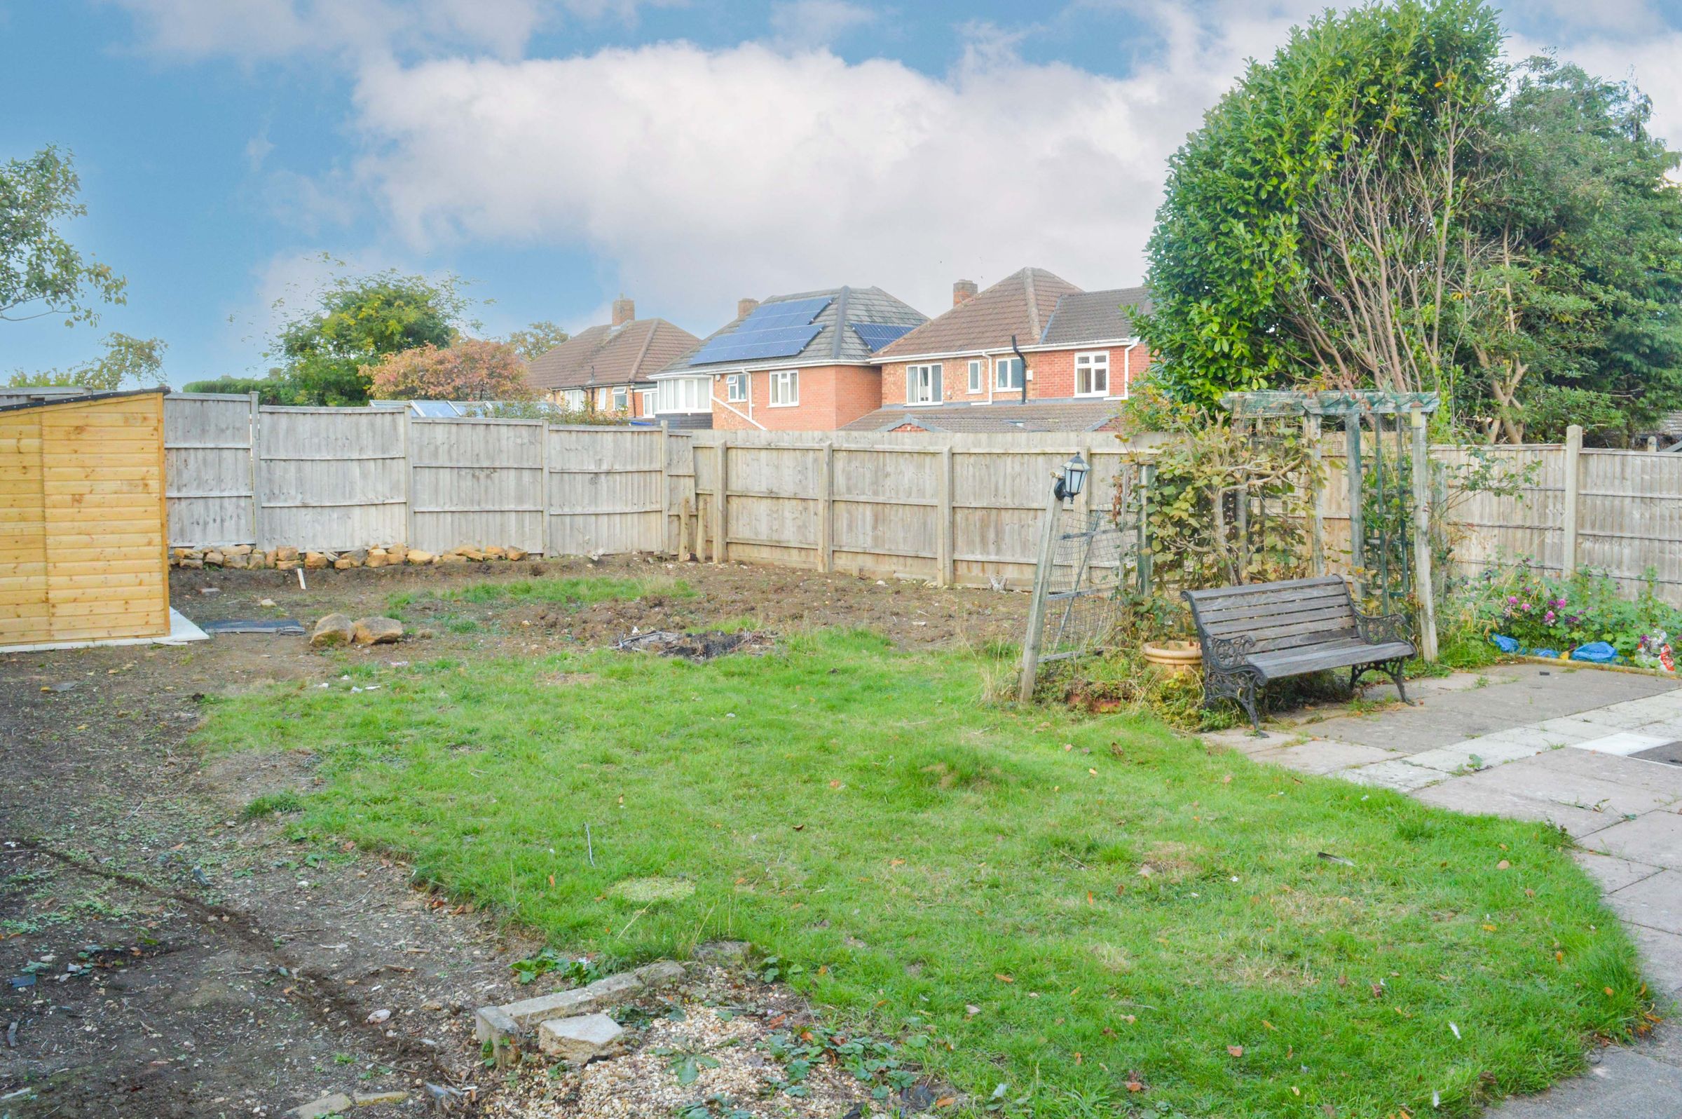
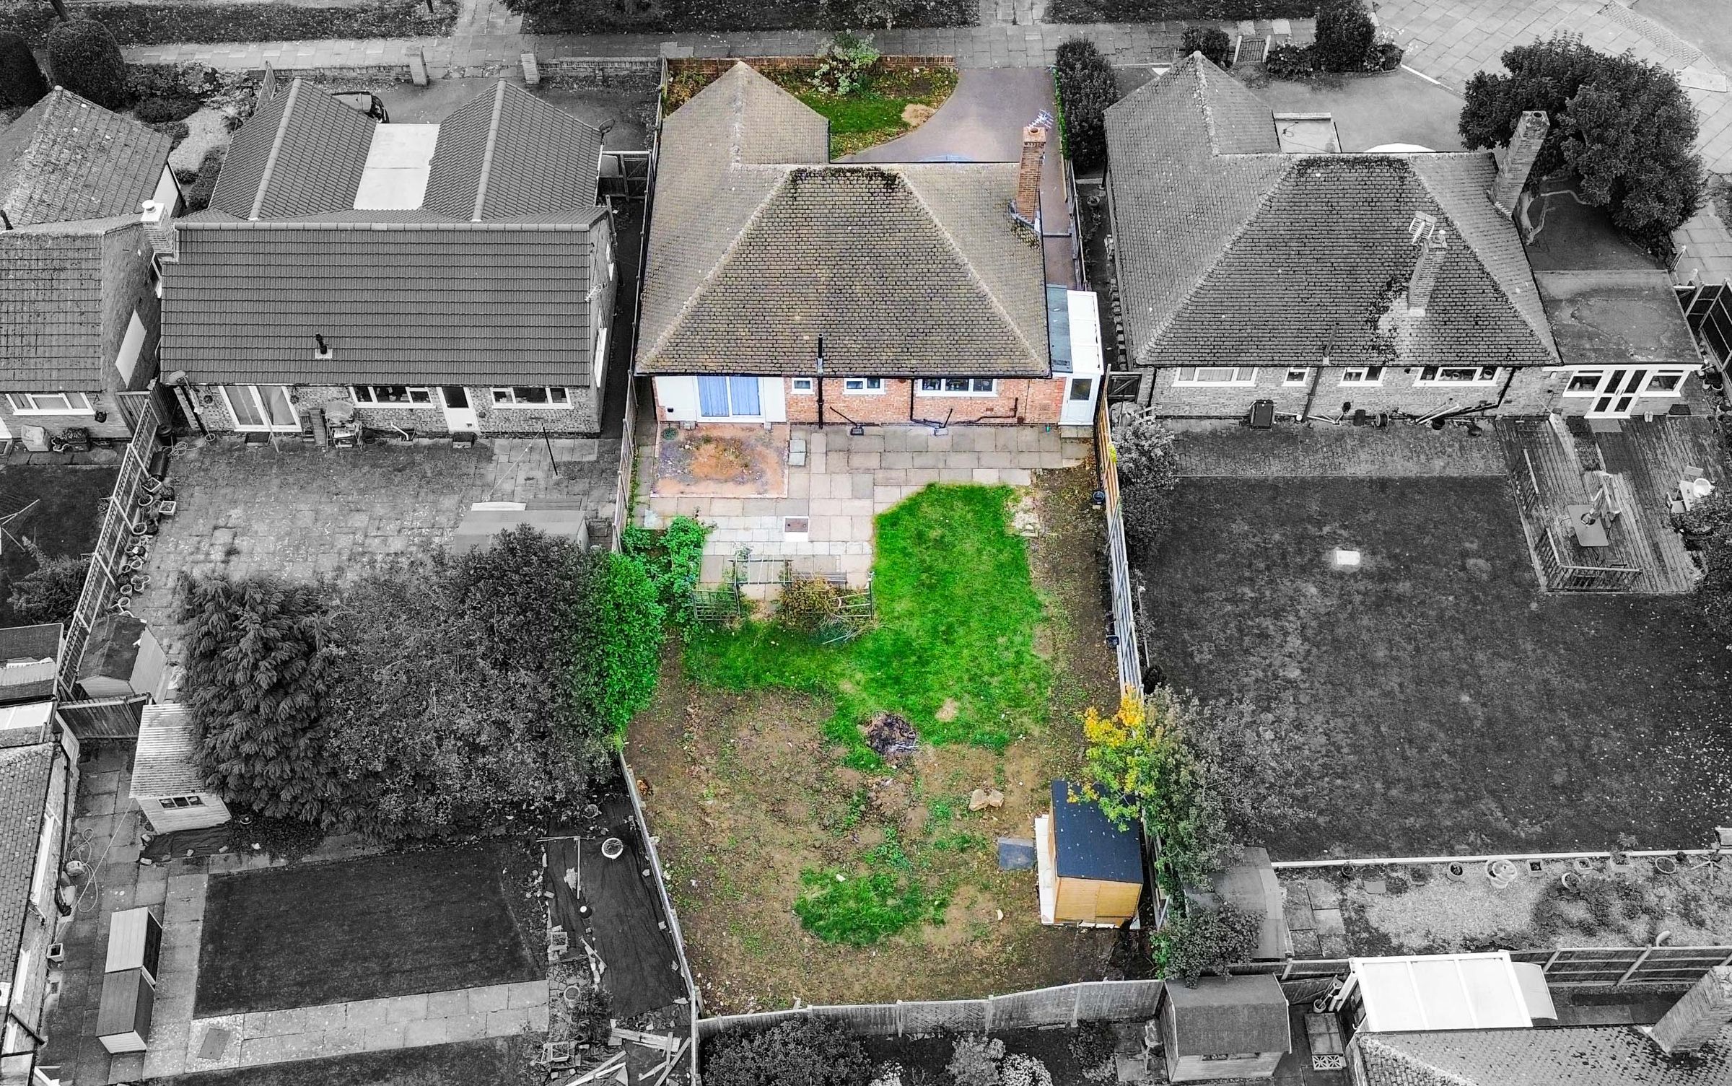
Front & Rear Gardens
Driveway
About this property
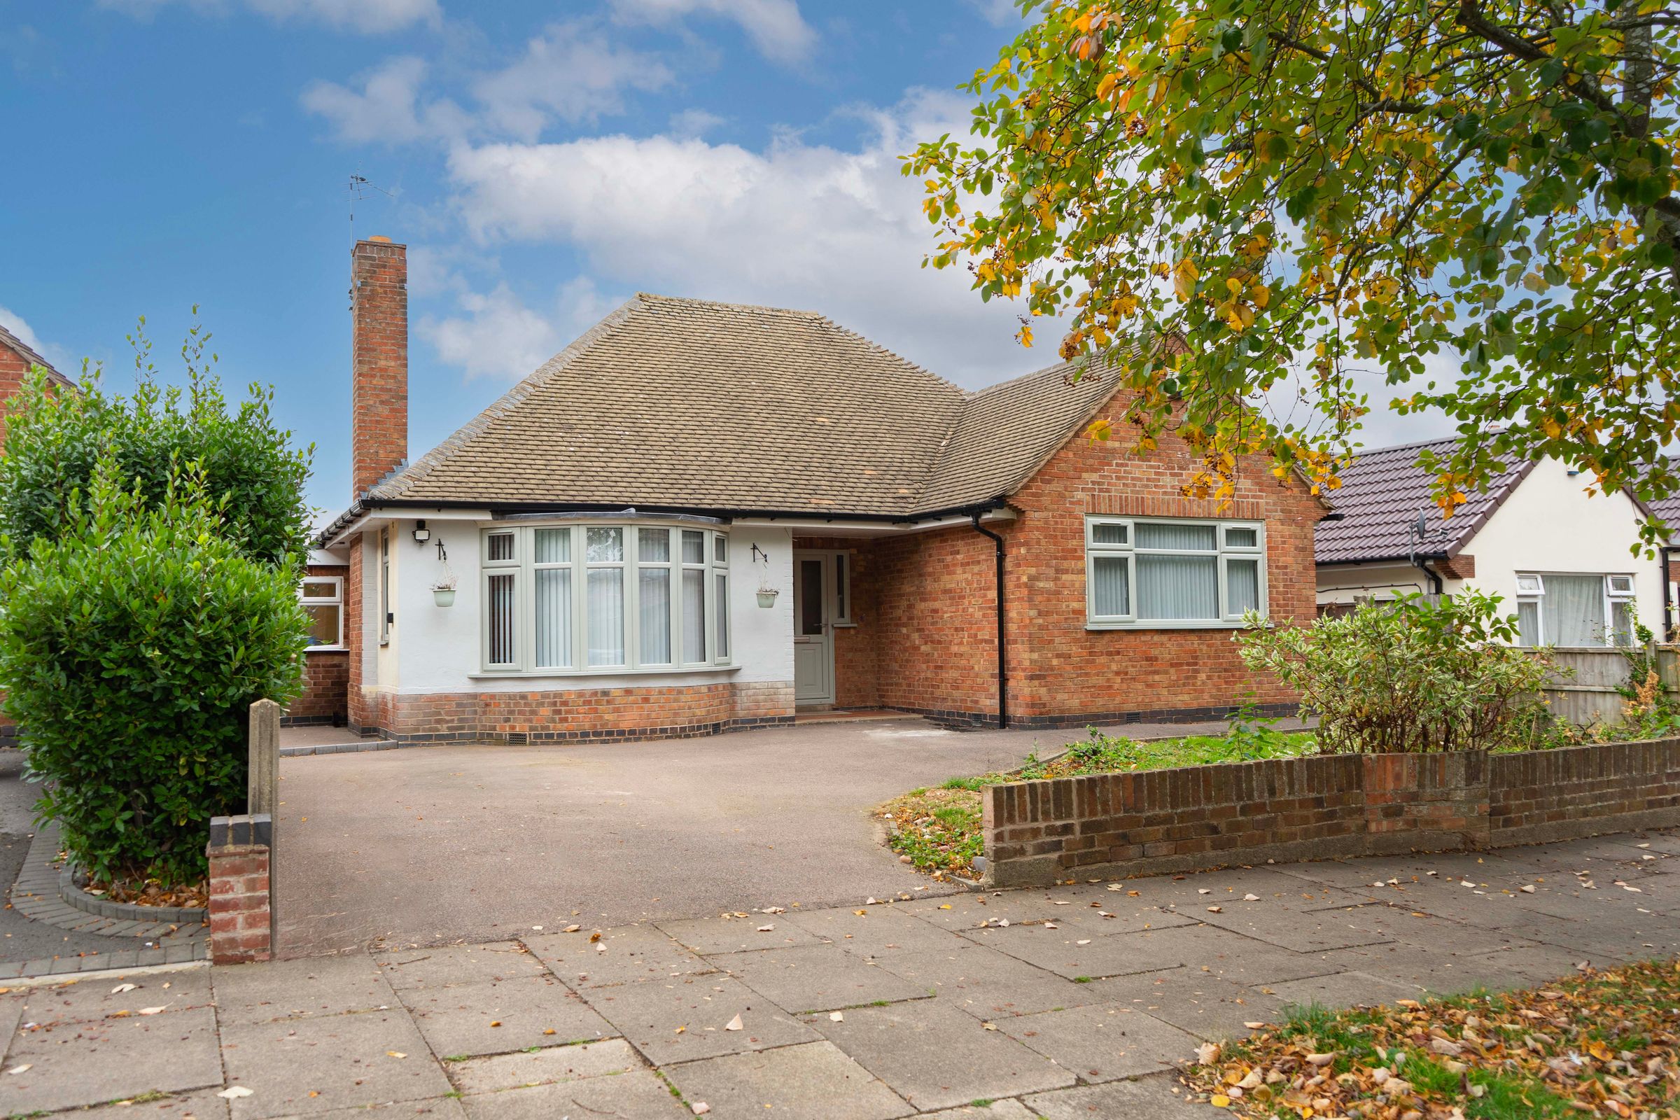
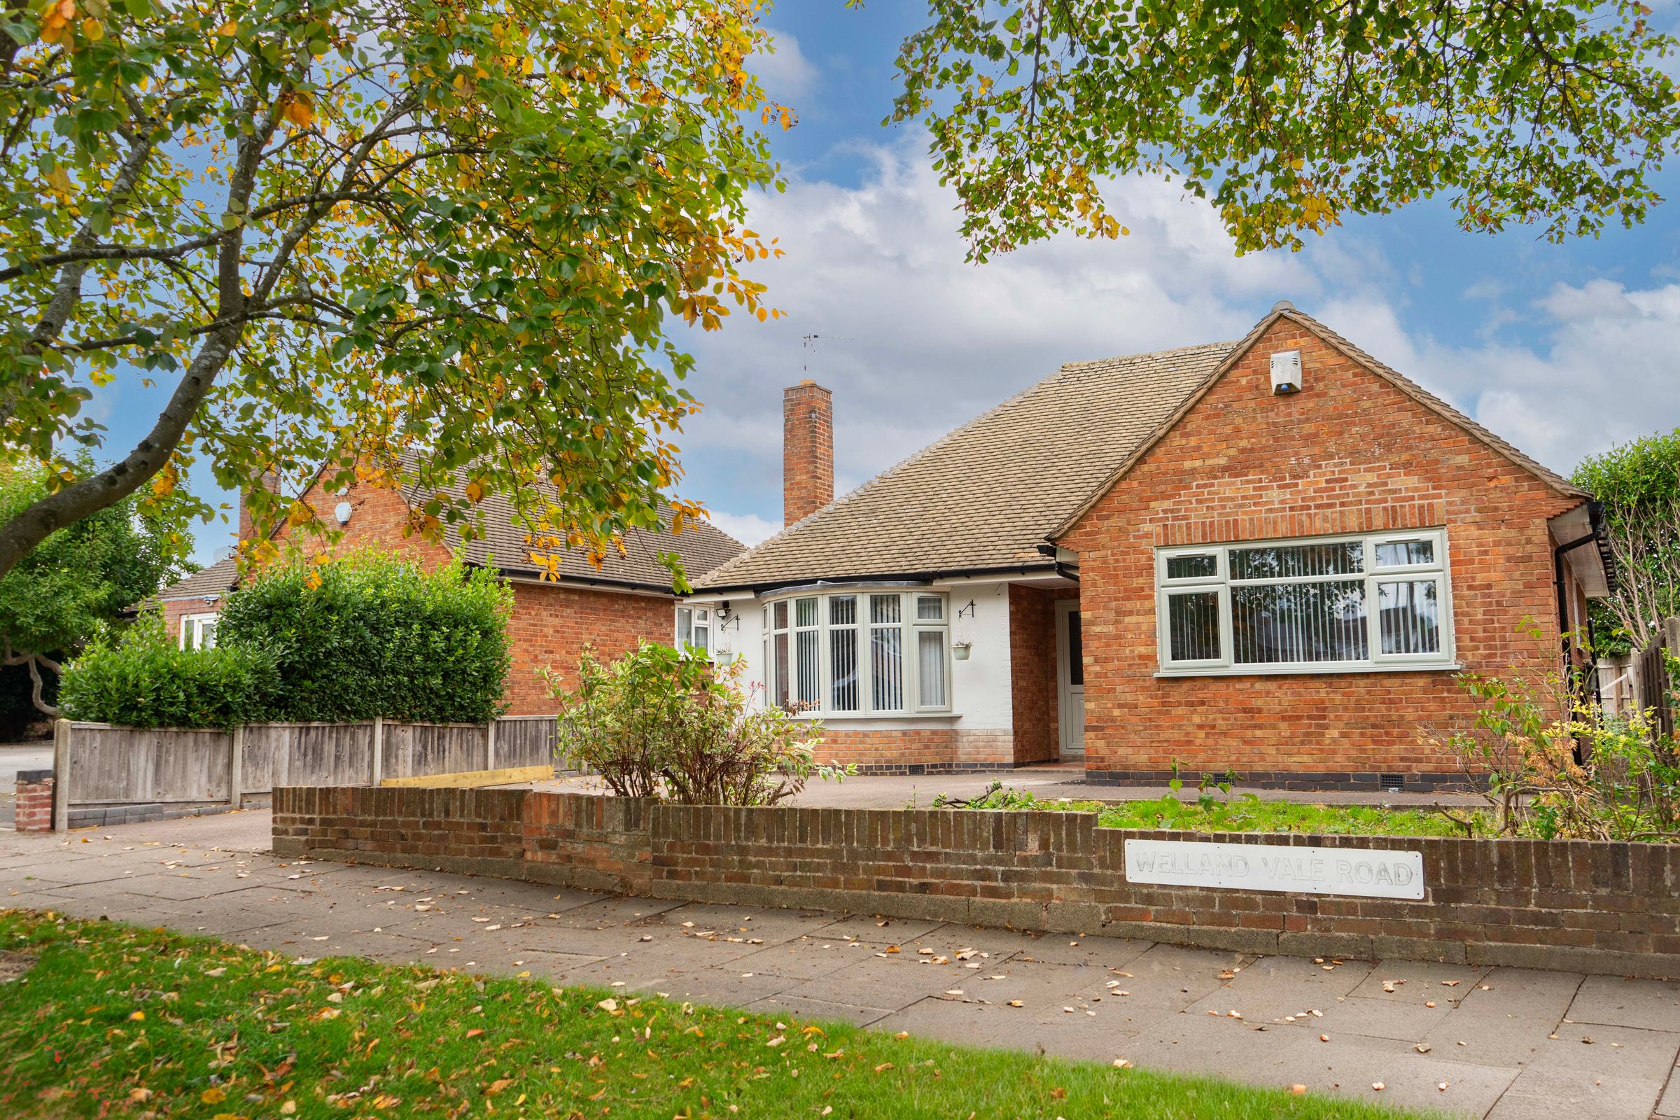
A traditional detached bungalow having undergone a programme of refurbishment by the present vendor.
The accommodation includes an entrance hall, sitting room and a stylish fitted kitchen leading to a lobby, three generous size bedrooms and a beautiful shower room.
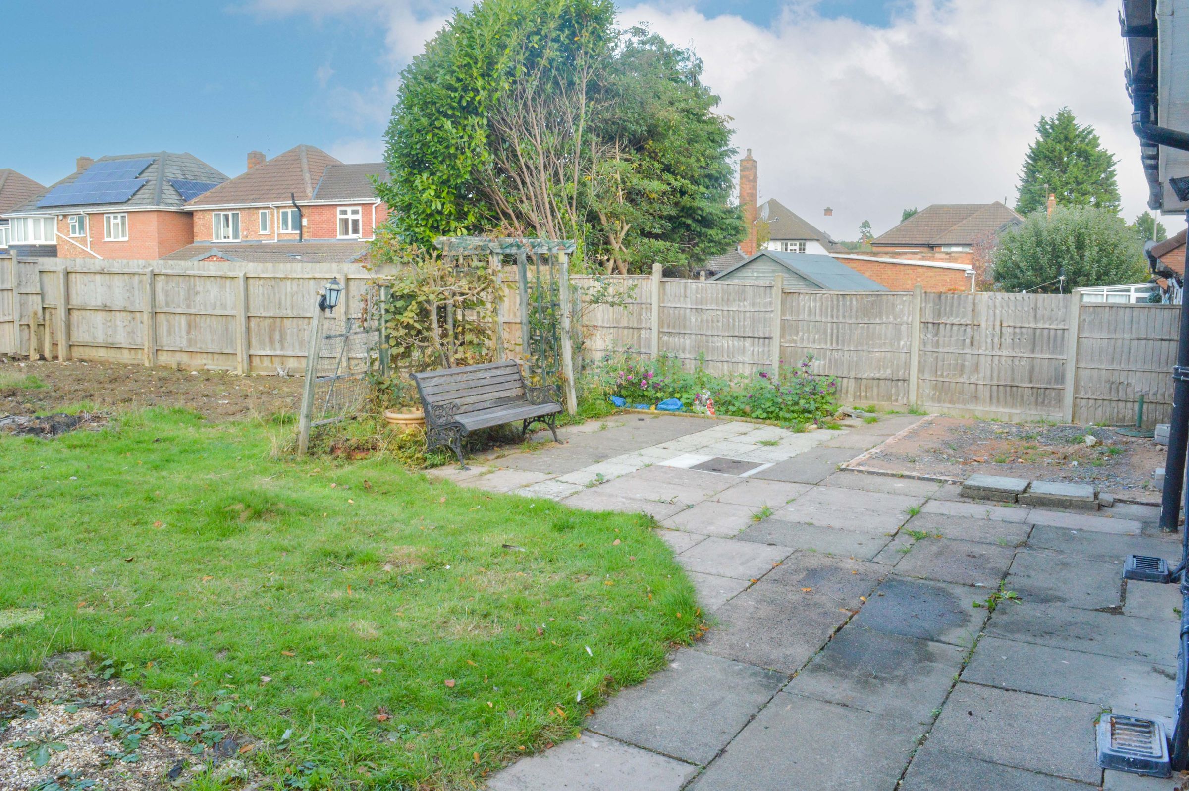
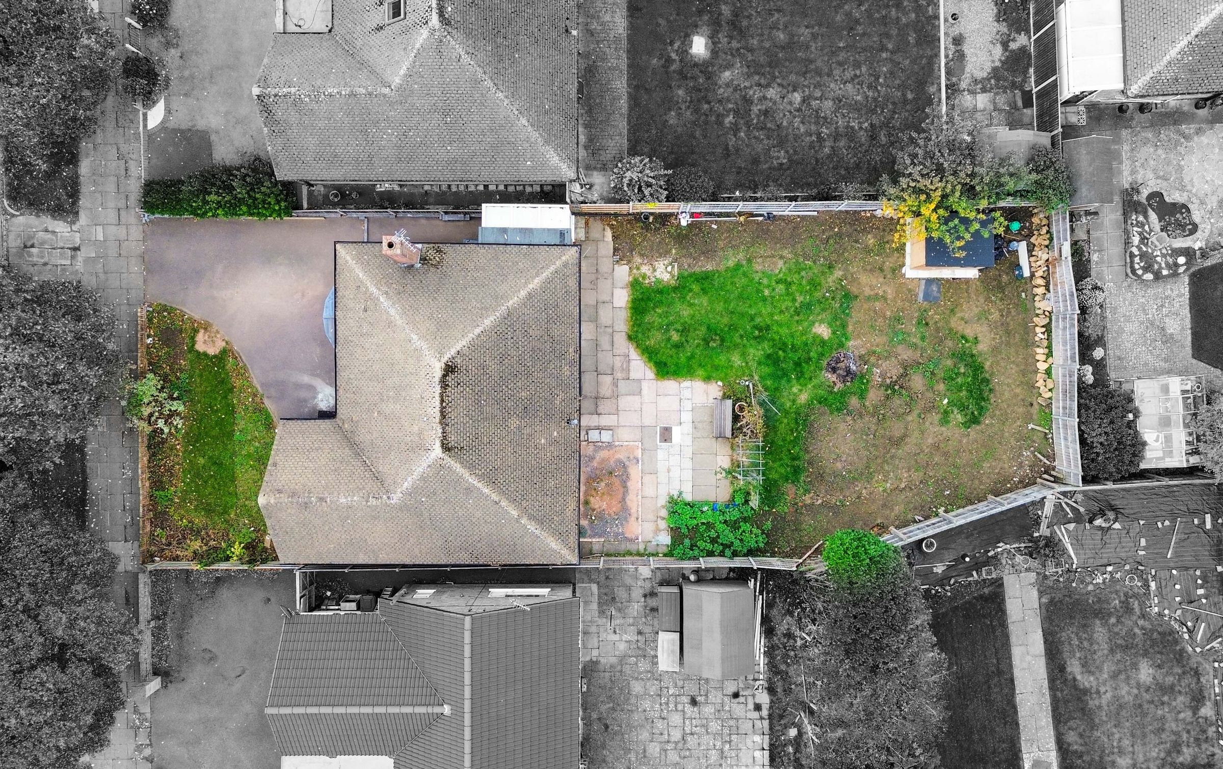
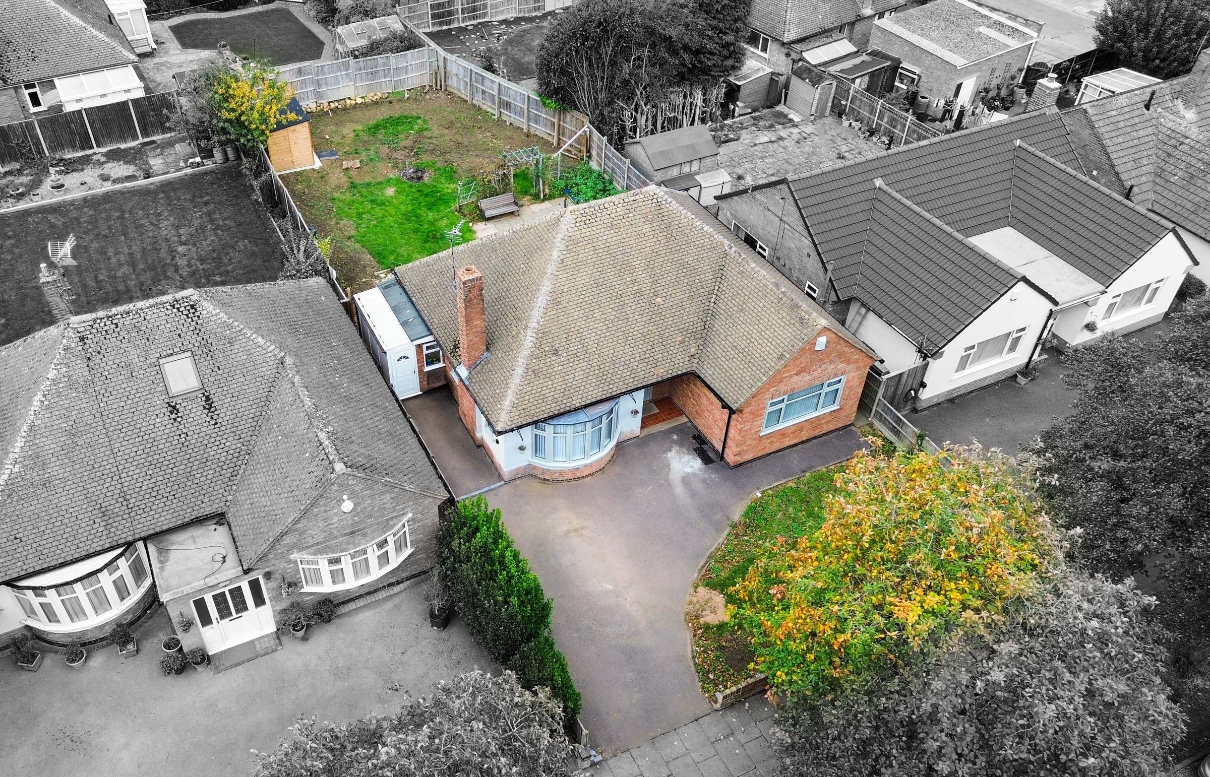
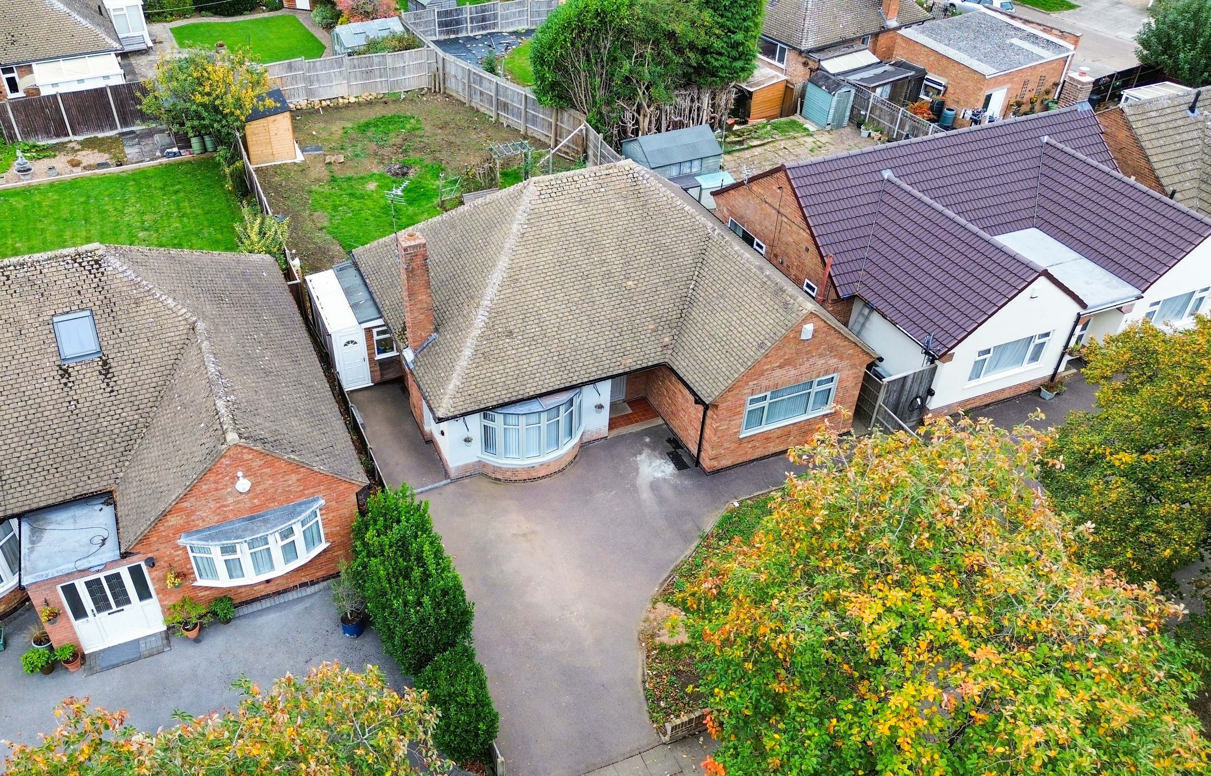
Outside enjoys front and rear gardens providing ample scope for extension to the rear, subject to relevant planning permissions.
Parking is available via off road parking to the front.
The property is situated within close proximity to schooling along nearby Spencefield Lane or Downing Drive. A range of everyday amenities can be found in Evington village or neighbouring Oadby, with a wide range of amenities available. Leicestershire’s rolling countryside and regular bus links from Evington village and Uppingham Road are also within reach running to and from Leicester City Centre with its professional quarters and train station.
Key details
Broadband: up to 5500mbps
Parking: Off street
936ft2 floor area
4682ft2 plot size
Freehold
Council tax band D
Local authority: Leicester City Council
Additional information
- Energy efficiency (current)
- D (59)
- Energy efficiency (potential)
- C (80)
- Environmental impact (current)
- E (52)
- Environmental impact (potential)
- C (76)


Near the property
Rooms and dimensions
Entrance Hall
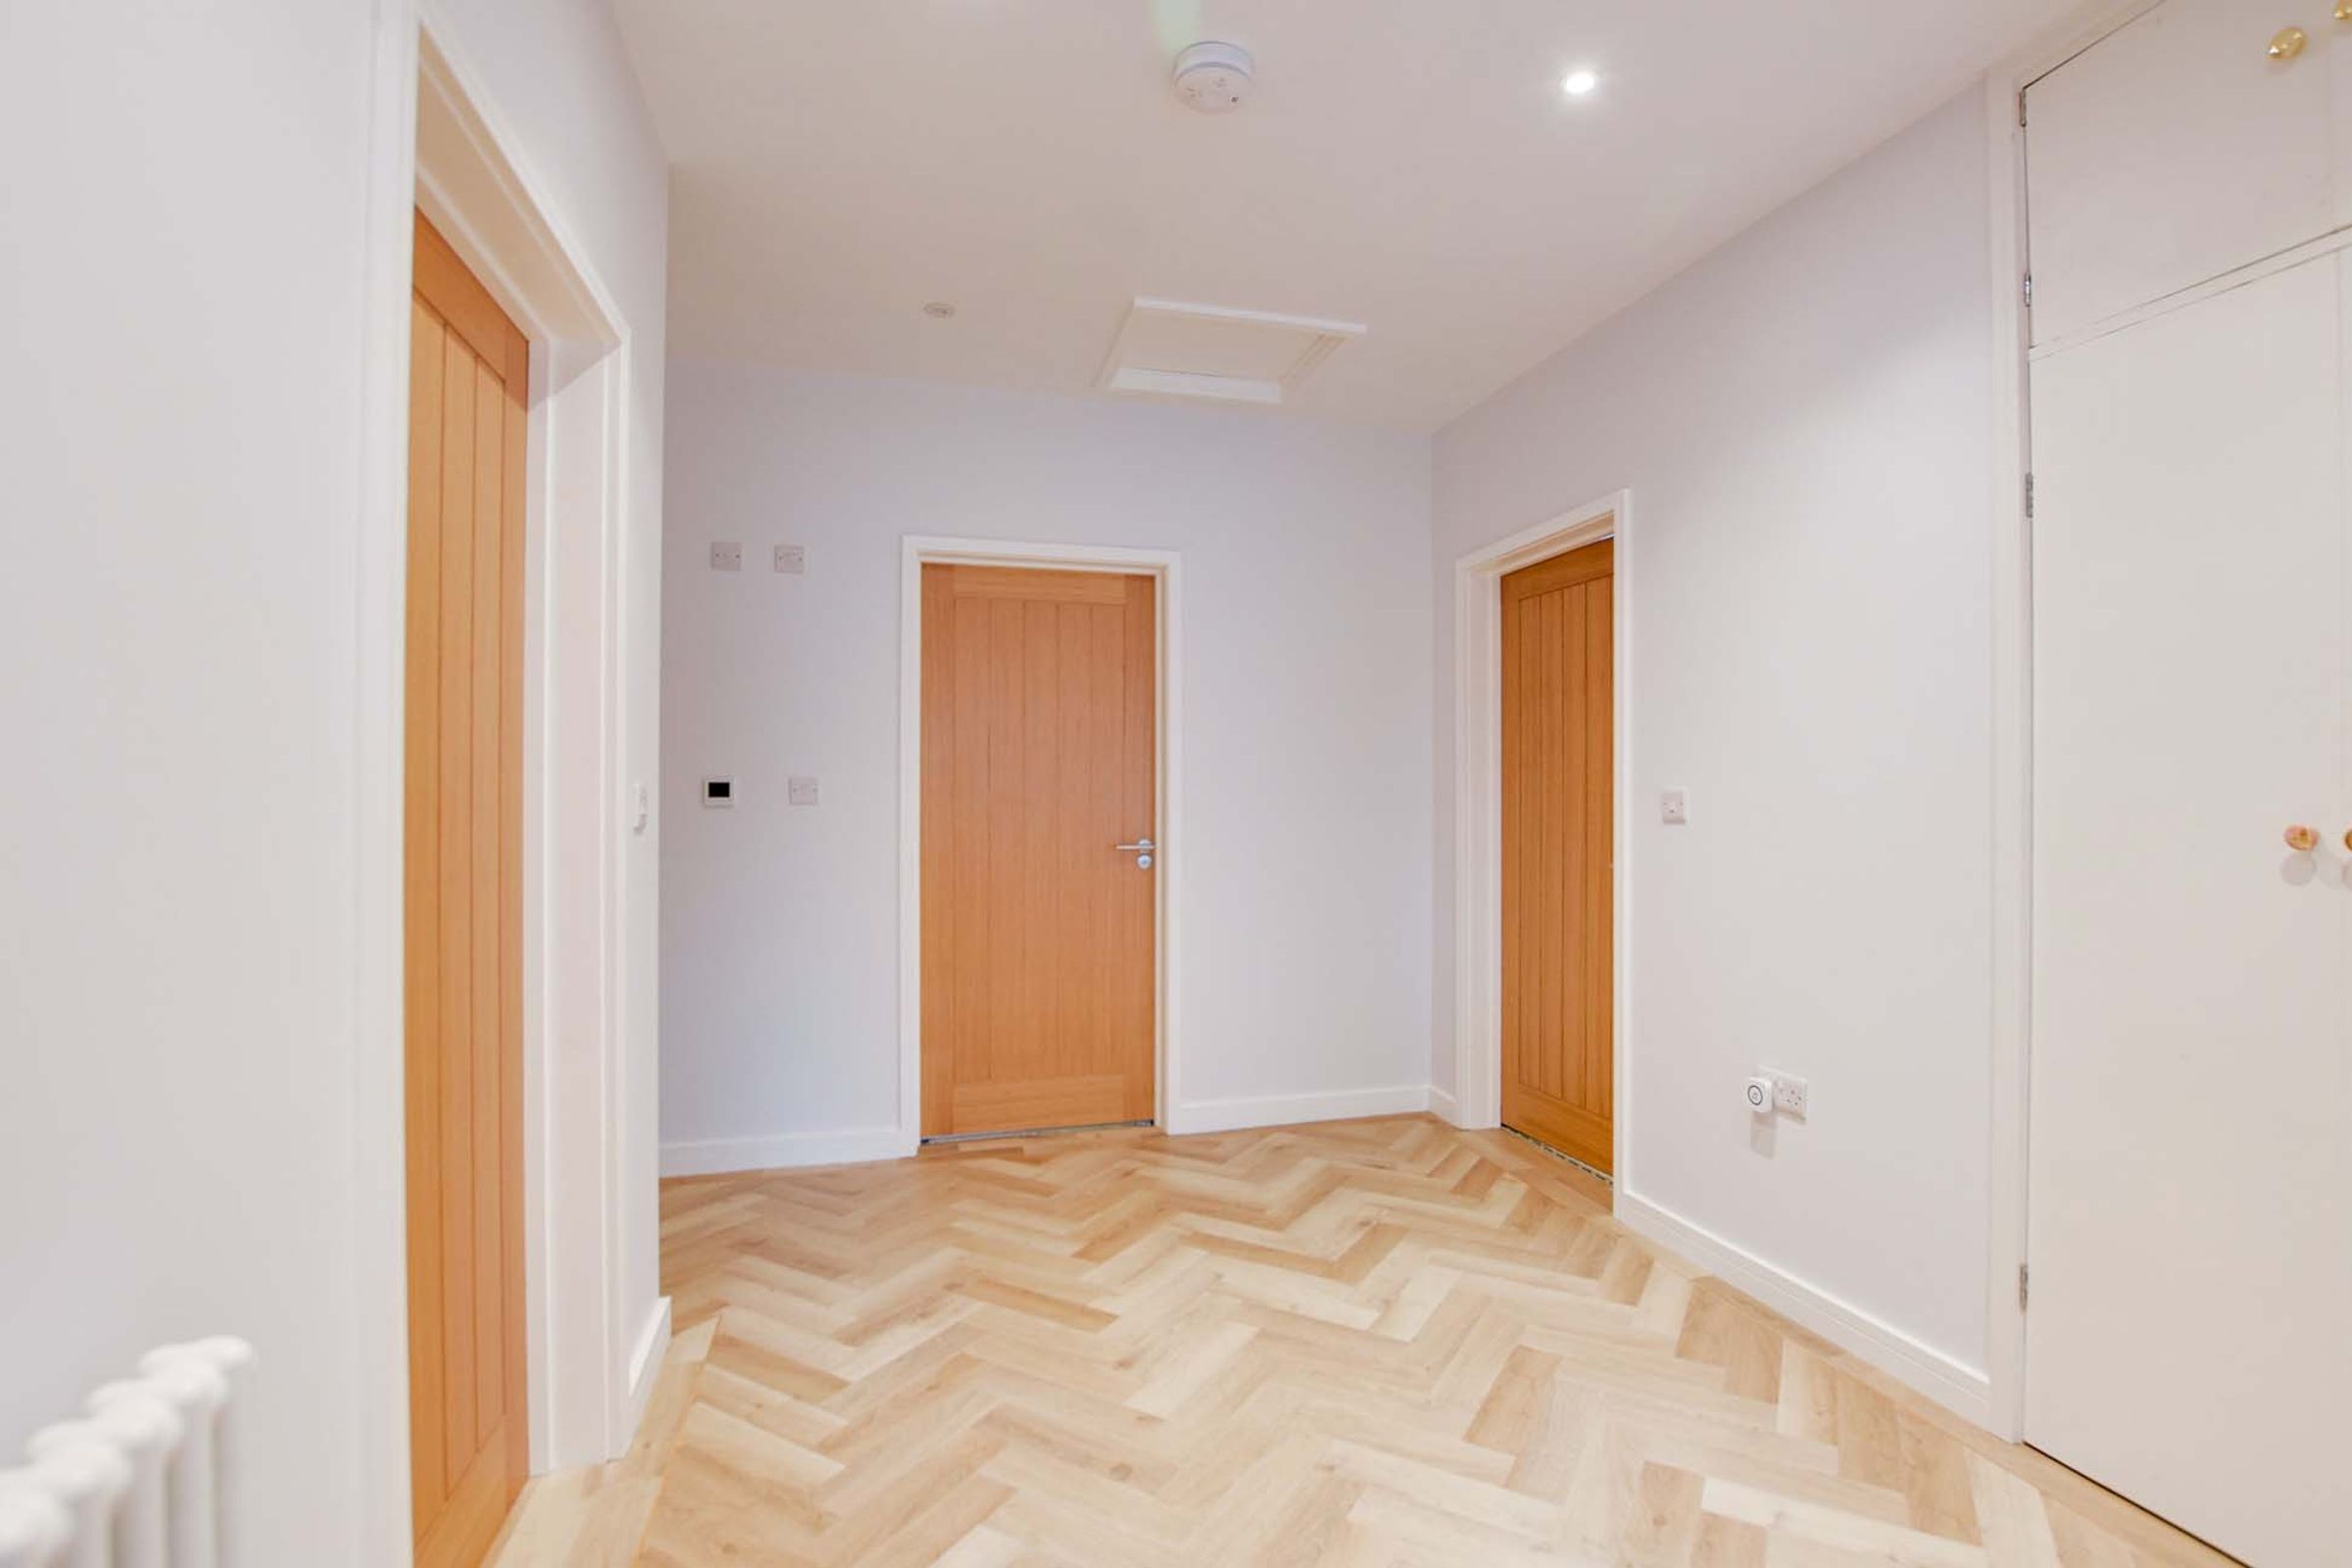
With loft access, inset ceiling spotlights, LVT flooring, built-in cupboard, traditional style radiator.
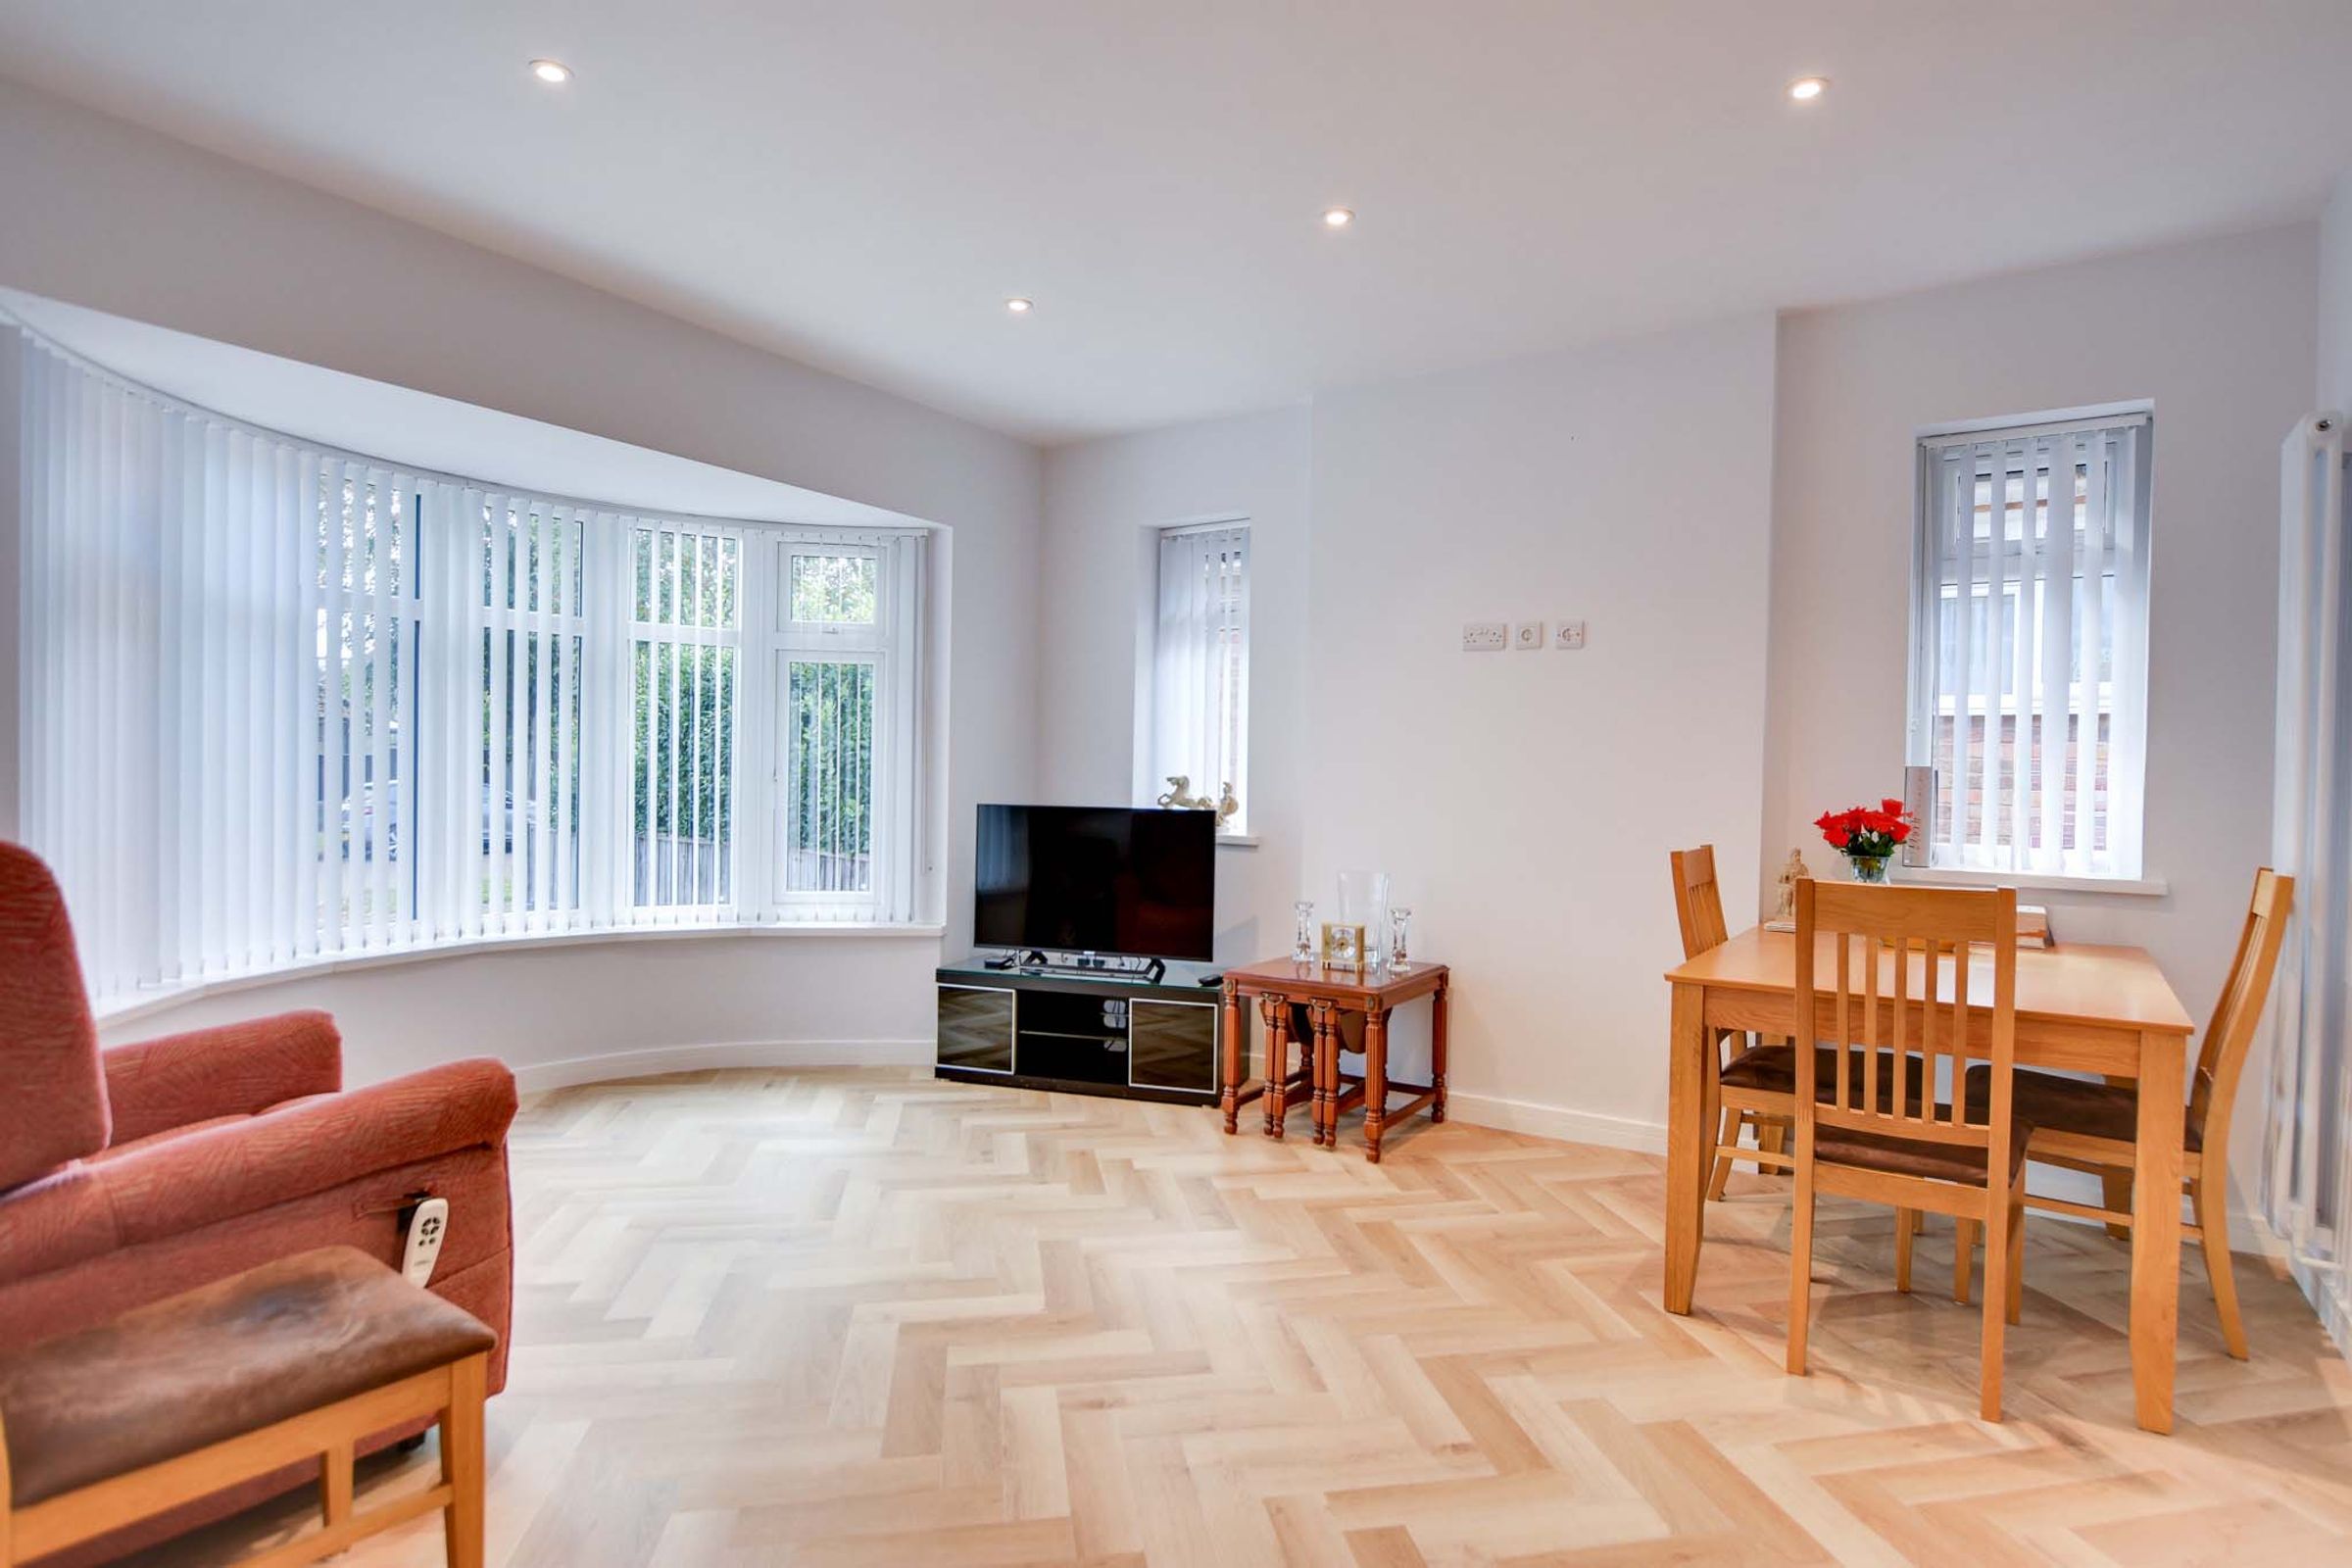
Sitting Room
16' 5" x 12' 10" (5.00m x 3.90m)
With double glazed bay window to the front elevation, two double glazed windows to the side elevation, inset ceiling spotlights, LVT flooring, two tall radiators.
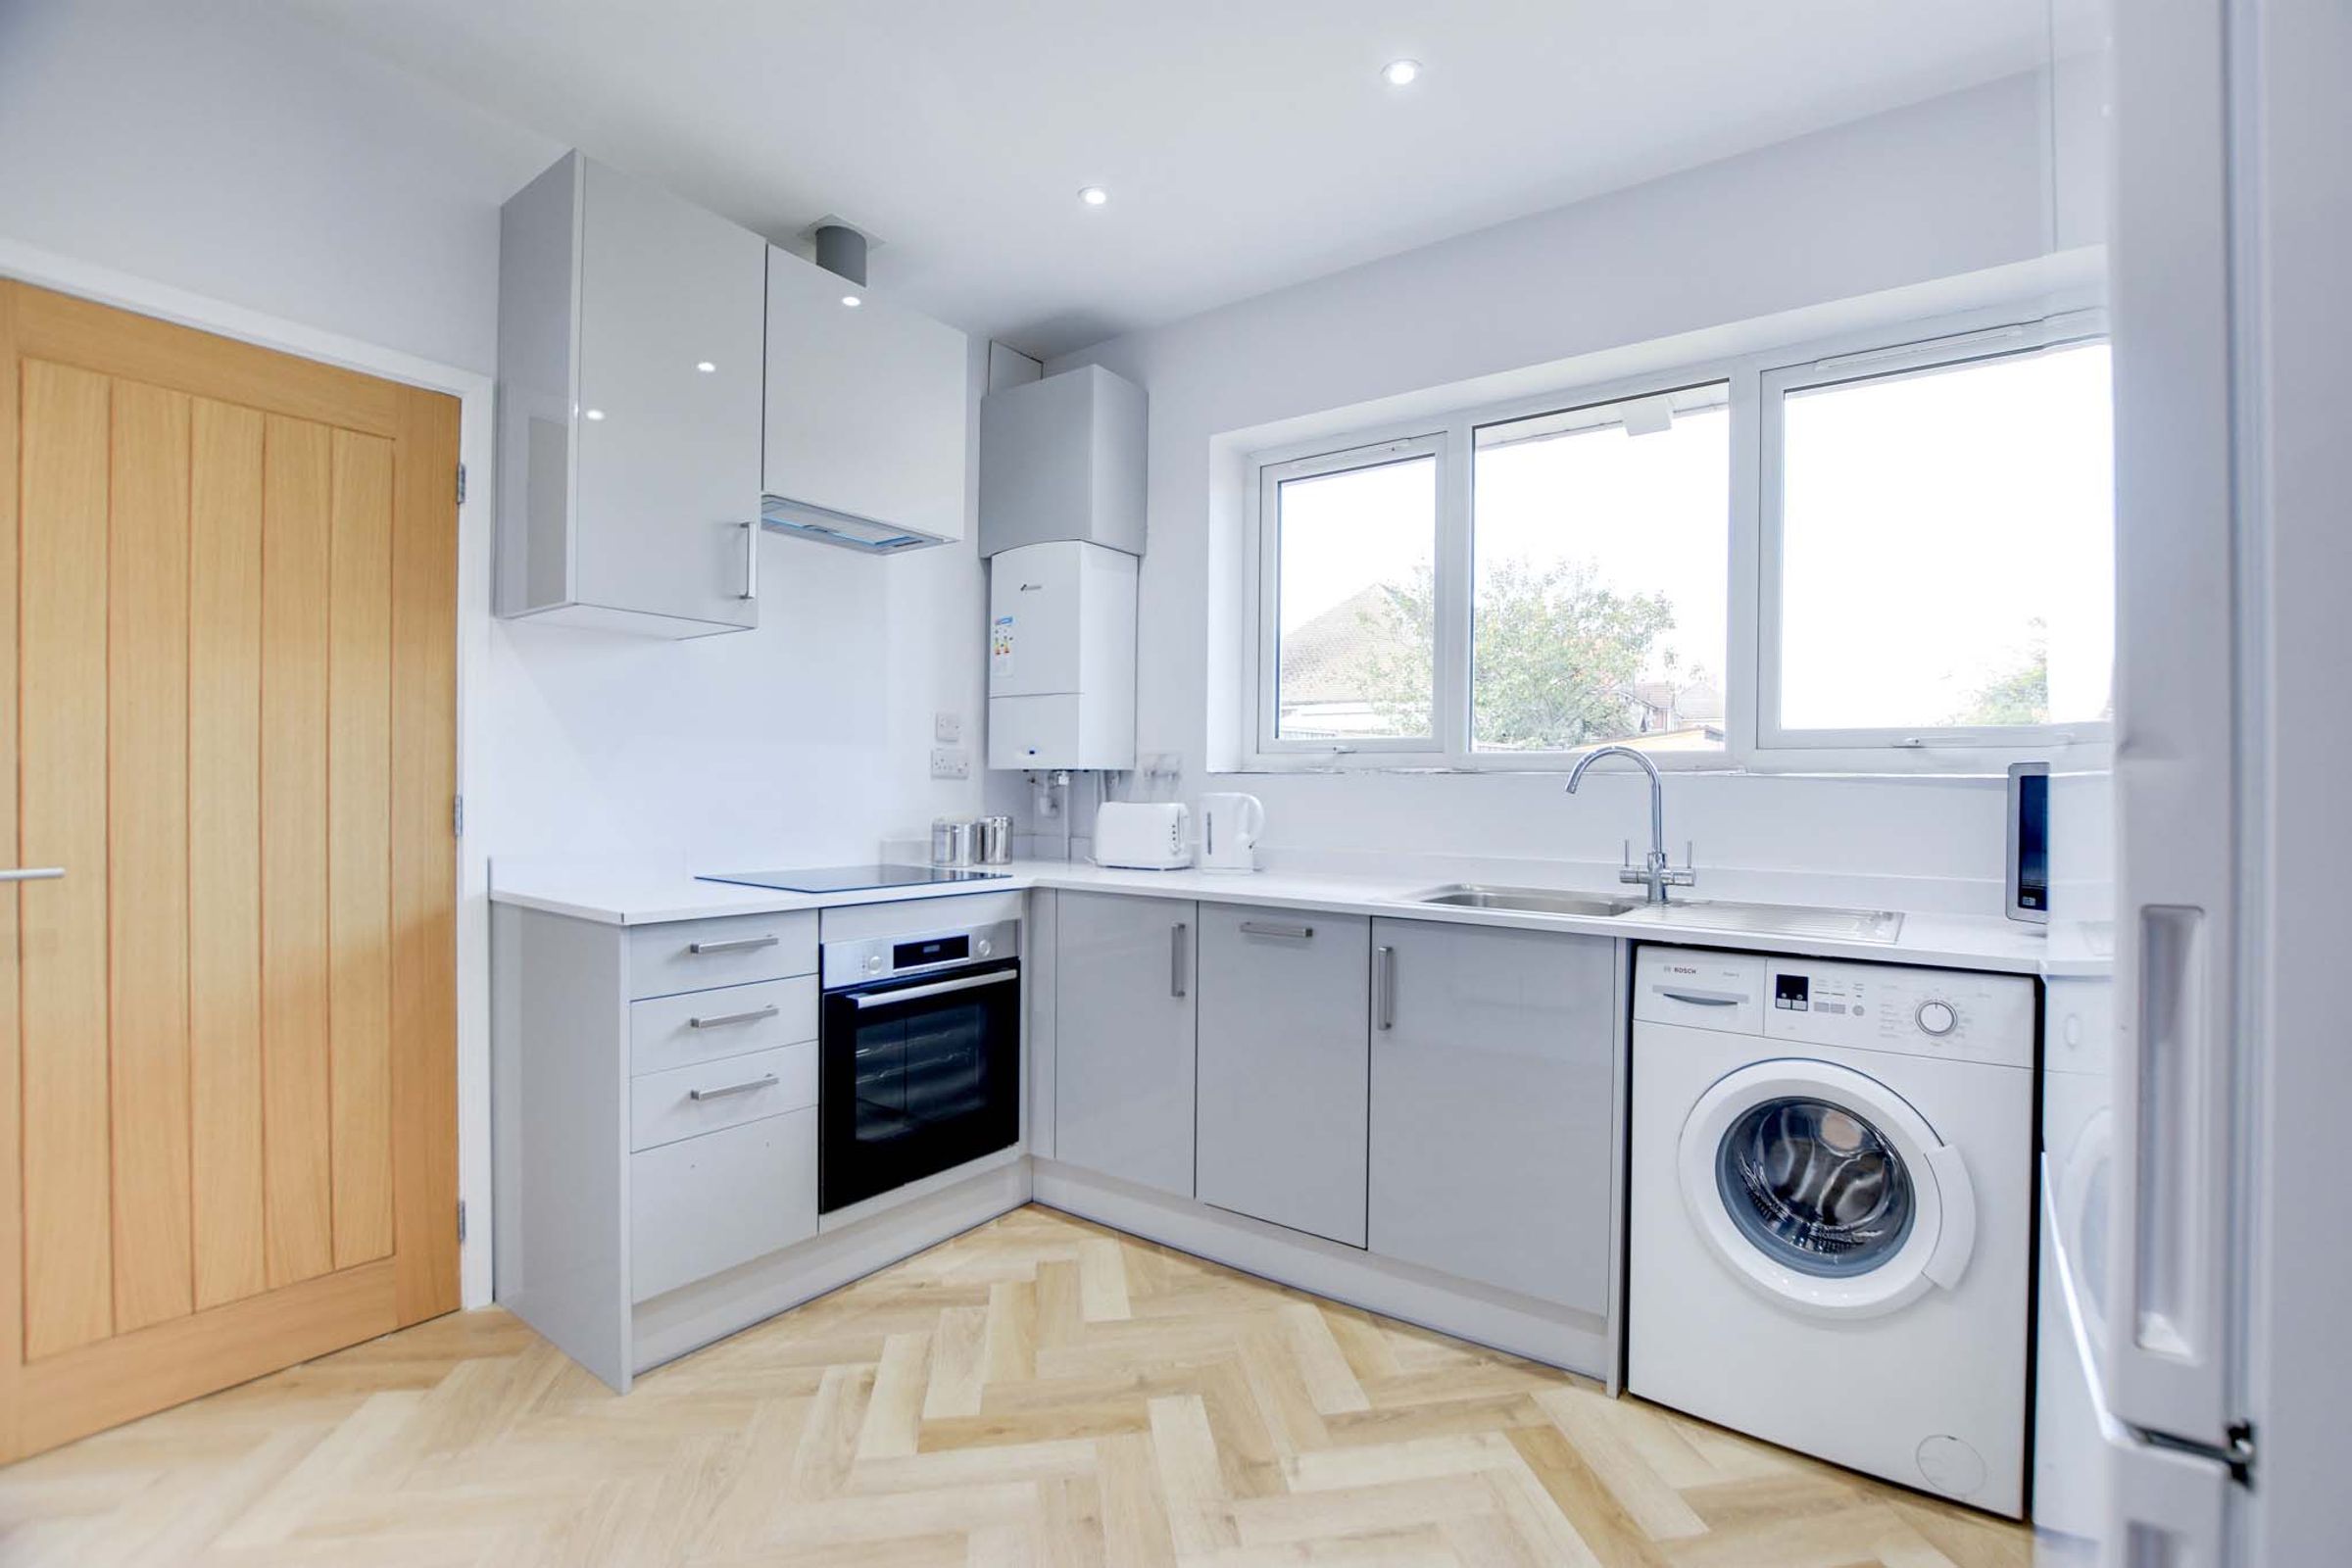
Kitchen
10' 11" x 9' 11" (3.32m x 3.01m)
With double glazed window to the rear elevation, stainless steel sink and drainer unit with a range of wall and base units with work surface over, built-in oven and electric hob, filter hood over, built-in dishwasher, plumbing for washing machine, LVT flooring, radiator.
Lobby
10' 0" x 5' 11" (3.06m x 1.80m)
Measurement narrowing to 0.89 m. With double glazed doors to the front and rear elevations, tiled floor, storage cupboard.
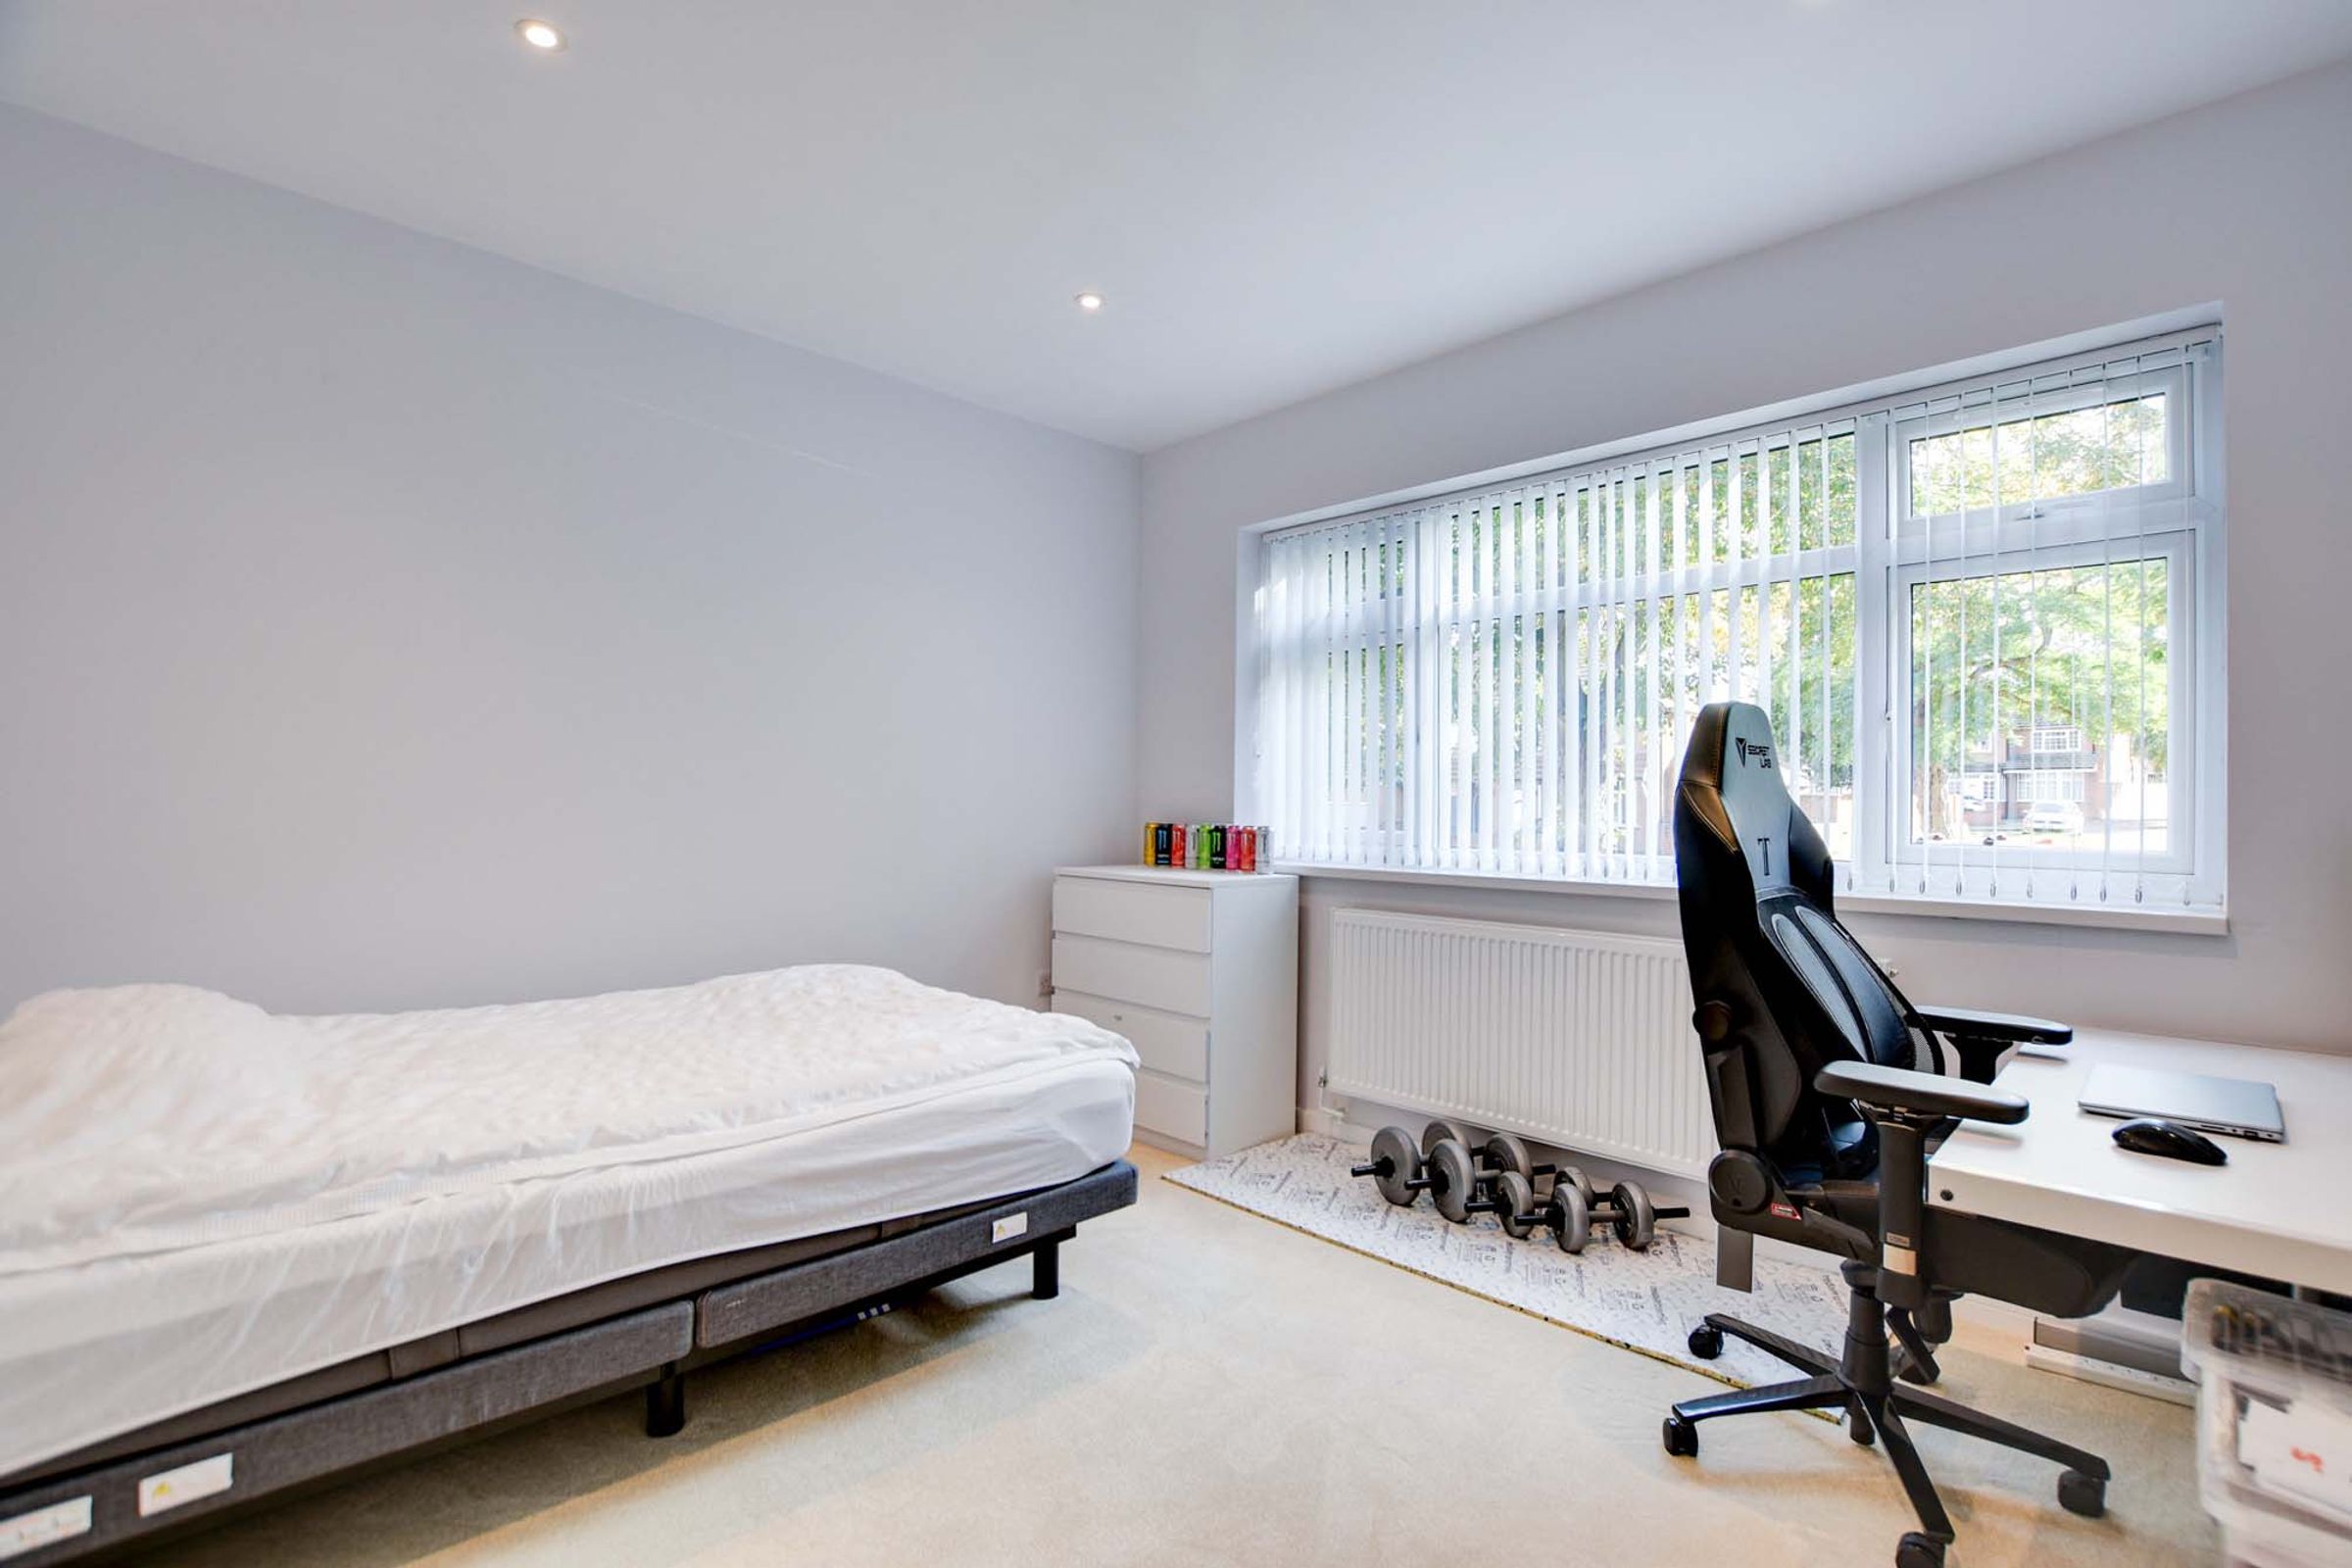
Bedroom One
12' 4" x 10' 9" (3.75m x 3.27m)
With double glazed window to the front elevation, radiator.
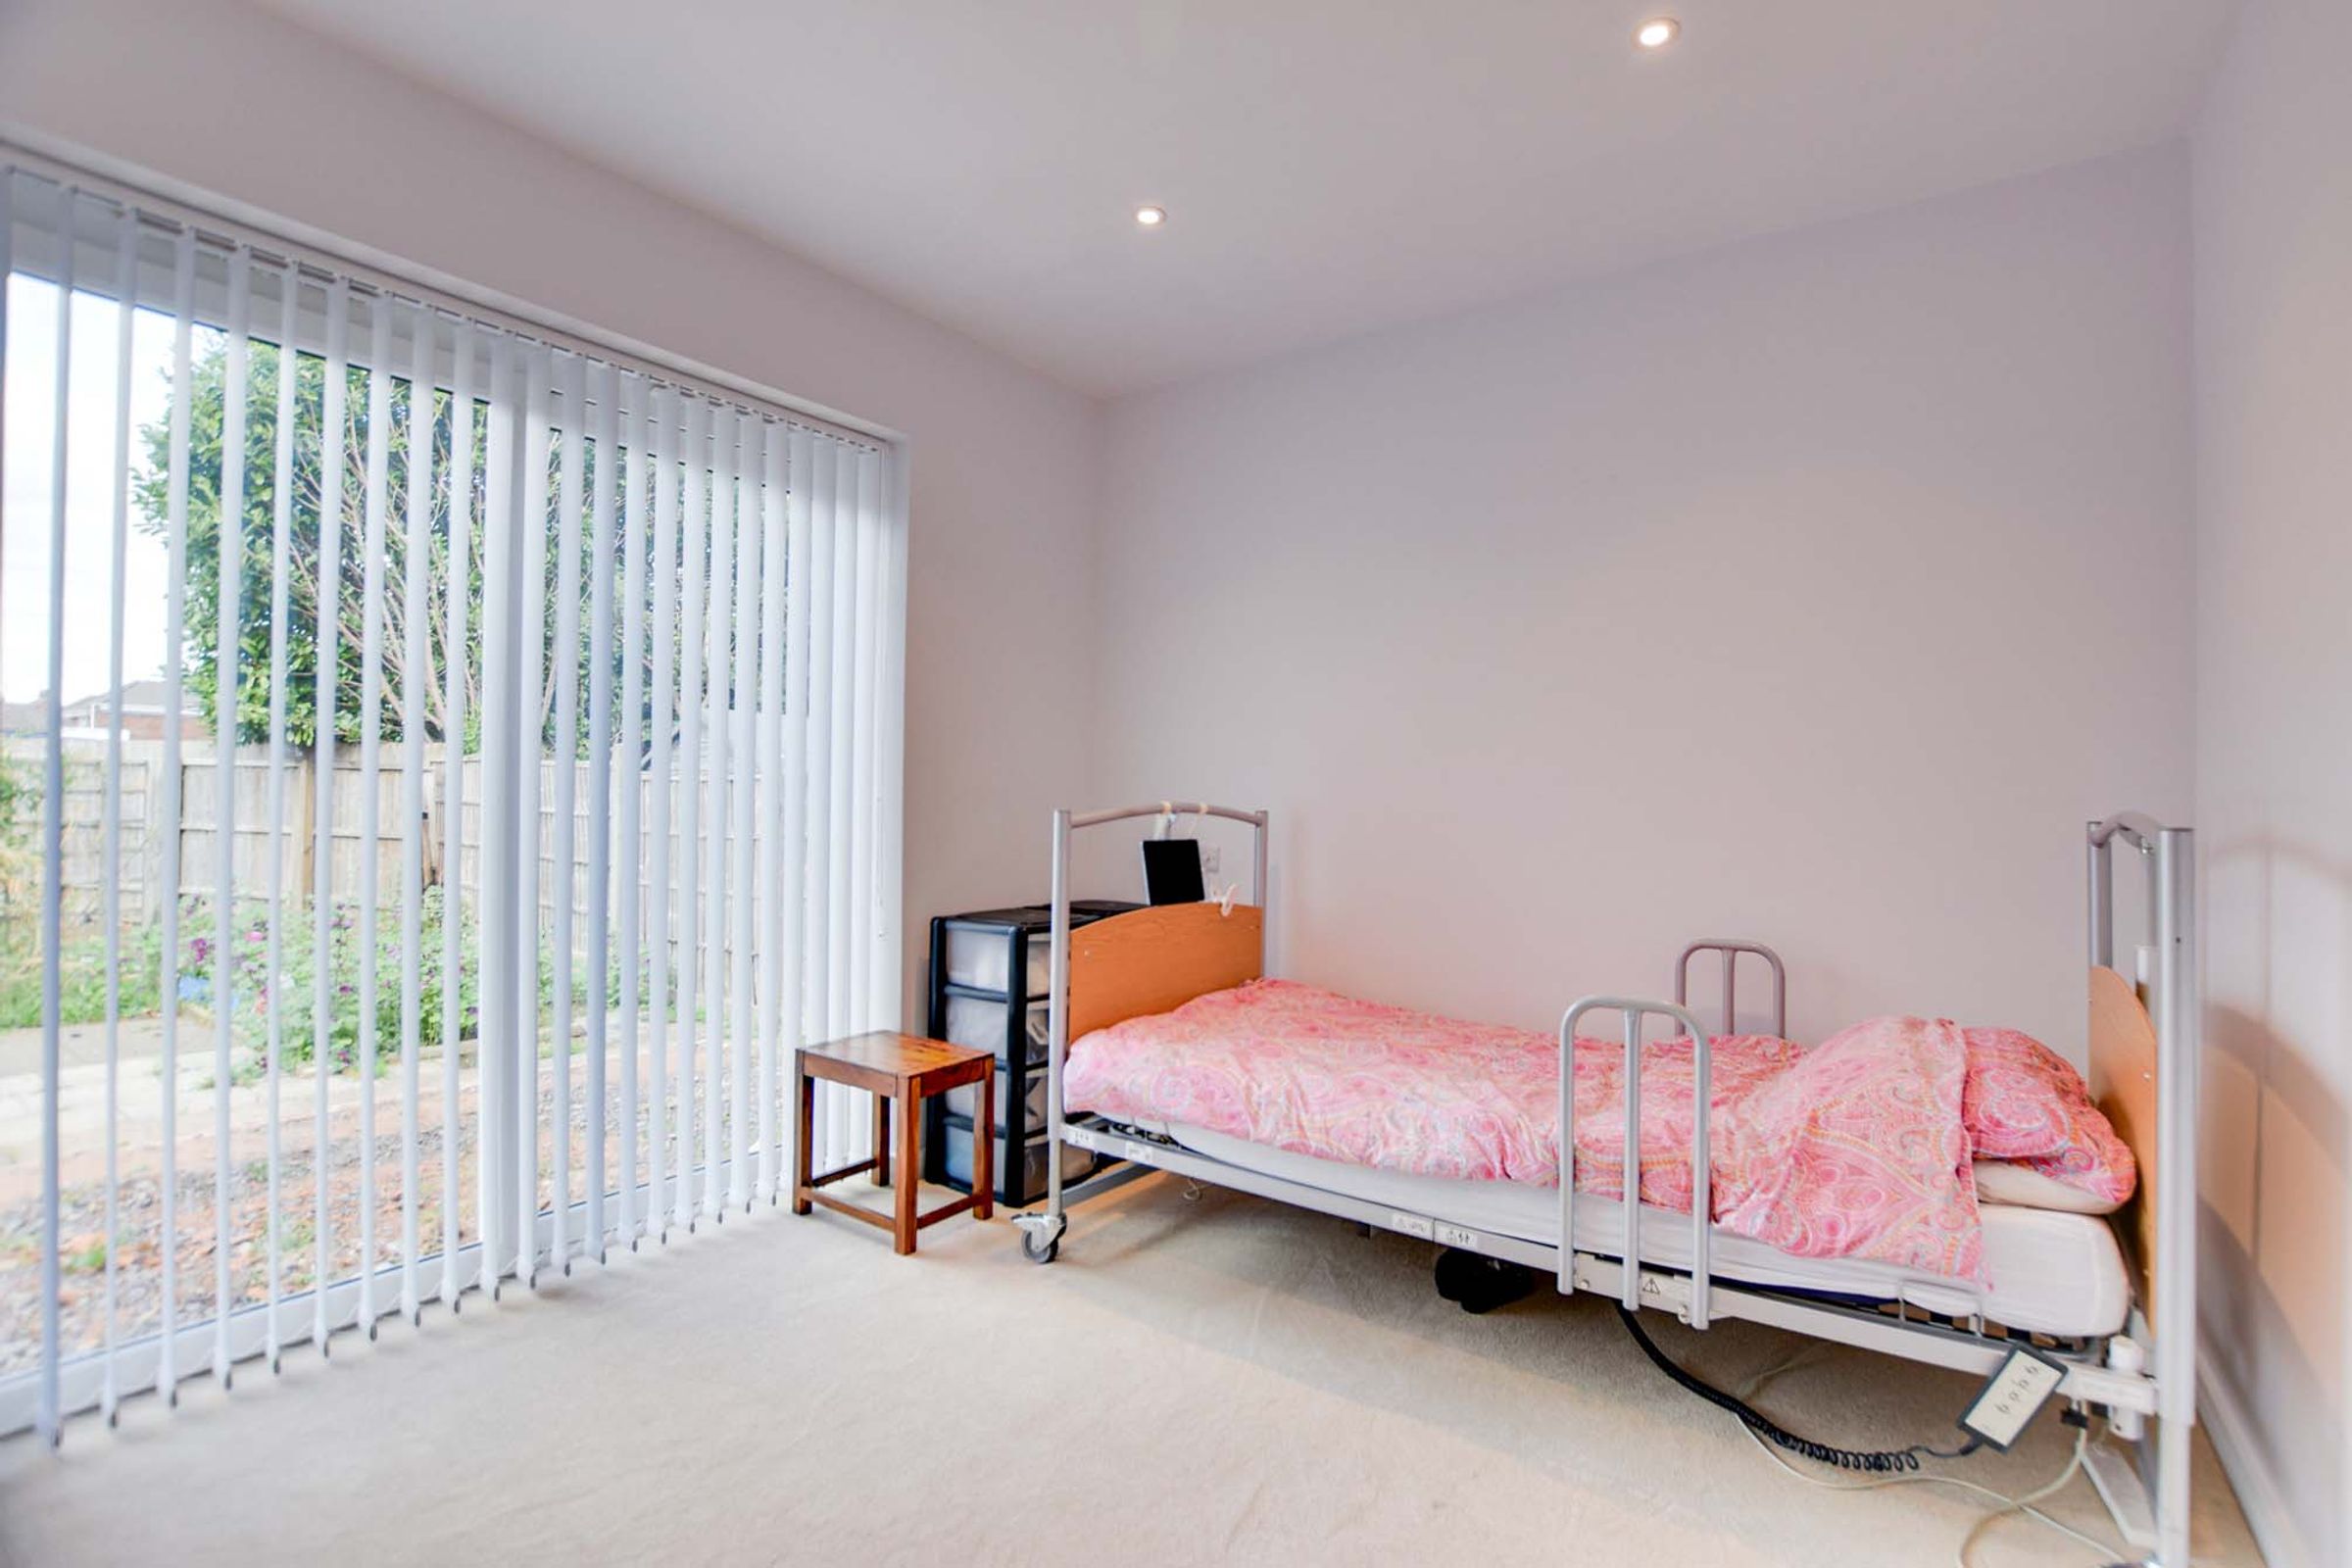
Bedroom Two
11' 0" x 9' 9" (3.36m x 2.97m)
With double glazed patio doors to the rear elevation, inset ceiling spotlights, radiator.
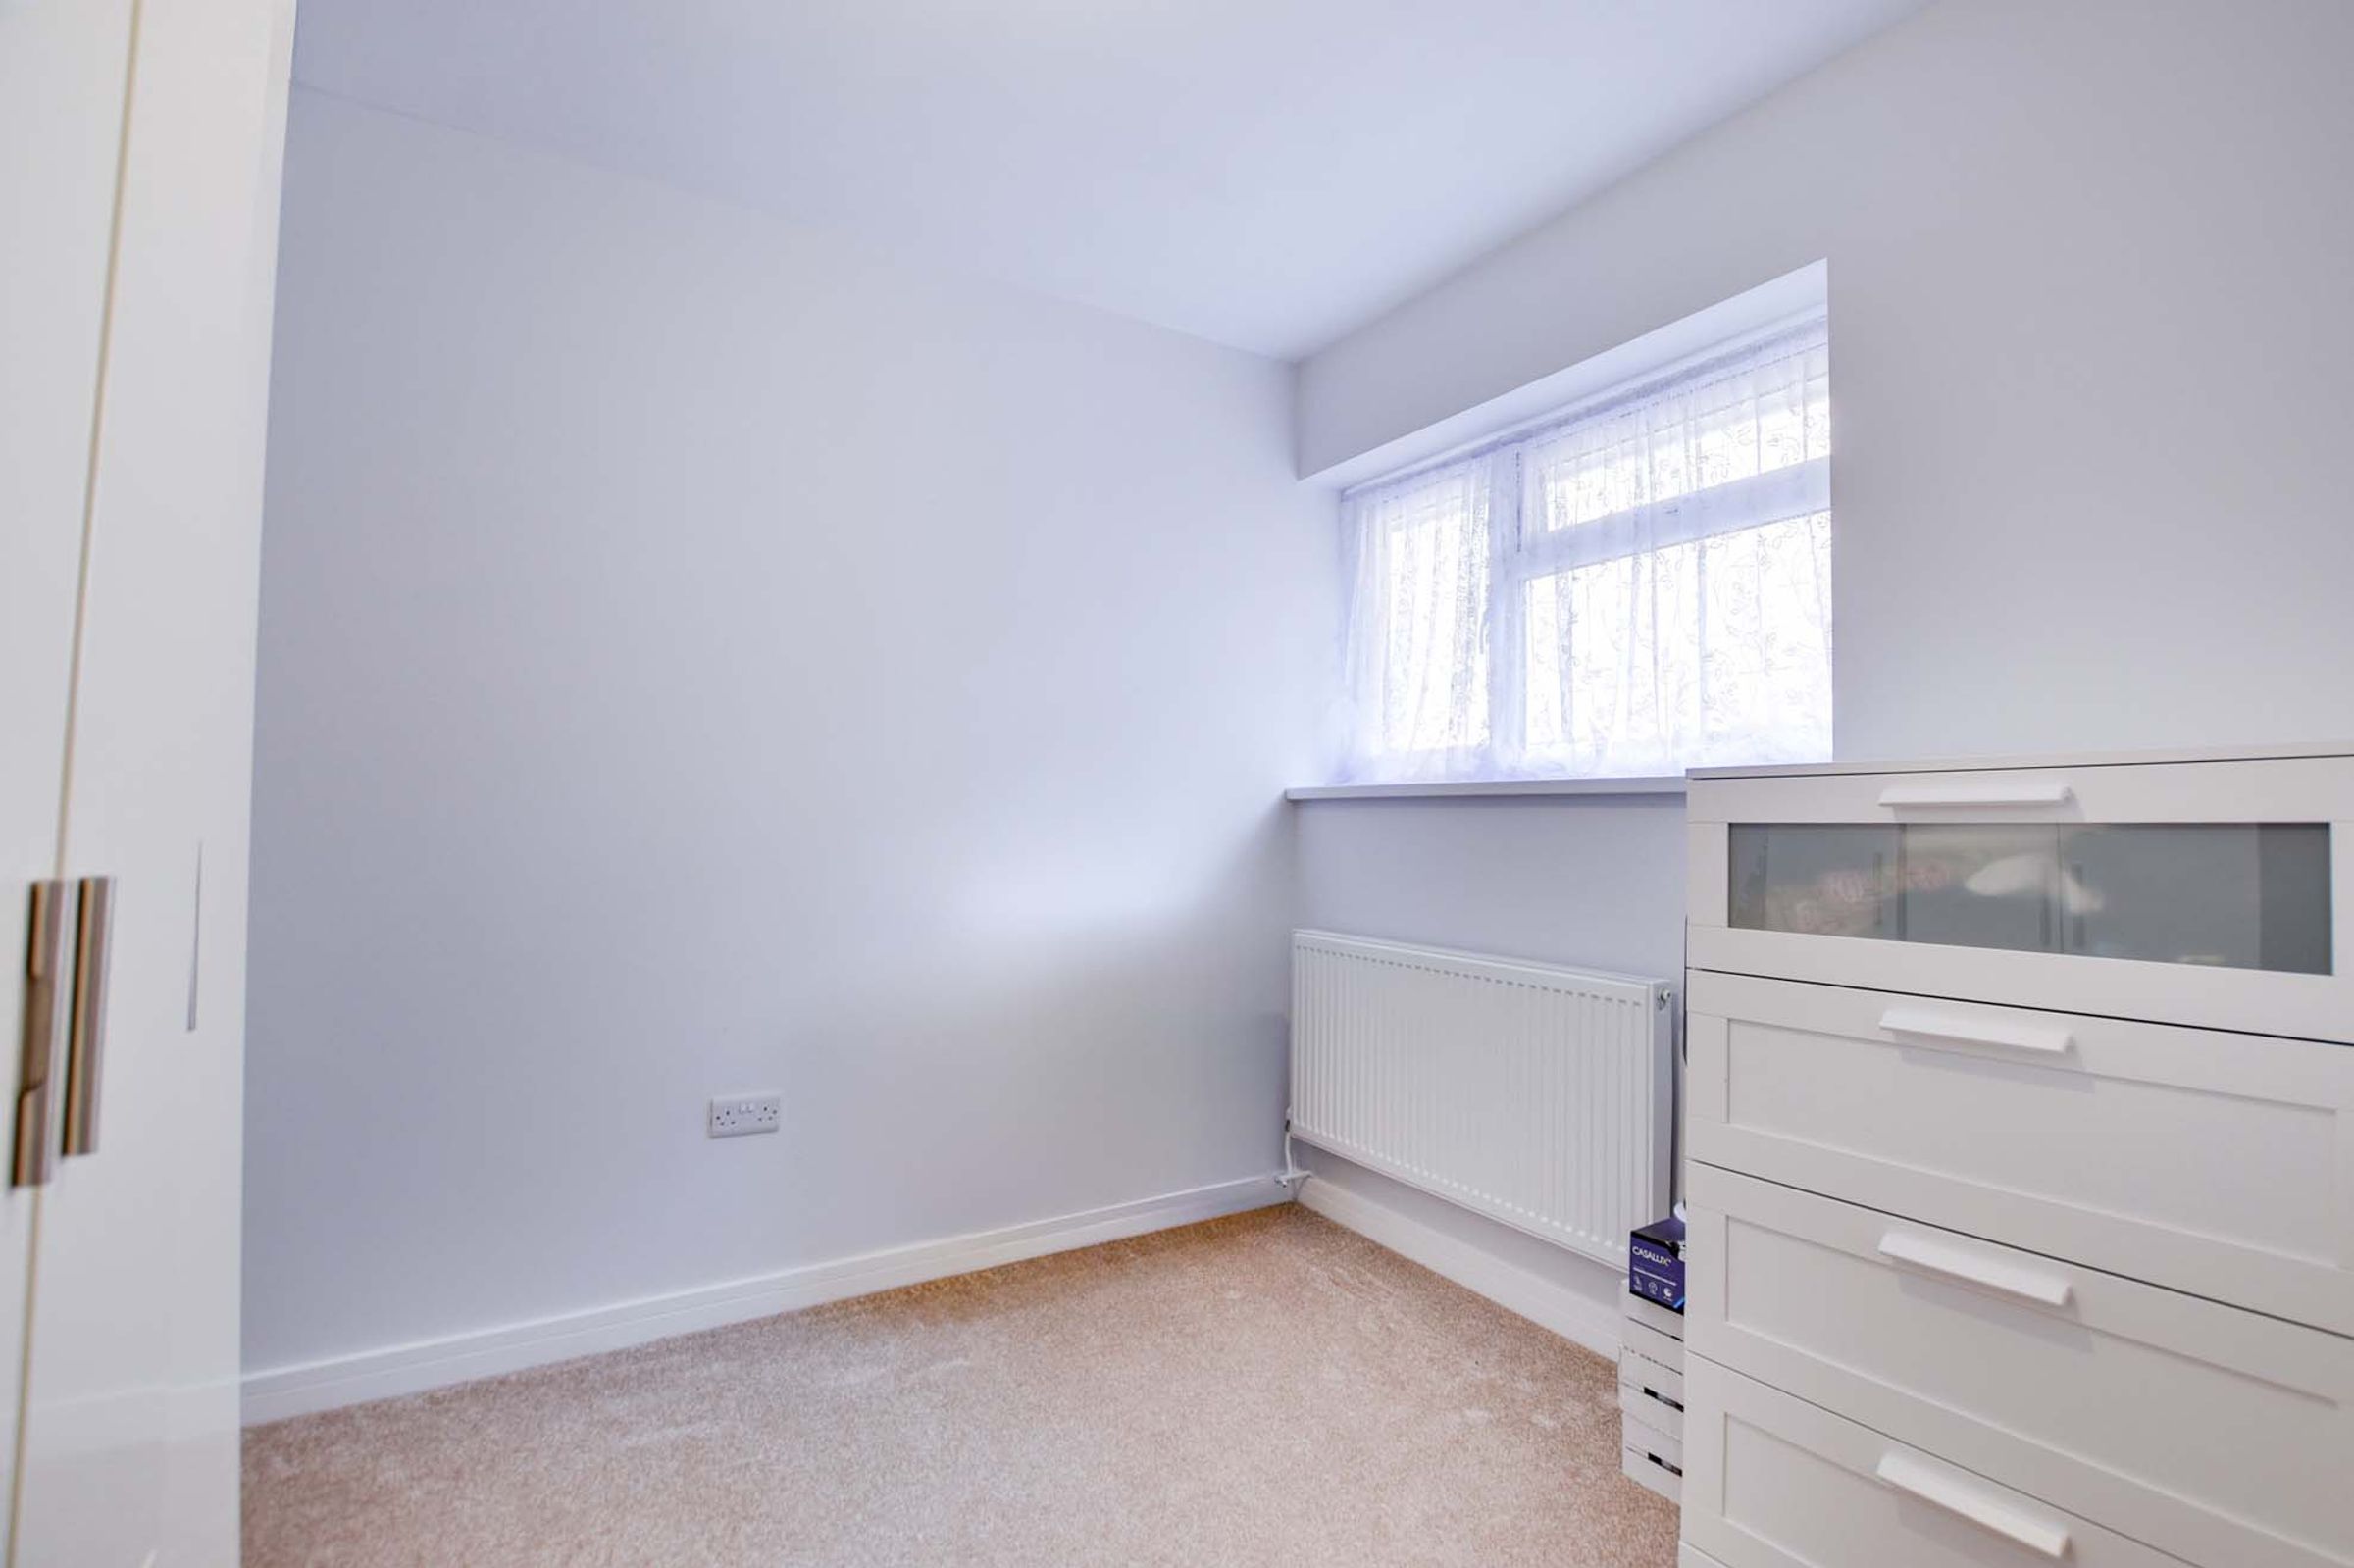
Bedroom Three
9' 3" x 9' 10" (2.83m x 3.00m)
With double glazed window to the side elevation, built-in wardrobe, radiator.
Shower Room
9' 11" x 5' 7" (3.03m x 1.69m)
With two double glazed windows to the rear elevation, inset ceiling spotlights, extractor fan, walk-in tiled shower with overhead rain forest shower and hand held shower, wash hand basin with storage below, low-level WC, tiled walls, tiled floor with under floor heating.
Disclaimer - Measurements are taken electronically and are for guidance only — not to be relied upon as exact. Services, appliances, and fittings have not been tested. Buyers must satisfy themselves through inspection. Floor plans are not to scale and are for layout guidance only. Knightsbridge Estate Agents make no warranties regarding the property. By law, we must carry out anti-money laundering checks for buyers and sellers. These are handled on our behalf by Kotini. A £70 fee (incl. VAT) charge applies. This must be paid before we can publish your property (for vendors) or issue a memorandum of sale (for buyers). The fee is non-refundable and paid directly to Lifetime Legal. We receive a portion of this fee for facilitating the checks.