Looking for something like this?
This property is no longer available. Tell us what you're after and we'll be in touch with the right match.
Looking to sell or rent a property?
You can get a free online or in person valuation.
Book a valuationProperty features
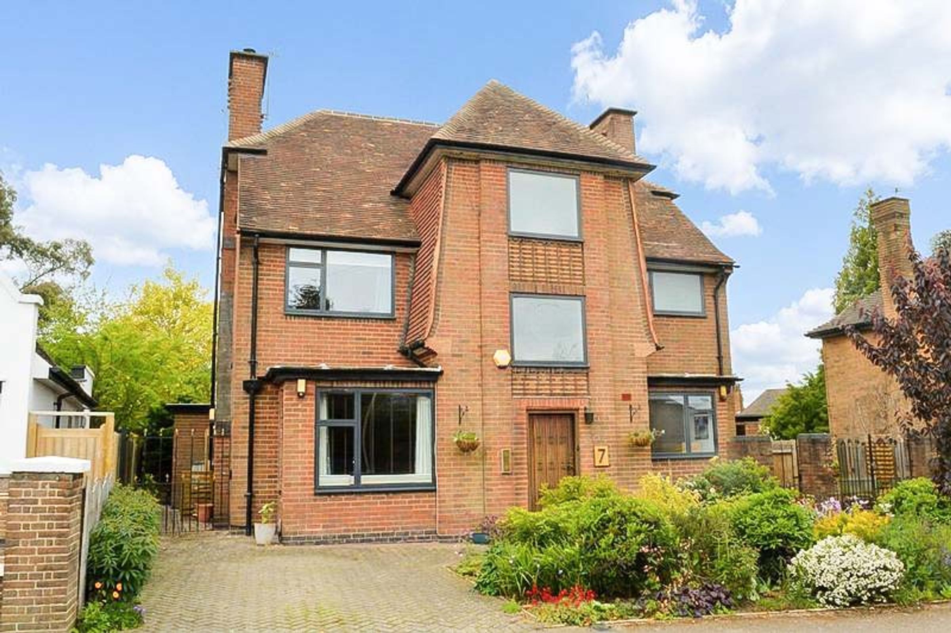
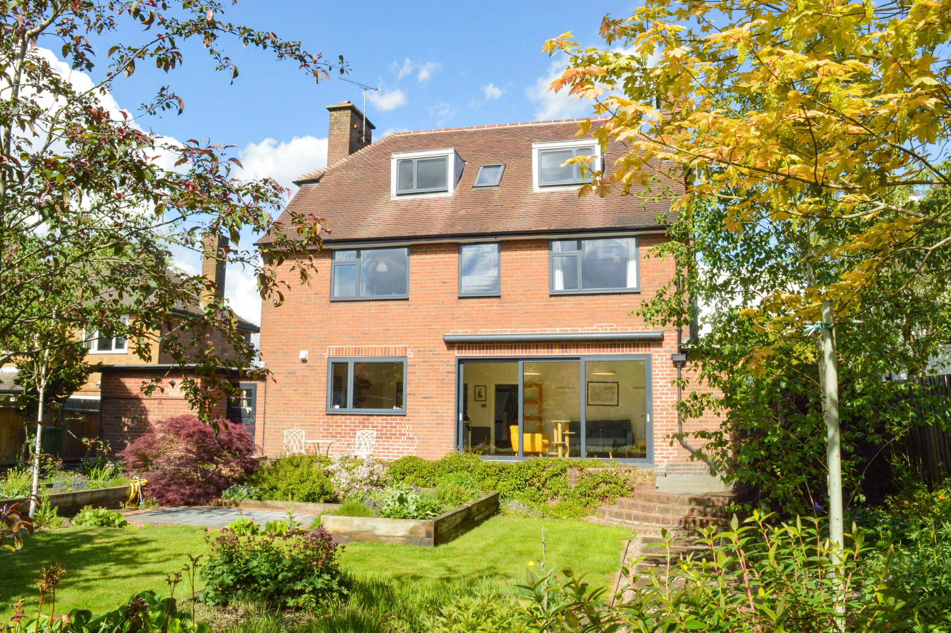
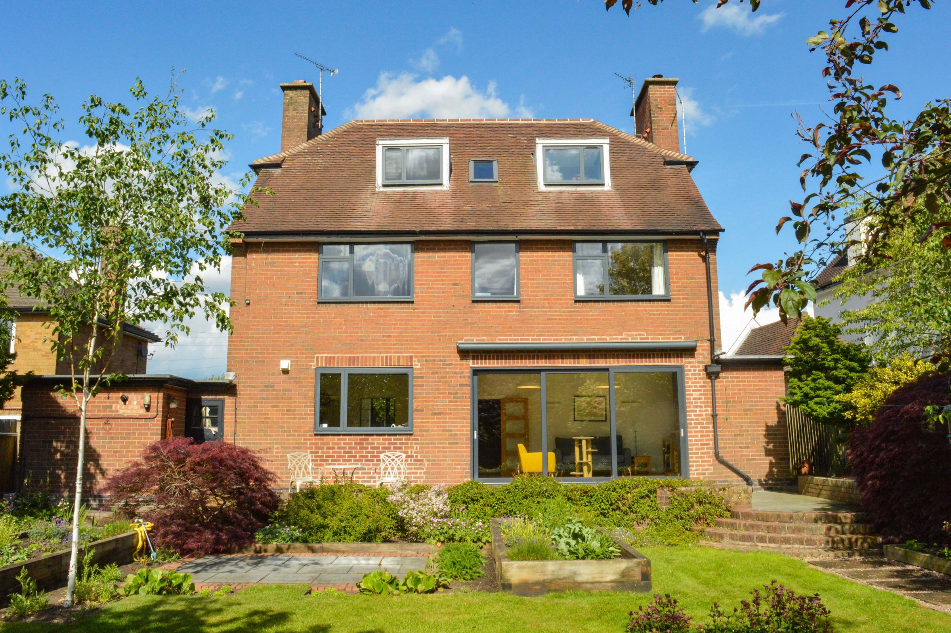
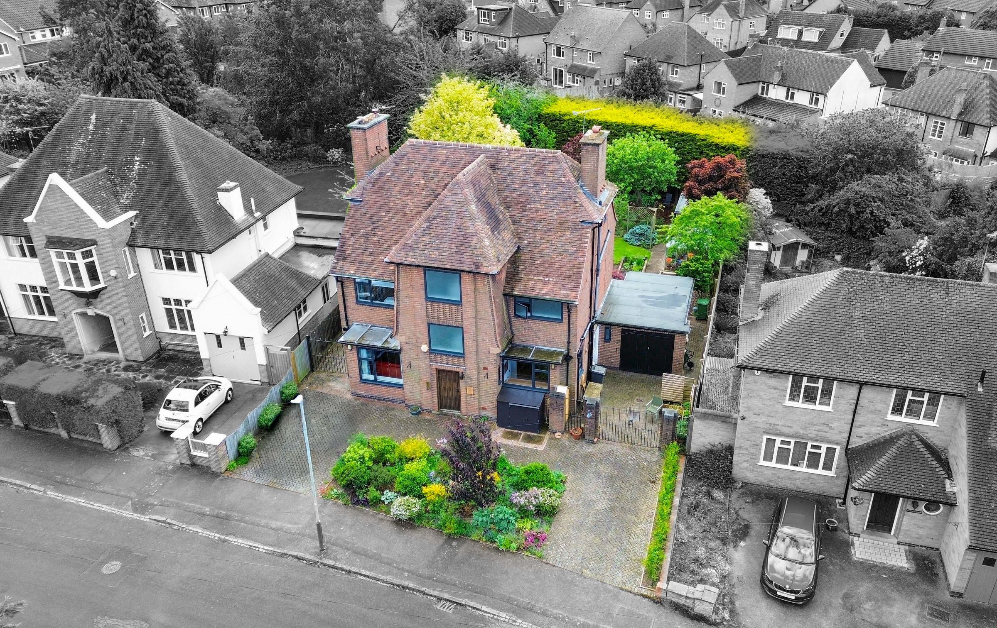
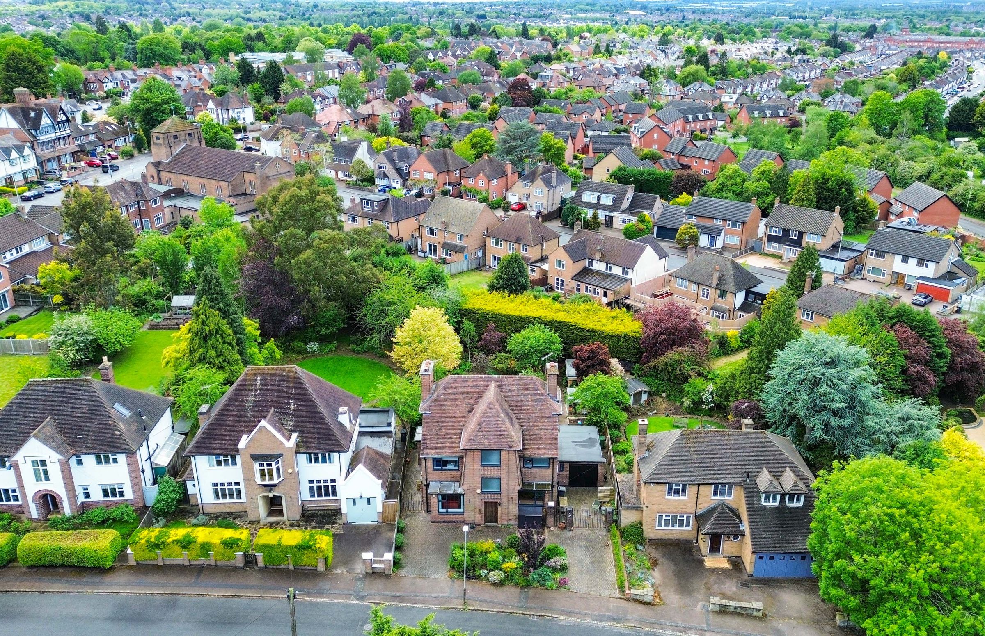
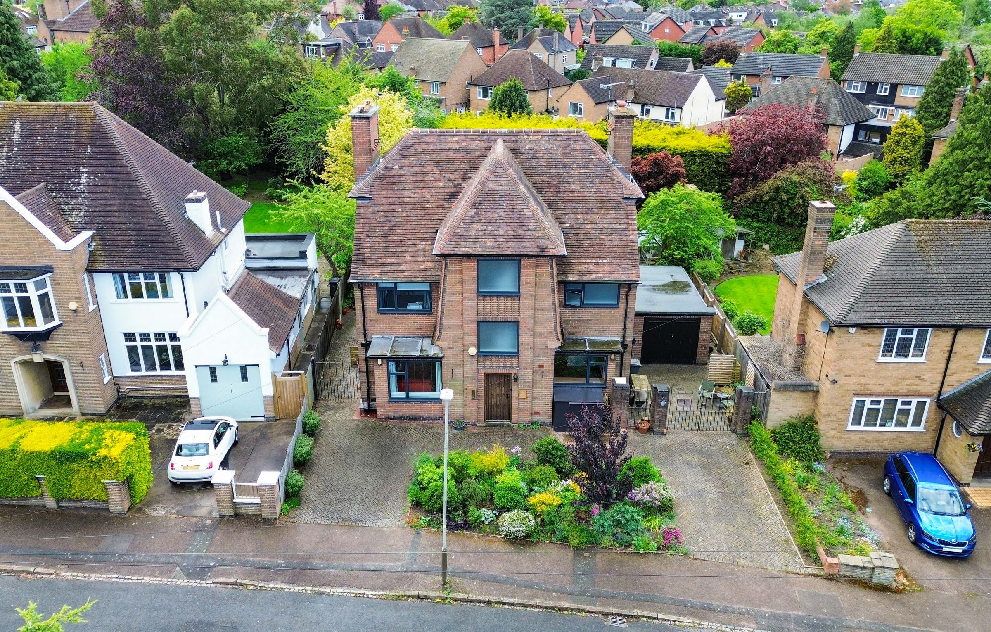
Architecturally Designed Detached Home
Accommodation Across Three Floors
Five Double Bedrooms
Bathroom, Shower Room & Ground Floor WC
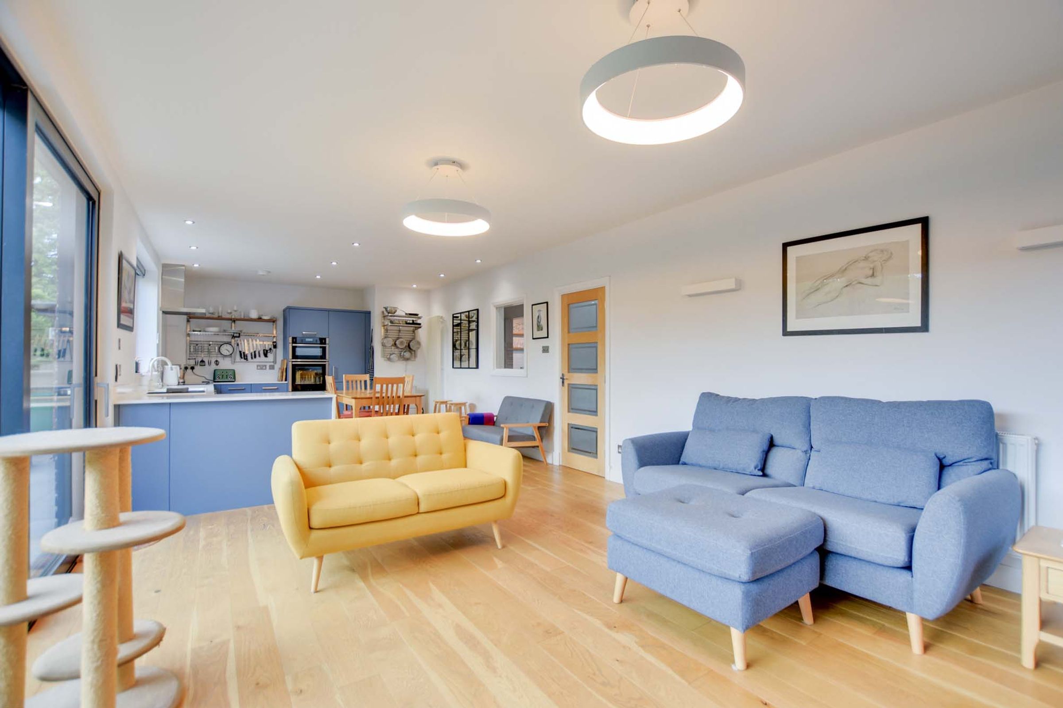
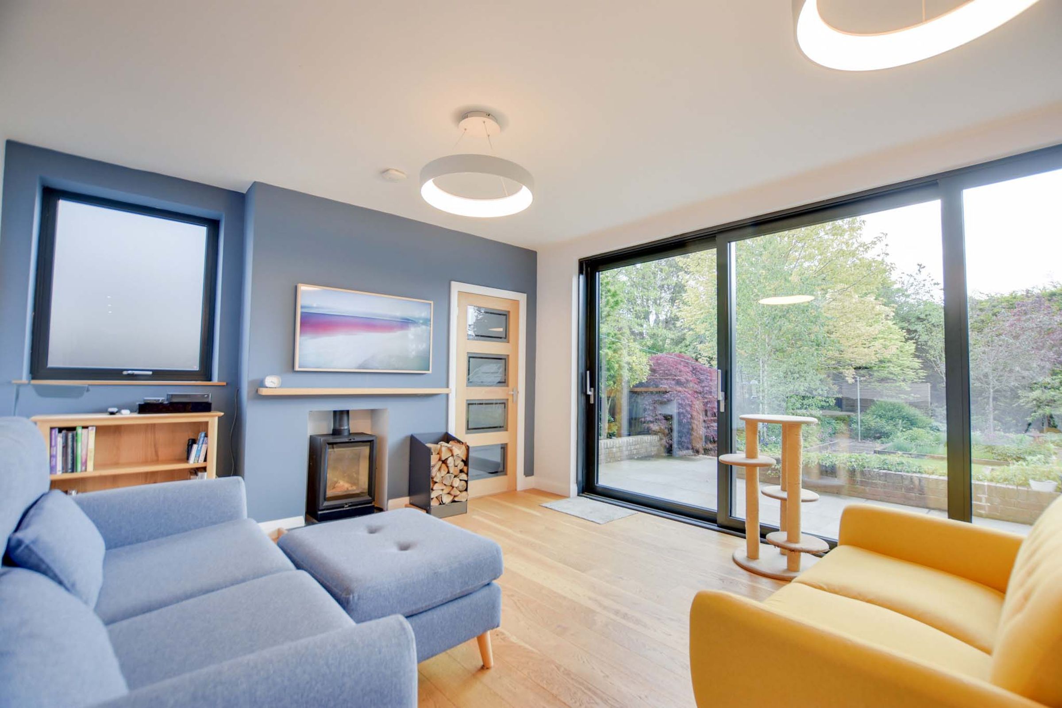
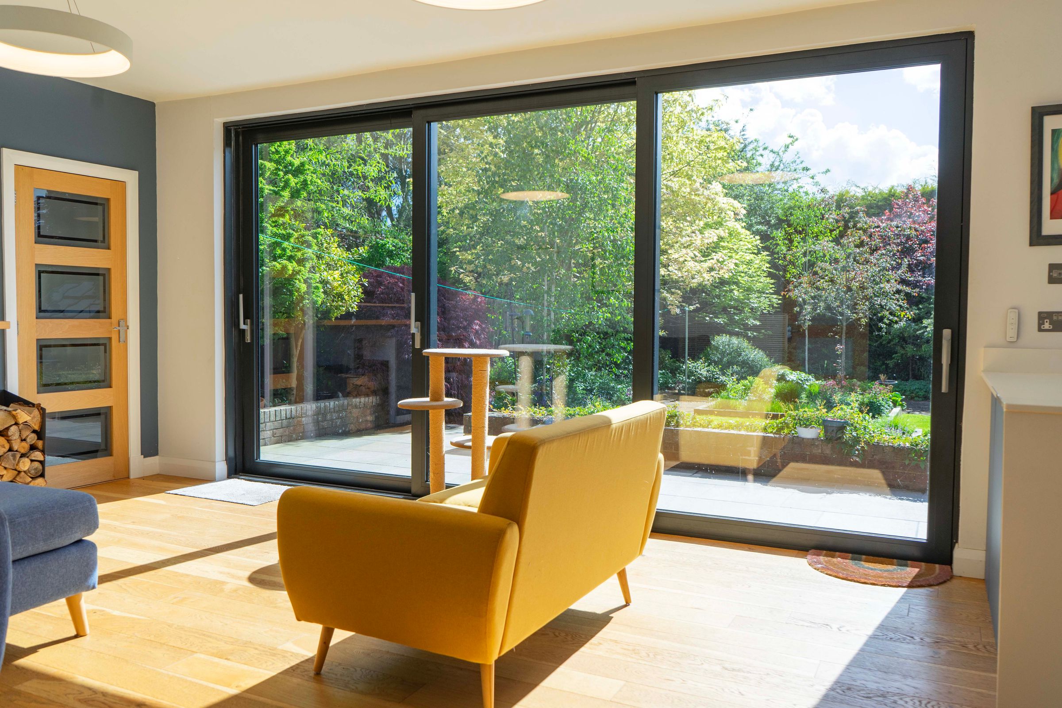
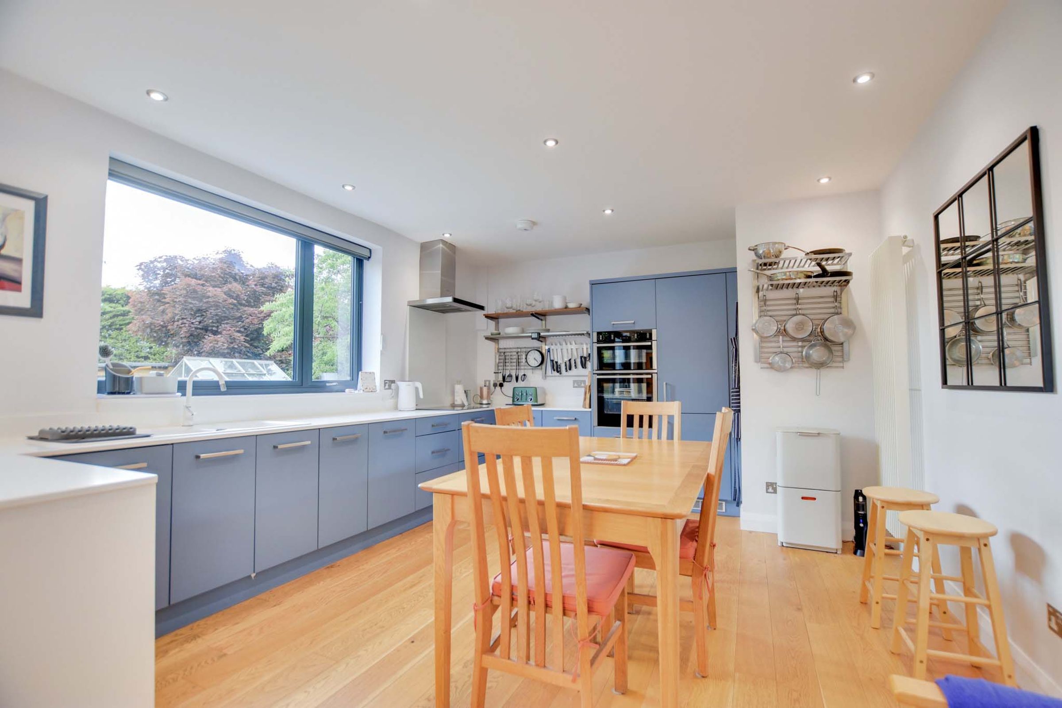
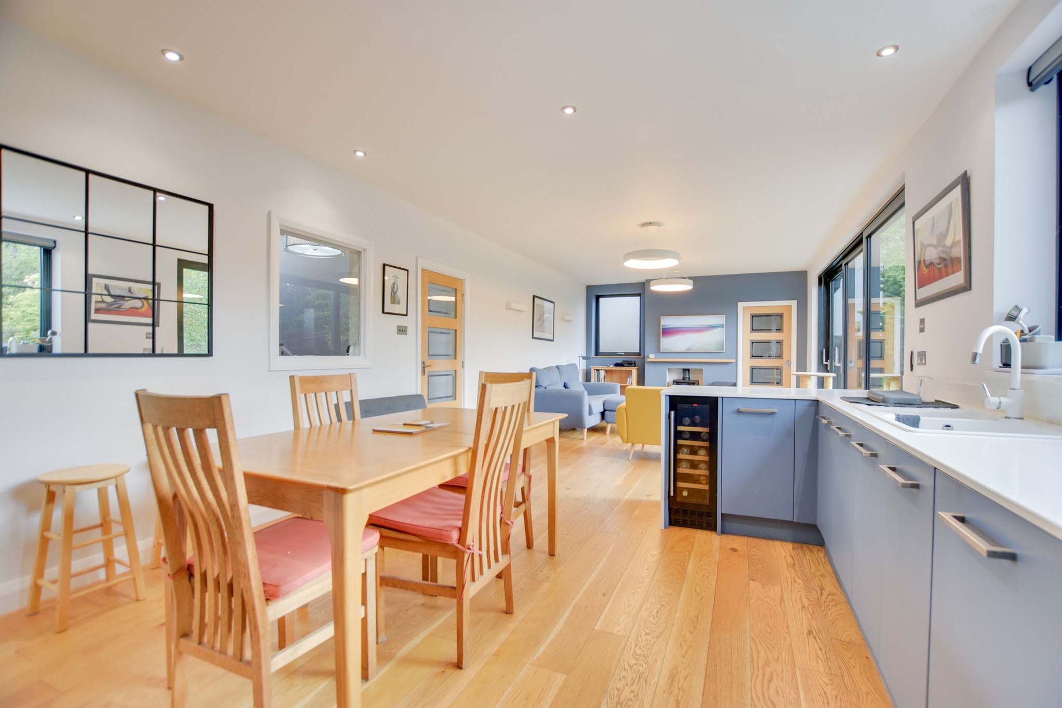
Open-Plan Living Kitchen Dining Room
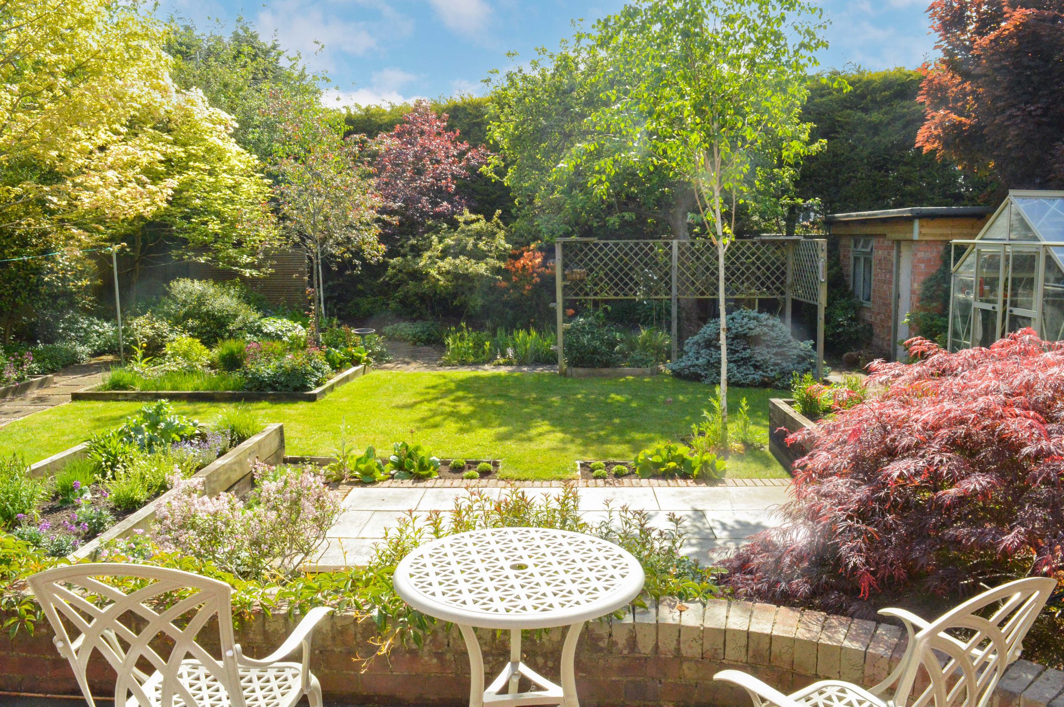
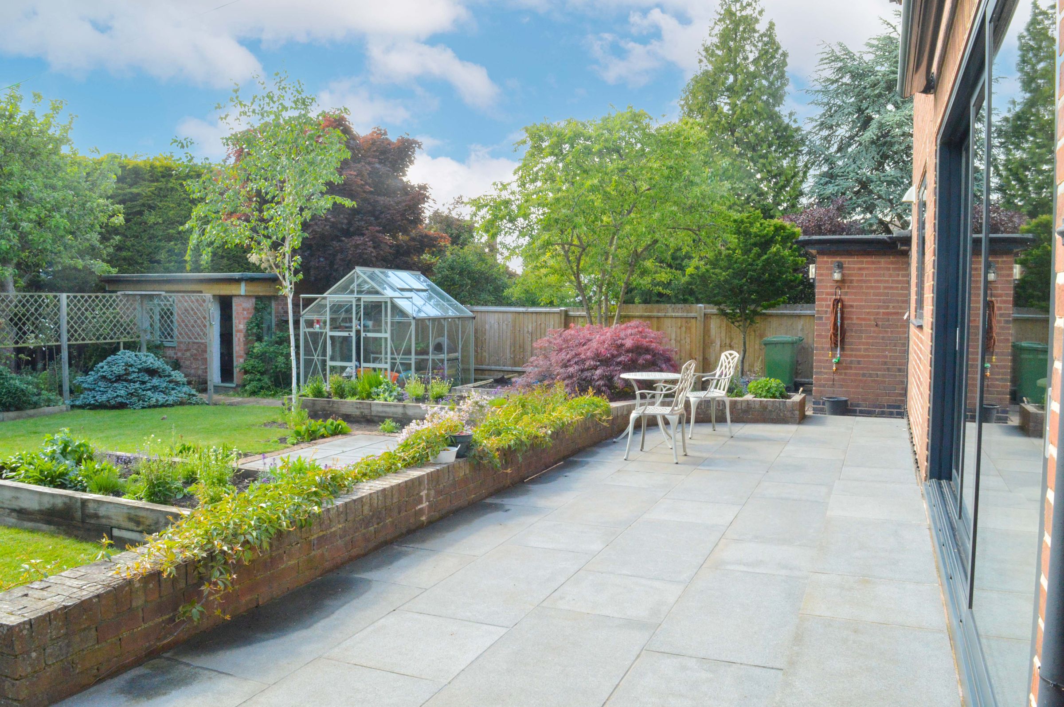
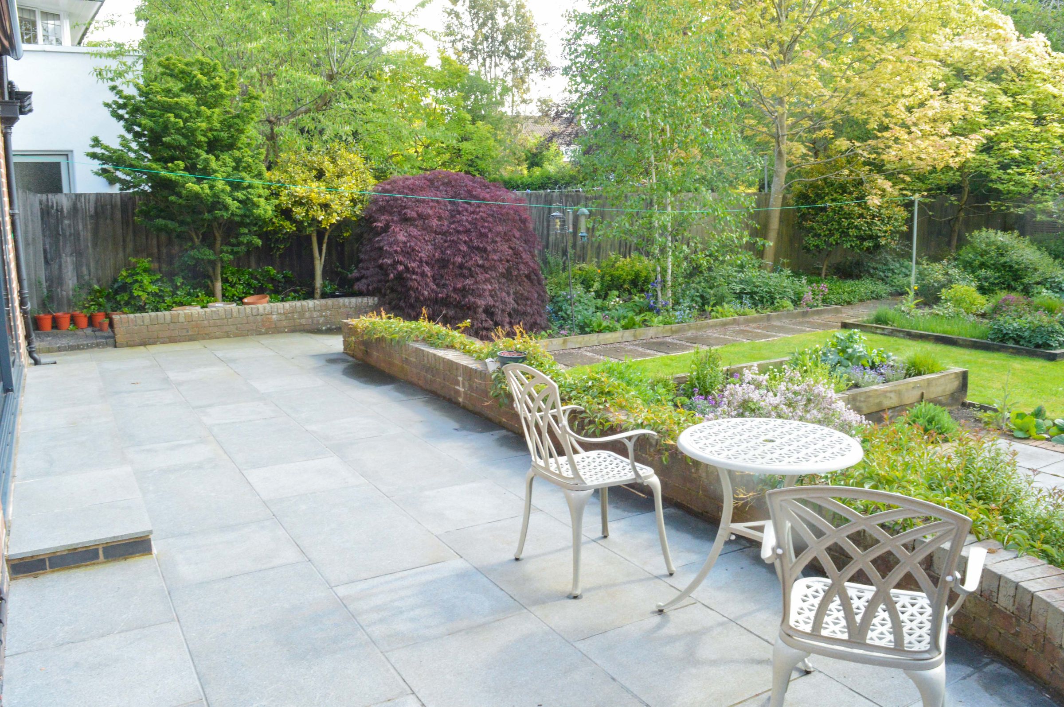
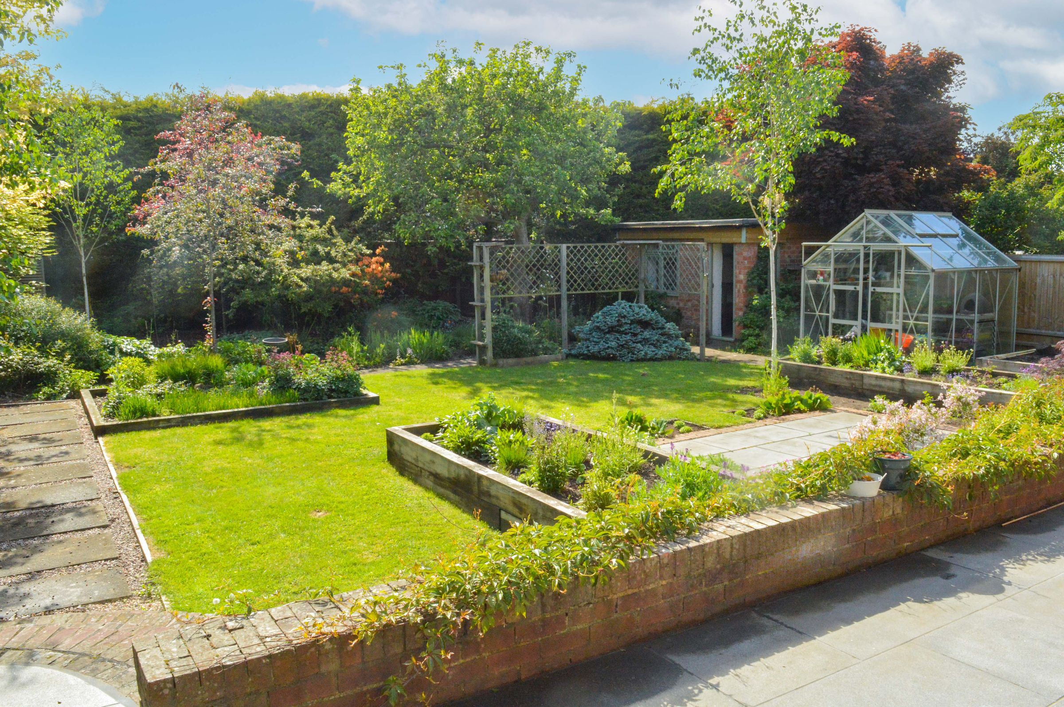
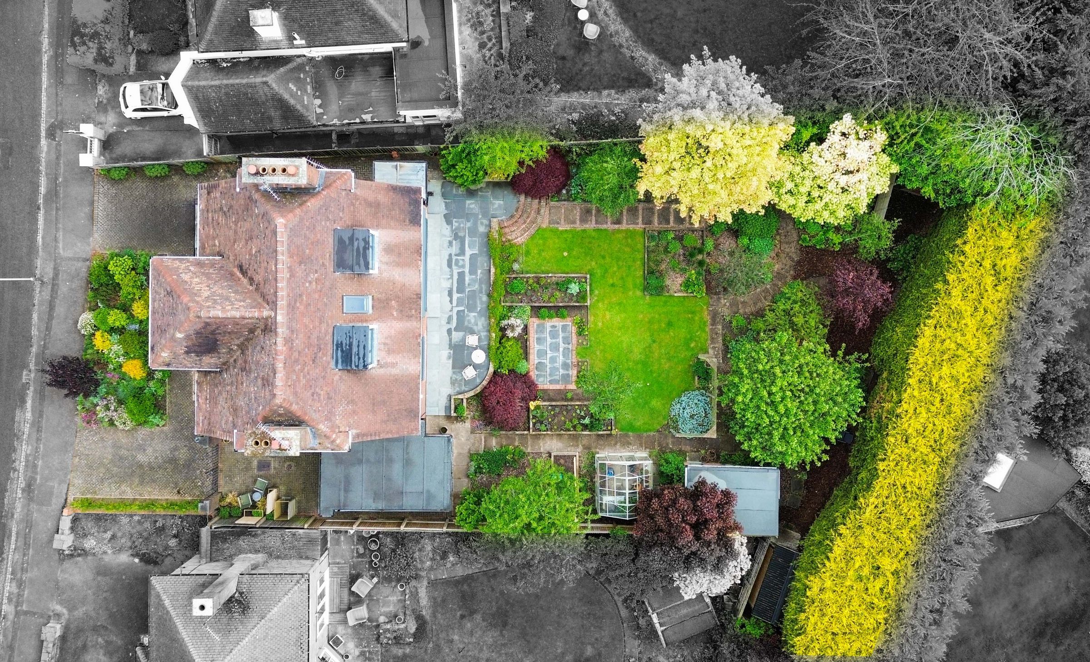
Landscaped Southwesterly Rear Garden
Two Driveways & A Garage
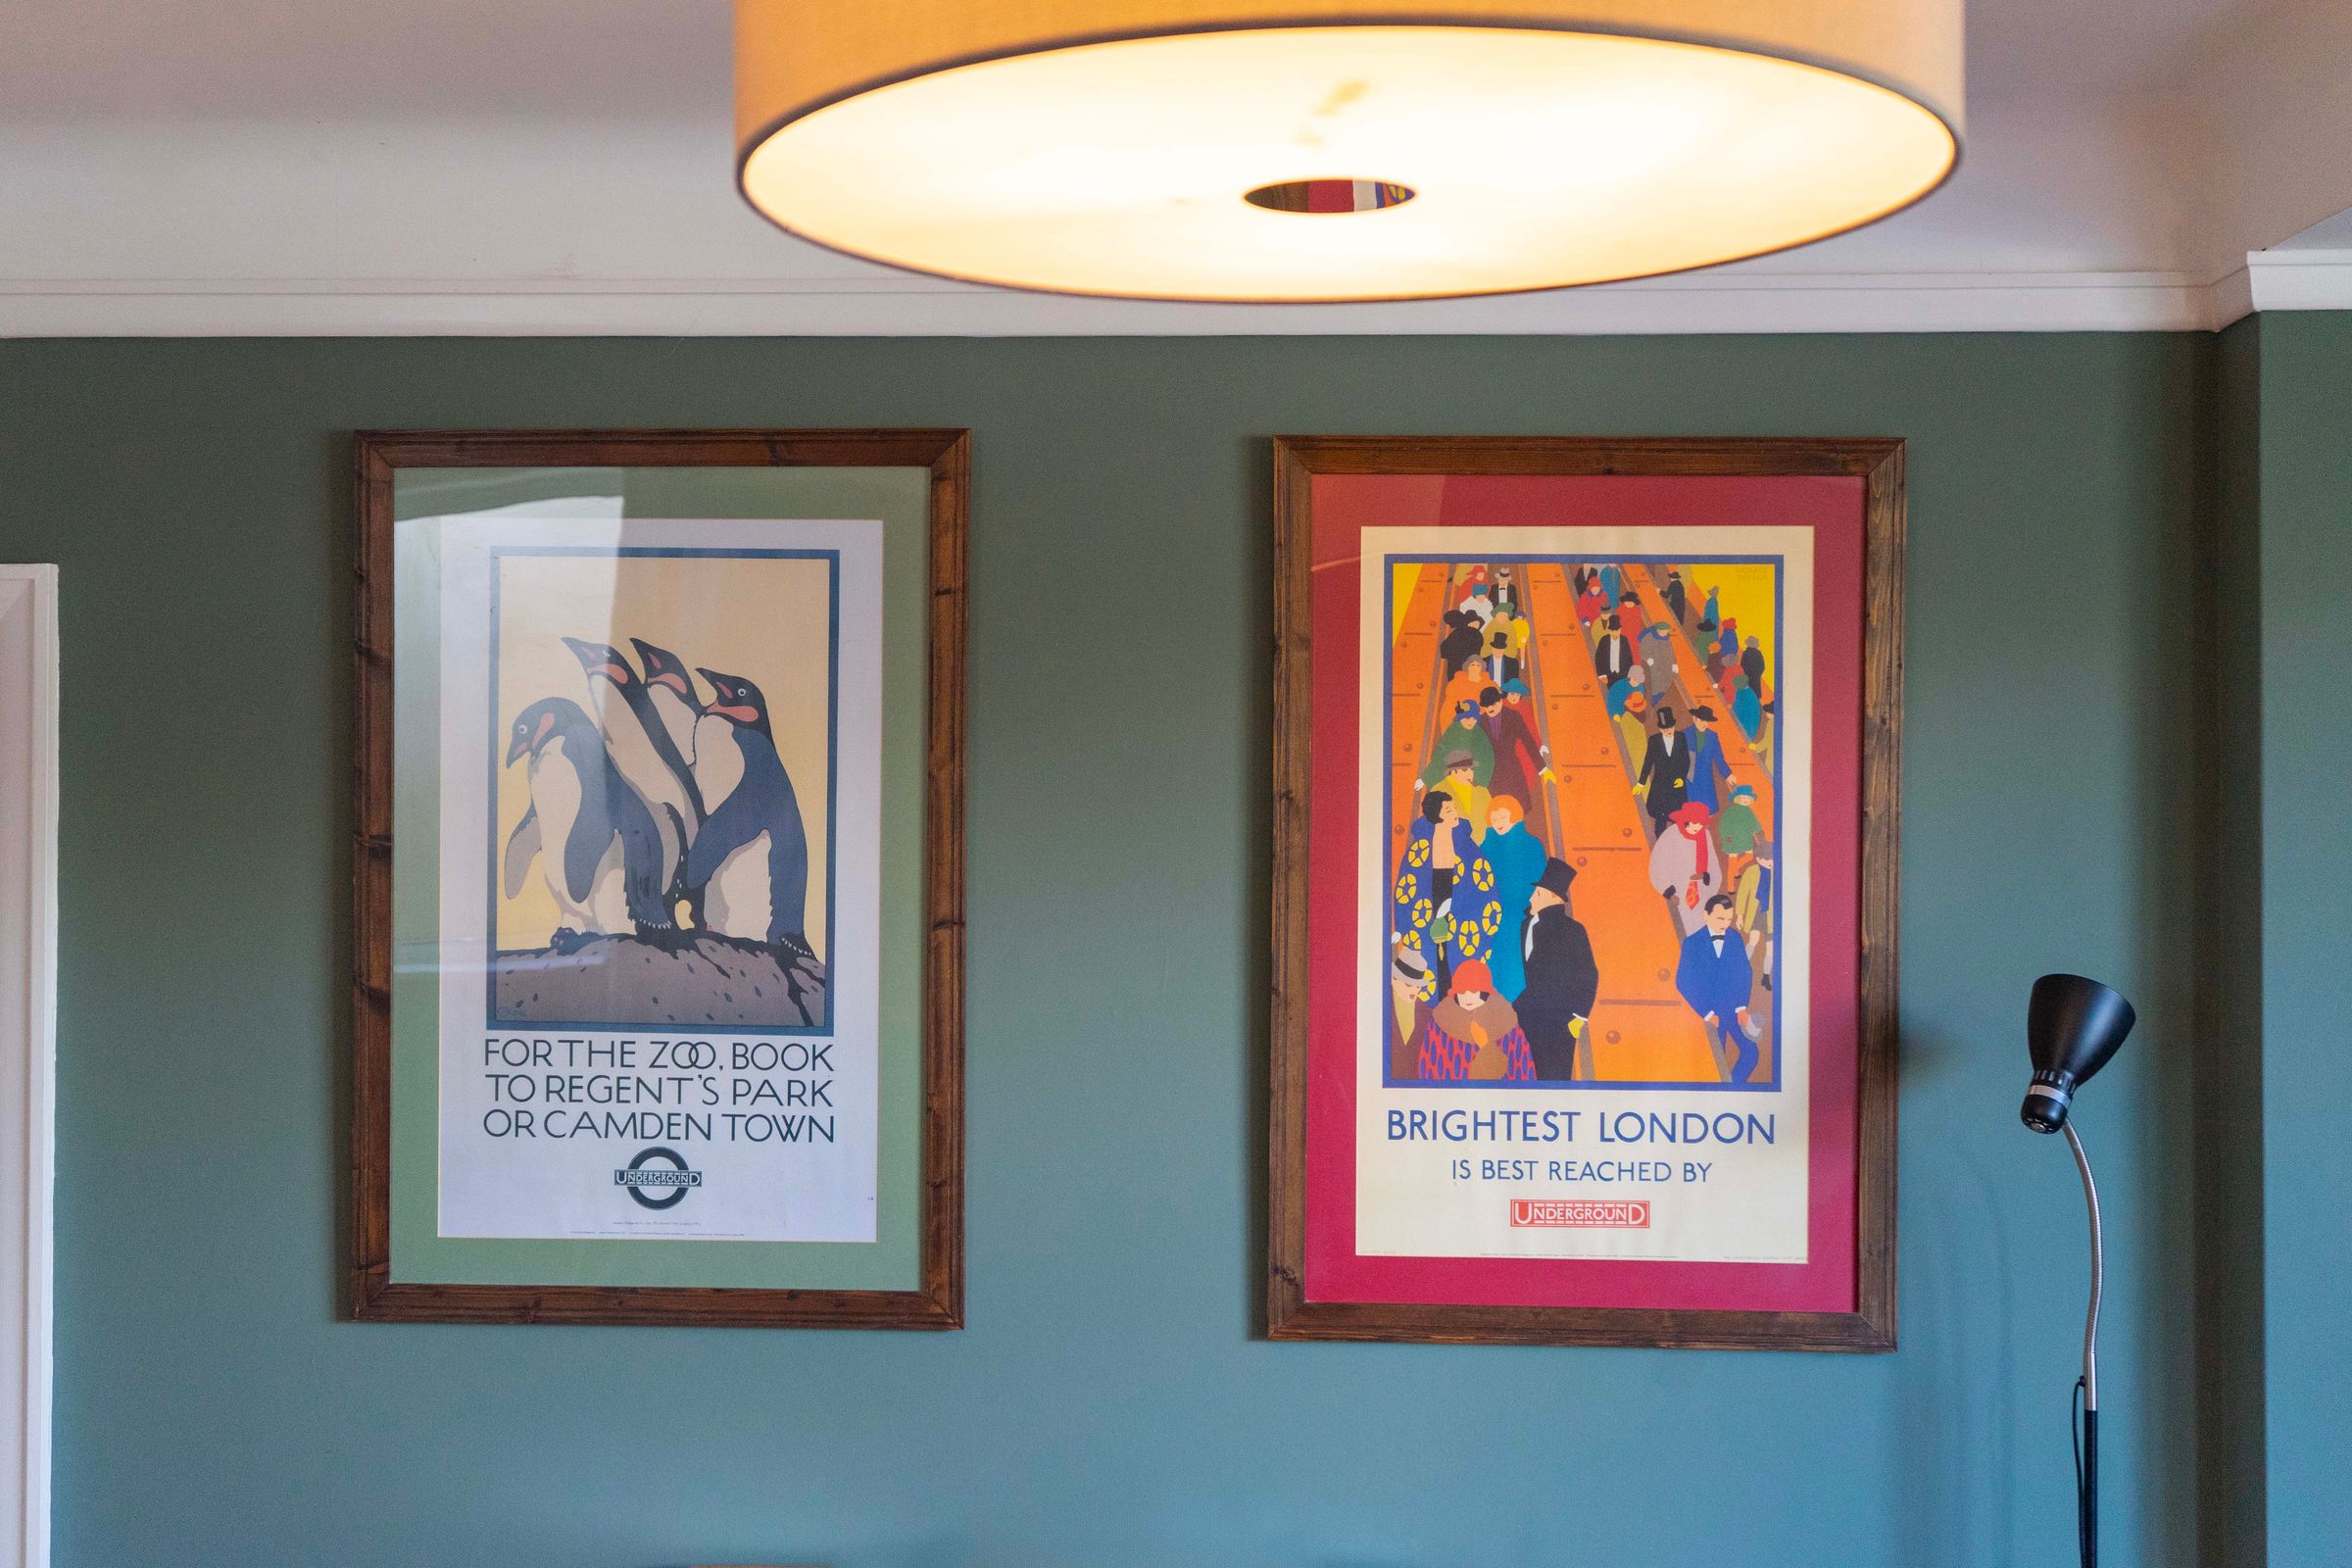
Character Features Throughout
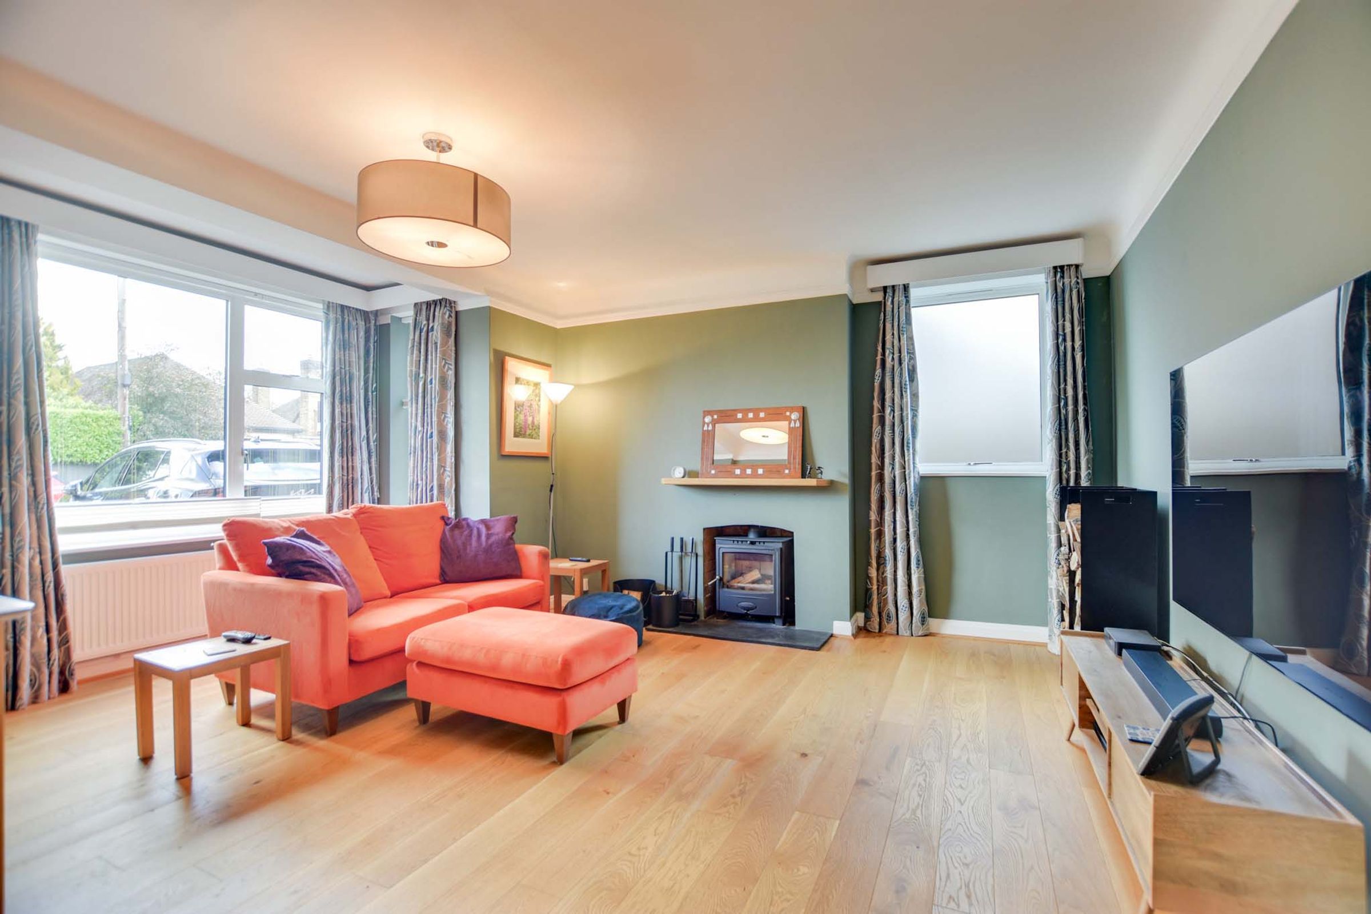
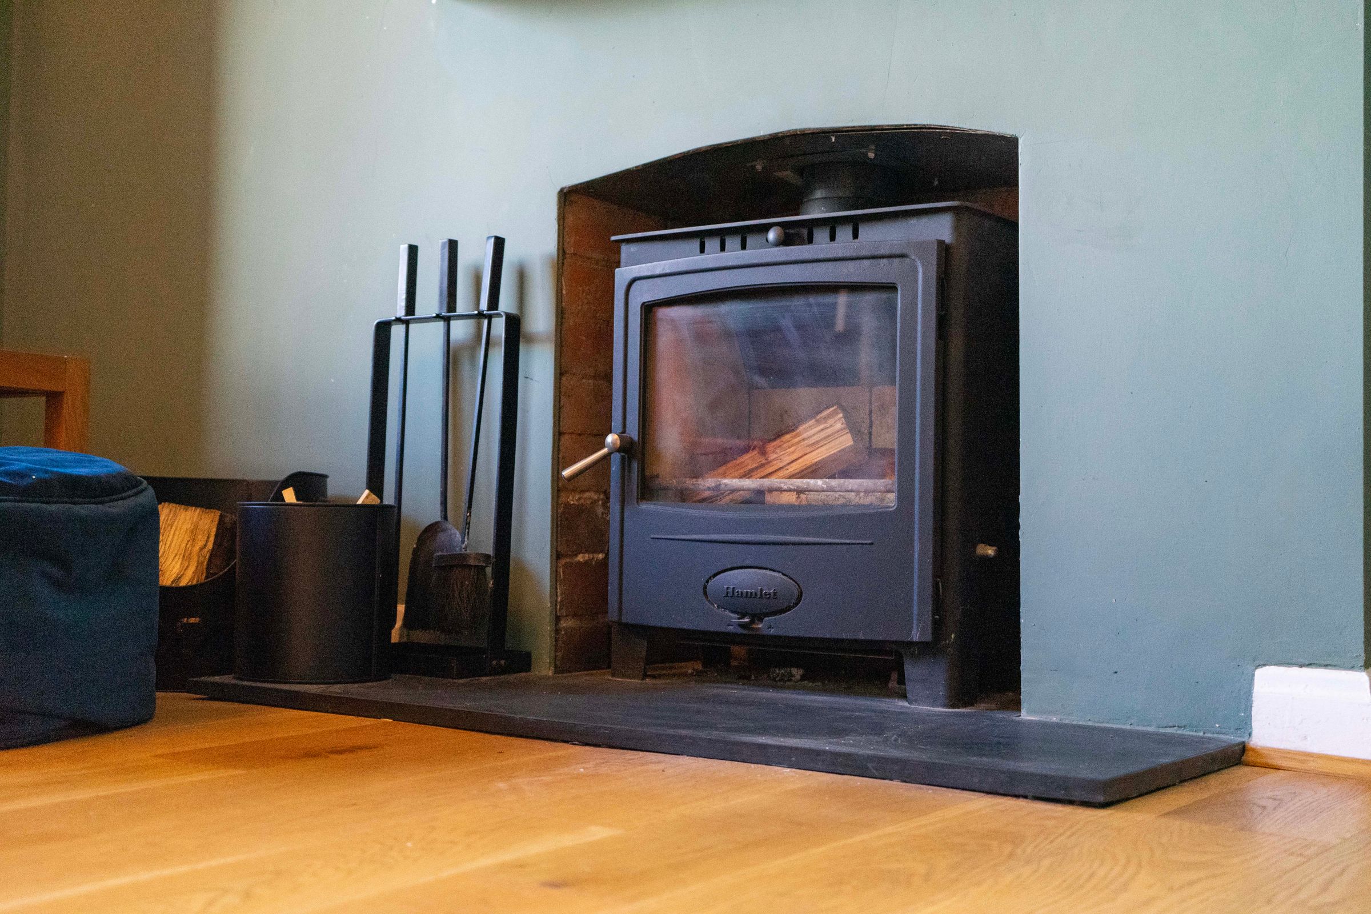
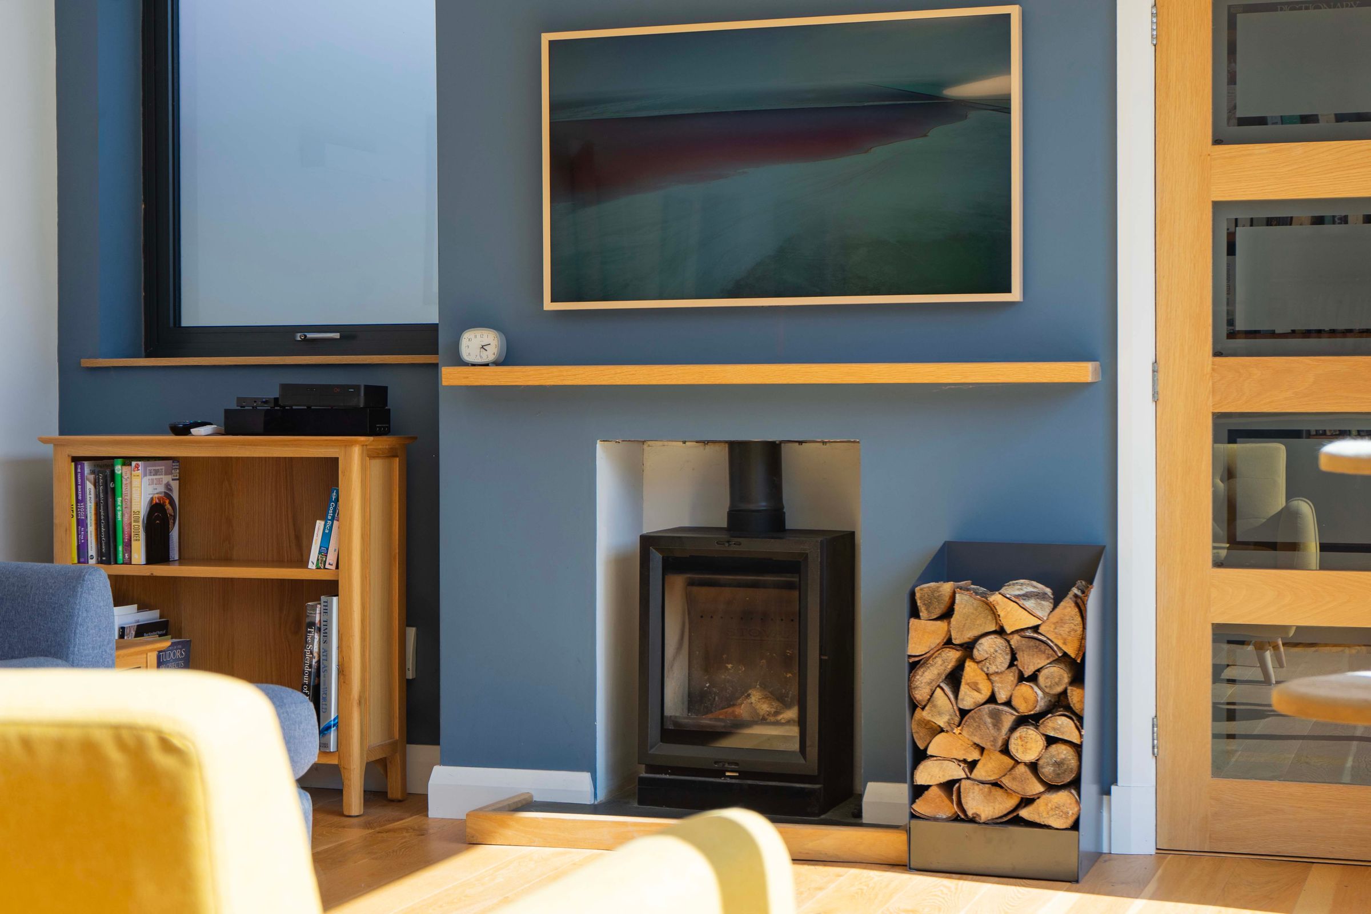
Log Burners To Reception Spaces
Sought-After Stoneygate Location
About this property
Key details
Broadband: up to 1800mbps
Parking: Garage, Driveway
2508ft2 floor area
7933ft2 plot size
Freehold
Council tax band G
Local authority: City Of Leicester
Additional information
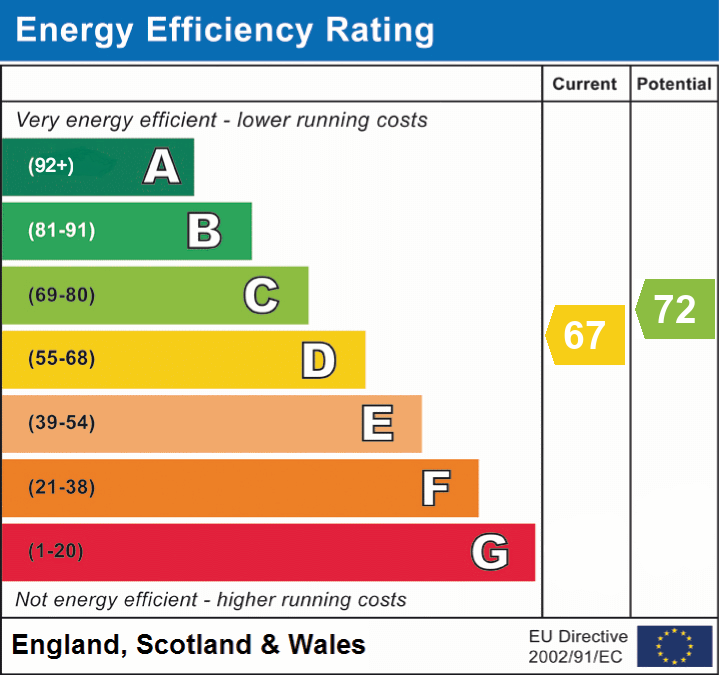
- Energy efficiency (current)
- D (67)
- Energy efficiency (potential)
- C (72)


Near the property
Rooms and dimensions
Entrance Lobby
Features an internal door leading to the entrance hall.
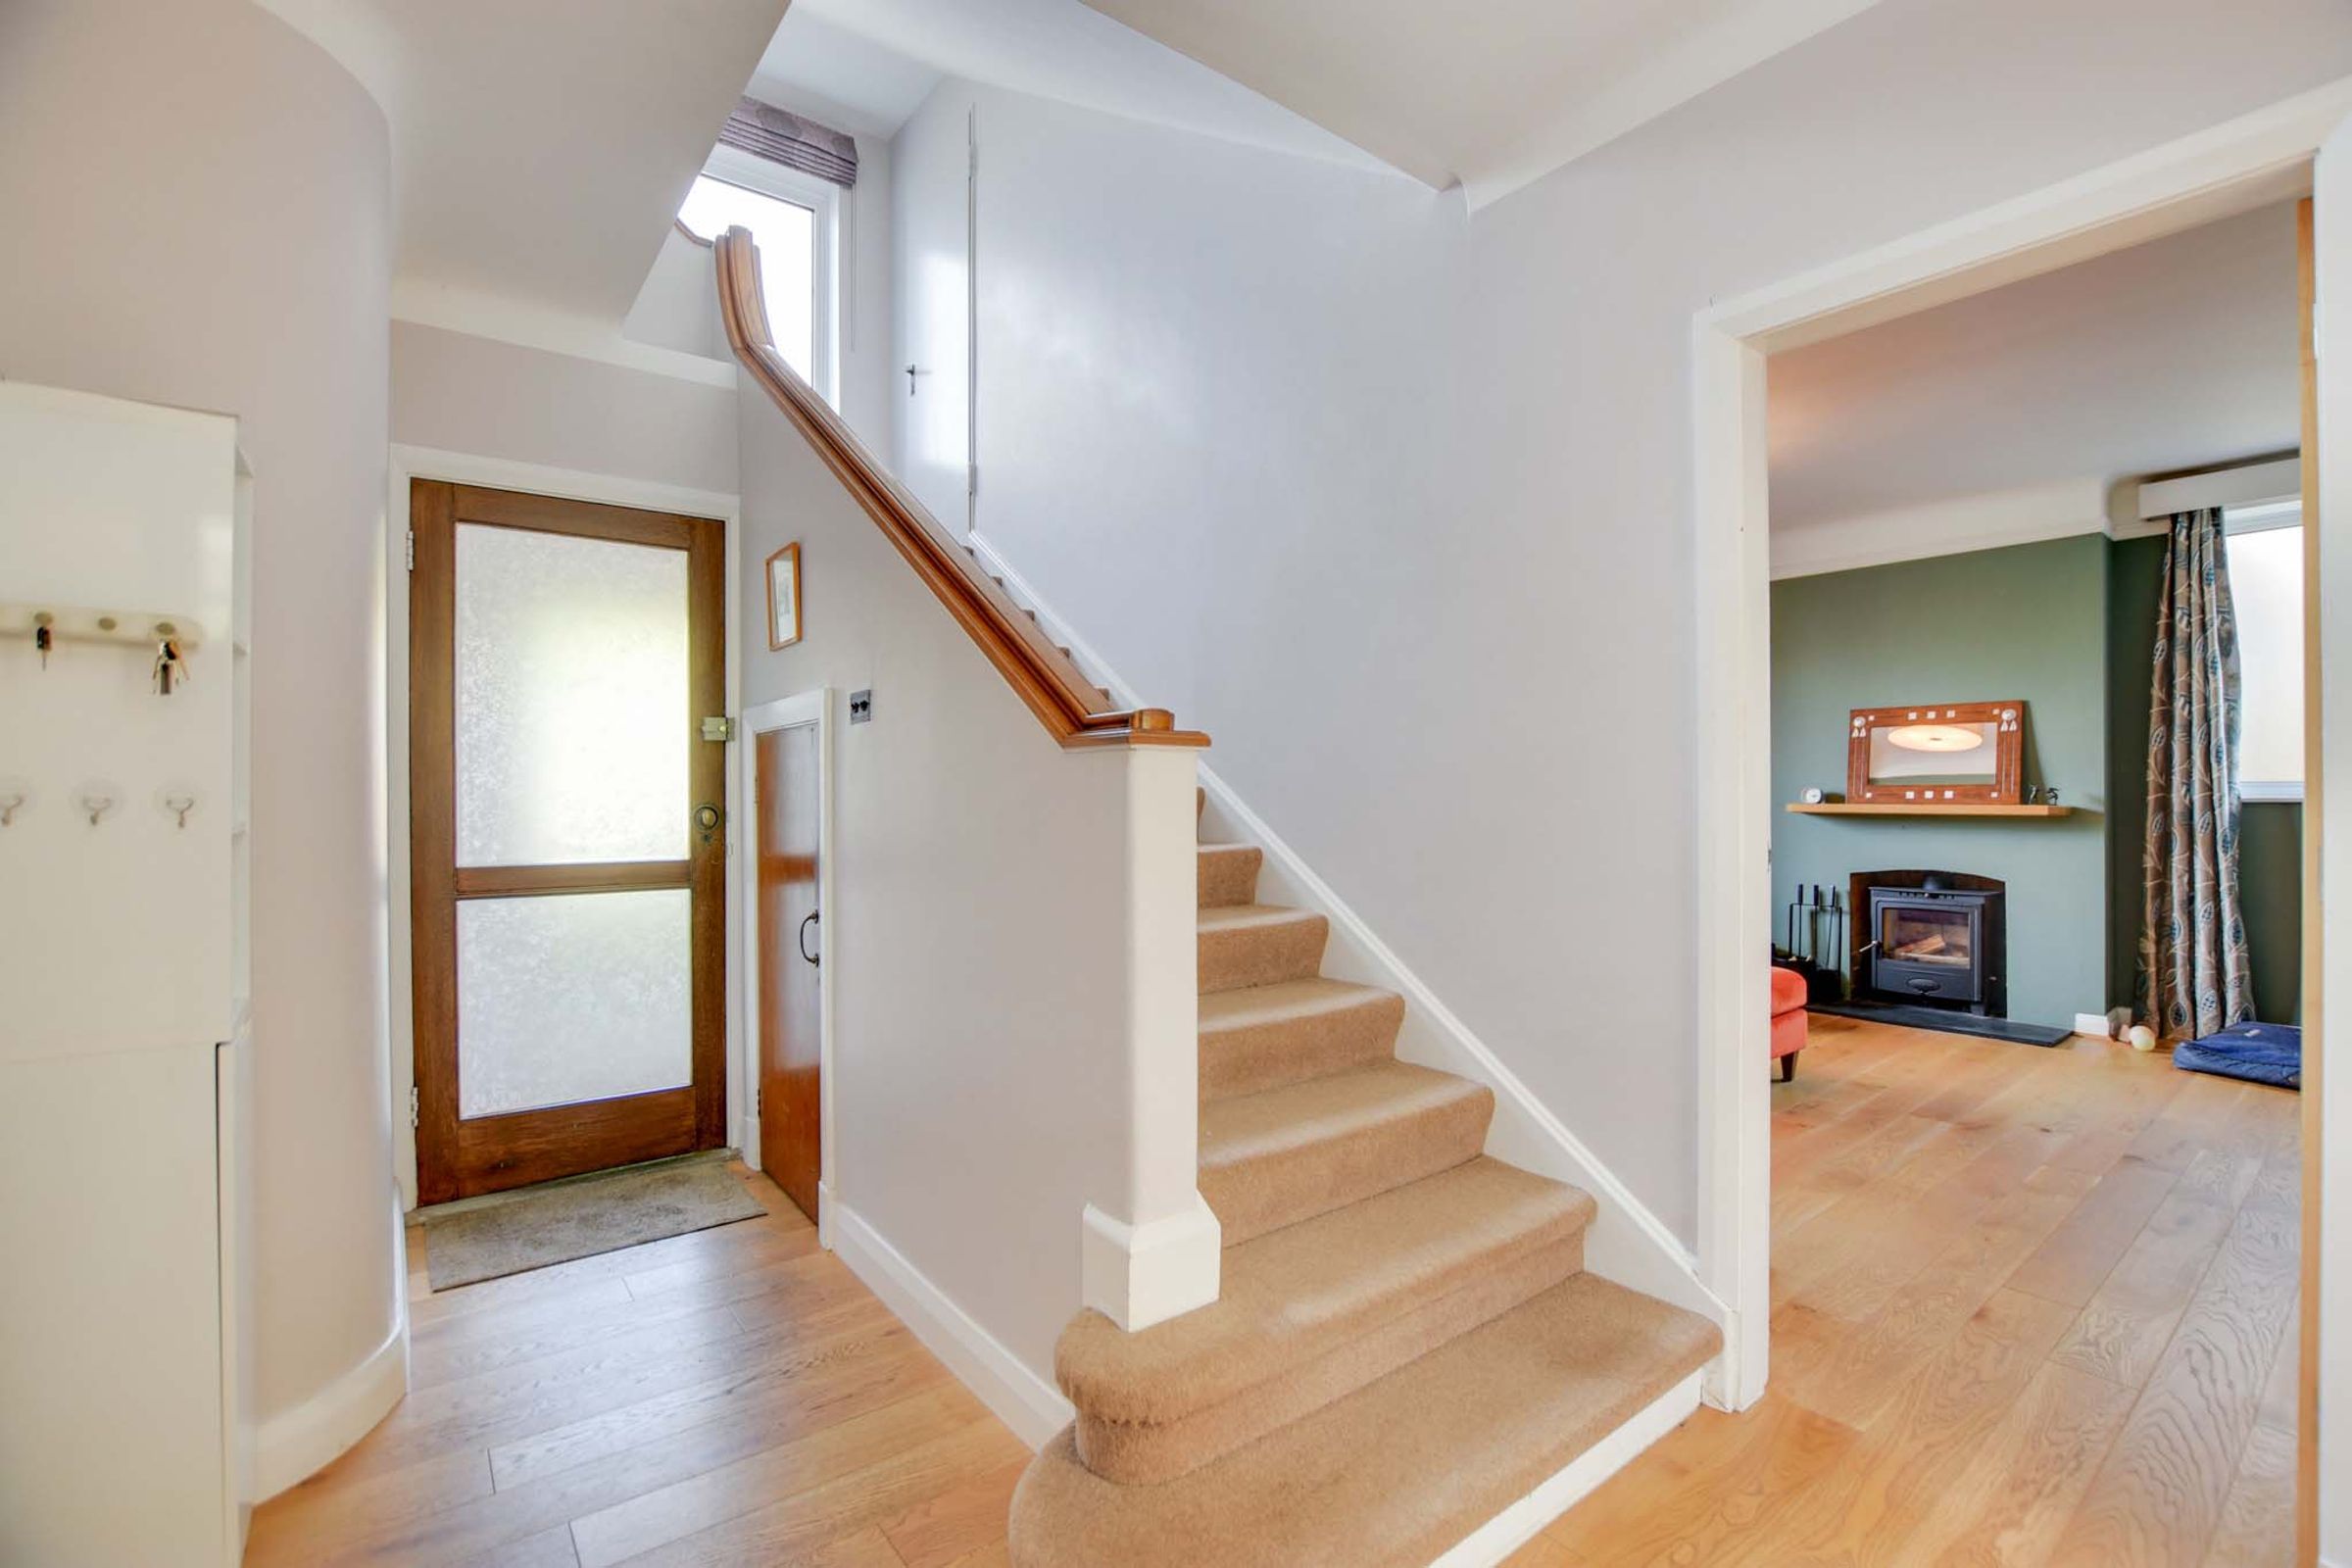
Entrance Hall
Includes stairs to the first floor, an under-stairs storage cupboard, wooden flooring, and a radiator.
Lobby
Includes a double-glazed door to the side elevation and an internal door to the ground-floor WC.
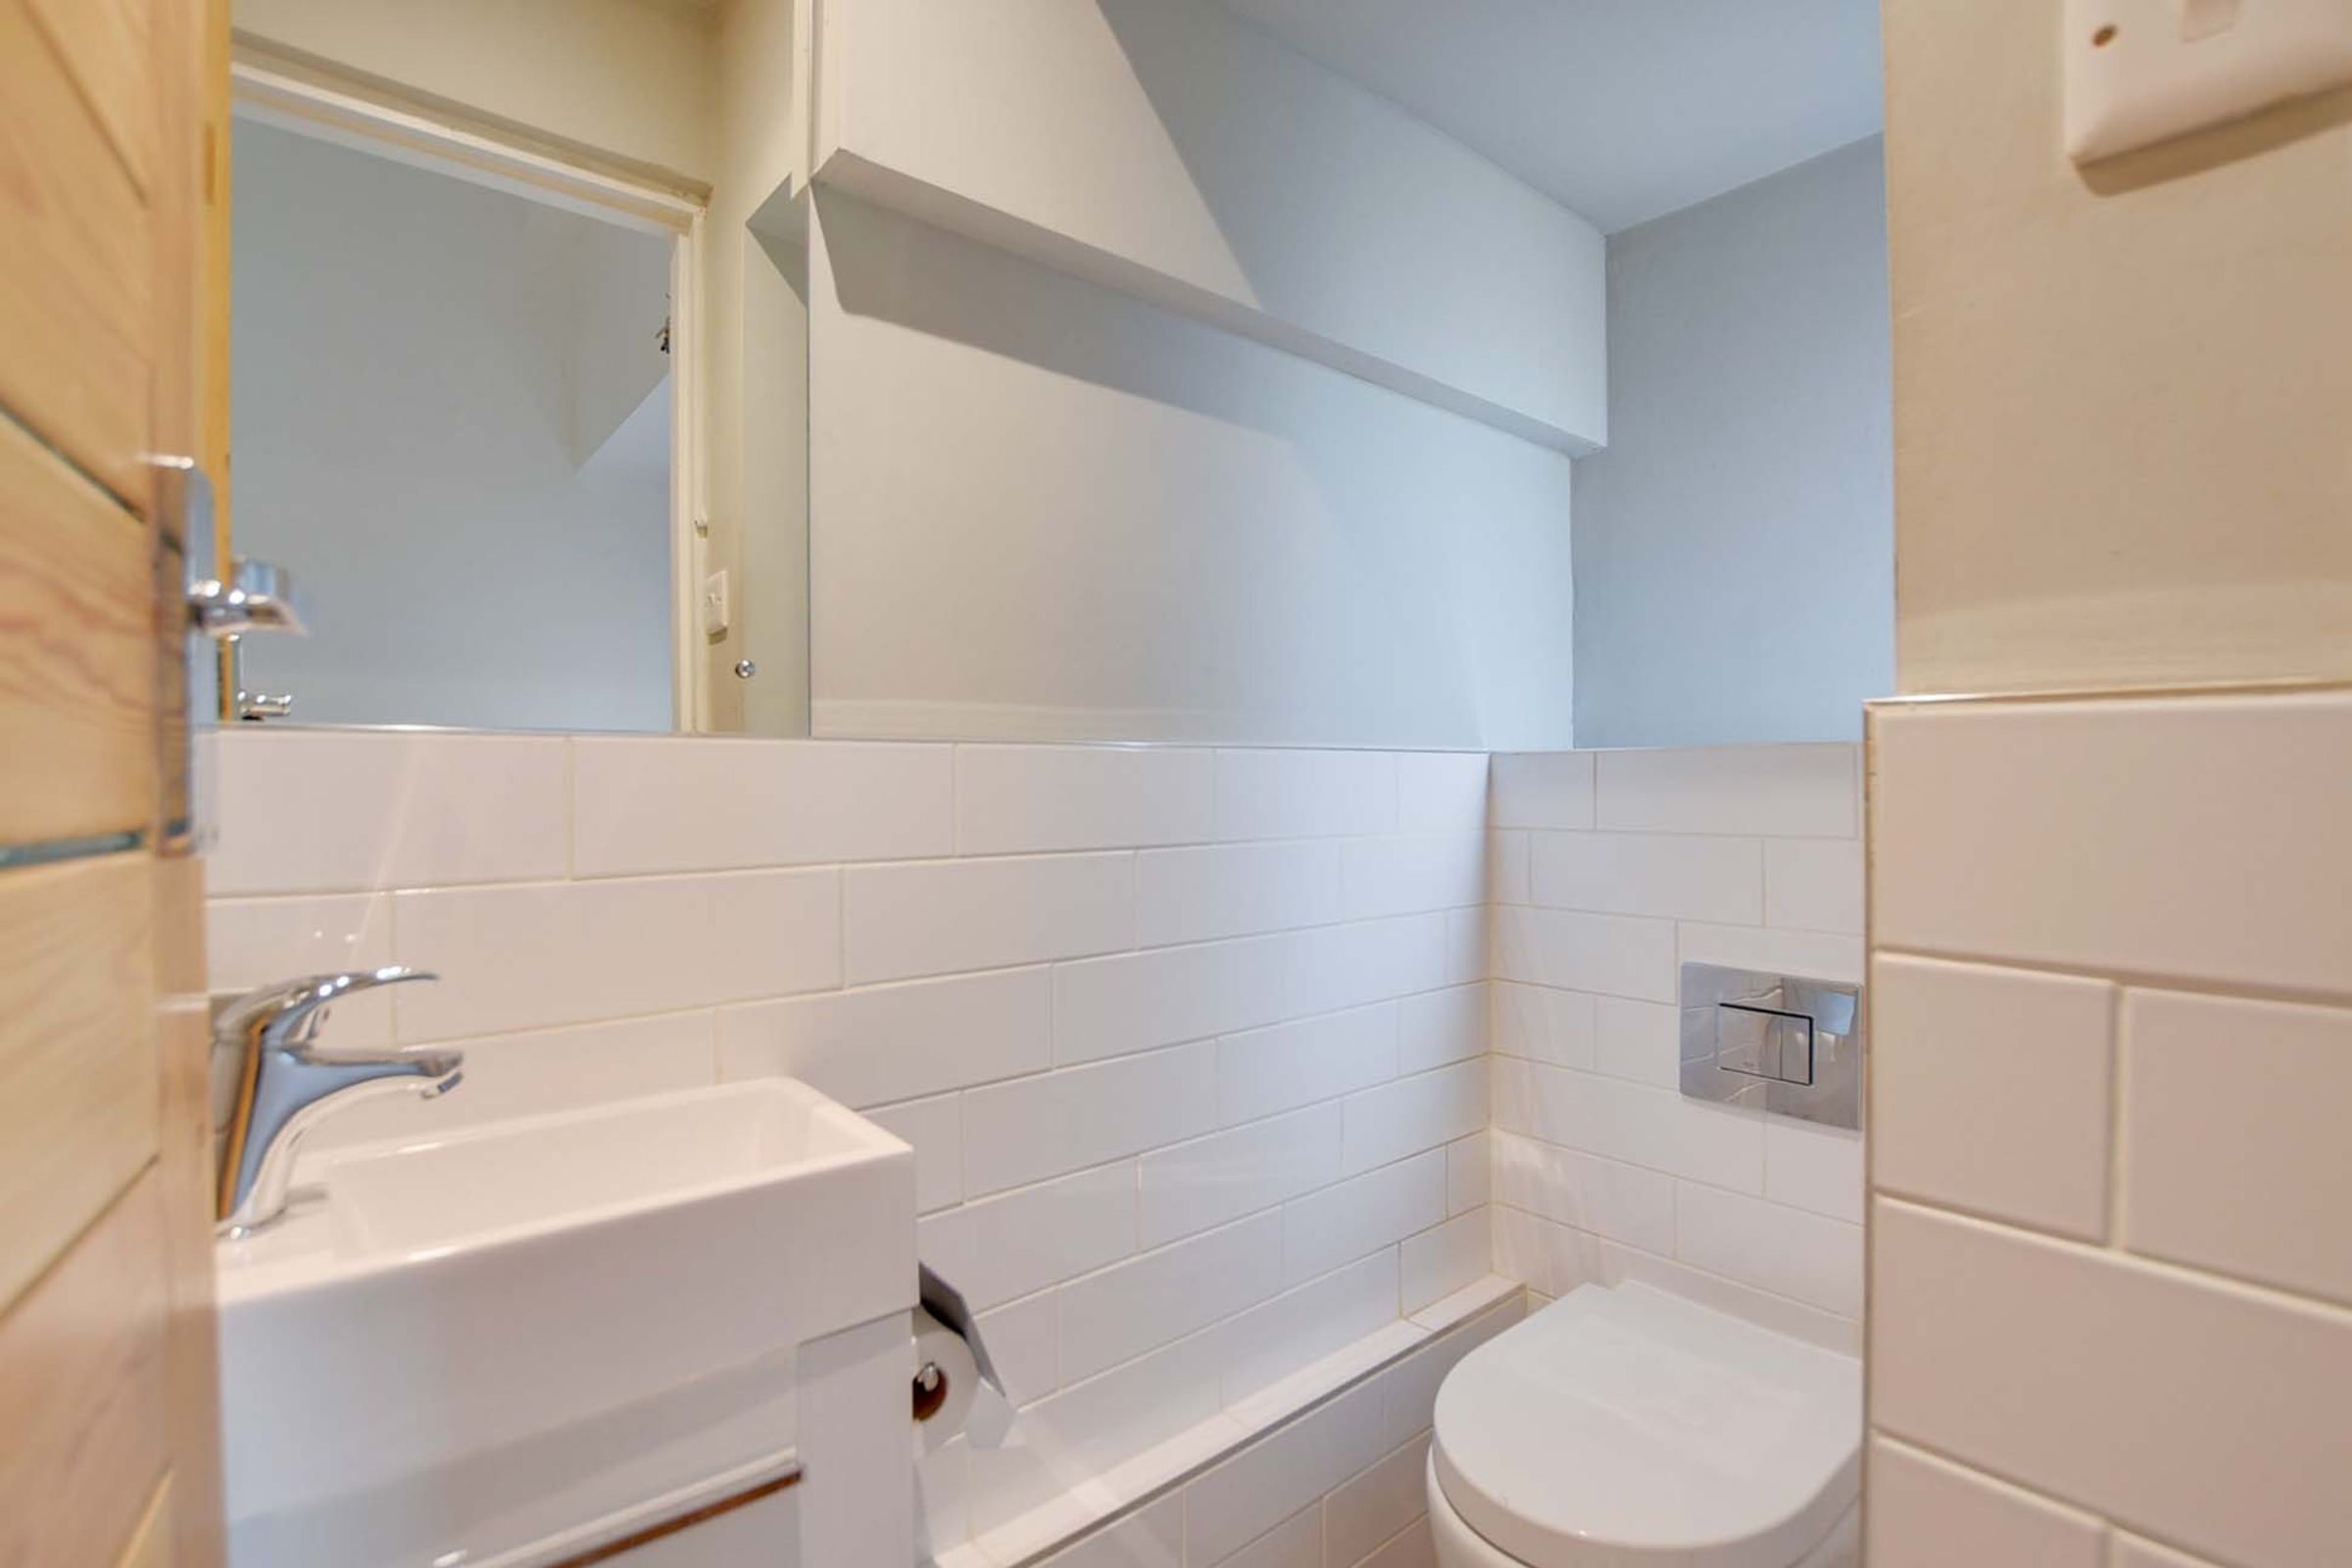
Ground Floor WC
5' 7" x 2' 4" (1.70m x 0.70m)
Includes a double-glazed window to the front elevation, wash hand basin, tiled flooring, and a heated chrome towel rail.
Reception Room
16' 9" x 14' 1" (5.10m x 4.28m)
Includes double-glazed windows to the front and side elevations with window blinds, a picture rail, log burner, wooden flooring, TV point, and radiator.
Open-Plan Living Kitchen Dining Room
33' 6" x 12' 10" (10.20m x 3.90m)
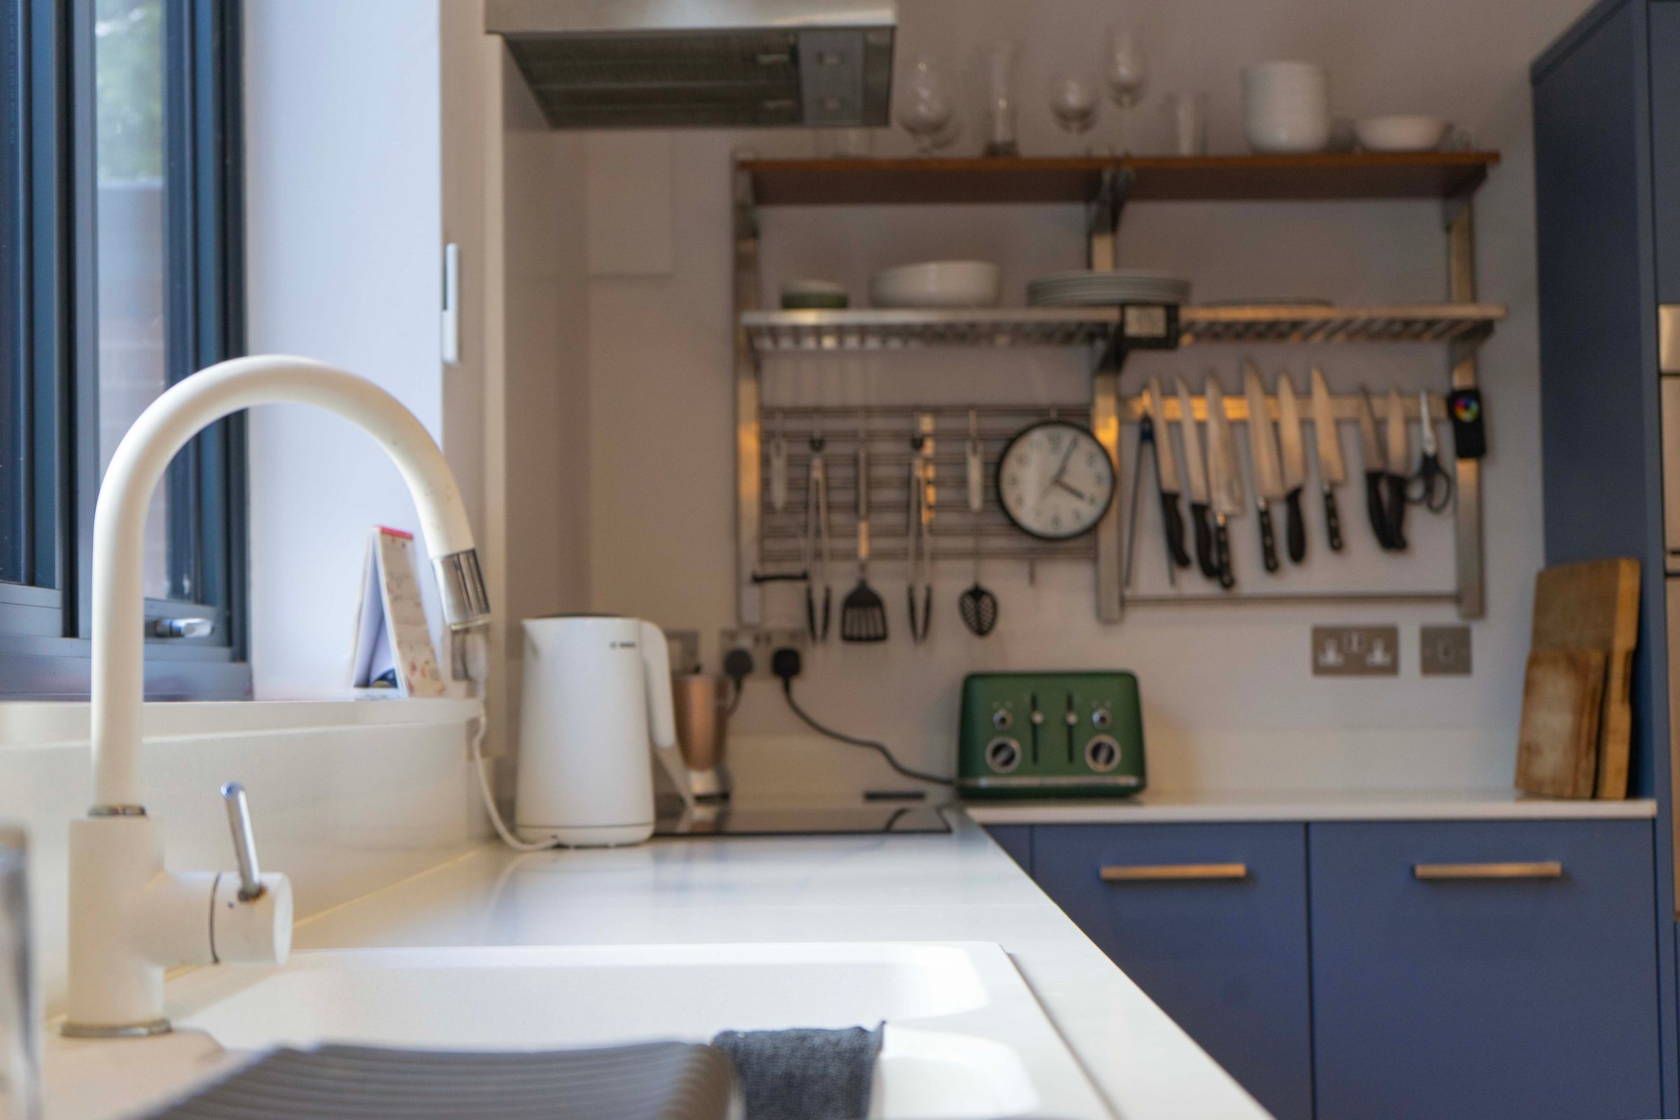
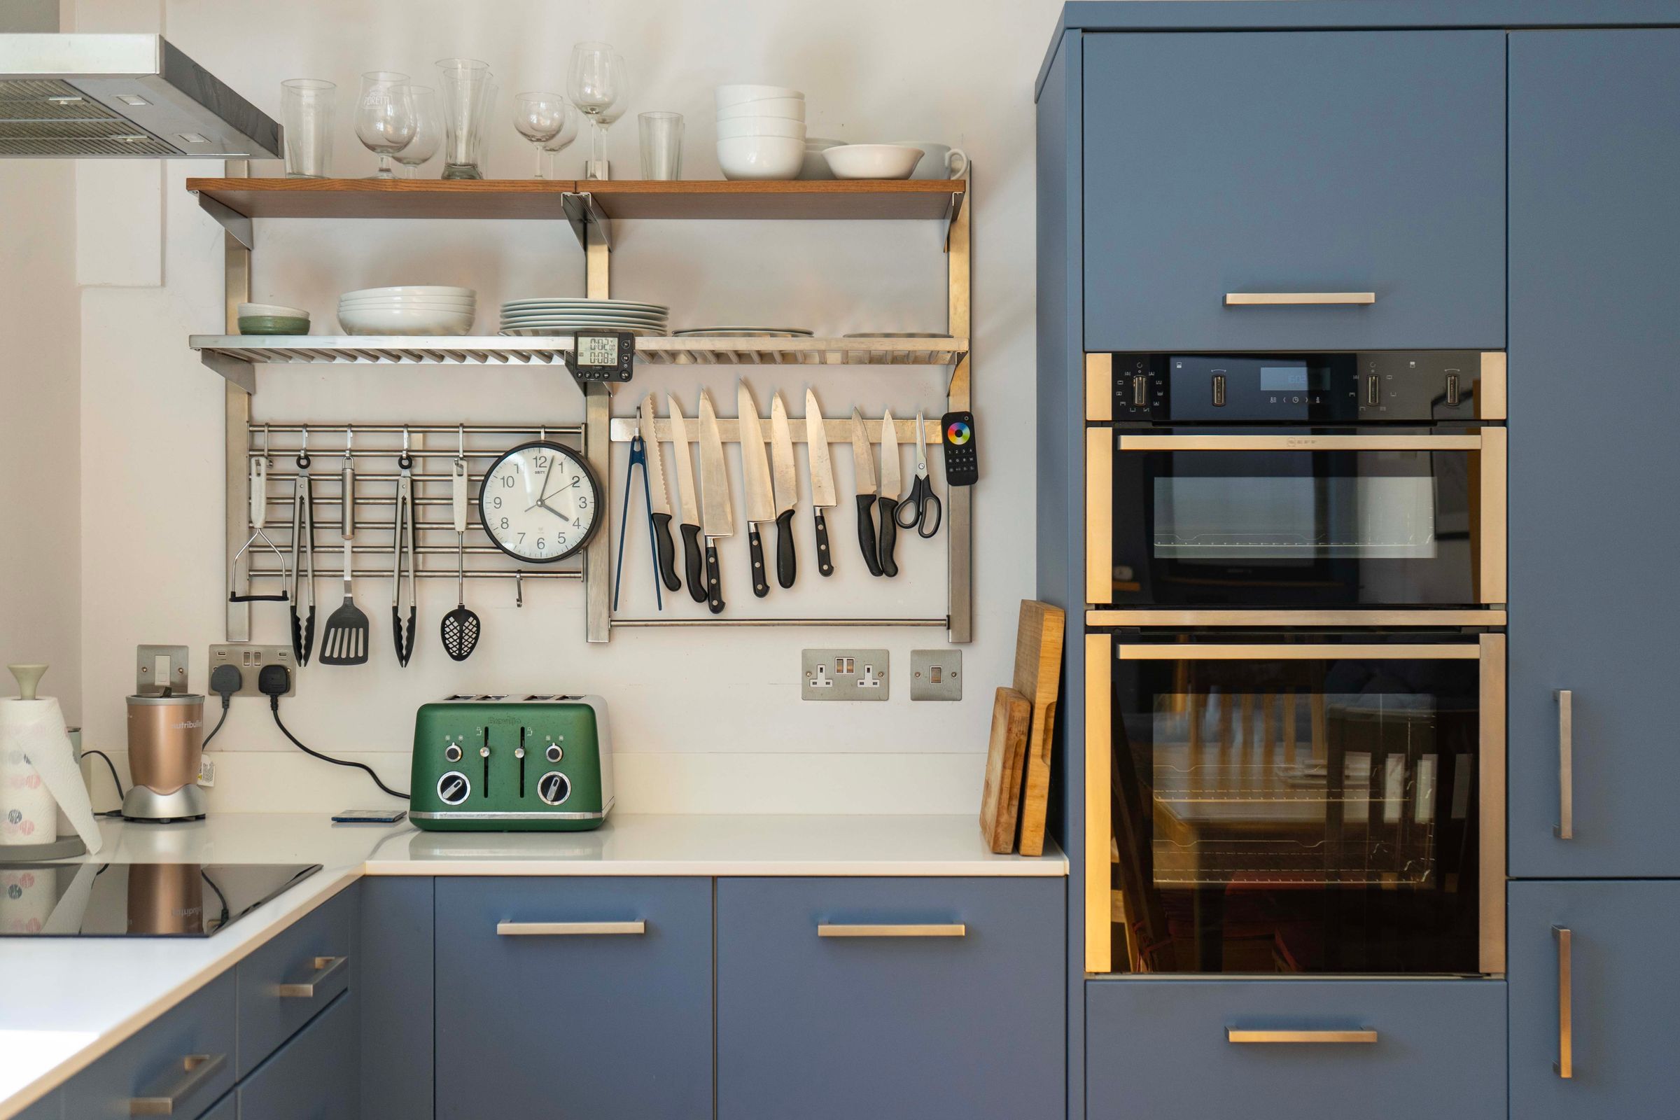
Features in the lounge area include a double-glazed window to the side elevation, full-height sliding doors to the rear, log burner and a built-in storage cupboard with shelving. The kitchen area includes, sink and drainer unit, a range of wall and base units, a built-in Neff double oven, Neff electric hob with extractor hood, built-in dishwasher, fridge freezer, and wine fridge, inset ceiling spotlights, Finished with wooden flooring and a tall radiator.
Utility Room / Boot Room
12' 2" x 9' 10" (3.70m x 3.00m)
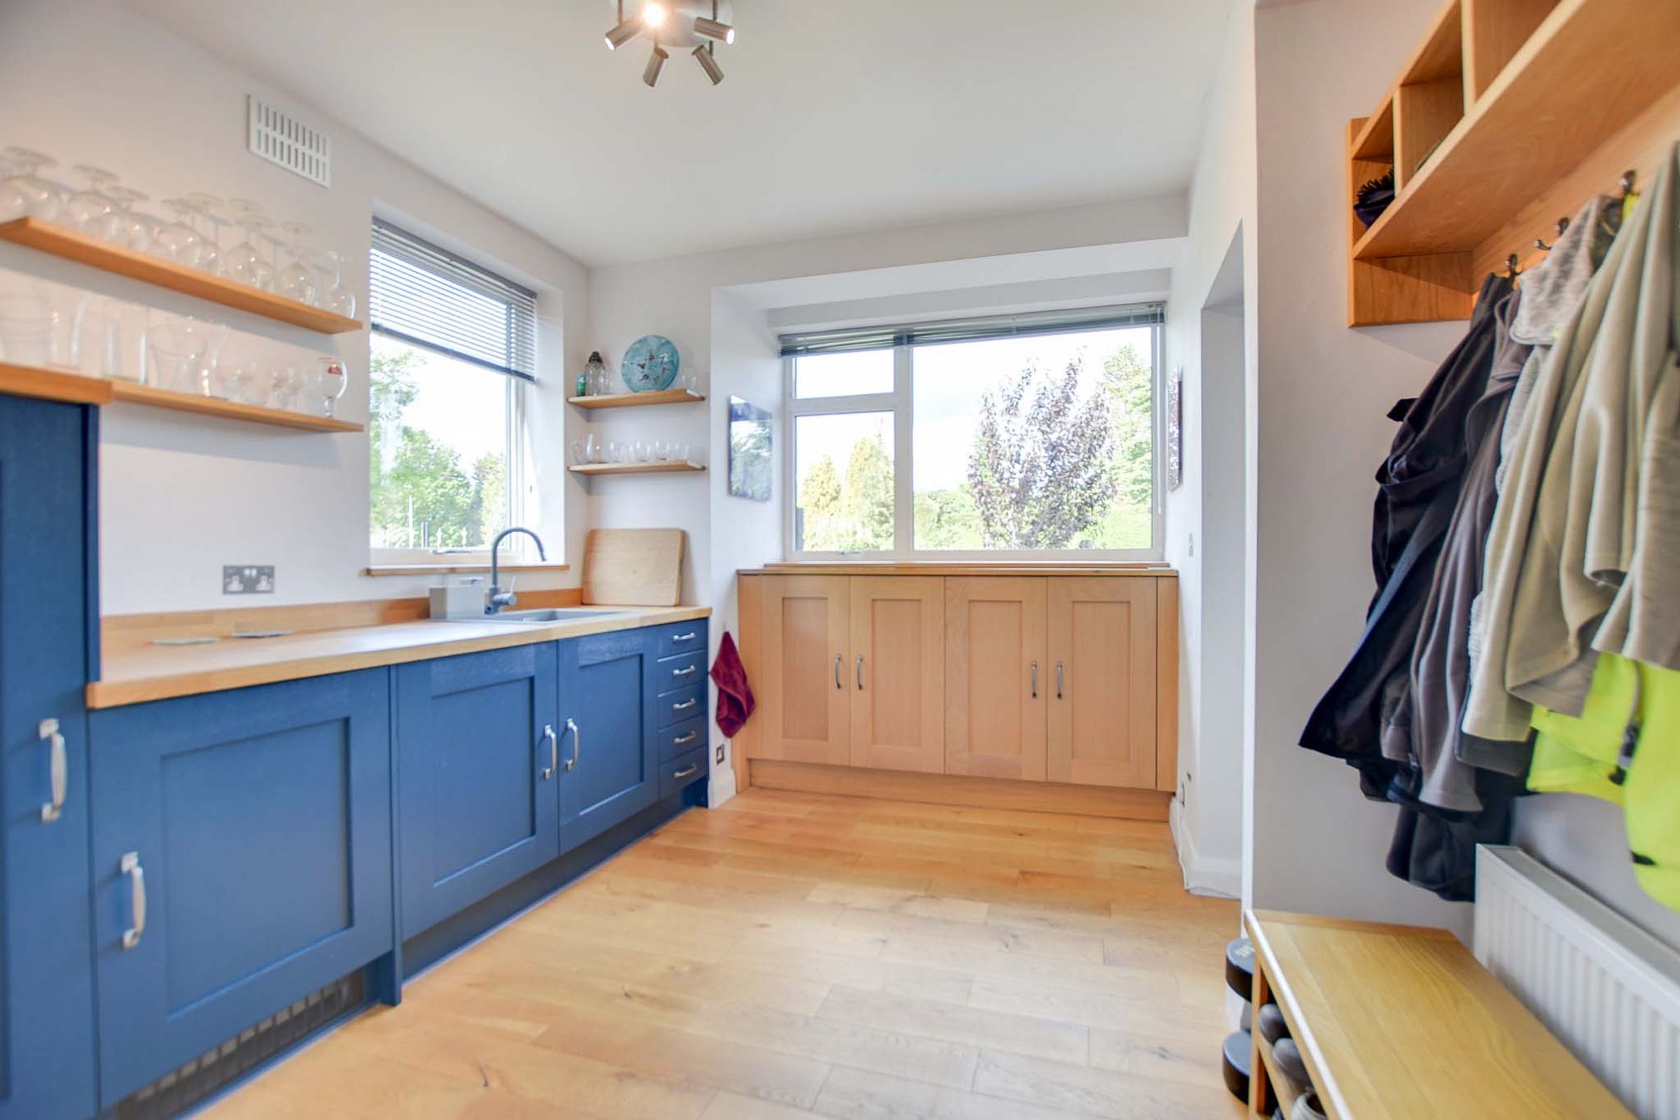
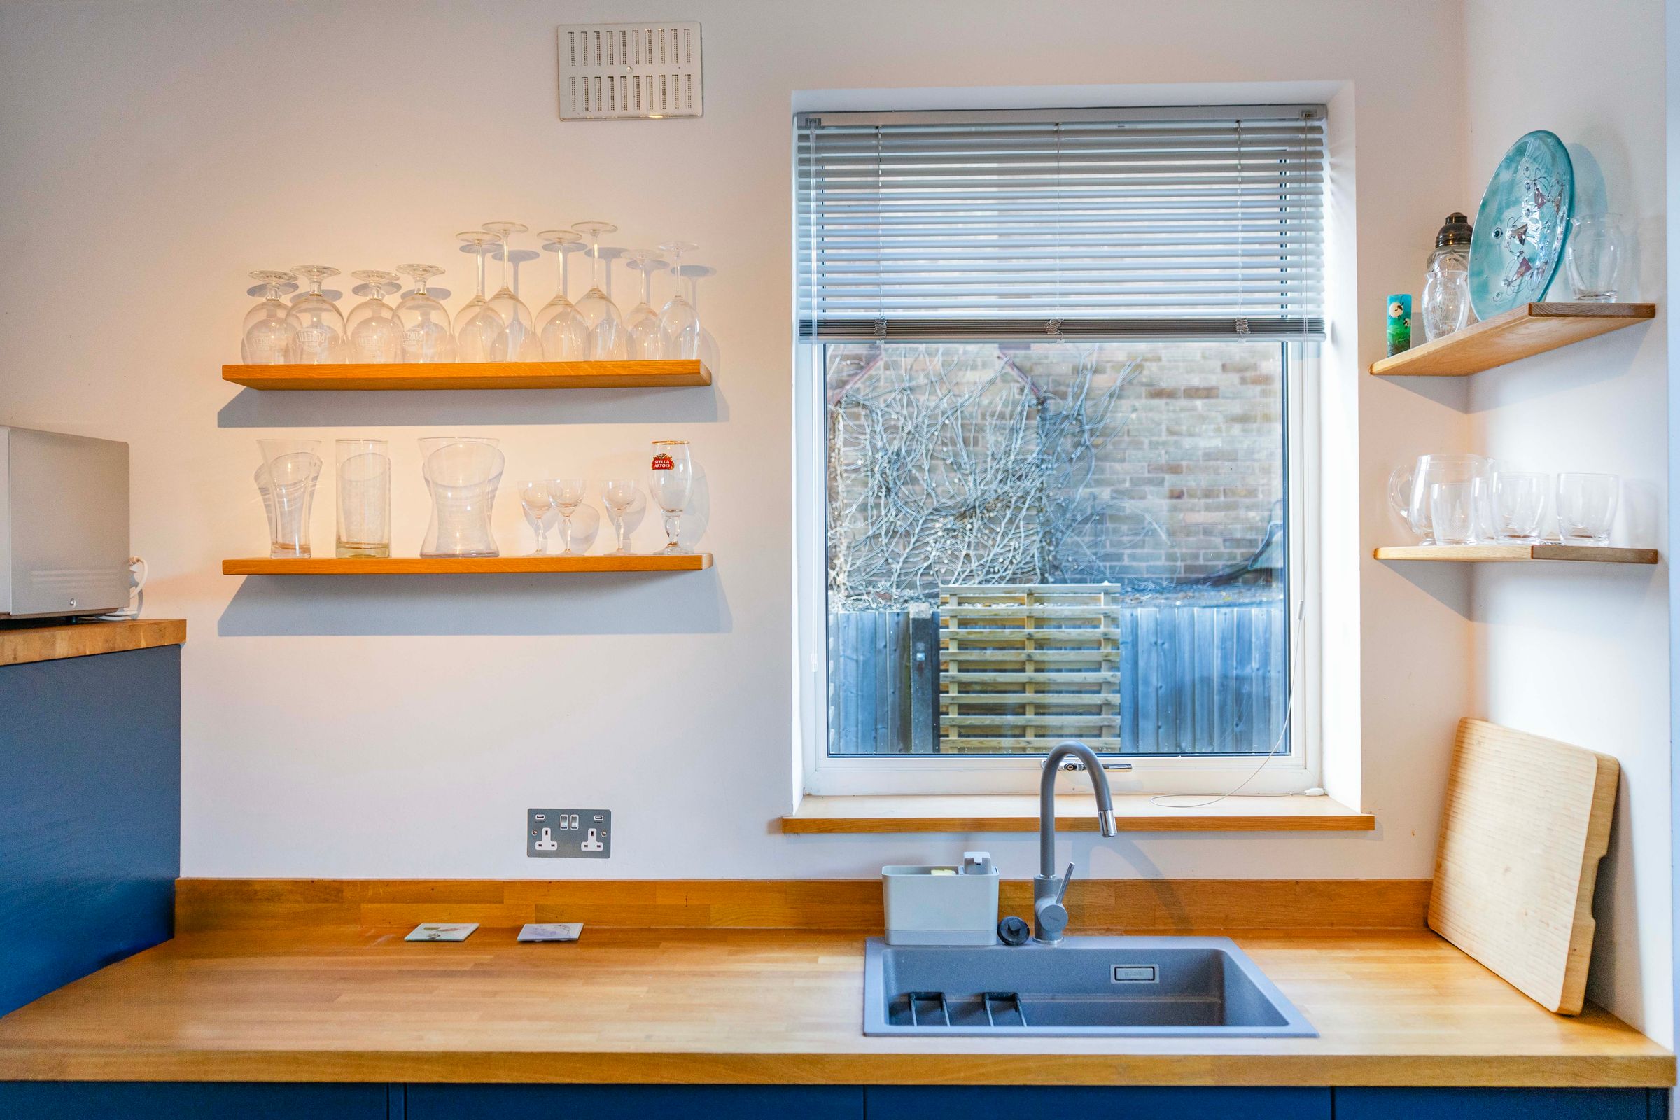
With double-glazed windows to the front and side elevations. Featuring a sink with a range of base units with work surfaces over and shelving. Includes a built-in fridge, plumbing for a washing machine, coat hooks, wooden flooring and a radiator. There is a recessed area with space for a freezer.
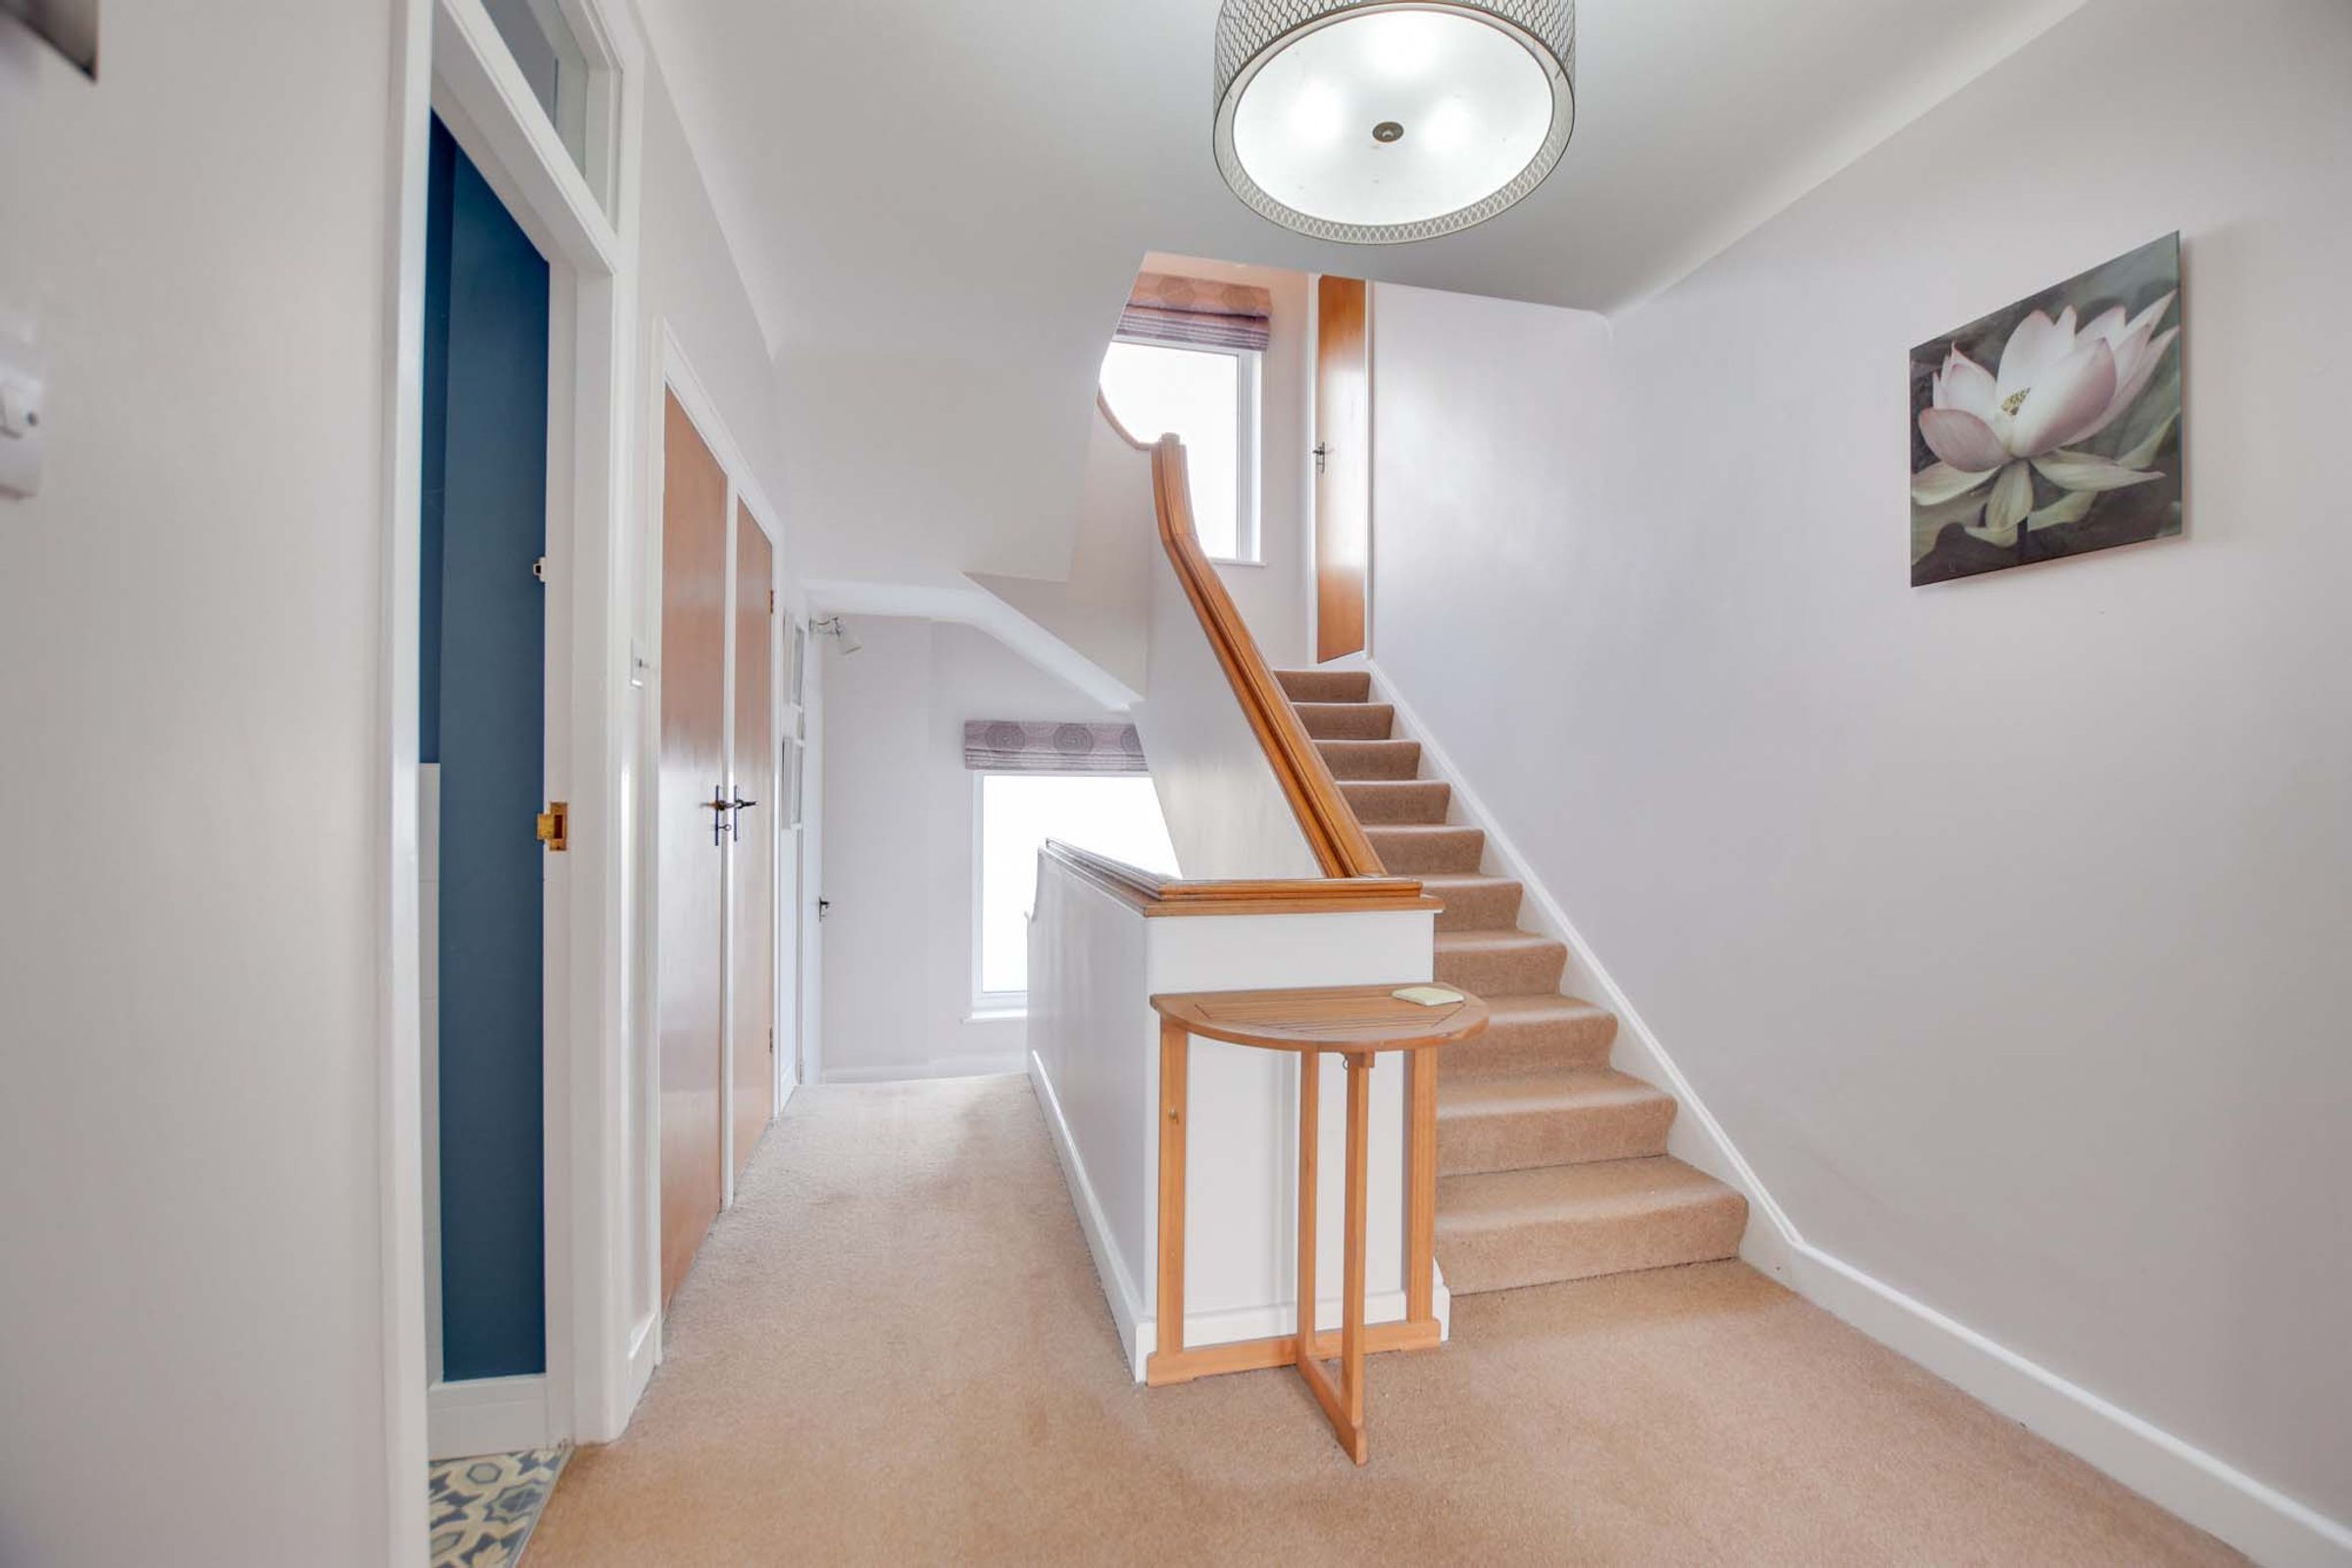
First Floor Landing
Includes a double-glazed window to the front elevation, two built-in storage cupboards, two cloak cupboards, and stairs to the second floor.
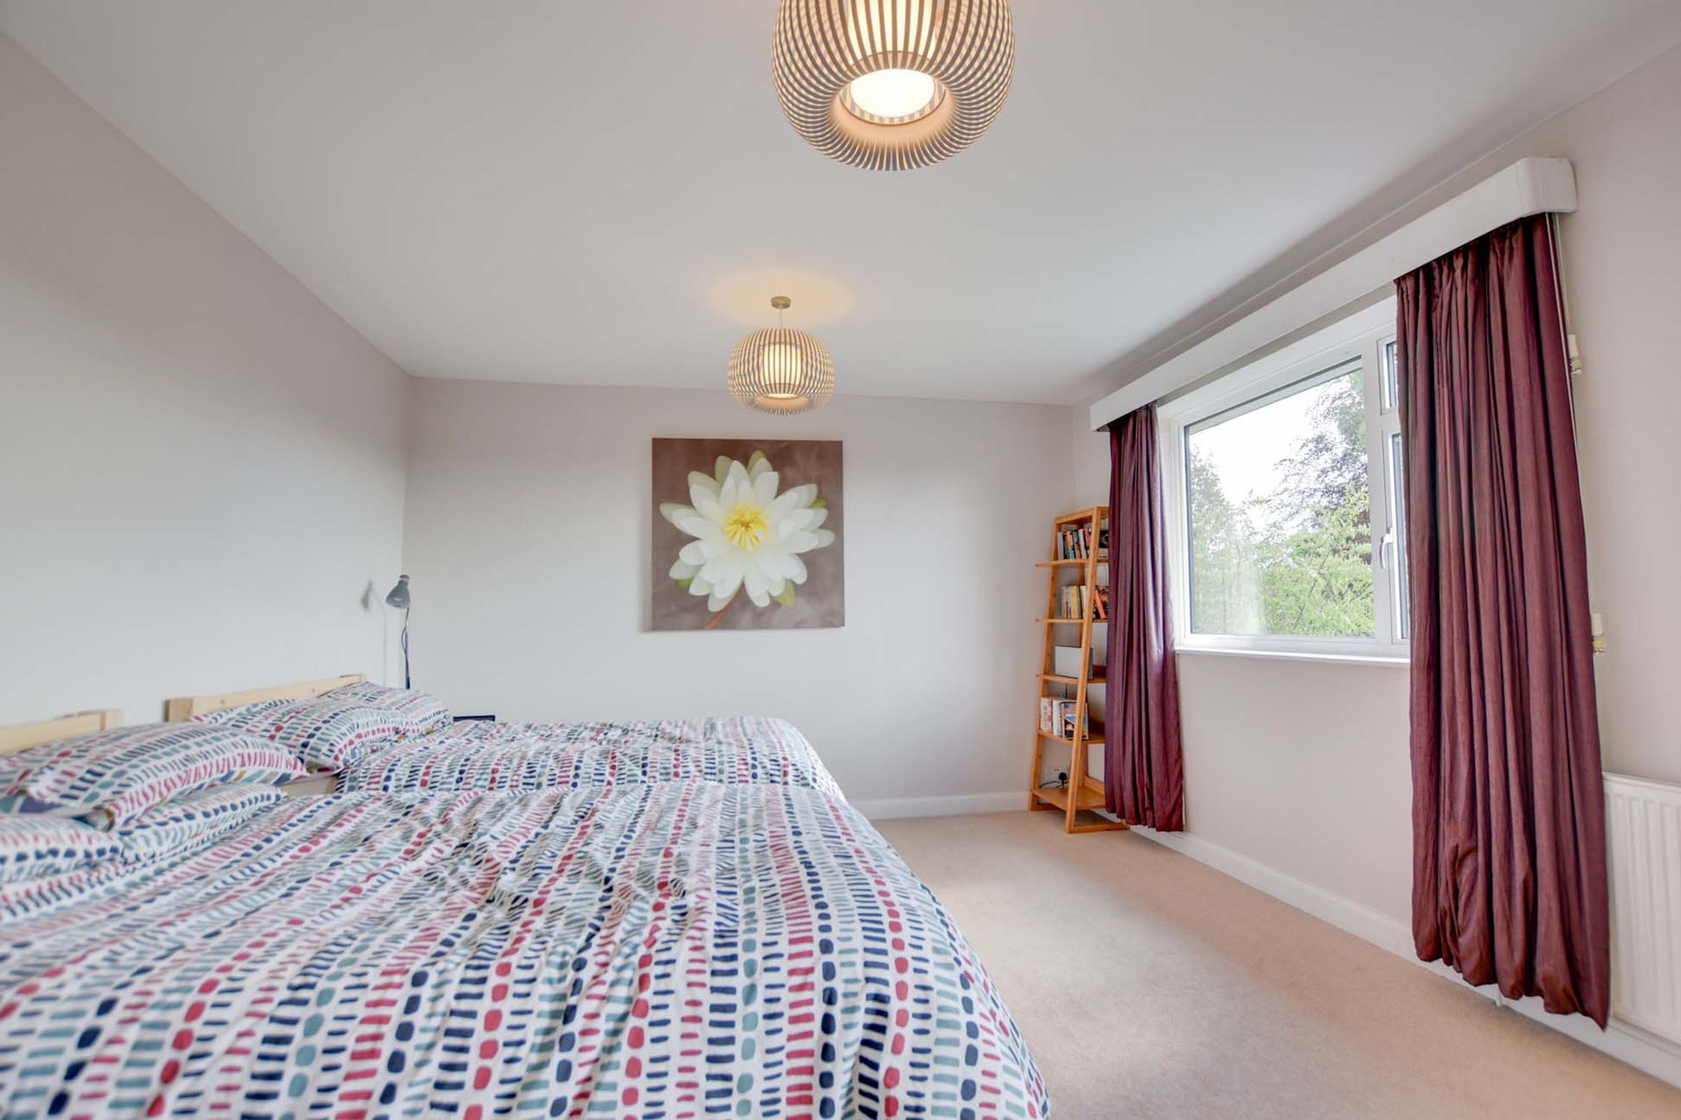
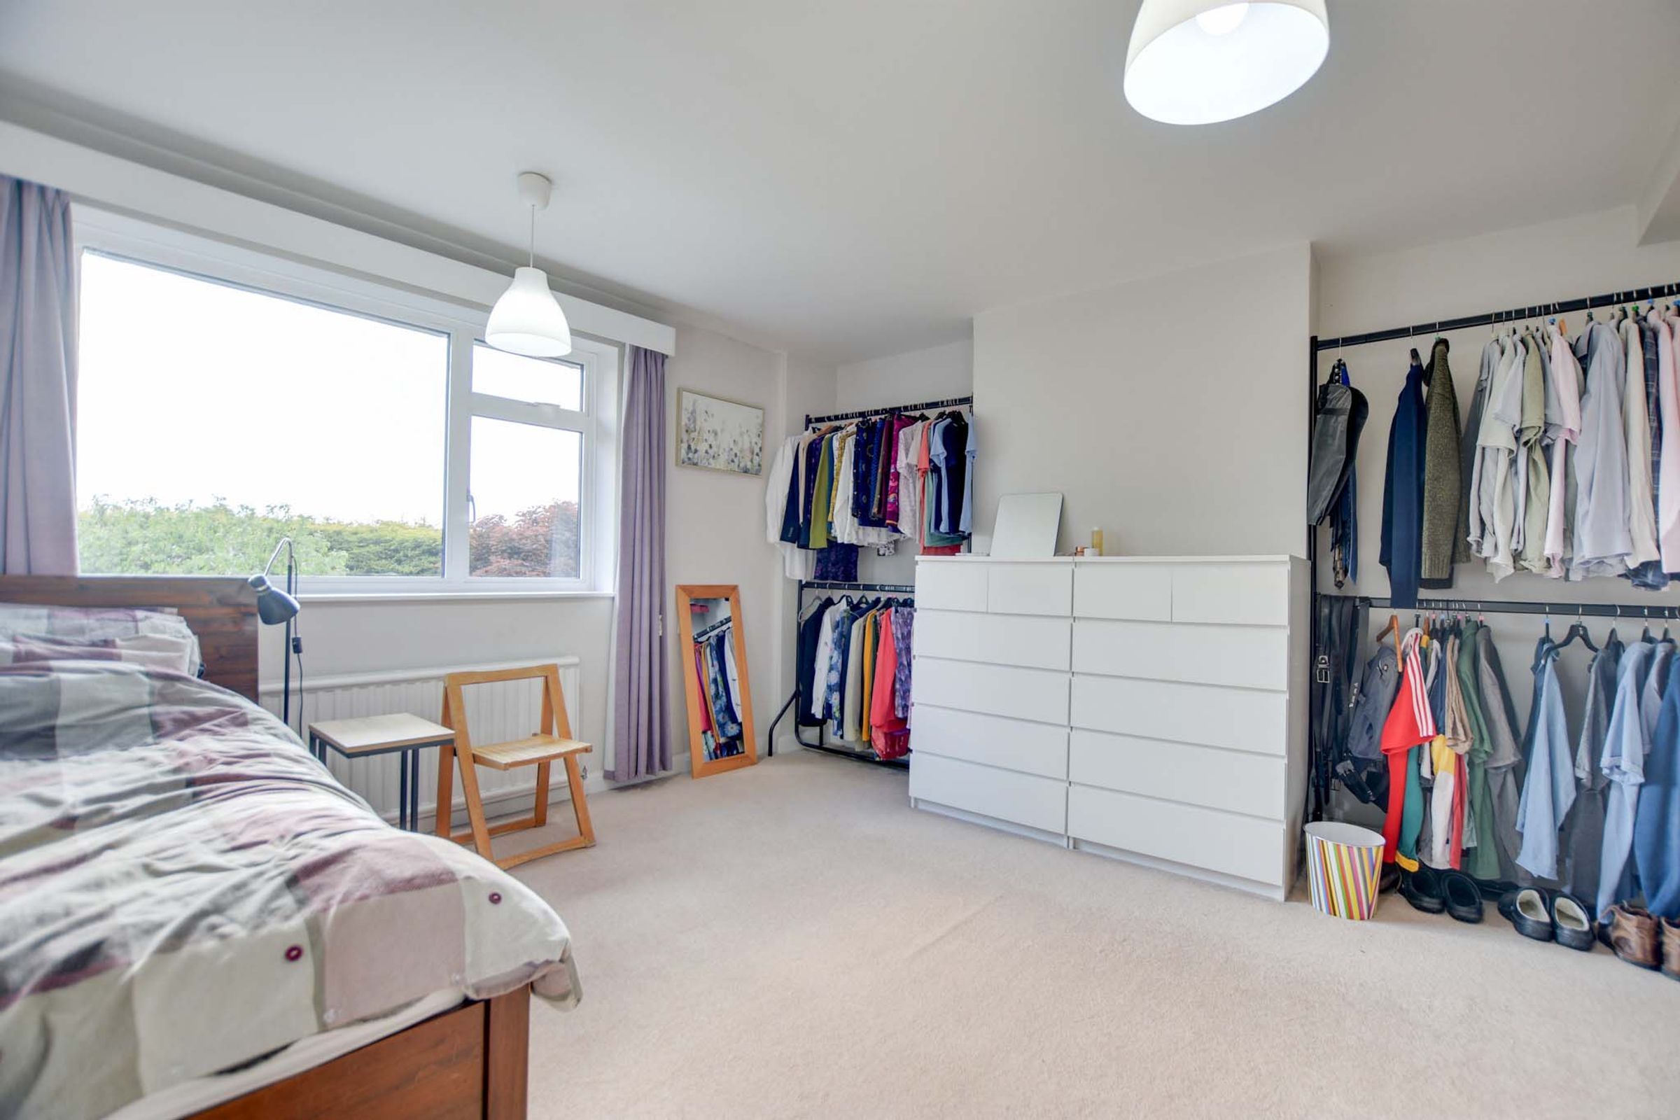
Bedroom One
17' 11" x 13' 0" (5.45m x 3.95m)
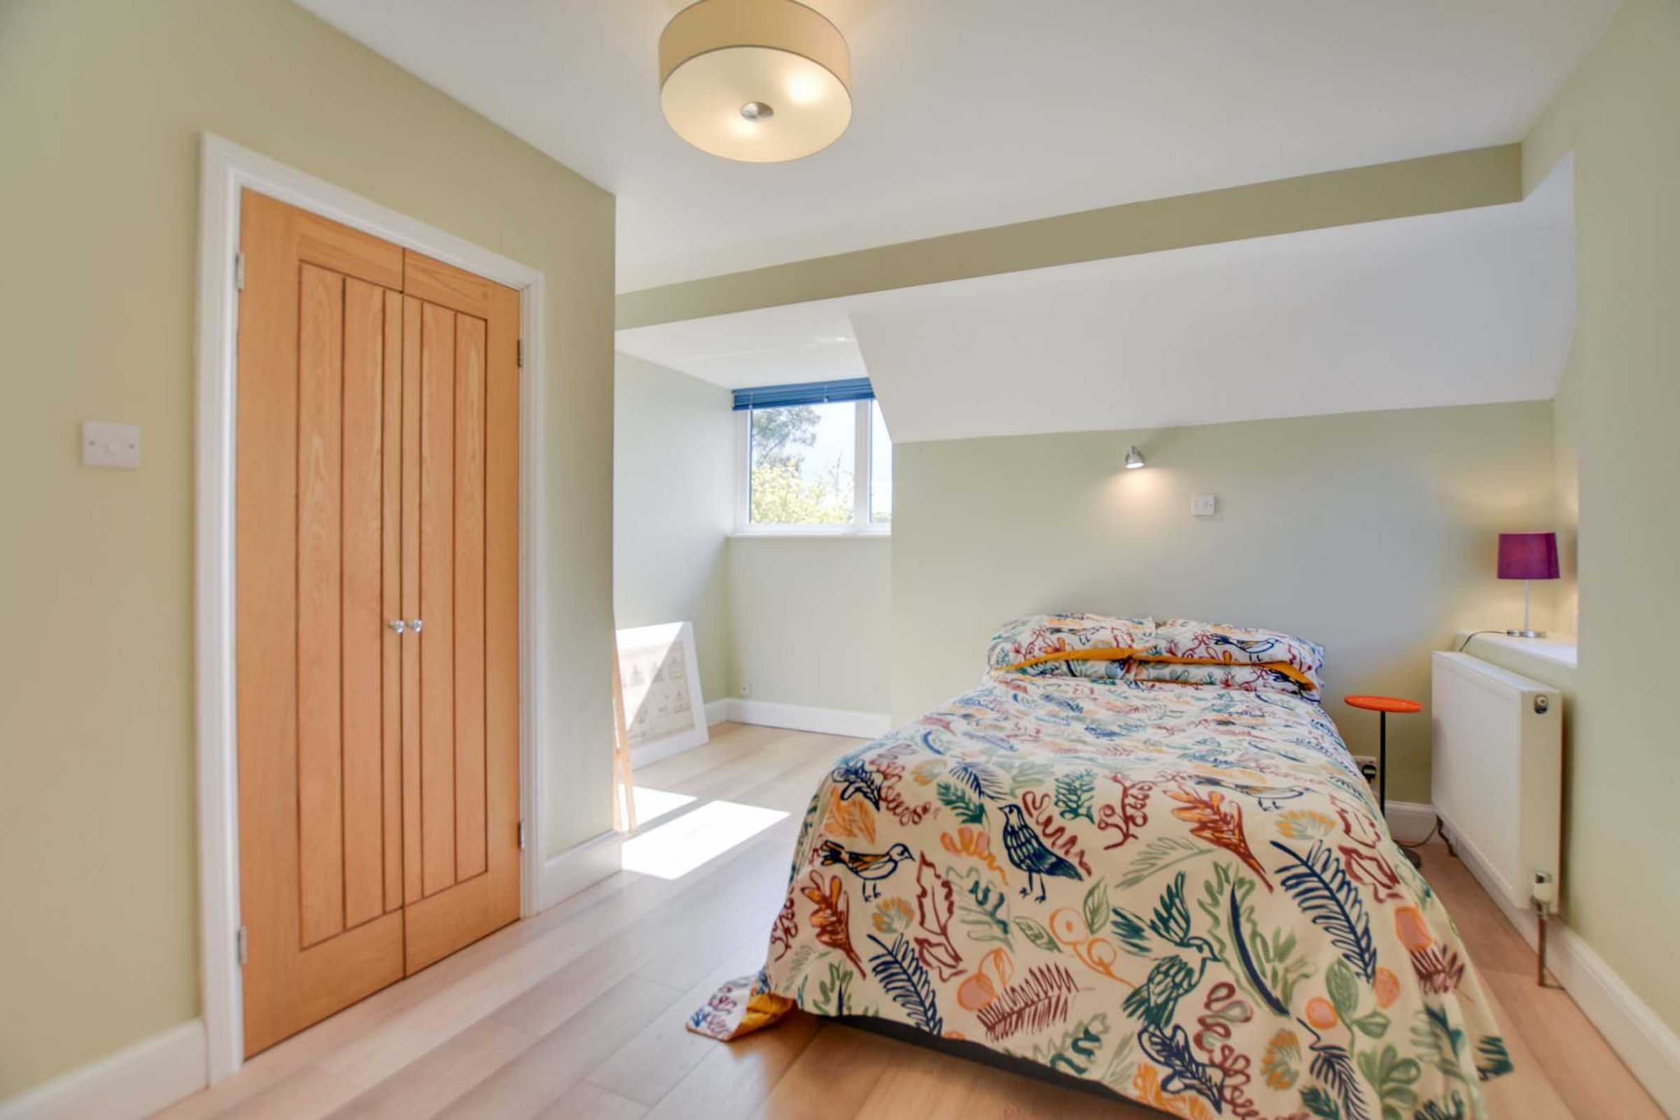
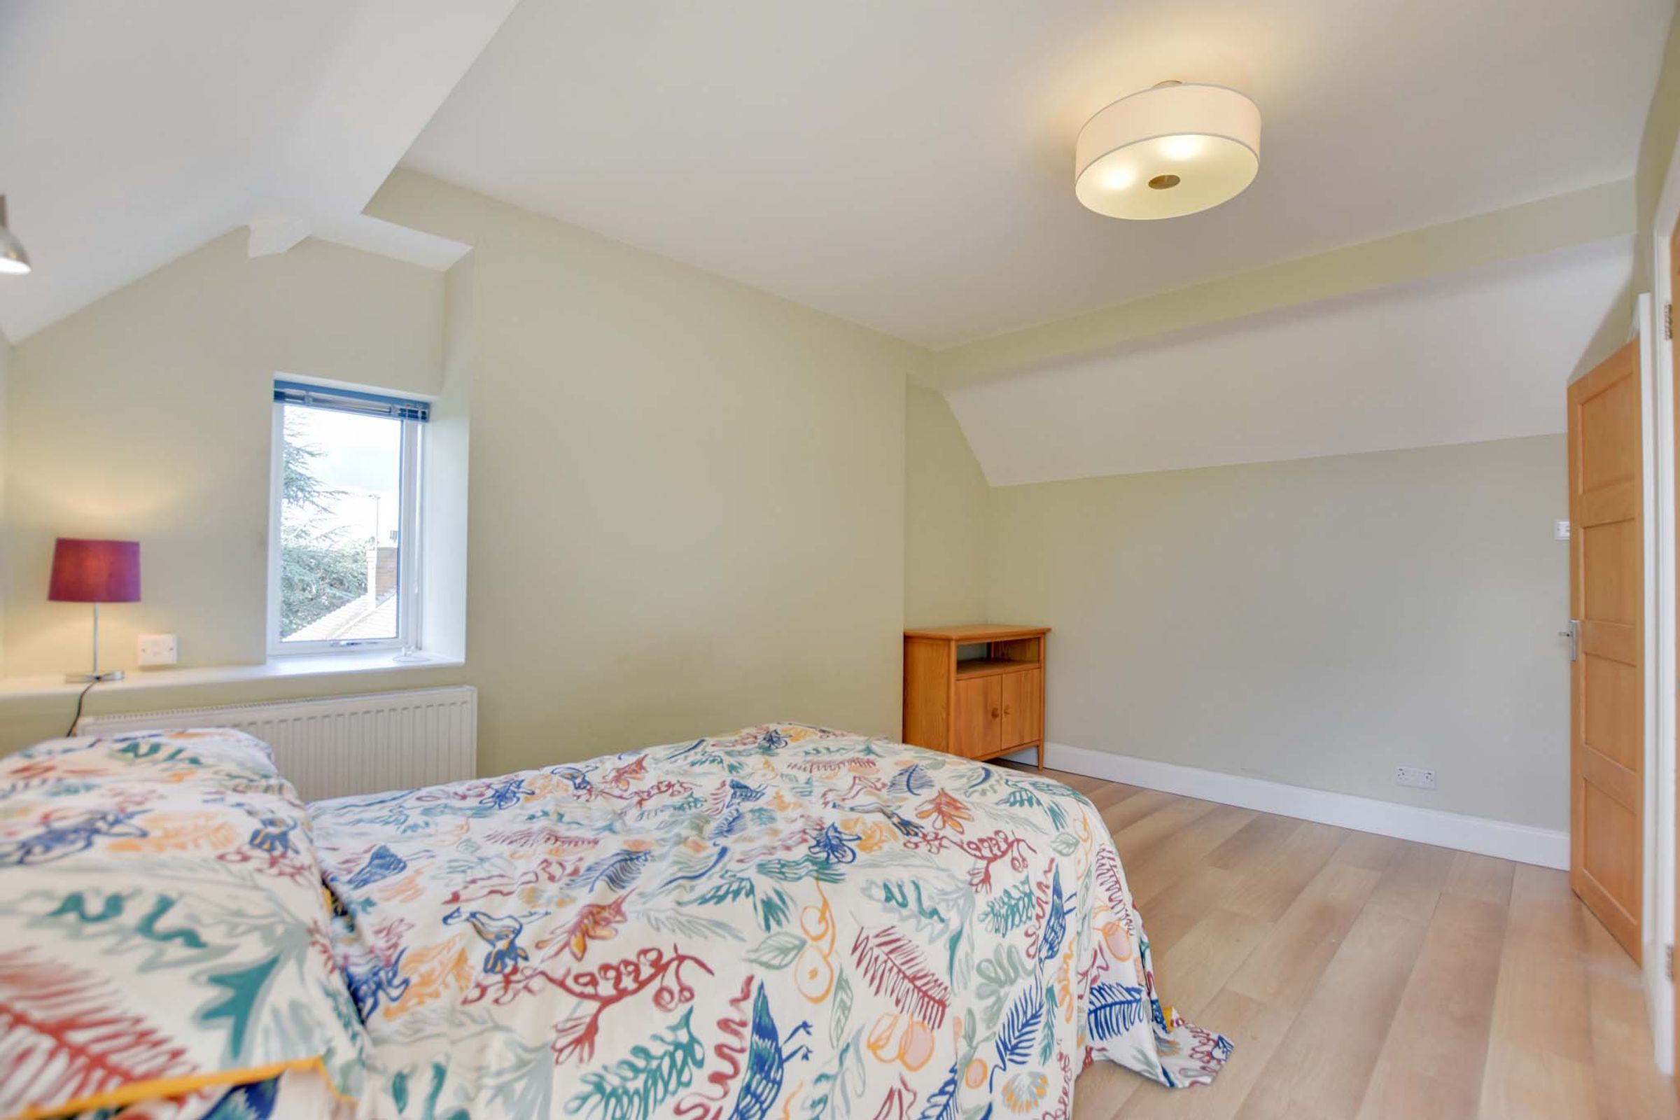
Includes two double-glazed windows to the rear elevation and a radiator.
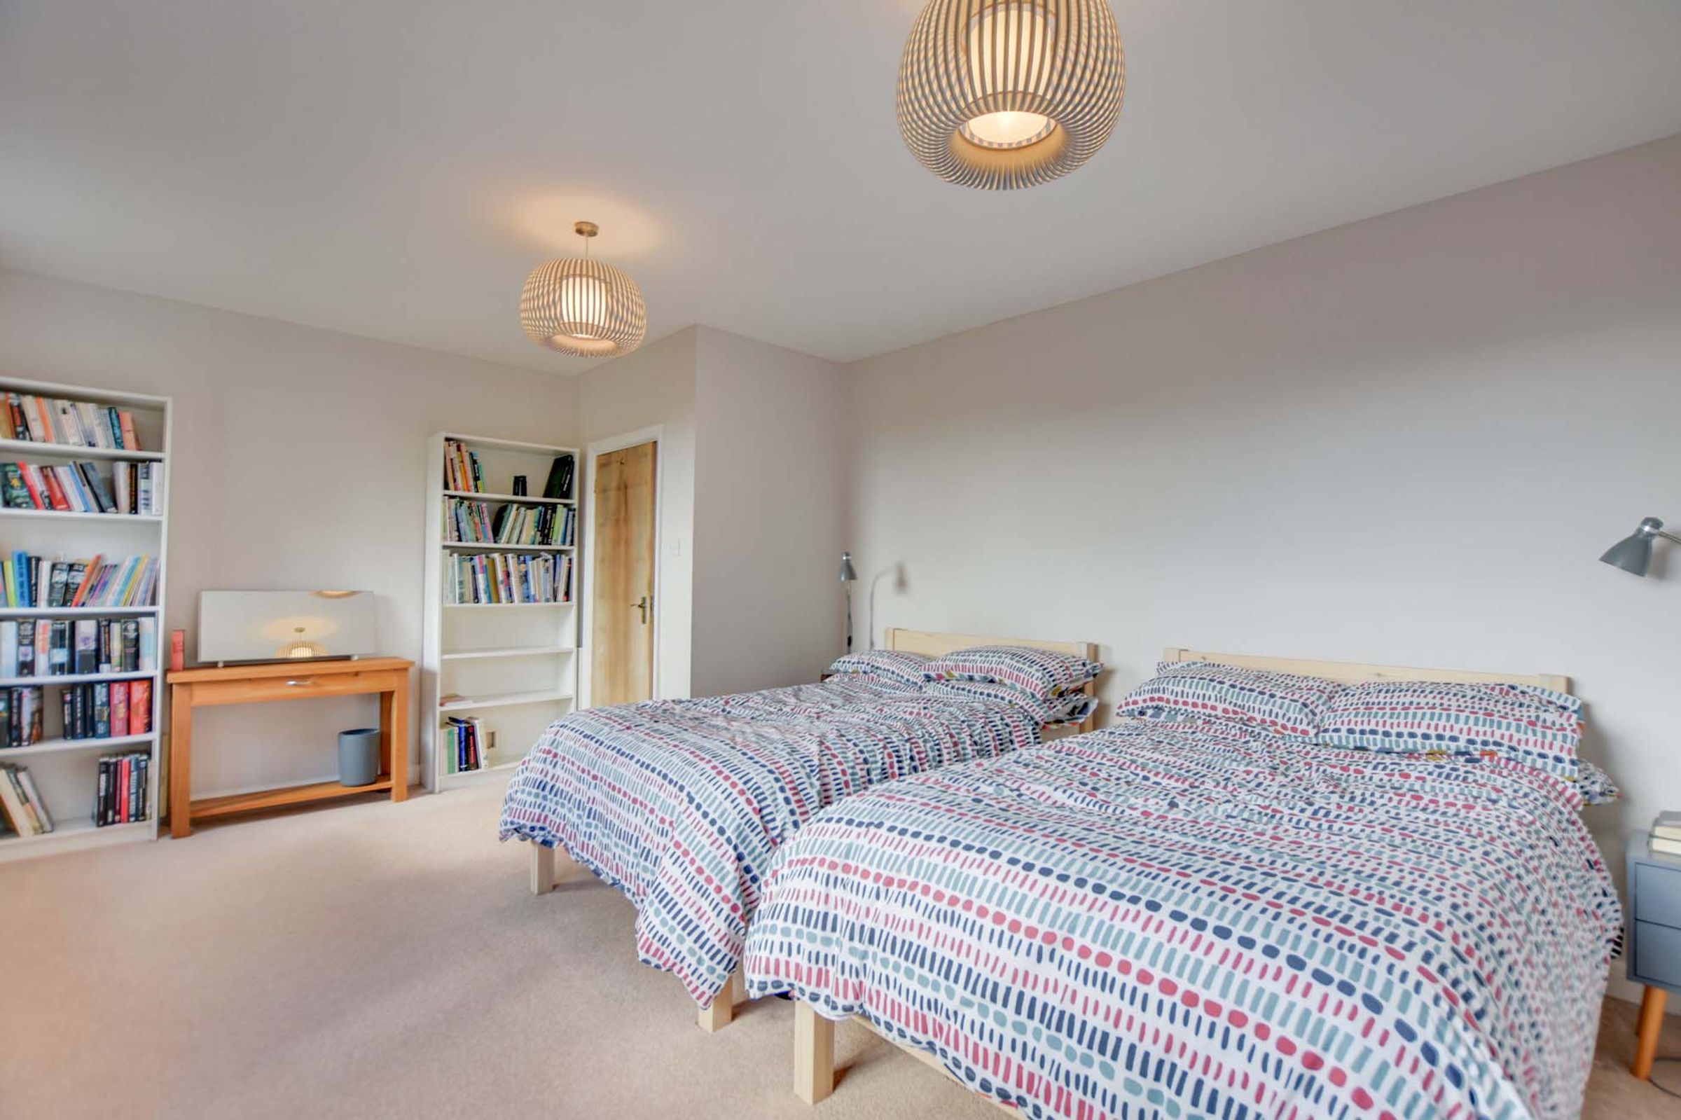
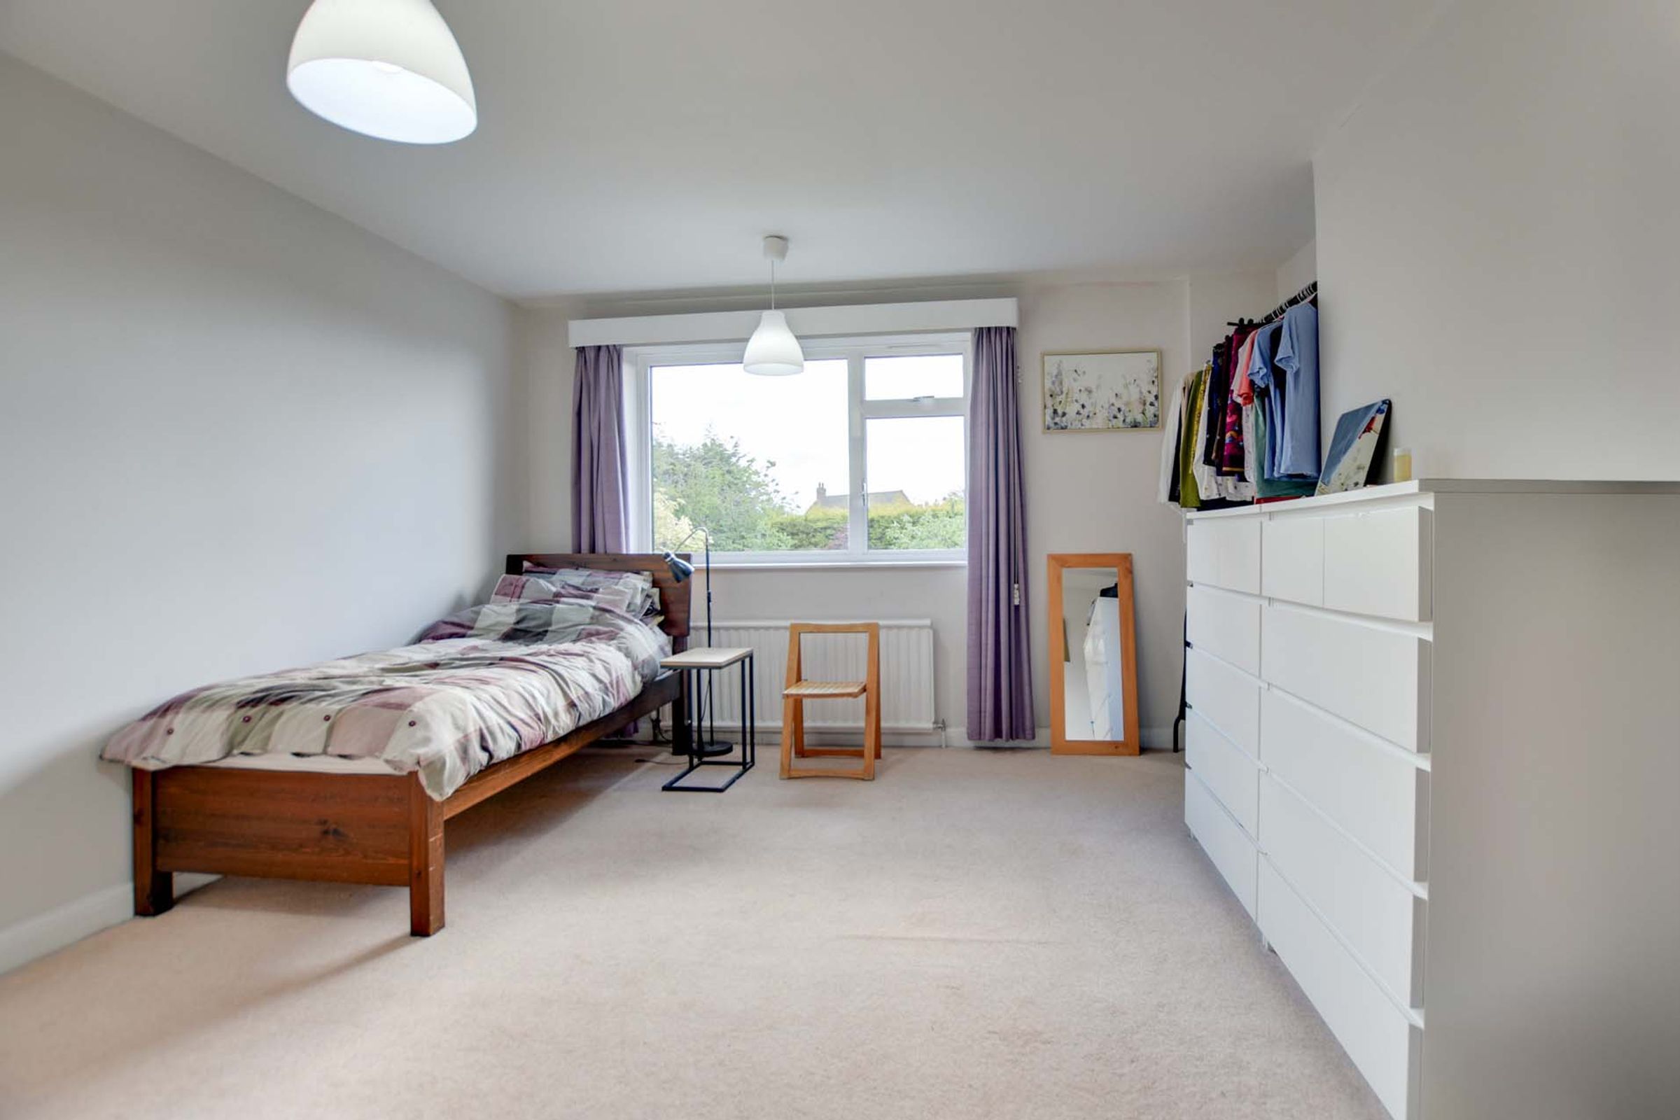
Bedroom Two
16' 5" x 13' 9" (5.00m x 4.19m)
Includes a double-glazed window to the rear elevation and a radiator.
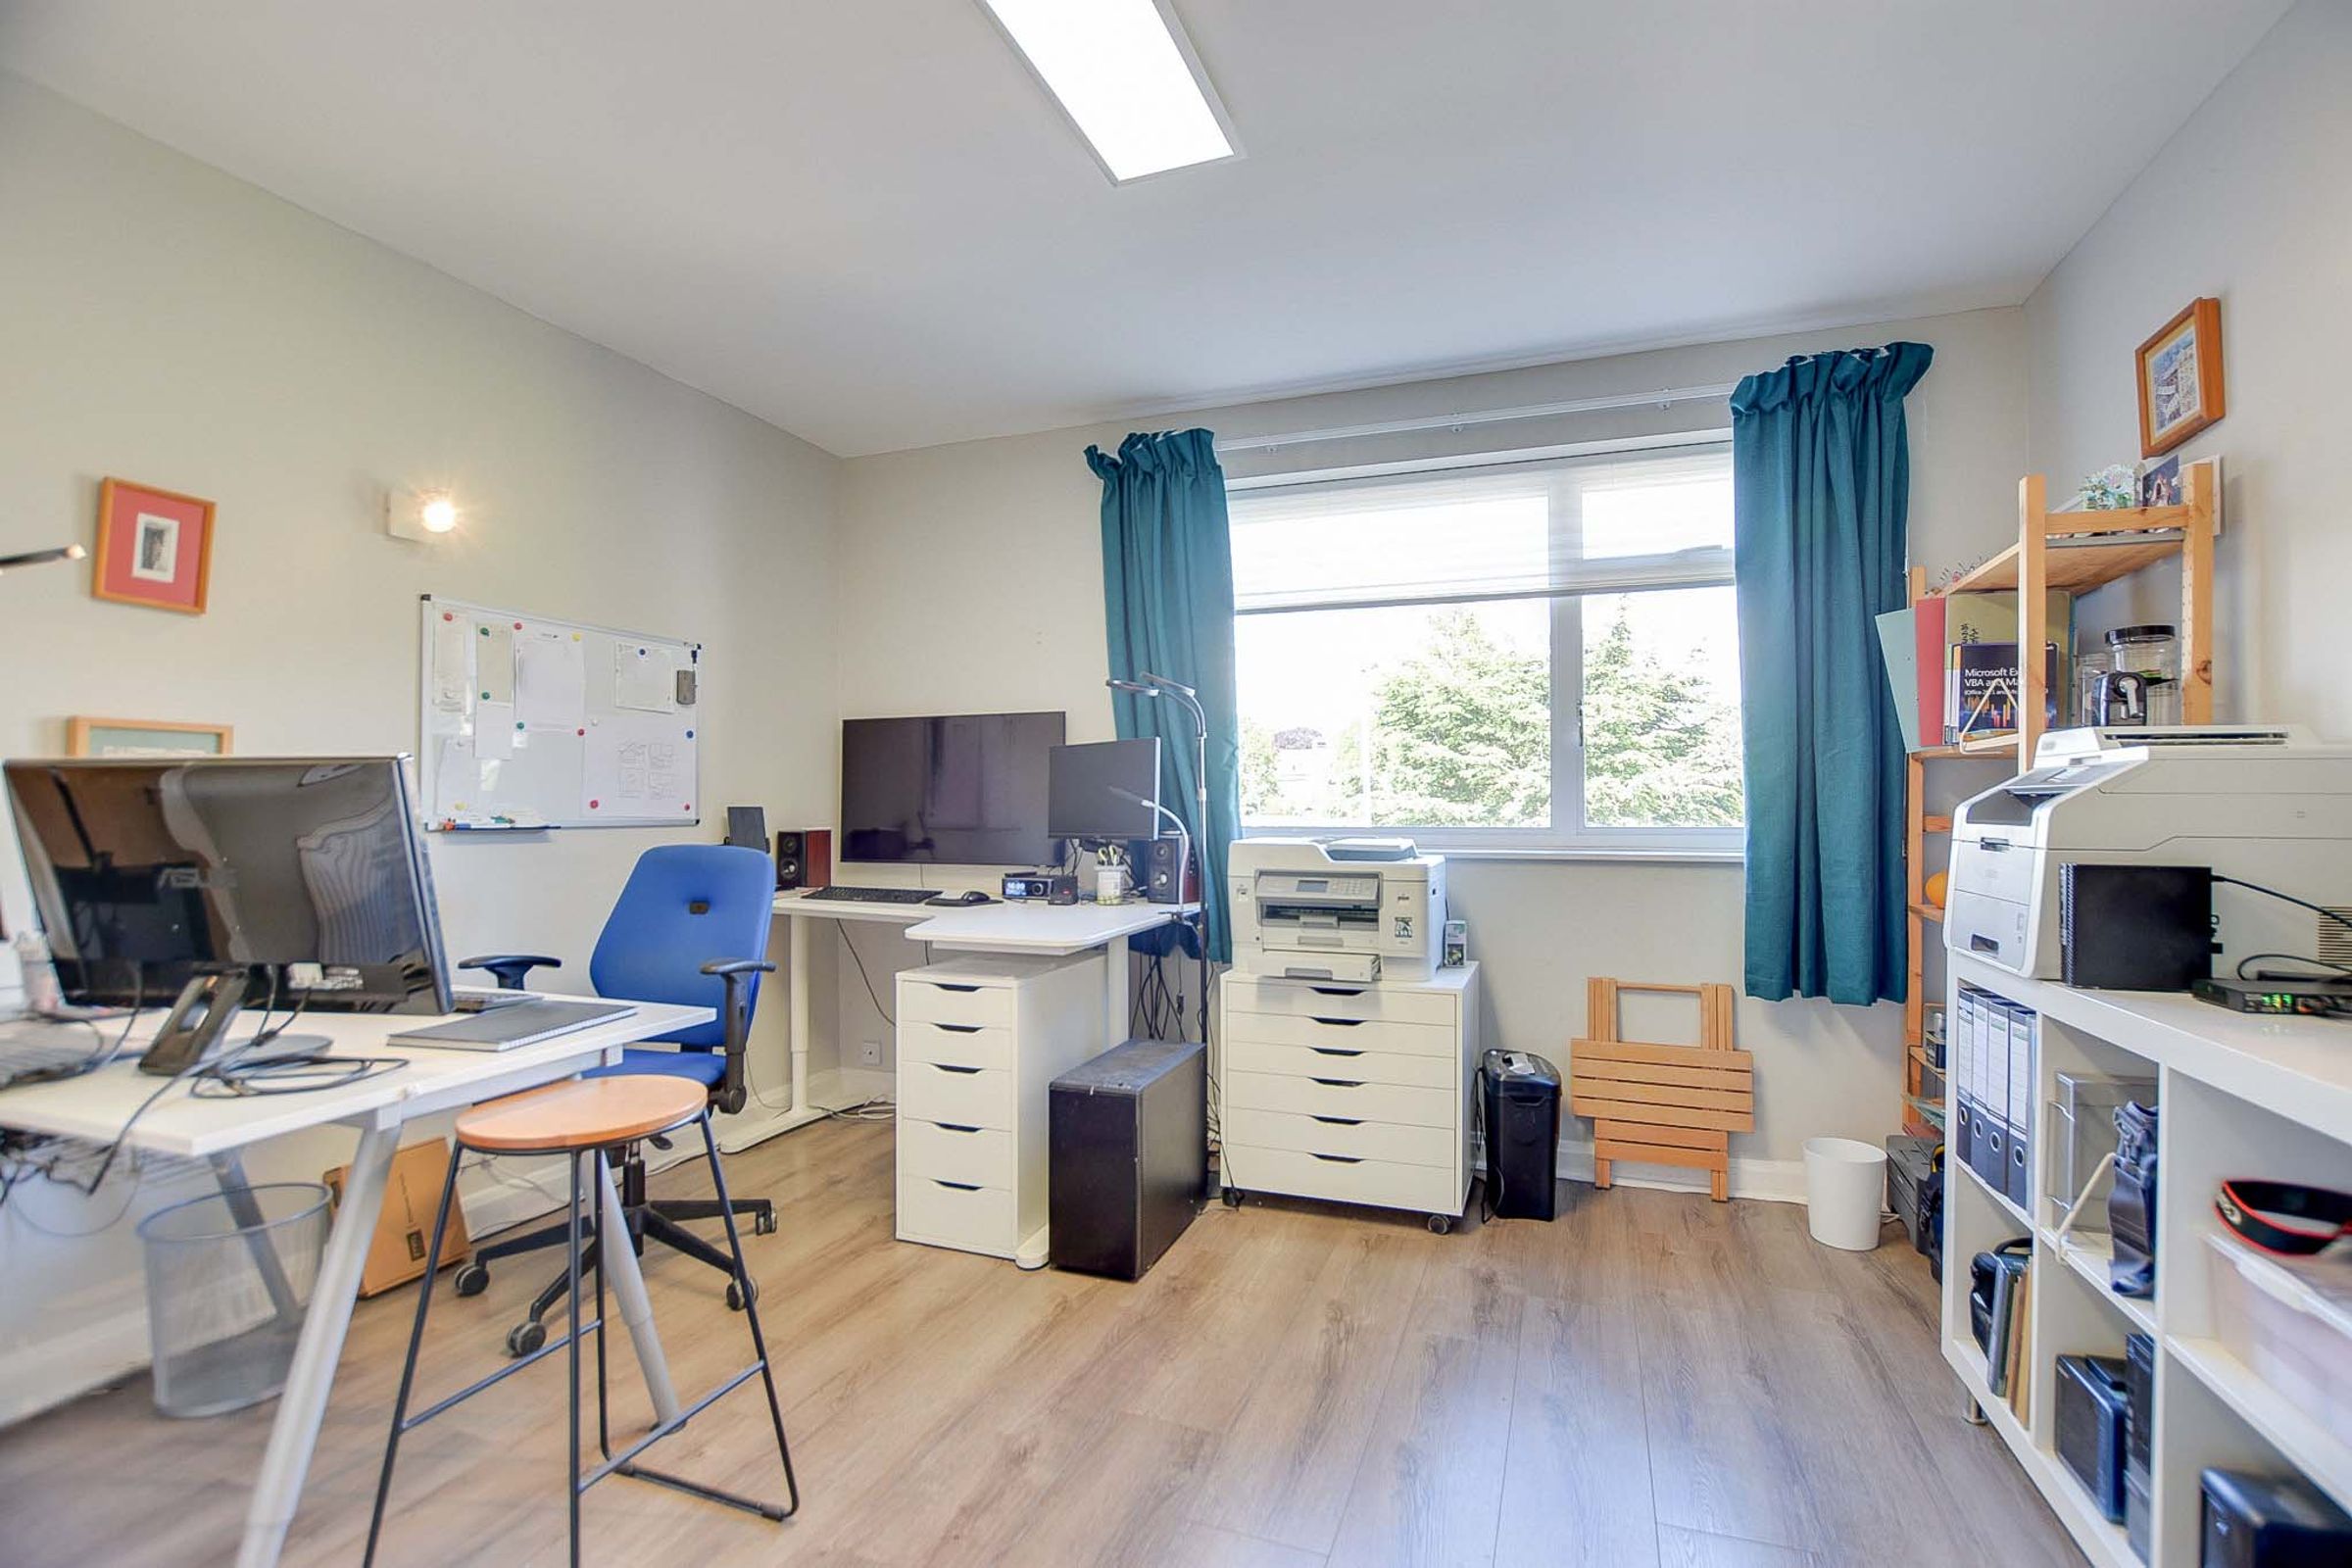
Bedroom Three
13' 0" x 12' 11" (3.95m x 3.94m)
Includes a double-glazed window to the front elevation, laminate flooring, and a radiator.
Bathroom
10' 2" x 9' 5" (3.10m x 2.88m)
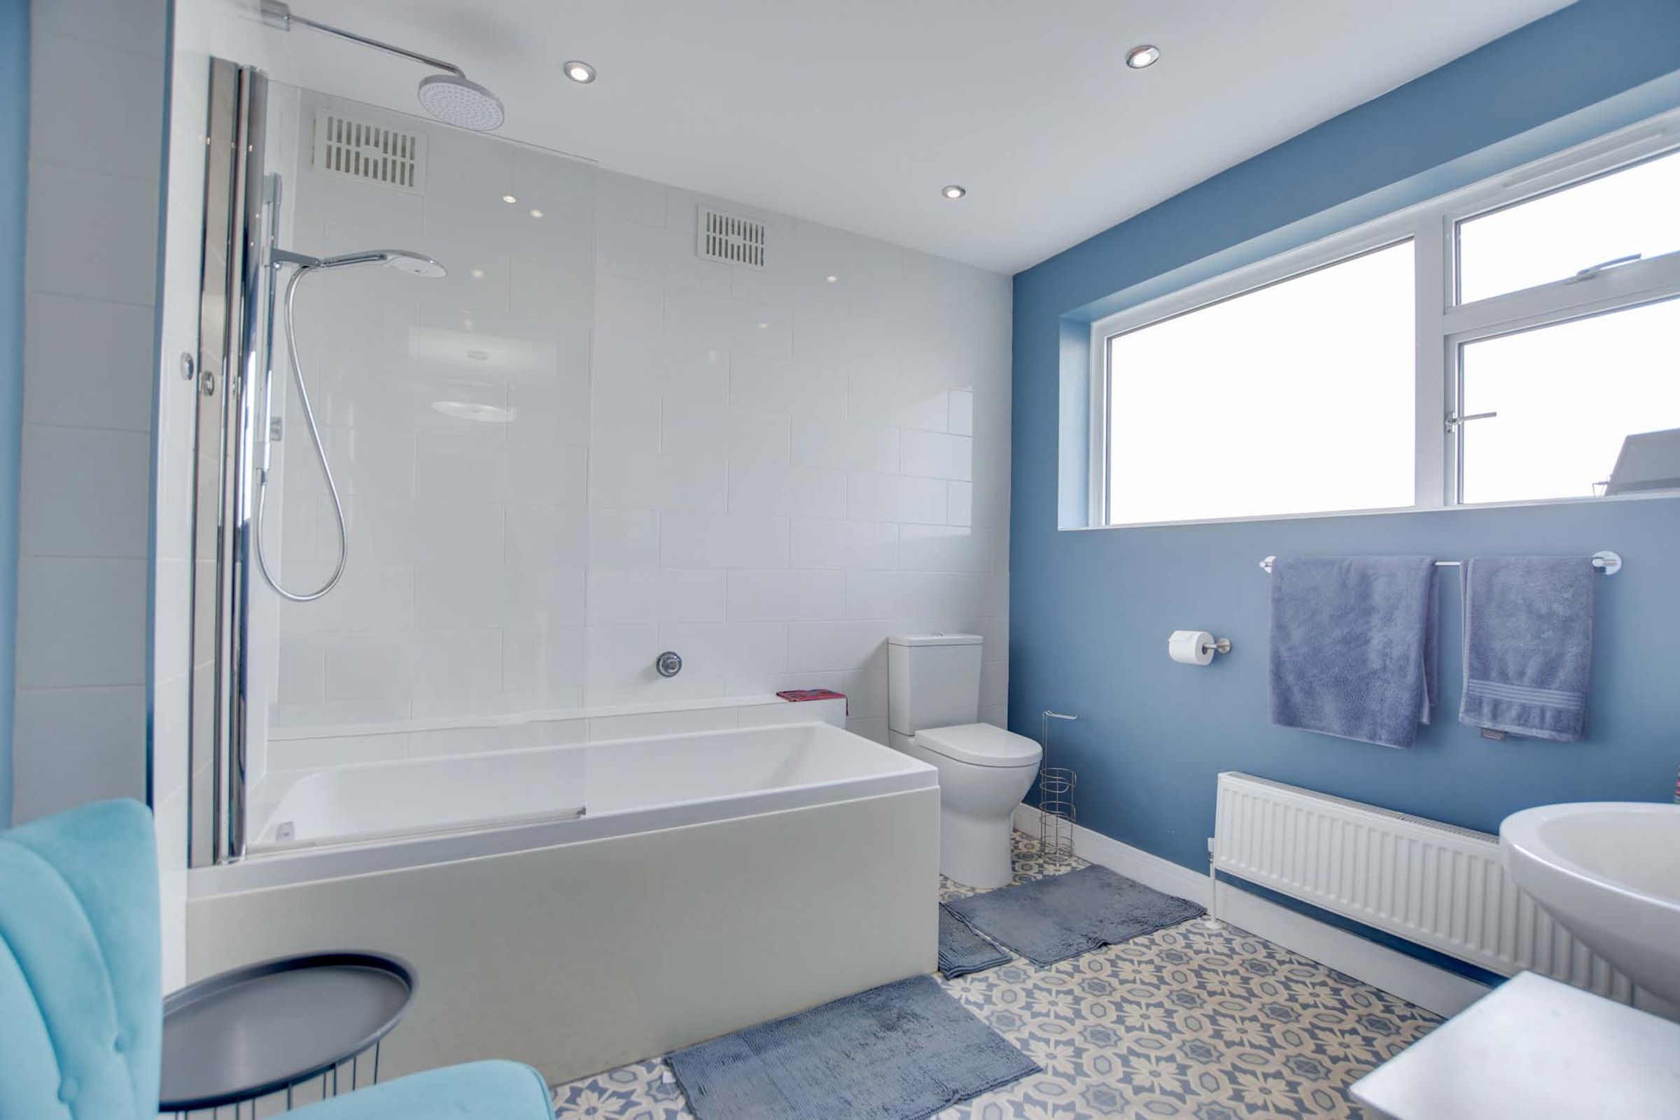
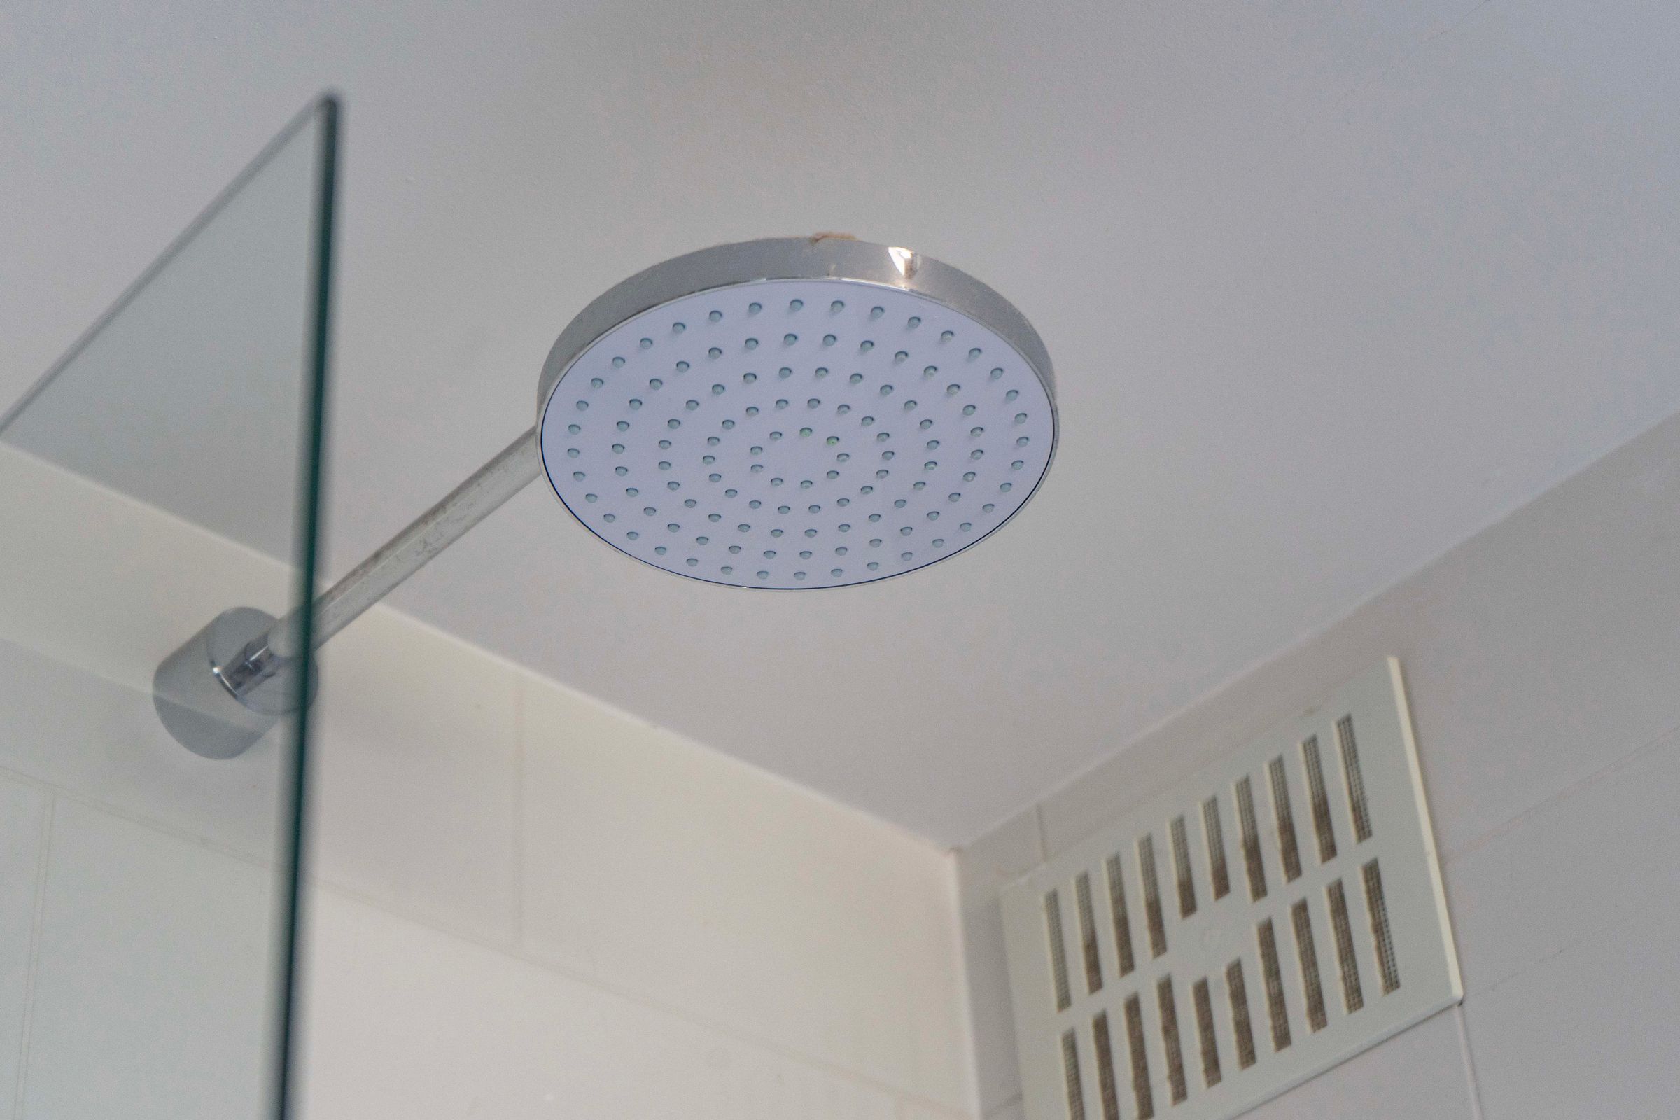
(maximum 2.60m). Includes a double-glazed window to the front elevation, a bath with handheld and rainfall shower over, WC, pedestal wash hand basin, inset ceiling spotlights, laminate flooring, and a radiator.
Second Floor Landing
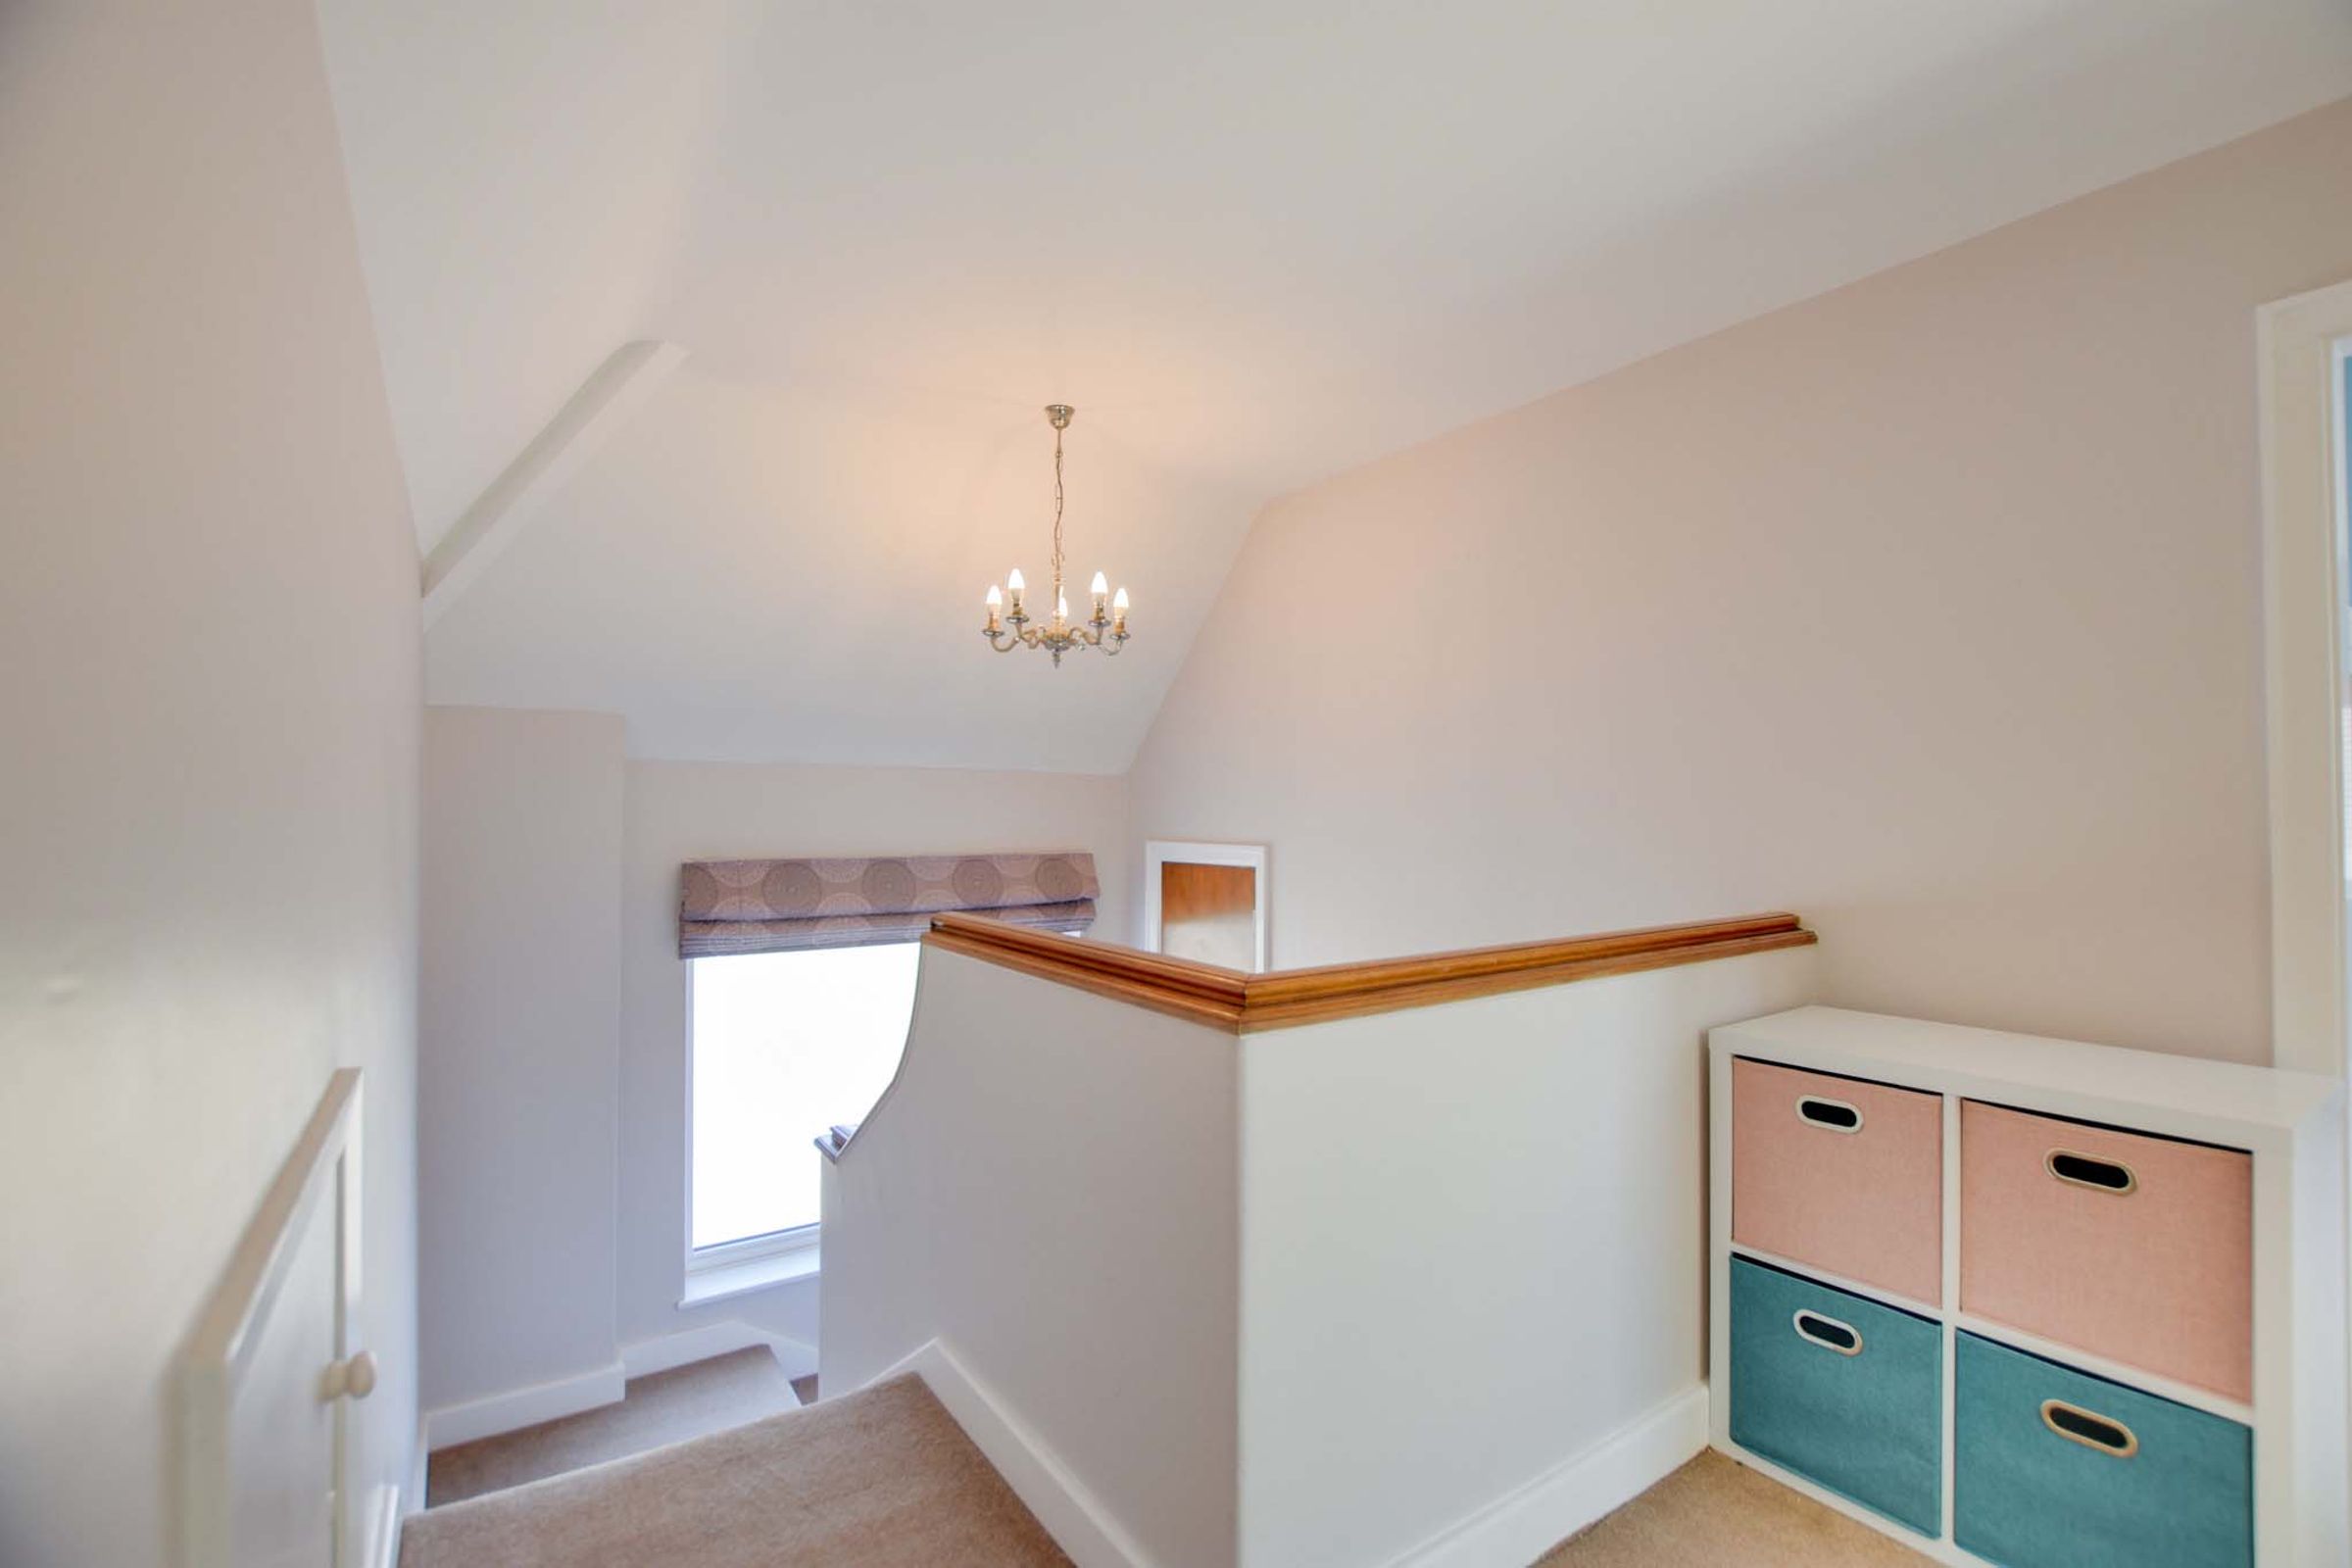
Includes a double-glazed window to the front elevation and two built-in storage cupboards.
Bedroom Four
16' 1" x 13' 9" (4.89m x 4.19m)
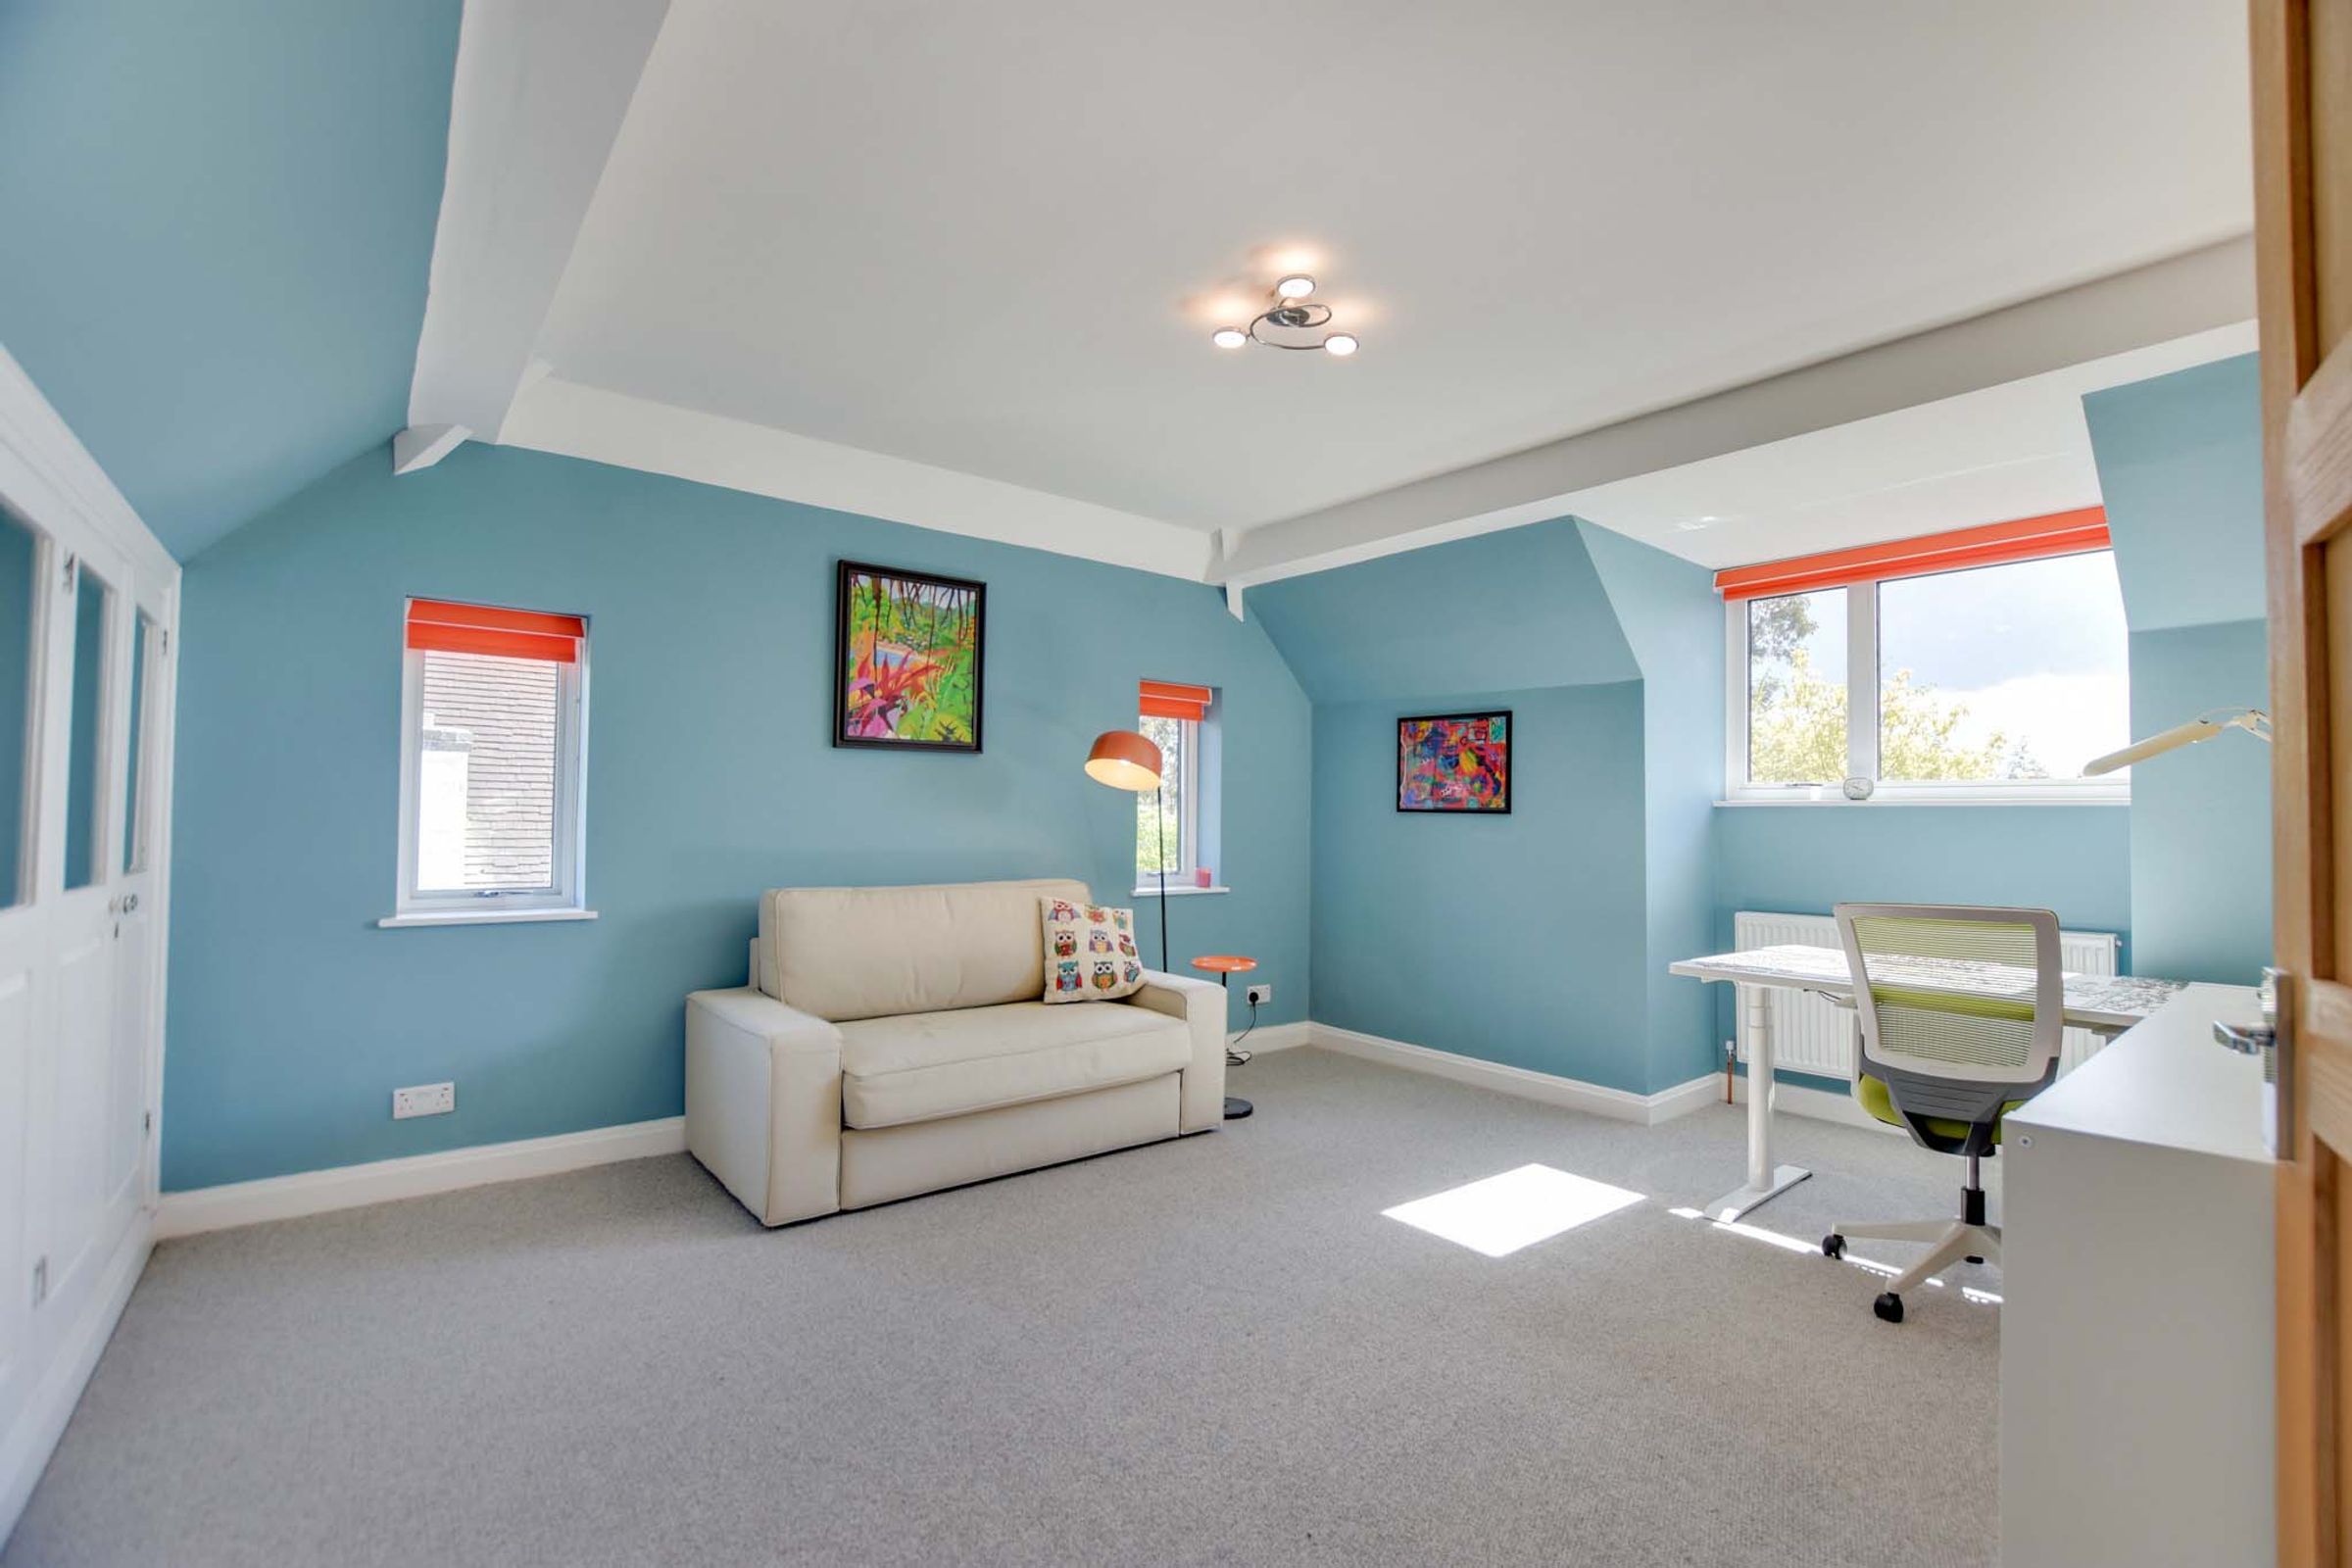
Features double-glazed windows to the rear and side elevations, a built-in storage cupboard with shelving, and a radiator.
Bedroom Five
15' 9" x 12' 11" (4.80m x 3.94m)
(into recess). Includes two double-glazed windows to the side and one to the rear elevation, built-in storage cupboard, and a radiator.
Shower Room
12' 1" x 4' 7" (3.68m x 1.39m)
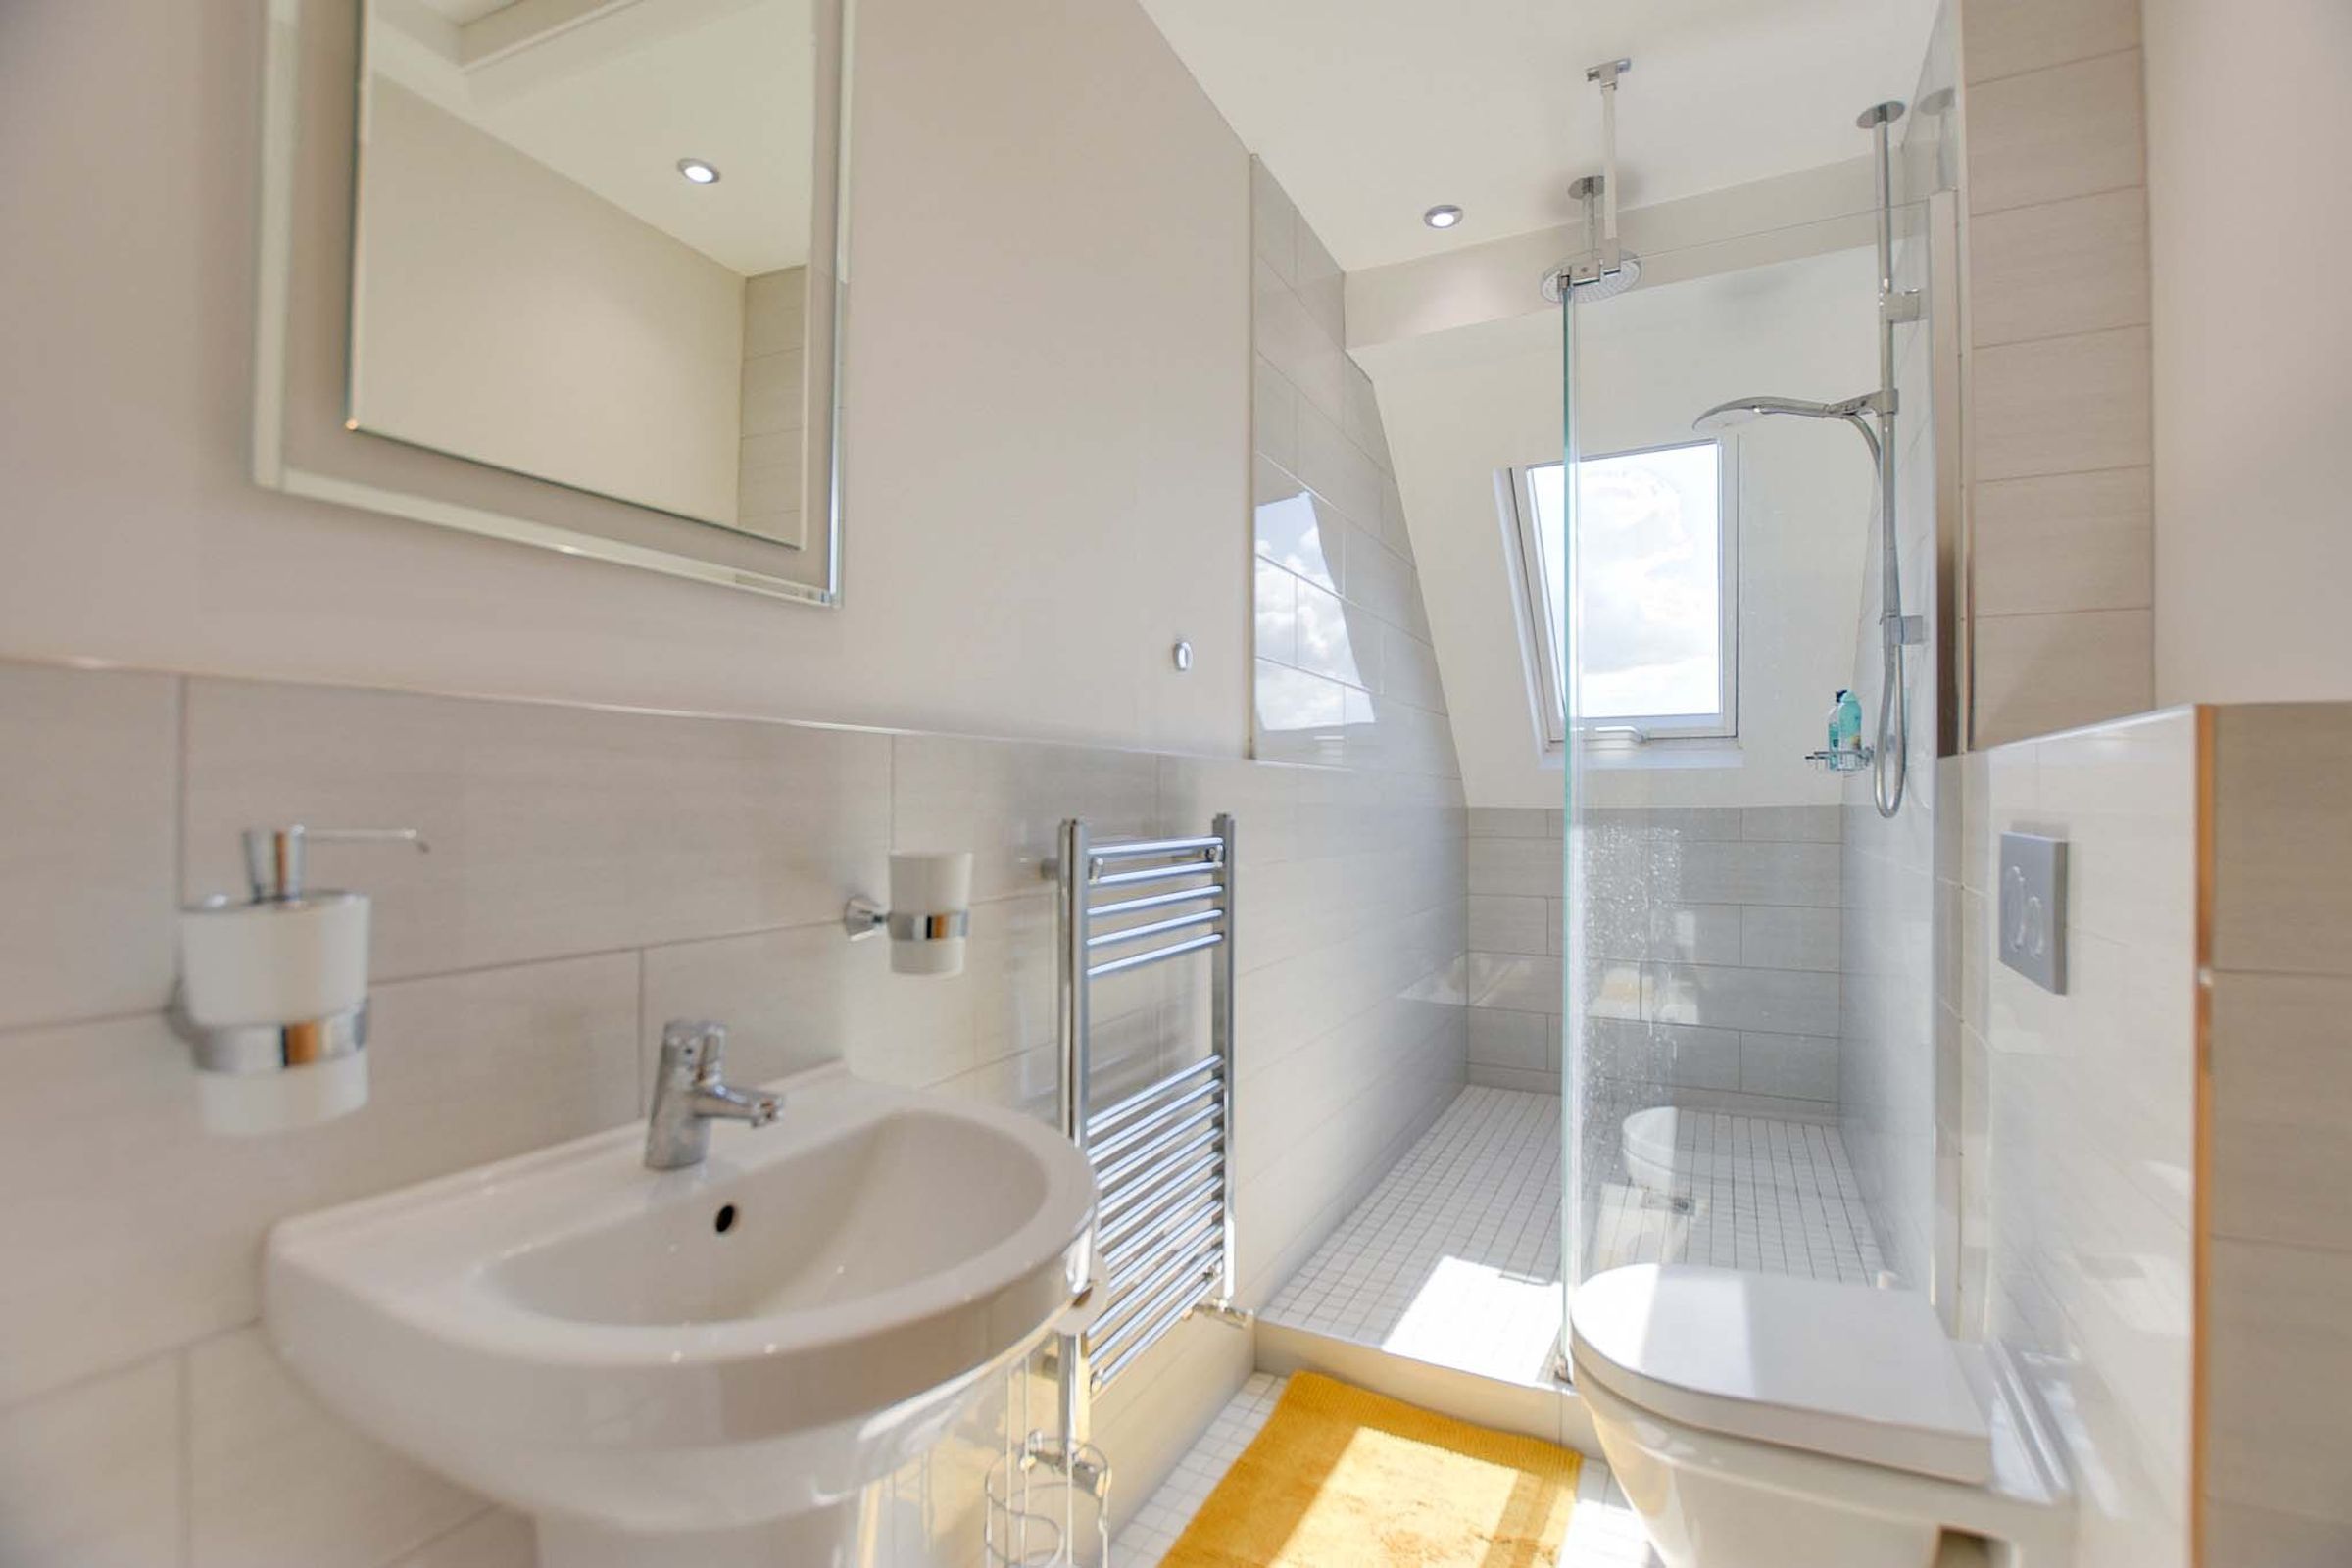
Includes a double-glazed skylight to the rear, a walk-in tiled shower cubicle with handheld and rainfall shower, wash hand basin, WC, inset ceiling spotlights, loft access, and a heated chrome towel rail.
Disclaimer - Measurements are taken electronically and are for guidance only — not to be relied upon as exact. Services, appliances, and fittings have not been tested. Buyers must satisfy themselves through inspection. Floor plans are not to scale and are for layout guidance only. Knightsbridge Estate Agents make no warranties regarding the property. By law, we must carry out anti-money laundering checks for buyers and sellers. These are handled on our behalf by Kotini. A £70 fee (incl. VAT) charge applies. This must be paid before we can publish your property (for vendors) or issue a memorandum of sale (for buyers). The fee is non-refundable and paid directly to Lifetime Legal. We receive a portion of this fee for facilitating the checks.