Like the look of this property?
We would love to hear from you and arrange a viewing of this property. Get in touch now!
Property features
Double Glazing, Electric Heating
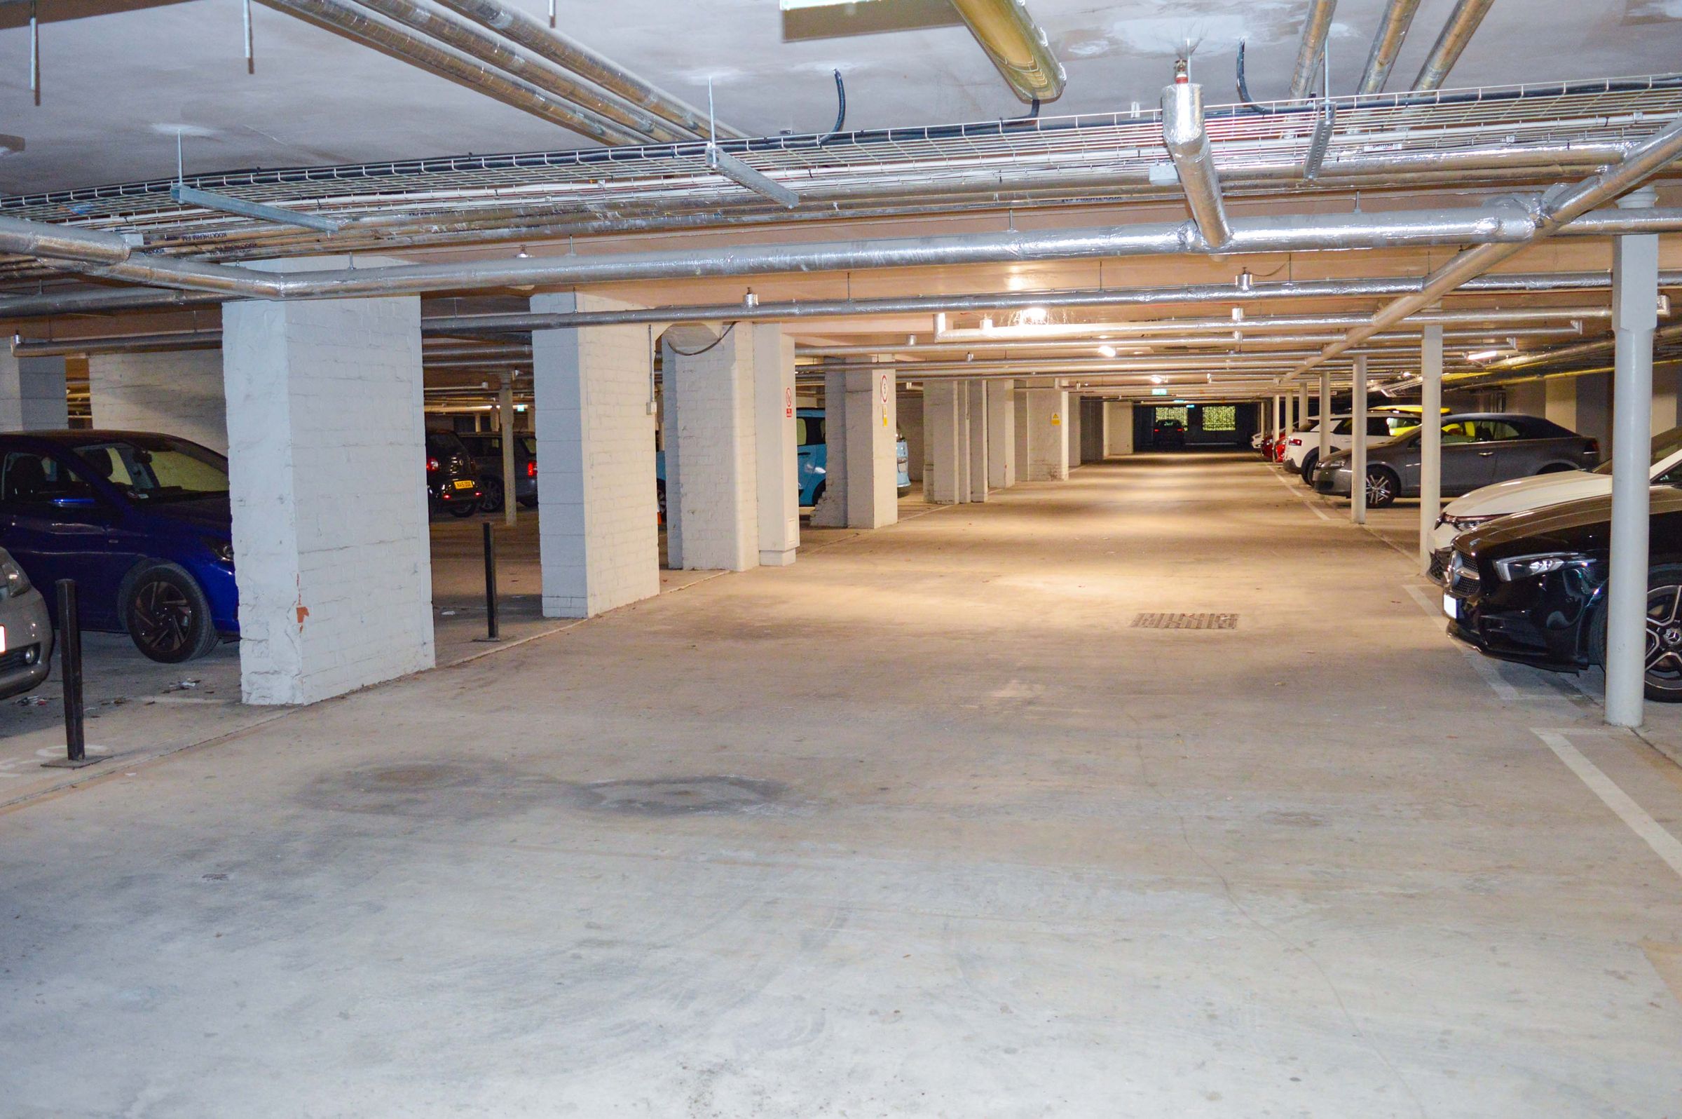
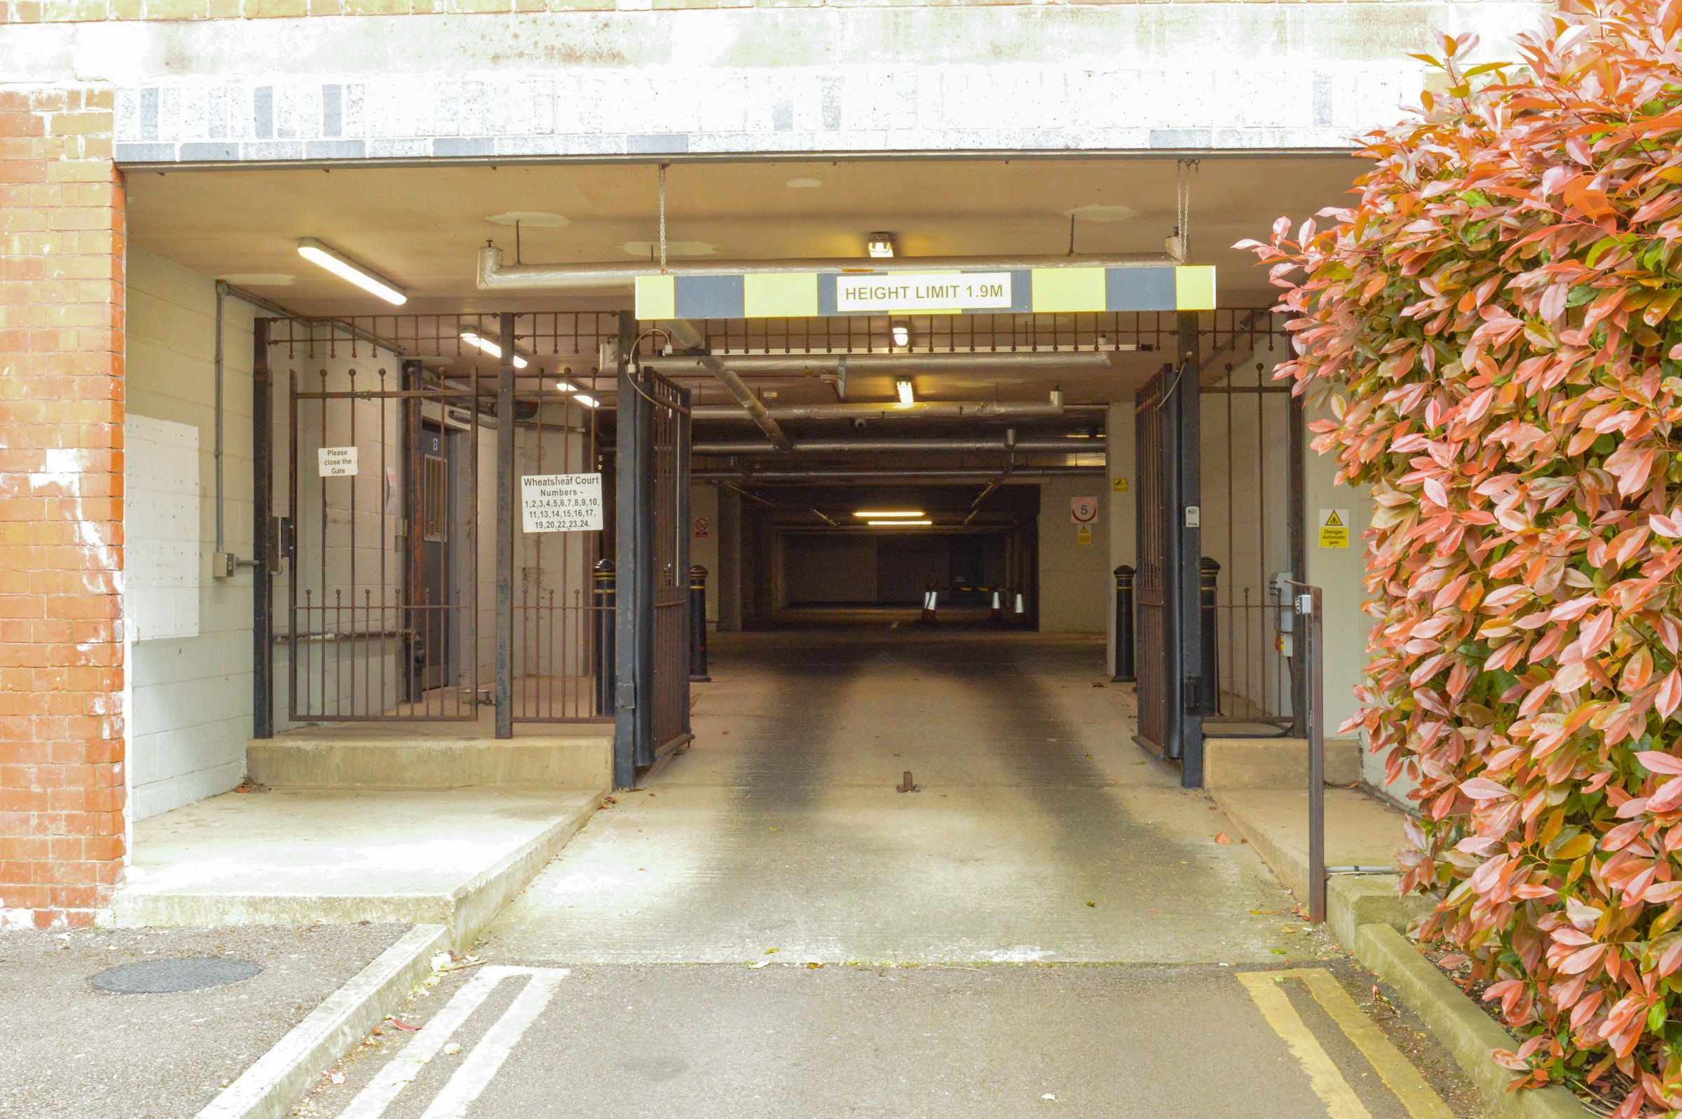
Two Allocated Parking Spaces
Entrance Hall, Sitting Room, Bedroom, Shower Room
First Floor Landing, Open Plan Living Kitchen Dining Room, Bedroom
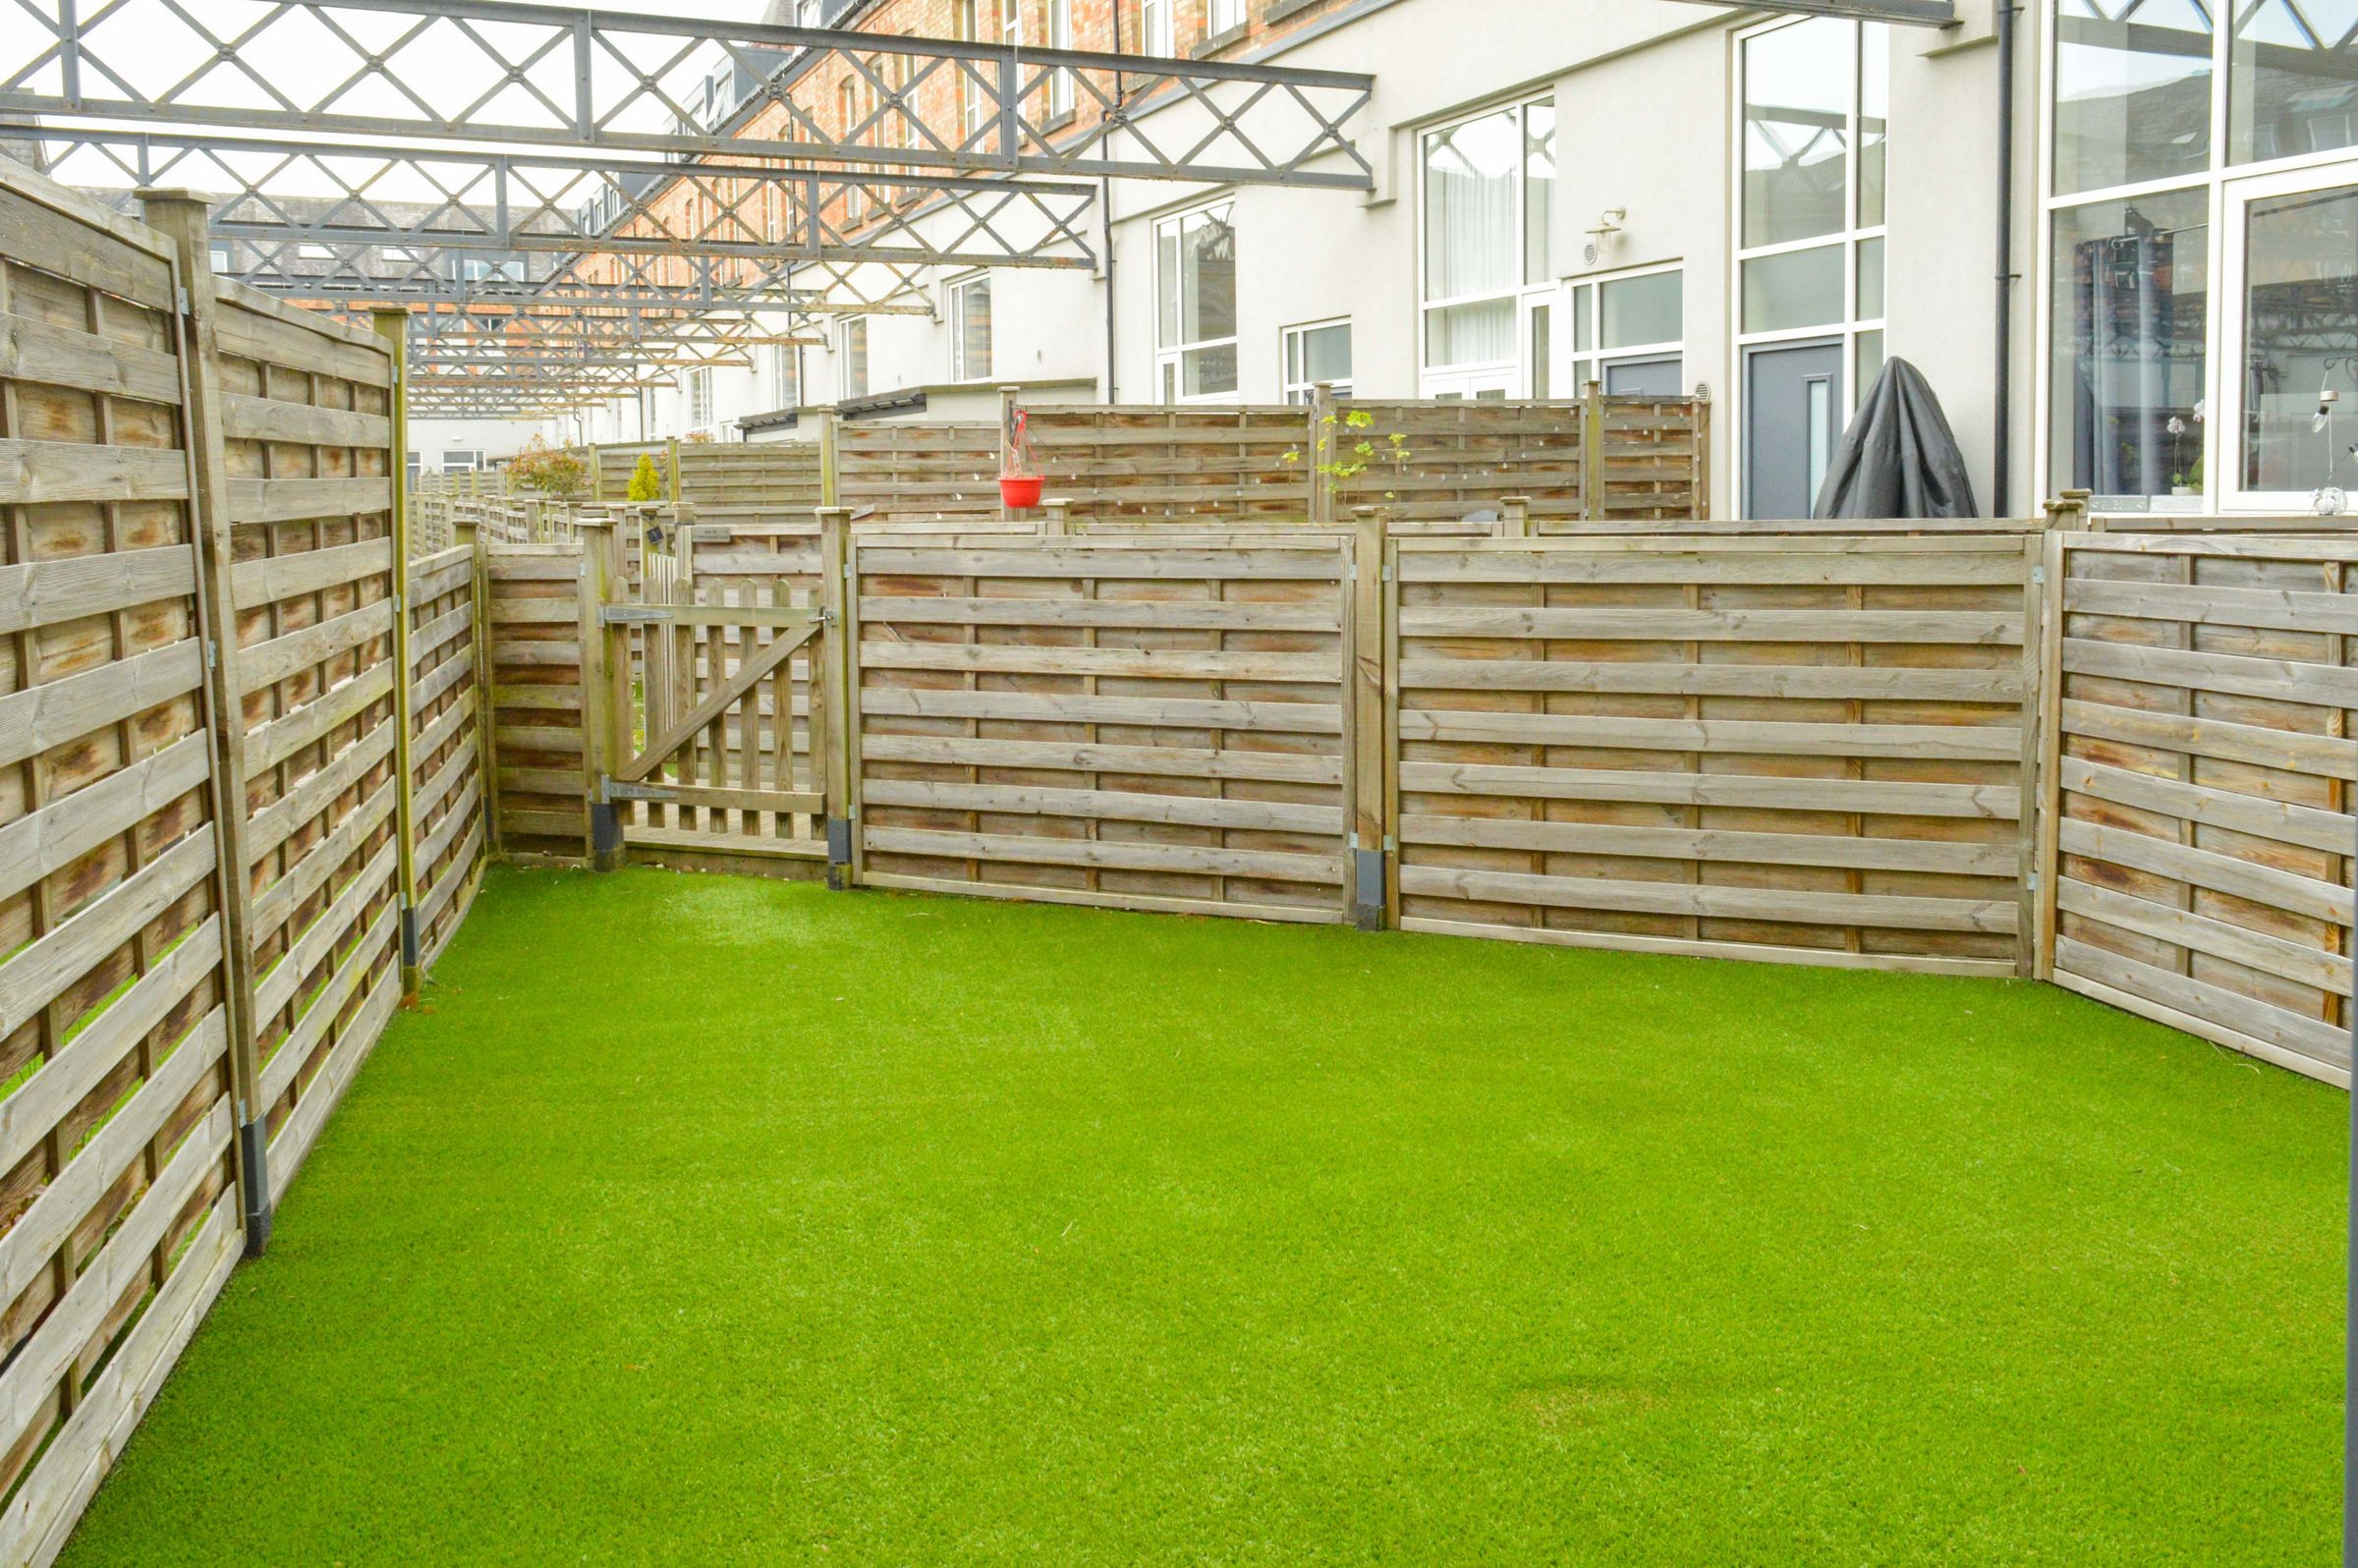
Access to the Rear Garden
Second Floor Landing, Two Further Bedrooms, Bathroom
About this property
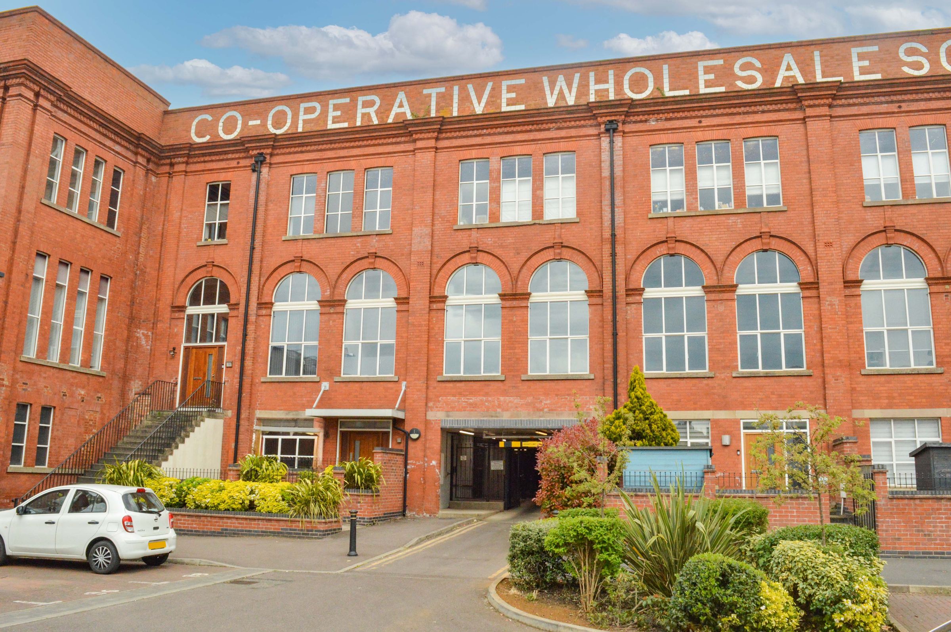
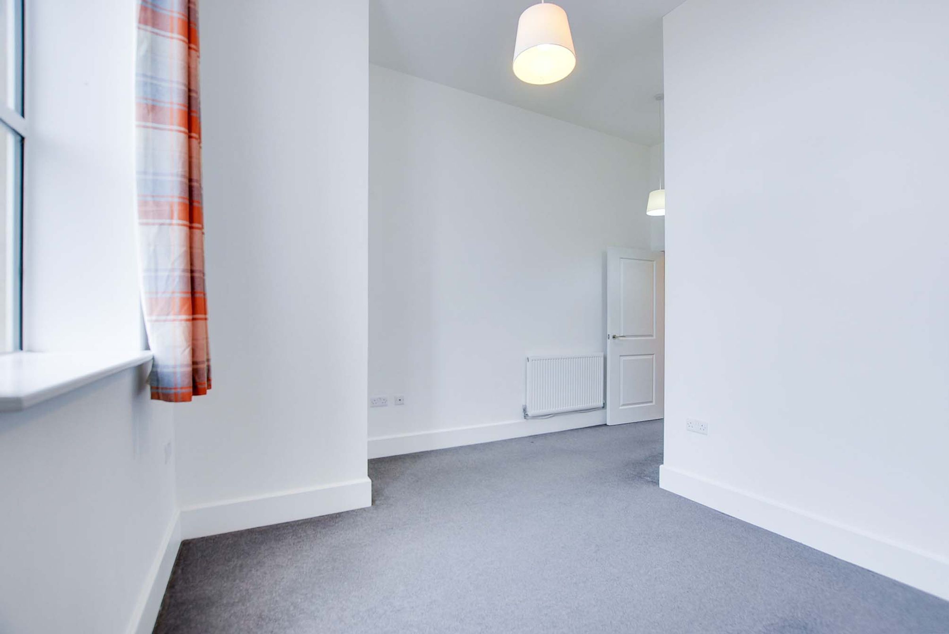
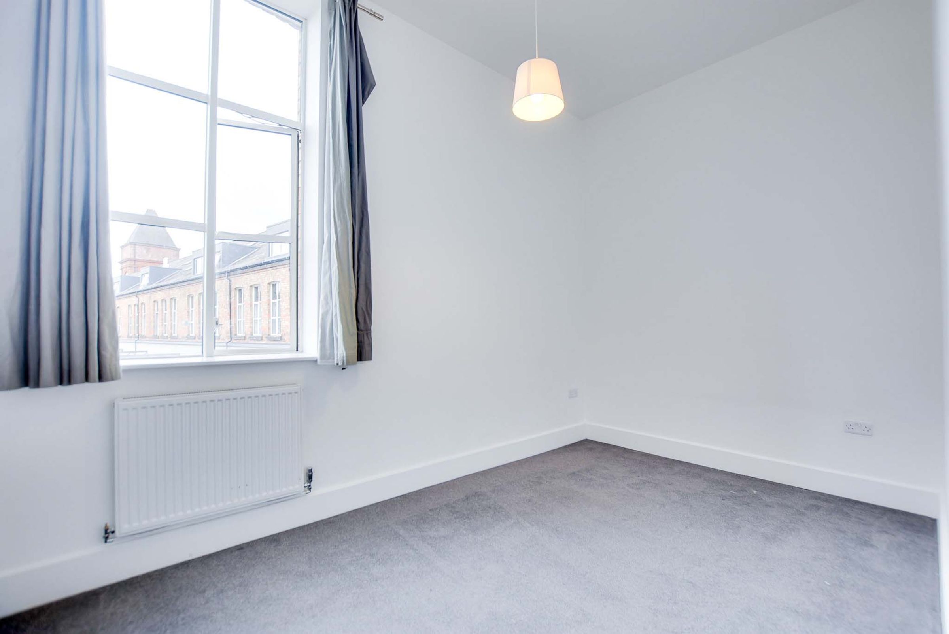
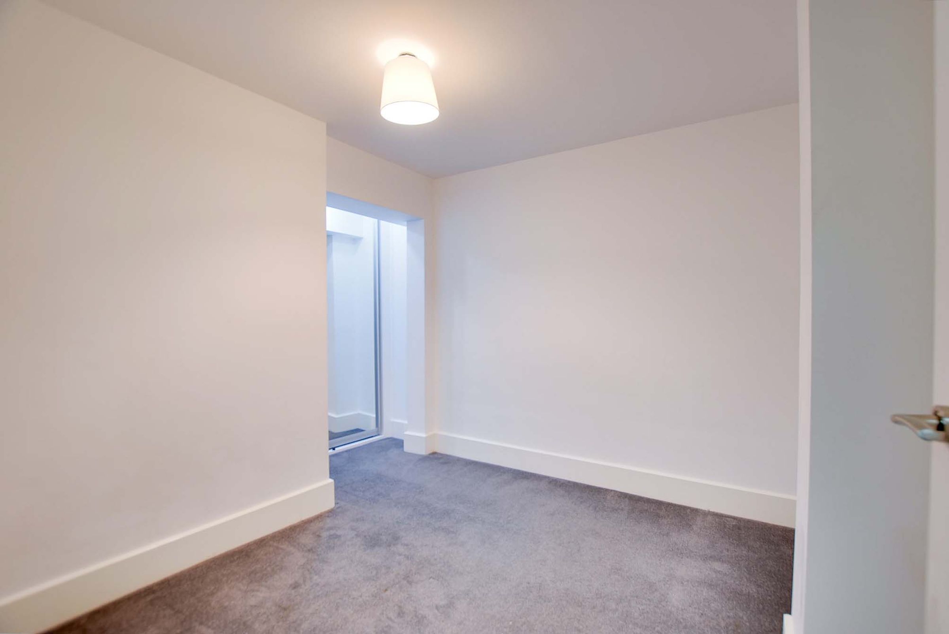
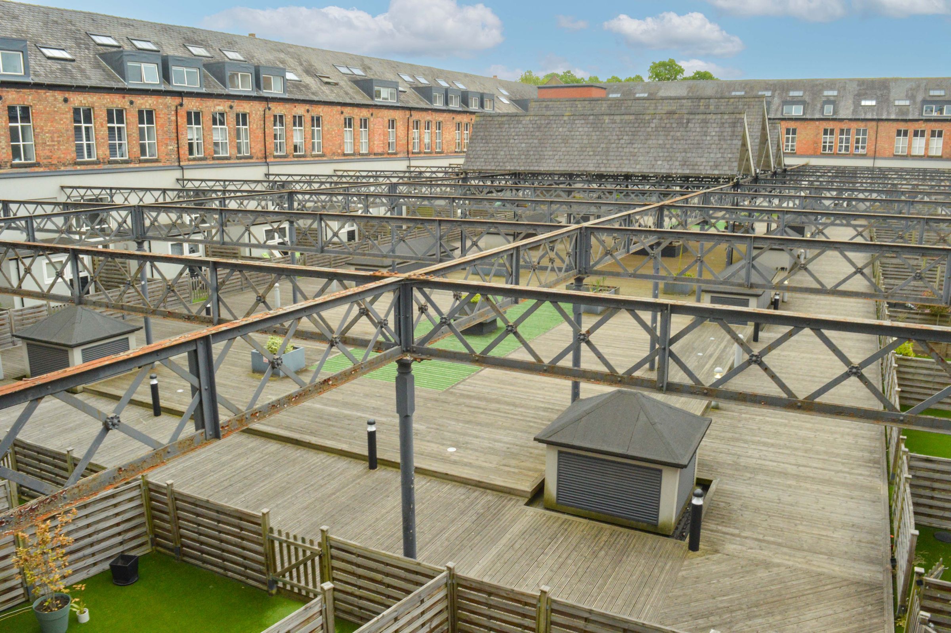
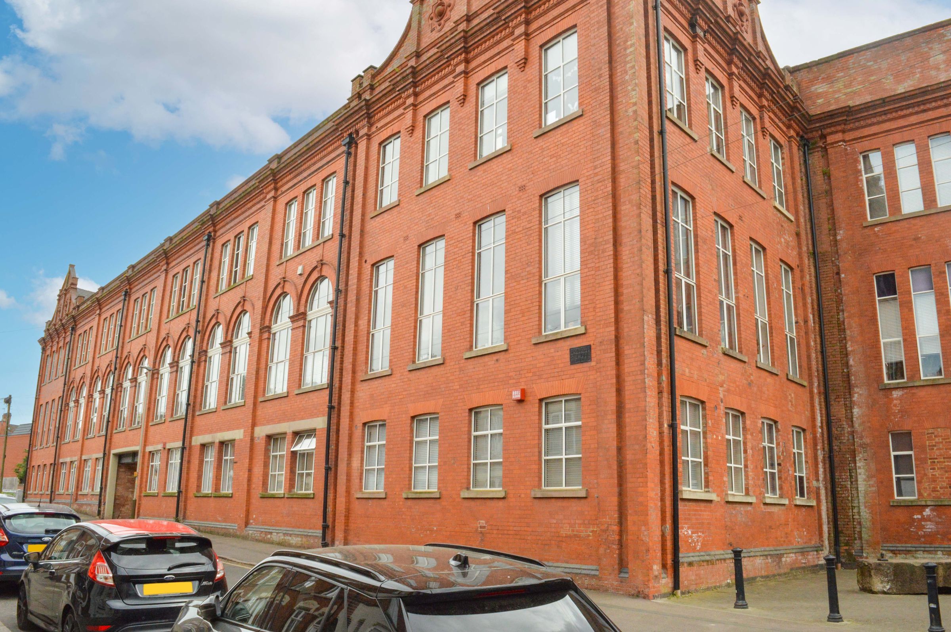
Situated within the iconic Wheatsheaf Works development, this spacious townhouse is one of the larger styles available and offers well-proportioned accommodation arranged over three floors. The home features four bedrooms, two bathrooms, and a stunning open-plan living kitchen dining area—ideal for modern family living. Characterful original features remain throughout, including exposed brickwork and charming beams. Outside, the property benefits from two allocated parking spaces, a low-maintenance astro-turfed garden, and access to a generous communal decked garden. Offered for sale with no upward chain, this property presents a fantastic opportunity for families or investors alike.
The property is well located for everyday amenities and services including renowned local, public and private schooling, nursery day-care, Leicester City Centre and the University of Leicester, Leicester Royal Infirmary and Leicester General Hospital. The property is also within easy reach of amenities along Welford Road and Queens Road shopping parade in neighbouring Clarendon Park, with its specialist shops, bars, boutiques and restaurants.
Key details
Broadband: up to 5500mbps
Parking: Allocated parking
1141ft2 floor area
30505ft2 plot size
Leasehold
Lease end: 11 May 2140
Council tax band B
Local authority: City Of Leicester
Additional information
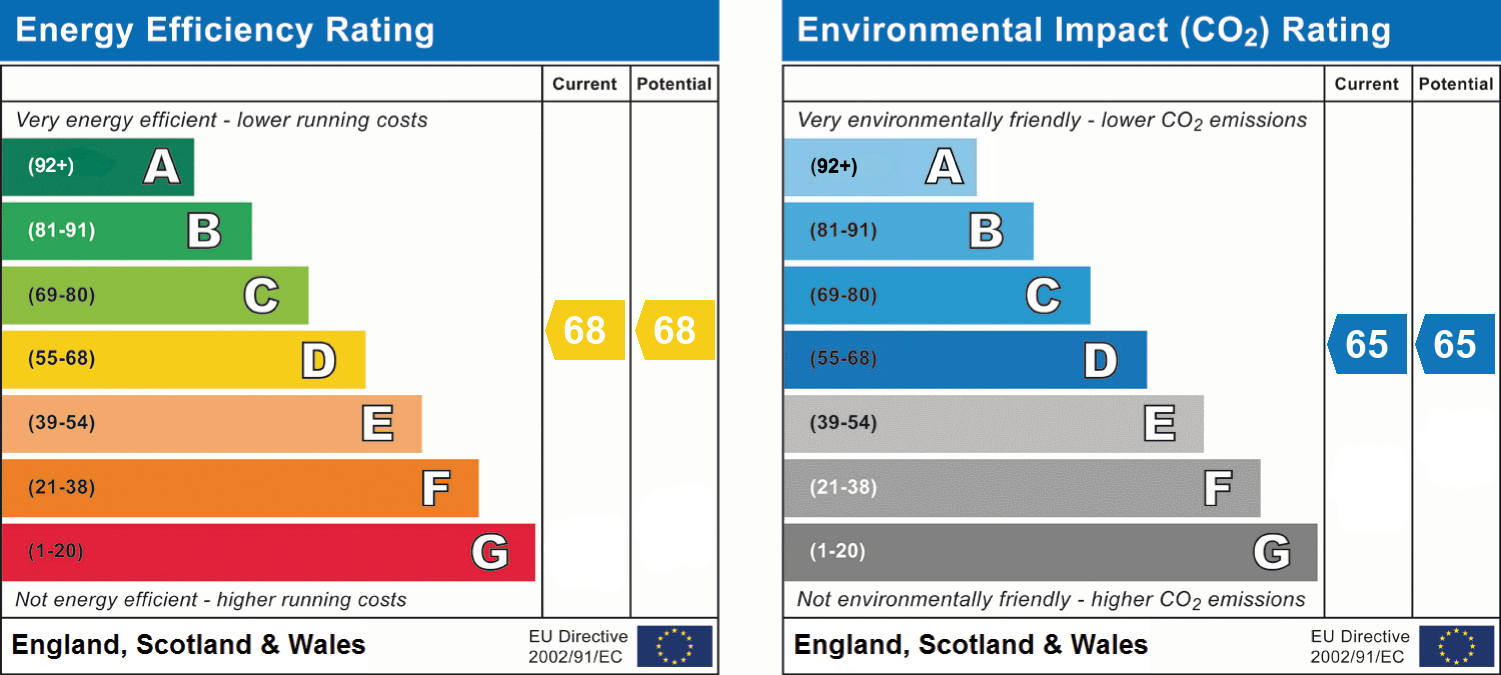
- Energy efficiency (current)
- D (68)
- Energy efficiency (potential)
- D (68)
- Environmental impact (current)
- D (65)
- Environmental impact (potential)
- D (65)


Near the property
Rooms and dimensions
Entrance Lobby
With radiator and internal door to the entrance hall.
Entrance Hall
With stairs to the first floor landing and a radiator.
Sitting Room
13' 3" x 11' 4" (4.04m x 3.45m)
With a double-glazed window to the front elevation and a radiator.
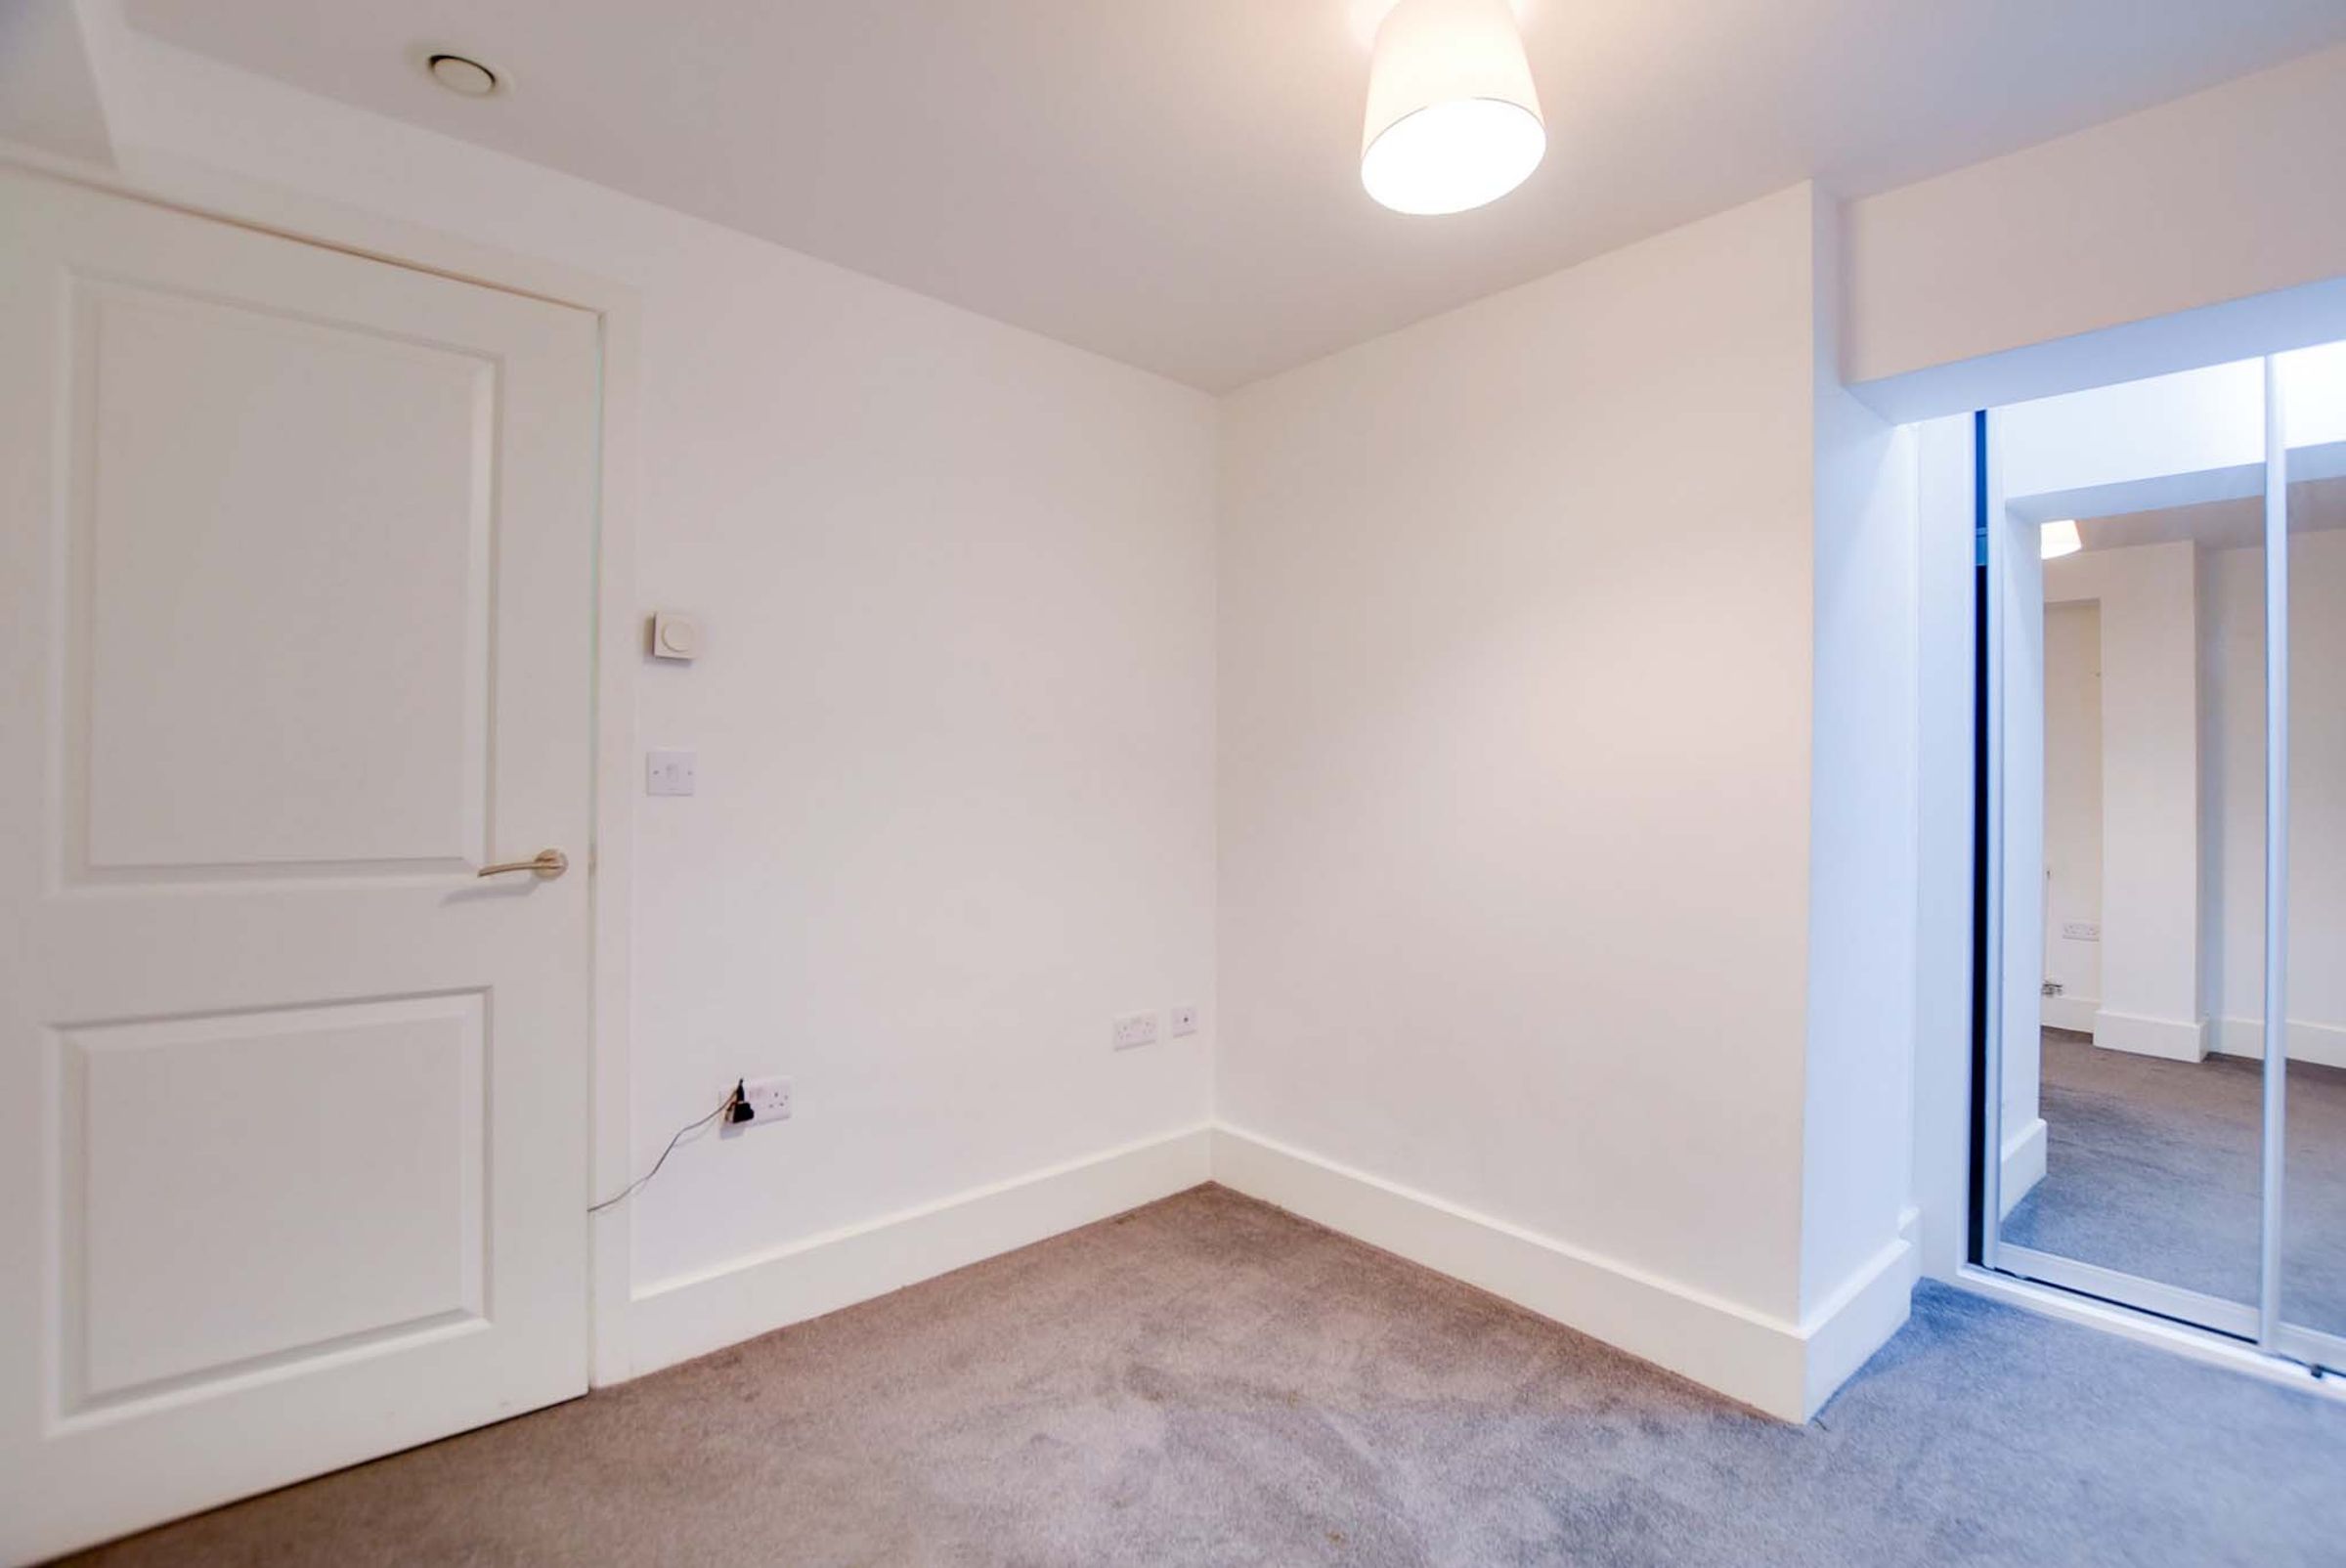
Bedroom
13' 0" x 9' 0" (3.96m x 2.74m)
With fitted sliding mirrored wardrobes and a radiator.
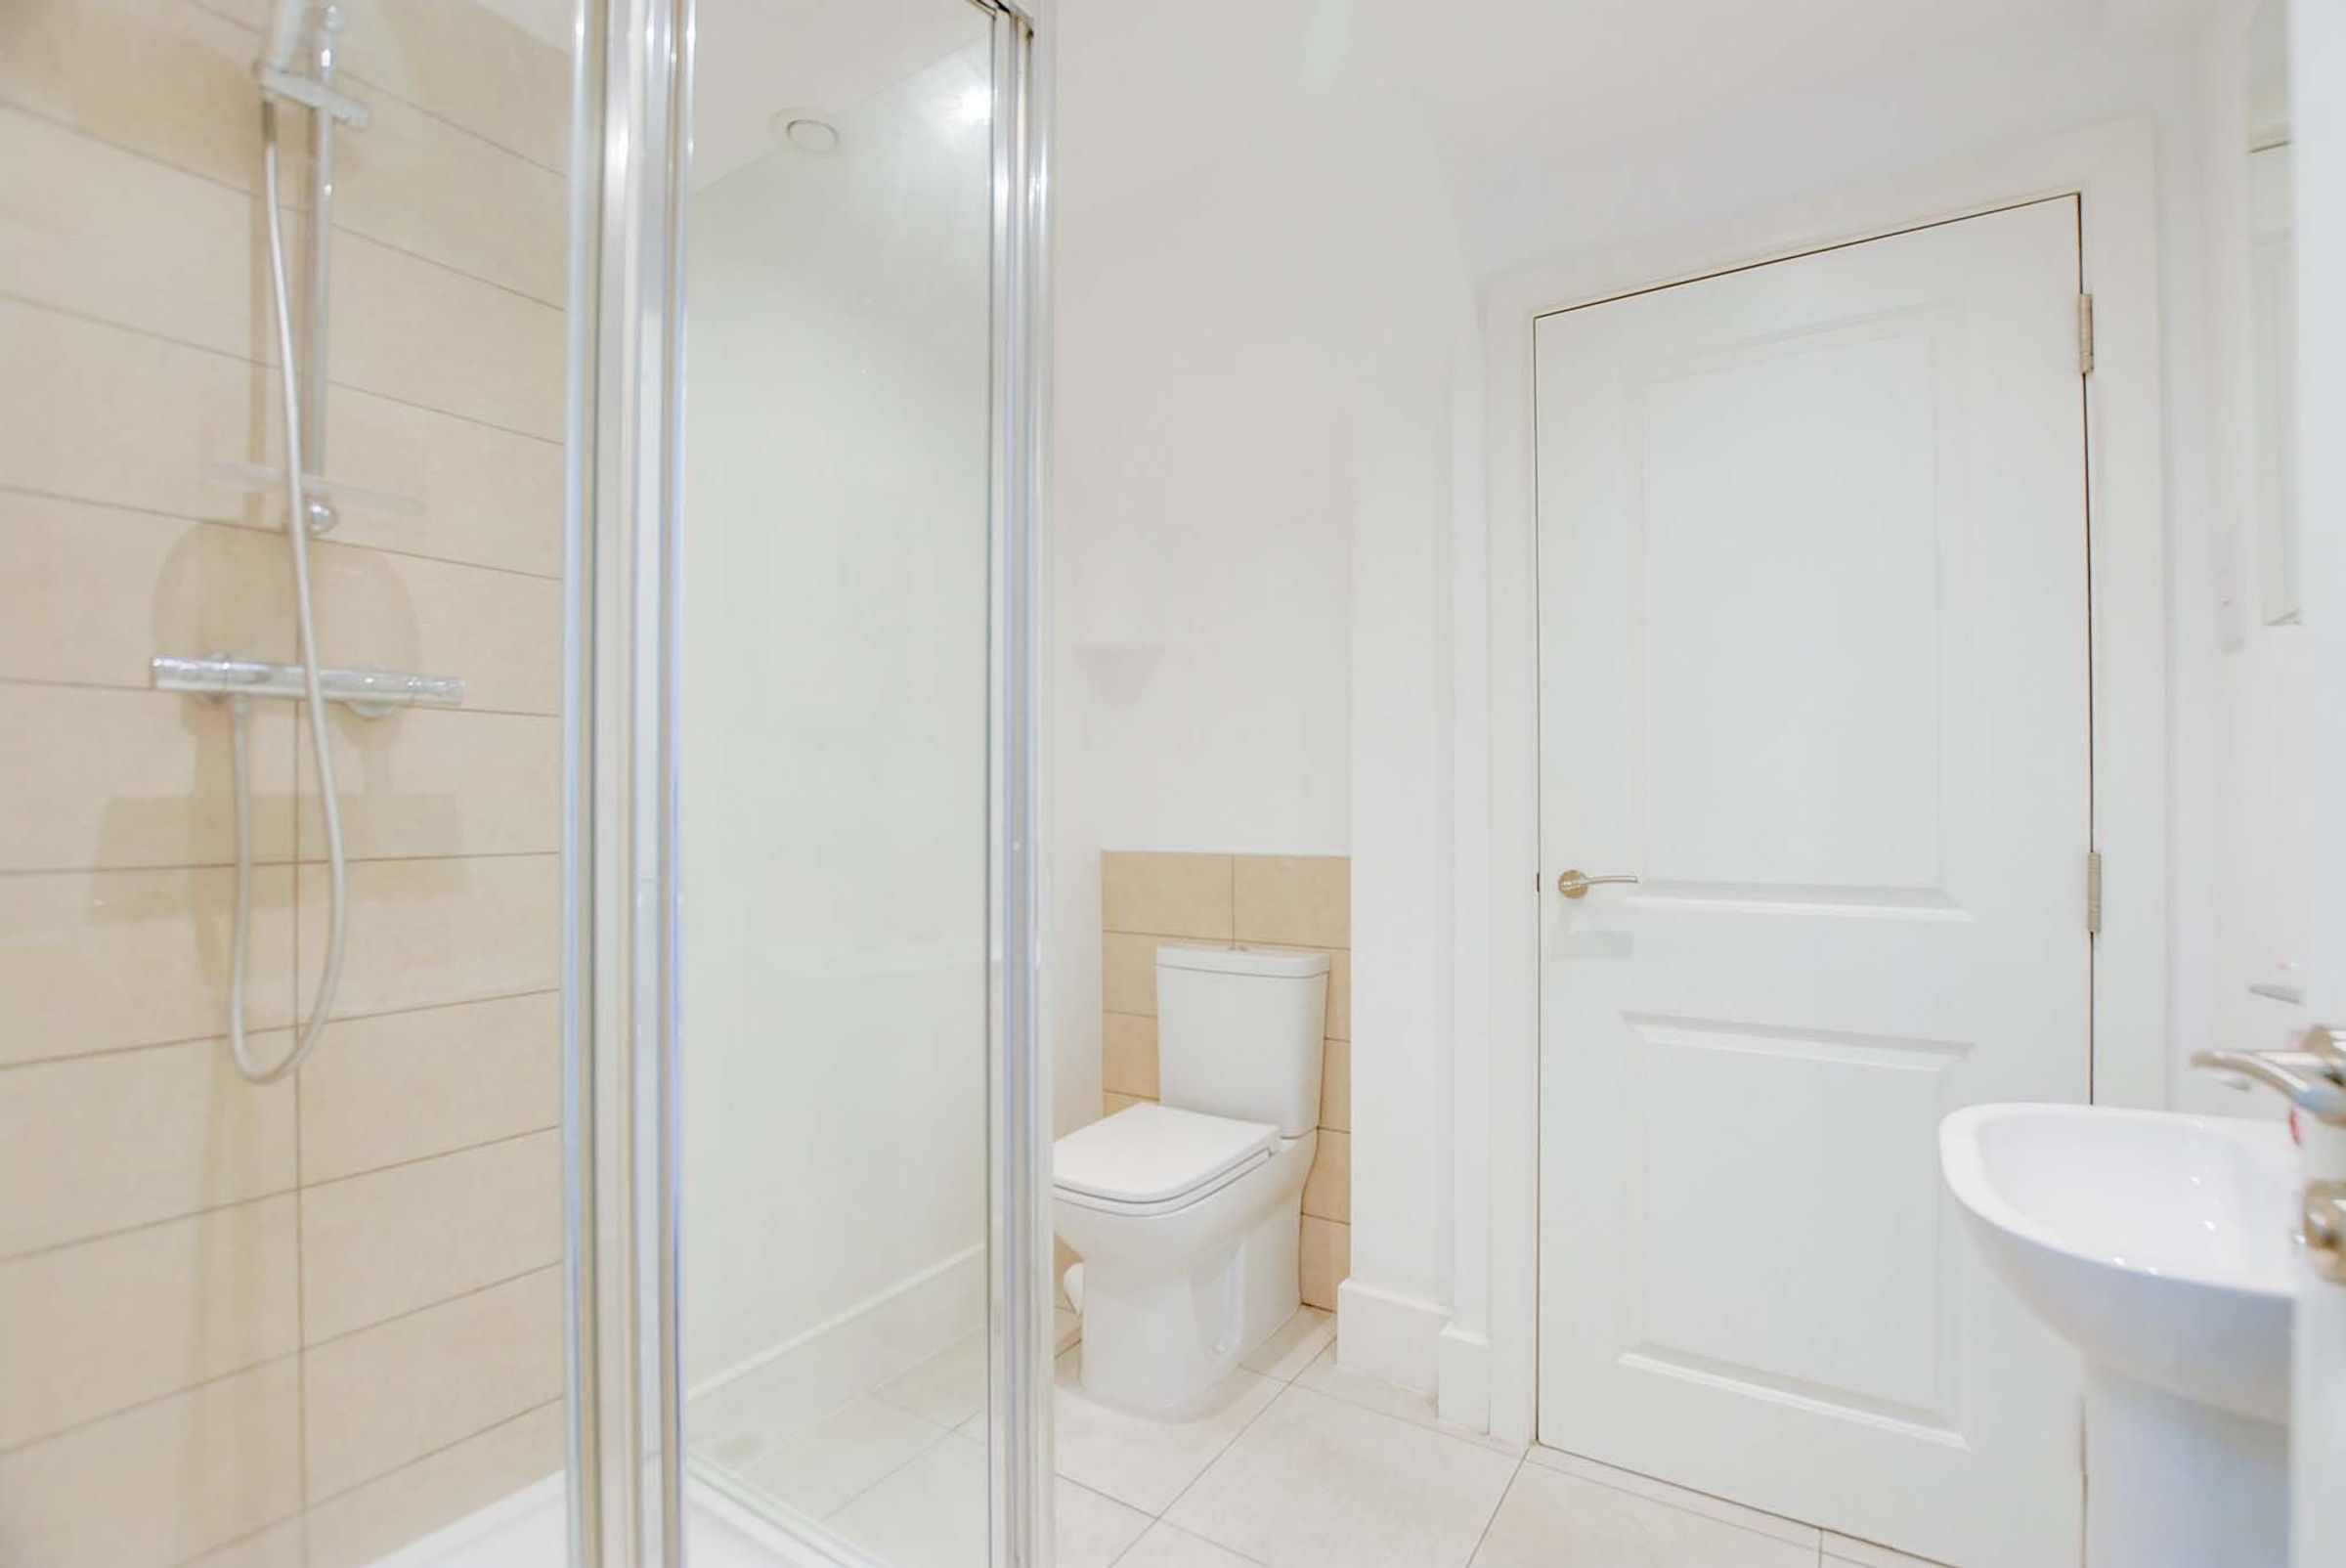
Shower Room
6' 8" x 7' 0" (2.03m x 2.13m)
With a tiled shower cubicle, wash hand basin, WC, spotlights, tiled flooring, airing cupboard, extractor fan and a heated chrome towel rail.
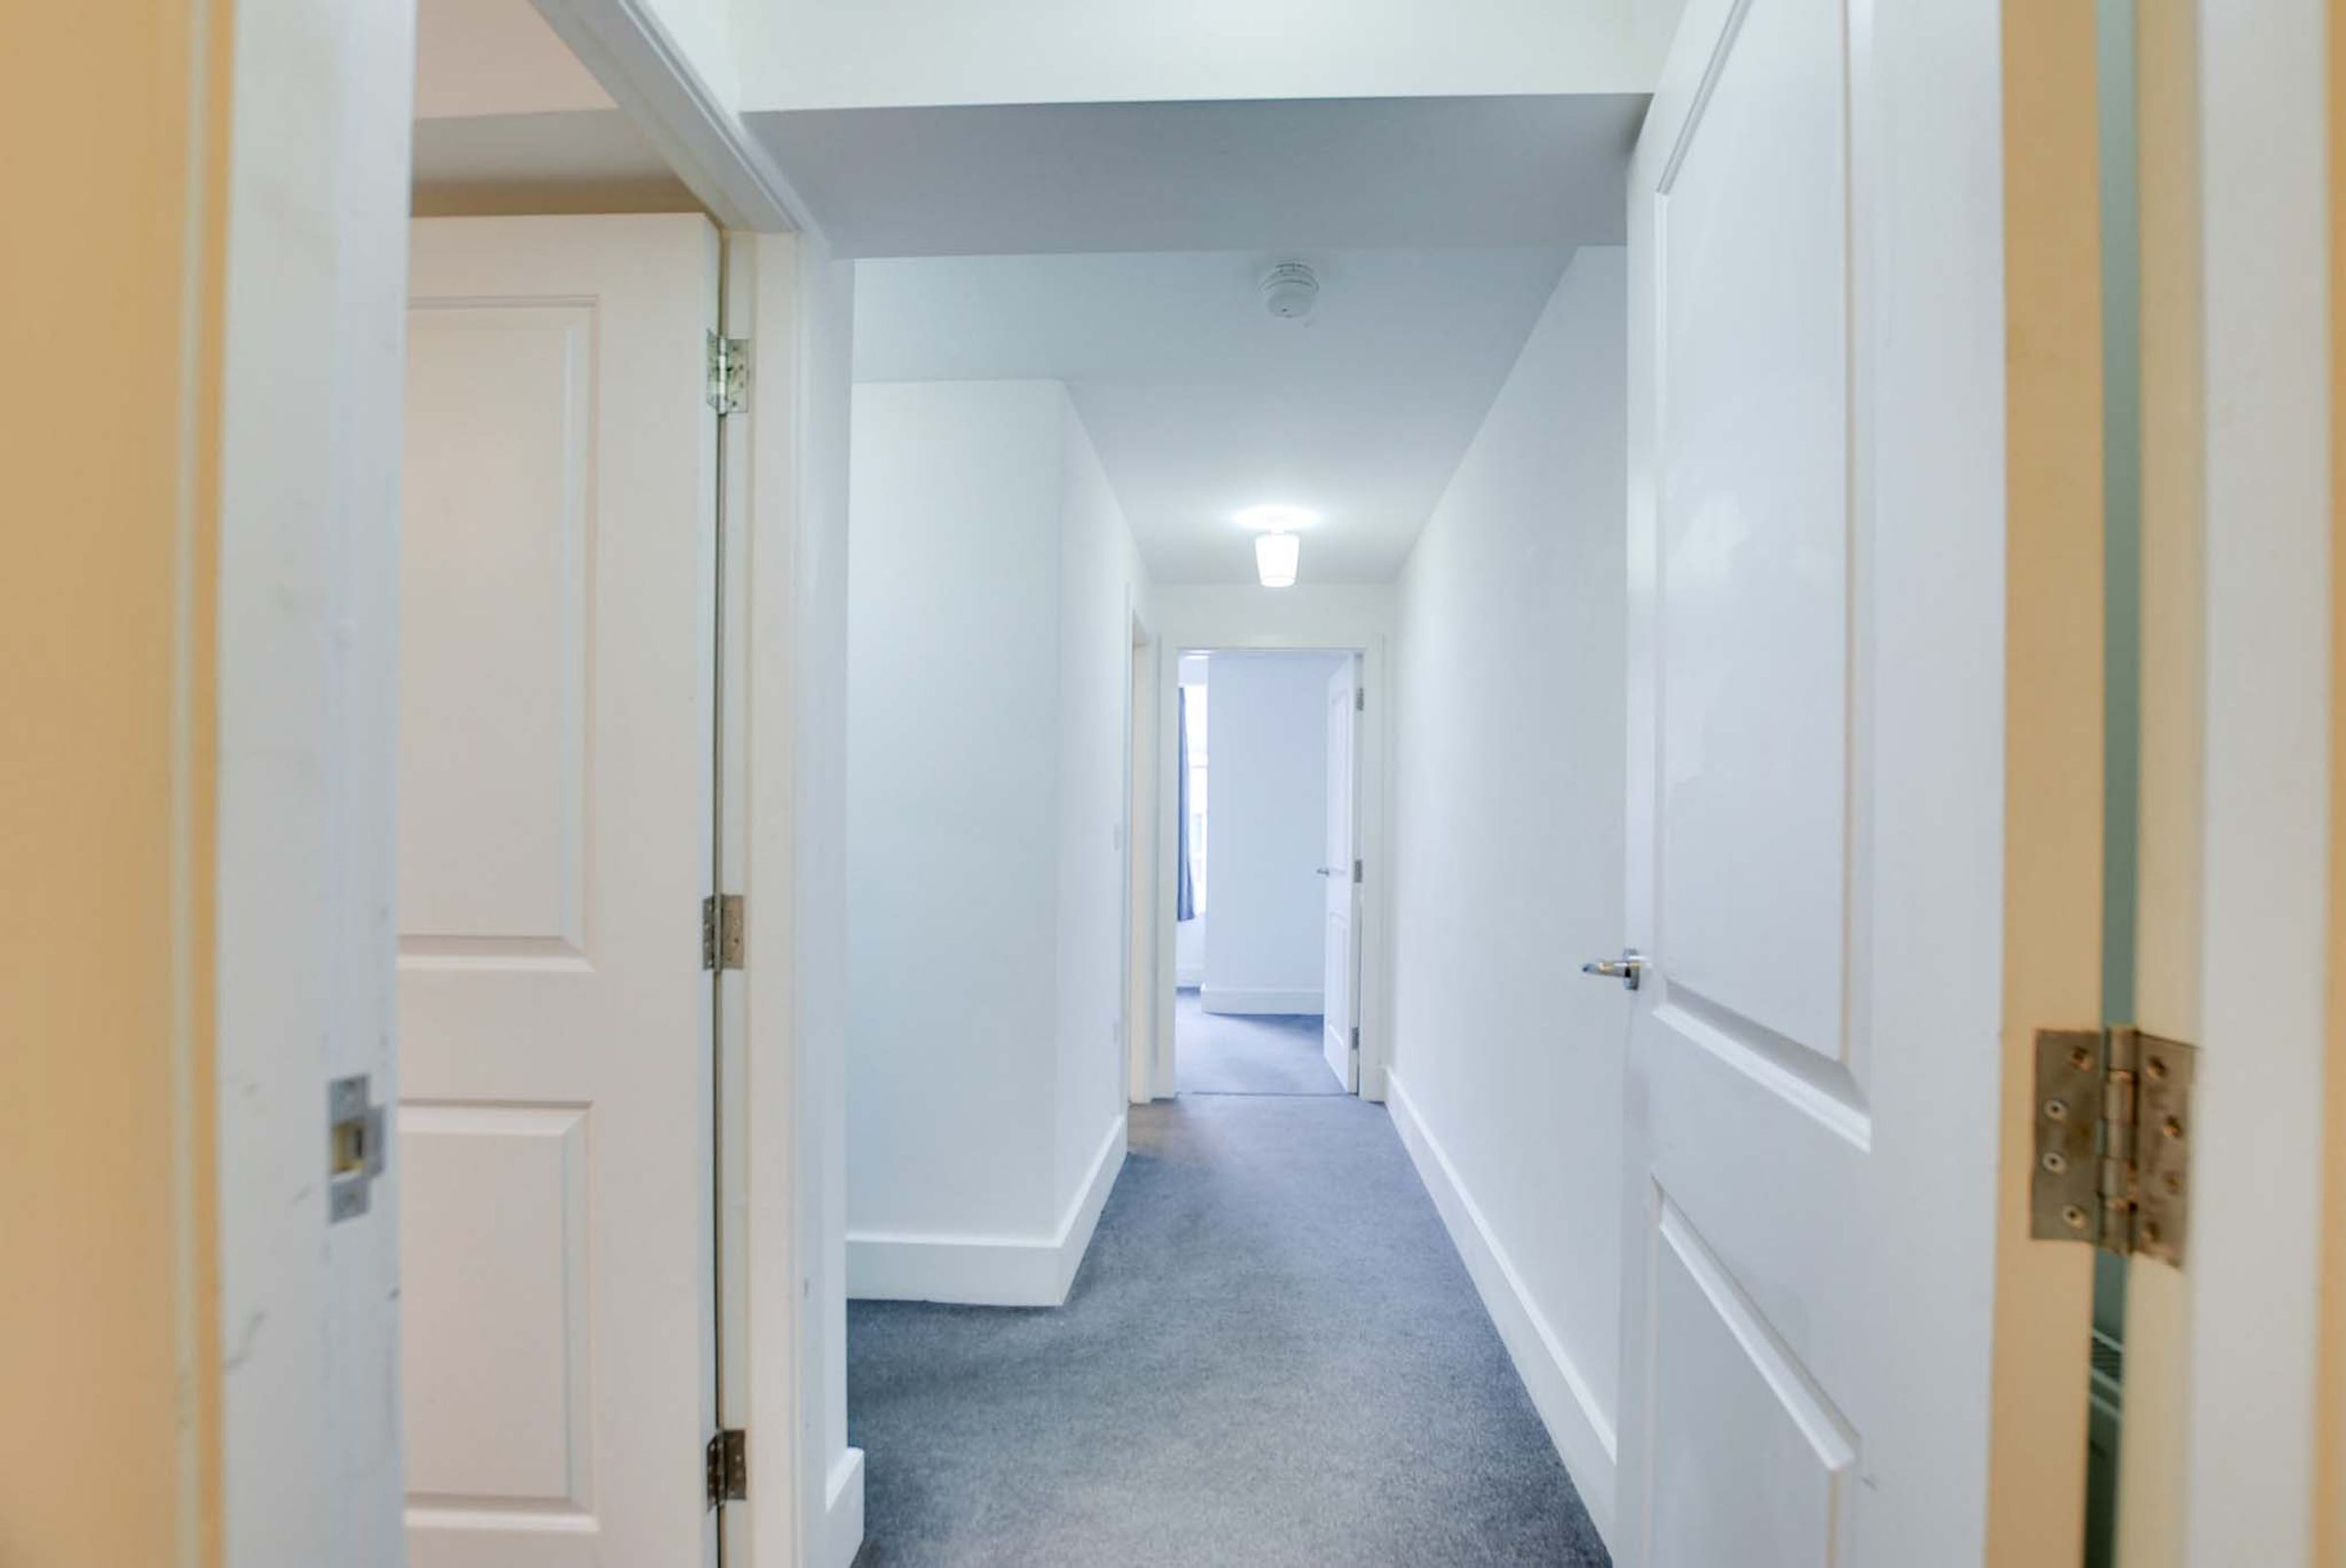
First Floor Landing
With a radiator and a door to the rear garden.
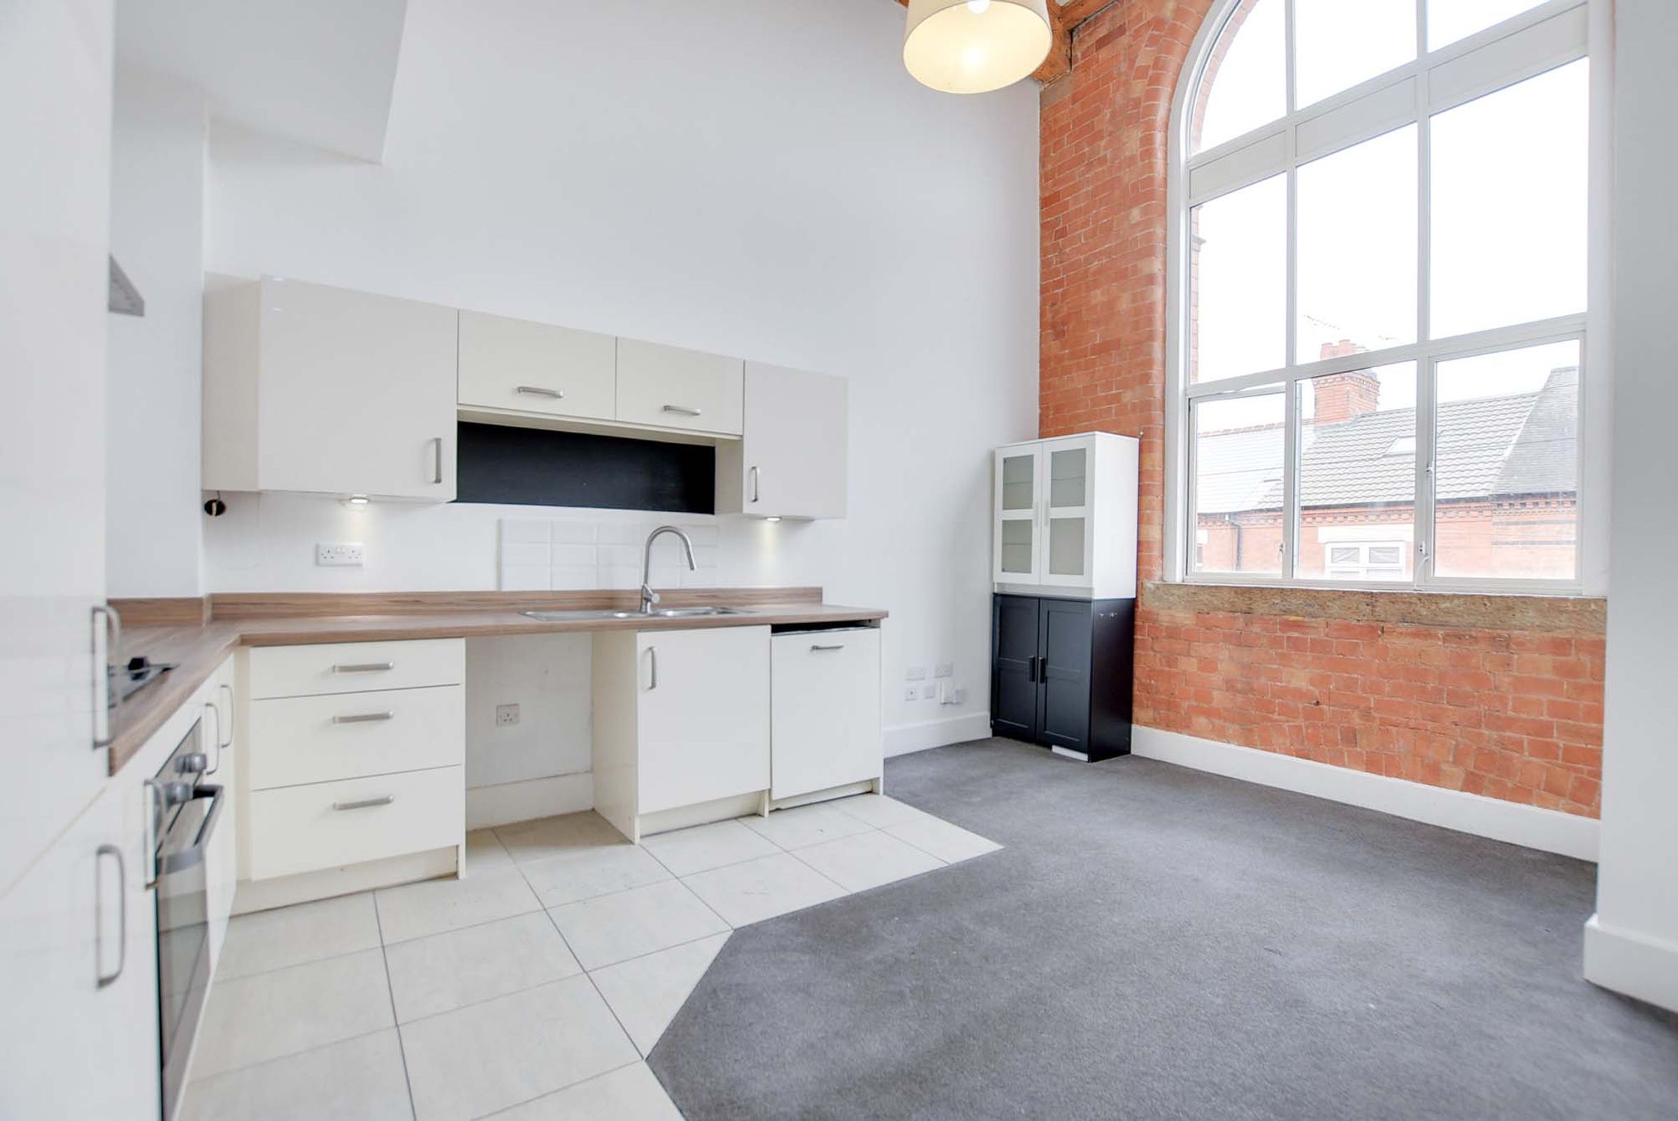
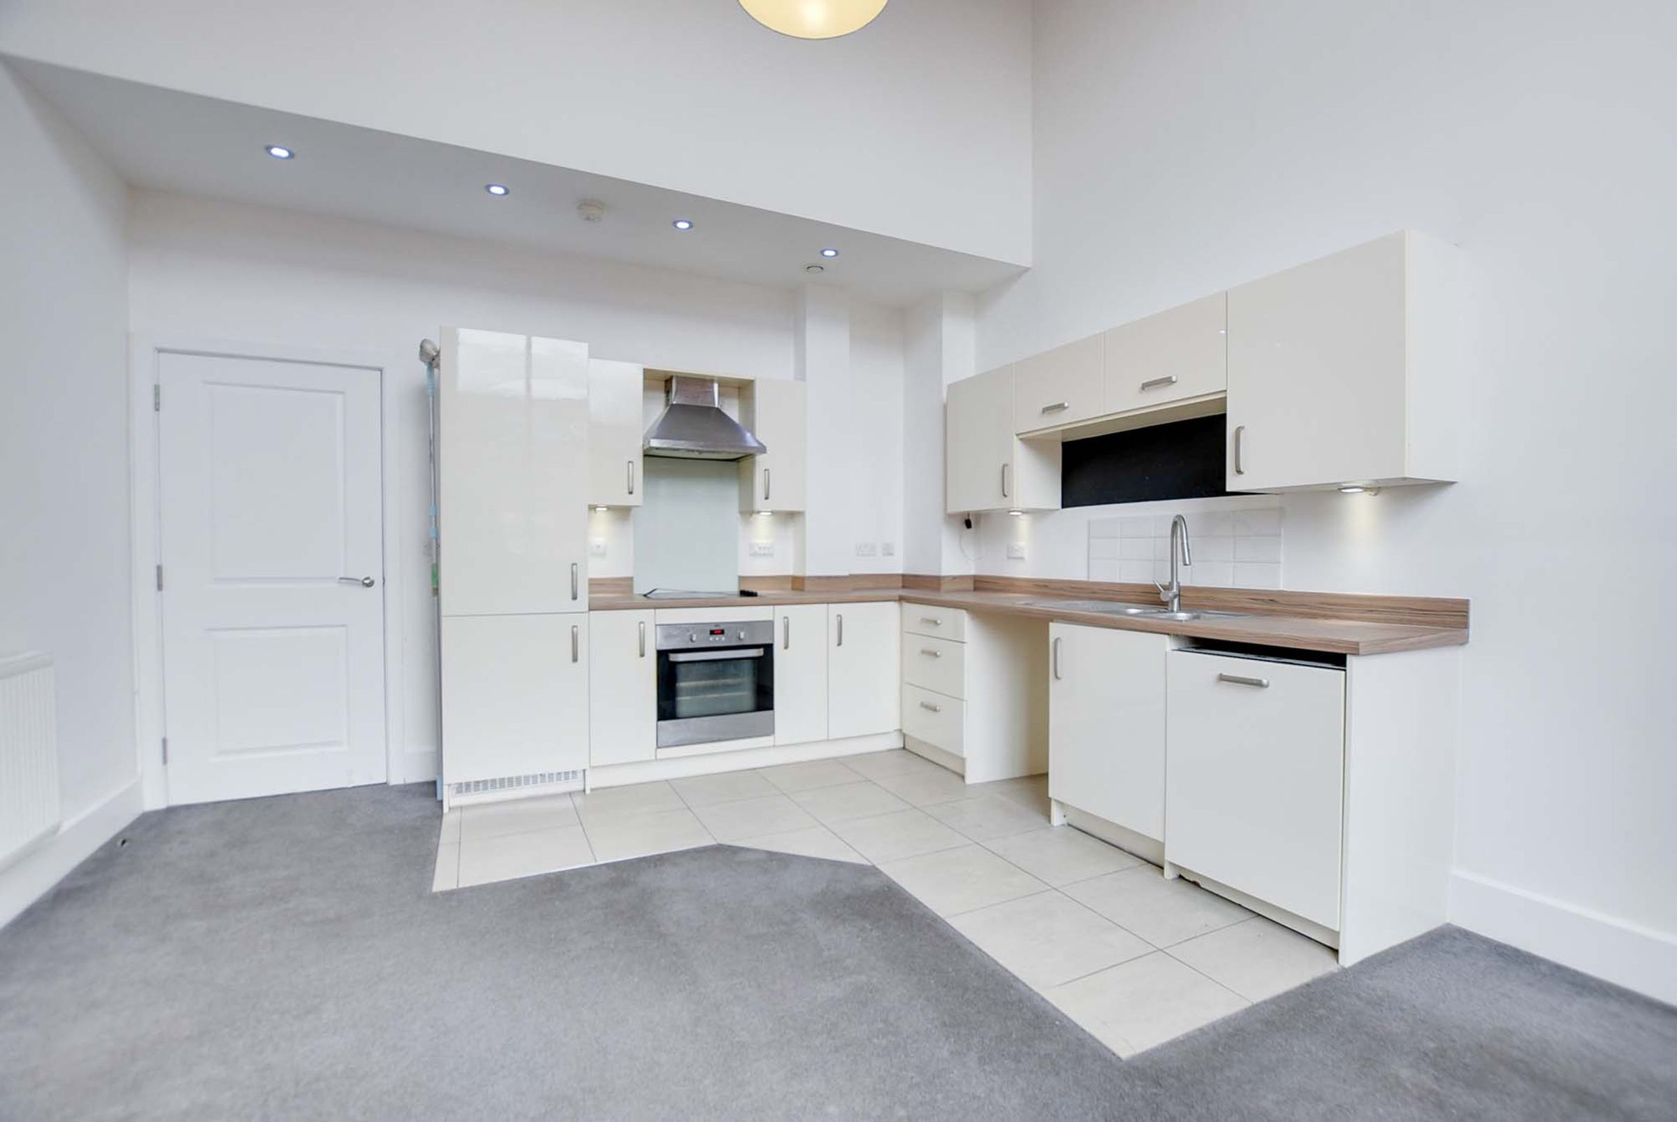
Open Plan Living Kitchen Dining Room
15' 10" x 13' 3" (4.83m x 4.04m)
With a feature tall double-glazed window to the front elevation, exposed brick surround, high ceilings, with original beams, a sink and drainer unit with a range of wall and base units with work surfaces over, fridge freezer, dishwasher, electric hob, chimney hood, and radiator.
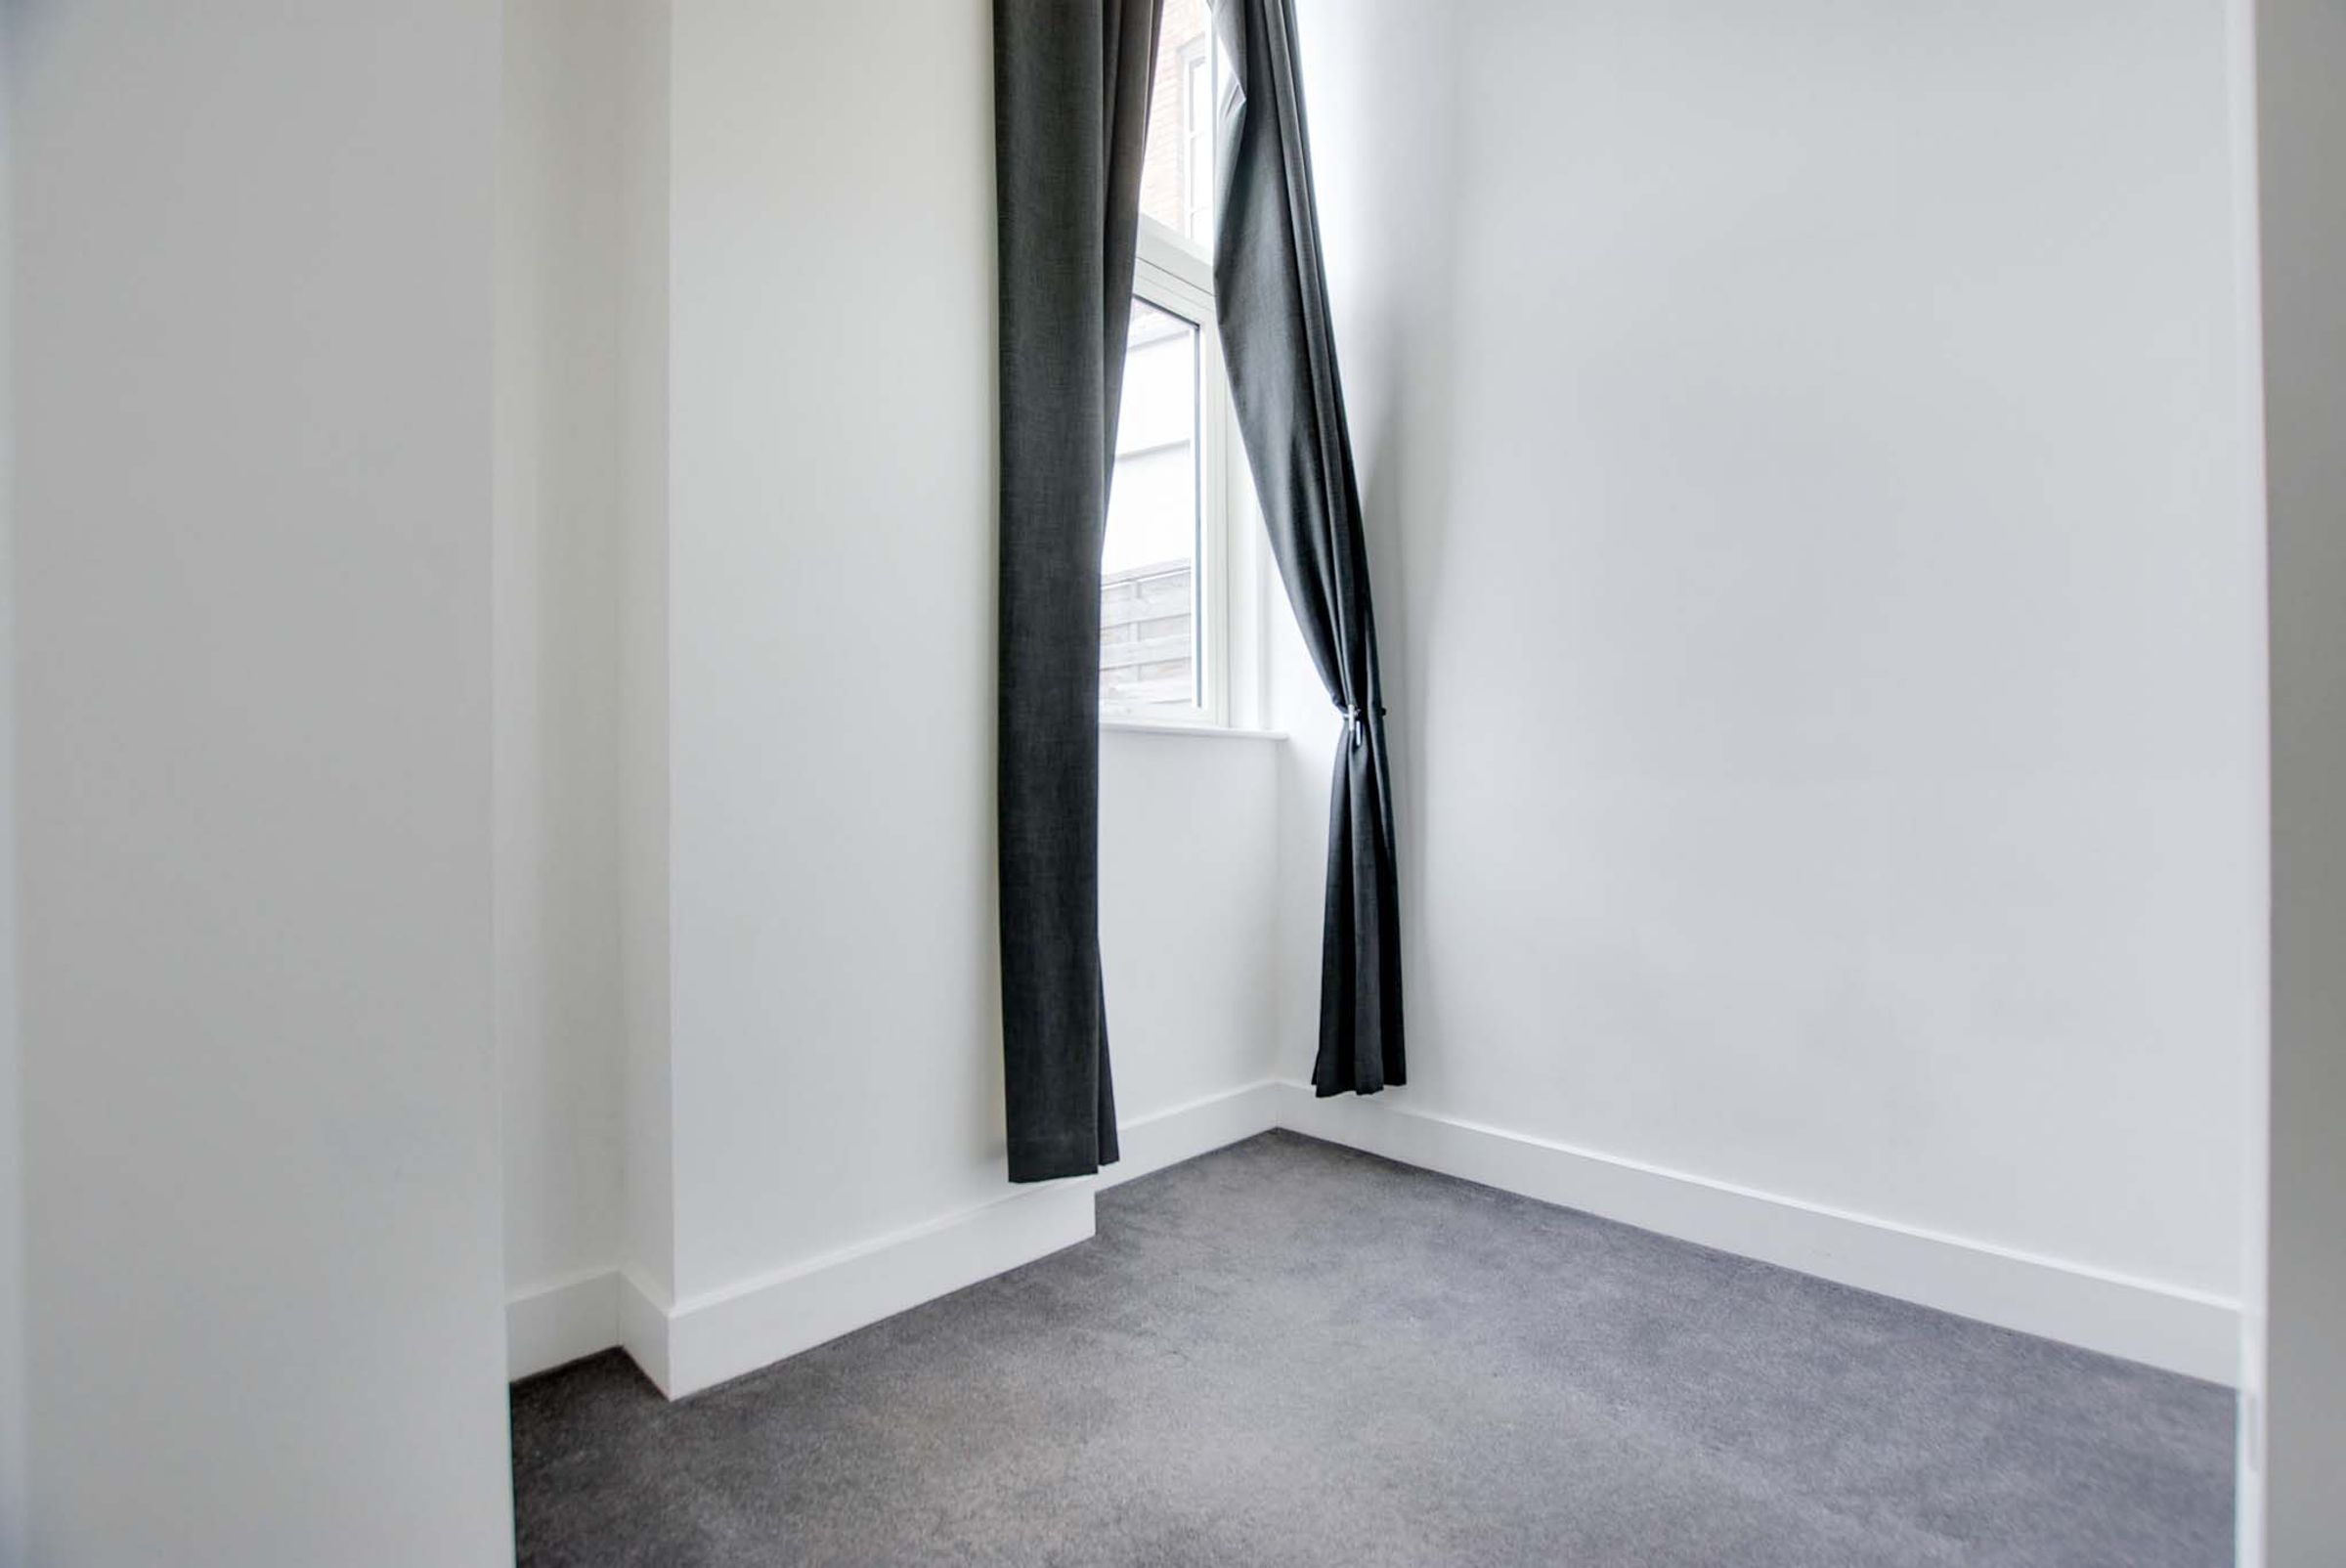
Bedroom Four
9' 3" x 8' 10" (2.82m x 2.69m)
With a double-glazed window to the rear elevation, high ceiling with original beams and a radiator.
Second Floor Landing
With a radiator.
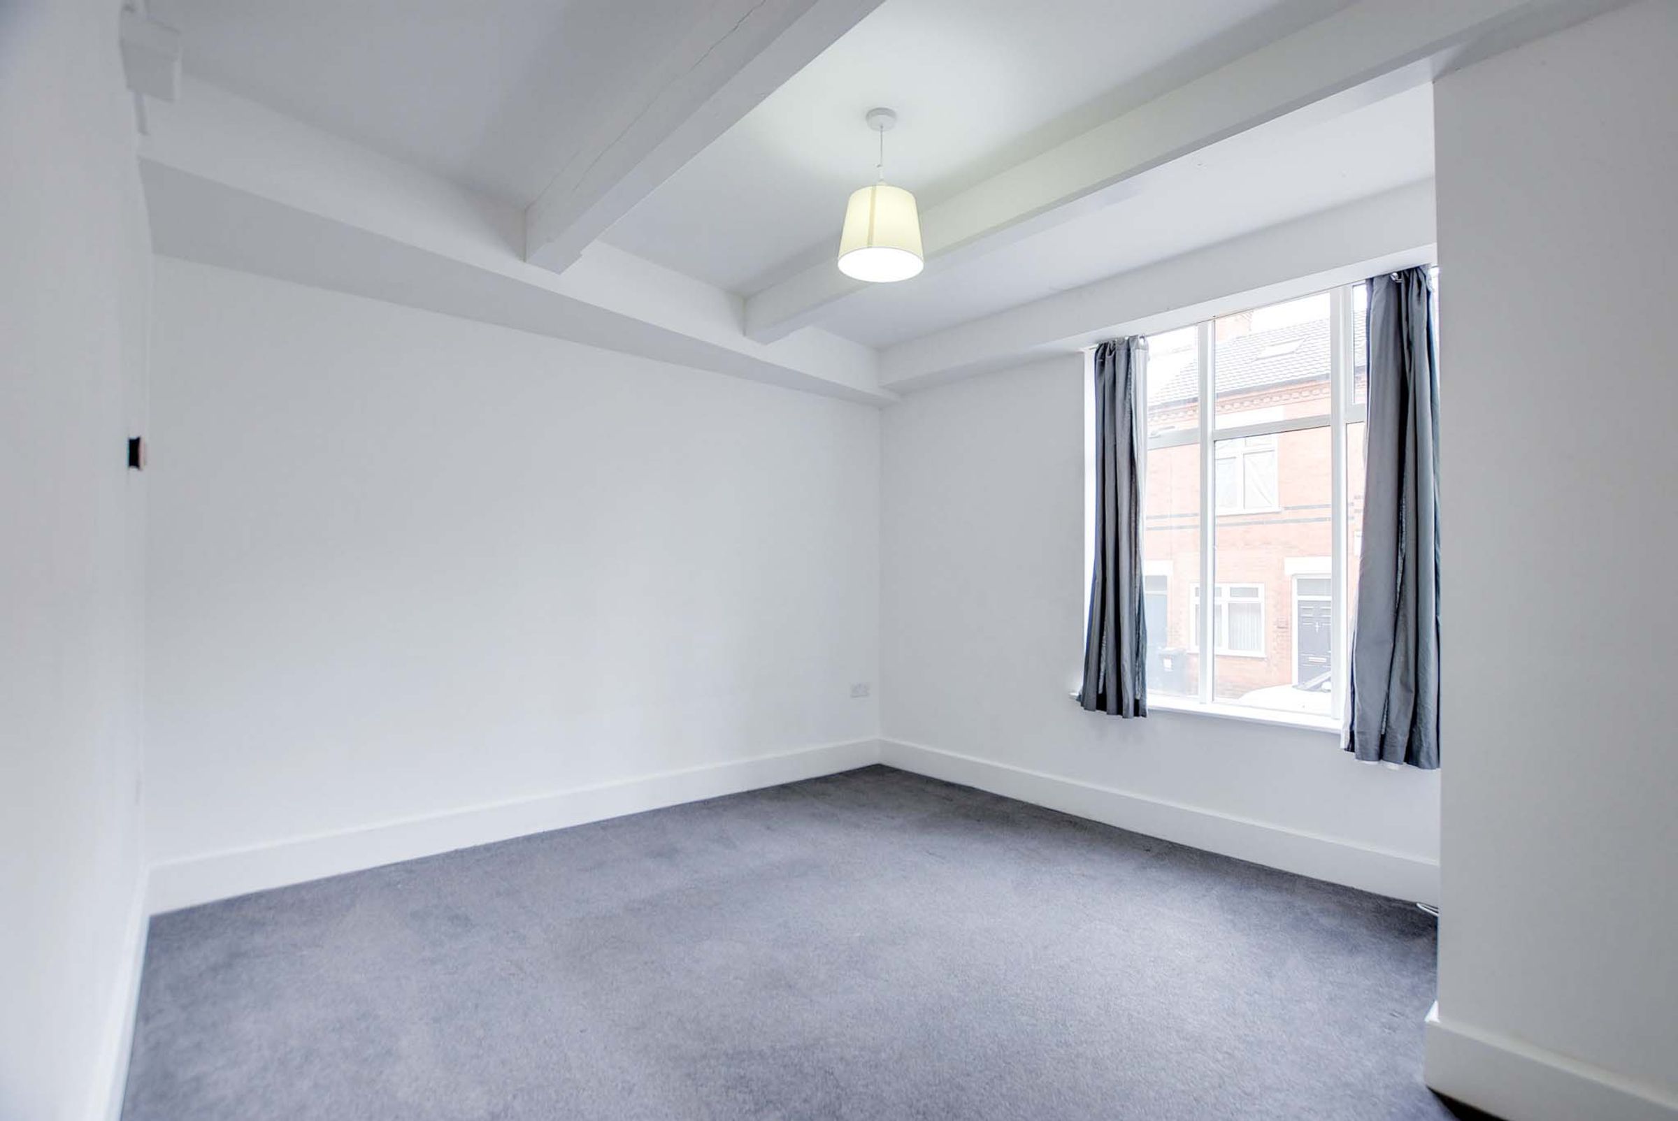
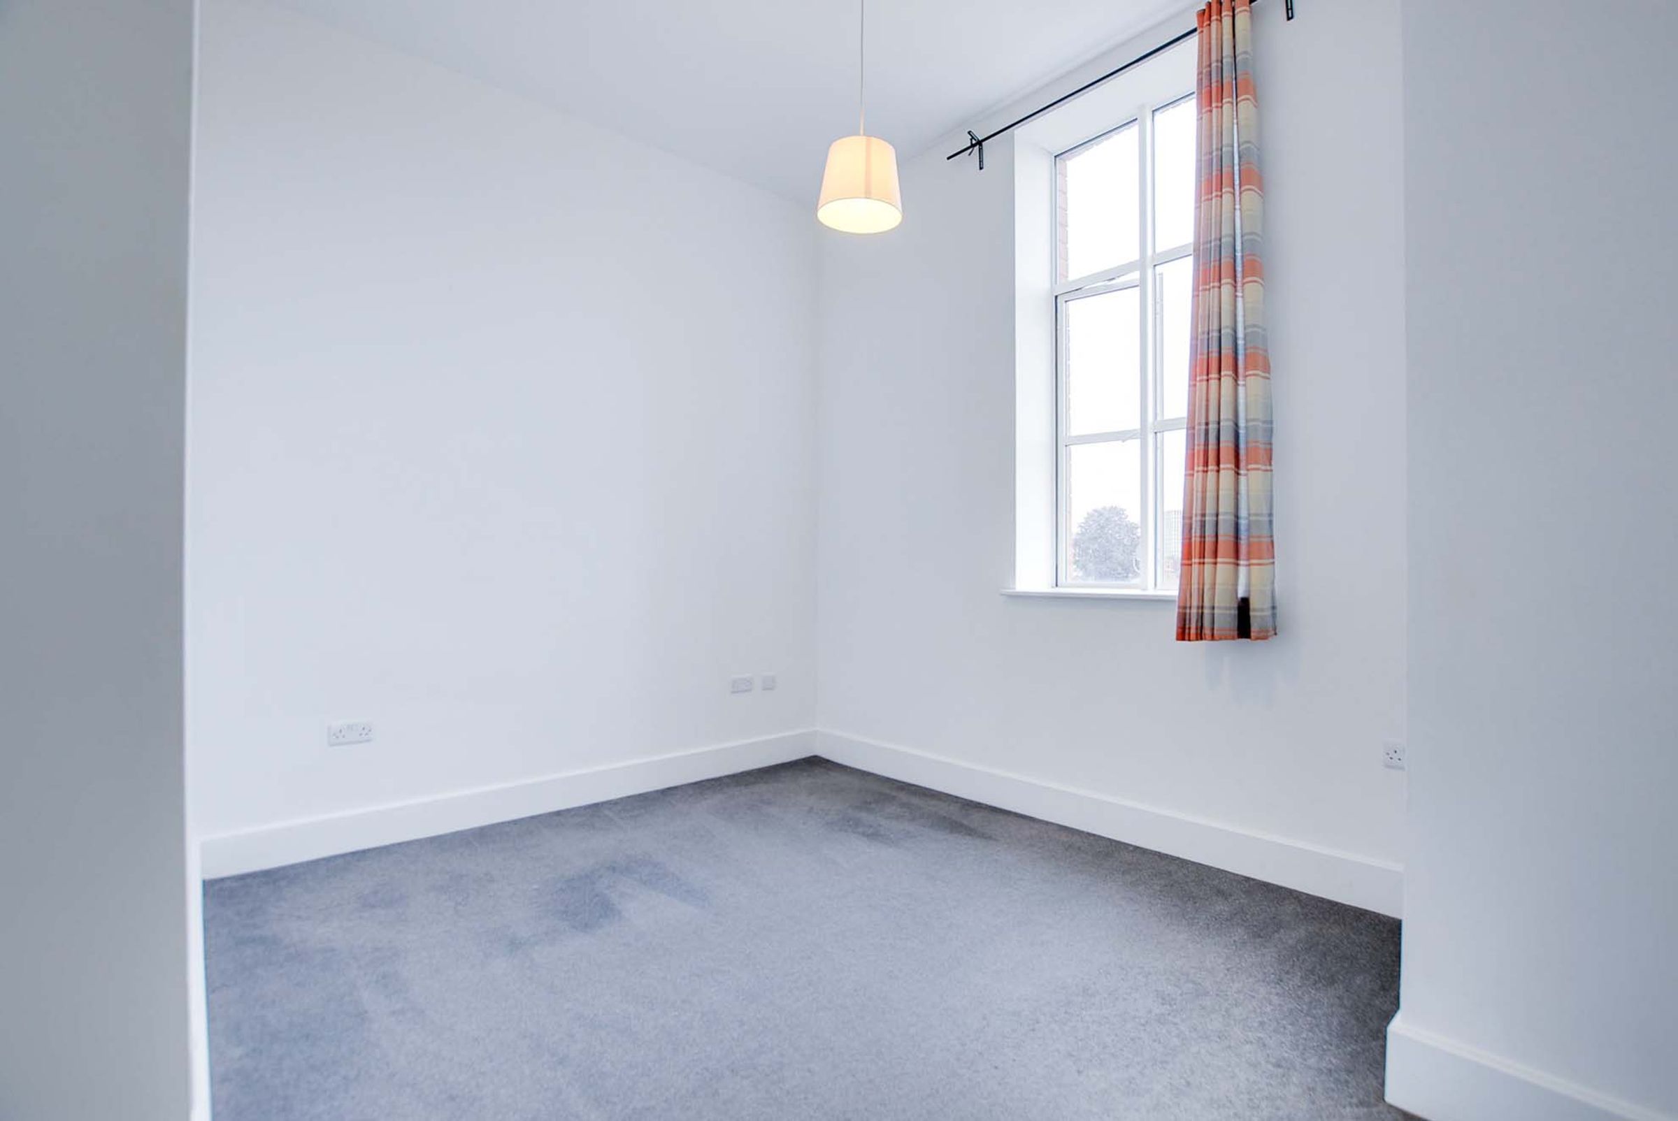
Bedroom One
13' 7" x 9' 4" (4.14m x 2.84m)
With a double-glazed window to the front elevation and a radiator.
Bedroom Two
13' 8" x 8' 4" (4.17m x 2.54m)
With a double-glazed window to the rear elevation and a radiator.
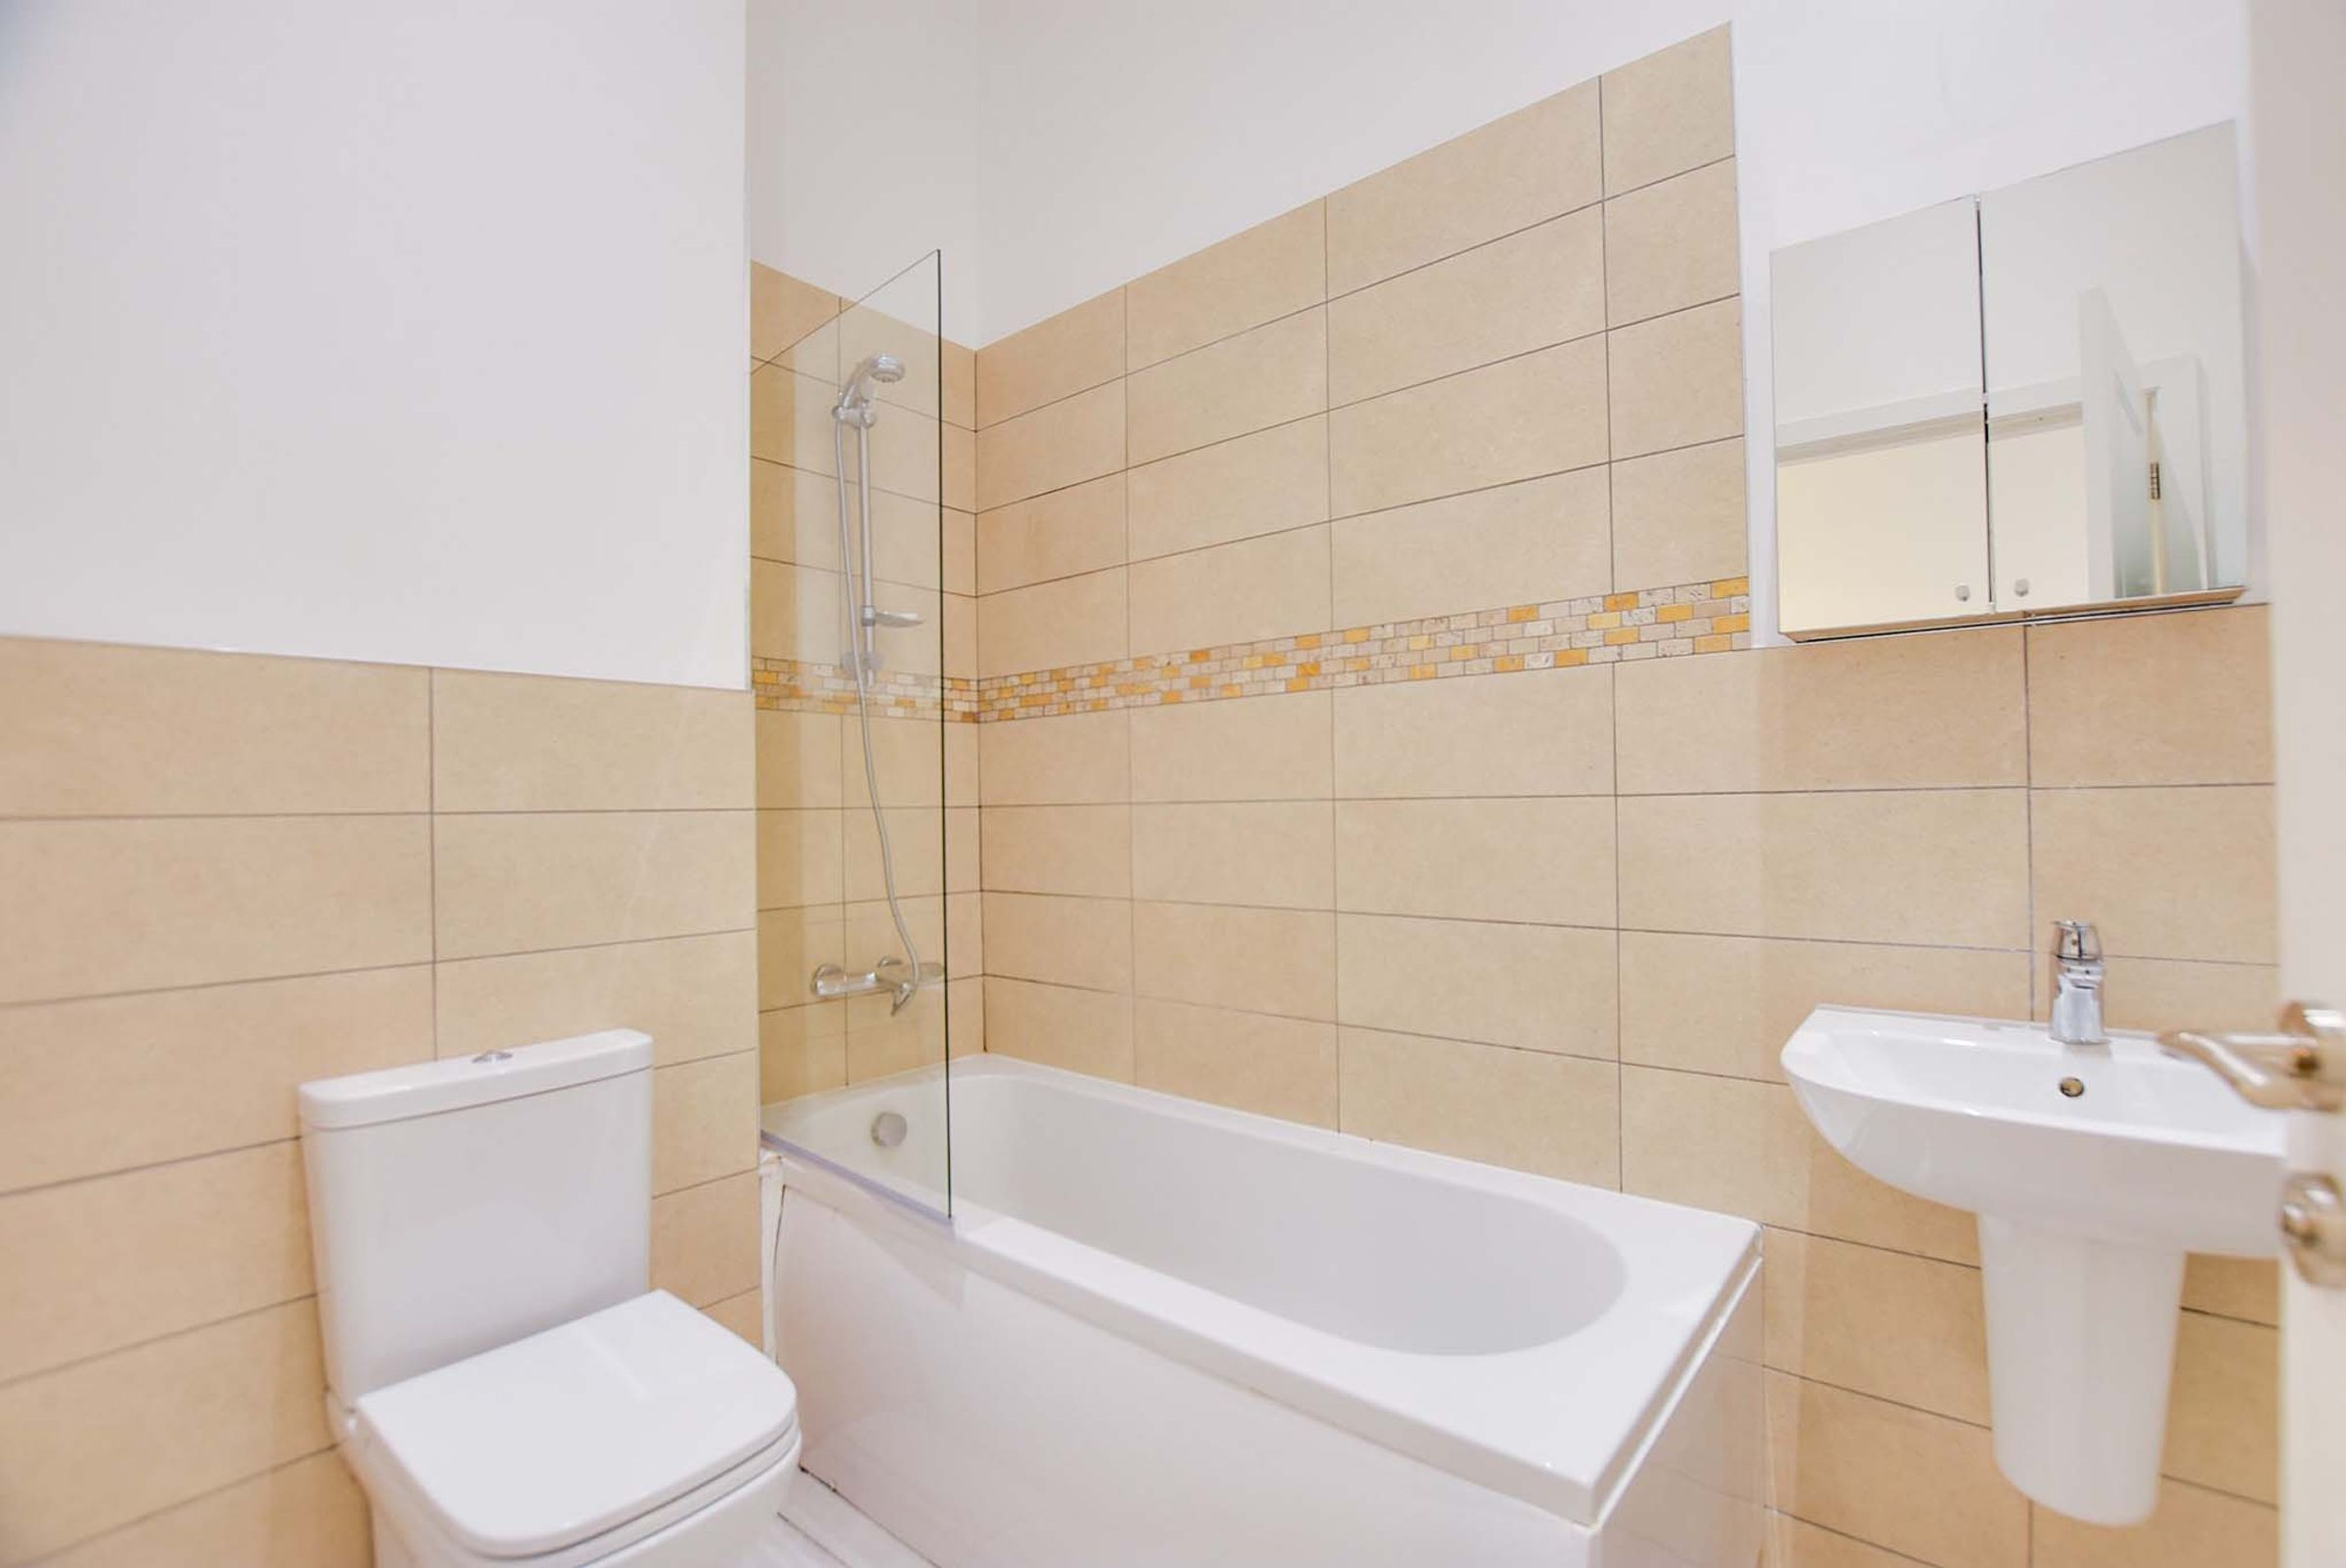
Family Bathroom
7' 10" x 5' 10" (2.39m x 1.78m)
With a bath with a shower over, WC, wash hand basin, ceiling spotlights, heated chrome towel rail and a tiled flooring.
Disclaimer - Measurements are taken electronically and are for guidance only — not to be relied upon as exact. Services, appliances, and fittings have not been tested. Buyers must satisfy themselves through inspection. Floor plans are not to scale and are for layout guidance only. Knightsbridge Estate Agents make no warranties regarding the property. By law, we must carry out anti-money laundering checks for buyers and sellers. These are handled on our behalf by Kotini. A £70 fee (incl. VAT) charge applies. This must be paid before we can publish your property (for vendors) or issue a memorandum of sale (for buyers). The fee is non-refundable and paid directly to Lifetime Legal. We receive a portion of this fee for facilitating the checks.