Like the look of this property?
We would love to hear from you and arrange a viewing of this property. Get in touch now!
Property features
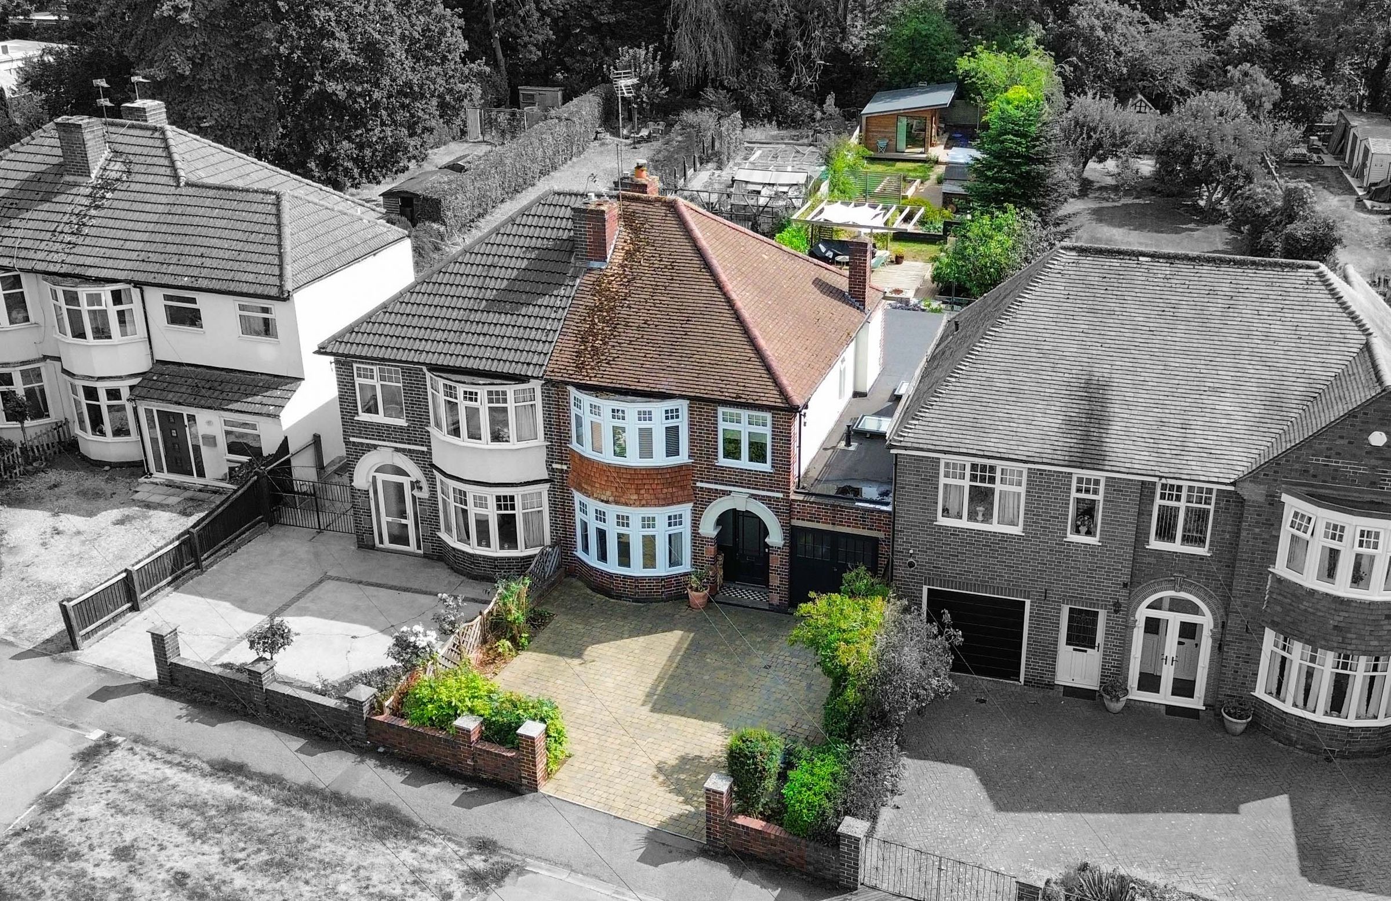
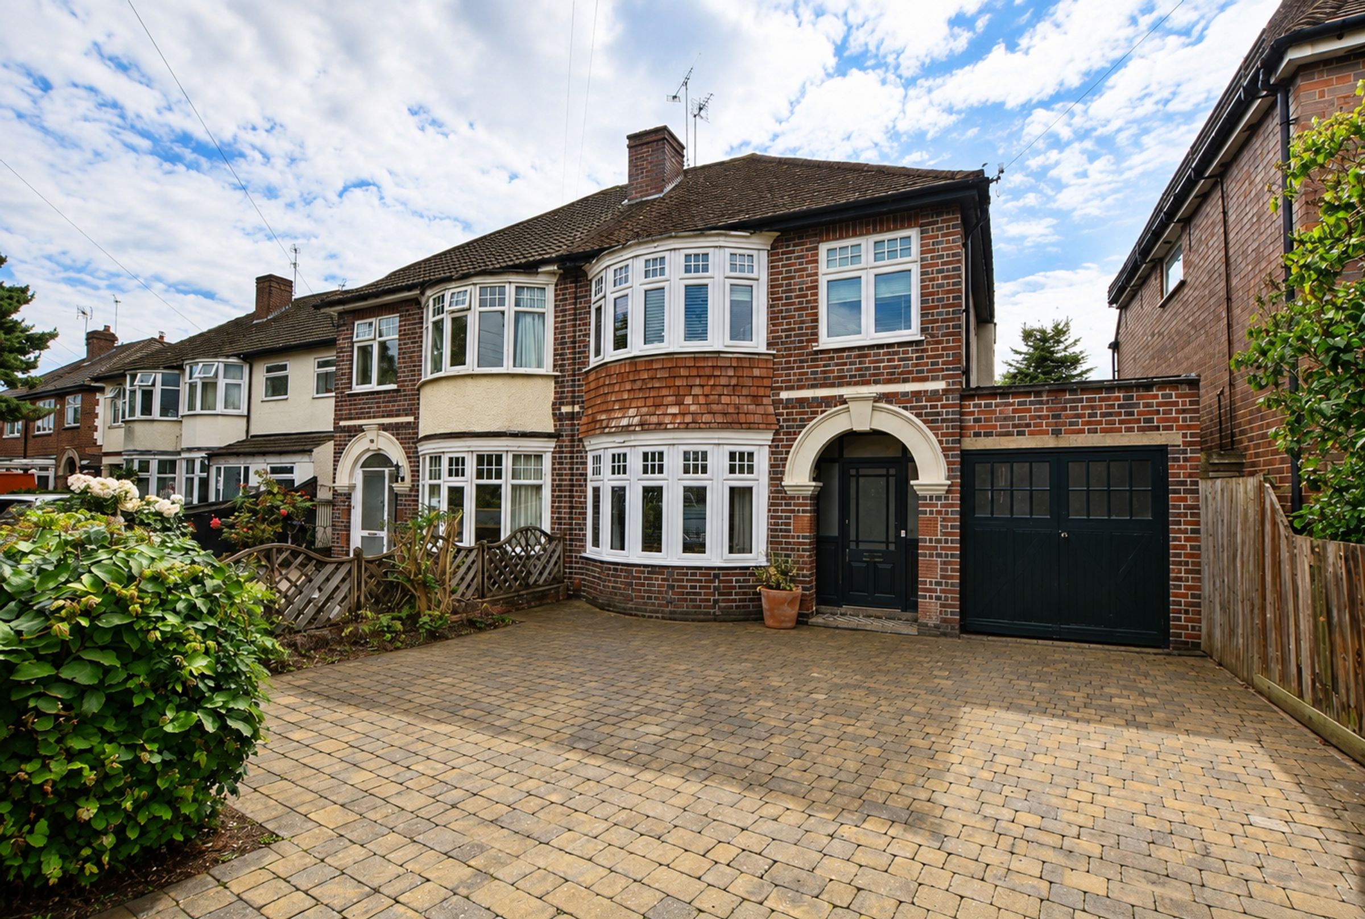
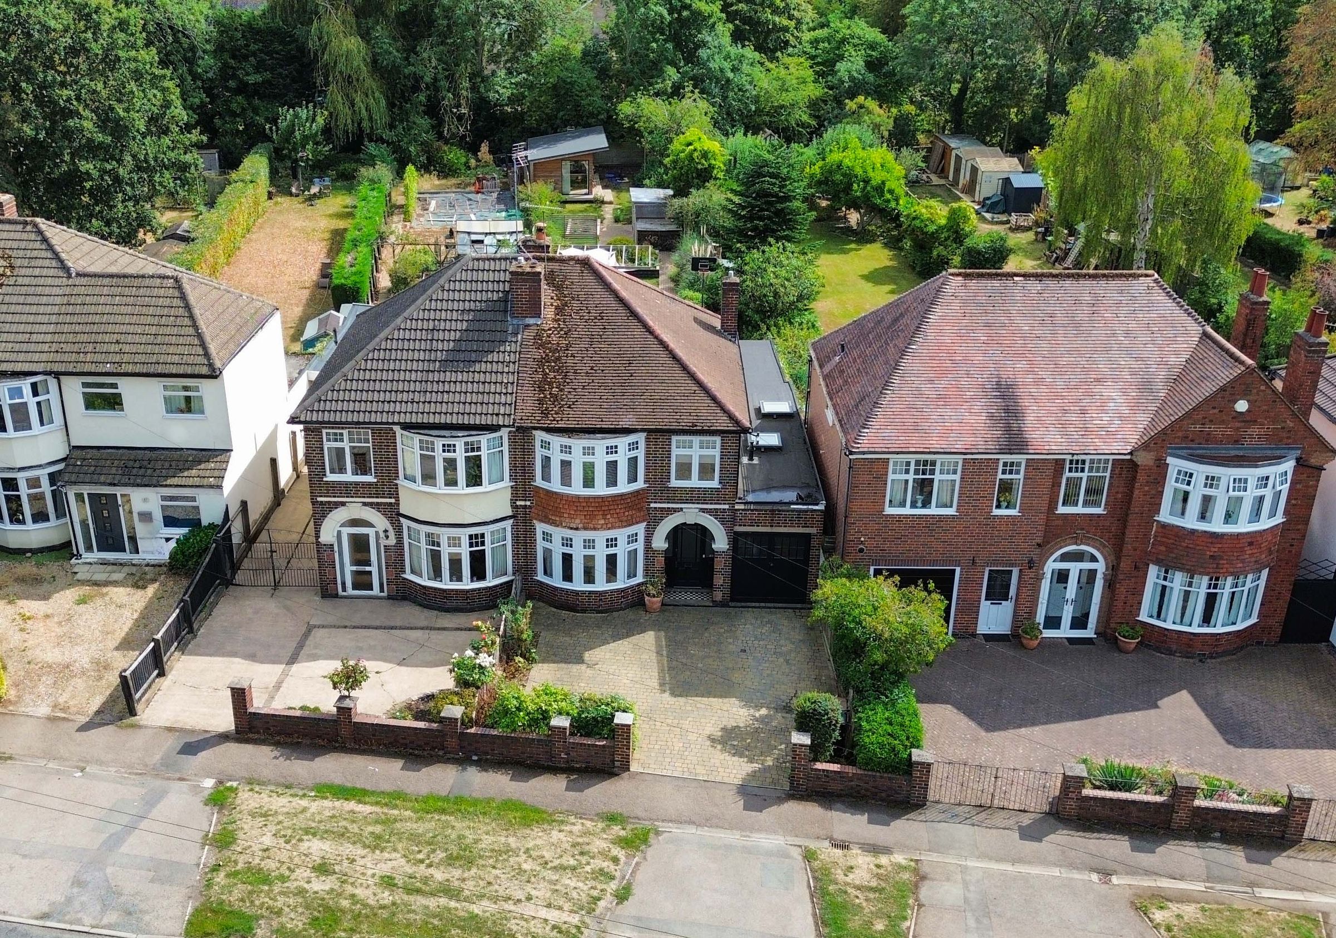
Beautifully Extended Period Semi-Detached Family Home
Highly Desirable Oadby Location Near Parks And Amenities
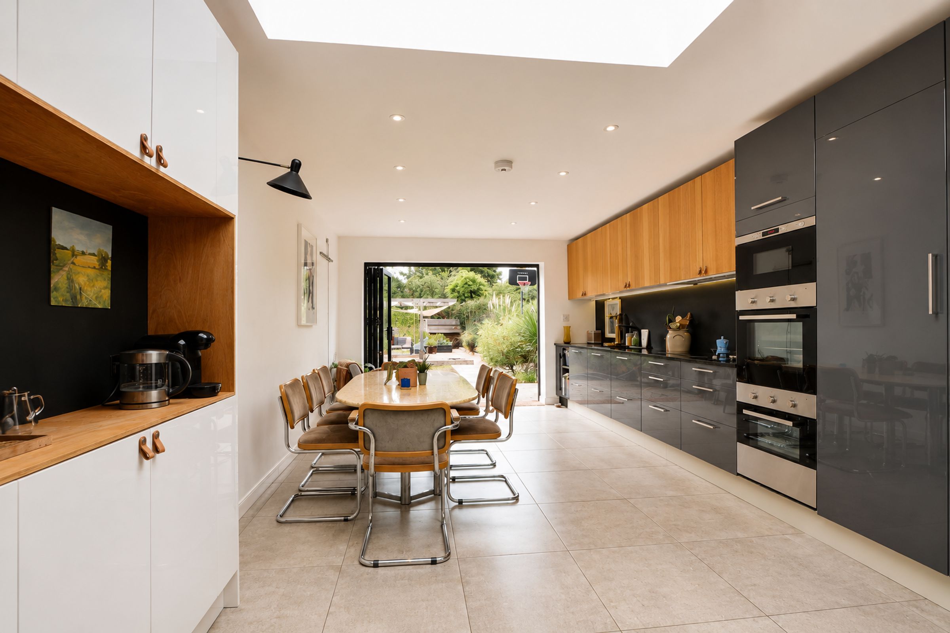
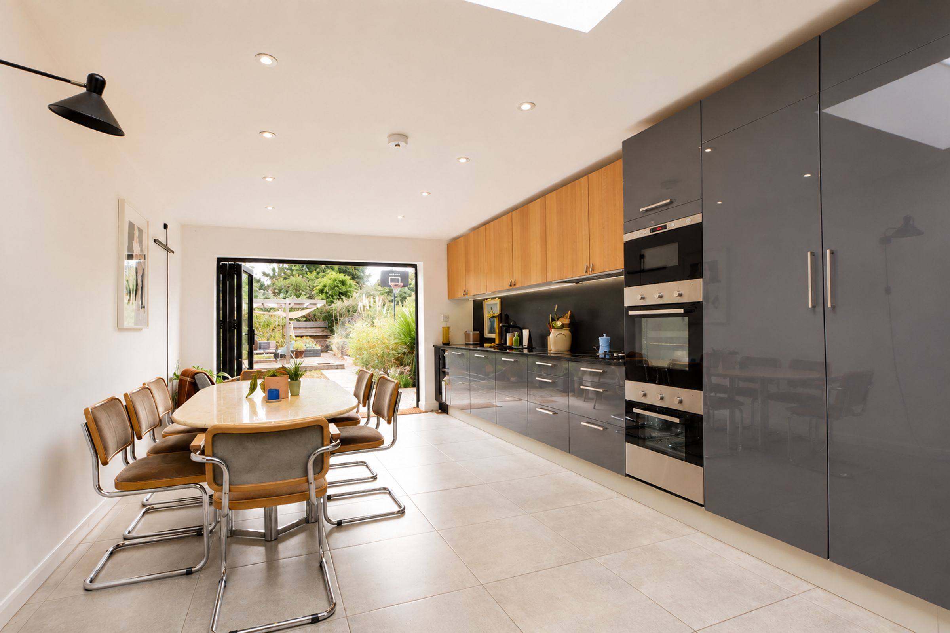
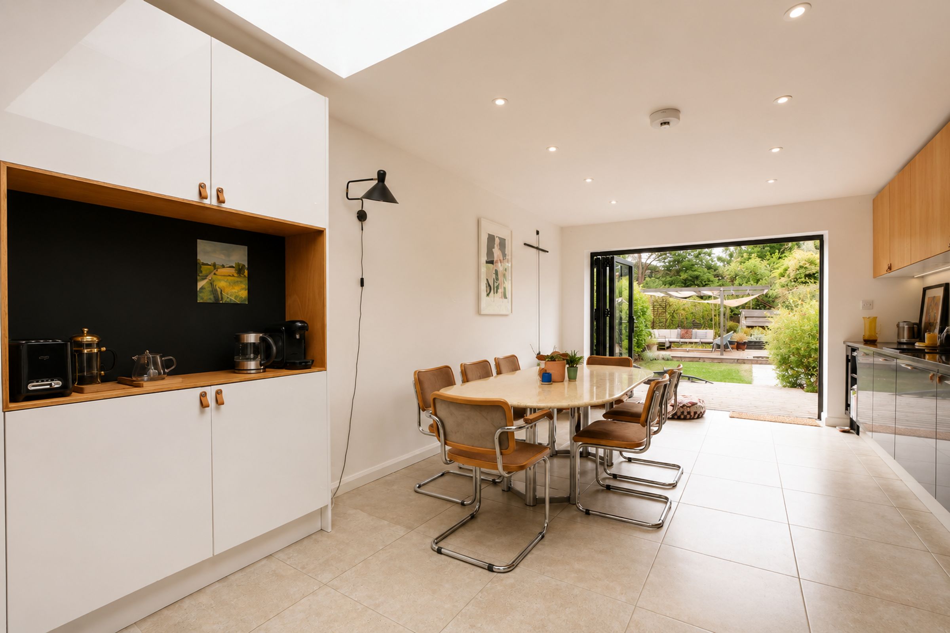
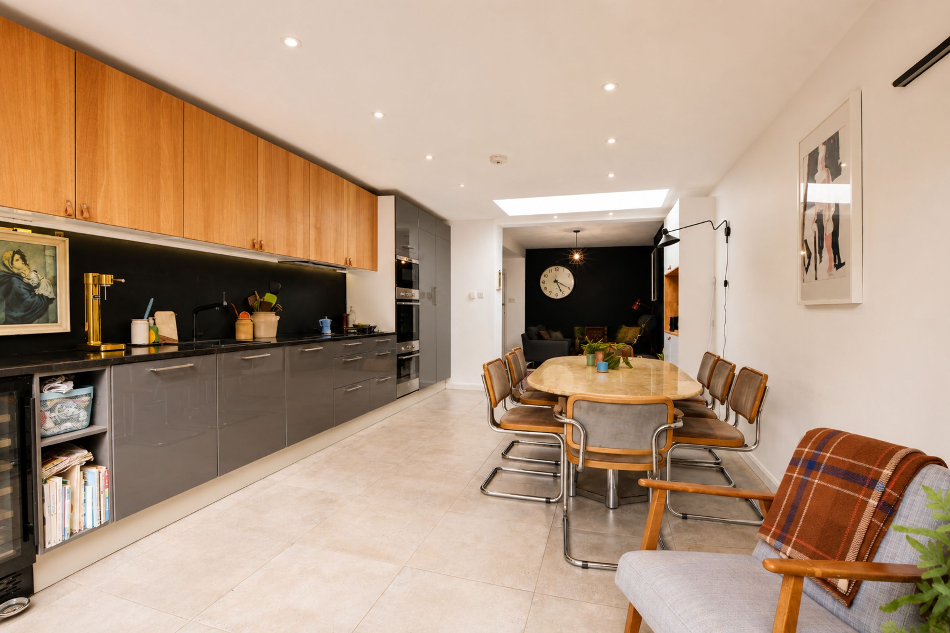
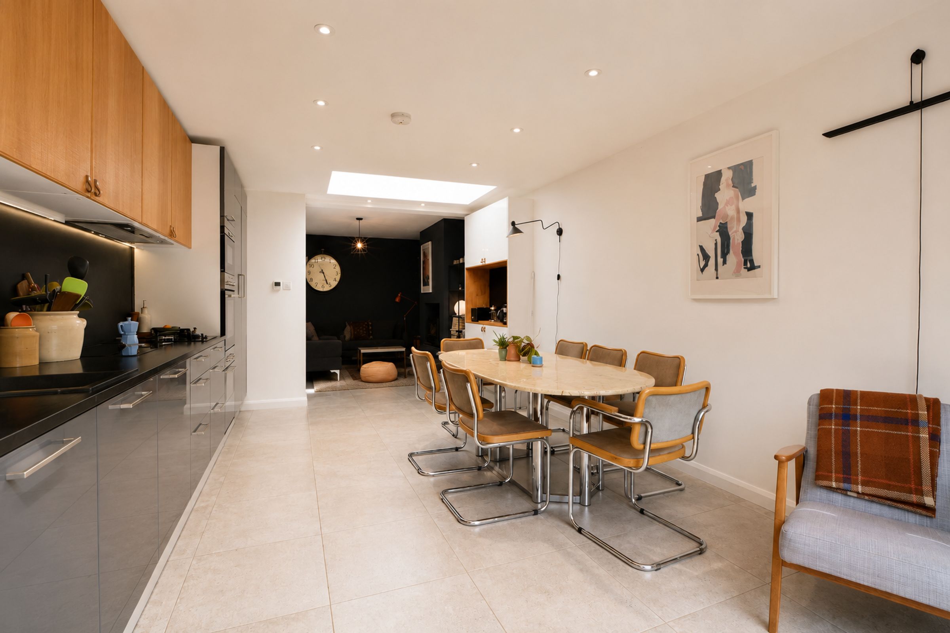
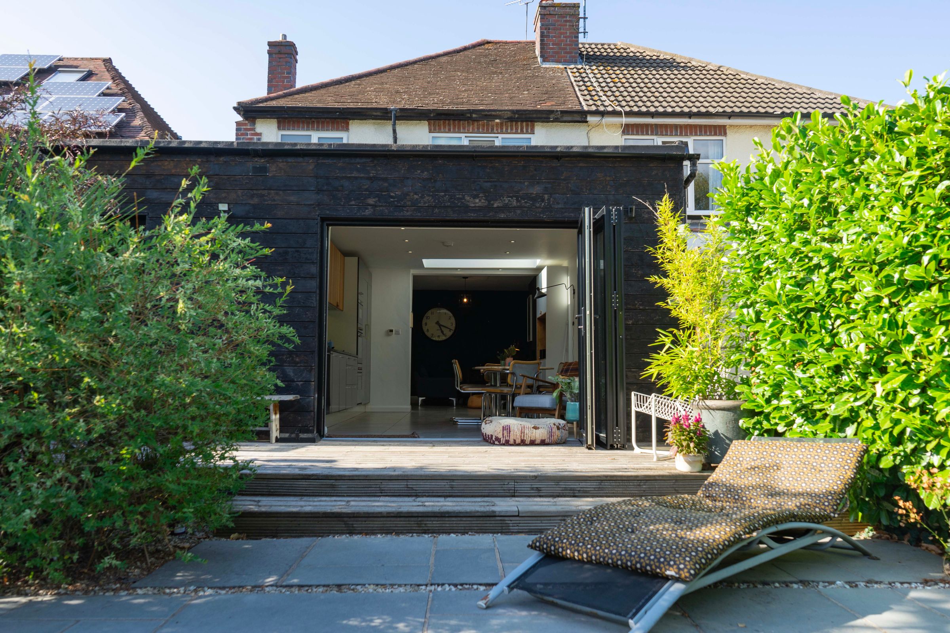
Stunning Open-Plan Fitted Dining Kitchen With Folding Doors
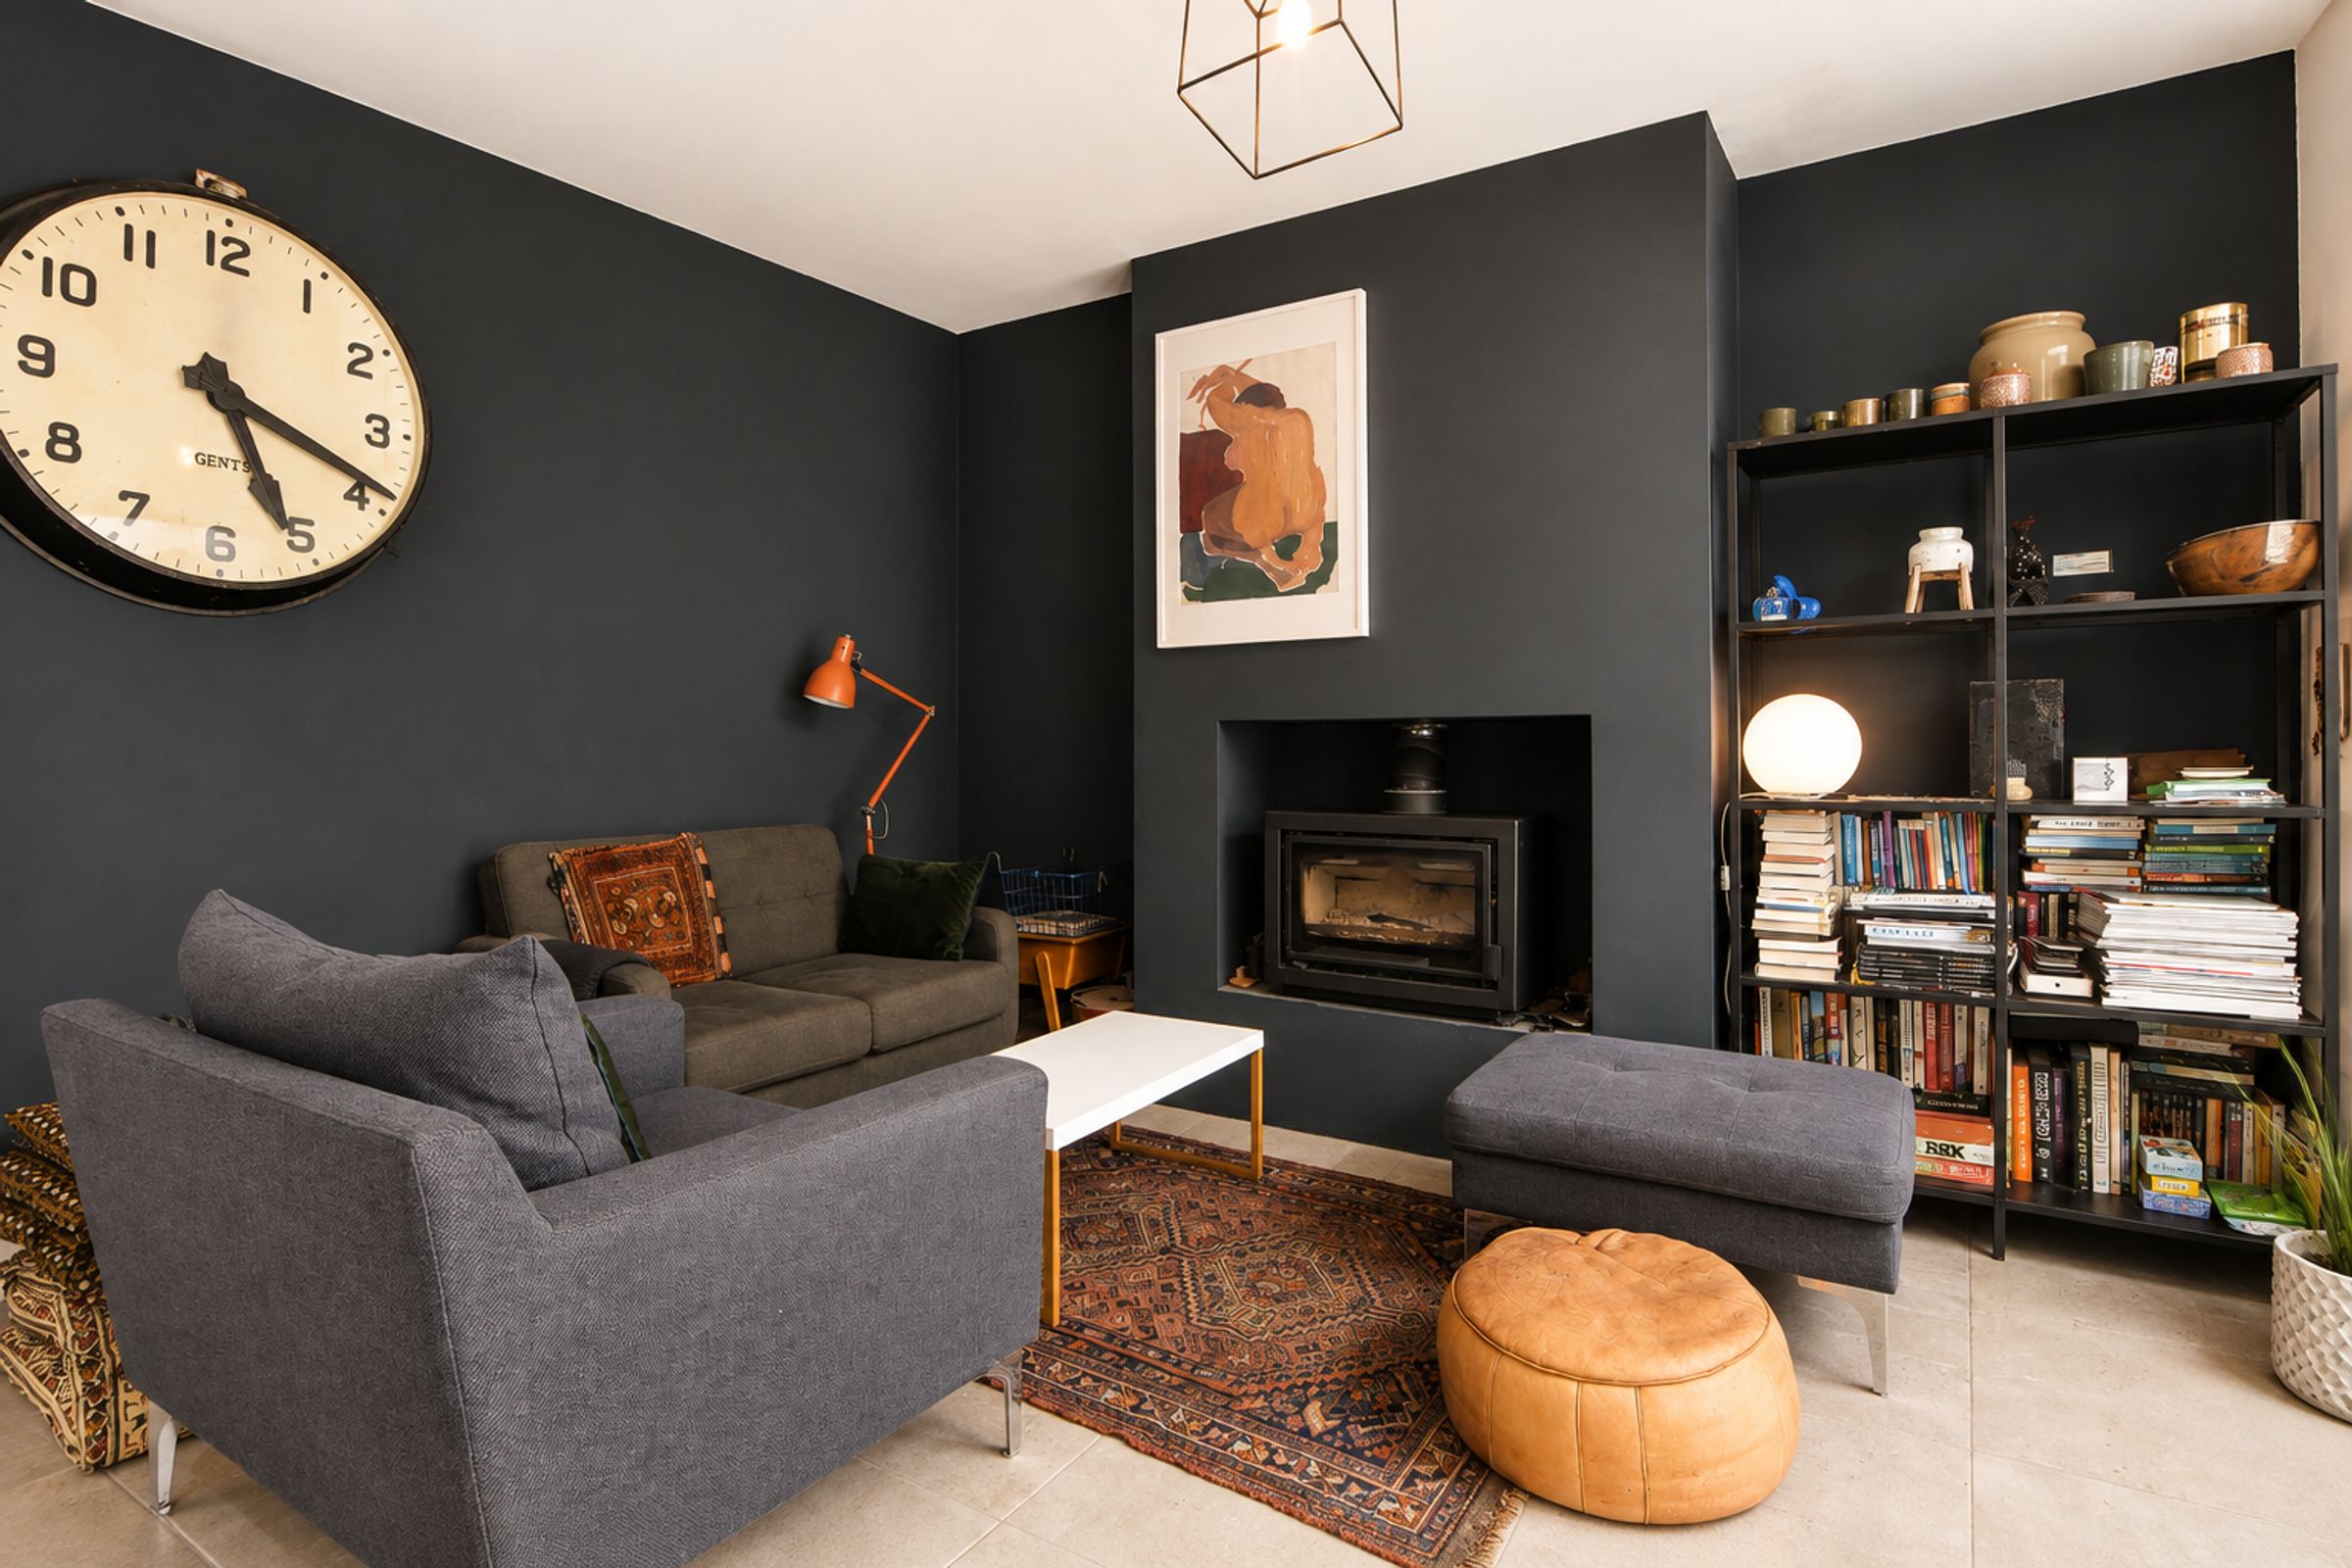
Cosy Lounge Area Featuring A Log Burning Stove
Four Well-Proportioned Bedrooms Across Two Floors
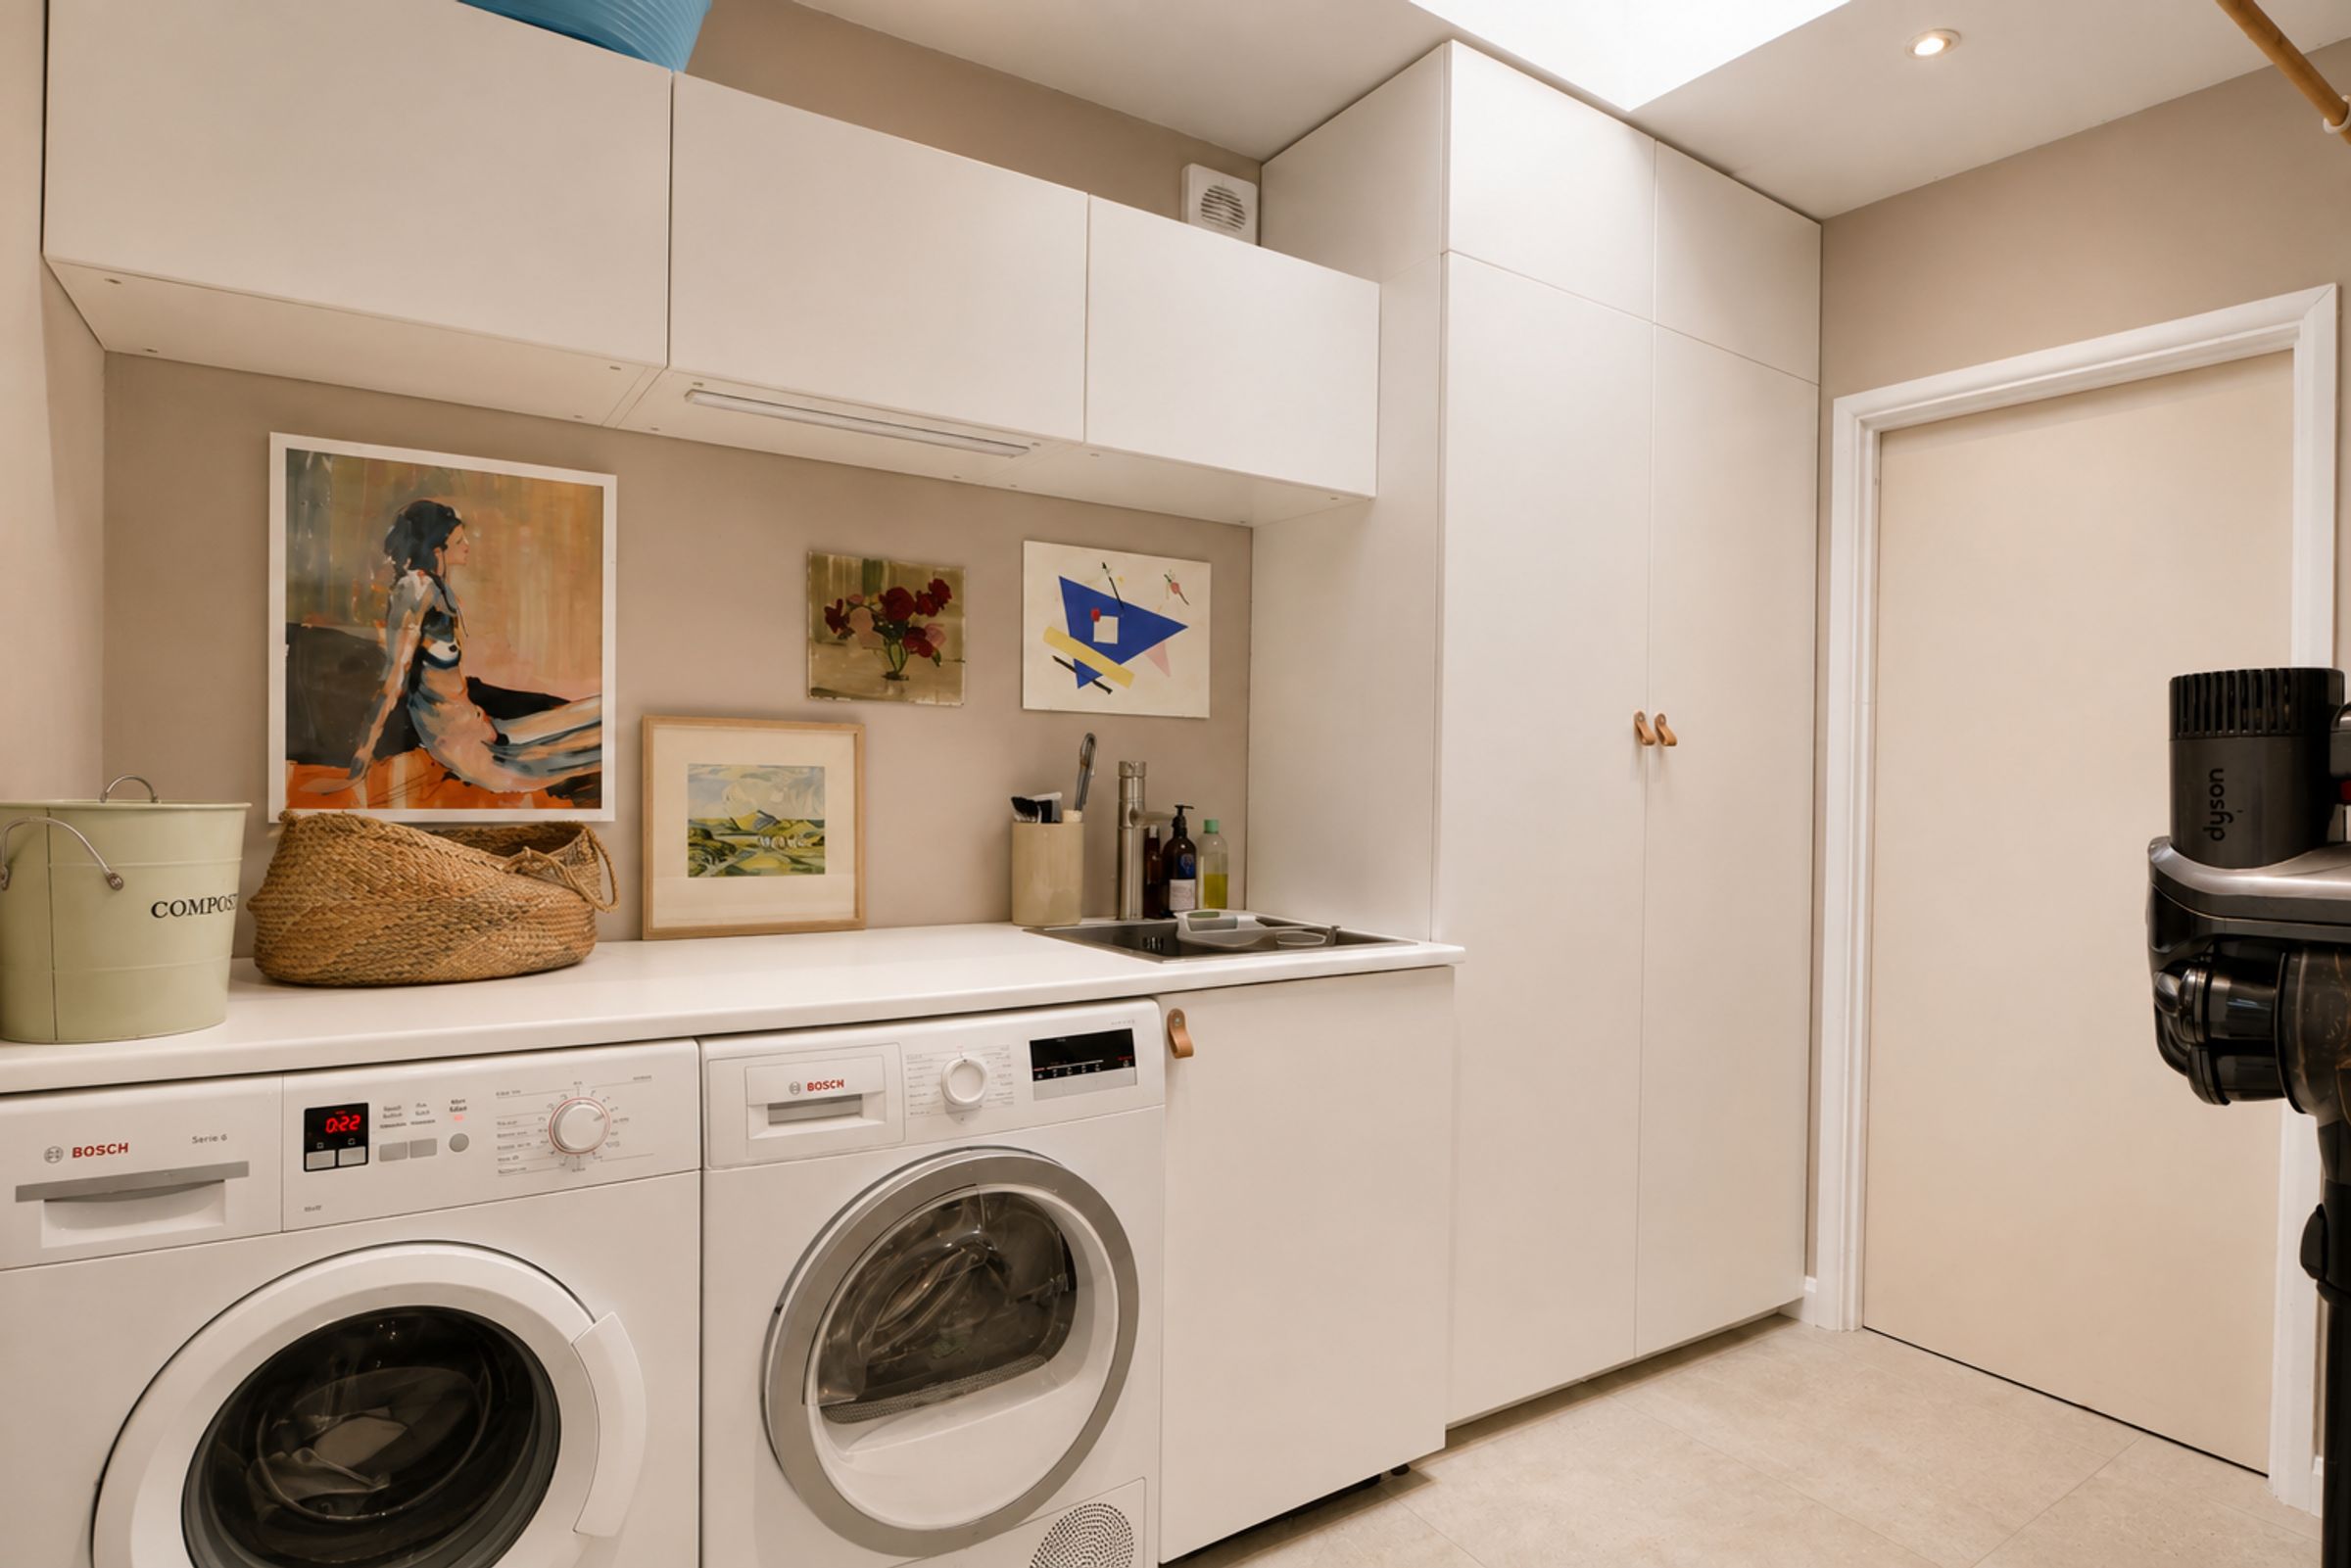
Separate Ground Floor Utility Room And Dedicated Storage Area
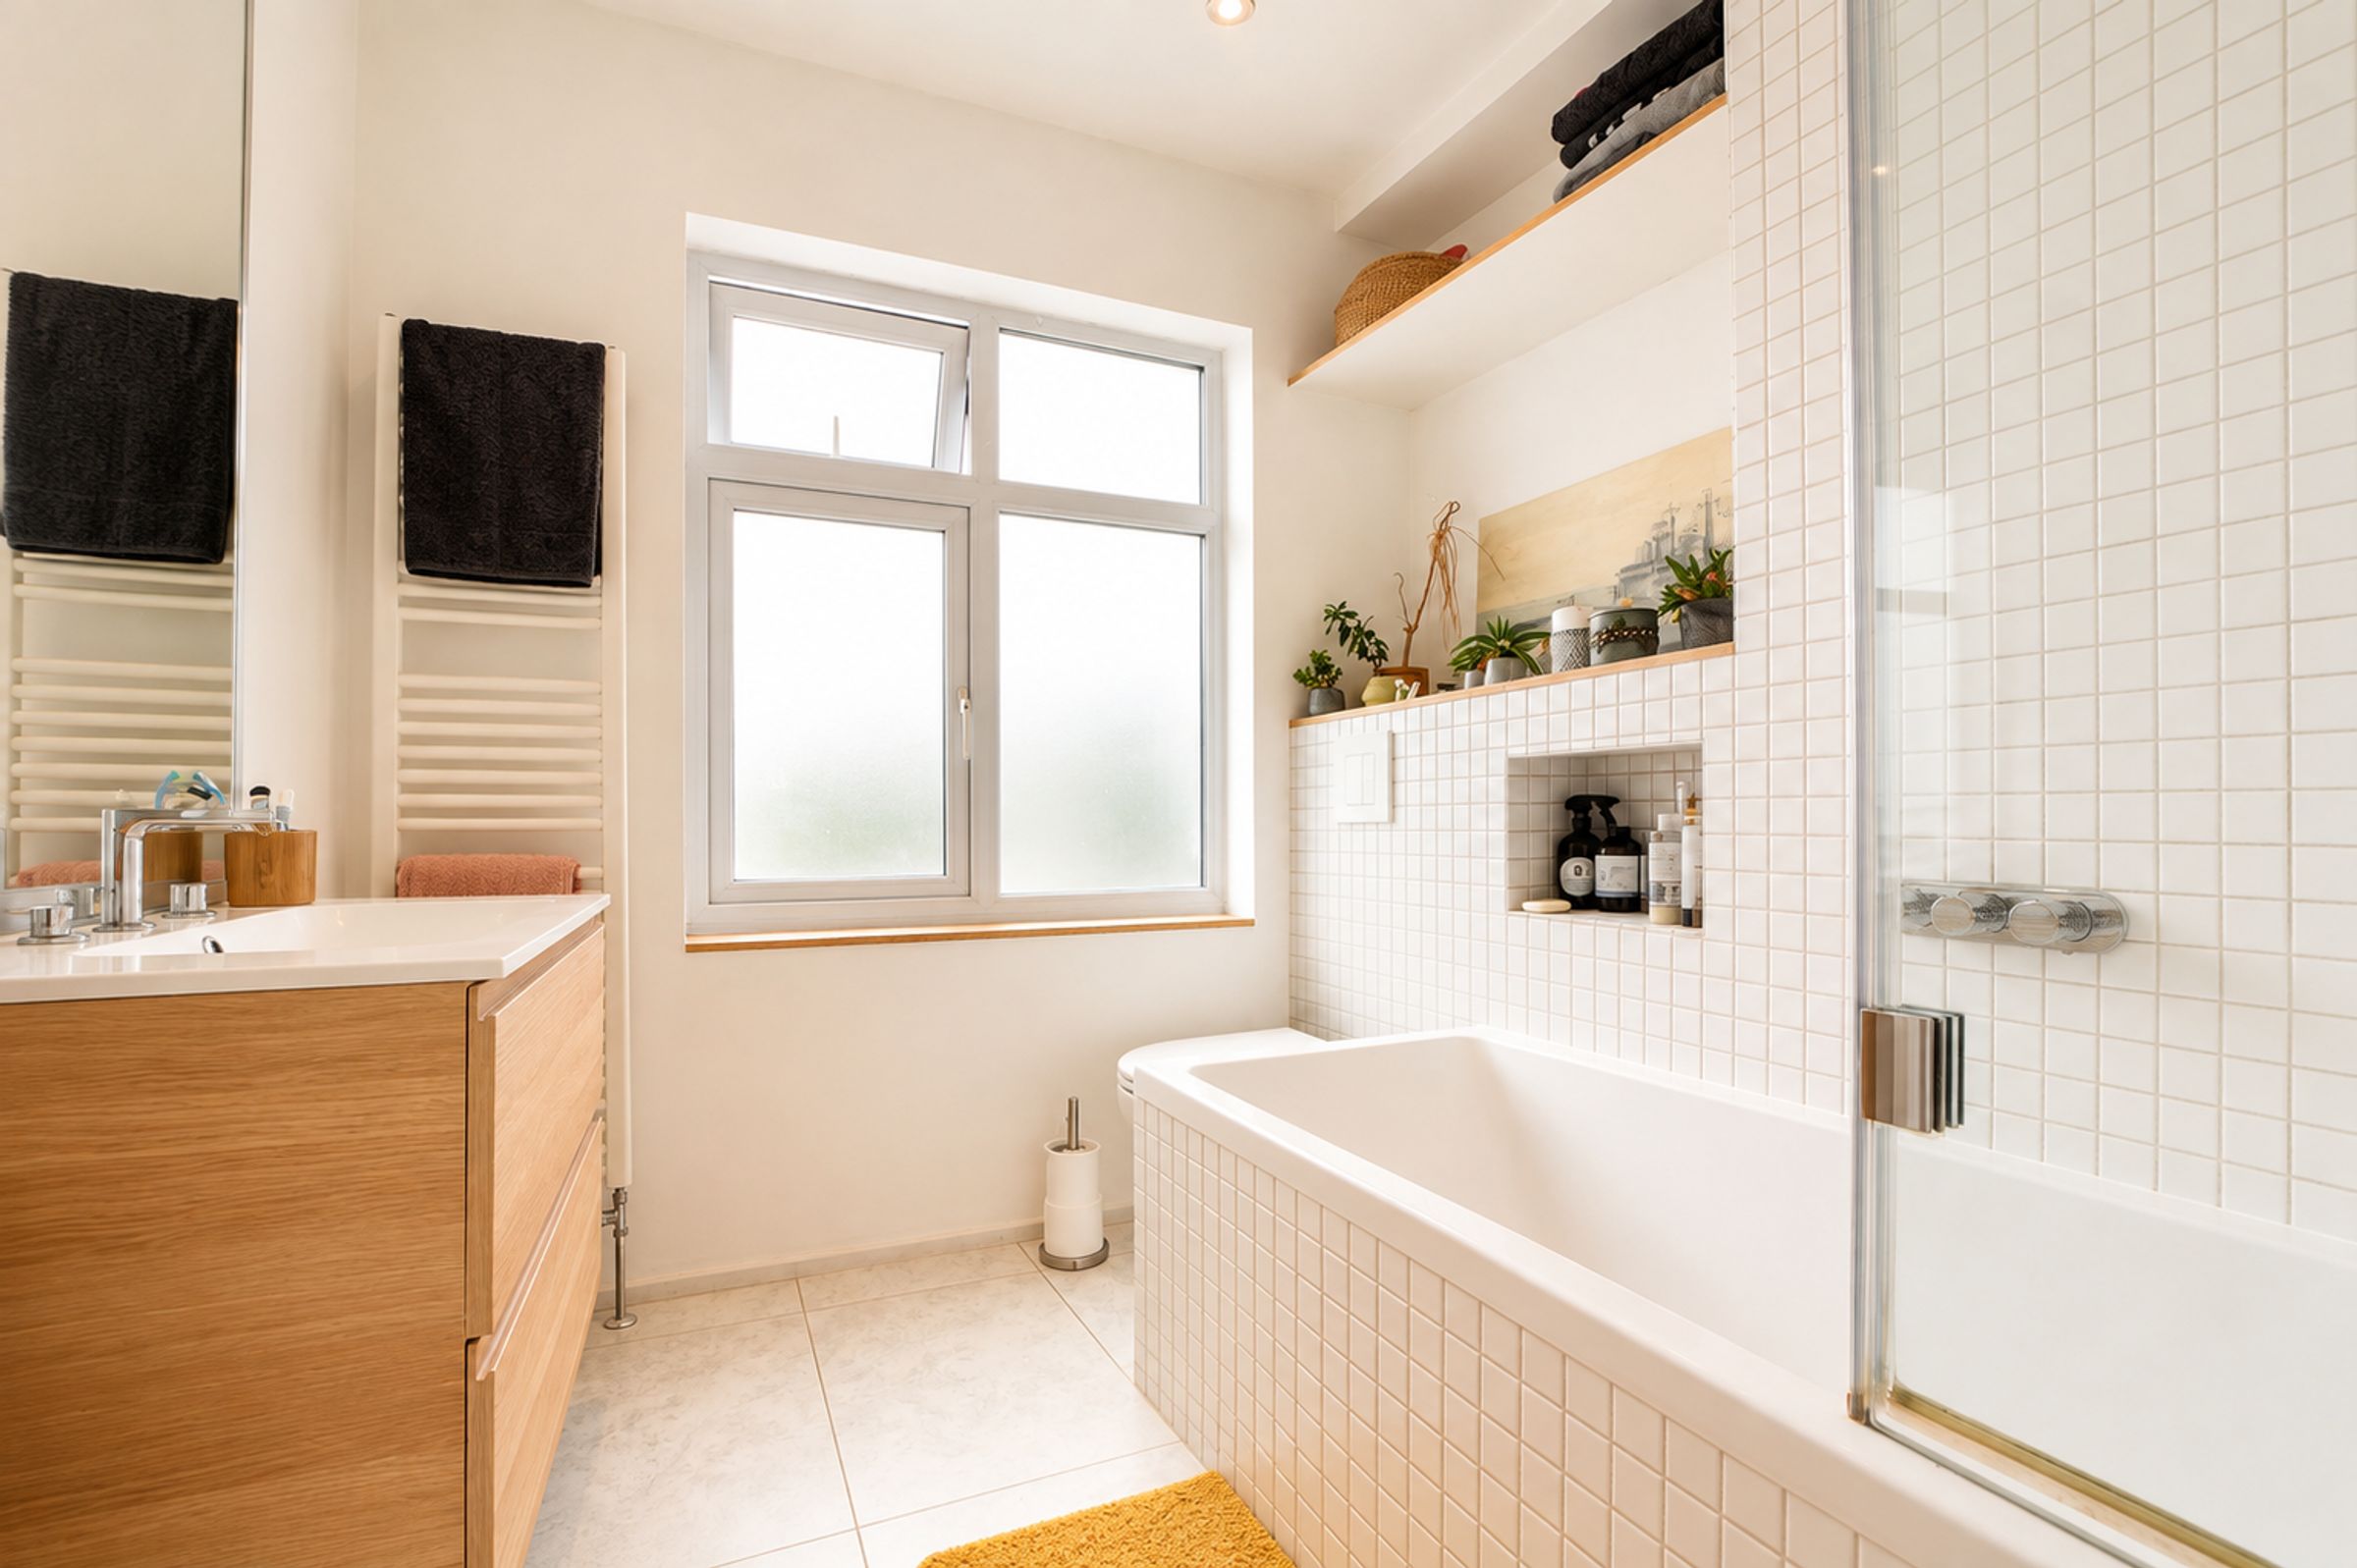
Ground Floor Shower Room Plus Modern Family Bathroom
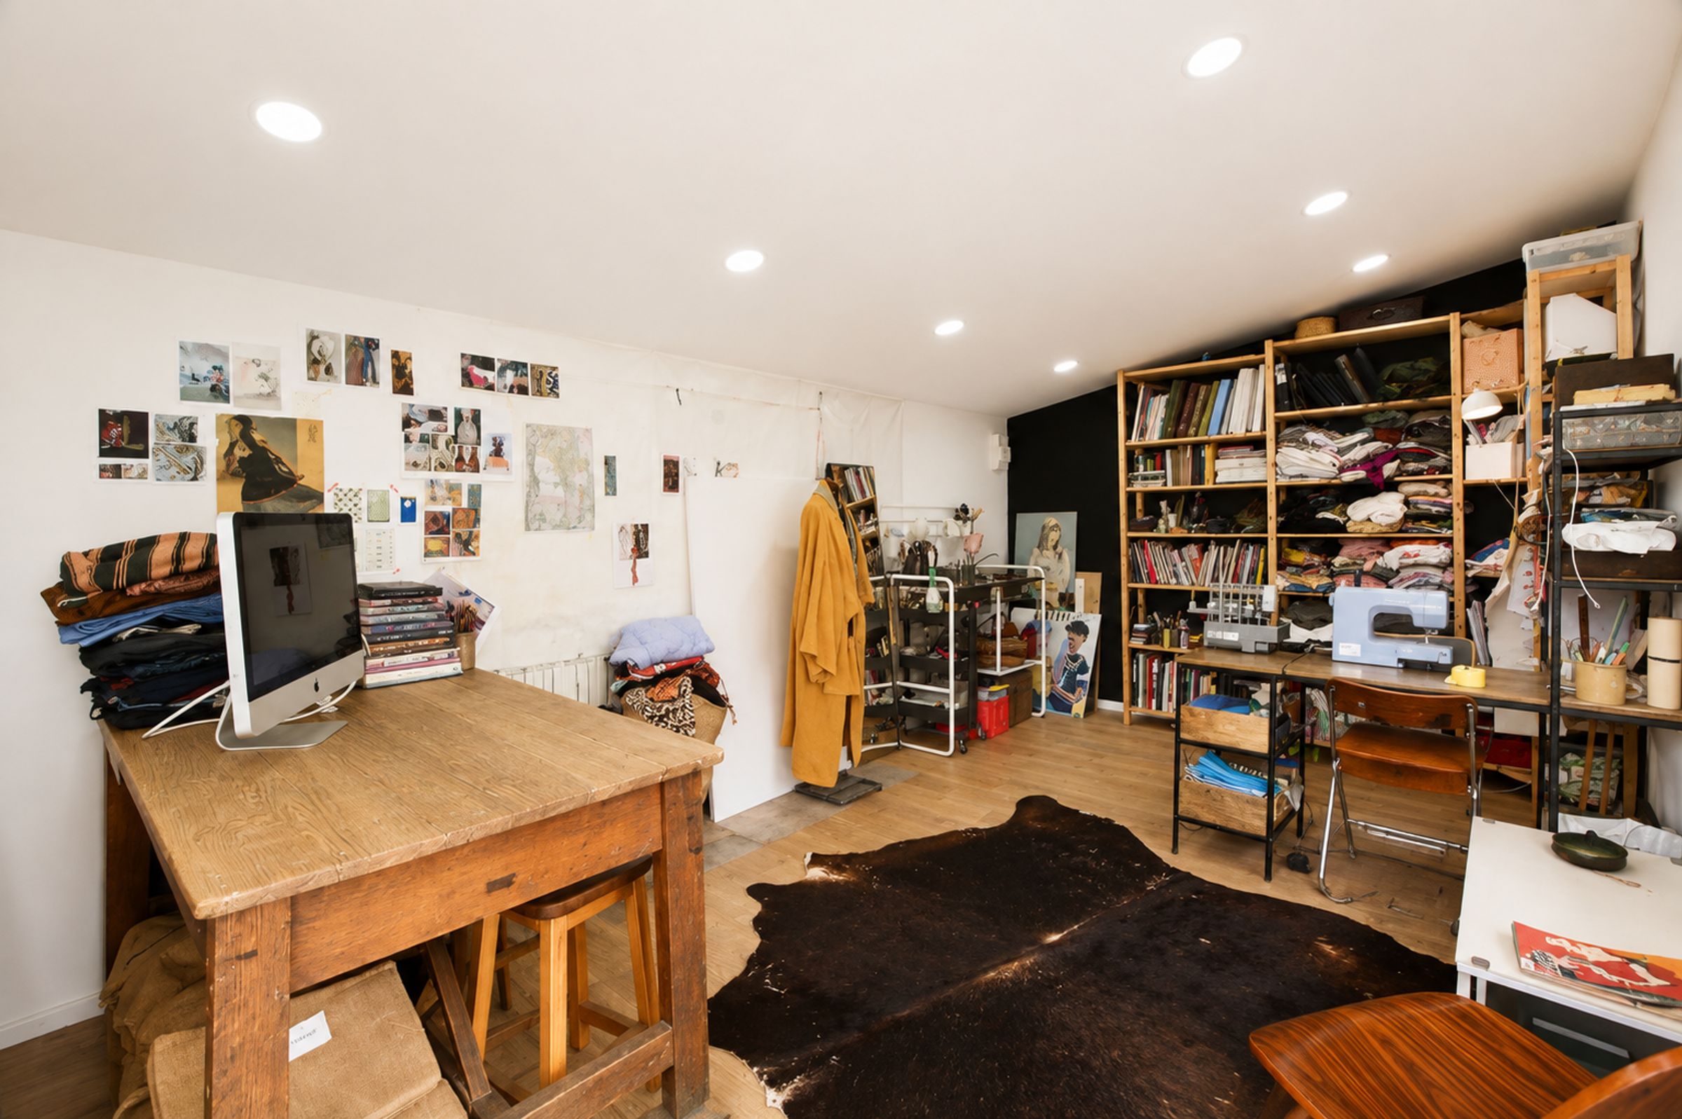
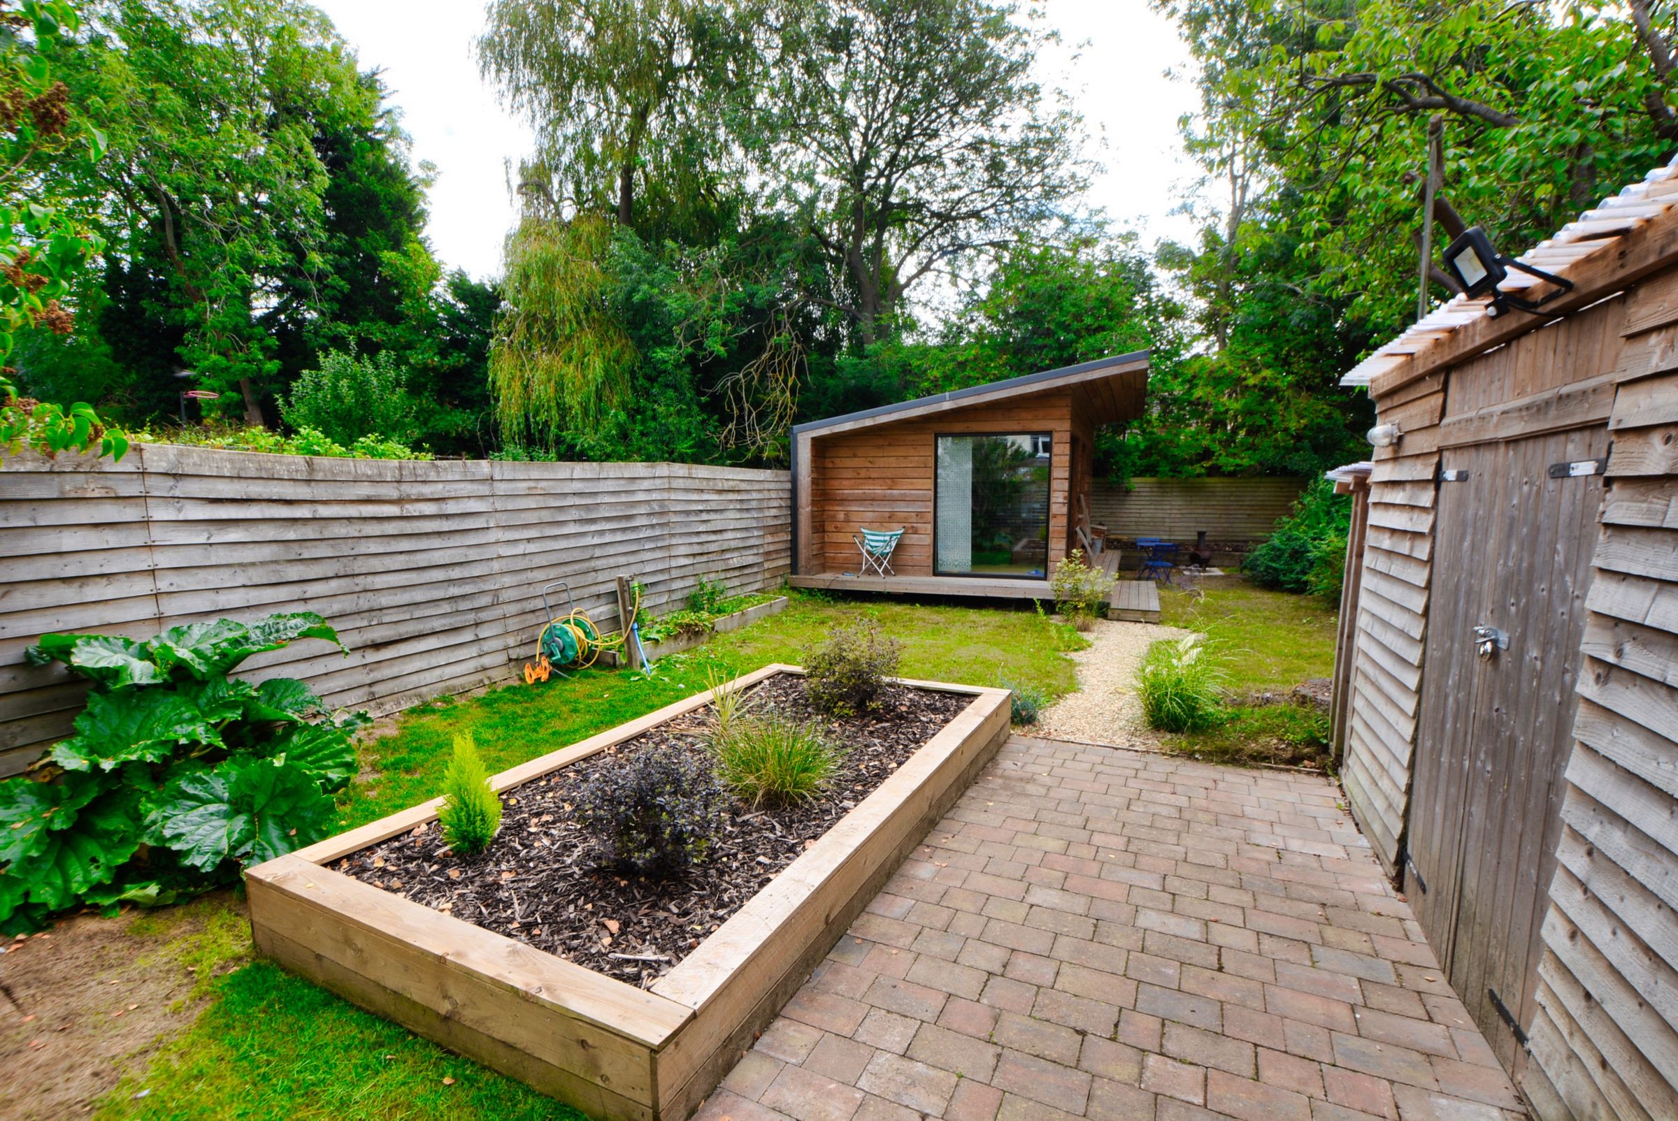
Generous Versatile Timber-Framed Studio Outbuilding With Power And Sink
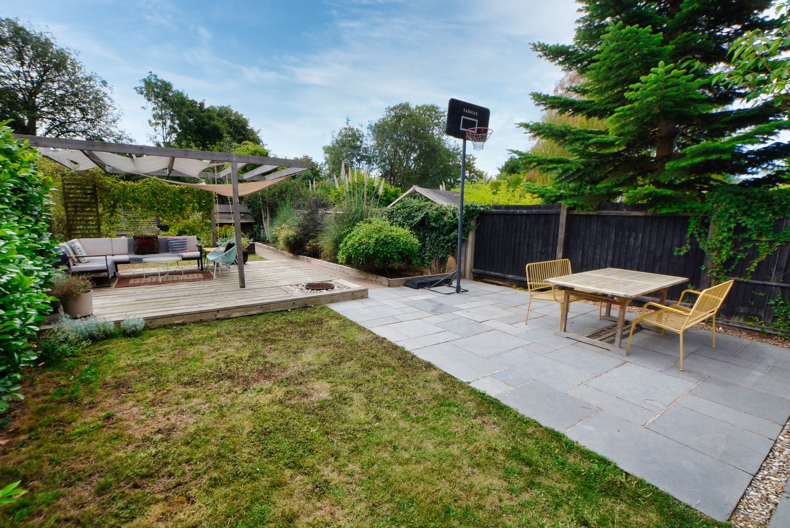
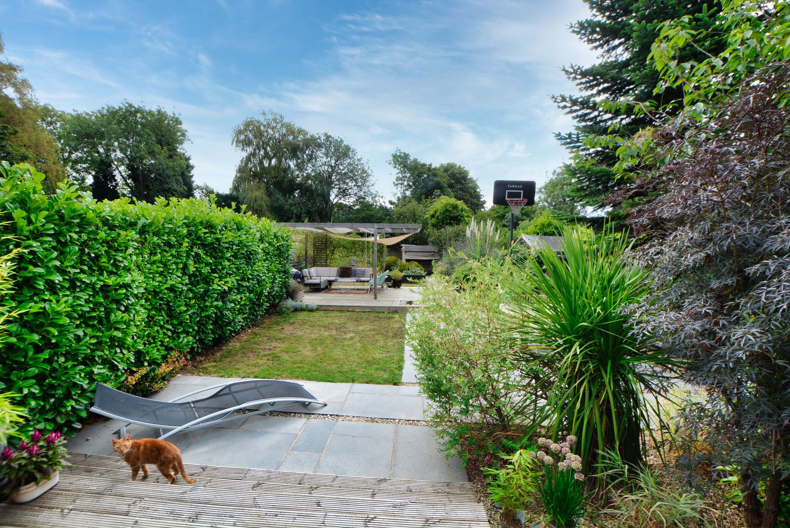
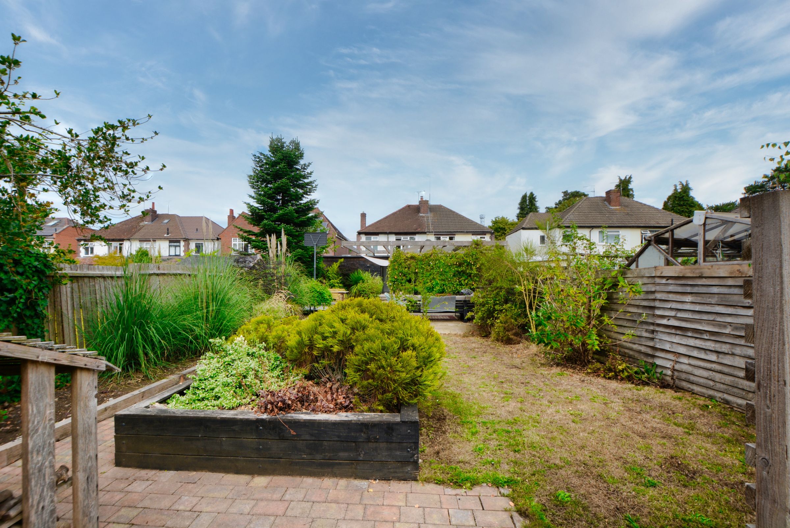
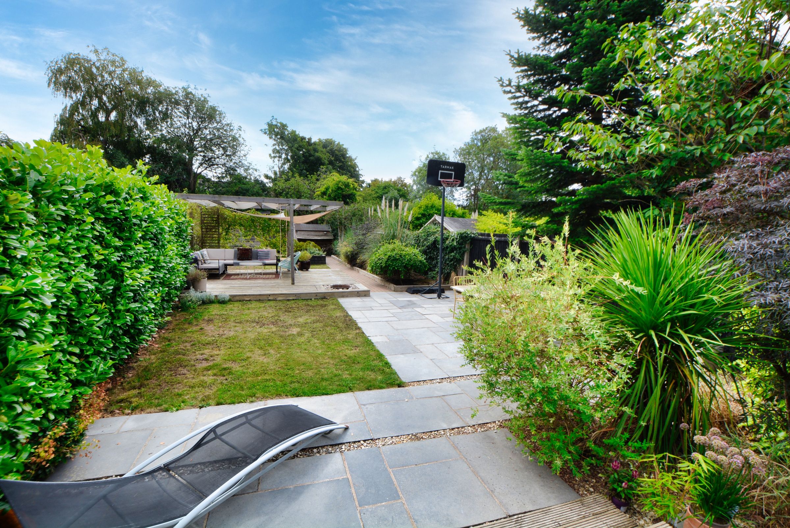
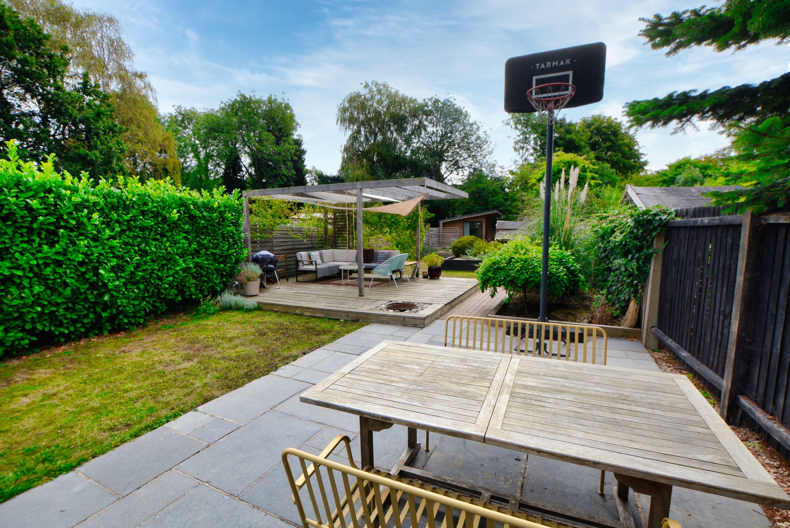
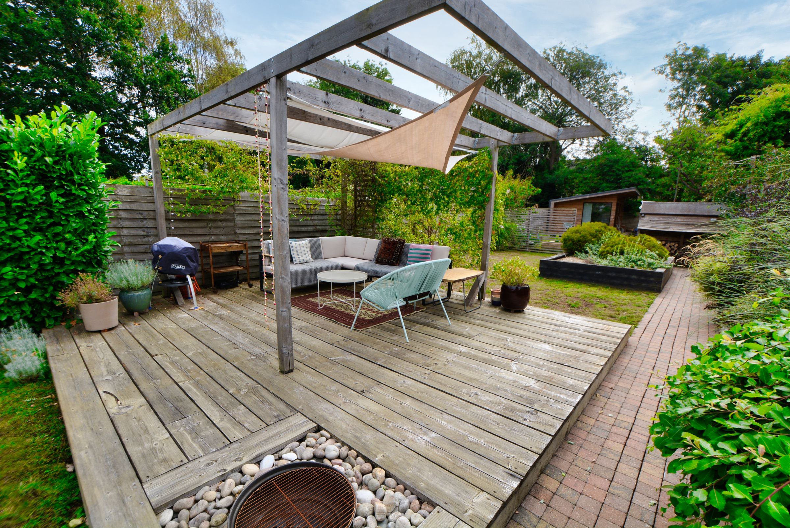
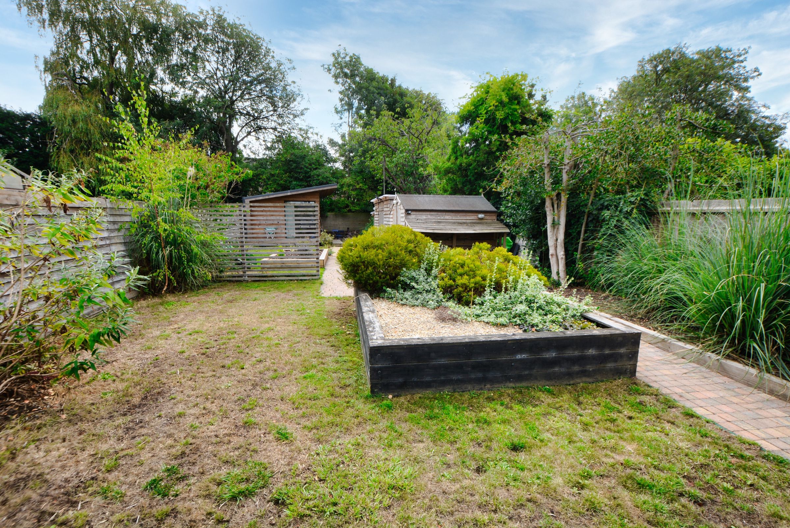
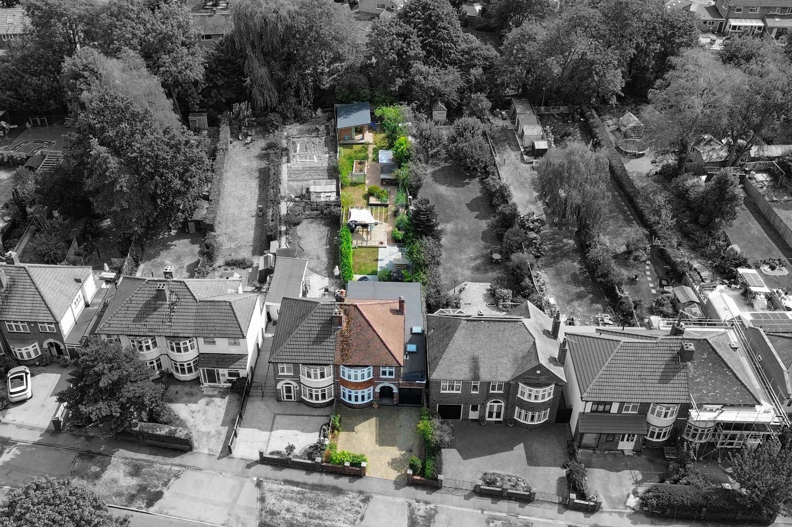
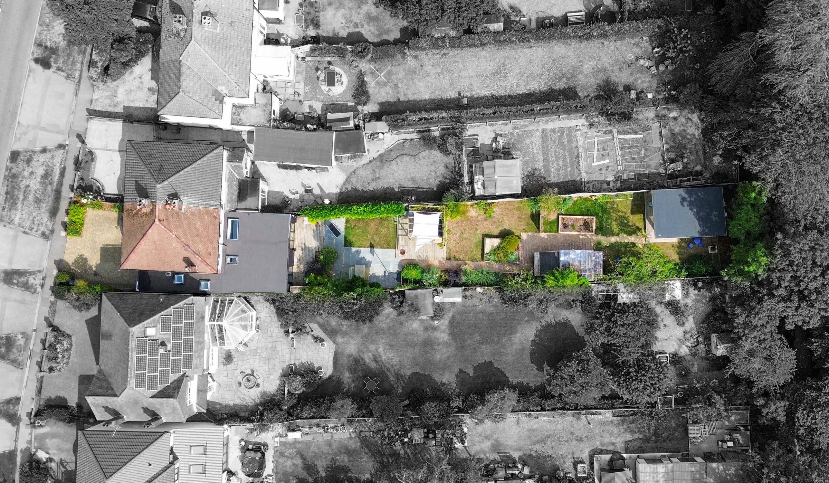
Spacious Mature Rear Garden With Patio And Decked Seating
Paved Front Driveway Providing Off-Road Parking For Two Vehicles
About this property
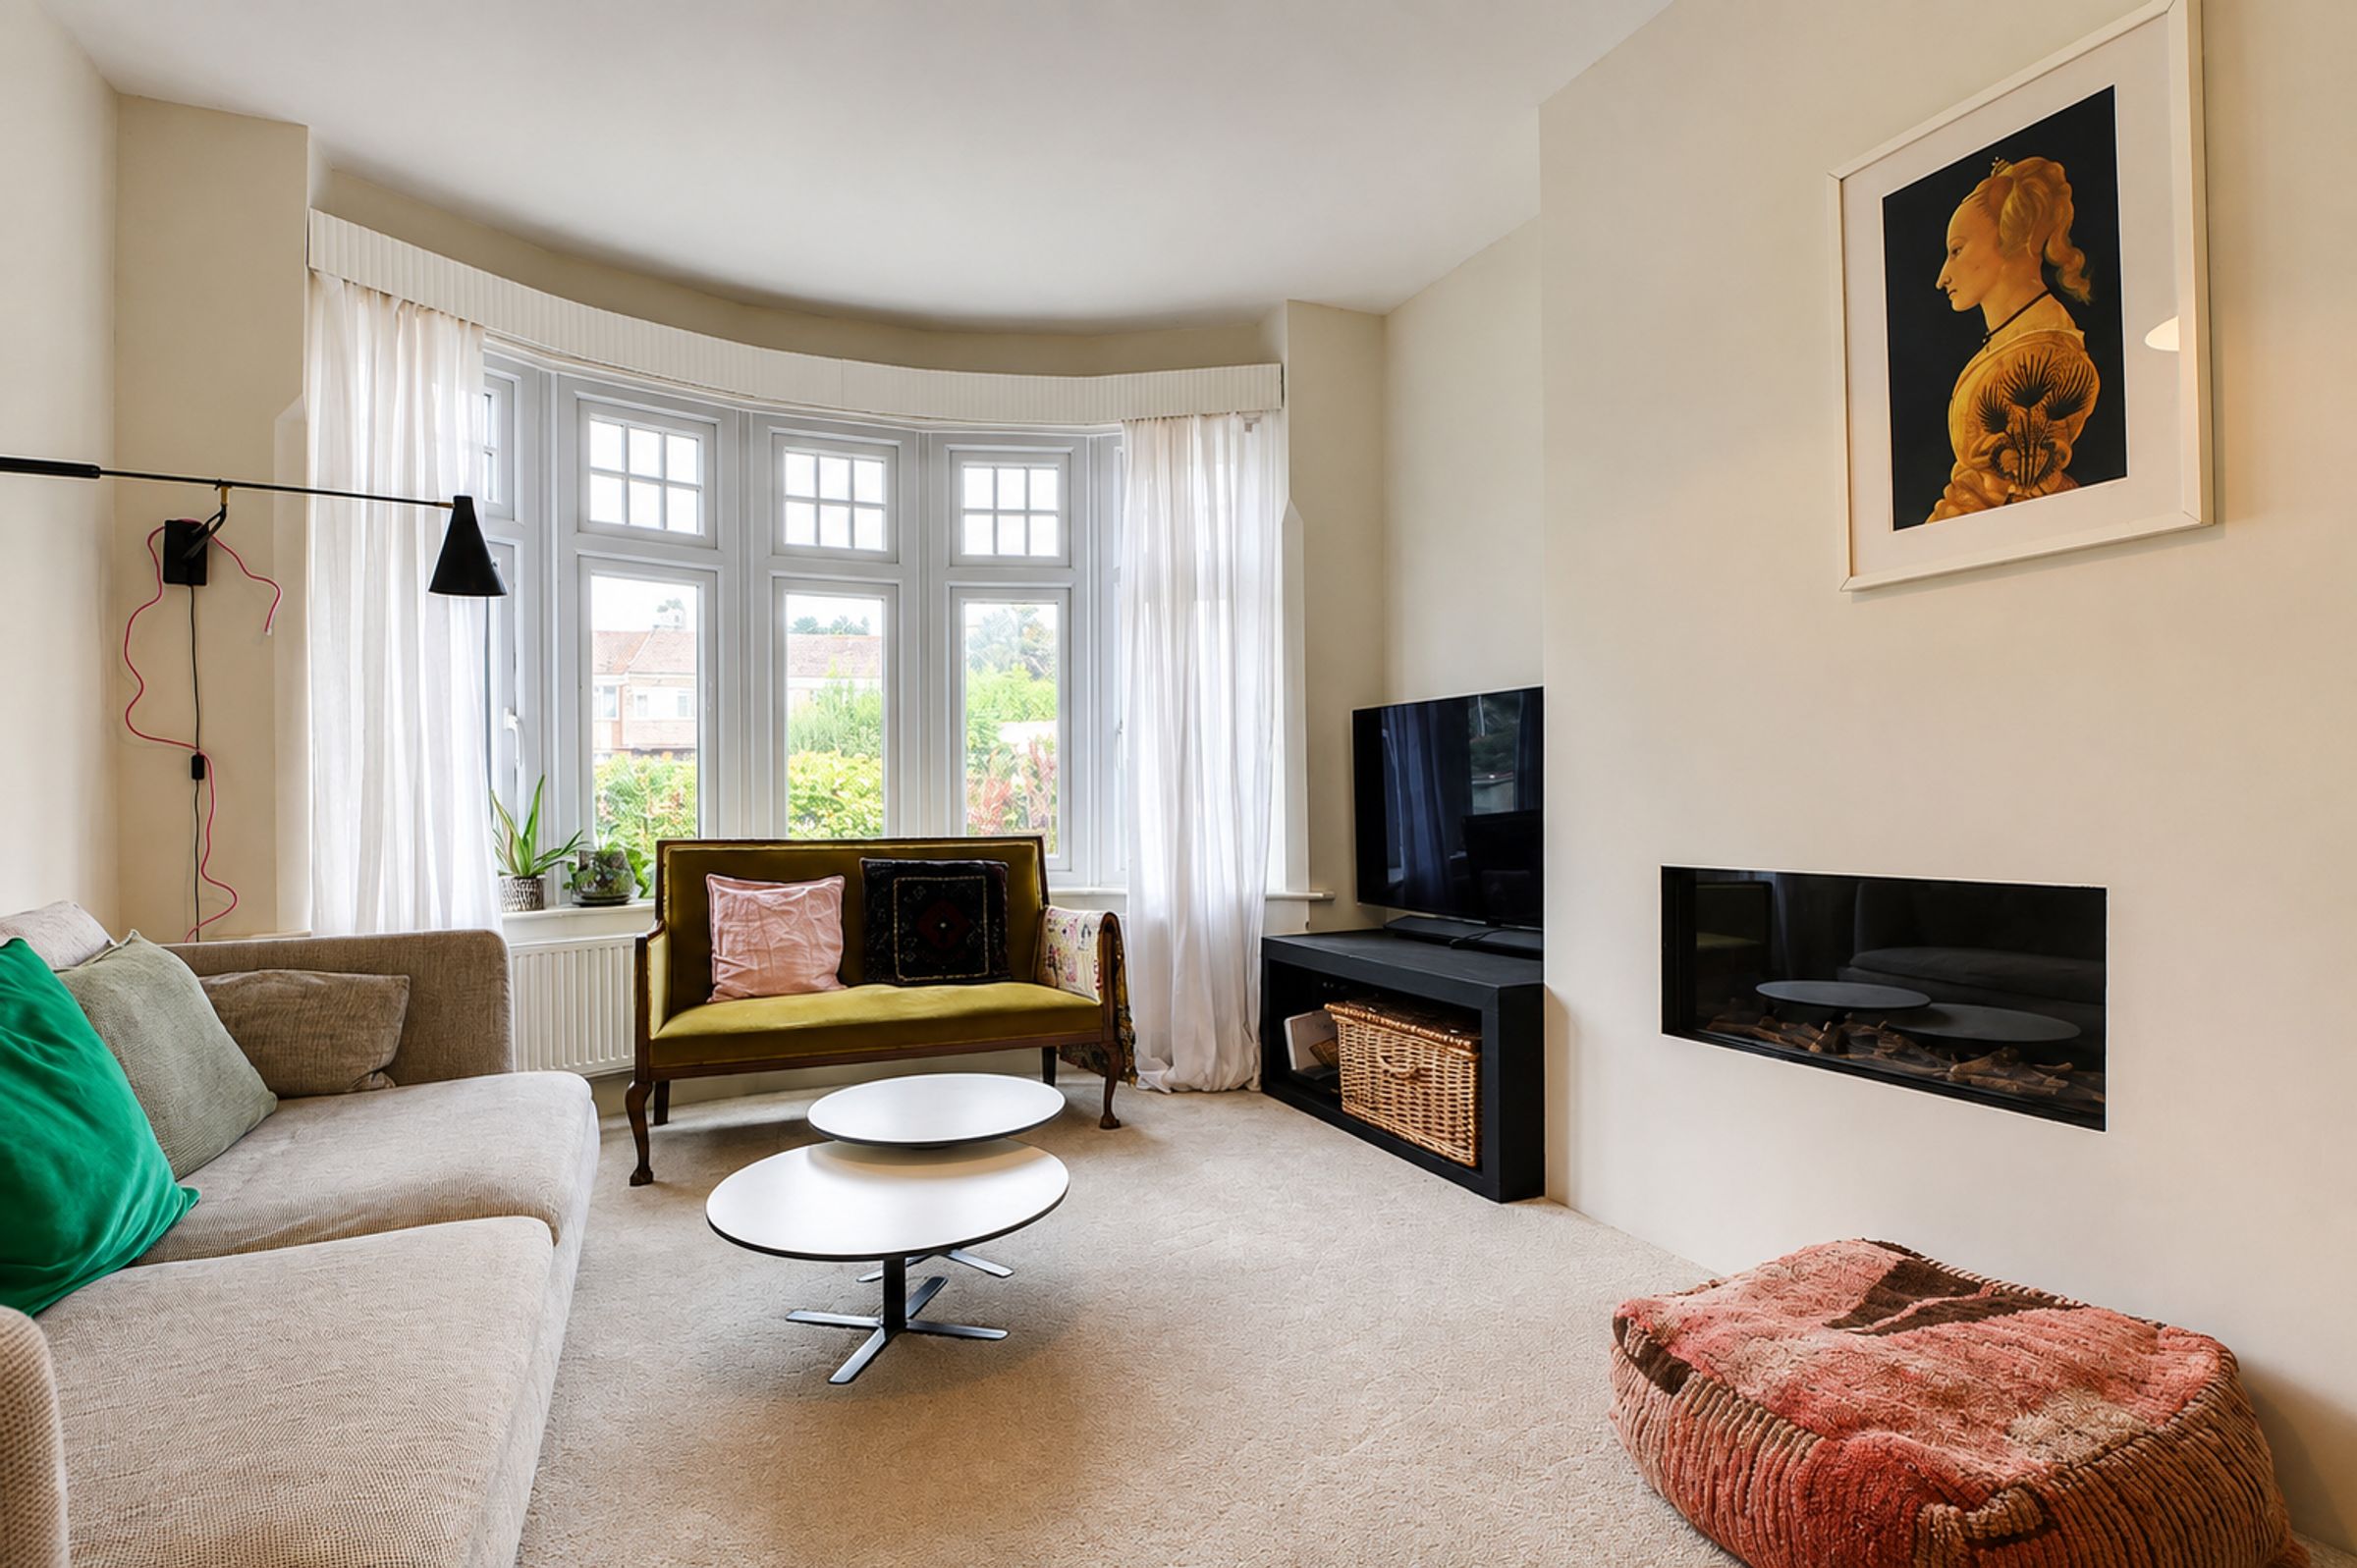
An exceptional, beautifully extended period semi-detached family home positioned in the highly desirable area of Oadby, Leicester. Presented in immaculate condition with no work required, this stunning property offers spacious accommodation set over two floors. The ground floor opens with a welcoming entrance hallway leading to a light-filled living room featuring a double-glazed bay window and flush-fitted gas fire. At the heart of the home lies an expansive open-plan lounge and fitted dining kitchen, equipped with stylish gloss units, integrated appliances, remote Velux skylight windows, and a log-burning stove, opening seamlessly onto the rear garden via folding doors. Additional ground-floor accommodation includes a dedicated utility room, a modern shower room, and a spacious double bedroom with built-in wardrobes.
Upstairs, a bright landing leads to three well-proportioned bedrooms and a contemporary family bathroom. Outside, the property boasts a paved front driveway providing off-road parking for two/three vehicles as well as extra parking in front of the driveway, alongside a small storage area.
To the rear is a generous, mature garden featuring patio and decked seating areas, manicured lawns, and a versatile timber-framed studio equipped with power—ideal for a home office, craft room, or leisure space. Situated within easy reach of popular parklands, local amenities, and top-rated schools, this turn-key residence offers stylish, flexible living for growing families.
Key details
Broadband: up to 7mbps
Parking: Driveway
1507ft2 floor area
Freehold
Local authority: Oadby & Wigston
Additional information
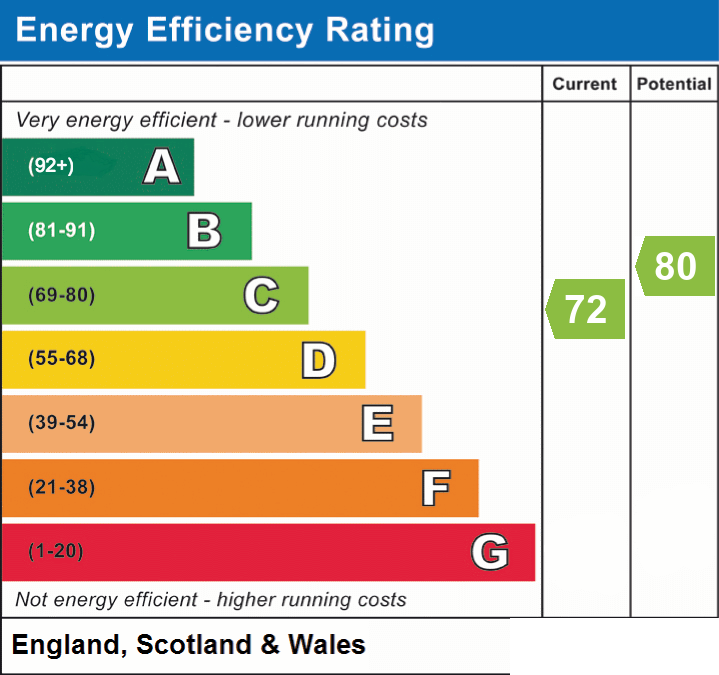
- Energy efficiency (current)
- C (72)
- Energy efficiency (potential)
- C (80)
- Is in a conservation area
- No
- Is a listed property
- No


Near the property
Rooms and dimensions
Entrance Hall
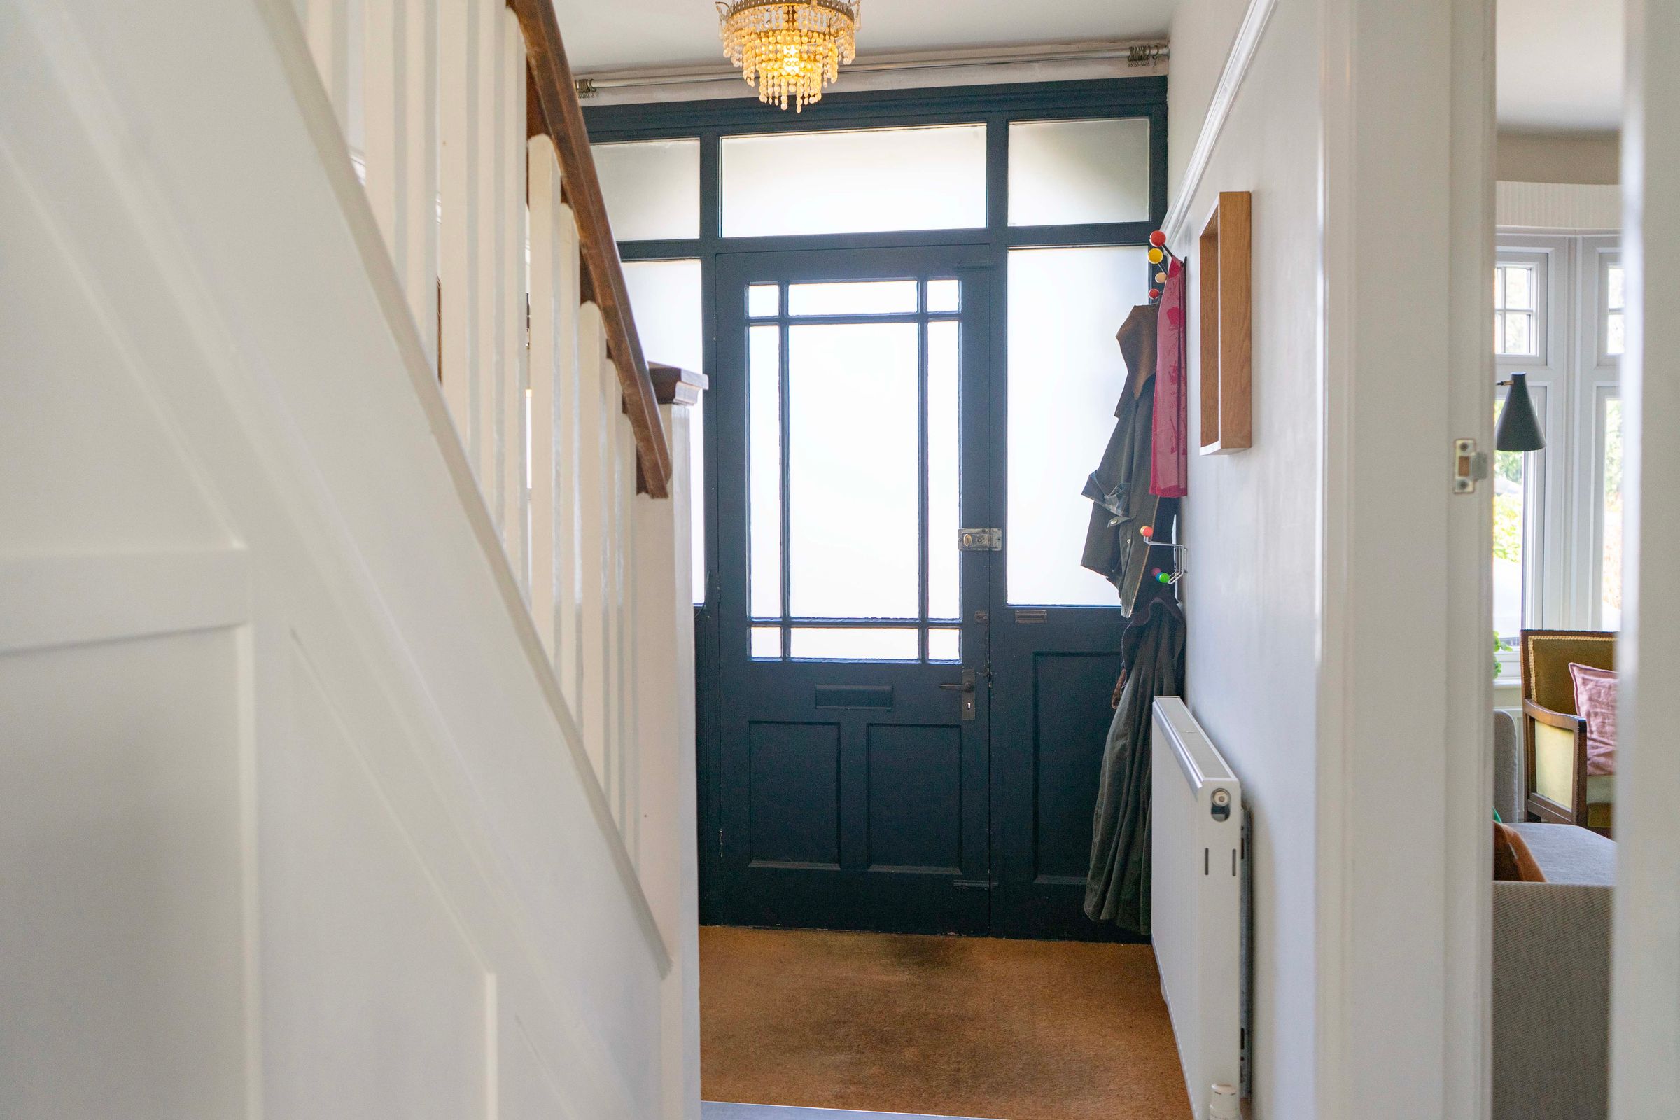
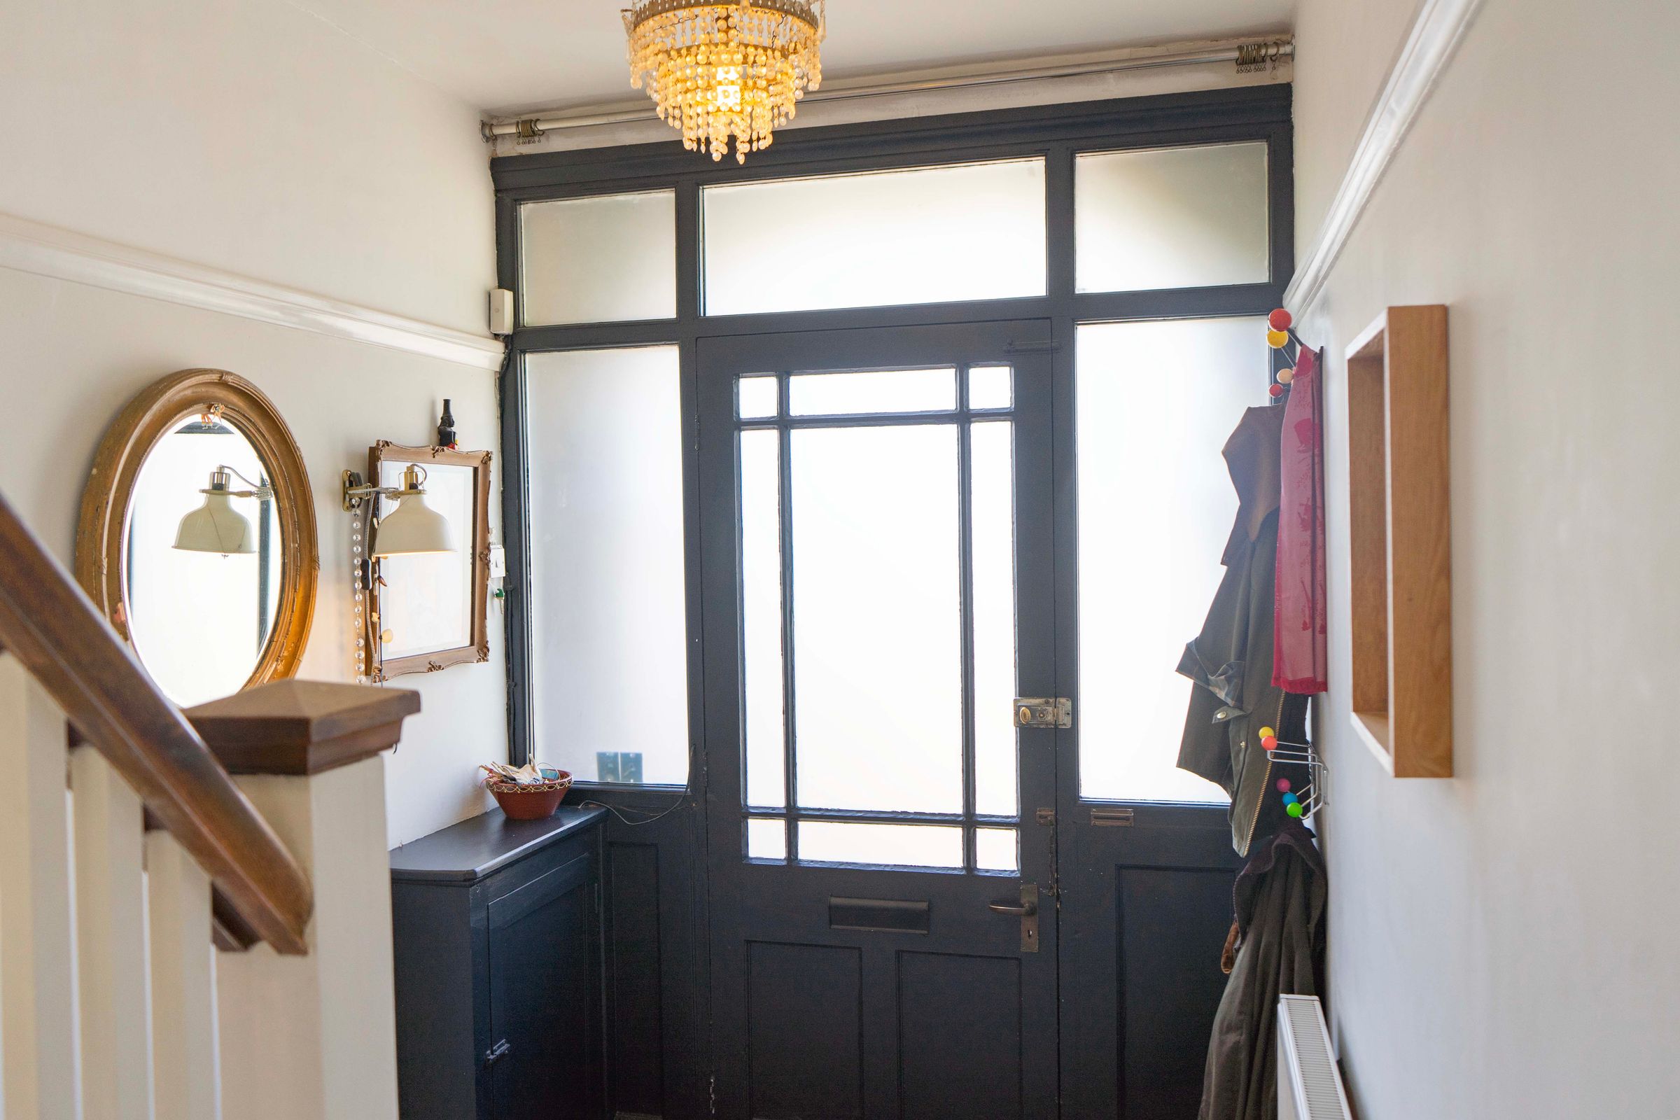
A glazed hardwood entrance door opens into a welcoming hallway, featuring ceramic tiled flooring, a useful understairs storage cupboard, radiator and staircase rising to the first-floor landing.
Reception Room One
15' 0" x 11' 1" (4.56m x 3.37m)
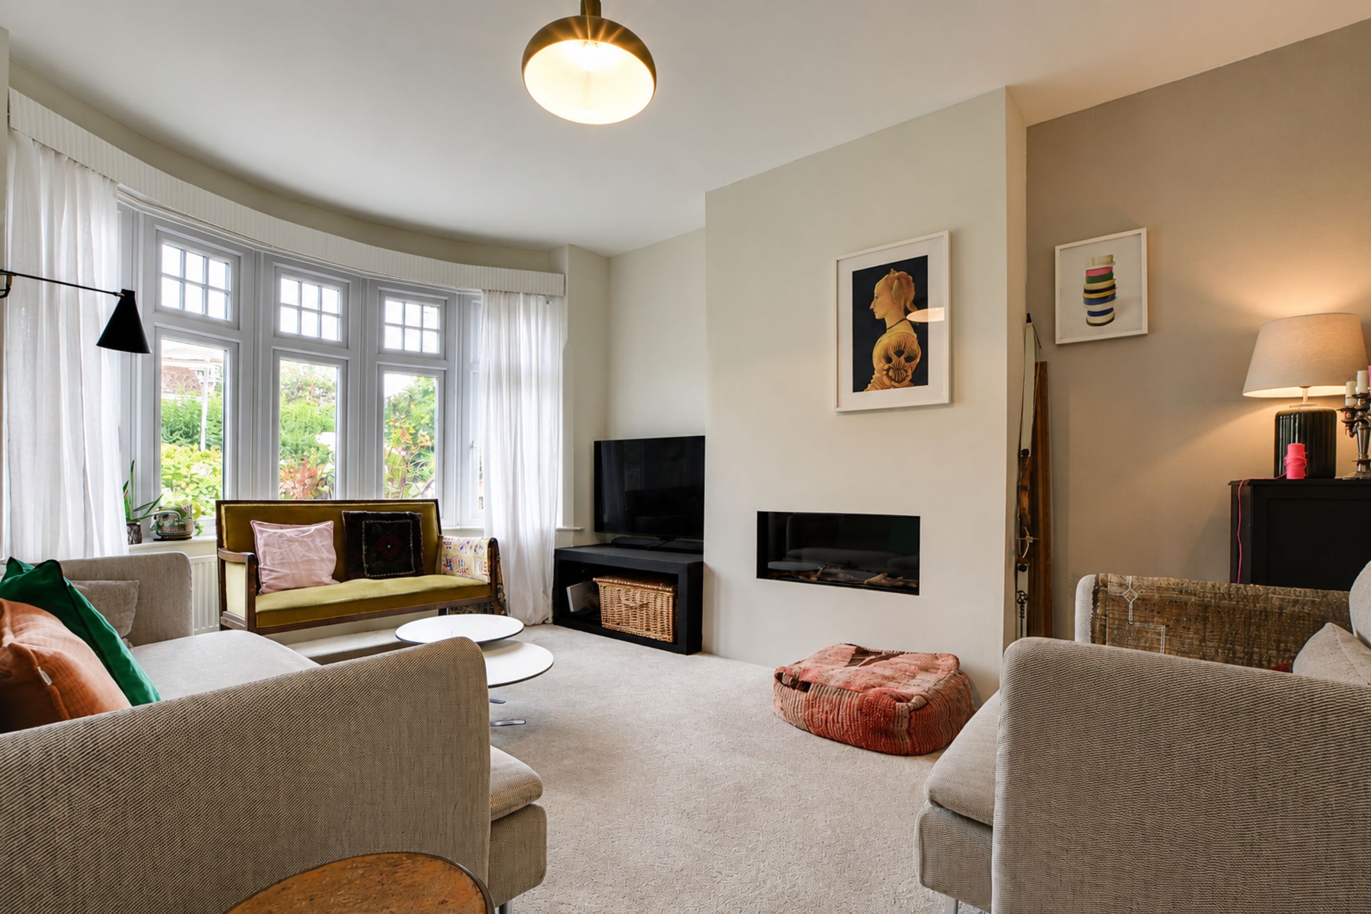
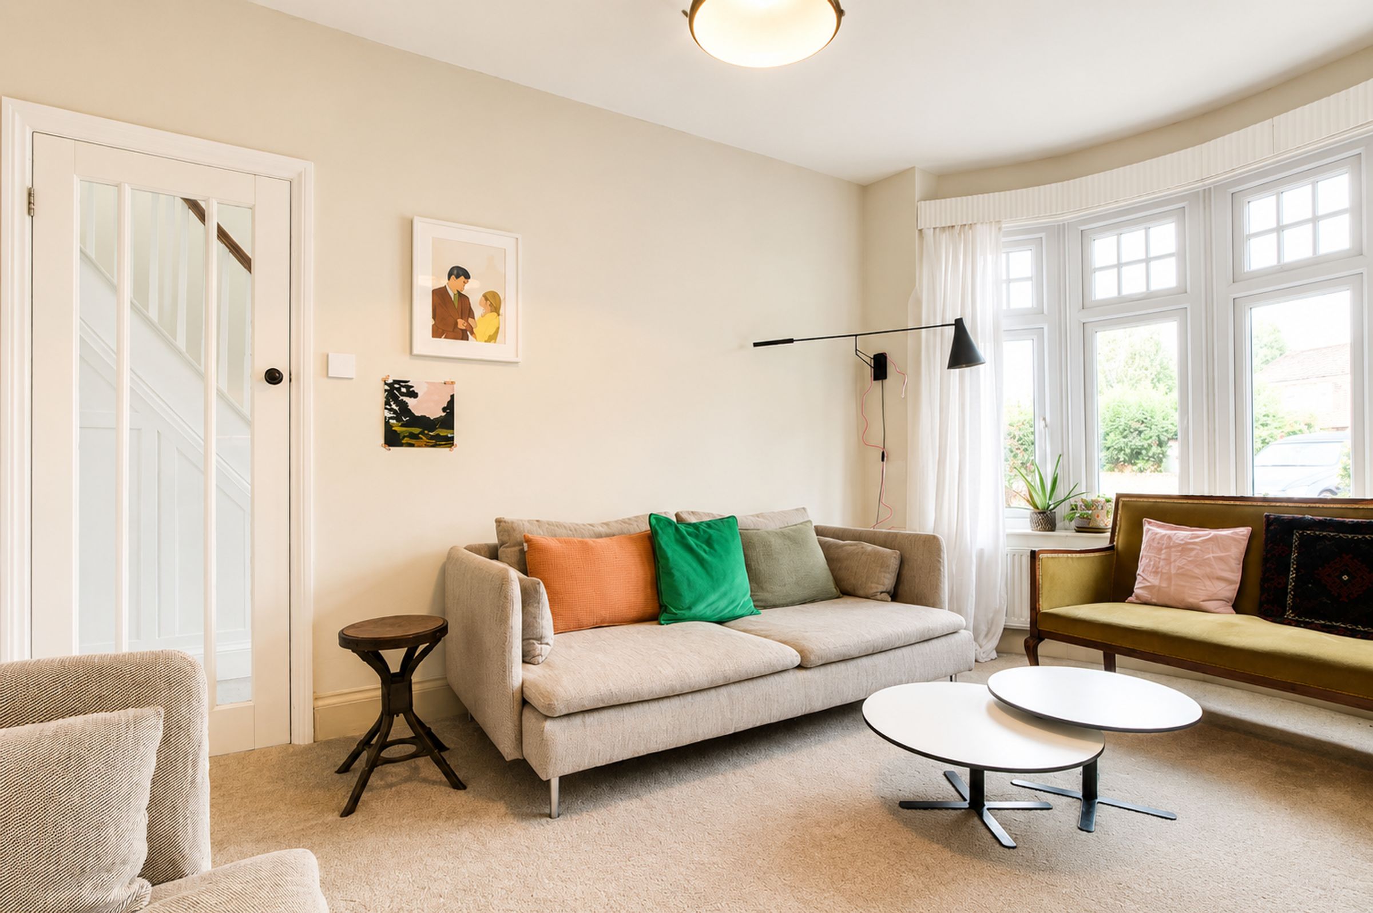
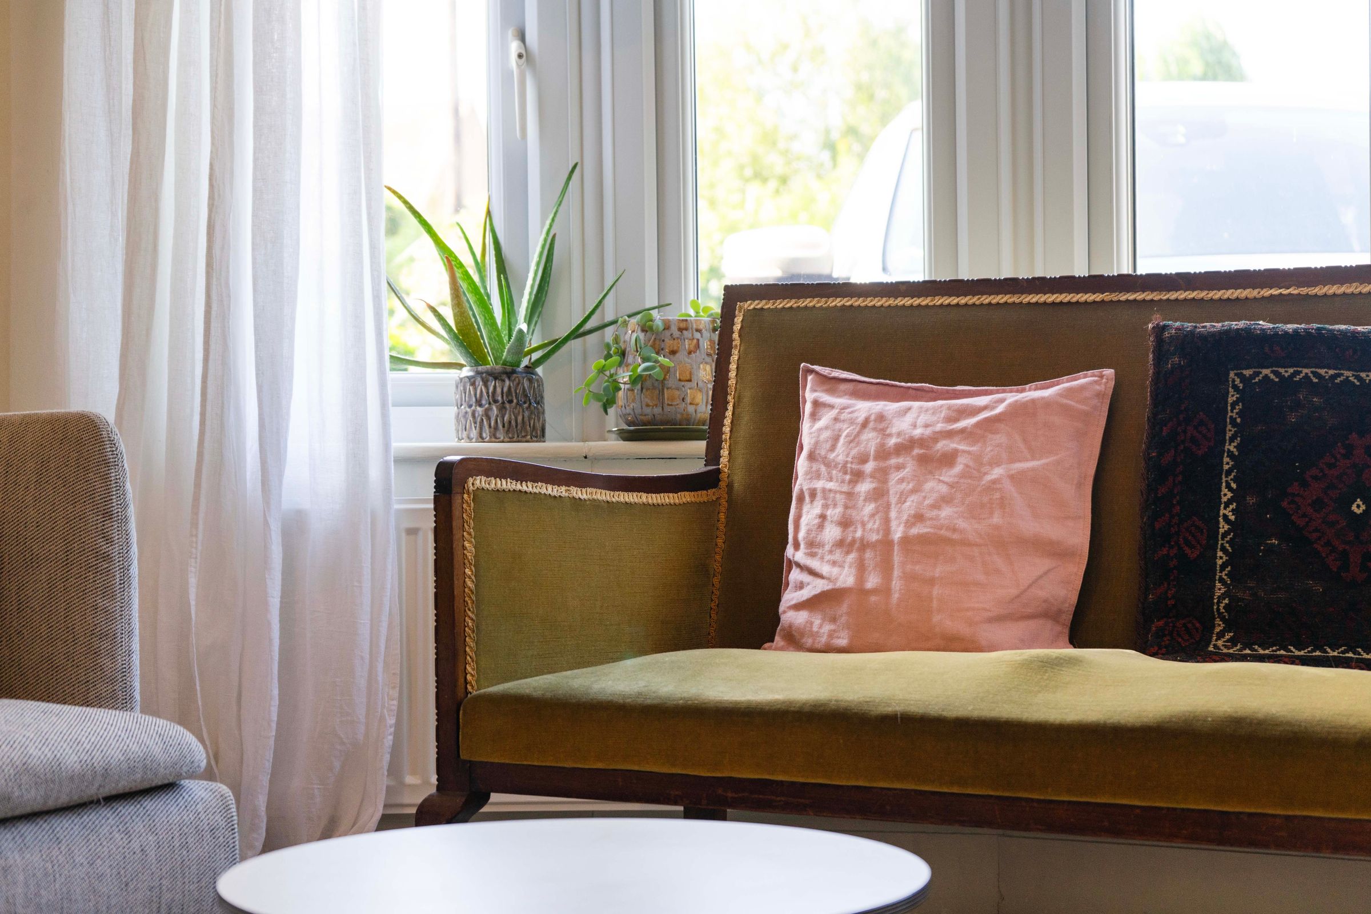
A bright and inviting reception room benefiting from plenty of natural light via a double-glazed bay window to the front elevation. The room features a chimney breast incorporating a flush-fitted, glazed living flame gas fire, along with a television point and radiator.
Reception Room Two
17' 6" x 12' 4" (5.33m x 3.77m)
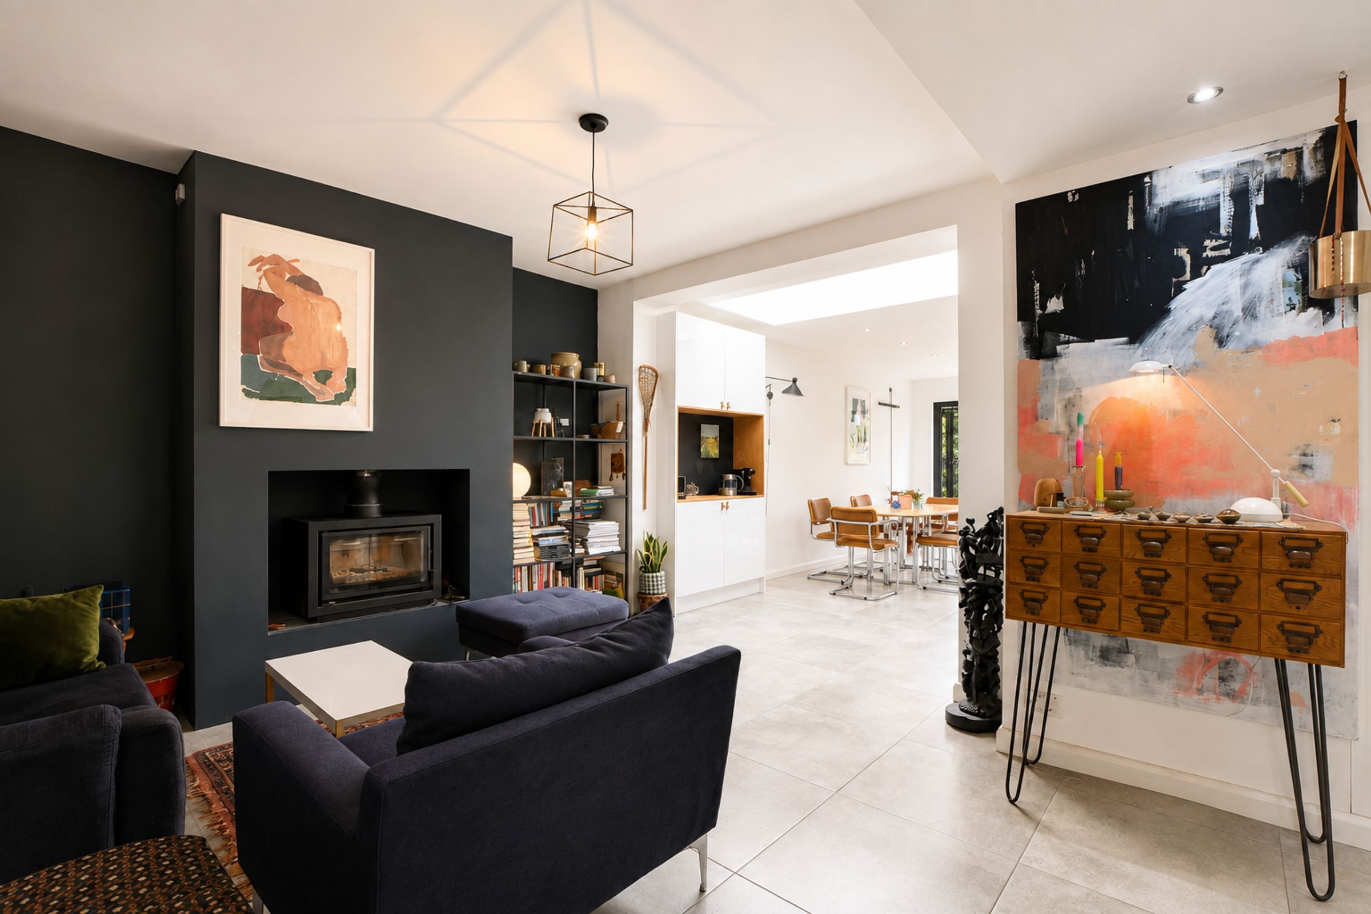
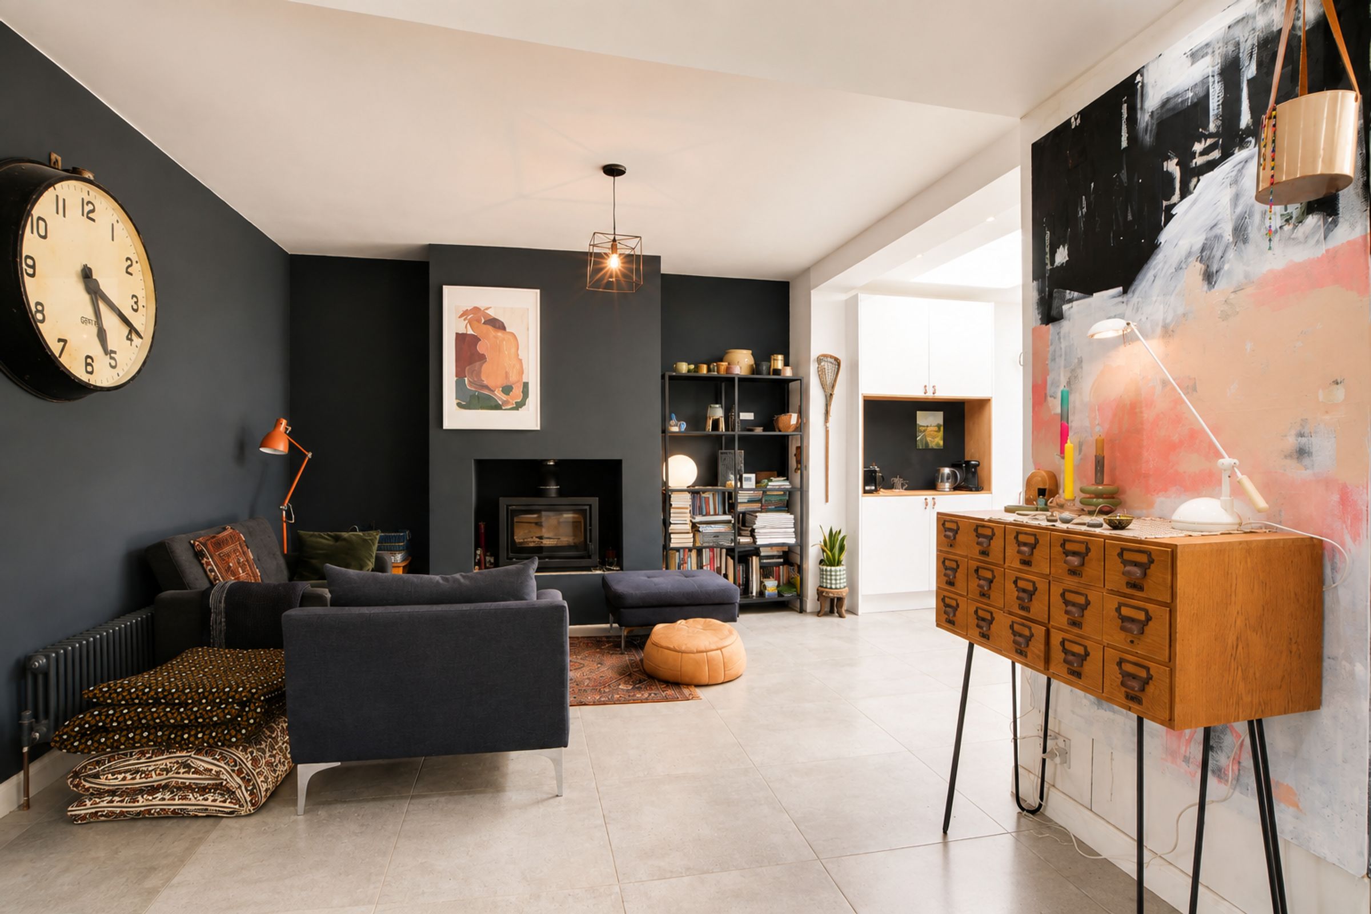
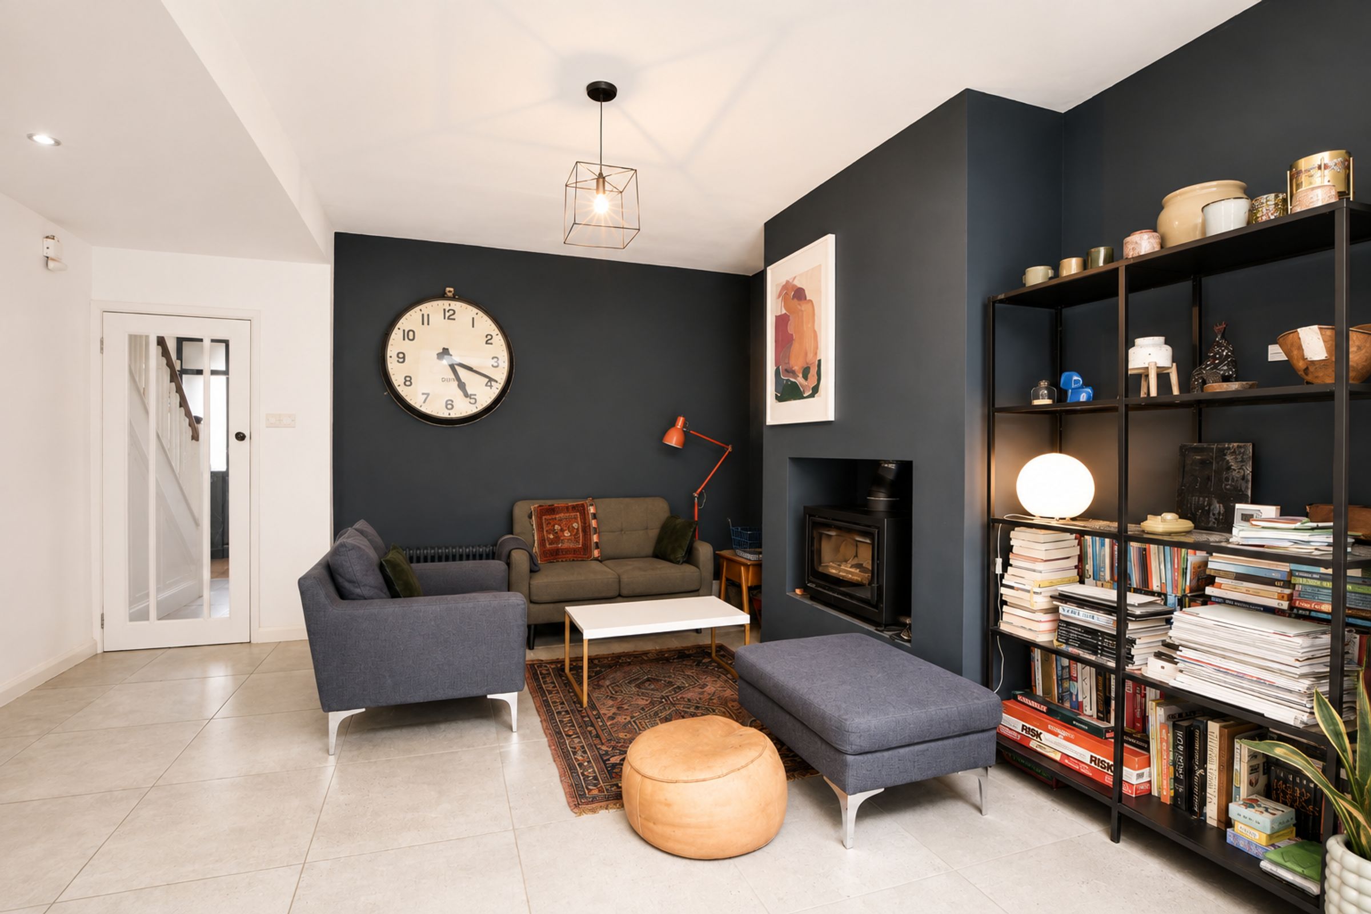
A cosy and inviting living area featuring a chimney breast incorporating a wood-burning stove, complemented by ceramic tiled flooring, feature pendant lighting and a stylish wall-mounted radiator. An open aspect leads seamlessly through to the open-plan dining kitchen.
Open-Plan Dining Kitchen
17' 10" x 12' 6" (5.44m x 3.80m)
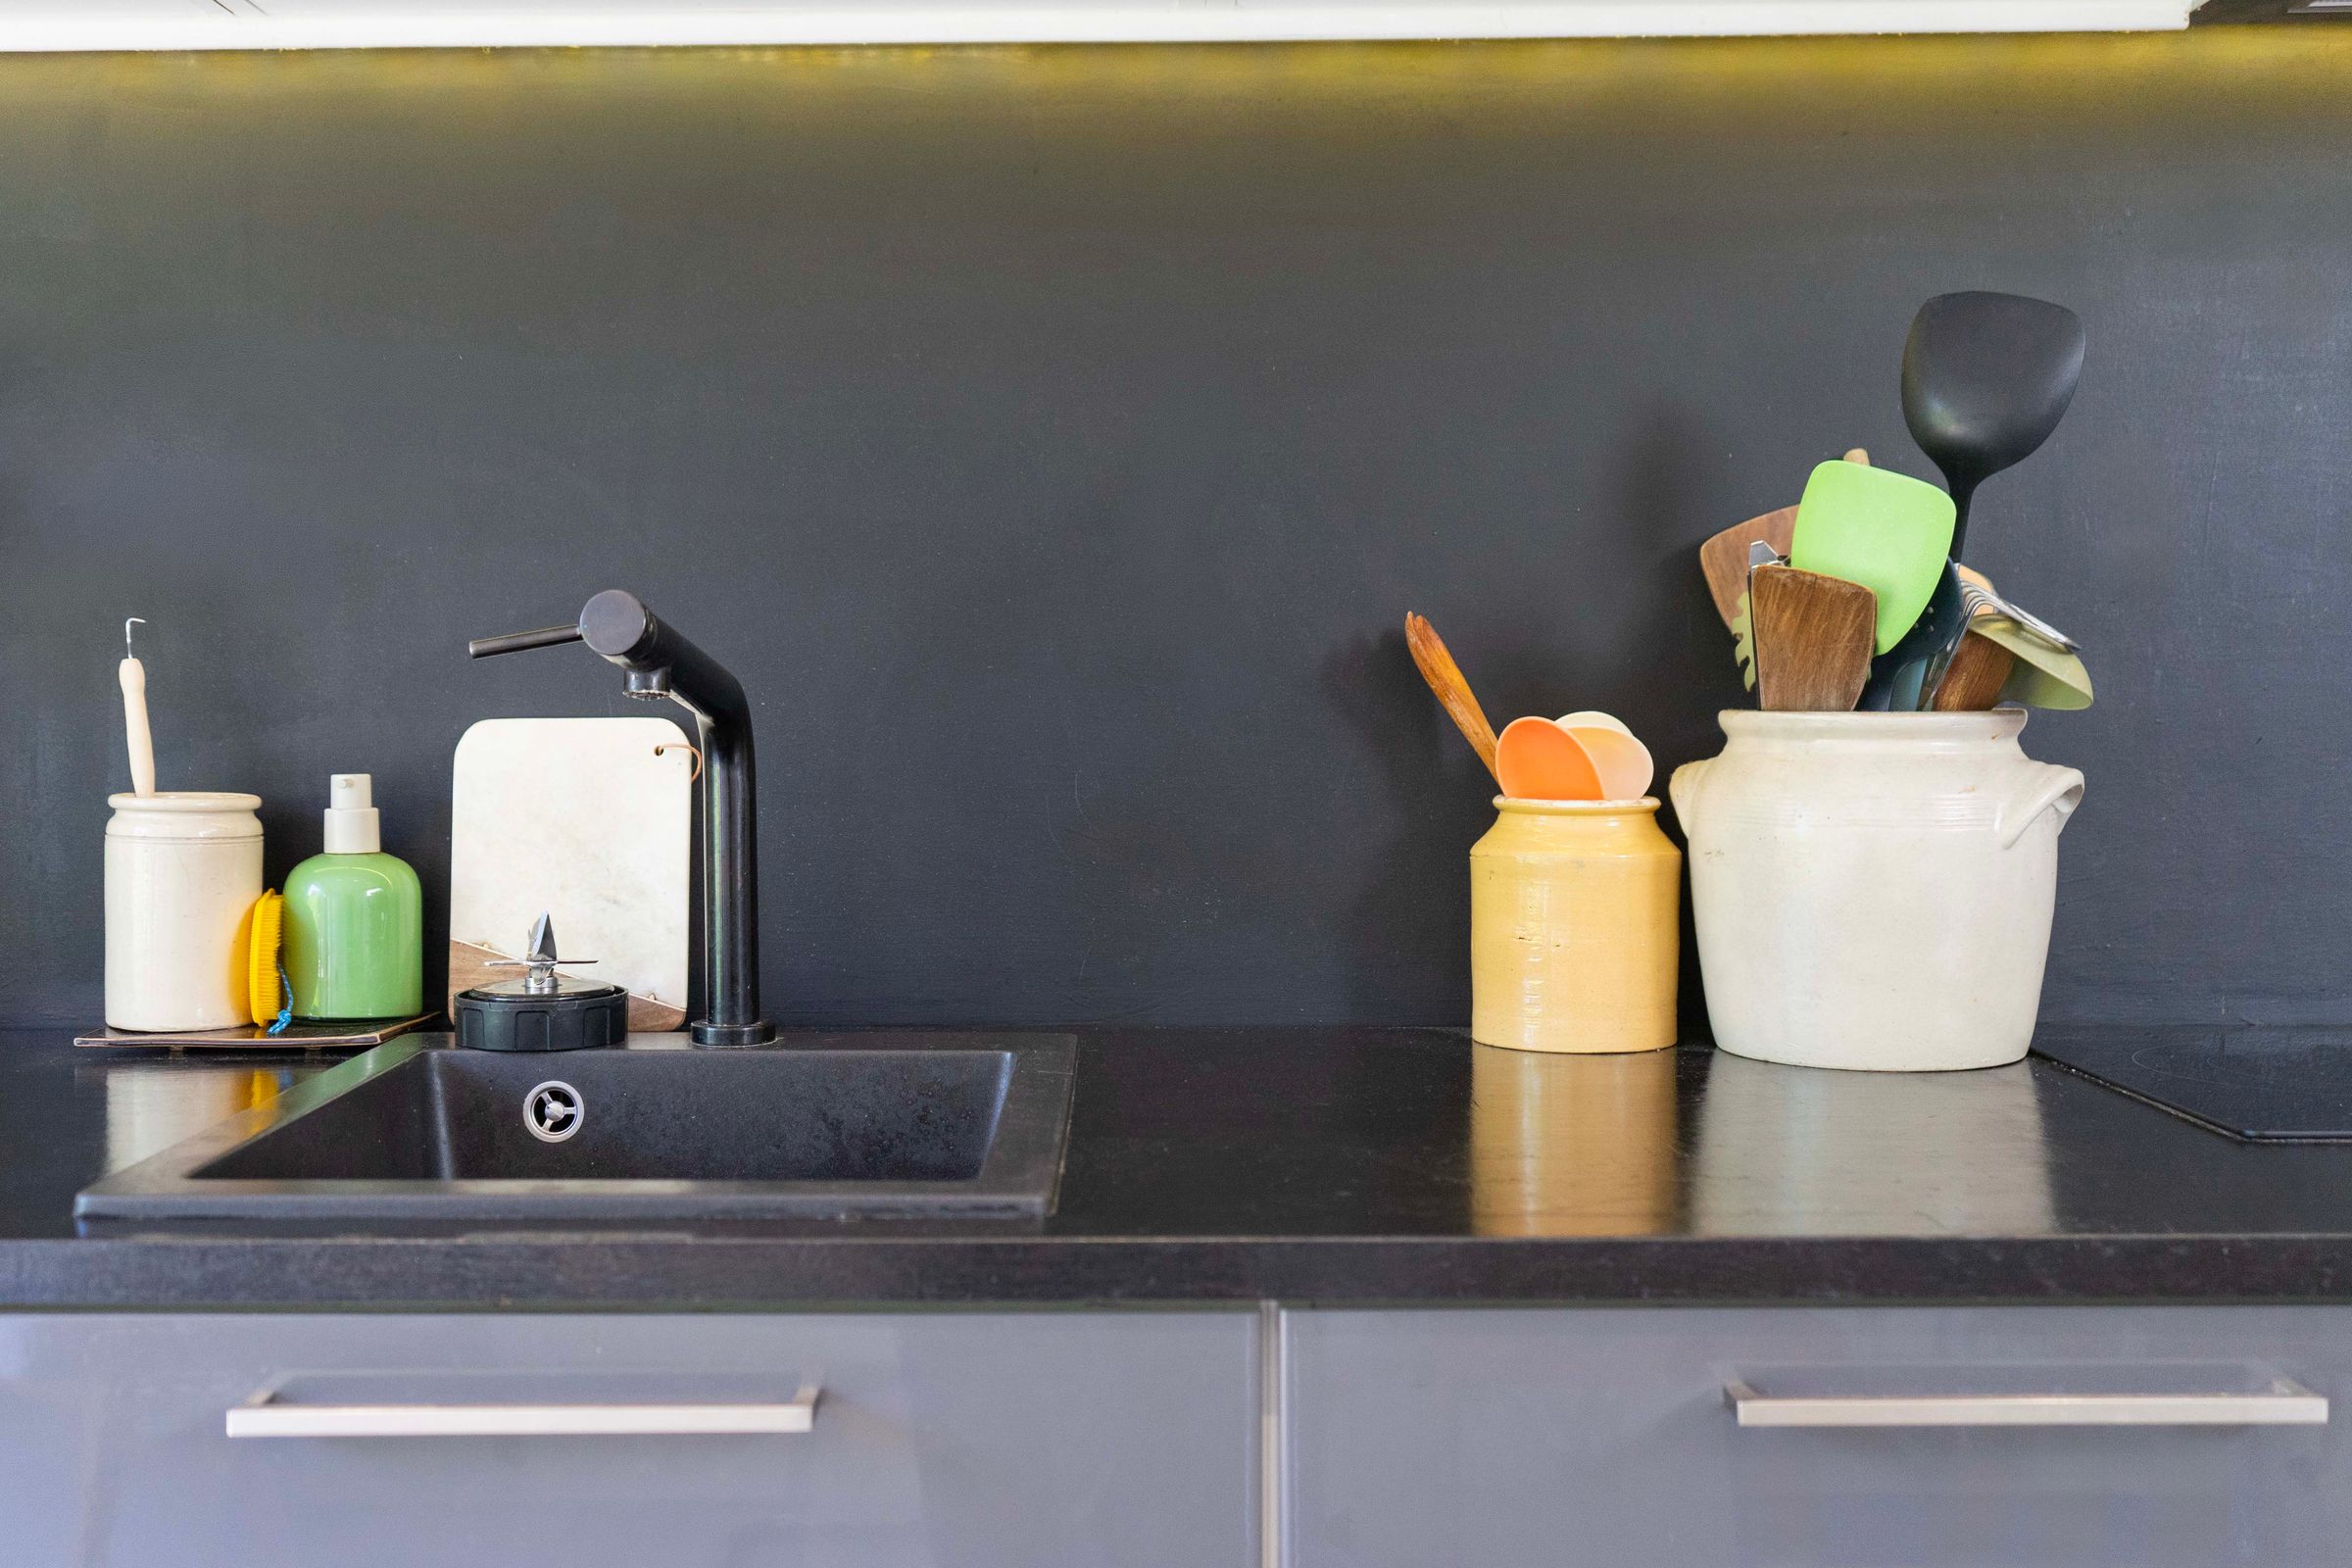
A stylish open-plan dining kitchen featuring double-glazed folding doors opening onto the rear garden, complemented by a skylight window allowing plenty of natural light. The kitchen is fitted with a range of contemporary gloss wall and base units with work surfaces over and a built-in sink with mixer tap. Integrated appliances include a ceramic hob, gas ring burner, double oven, microwave oven, fridge and freezer. Ceramic tiled flooring with underfloor heating and inset ceiling spotlights complete the space.
Utility Room
10' 0" x 6' 7" (3.05m x 2.00m)
A practical utility room featuring a skylight window, a range of base and wall-mounted units, double-door storage and an inset sink with mixer tap. There is plumbing for a washing machine and space for a tumble dryer, complemented by ceramic tiled flooring with underfloor heating and a door providing access to a useful storage area.
Bedroom One (Ground Floor)
13' 5" x 10' 2" (4.08m x 3.09m)
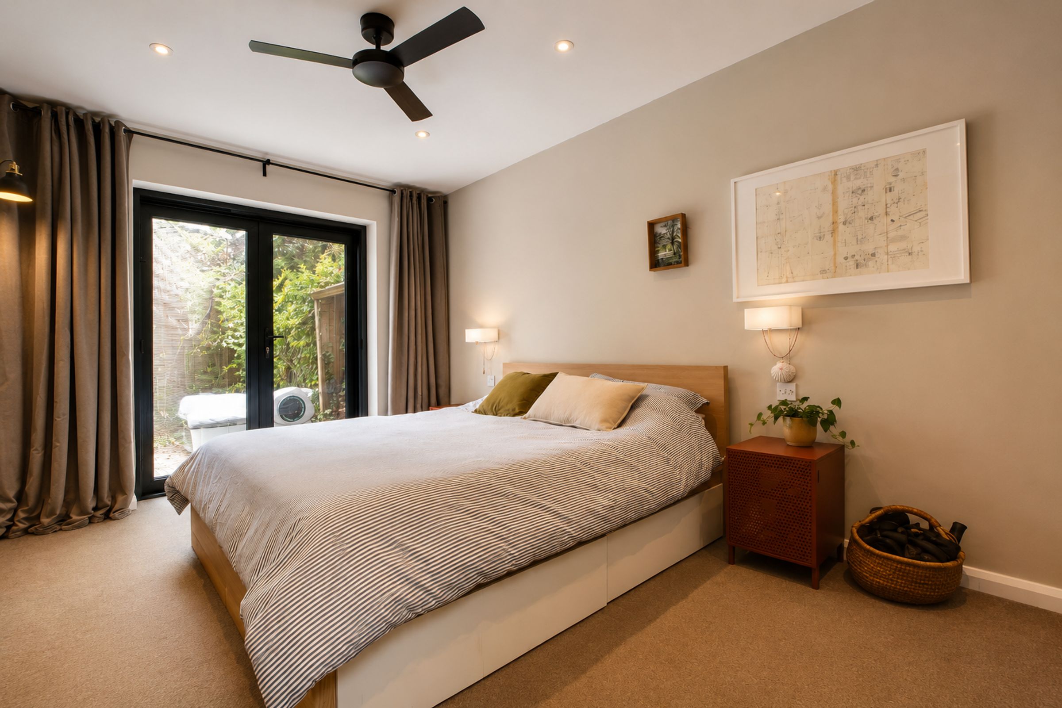
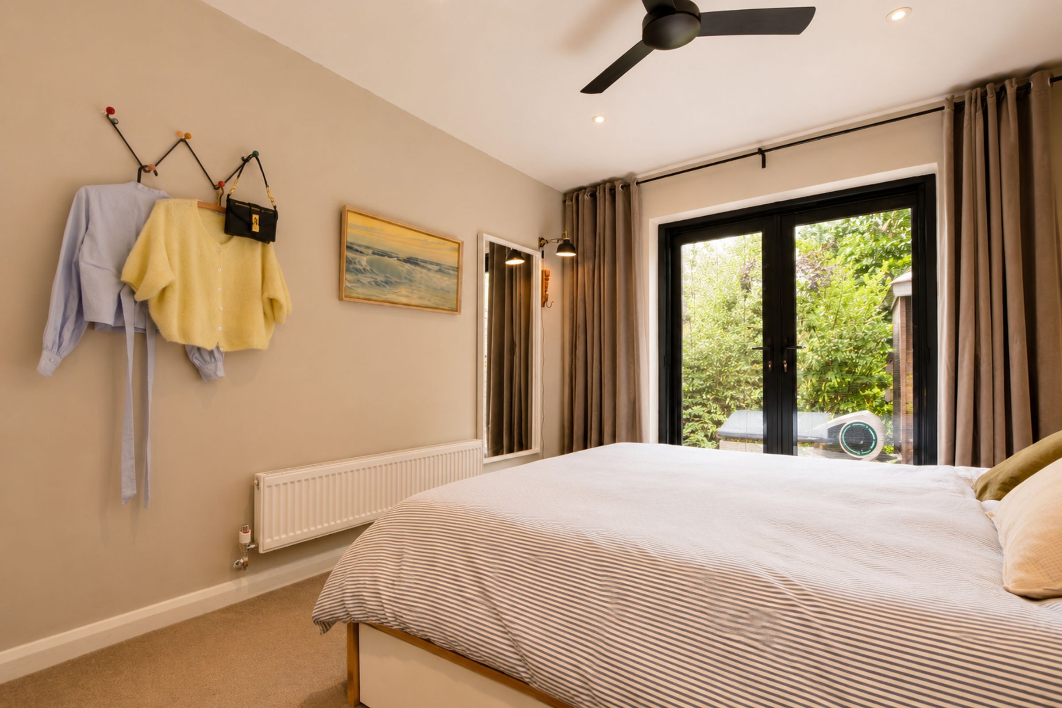
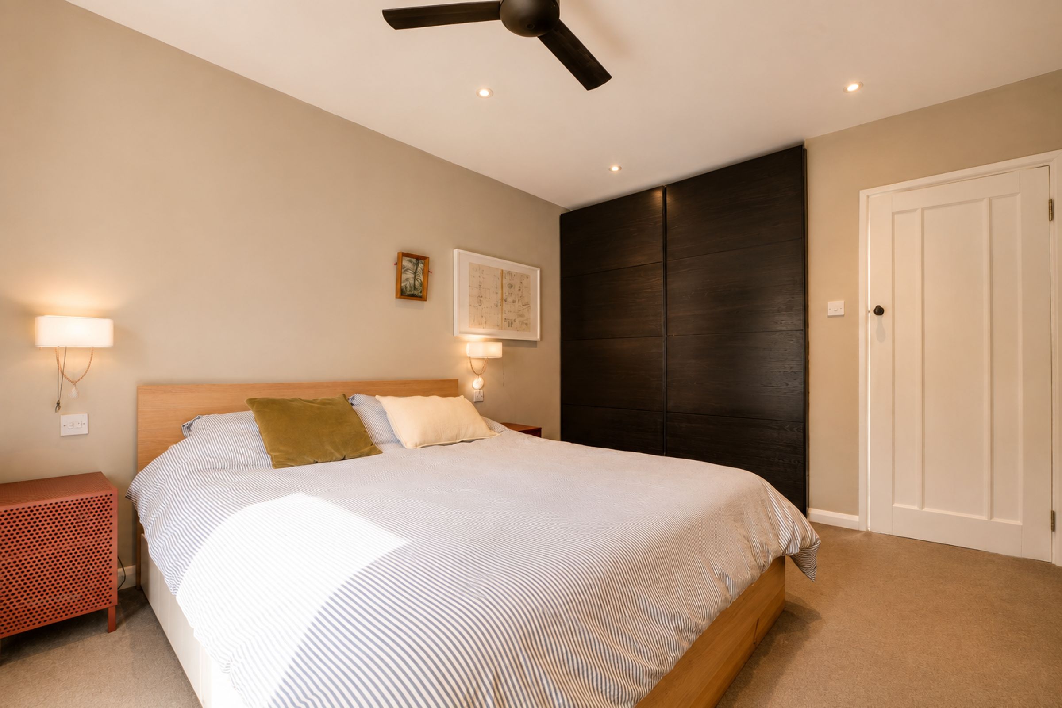
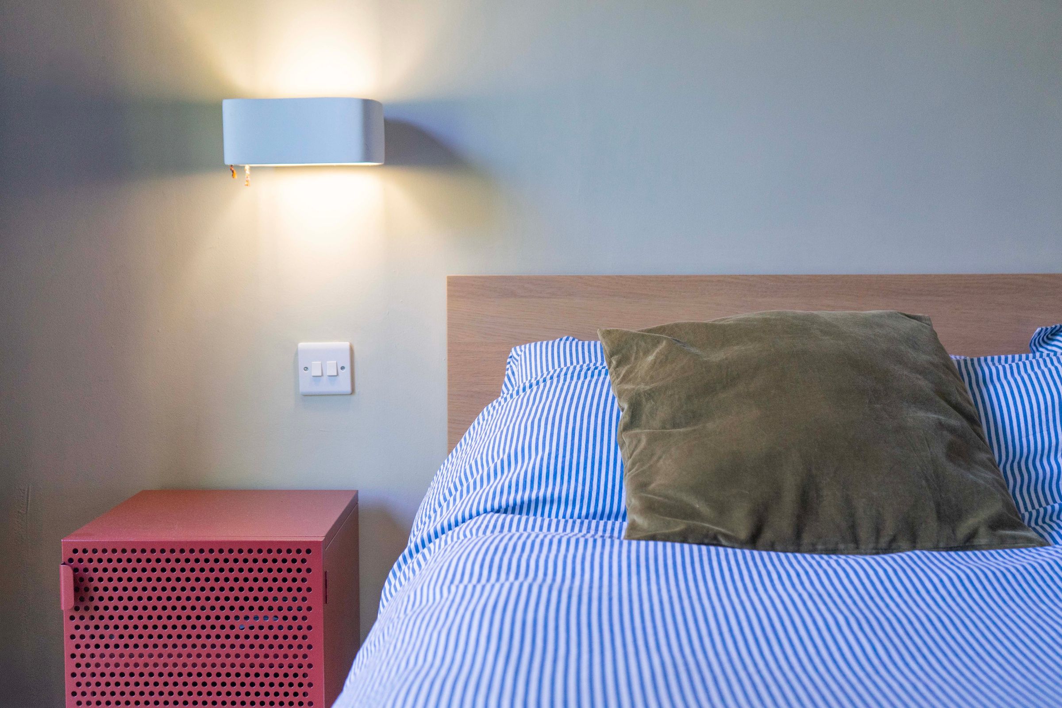
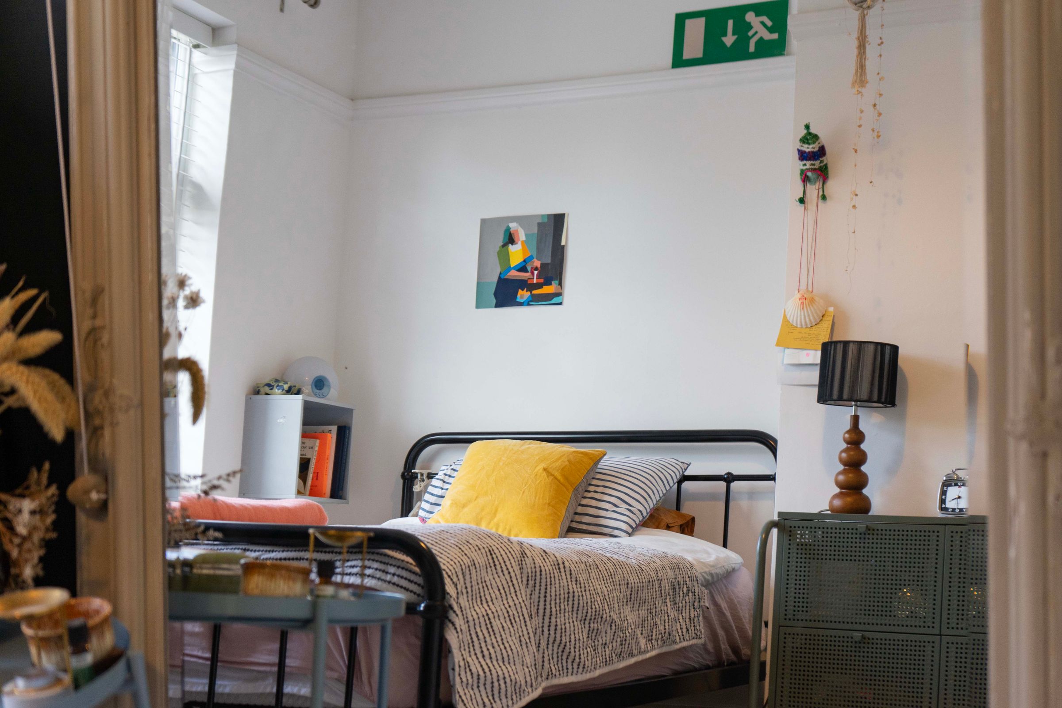
A well-presented room featuring double-glazed French doors opening onto the rear garden, built-in wardrobes, inset ceiling spotlights and a ceiling-mounted ventilation fan. Further benefits include two wall-mounted reading lights and a radiator.
Shower Room
9' 1" x 5' 2" (2.76m x 1.58m)
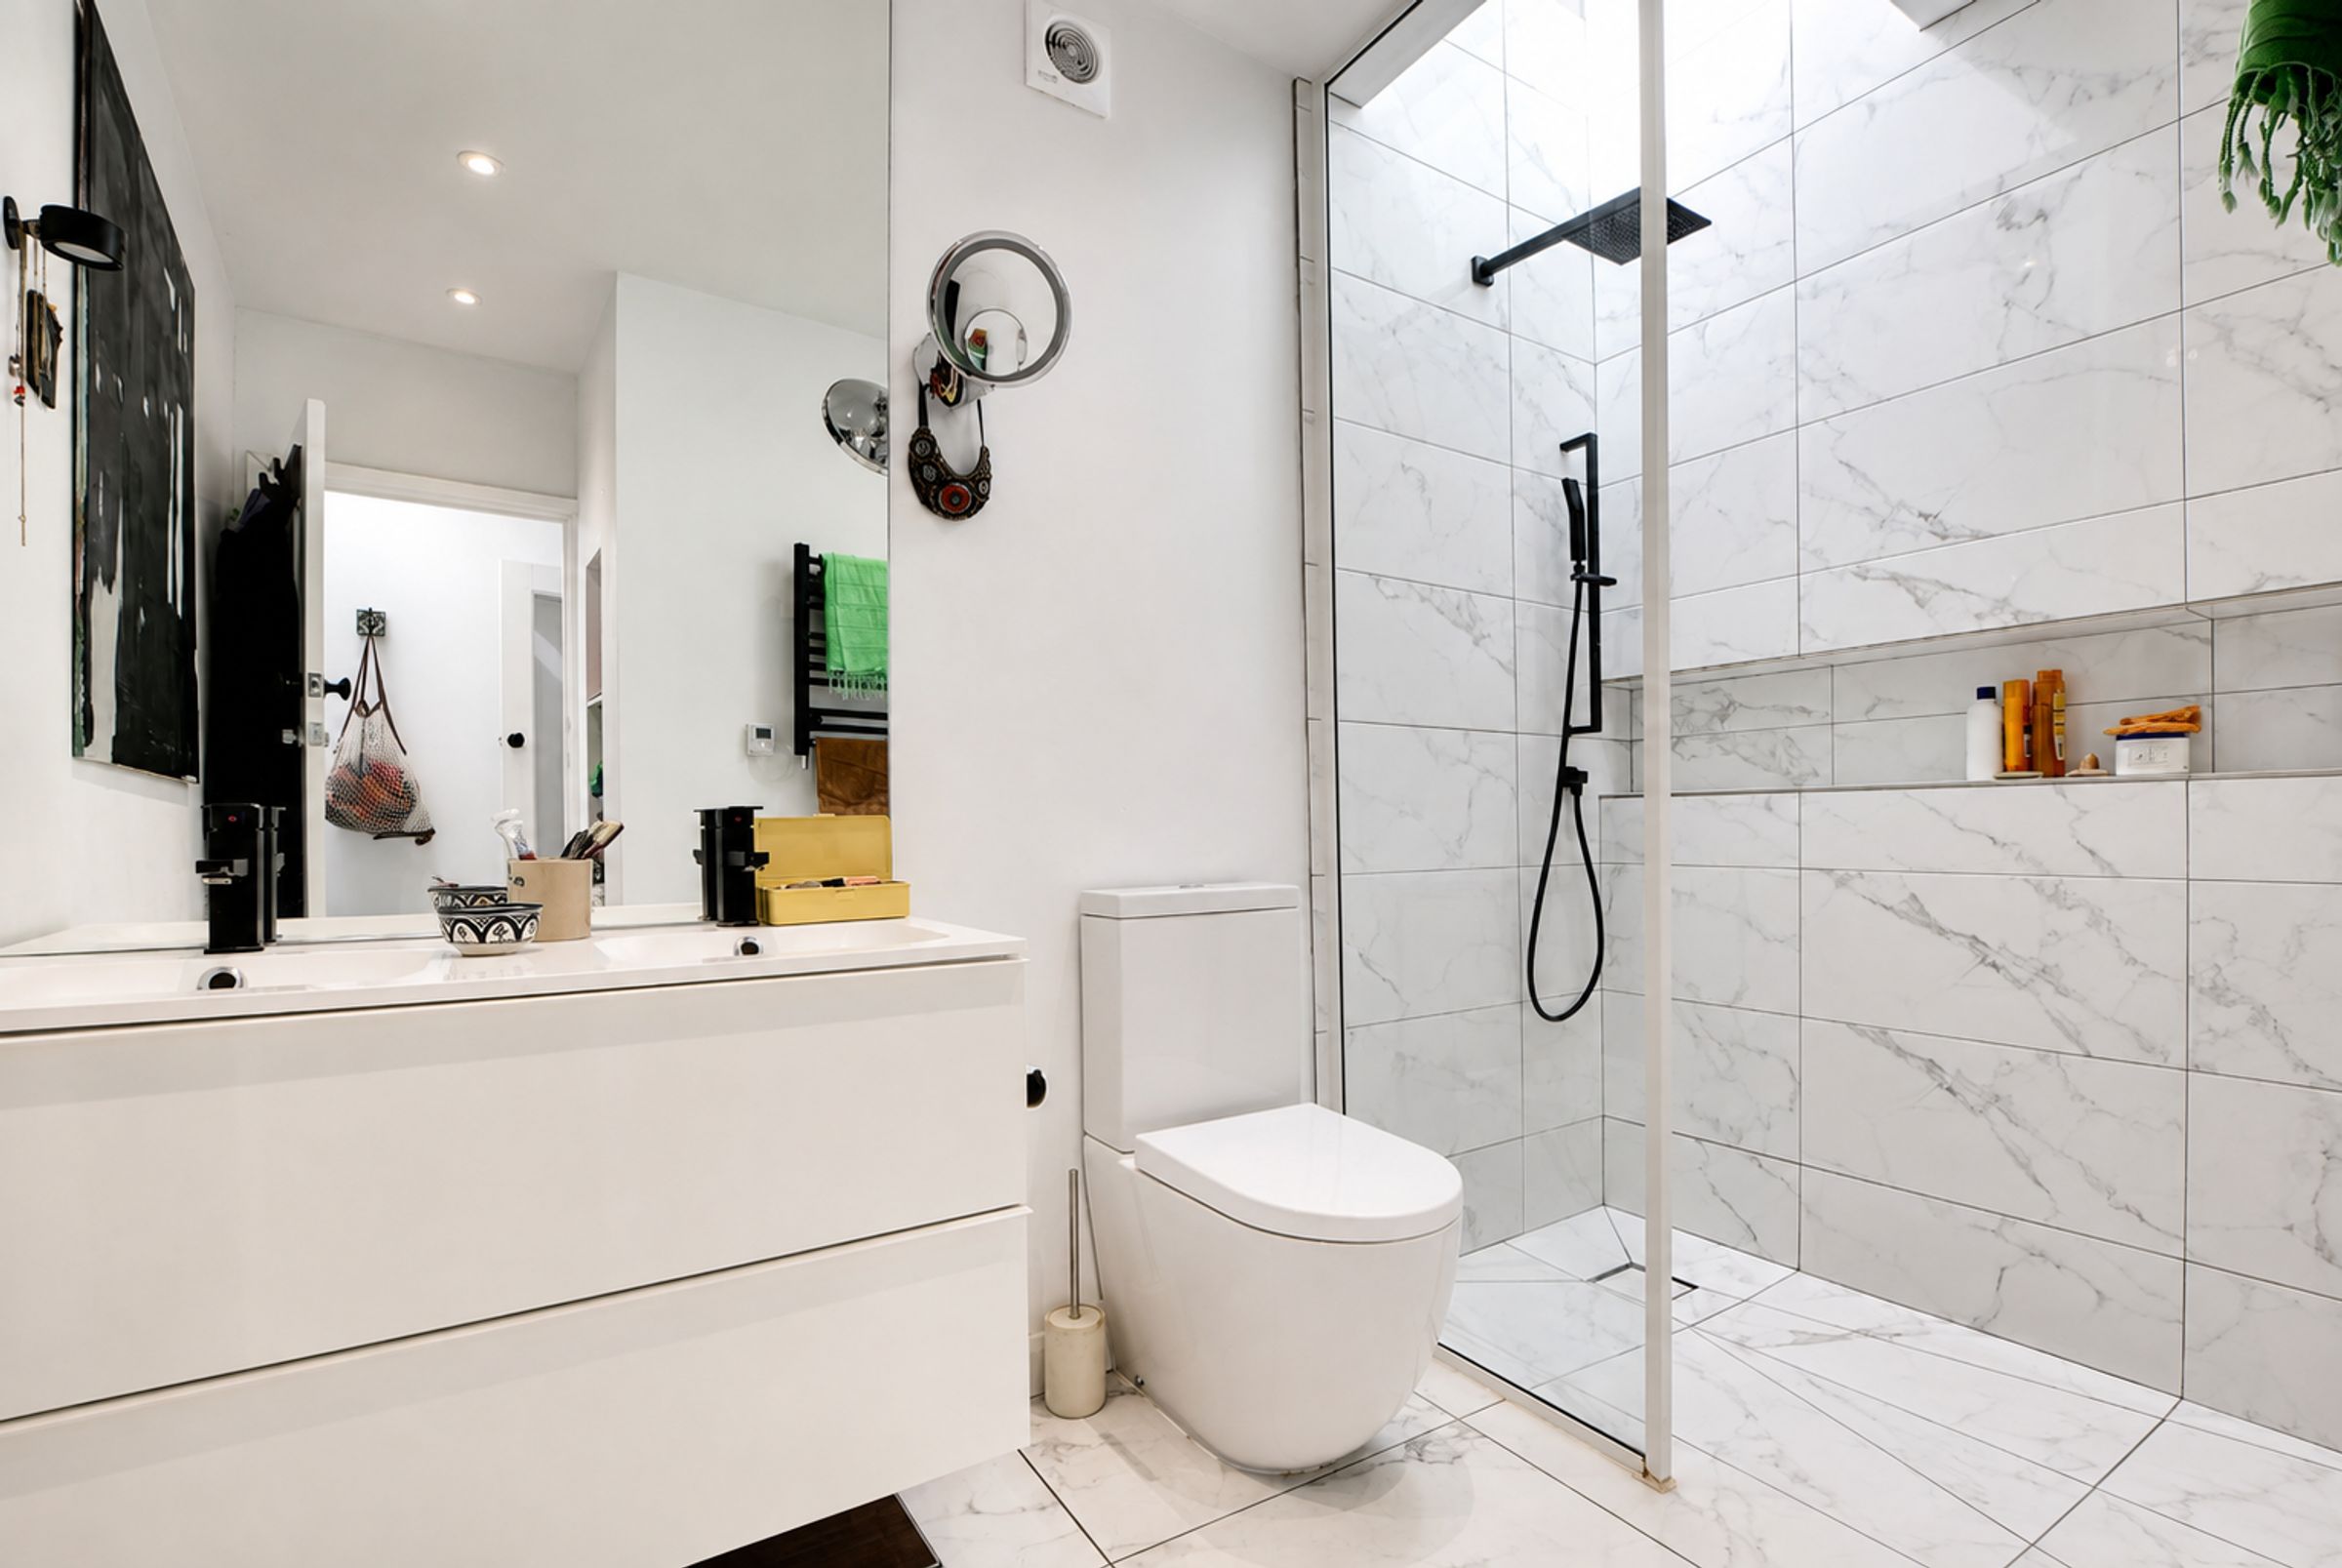
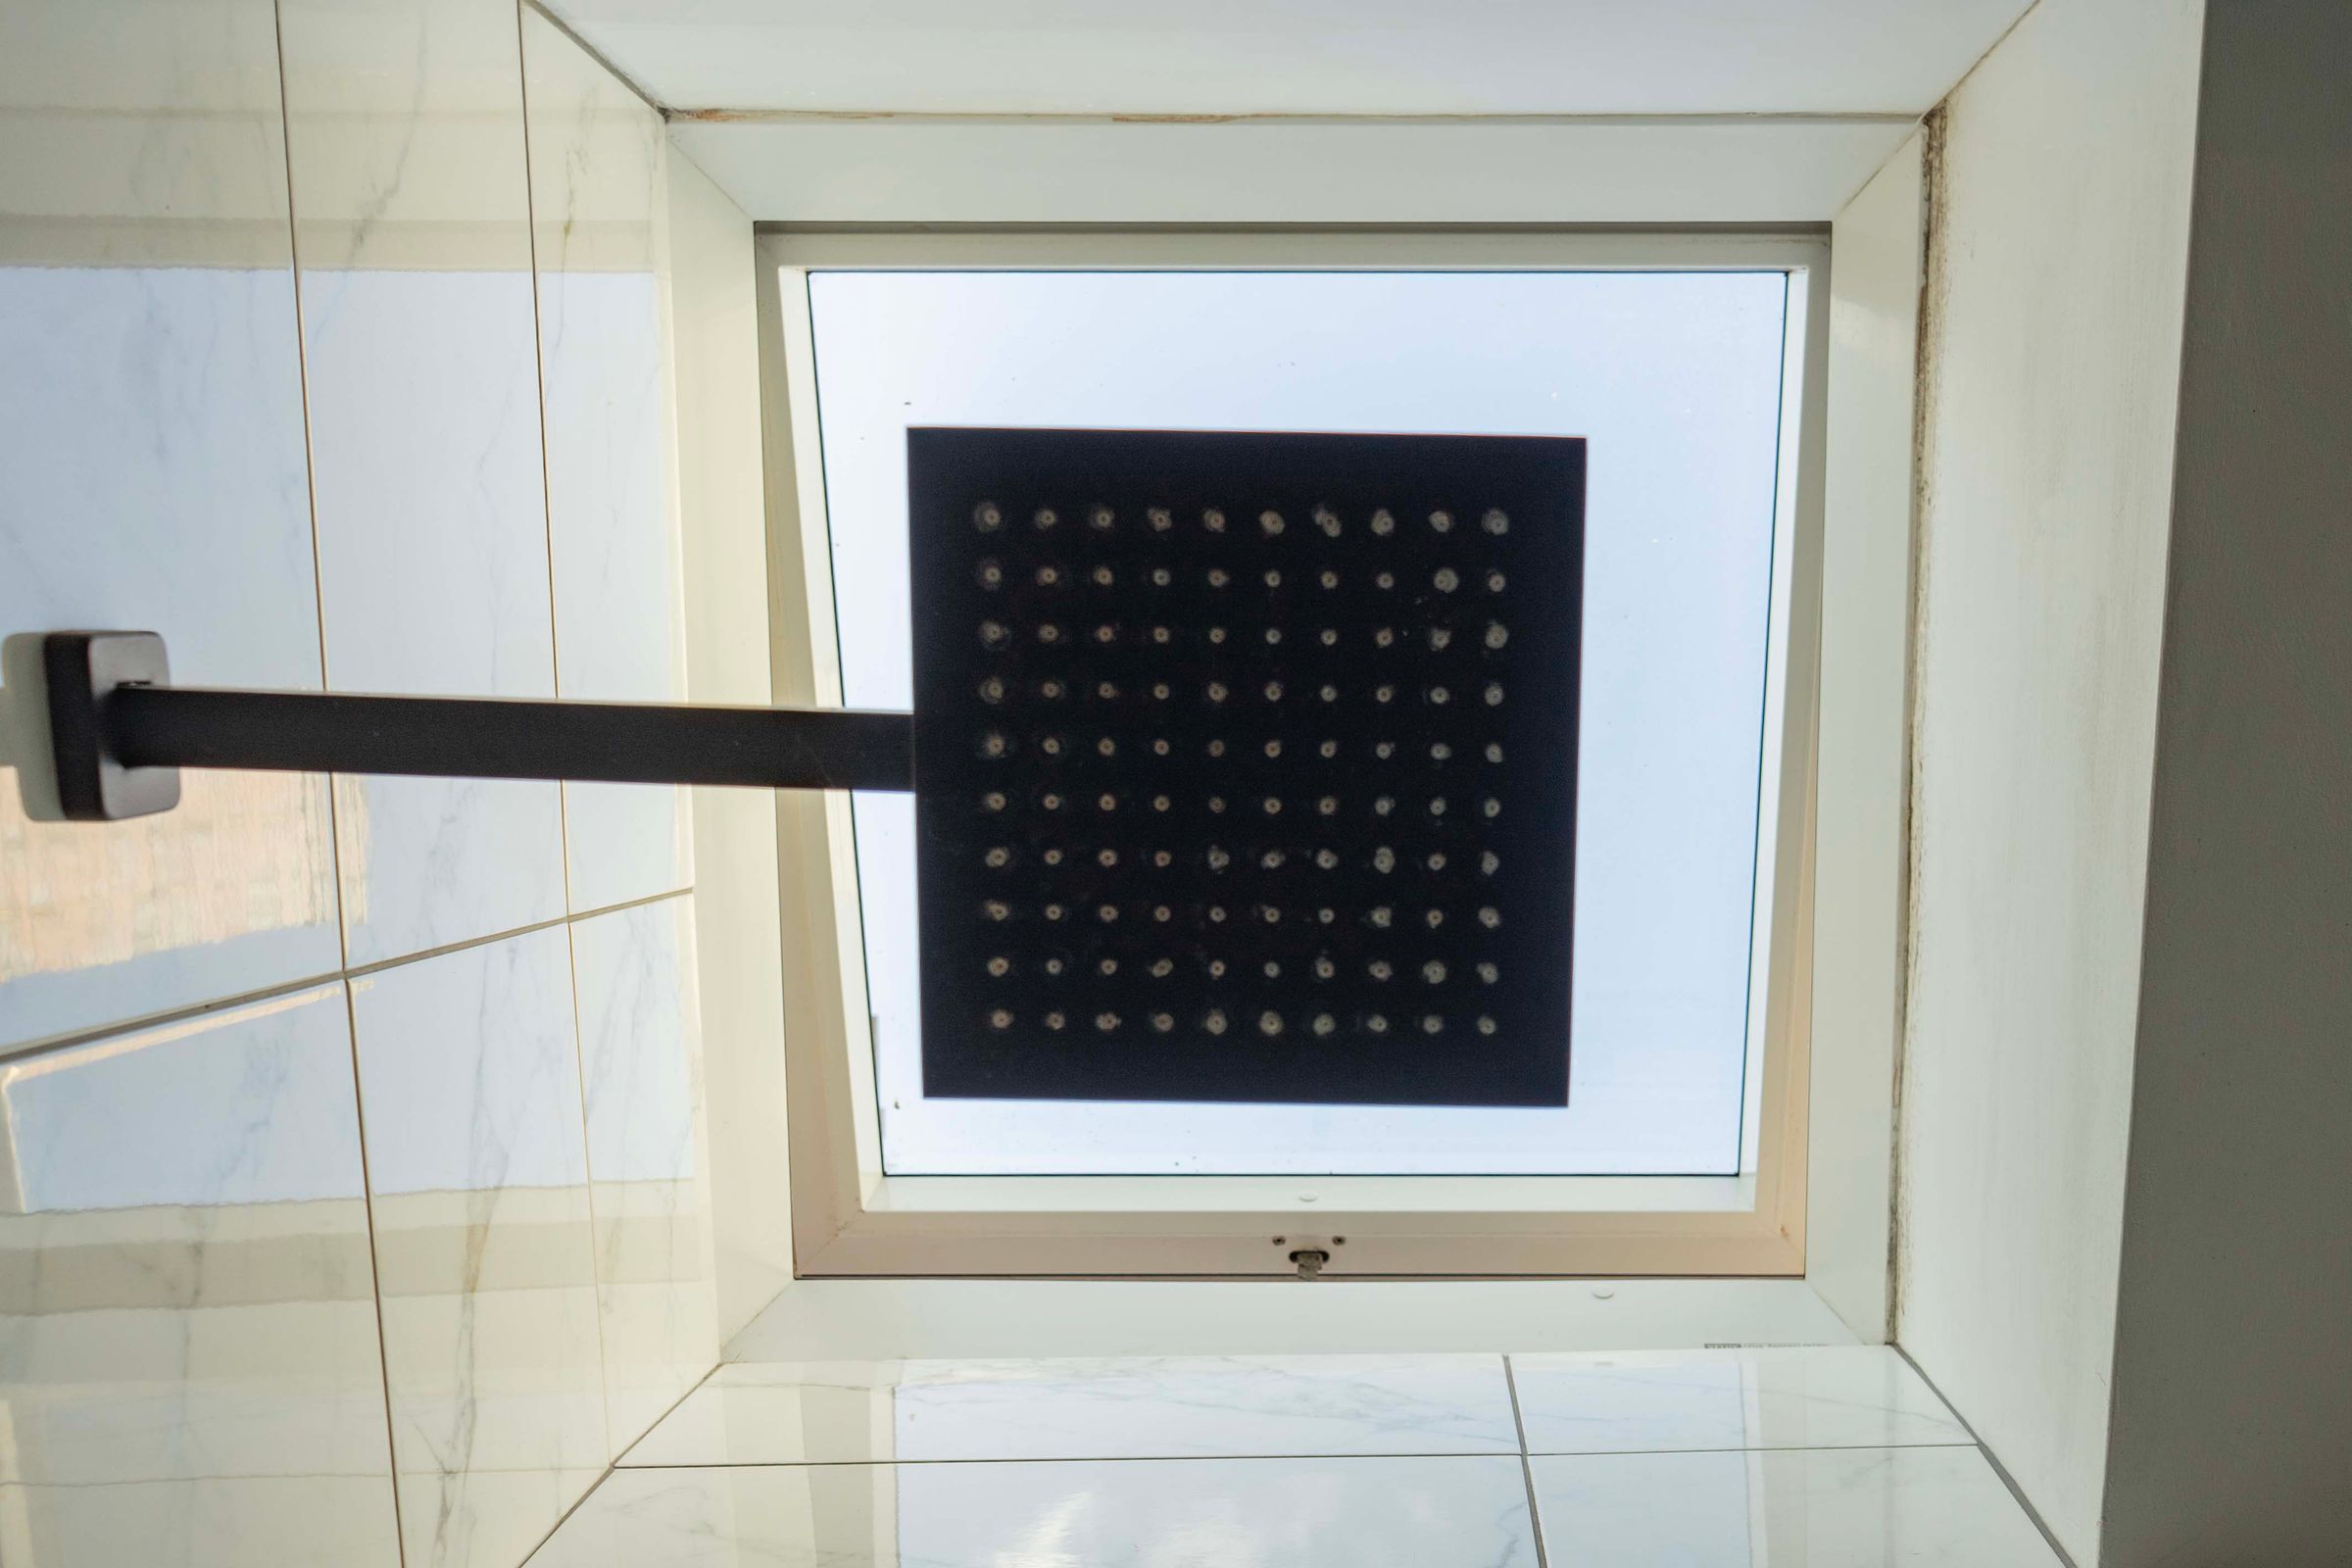
A stylish shower room featuring a skylight window and ceramic tiled flooring with underfloor heating. The suite includes a shower with a fitted screen and shower head, a double wash hand basin with twin mixer taps and useful storage beneath, stylish alcove shelving and a feature wall-mounted heated towel radiator.
First Floor Landing
The first-floor landing features a double-glazed window to the side elevation, picture rail and loft inspection hatch with pull-down ladder for easy access
Bedroom Two
14' 10" x 11' 1" (4.53m x 3.38m)
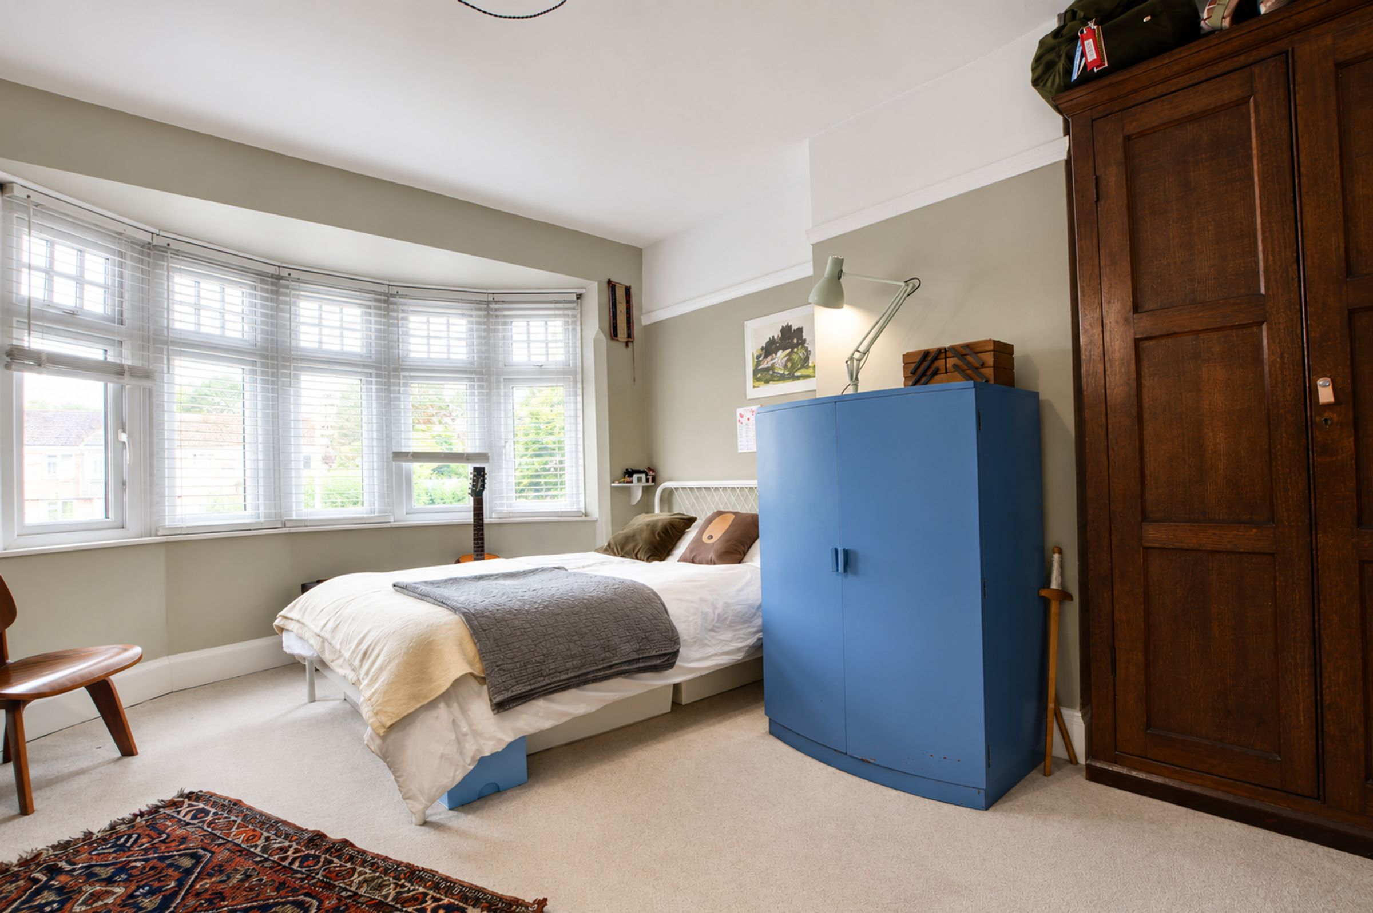
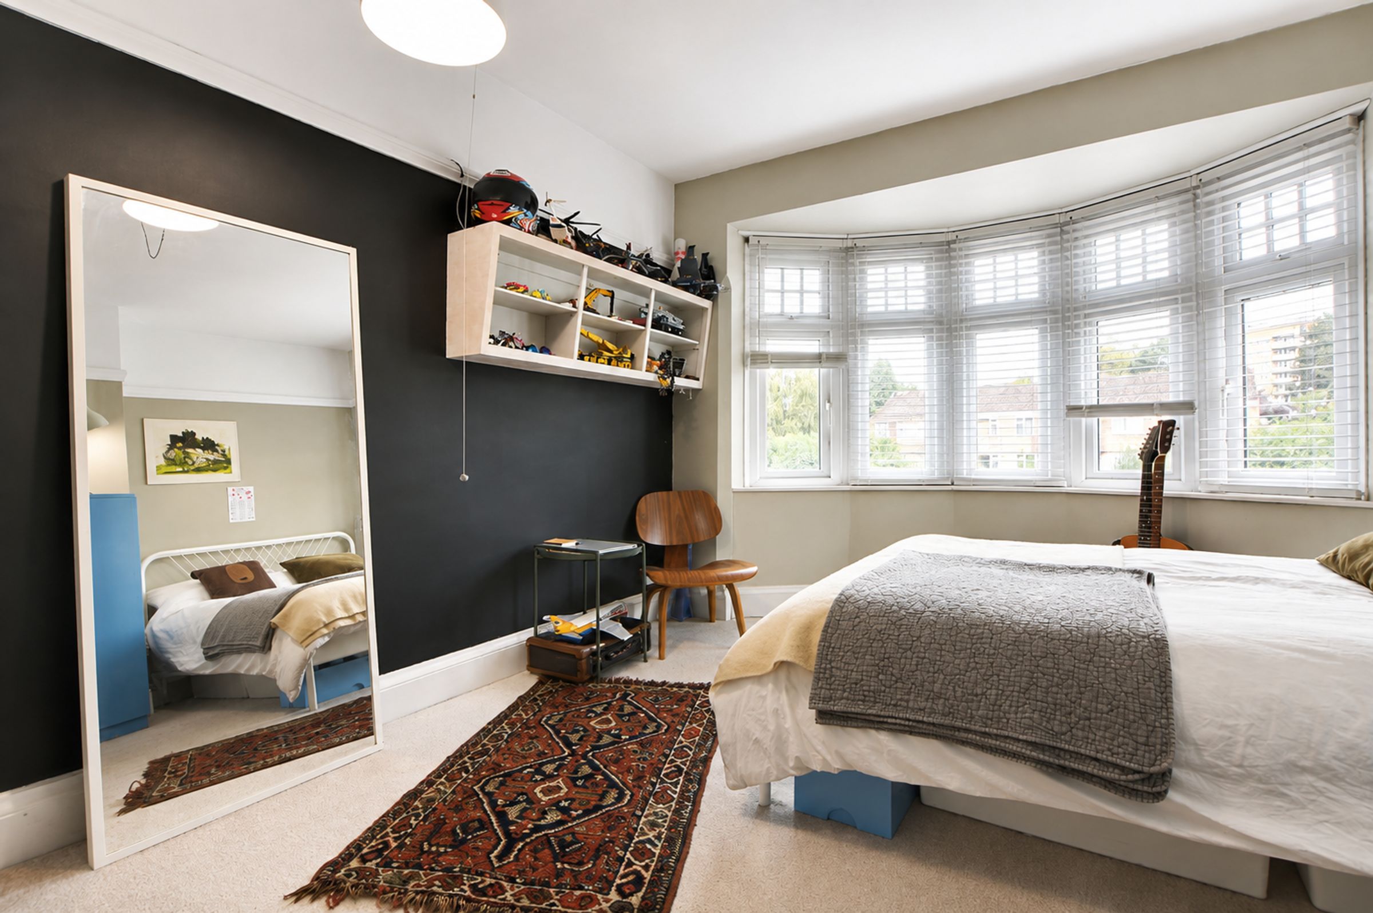
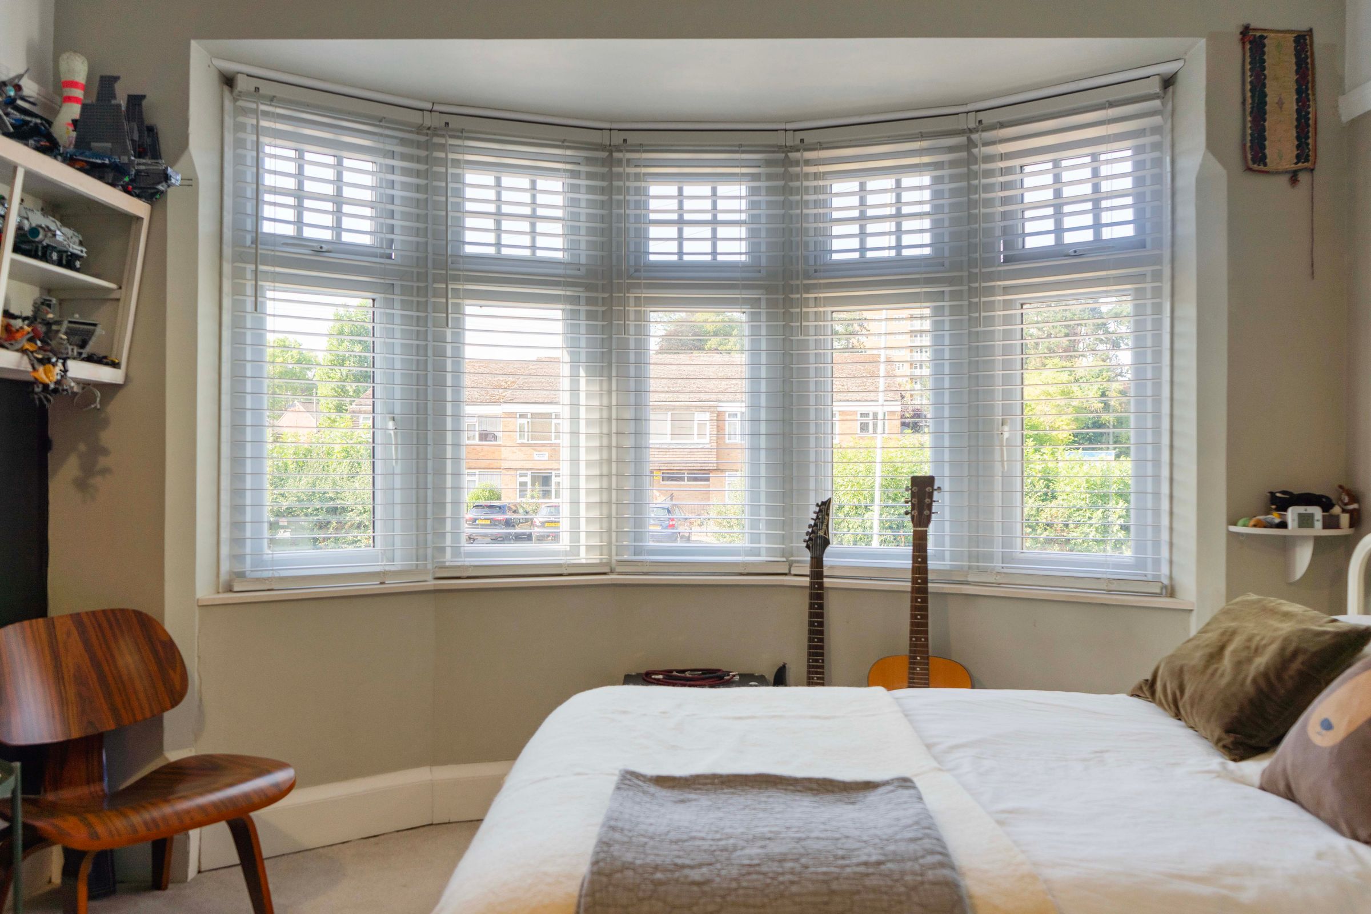
A spacious and well-proportioned bedroom featuring a double-glazed bay window to the front elevation, chimney breast, picture rail and radiator.
Bedroom Three
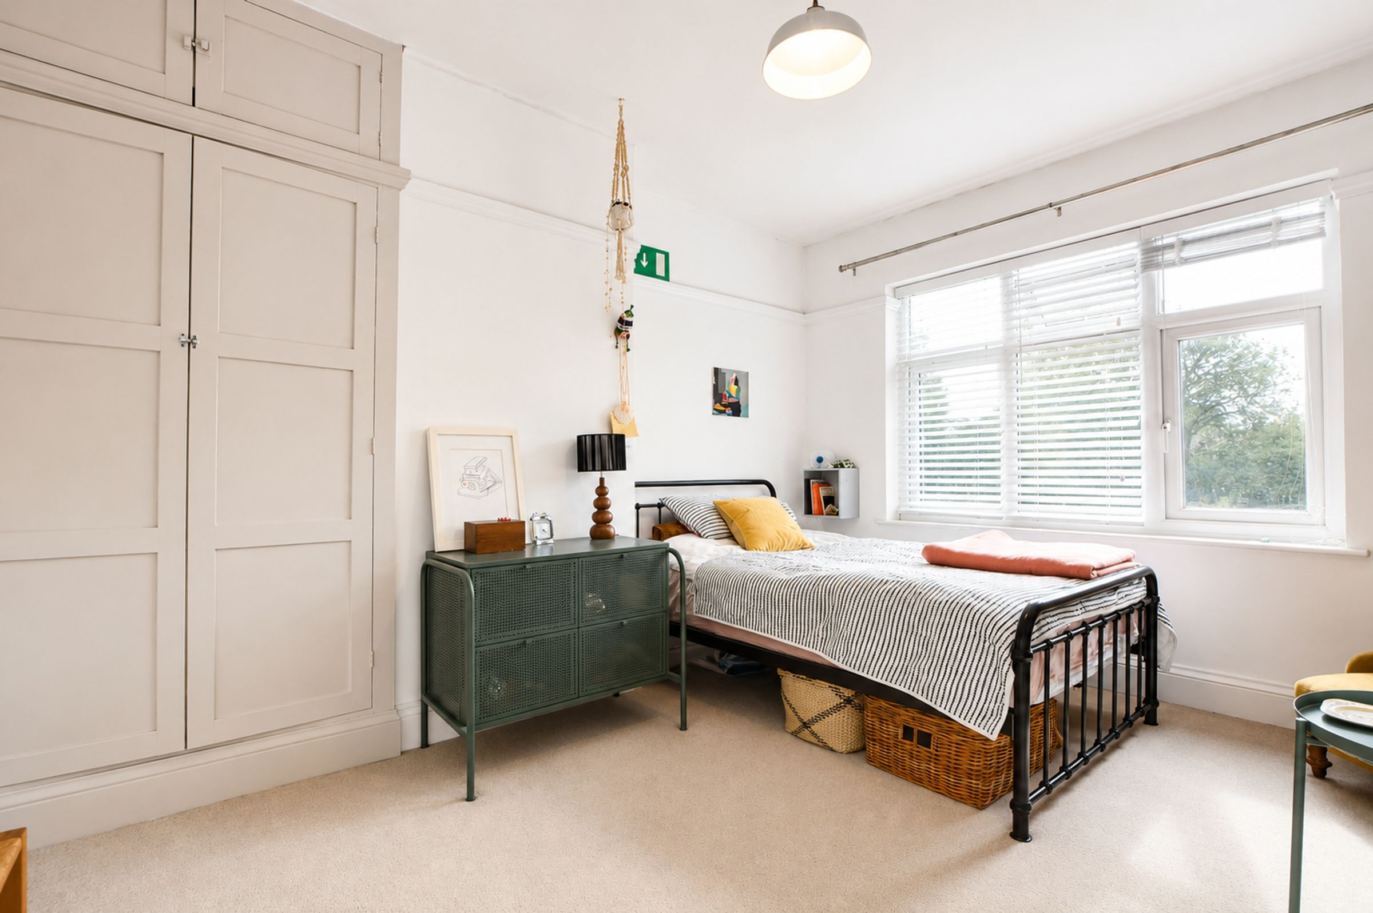
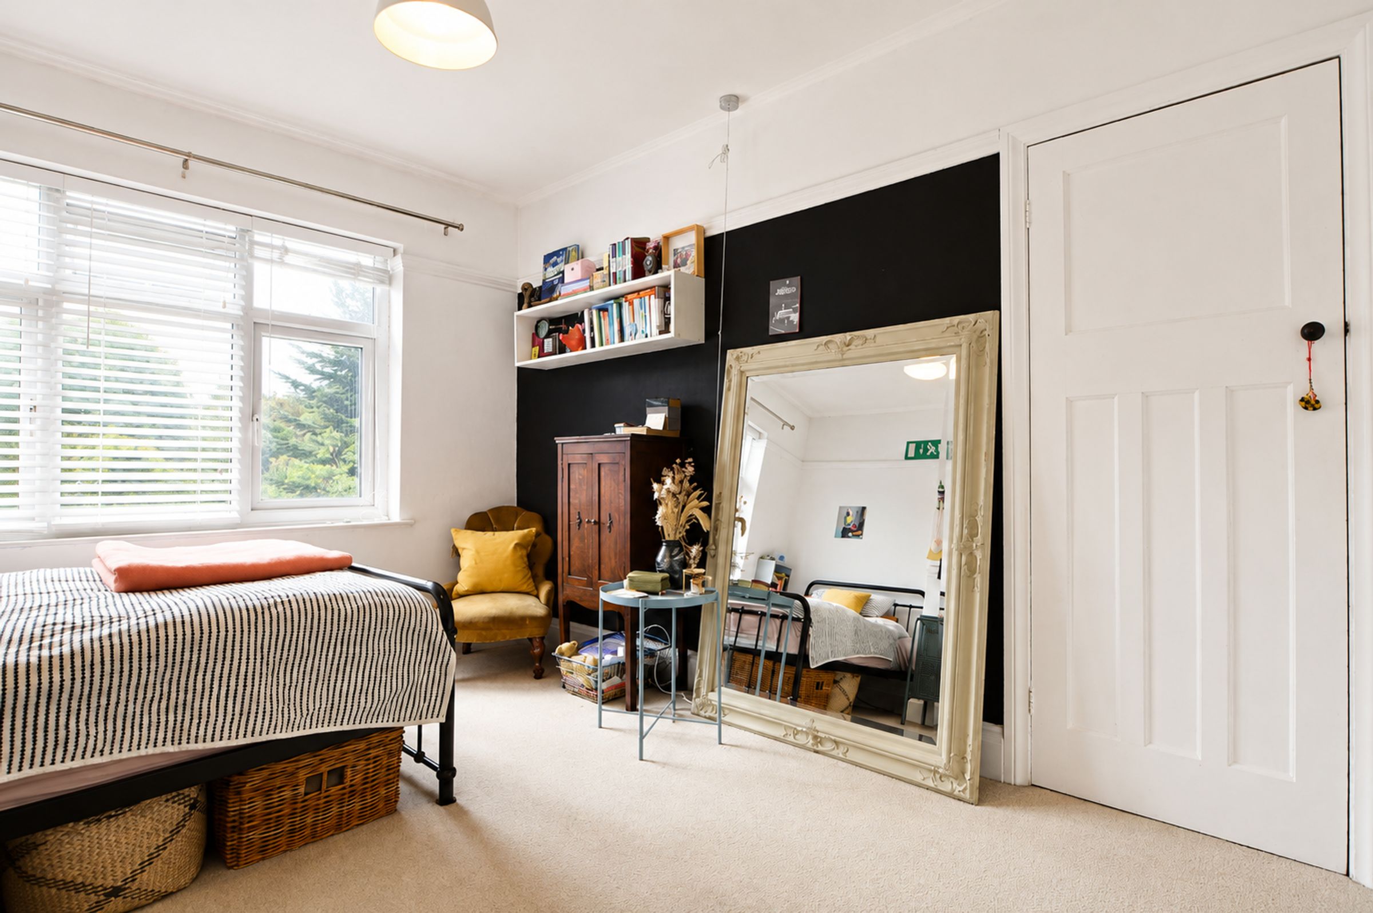
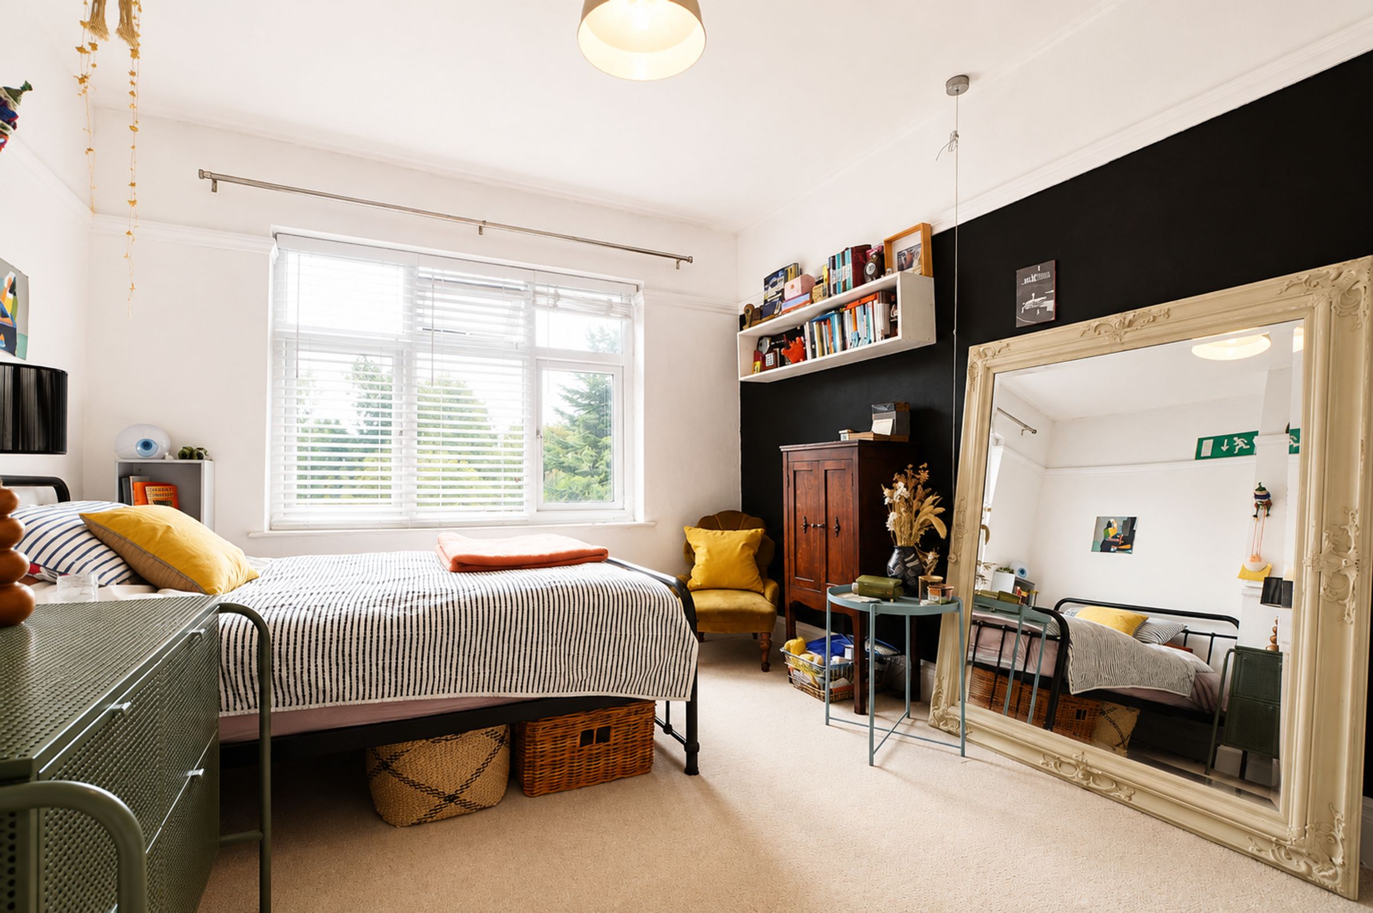
12' 6" x 9' 2" (3.80m x 2.79m)
A well-proportioned bedroom featuring a double-glazed window to the rear elevation, built-in wardrobes, chimney breast, picture rail and radiator.
Bedroom Four
7' 7" x 6' 6" (2.30m x 1.98m)
A bright bedroom featuring a double-glazed window to the front elevation and radiator.
Bathroom
7' 7" x 6' 6" (2.30m x 1.98m)
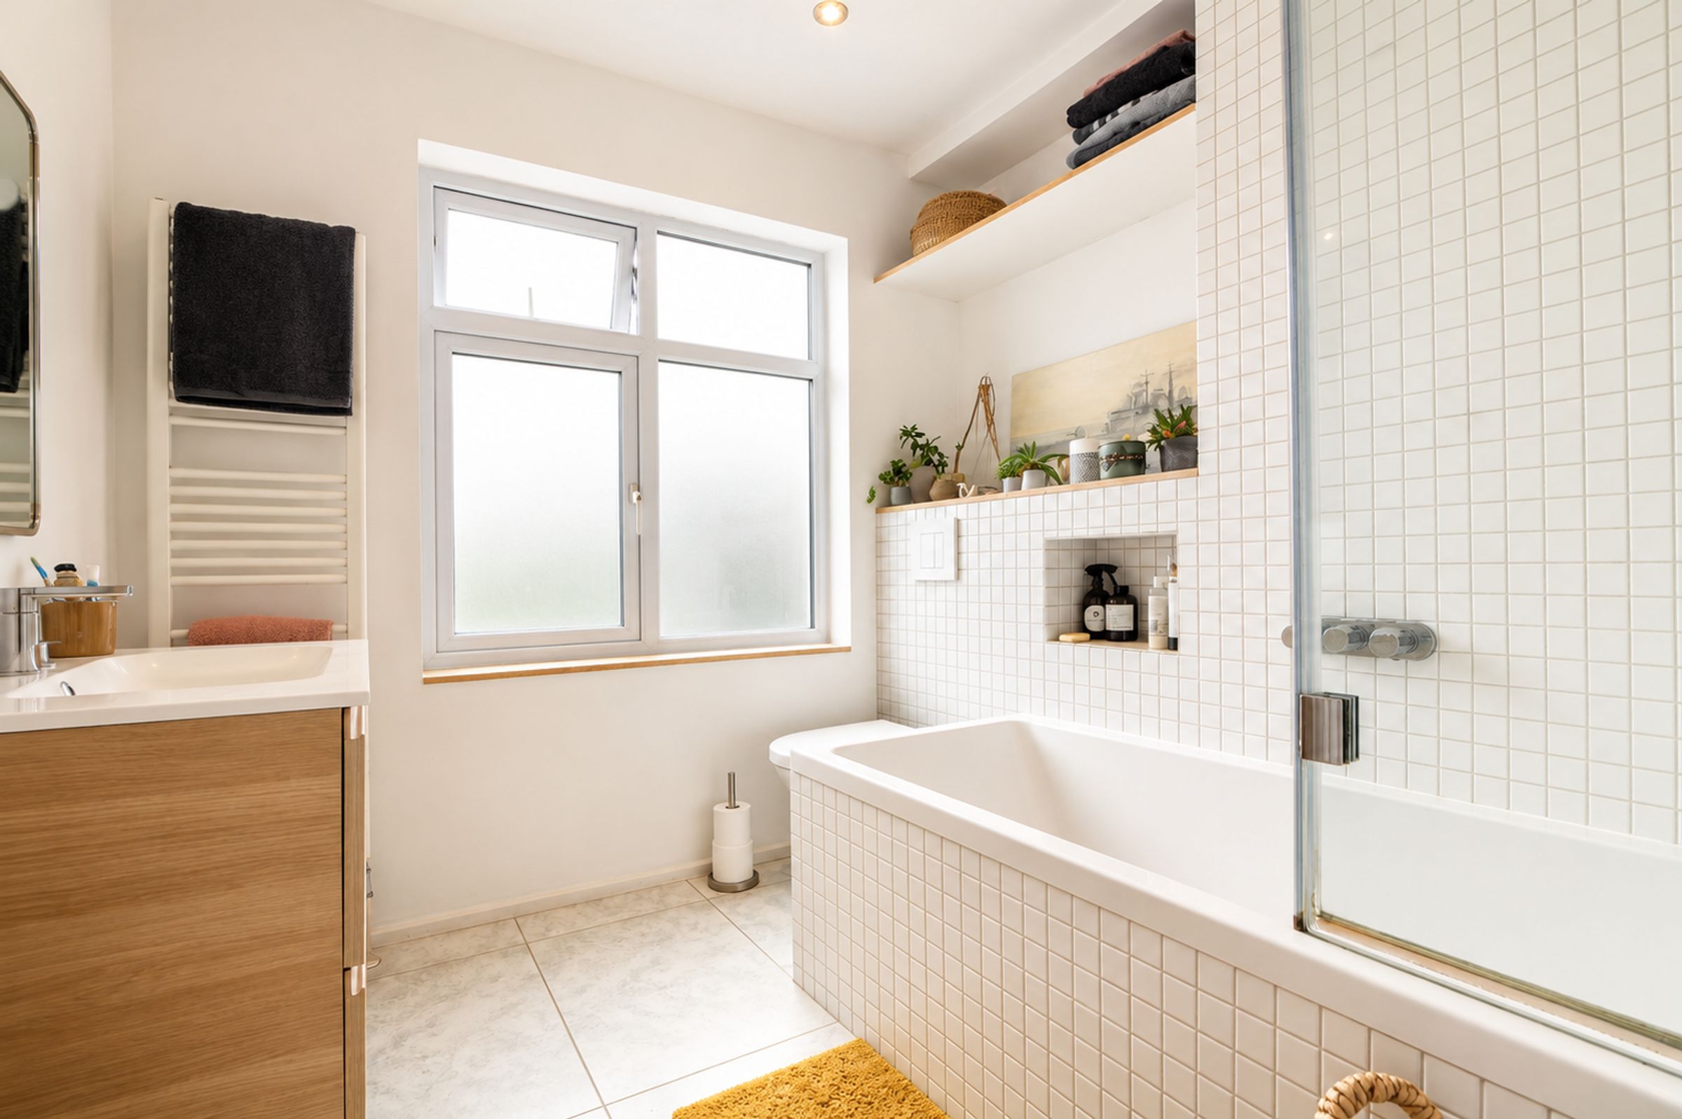
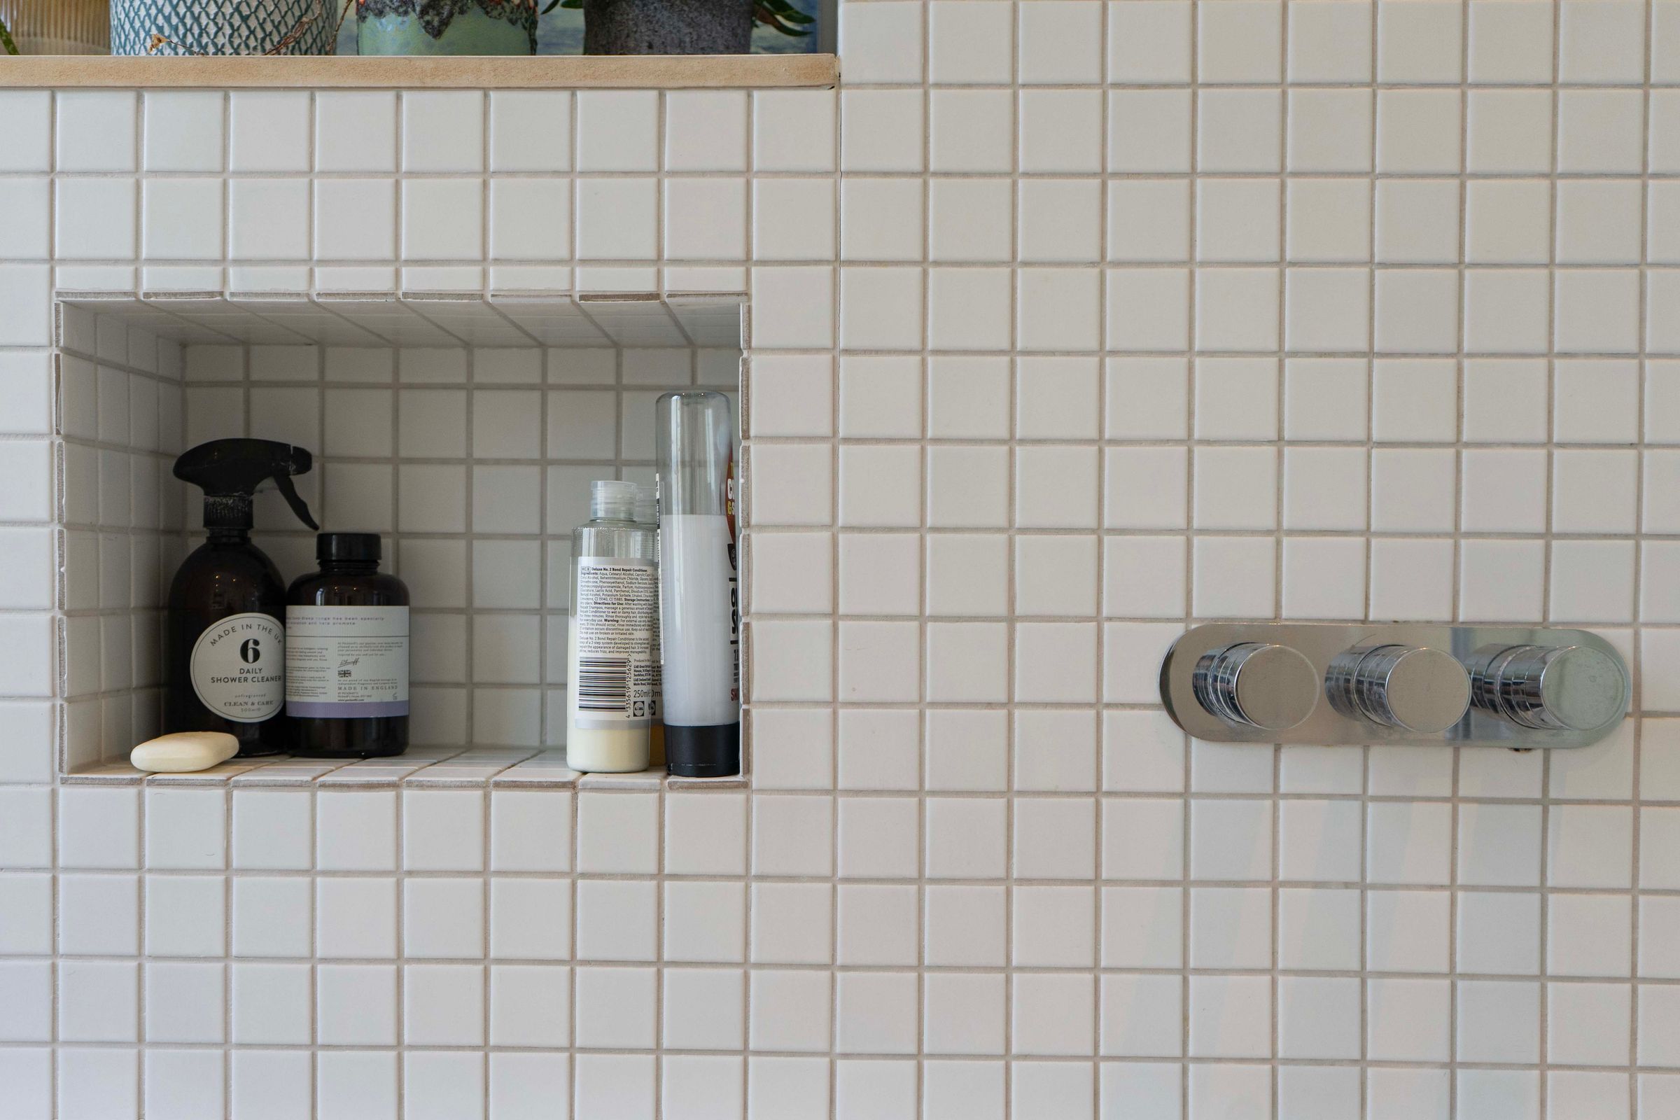
A well-appointed bathroom featuring an obscure double-glazed window to the rear elevation and ceramic tiled flooring. The suite comprises a bath with shower over and fitted shower screen, low-level WC and wash hand basin with useful storage beneath. Further features include tiled splashbacks, stylish alcove shelving and a feature wall-mounted radiator.
Studio/Outbuilding
19' 0" x 11' 0" (5.80m x 3.36m)
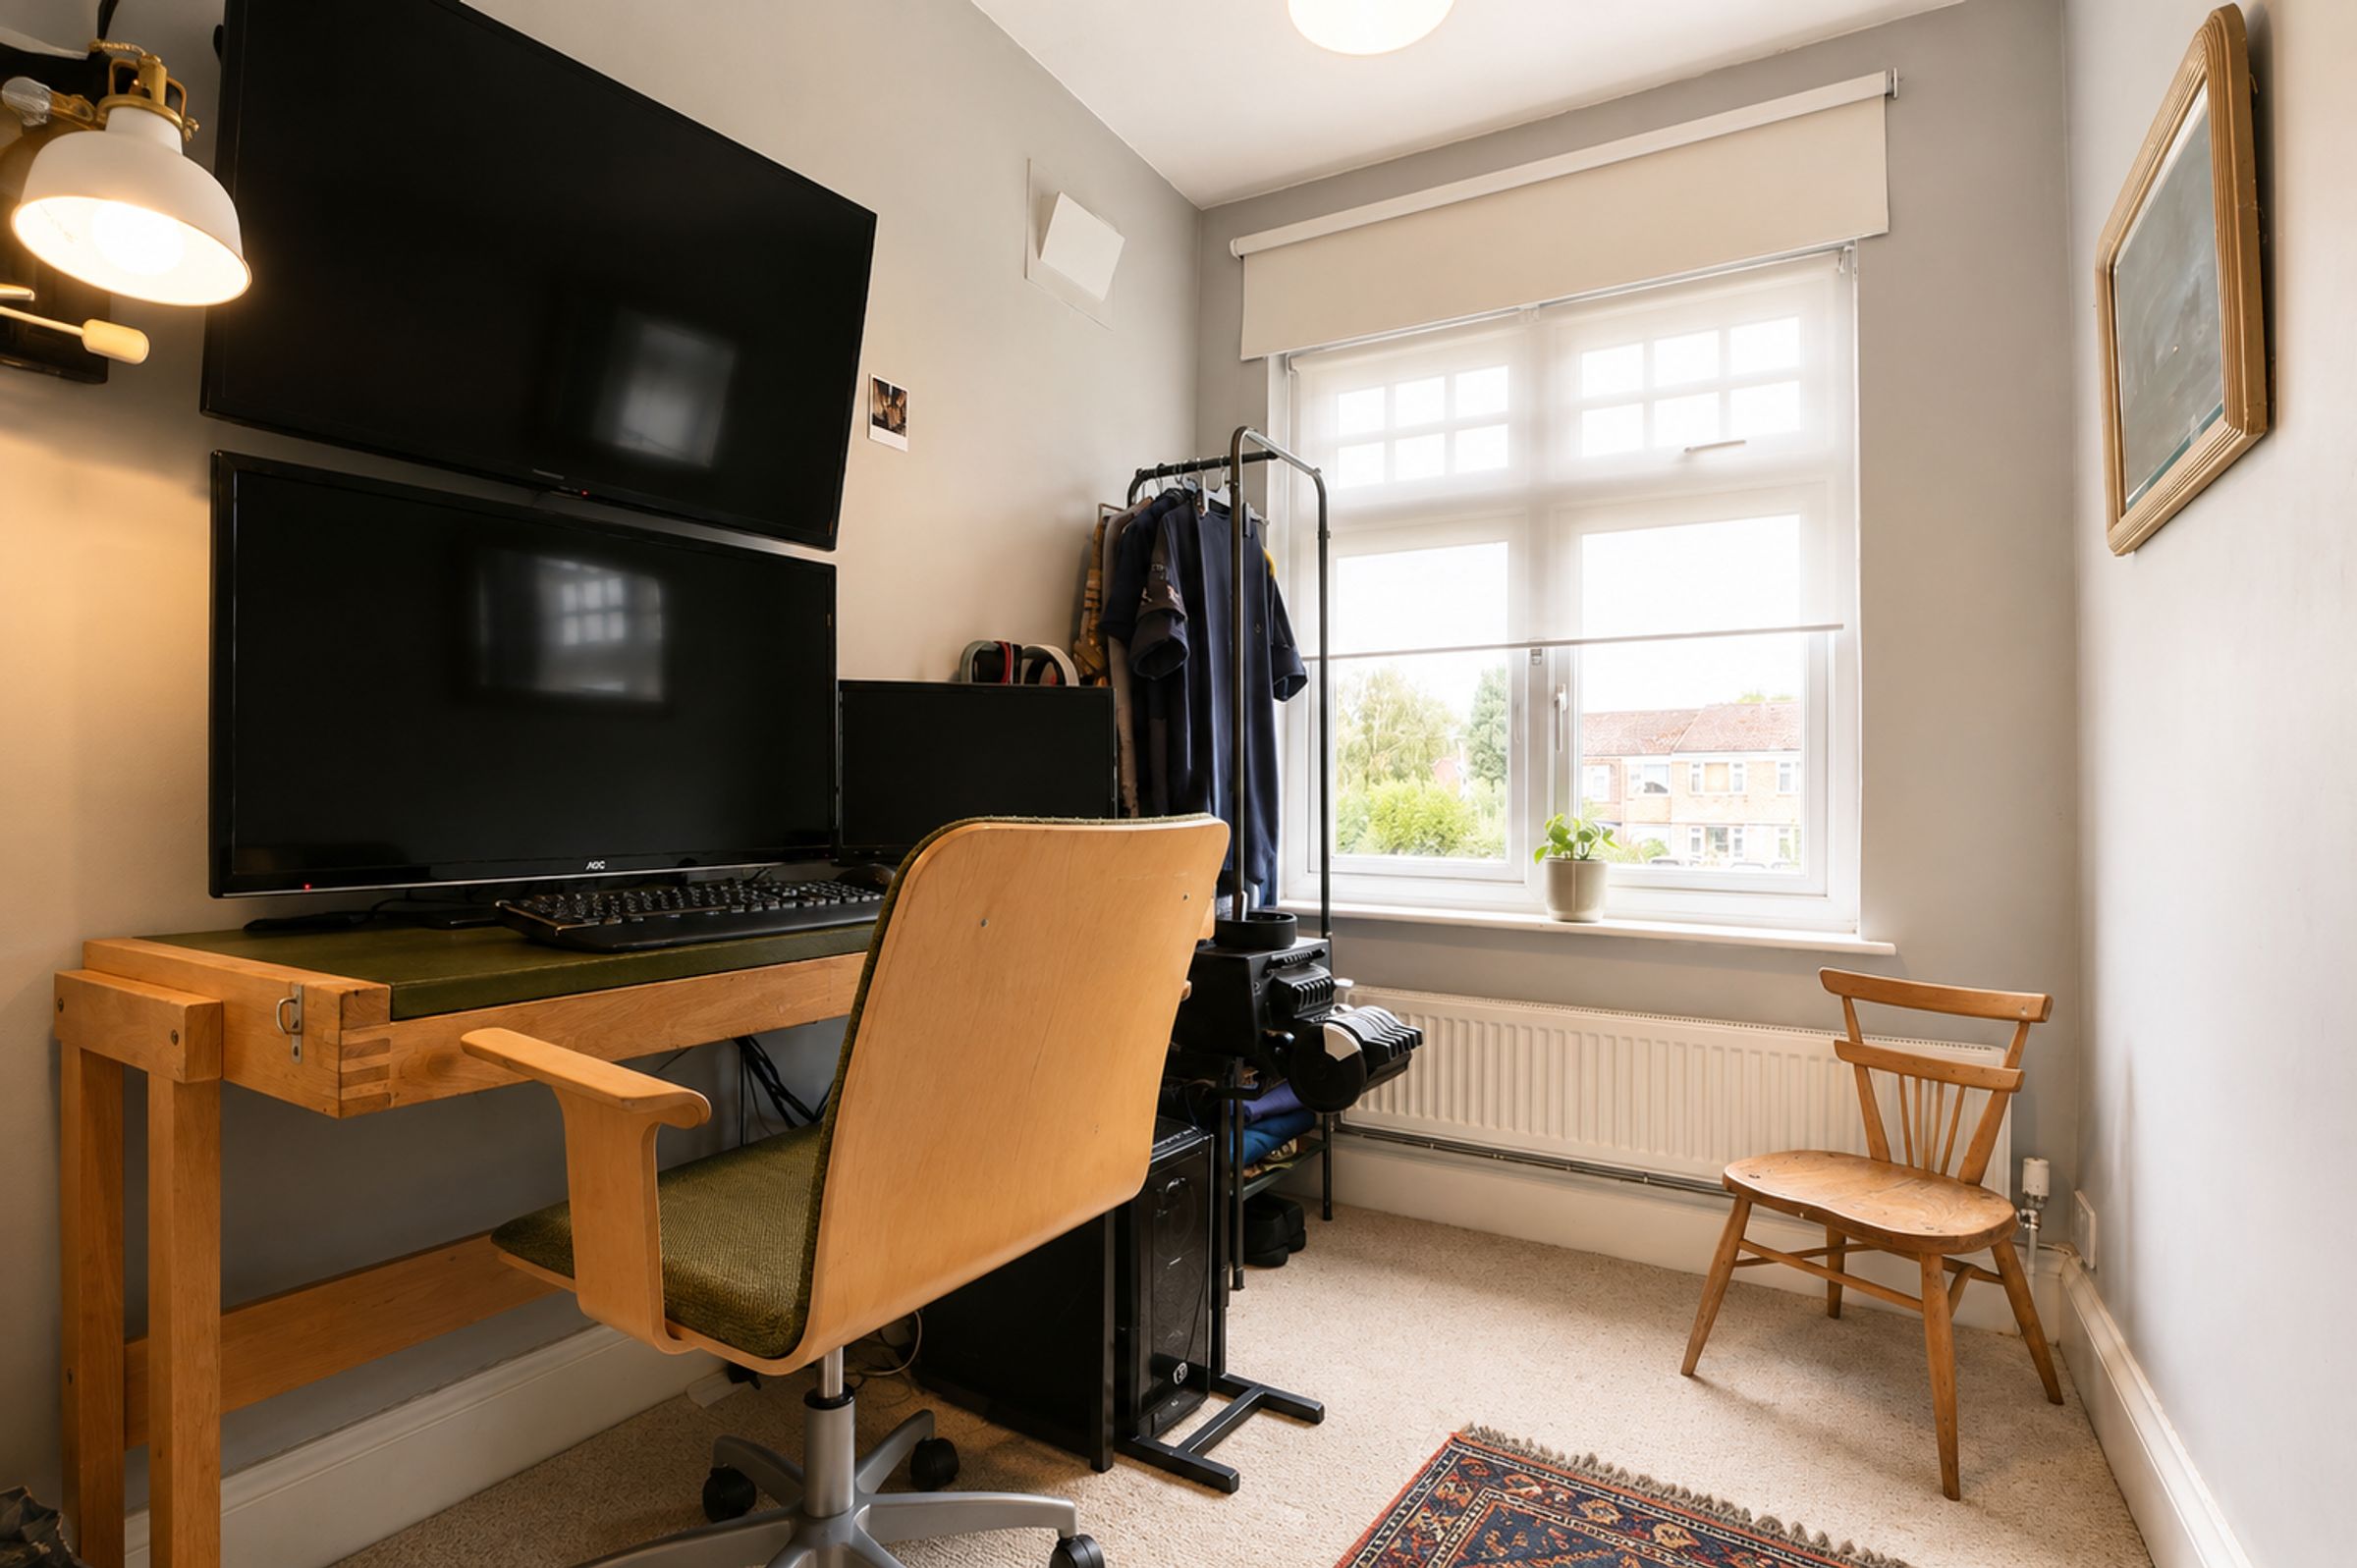
A versatile timber-framed outbuilding, currently utilised as an art studio and benefiting from power points and a sink. The space offers excellent flexibility and could be ideal for a variety of uses, including a garden room, recreational space, home office or crafts and hobbies area.
Disclaimer - Measurements are taken electronically and are for guidance only — not to be relied upon as exact. Services, appliances, and fittings have not been tested. Buyers must satisfy themselves through inspection. Floor plans are not to scale and are for layout guidance only. Knightsbridge Estate Agents make no warranties regarding the property. By law, we must carry out anti-money laundering checks for buyers and sellers. These are handled on our behalf by Kotini. A £70 fee (incl. VAT) charge applies. This must be paid before we can publish your property (for vendors) or issue a memorandum of sale (for buyers). The fee is non-refundable and paid directly to Lifetime Legal. We receive a portion of this fee for facilitating the checks.