Like the look of this property?
We would love to hear from you and arrange a viewing of this property. Get in touch now!
Property features
5 Generous Sized Double Bedrooms Including Principal Bedroom with Modern En-Suite Shower Room
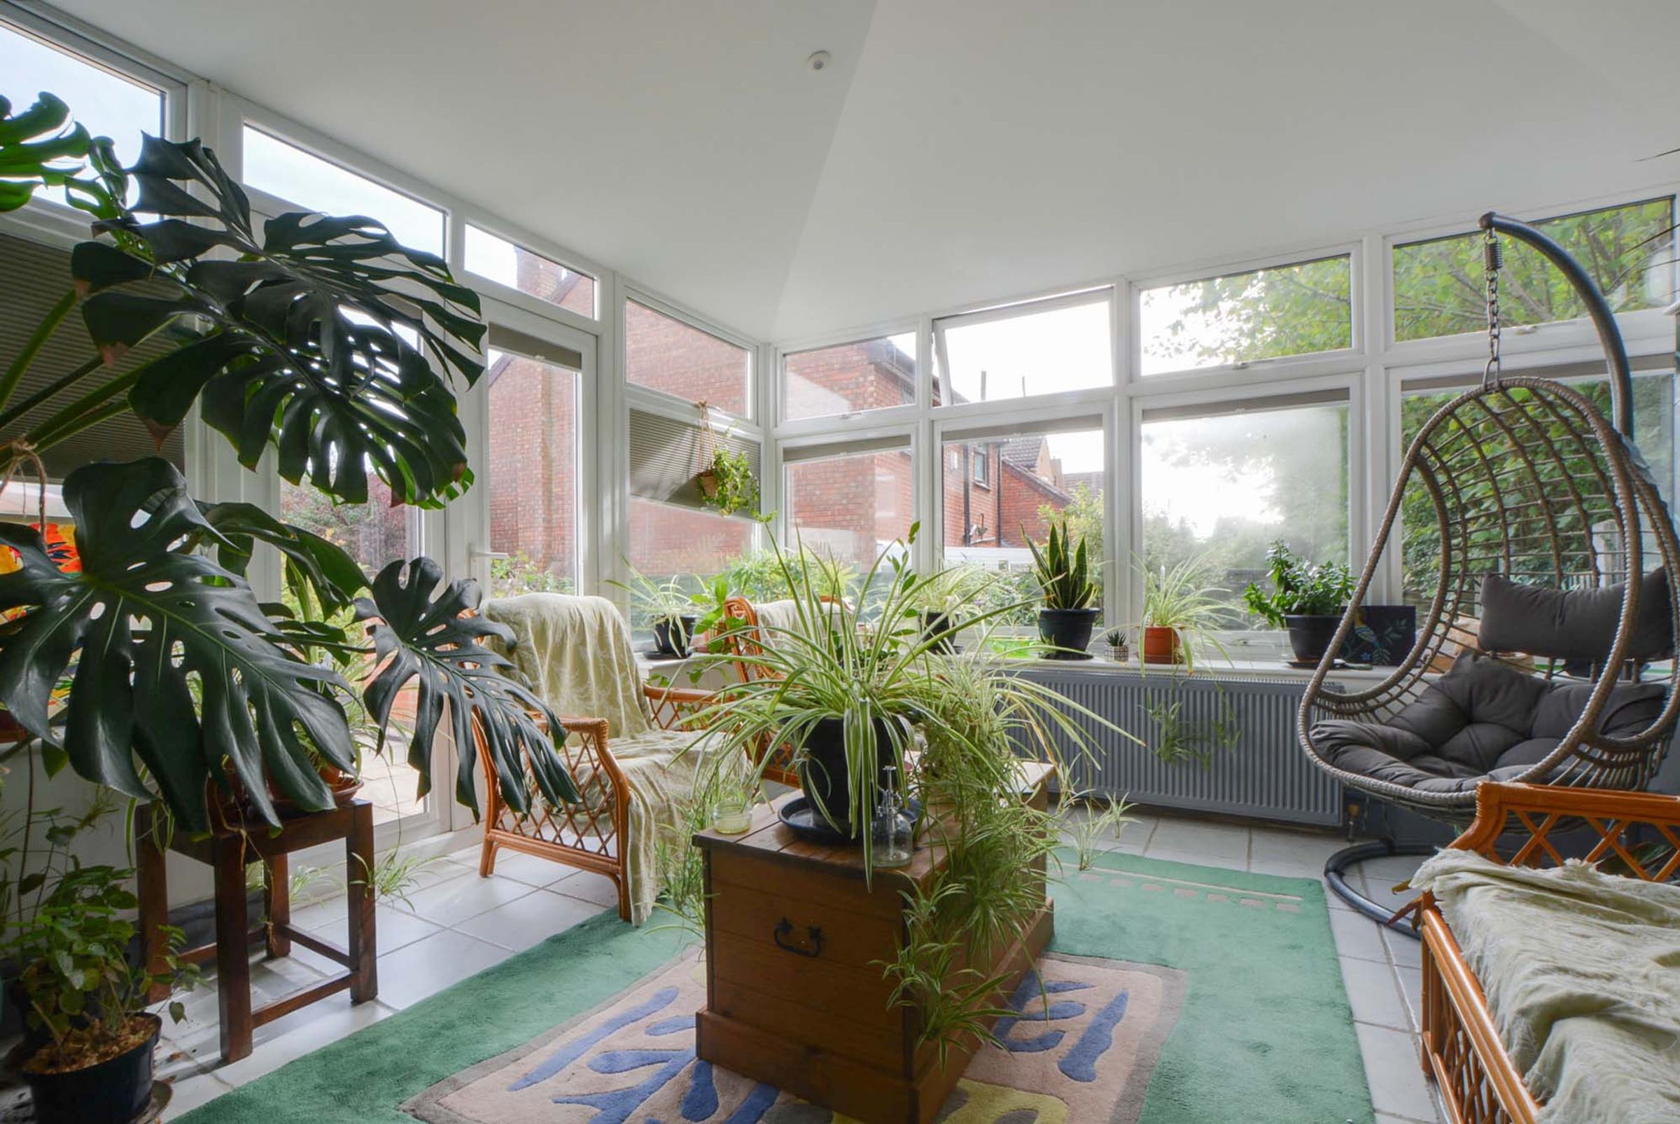
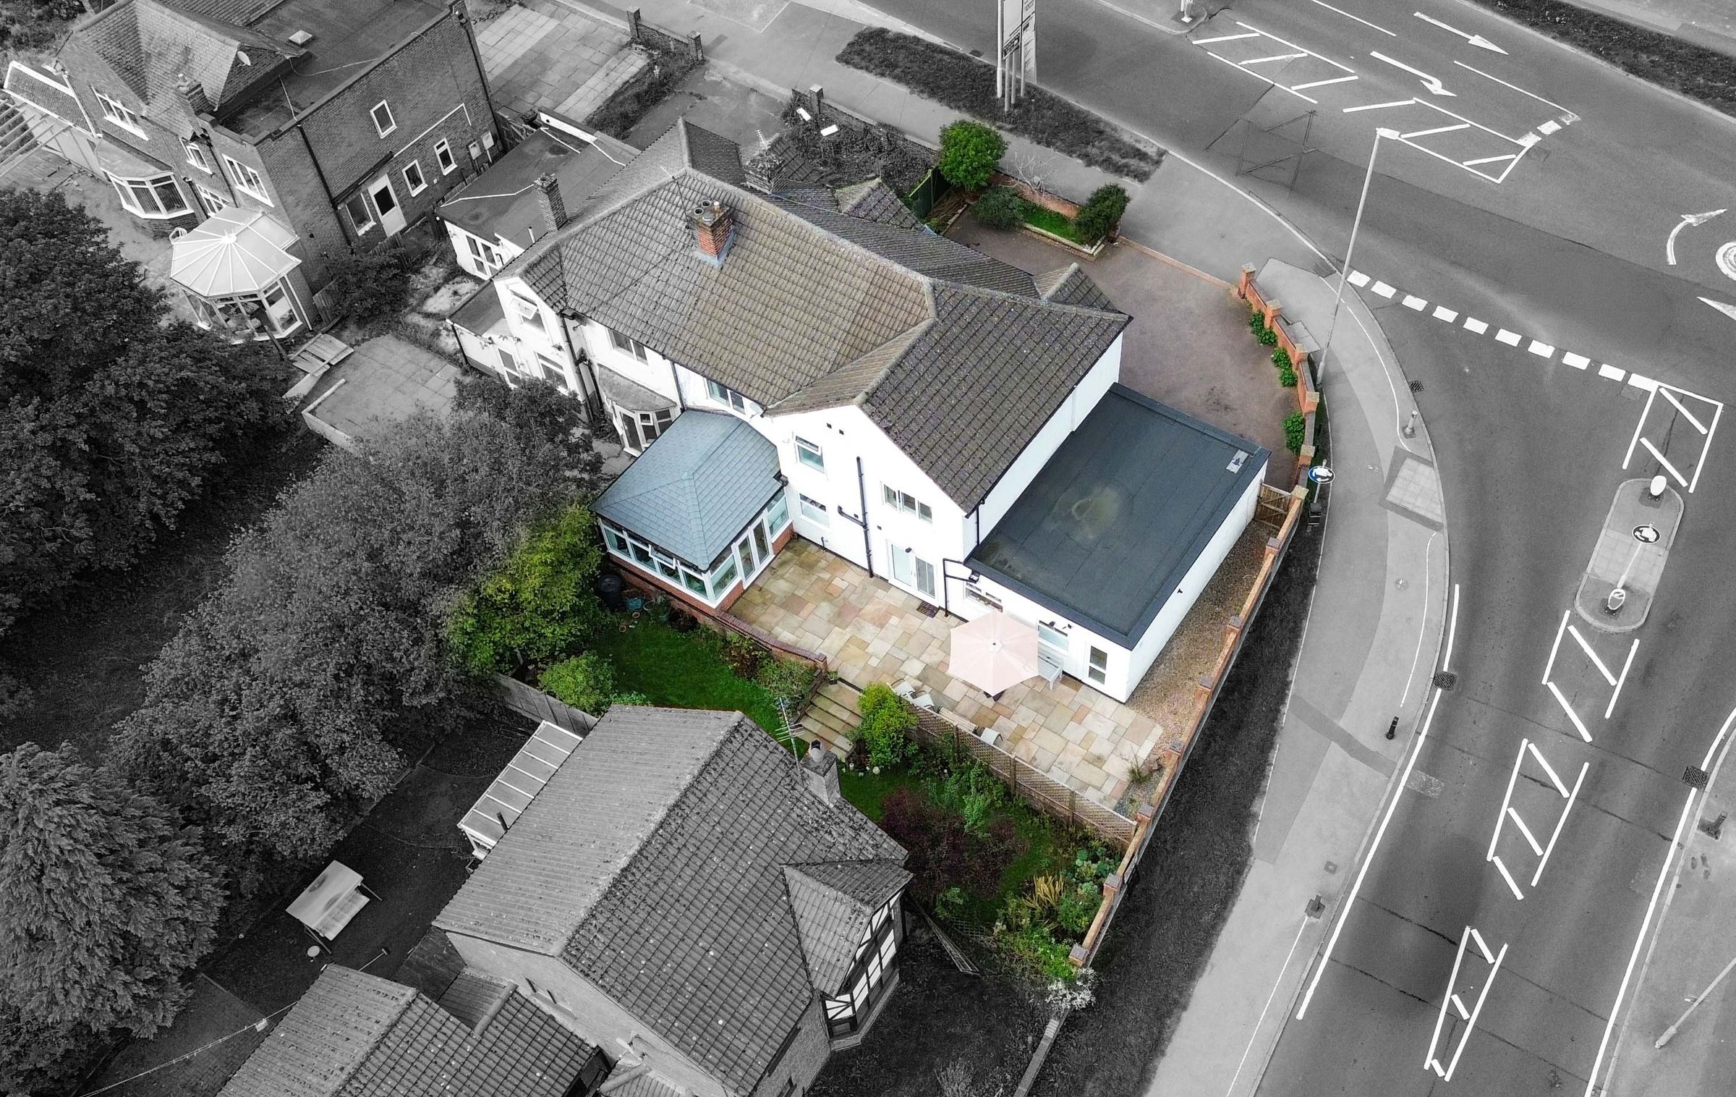
Light-Filled Double-Glazed Garden Room Conservatory Opening Directly To Rear Garden
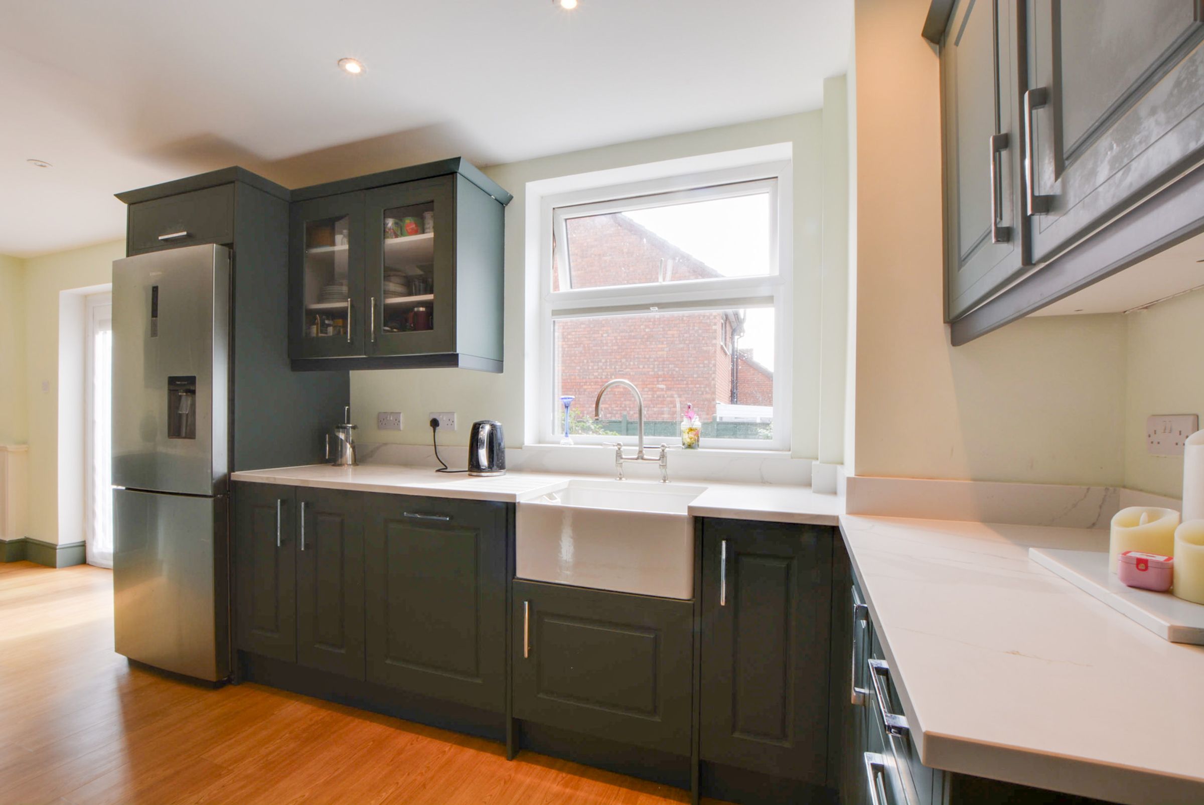
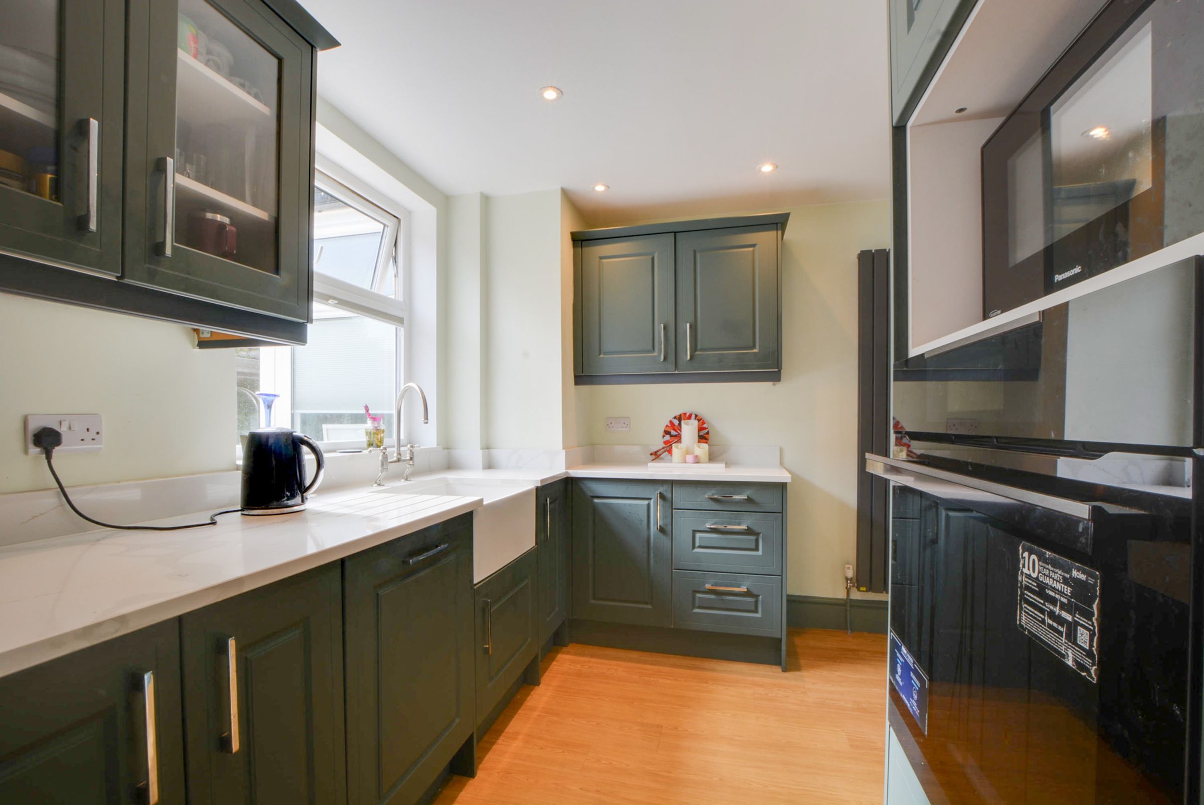
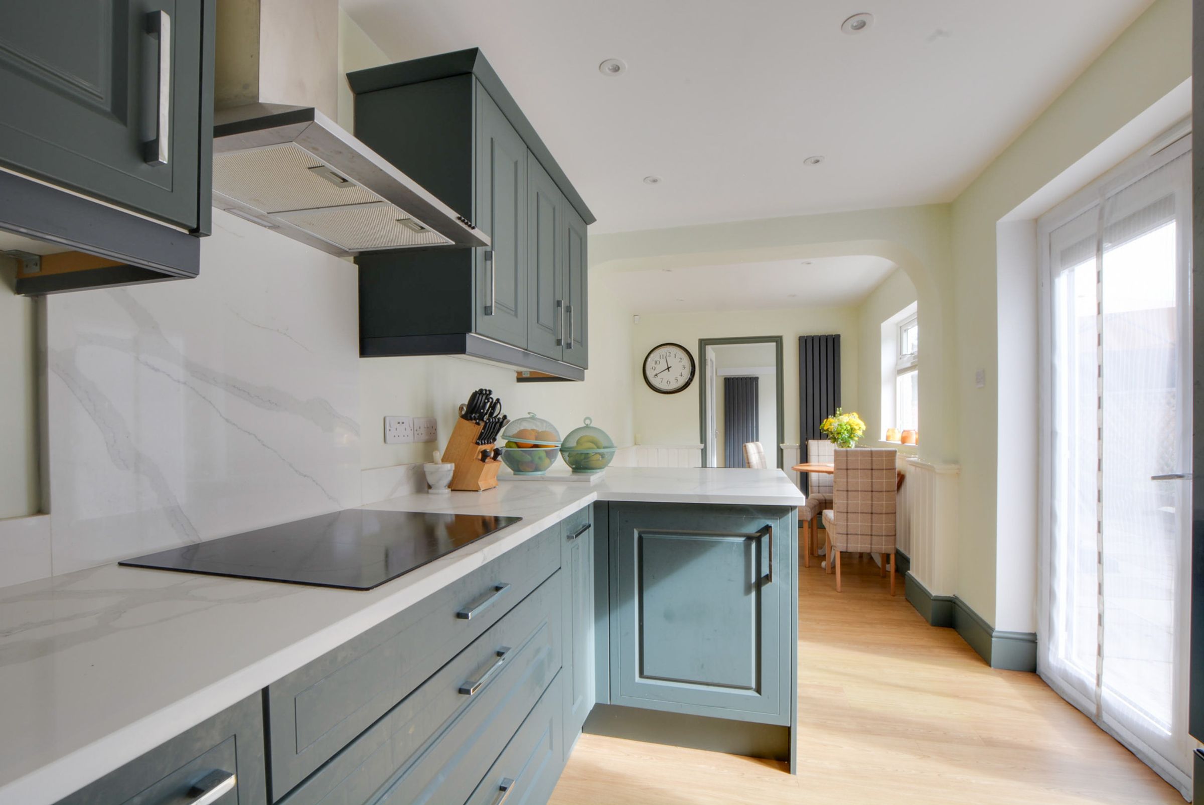
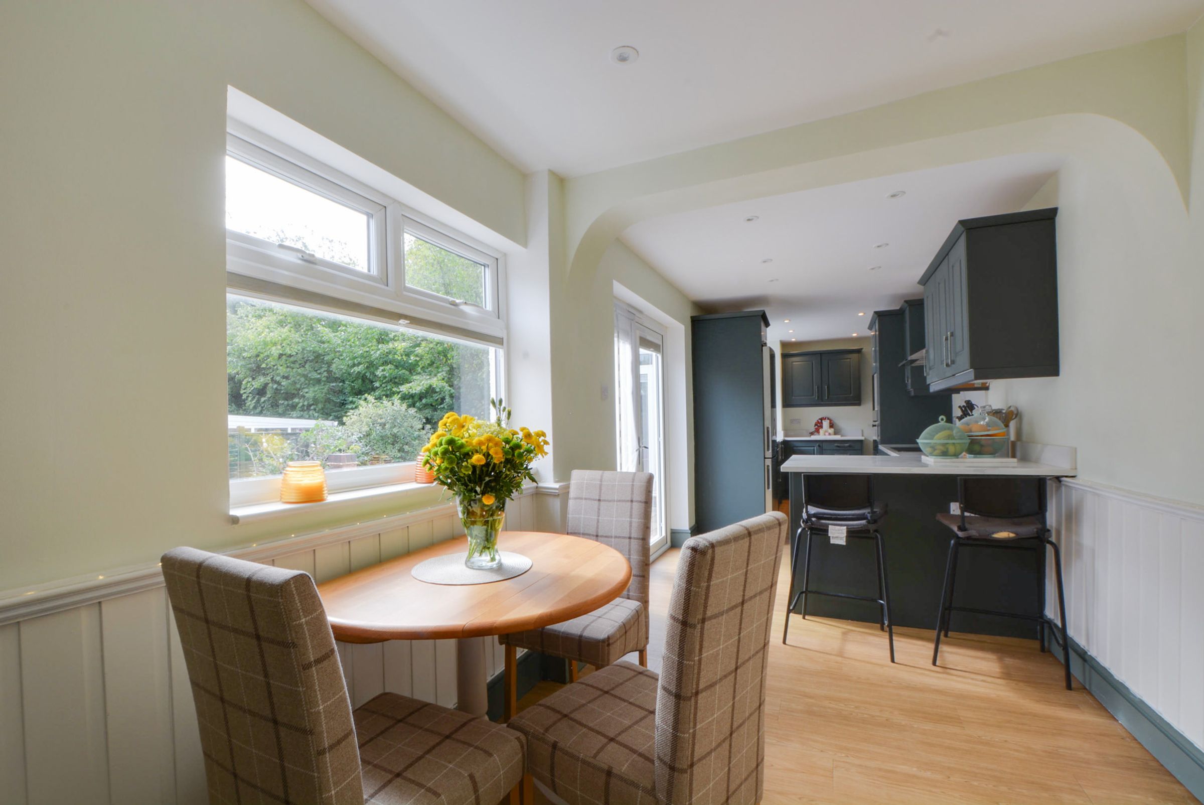
Recently Installed Contemporary Dining Kitchen with Quartz Worktops
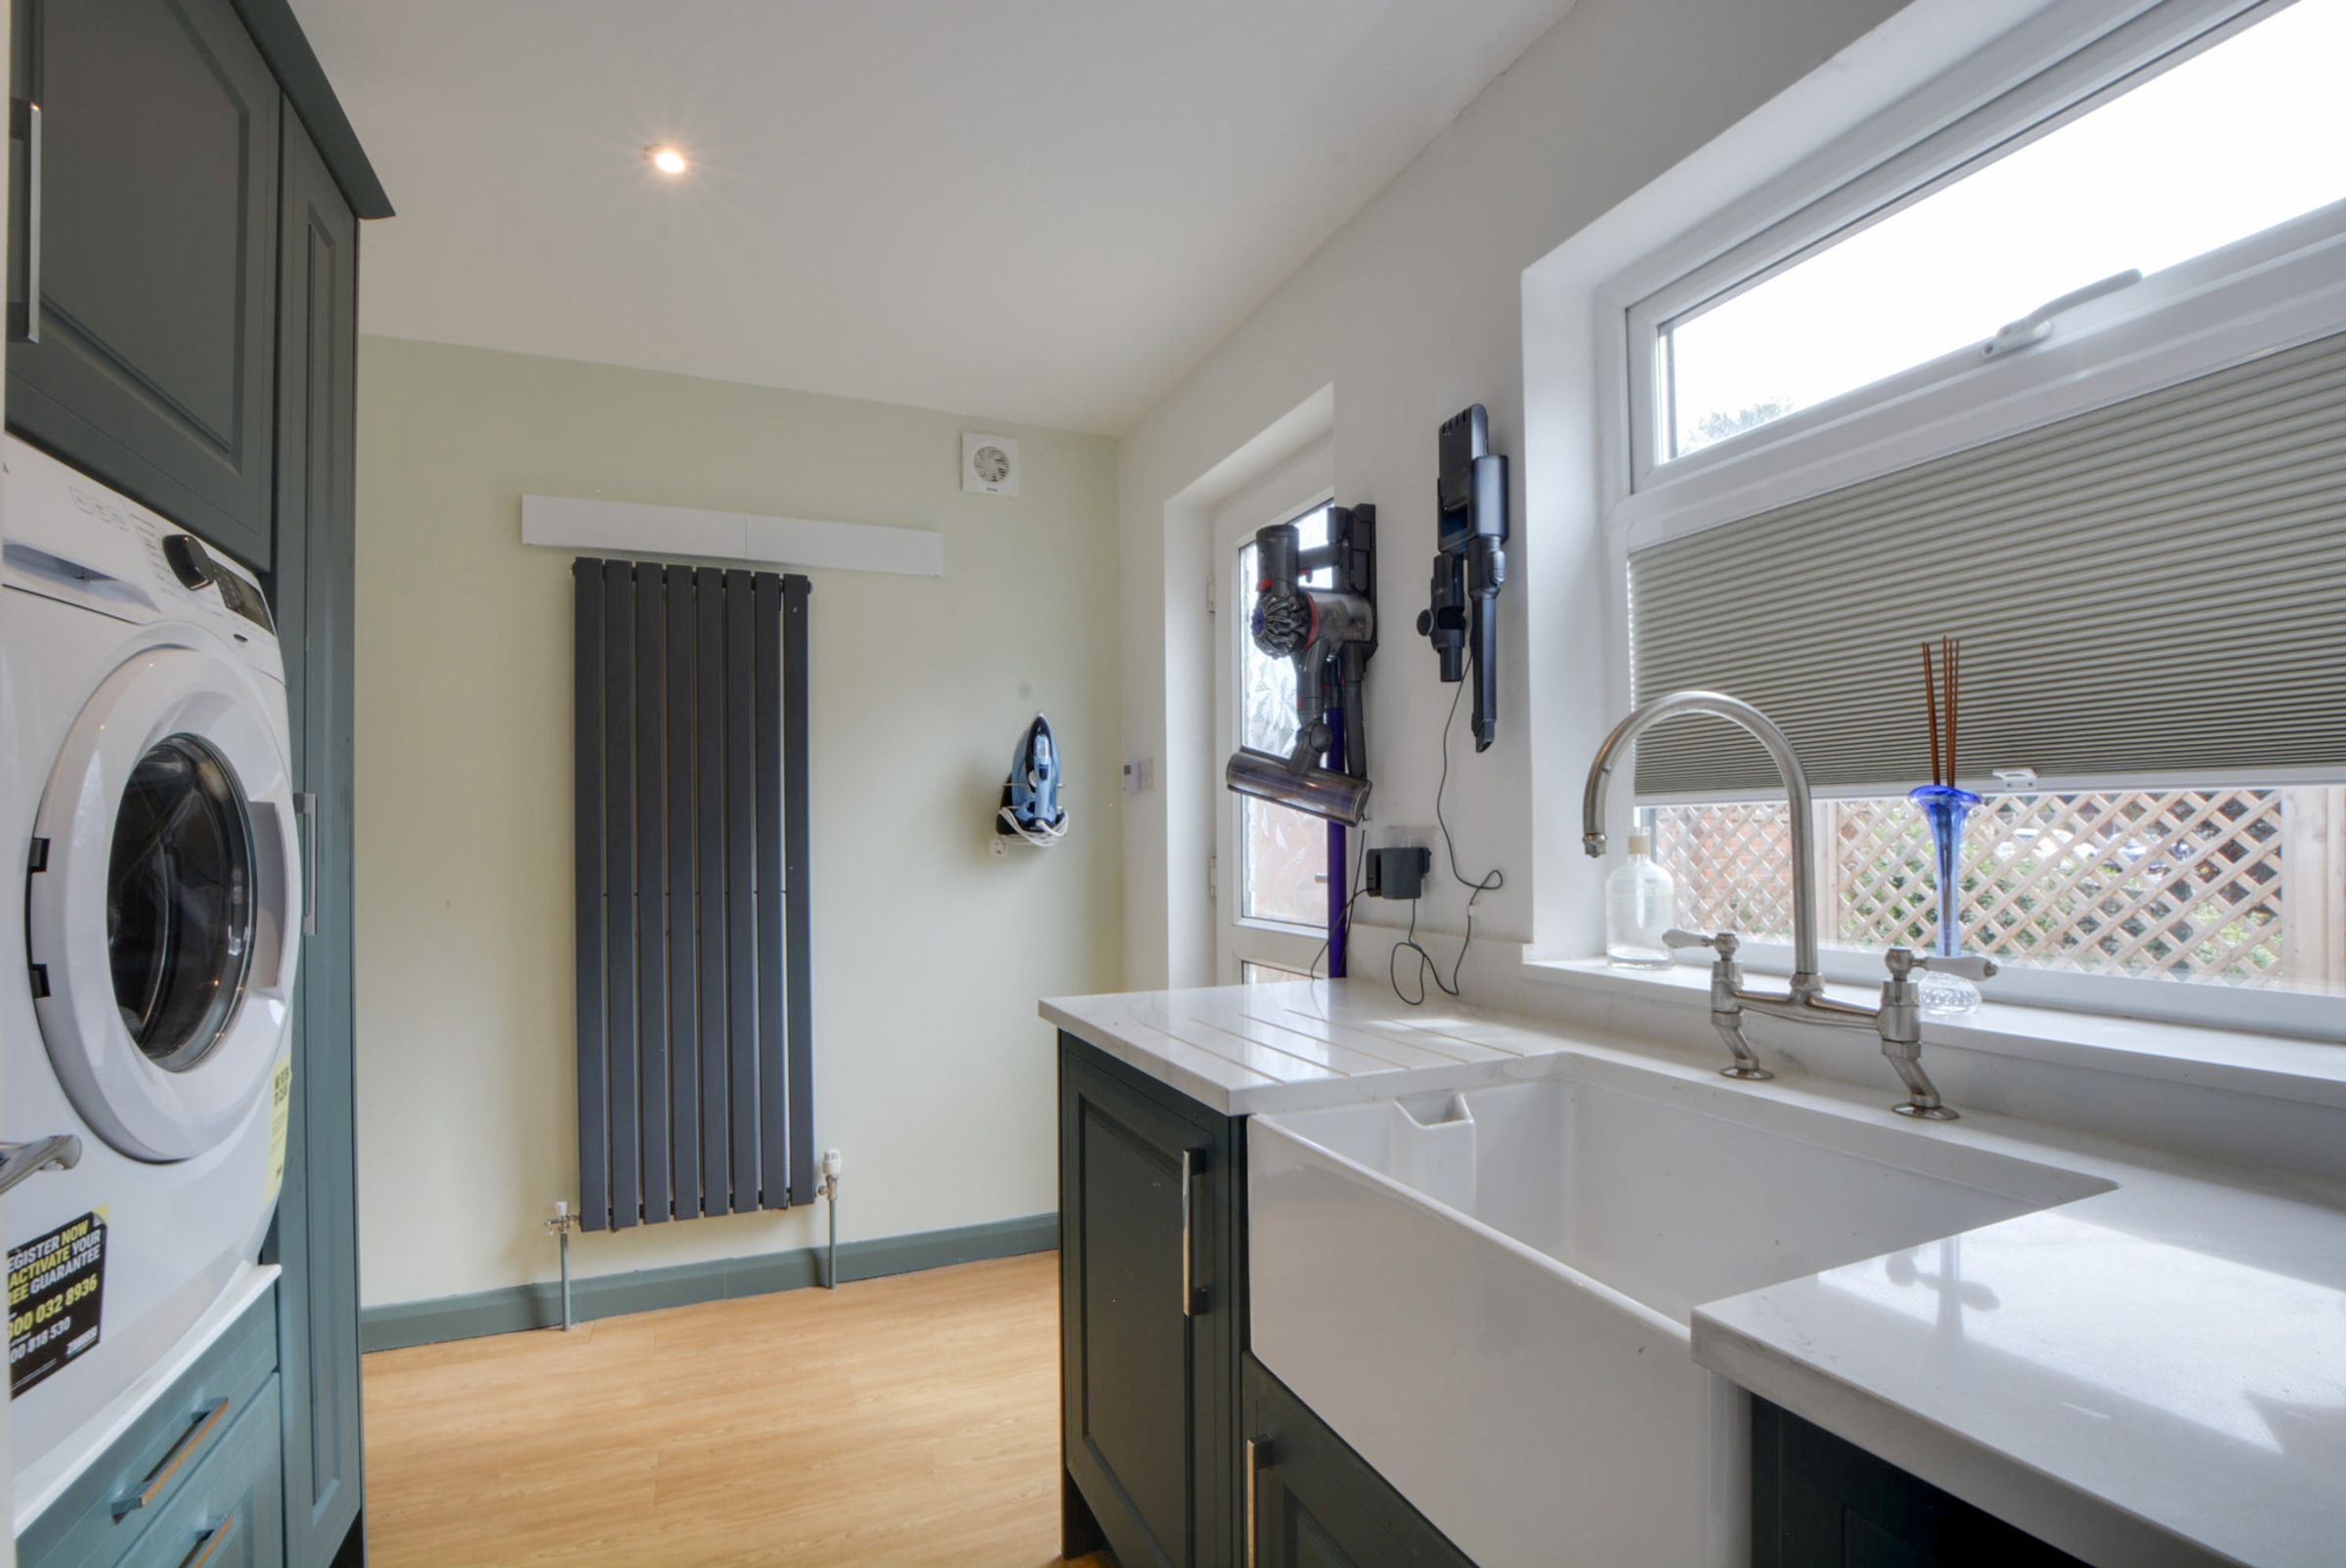
Separate Customised Utility Room
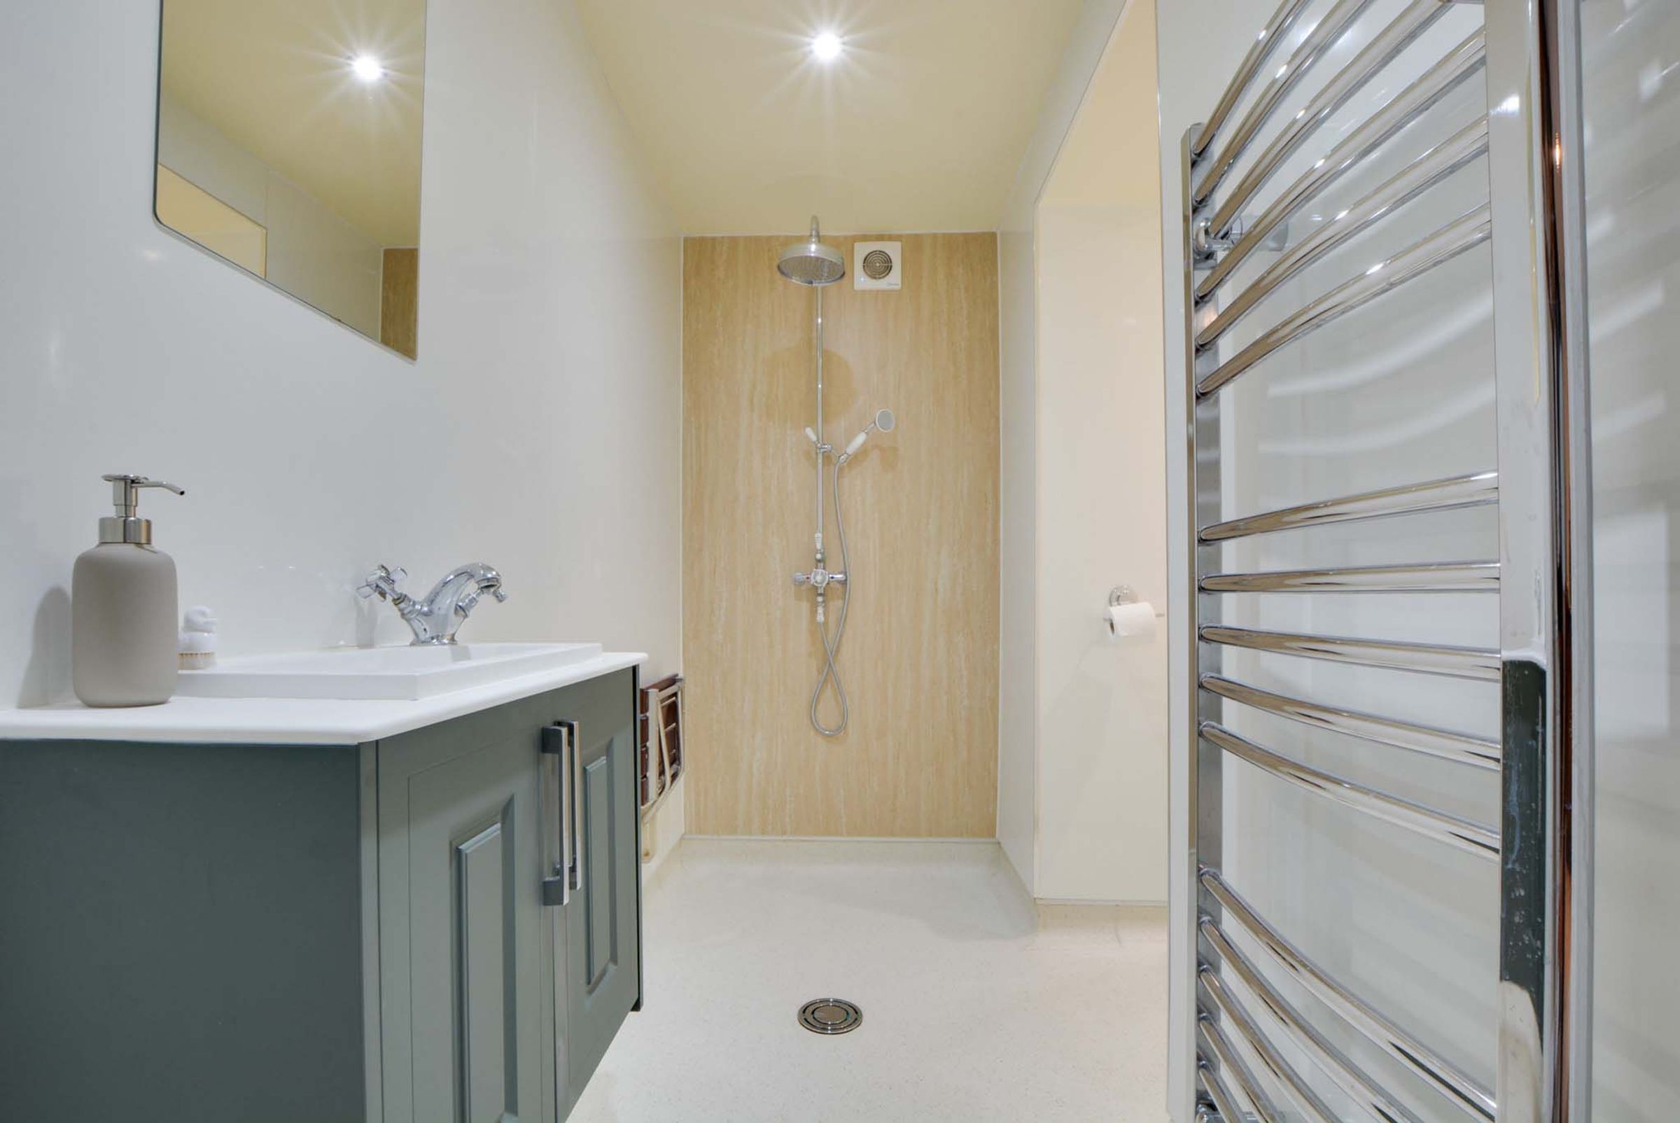
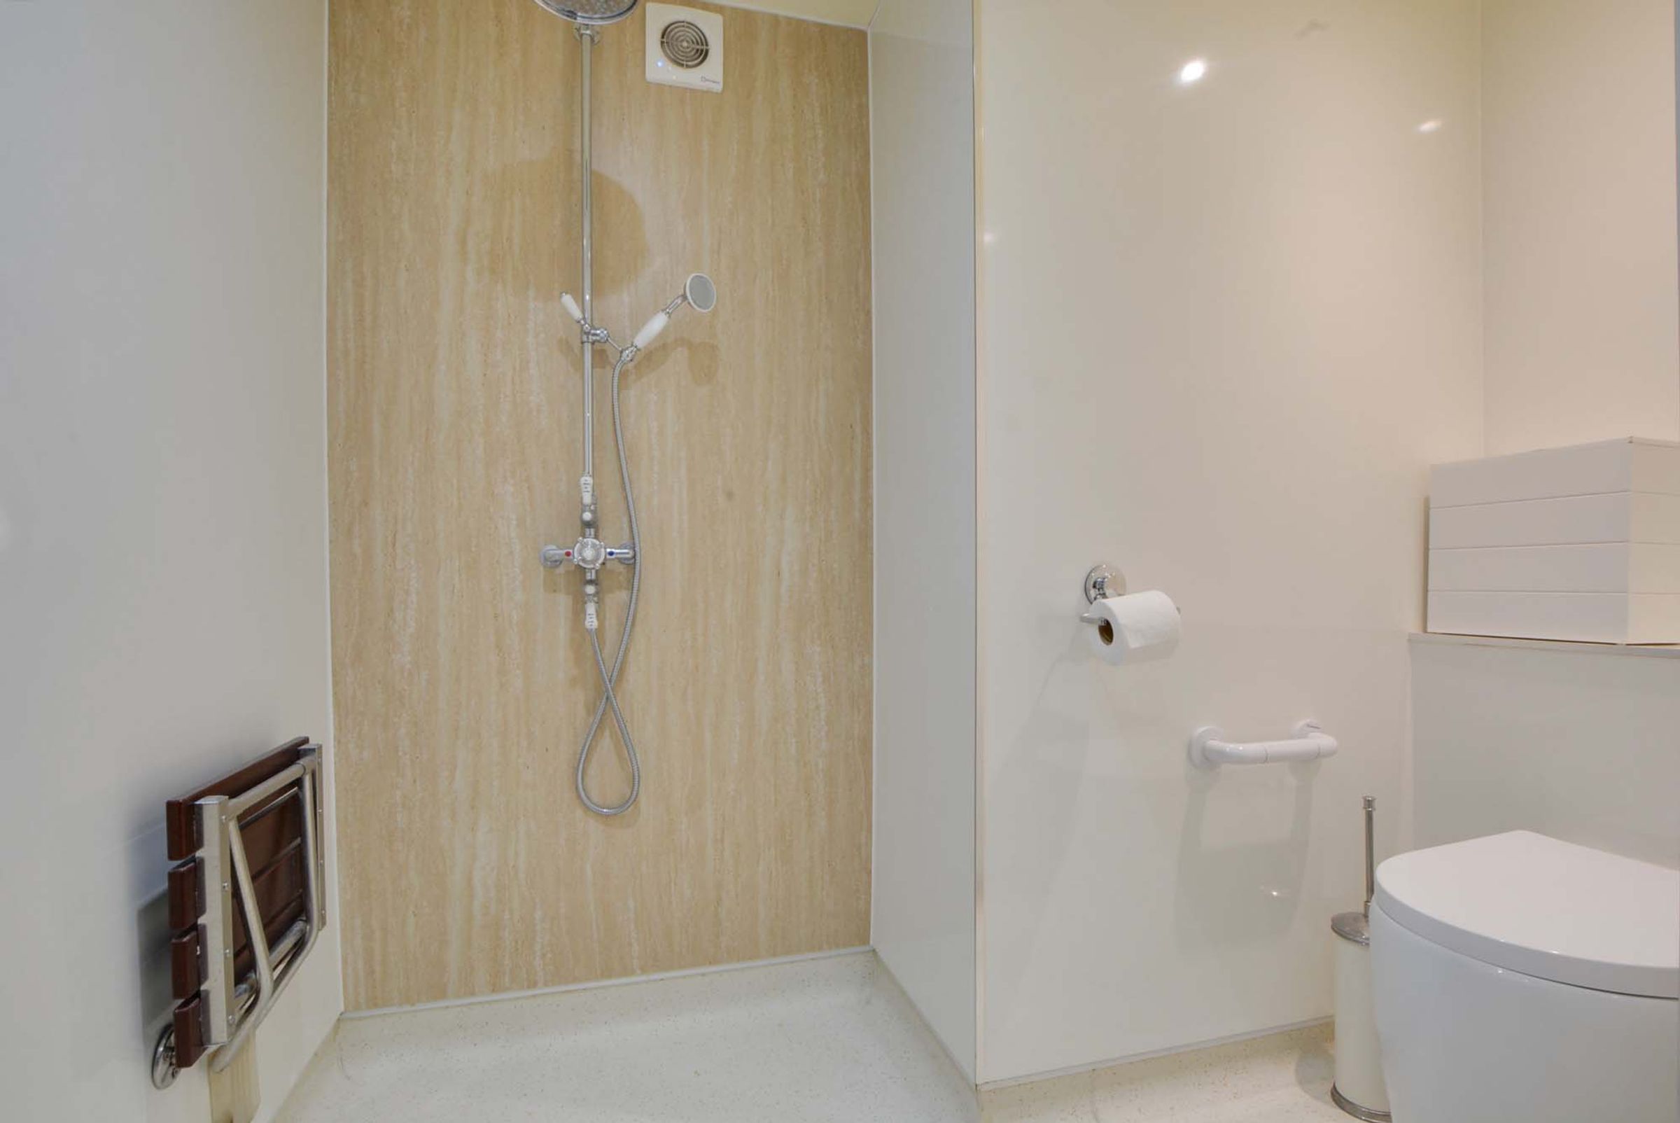
Recently Fitted Downstairs Shower Room and WC
Versatile 5th Bedroom or Optional Ground Floor Reception Room
About this property
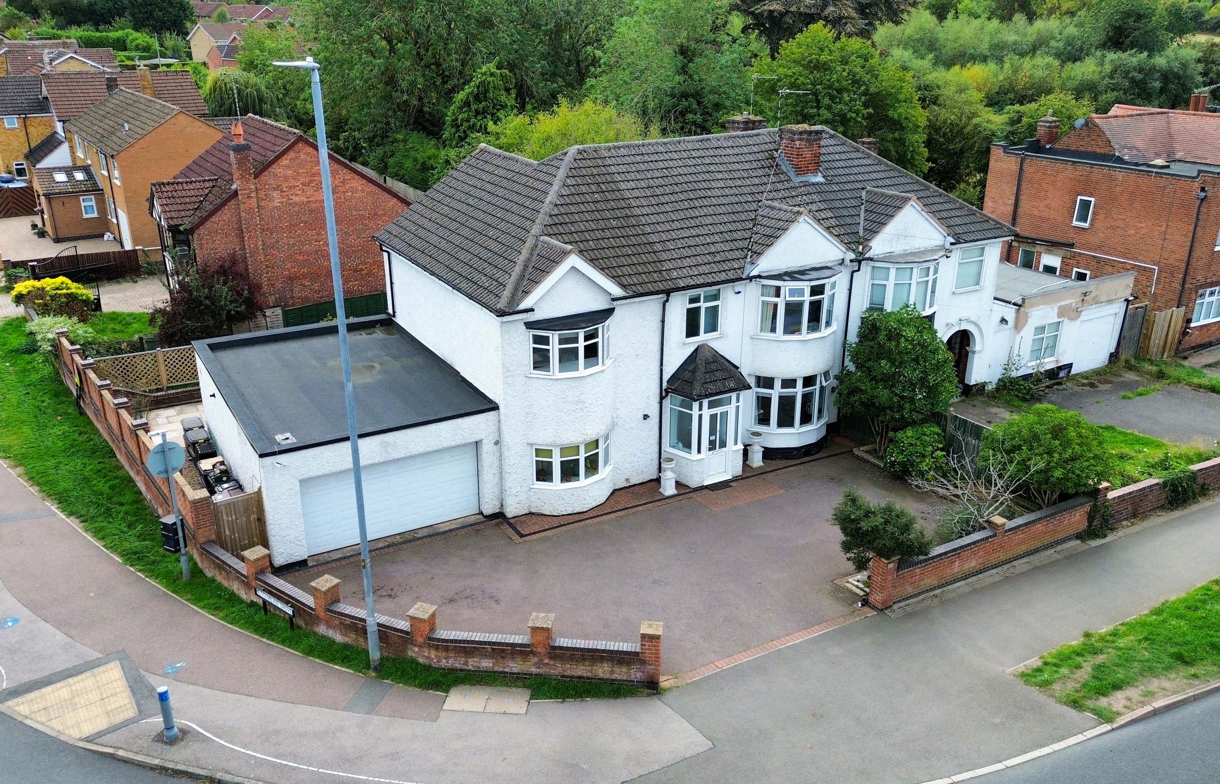
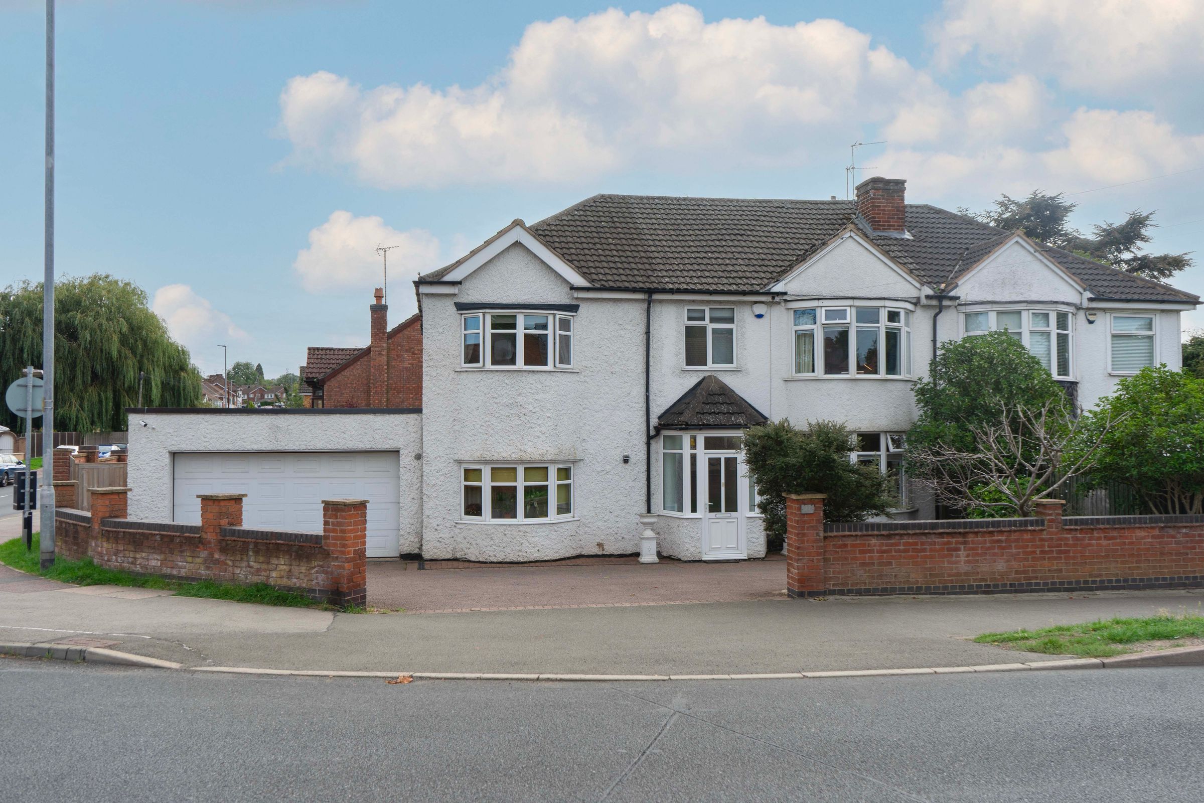
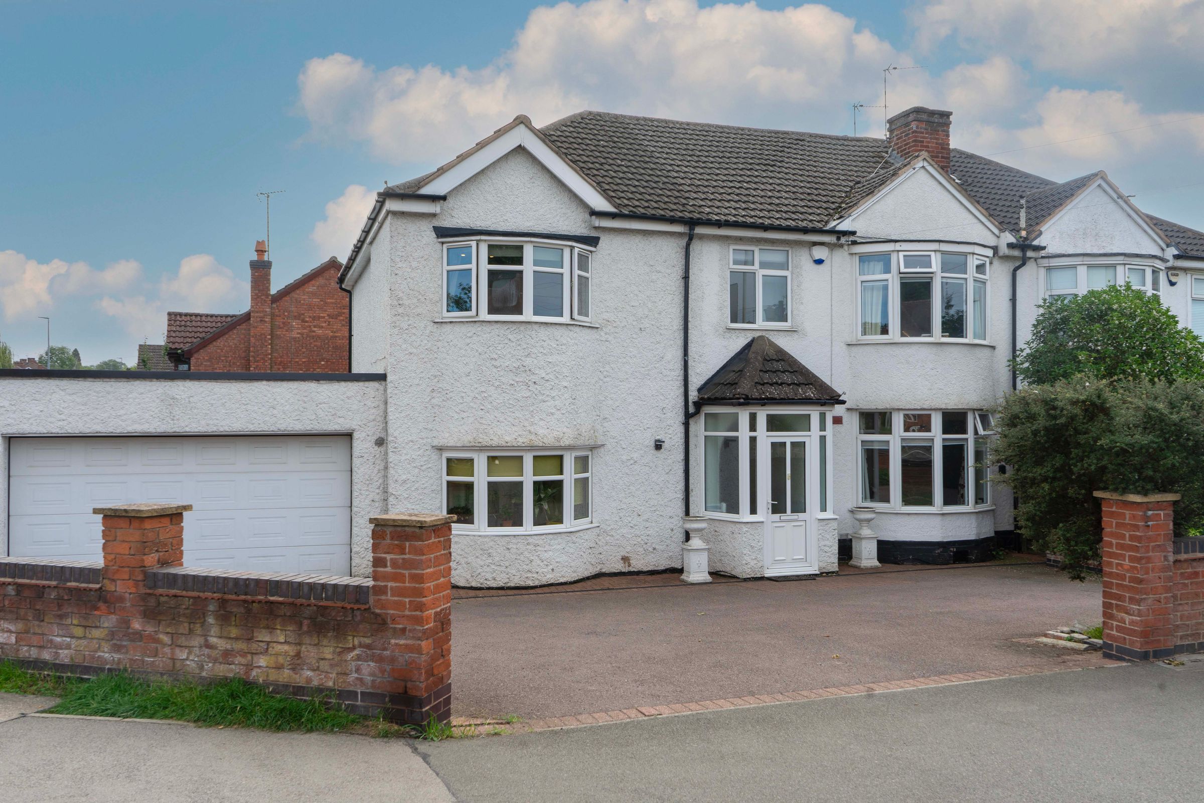
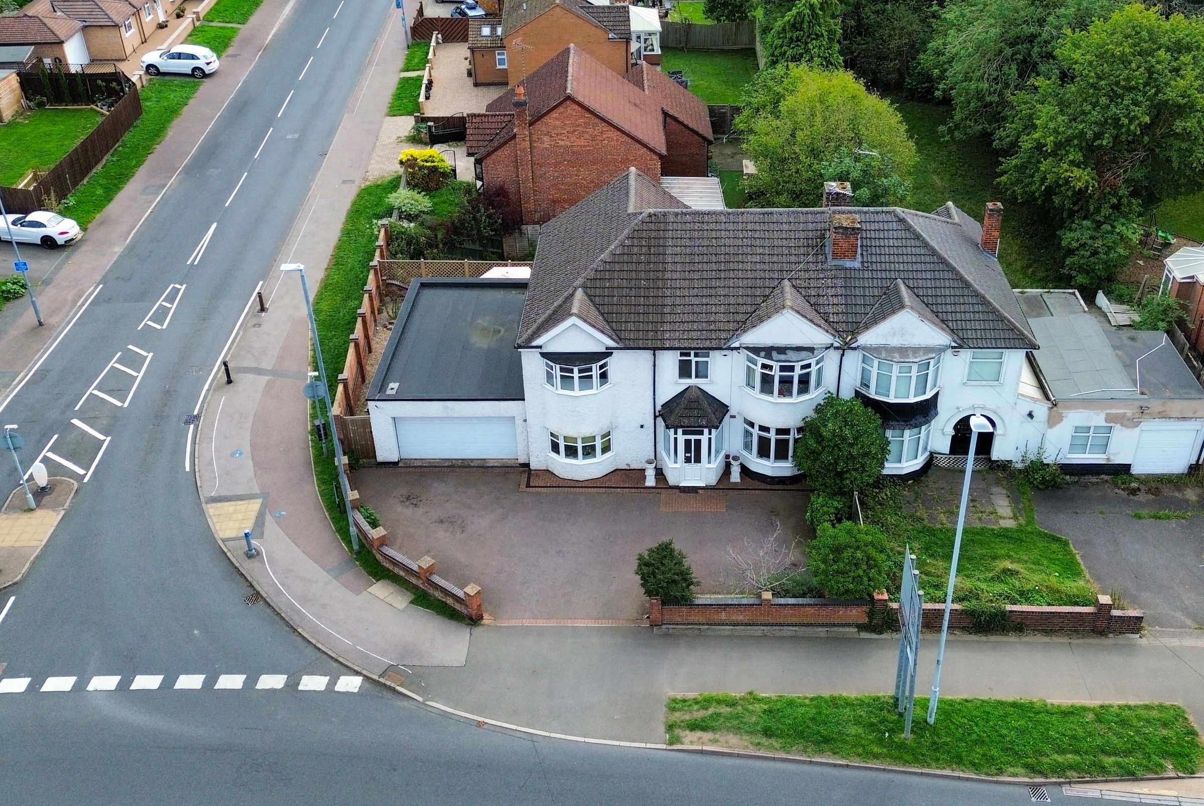
Boasting extensive recent renovations, this period, bay-fronted extended semi-detached family home offers flexible, extended living accommodation presented in splendid condition throughout. A home that offers the perfect blend of modern luxury and comfort with a feature Dining Kitchen, a practical utility space, three modern bathrooms, and upgraded gas central heating. Outside, the revitalised rear garden provides an ideal space for entertaining. This is a truly turn-key home that demands a viewing to be fully appreciated.
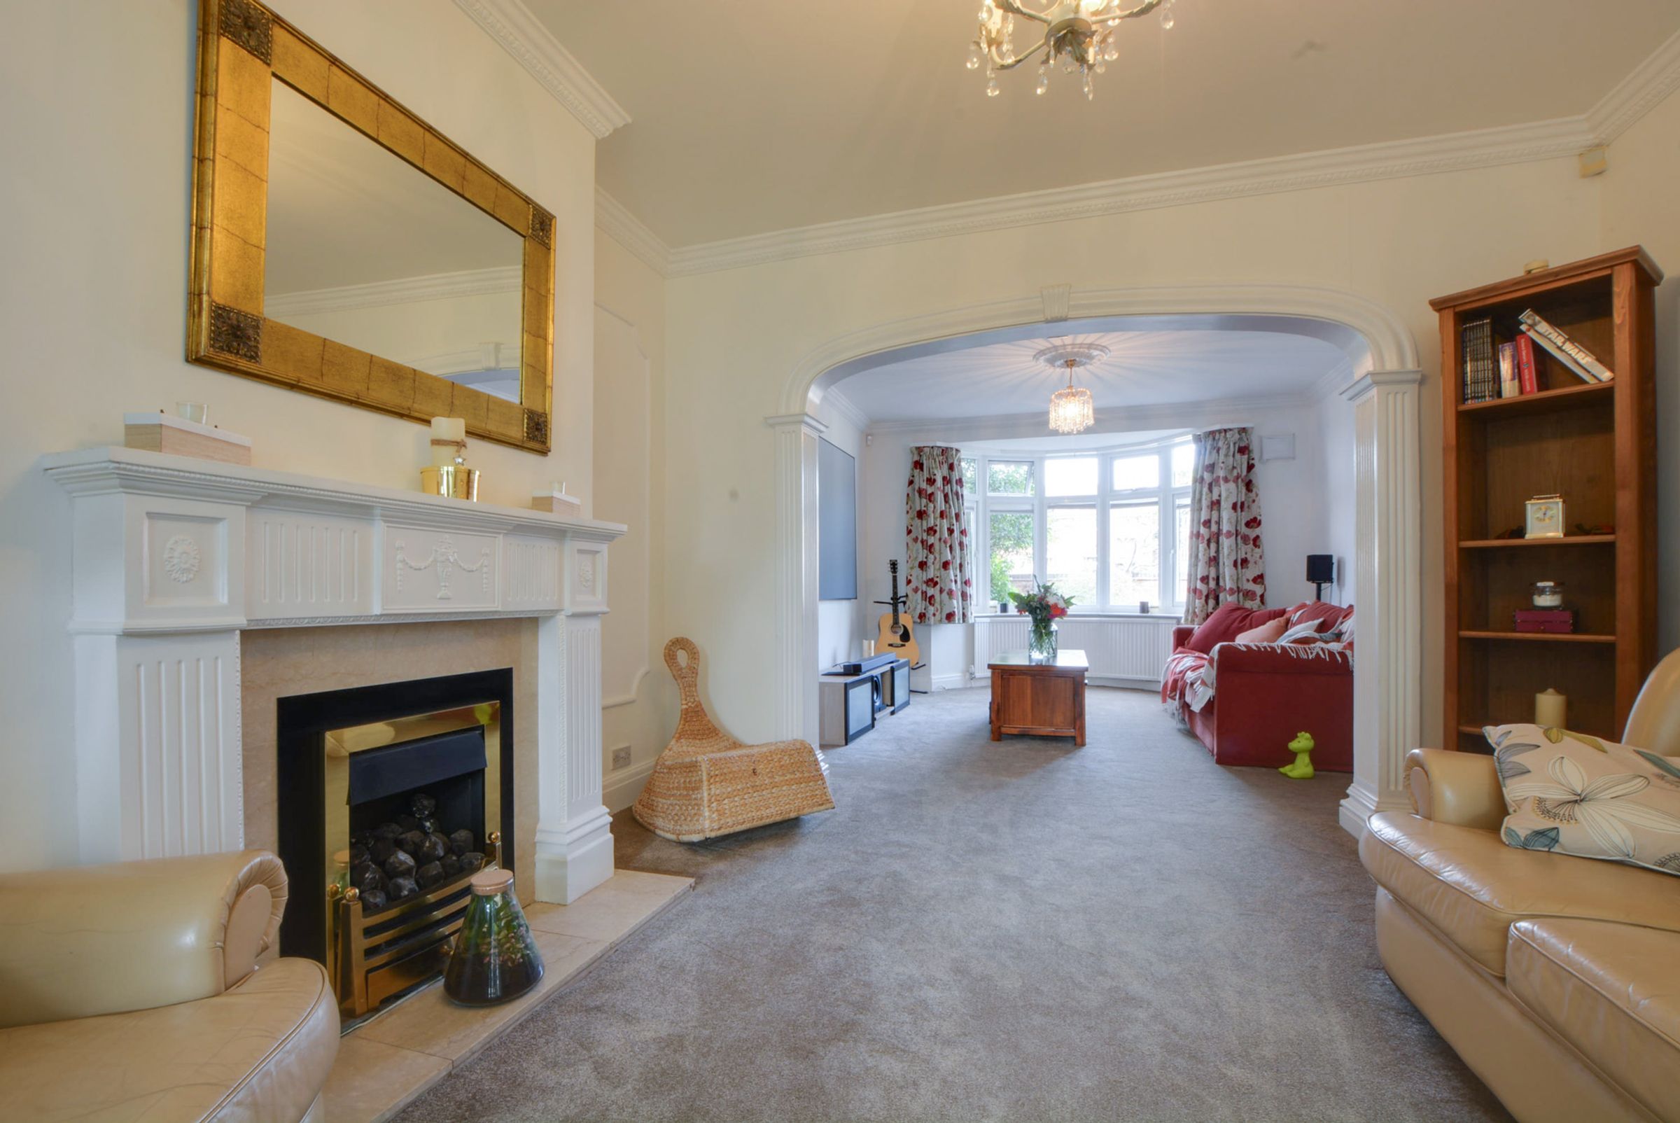
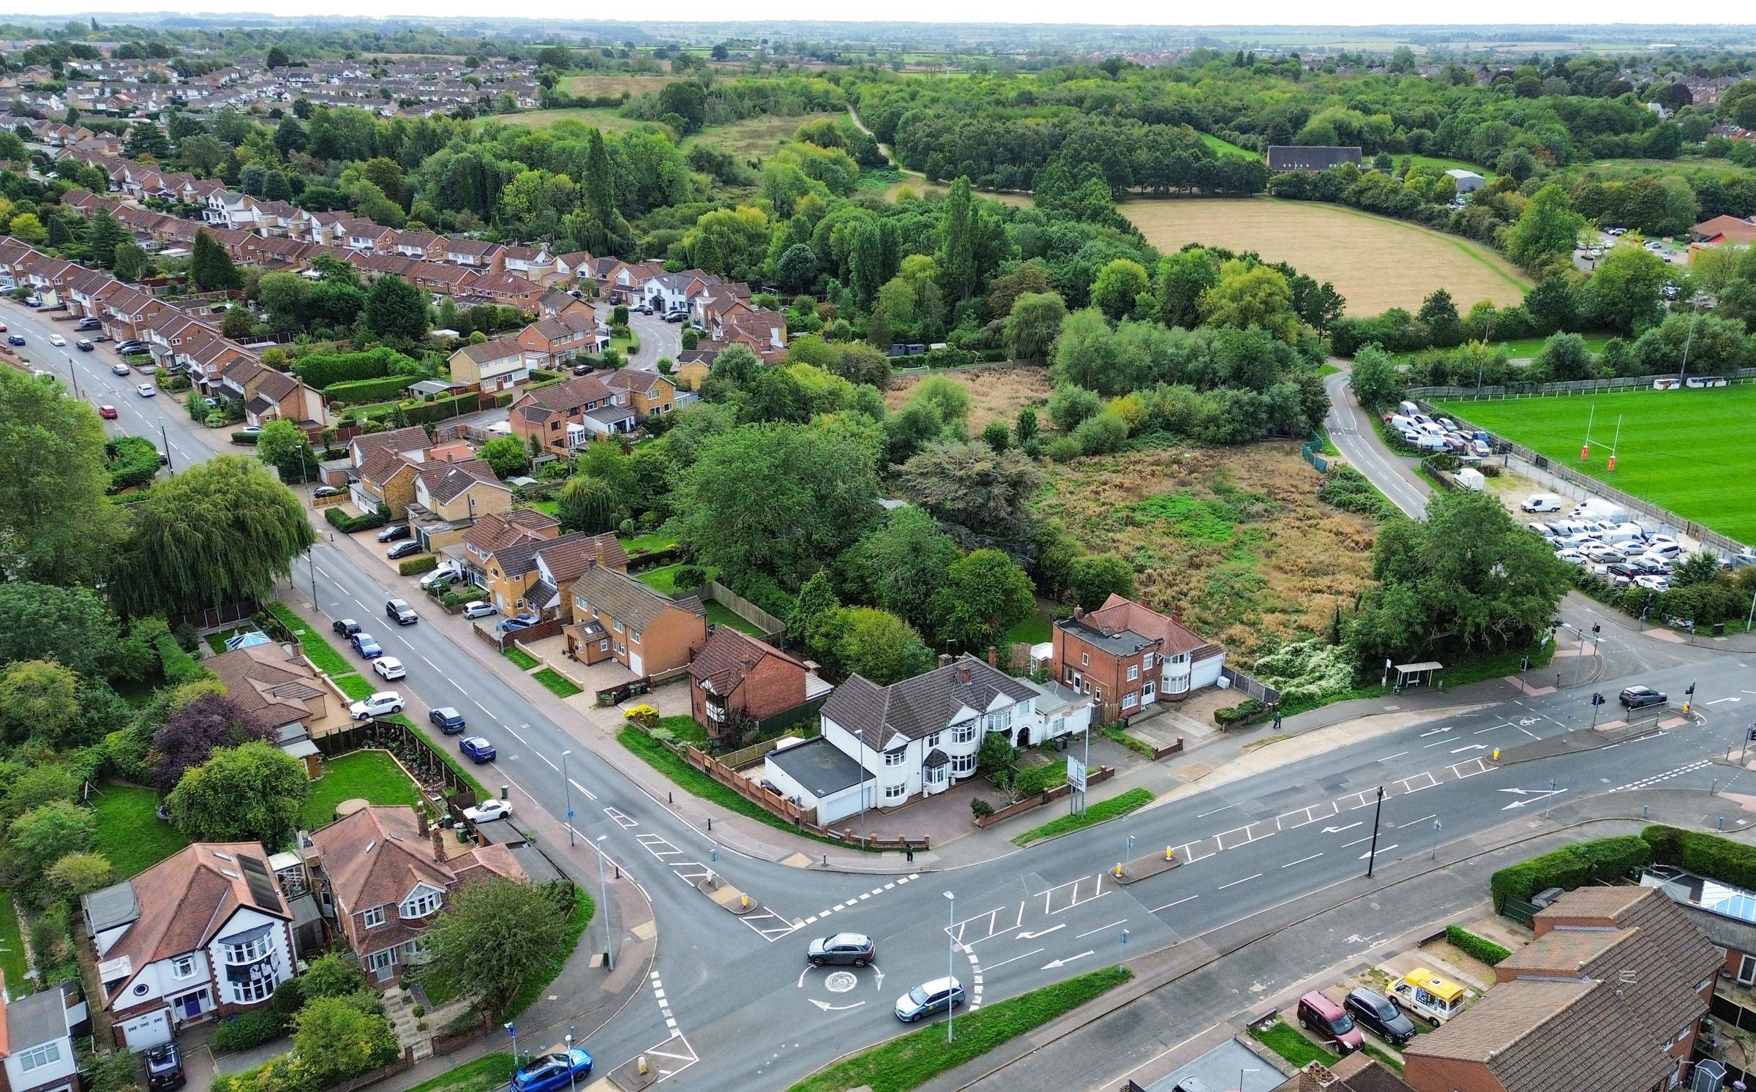
Situated along the ever-popular Wigston Road in Oadby, the ground floor opens with a welcoming entrance hall featuring natural light and a dado rail, leading through to a through lounge boasting a decorative-only, living flame gas fire with marble surround, coving, and double-glazed French doors. These open into the home's showpiece: a tiled garden room conservatory with ceramic tiled flooring and direct garden views, capturing wonderful early morning sunrises. The fitted dining kitchen showcases solid Quartz counter work surfaces, a classic ceramic Belfast sink with side drainer, induction hob with oven, and a dining area with period tongue-and-groove cladding. Adjacent sits a fully refitted utility room with plumbing and elevated cupboard space for a washing machine and tumble dryer. Leading on there is access to the double garage. The ground floor has an optional fifth bedroom or additional reception room, and a recently fitted ground floor shower room with WC.
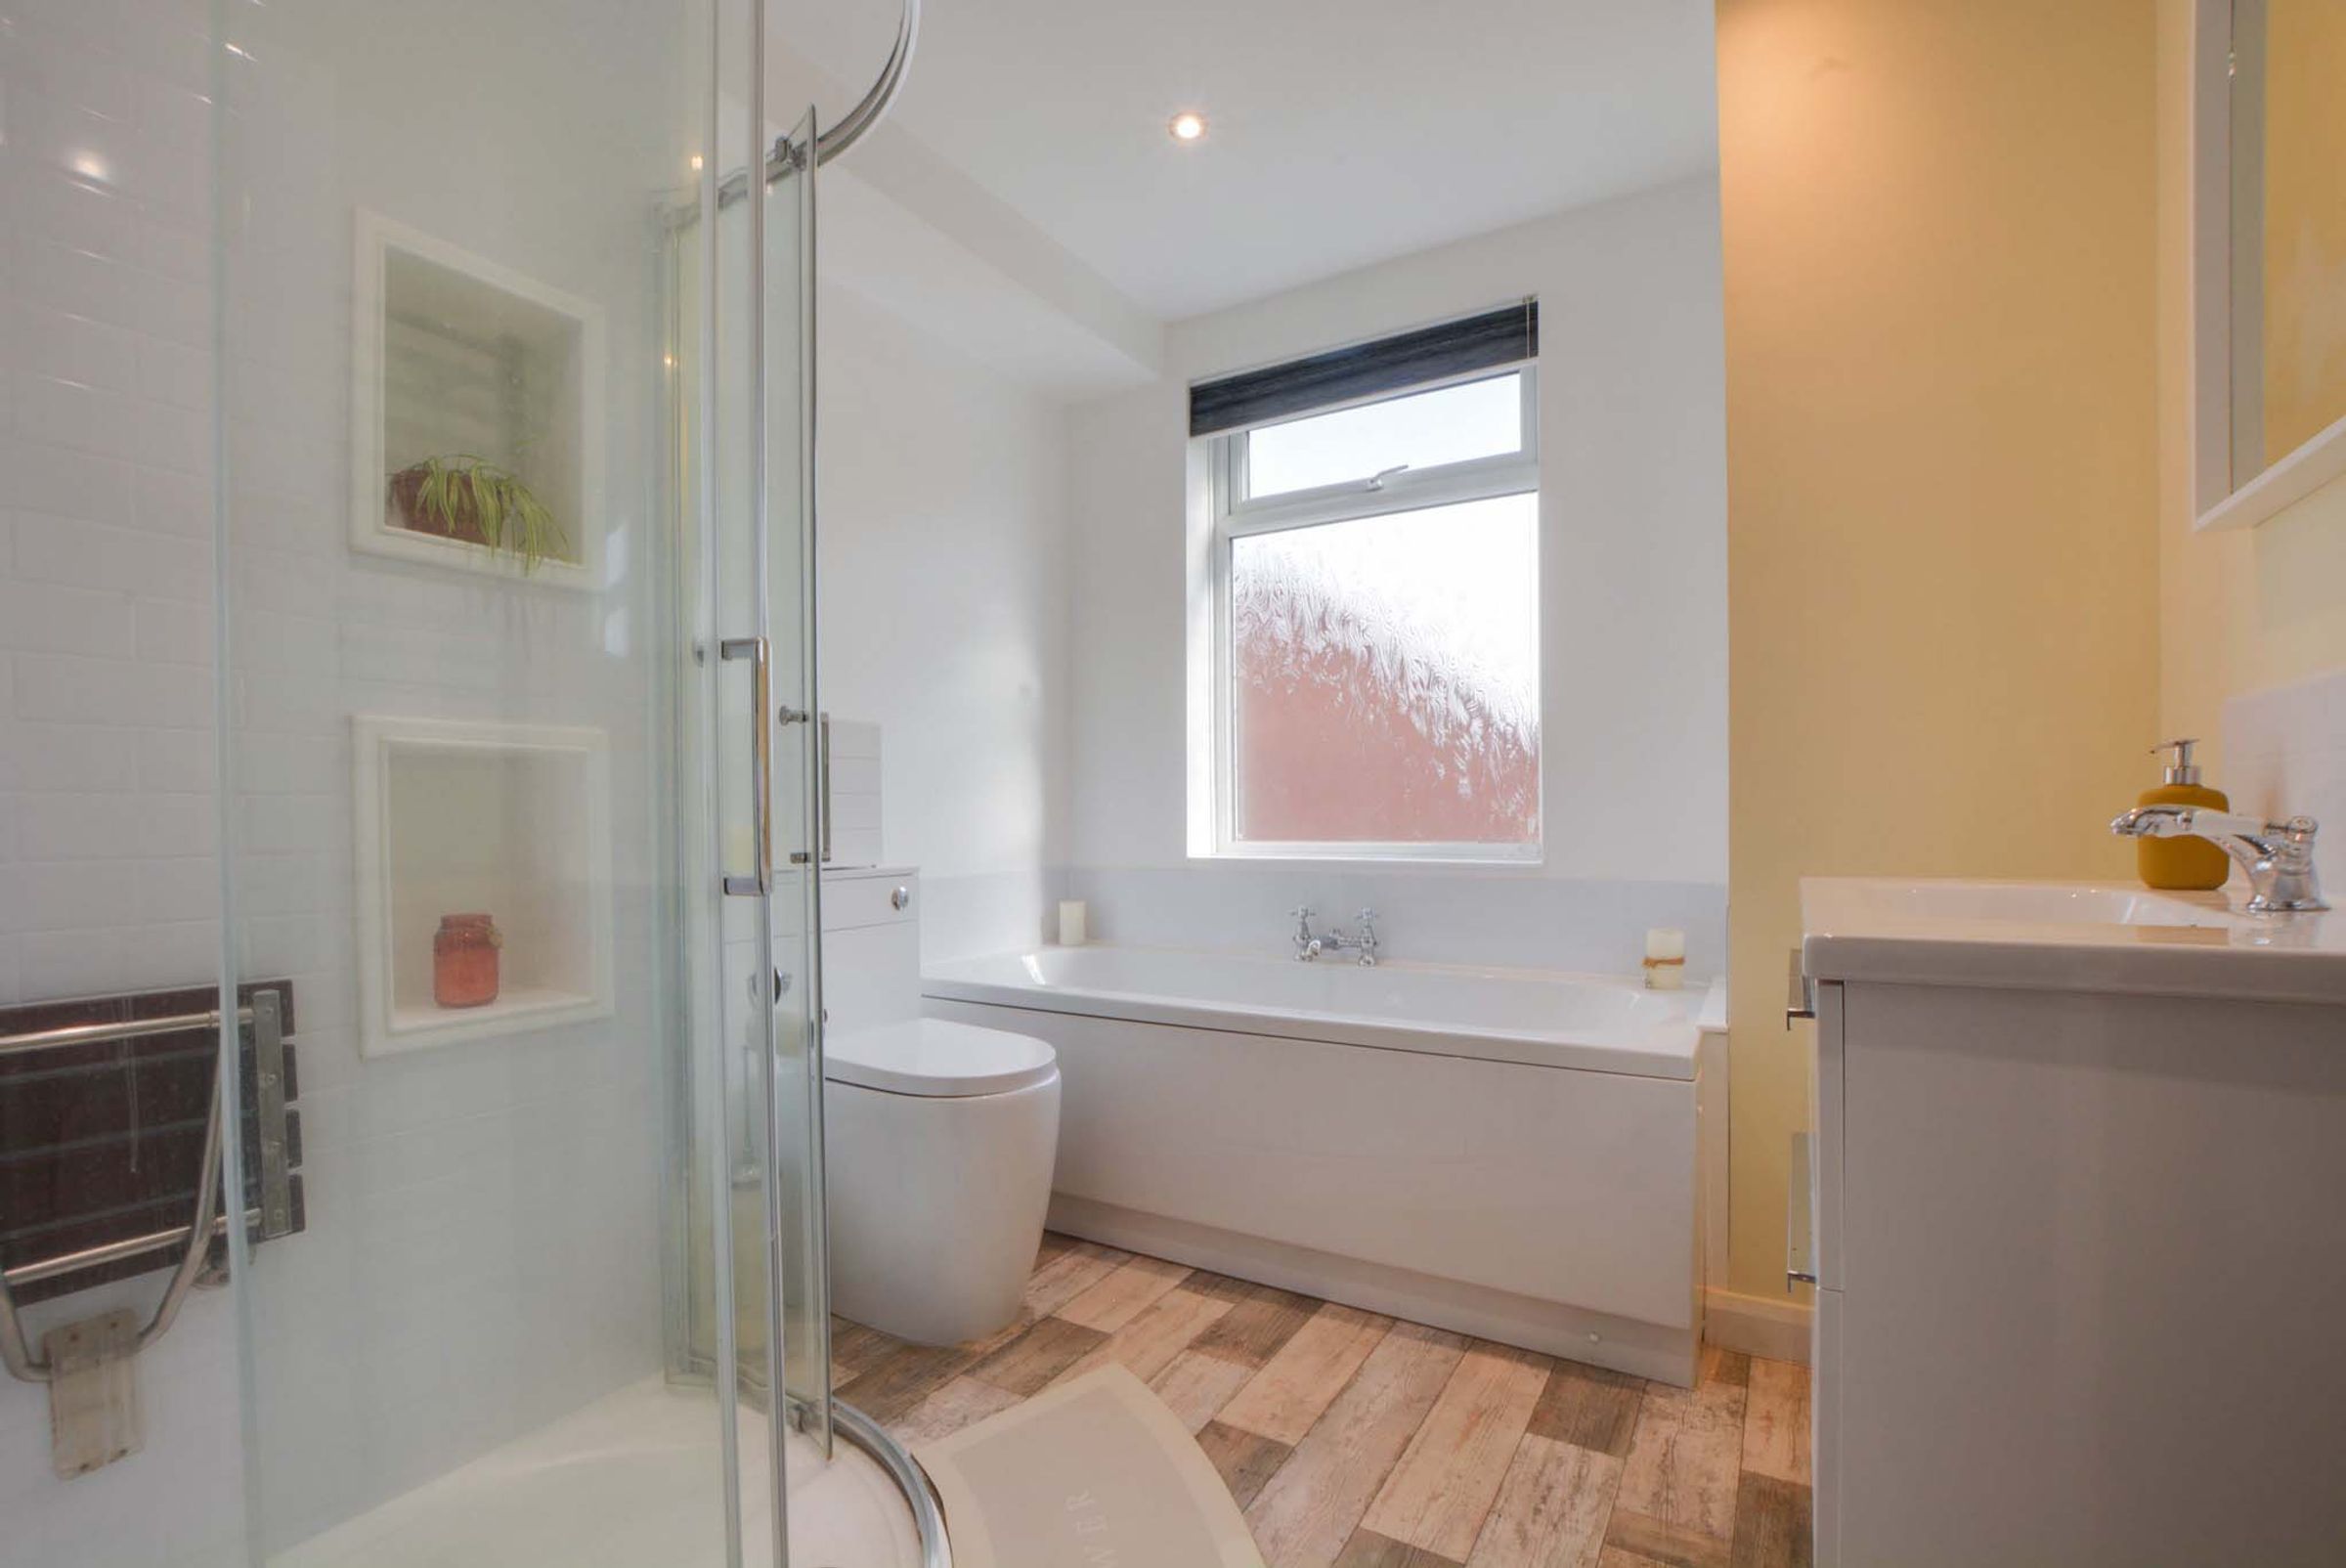
Upstairs, the landing connects four double bedrooms, highlighted by a principal bedroom featuring a double-glazed bay window and window seat, ceiling spotlights, and a private en-suite shower room. The well-appointed family bathroom is fitted with a four-piece suite comprising a large panelled bath, separate quadrant corner shower enclosure, comfort height WC and wash hand basin with useful storage beneath. Further features include a double-glazed window to the rear elevation, tiled splashbacks, recessed display niches within the shower area, wood-effect flooring and a chrome heated towel radiator.
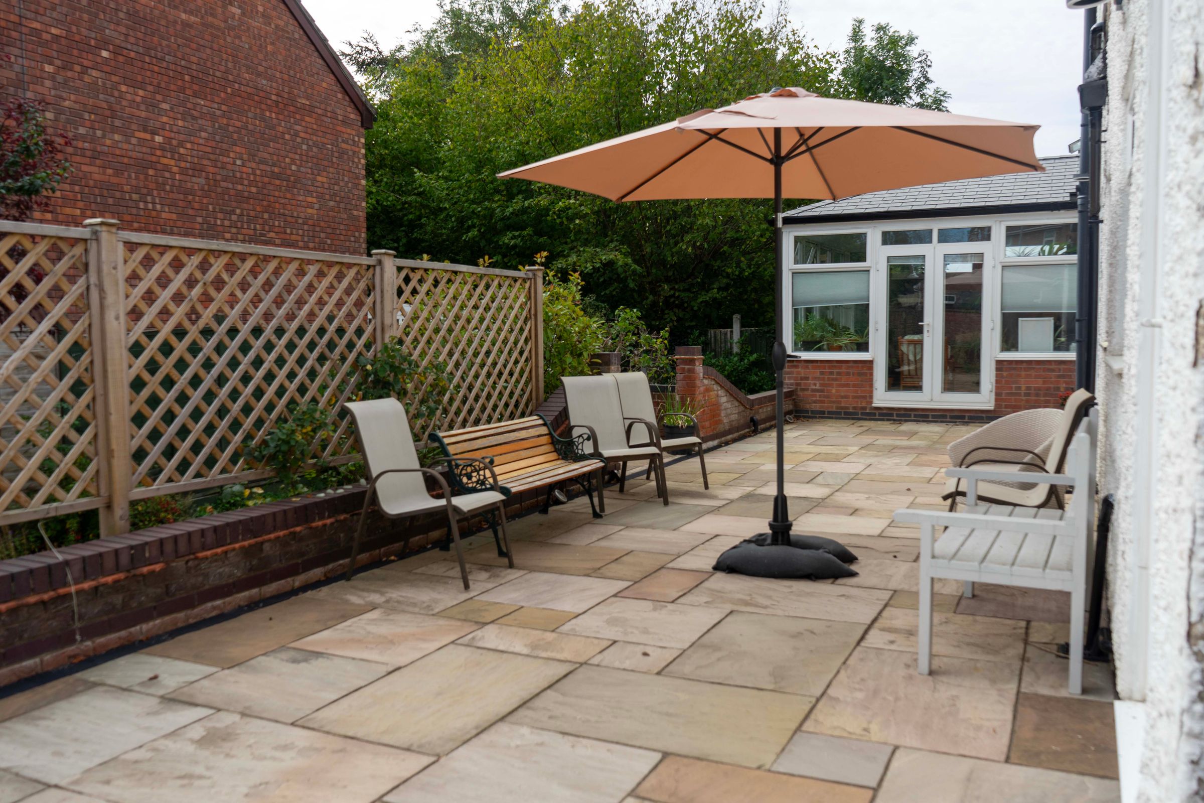
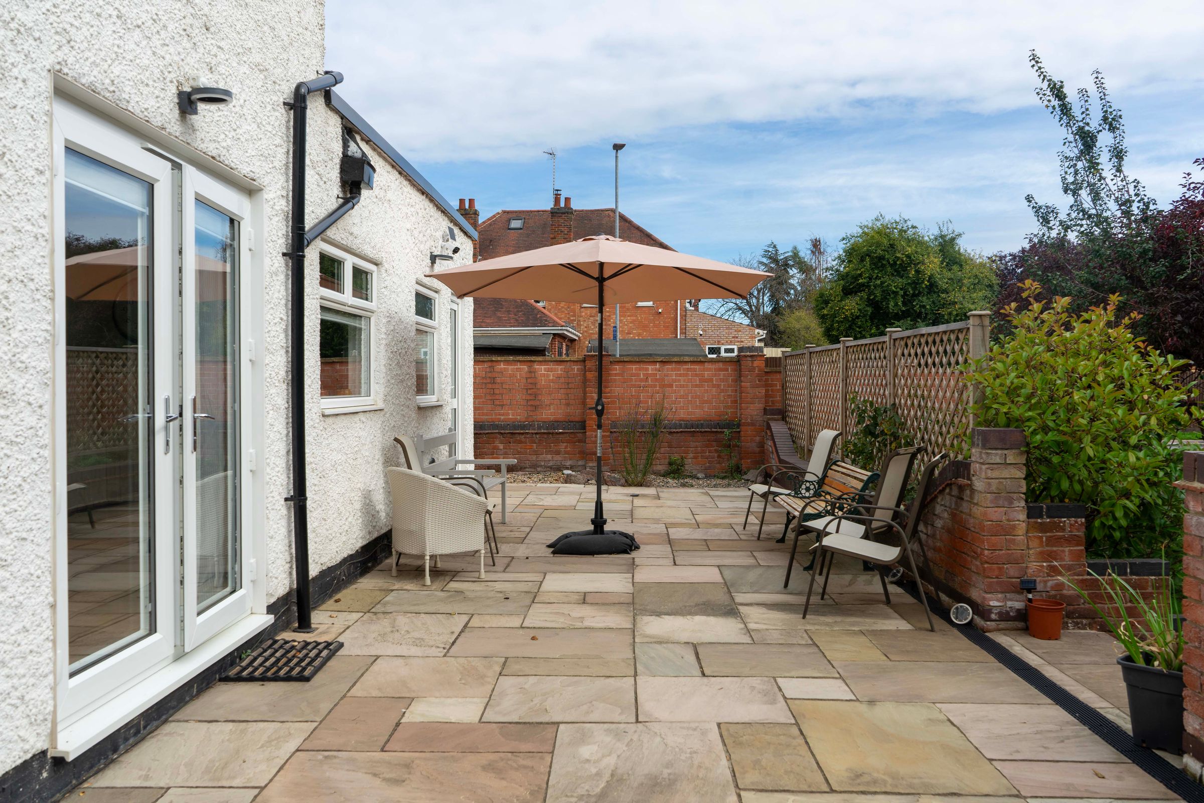
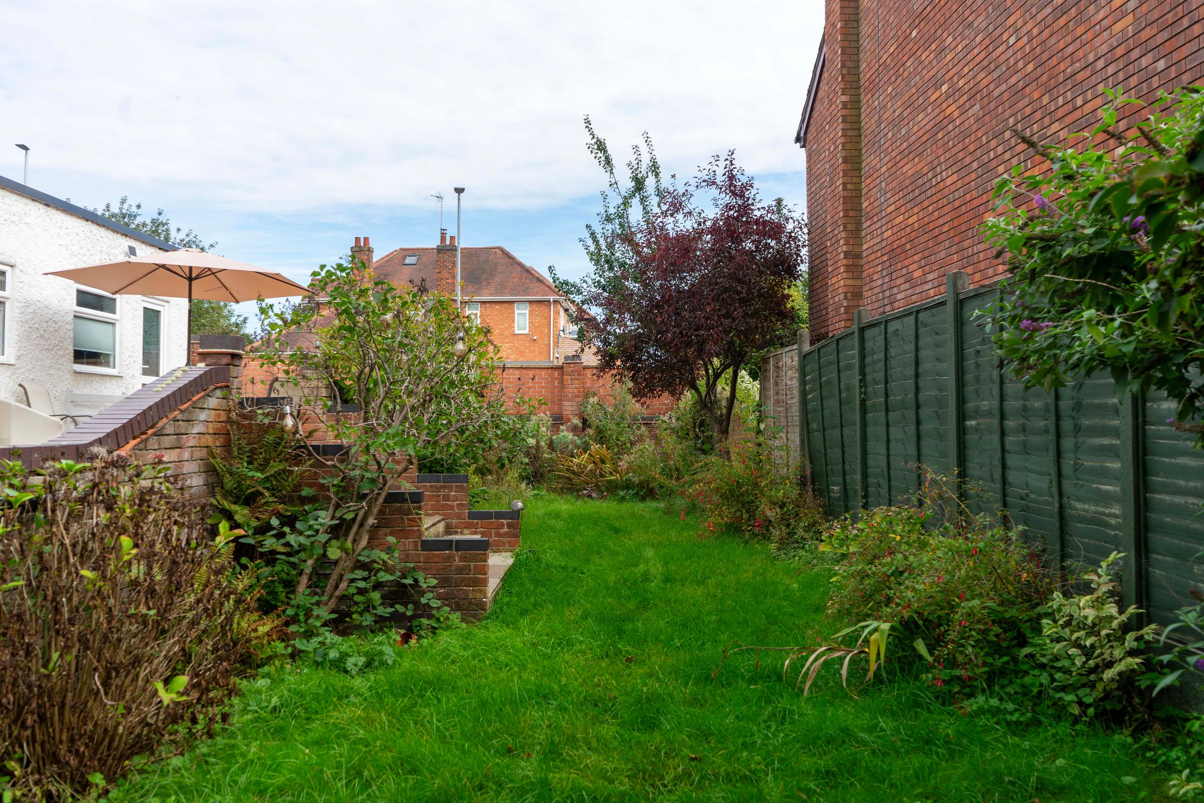
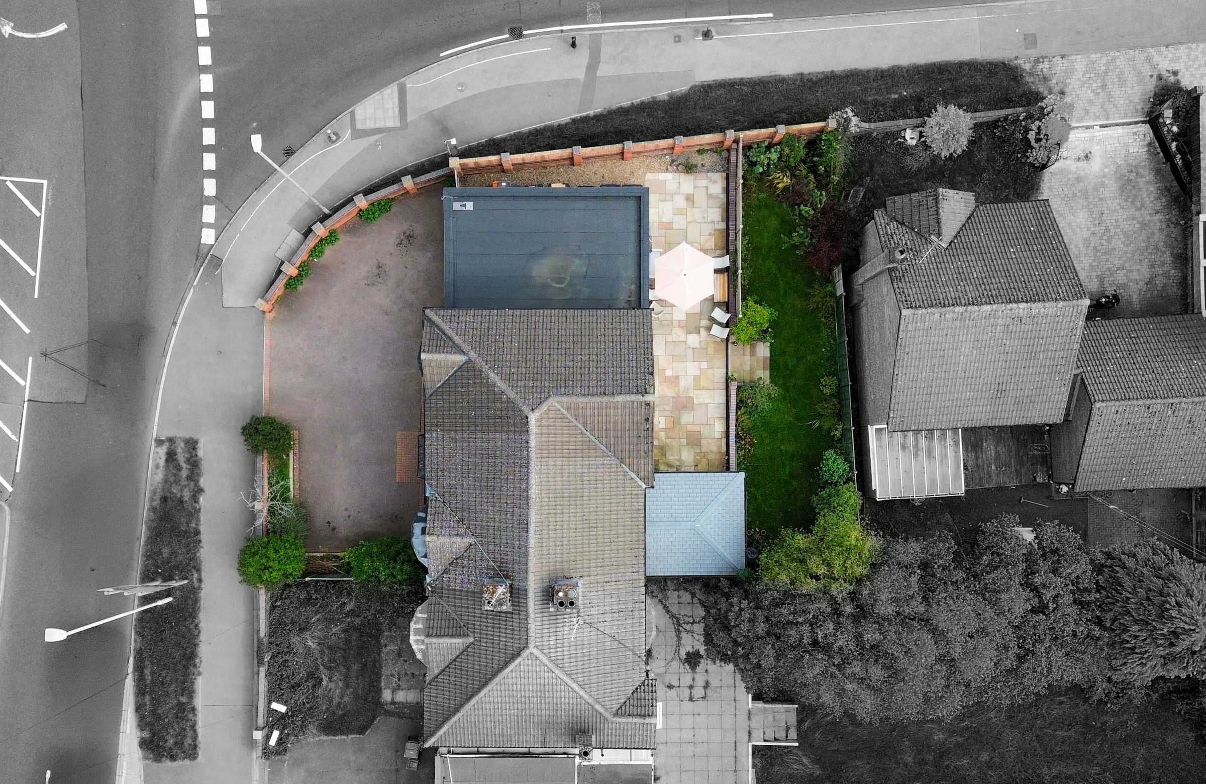
Outside, the frontage provides a low-maintenance tarmac driveway with off-road parking leading to a double garage with an electrically operated door. The beautifully maintained rear garden features a renovated slabbed patio seating area, well-kept lawn, and mature flower beds with fenced perimeter borders.
Spray Foam Insulation: We have been advised by the vendor that H2Foam Lite Plus open-cell spray foam insulation, manufactured by Huntsman Building Solutions, has been installed within the roof and has improved insulation substantially. Prospective purchasers, particularly those requiring mortgage finance, are advised to make their own enquiries with their lender, surveyor and/or suitably qualified specialist regarding the installation and its suitability.
Additional Land: Part of the garden comprises additional land linked to Wigston Road. A Land Registry application is currently being processed in respect of this land. The relevant TR1 form is available, and the application remains subject to completion by HM Land Registry. Prospective purchasers and their legal representatives should satisfy themselves as to the position and progress of the application before proceeding with the purchase
Key details
Broadband: up to 5500mbps
Parking: Garage, Driveway
1798ft2 floor area
3897ft2 plot size
Freehold
Council tax band E
Local authority: Oadby & Wigston
Additional information
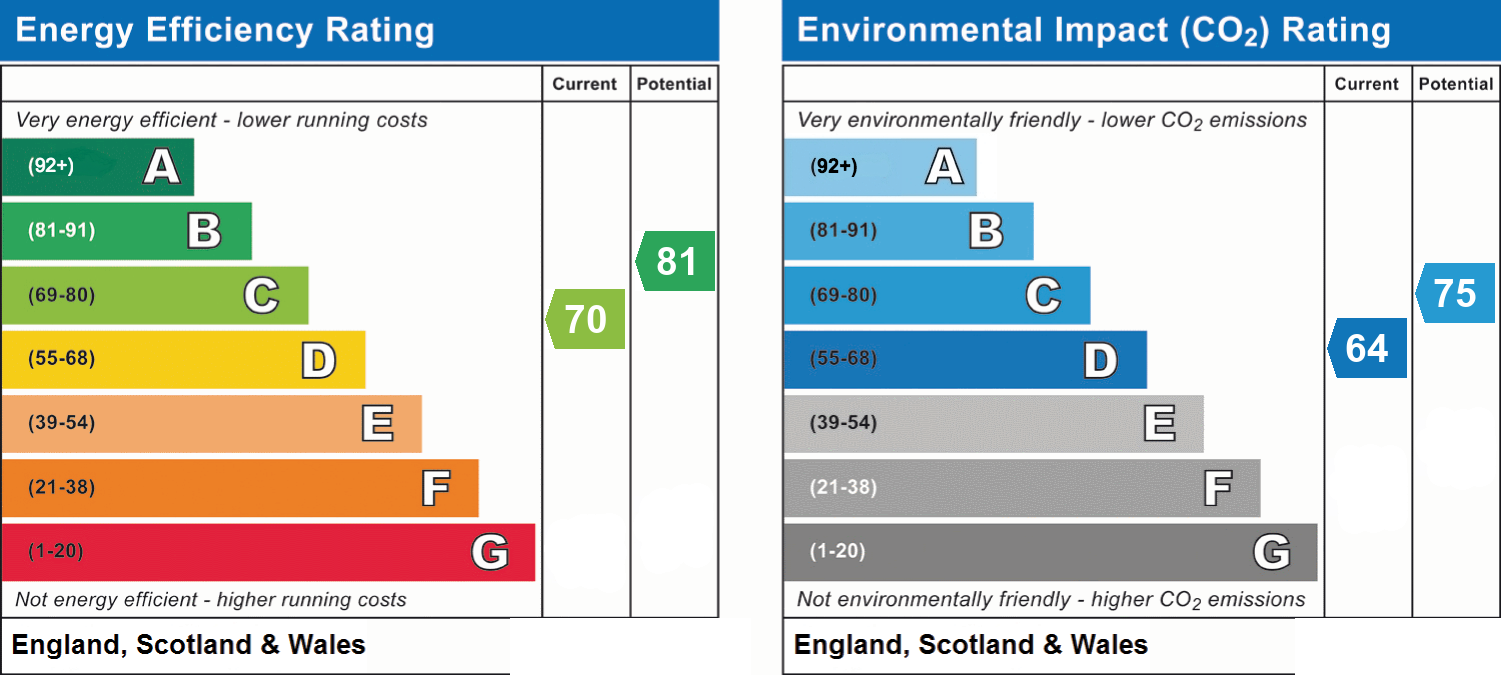
- Energy efficiency (current)
- C (70)
- Energy efficiency (potential)
- B (81)
- Environmental impact (current)
- D (64)
- Environmental impact (potential)
- C (75)
- Construction materials
- Not specified


Near the property
Rooms and dimensions
Entrance Hall
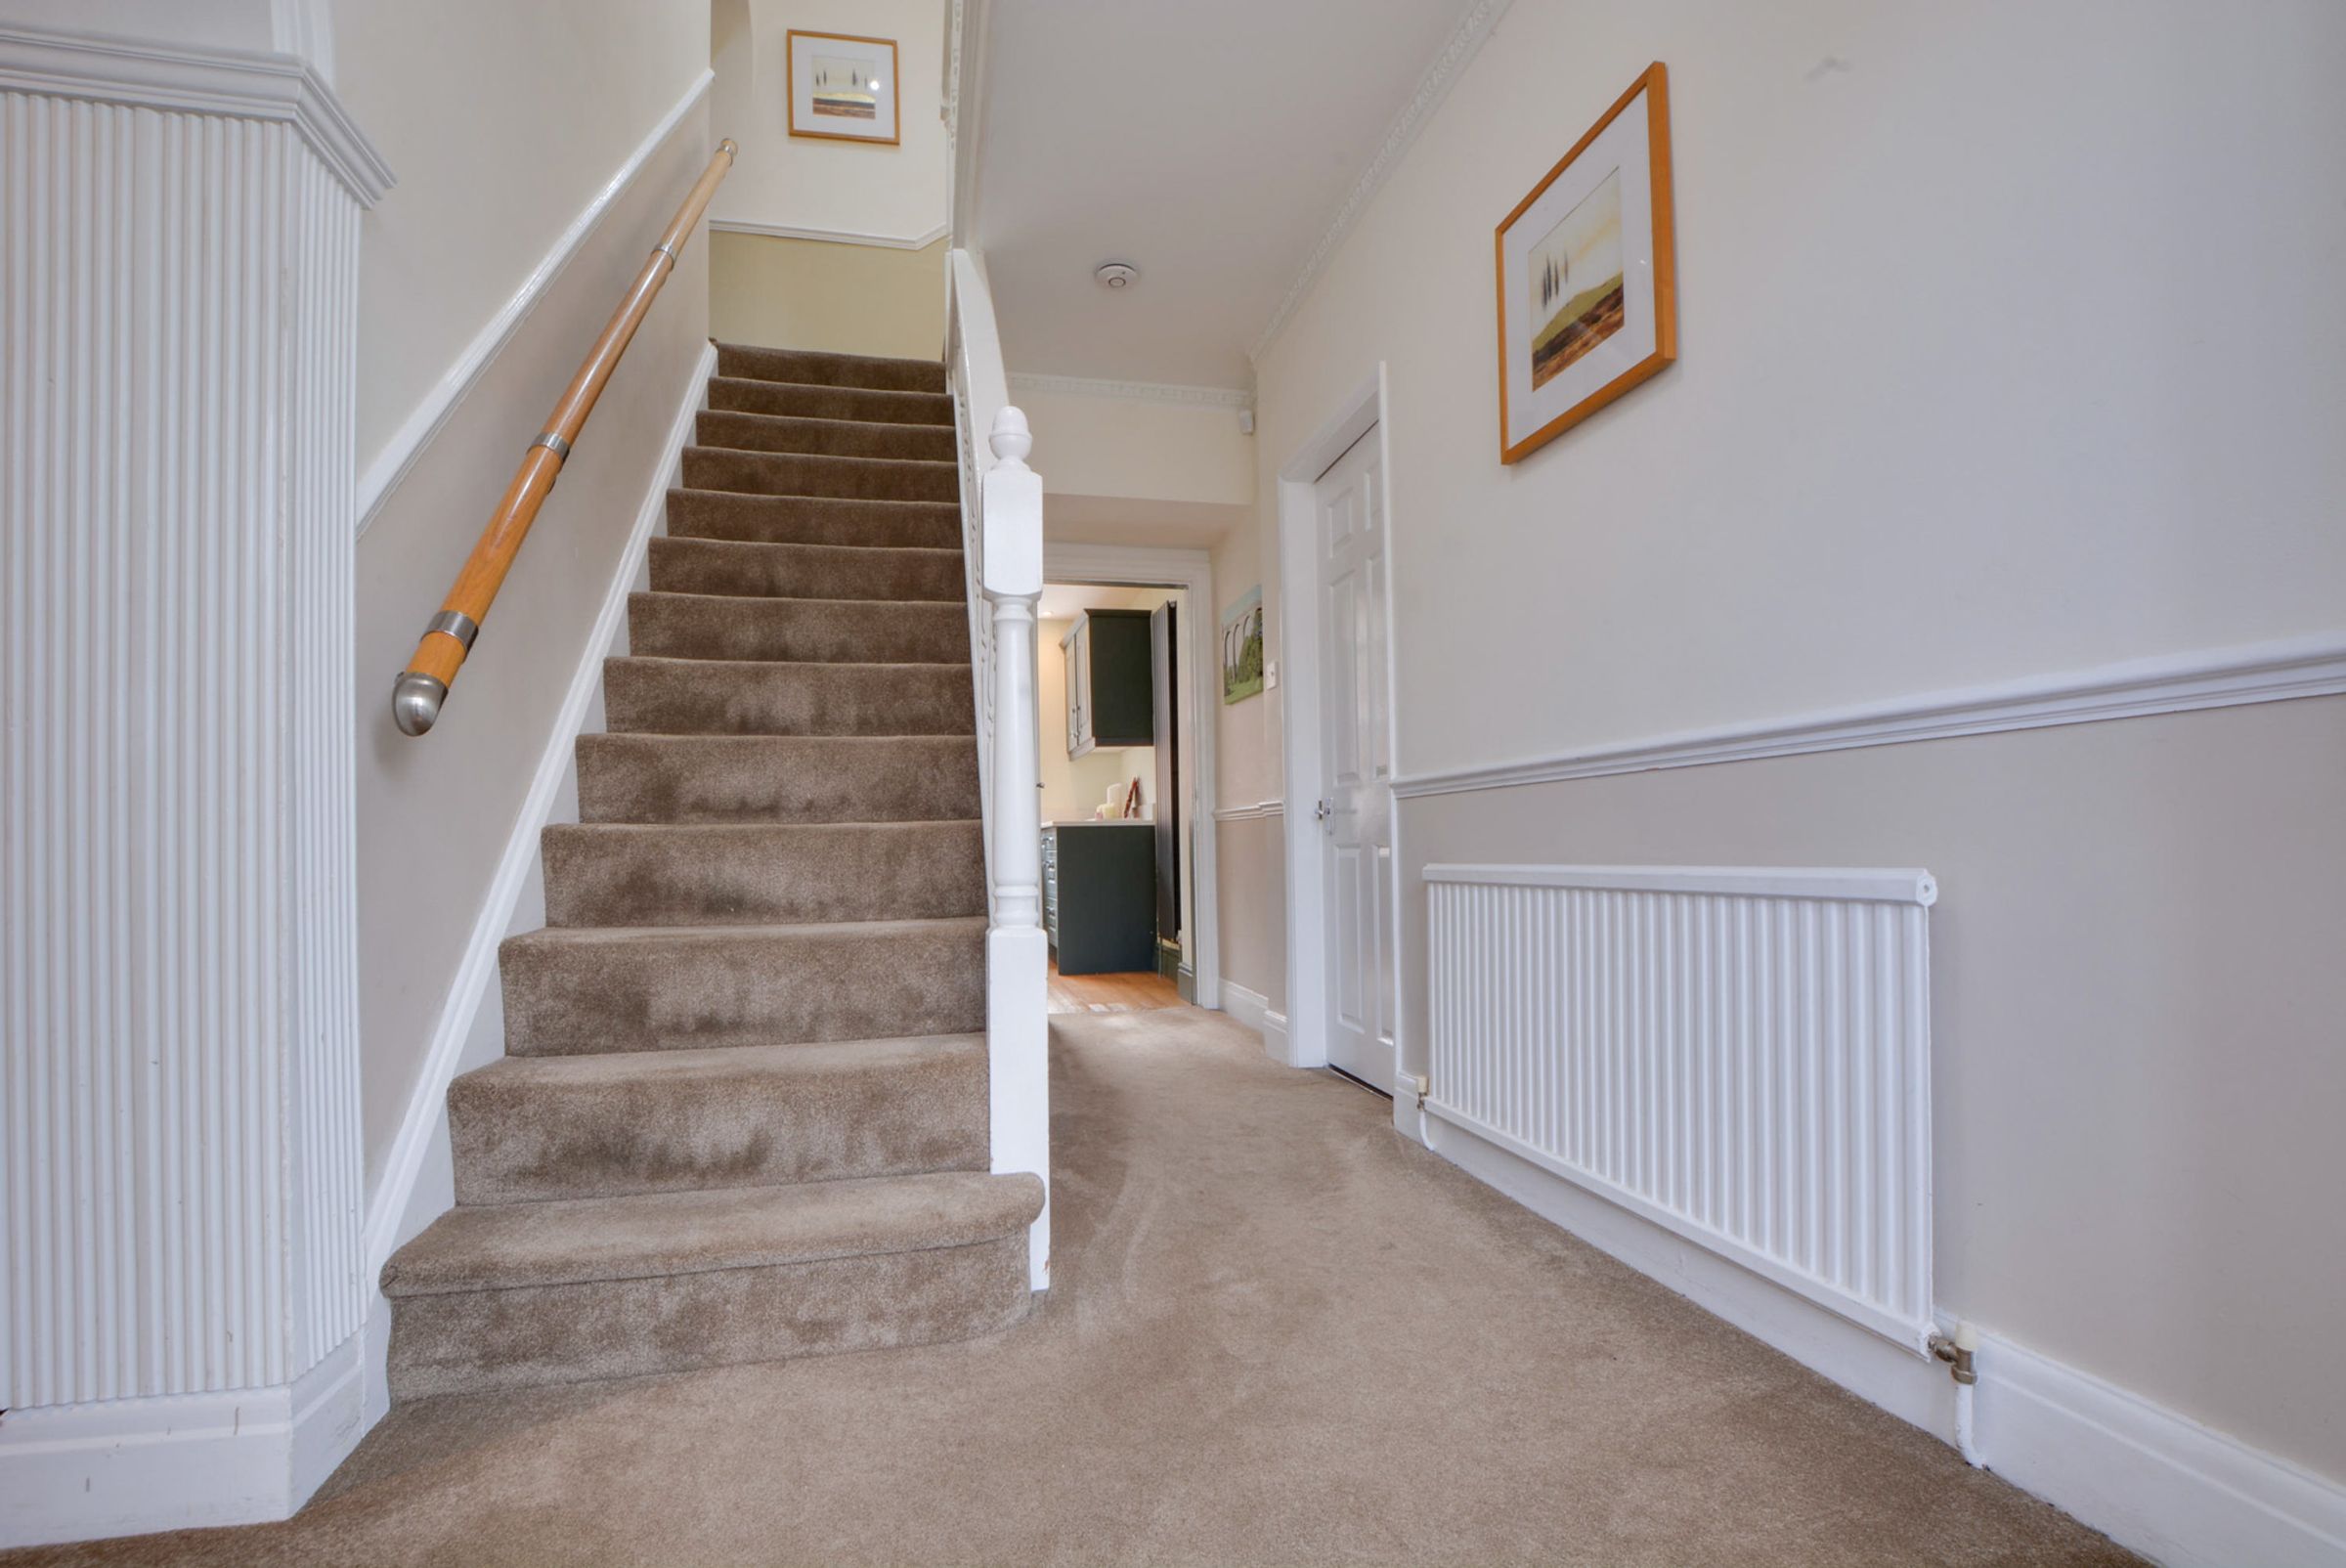
The property is entered via a double-glazed front door into a welcoming entrance hall, enjoying plenty of natural light from the double-glazed window to the front elevation. Further features include a dado rail, radiator, understairs storage and staircase providing access to the first-floor landing.
Reception Room
27' 7" x 12' 6" (8.40m x 3.81m)
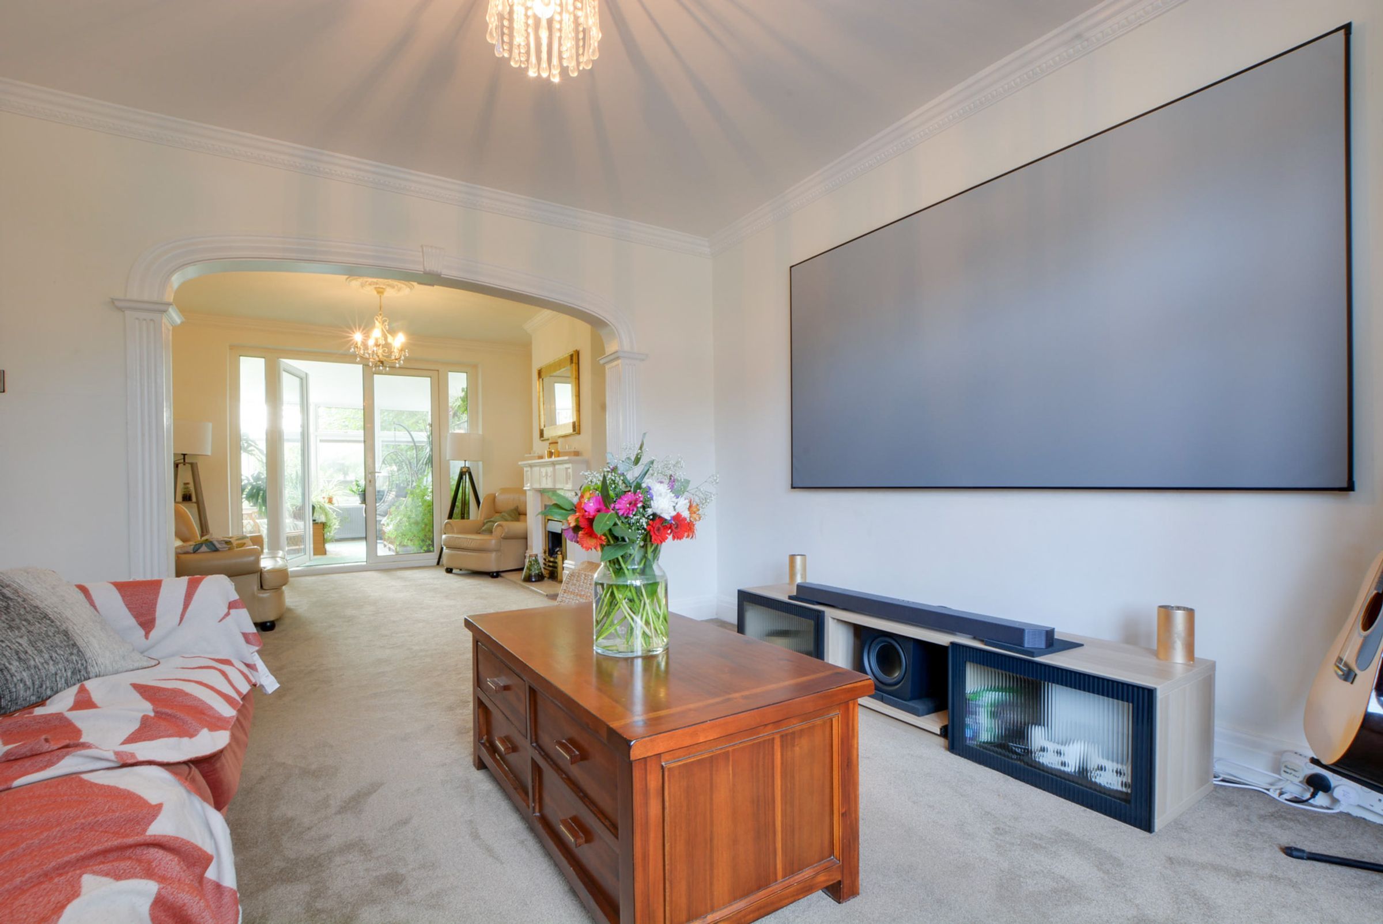
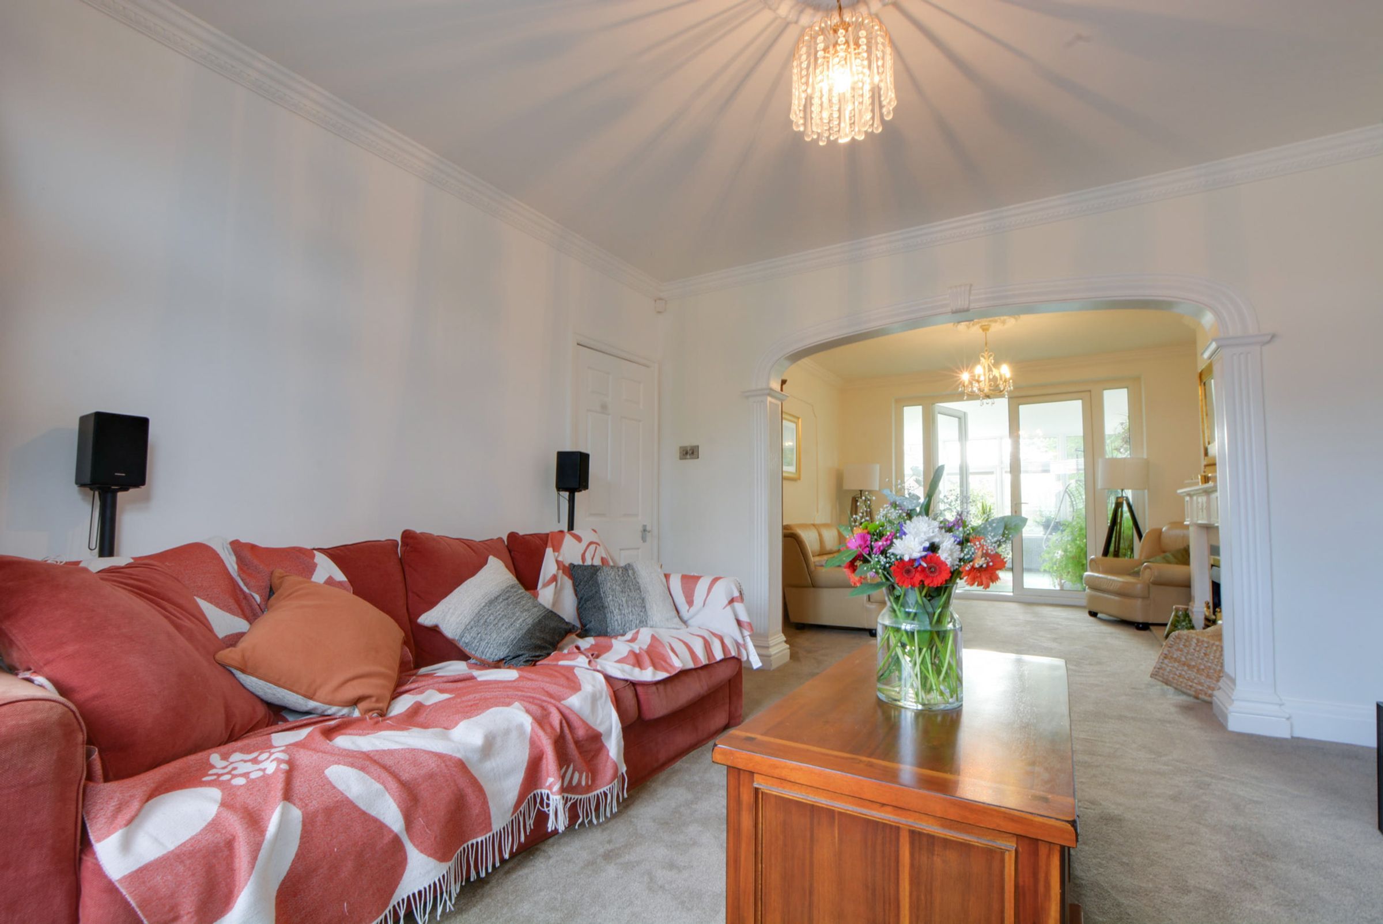
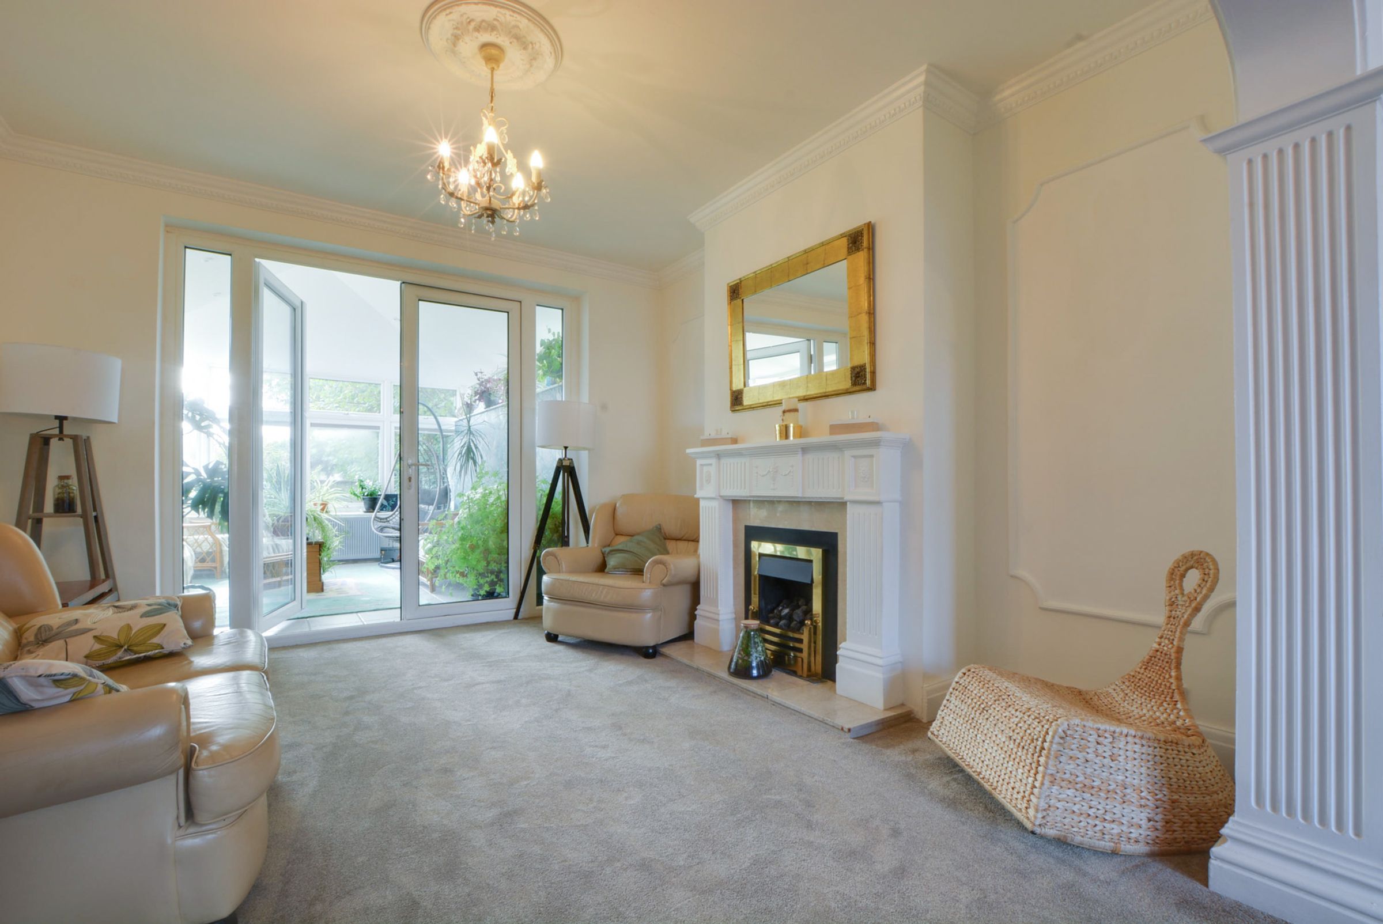
A spacious through lounge enjoying plenty of natural light from the double-glazed bay window to the front elevation. The room features a chimney breast incorporating a (decorative only) living flame gas fire with marble surround and hearth, along with coving to the ceiling, a television point, a broadband connection point and two radiators. Double-glazed French doors provide access to the conservatory.
Garden Room Conservatory
13' 5" x 11' 6" (4.08m x 3.50m)
Enjoying plenty of natural light from double-glazed windows to the front and side elevations, with a double-glazed door providing views over and access to the rear garden. Further features include ceramic-tiled flooring, a radiator and individual window blinds. The recently fitted insulated roof incorporates dimmable lights to create a wonderful, temperature-regulated, quiet Garden Room.
Dining Kitchen
29' 8" x 7' 5" (9.03m x 2.26m)
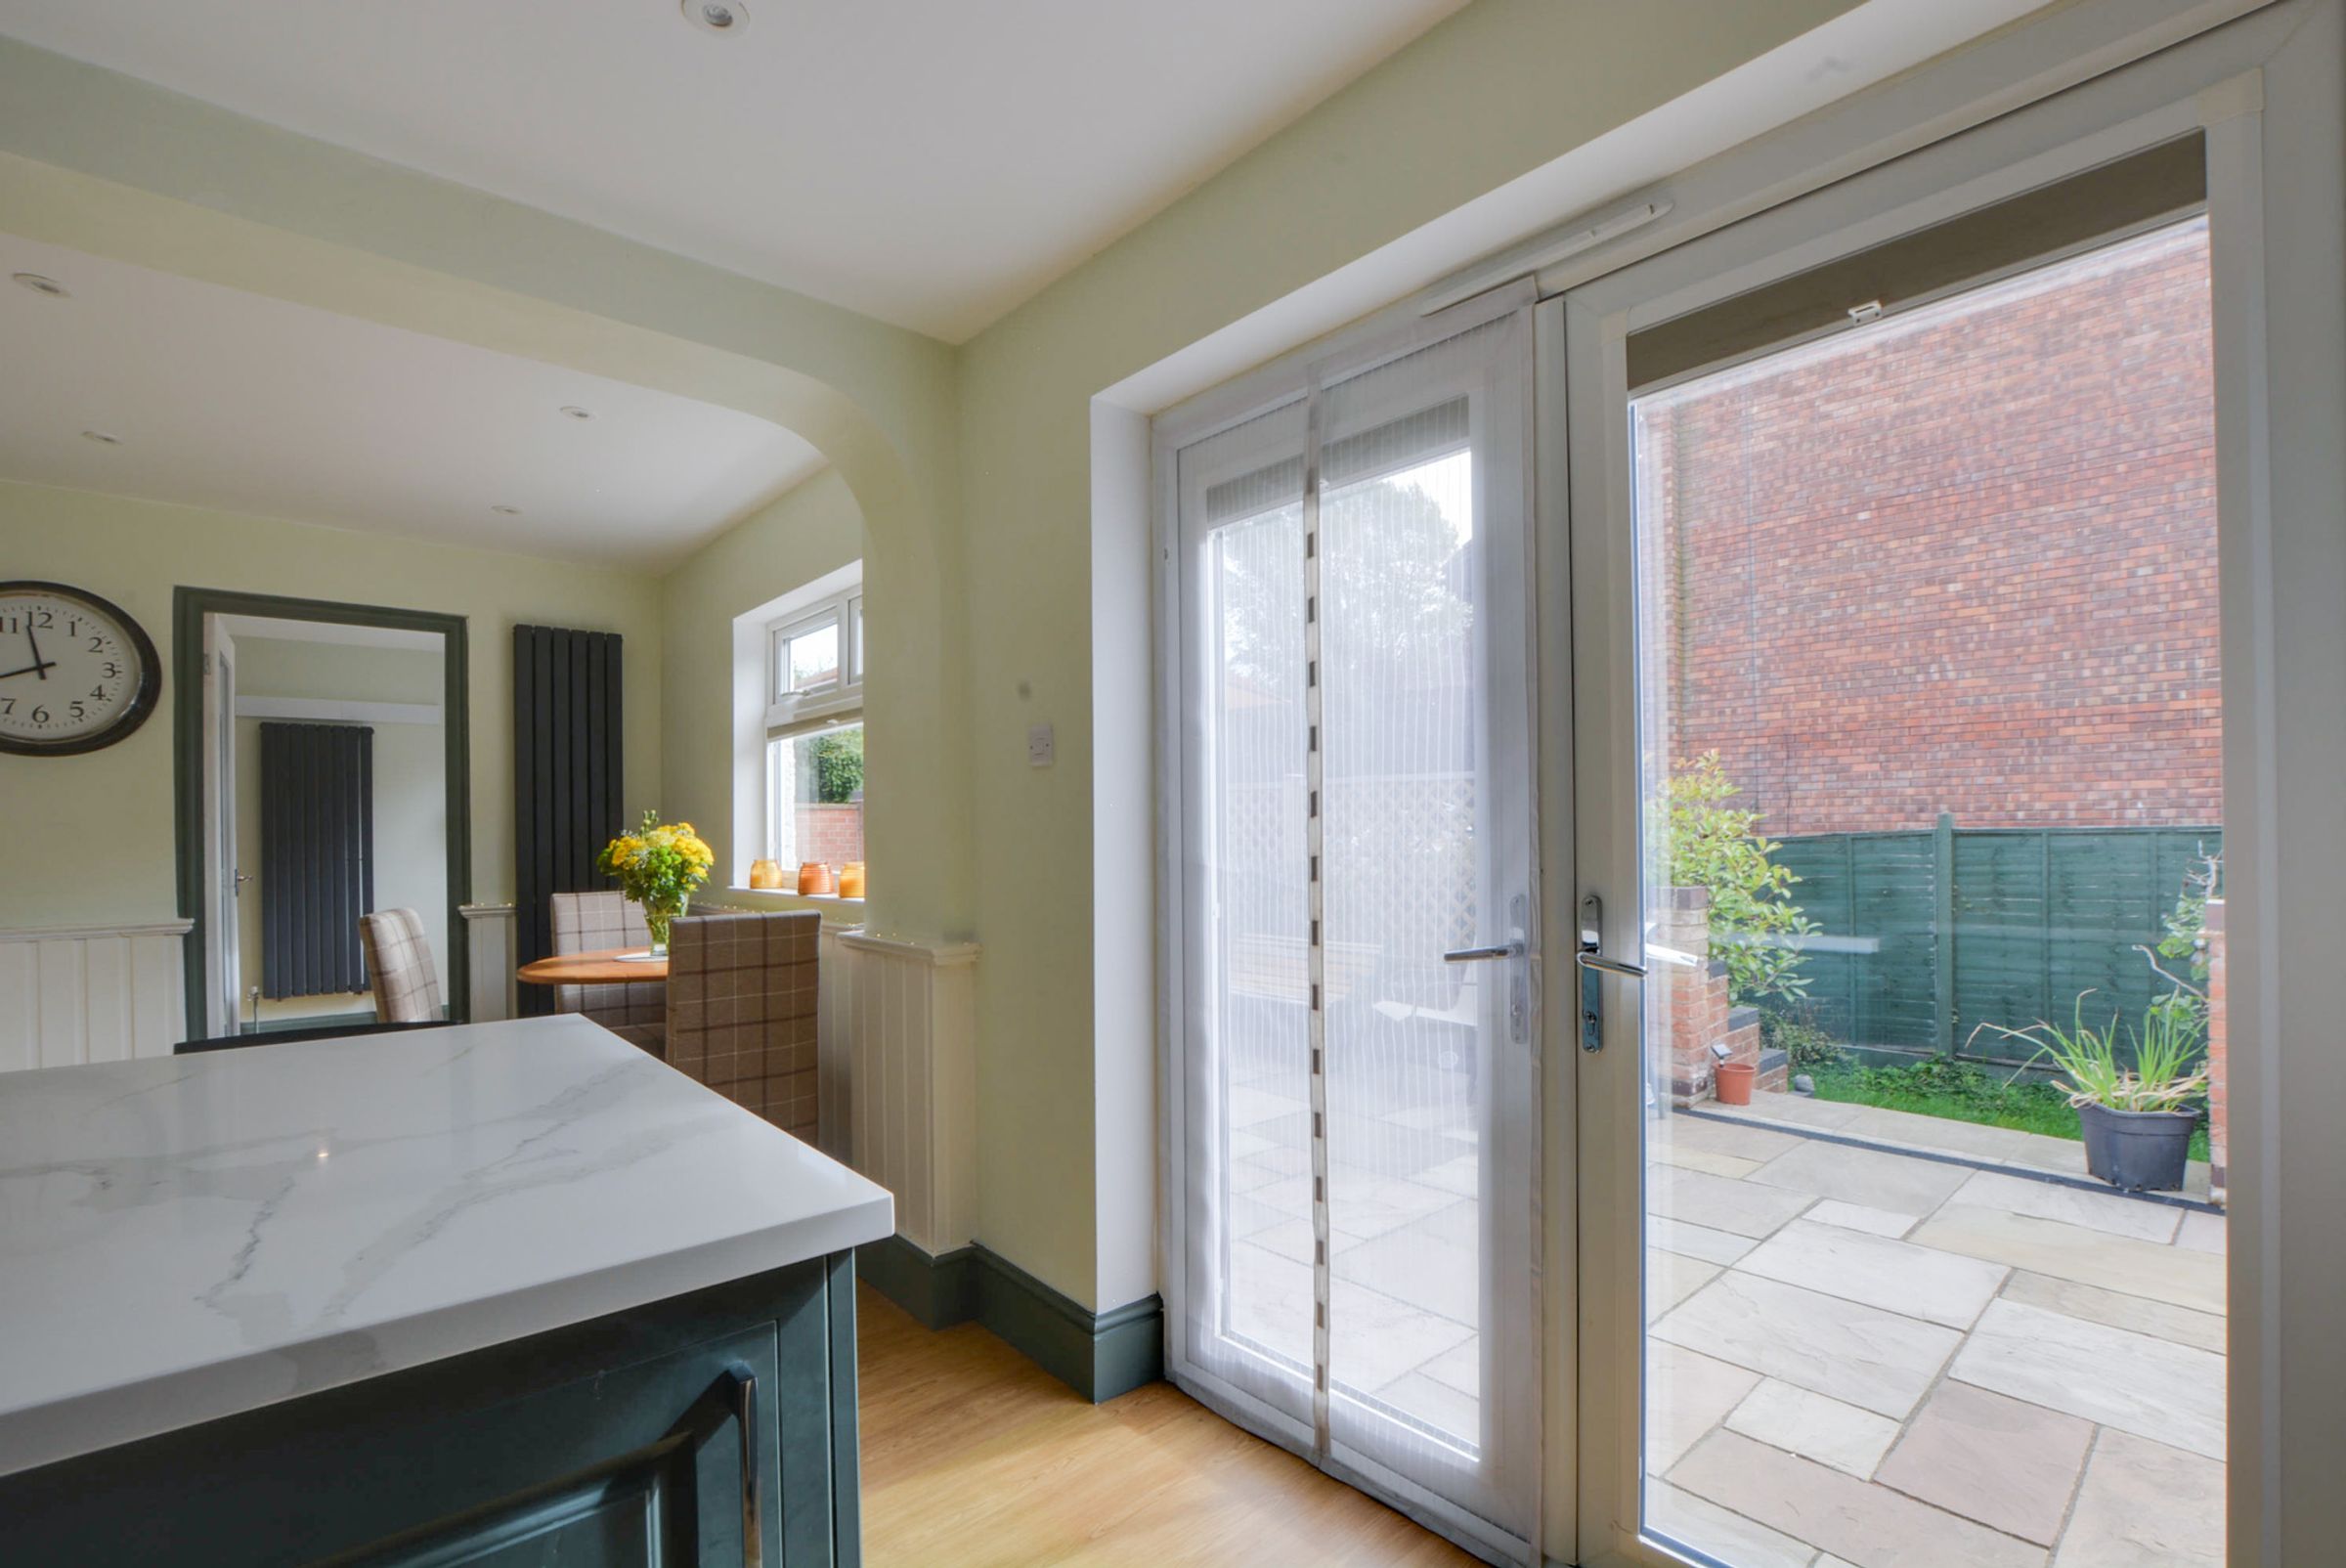
The impressive, recently fitted dining kitchen enjoys plenty of natural light from double-glazed windows to the rear elevation, with a double-glazed door providing direct access to the rear garden. The kitchen is fitted with a range of stylish base and ambient lit wall units complemented by contemporary Quartz work surfaces, a classic white Belfast ceramic Sink with mixer tap and drainer incorporated into the work surface. Integrated appliances include an induction ceramic hob, oven, extractor hood and dishwasher, with further space for a freestanding fridge freezer. The dining area includes a breakfast bar and features a further double-glazed window to the rear elevation, waist-height tongue-and-groove panelling, a dado rail and a modern radiator, with a door providing access to the utility room.
Utility Room
9' 3" x 7' 8" (2.82m x 2.33m)
The utility room features a double-glazed window to the rear elevation and a double-glazed door providing direct access to the rear garden. Fitted with convenience in mind the room features a selection of wall units designed to incorporate a washing machine and tumble dryer at eye level to aid with laundry tasks. Similar to the dining kitchen area, there is a stylish Belfast sink with a mixer tap and a drainer incorporated into the quartz work surface. Further aspects include a feature wall-mounted radiator, spotlights and an extractor fan with a timer function. A door provides direct access to the double garage.
Bedroom Five / Optional Reception Room
18' 6" x 8' 8" (5.64m x 2.65m)
The room is anchored by a striking double-glazed bay window that floods the space with natural light. It features a deep-set window sill that serves as a beautiful platform – ideal for displaying houseplants or fresh flowers. This space comfortable fits a large double with wardrobe space or acts as a second reception room. The room features a recently fitted radiator, decorative lights as is conveniently located next to the downstairs shower room and WC.
Downstairs Shower Room and WC
7' 9" x 3' 8" (2.36m x 1.12m)
Fitted with a contemporary shower with shower head, riser and ceramic control levers, comfort height WC located in alcove and wash hand basin with useful storage beneath. The easy clean floor makes this a practical and smart use of space. Further features include folding shower seat, spotlights, an extractor fan and a chrome heated towel radiator.
Landing
The upstairs is served by white spotlights in the ceiling at one end and warmer lights at the other end. There is a loft hatch that has a pulldown ladder to the loft space that is partially boarded. The loft has light and power.
Bedroom One
12' 3" x 12' 6" (3.74m x 3.80m)
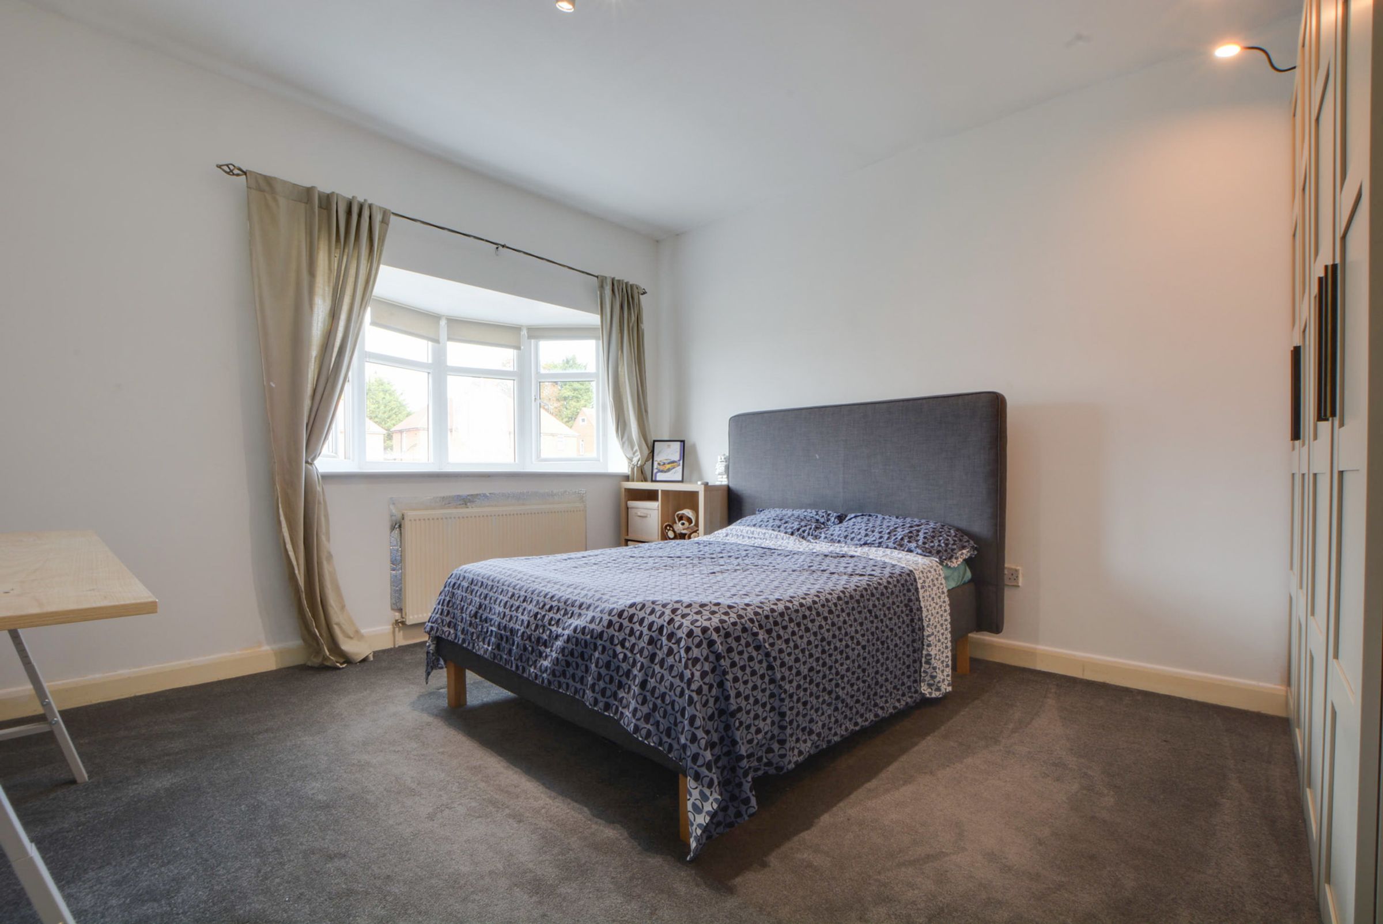
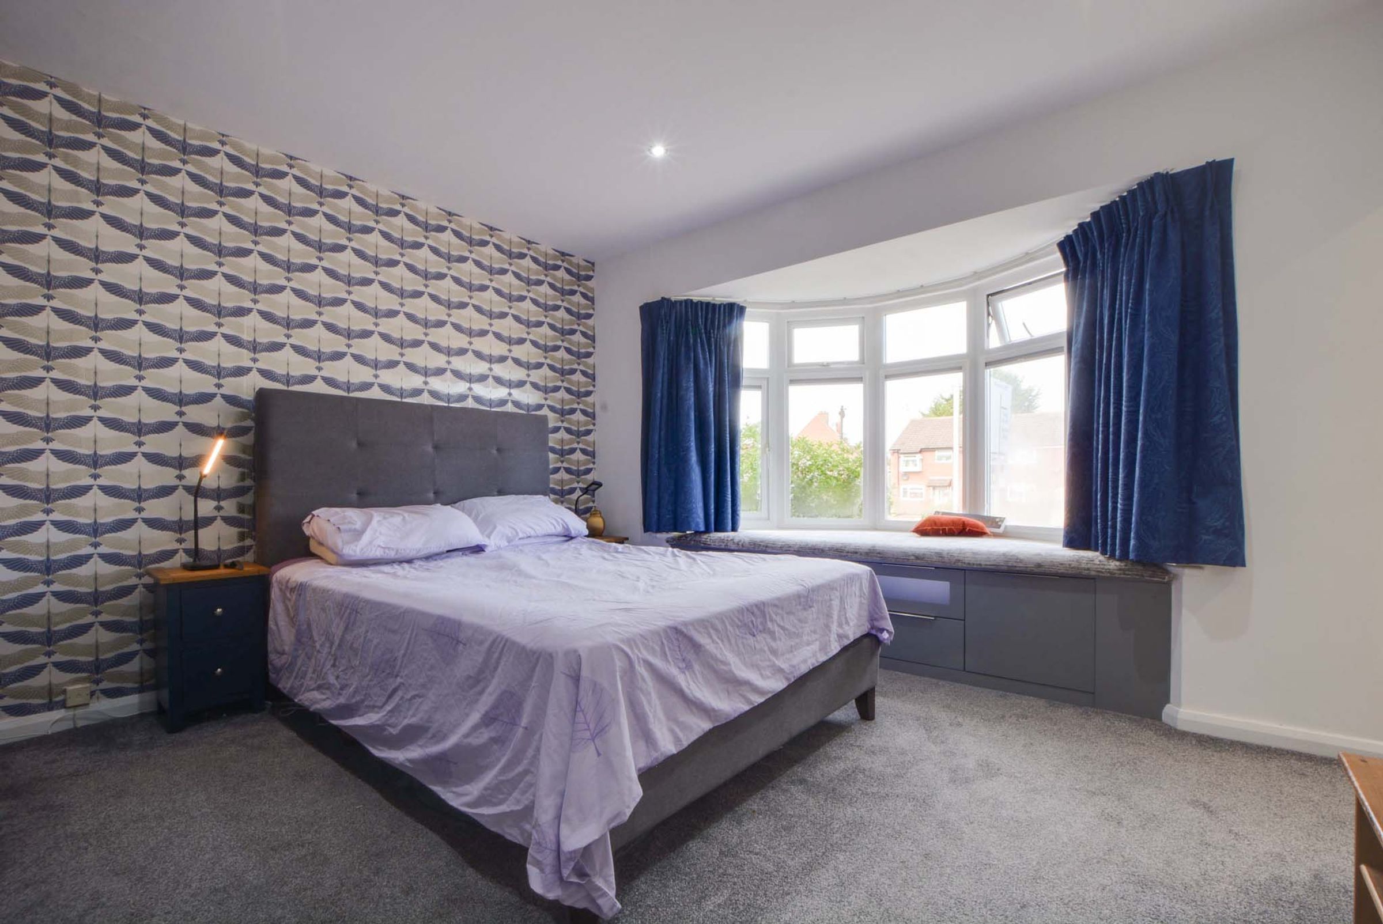
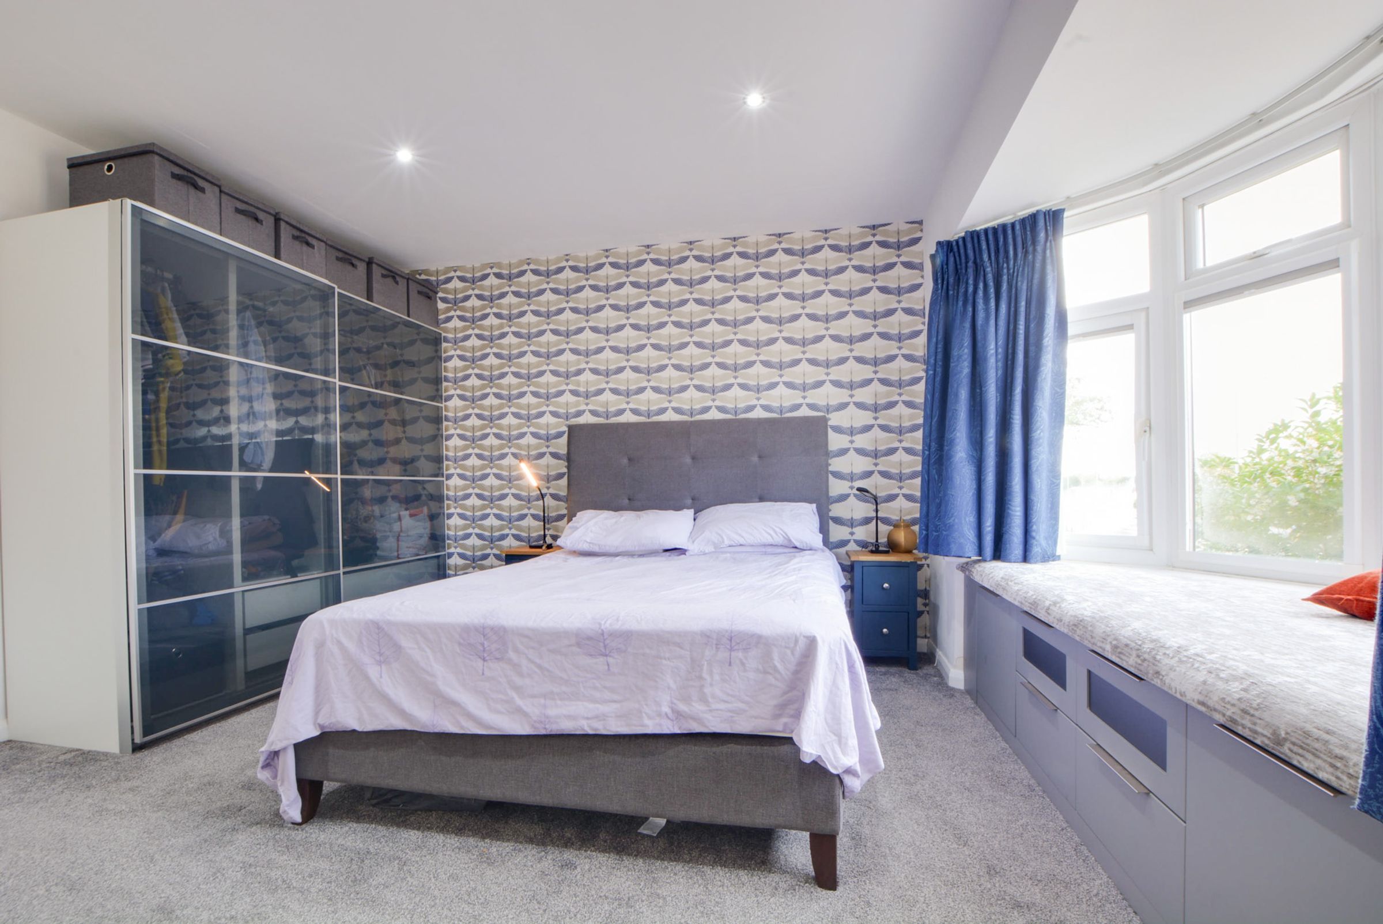
The principal bedroom enjoys plenty of natural light from the double-glazed bay window to the front elevation. Further features include a deeply cushioned luxury window seat with cleverly integrated custom-built storage, bespoke wardrobes, spotlights, a radiator, and a door providing access to the en-suite shower room.
En-Suite
7' 5" x 6' 1" (2.25m x 1.85m)
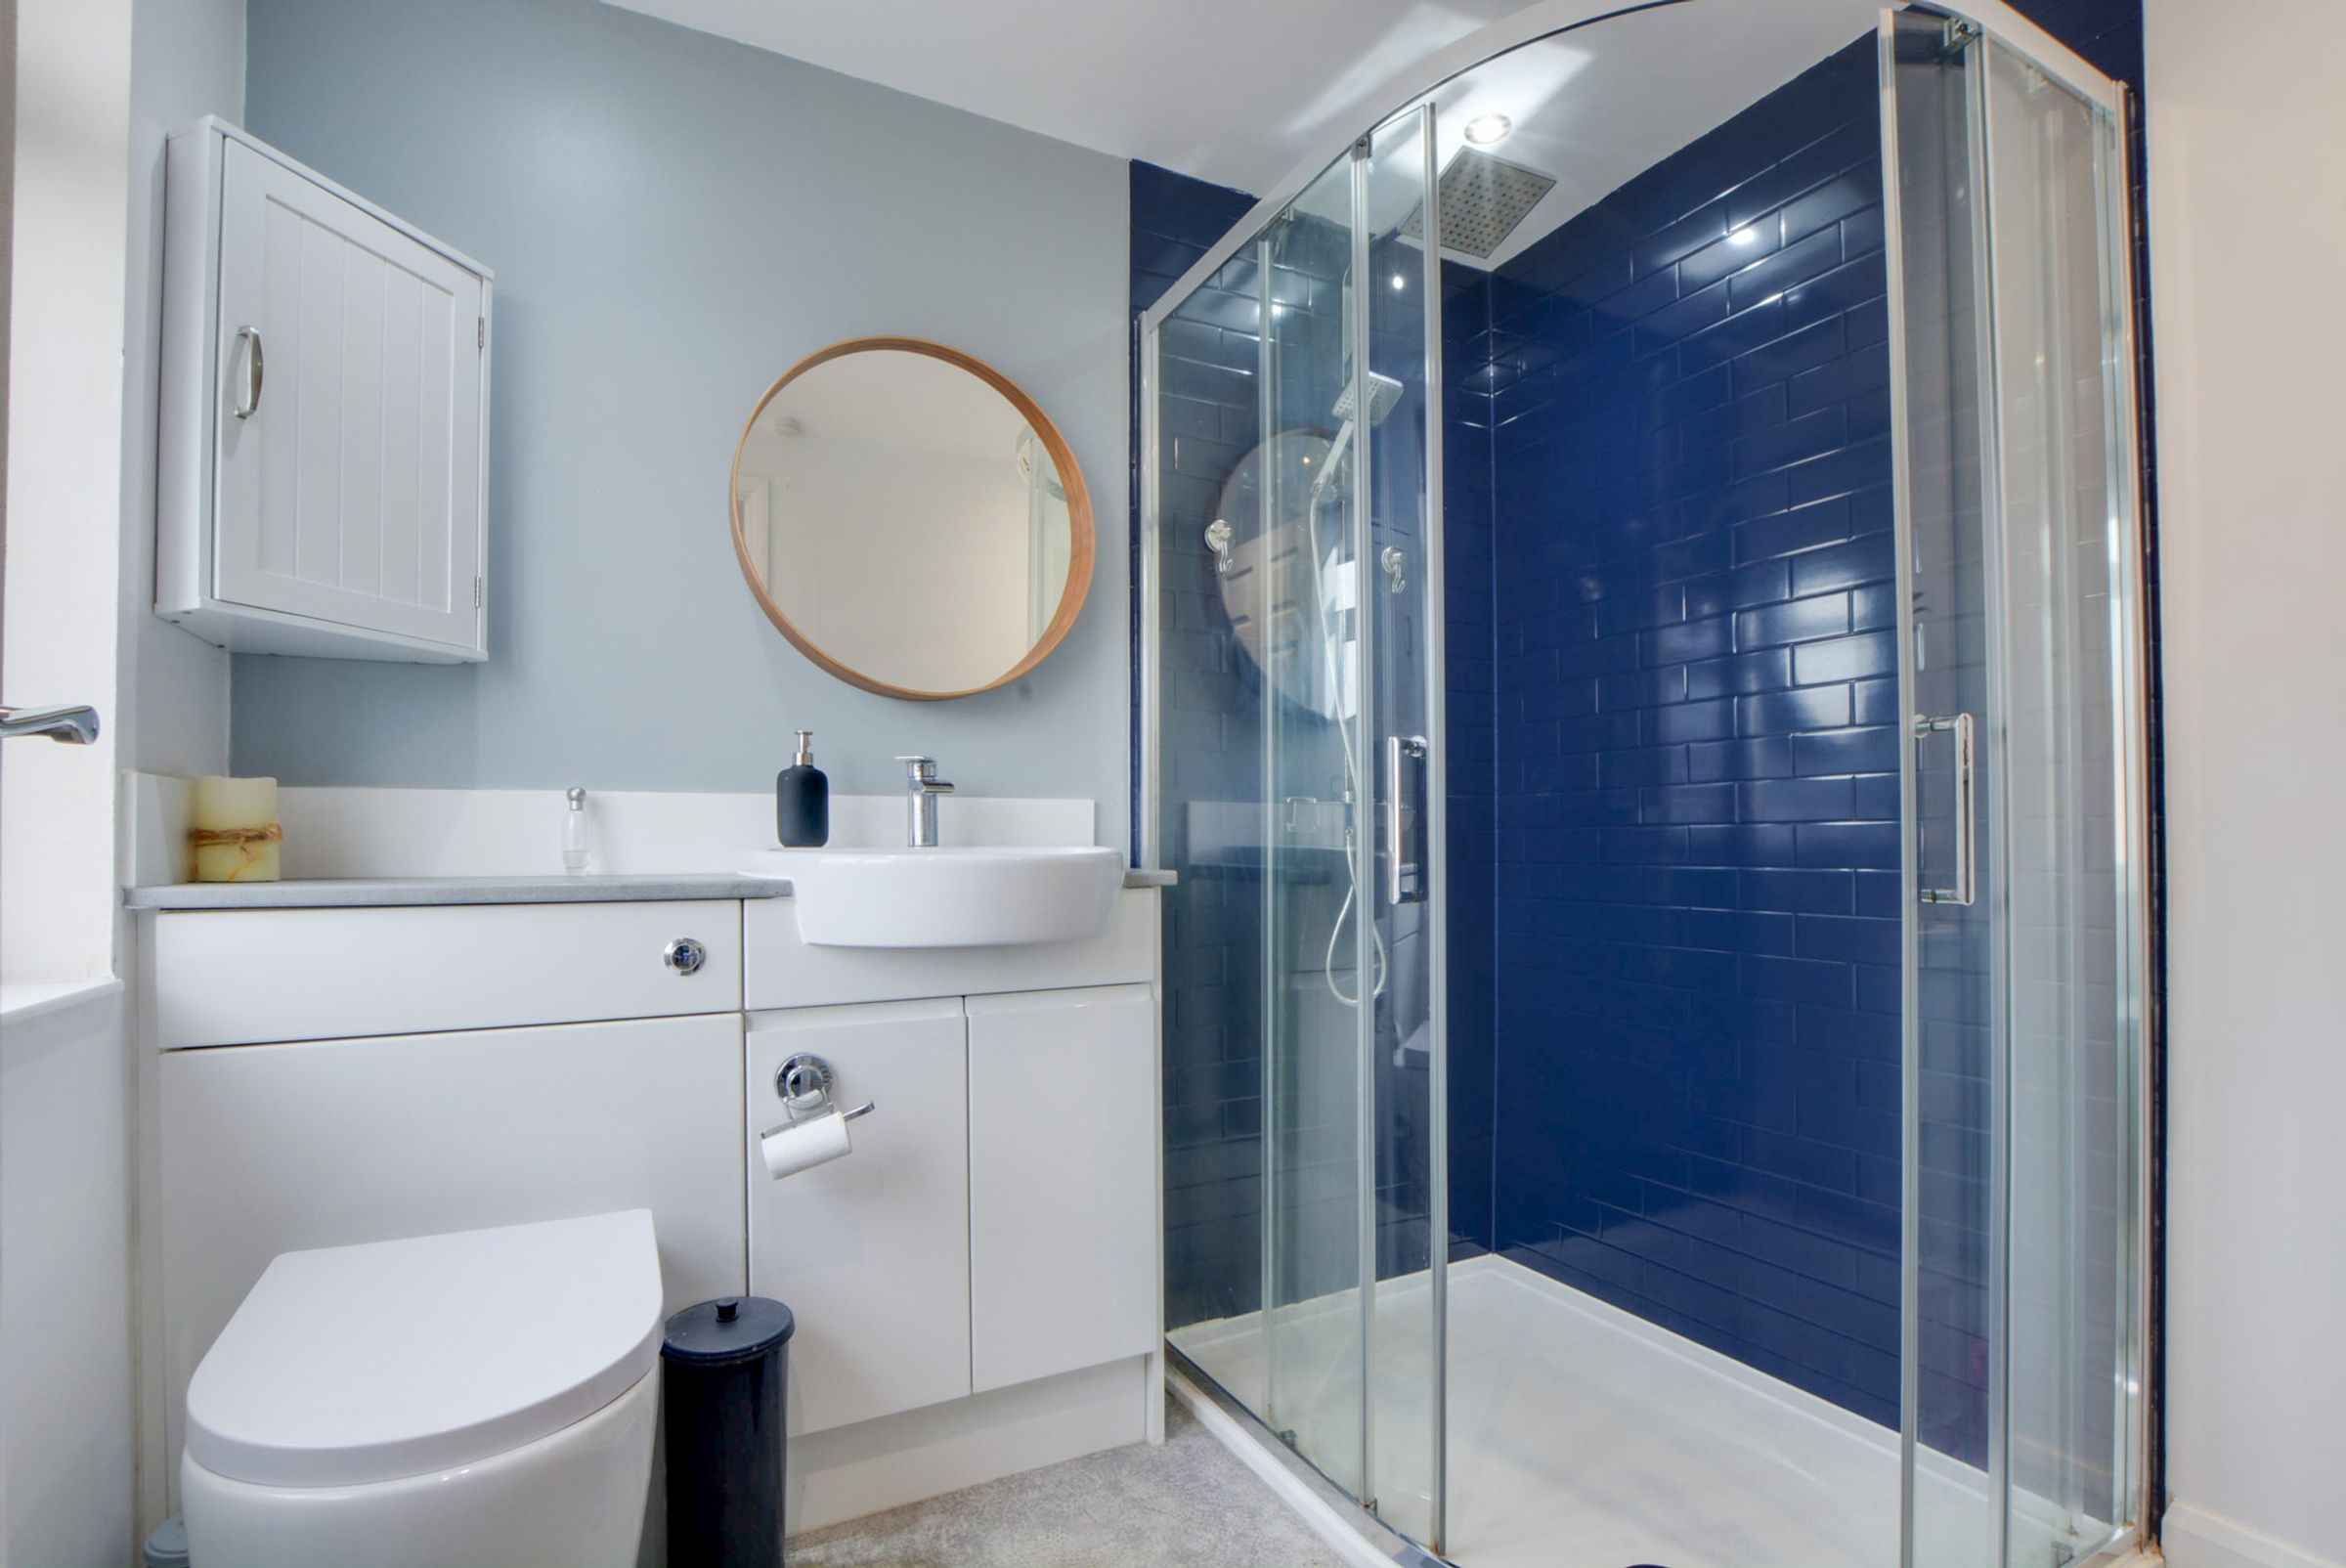
The En-suite shower room features a double-glazed window to the front elevation and is fitted with a large luxury Quadrant shower cubicle with sliding door and dual shower heads and low profile tray. A comfort height WC and a wash hand basin with useful storage beneath. Further features include an additional wall-mounted corner storage unit and a chrome heated towel radiator
Bedroom Two
12' 0" x 10' 0" (3.65m x 3.05m)
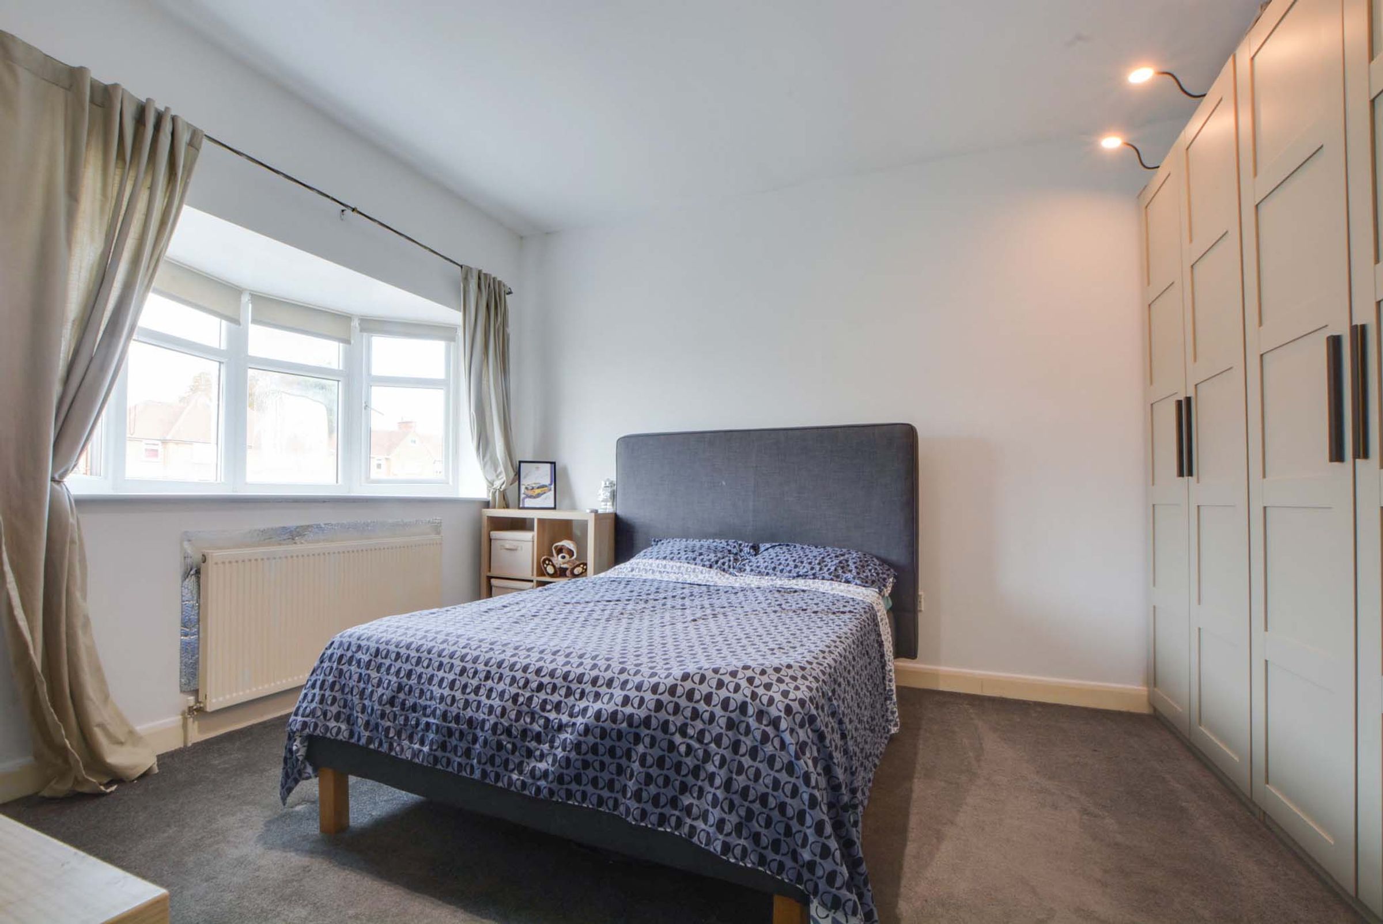
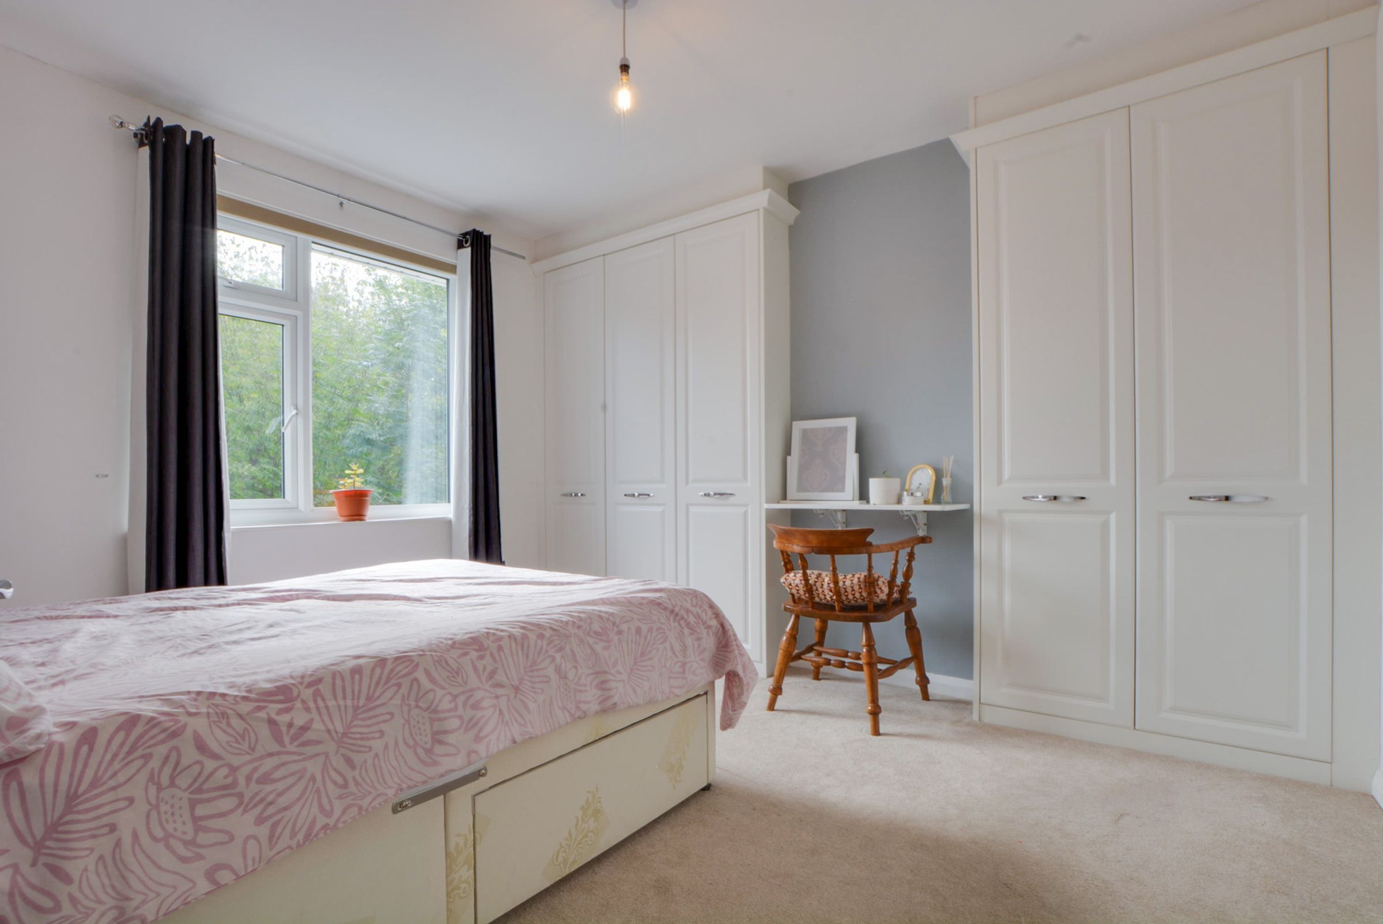
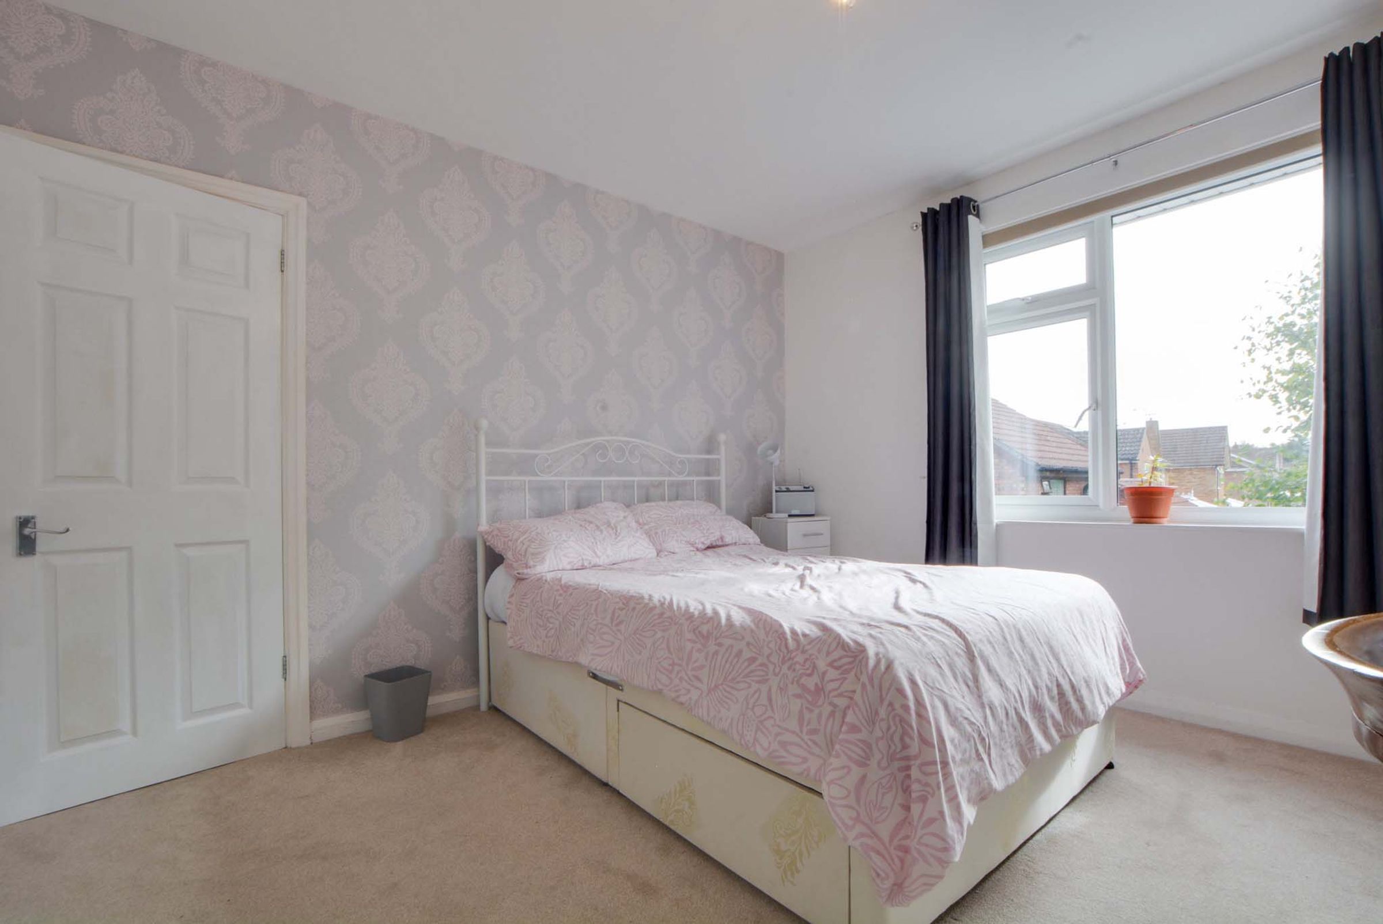
The recently installed double-glazed window to the rear elevation allows a flood of natural light into this large bedroom. It features built-in wardrobes positioned to either side of the chimney breast and a radiator. Views from the window overlook the garden and are delightful for watching the morning sunrises.
Bedroom Three
13' 6" x 13' 3" (4.12m x 4.03m)
Bathed in natural light from the double-glazed bay window to the front elevation, this room benefits from the generous space and high ceilings . A feature to this room is the deep set window sill that makes an ideal reading nook or display area.
Bedroom Four
12' 8" x 12' 2" (3.85m x 3.70m)
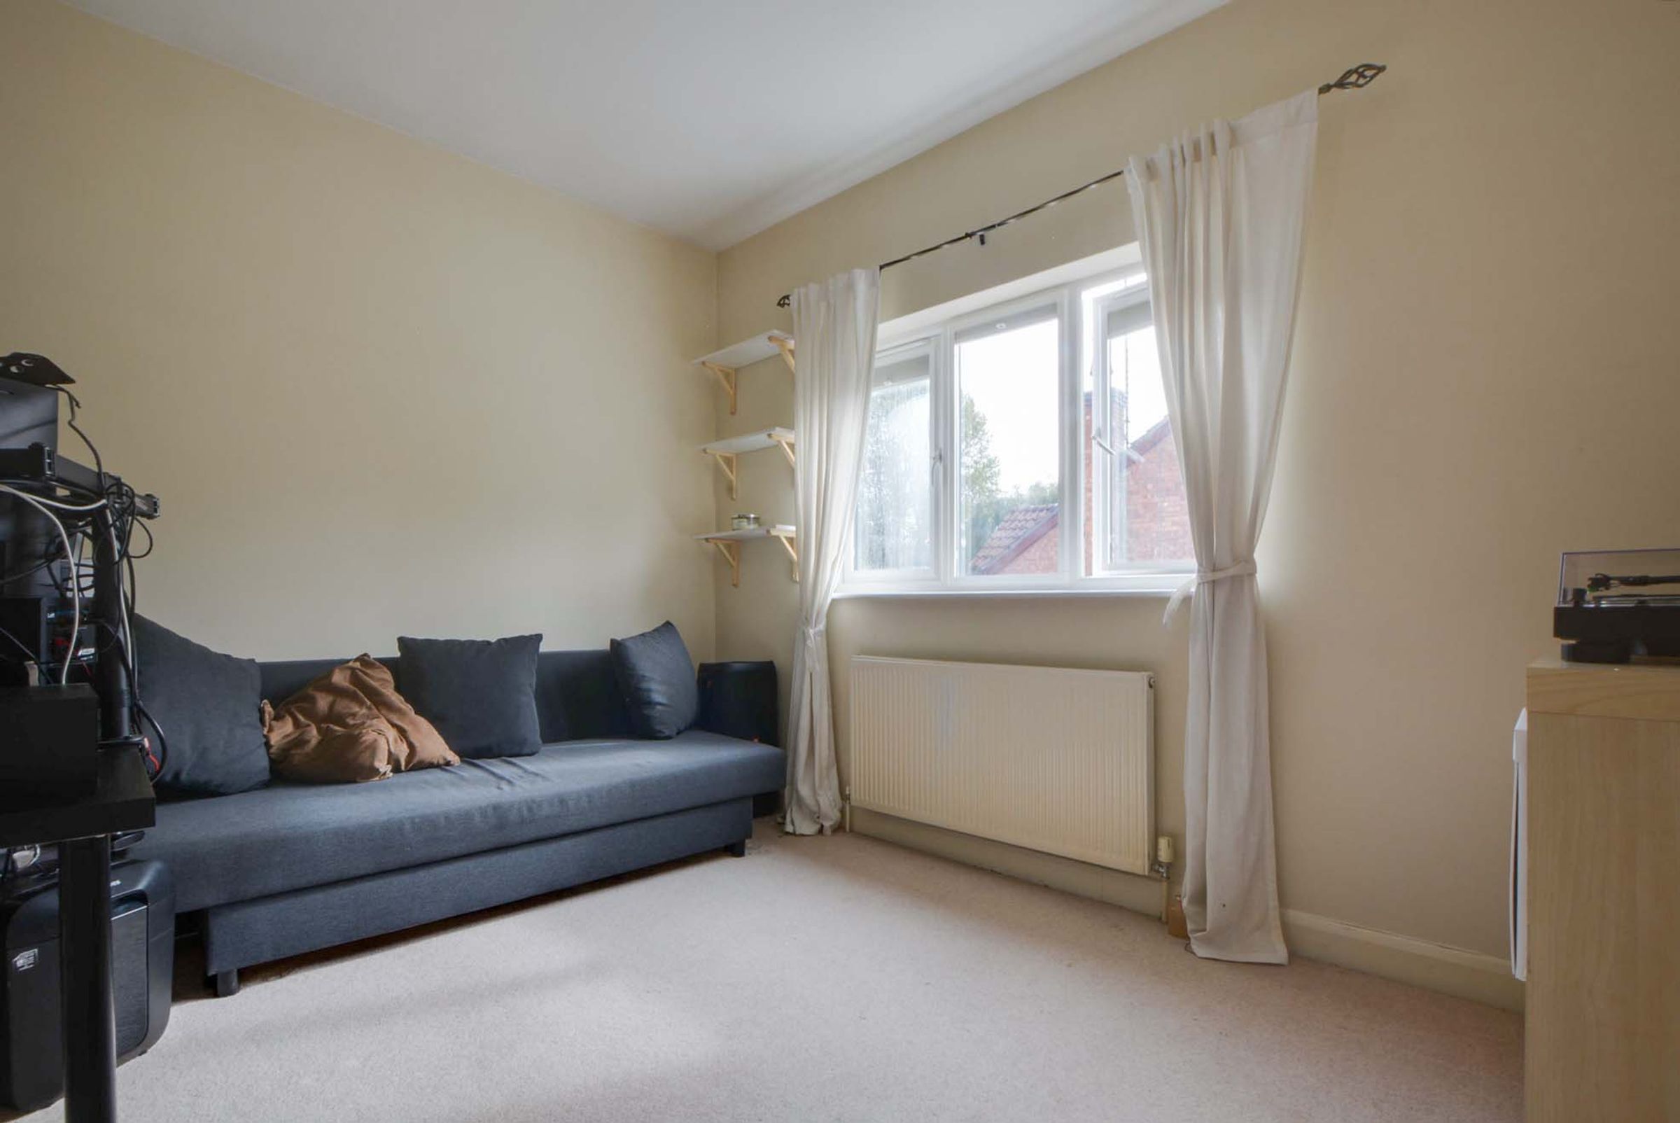
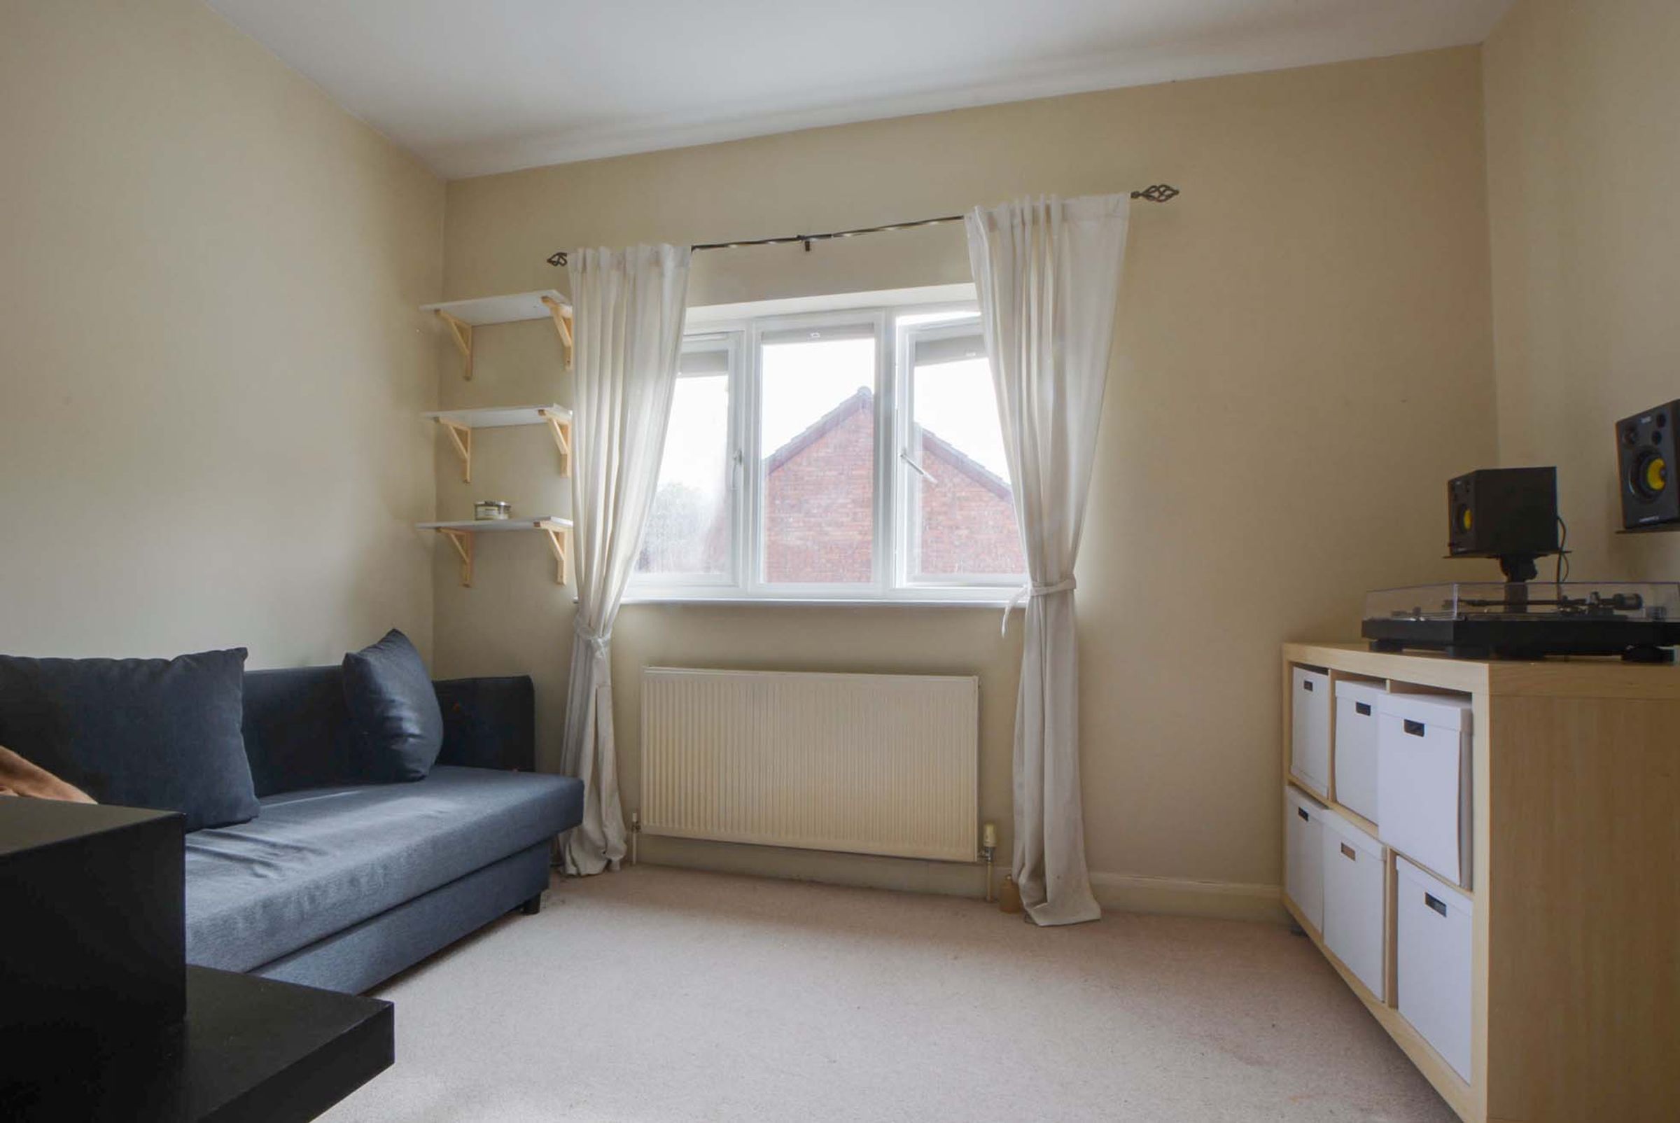
Natural light floods this sizable 4th bedroom in the mornings through the double-glazed windows to the rear of the house. The owners have used this space as an office and guest room. The room features a broadband Ethernet connection point and a radiator.
Bathroom
7' 7" x 6' 5" (2.30m x 1.95m)
The well-appointed family bathroom is fitted with a four-piece suite comprising a large panelled bath, a large separate corner shower enclosure with a foldable seat, a WC, and a wash hand basin with useful storage beneath. Further features include a double-glazed window to the rear elevation, tiled splashbacks, recessed display niches within the shower area, wood-effect flooring and a chrome heated towel radiator.
Properties you may like
Disclaimer - Measurements are taken electronically and are for guidance only — not to be relied upon as exact. Services, appliances, and fittings have not been tested. Buyers must satisfy themselves through inspection. Floor plans are not to scale and are for layout guidance only. Knightsbridge Estate Agents make no warranties regarding the property. By law, we must carry out anti-money laundering checks for buyers and sellers. These are handled on our behalf by Kotini. A £70 fee (incl. VAT) charge applies. This must be paid before we can publish your property (for vendors) or issue a memorandum of sale (for buyers). The fee is non-refundable and paid directly to Lifetime Legal. We receive a portion of this fee for facilitating the checks.