Like the look of this property?
We would love to hear from you and arrange a viewing of this property. Get in touch now!
Property features
No Upward Chain
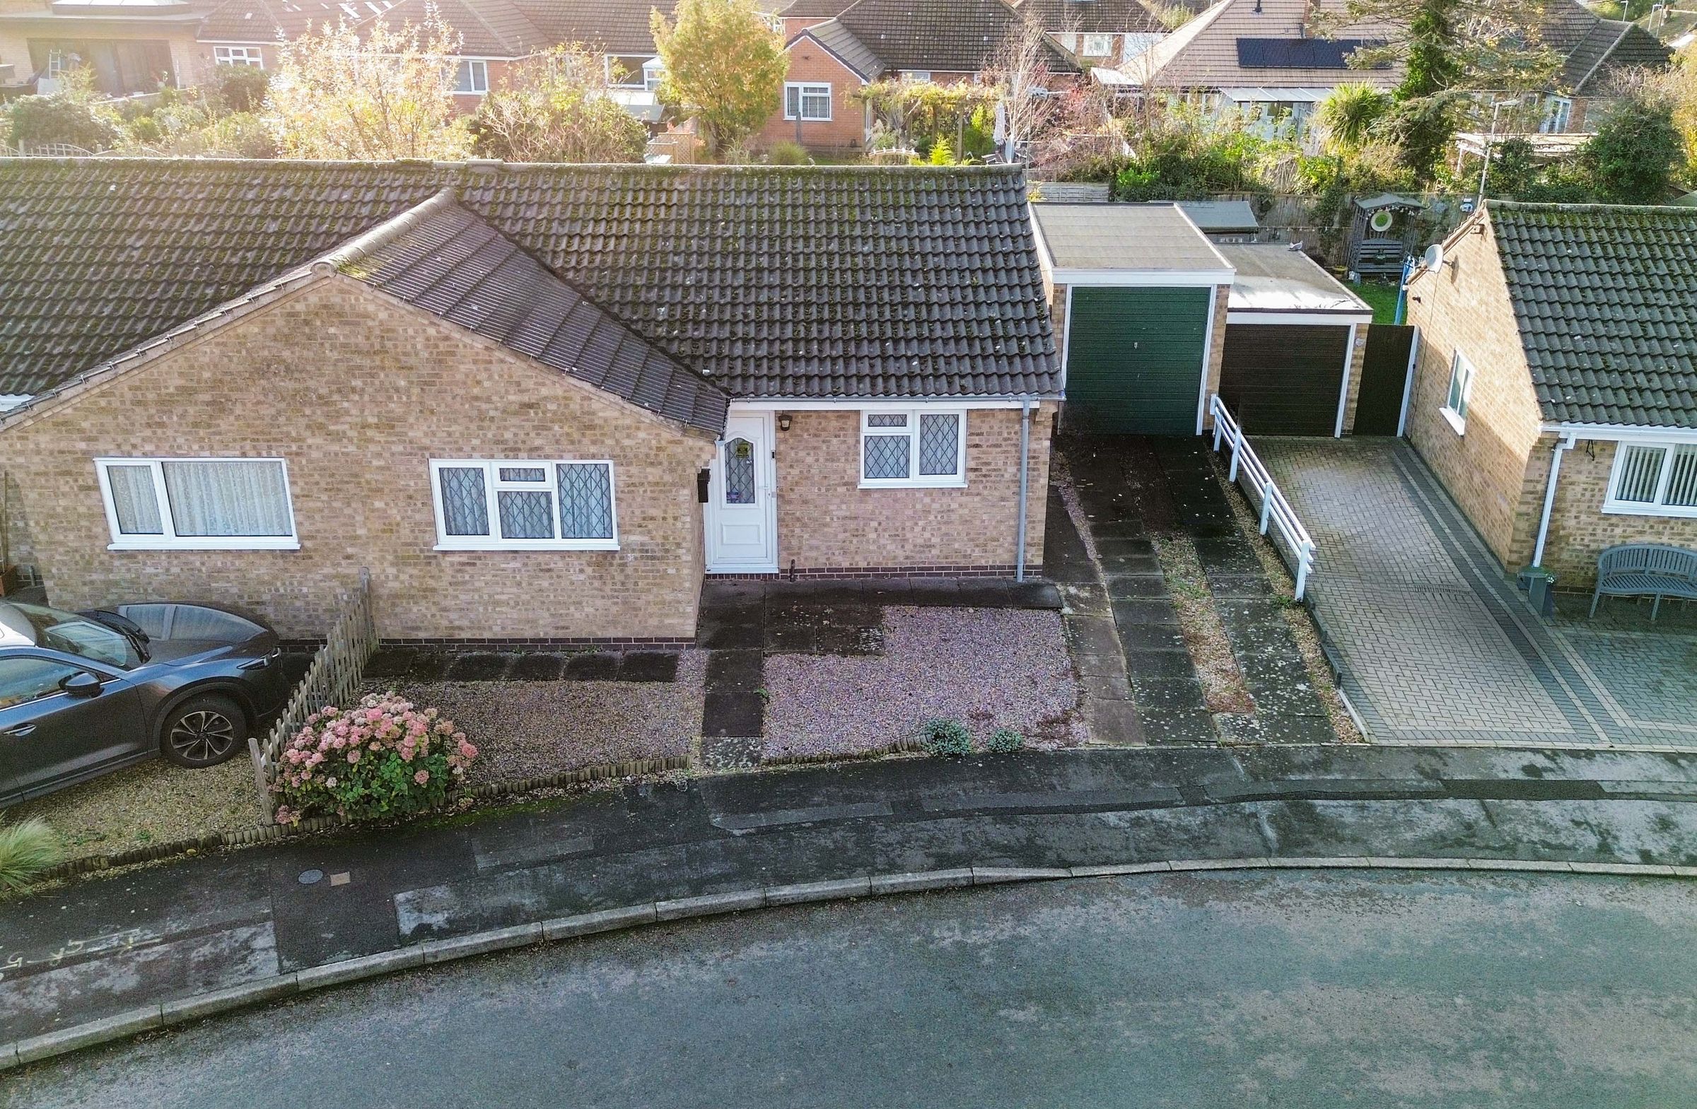
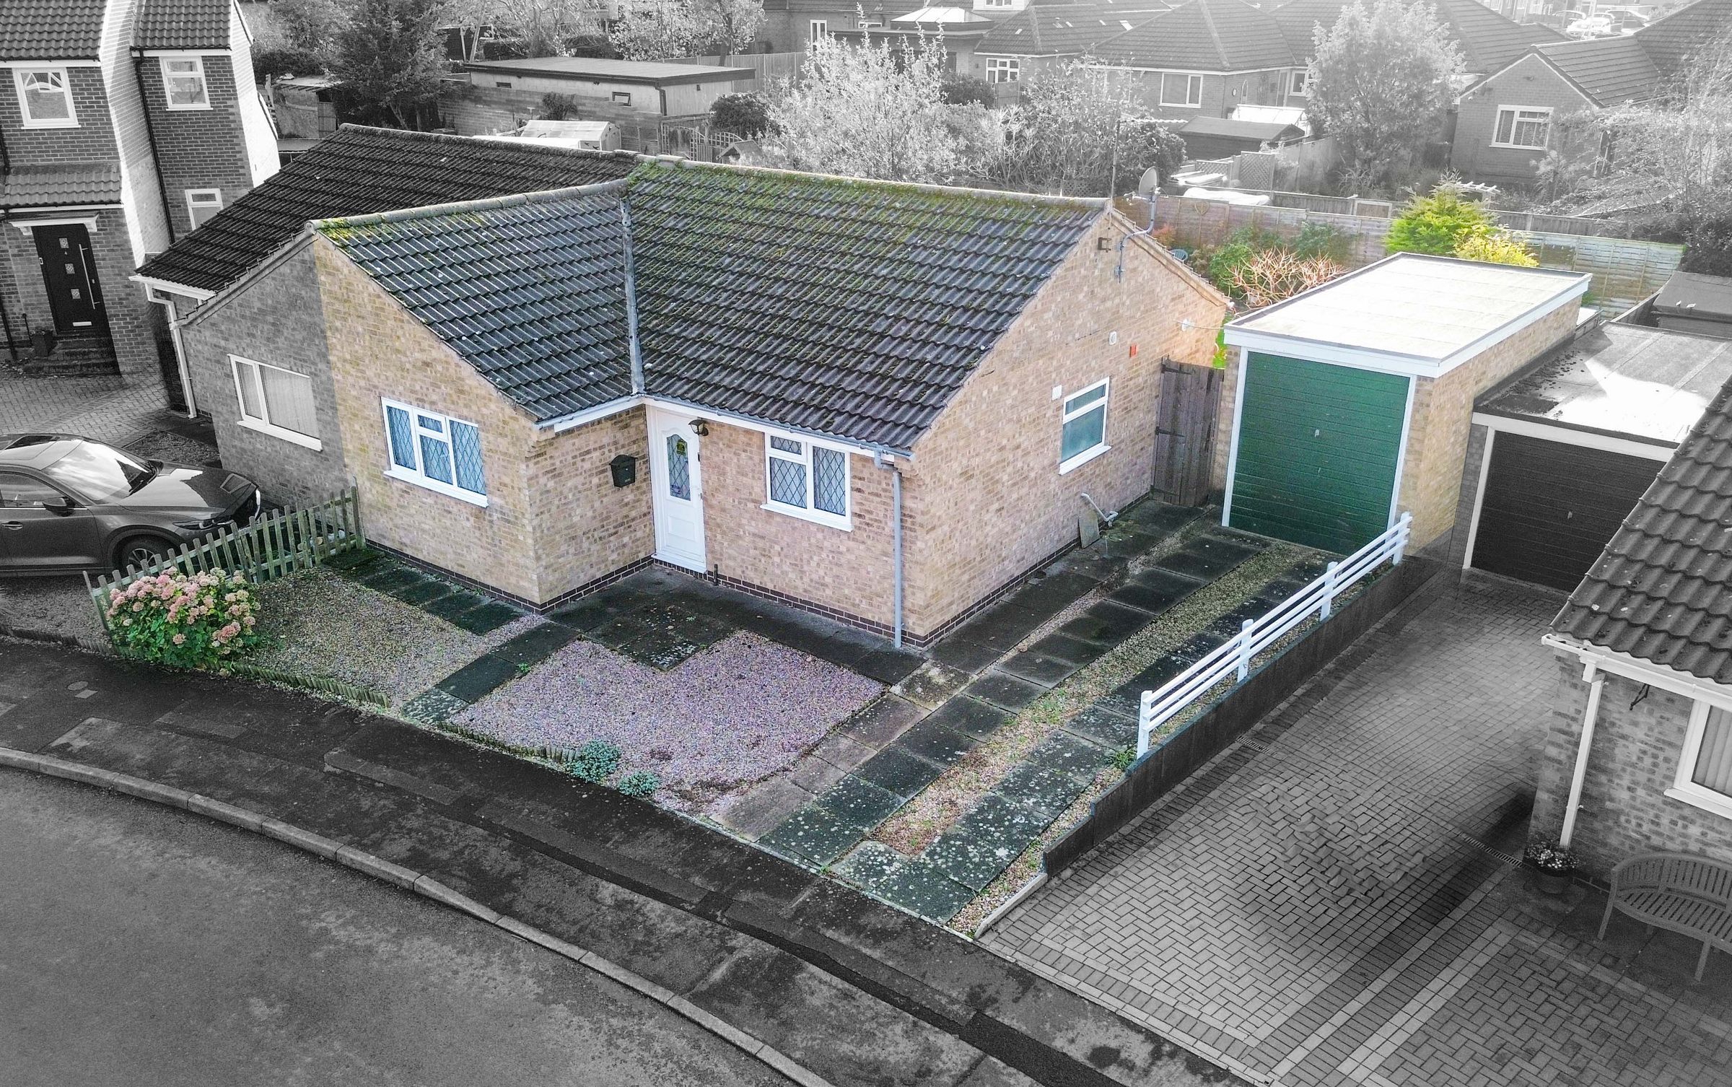
Semi-Detached Bungalow
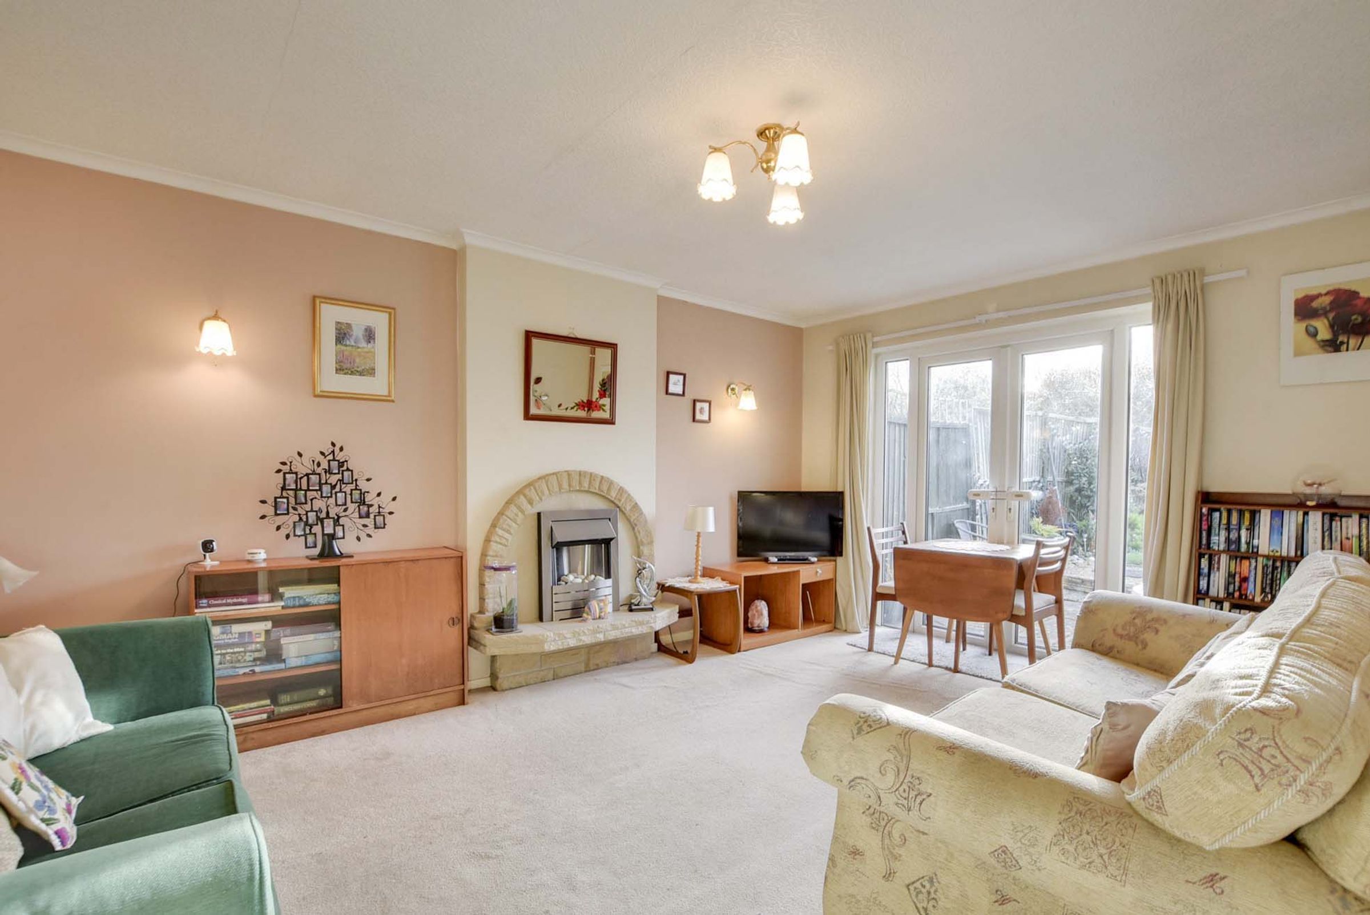
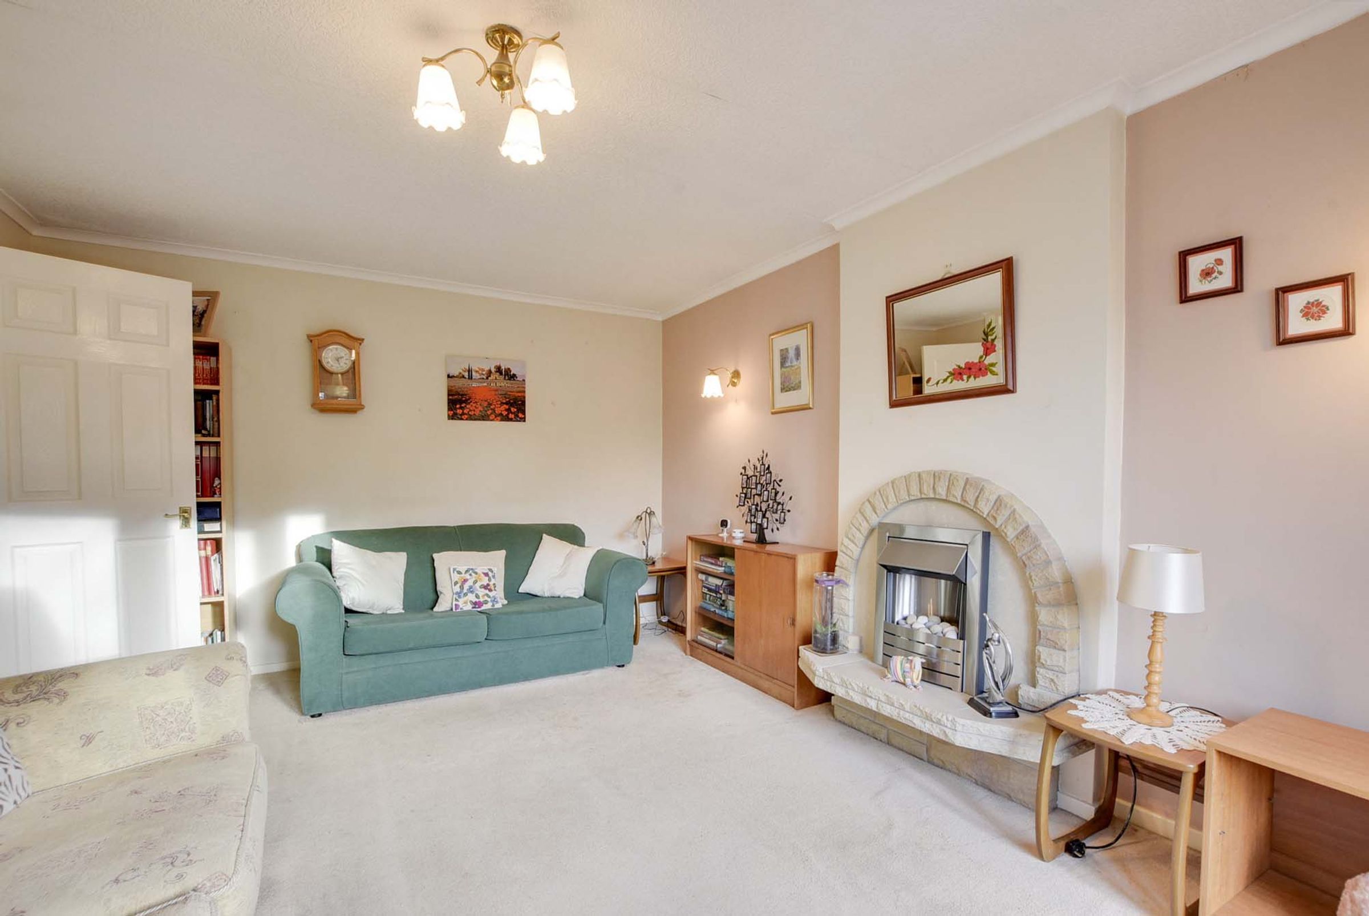
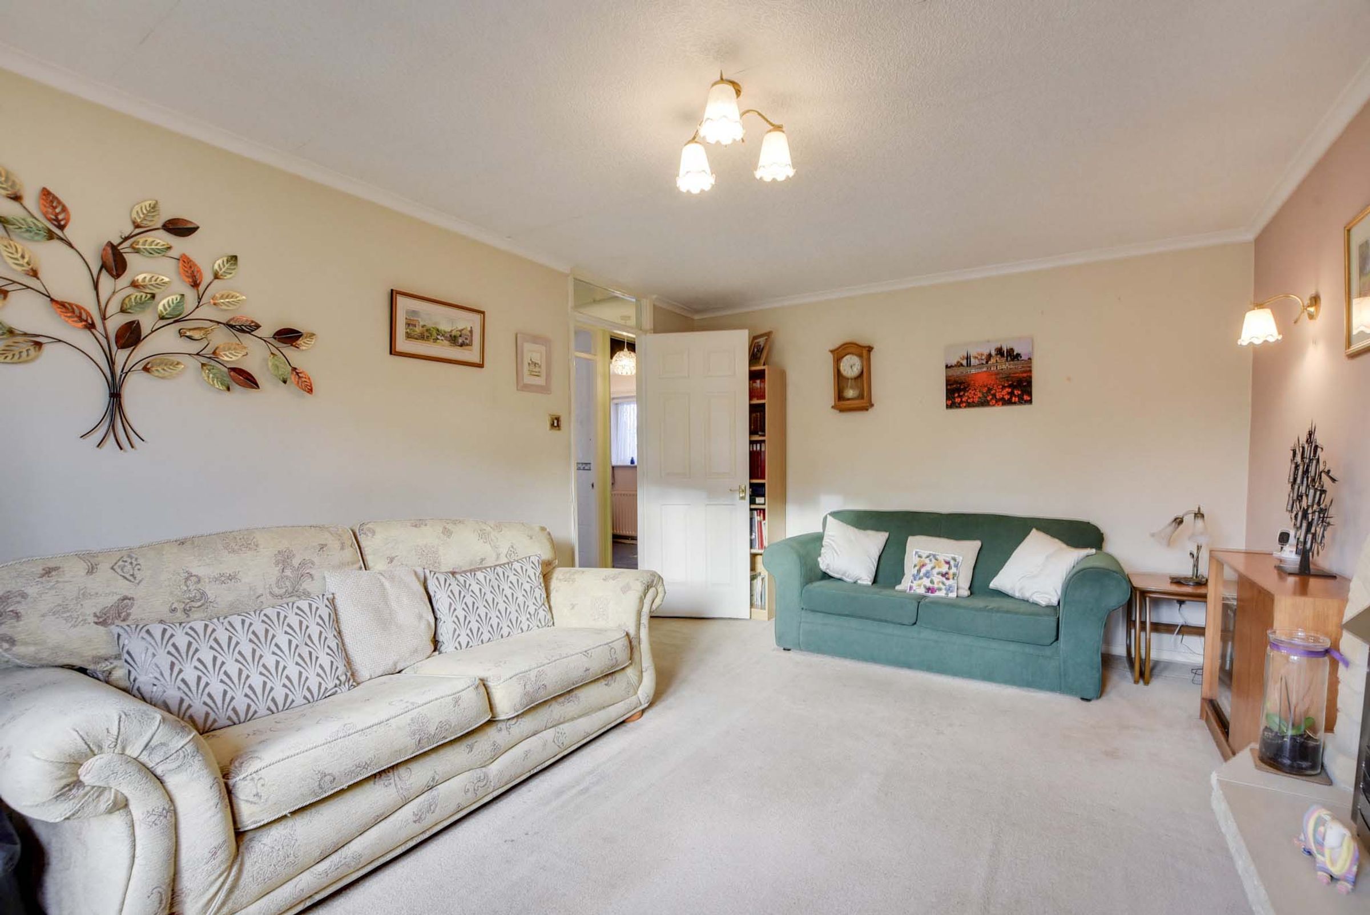
Lounge
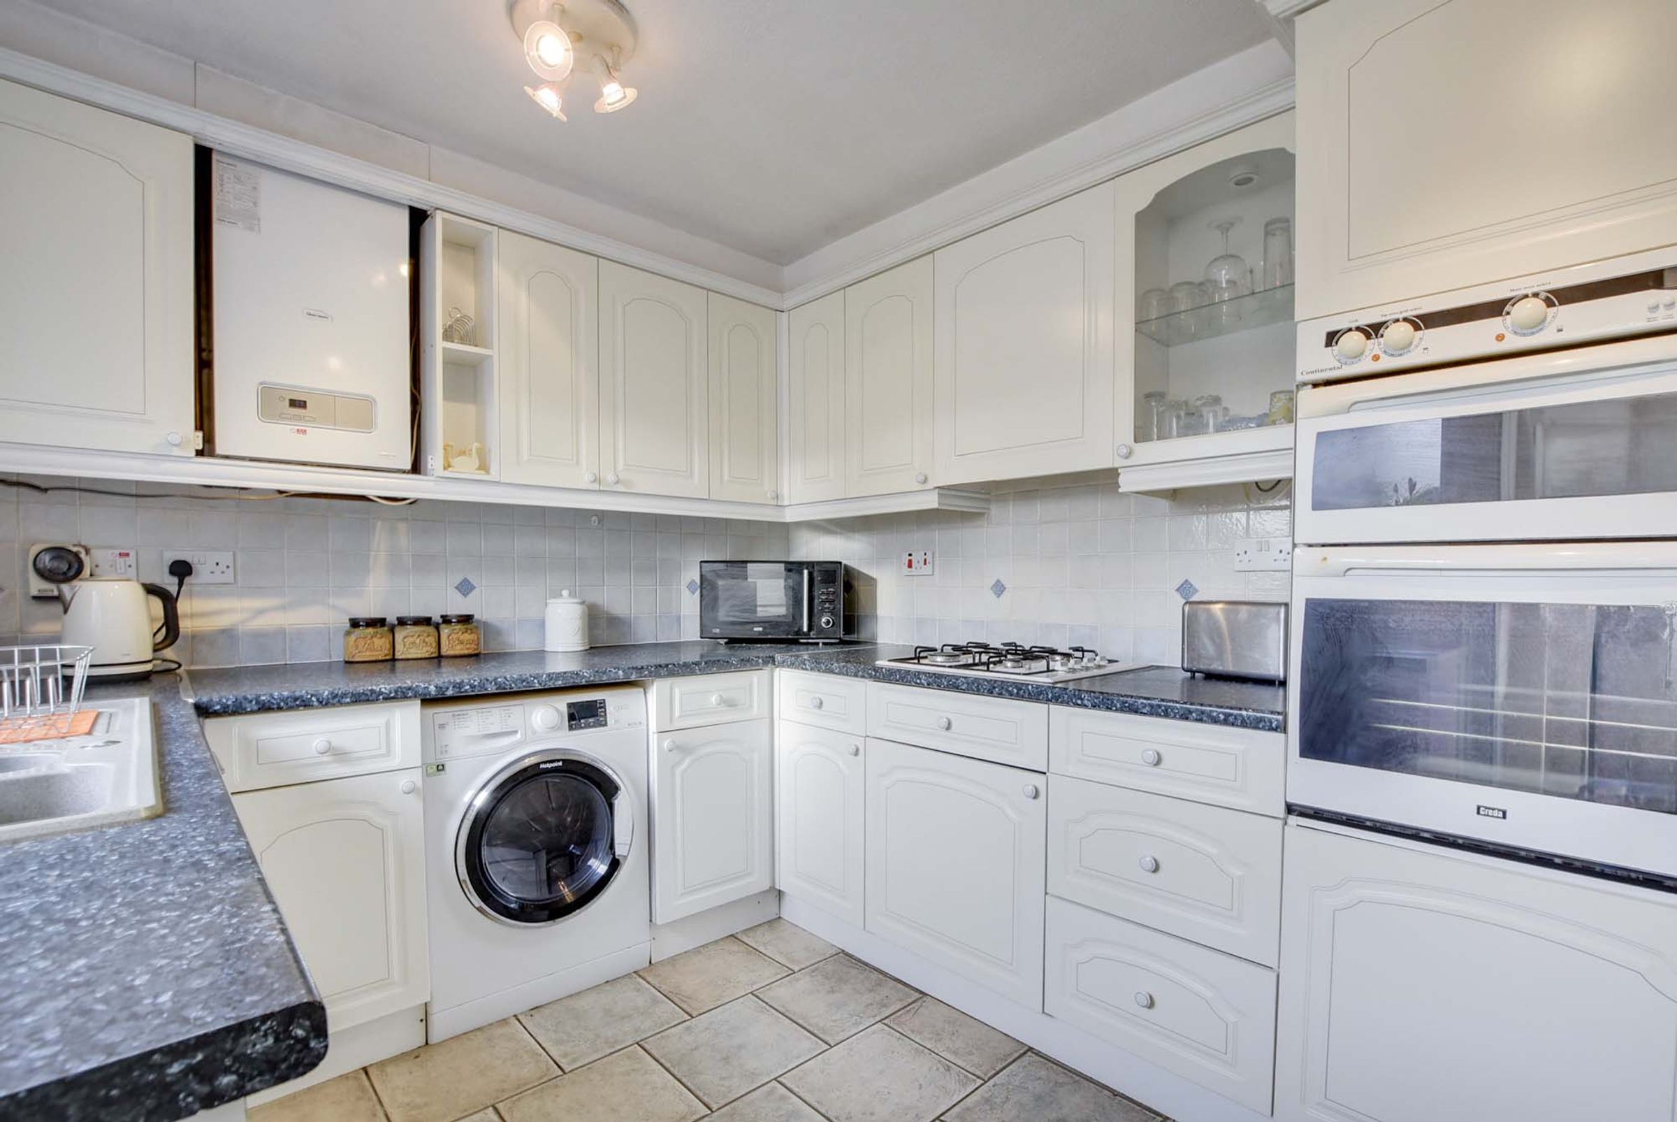
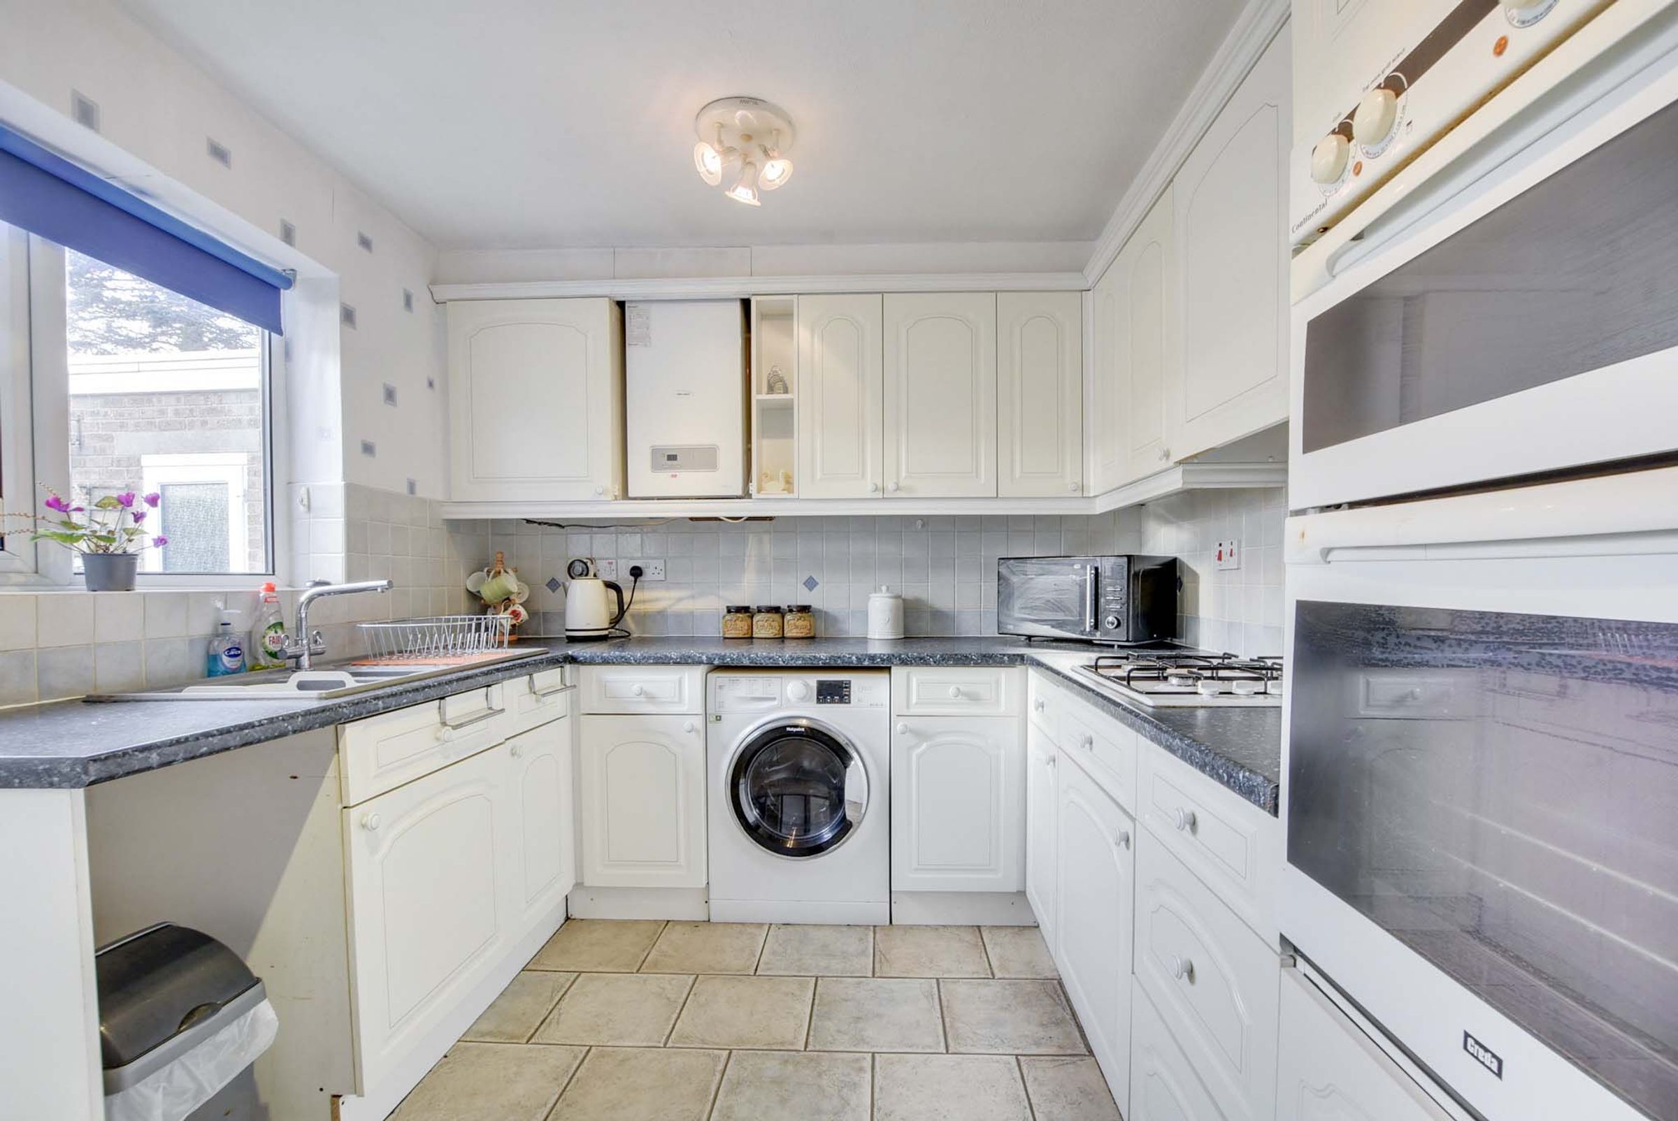
Kitchen
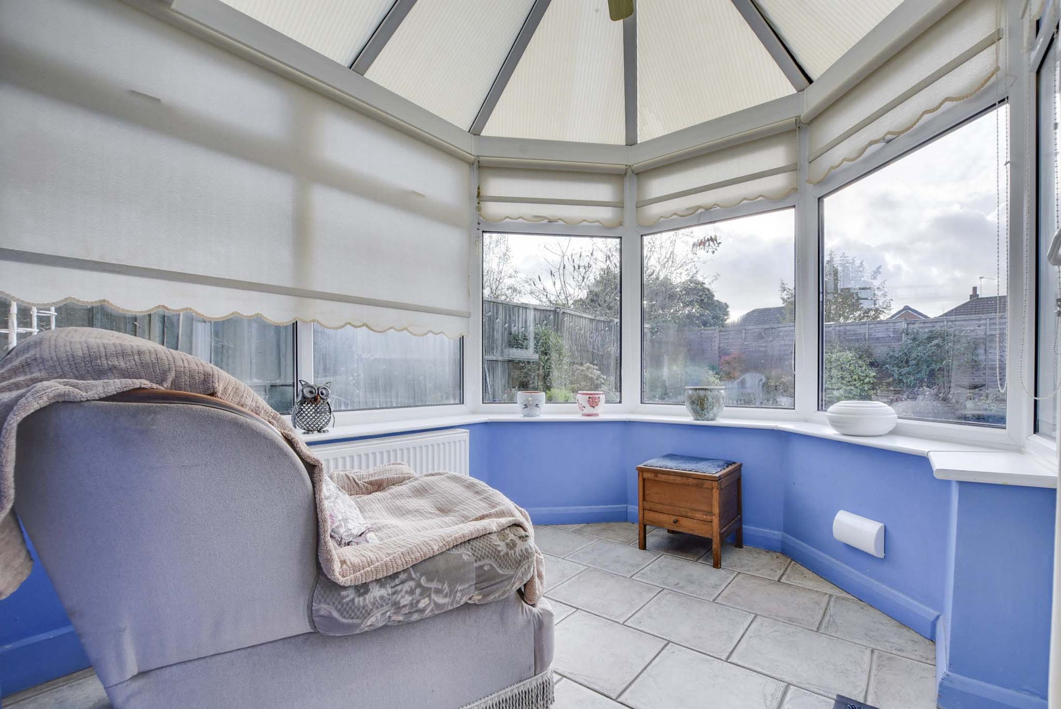
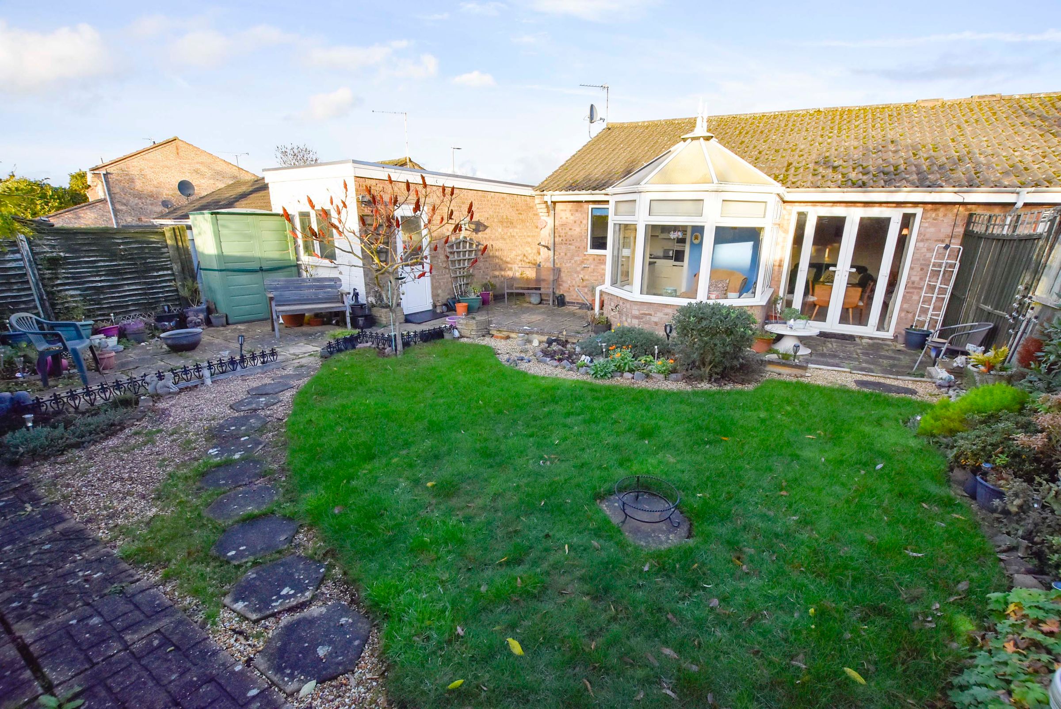
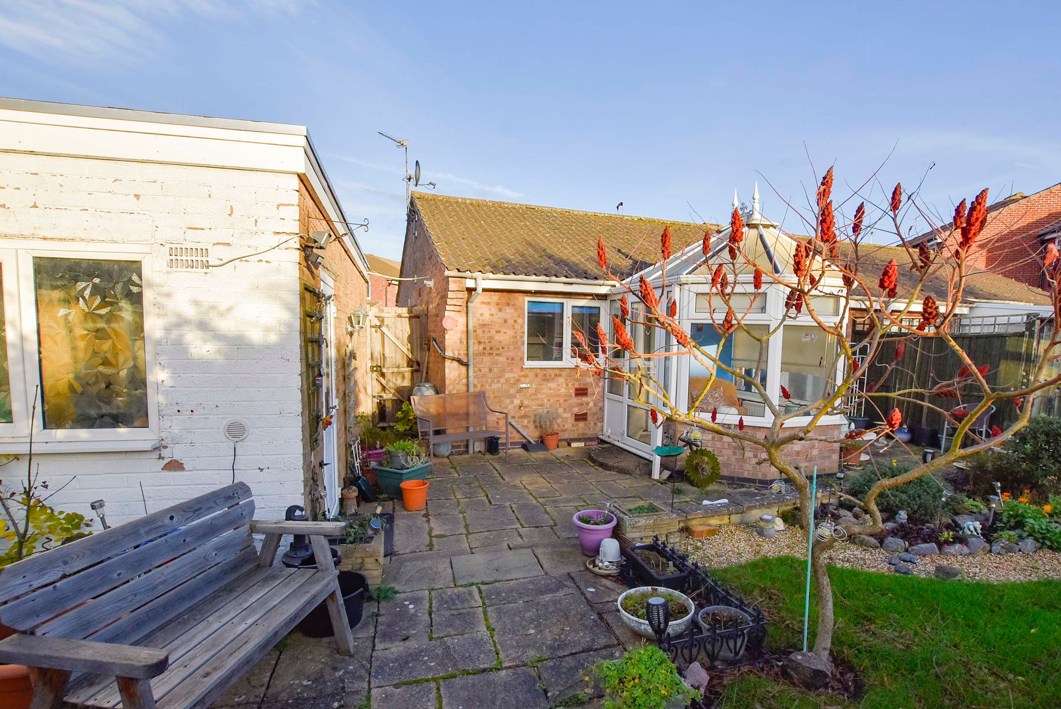
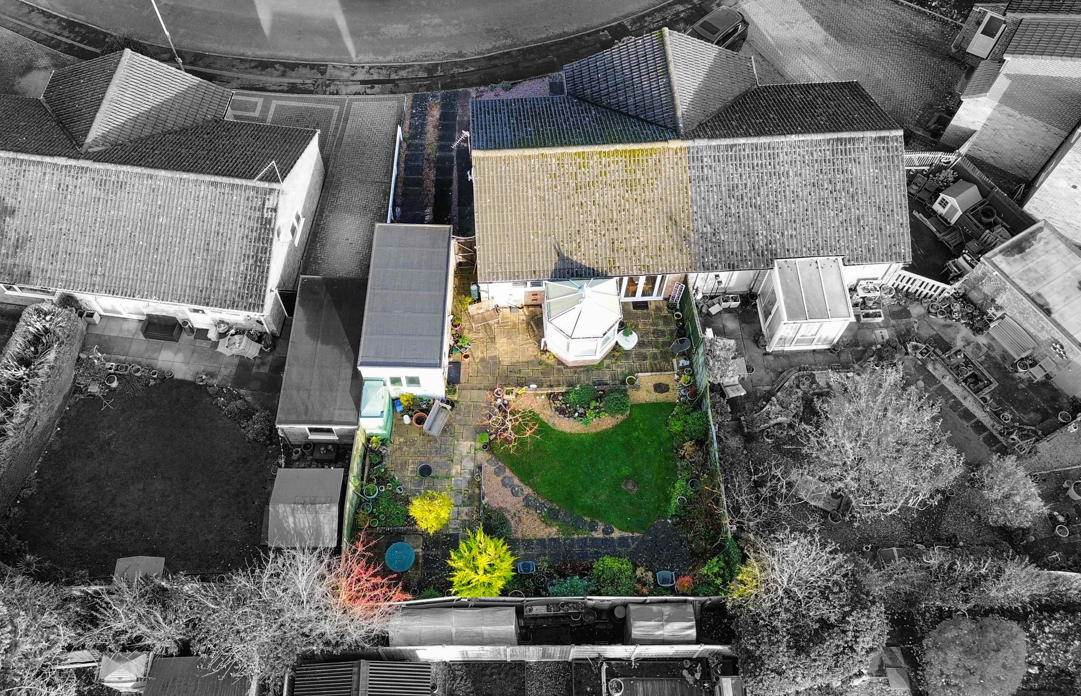
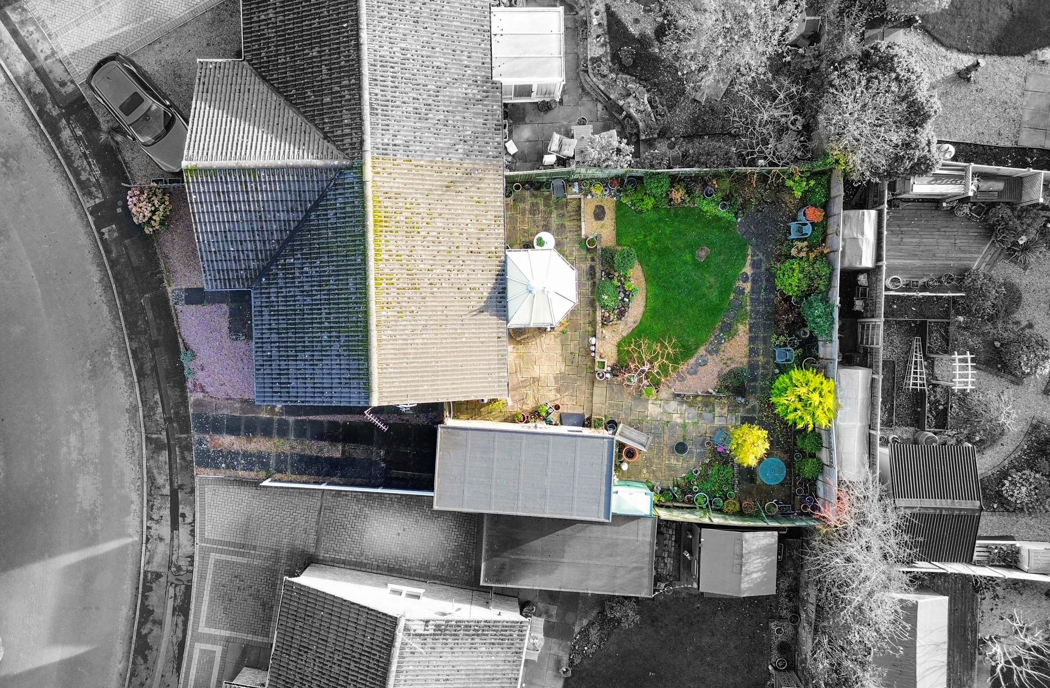
Conservatory
Two Bedrooms
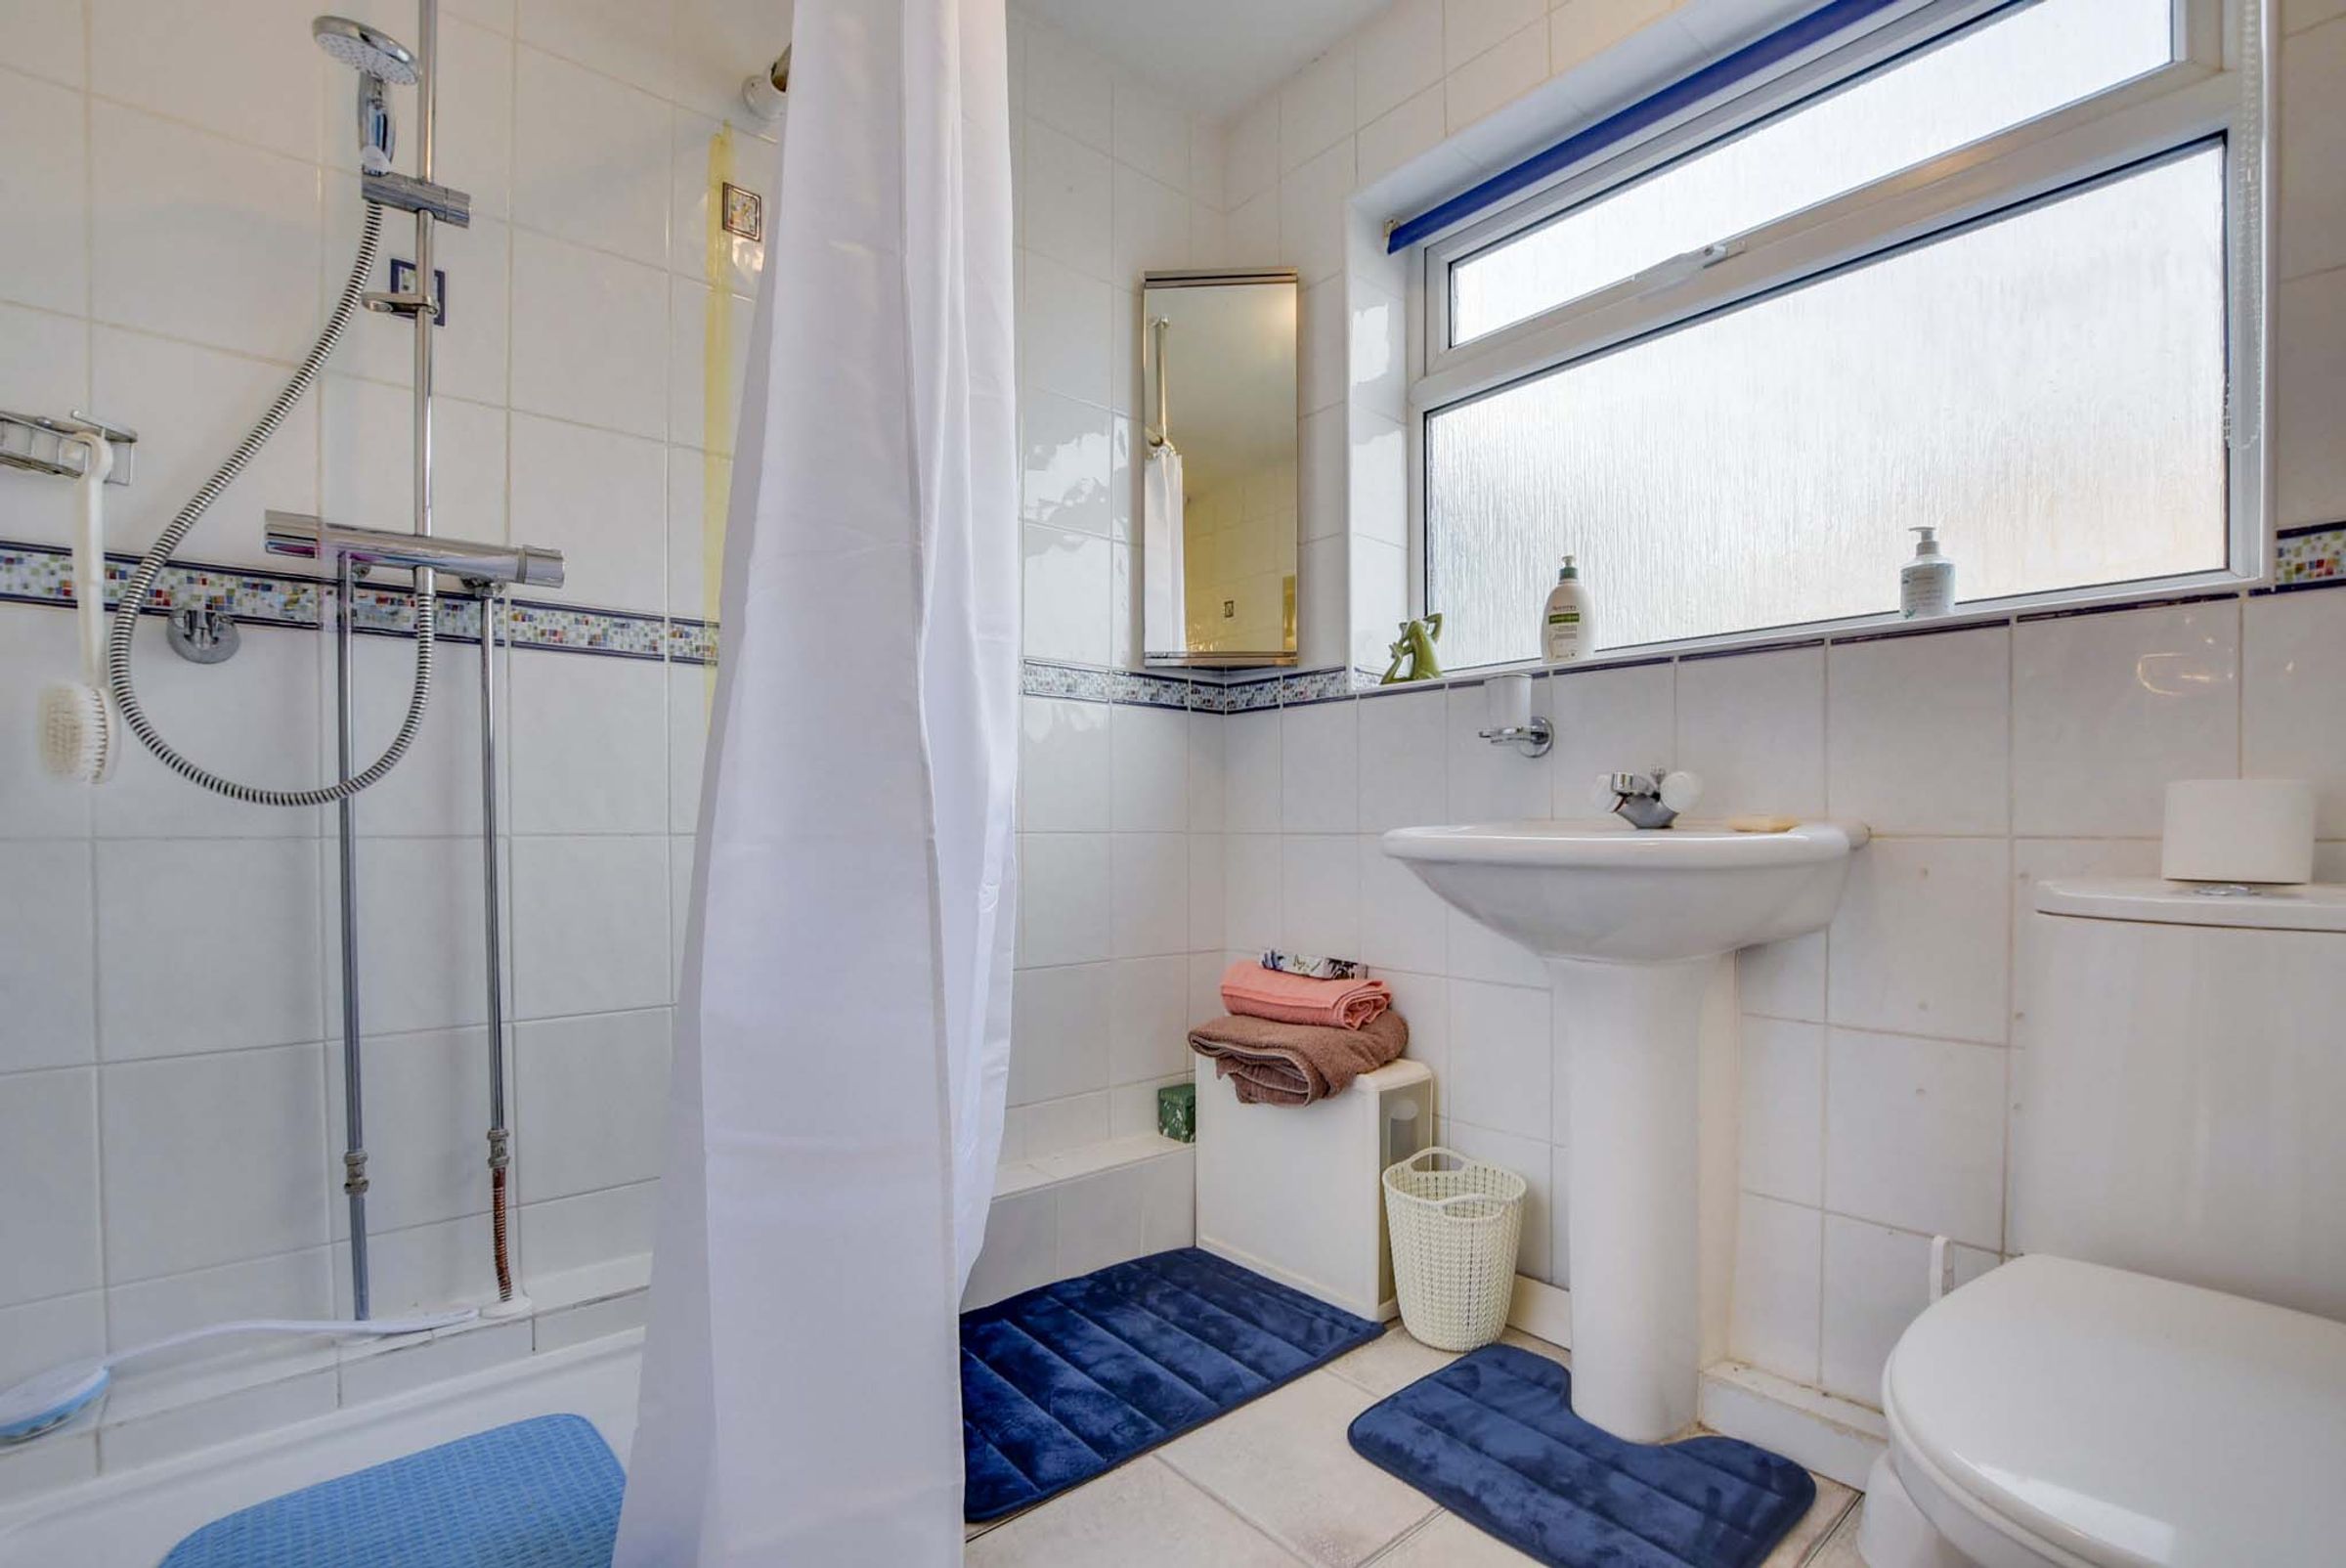
Shower Room
Detached Garage
Off Road Parking
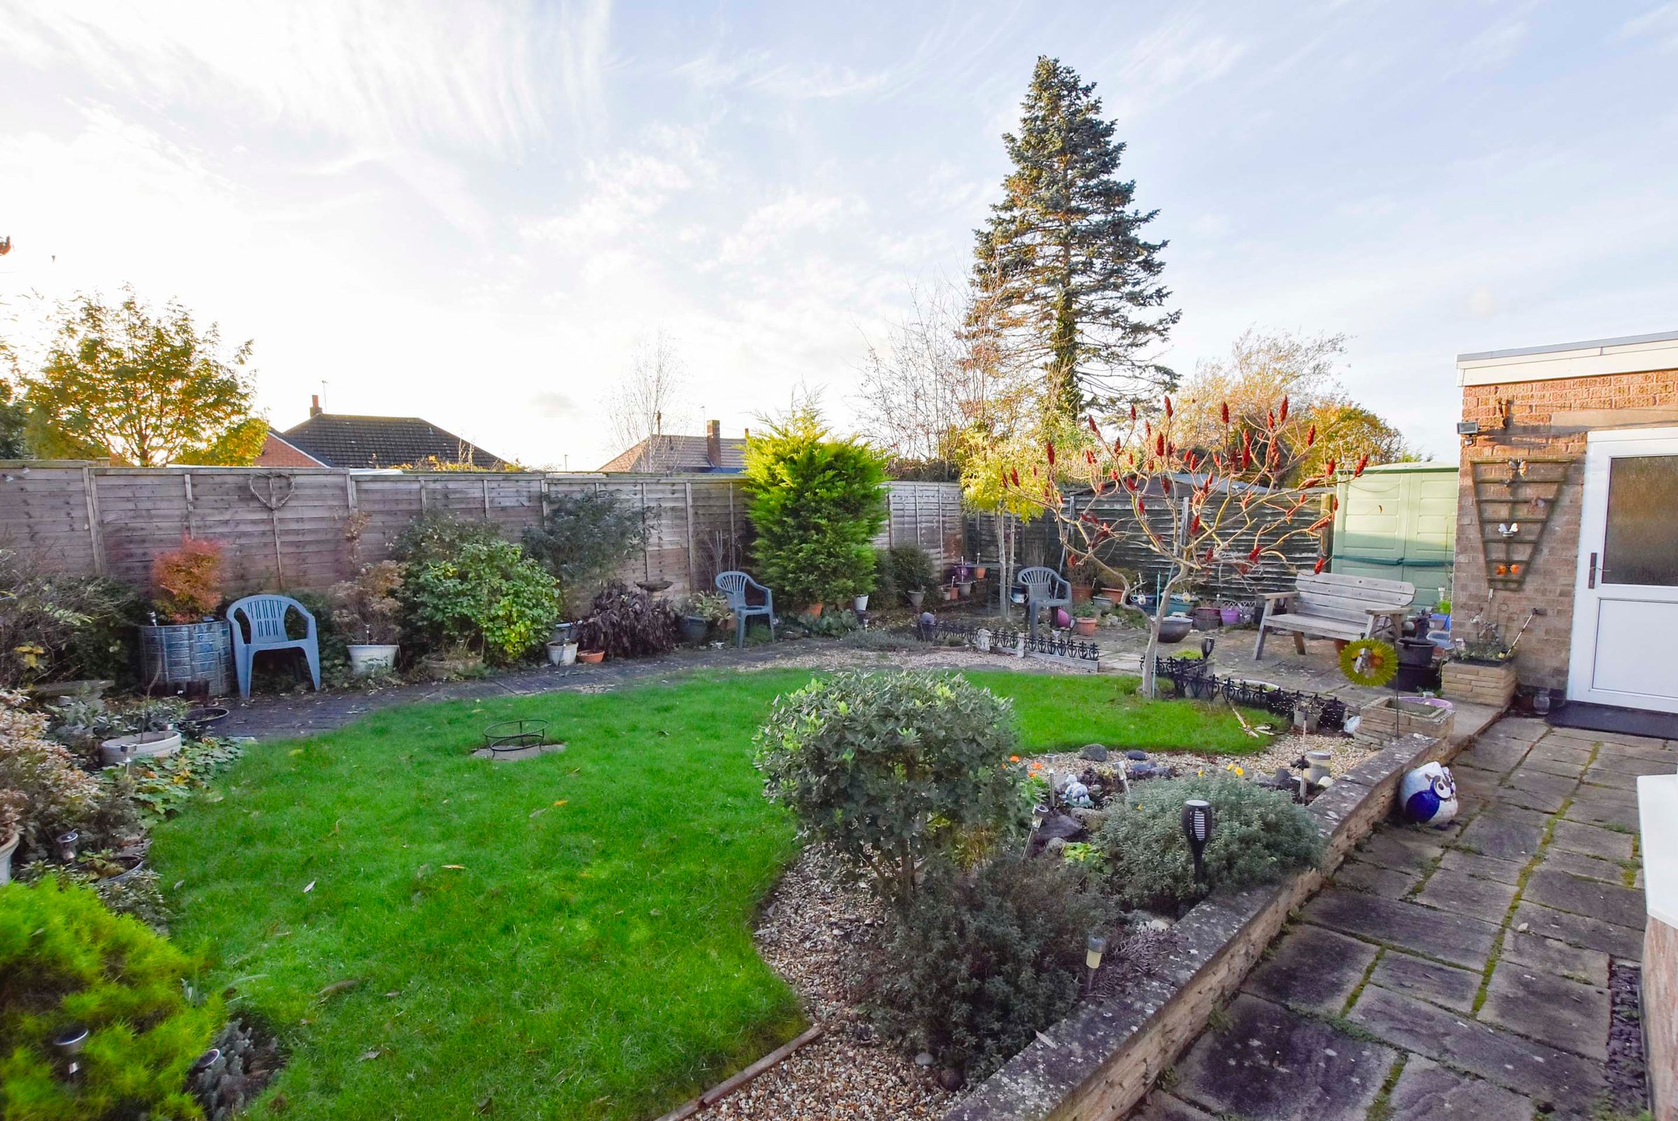
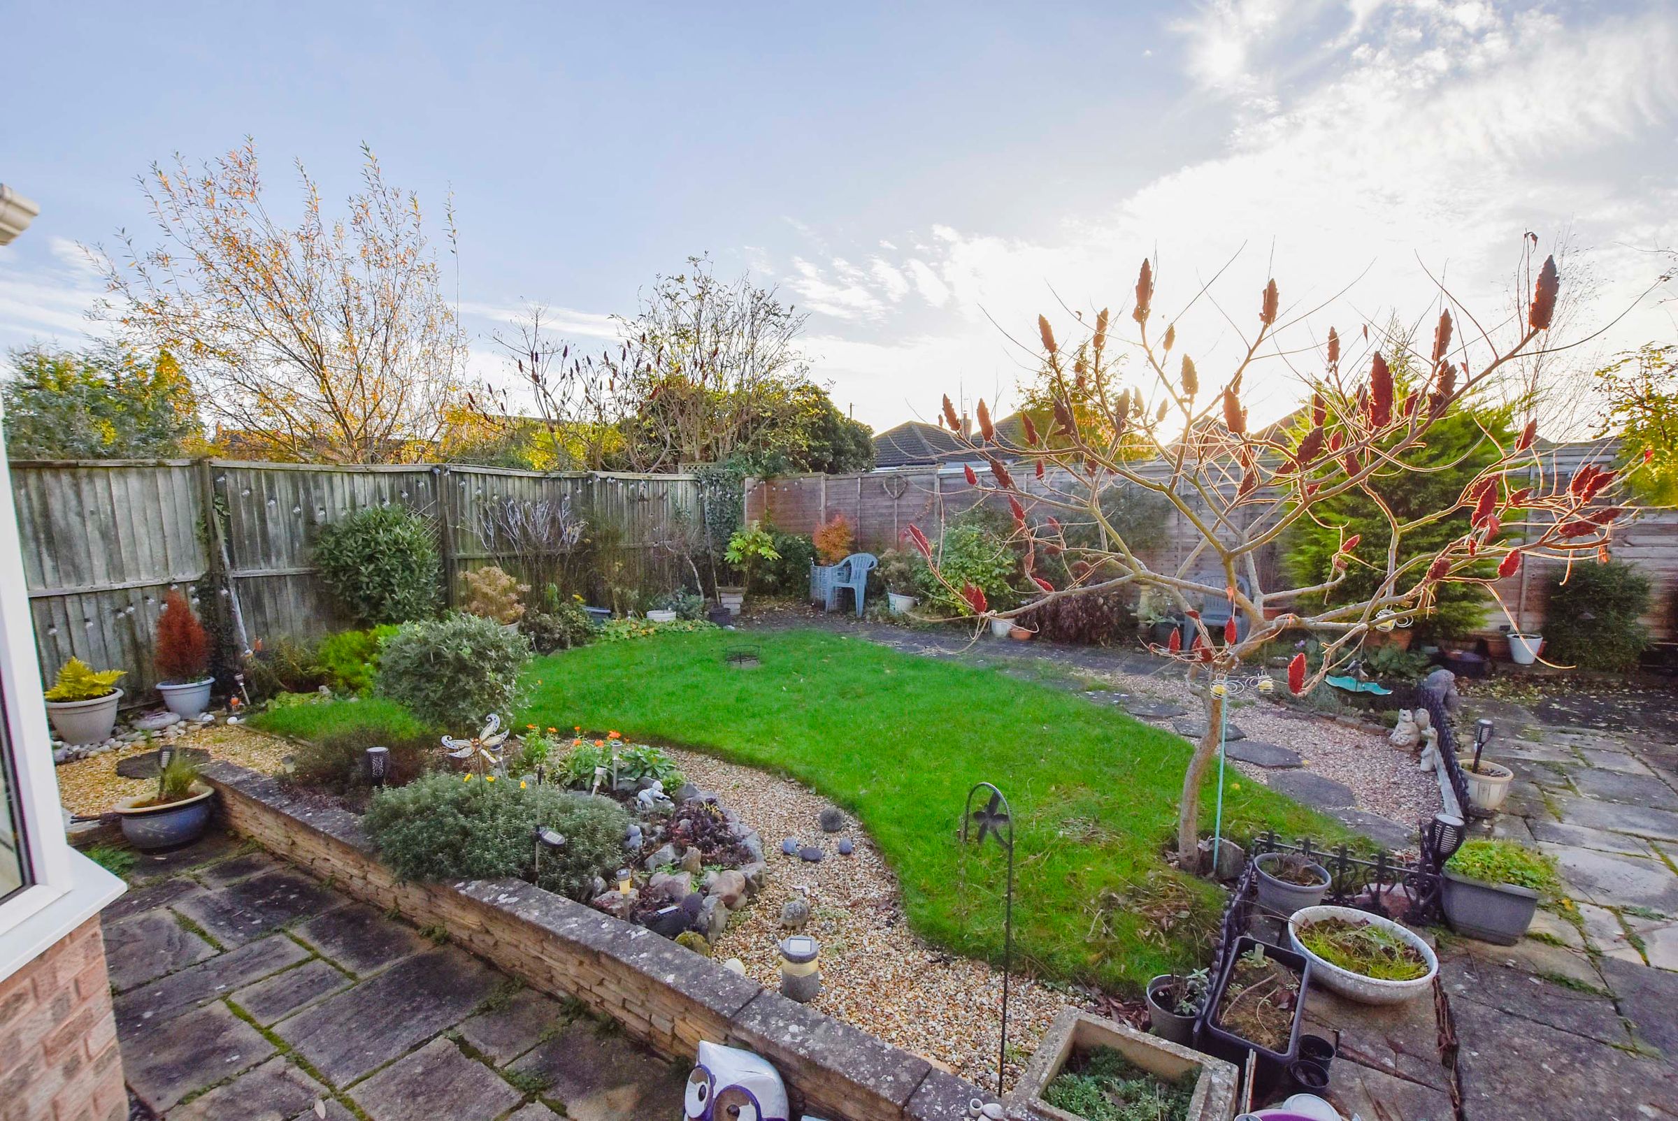
Rear Garden
About this property
Key details
Broadband: up to 5500mbps
Parking: Garage, Driveway
592ft2 floor area
2723ft2 plot size
Freehold
Council tax band C
Local authority: Oadby & Wigston Borough Council
Additional information
- Energy efficiency (current)
- E (50)
- Energy efficiency (potential)
- B (86)
- Environmental impact (current)
- E (44)
- Environmental impact (potential)
- B (85)
- Is in a conservation area
- No
- Is a listed property
- No


Near the property
Rooms and dimensions
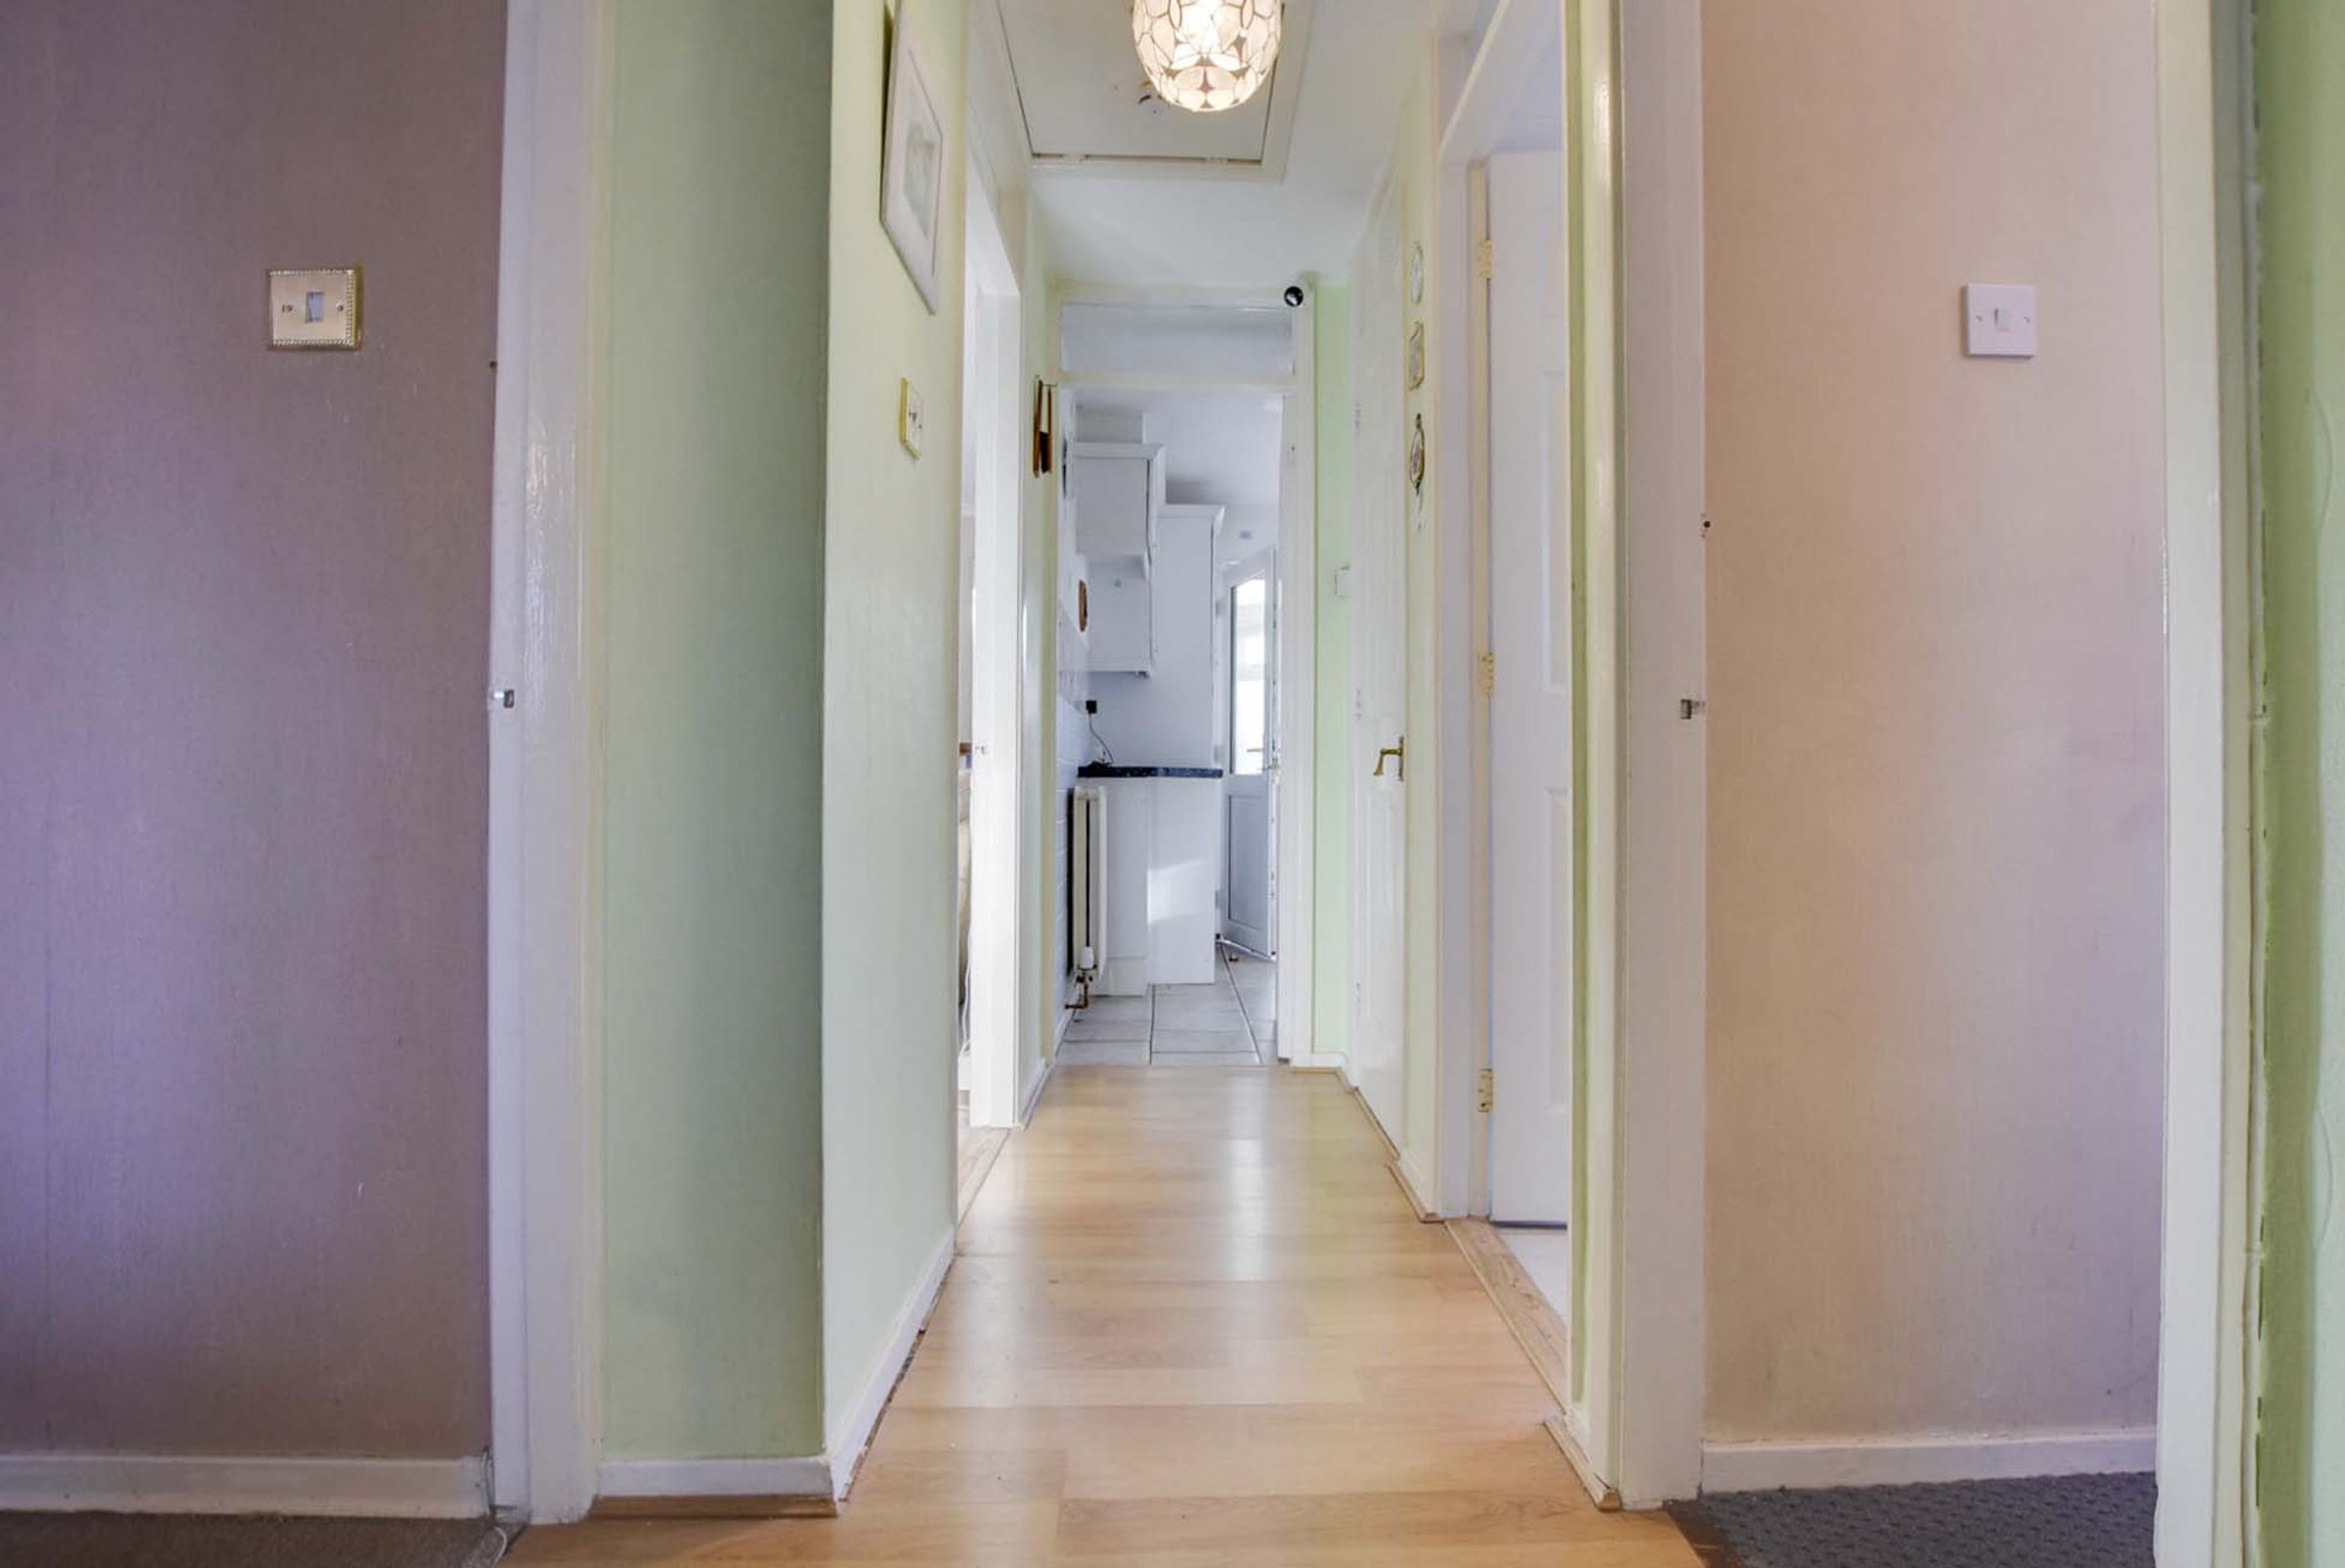
Entrance Hall
With double glazed door to the front elevation, meter cupboards, laminate floor, storage cupboard.
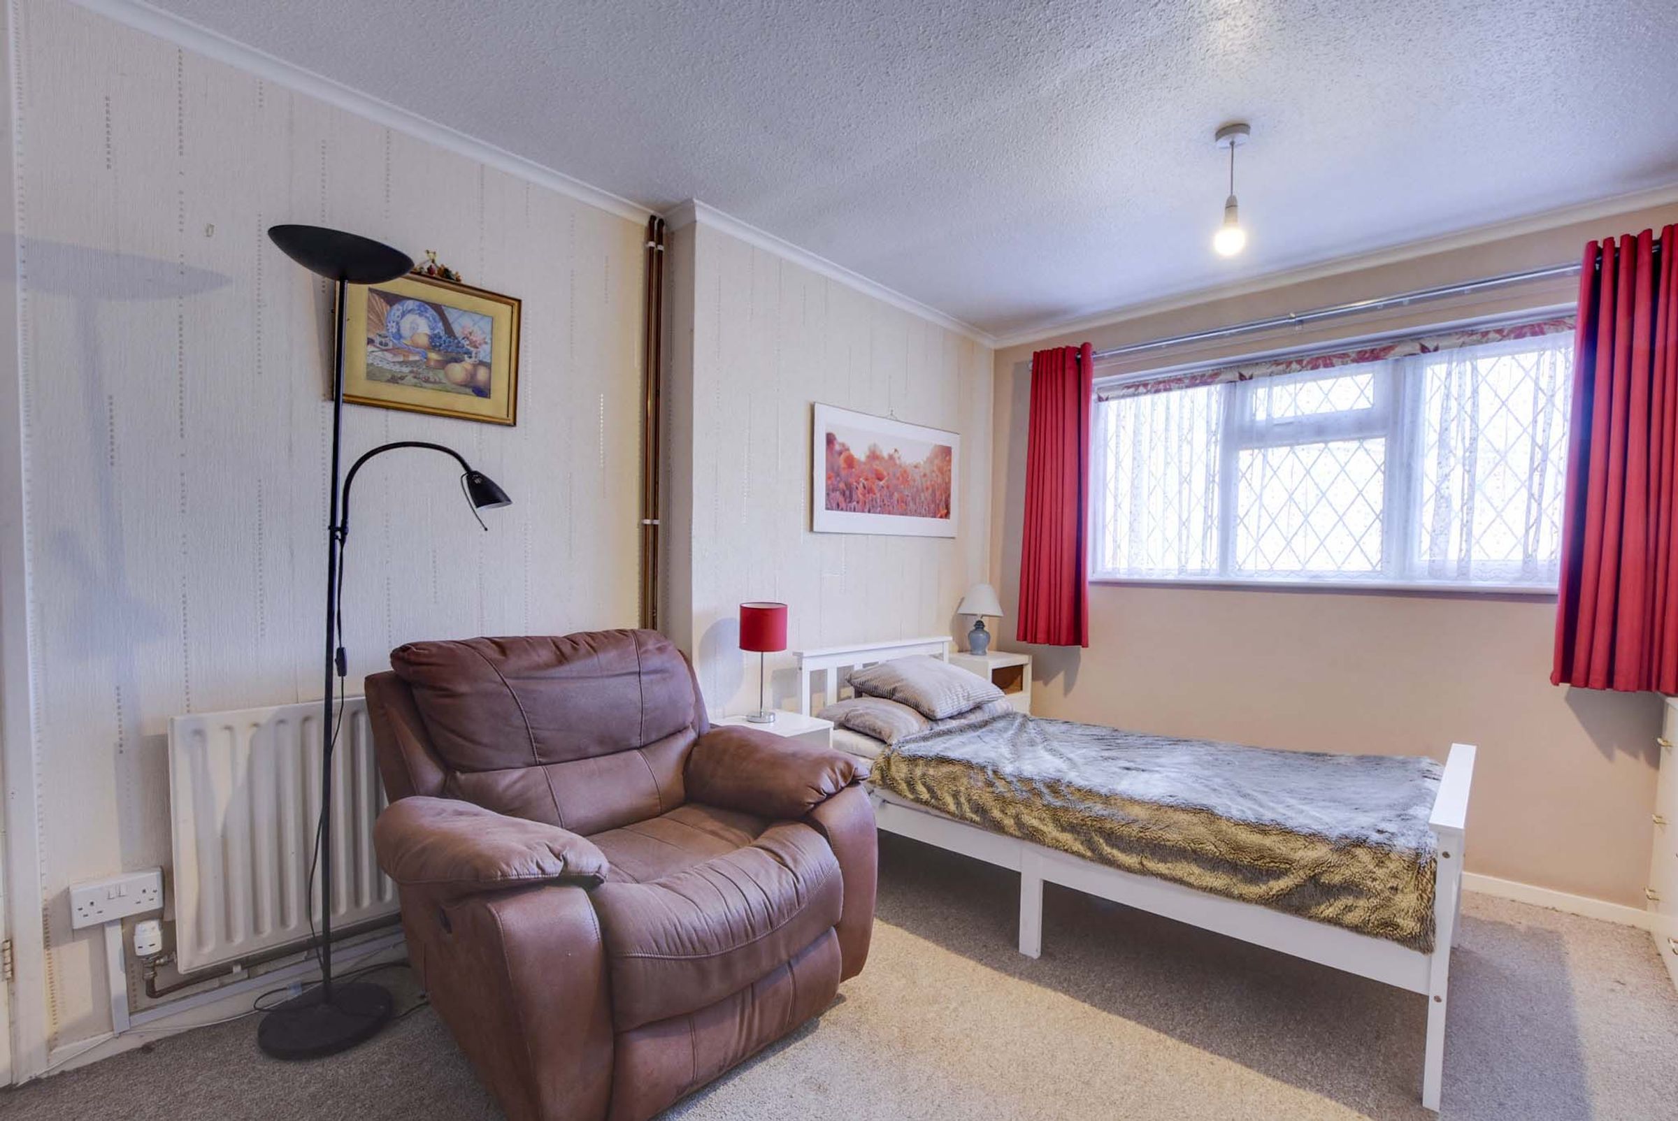
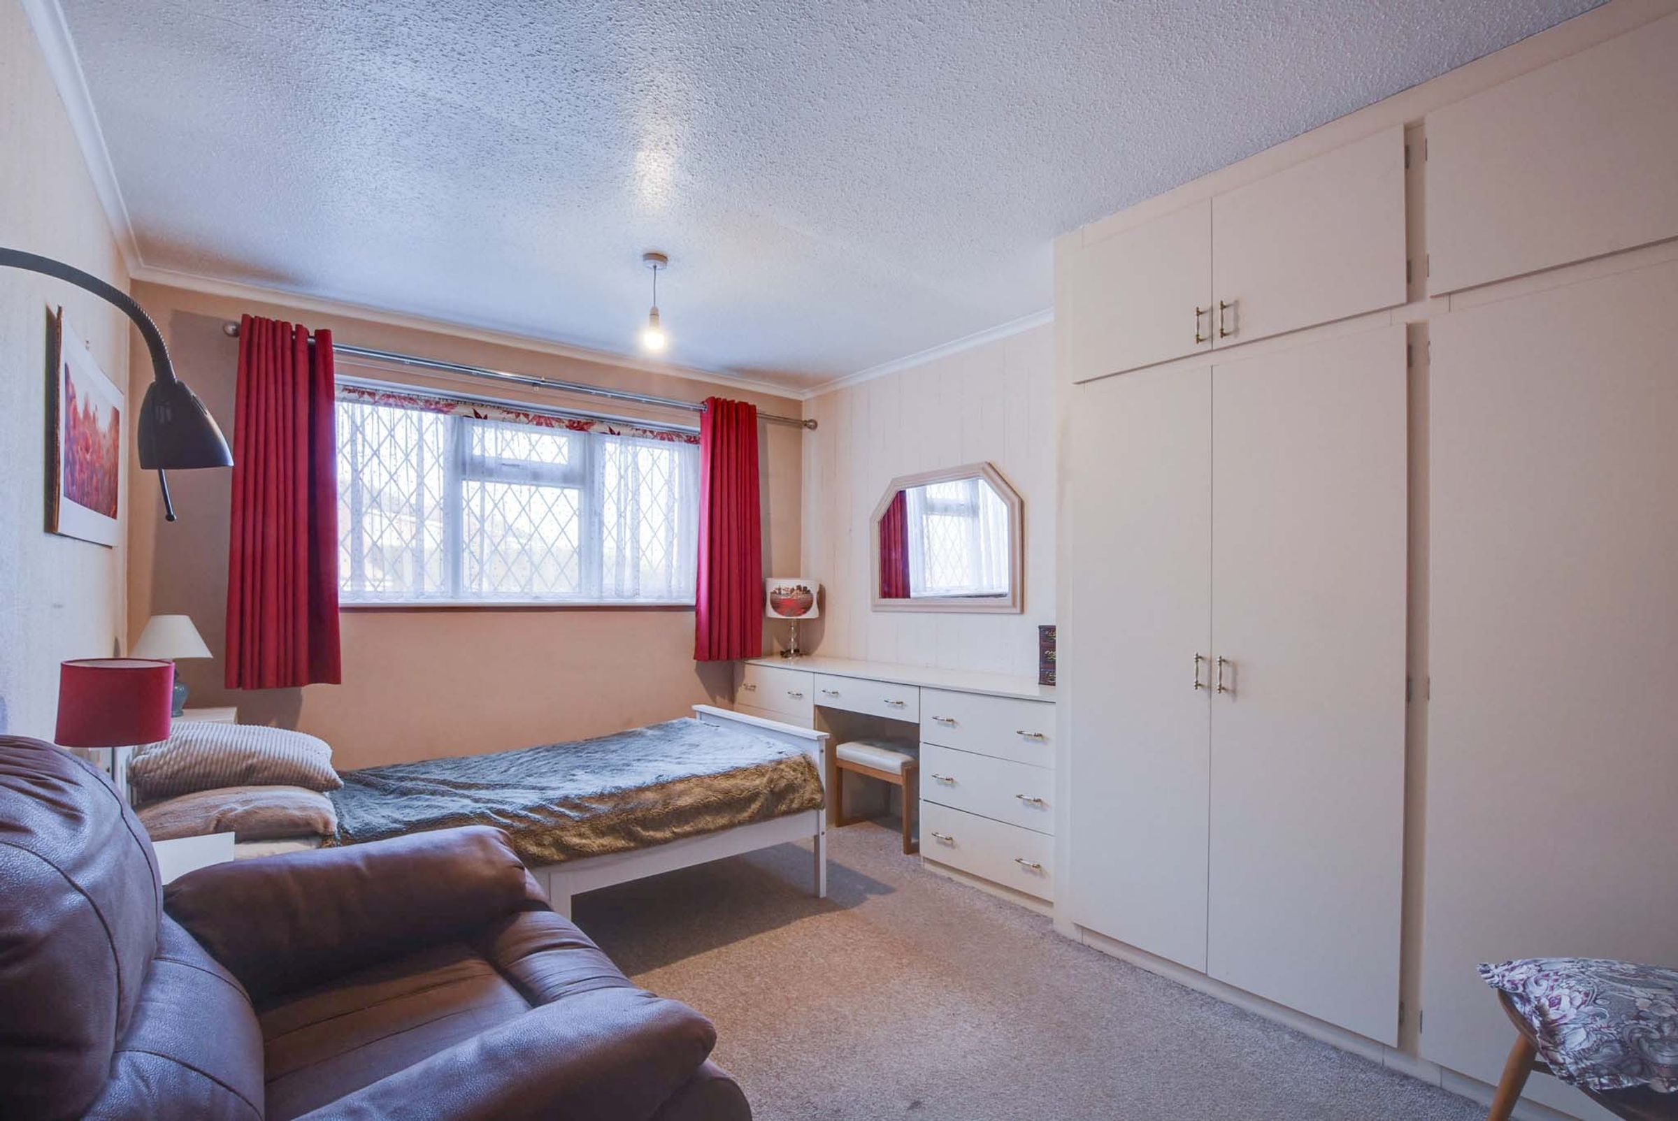
Bedroom One
13' 11" x 10' 5" (4.24m x 3.17m)
With double glazed window to the front elevation, carpet floor, fitted wardrobes, fitted dressing table with drawers, radiator.
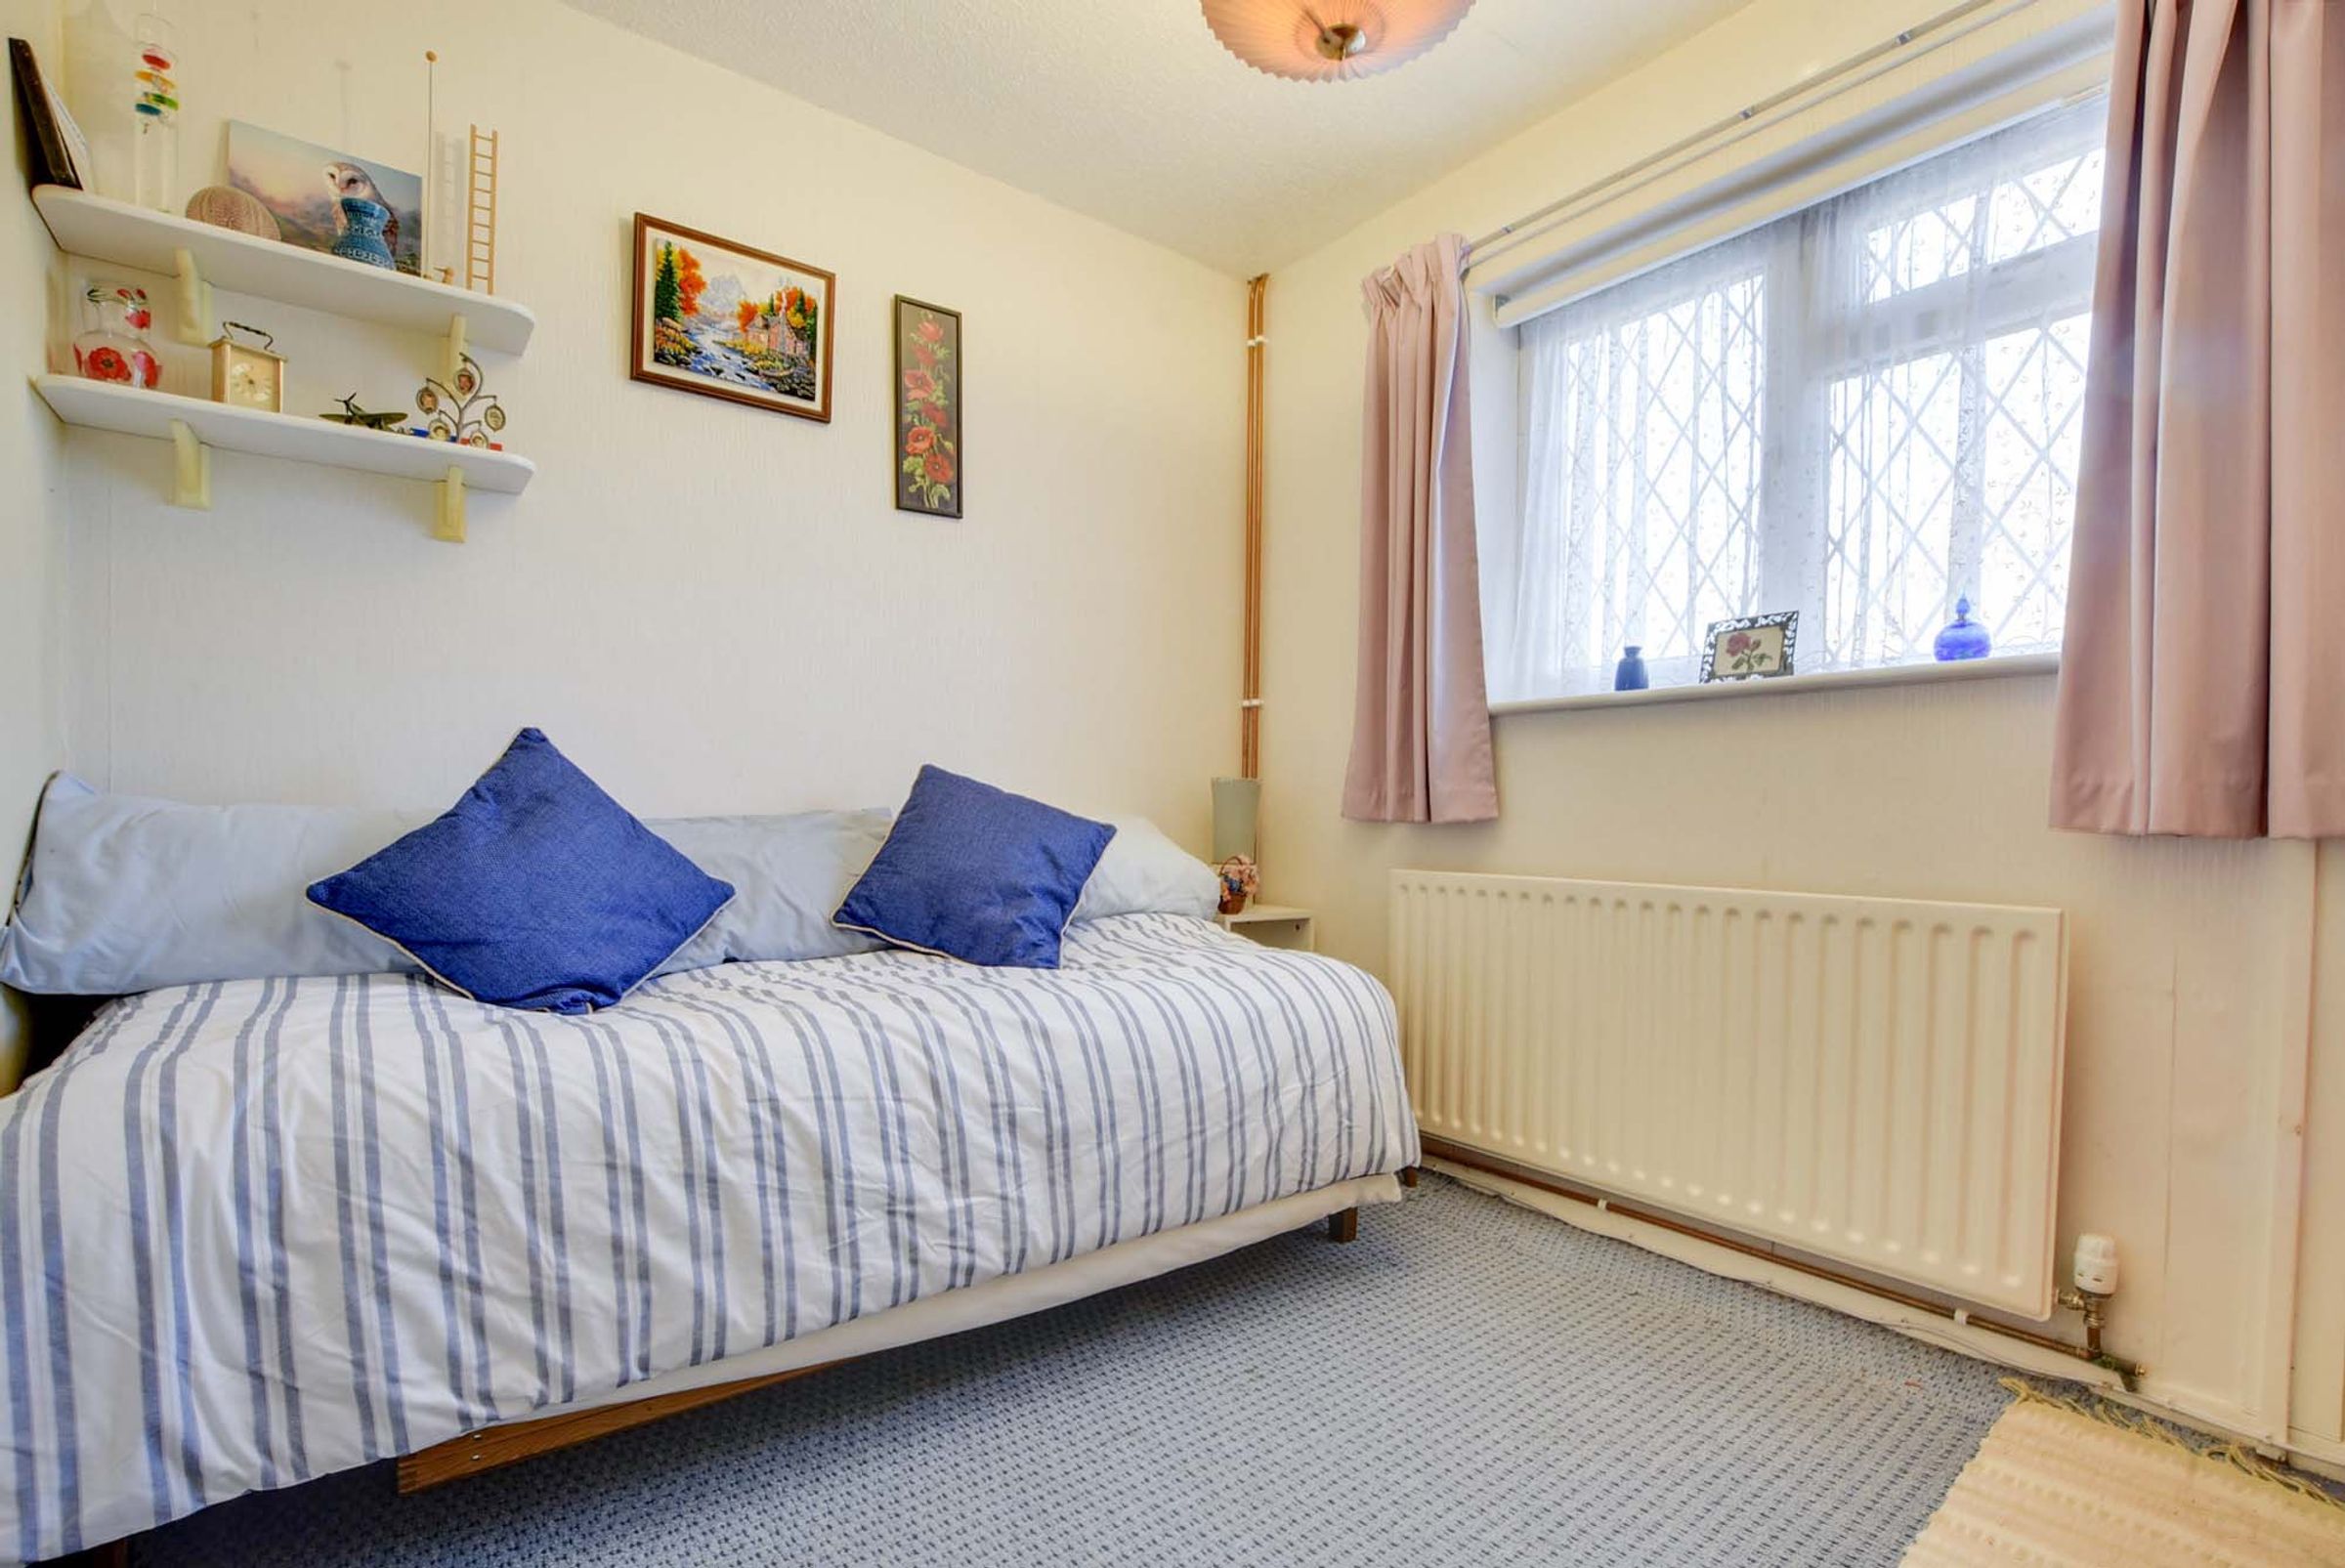
Bedroom Two
8' 8" x 7' 9" (2.65m x 2.36m)
With double glazed window to the front elevation, carpet floor, raditor.
Shower Room
6' 4" x 6' 1" (1.94m x 1.85m)
With double glazed window to the side elevation, tiled walls, tile effect floor, wash hand basin, low-level WC, shower area, radiator.
Lounge
15' 5" x 11' 4" (4.69m x 3.46m)
With double glazed French doors to the rear elevation, carpet floor, space for electric fire (the fire shown in the photographs is not included in the sale), radiator.
Kitchen
11' 11" x 8' 8" (3.62m x 2.64m)
With double glazed window and door to the rear elevation, tiled floor, part tiled walls, wall and base units with work surface over, boiler, integrated double oven and hob, extractor hood, sink and drainer, plumbing for washing machine, space for under counter fridge and freezer, radiator.
Conservatory
8' 7" x 7' 9" (2.61m x 2.35m)
With double glazed windows and door, tiled floor, radiator.
Disclaimer - Measurements are taken electronically and are for guidance only — not to be relied upon as exact. Services, appliances, and fittings have not been tested. Buyers must satisfy themselves through inspection. Floor plans are not to scale and are for layout guidance only. Knightsbridge Estate Agents make no warranties regarding the property. By law, we must carry out anti-money laundering checks for buyers and sellers. These are handled on our behalf by Kotini. A £70 fee (incl. VAT) charge applies. This must be paid before we can publish your property (for vendors) or issue a memorandum of sale (for buyers). The fee is non-refundable and paid directly to Lifetime Legal. We receive a portion of this fee for facilitating the checks.