Like the look of this property?
We would love to hear from you and arrange a viewing of this property. Get in touch now!
Property features
Available With No Upward Chain
Substantial 3,500 Square Feet Of Accommodation
Seven Bedrooms Across Upper Floors
Two Private En-Suite Shower Rooms
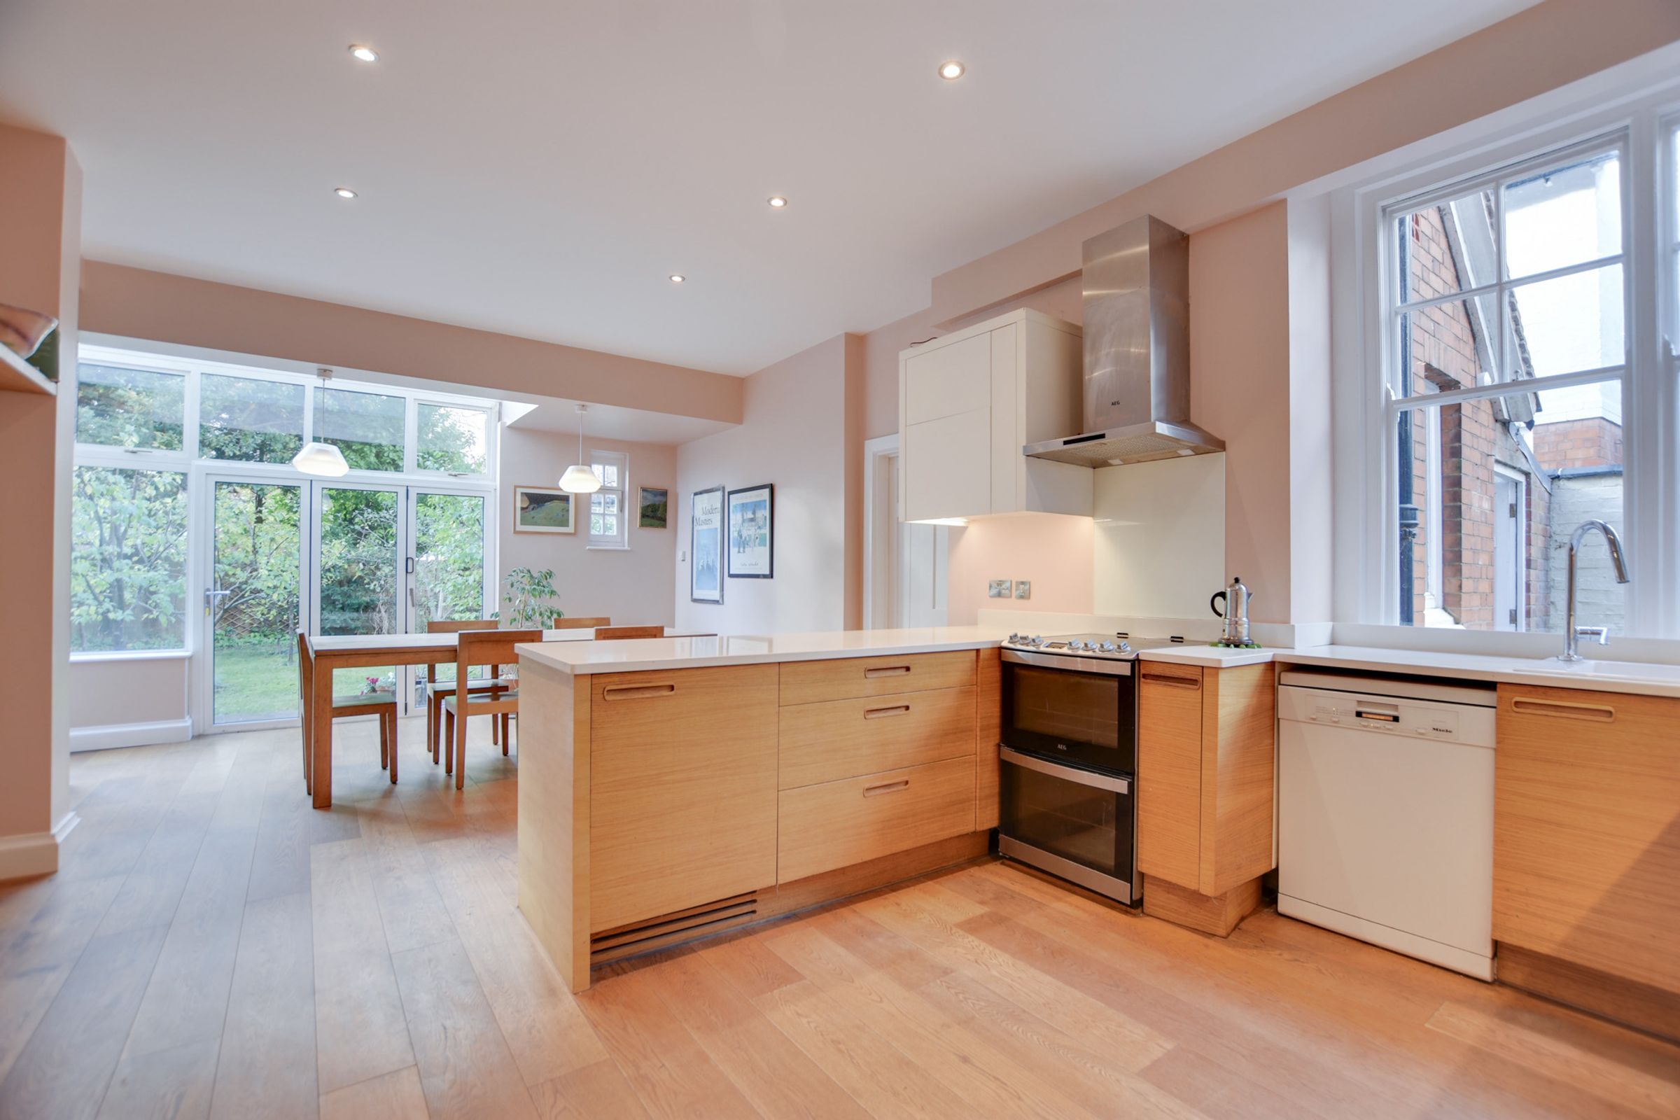
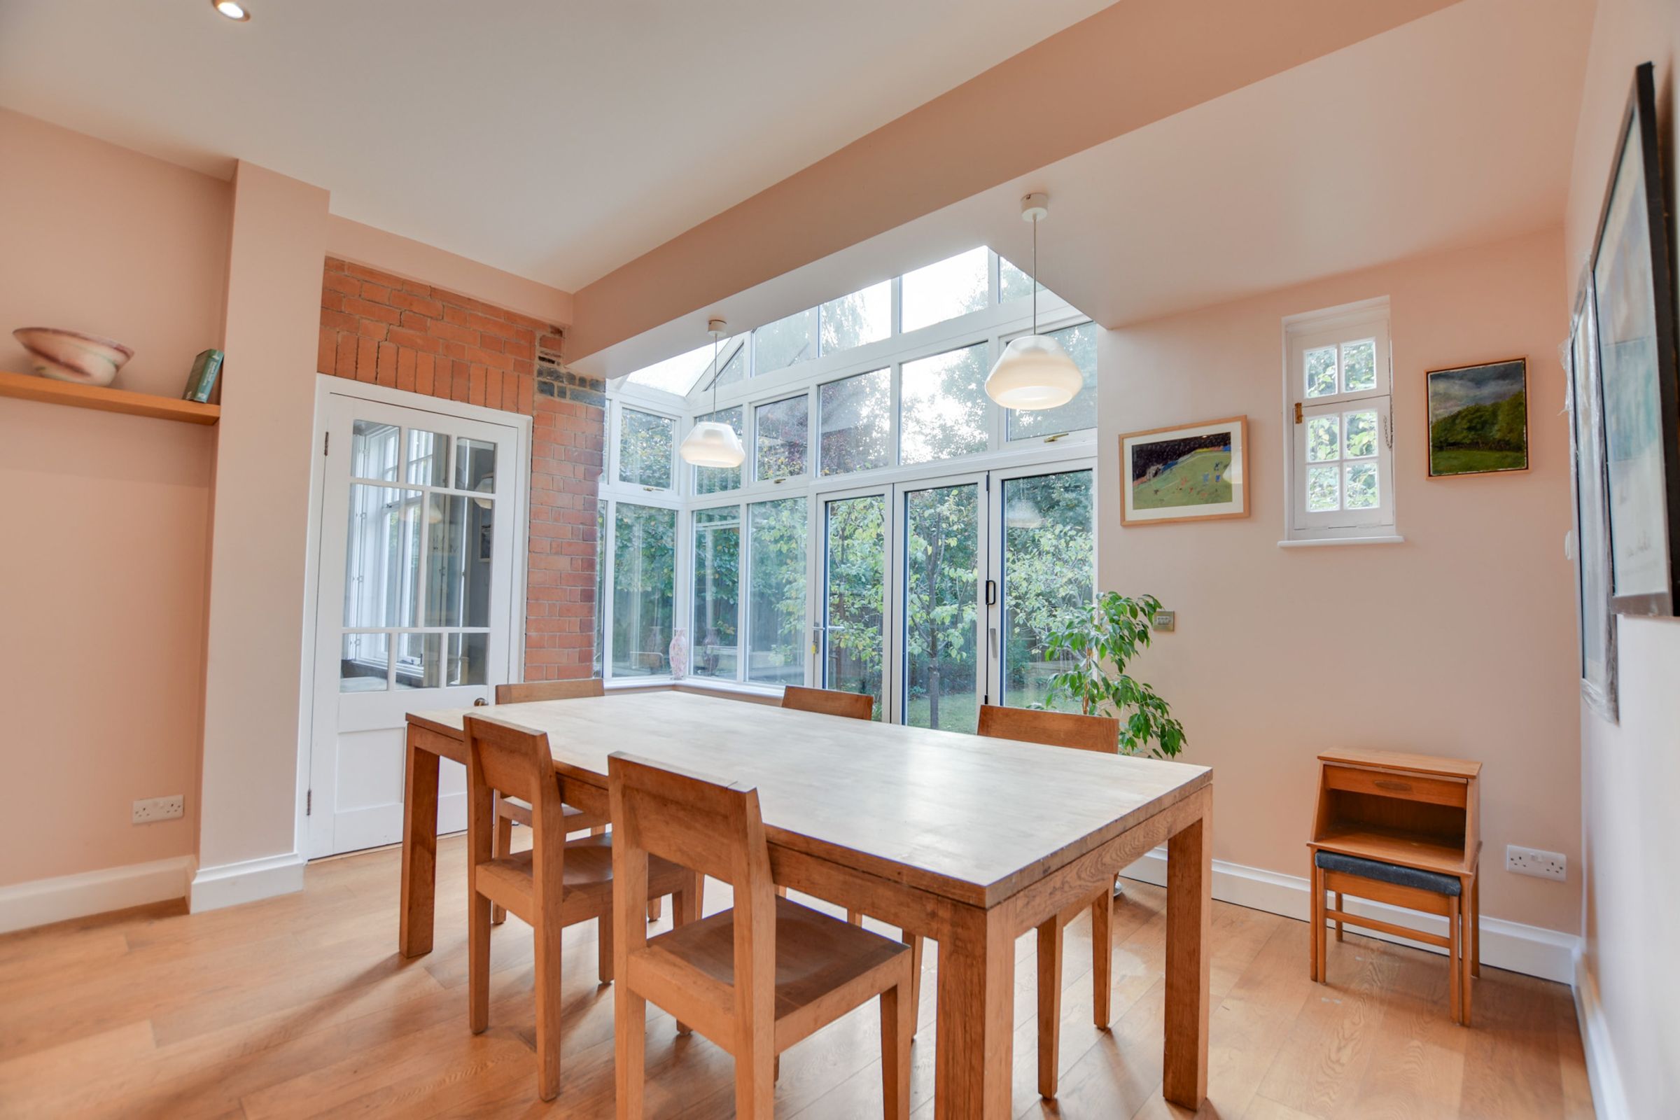
Modern Open-Plan Fitted Kitchen Dining Room
Wealth Of Period Original Style Features
About this property
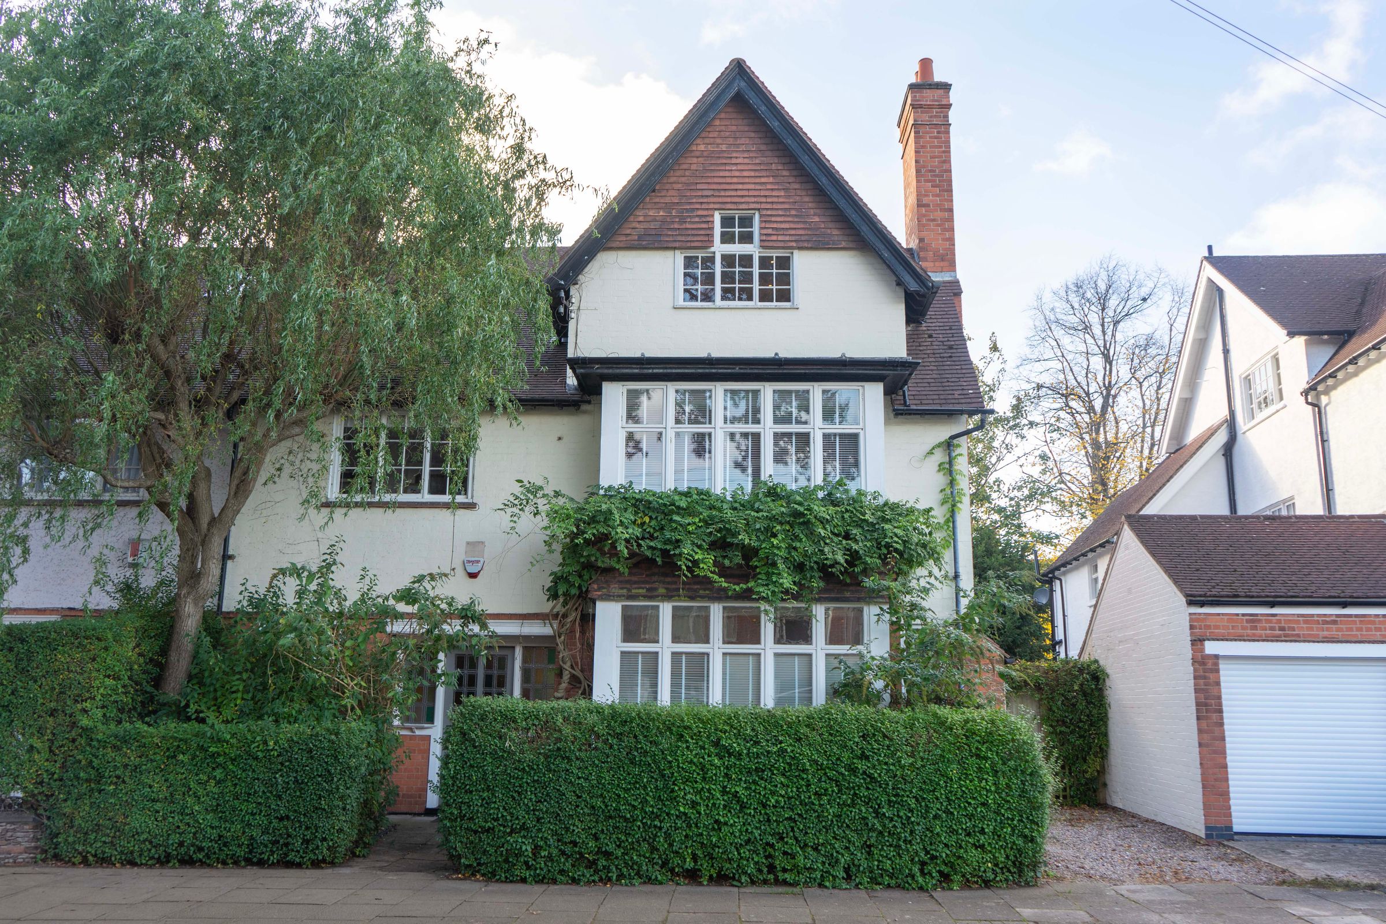
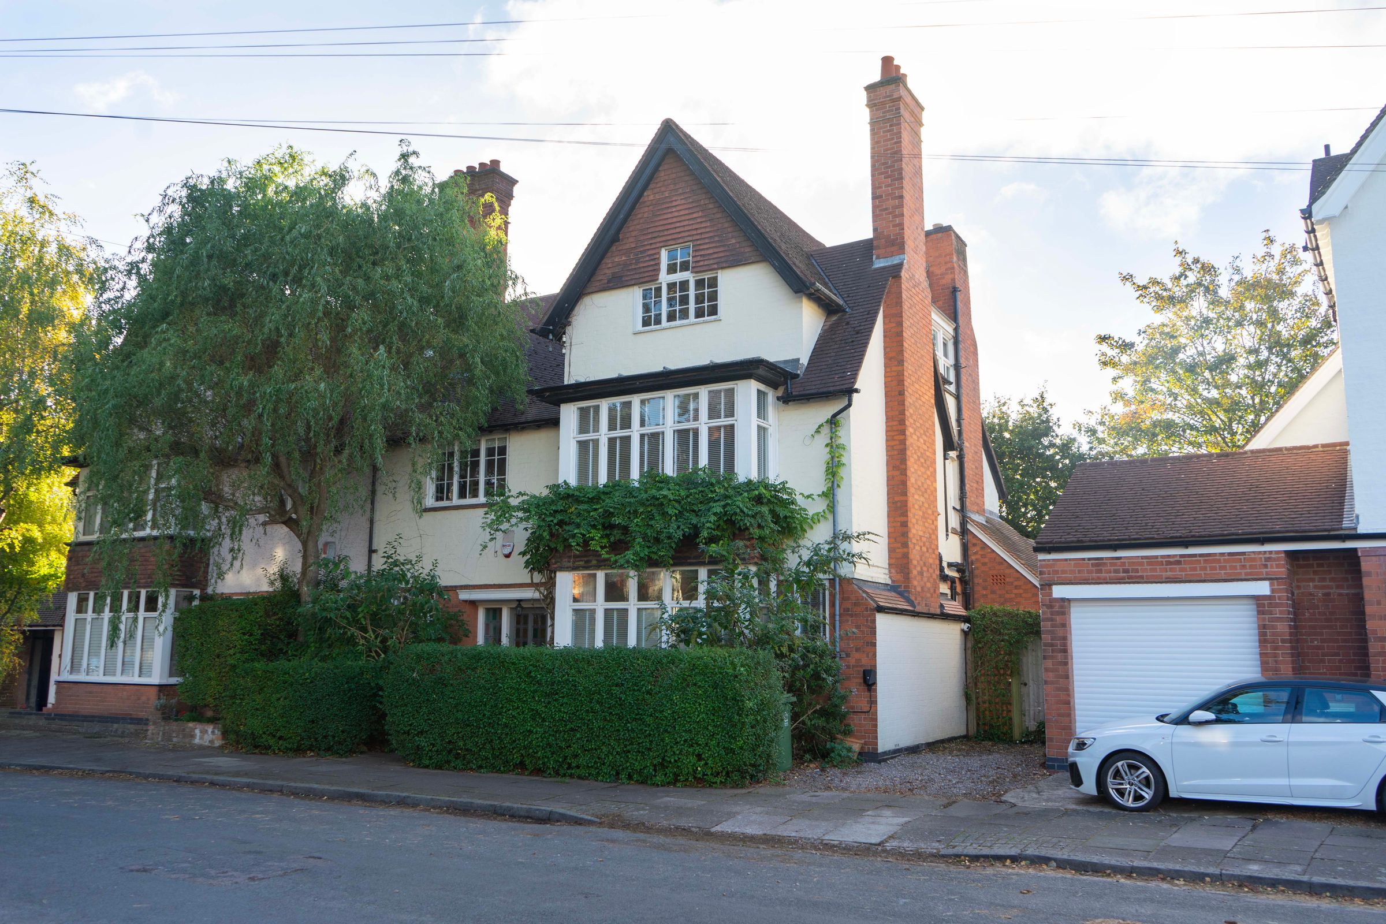
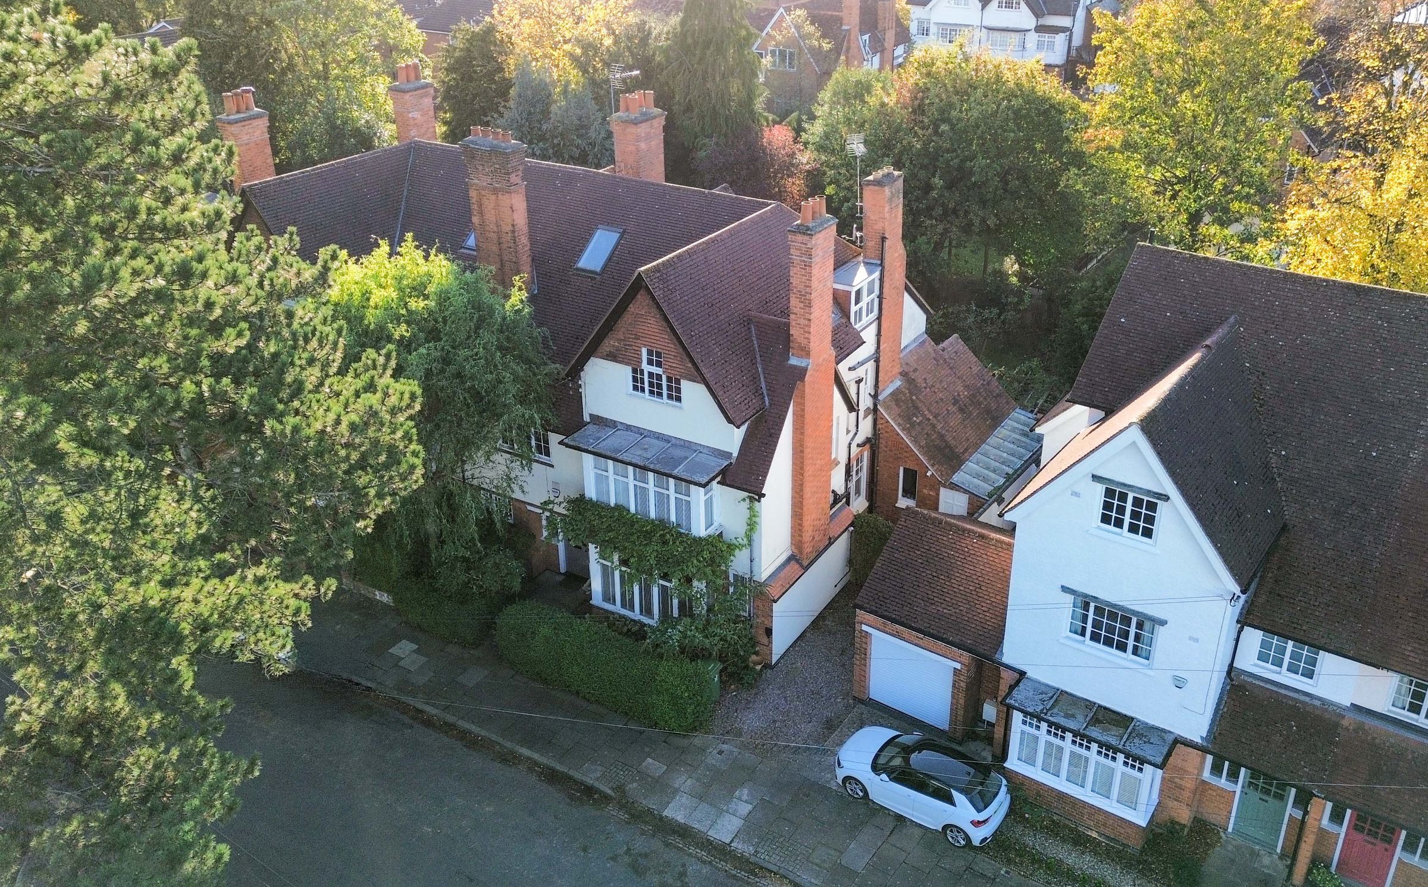
Situated in the highly desirable enclave of Stoneygate, Leicester, near Queens Road, this truly stunning seven-bedroom semi-detached family home offers over 3,500 square feet of beautifully retained character and modern living space. Offered to the market with no upward chain, the property has undergone extensive renovation work, including full replastering, rewiring, updated lighting, and stylishly updated kitchen and bathroom facilities throughout.
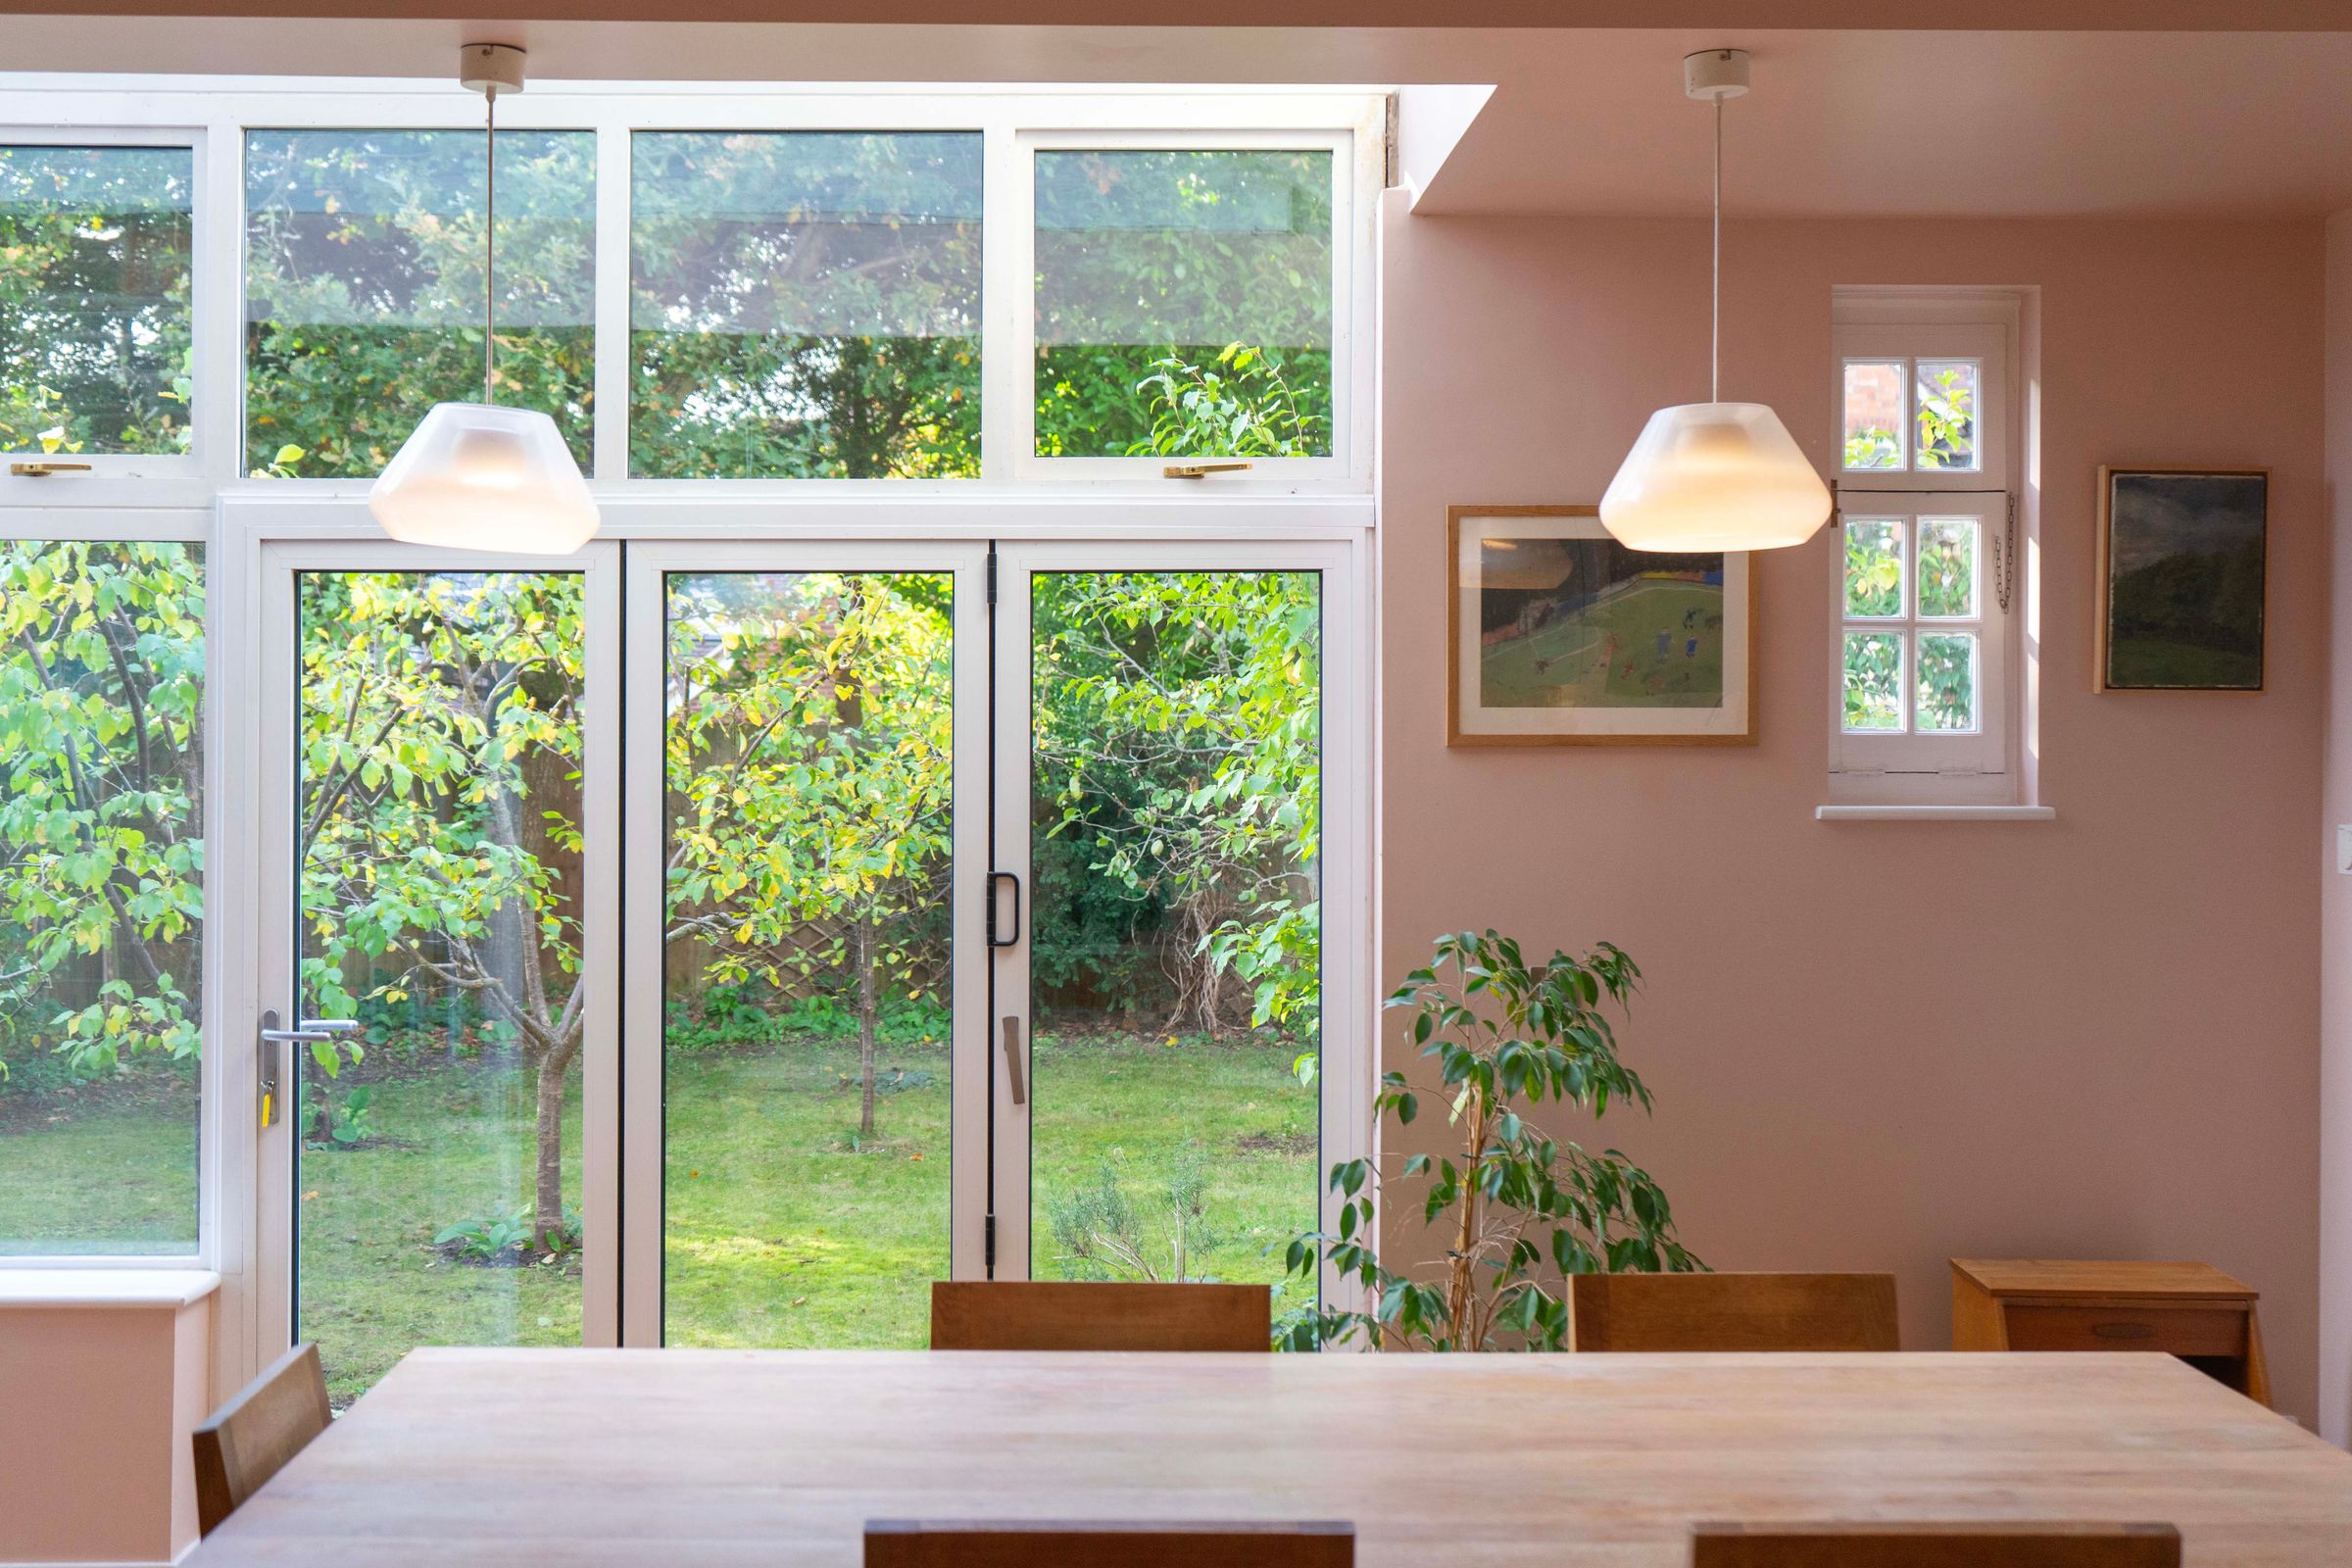
Inside, the internal flow balances original architectural beauty with practical family living. A grand entrance hall with herringbone parquet flooring leads to two vast reception rooms featuring period fireplaces, detailed picture rails, and double-glazed windows. The heart of the home is the expansive open-plan kitchen and dining area, fitted with modern units, quartz worktops, and bifold doors opening directly out onto the mature rear grounds. Across the upper levels, seven bedrooms and four bathrooms—including two en-suites—provide exceptional space for growing families or home working.
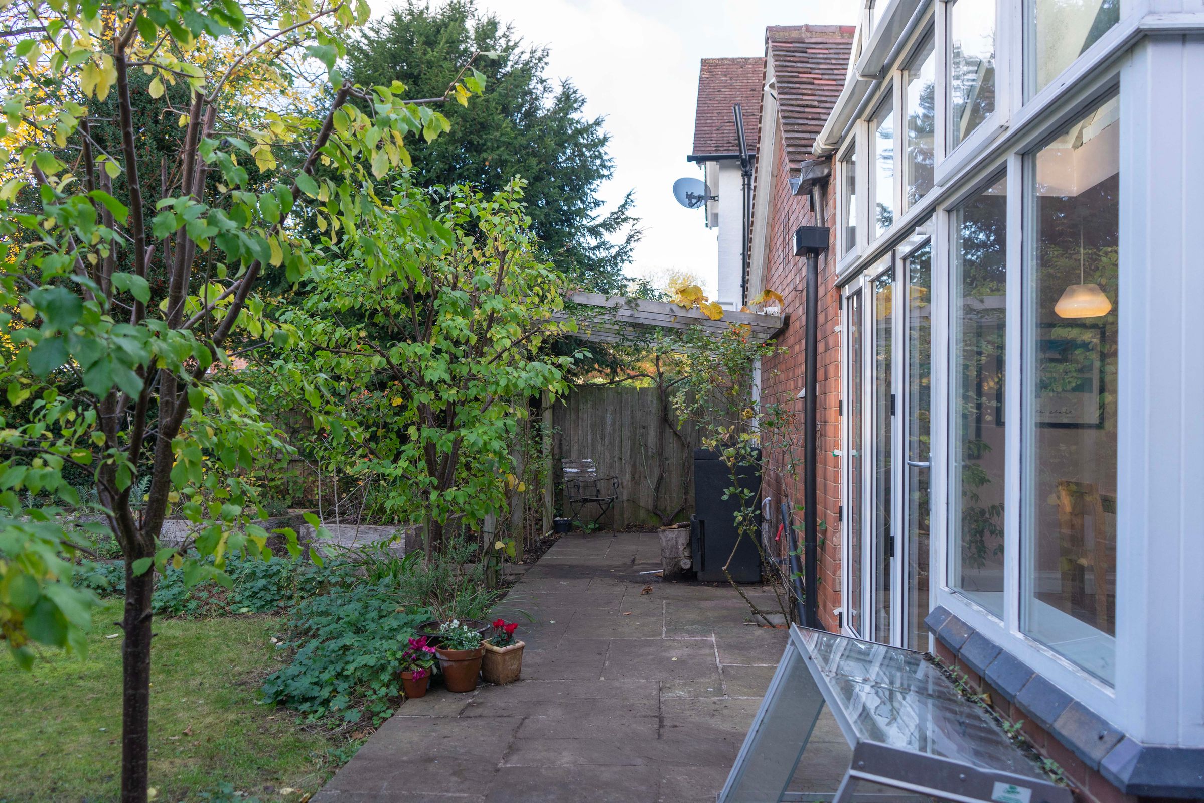
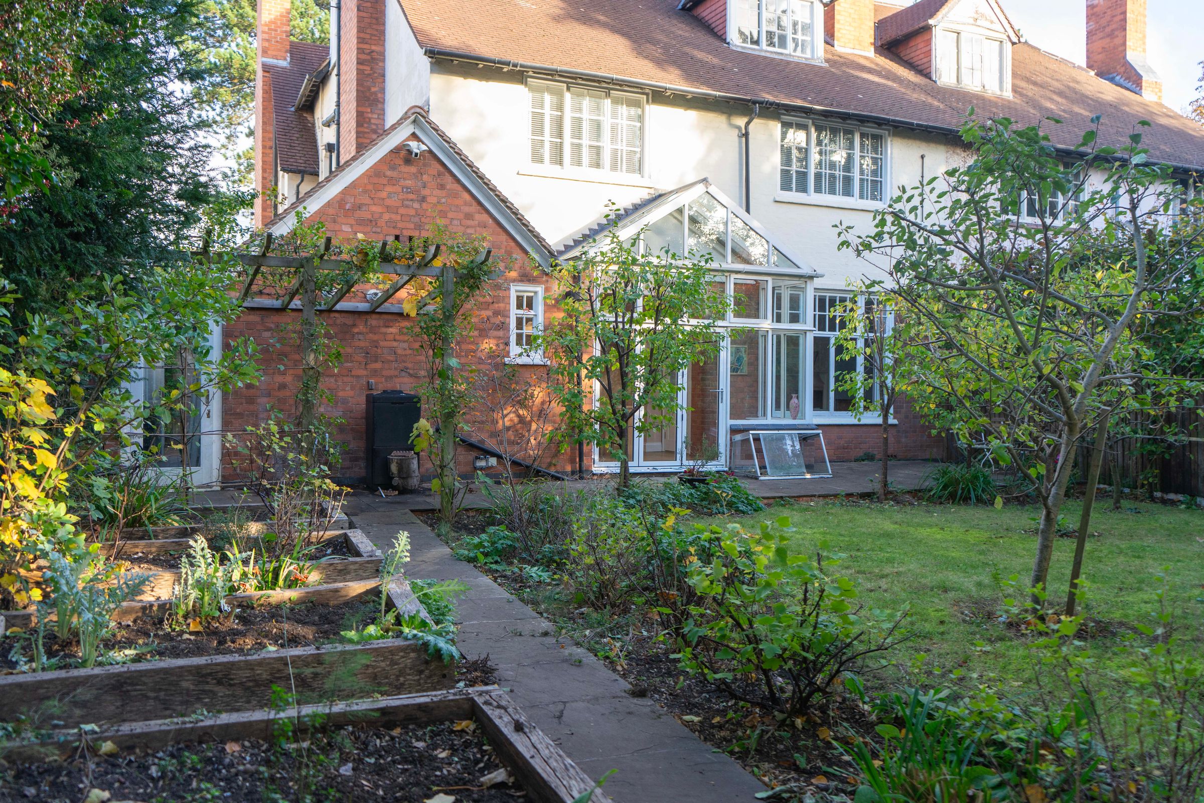
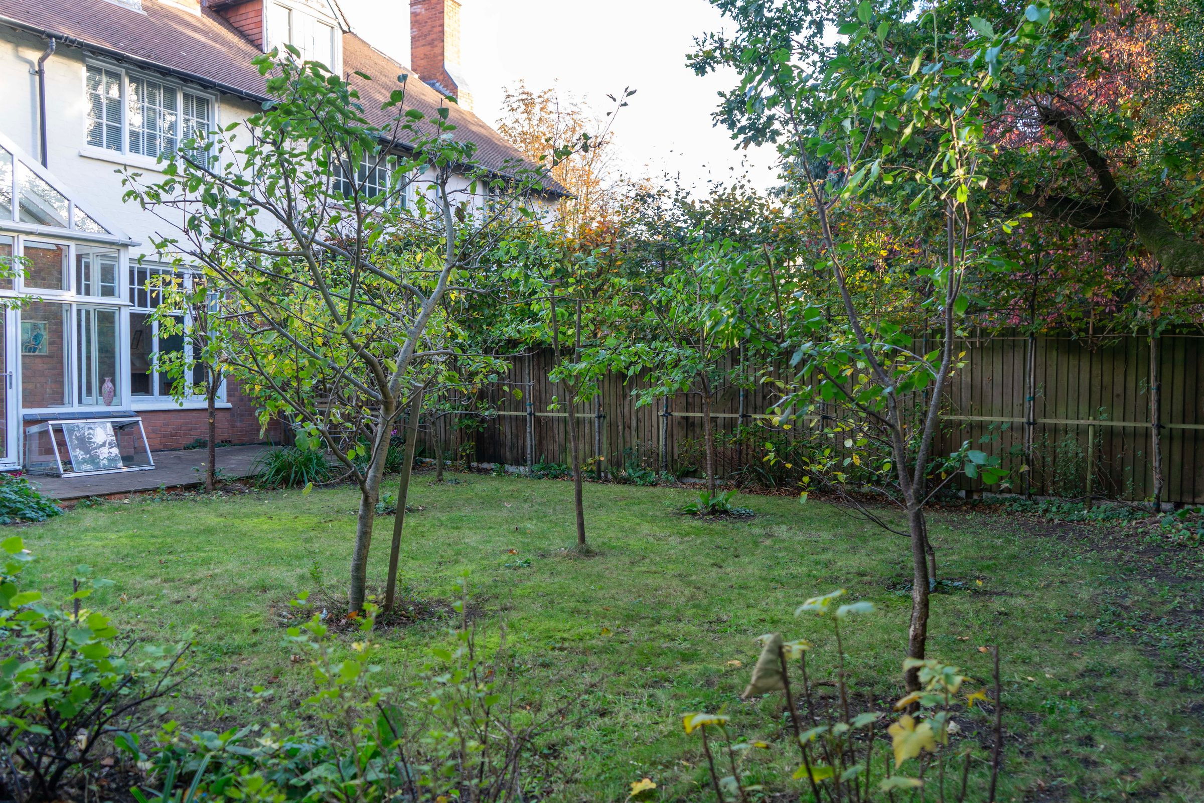
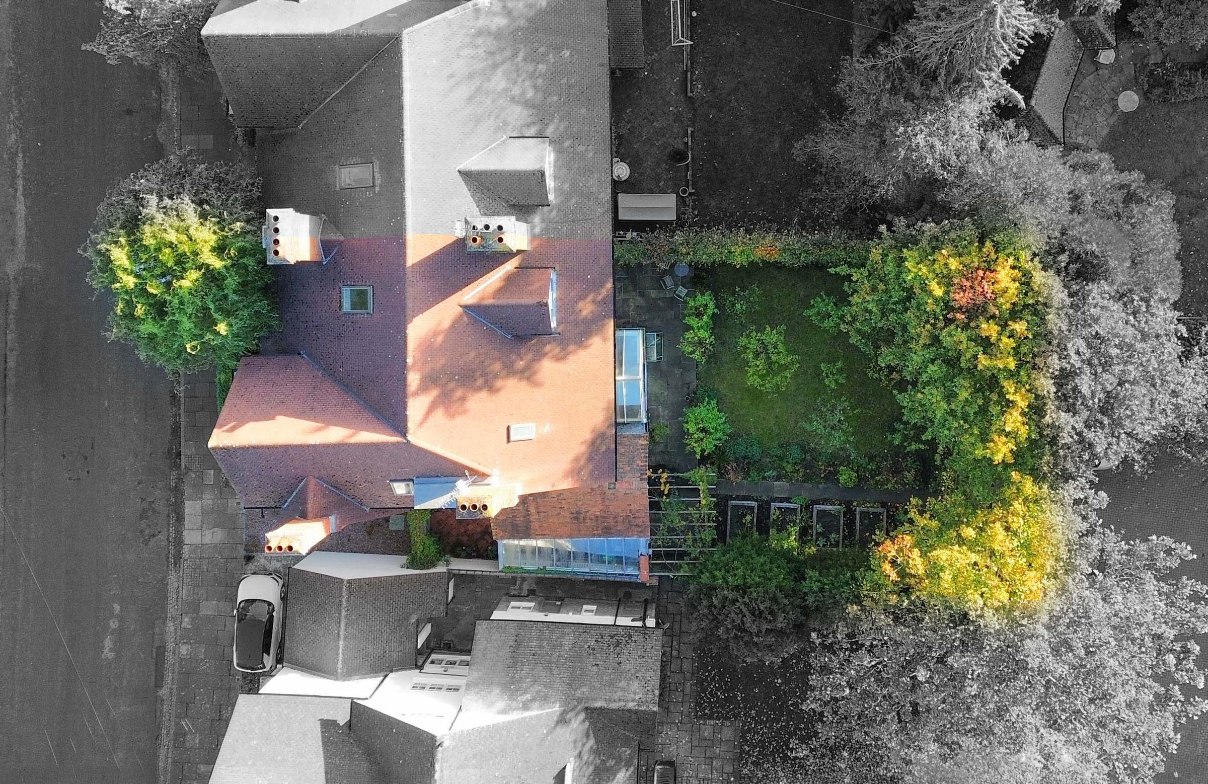
Externally, the property is framed by a private off-road driveway to the front, whilst the rear unfolds into an established, mature garden providing a peaceful outdoor retreat. Conveniently located near vibrant local amenities, boutique shops, and premier schooling, this magnificent freehold home presents an incredible opportunity for discerning buyers seeking a chain-free residence.
Key details
Broadband: up to 1800mbps
Parking: Driveway
3552ft2 floor area
4327ft2 plot size
Freehold
Council tax band F
Local authority: Leicester City Council
Additional information
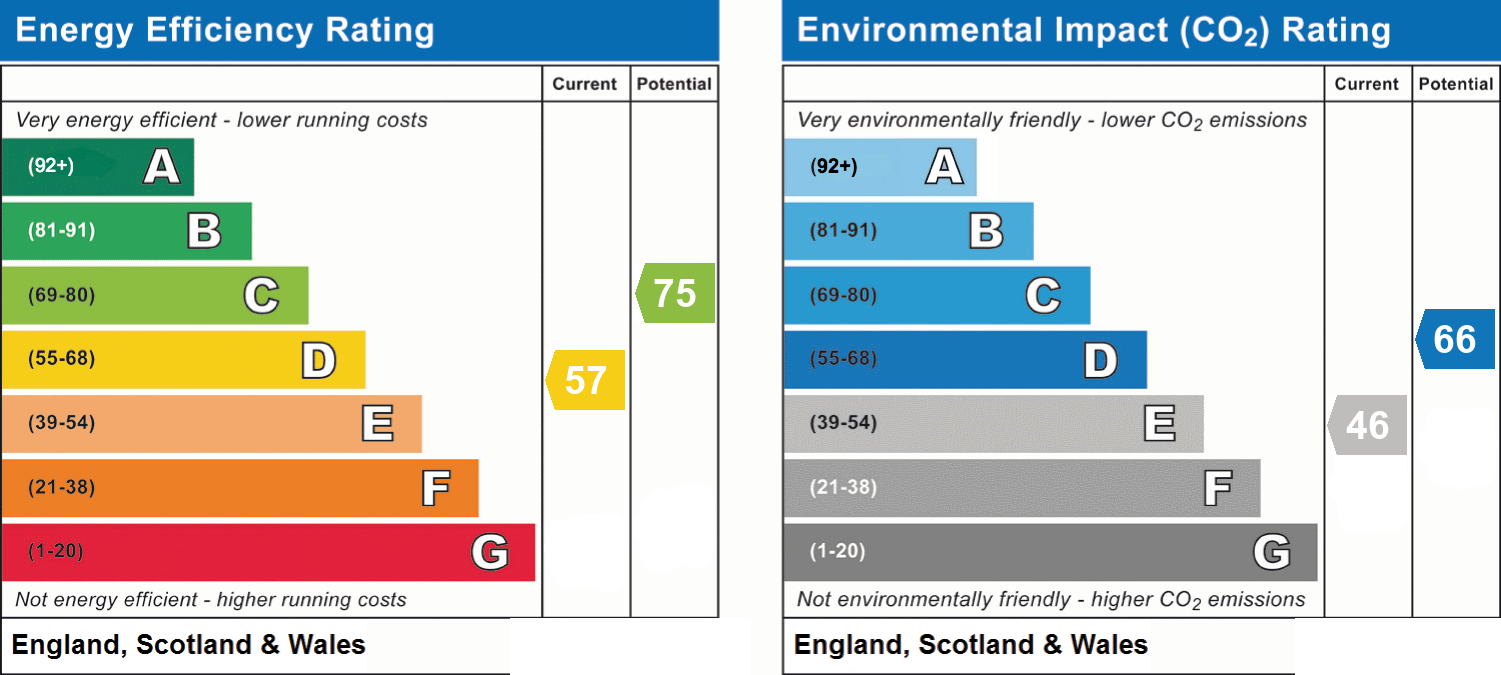
- Energy efficiency (current)
- D (57)
- Energy efficiency (potential)
- C (75)
- Environmental impact (current)
- E (46)
- Environmental impact (potential)
- D (66)
- Is in a conservation area
- No
- Is a listed property
- No
- Construction materials
- Not specified


Near the property
Rooms and dimensions
Entrance Hall
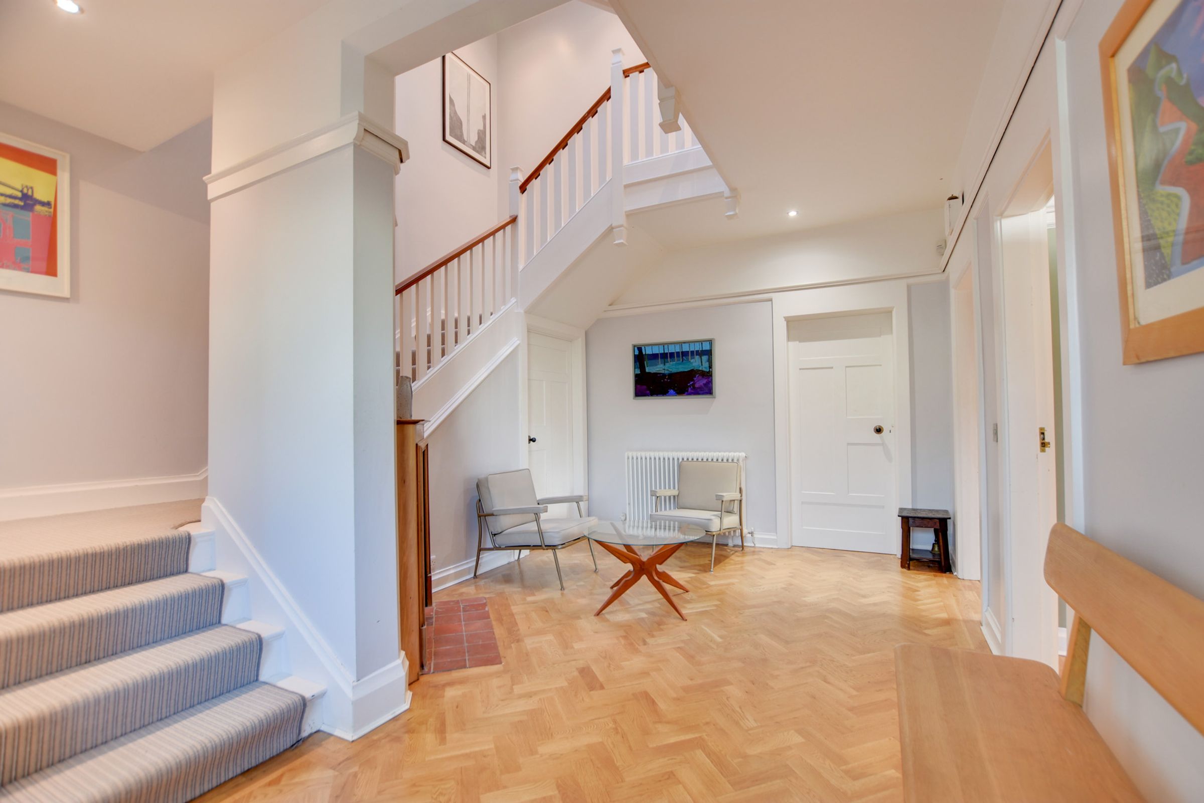
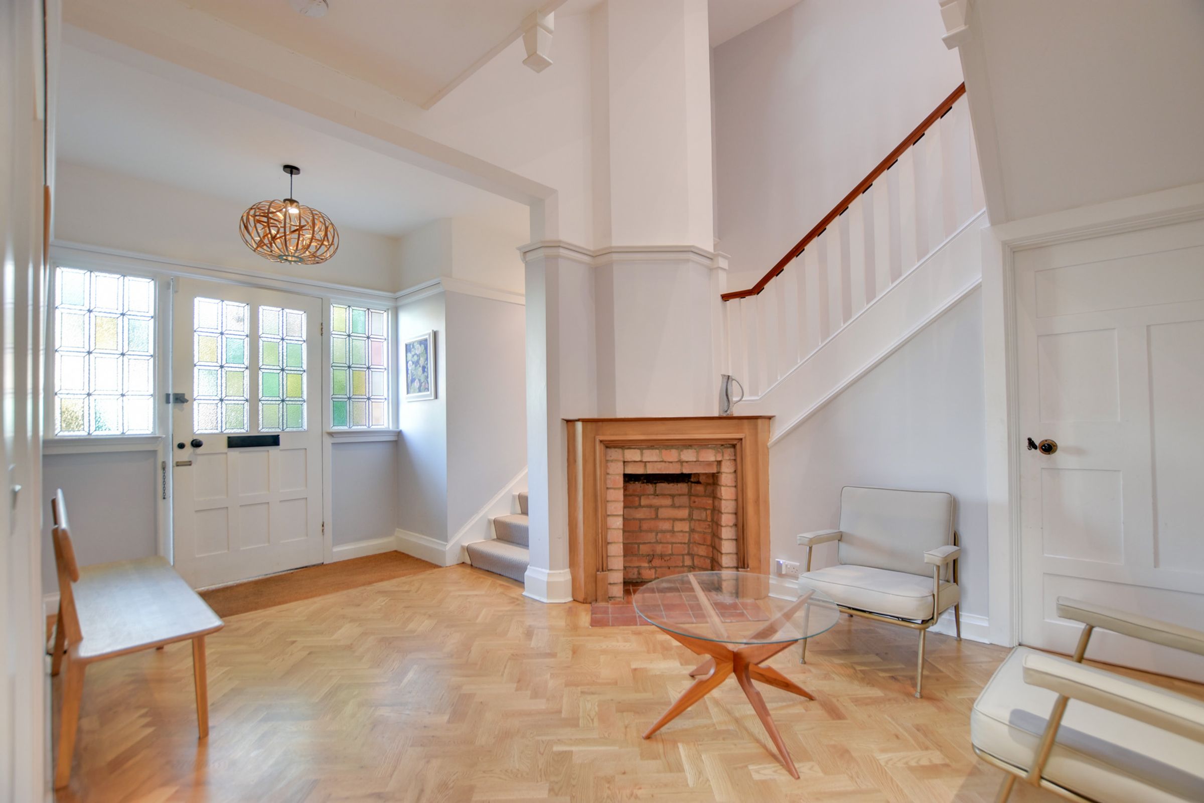
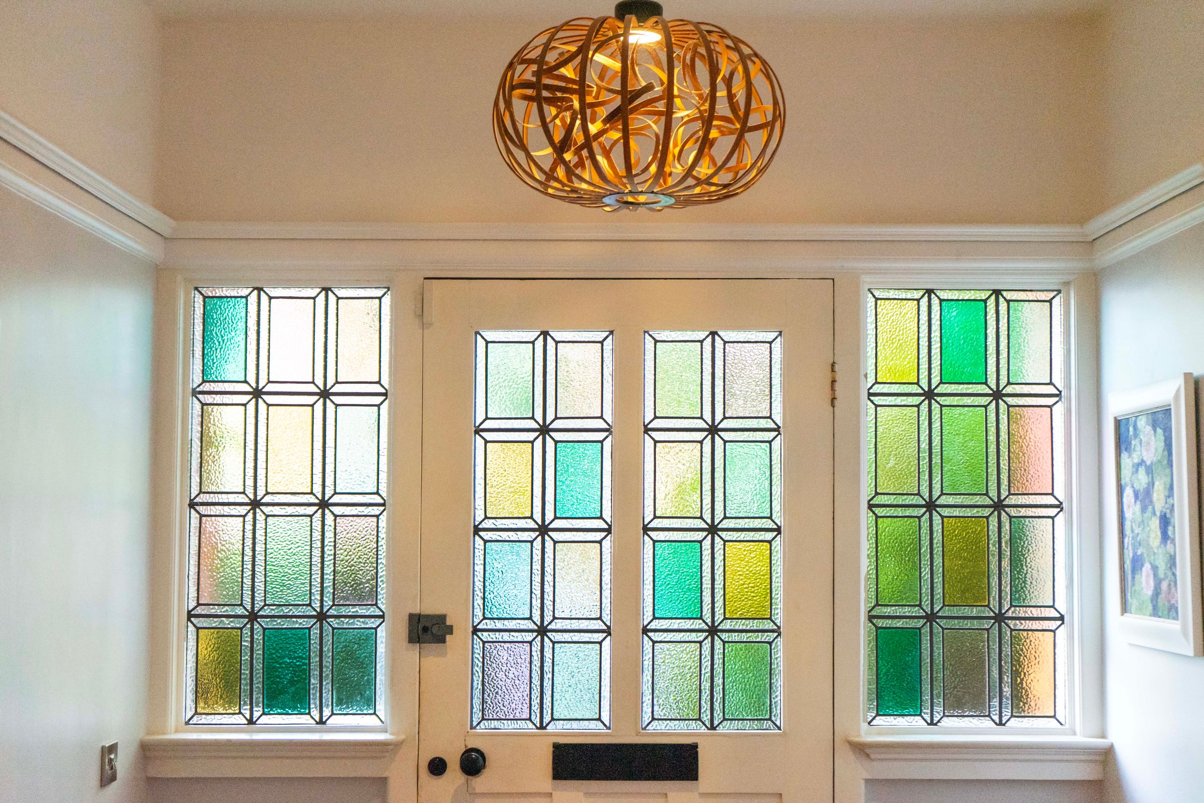
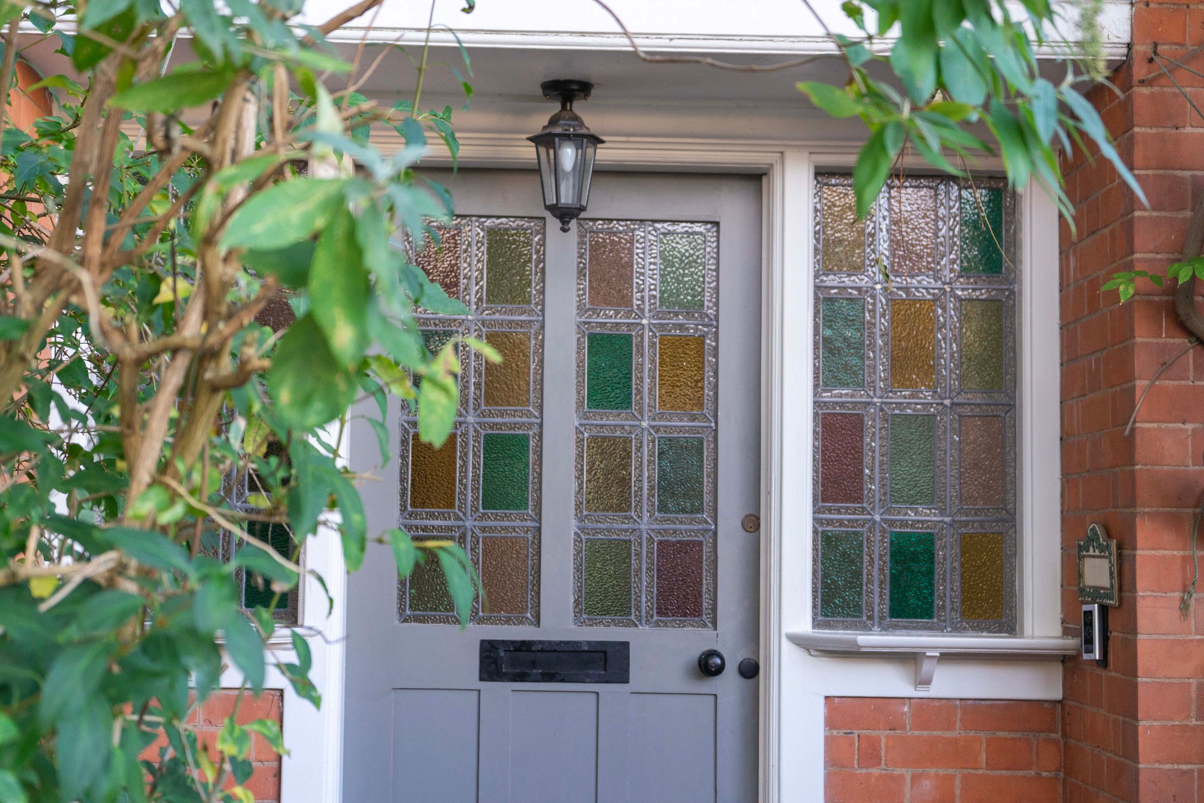
The parquet herringbone flooring and a decorative fireplace establish an immediate sense of elegance upon entering. The stained glass door and window flood the space with natural light, while steps lead to a cloaks cupboard housing the alarm panel. The hallway also provides access to the basement storage area and features a traditional-style radiator.
Reception Room One
17' 9" x 16' 5" (5.40m x 5.00m)
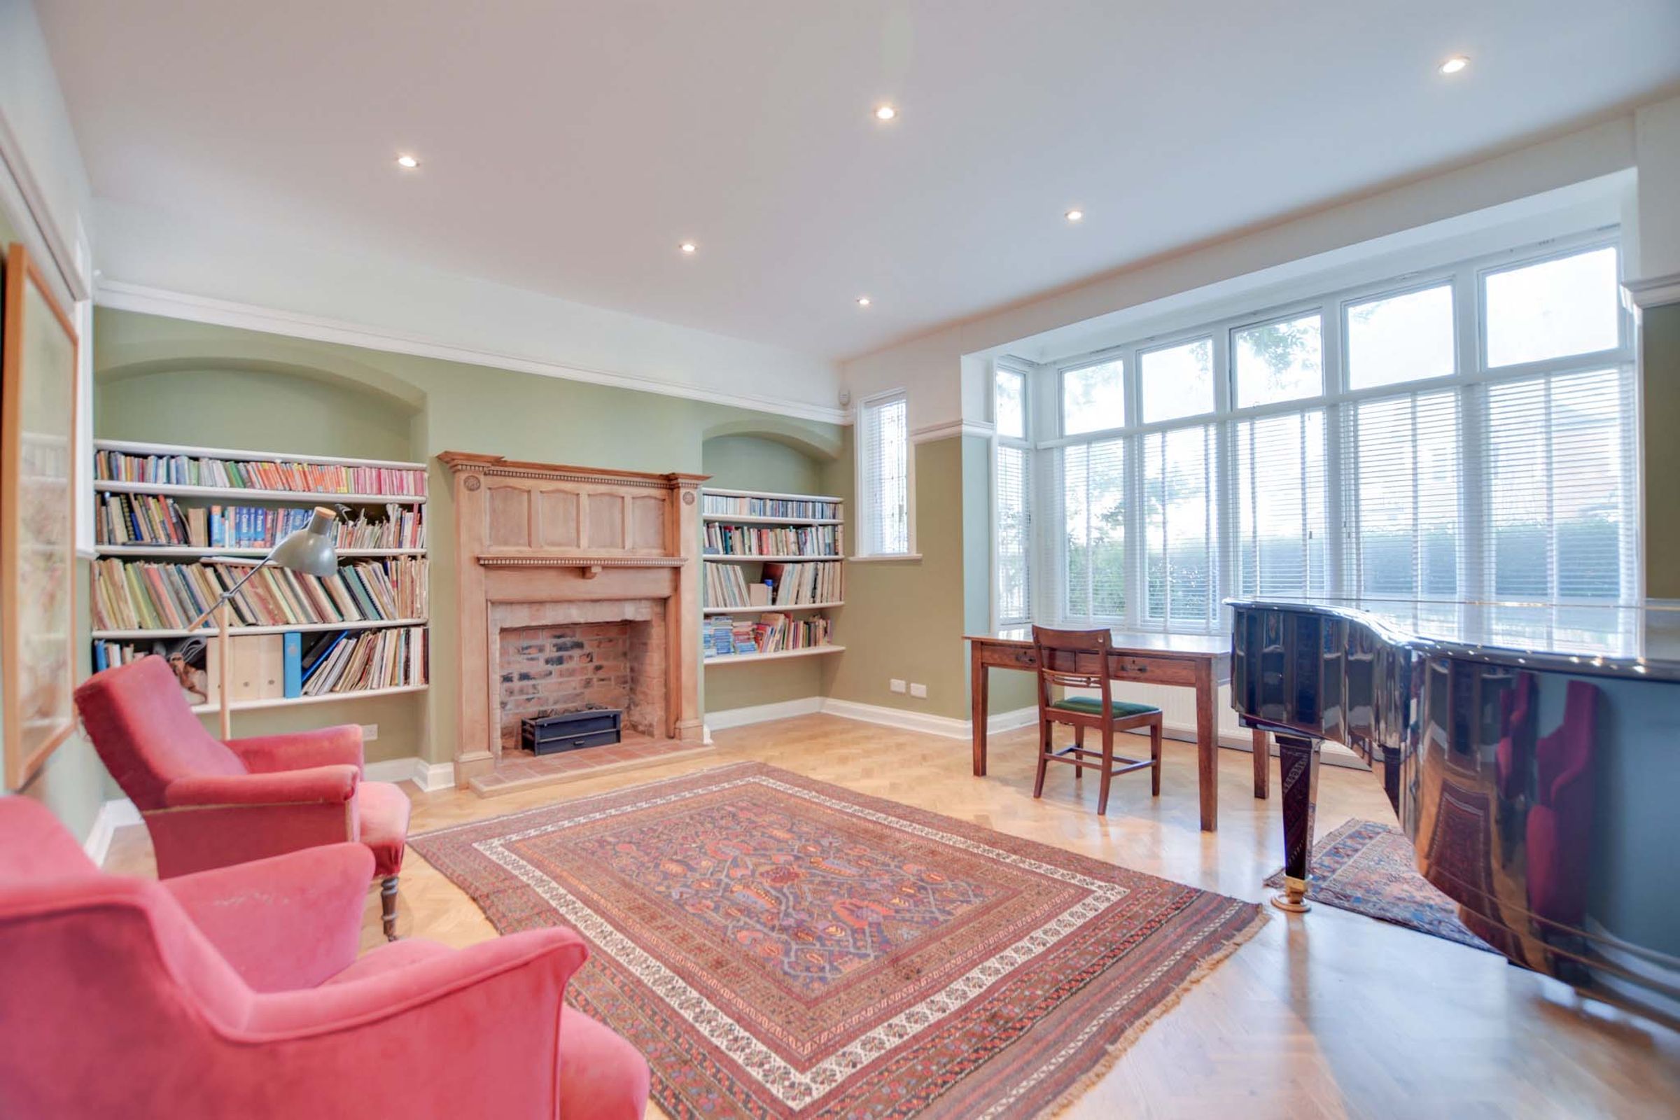
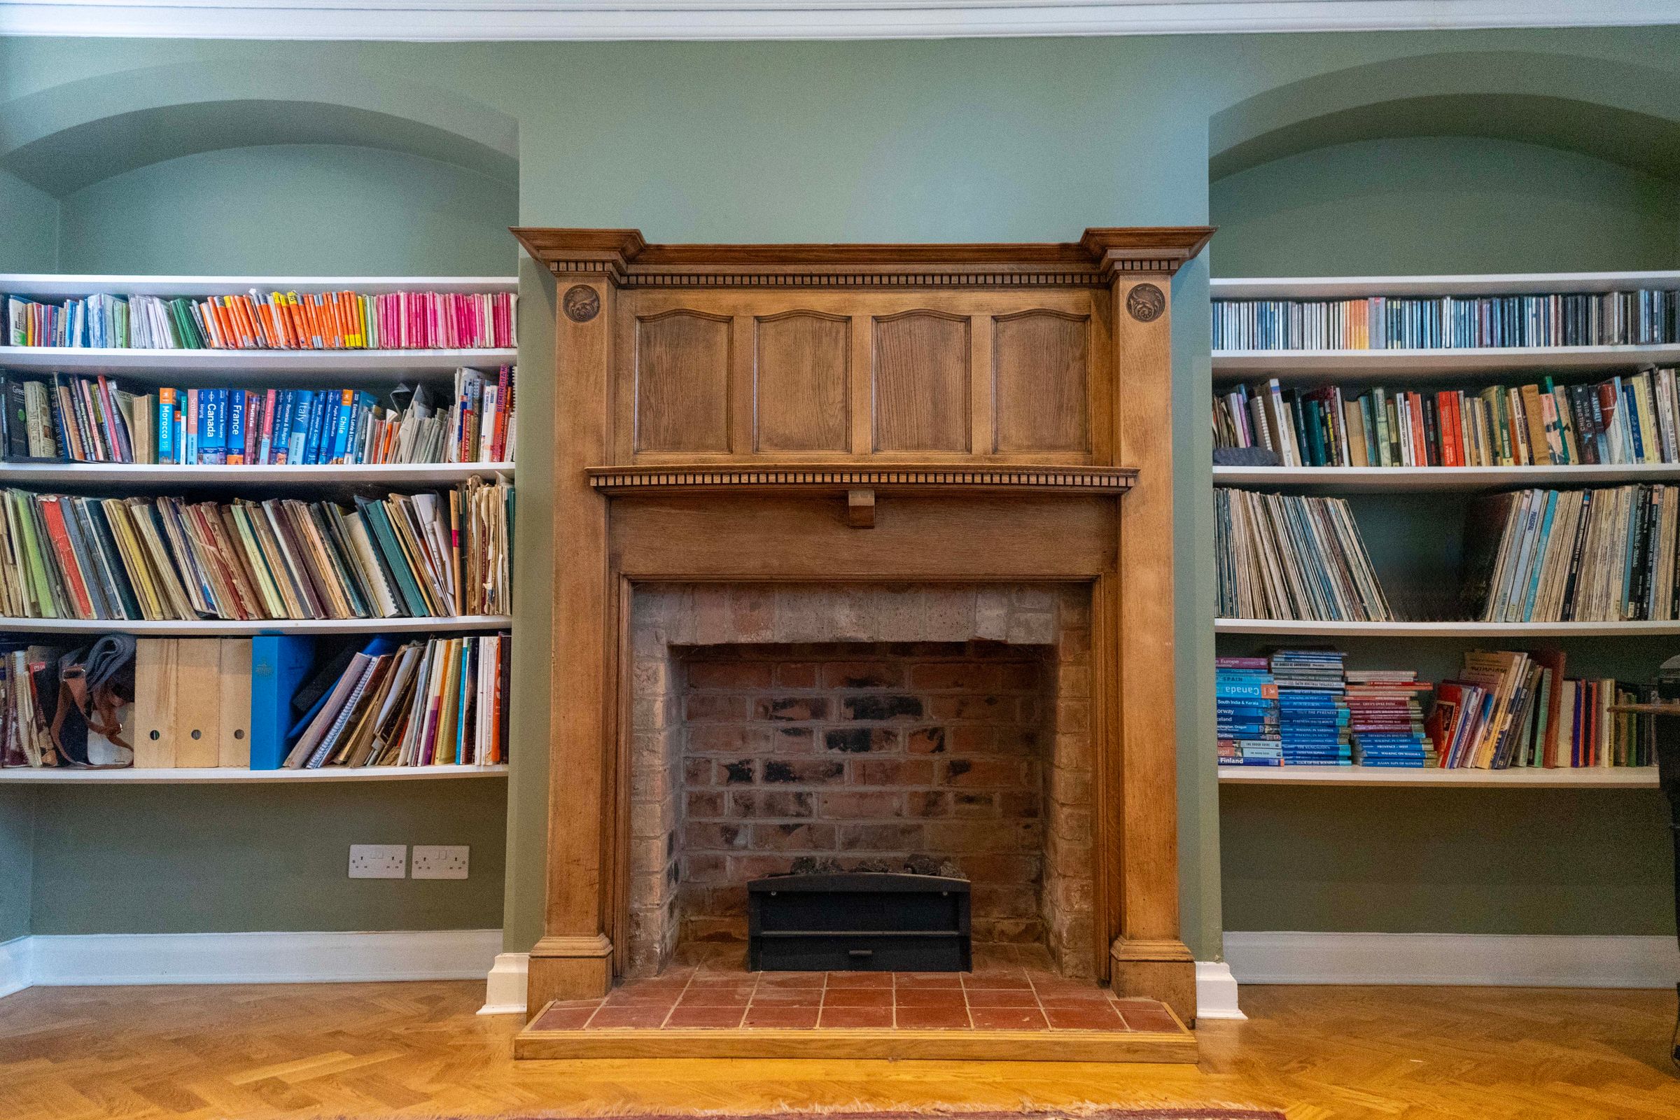
This grand living space features secondary double-glazed windows to the front and a leaded window overlooking the rear elevation. Beautiful parquet herringbone flooring is complemented by a period-style fireplace with a tiled hearth and surround. Finished with inset spotlights, a picture rail, and built-in shelving, it offers a warm yet sophisticated atmosphere.
Reception Room Two
20' 0" x 14' 5" (6.10m x 4.40m)
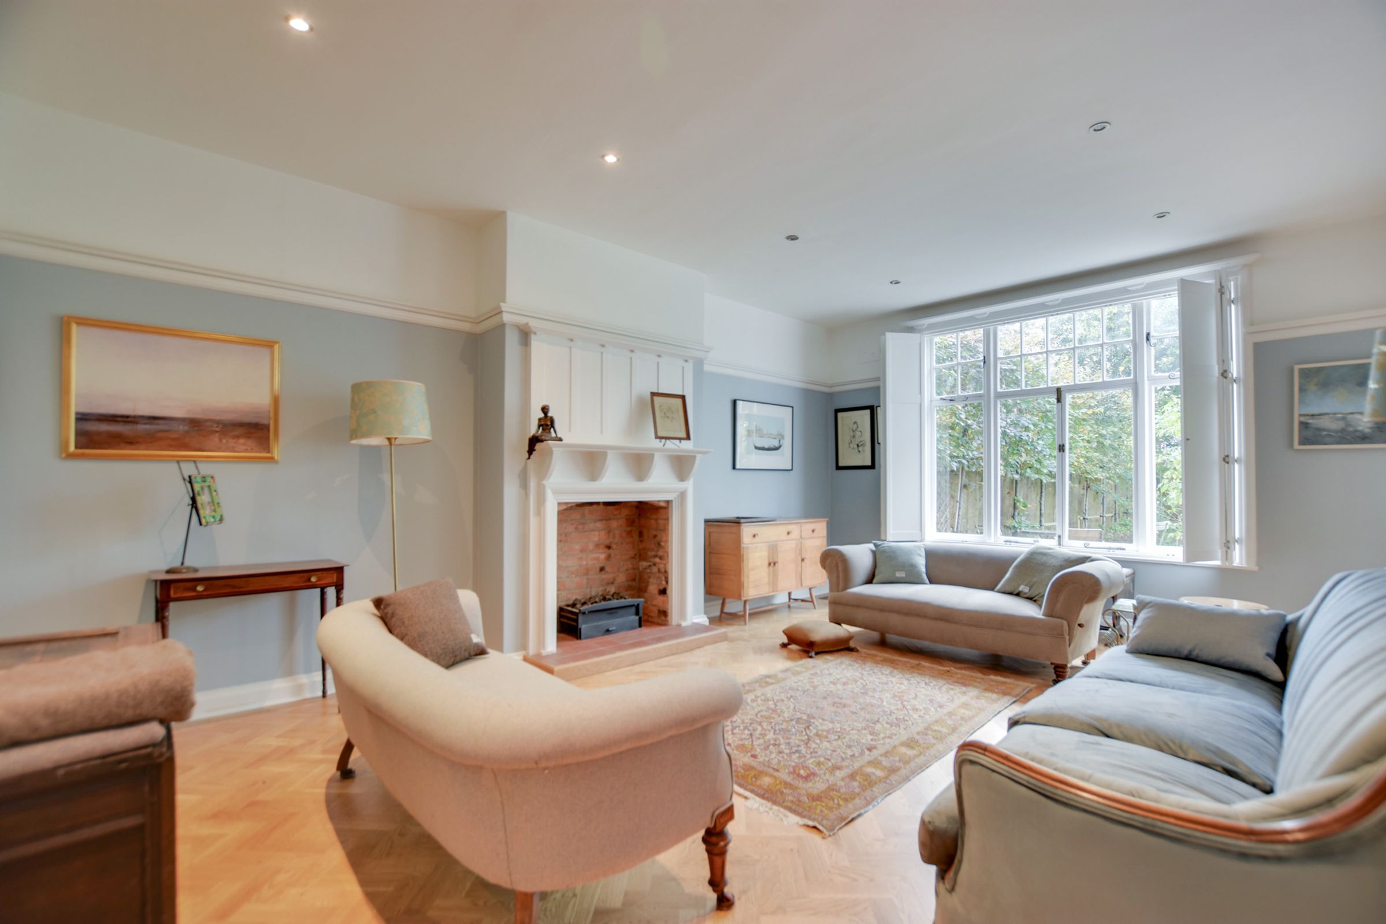
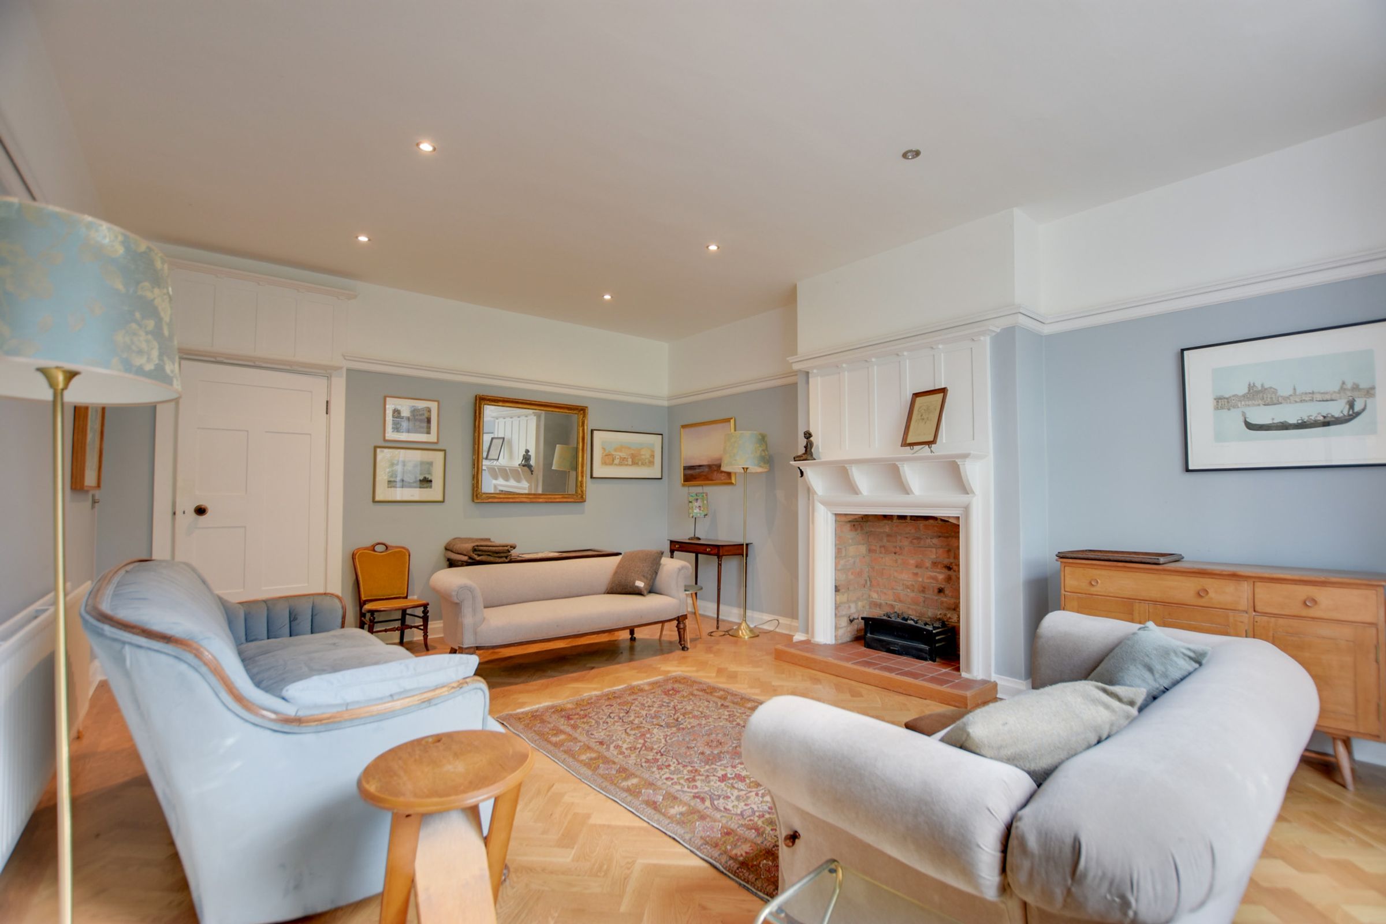
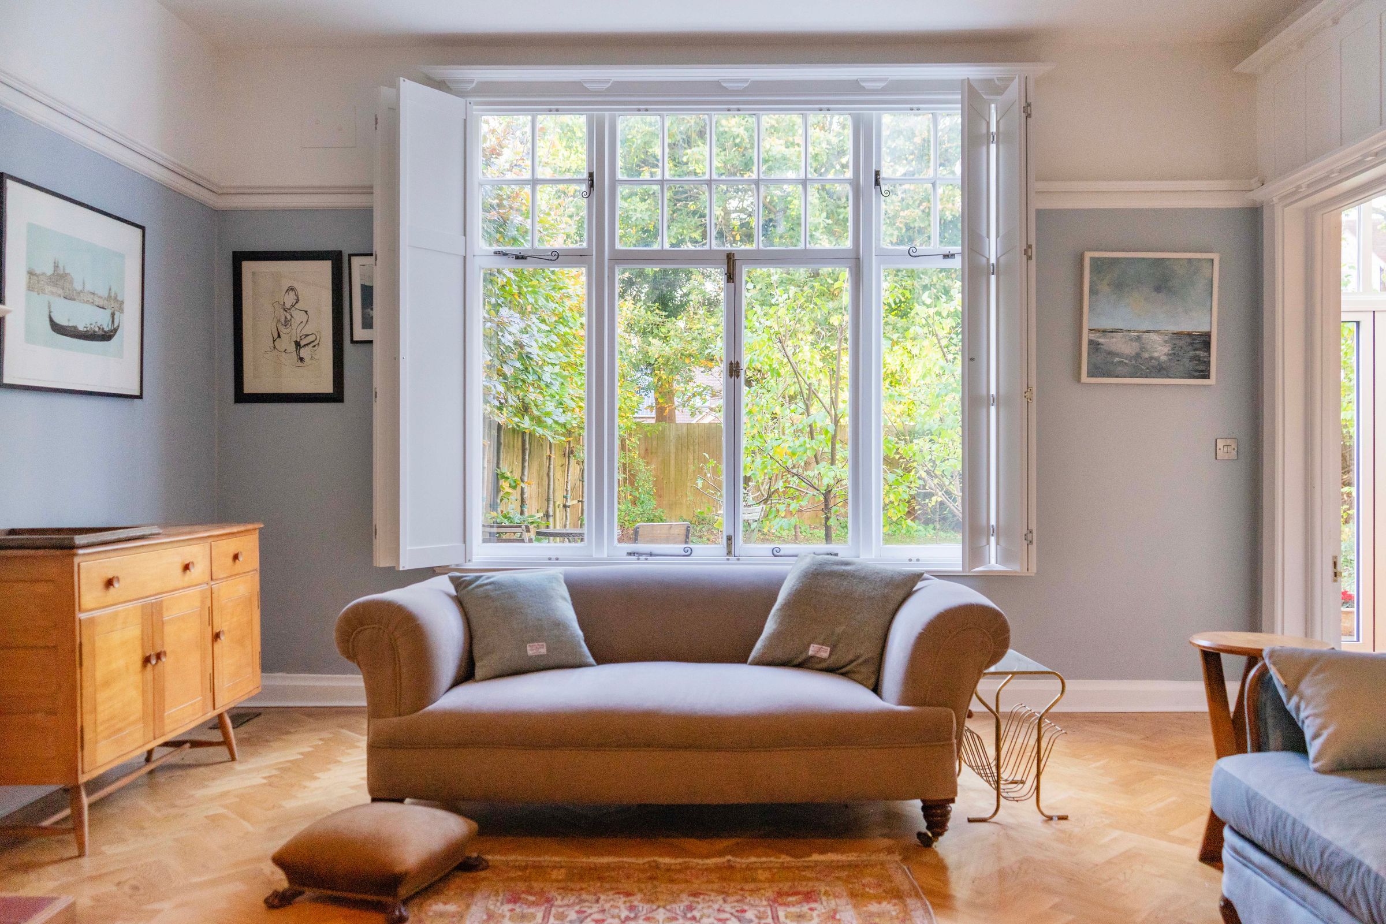
An exceptionally proportioned second reception room centered around a period-style fireplace with tiled hearth and surround. Parquet herringbone wooden flooring and a window with fitted shutters to the rear elevation enhance its timeless charm. Spotlights, a picture rail, and a traditional radiator complete this versatile family room.
Kitchen Dining Room
24' 11" x 15' 9" (7.60m x 4.80m)
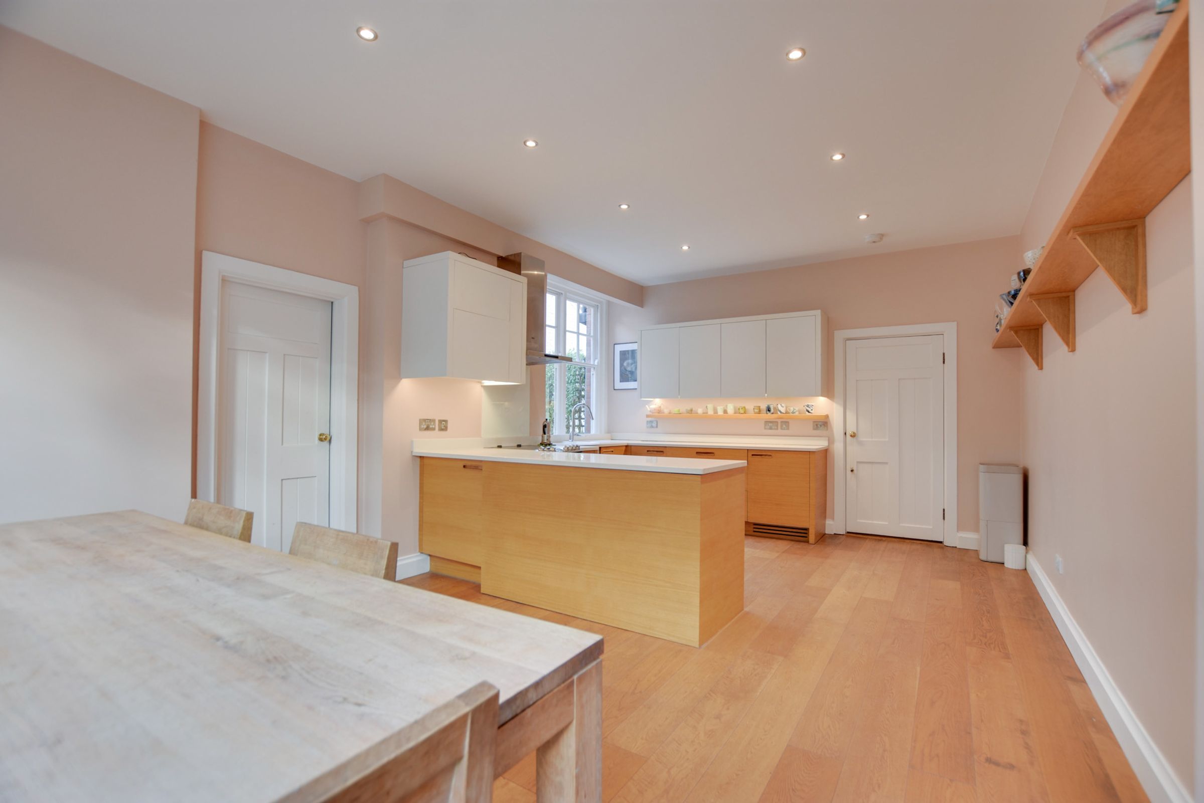
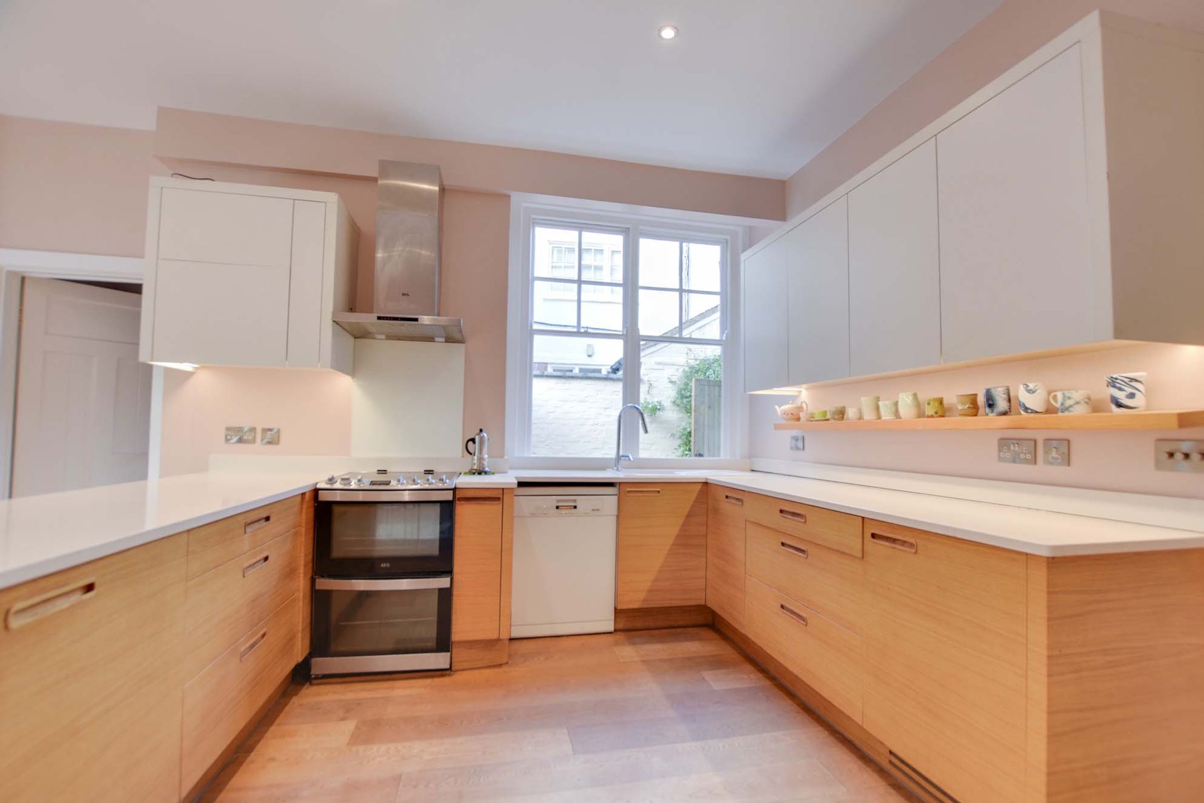
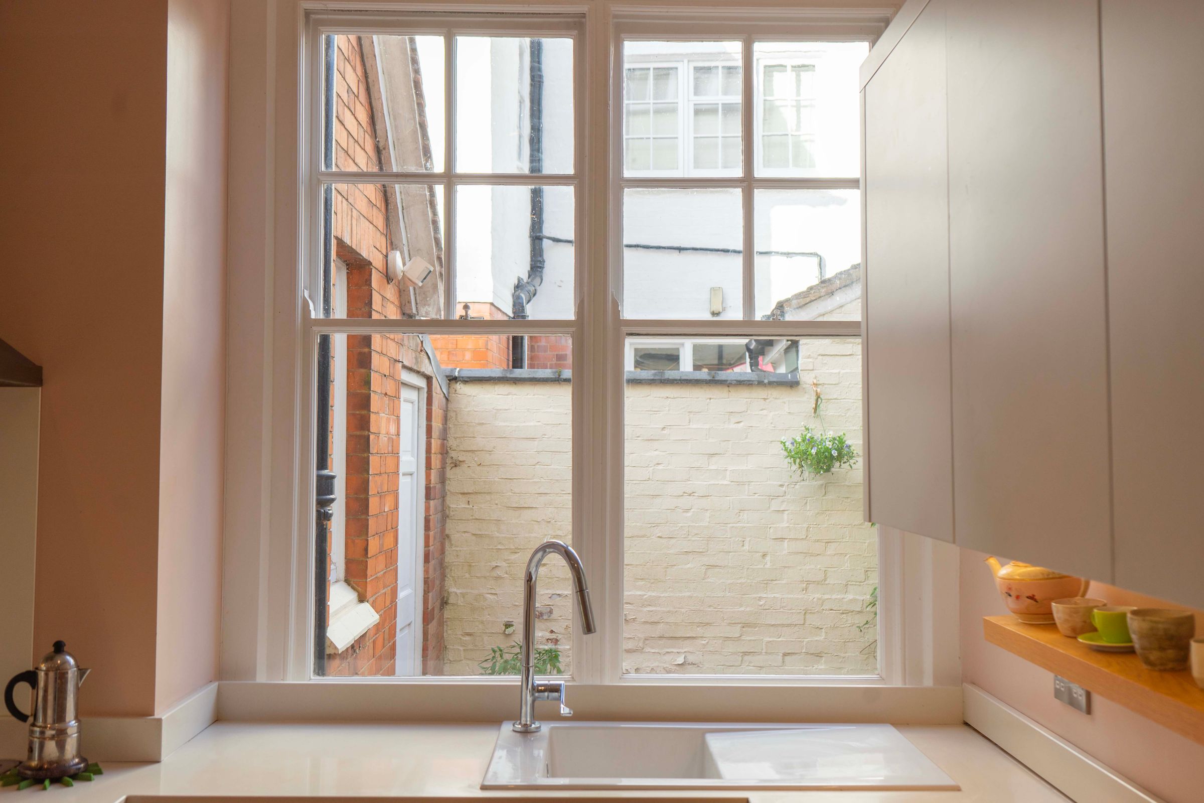
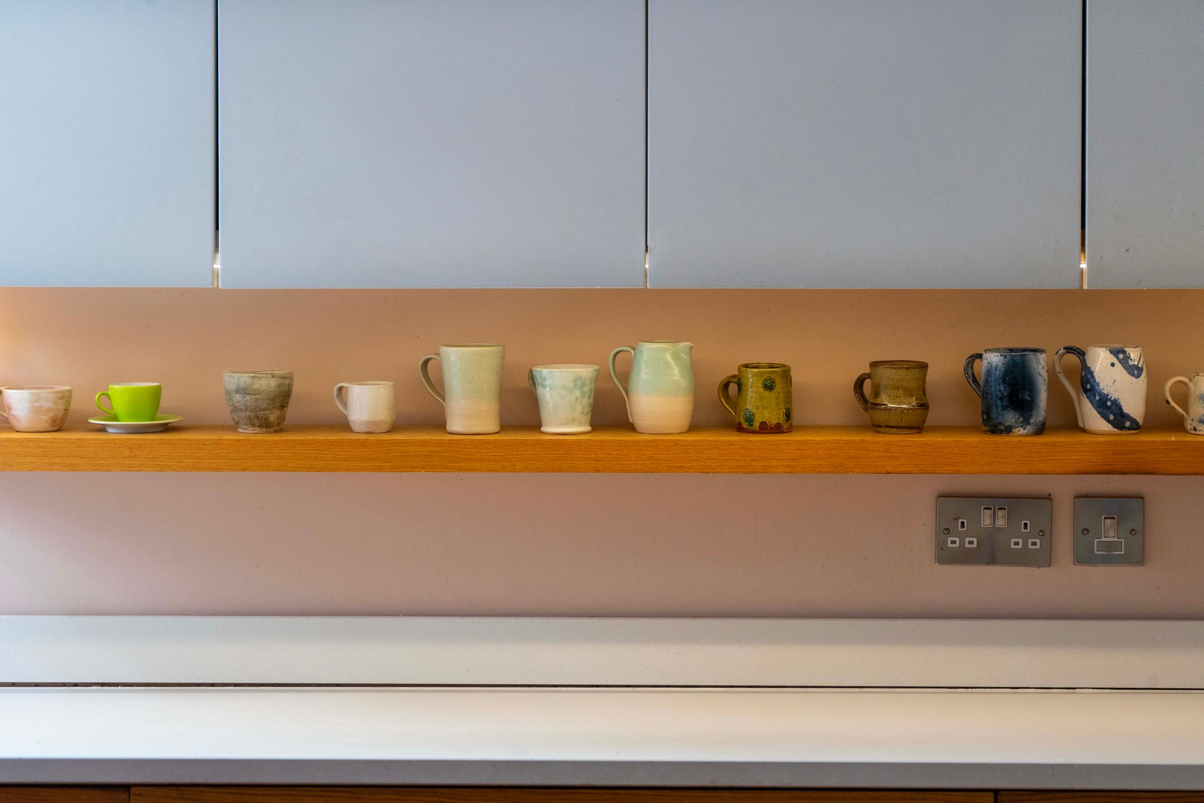
(narrowing to 3.00 m) A spacious open-plan heart of the home fitted with modern wall and base units, quartz work surfaces, and a built-in ceramic sink. Bifold doors and dual-aspect double-glazed windows flood the space with natural light, complementing the sleek wooden flooring and underfloor heating. Key amenities include an electric cooker point with a stainless steel chimney hood, two integrated fridges, and plumbing for a dishwasher.
Lobby
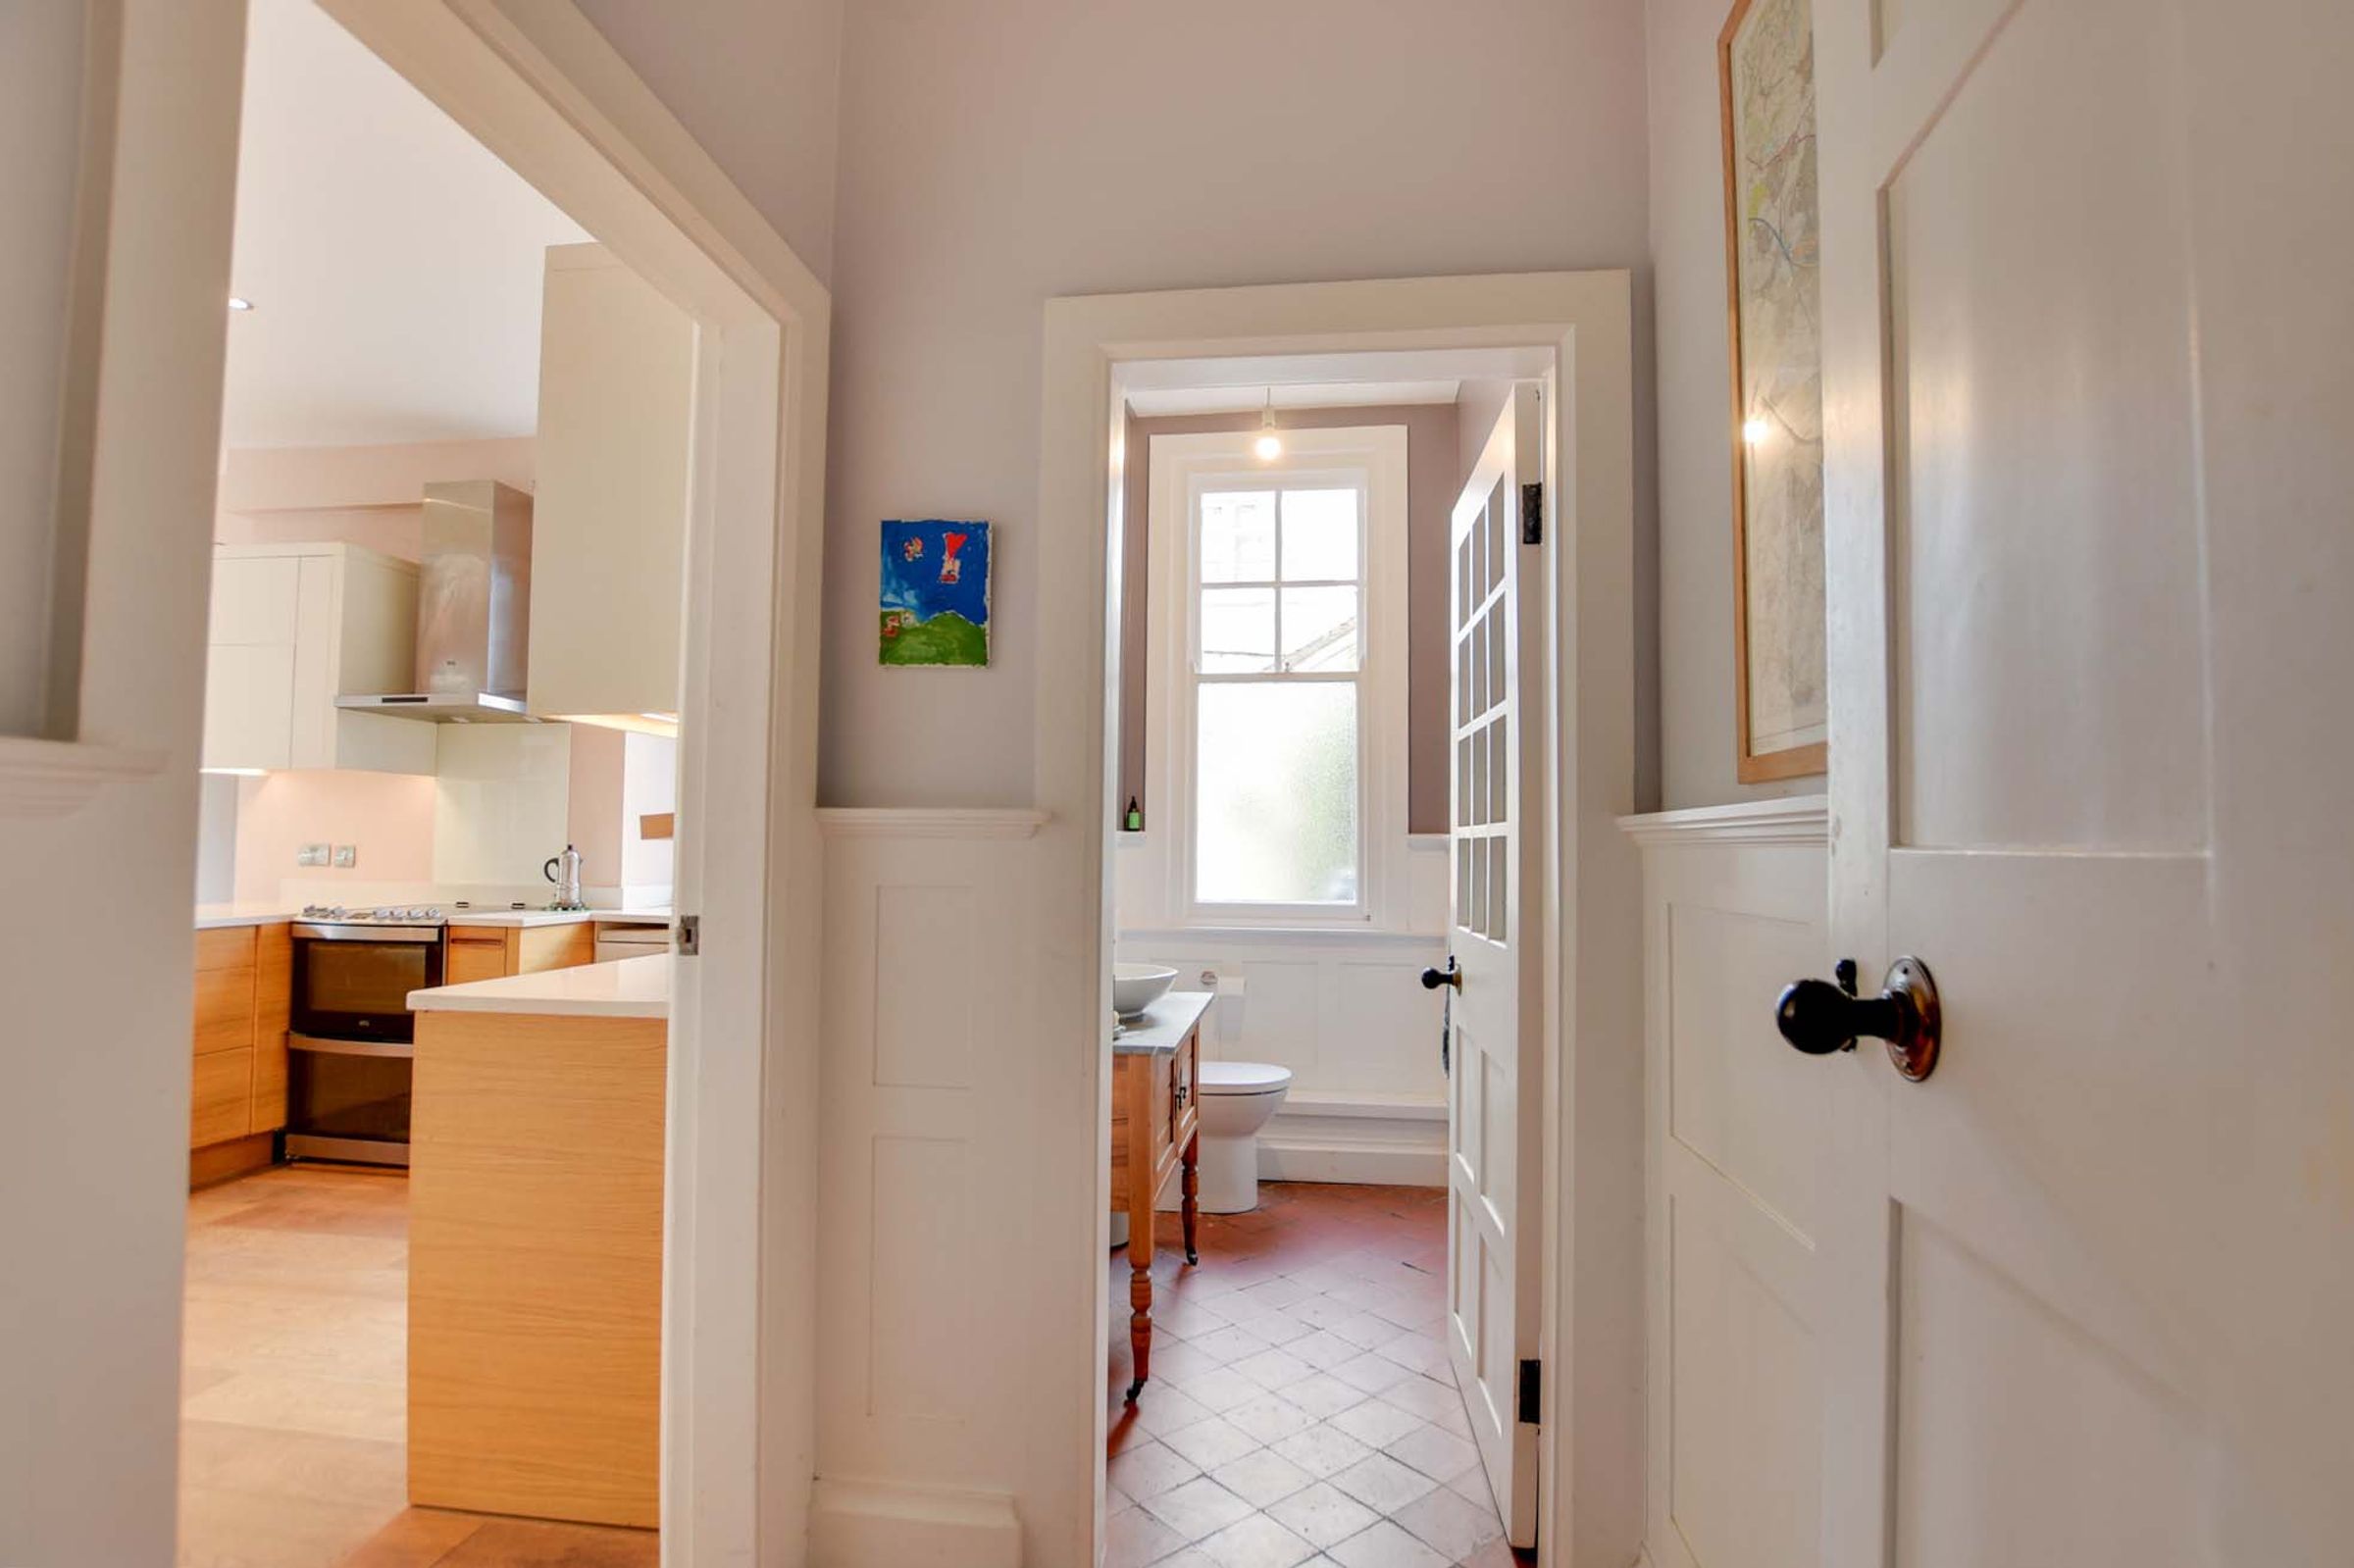
Connecting key ground-floor facilities, this practical lobby features durable tiled flooring and inset ceiling spotlights.
Ground Floor WC
7' 3" x 4' 3" (2.20m x 1.30m)
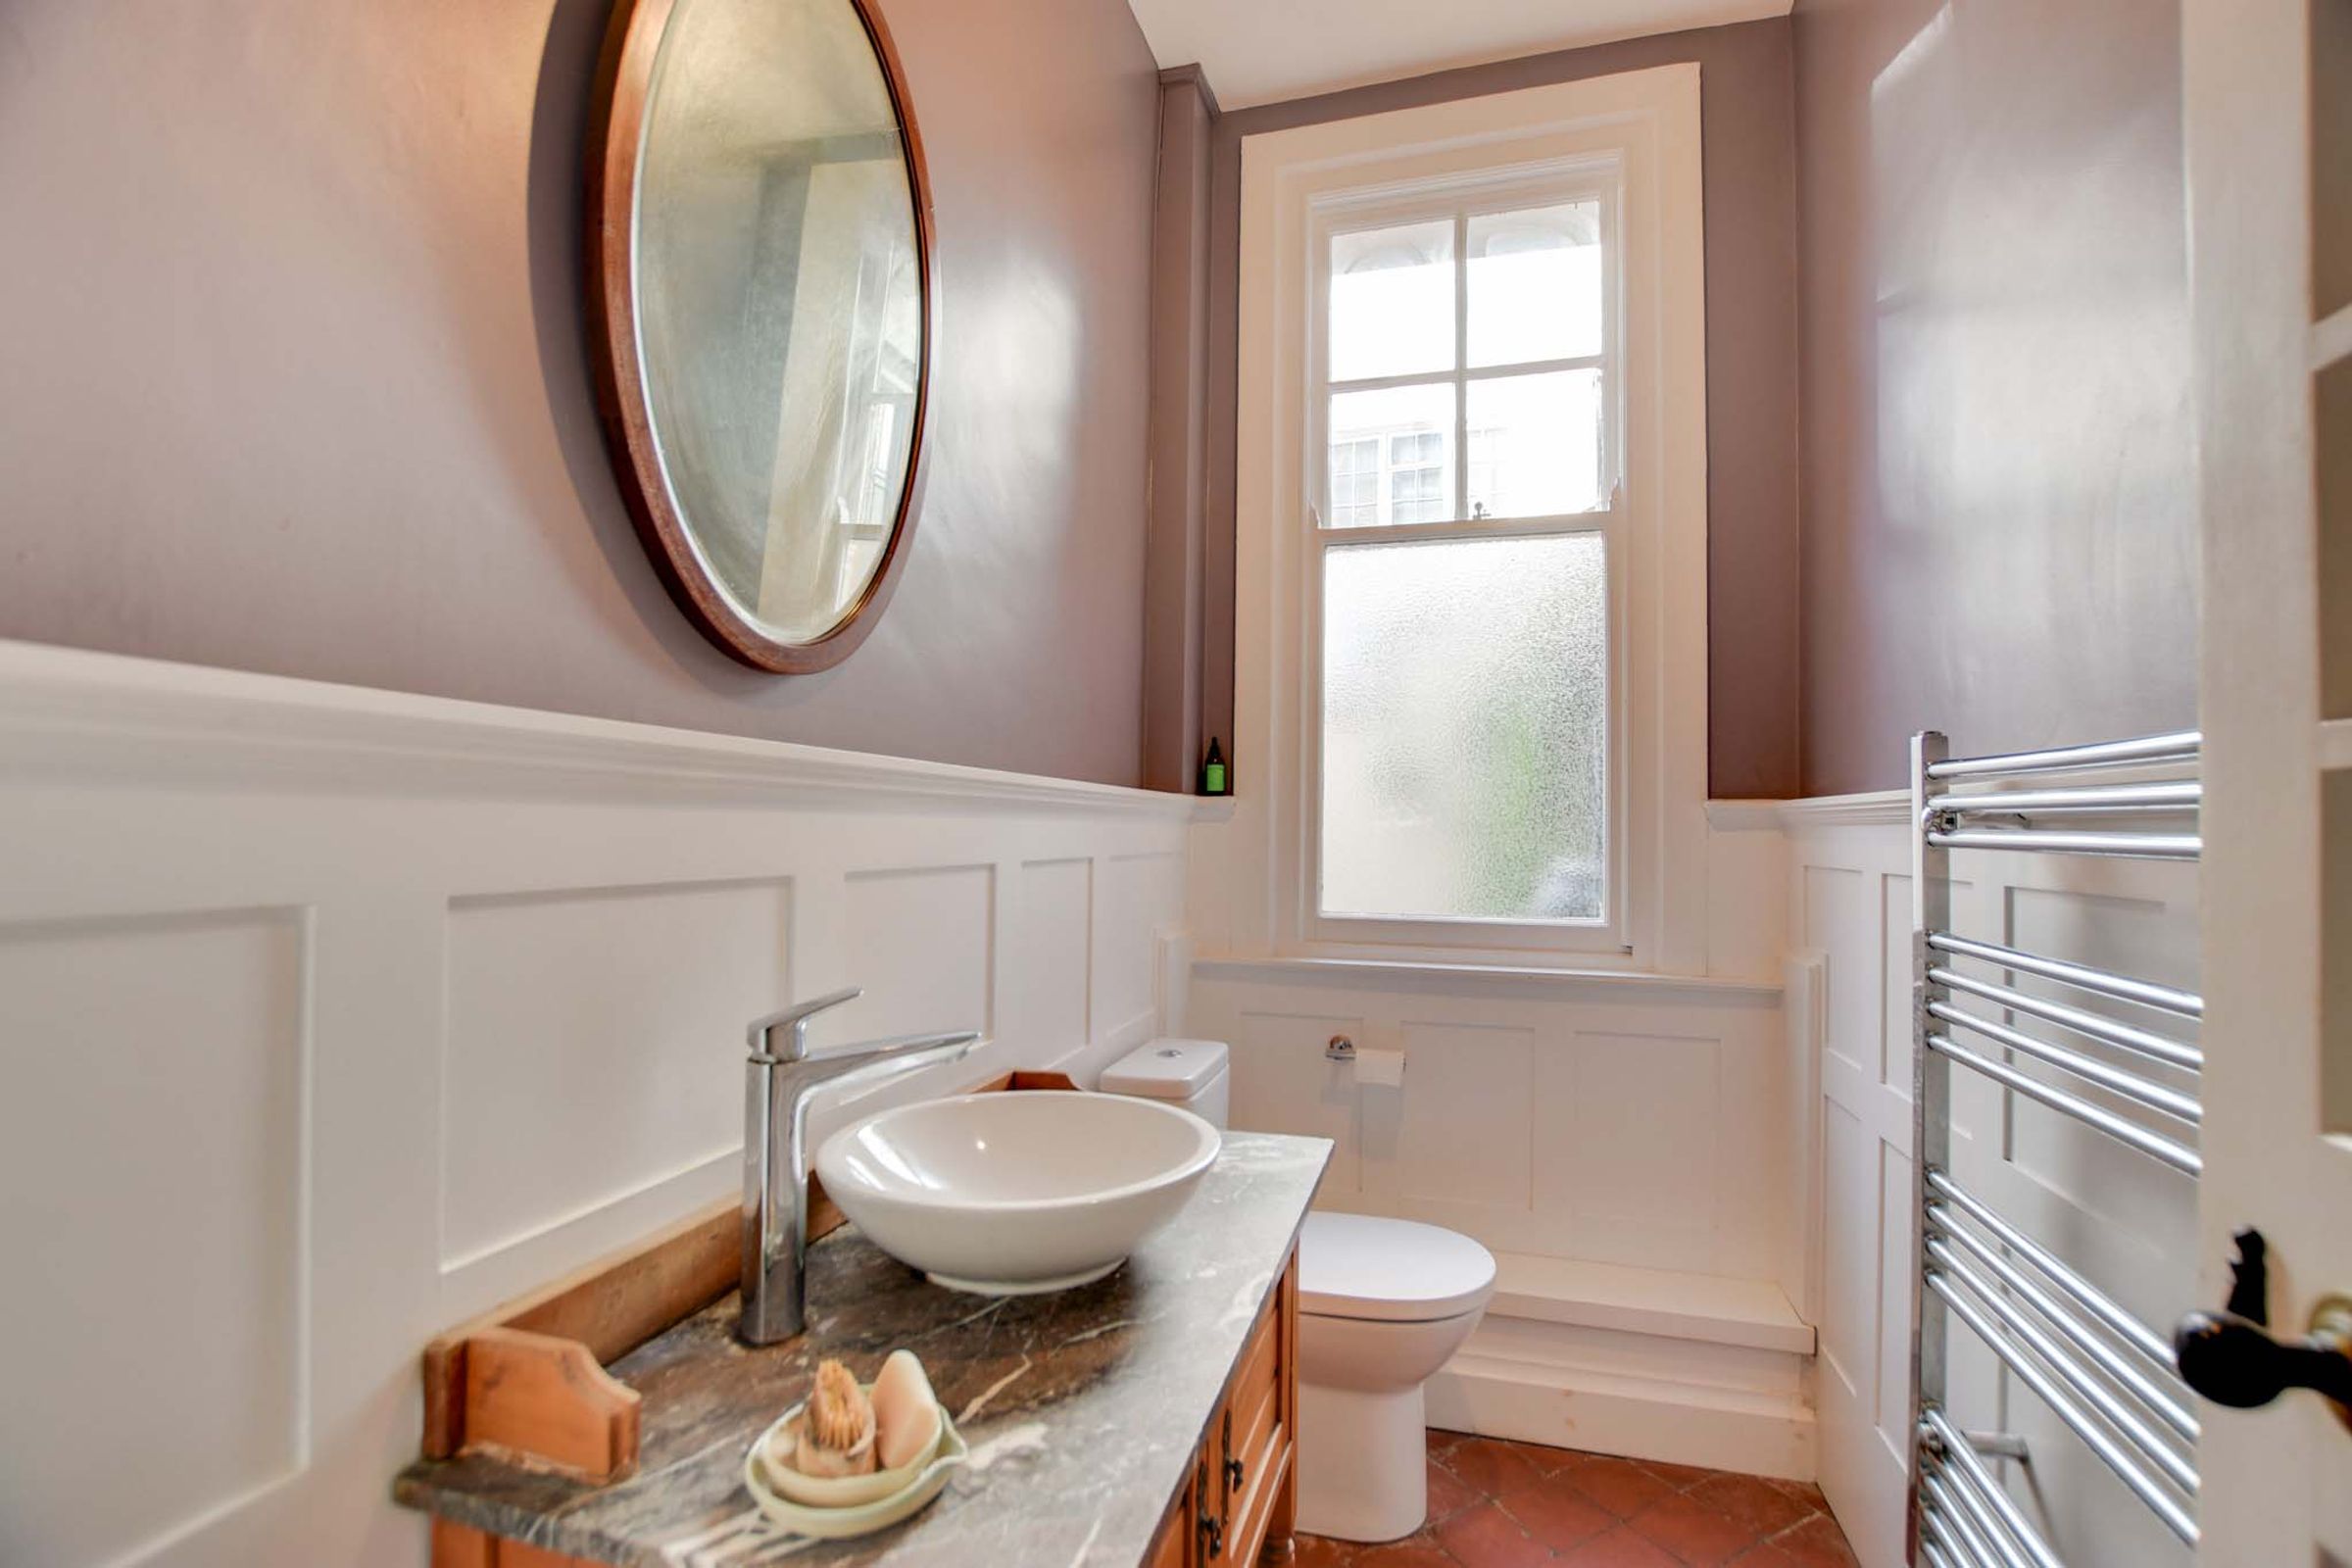
Characterised by elegant part wood-panelled walls and tiled flooring, this cloakroom includes a low-level WC and wash hand basin. A side-elevation window provides natural ventilation alongside a heated chrome towel rail.
Utility Room
10' 10" x 7' 10" (3.30m x 2.40m)
A highly functional utility room benefiting from windows to both the front and side elevations, along with direct side access. The room features a stainless steel sink with drainer, plumbing for a washing machine, base units with worktops over, additional shelving, and space for a freestanding fridge/freezer.
Side Lean-To
18' 4" x 5' 7" (5.60m x 1.70m)
Providing direct access to both front and rear elevations, this sheltered area includes built-in cupboards and shelving. It leads directly to the dedicated boiler room housing twin wall-mounted boilers and water tanks.
First Floor Landing
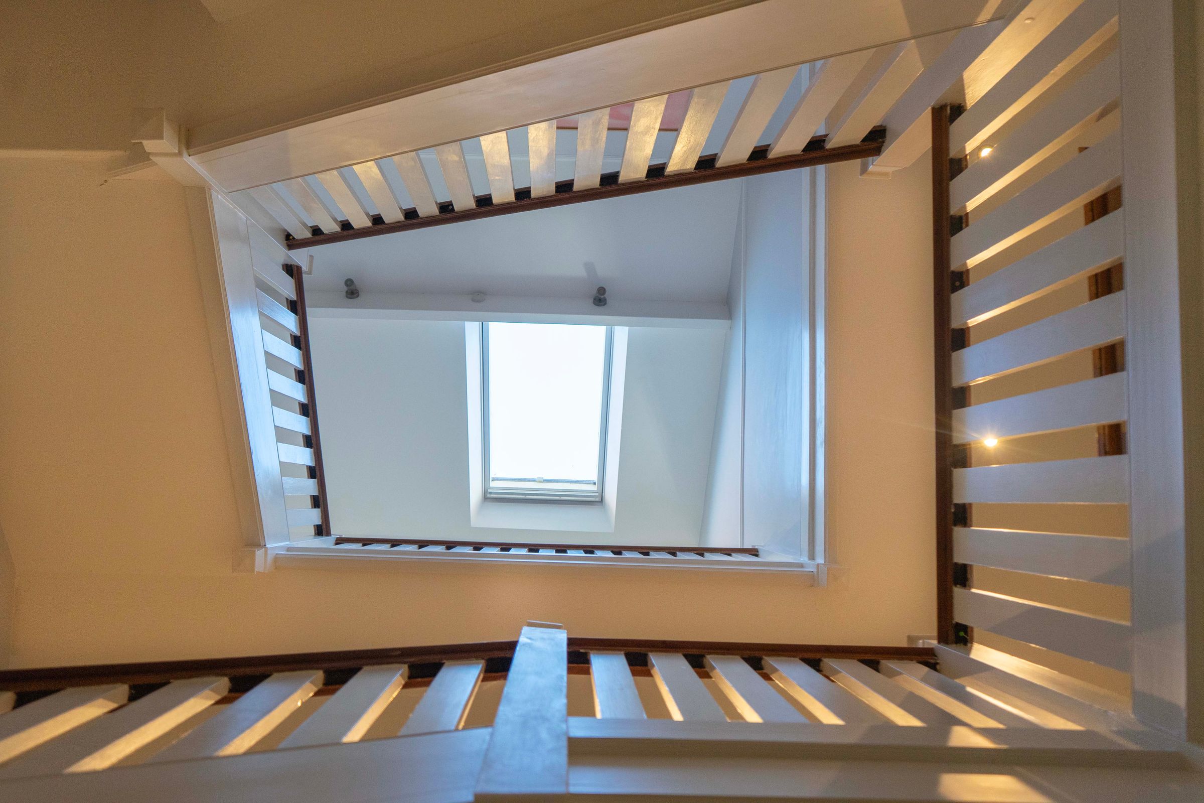
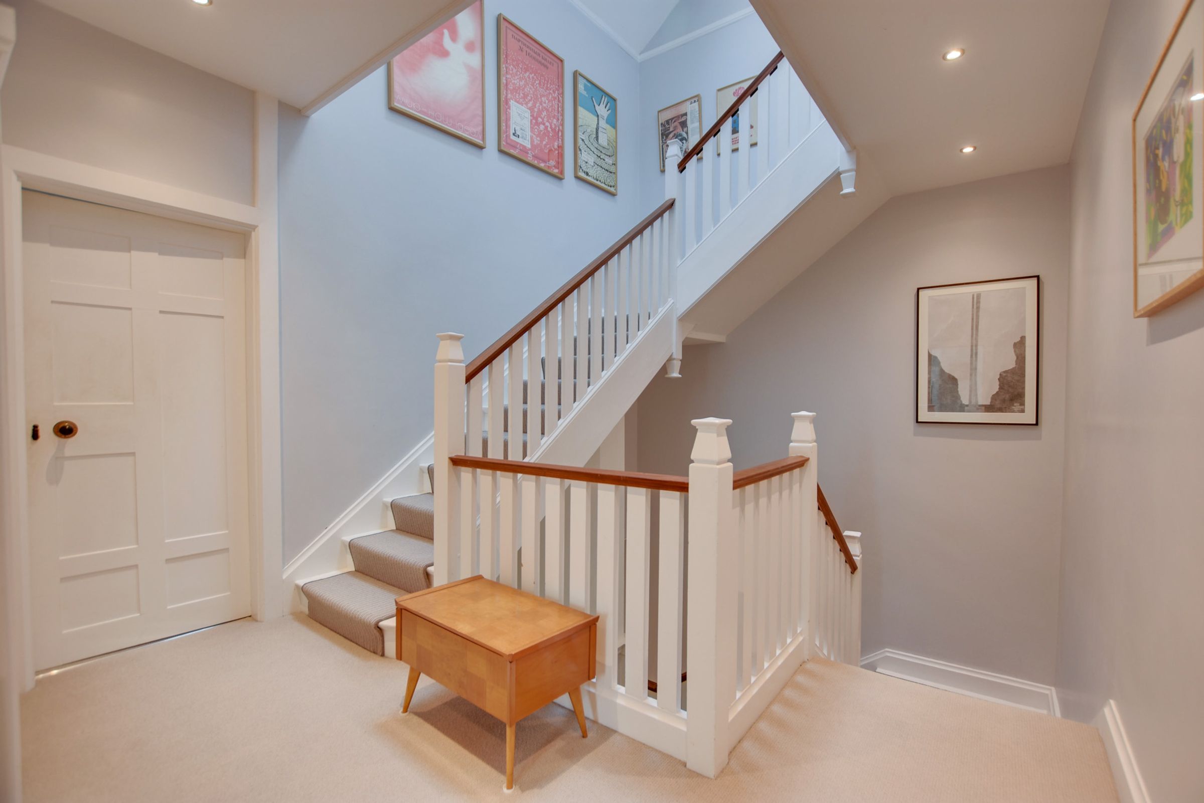
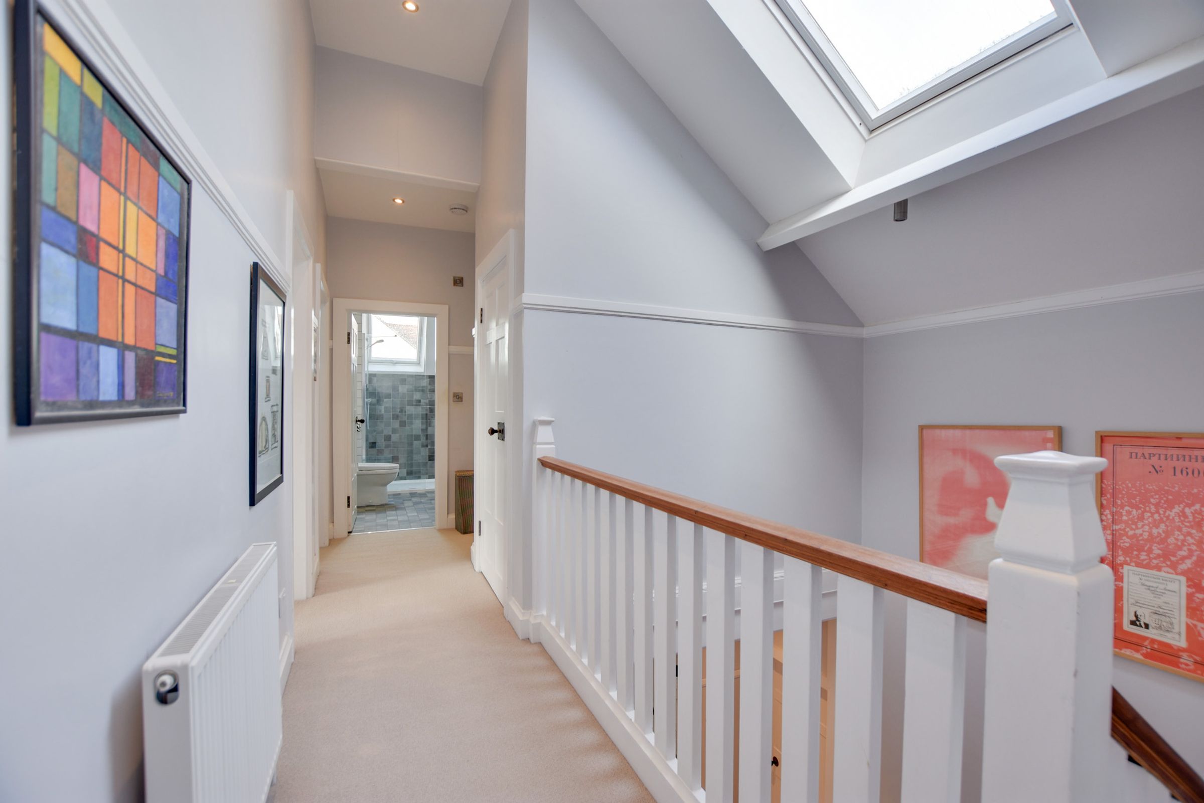
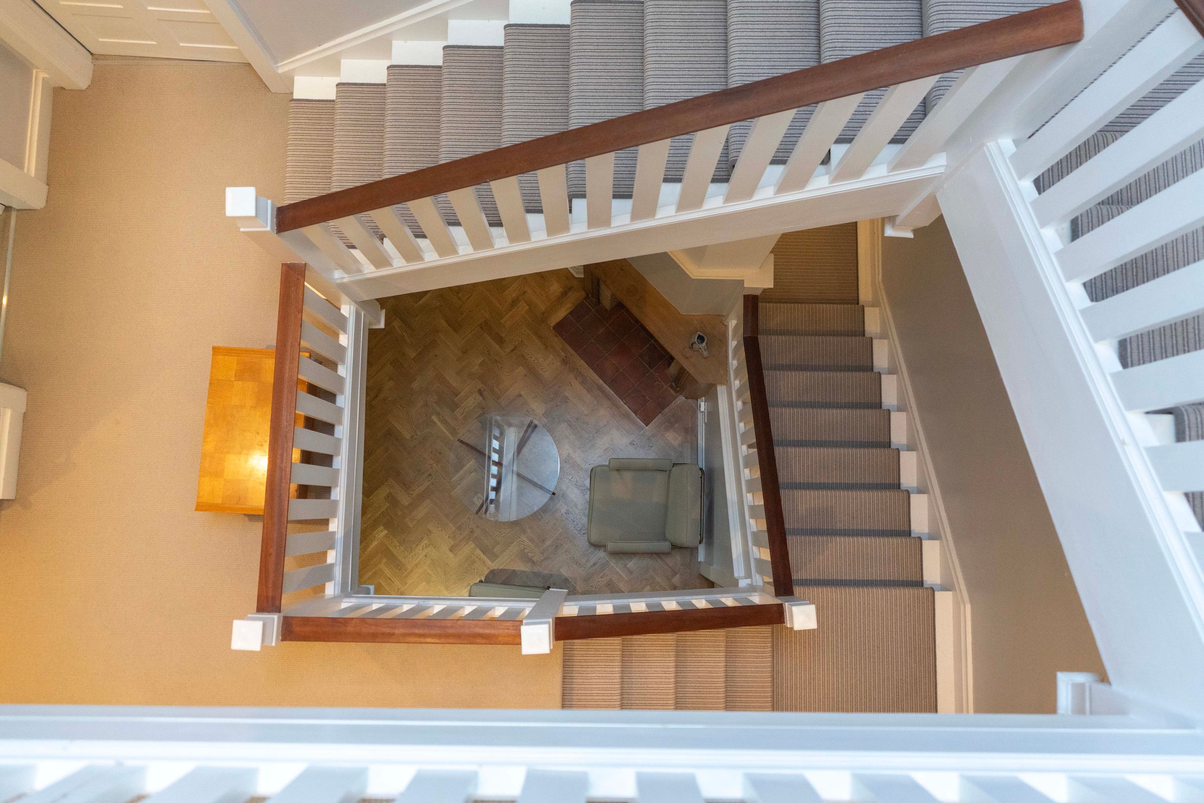
A bright mid-level circulation area with stairs continuing to the second floor, complete with inset ceiling spotlights and a radiator. Generous storage is provided via a dedicated cupboard fitted with shelving
Bedroom One
19' 4" x 14' 1" (5.90m x 4.30m)
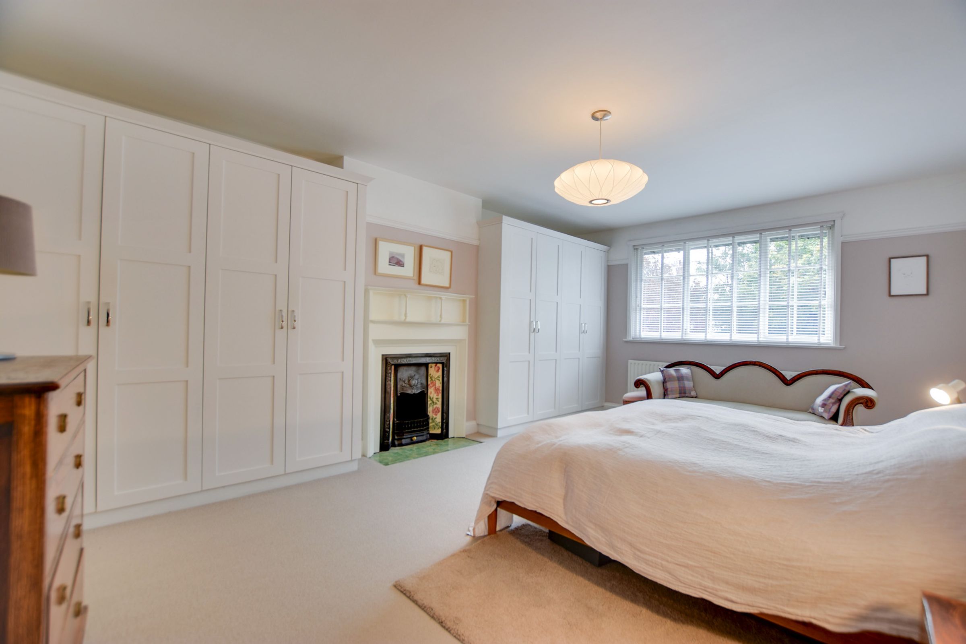
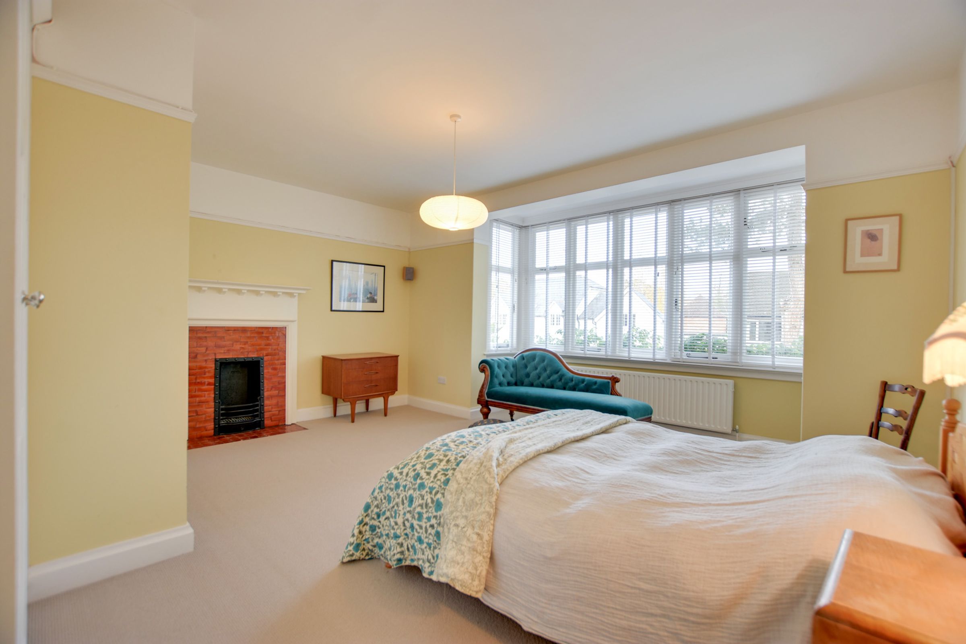
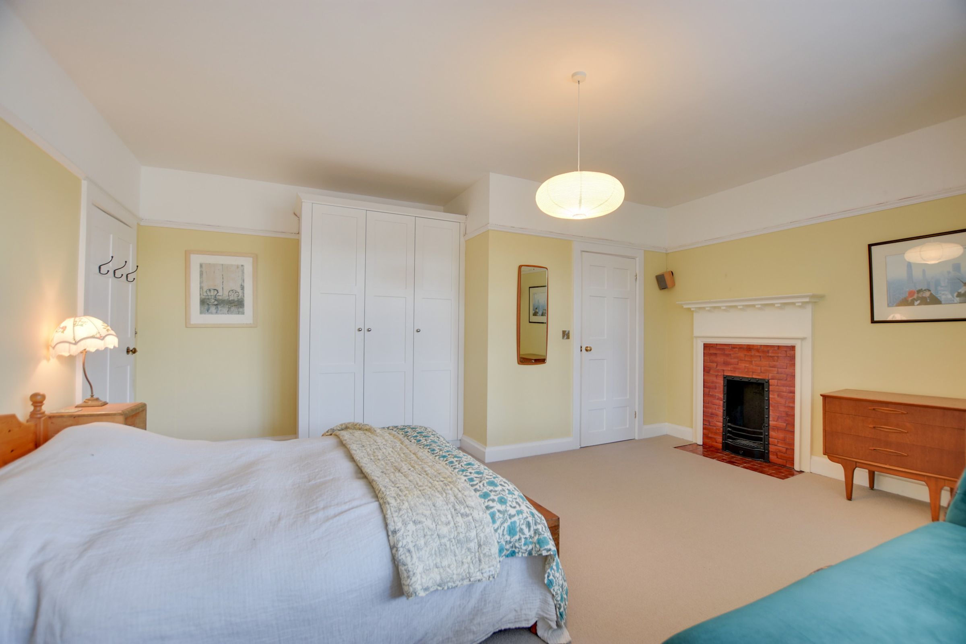
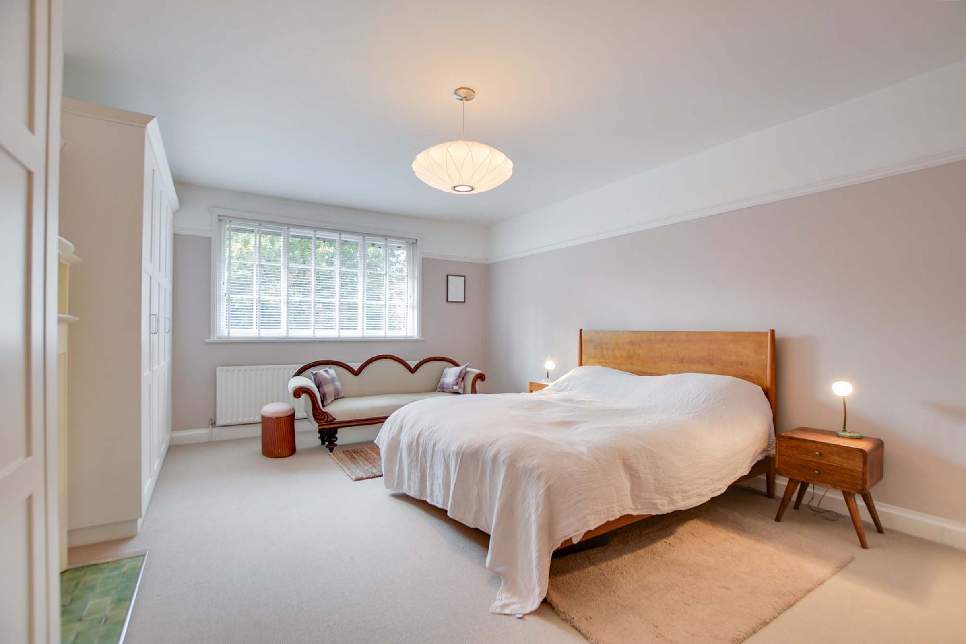
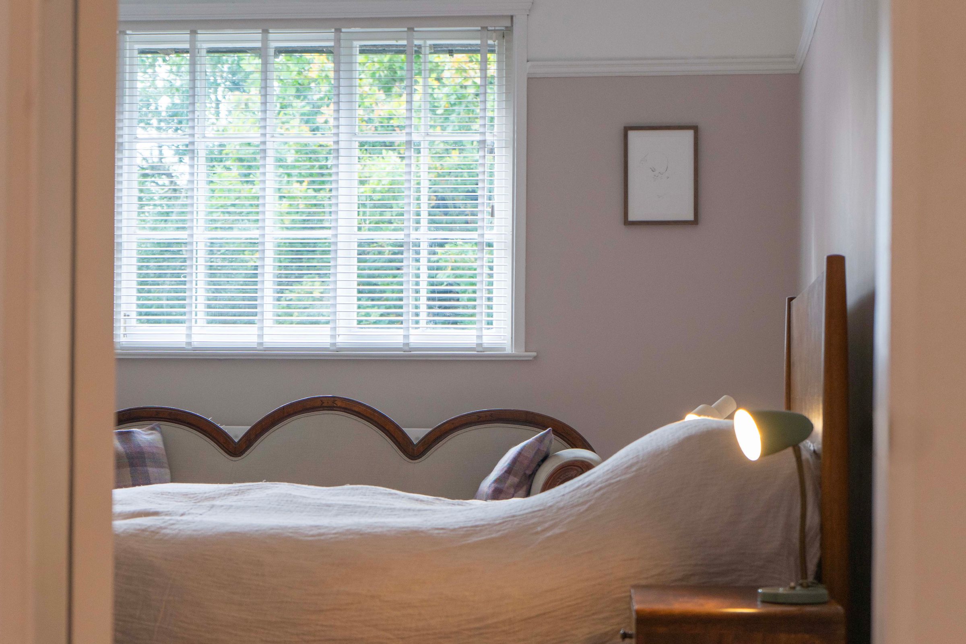
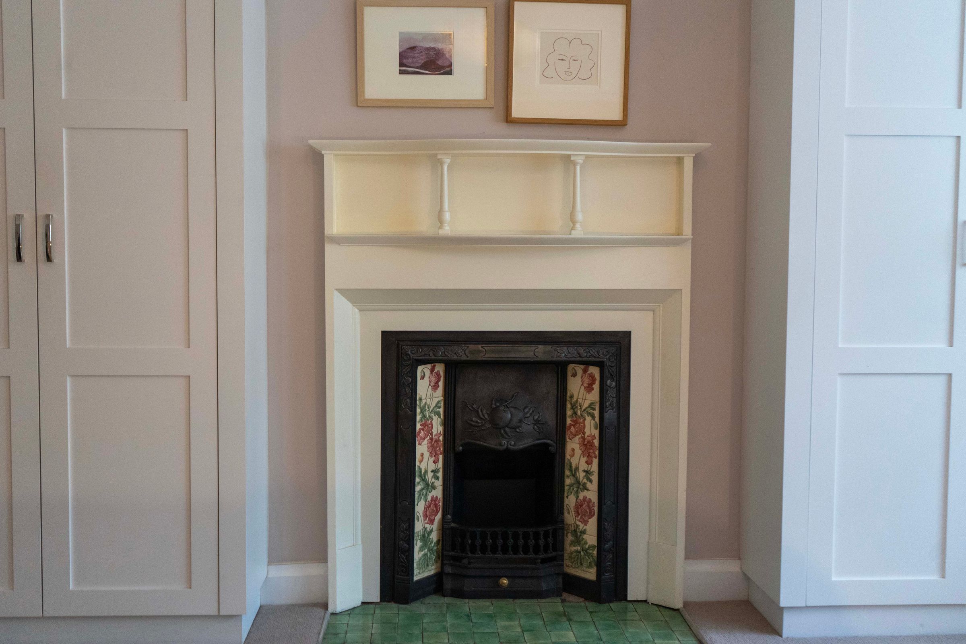
A expansive principal bedroom suite enhanced by fitted wardrobes occupying both alcoves. Features a period-style fireplace with tiled insert and hearth, a picture rail, and a window with blinds to the rear.
Bedroom Two
17' 5" x 16' 9" (5.30m x 5.10m)
A substantial double bedroom situated to the front elevation with built-in window blinds and a classic picture rail. Thoughtfully detailed with comprehensive fitted wardrobes, a period radiator, and access to a private en-suite.
Bedroom Two - Ensuite Shower Room
6' 11" x 3' 7" (2.10m x 1.10m)
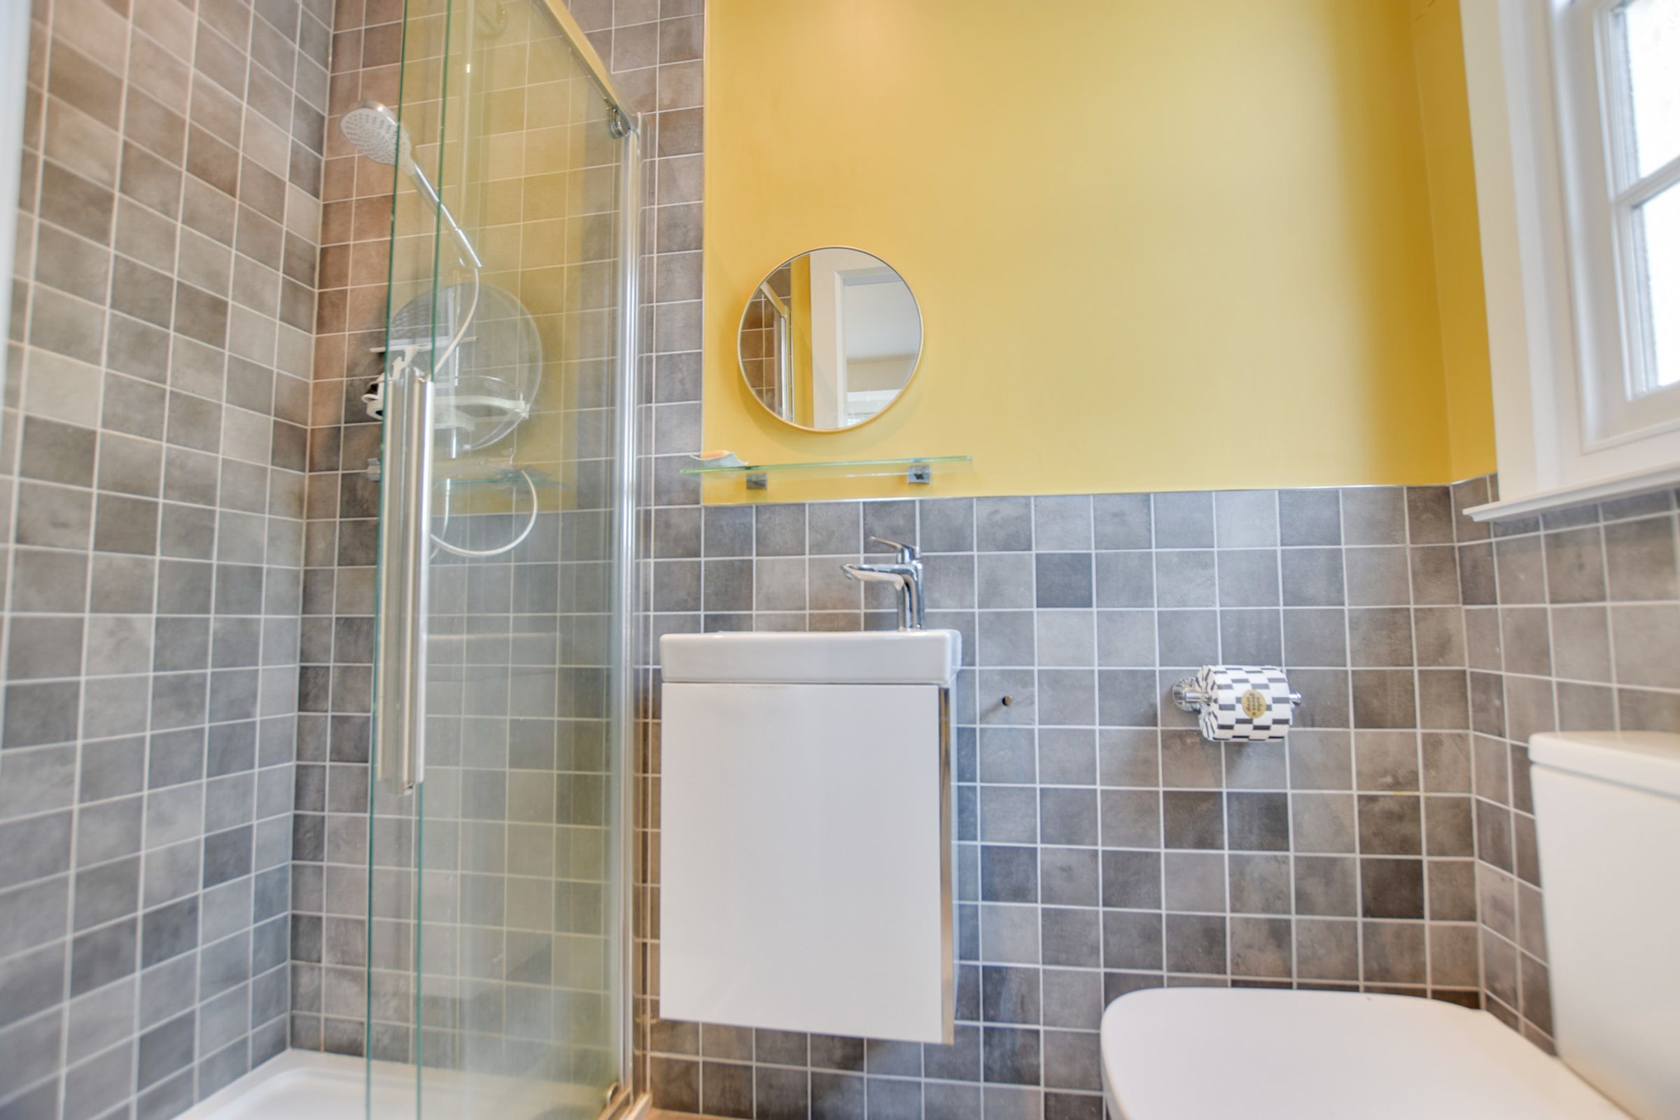
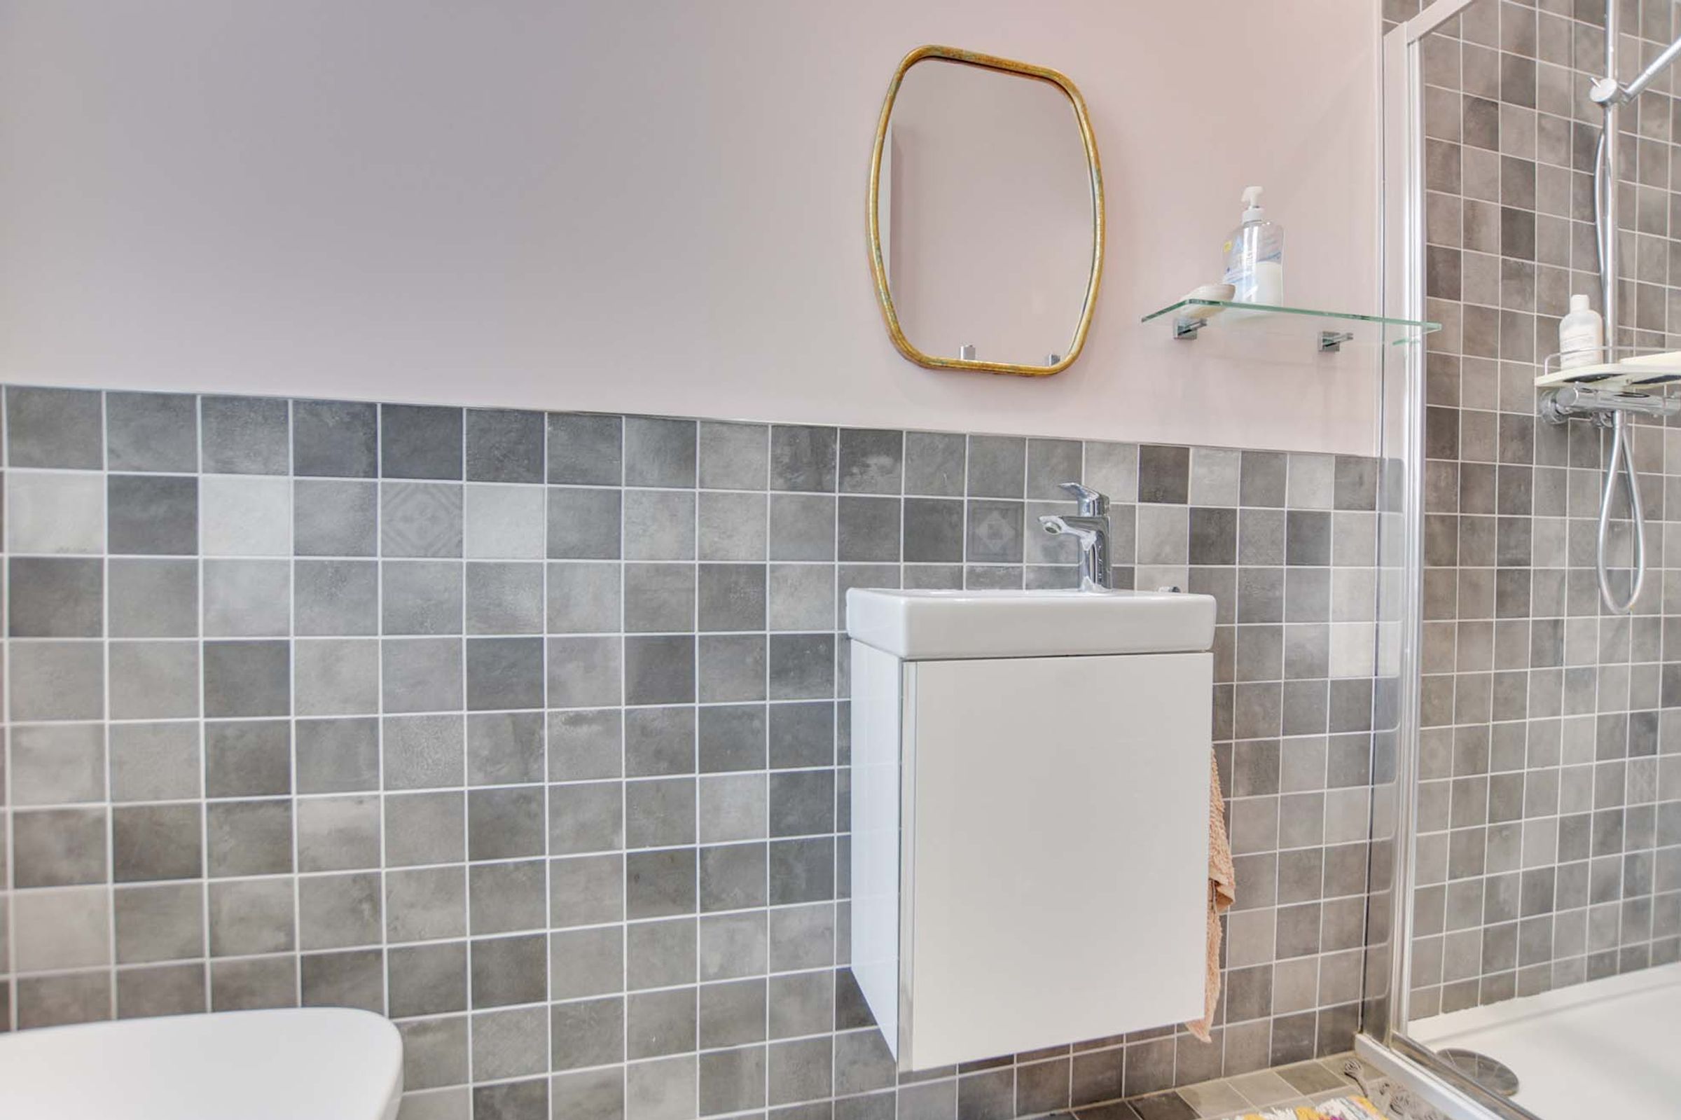
Fully tiled cubicle with an overhead rainfall shower and secondary handheld attachment. Features a low-level WC, wash hand basin, heated chrome towel rail, inset spotlights, and tiled flooring.
Bedroom Three
13' 9" x 13' 5" (4.20m x 4.10m)
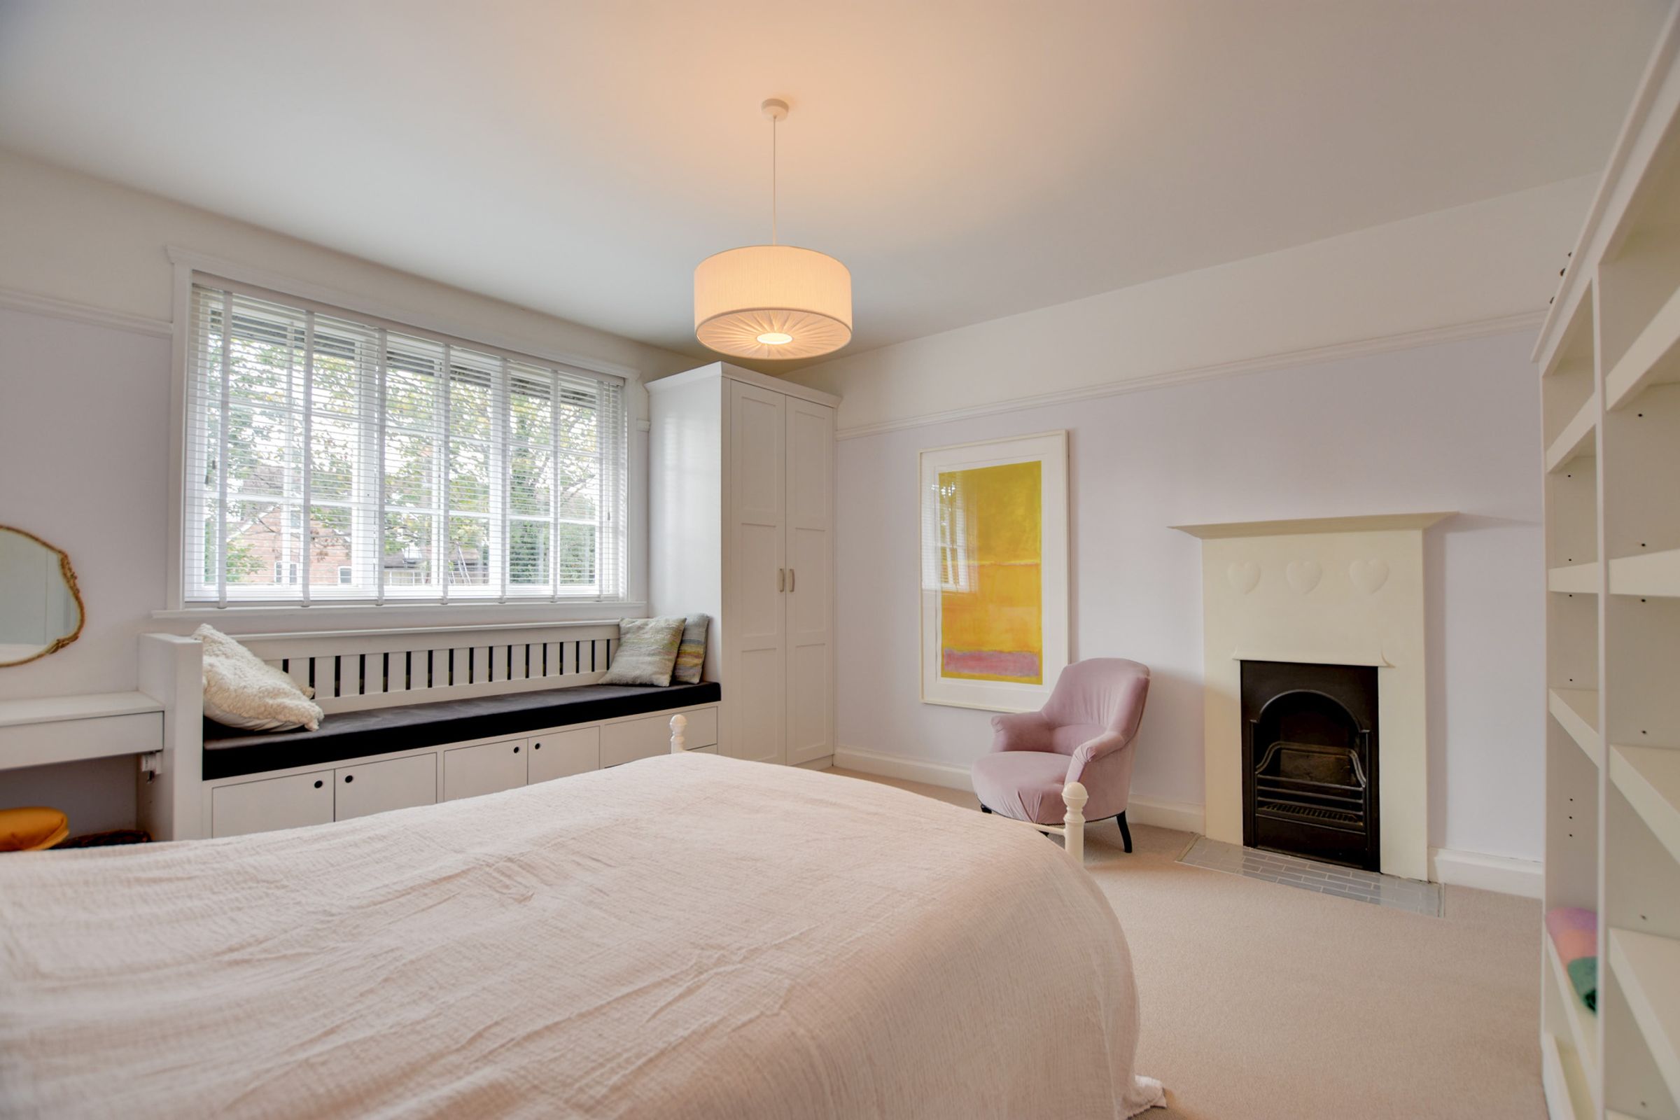
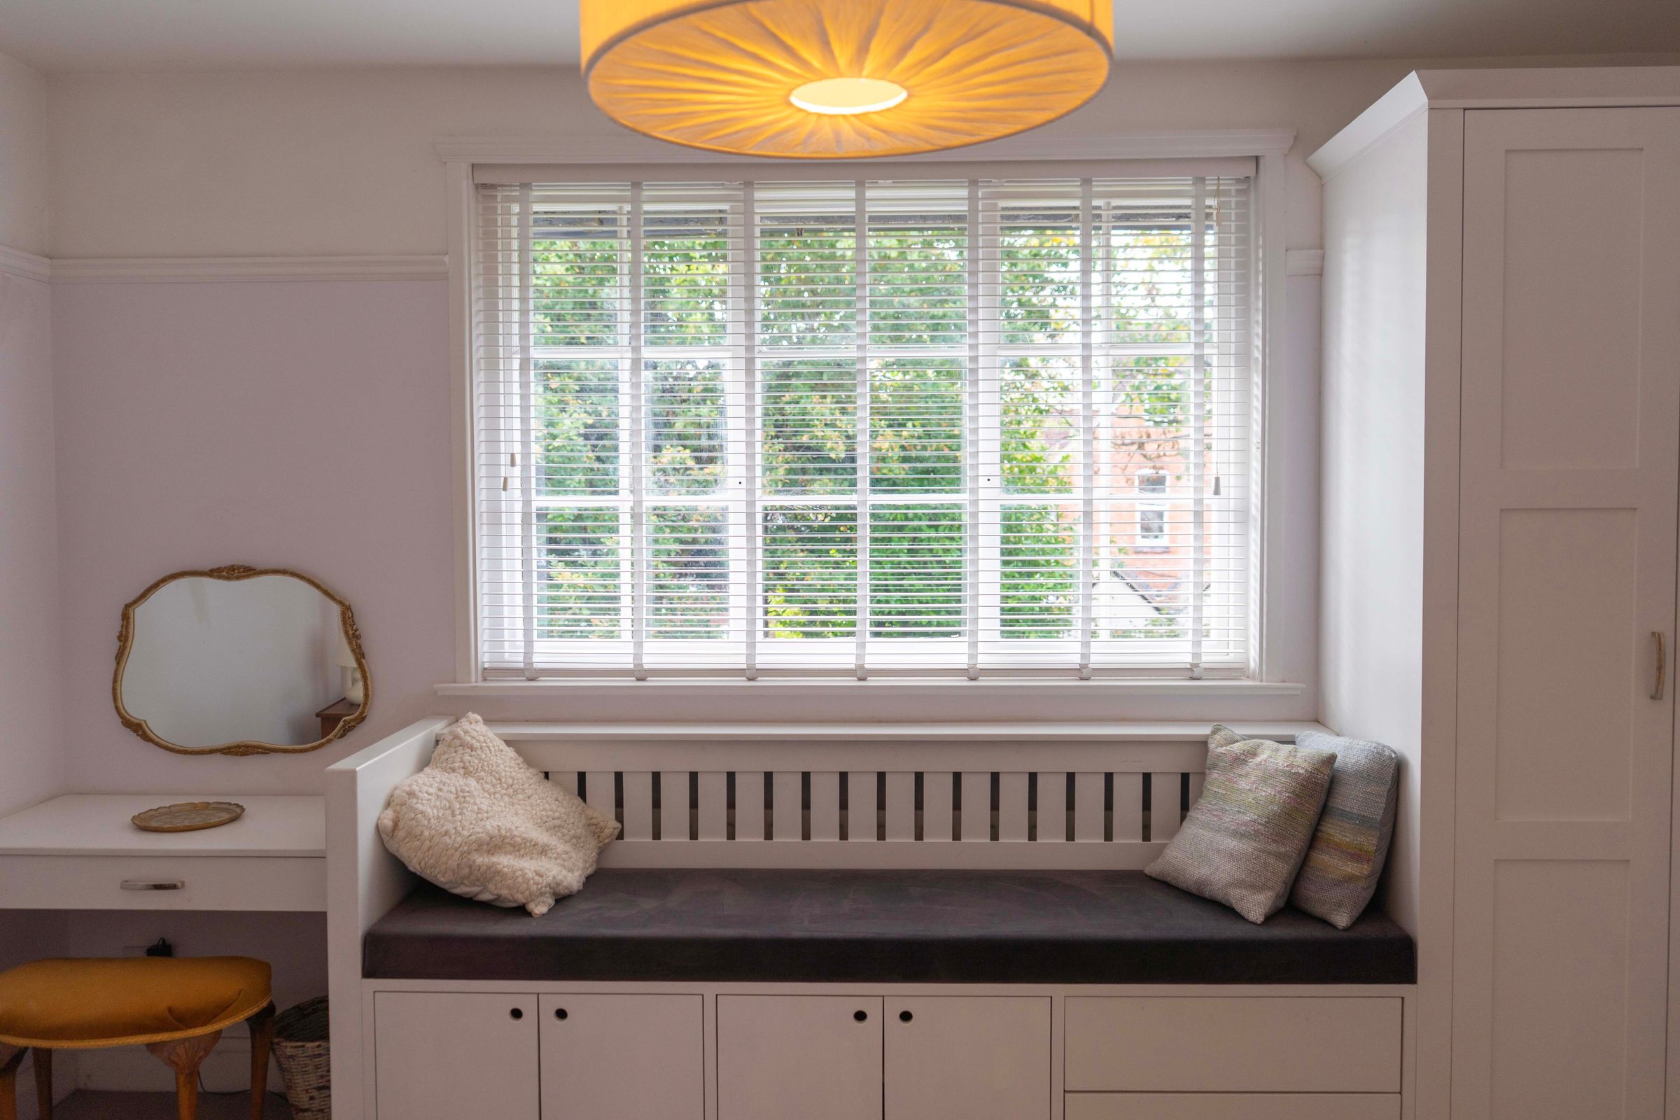
A comfortable bedroom featuring fitted wardrobes with an integrated window box seat, storage, and dressing table. Centred around a period-style fireplace with a tiled hearth and completed by a rear-facing window with blinds.
Bedroom Three - Ensuite Shower Room
10' 2" x 3' 3" (3.10m x 1.00m)
Comprising a walk-in shower cubicle with rainfall head, low-level WC, and wash hand basin. Finished with partial wall tiling, tiled flooring, an extractor fan, inset spotlights, and a heated towel rail.
Bedroom Four
14' 5" x 7' 10" (4.40m x 2.40m)
Located to the front, this bedroom incorporates built-in shelving, storage cupboards, and a period-style fireplace. Brightly lit with inset spotlights and featuring a classic picture rail.
Family Bathroom
10' 6" x 7' 3" (3.20m x 2.20m)
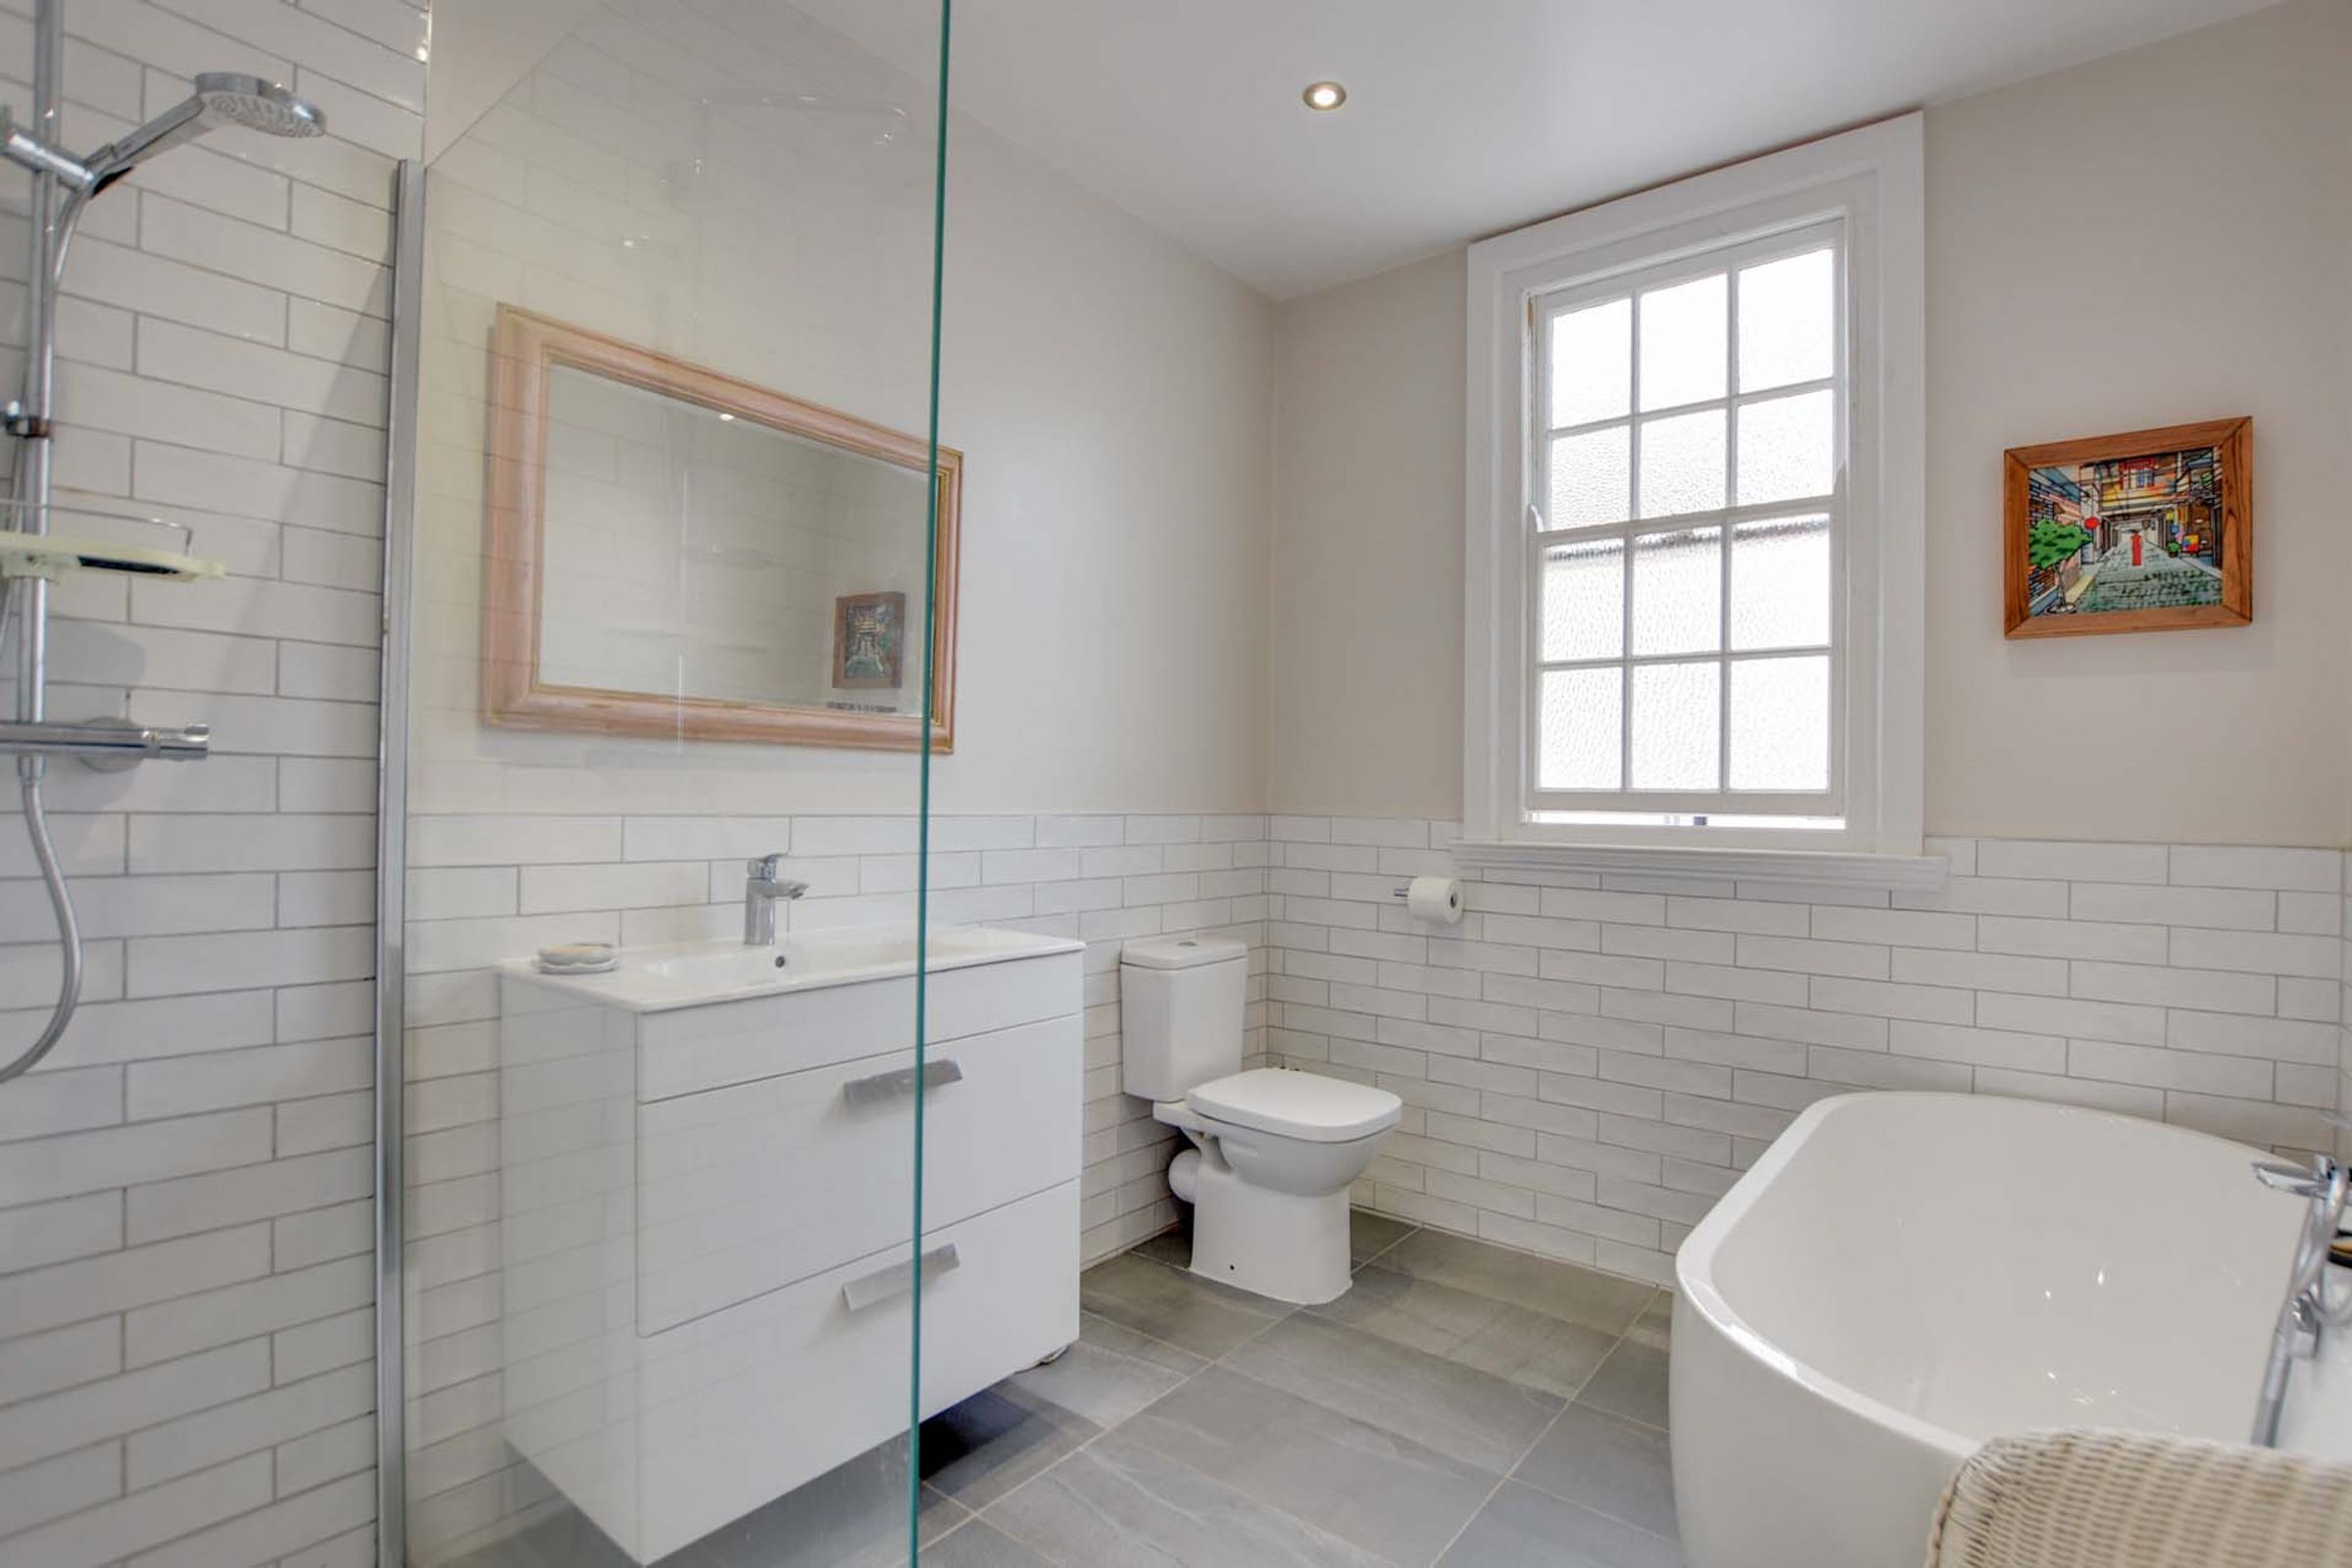
A well-appointed four-piece family bathroom suite comprising a bath with mixer shower attachment and a separate walk-in tiled rainfall shower. Additional features include a low-level WC, wash hand basin, tiled flooring with underfloor heating, a heated chrome towel rail, and a window to the side elevation.
Bedroom Five
16' 9" x 13' 9" (5.10m x 4.20m)
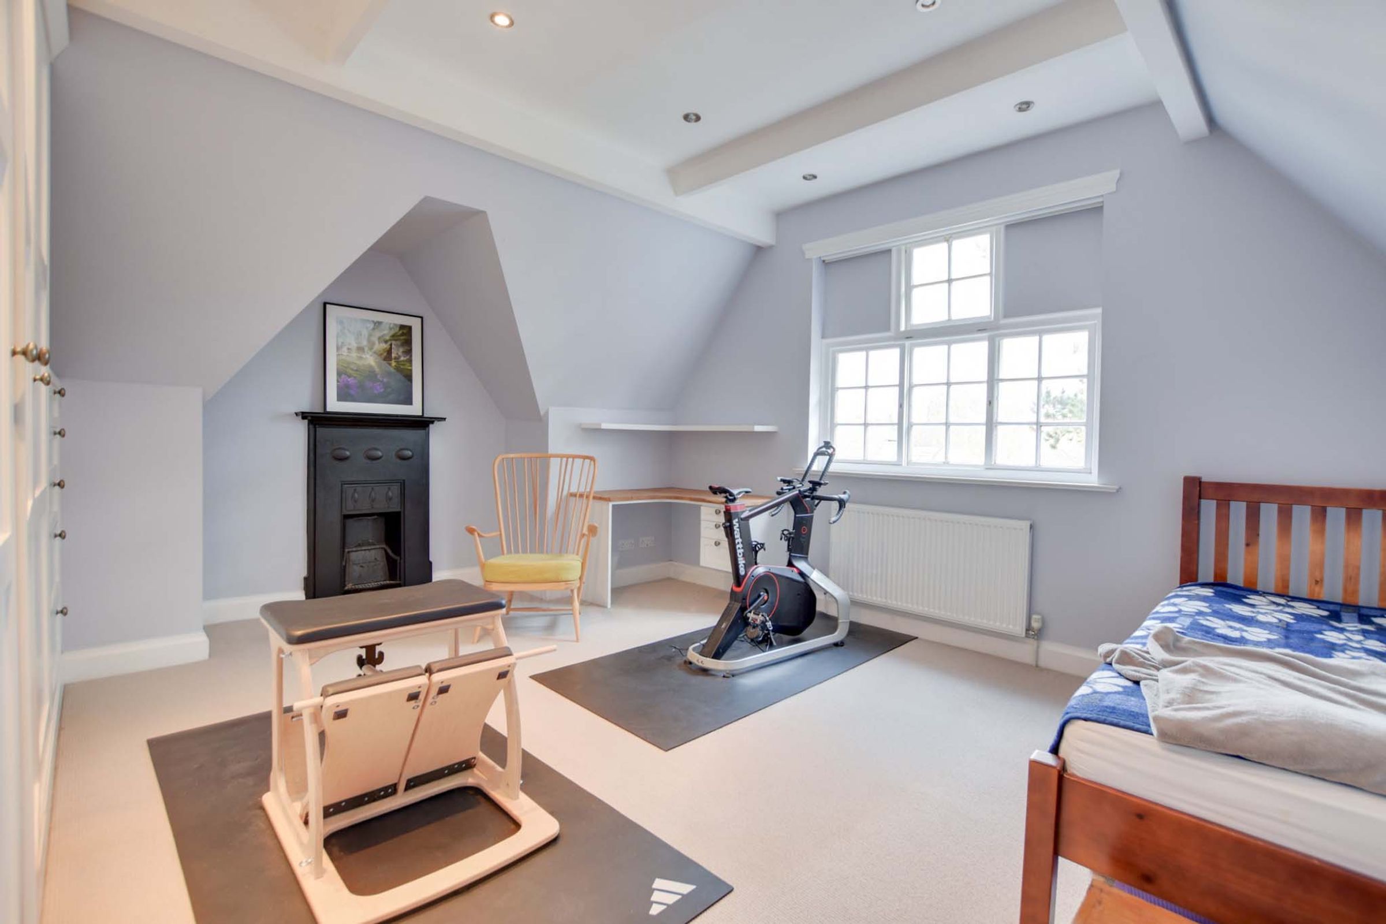
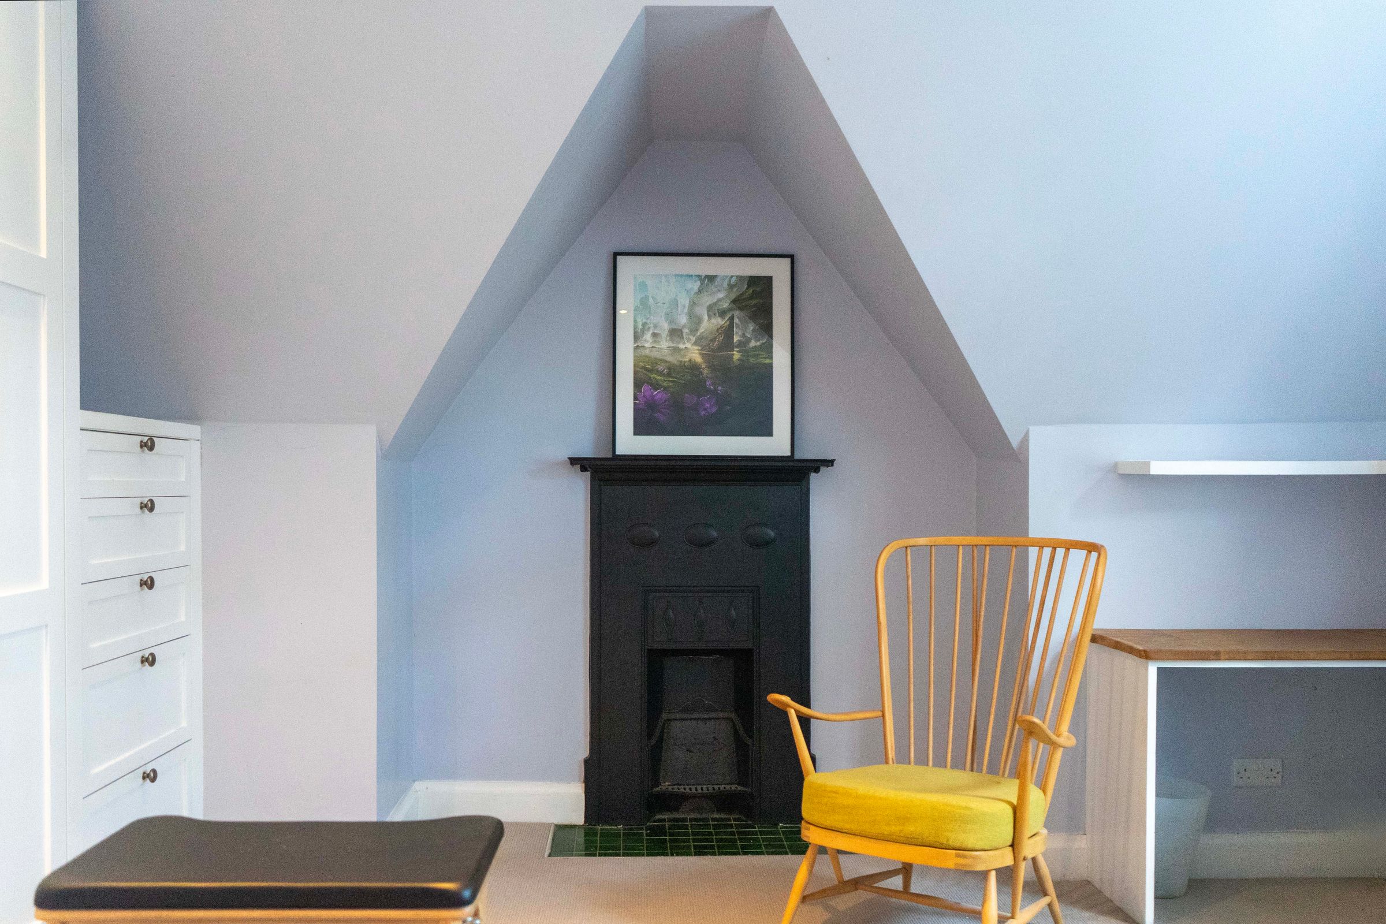
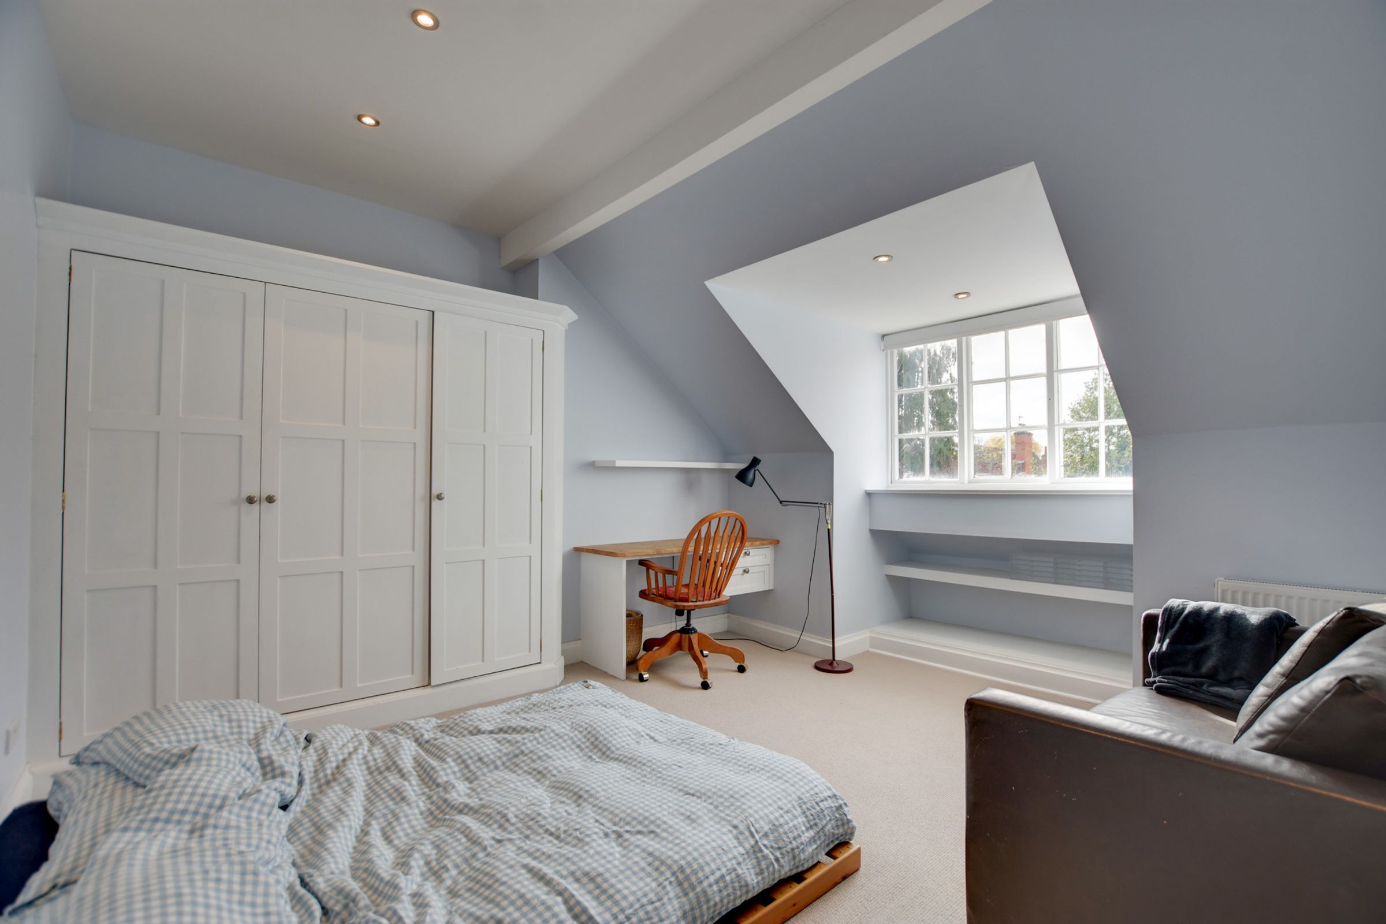
A large top-floor bedroom boasting fitted wardrobes, drawers, and an integrated desk with shelving. Features a period-style fireplace on a tiled hearth alongside inset ceiling spotlights. (Measurements into the recess)
Bedroom Six
15' 5" x 14' 5" (4.70m x 4.40m)
Offering an ideal study or bedroom layout, complete with fitted wardrobes, a built-in desk, and open shelving. A rear-facing window overlooks the gardens below. (Measurements into the recess)
Bedroom Seven
14' 5" x 12' 2" (4.40m x 3.70m)
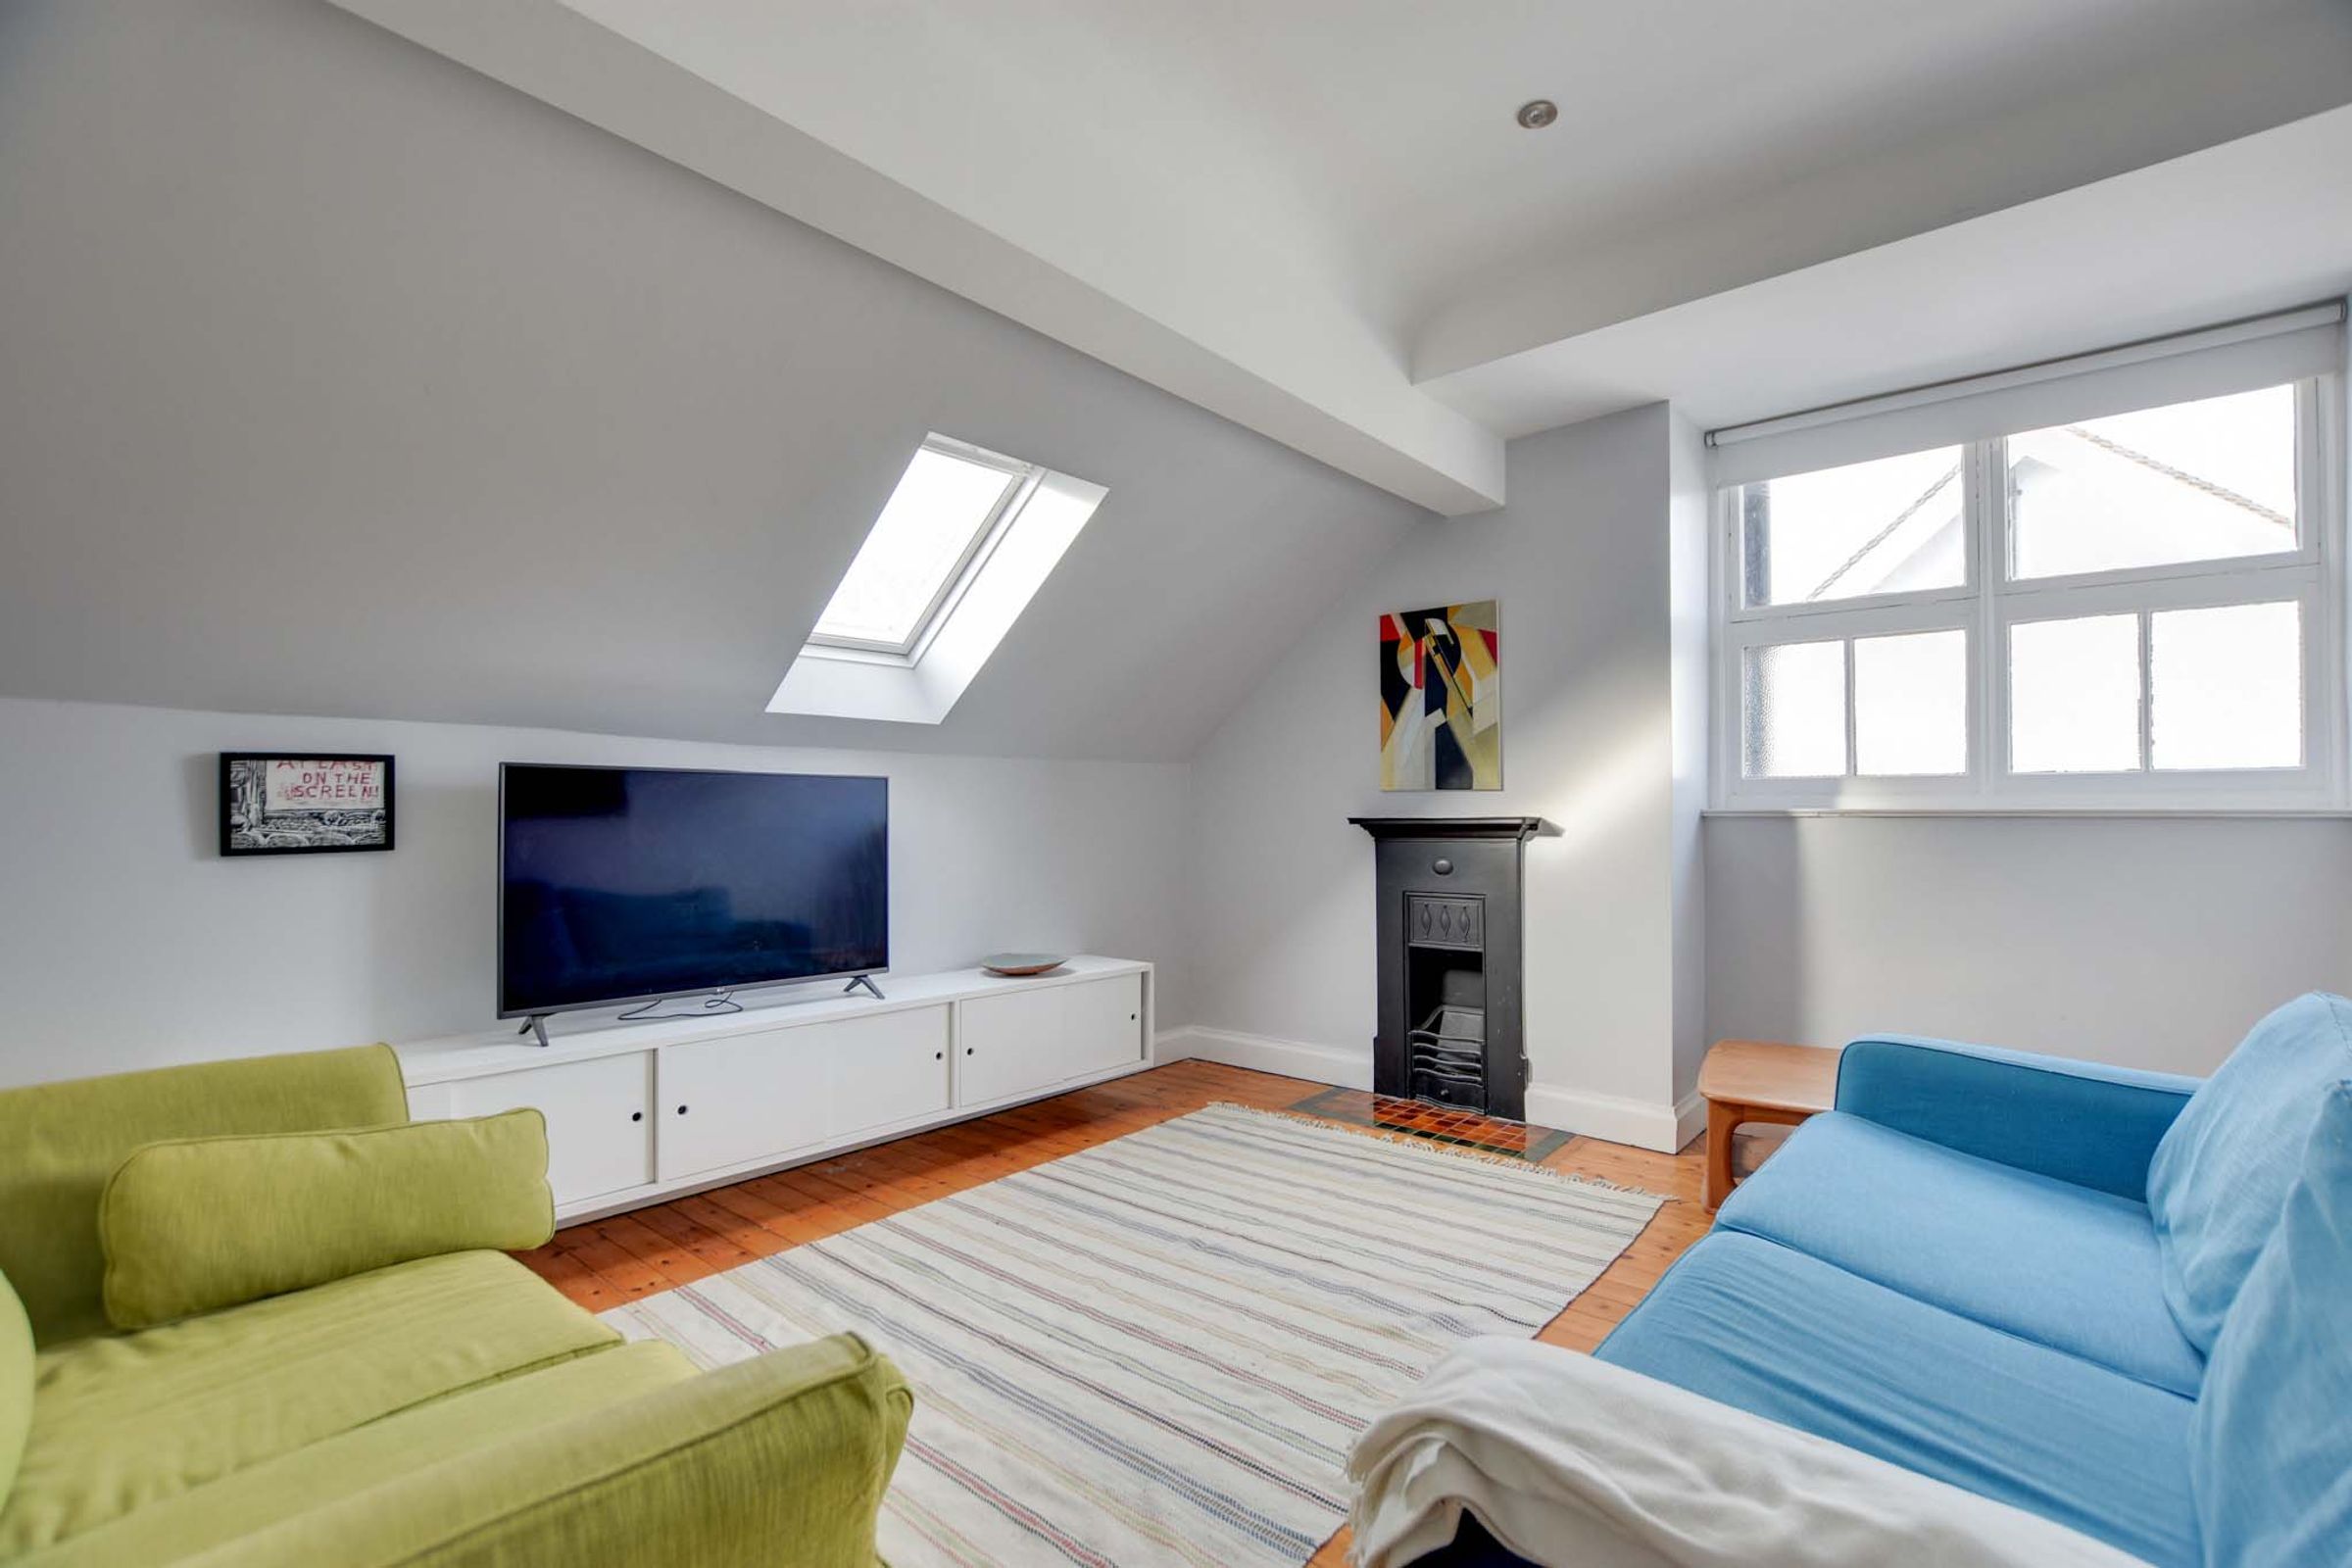
Benefiting from dual-aspect light via a skylight and side window, finished with classic wooden flooring. Includes a period-style fireplace with a tiled hearth and a radiator.
Shower Room
9' 10" x 4' 11" (3.00m x 1.50m)
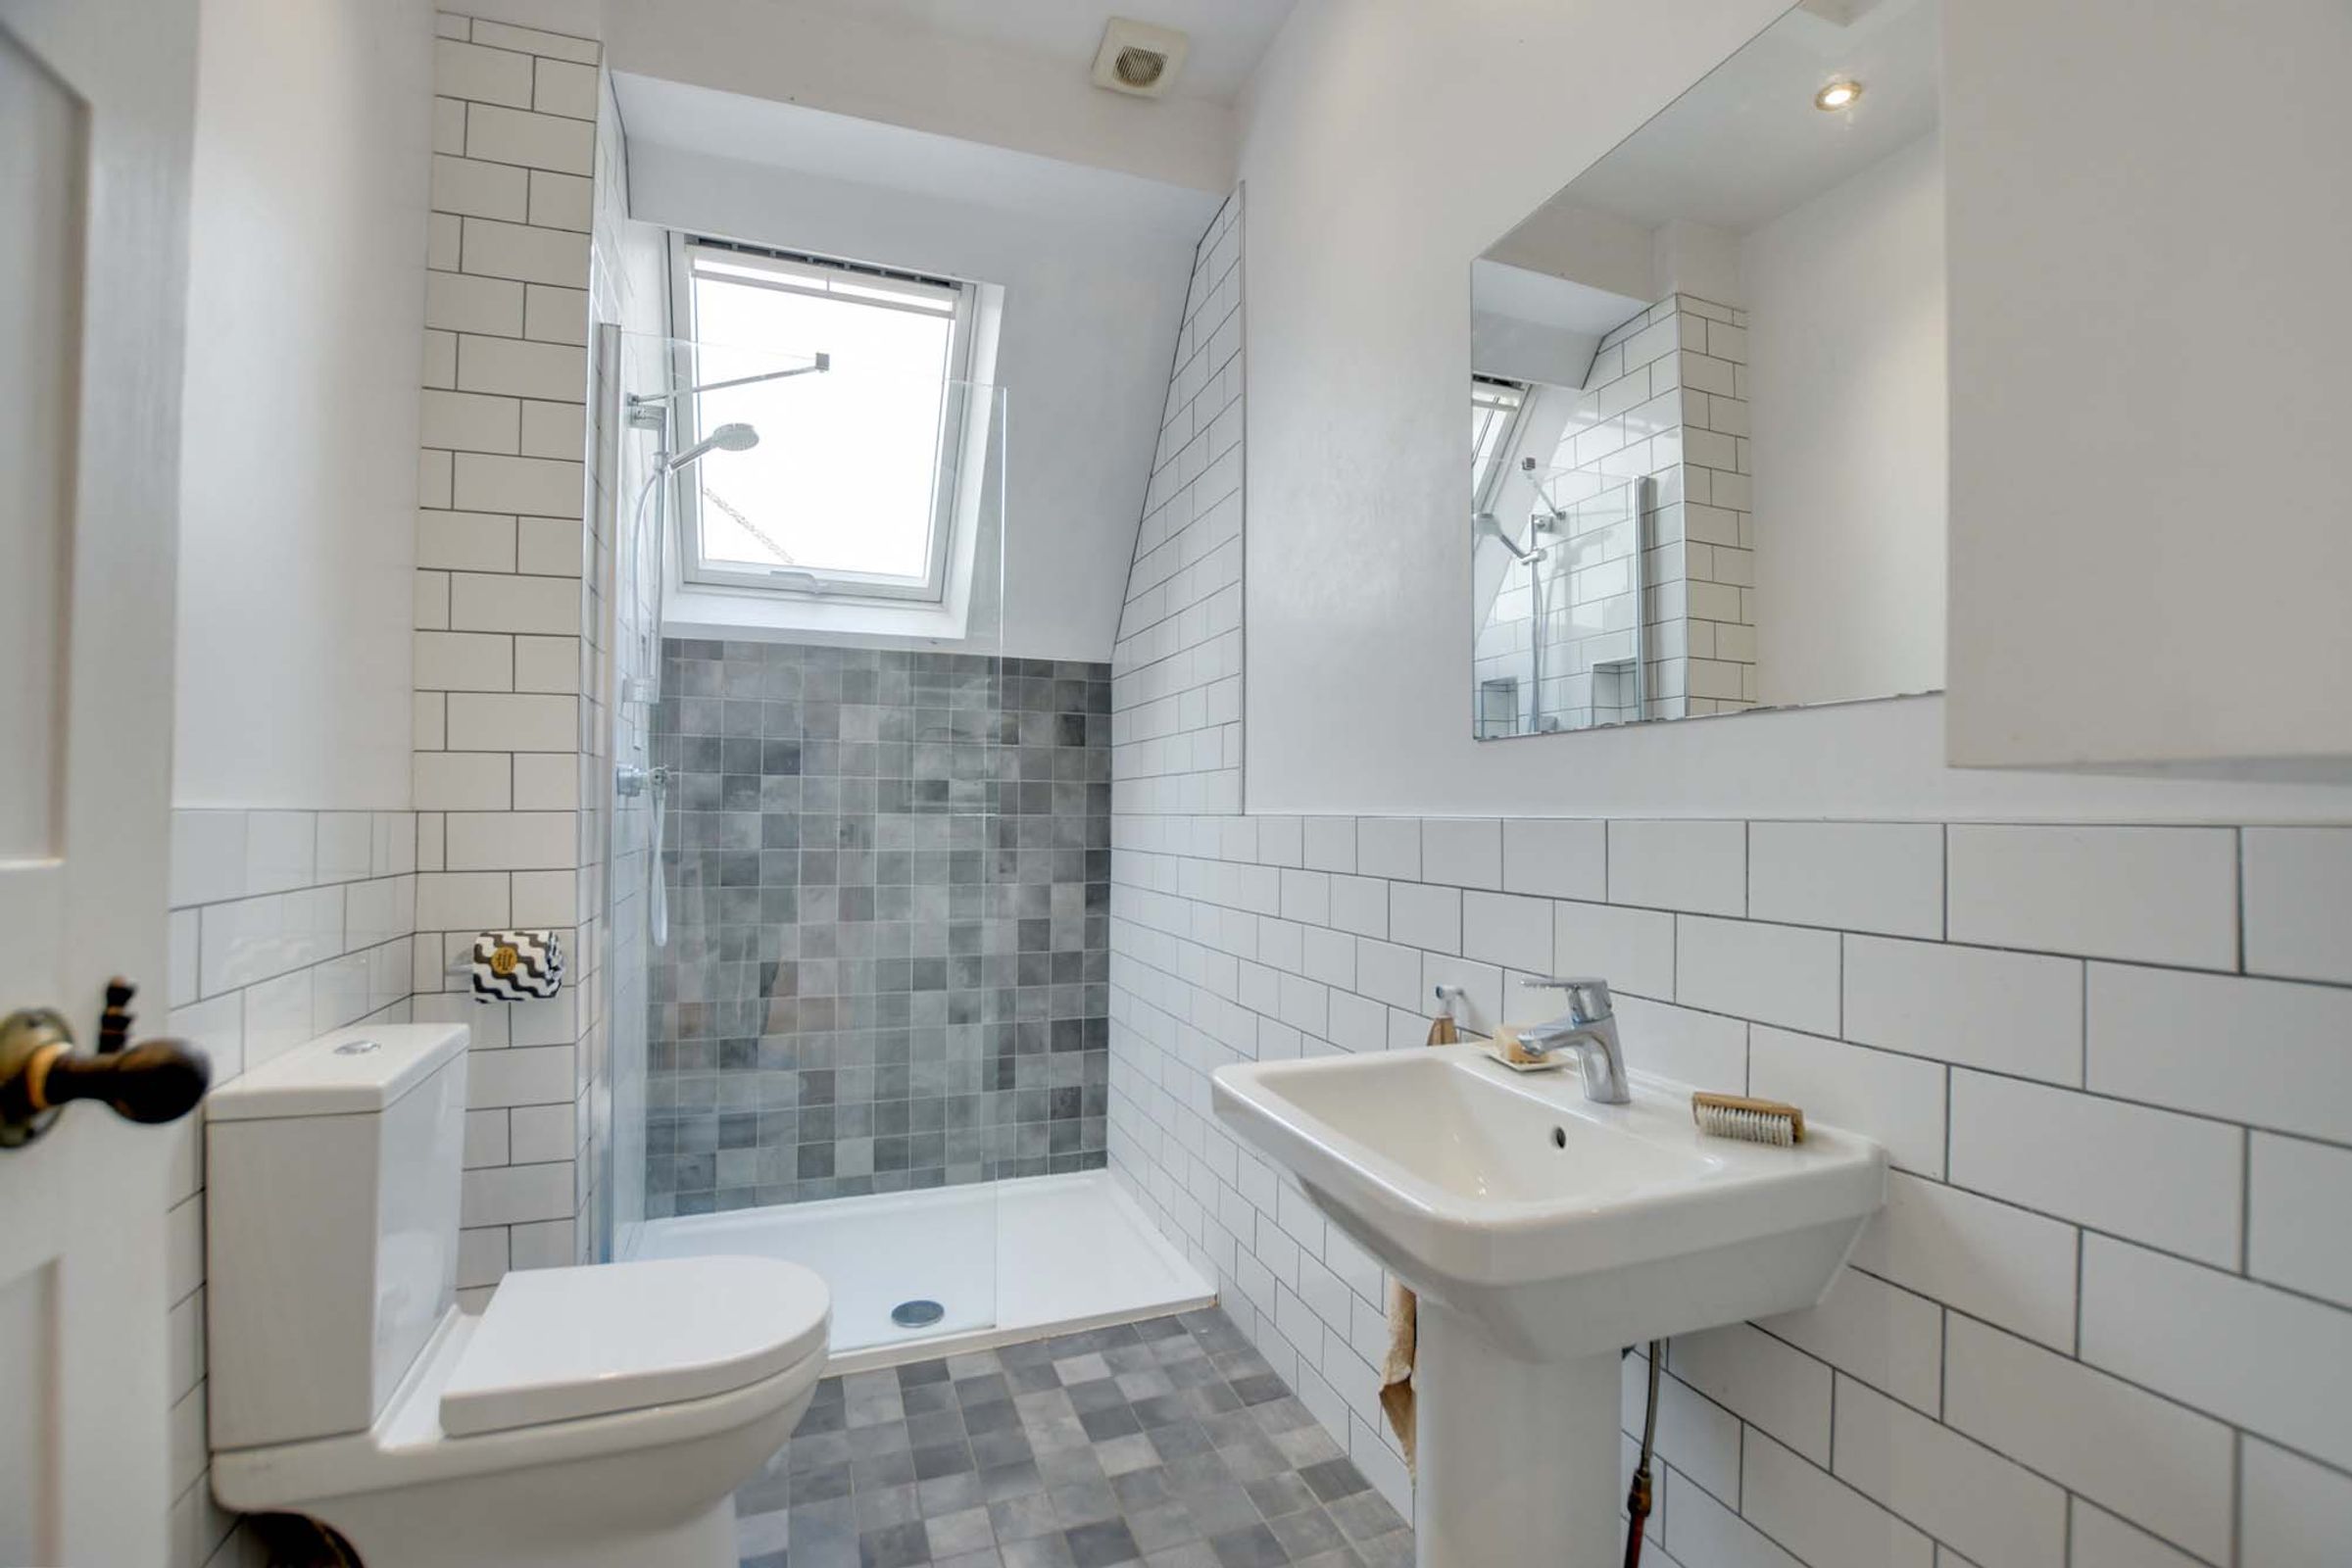
Servicing the second floor, this modern shower room contains a tiled shower cubicle, low-level WC, and power storage. Fitted with a skylight window, tiled flooring, heated towel rail, and loft access.
Properties you may like
Disclaimer - Measurements are taken electronically and are for guidance only — not to be relied upon as exact. Services, appliances, and fittings have not been tested. Buyers must satisfy themselves through inspection. Floor plans are not to scale and are for layout guidance only. Knightsbridge Estate Agents make no warranties regarding the property. By law, we must carry out anti-money laundering checks for buyers and sellers. These are handled on our behalf by Kotini. A £70 fee (incl. VAT) charge applies. This must be paid before we can publish your property (for vendors) or issue a memorandum of sale (for buyers). The fee is non-refundable and paid directly to Lifetime Legal. We receive a portion of this fee for facilitating the checks.