Like the look of this property?
We would love to hear from you and arrange a viewing of this property. Get in touch now!
Property features
Pleasant Cul-De-Sac Location
Four Generous Bedrooms Including Ground Floor Bedroom
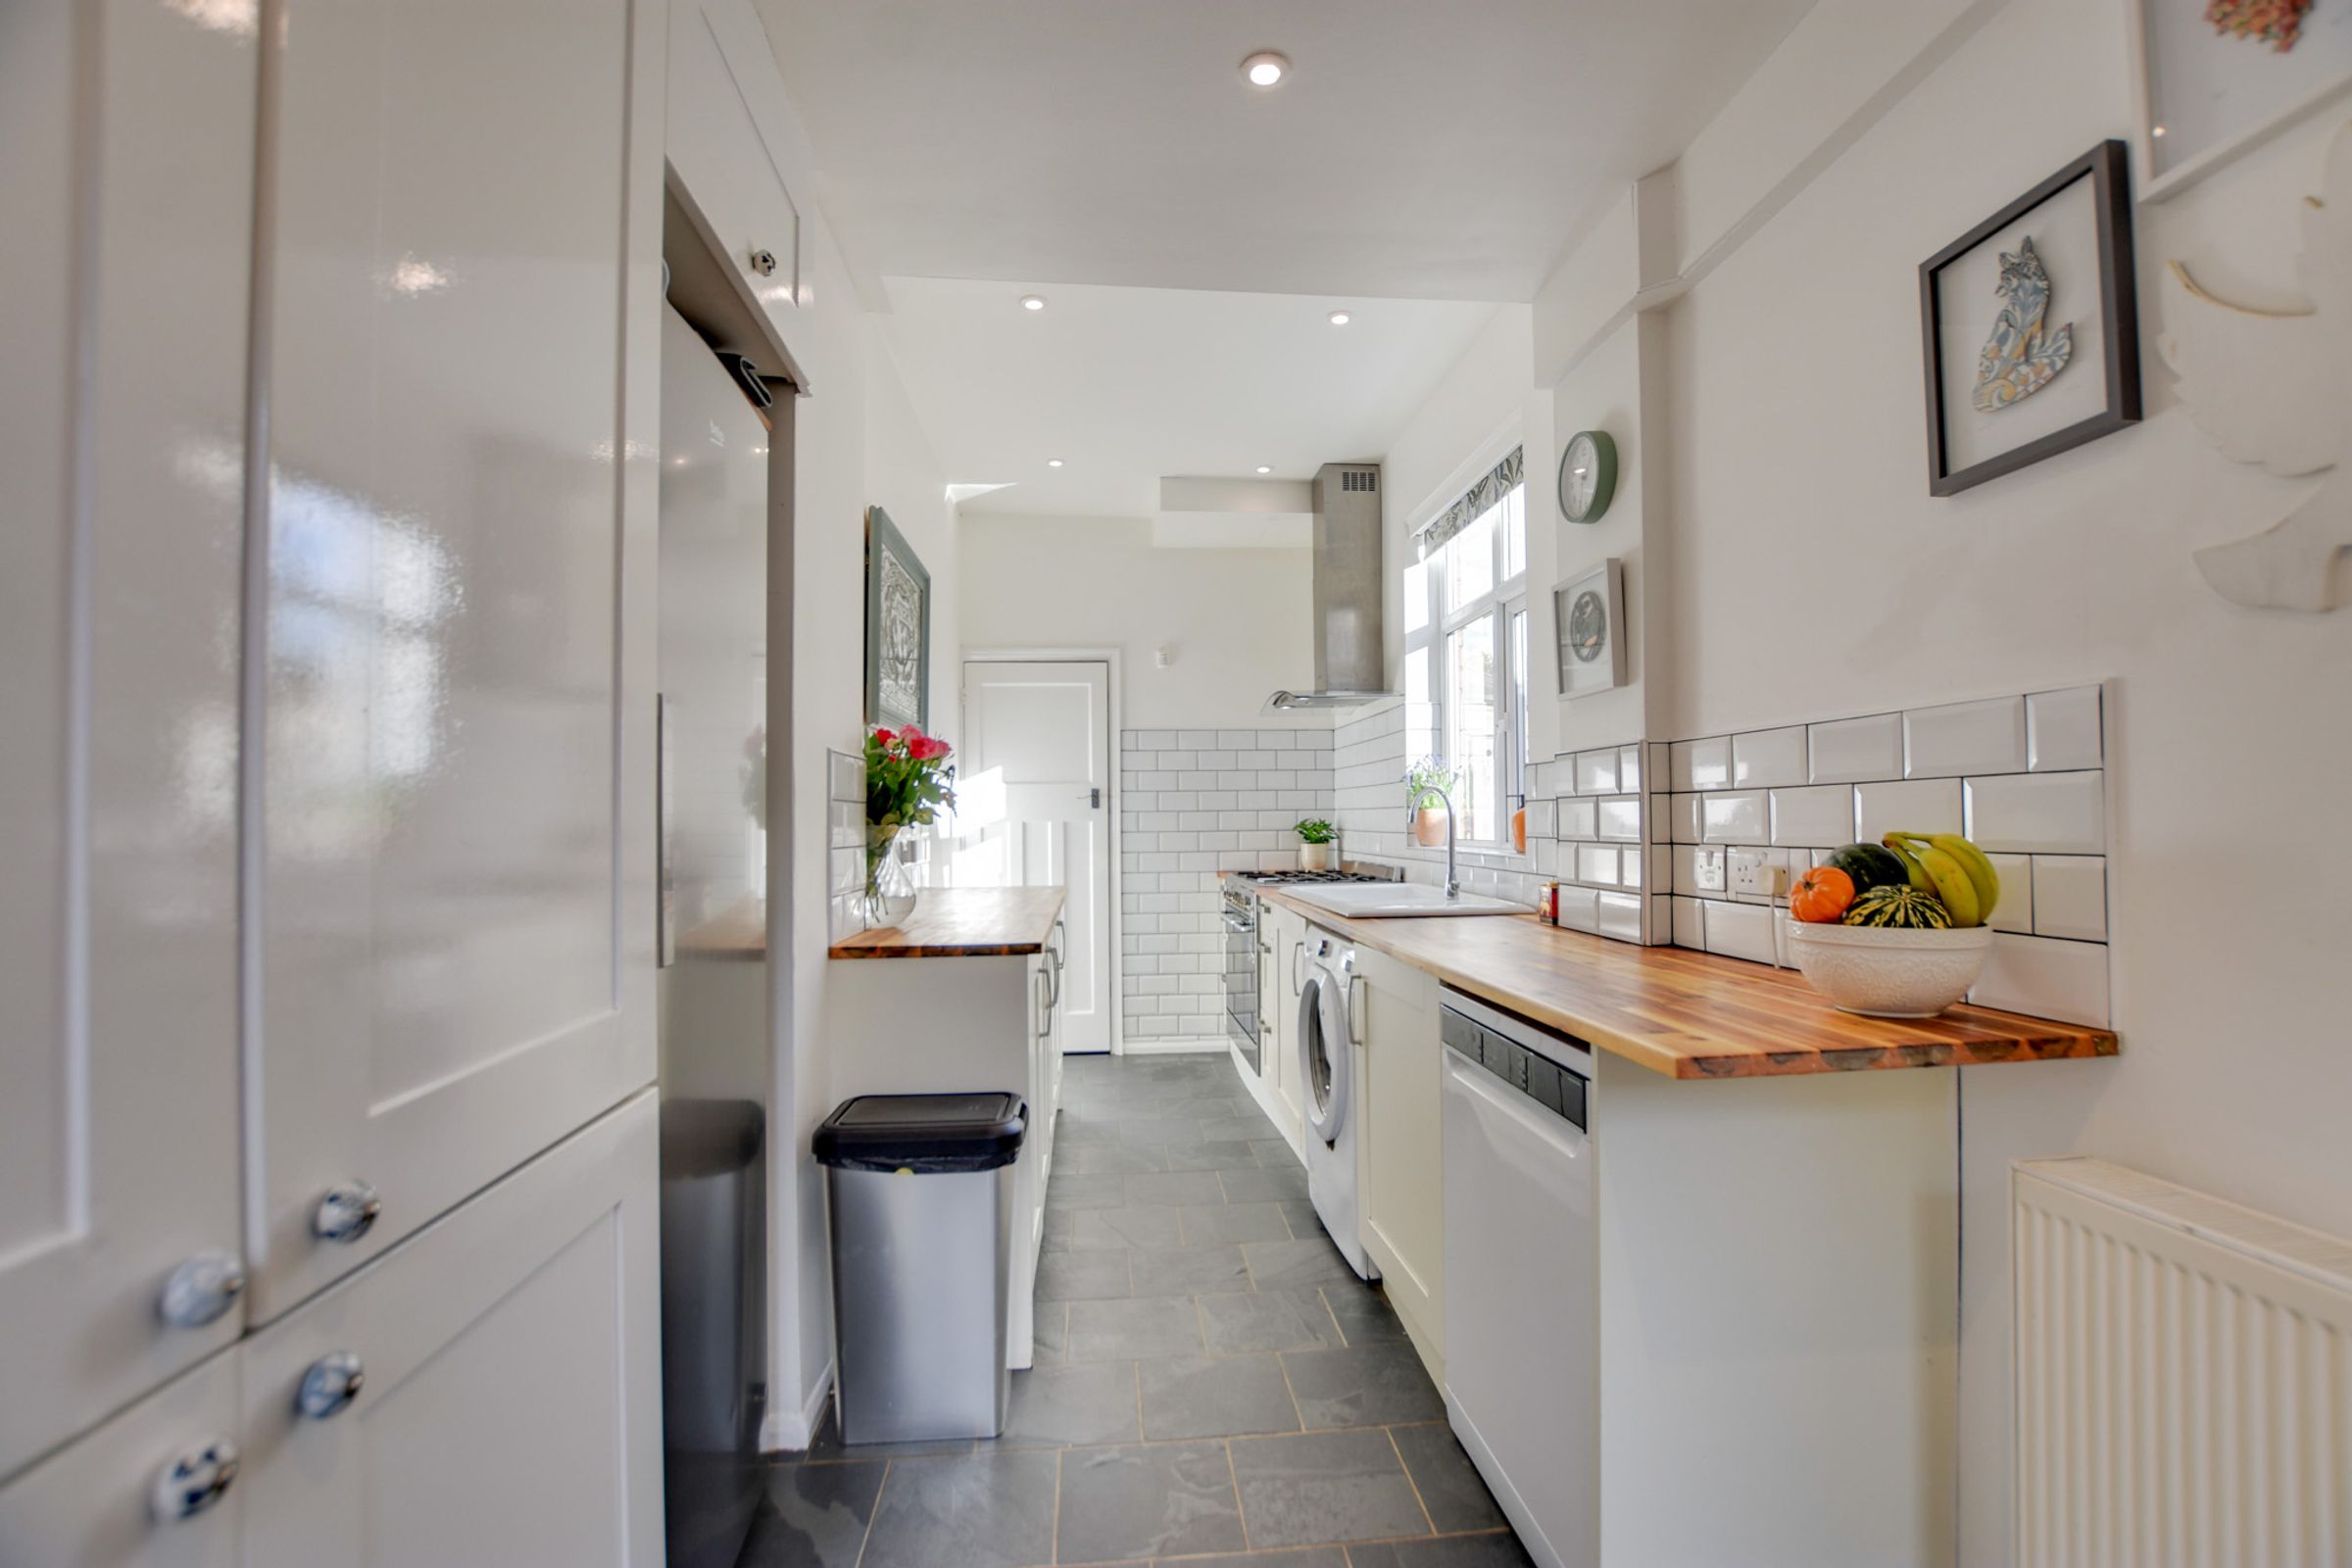
Extended And Stylishly Fitted Kitchen
Two Separate Versatile Reception Rooms
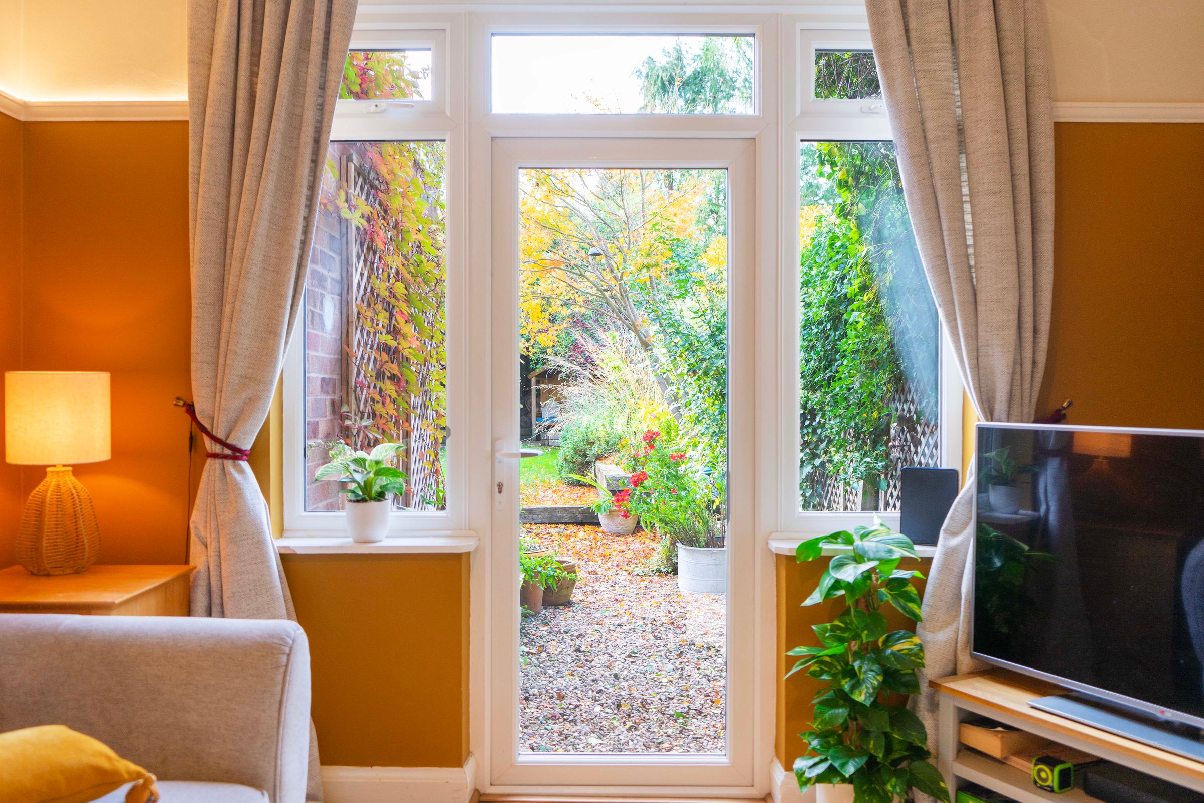
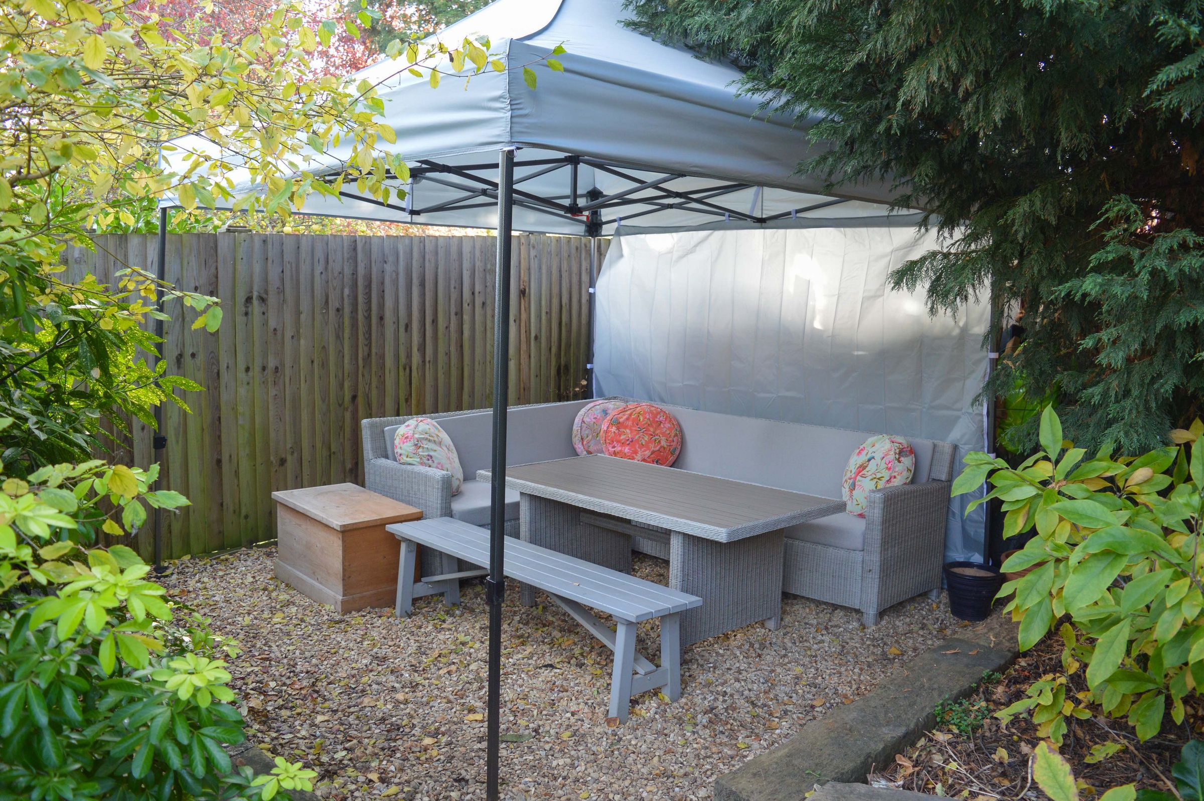
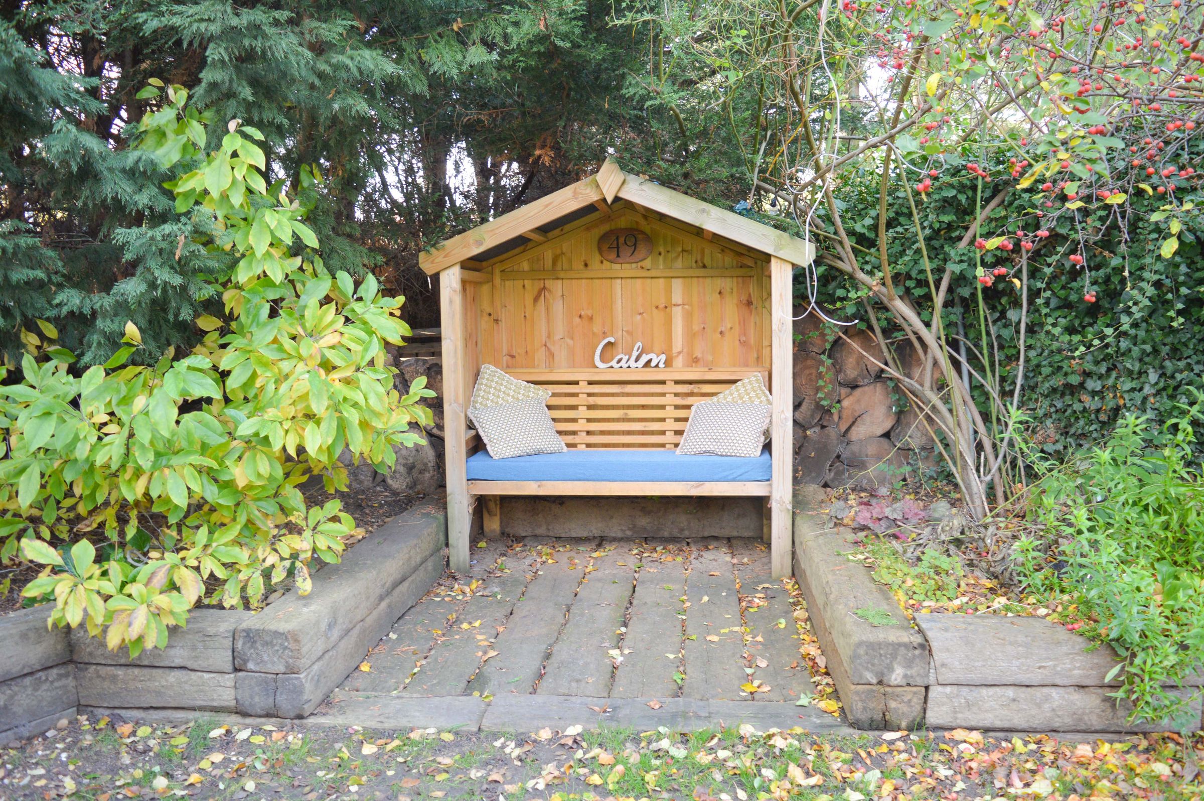
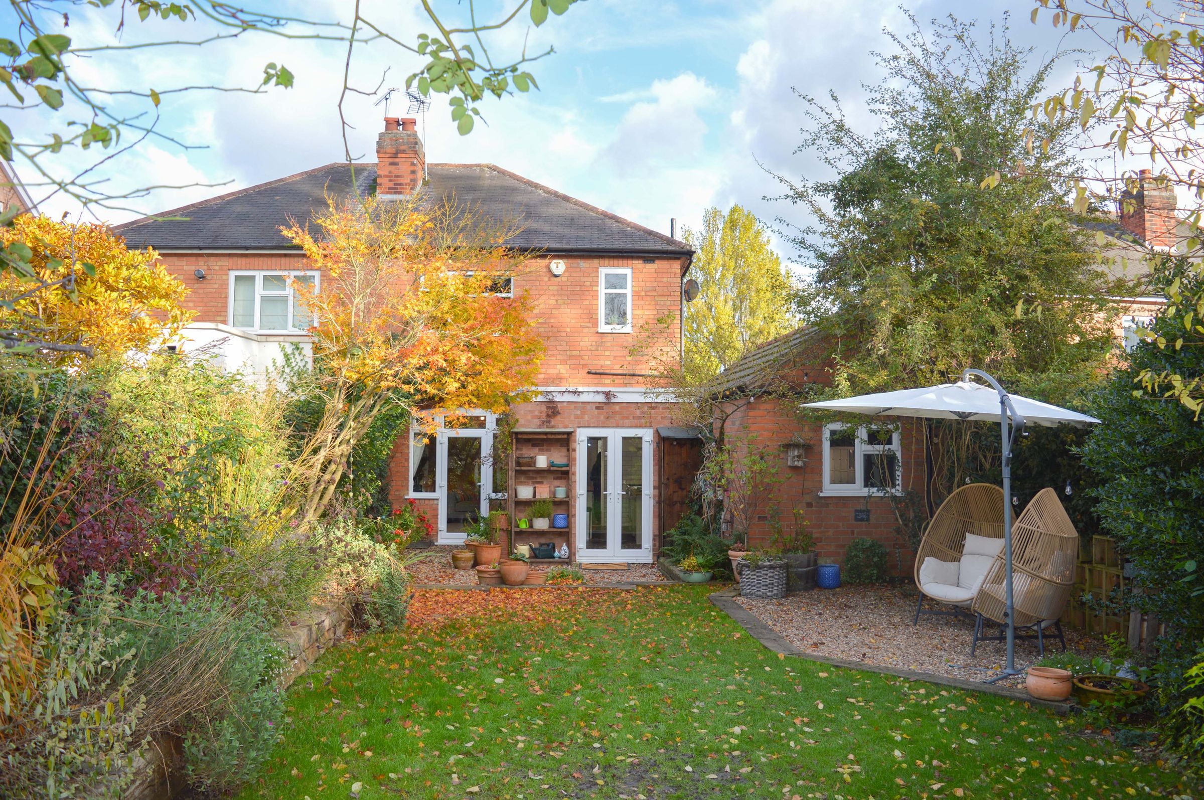
Established Dual-Level Landscaped Rear Garden
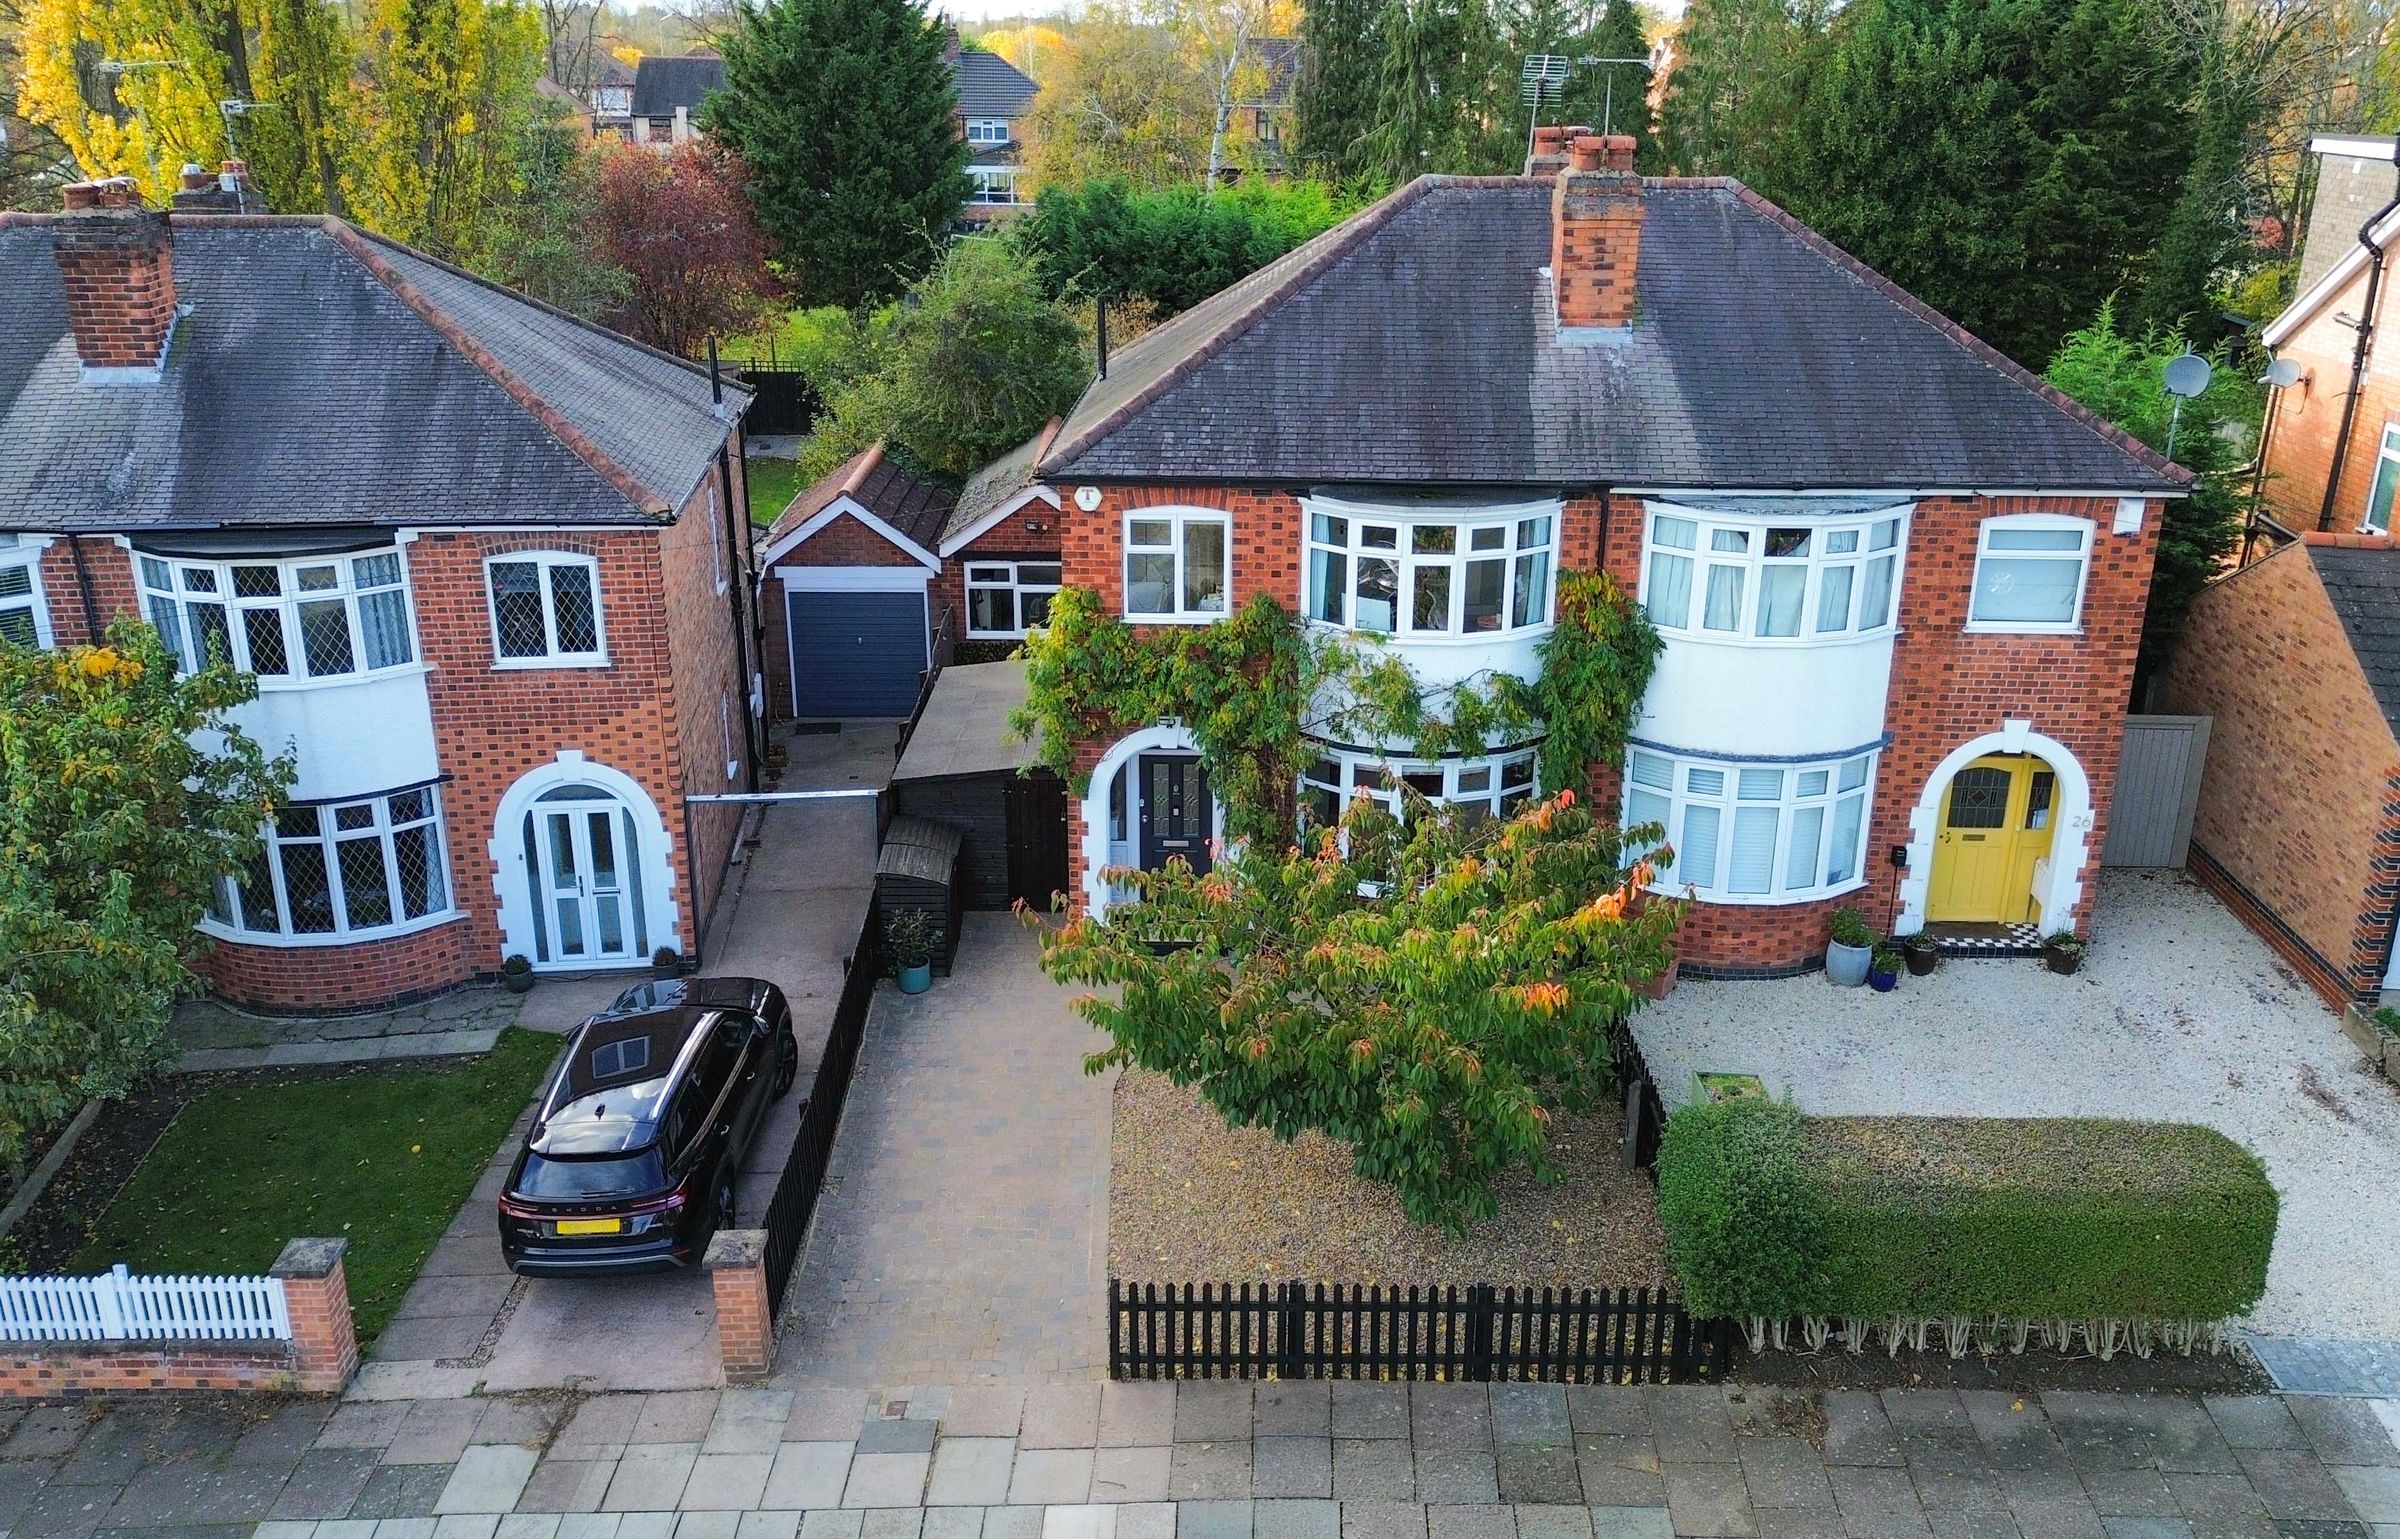
Block-Paved Driveway Parking
About this property
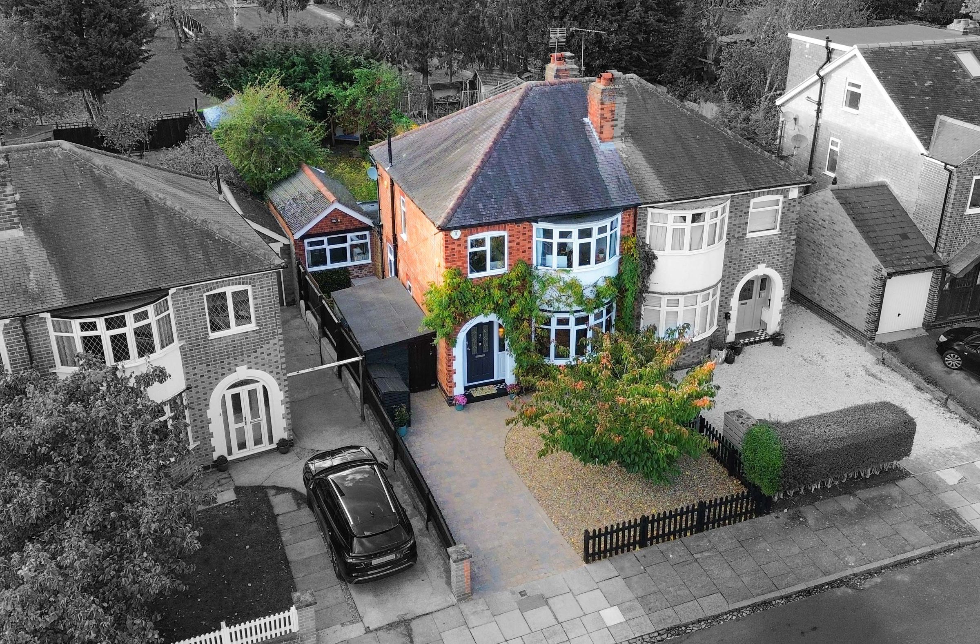
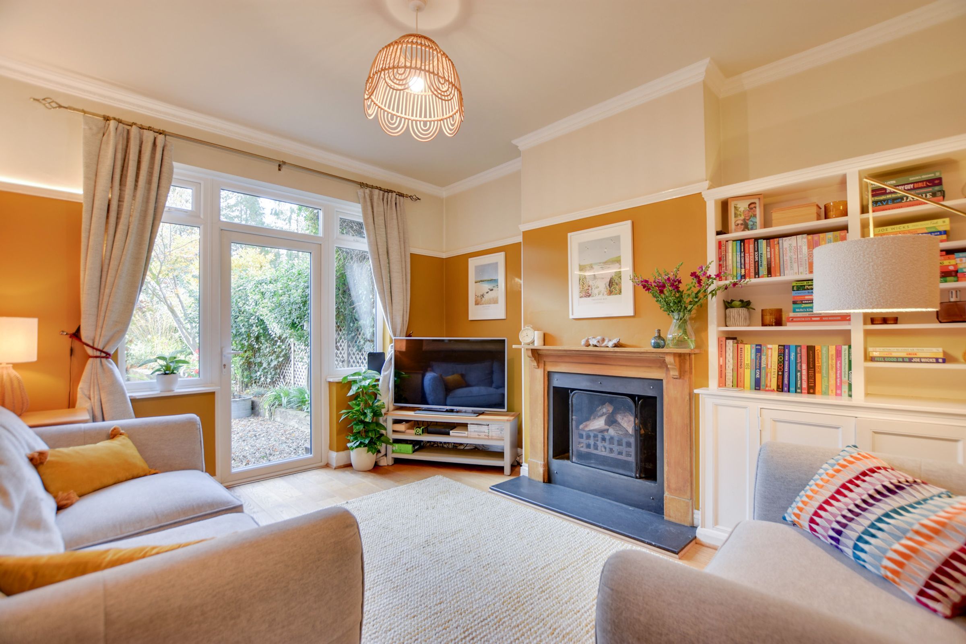
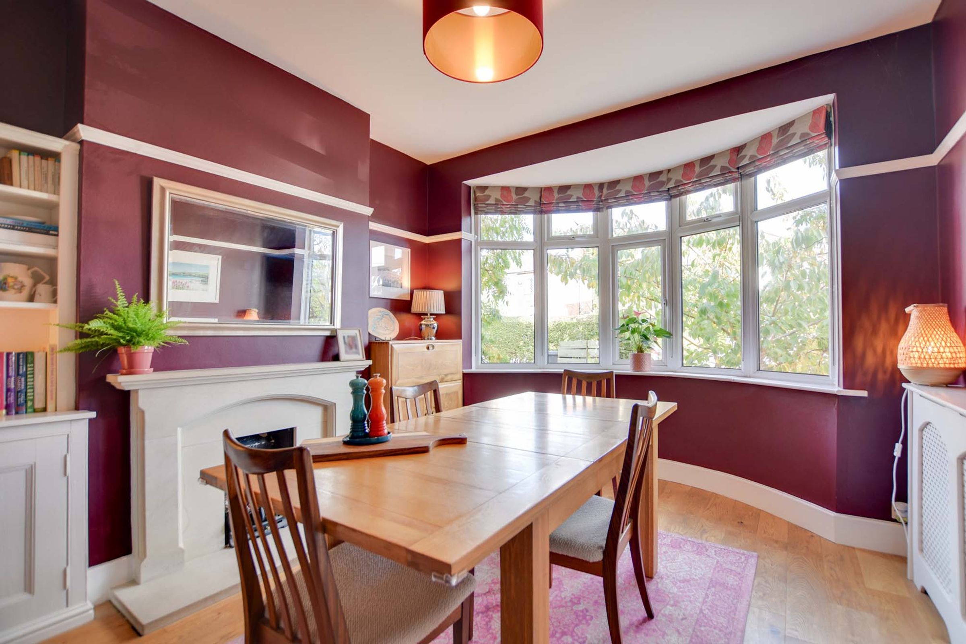
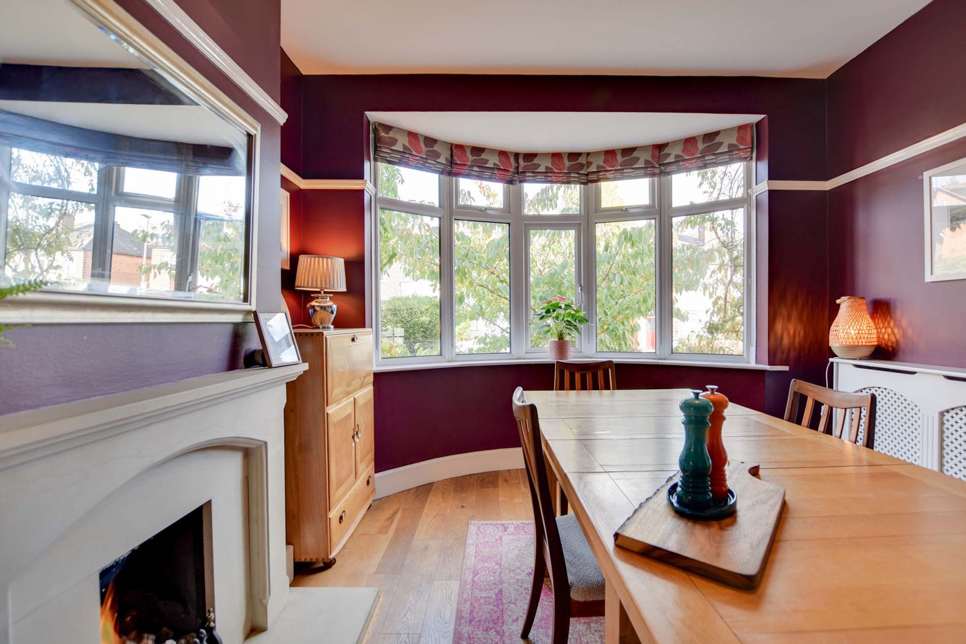
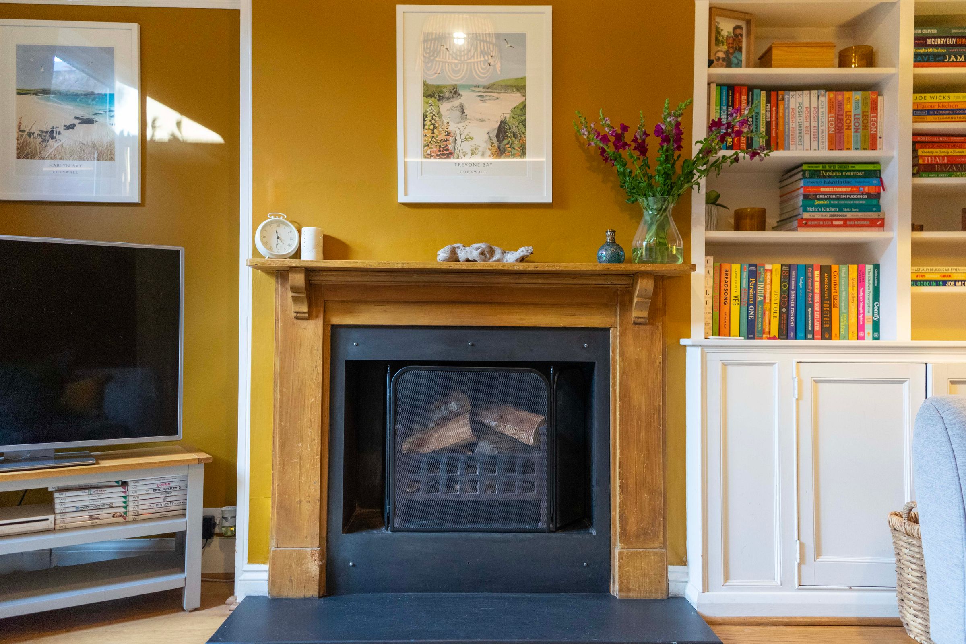
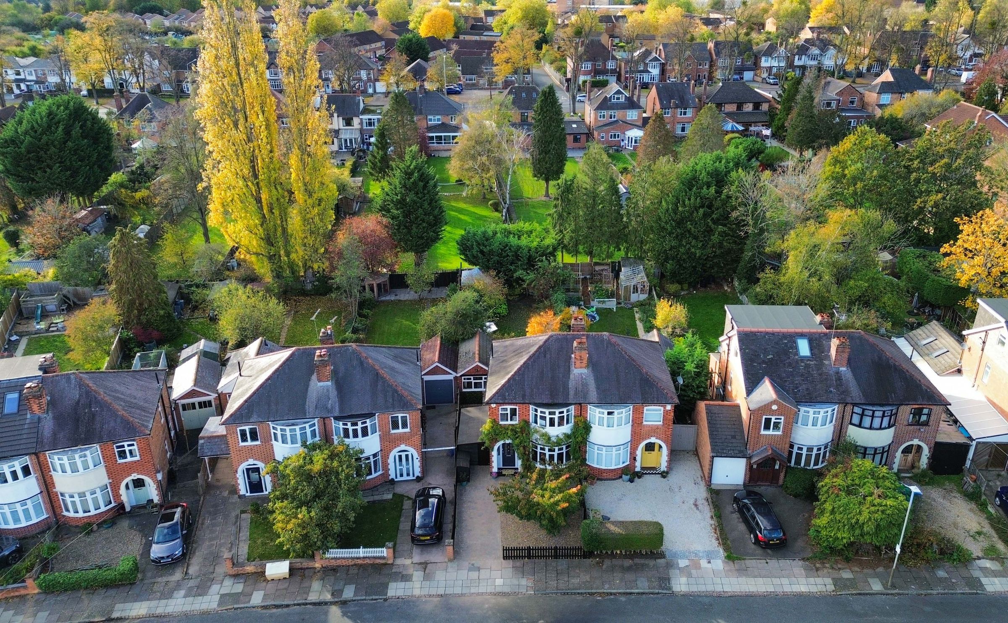
An exceptional opportunity to acquire a stylishly presented, extended four-bedroom semi-detached family residence situated within a peaceful cul-de-sac location in Leicester. Designed for seamless modern living, the interior layout flows effortlessly from the welcoming entrance hall into two distinct reception spaces: a light-filled bay-fronted dining room featuring a real-flame fire, and a rear sitting room centred around an open fireplace with direct access to the garden patio.
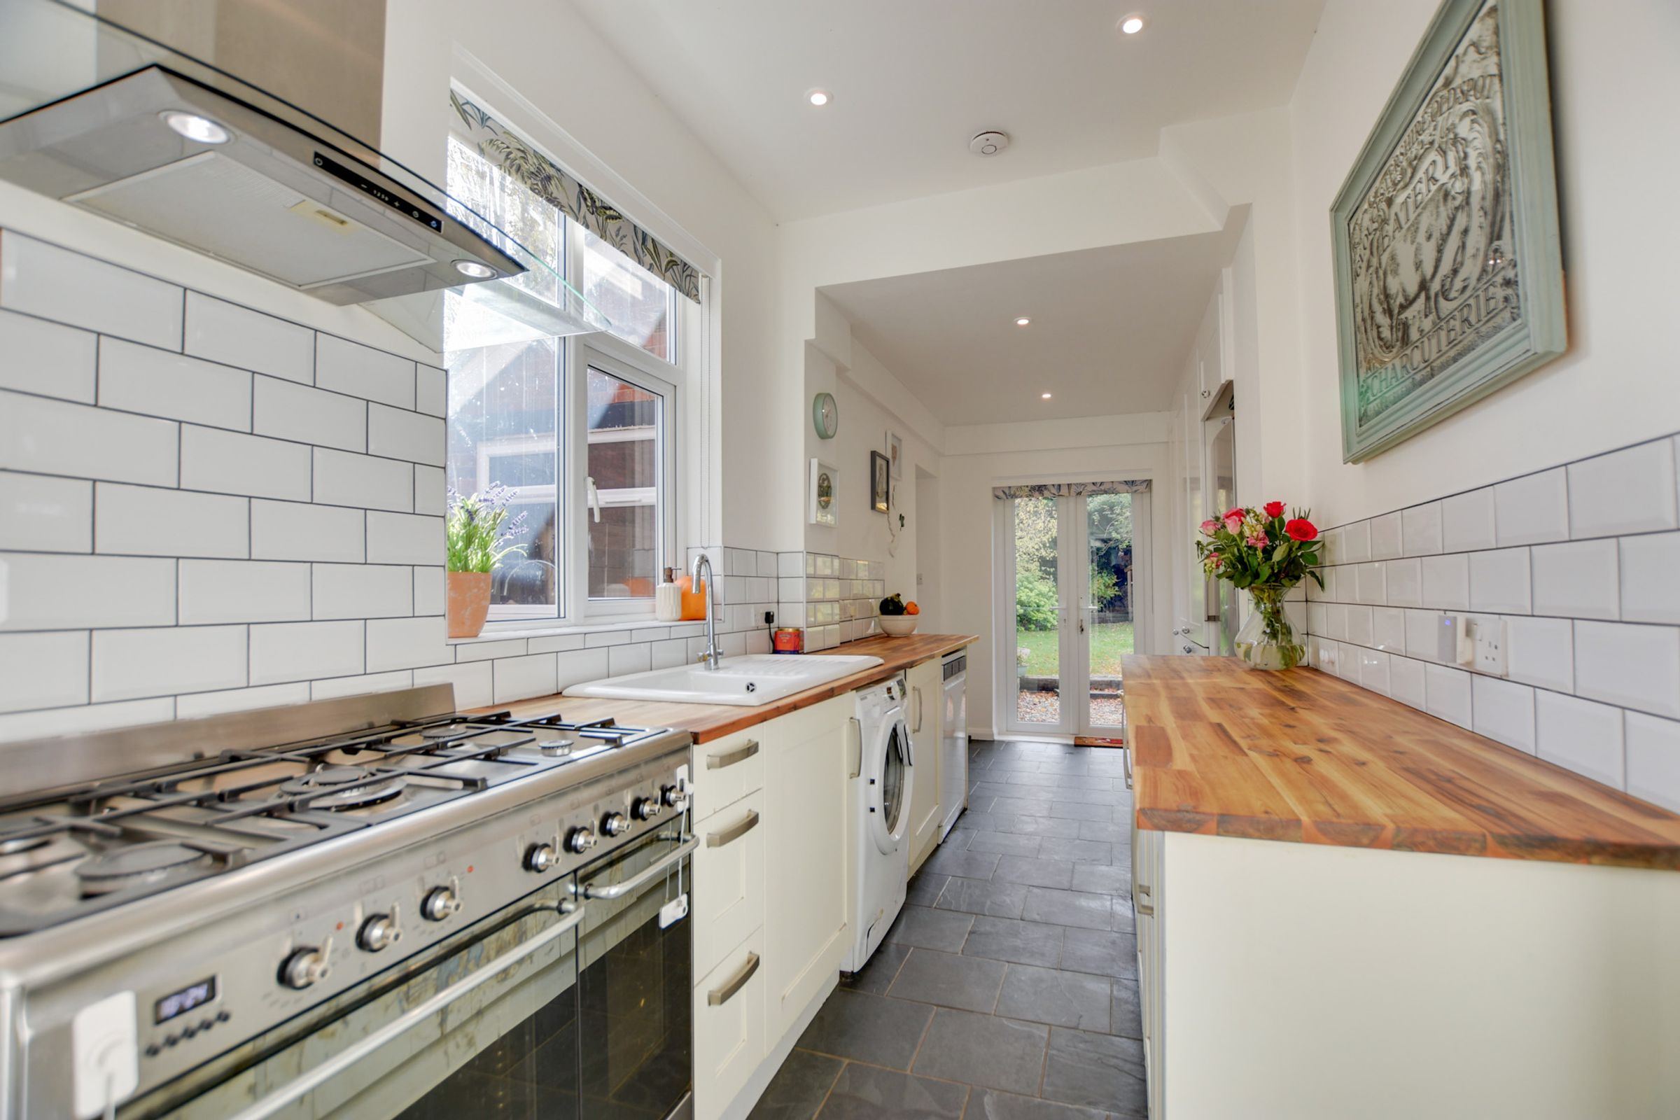
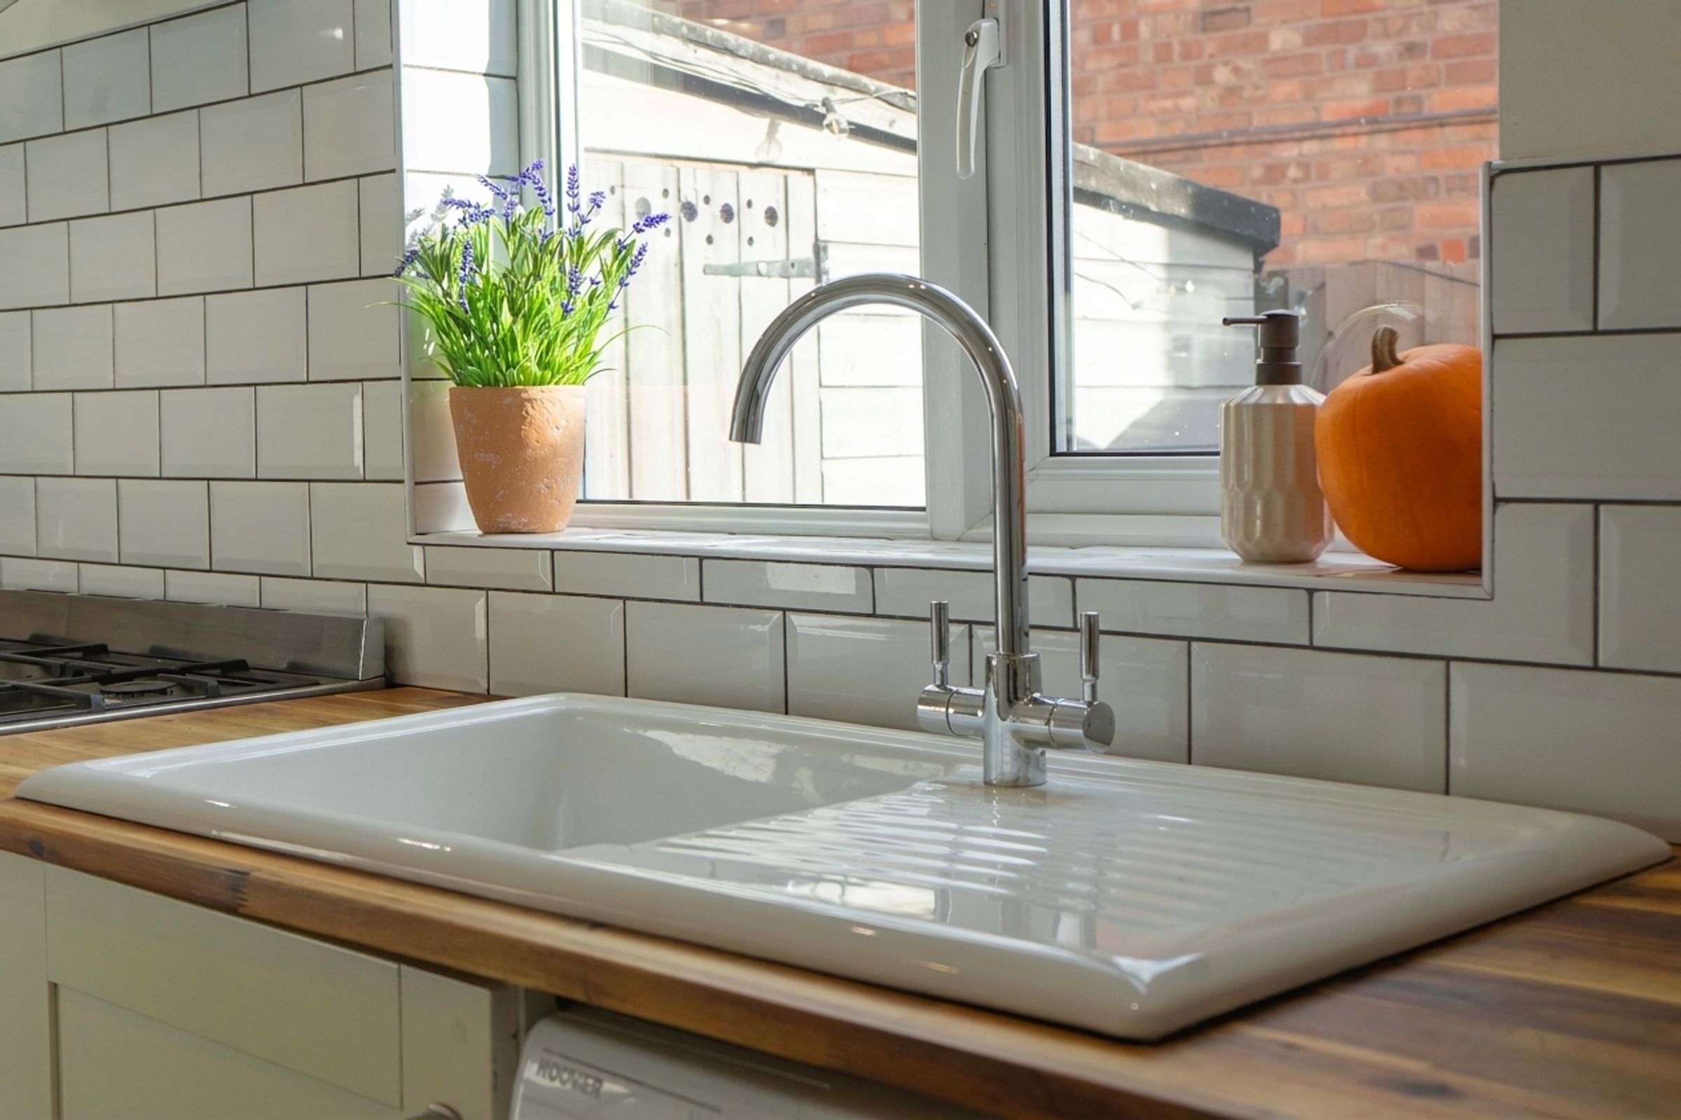
The heart of the home lies within the impressive extended kitchen, thoughtfully fitted with ceramic sink accents, built-in larder storage, and contemporary spotlighting, opening onto the gardens via elegant French doors. Uniquely flexible, the ground floor further hosts a multi-purpose fourth bedroom featuring a part-vaulted ceiling, ideal as a guest bedroom, playroom, or dedicated home office. A convenient downstairs cloakroom, fitted with a WC and wash hand basin, completes the ground floor accommodation.
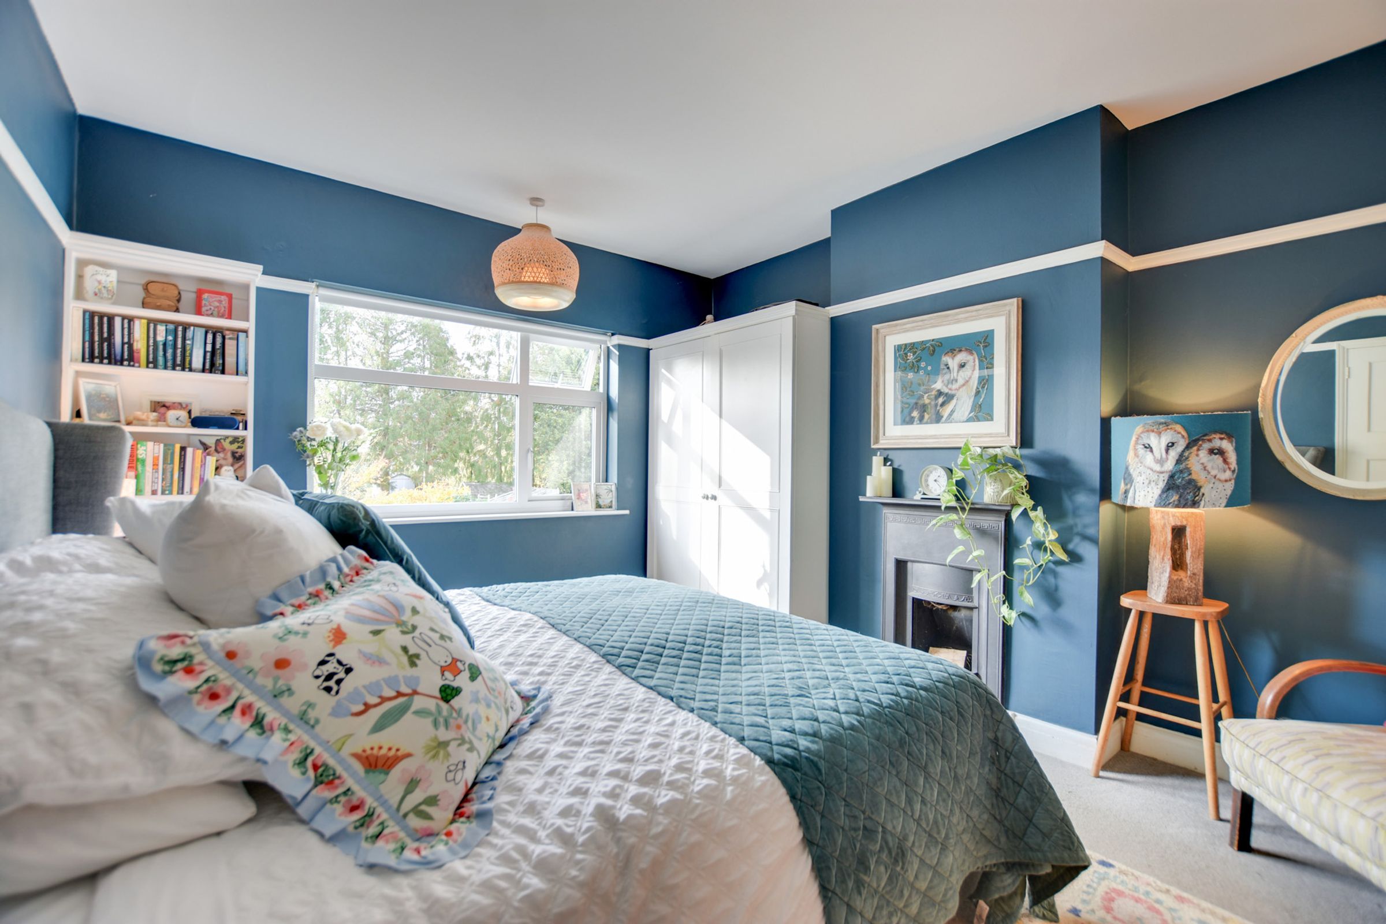
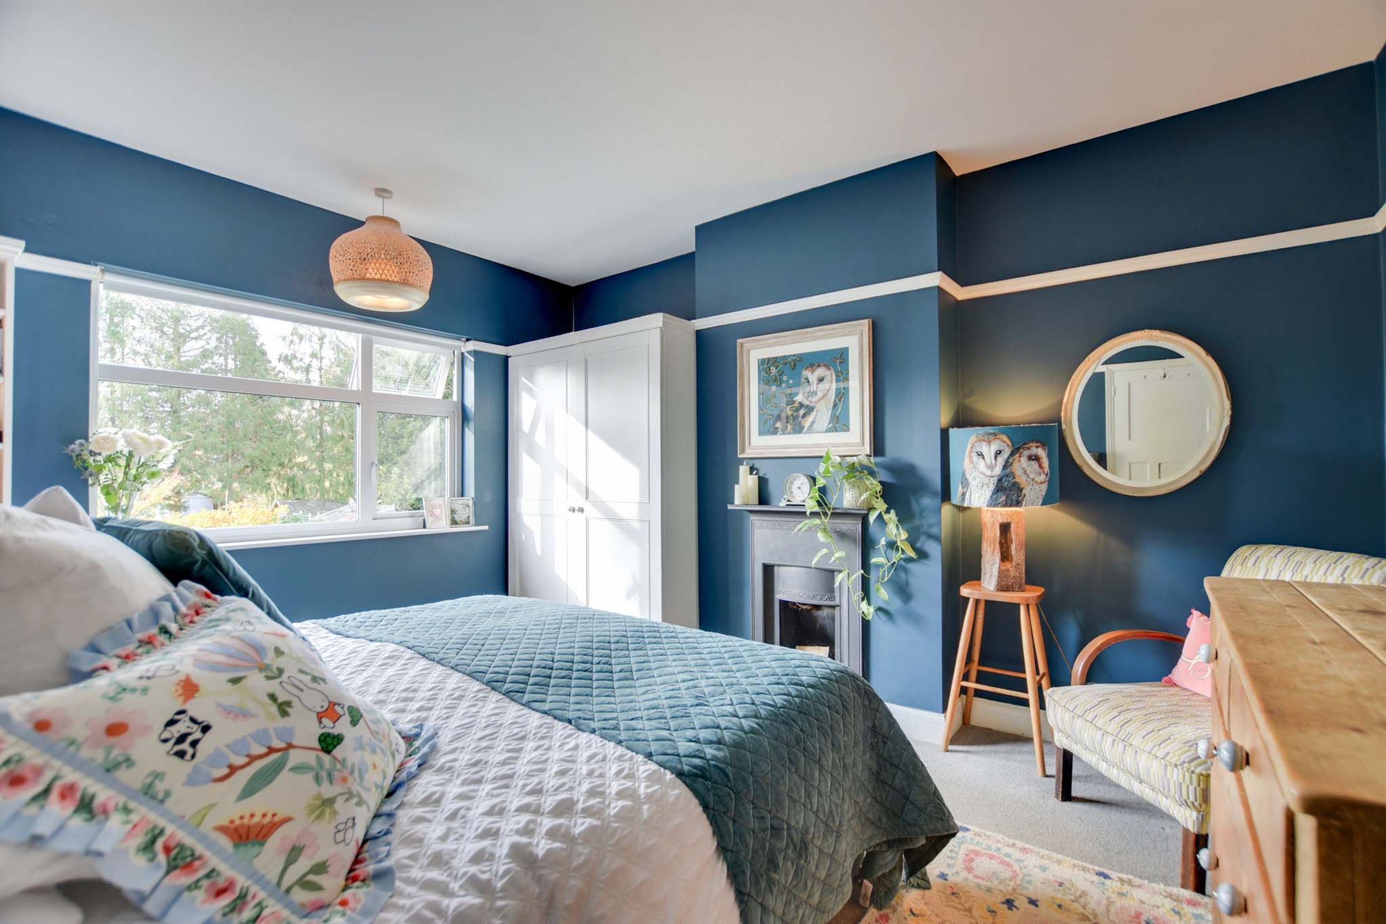
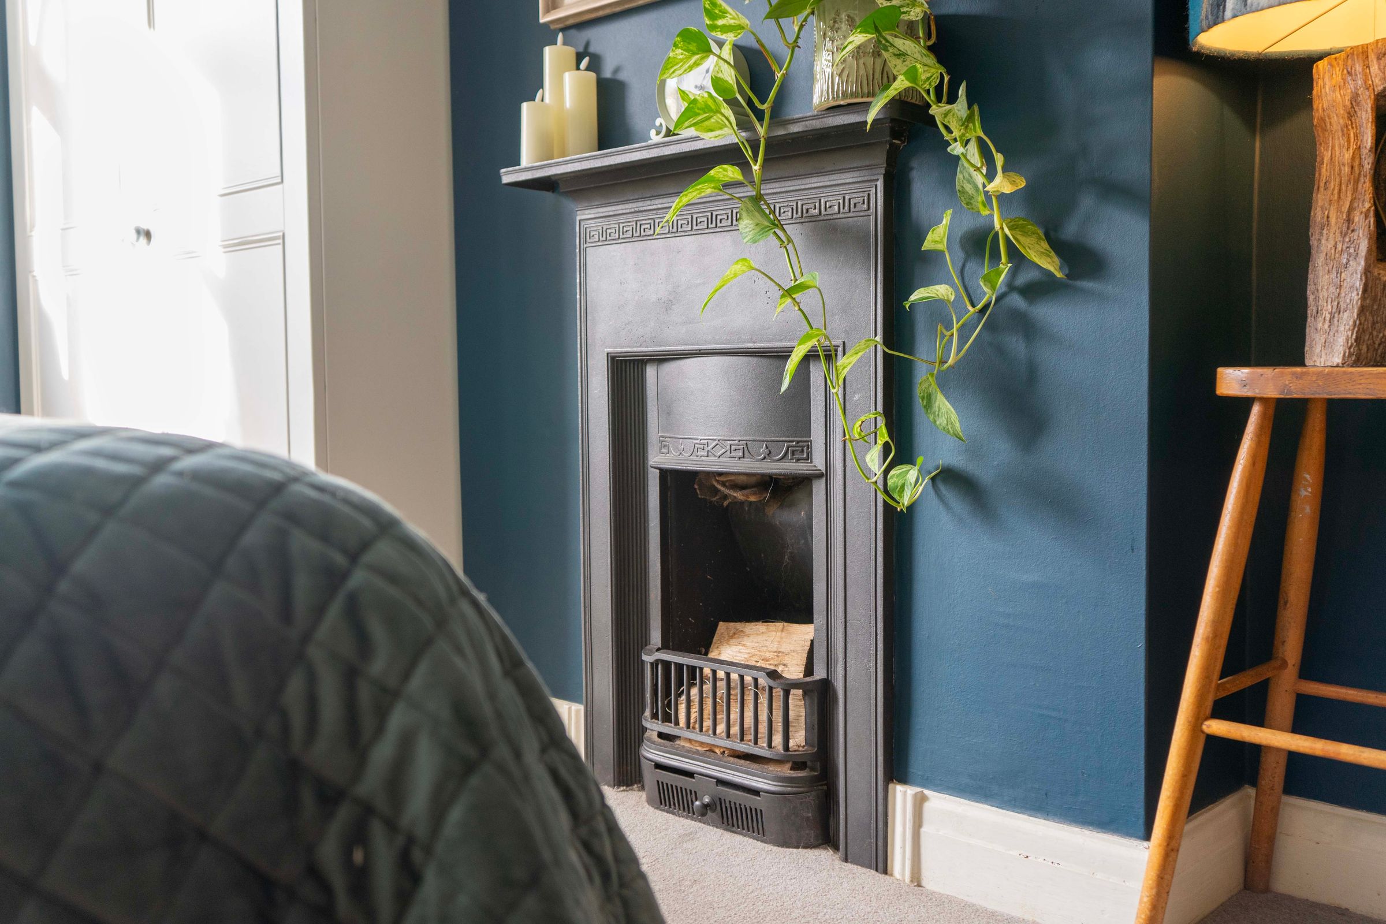
Upstairs, three well-proportioned bedrooms boast fitted wardrobes and period details, served by a modern family bathroom suite.
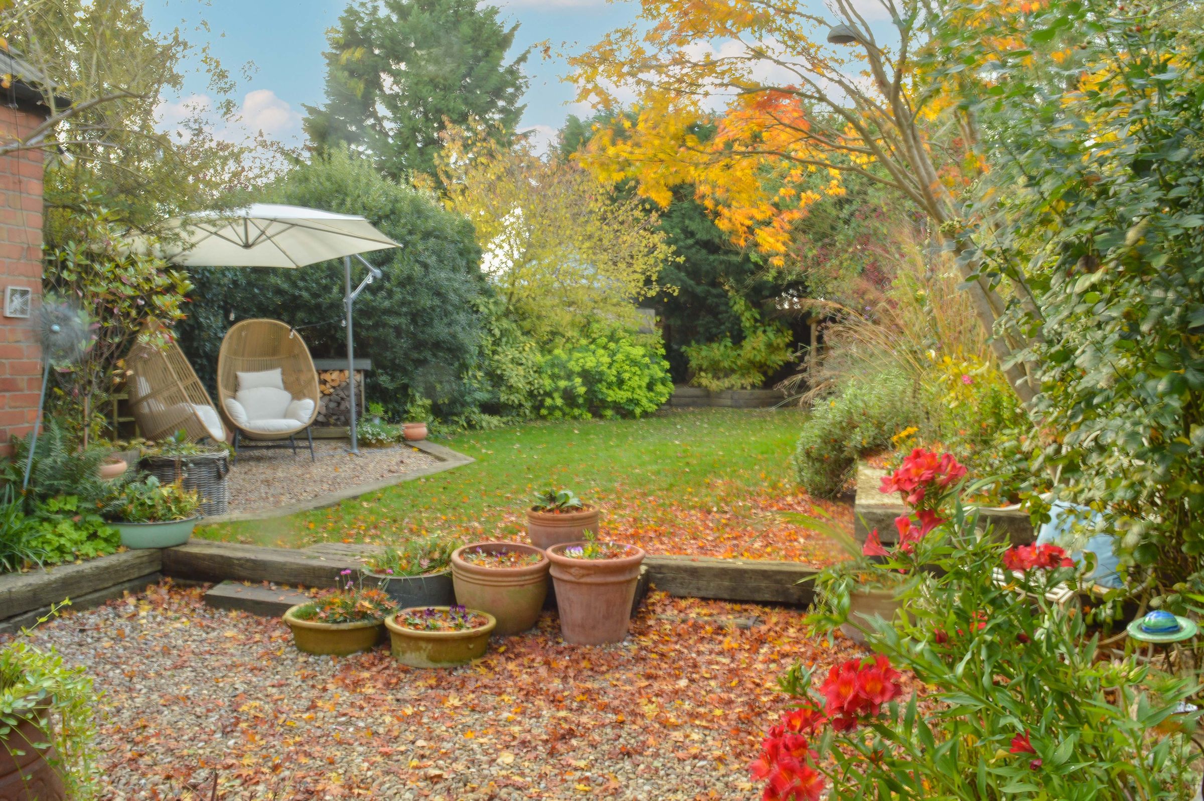
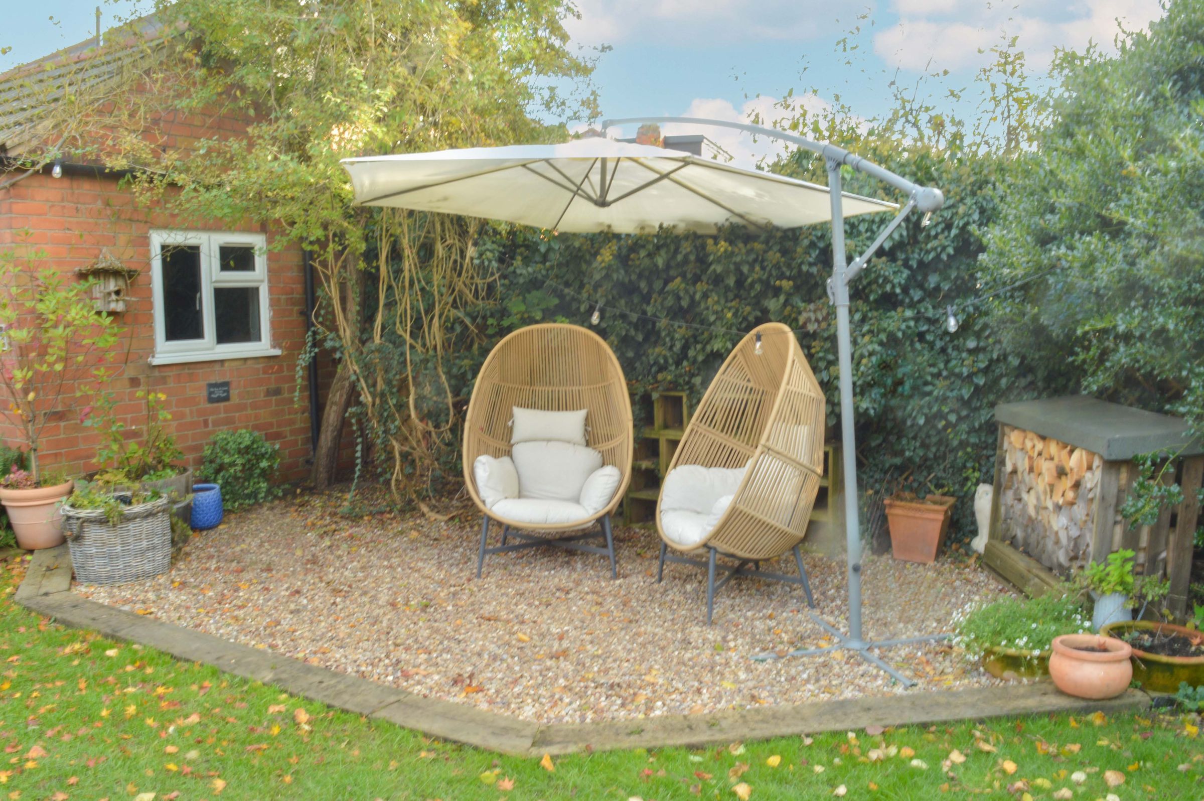
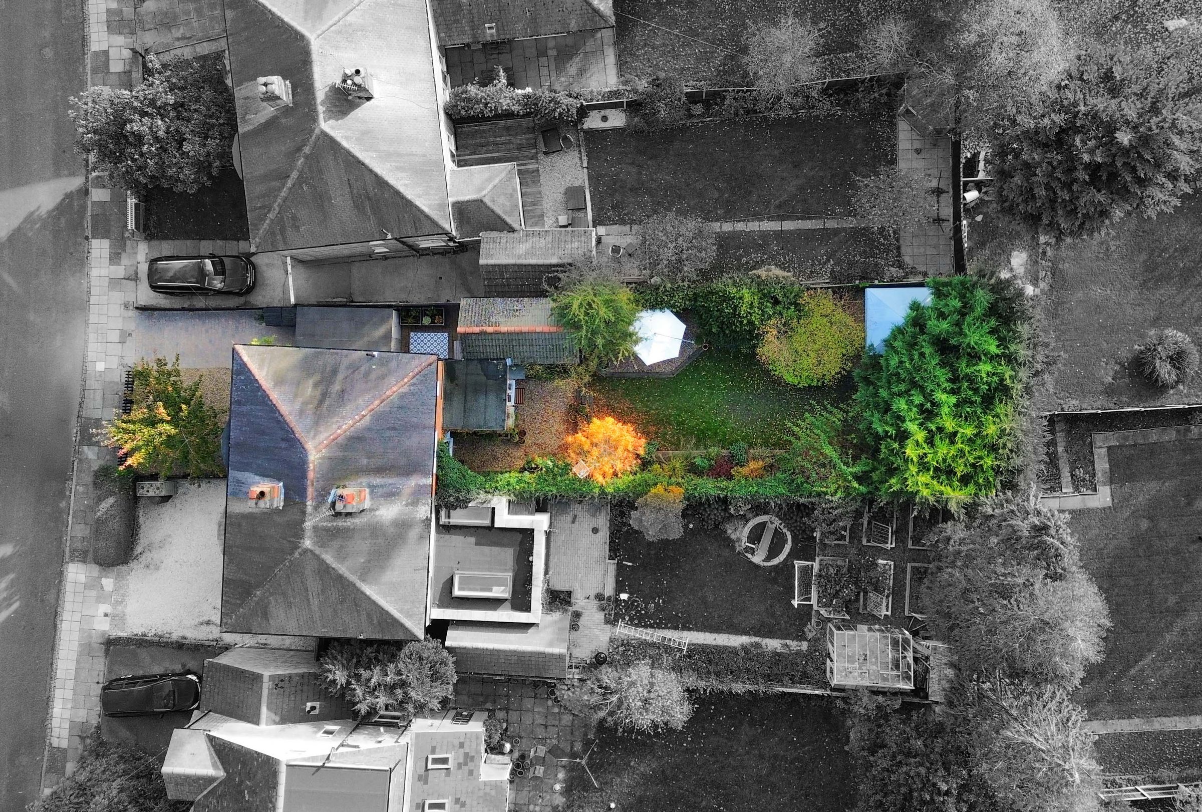
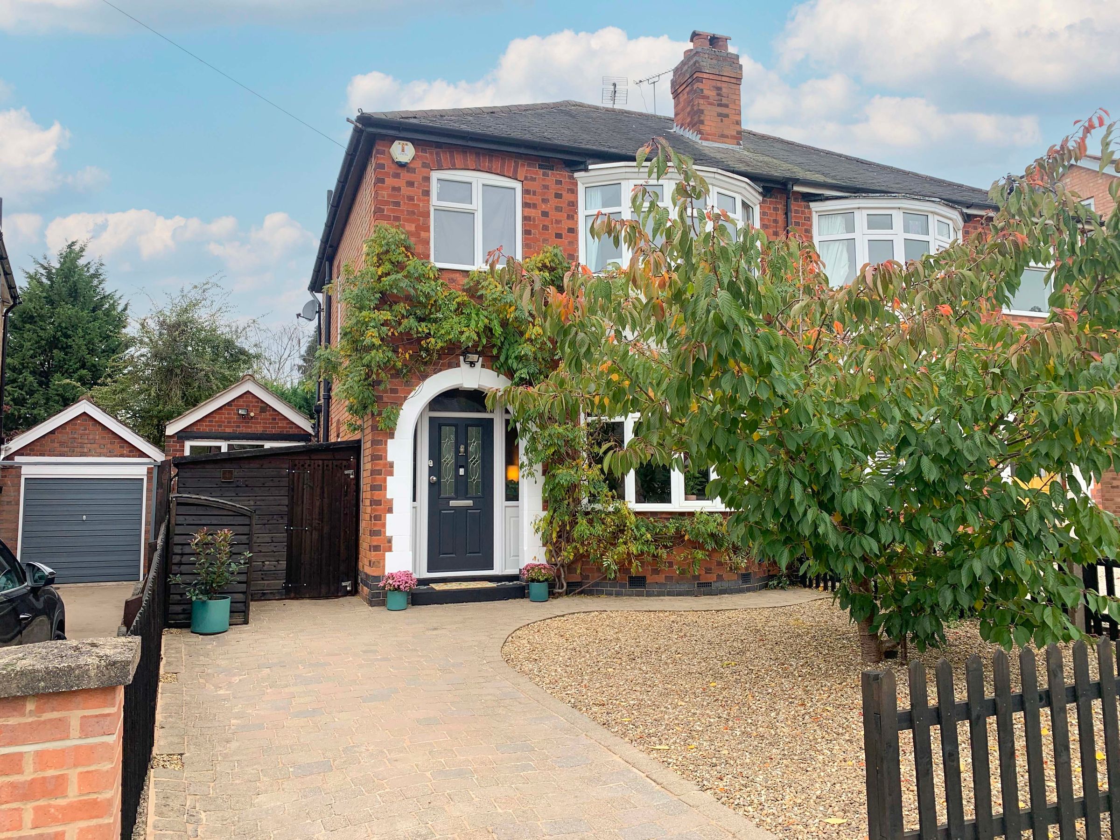
Outside, the property continues to impress with a charming gravelled front garden alongside a block-paved driveway providing off-road parking. Secure side storage complete with electric lighting leads to a paved side courtyard. The rear garden is an established oasis, thoughtfully landscaped to offer a gravelled patio with raised timber sleepers, lush lawns, mature trees, and a further rear seating area with a timber shed.
Perfectly positioned for access to local amenities and transport links, this ideal family home combines character details with modern extensions to provide an aspirational living environment.
Key details
Broadband: up to 5500mbps
Parking: Driveway
1098ft2 floor area
3671ft2 plot size
Freehold
Council tax band B
Additional information
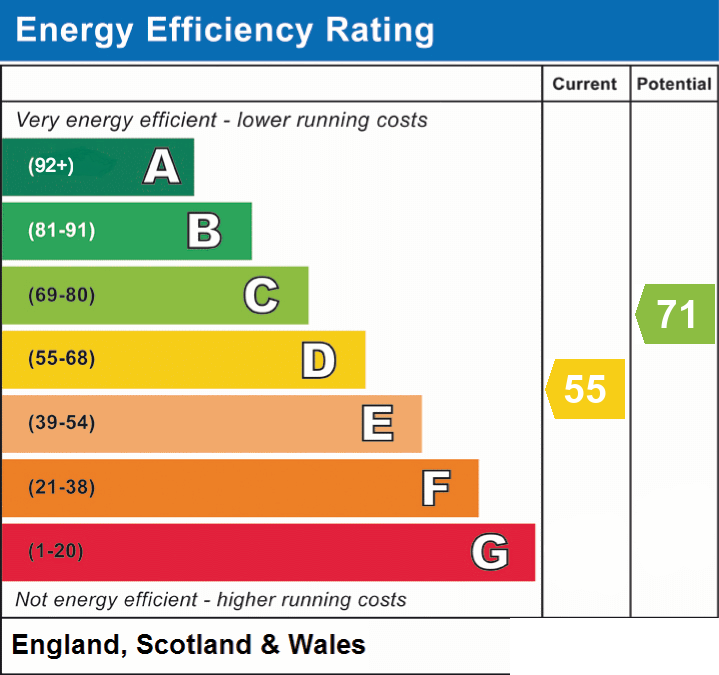
- Energy efficiency (current)
- D (55)
- Energy efficiency (potential)
- C (71)
- Construction materials
- Not specified


Near the property
Rooms and dimensions
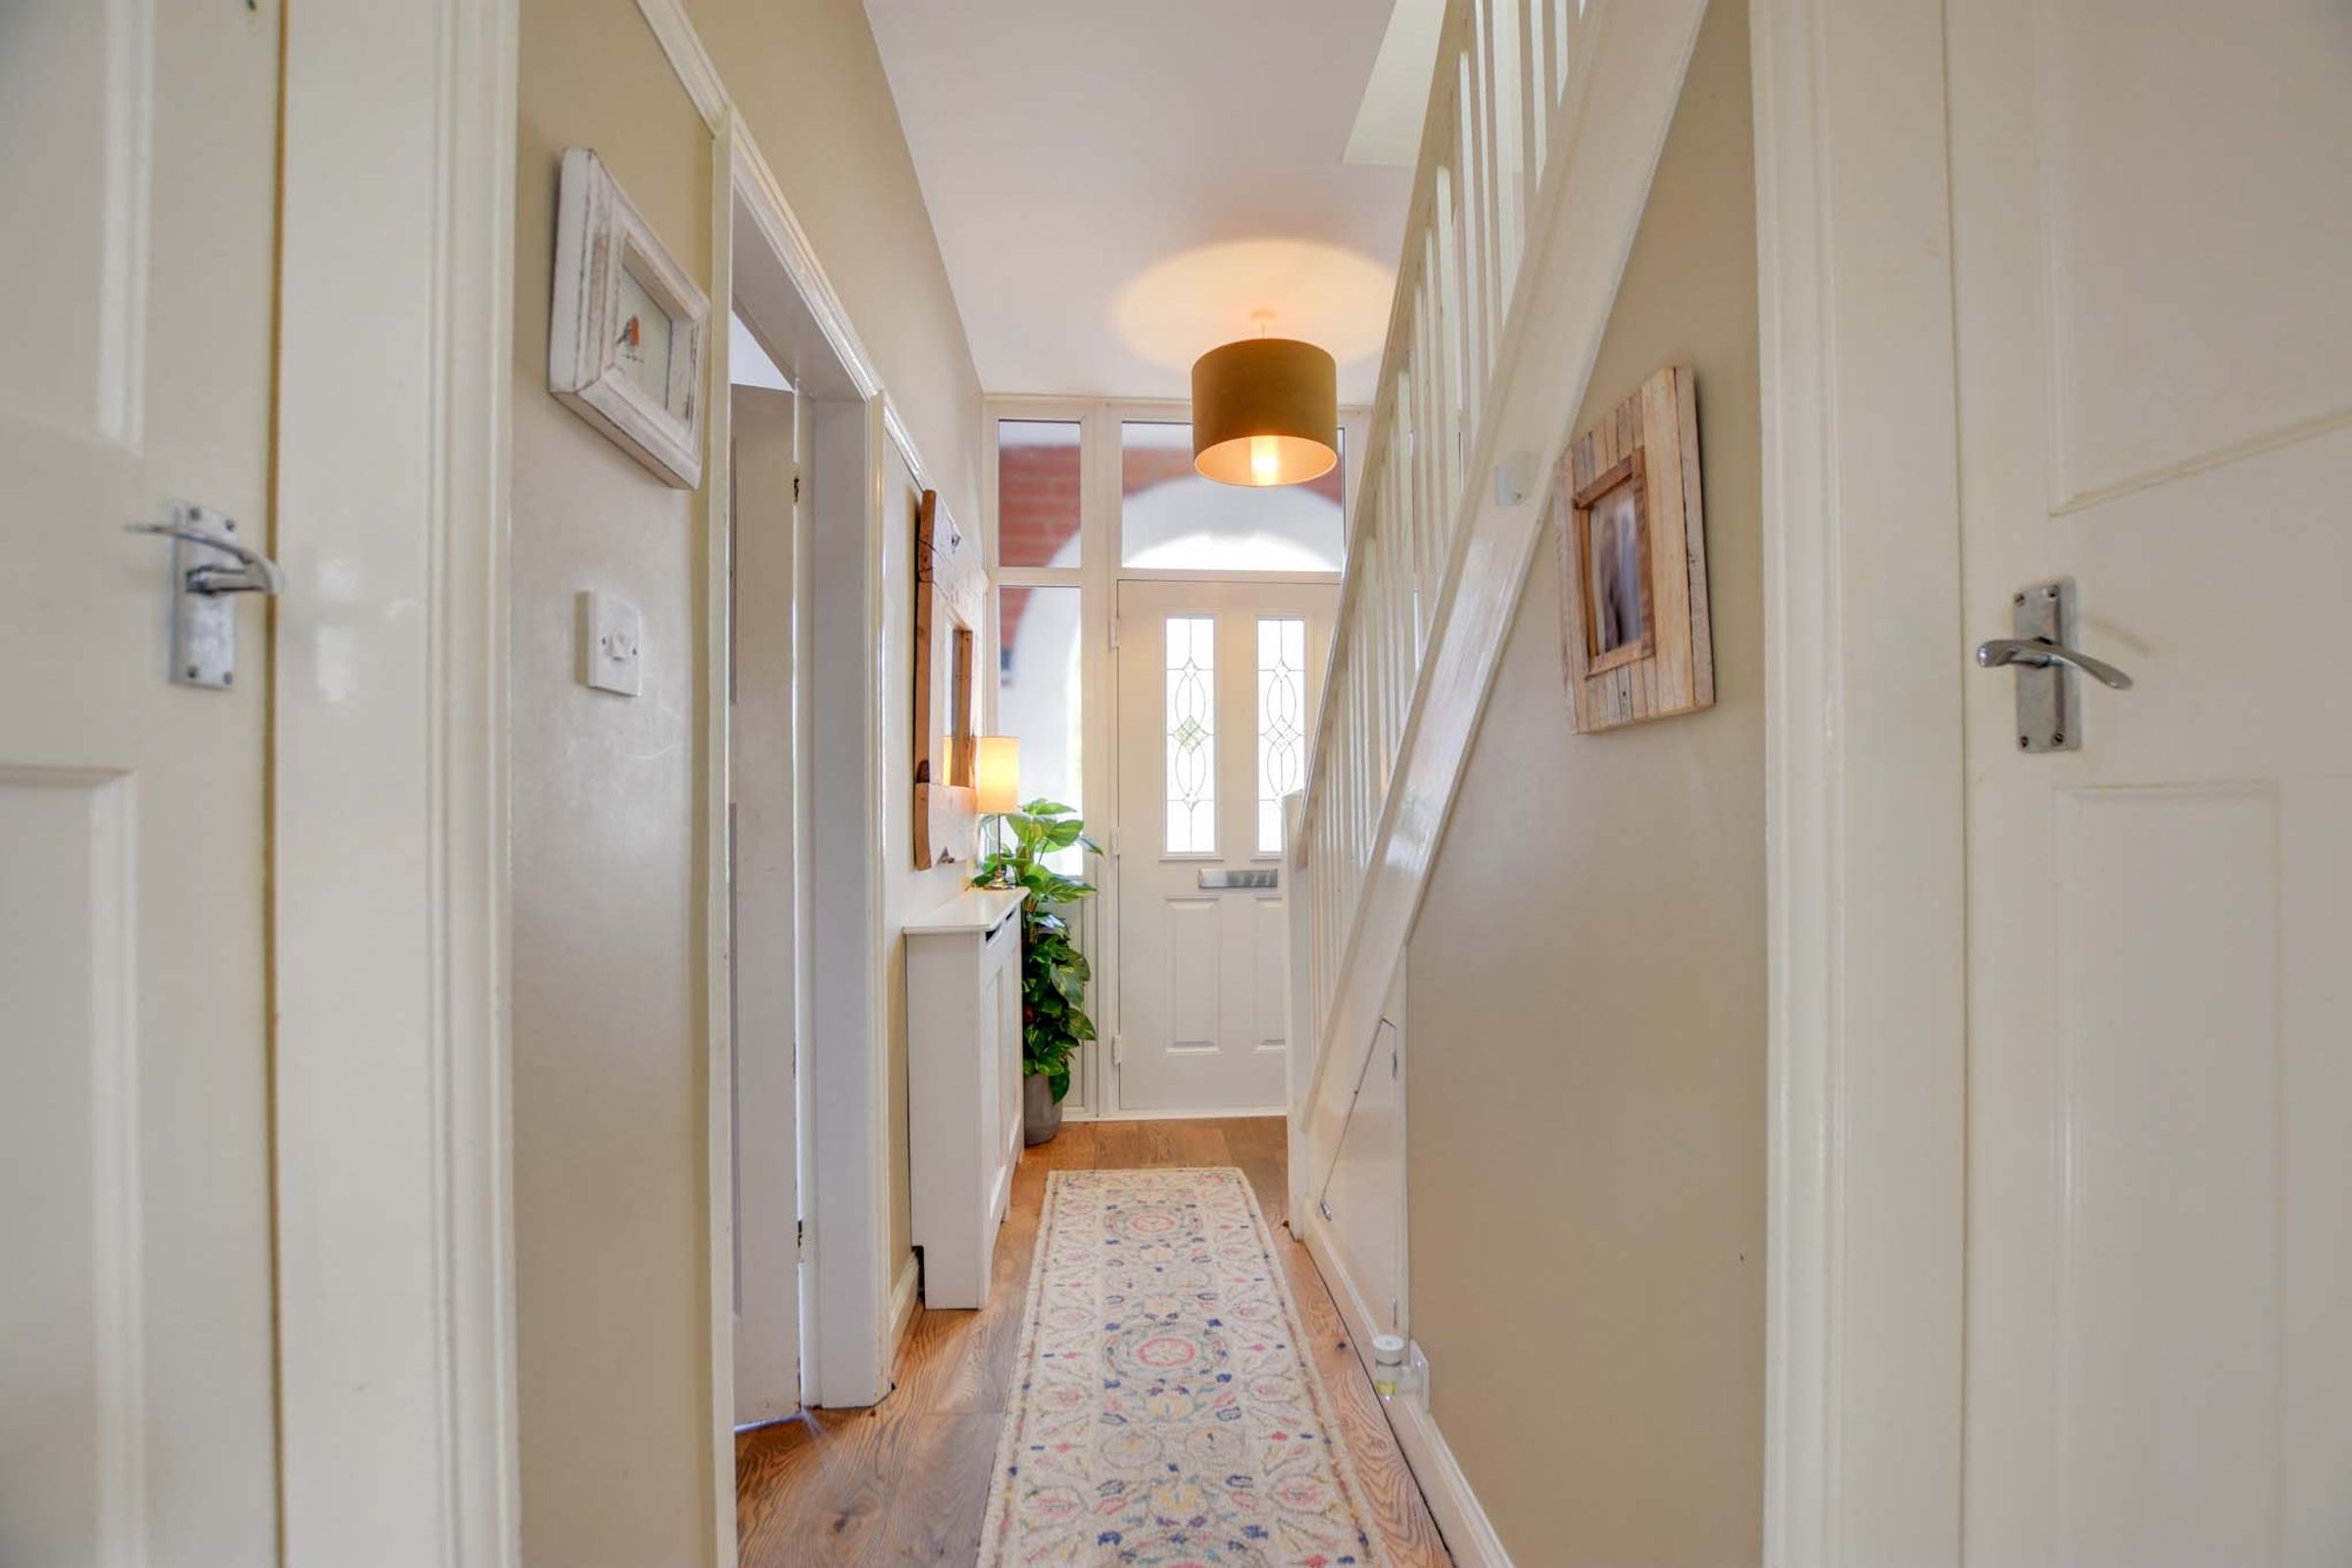
Entrance Hall
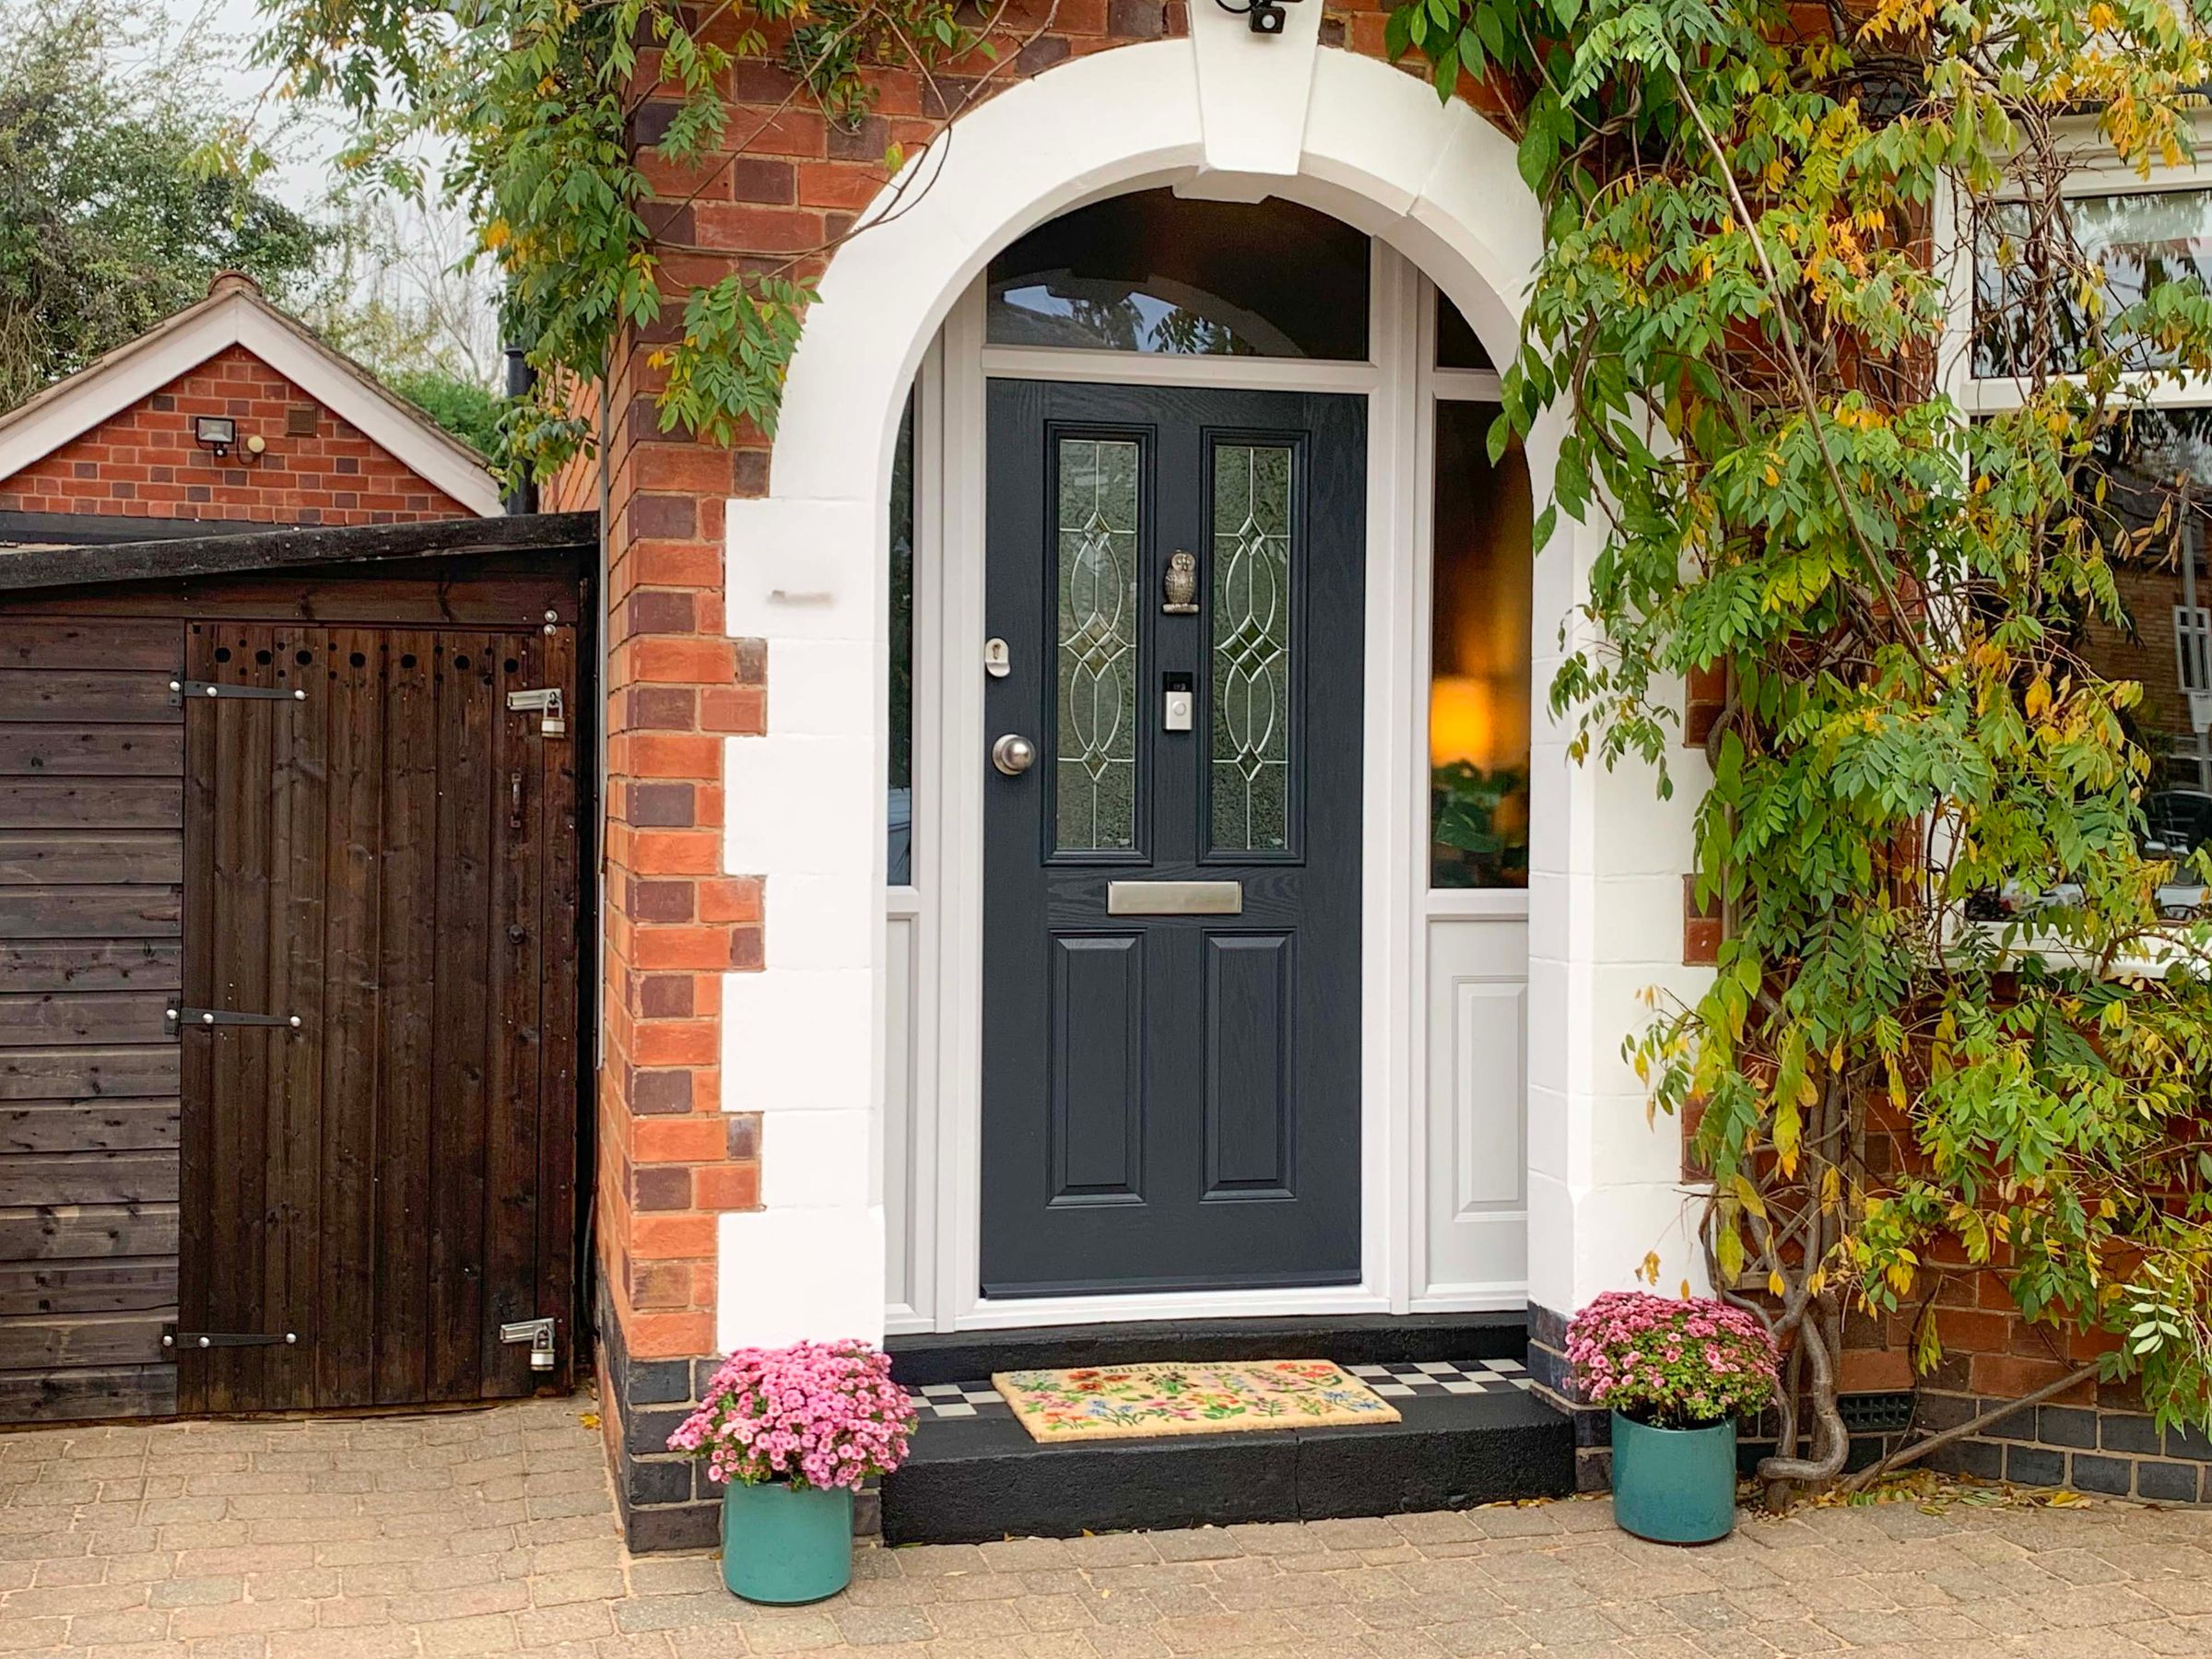
Welcoming entrance space featuring quality wooden flooring and stairs rising to the first-floor accommodation. Complete with a central heating radiator creating a warm initial impression.
Ground Floor WC
5' 7" x 2' 4" (1.70m x 0.70m)
Convenient ground floor cloakroom comprising a low-level WC and durable tiled flooring. Brightened by a double-glazed window to the side elevation.
Reception Room One
12' 10" x 10' 10" (3.90m x 3.30m)
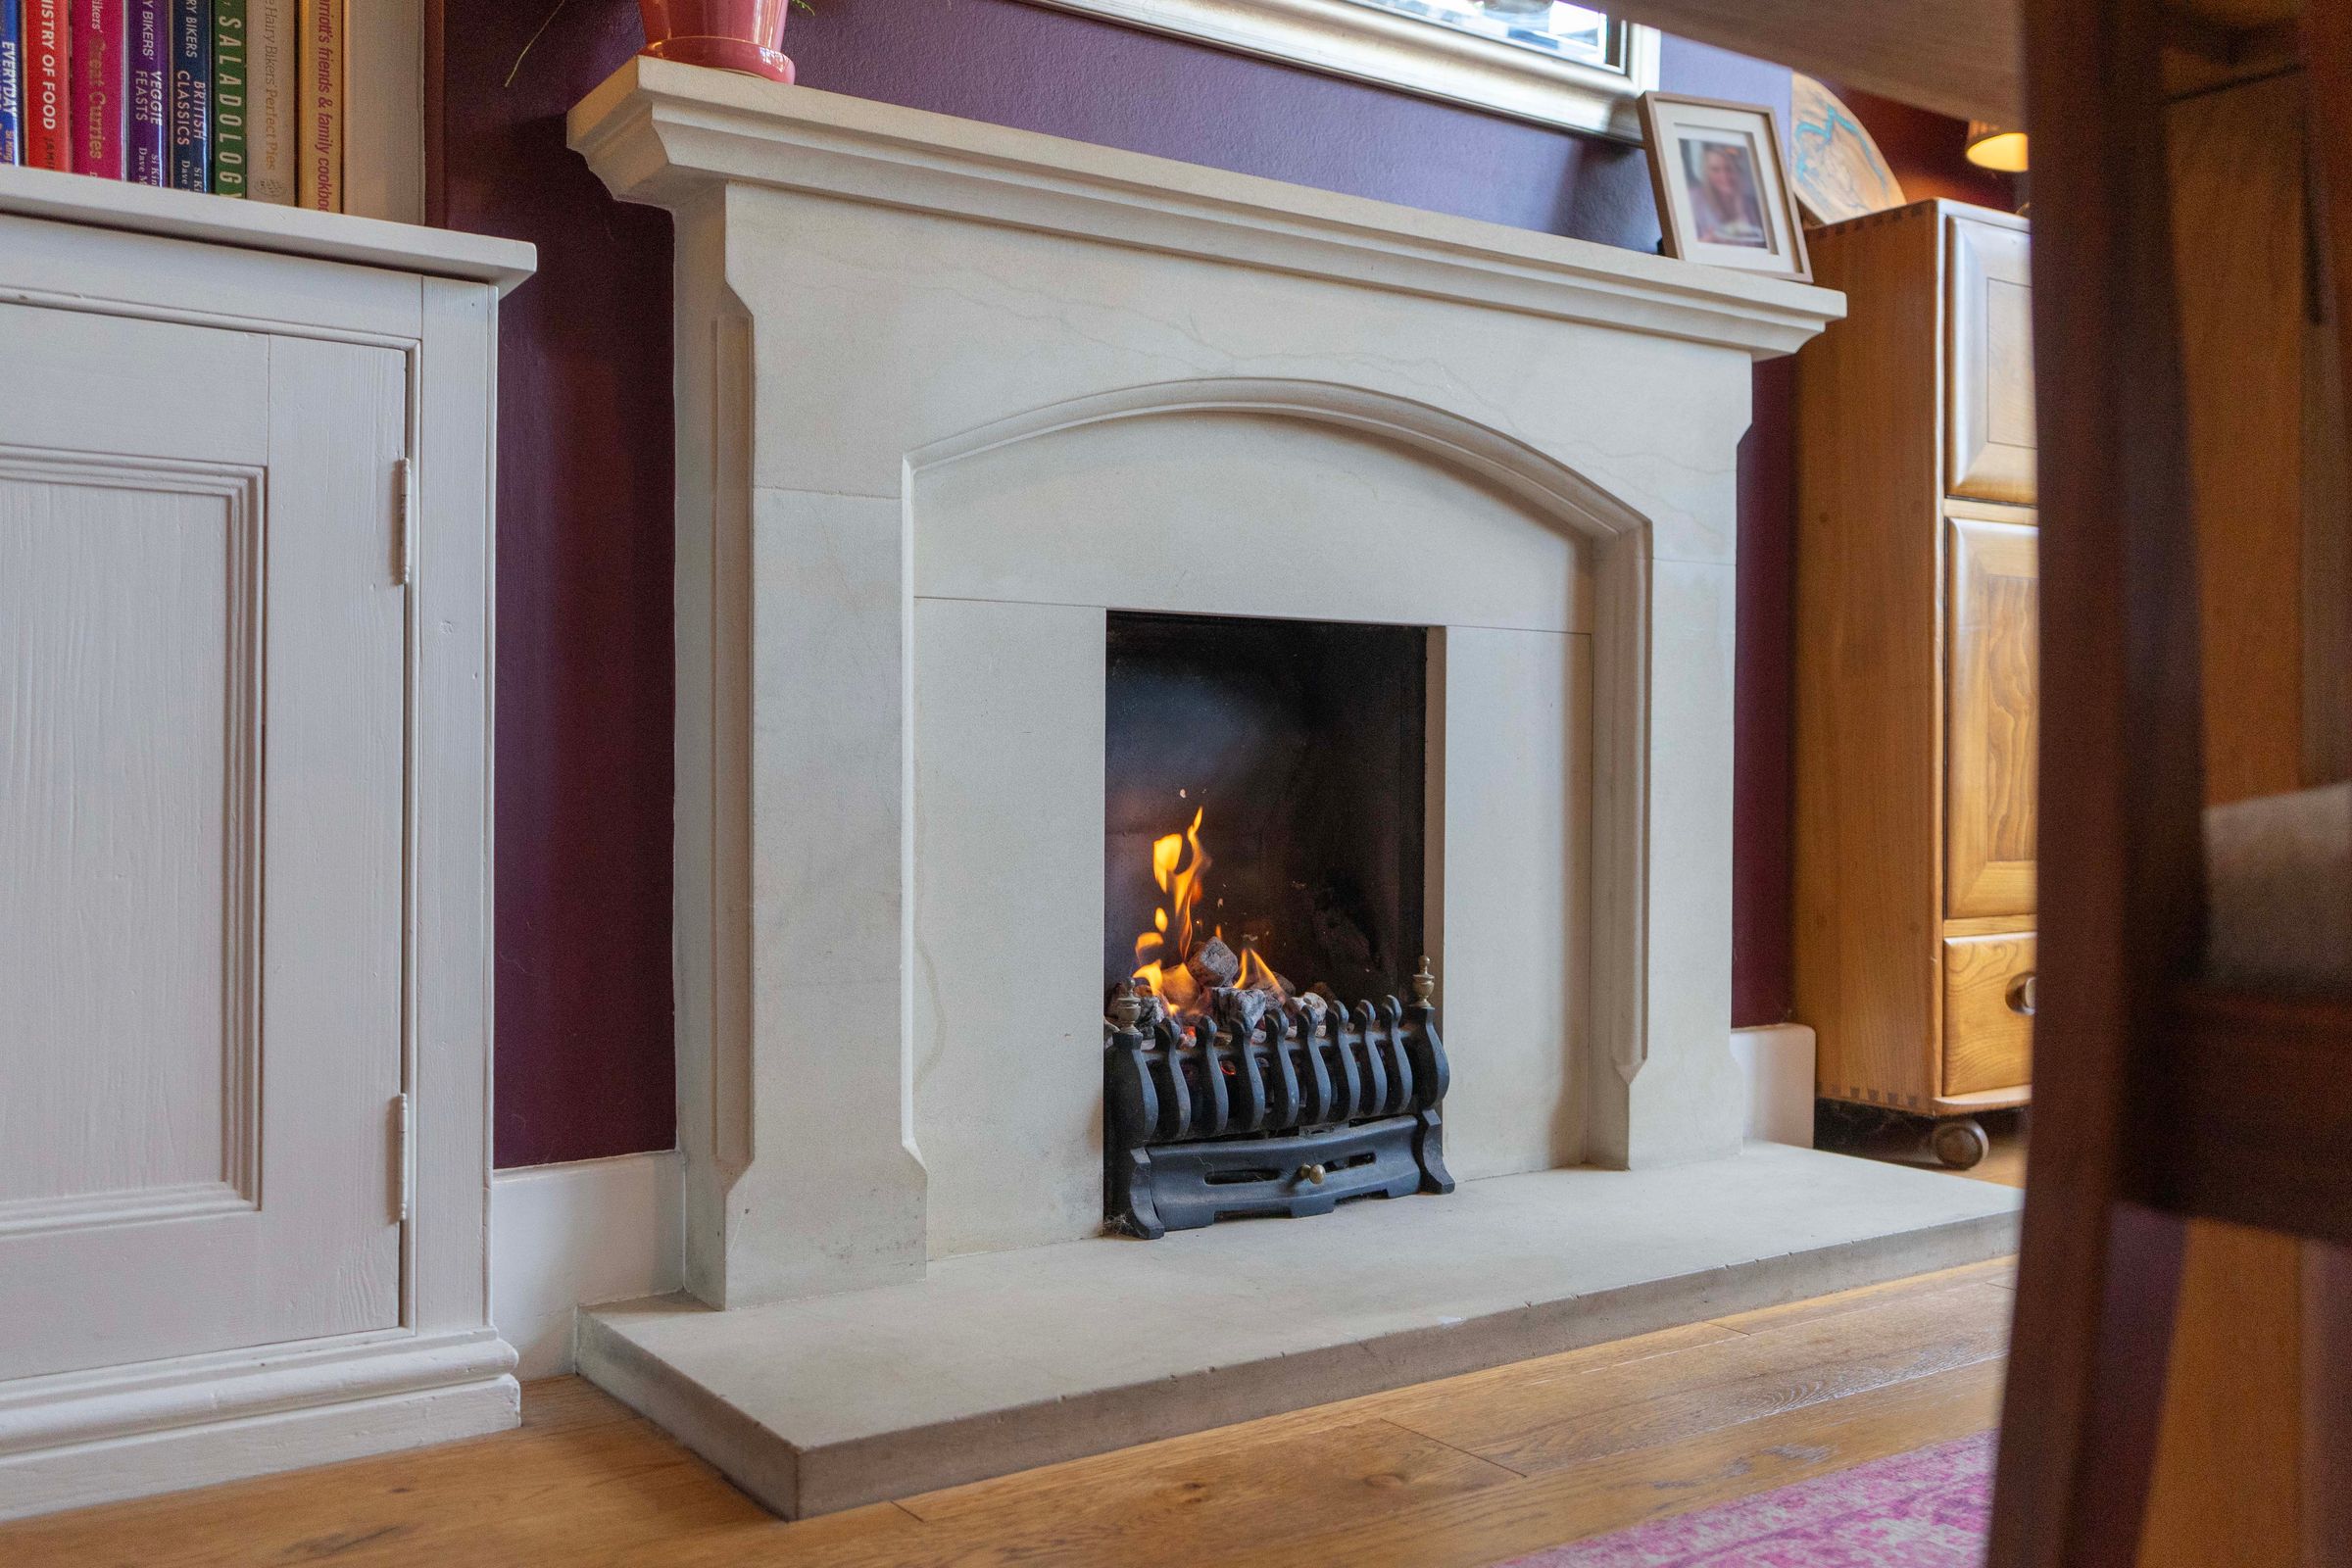
An elegant front-facing reception room centred around a real-flame gas fire set within a stone hearth and surround. Features a double-glazed bay window filling the room with natural light, alongside a traditional picture rail, built-in storage cupboard, and fitted shelving.
Reception Room Two
13' 5" x 10' 10" (4.10m x 3.30m)
A charming rear living space benefiting from direct access to the garden via double-glazed doors. Centered on a feature fireplace with an oak surround suitable for open fires, completed by wooden flooring, built-in alcove storage, and a radiator.
Extended Kitchen
18' 8" x 7' 7" (5.70m x 2.30m)
A impressively extended modern fitted kitchen featuring a ceramic sink unit, a range of base units with extensive work surfaces, and an integrated larder unit. Finished with stylish tiled flooring, inset ceiling spotlights, gas cooker point with splashback and stainless steel hood, dedicated plumbing for both washing machine and dishwasher, space for a fridge-freezer, and French doors leading out to the rear elevation.
Ground Floor Bedroom Four
14' 9" x 7' 10" (4.50m x 2.40m)
A highly versatile ground floor double bedroom featuring an architectural part-vaulted ceiling. Benefiting from dual-aspect double-glazed windows to both front and rear elevations ensuring plenty of daylight.
Bedroom One
13' 1" x 10' 6" (4.00m x 3.20m)
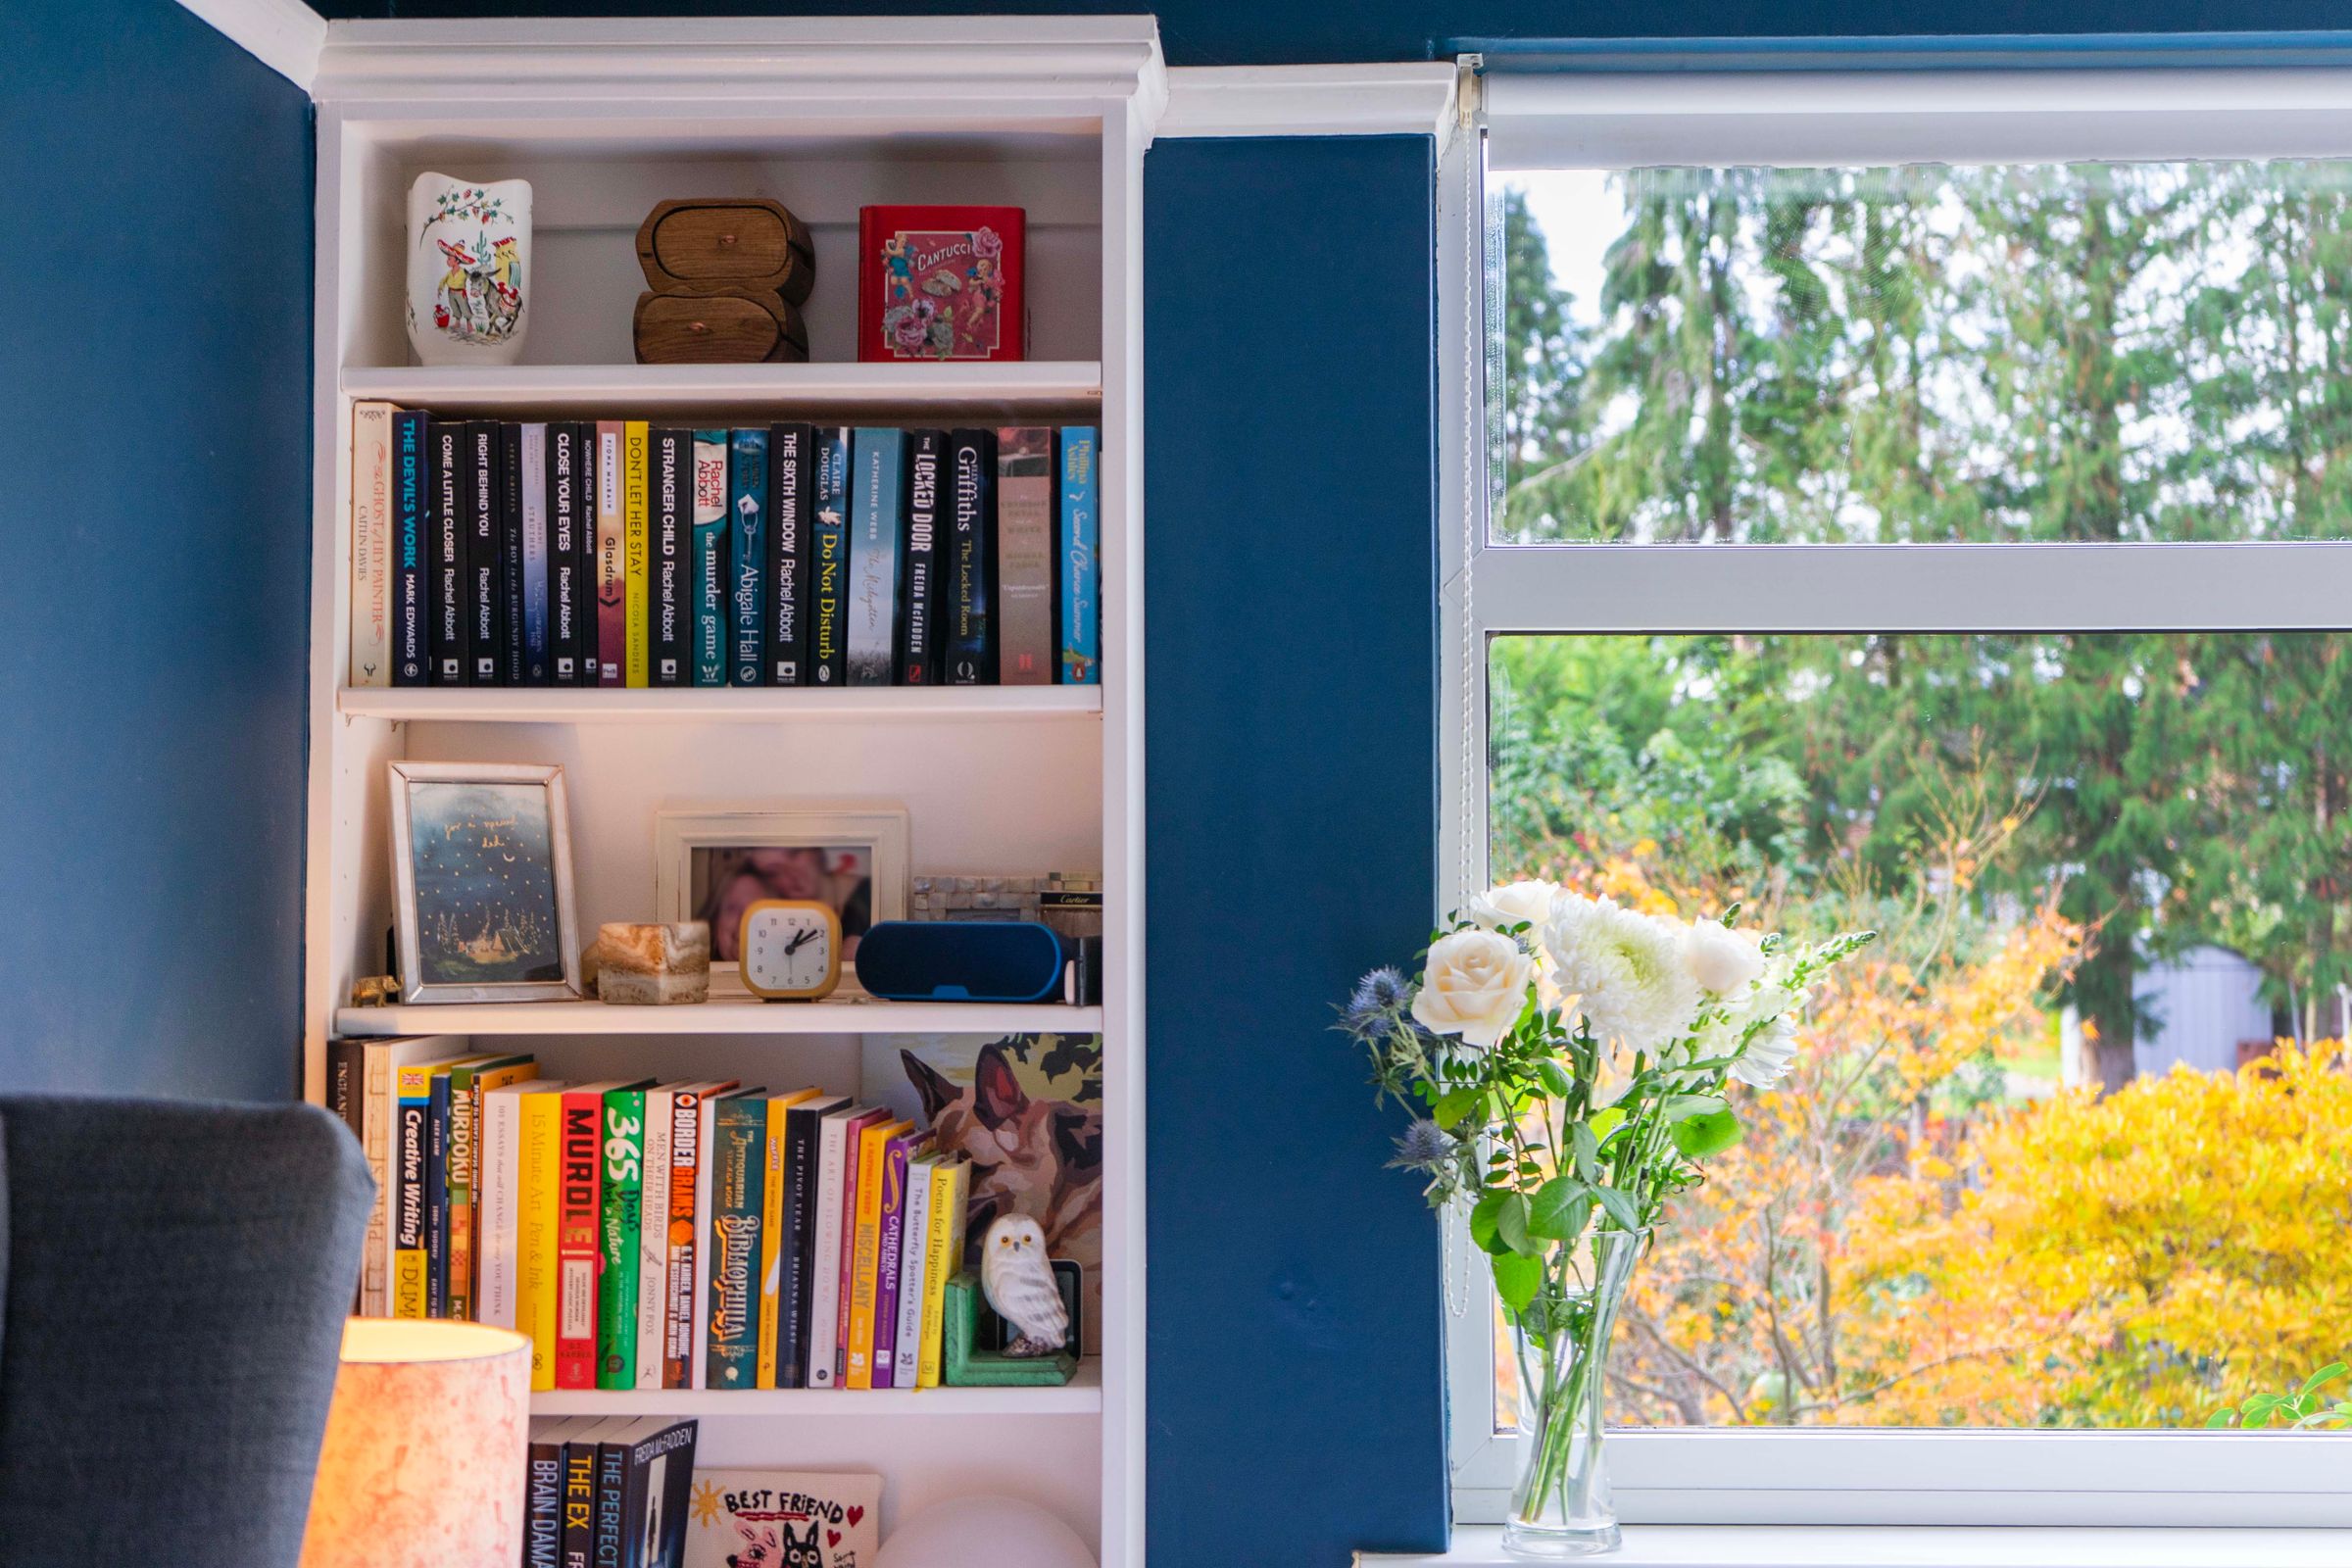
Generously proportioned primary bedroom showcasing a period-style decorative fireplace and picture rail. Offers fitted wardrobes with shelving, a dedicated TV point, and a double-glazed window overlooking the rear garden.
Bedroom Two
13' 1" x 10' 6" (4.00m x 3.20m)
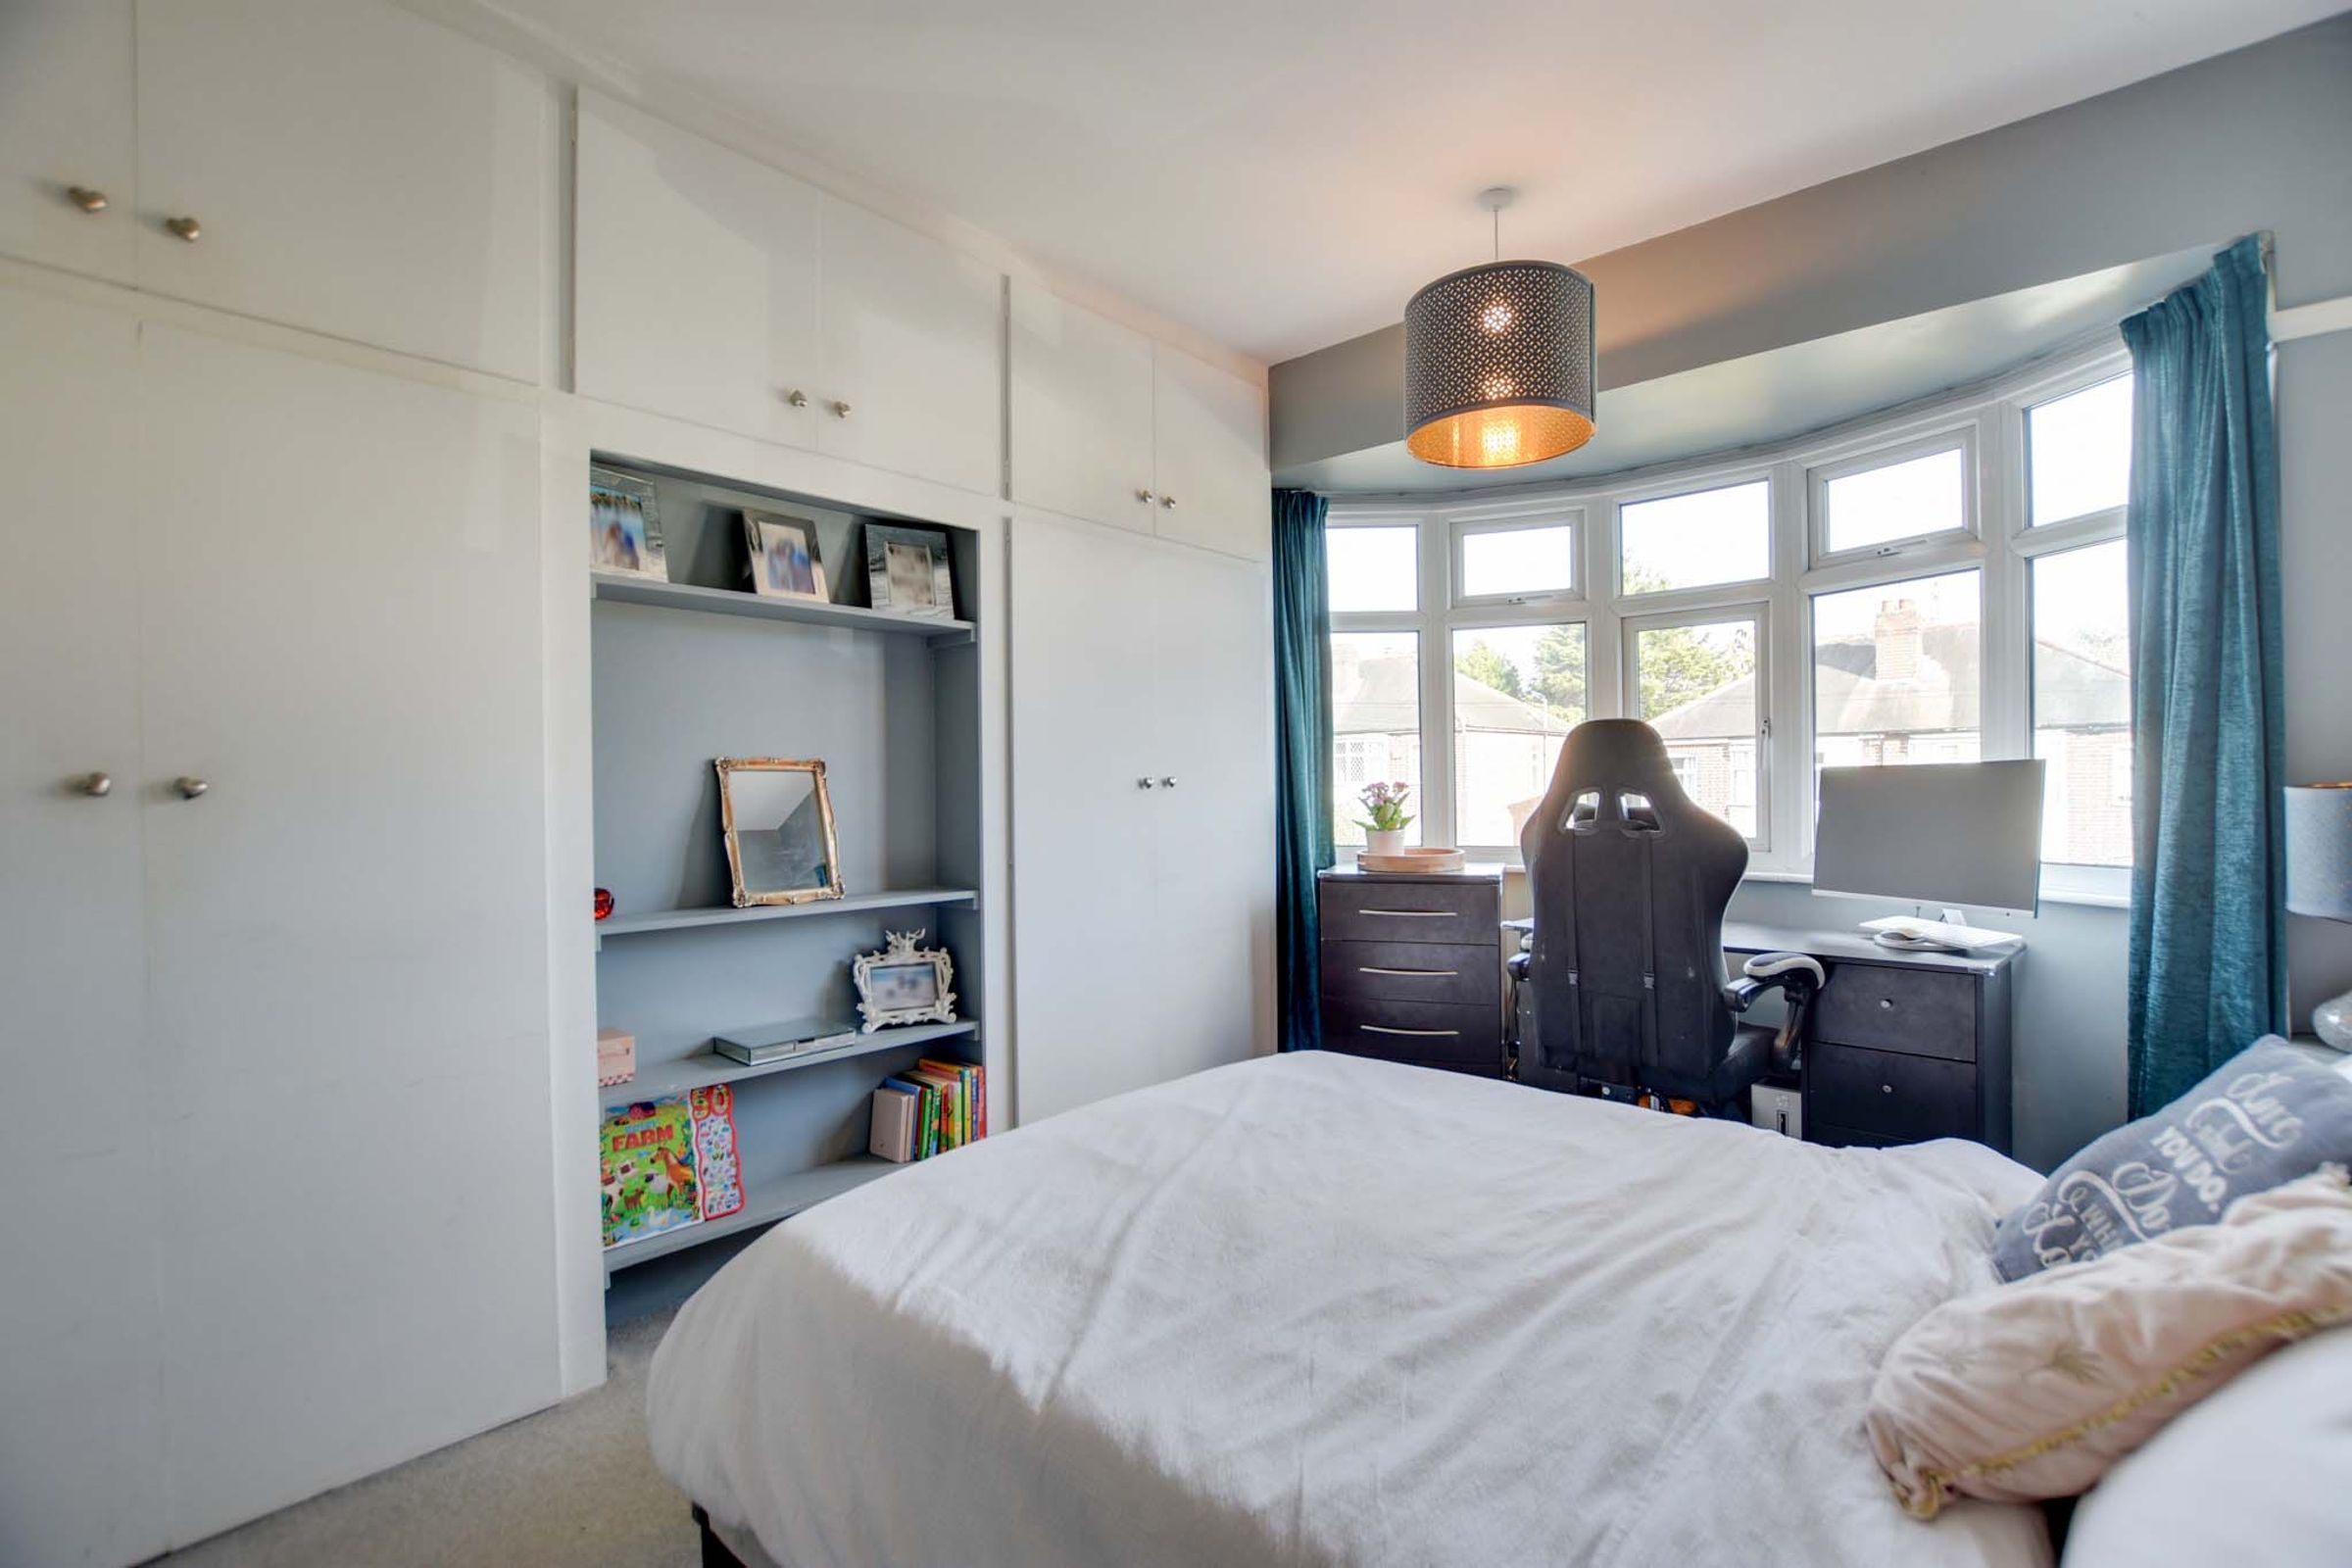
A spacious secondary bedroom highlighting a double-glazed bay window to the front aspect. Well-appointed with extensive fitted wardrobes featuring overhead box cupboards and built-in shelving.
Bedroom Three
7' 10" x 6' 7" (2.40m x 2.00m)
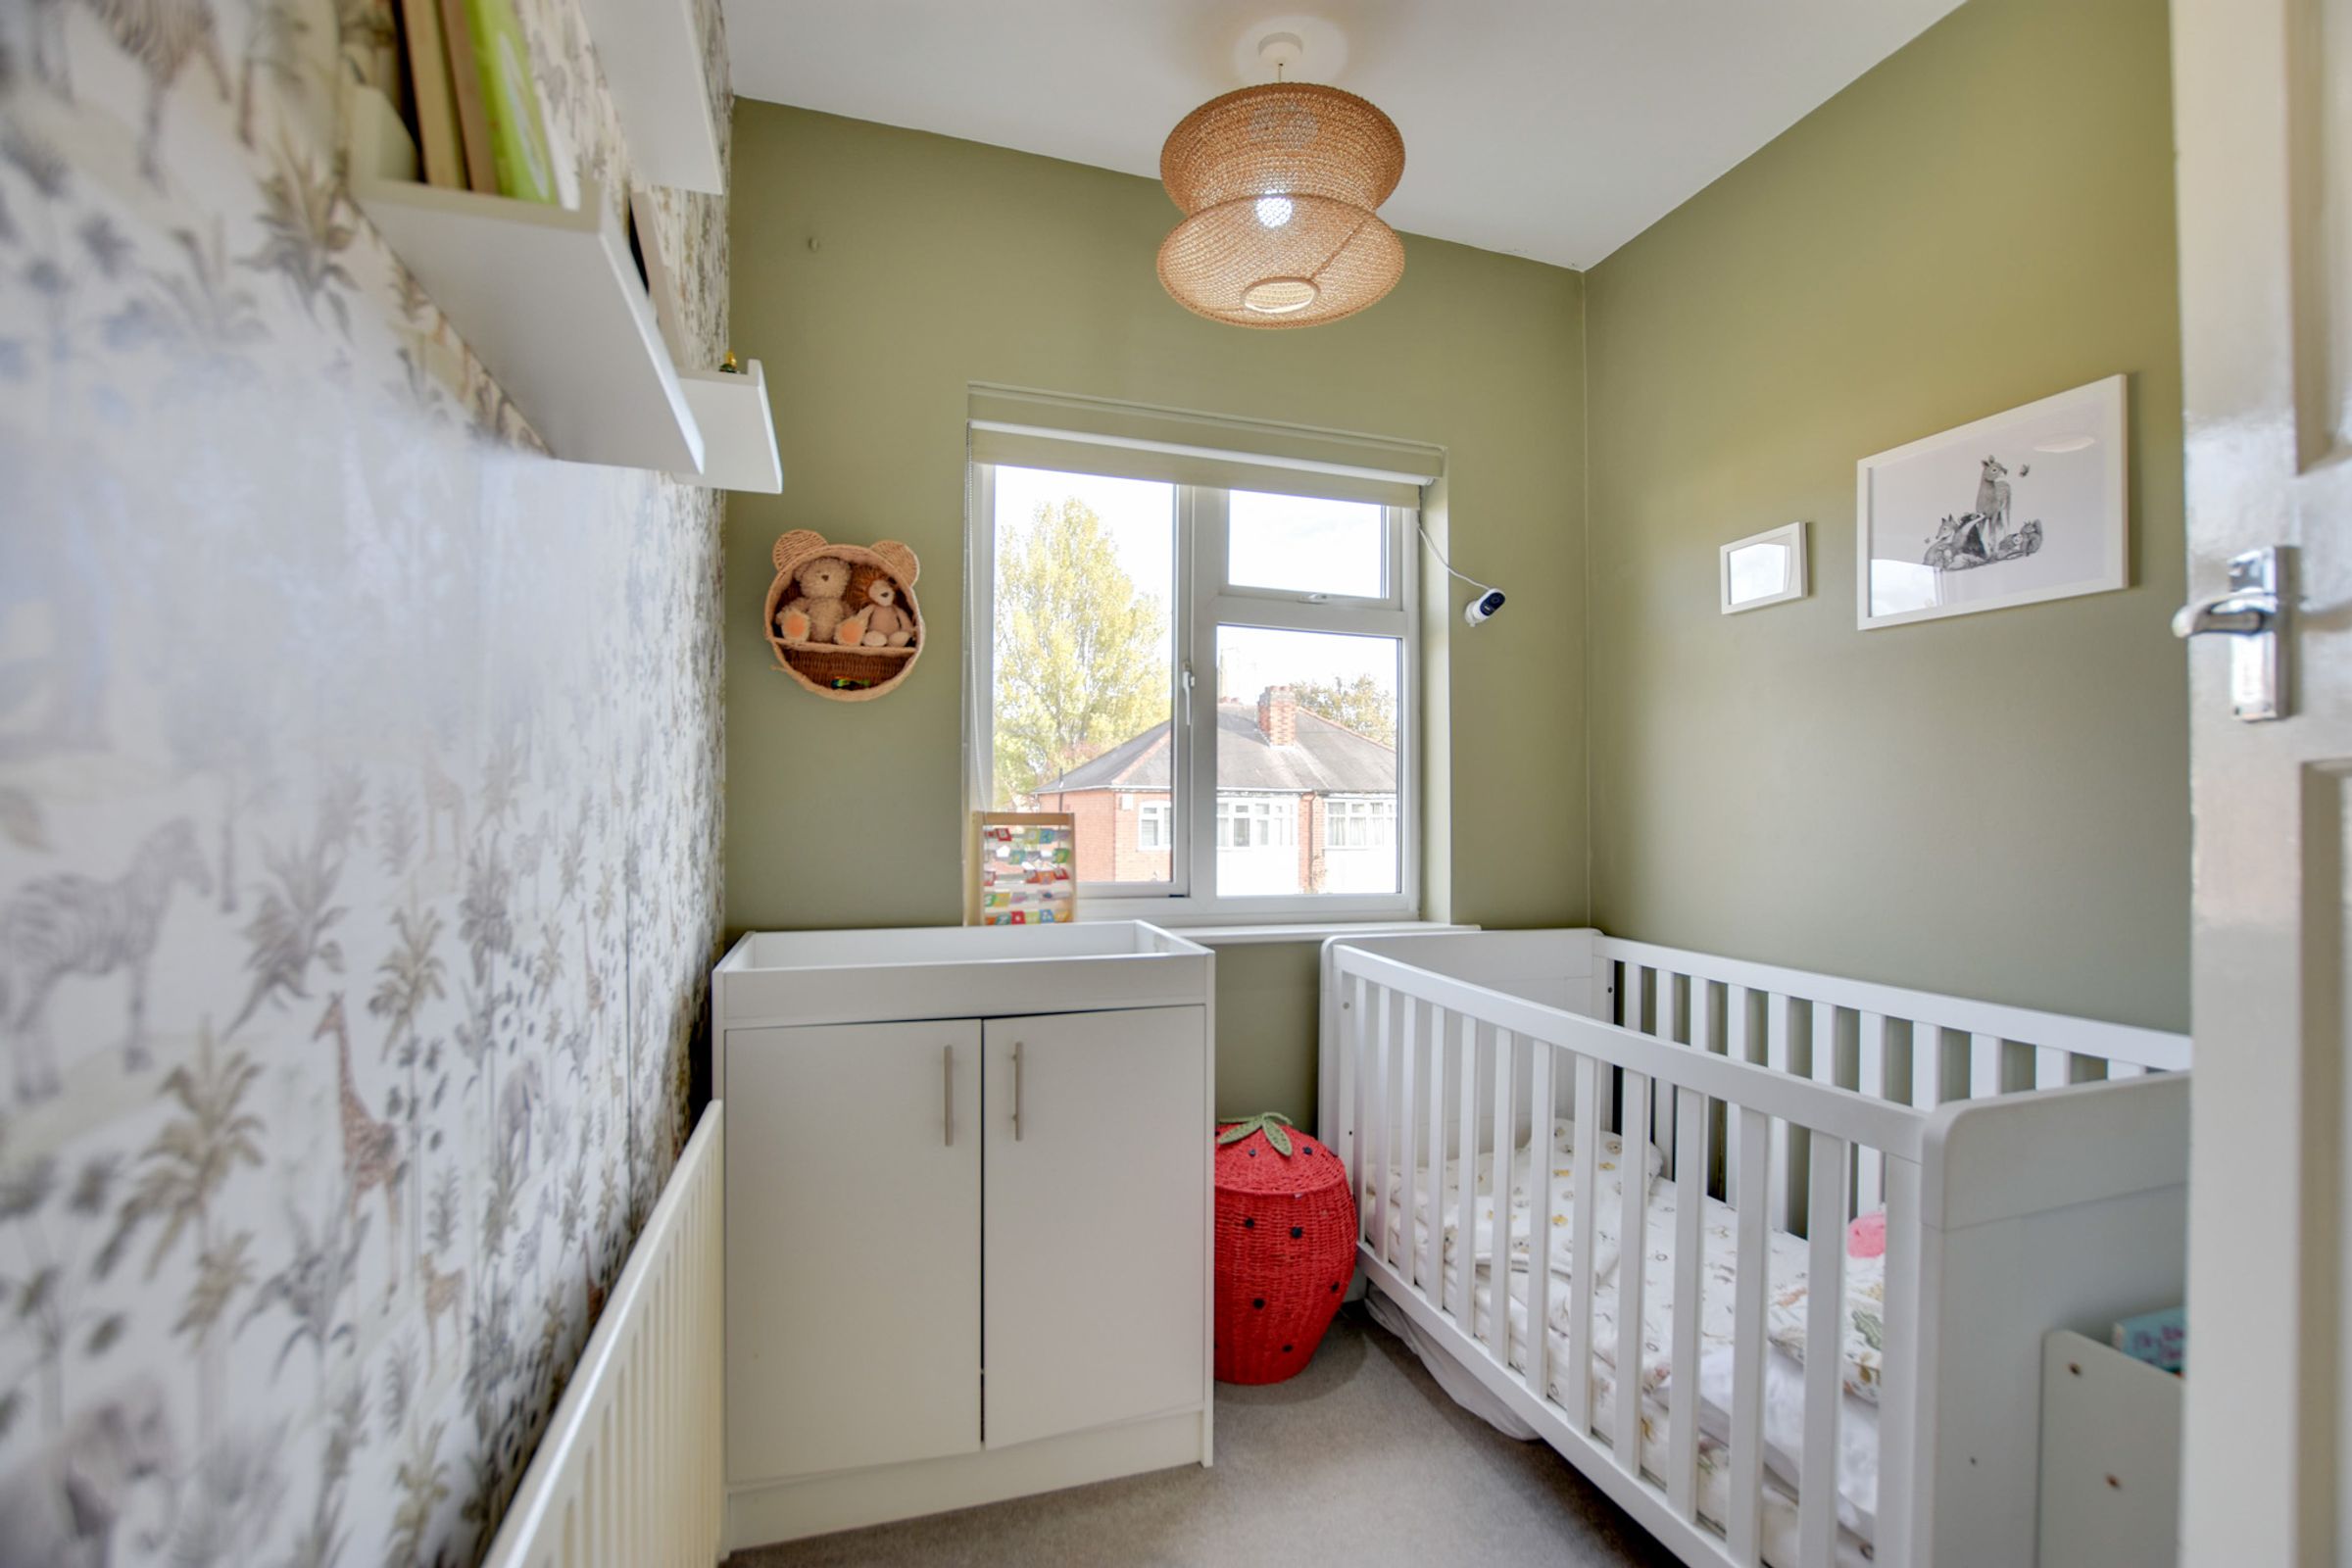
A charming single bedroom or home office featuring a built-in wardrobe and radiator. Positioned to the front of the home with a double-glazed window.
Bathroom
8' 2" x 6' 3" (2.50m x 1.90m)
Well-appointed family bathroom comprising a panelled bath with an electric shower over, wash hand basin, low-level WC, and integrated panelled storage. Finished with an extractor fan, inset ceiling spotlights, and a double-glazed window to the rear.
Properties you may like
Disclaimer - Measurements are taken electronically and are for guidance only — not to be relied upon as exact. Services, appliances, and fittings have not been tested. Buyers must satisfy themselves through inspection. Floor plans are not to scale and are for layout guidance only. Knightsbridge Estate Agents make no warranties regarding the property. By law, we must carry out anti-money laundering checks for buyers and sellers. These are handled on our behalf by Kotini. A £70 fee (incl. VAT) charge applies. This must be paid before we can publish your property (for vendors) or issue a memorandum of sale (for buyers). The fee is non-refundable and paid directly to Lifetime Legal. We receive a portion of this fee for facilitating the checks.