Like the look of this property?
We would love to hear from you and arrange a viewing of this property. Get in touch now!
Property features
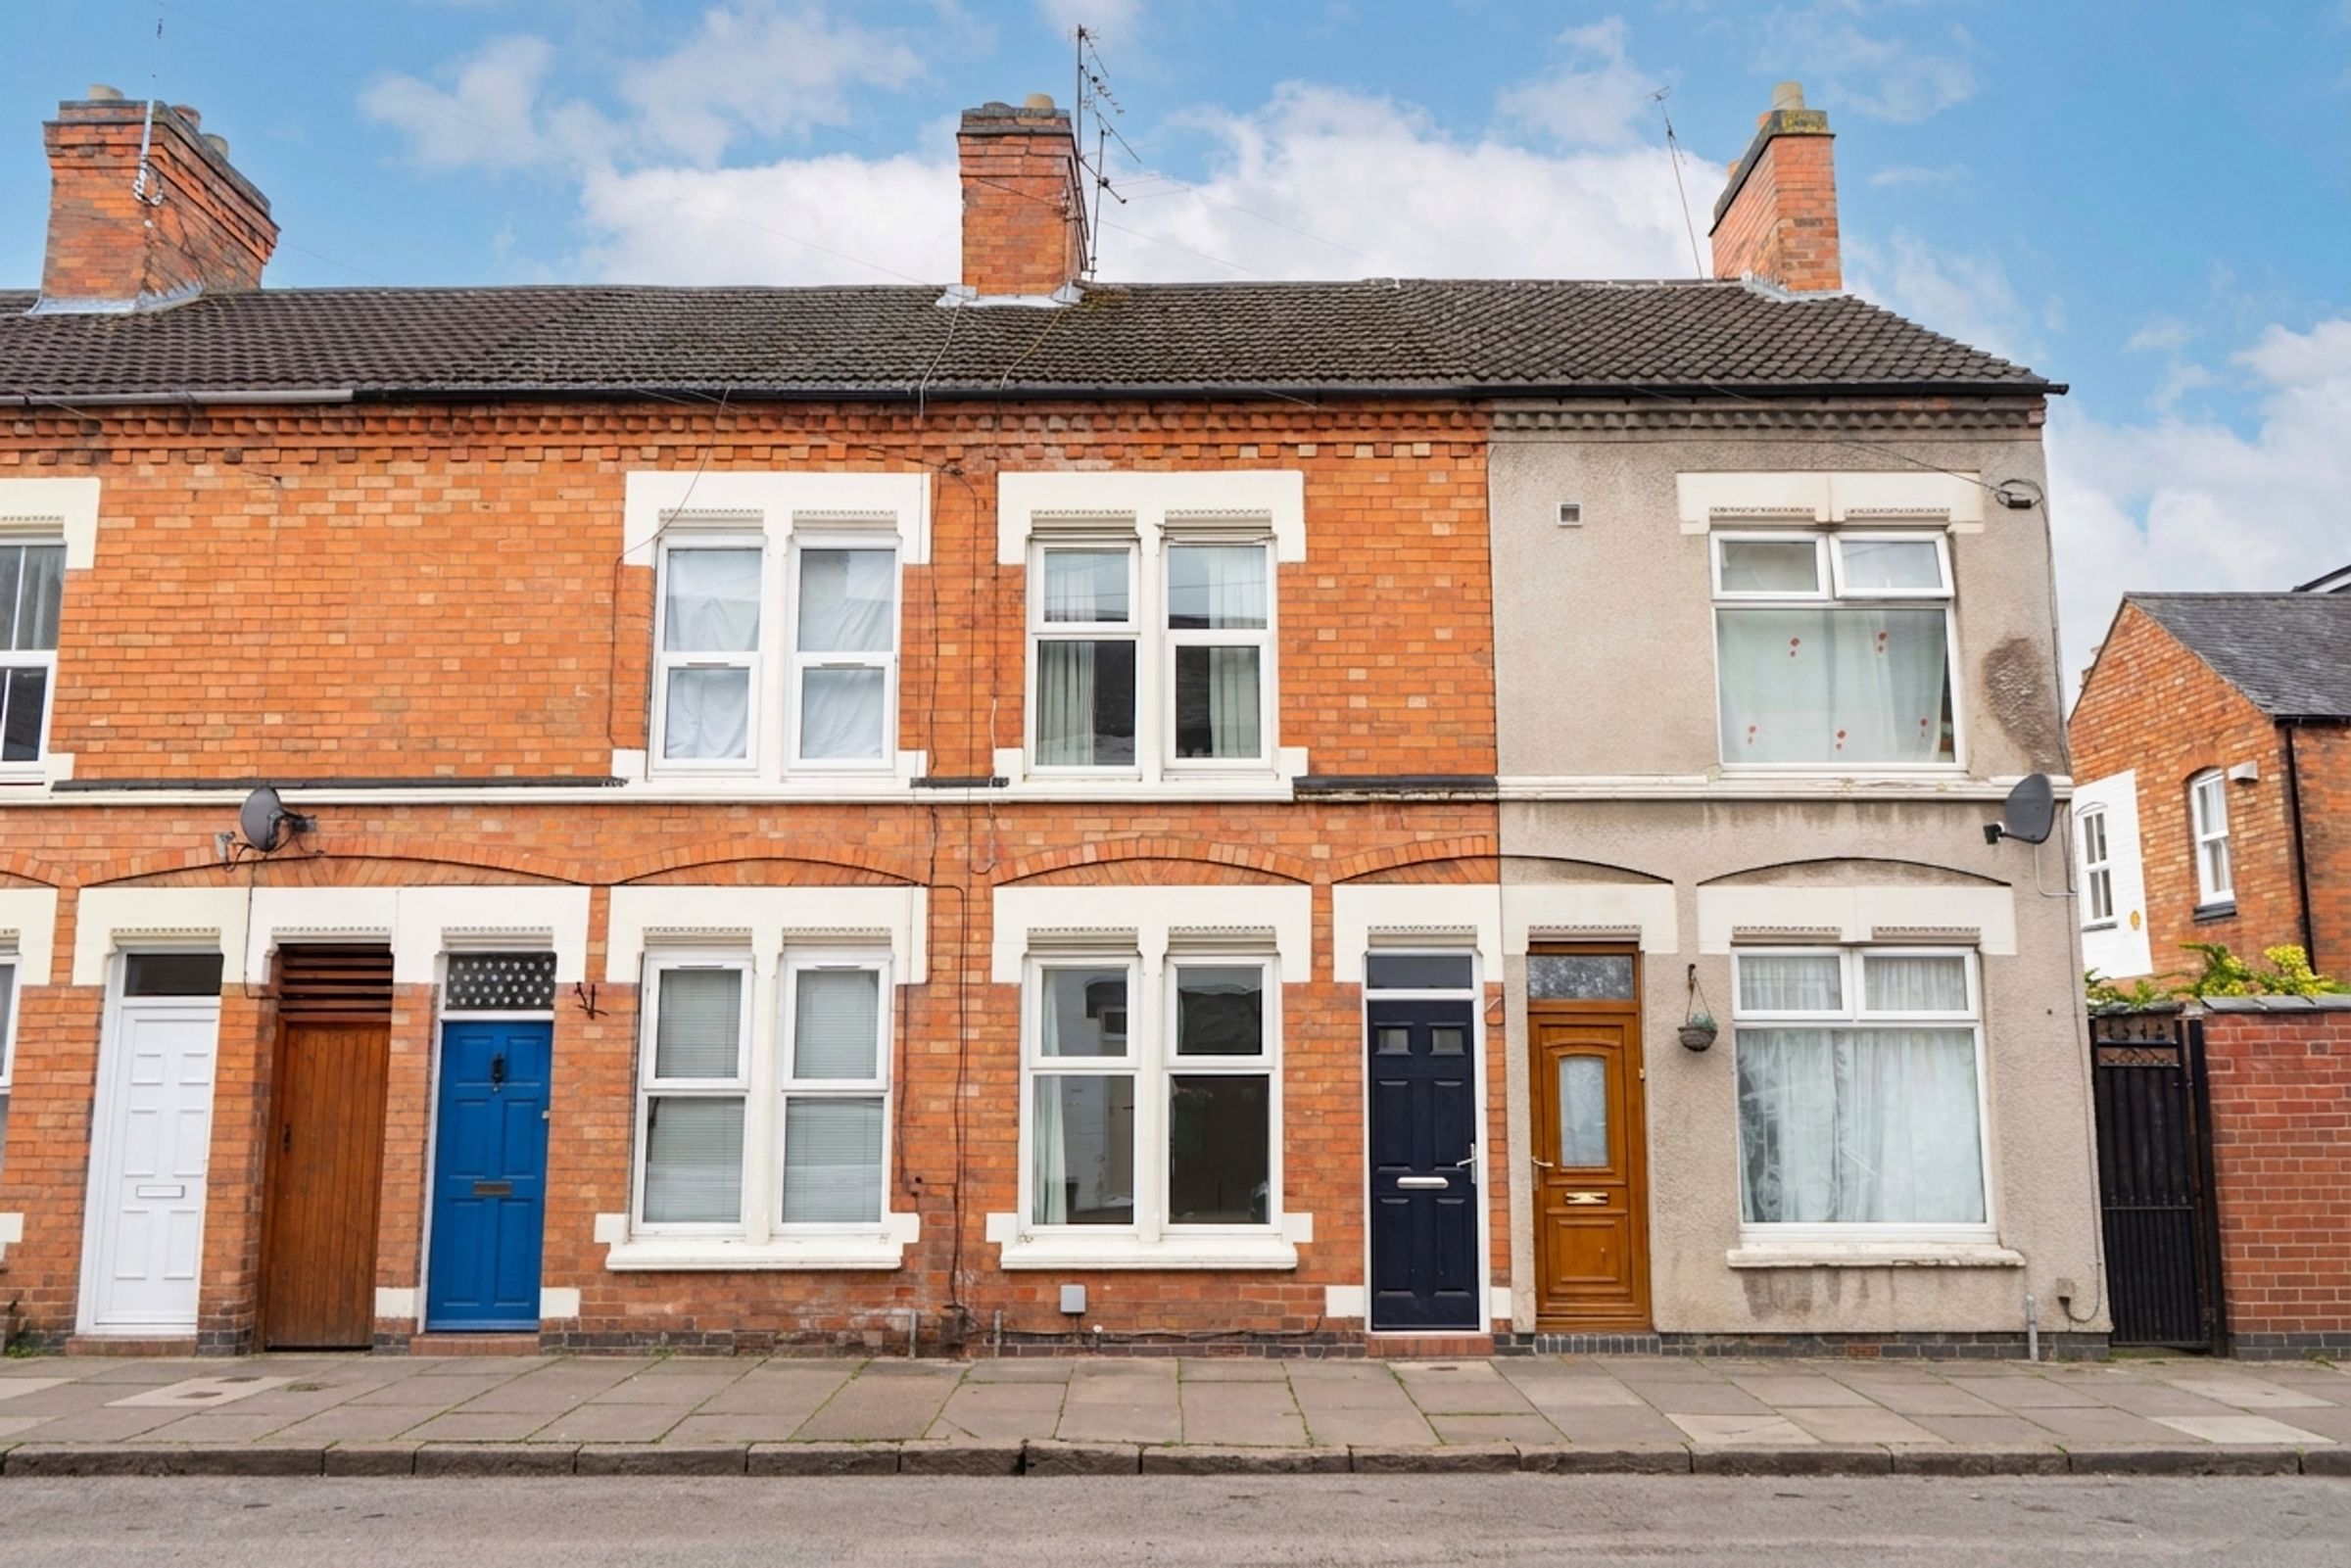
Three-bedroom terraced house
Two separate reception rooms
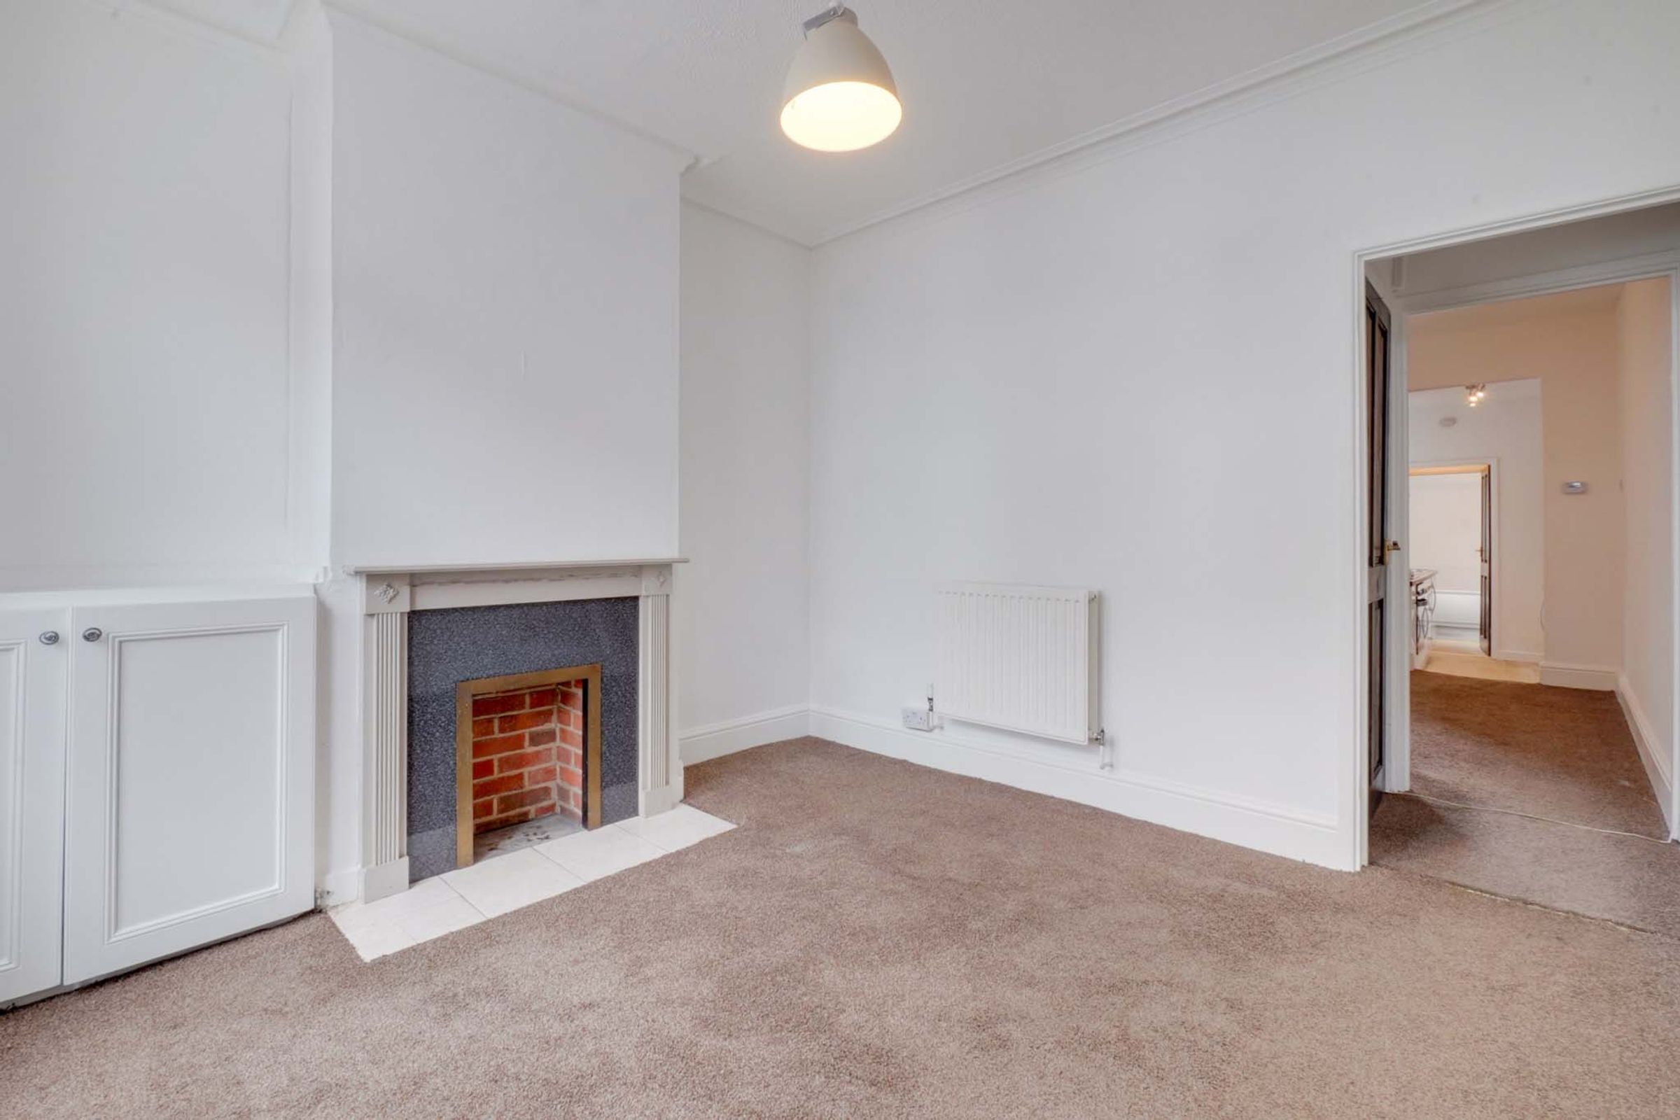
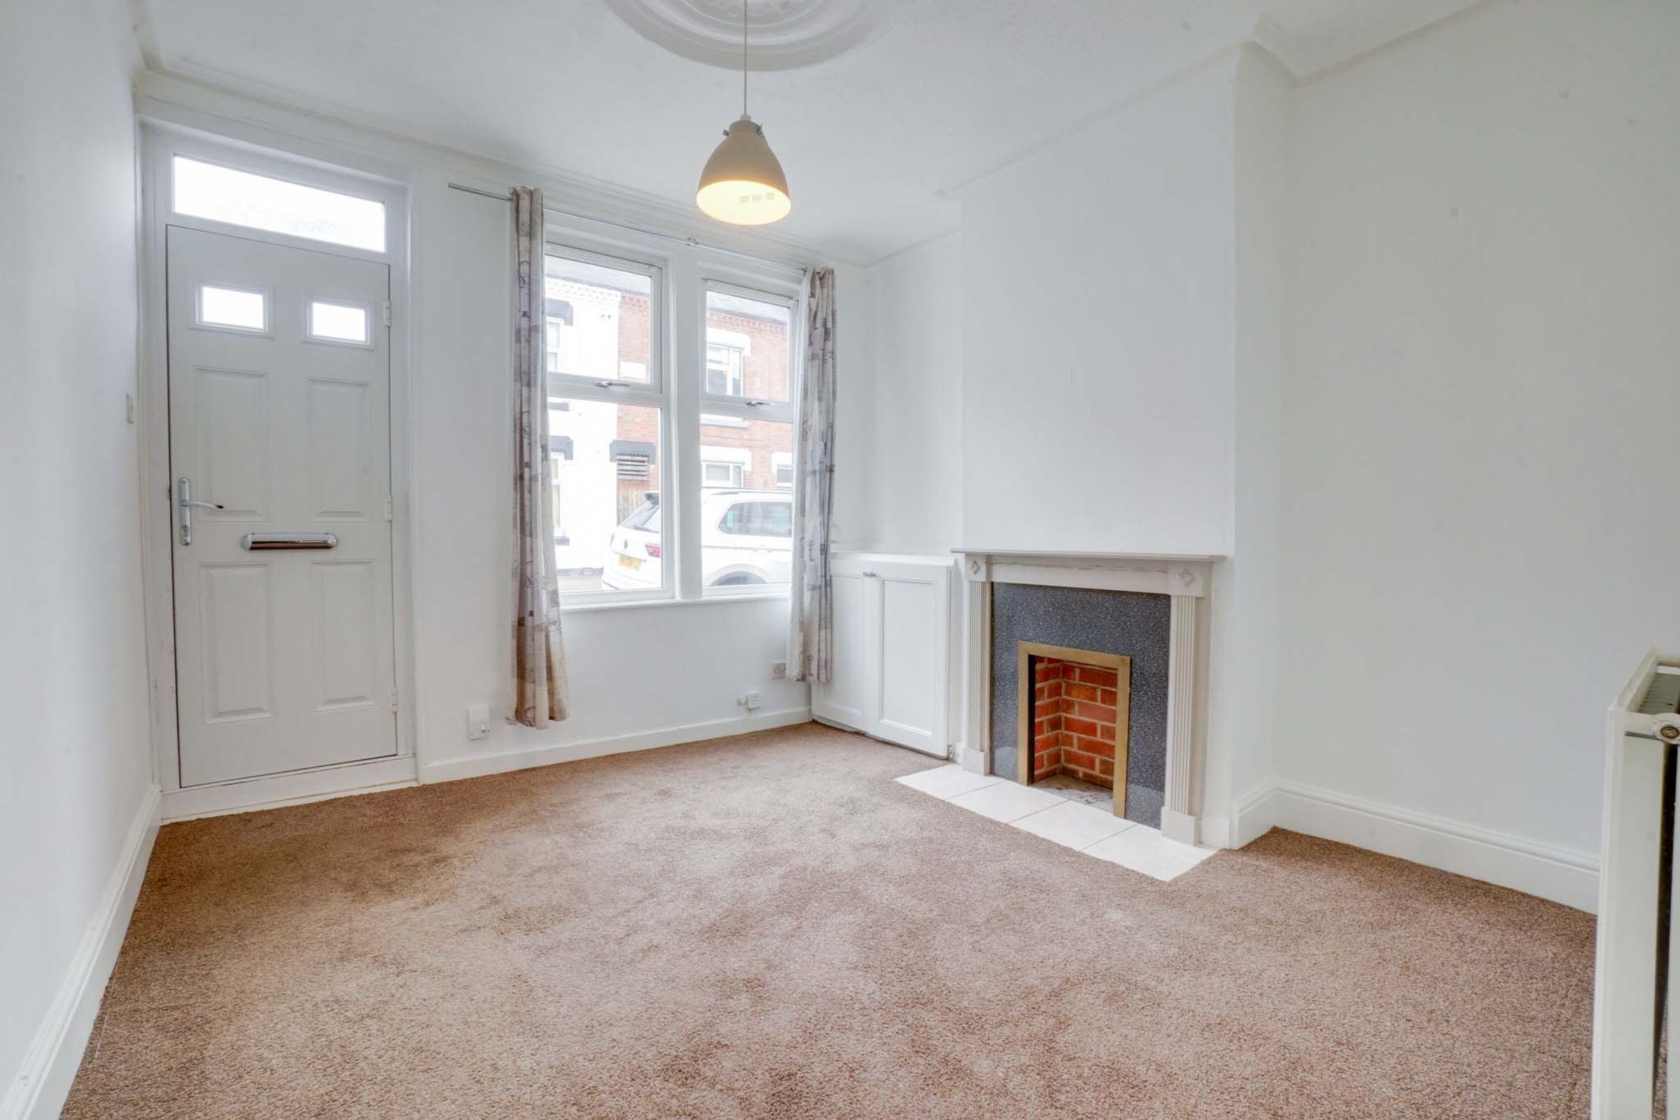
Period features including ceiling rose and coving
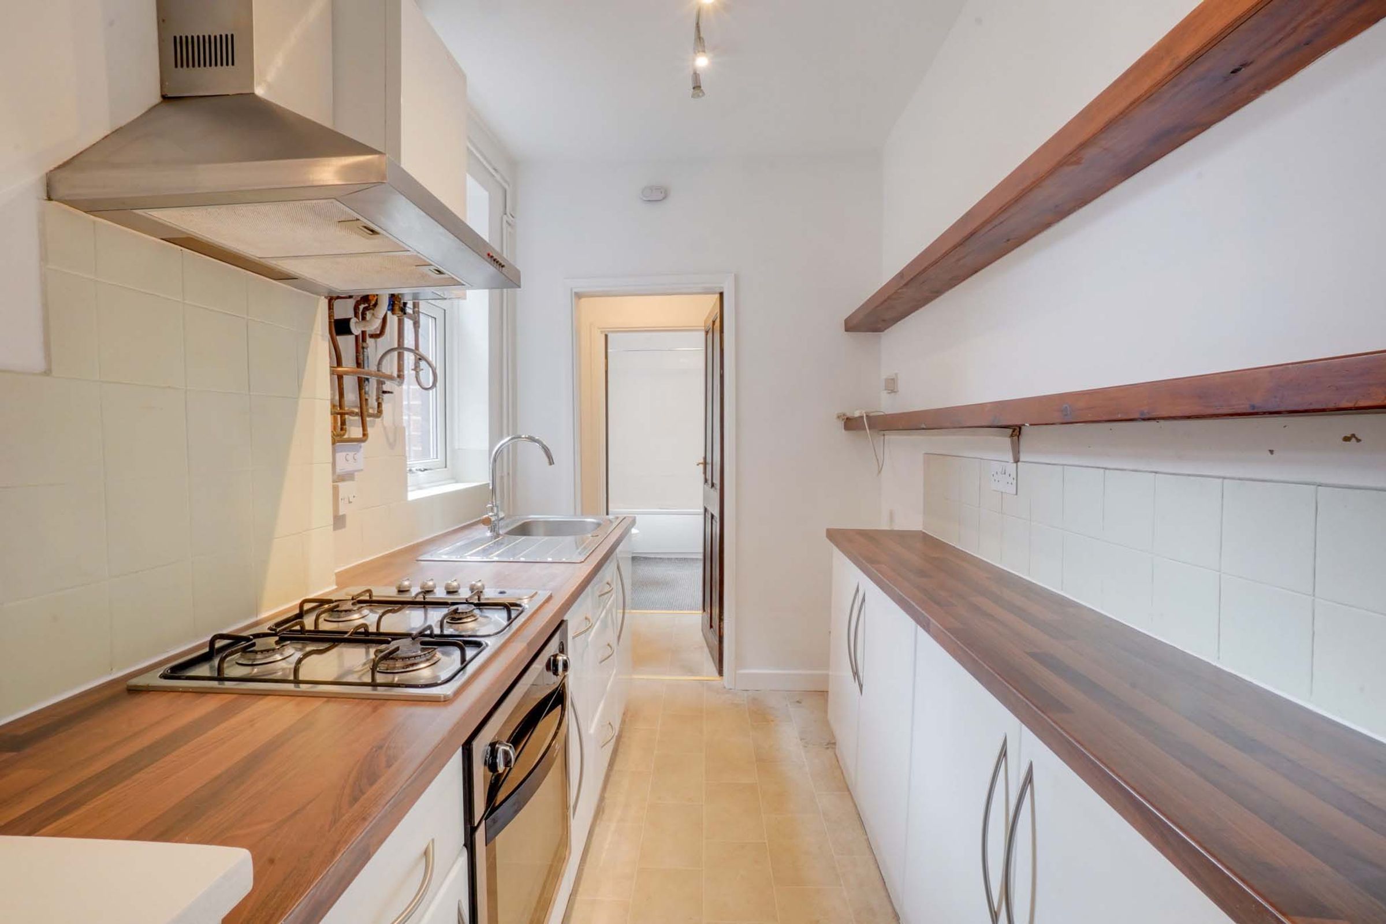
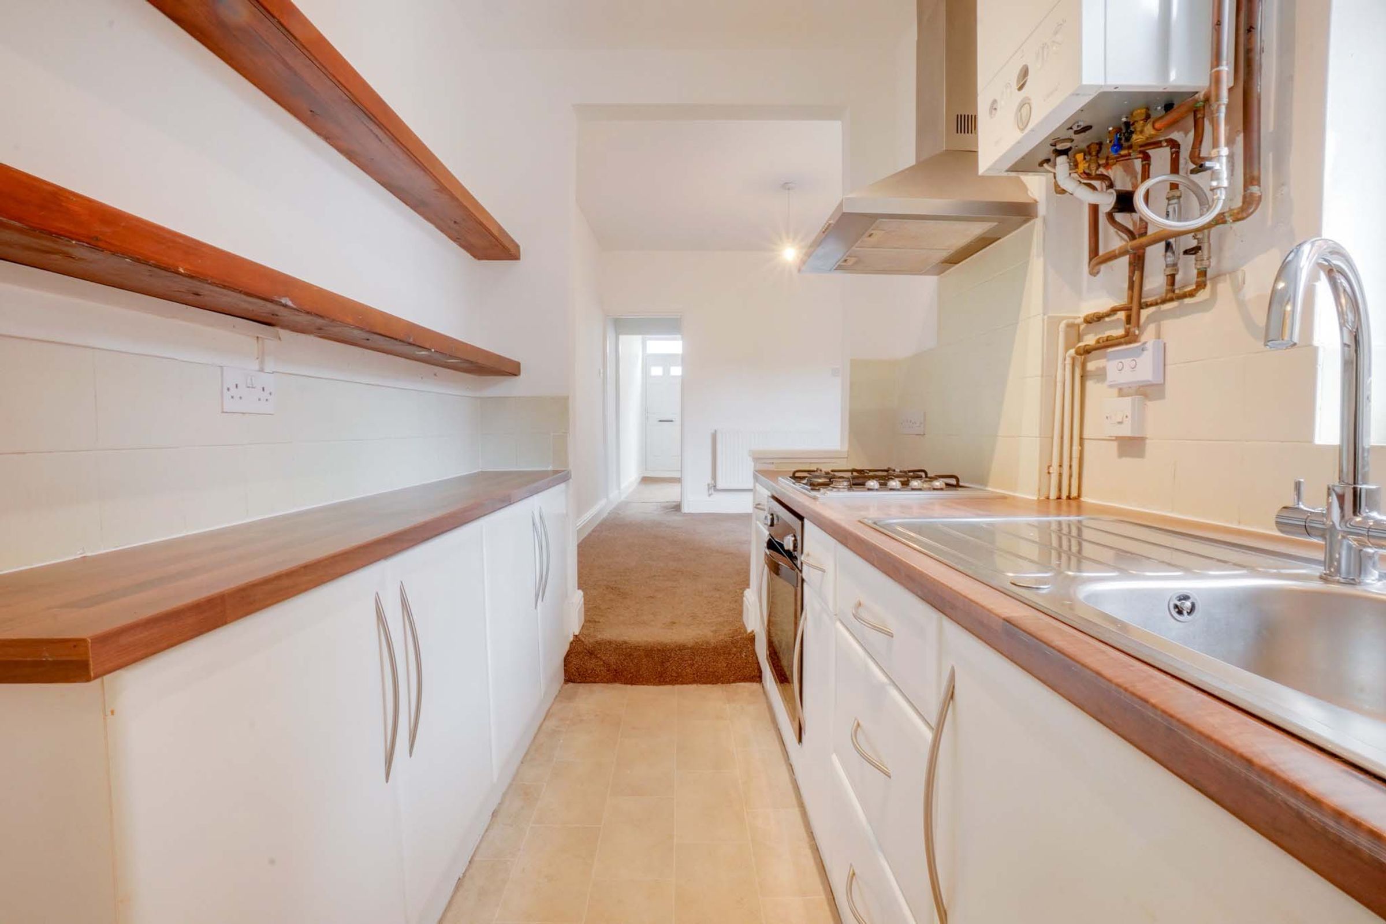
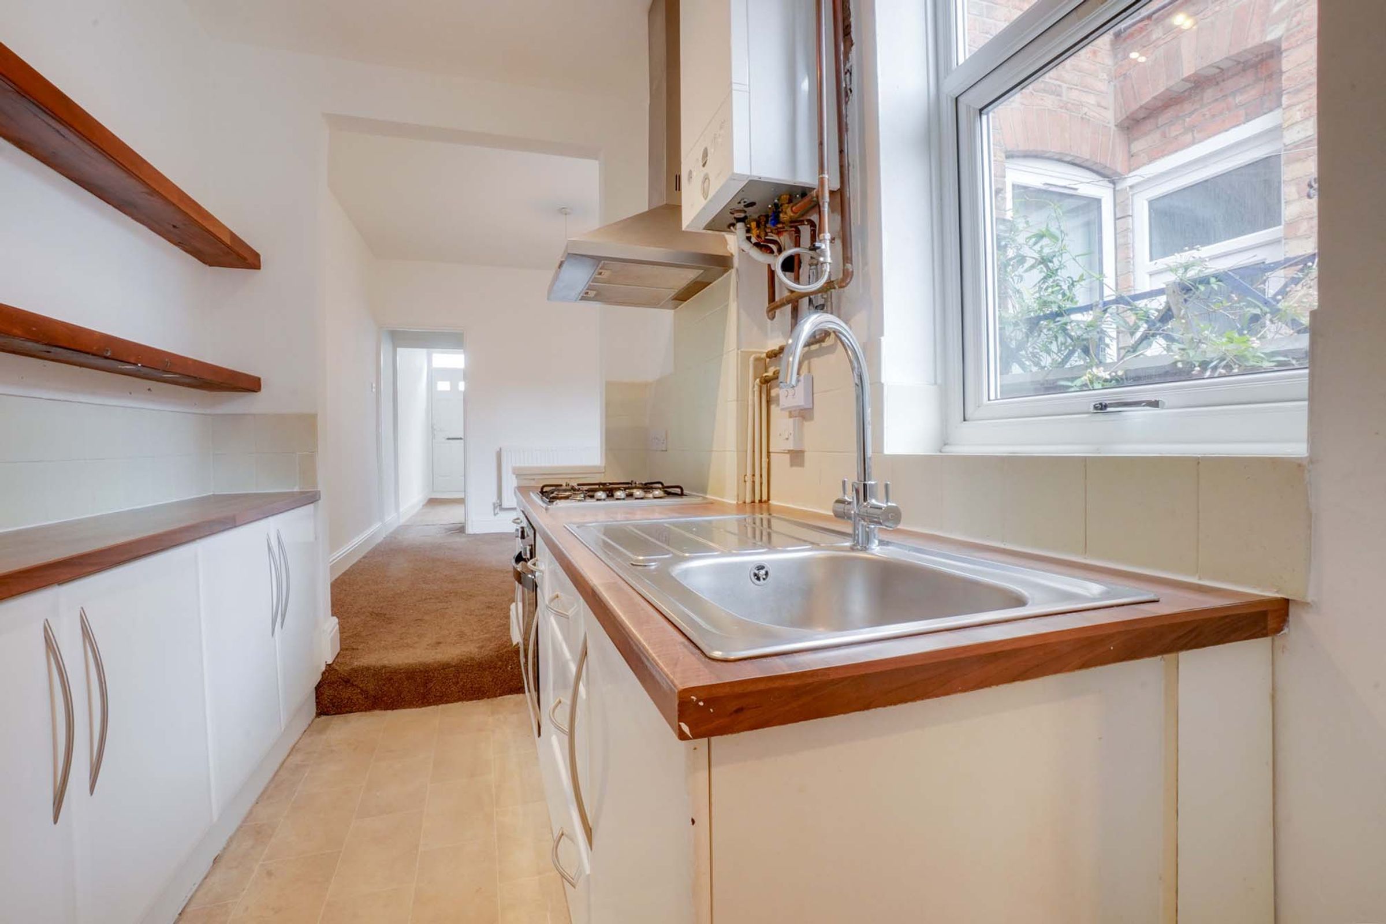
Fitted kitchen with built-in oven and gas hob
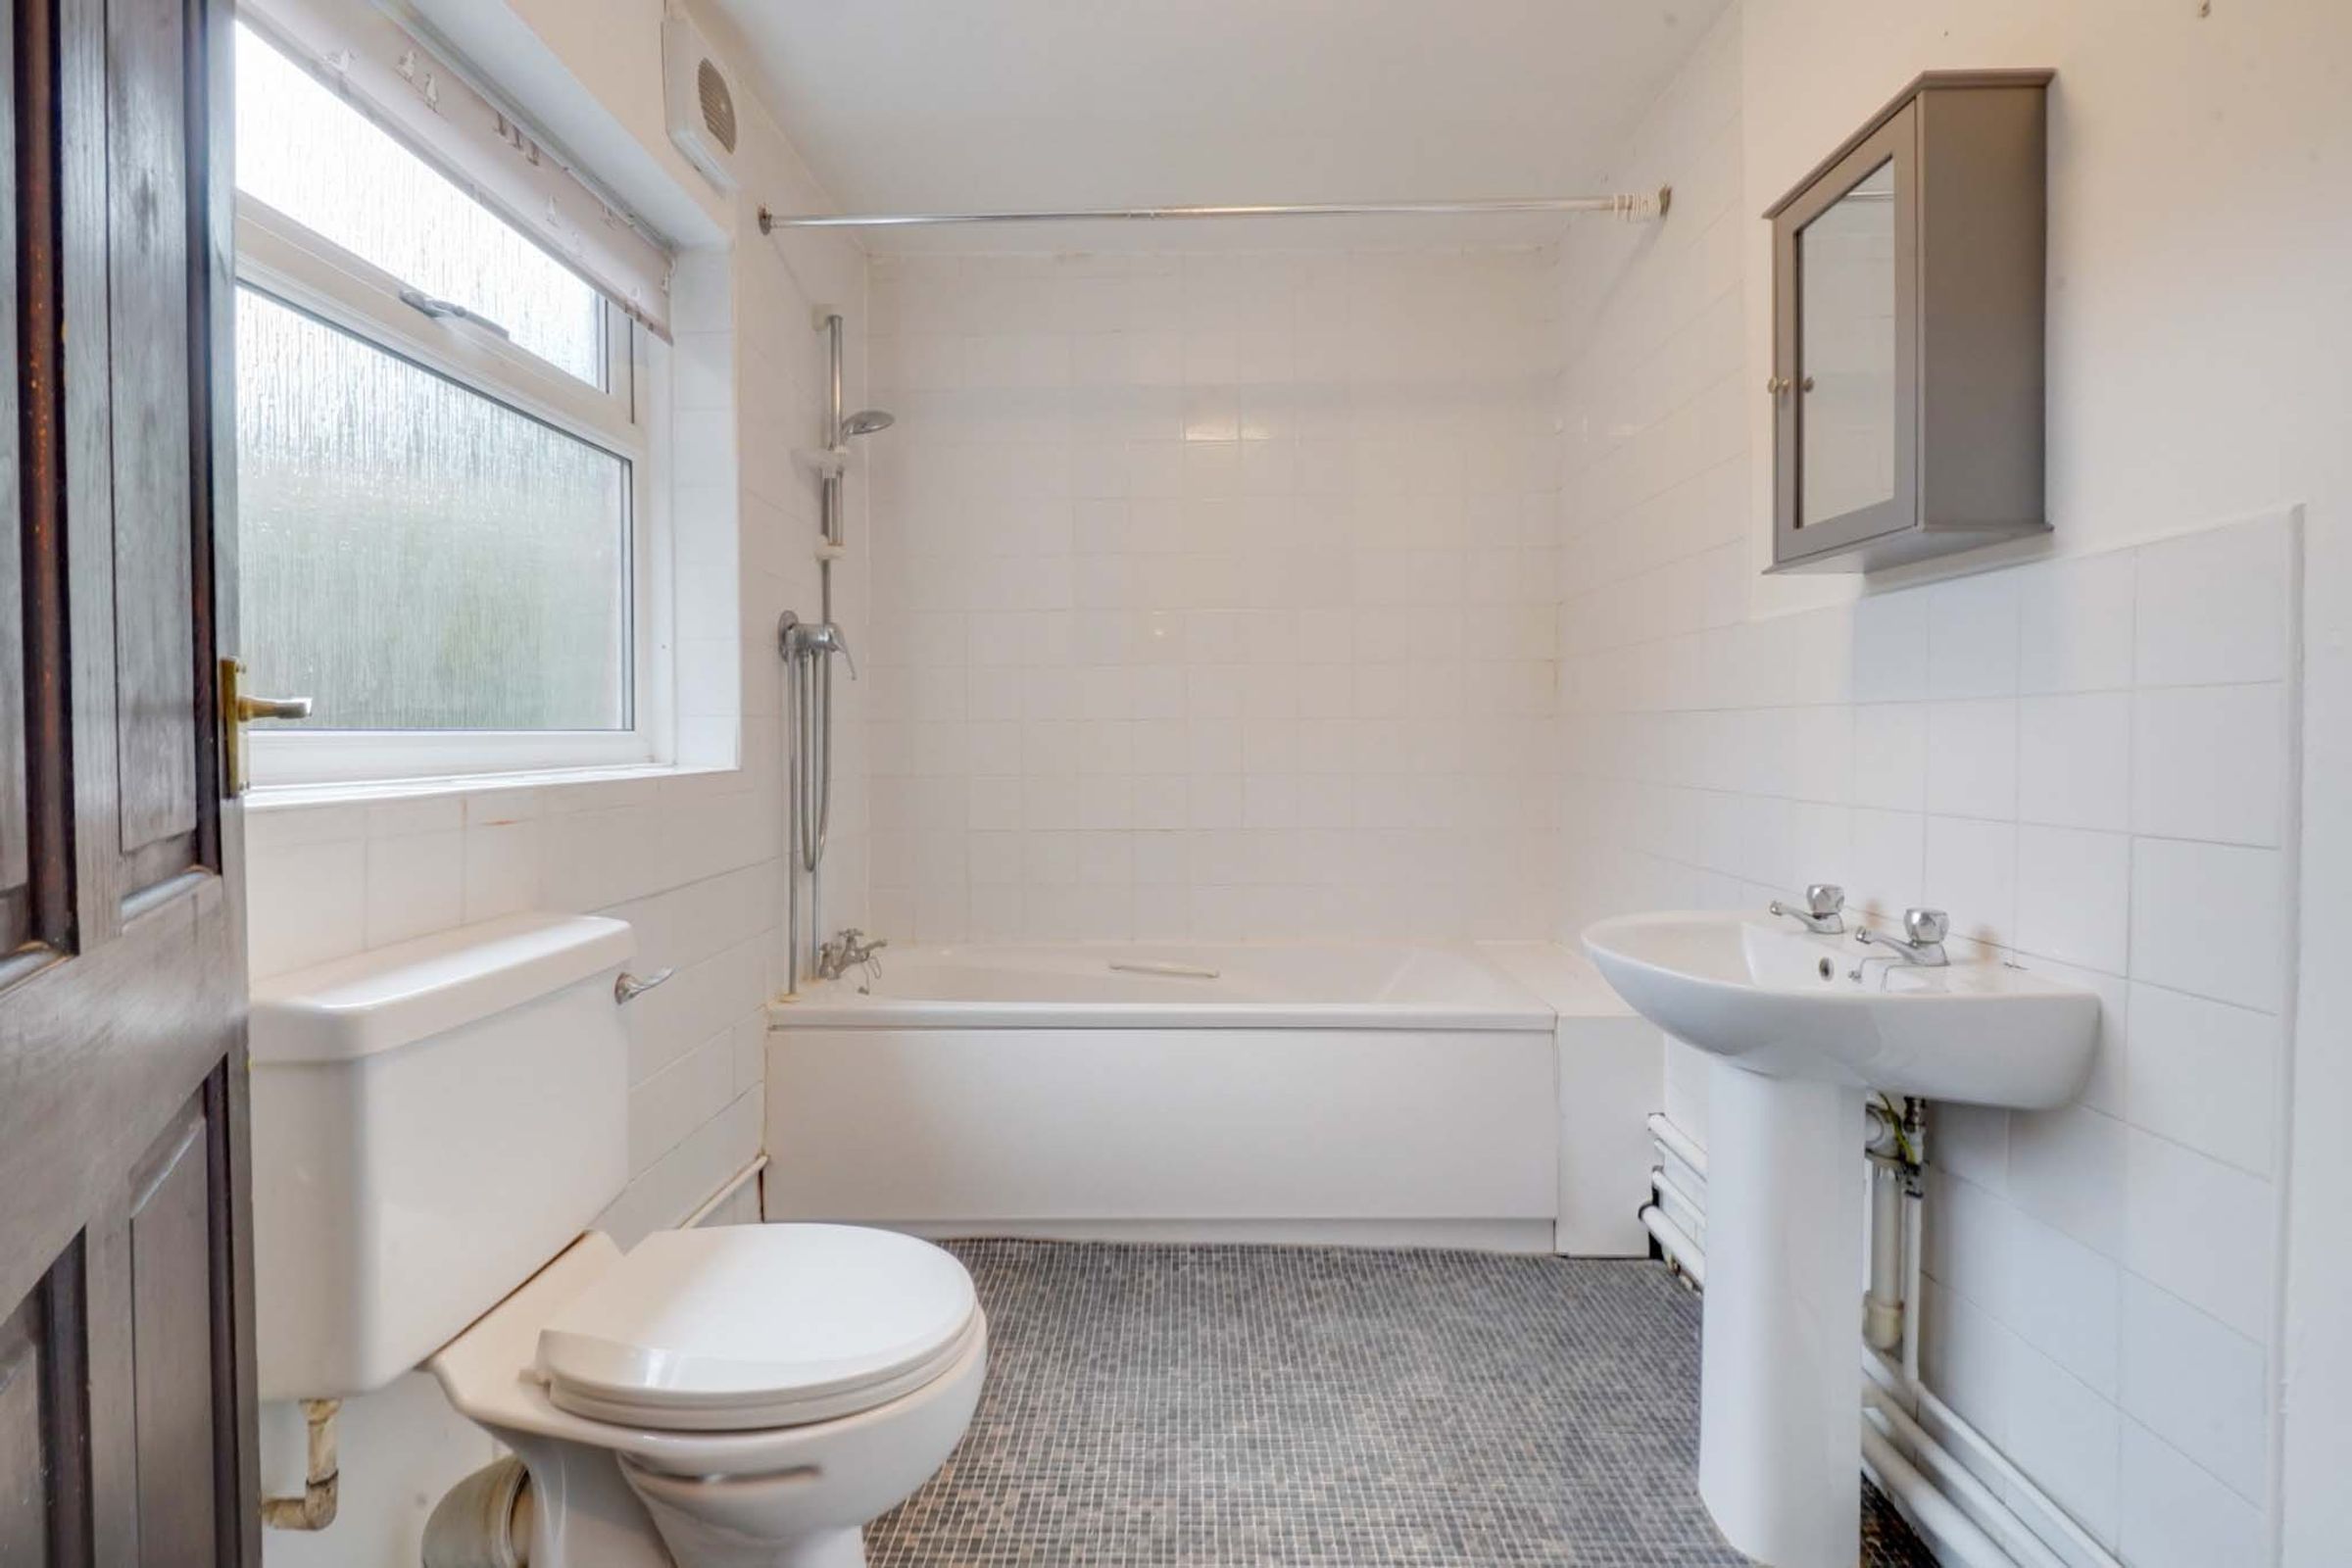
Ground-floor bathroom with shower over bath
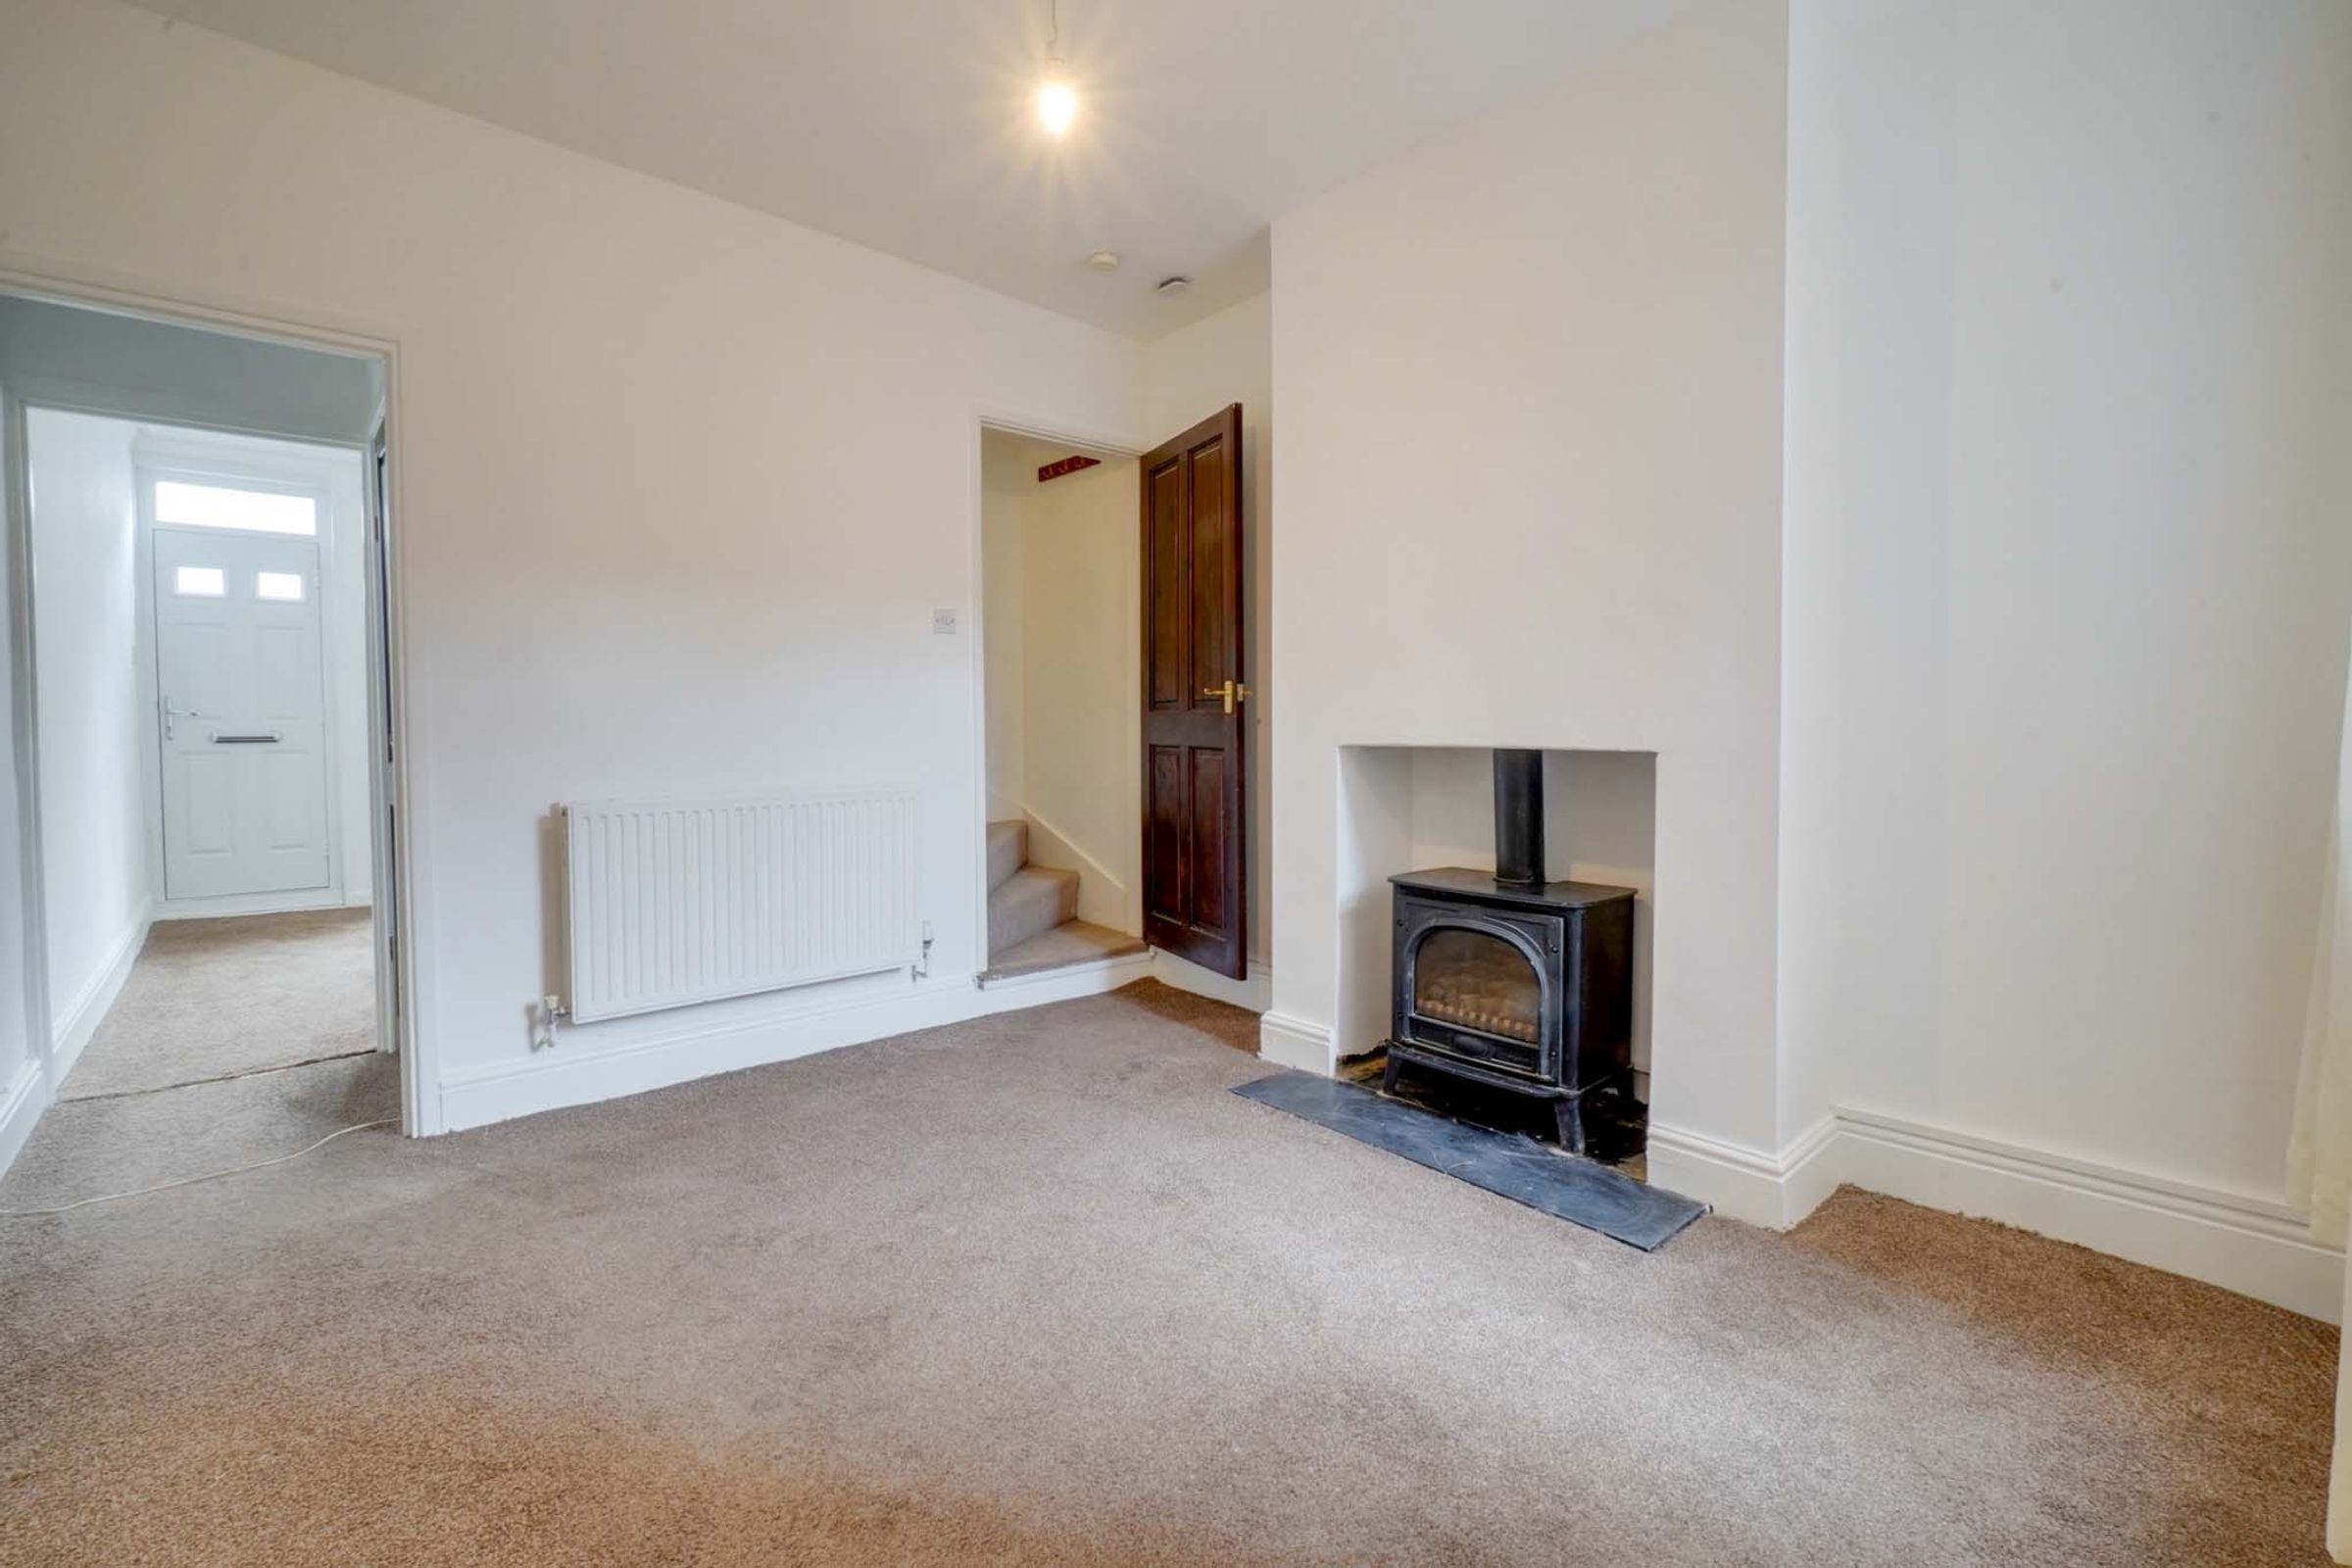
Useful understairs storage cupboard
About this property
Located in the ever-popular area of Clarendon Park, this two-bedroom mid-terrace home offers well-proportioned and practical accommodation, including a versatile space ideal for use as a home office - Ideal for a range of tenants.
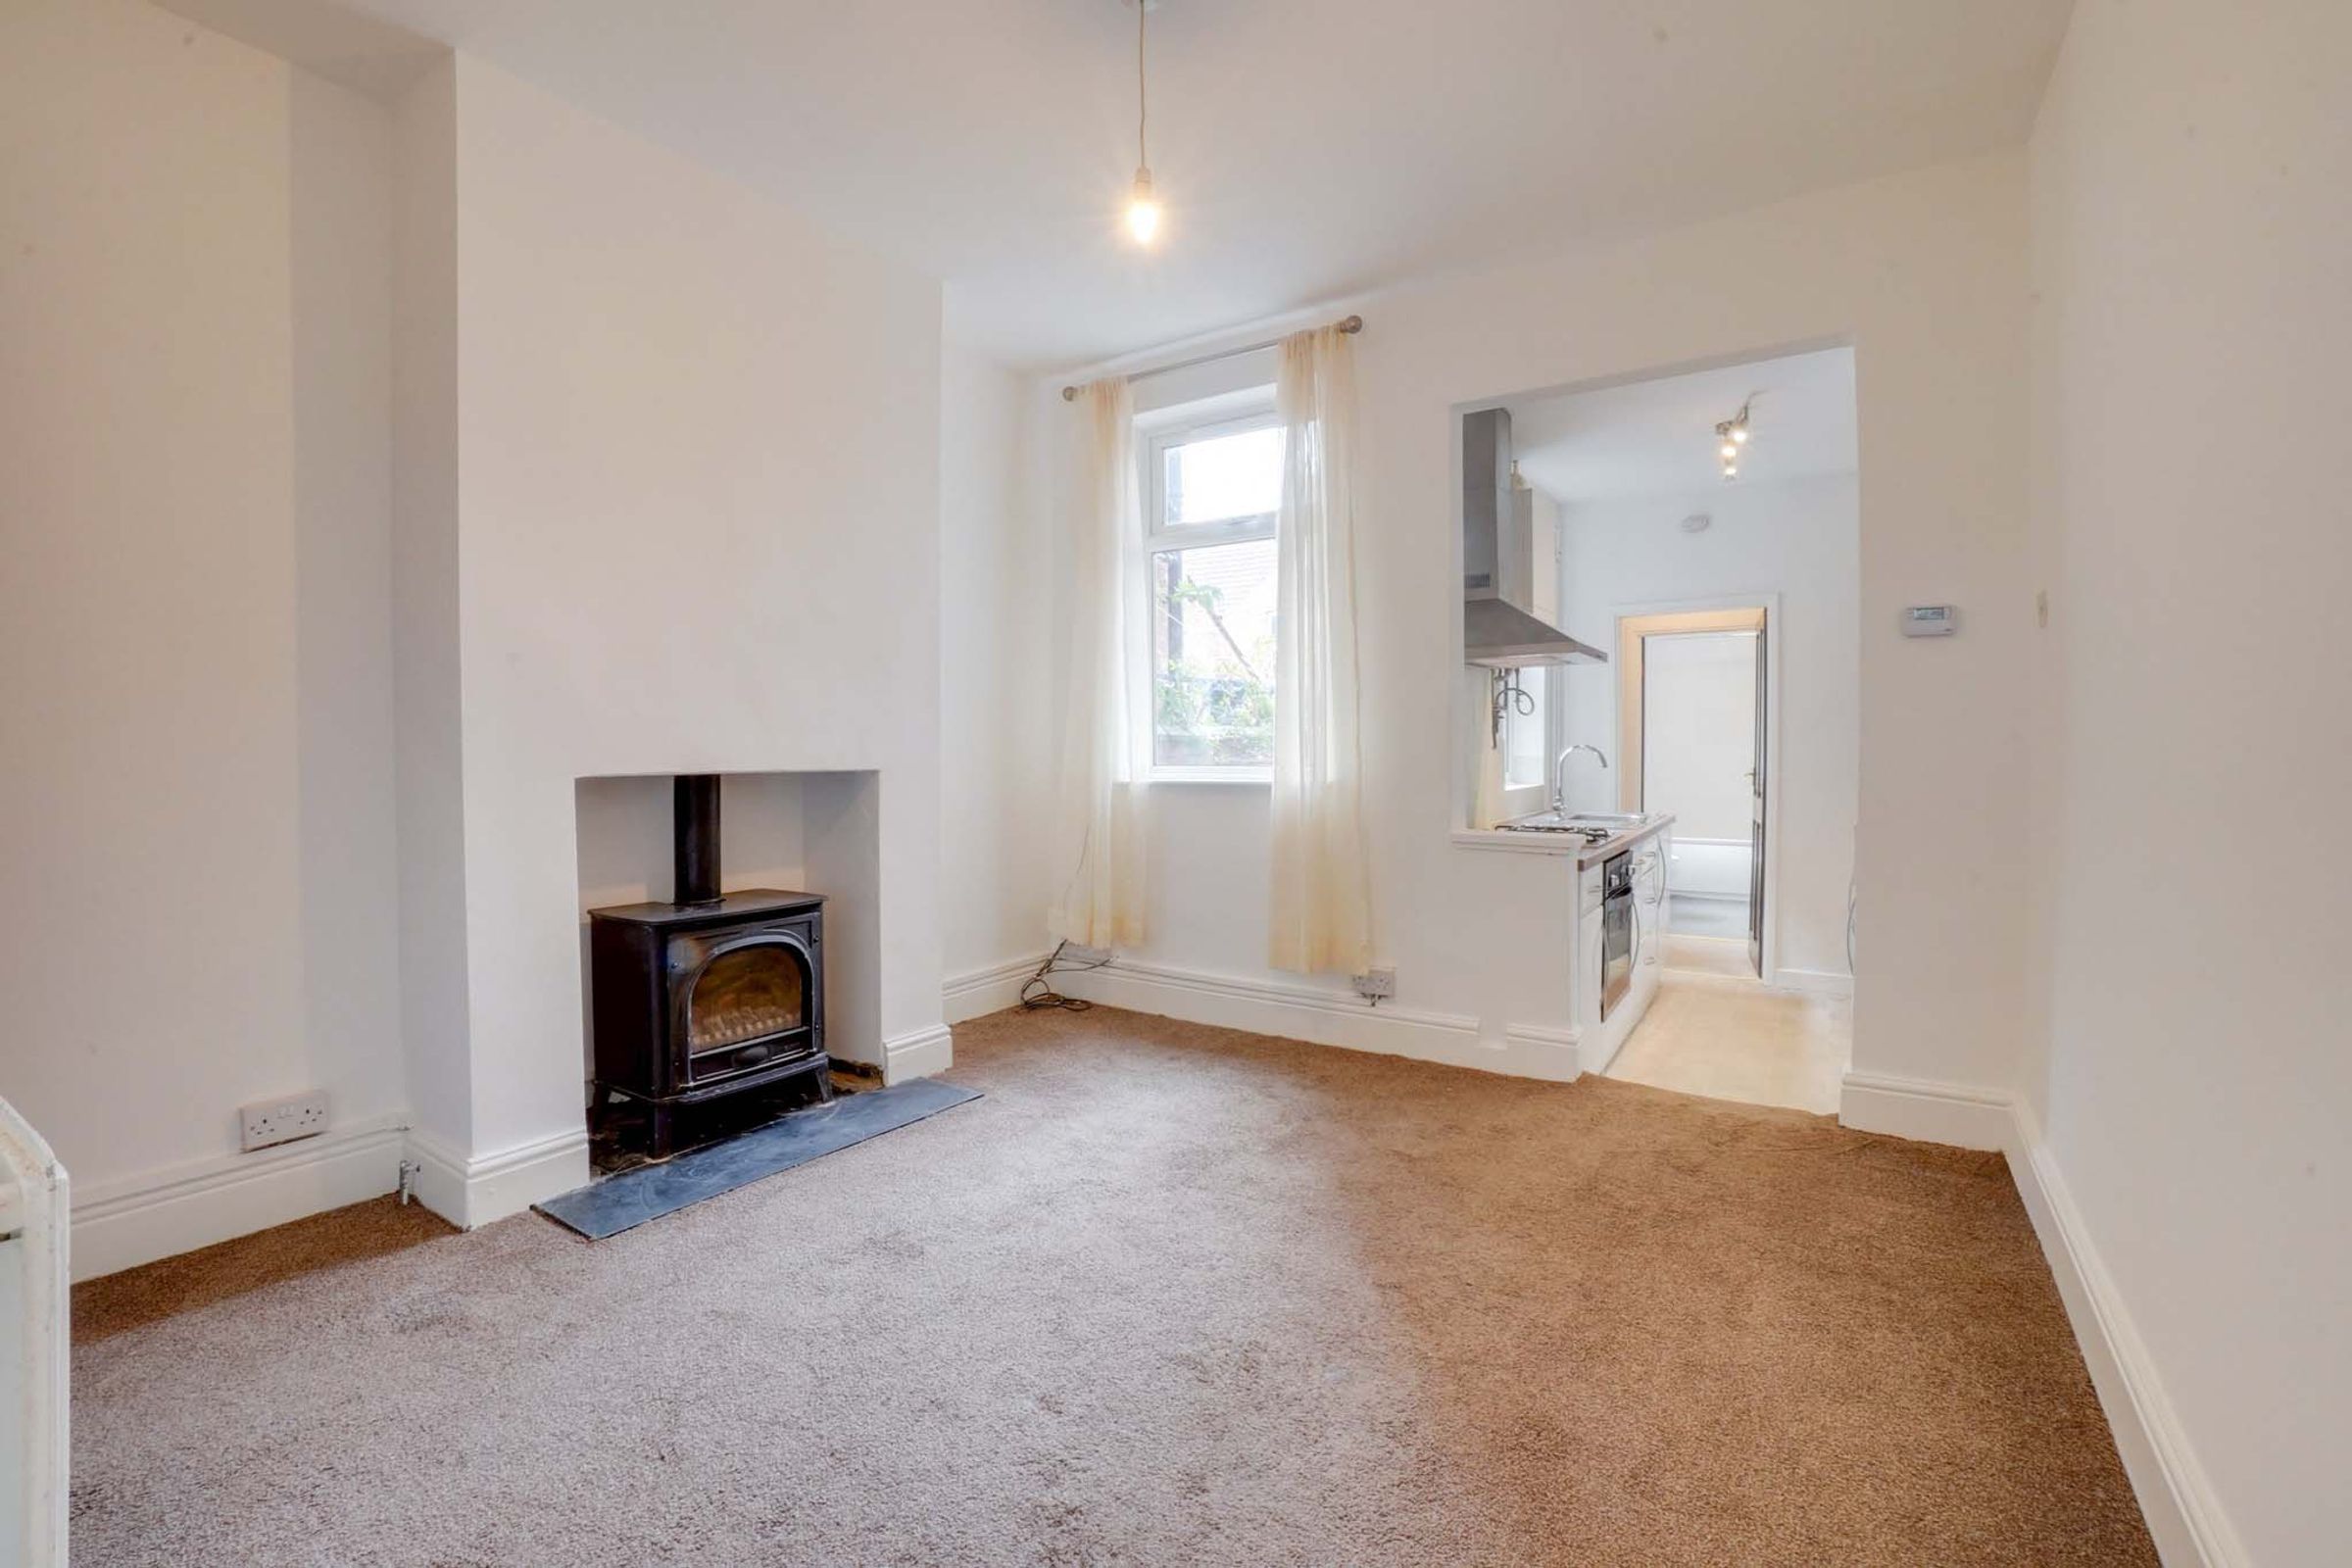
The ground floor comprises two spacious reception rooms, providing flexible living and dining space. The second reception room opens through to a modern fitted kitchen, complemented by a useful utility area and a ground-floor bathroom fitted with a shower over the bath.
To the first floor, the property offers two double bedrooms & a study/workspace, making it suitable for families, sharers, or those working from home.
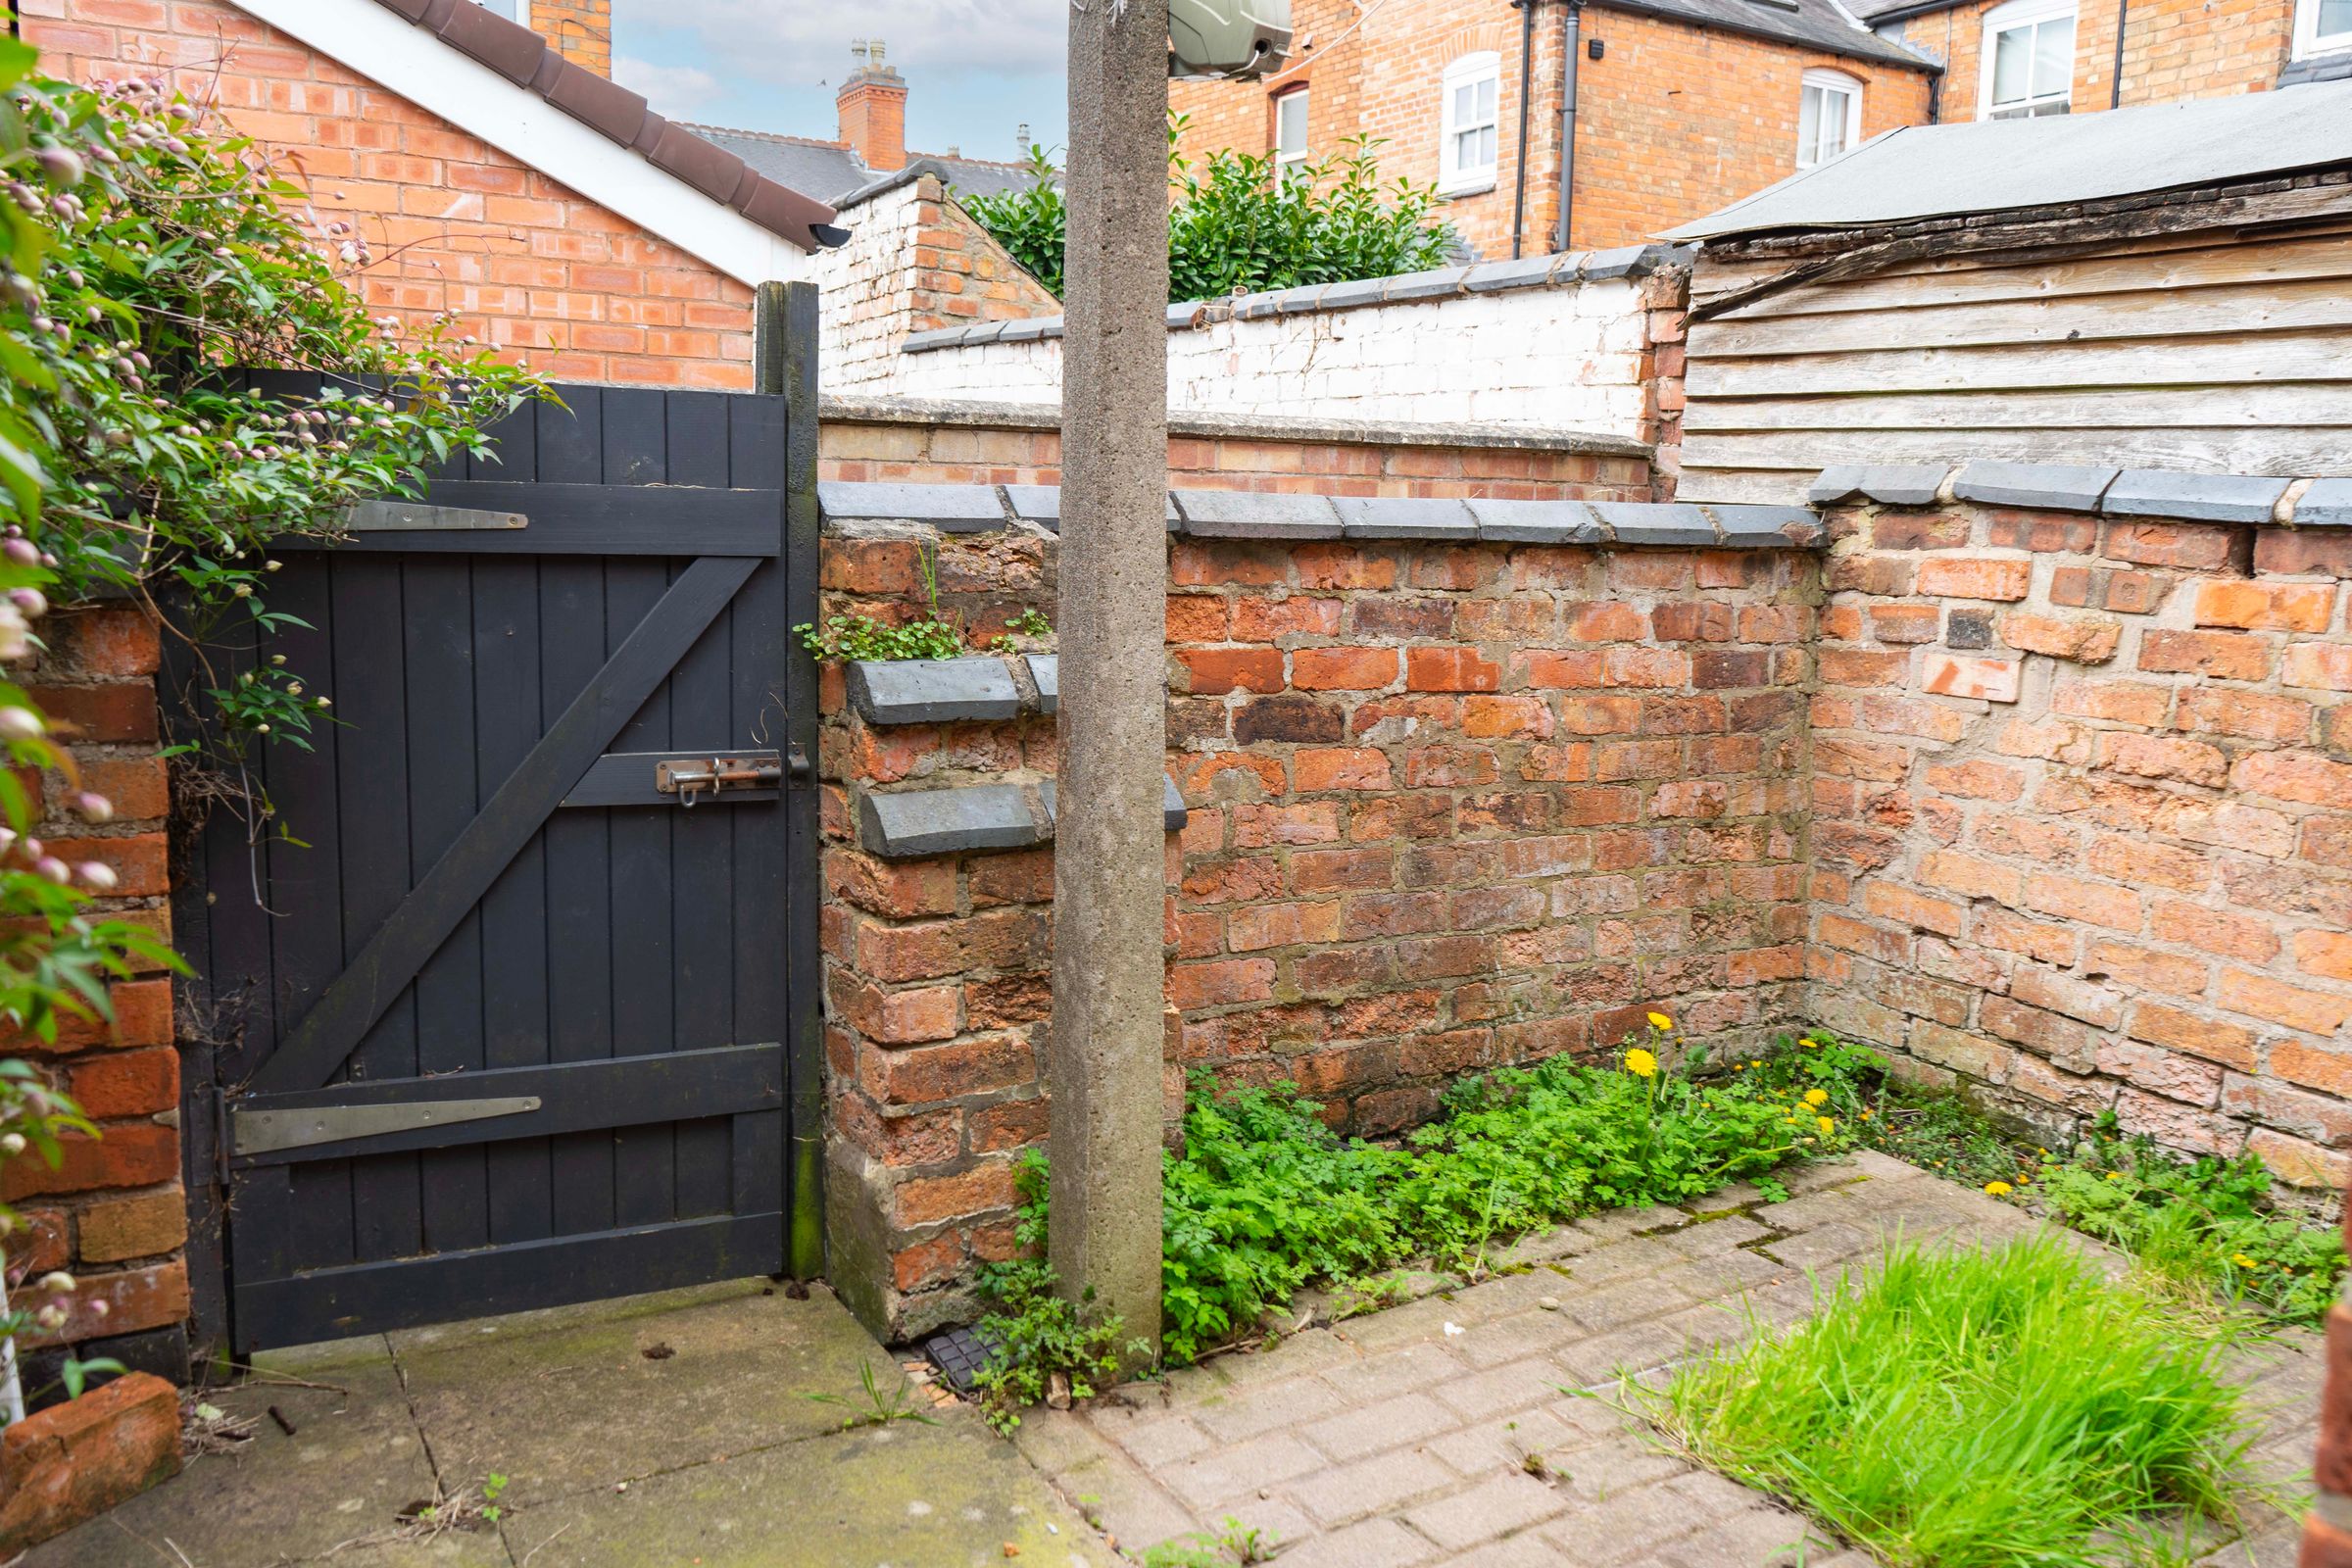
Additional benefits include gas central heating, uPVC double glazing, and a low-maintenance rear courtyard garden. The property is situated within a parking permit area and is well placed for local amenities, including Queens Road shops, cafés, and public transport links.
Relevant letting fees and tenant protection information.
As well as paying the rent, you may also be required to make the following permitted payments.
- Permitted payments
Before the tenancy starts (payable to Knightsbridge Professional Lettings 'the Agent')
Holding Deposit: 1 week's rent
Deposit: 5 weeks' rent
- During the tenancy (payable to the Agent)
Payment of £50 if you want to change the tenancy agreement.
Payment of £20 for the reasonably incurred costs for the loss of keys, plus the cost of any security device required such as garage fob, key fob, communal fob/security key.
Payment of any unpaid rent or other reasonable costs associated with your early termination of the tenancy
- During the tenancy (payable to the provider) if permitted and applicable
Utilities: gas, electricity, water
Communications: telephone and broadband
Installation of cable/satellite
Subscription to cable/satellite supplier
Television licence
Council Tax
- Other permitted payments
Any other permitted payments, not included above, under the relevant legislation including contractual damages.
Tenant protection
Knightsbridge Professional Lettings is a member of Client Money Protect (CMP), which is a client money protection scheme, and also a member of The Property Redress Scheme (PRS), which is a redress scheme. You can find out more details on the agent's website or by contacting the agent directly.
Key details
Broadband: up to 5500mbps
Parking: Permit parking
743ft2 floor area
871ft2 plot size
Freehold
Council tax band B
Local authority: Leicester City Council
Available from 5th May
Deposit: £1,153
Additional information
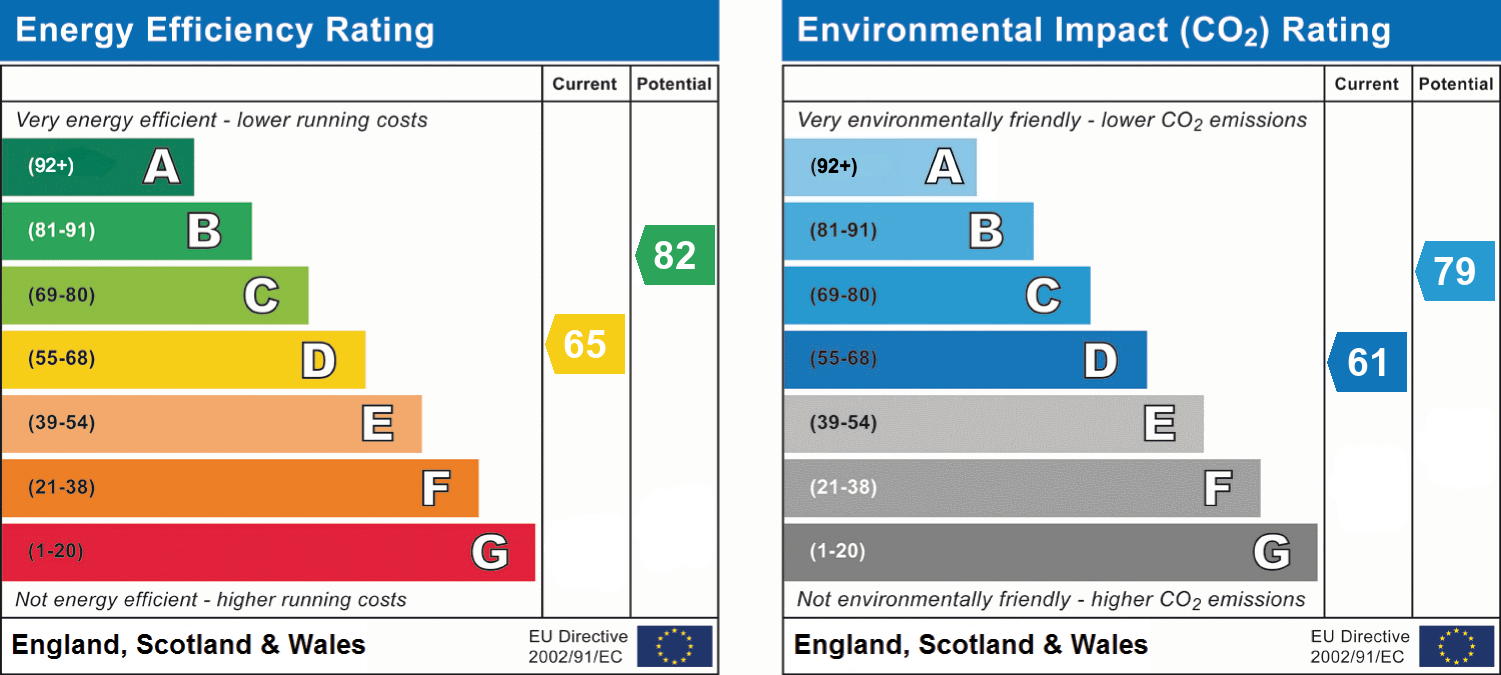
- Energy efficiency (current)
- D (65)
- Energy efficiency (potential)
- B (82)
- Environmental impact (current)
- D (61)
- Environmental impact (potential)
- C (79)
- Is in a conservation area
- No
- Is a listed property
- No
- Construction materials
- Brick and block


Near the property
Rooms and dimensions
Reception Room One
11' 2" x 10' 6" (3.40m x 3.20m)
A reception room featuring two double-glazed windows to the front elevation, together with period-style detailing including a ceiling rose and coving. A decorative fireplace provides an attractive focal point, with the room also benefiting from a meter cupboard and radiator.
Reception Room Two
11' 2" x 10' 6" (3.40m x 3.20m)
A second reception room offering additional living and dining accommodation, with a double-glazed window overlooking the rear elevation. The room features a gas fire, radiator and useful understairs storage cupboard, together with a staircase leading to the first floor.
Kitchen
8' 6" x 5' 11" (2.60m x 1.80m)
Fitted with a range of wall and base units complemented by work surfaces, incorporating a sink and drainer unit. Cooking facilities include a built-in oven and gas hob with a stainless steel chimney-style extractor hood above. Further features include shelving, space for a small fridge and a wall-mounted boiler, together with a double-glazed window to the side elevation.
Rear Lobby
Providing a useful area adjoining the kitchen, with plumbing for a washing machine and a door leading to the rear elevation.
Ground Floor Bathroom
8' 6" x 6' 3" (2.60m x 1.90m)
Fitted with a three-piece suite comprising a bath with shower over, pedestal wash hand basin and low-level WC. Further features include a double-glazed window, extractor fan and radiator.
First Floor Landing
Providing access to the first-floor accommodation, with loft access.
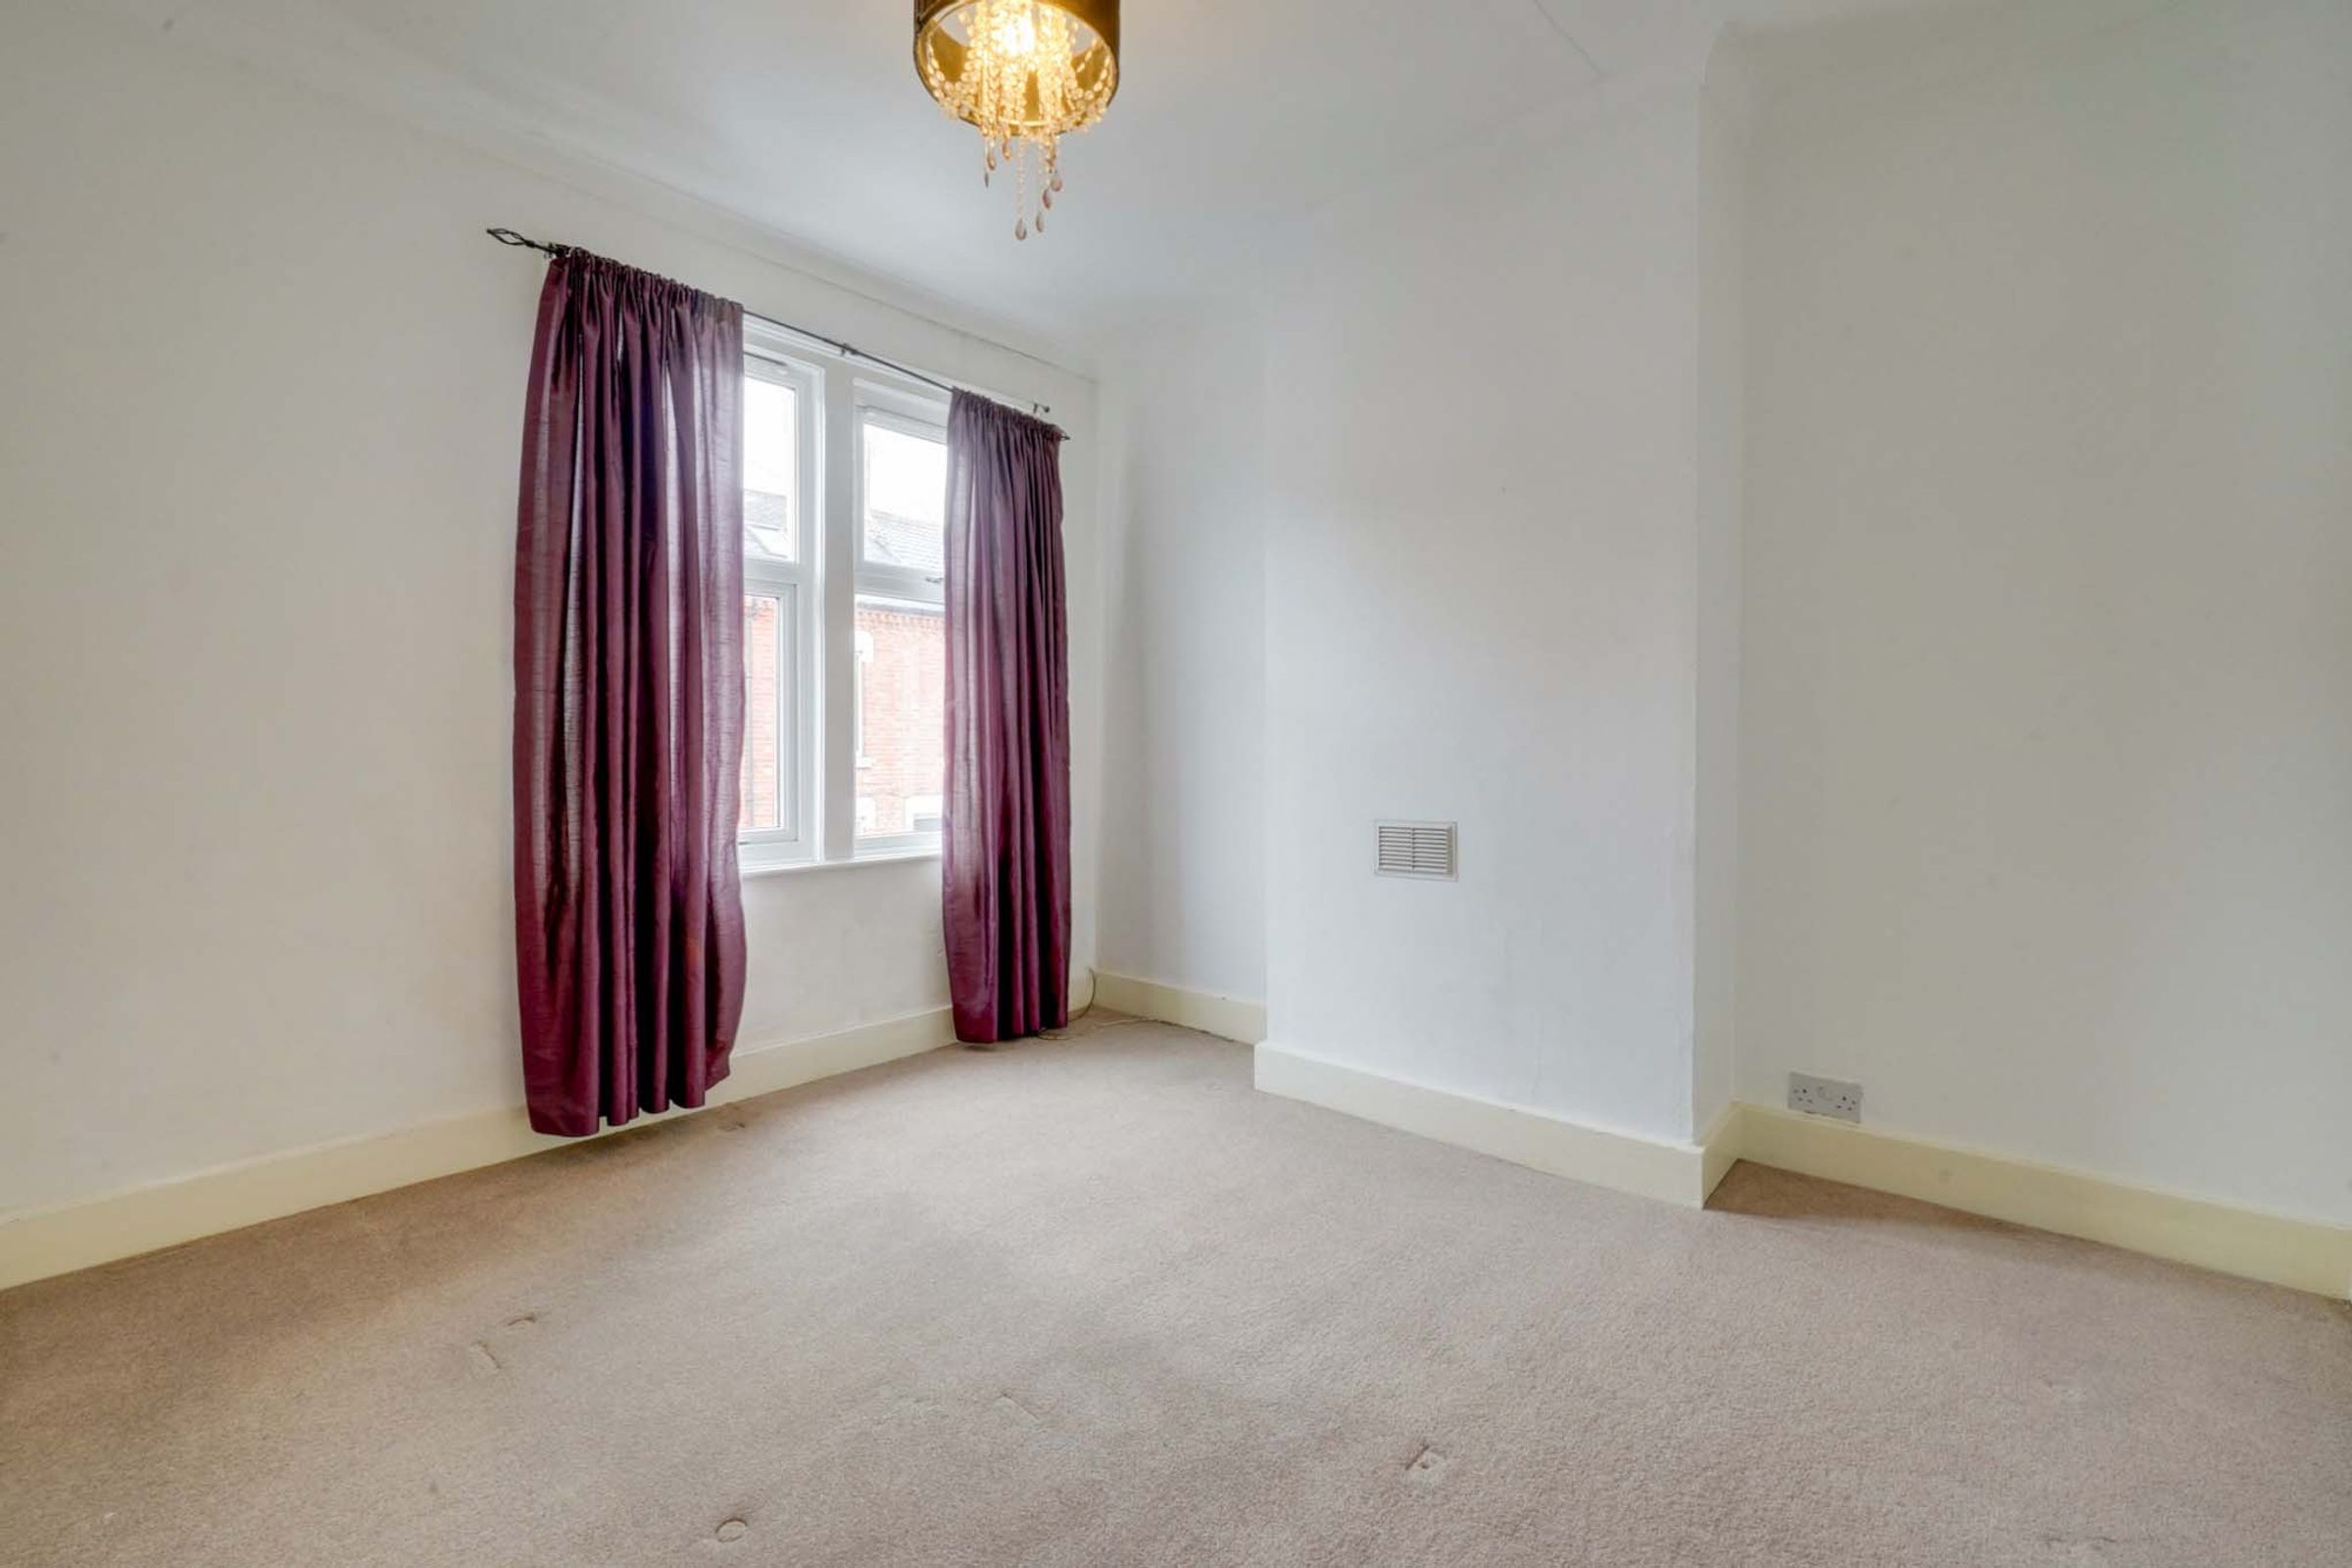
Bedroom One
11' 2" x 10' 10" (3.40m x 3.30m)
A double bedroom positioned to the front of the property, featuring two double-glazed windows to the front elevation, providing natural light to the room. Further benefiting from a radiator.
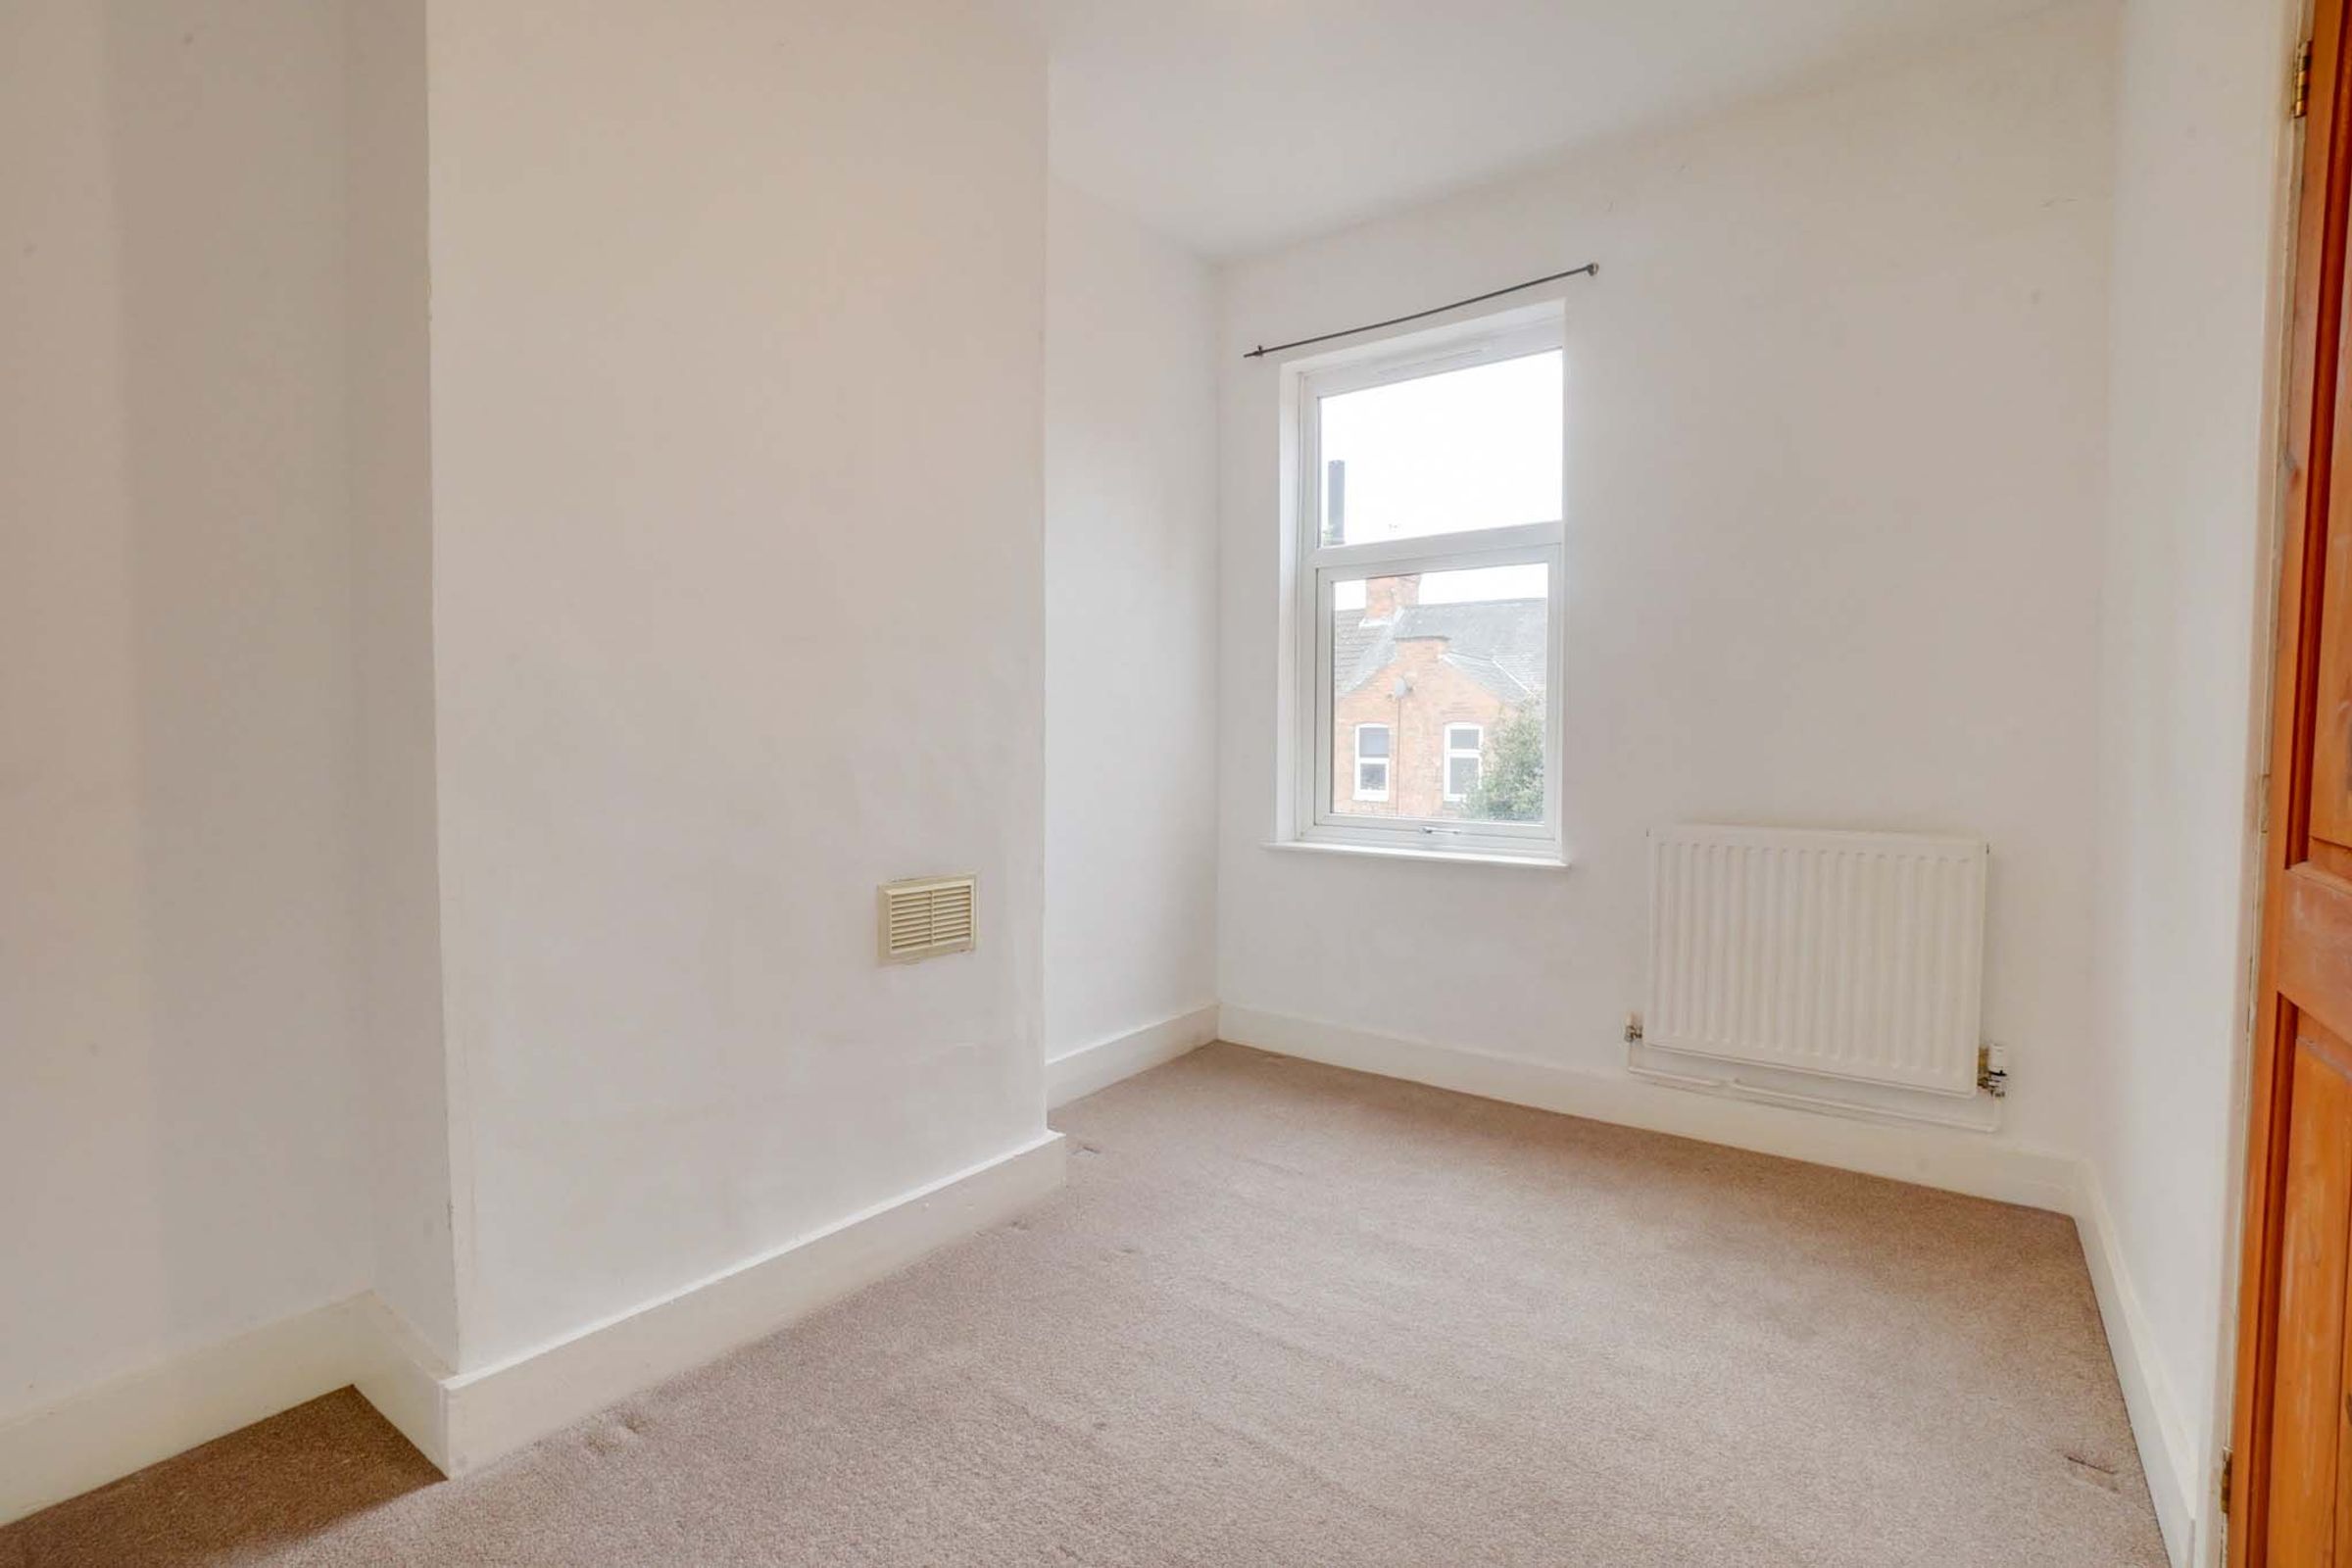
Bedroom Two
11' 2" x 7' 7" (3.40m x 2.30m)
A further bedroom overlooking the rear elevation through a double-glazed window. The room also benefits from a built-in cupboard providing useful storage, together with a radiator.
Bedroom Three
8' 6" x 5' 11" (2.60m x 1.80m)
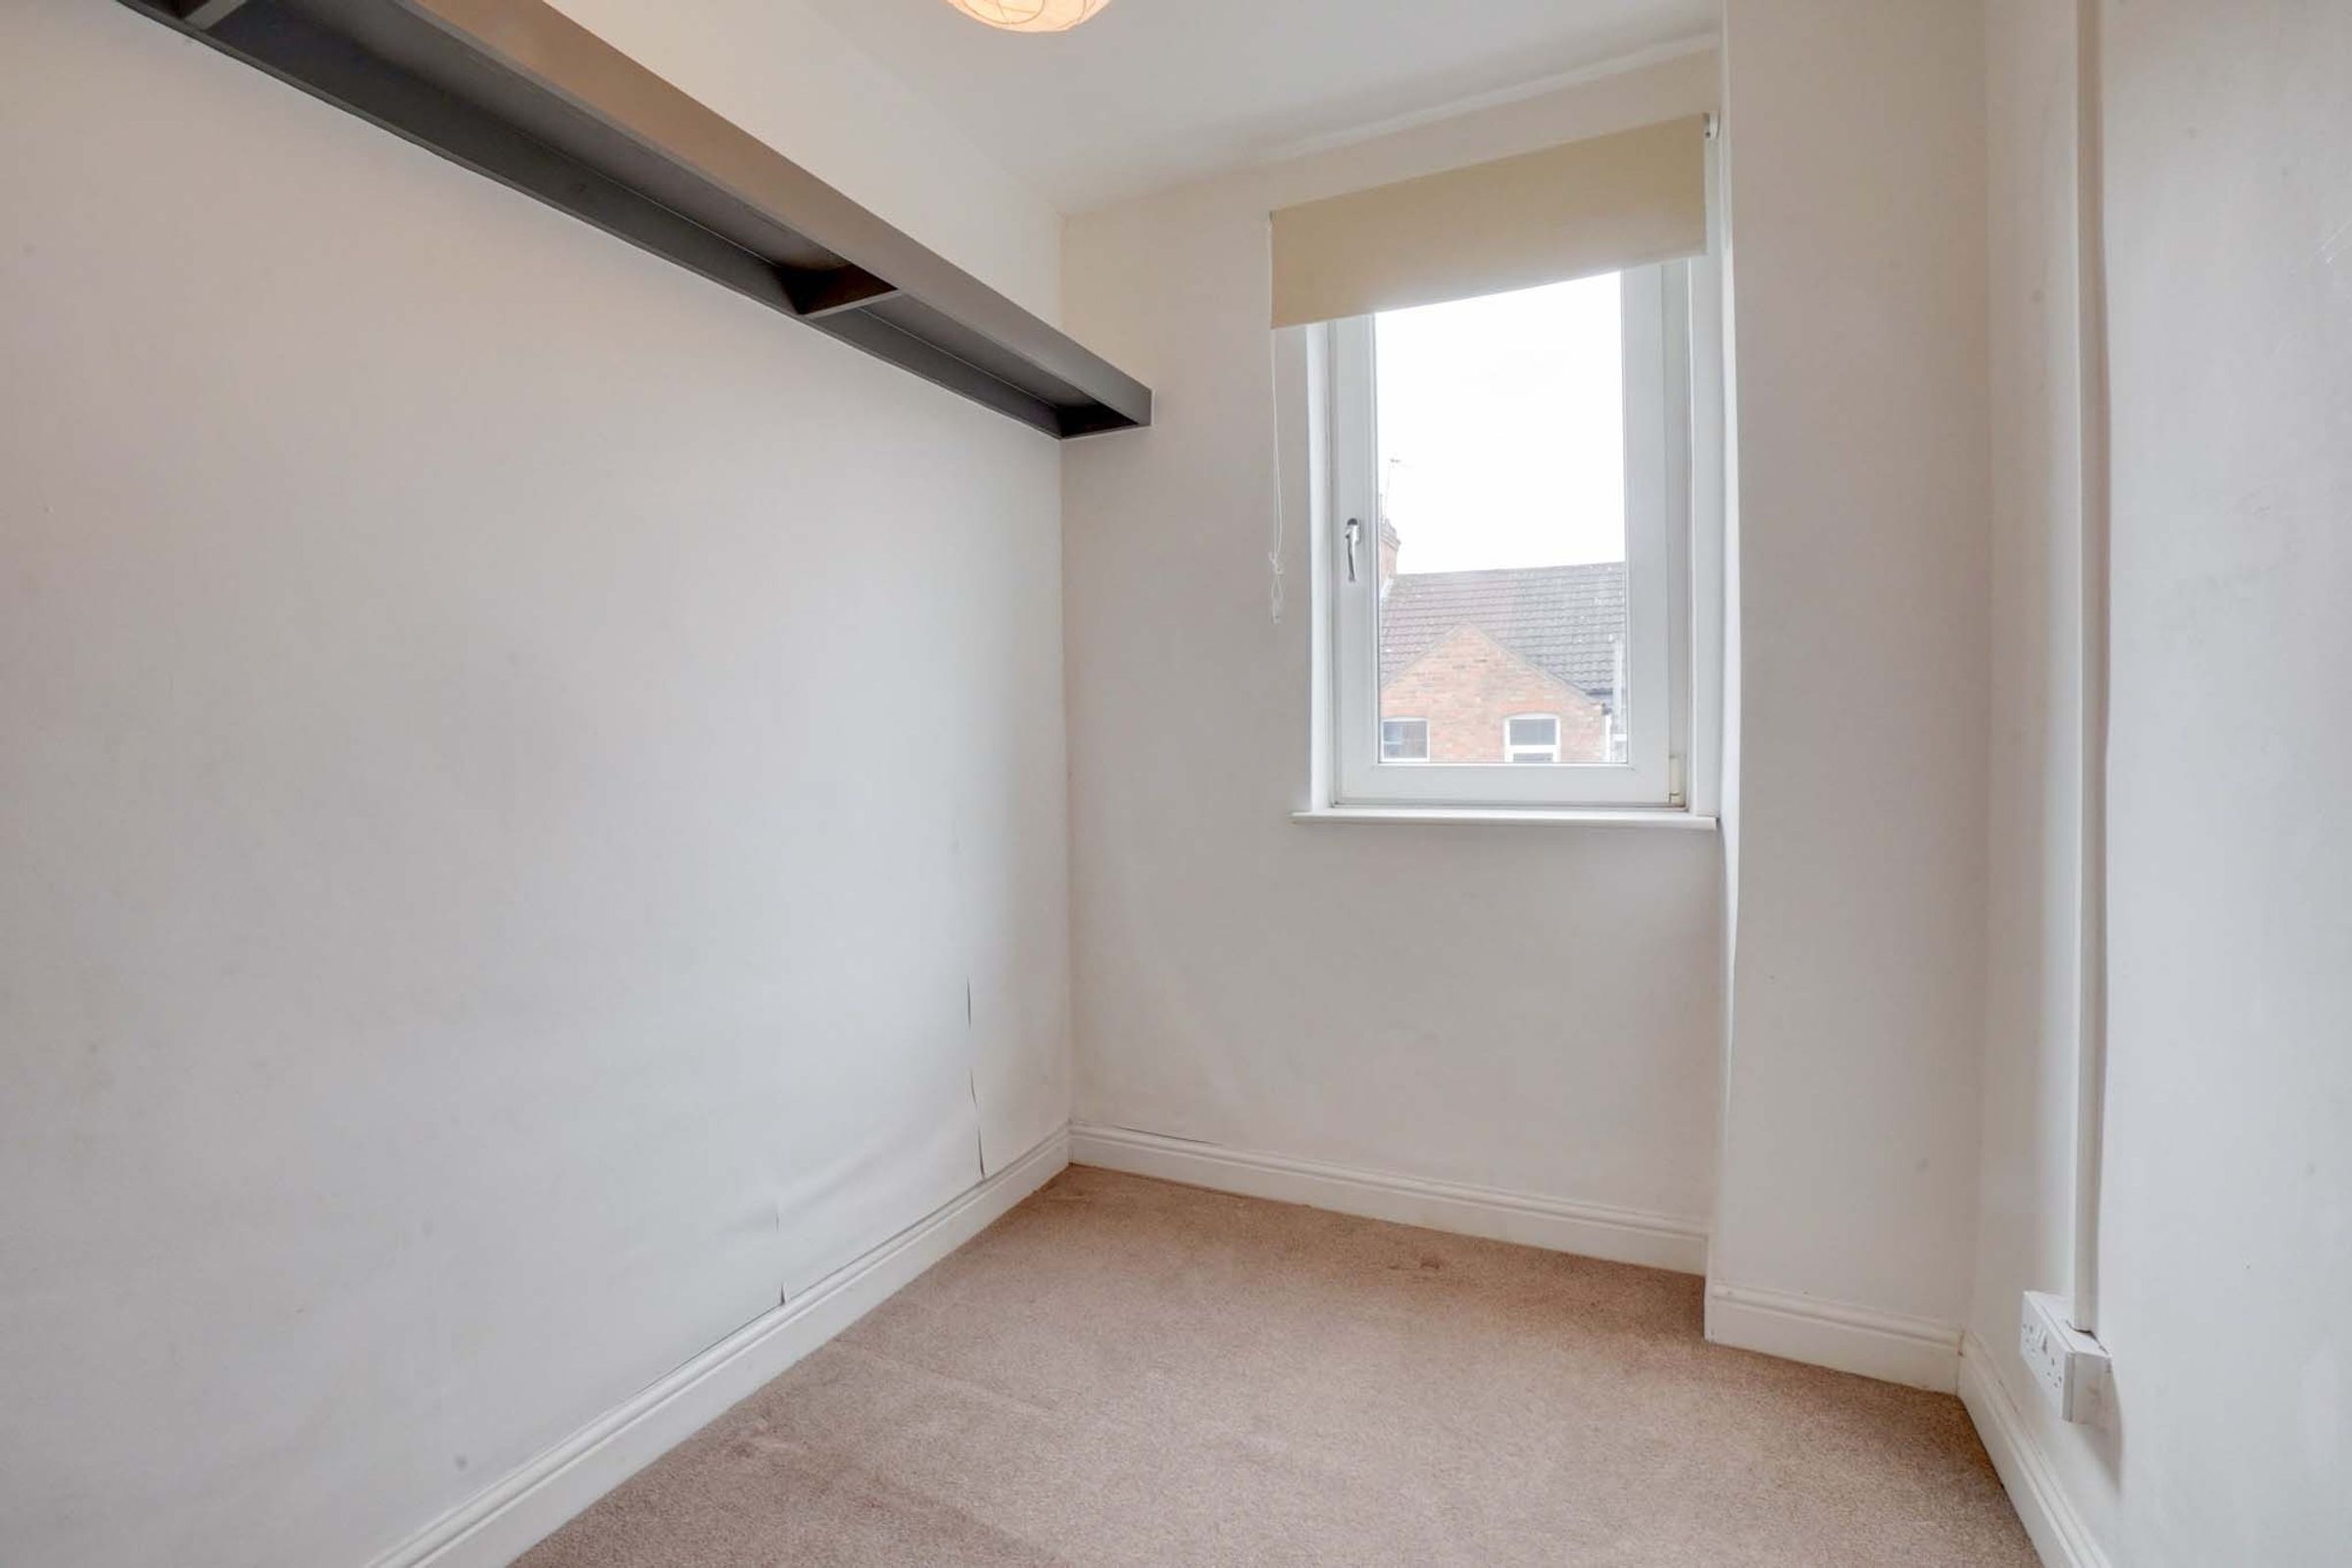
A third bedroom positioned to the rear of the property, featuring a double-glazed window, fitted shelving and a radiator. The room also offers flexibility for use as a home office or study, depending on individual requirements.
Properties you may like
Disclaimer - Measurements are taken electronically and are for guidance only — not to be relied upon as exact. Services, appliances, and fittings have not been tested. Tenants must satisfy themselves through inspection. Floor plans are not to scale and are for layout guidance only. Knightsbridge Estate Agents make no warranties regarding the property.