Like the look of this property?
We would love to hear from you and arrange a viewing of this property. Get in touch now!
Property features
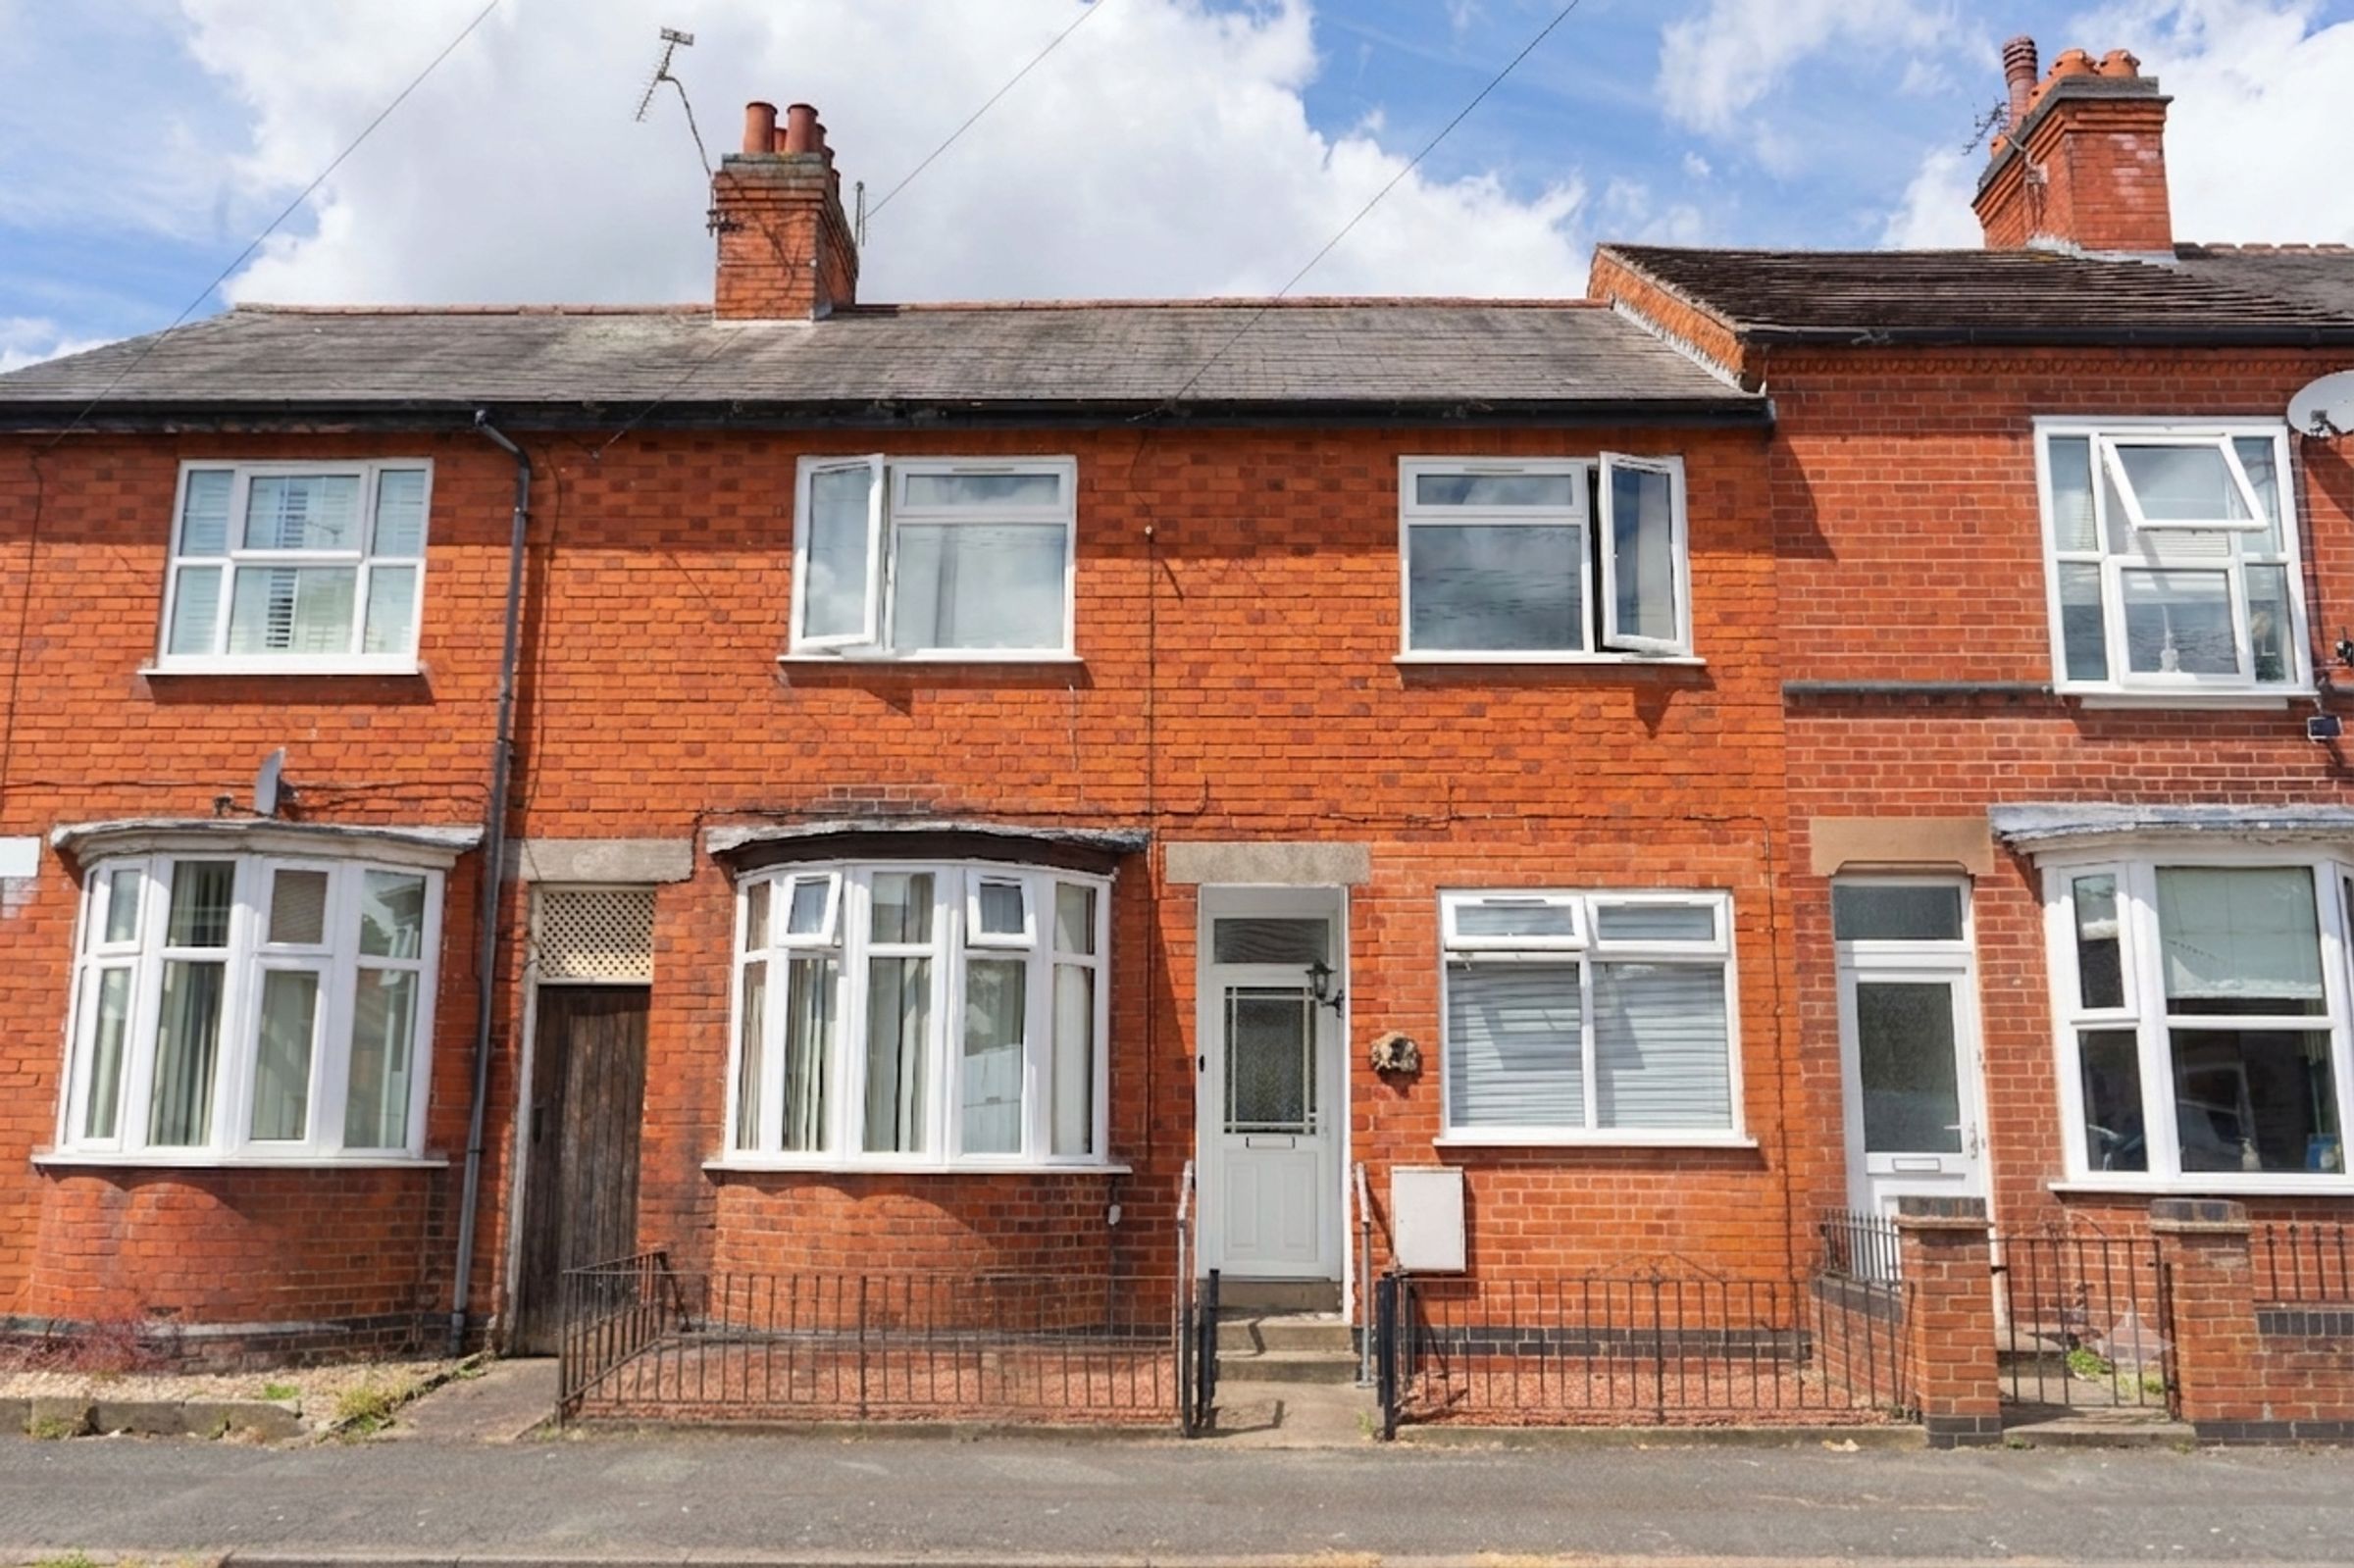
Double-Fronted Period Terraced Property
Great Flowing Accommodation Spread Over Two Floors
Welcoming Entrance Hall
Three Reception Rooms
Double Glazed Conservatory
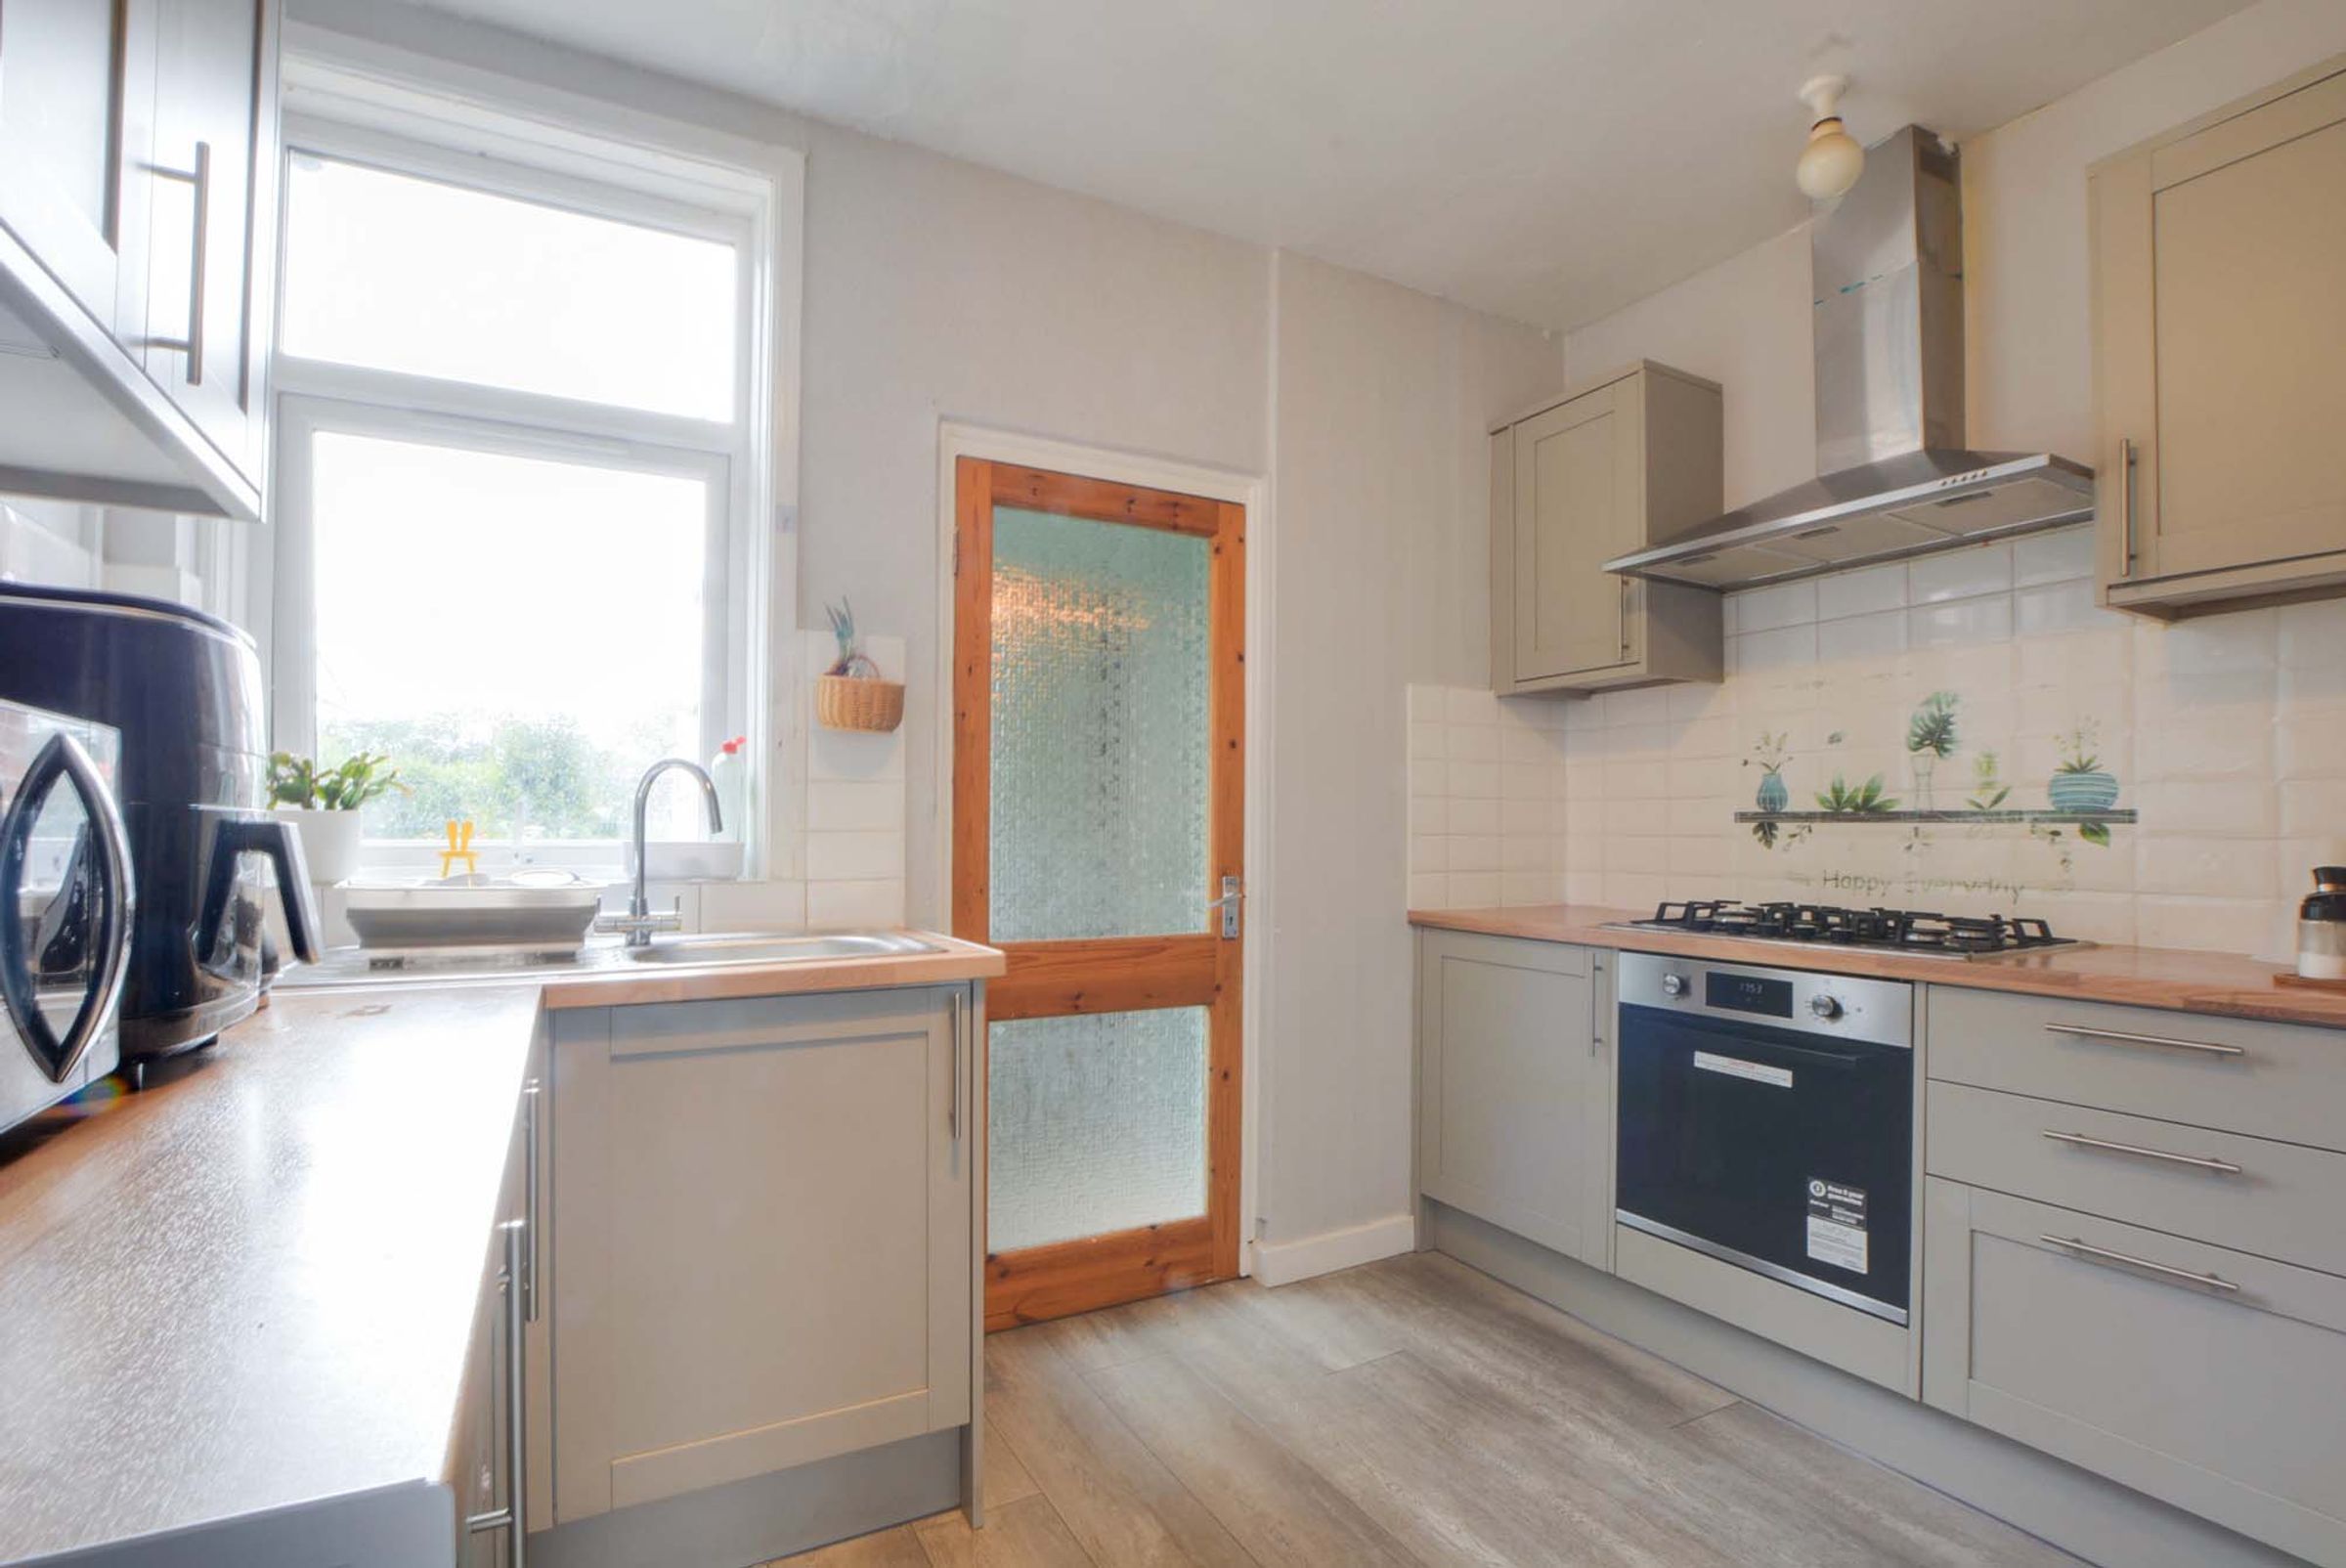
Kitchen
About this property
Positioned in the highly sought-after heart of Oadby, this double-fronted period terraced property offers beautifully maintained and spacious accommodation across two floors. Blending traditional character with a fantastic modern layout, this home is perfect for growing families looking to settle into a prime, thriving location.
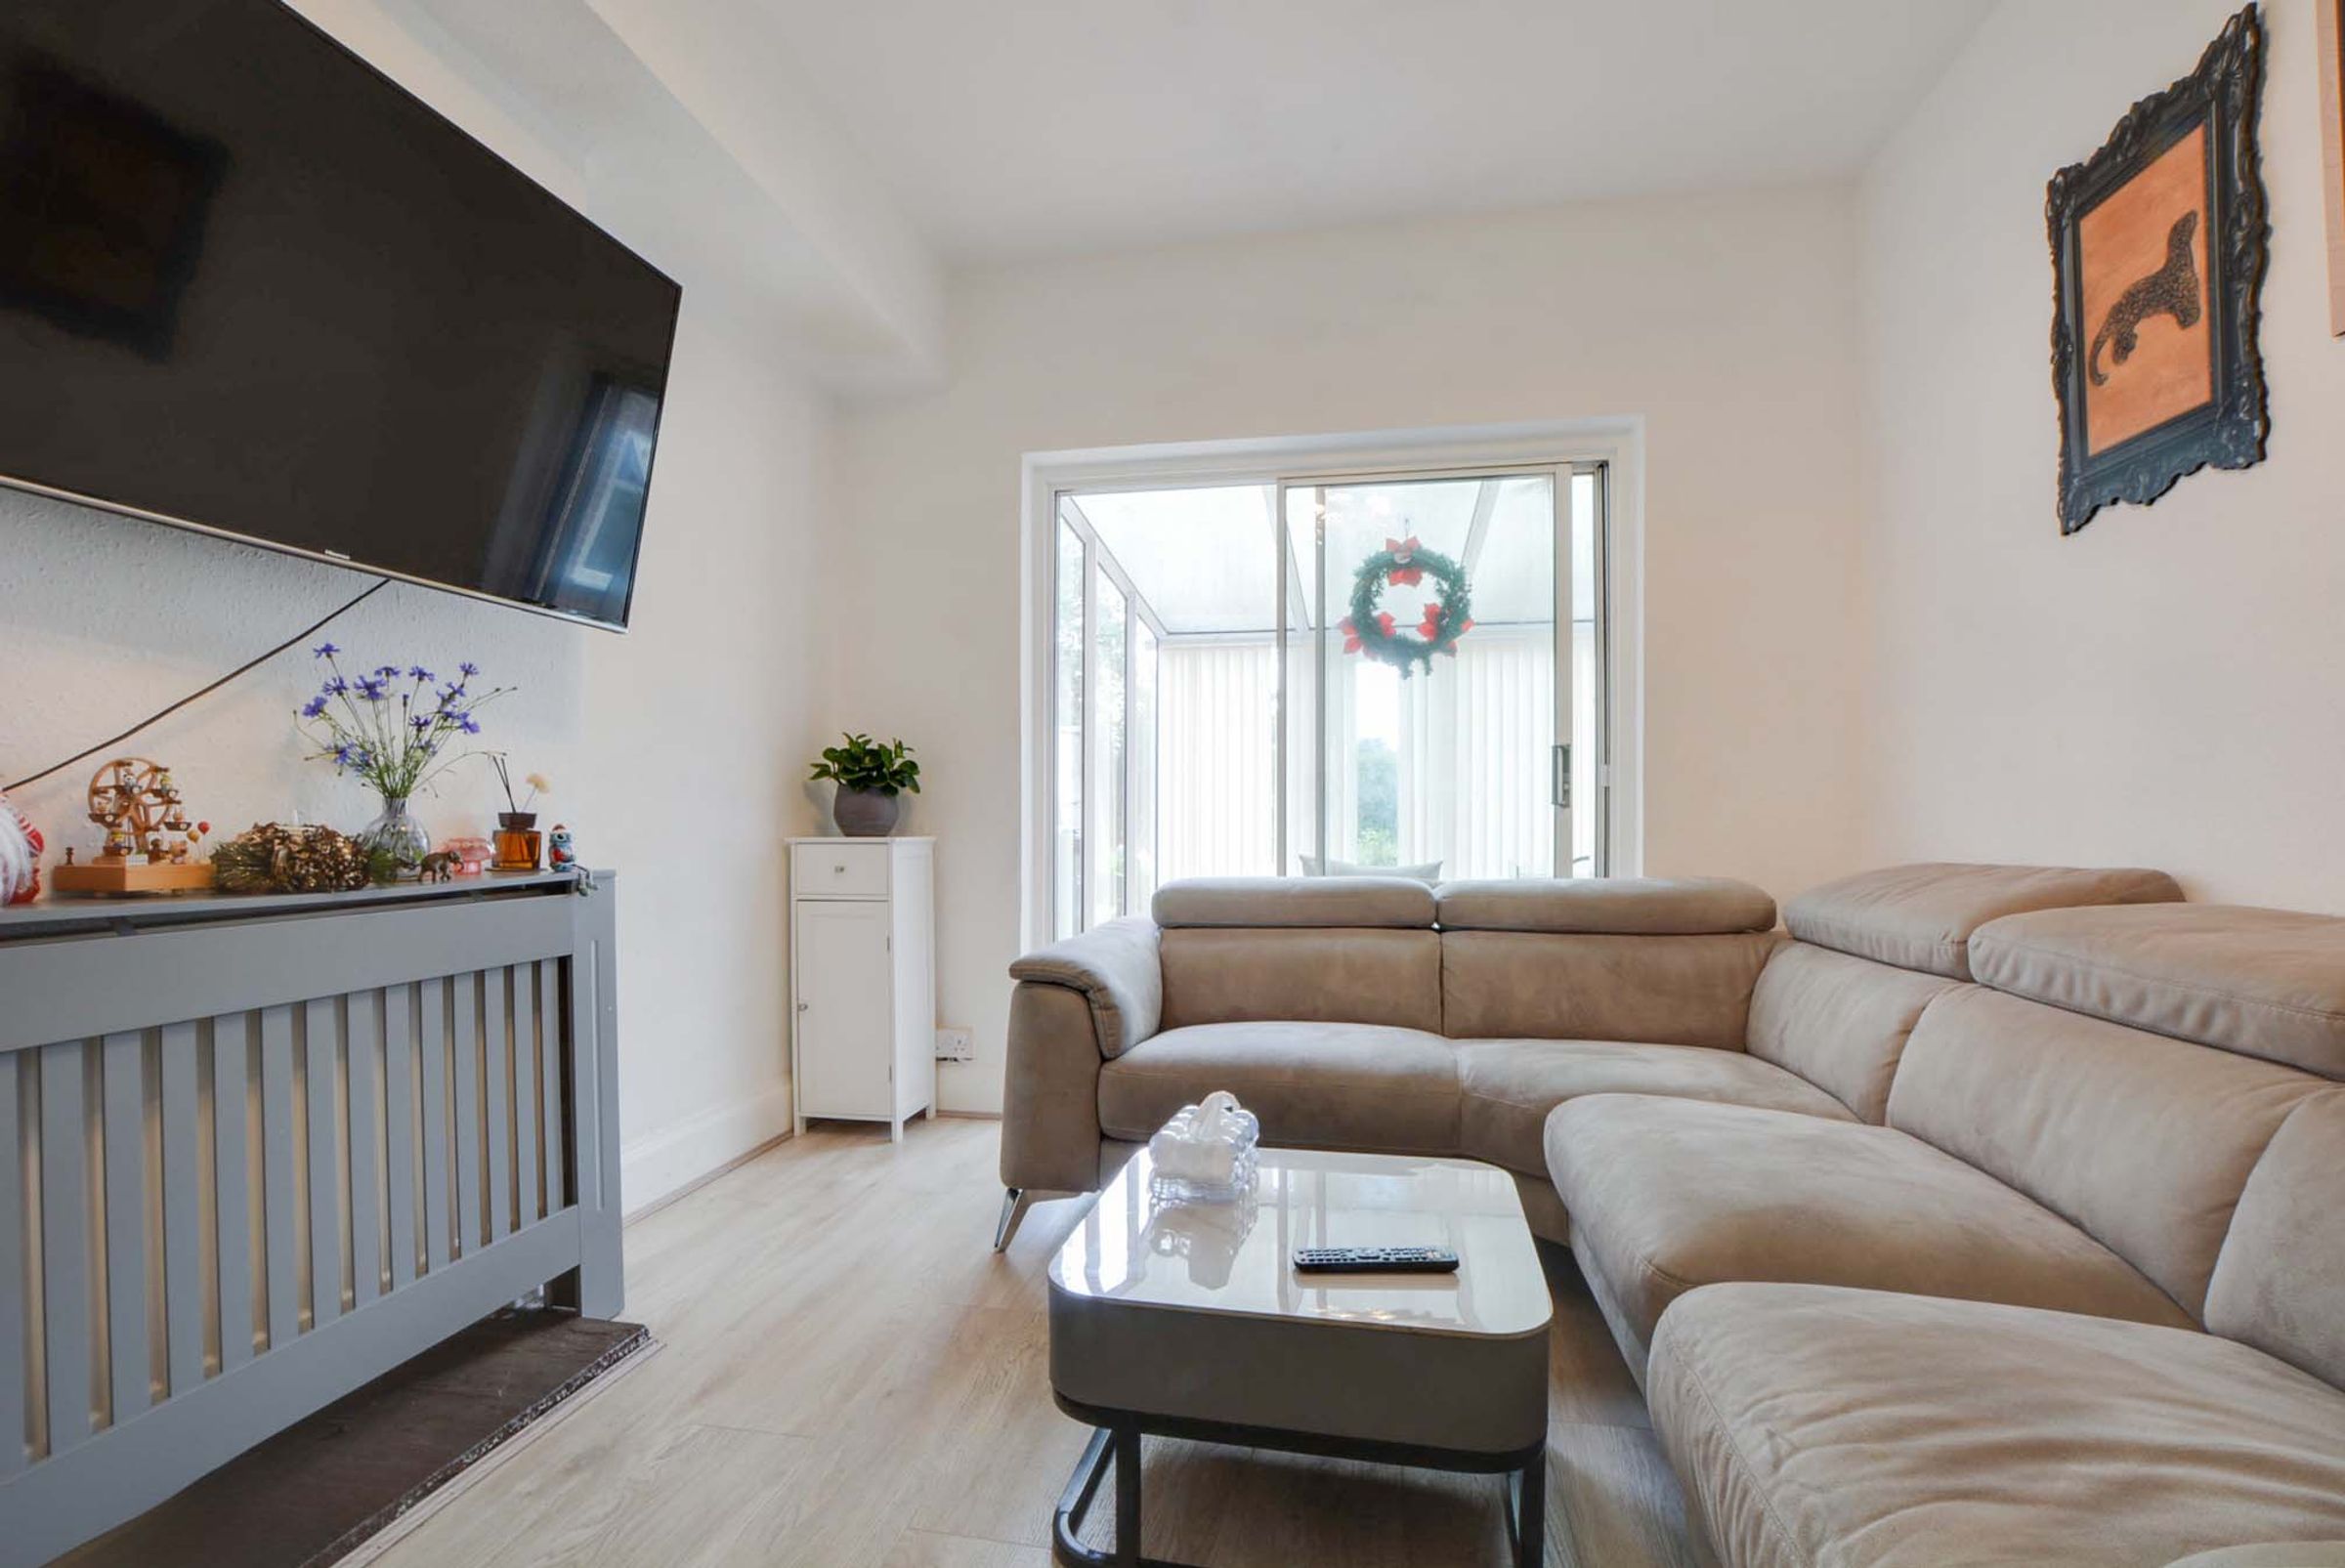
Stepping inside, a welcoming entrance hall leads into the main living spaces. The ground floor layout features three spacious reception rooms, ideal for flexible family living, dining, or a dedicated home office. Double-glazed sliding patio doors invite plenty of natural light and open out into a practical conservatory overlooking the garden. The well-appointed kitchen boasts an impressive range of base and wall units, built-in cooking appliances, and a separate utility lobby for essential appliances. A spacious three-piece family bathroom completes the ground floor layout.
Upstairs, the bright landing provides access to three bedrooms and an additional three-piece family bathroom. Both the second and third bedrooms feature period fireplaces, adding a touch of traditional character.
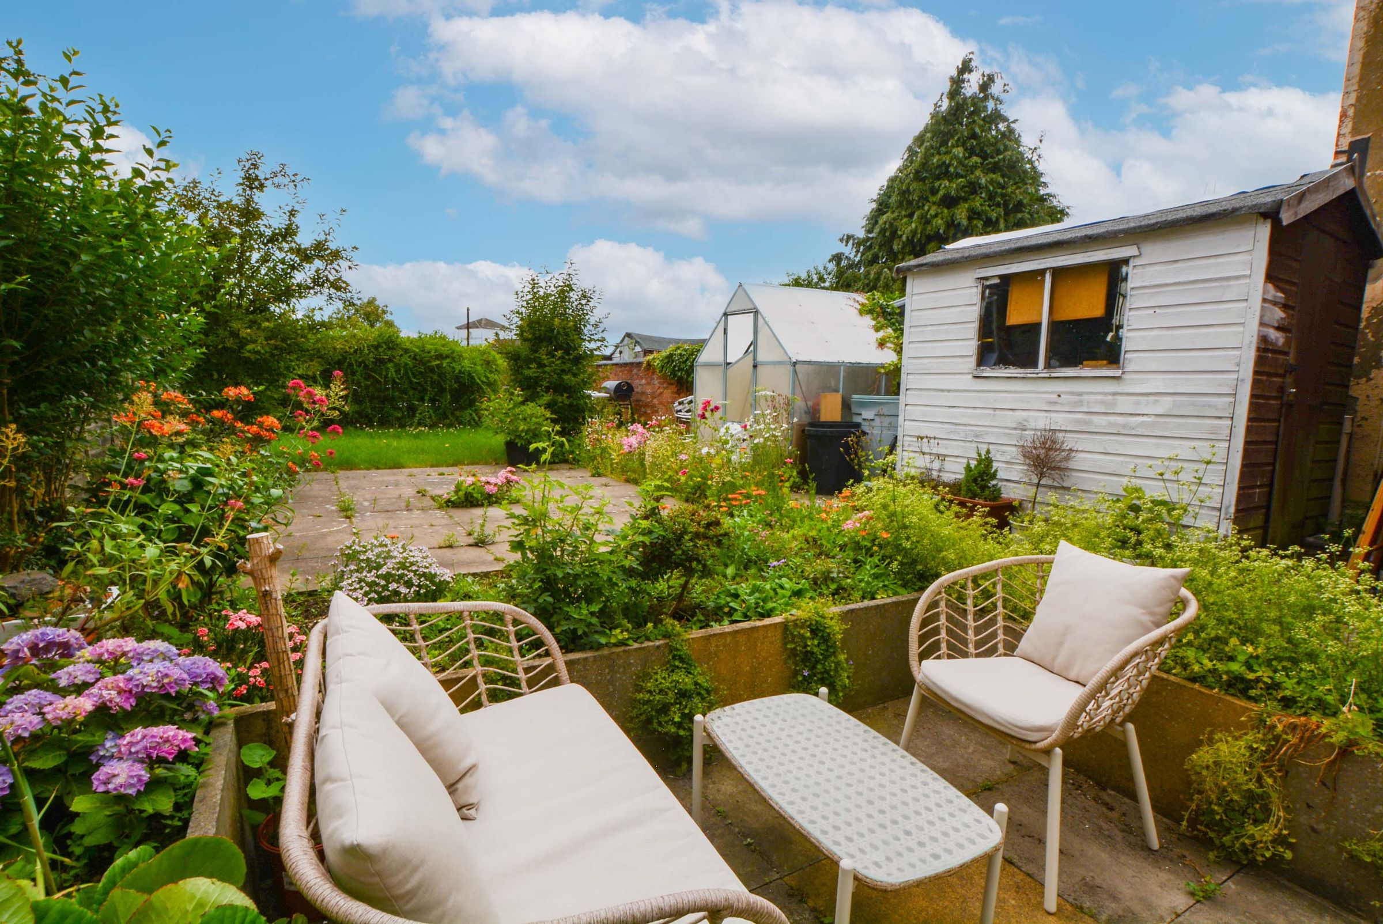
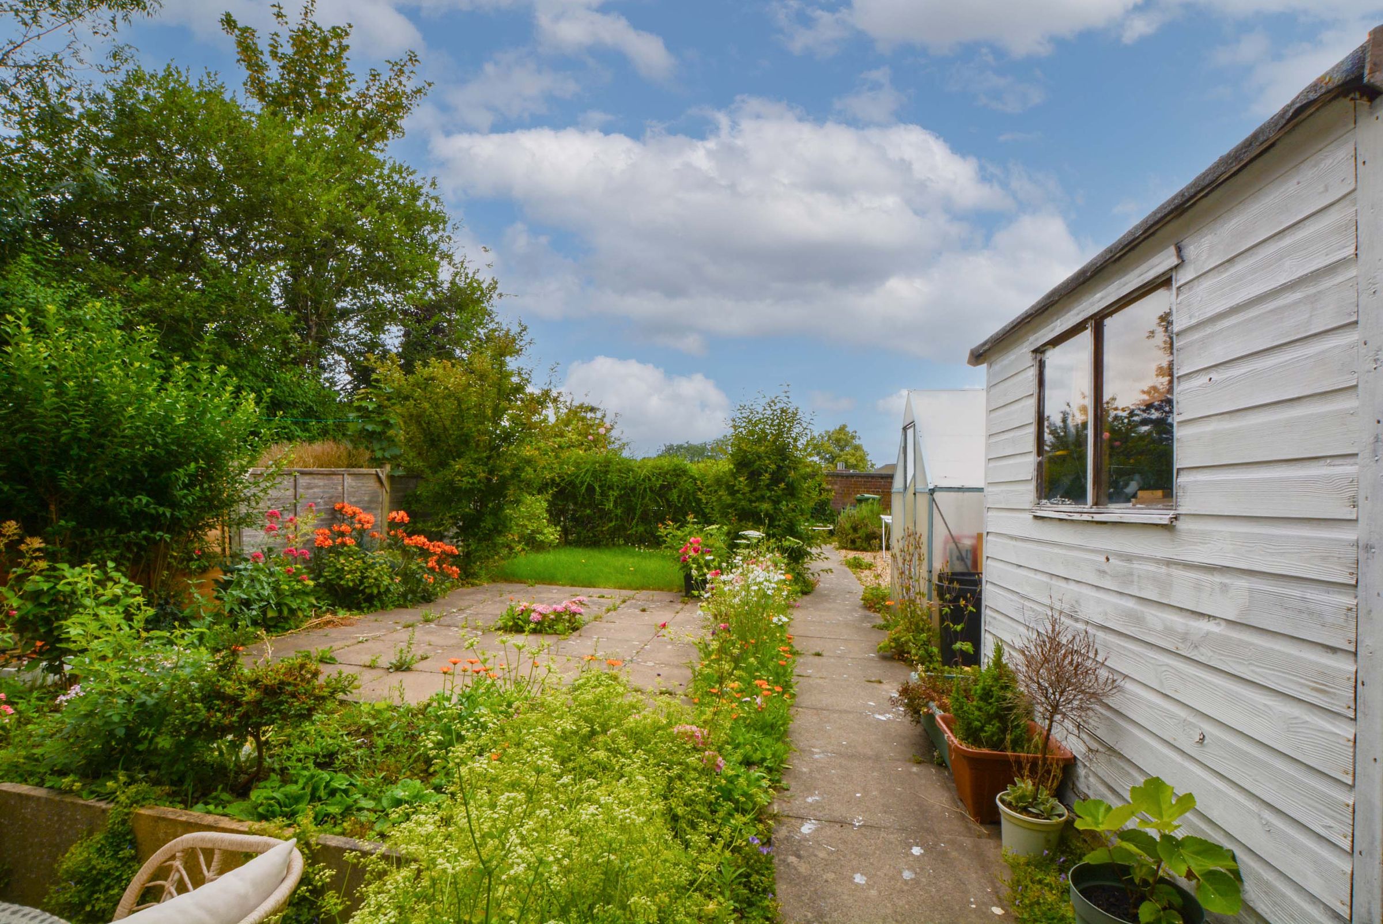
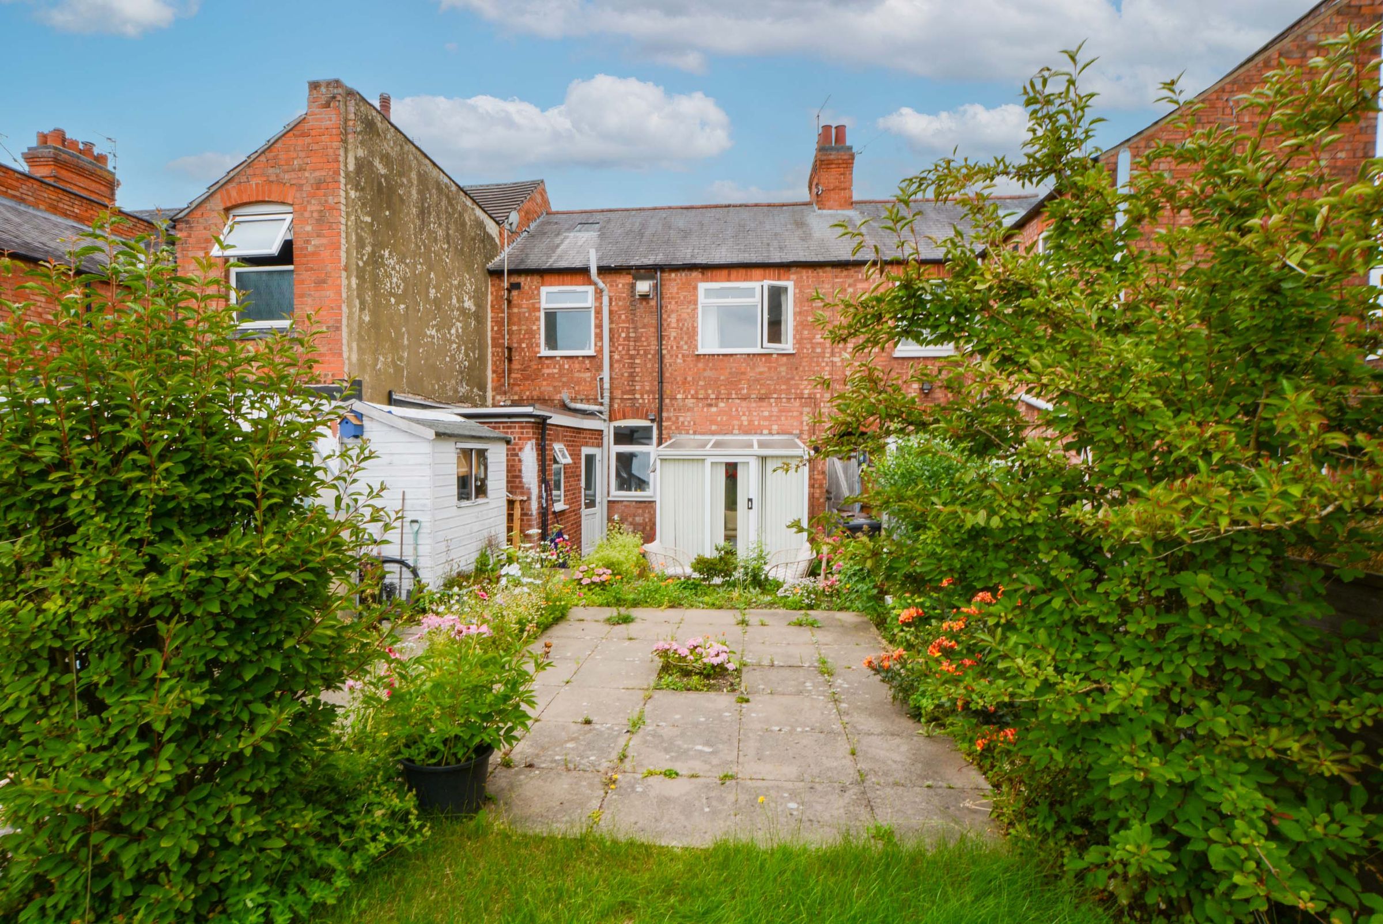
Outside, the property features a neat foregarden frontage, while the rear reveals a beautifully maintained garden. The outdoor space consists of a slab patio seating area leading onto a lush lawn, perfectly framed by mature flower beds and established borders.
Situated on the ever-popular Region Street, the property places you within easy walking distance of Oadby’s vibrant shopping facilities, cafés, superb transport links, and prestigious local schooling. Viewing is highly recommended to appreciate the unique charm and scale of this superb period home.
Key details
Broadband: up to 5500mbps
1130ft2 floor area
2239ft2 plot size
Freehold
Council tax band A
Local authority: Oadby & Wigston
Additional information
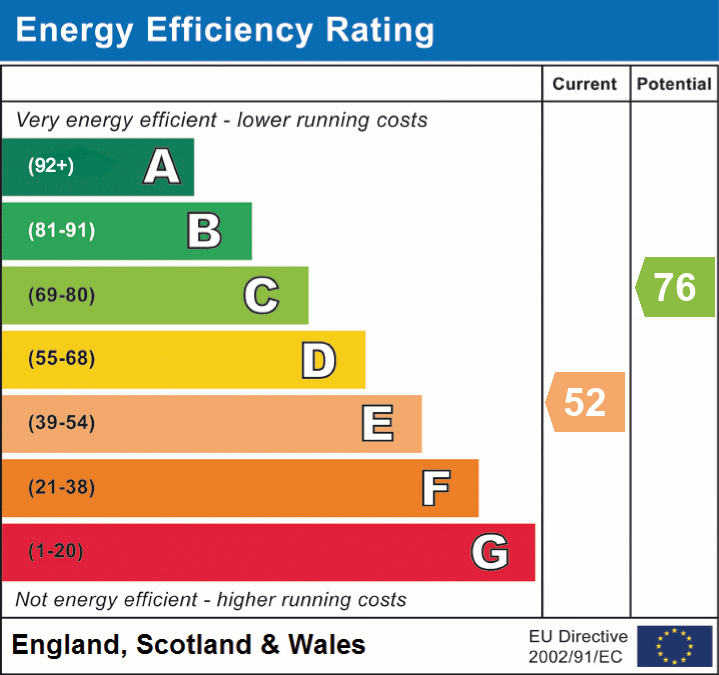
- Energy efficiency (current)
- E (52)
- Energy efficiency (potential)
- C (76)
- Construction materials
- Not specified


Near the property
Rooms and dimensions
Entrance Hall
Entered via a double-glazed front door with wood-effect flooring and stairs off providing access to the first-floor landing.
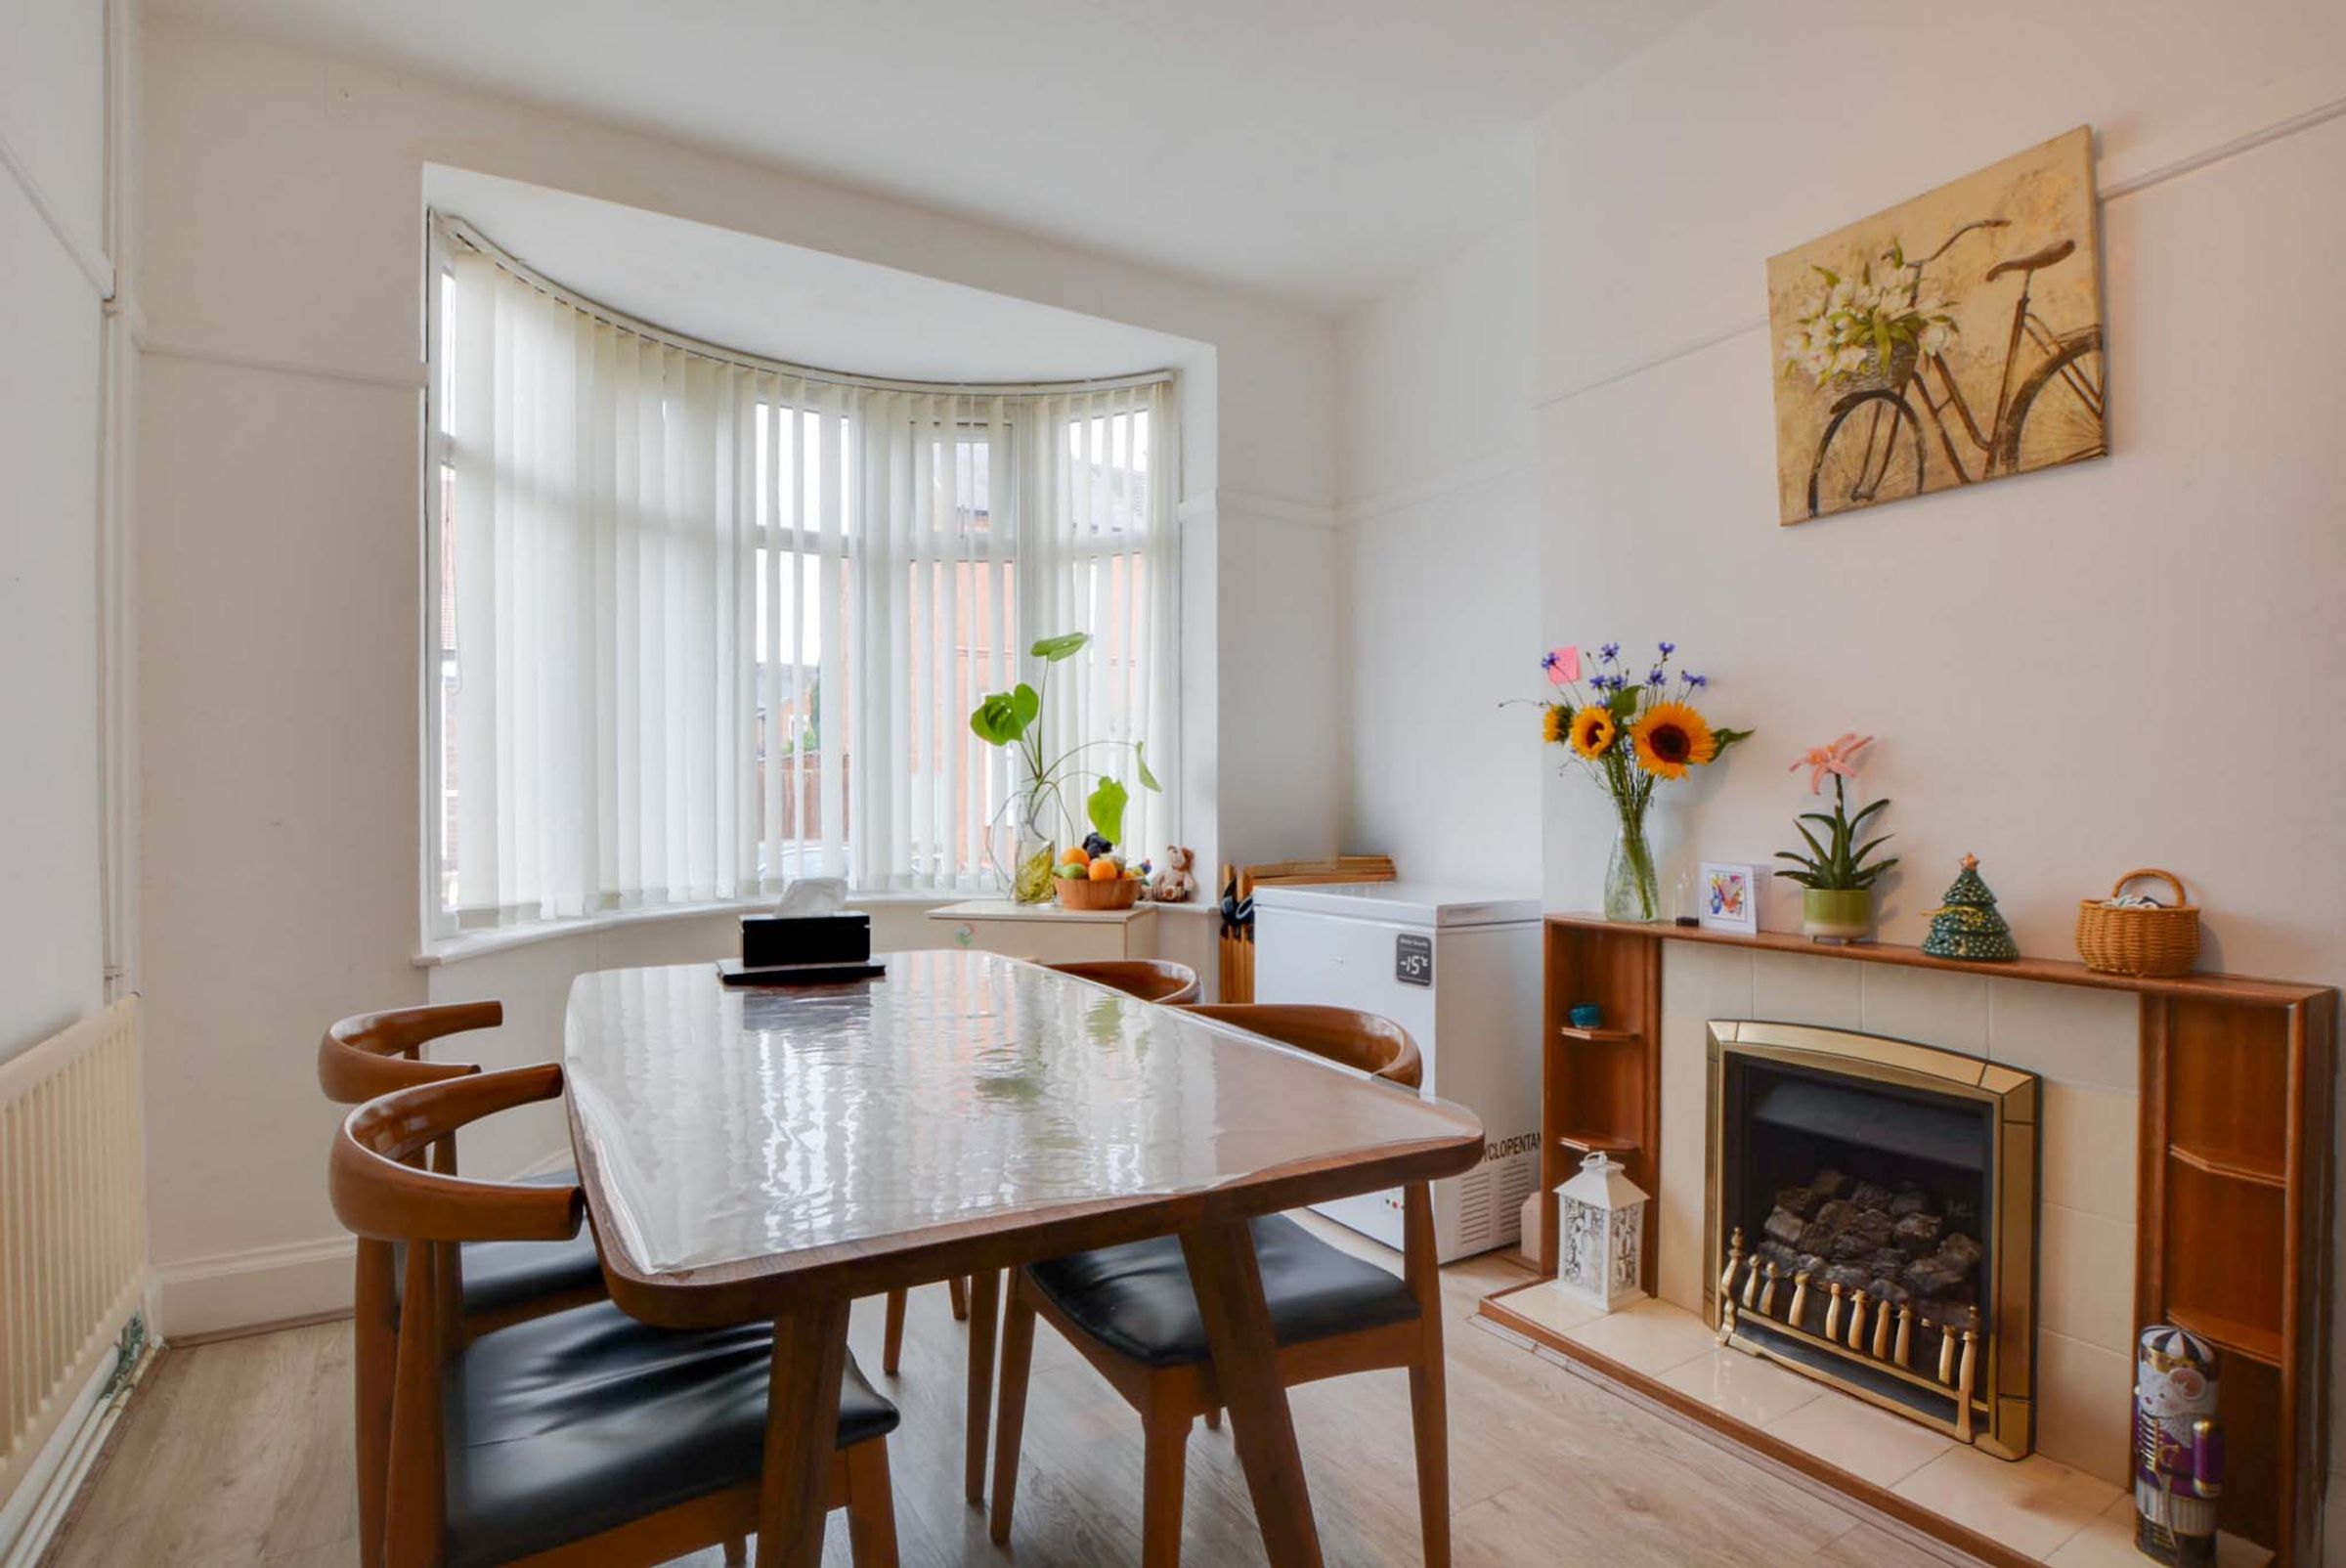
Reception Room One
11' 10" x 10' 11" (3.61m x 3.33m)
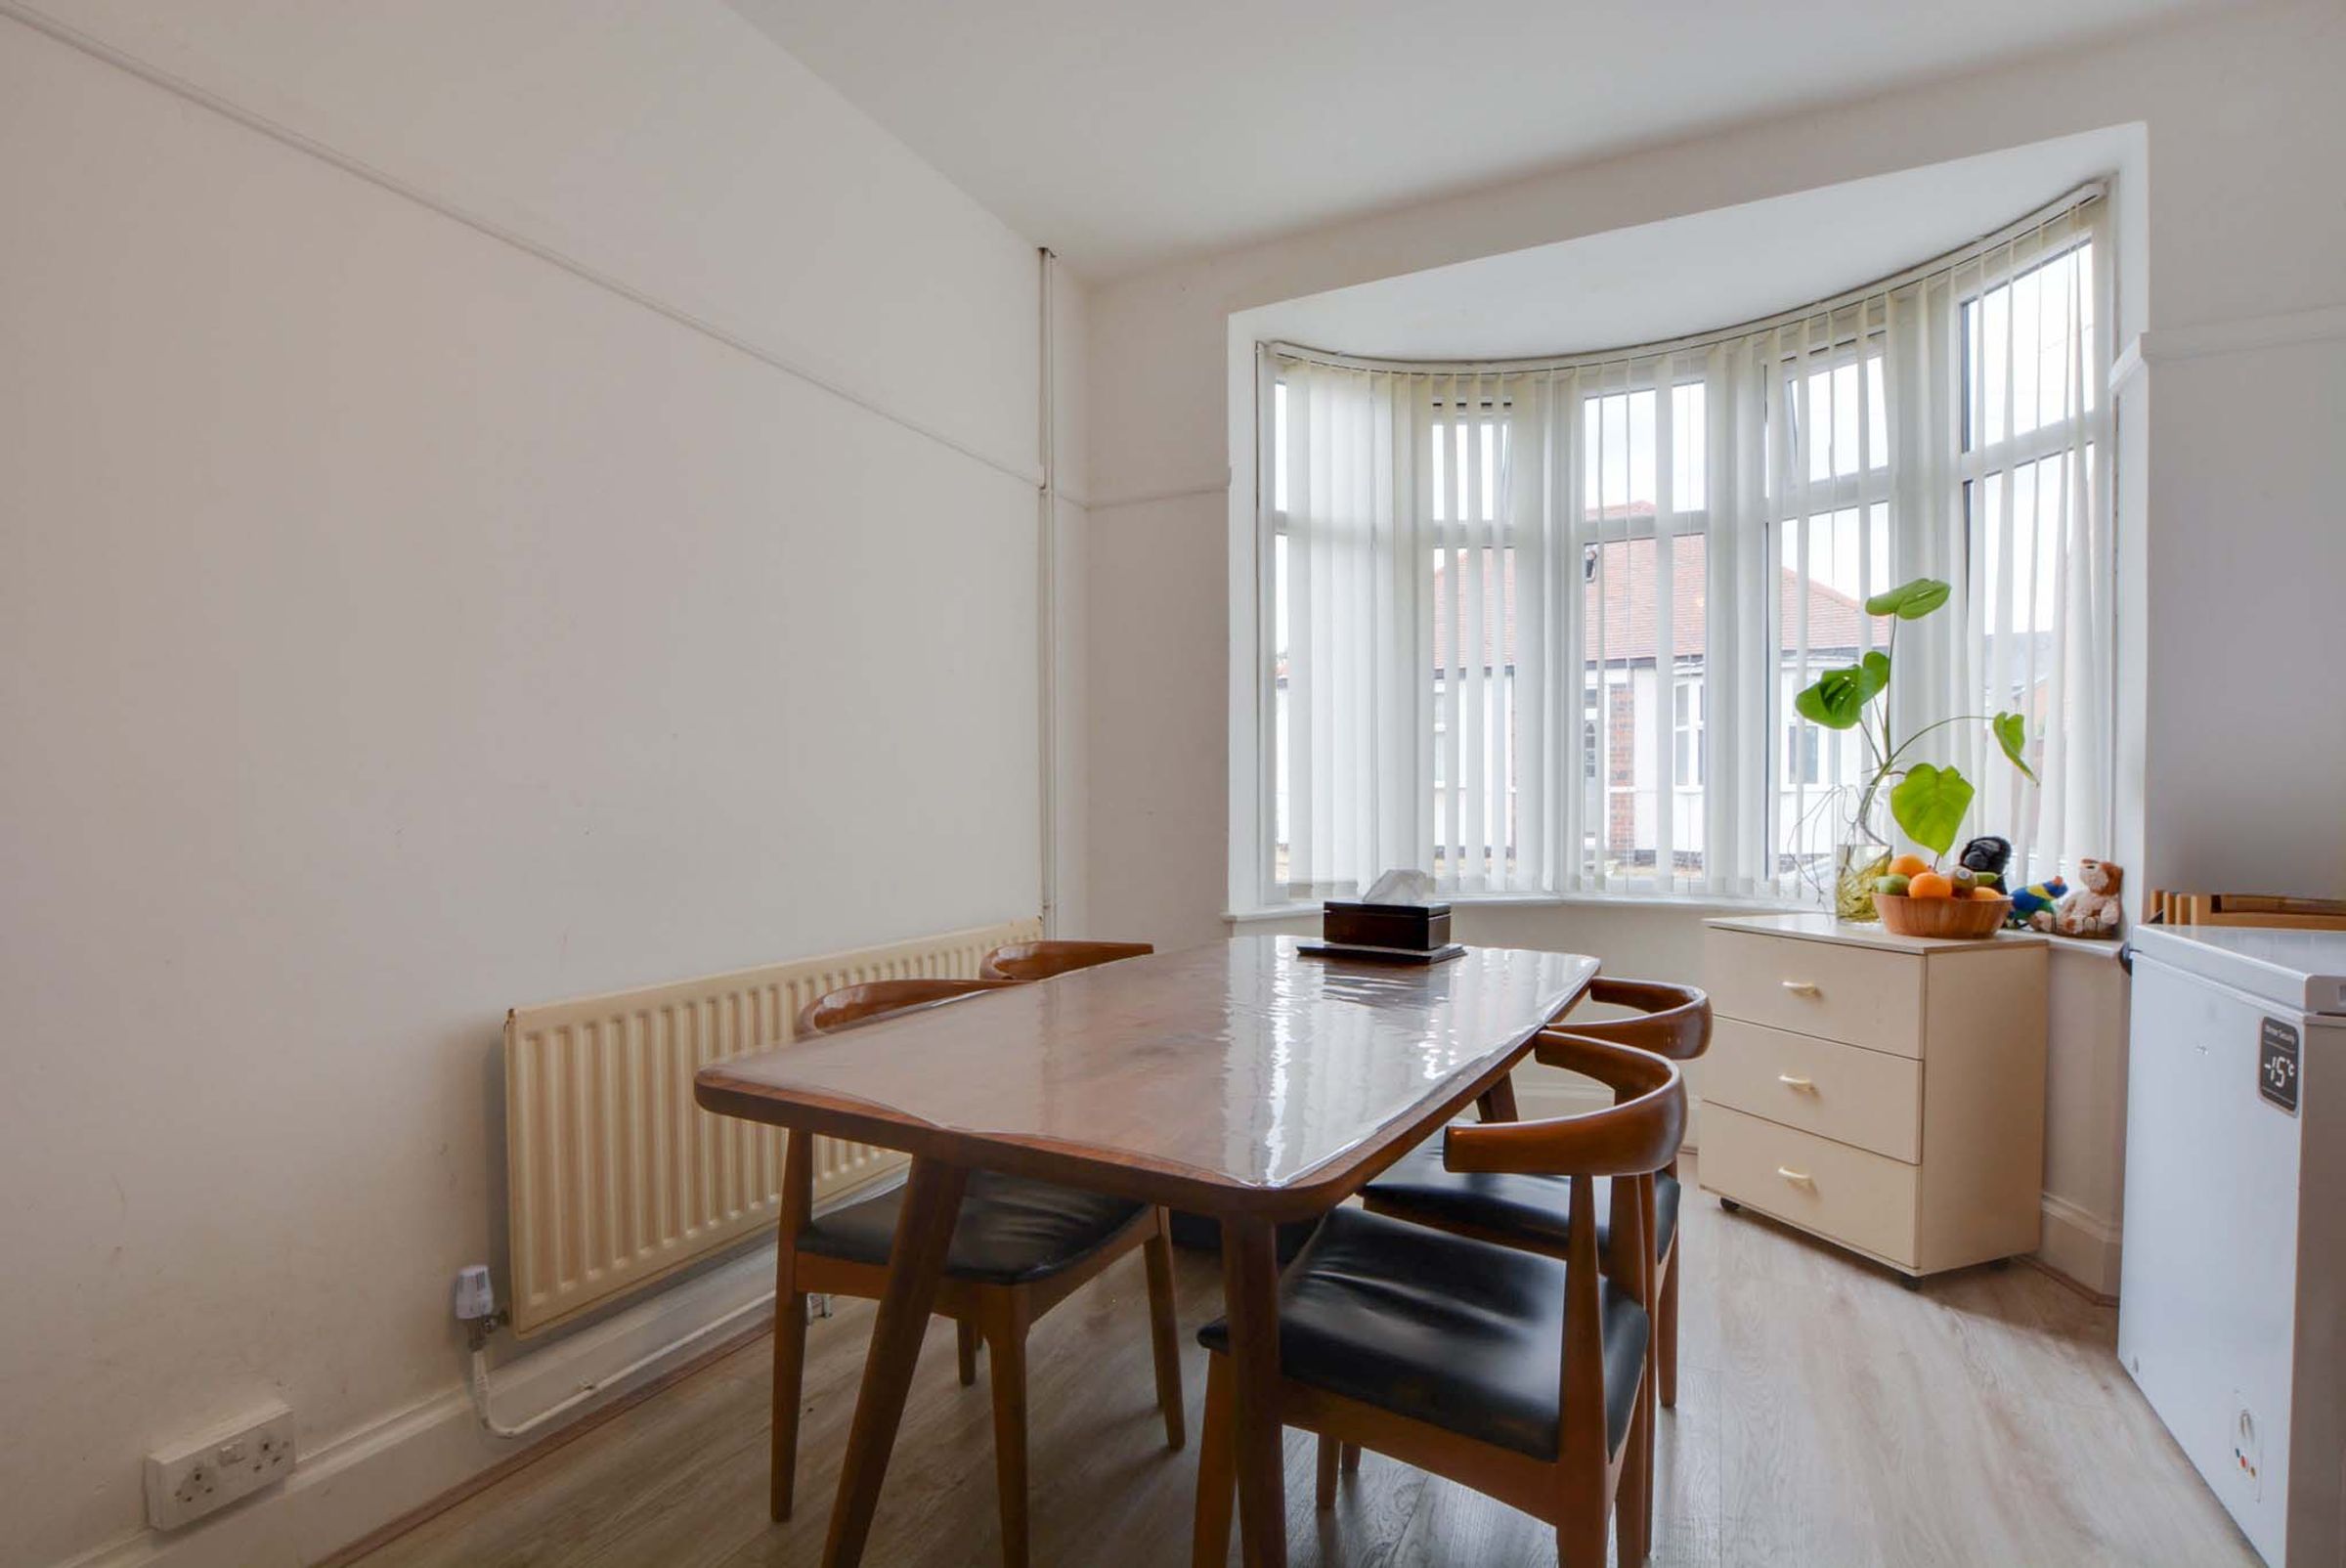
Light and airy reception room allowing plenty of natural light to flow through the UPVC double-glazed bay window to the front elevation. Also having wood-effect flooring, a living-flame gas fire with tiled surround and hearth, and a radiator.
Reception Room Two
15' 6" x 12' 11" (4.72m x 3.94m)
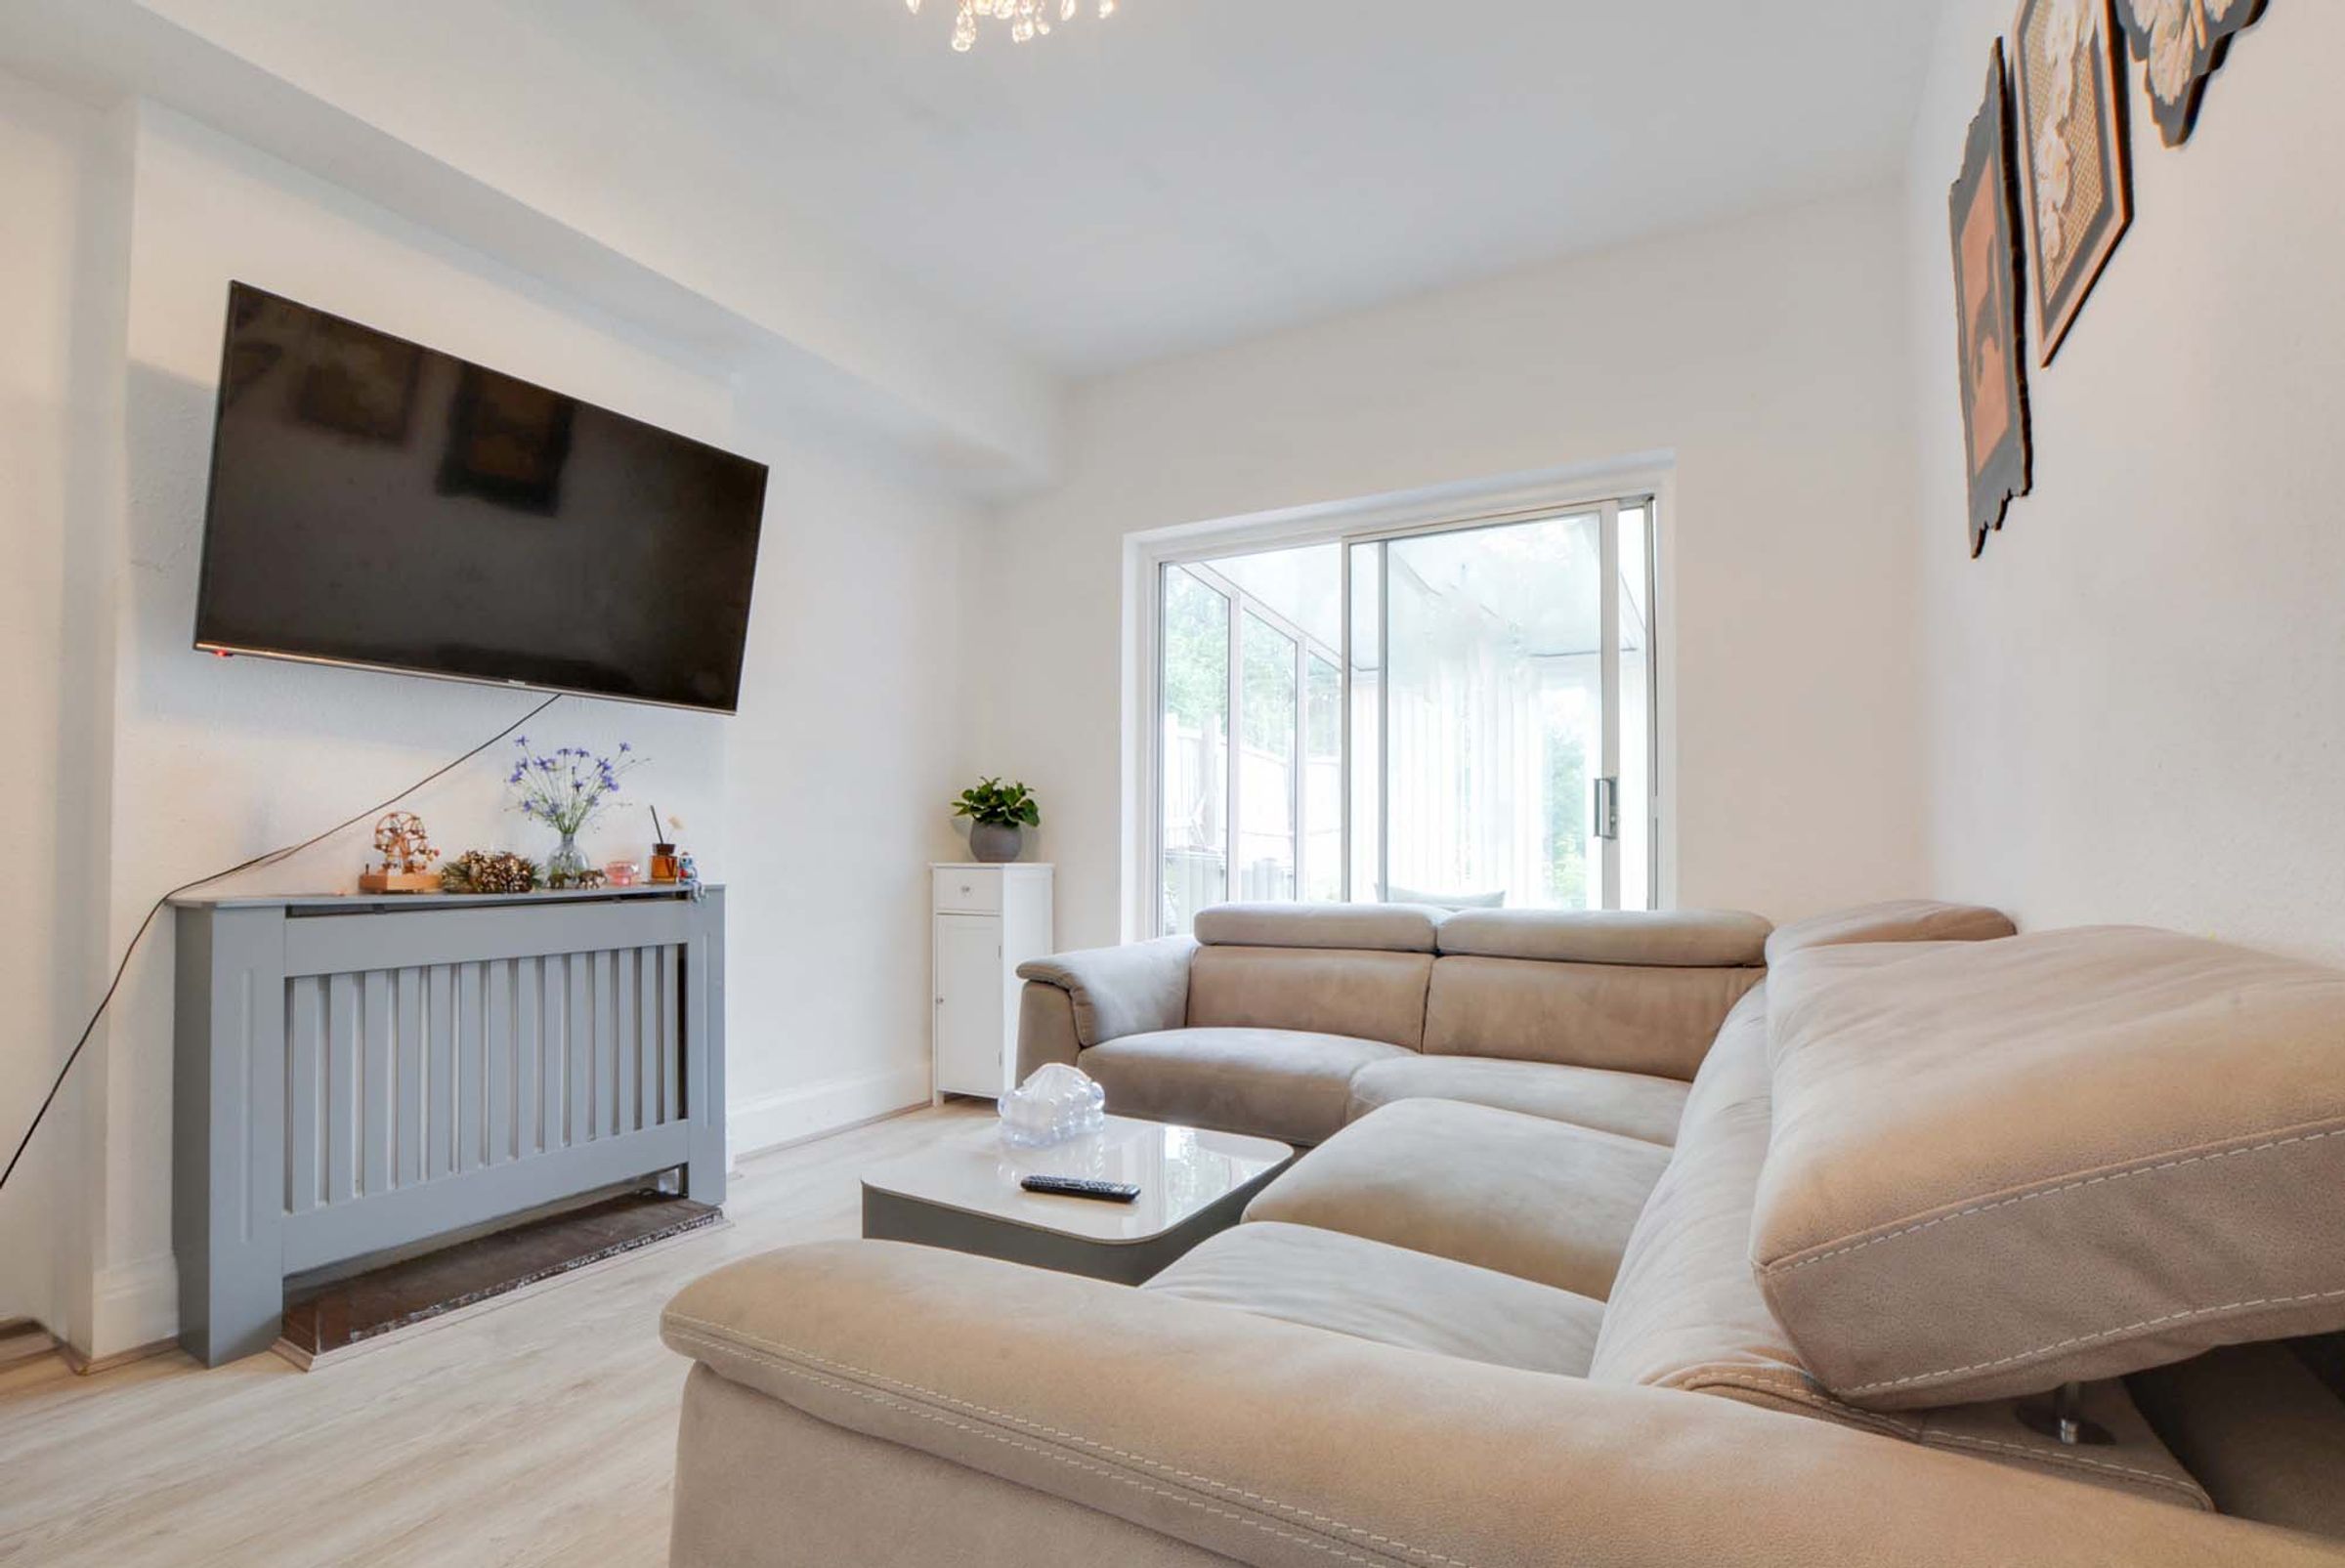
A cosy reception room having natural light flowing through the double-glazed sliding patio doors, featuring a wood-effect floor, television point, radiator, and double-glazed sliding patio doors providing views and access to the conservatory.
Reception Room Three
Having a double glazed window to the front elevation and a radiator.
Conservatory
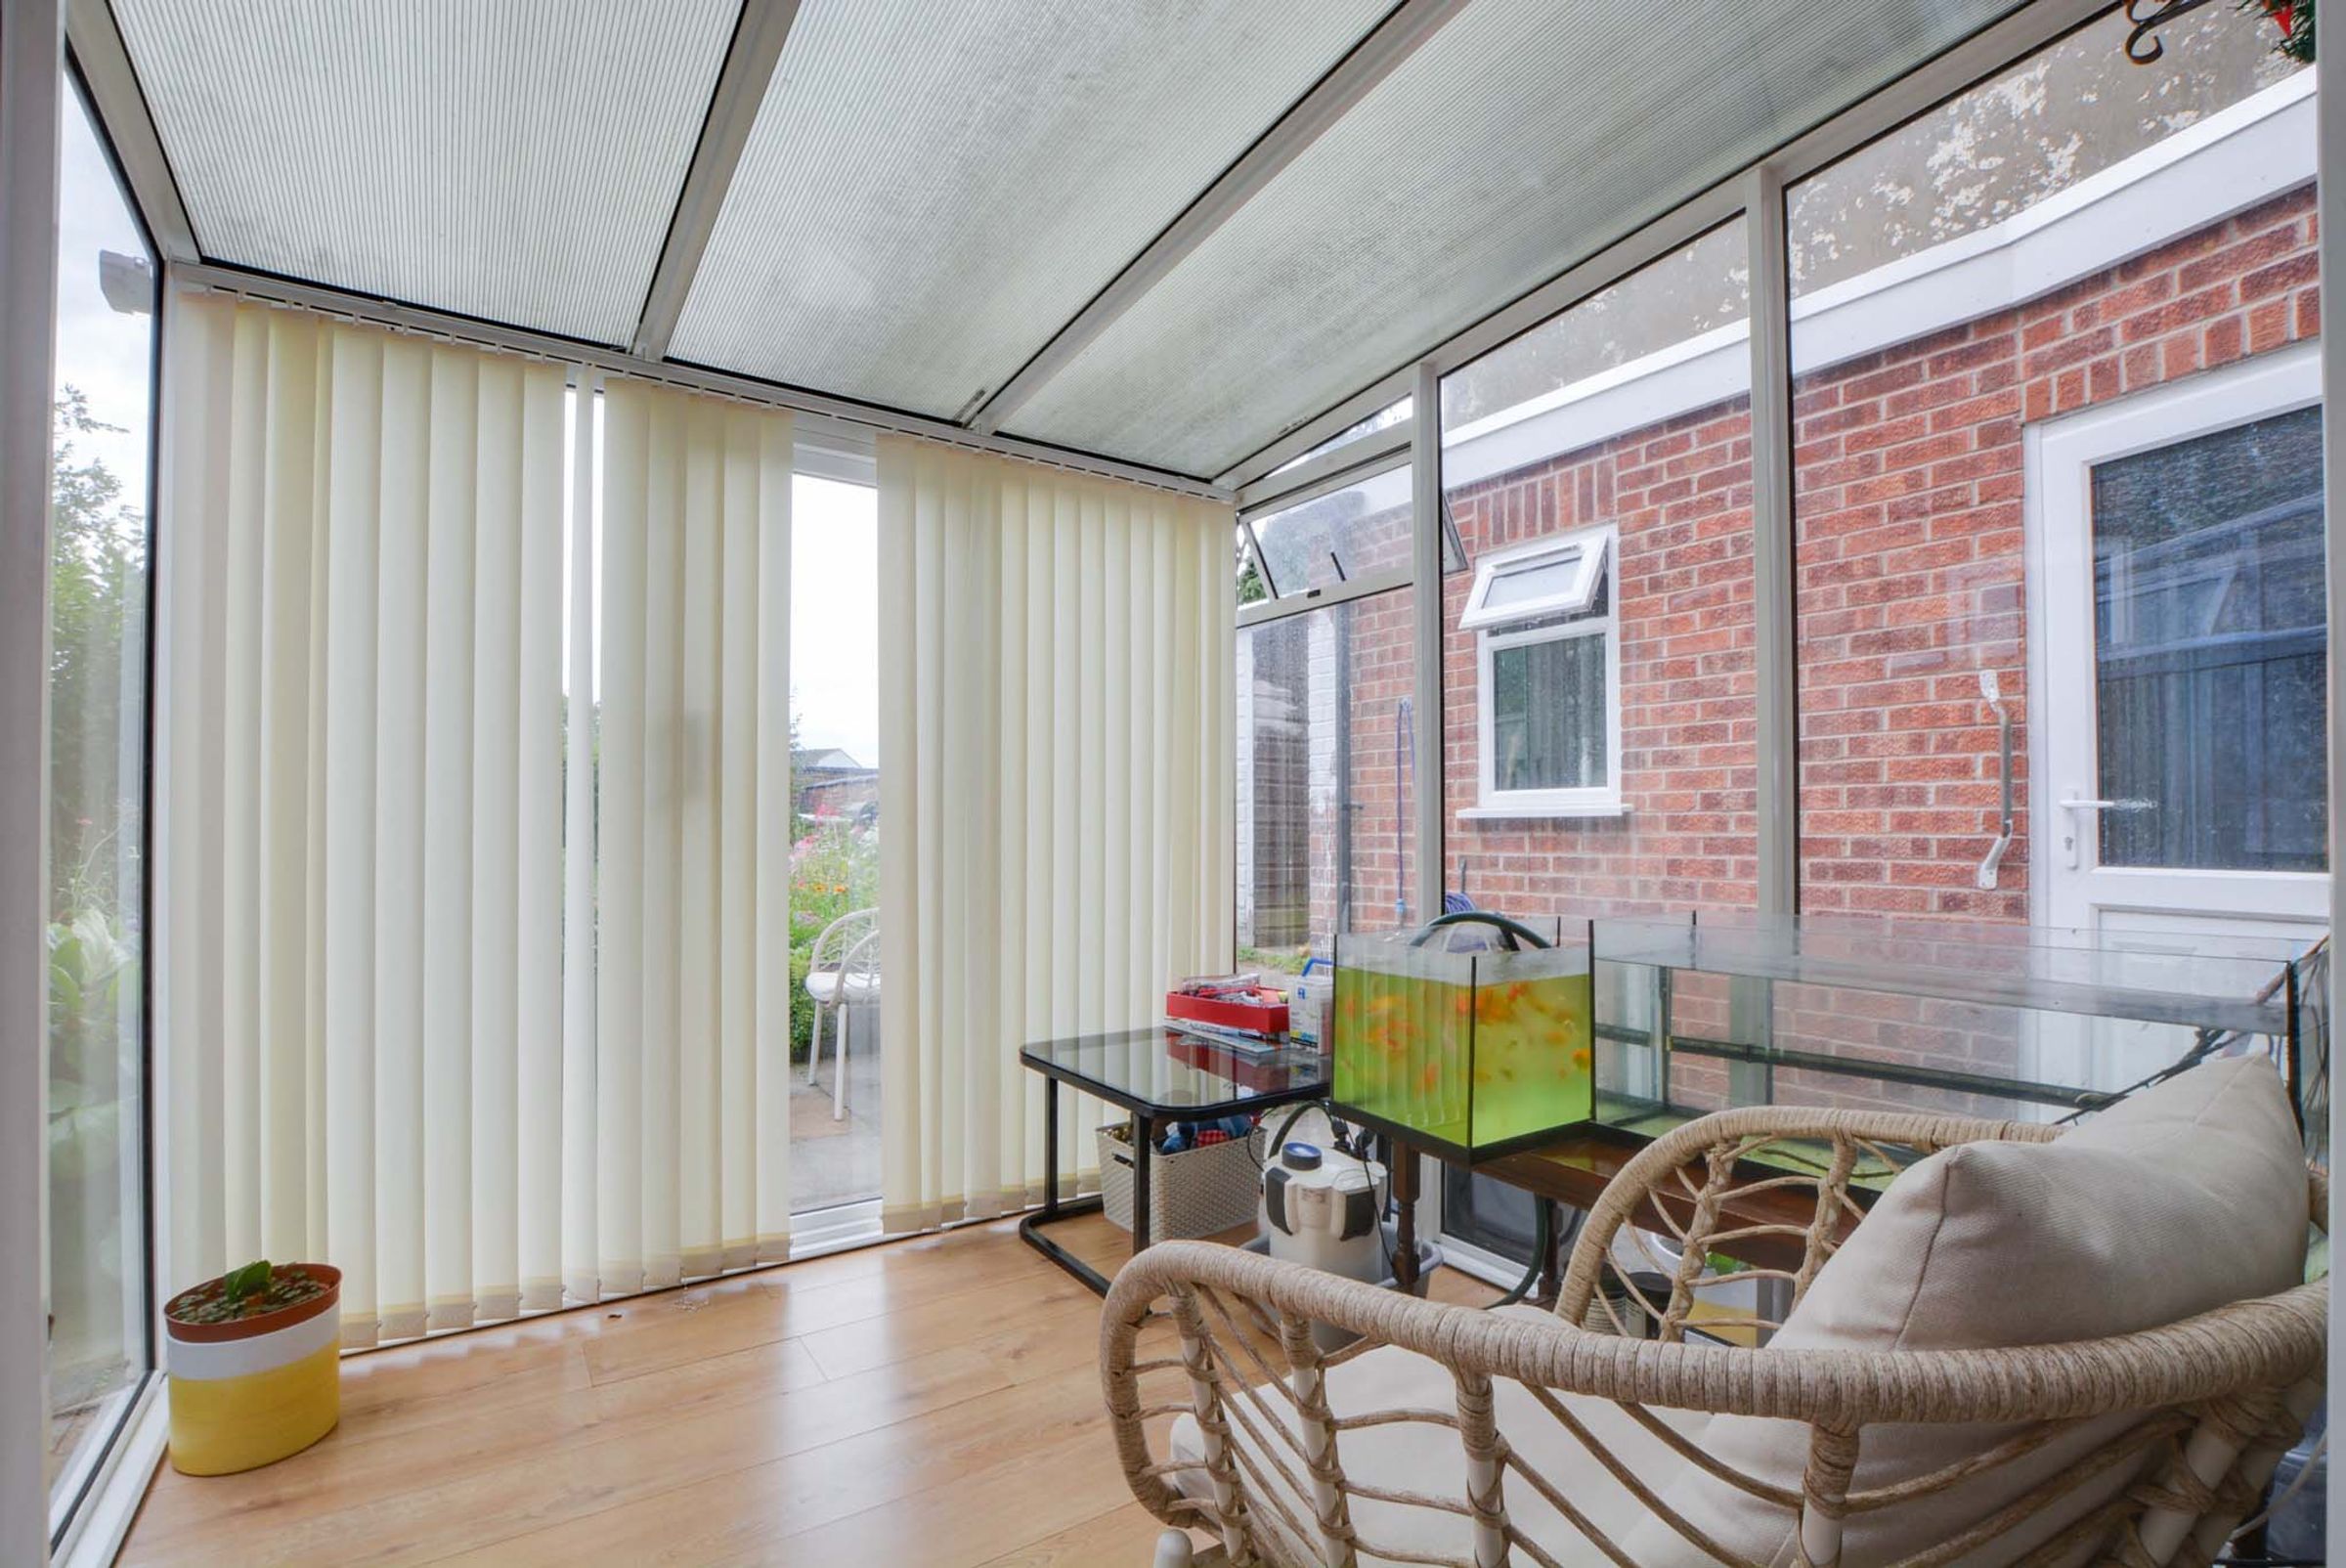
Natural light flows through the double-glazed windows to the side and rear elevations, together with a double-glazed door providing views and access to the rear garden, and wood-effect laminate flooring.
Kitchen
10' 10" x 9' 7" (3.30m x 2.92m)
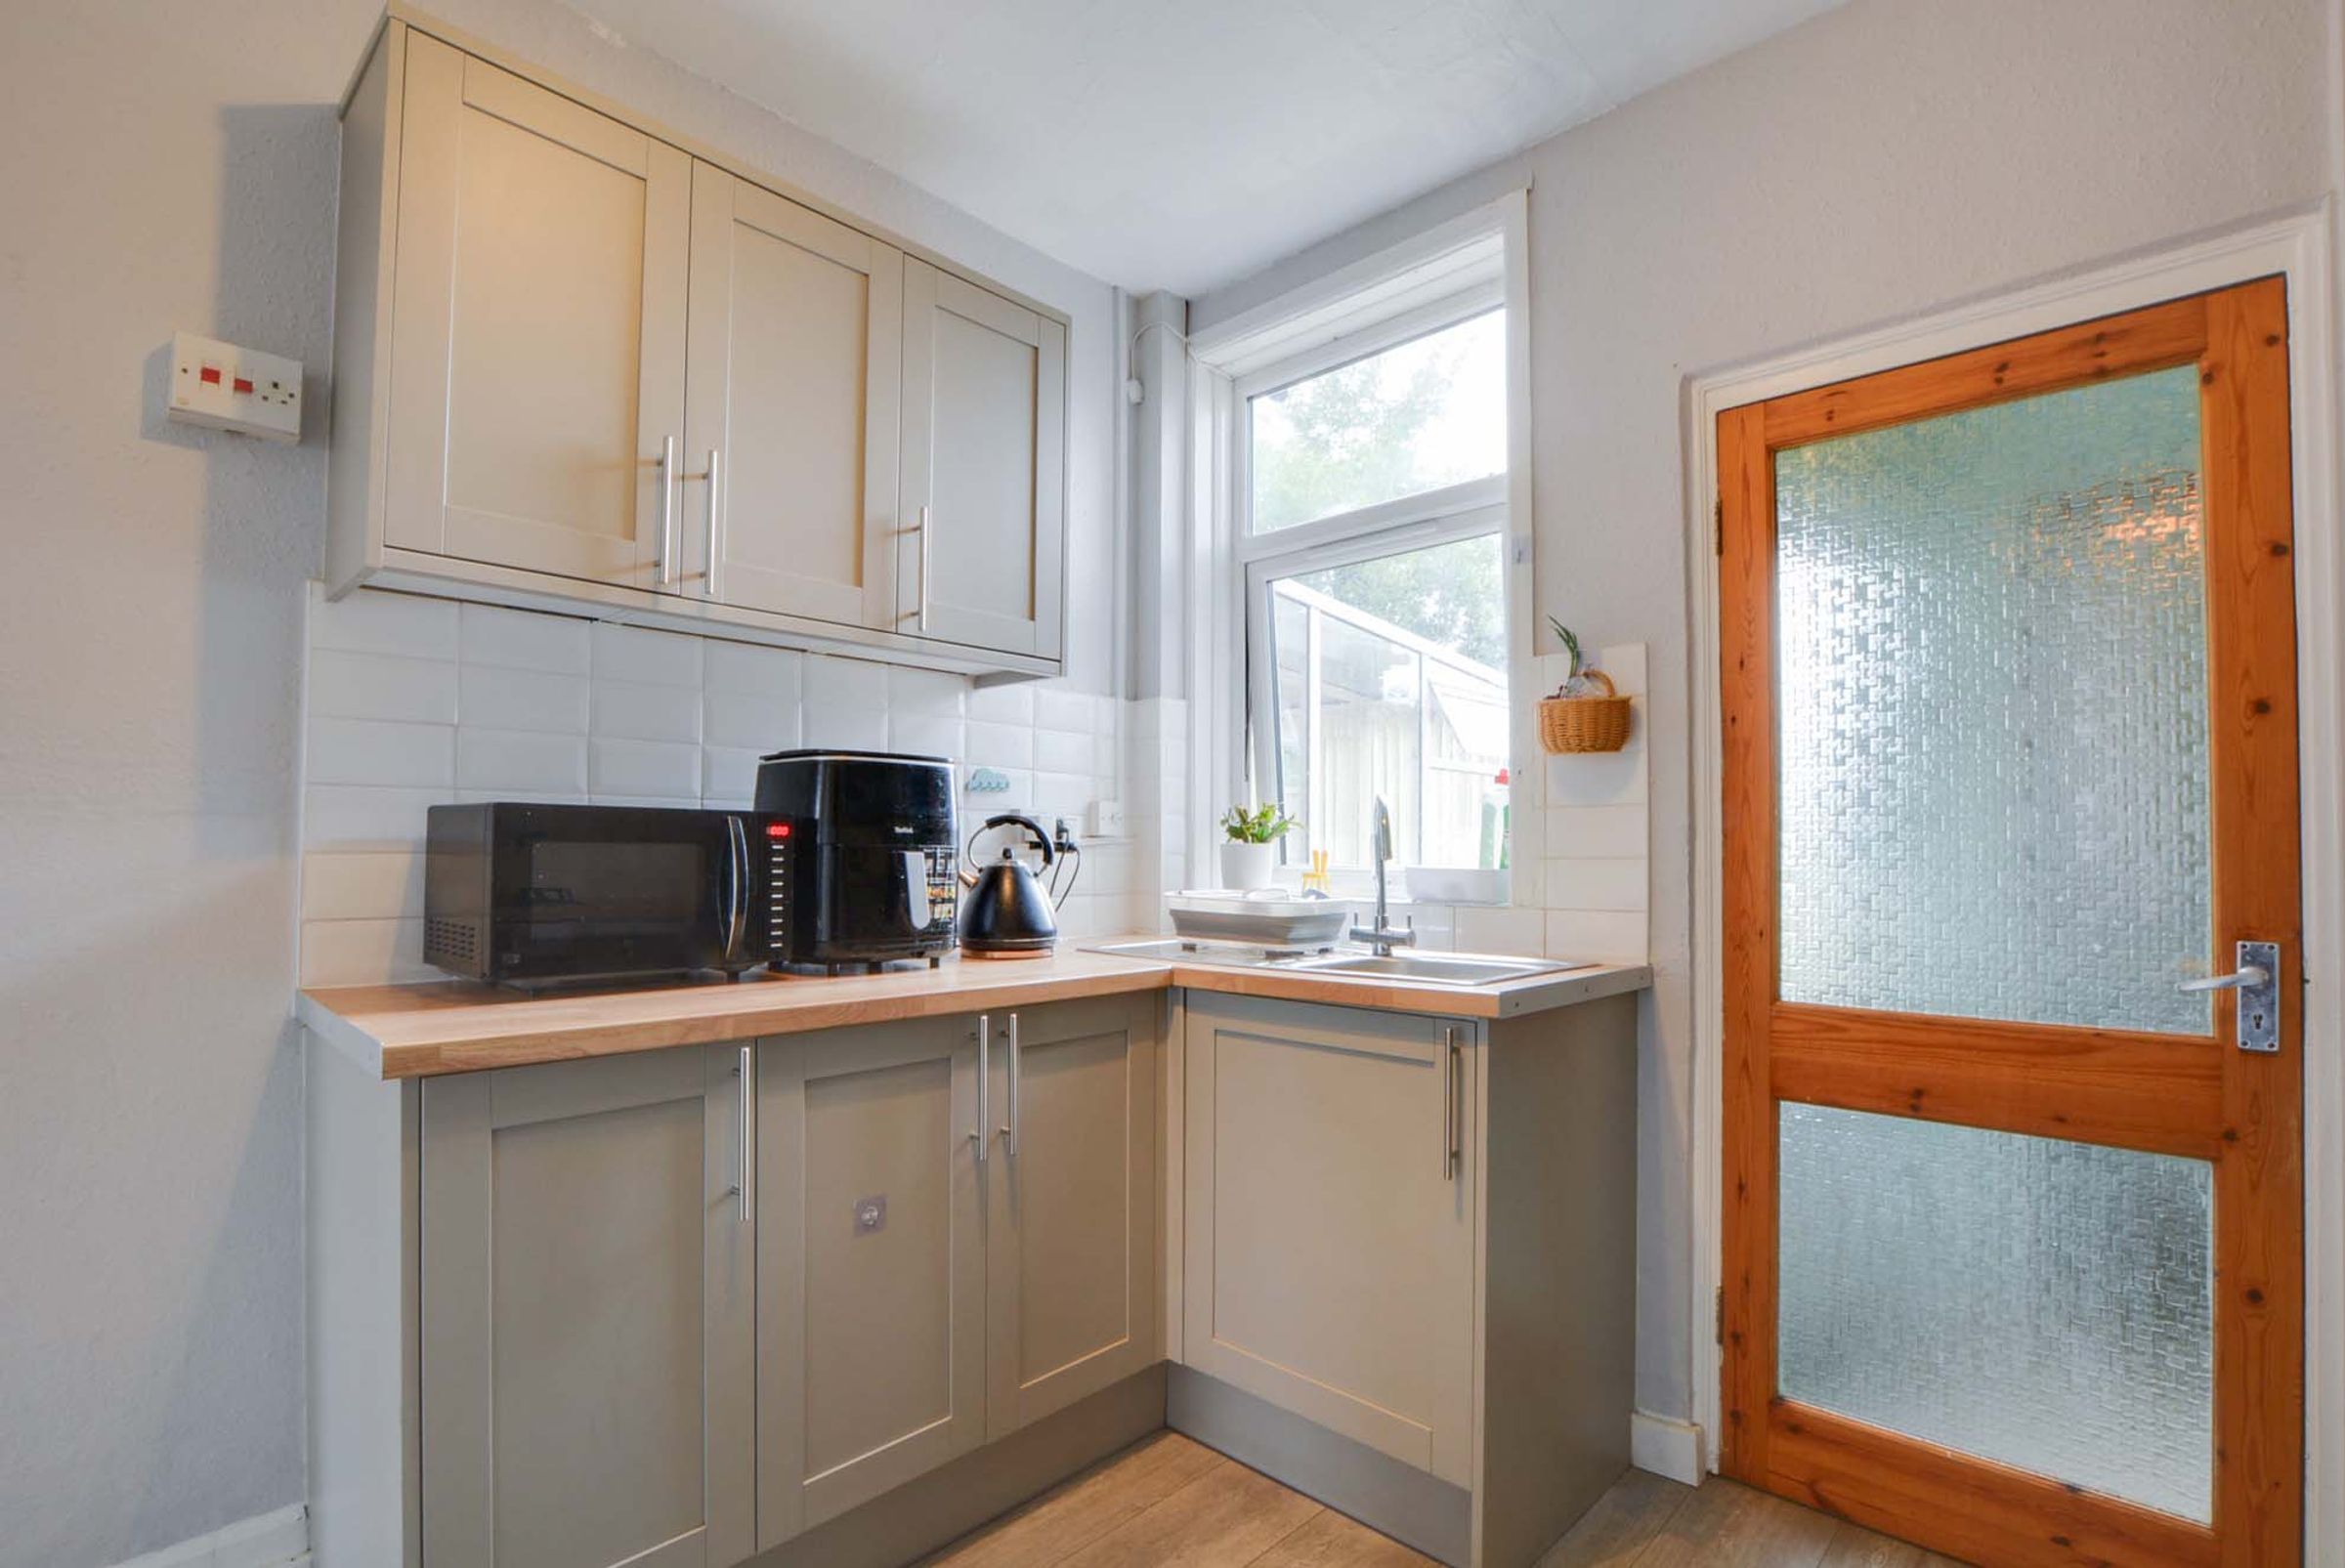
Having natural light from a double-glazed window to the rear elevation, the kitchen is fitted with a range of attractive base and wall units complemented by wood-effect laminated work surfaces. A stainless steel sink with drainer and mixer tap is incorporated into the work surface. Integrated appliances include an inset five-ring gas hob, built-in oven and extractor hood. Doors provide access to the store and the utility lobby.
Utility Lobby
Having plumbing for a washing machine and a door providing access to the garden.
Downstairs Bathroom
9' 8" x 7' 8" (2.95m x 2.34m)
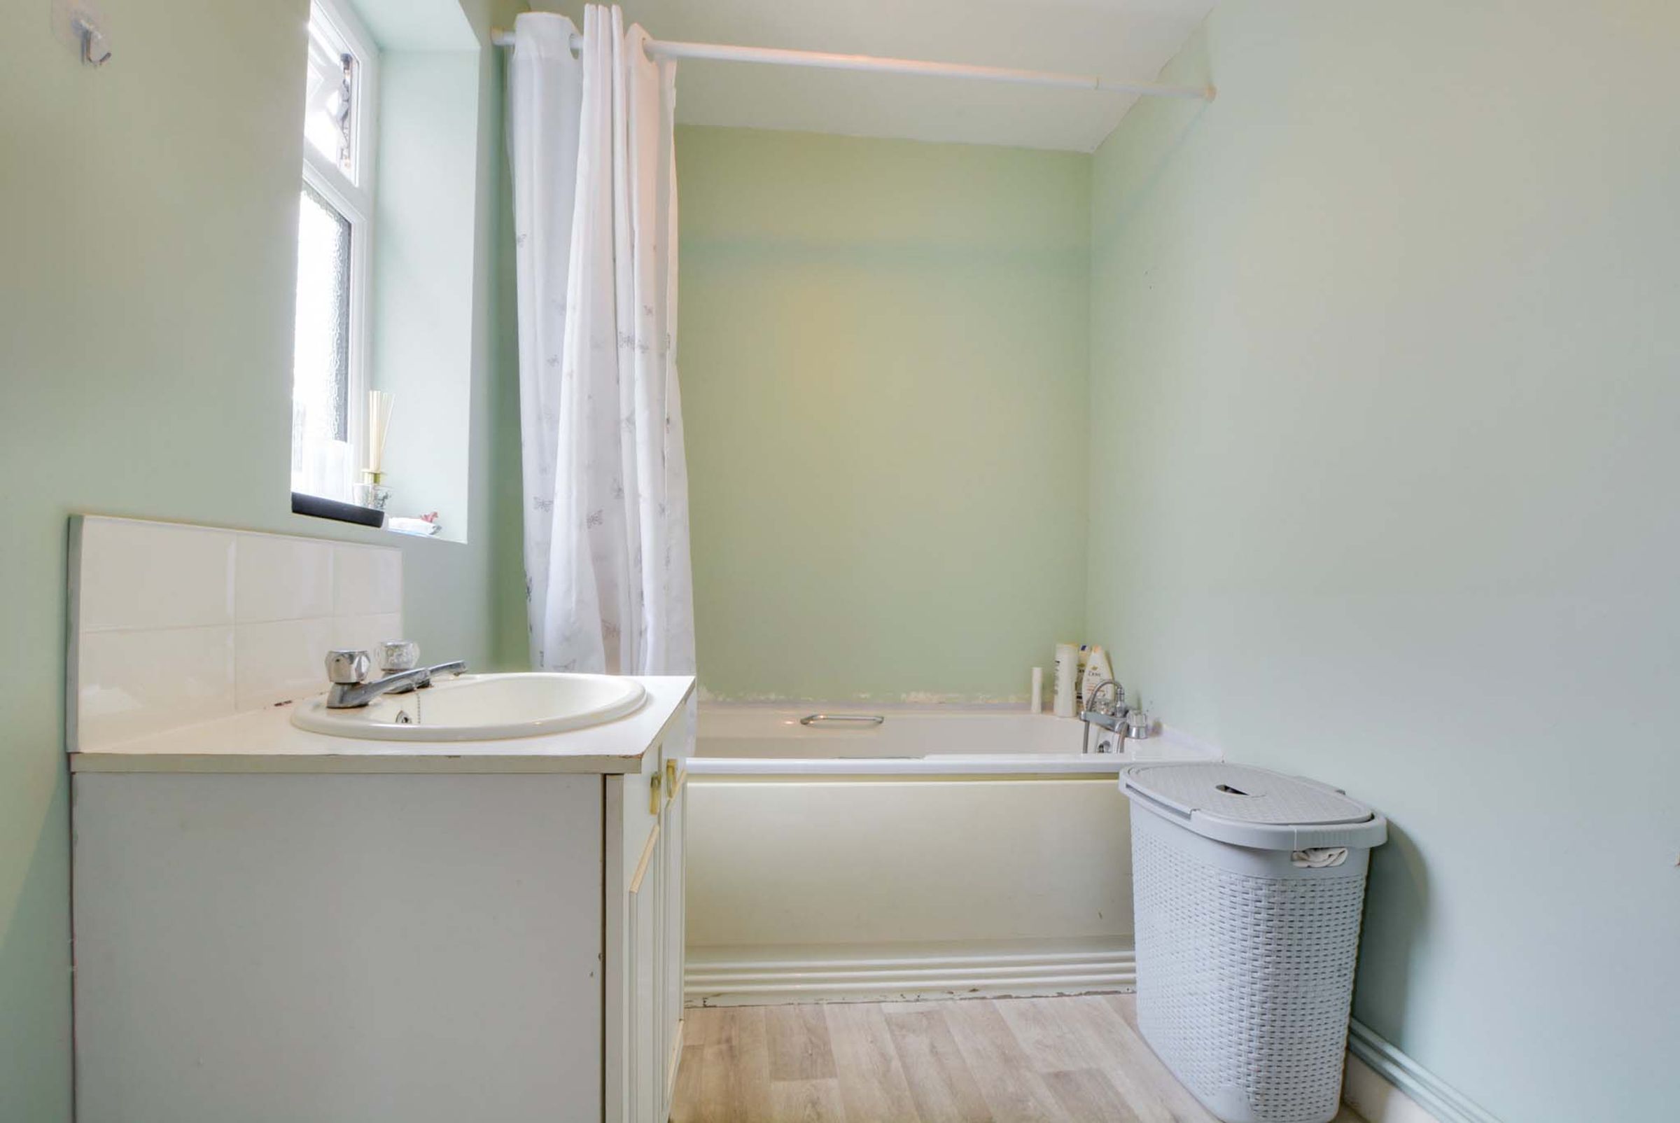
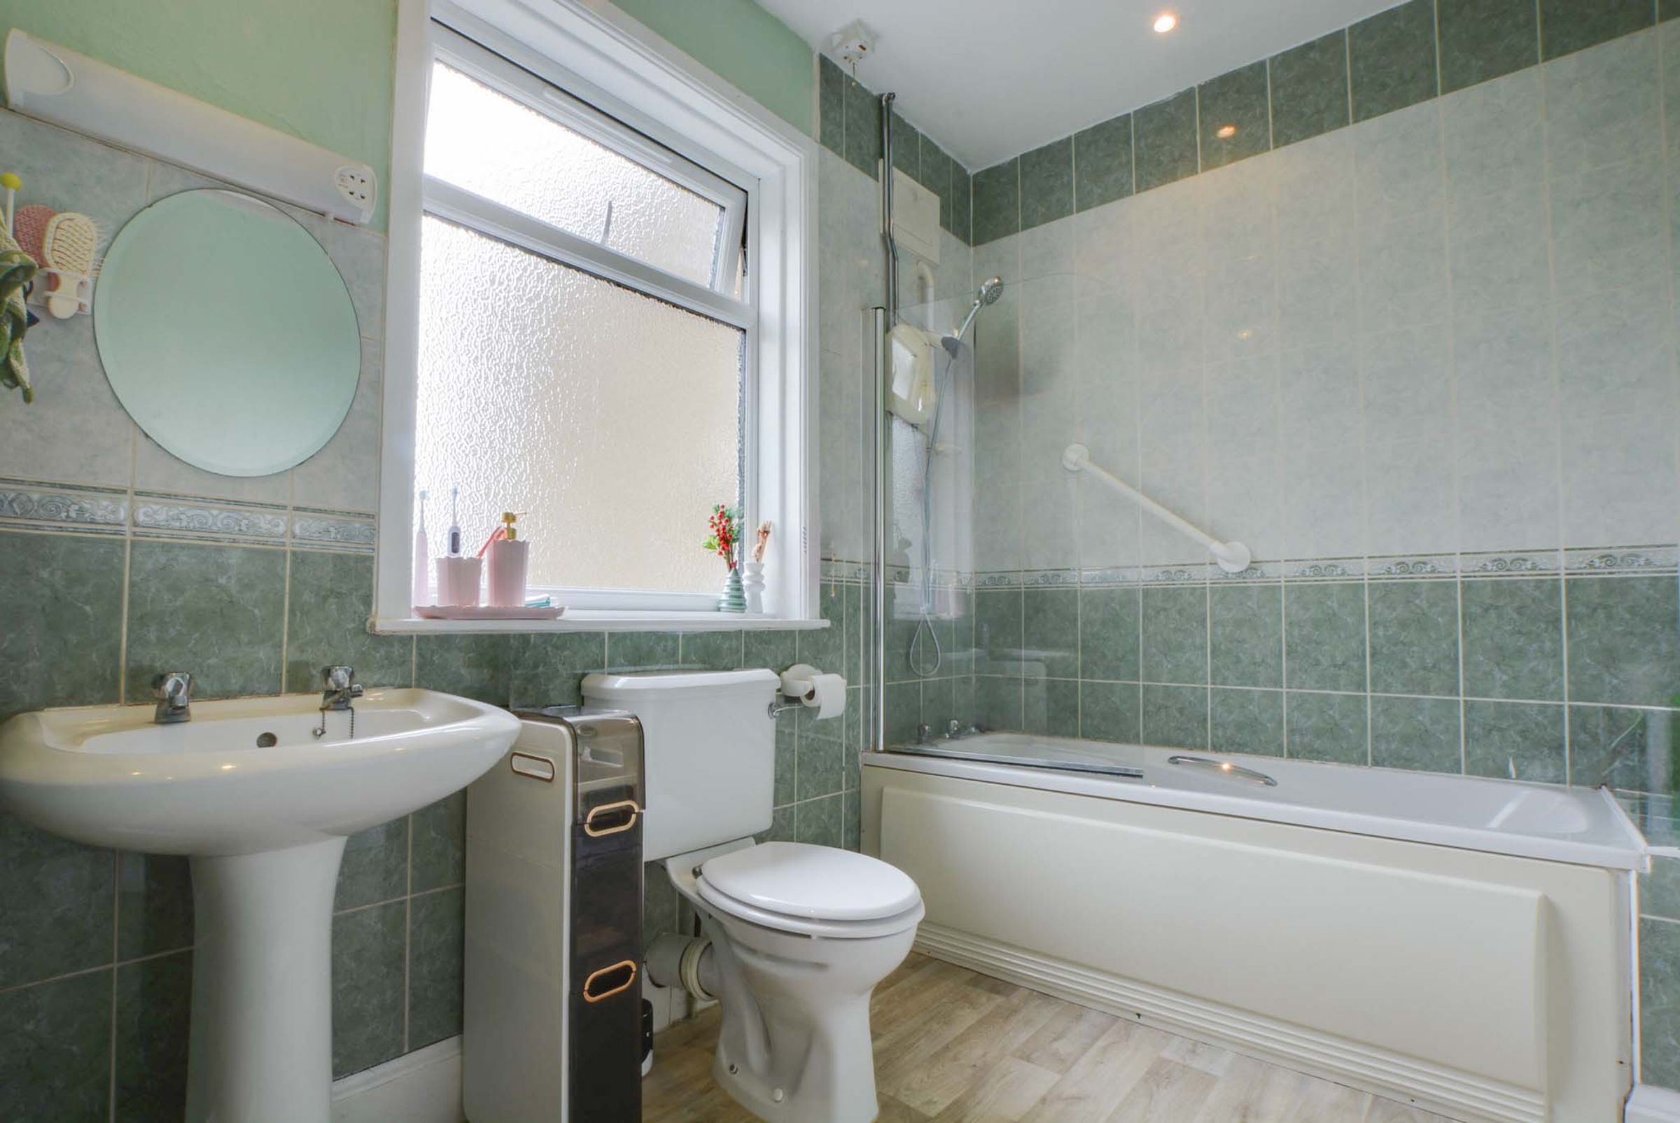
Having natural light from a double glazed window to the side elevation, the bathroom is fitted with a panelled bath featuring a mixer shower tap, a low-level WC, and a wash hand basin with vanity storage beneath. Tiled splashbacks complete the room.
First Floor Landing
Upstairs we have the first-floor landing providing access to three bedrooms and also a bathroom.
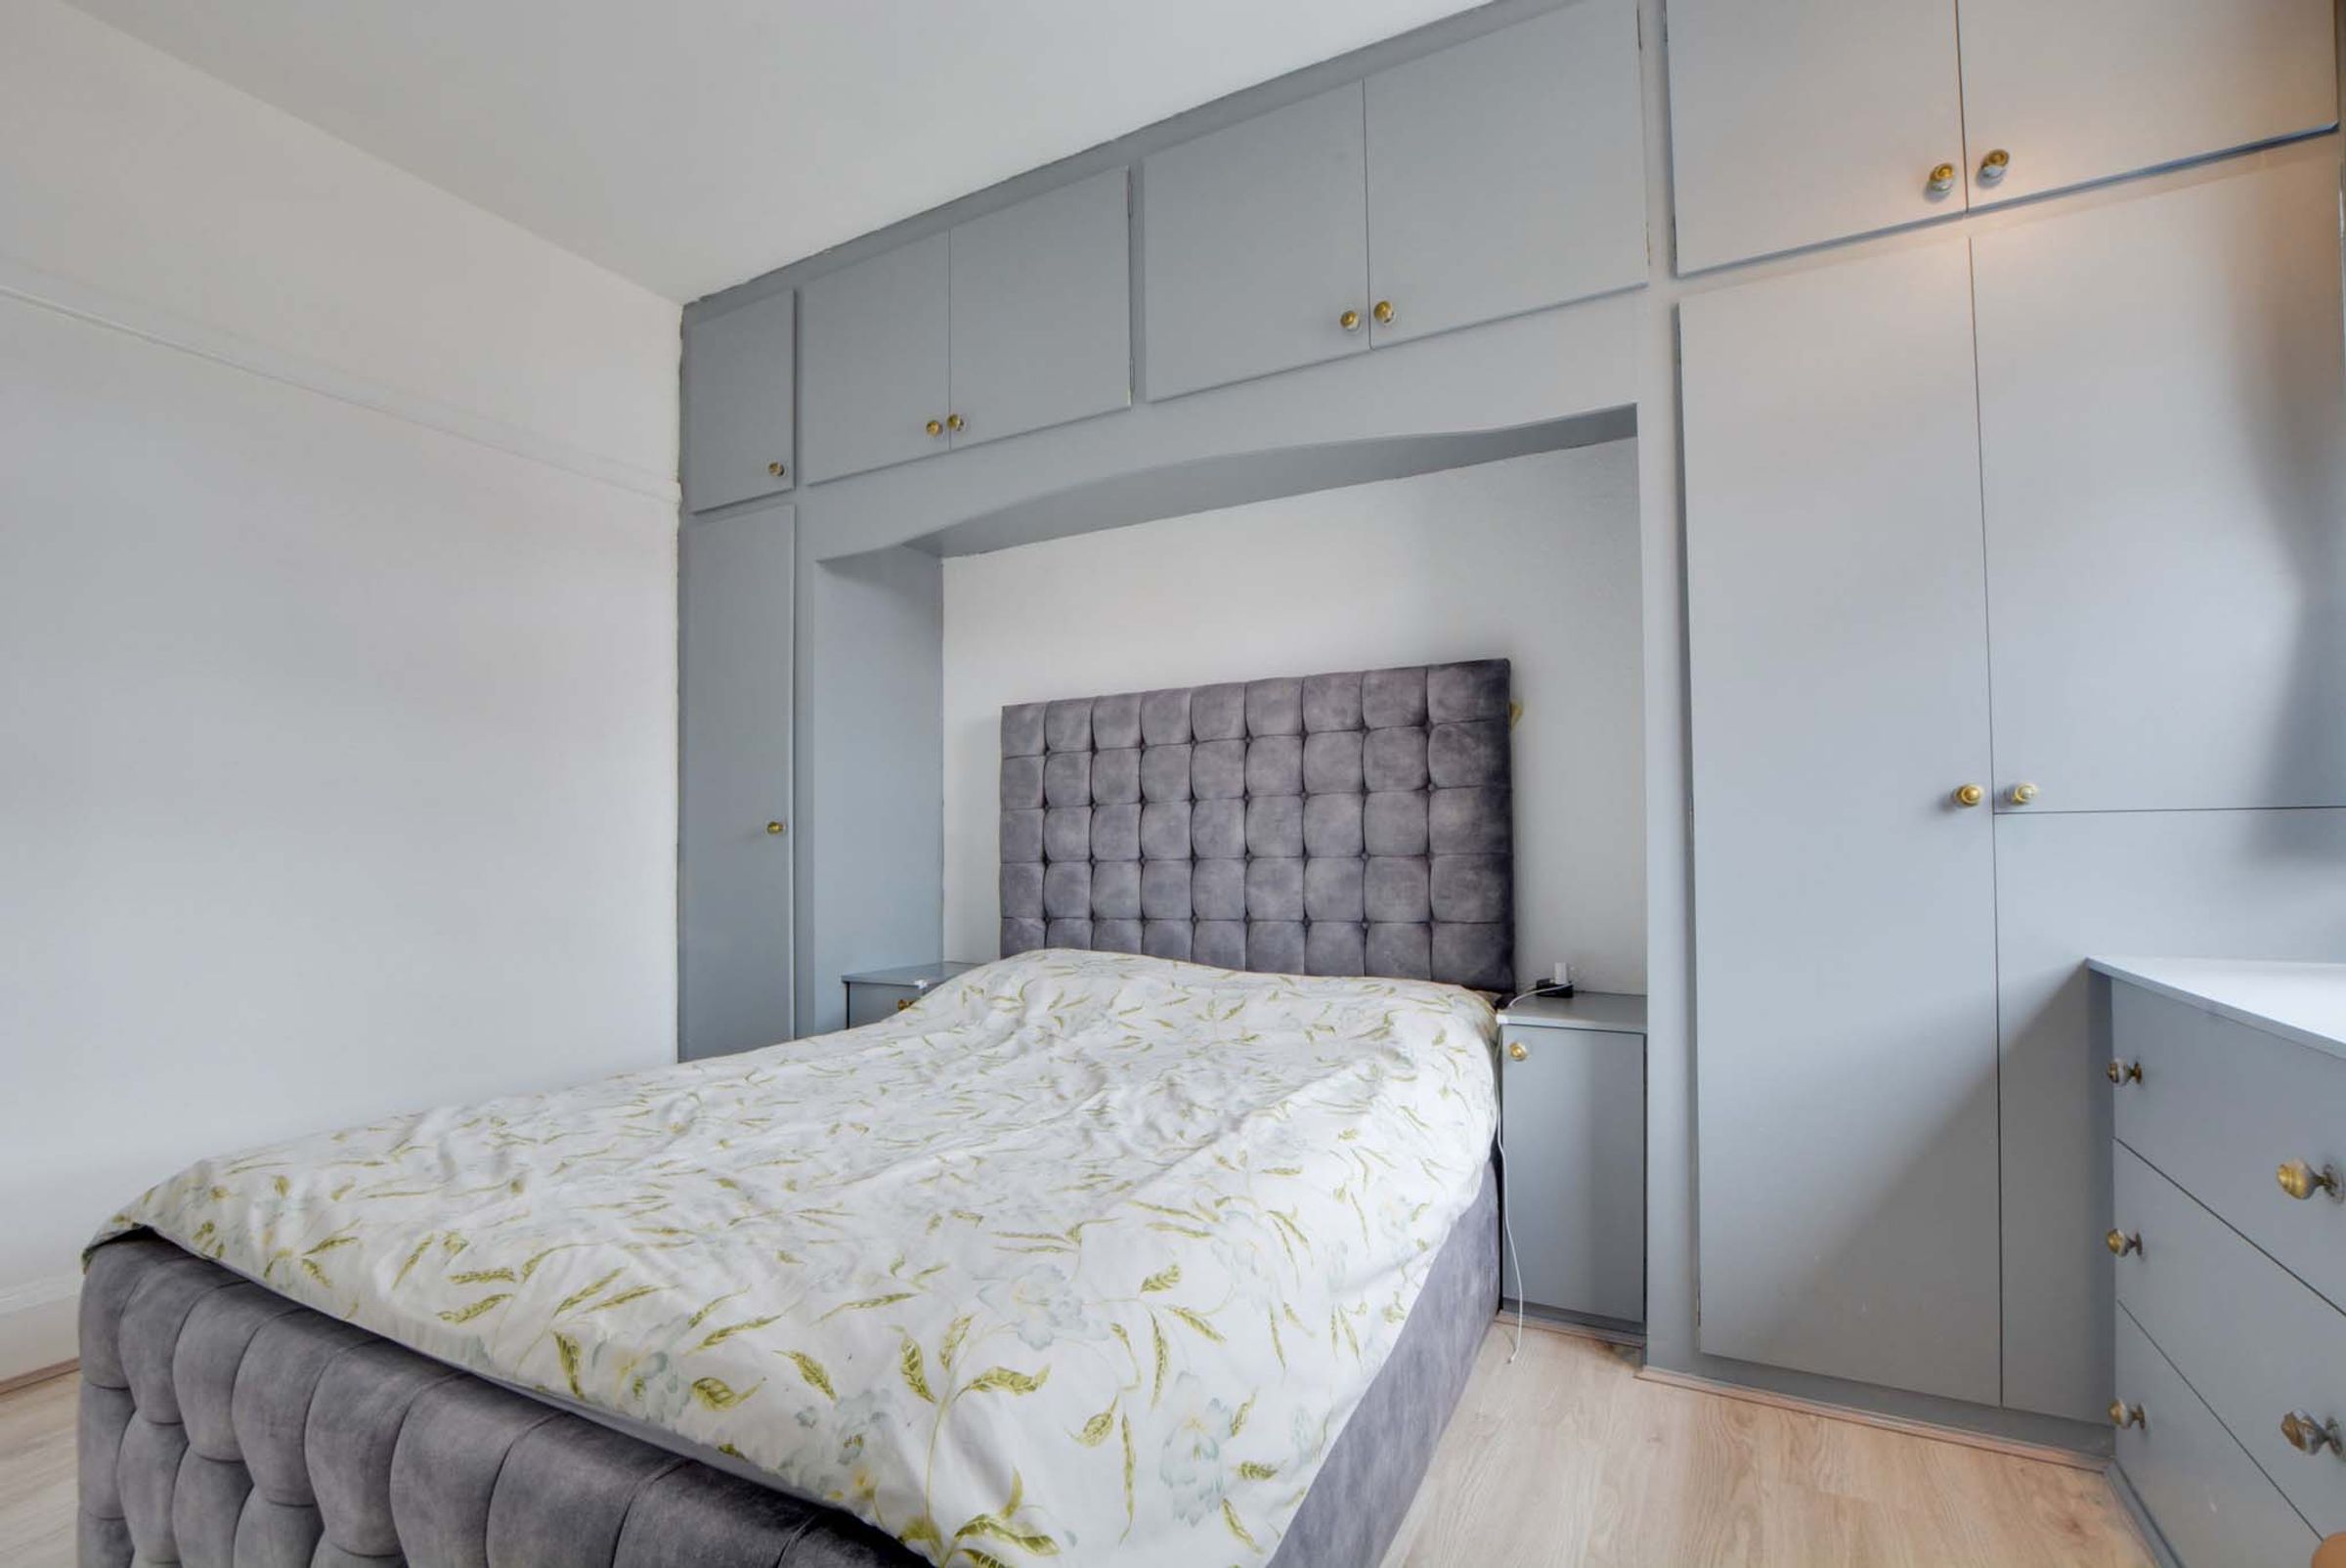
Bedroom One
9' 10" x 8' 2" (3.00m x 2.49m)
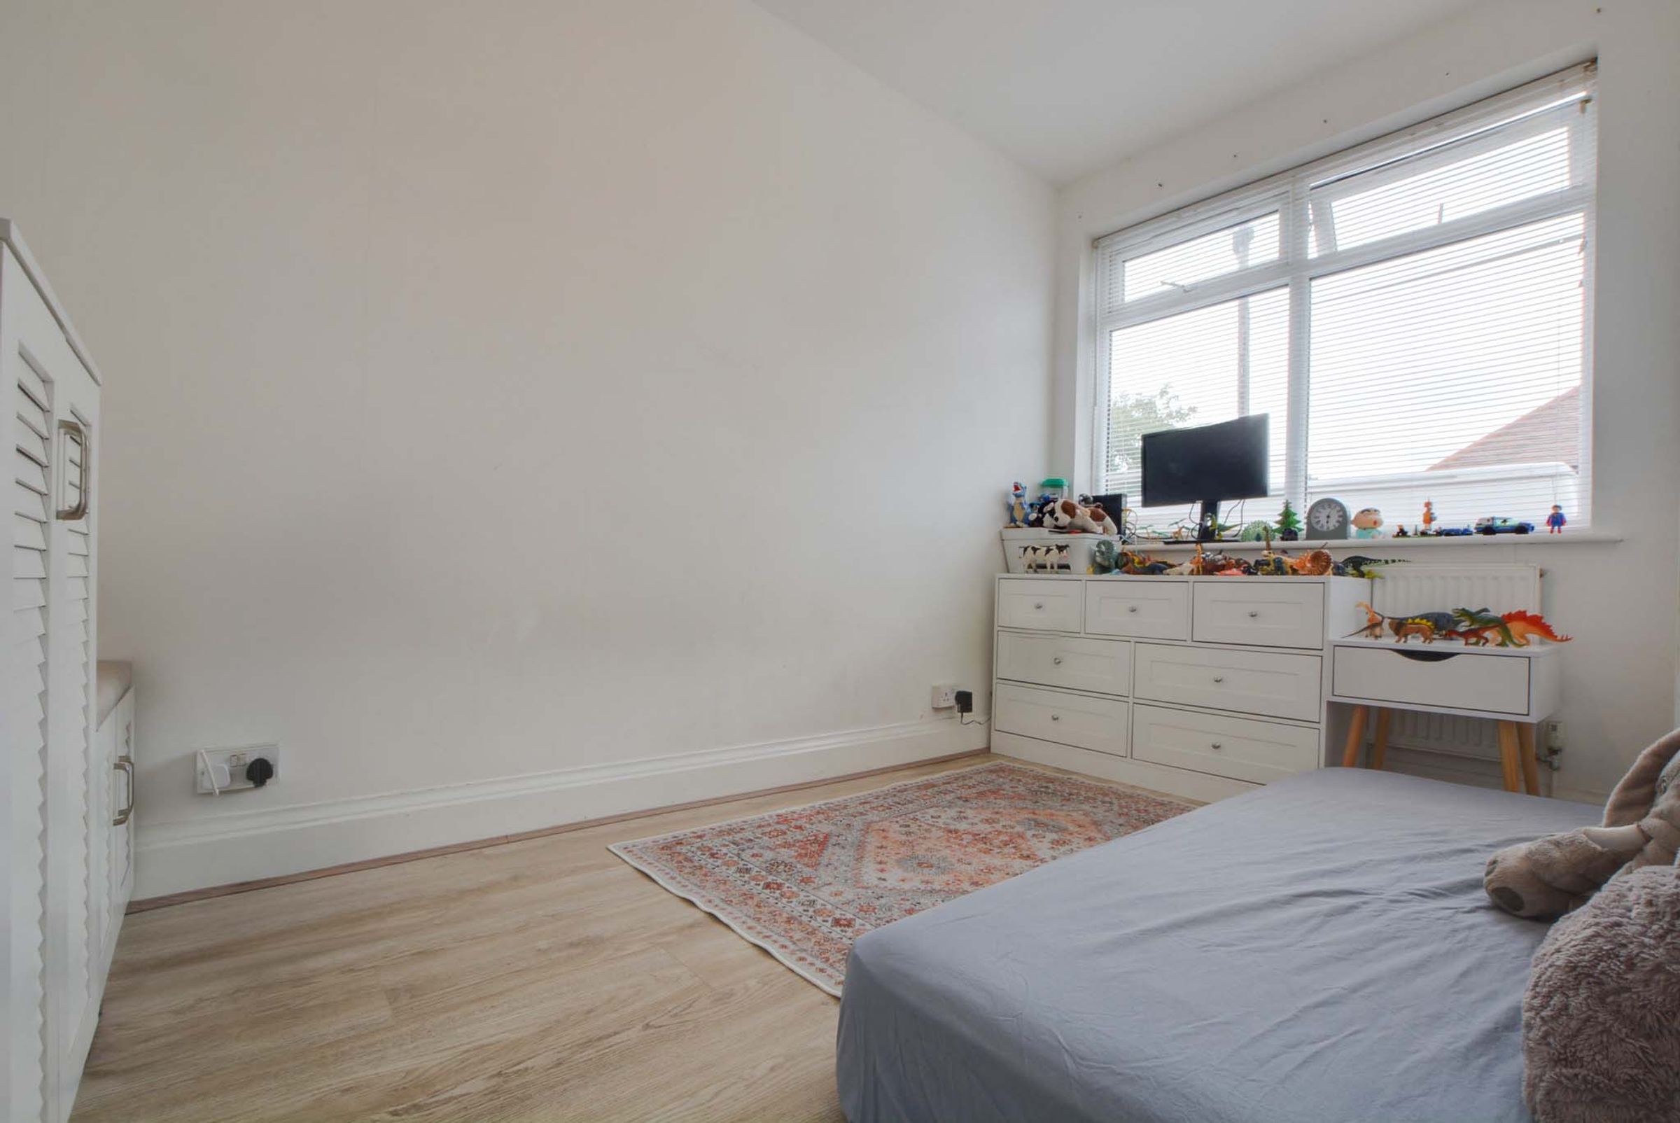
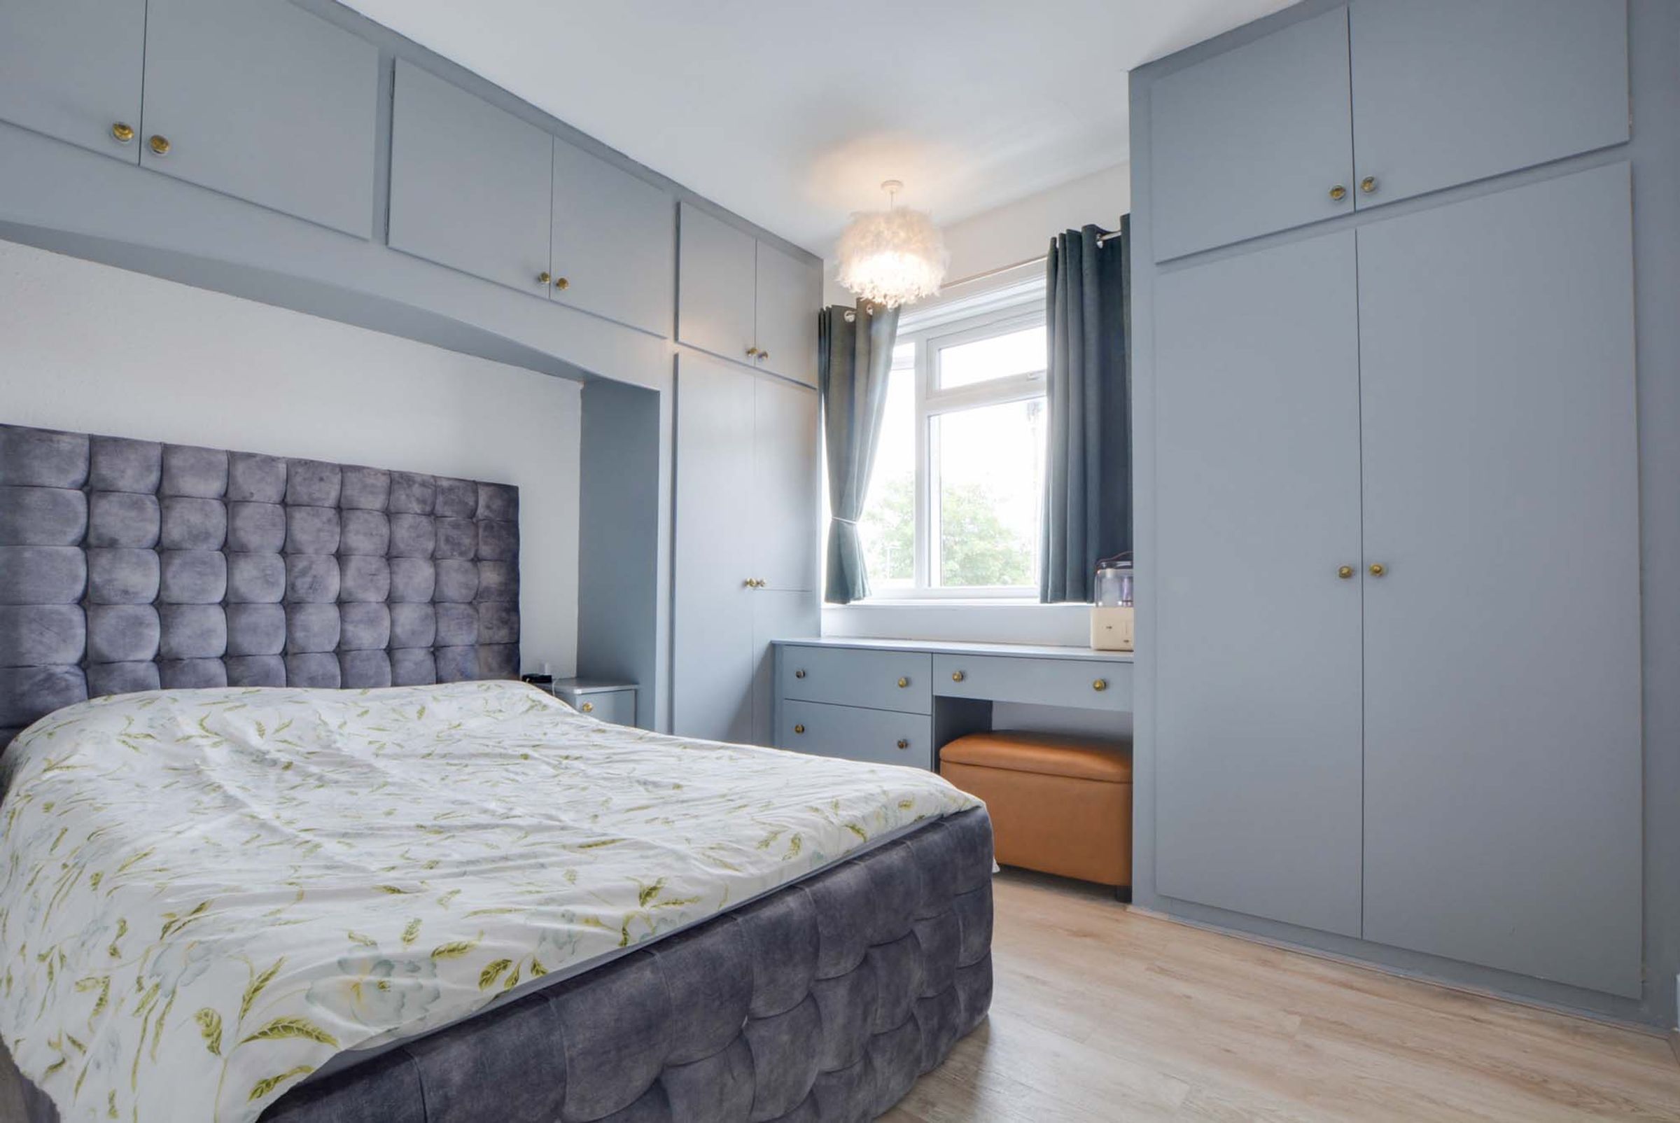
Boasting plenty of natural light coming through the double-glazed window to the front elevation and also featuring built-in wardrobes, wood-effect flooring, and a radiator.
Bedroom Two
13' 1" x 9' 8" (3.99m x 2.95m)
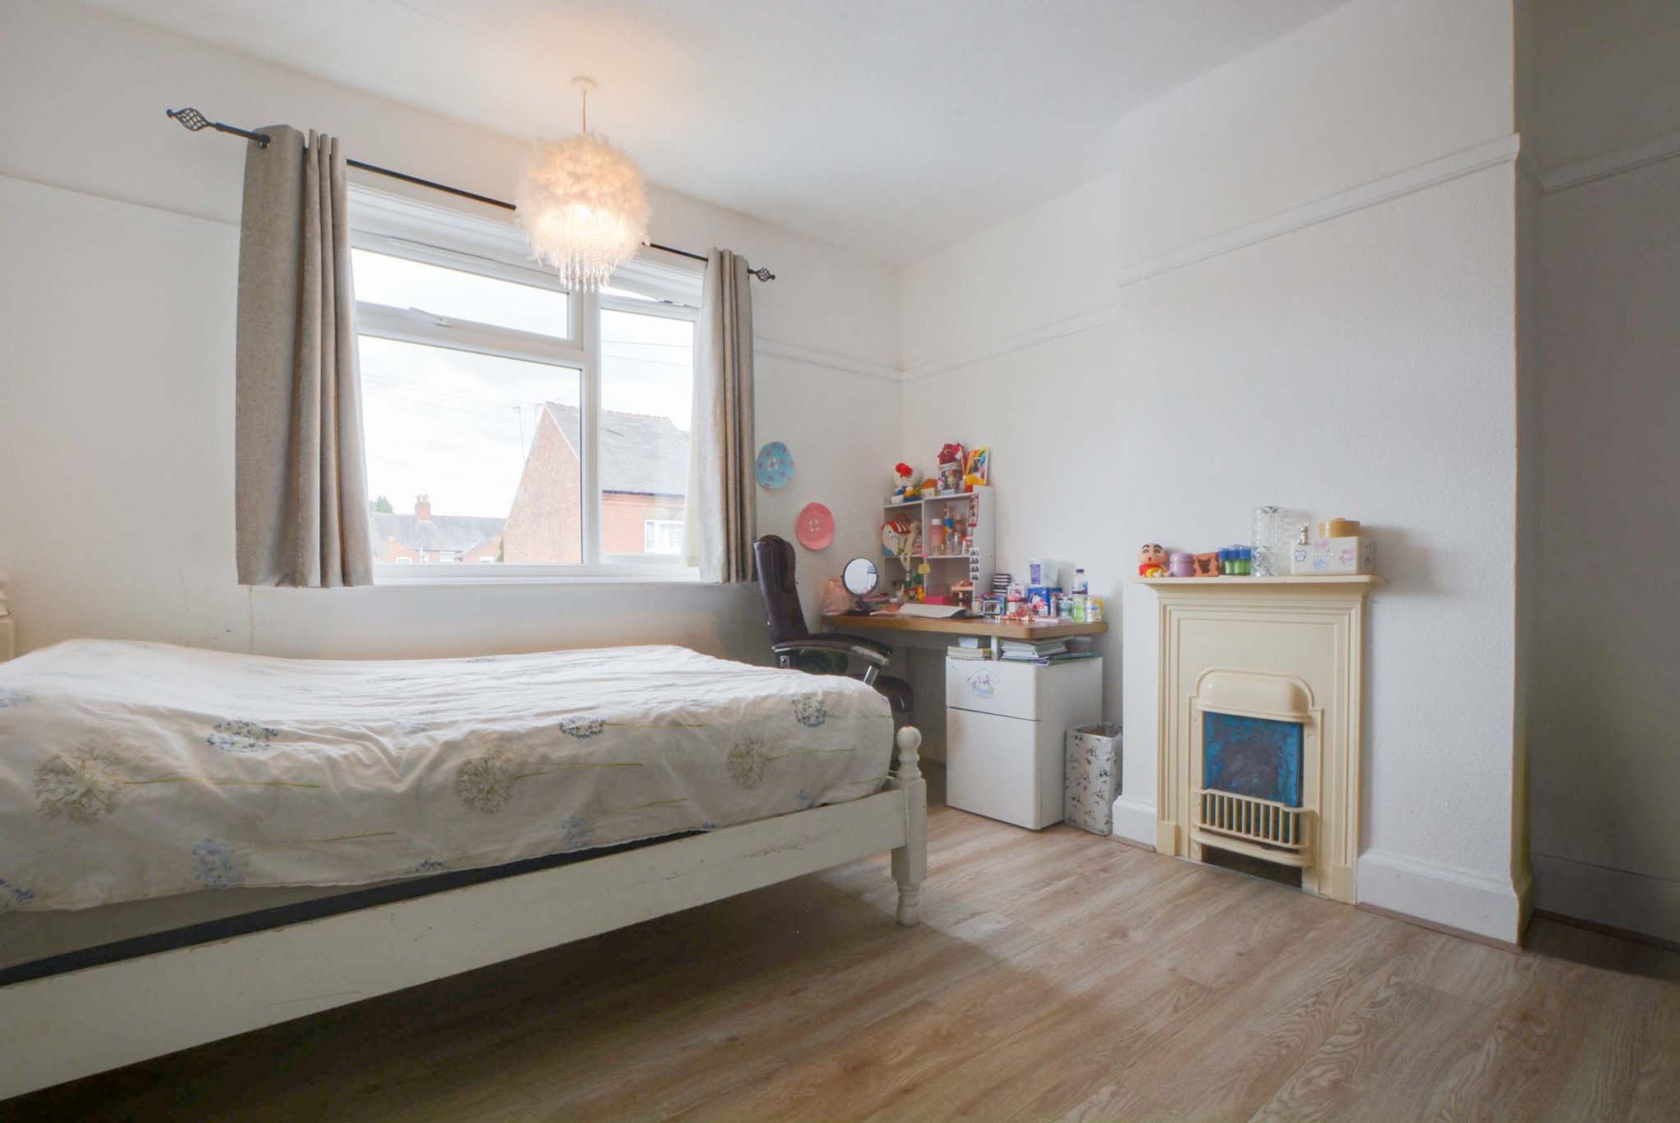
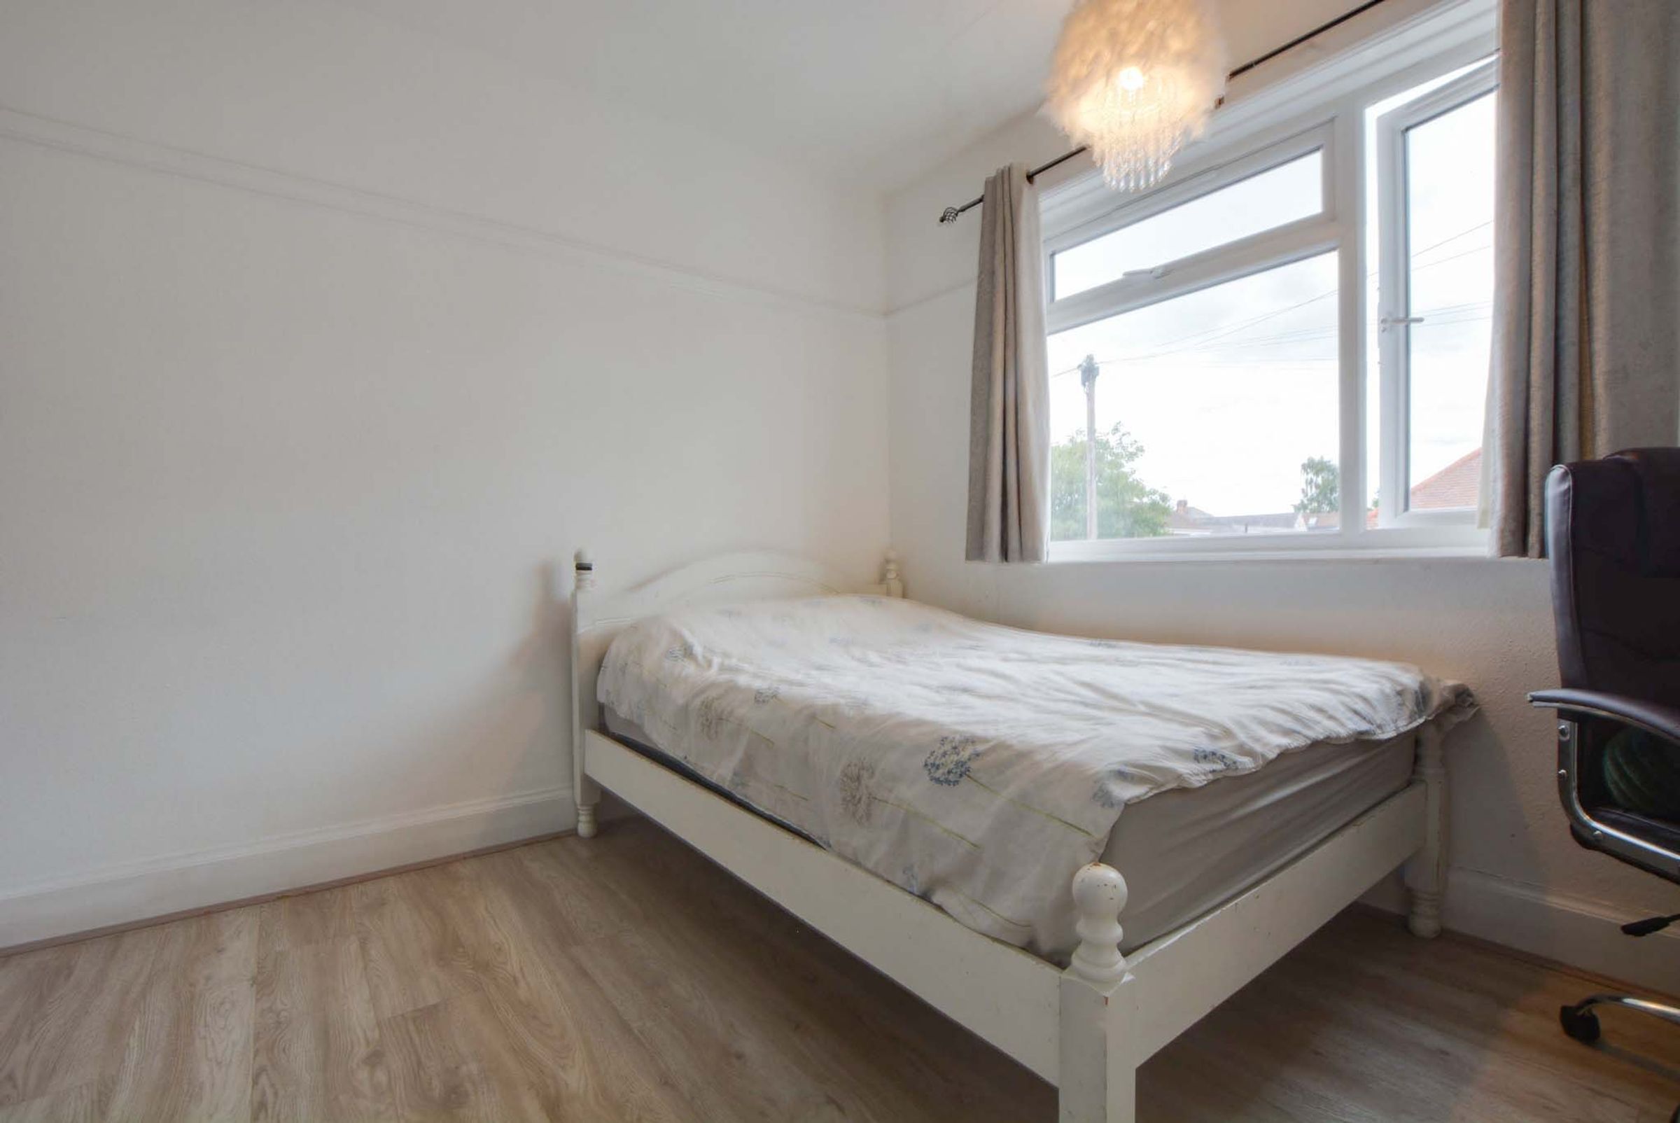
Having natural light from a double-glazed window to the front elevation, this welcoming room features a chimney breast with a decorative fireplace, wood-effect laminated flooring, and a radiator.
Bedroom Three
9' 8" x 6' 6" (2.95m x 1.98m)
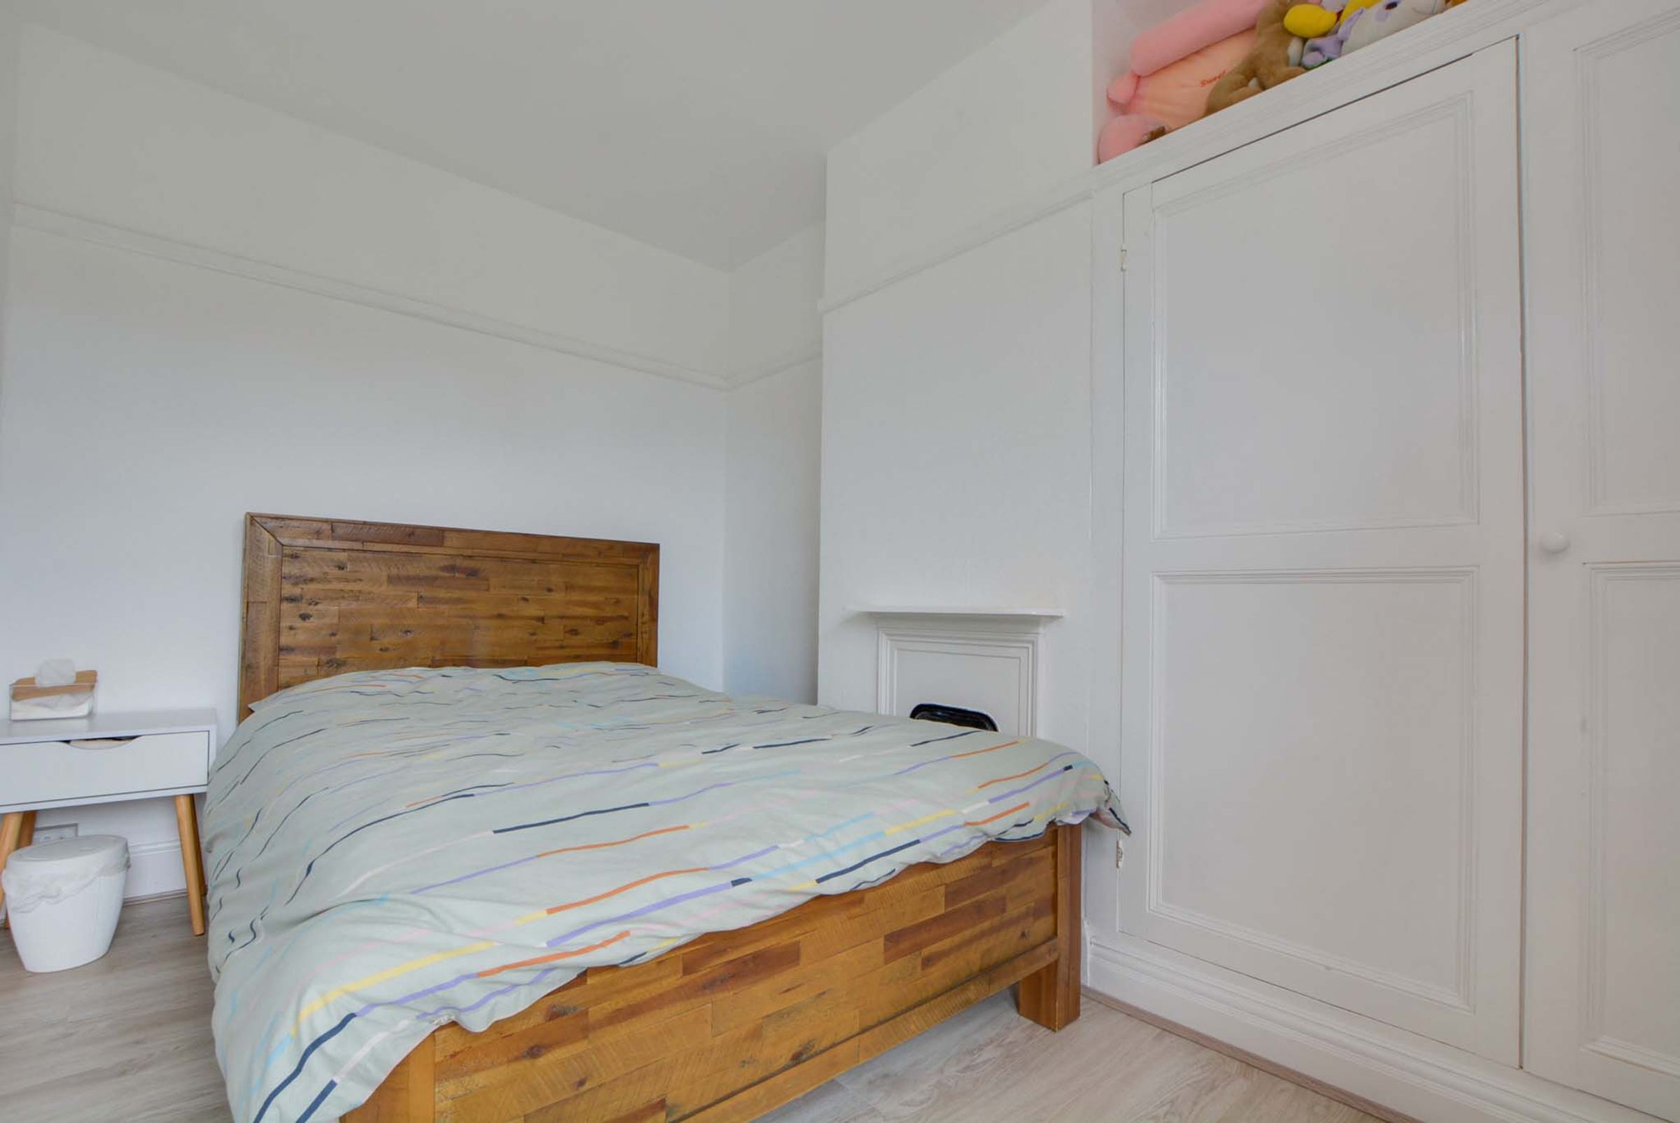
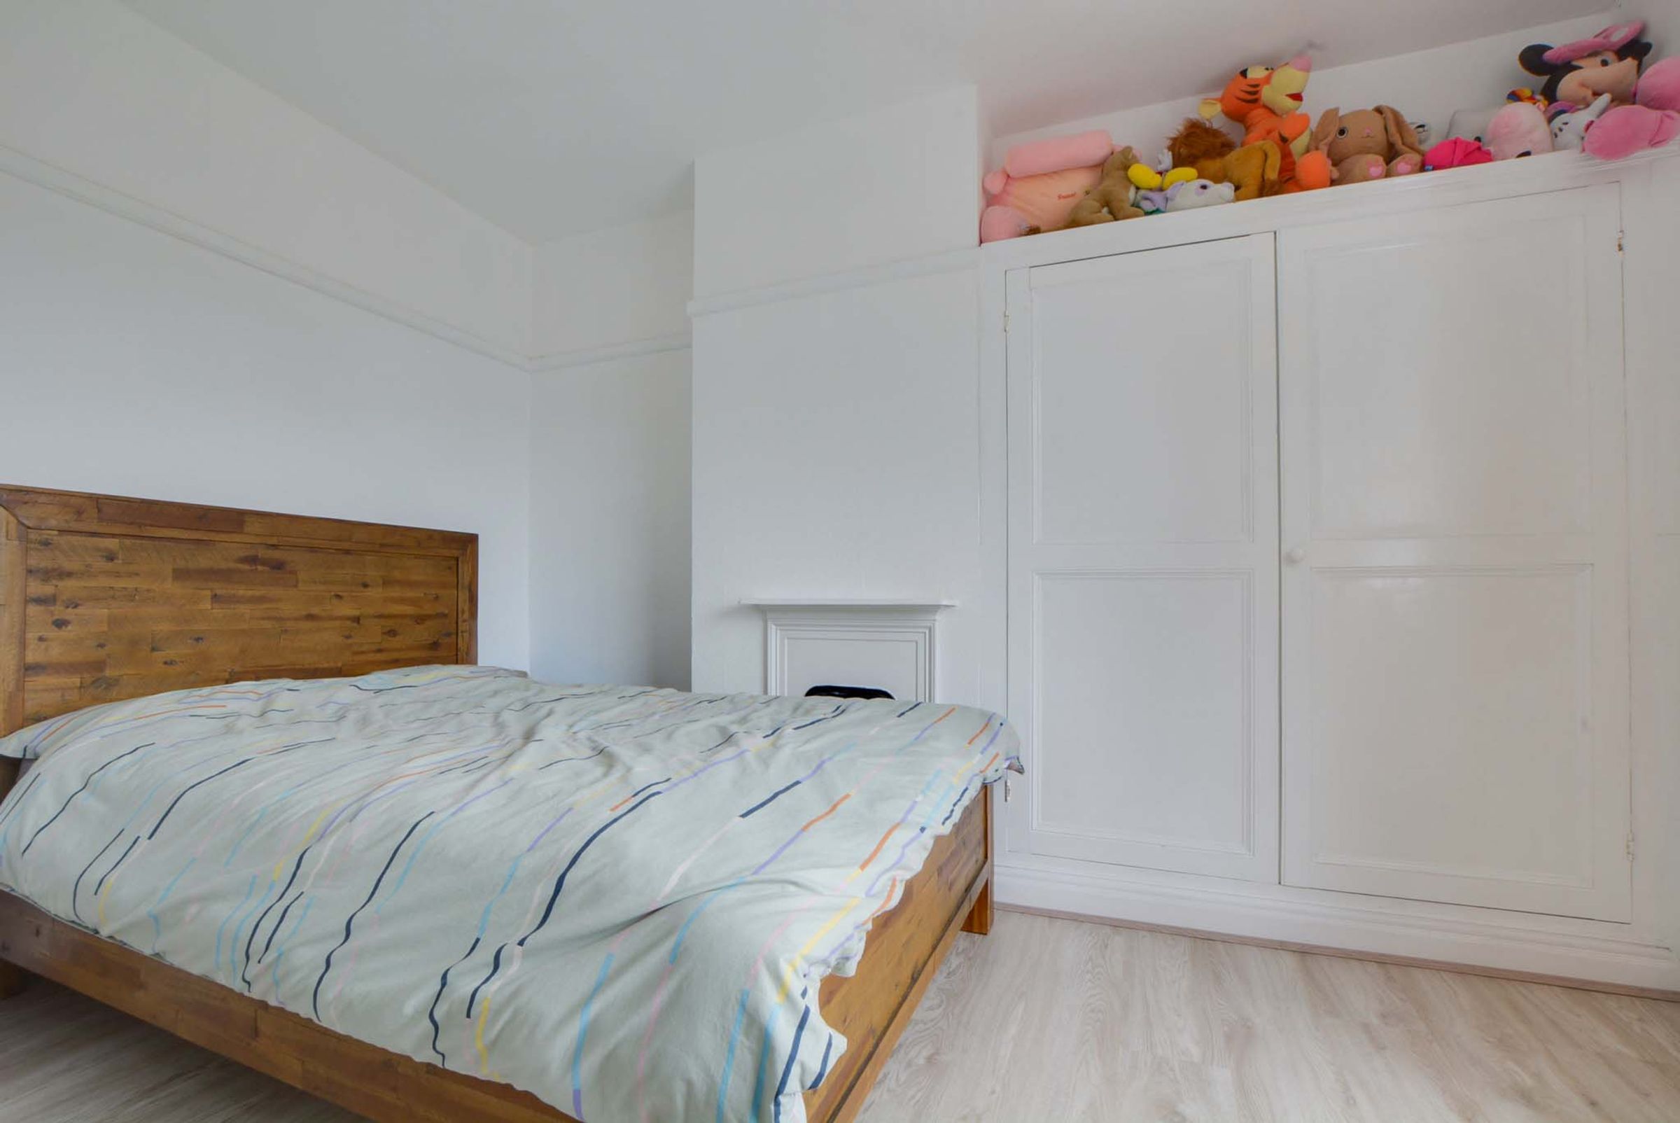
Having natural light from a double-glazed window to the rear elevation, this bedroom features a chimney breast with a decorative fireplace, built-in wardrobes, wood-effect flooring, and a radiator.
Bathroom
9' 7" x 8' 9" (2.92m x 2.67m)
Having natural light from an obscure double-glazed window to the rear elevation, the bathroom is fitted with a panelled bath with a shower over, a low-level WC, and a wash hand basin. The room is finished with tiled walls, a built-in storage cupboard, and a radiator.
Properties you may like
Like the look of this property?
We would love to hear from you and arrange a viewing of this property. Get in touch now!
Disclaimer - Measurements are taken electronically and are for guidance only — not to be relied upon as exact. Services, appliances, and fittings have not been tested. Buyers must satisfy themselves through inspection. Floor plans are not to scale and are for layout guidance only. Knightsbridge Estate Agents make no warranties regarding the property. By law, we must carry out anti-money laundering checks for buyers and sellers. These are handled on our behalf by Kotini. A £70 fee (incl. VAT) charge applies. This must be paid before we can publish your property (for vendors) or issue a memorandum of sale (for buyers). The fee is non-refundable and paid directly to Lifetime Legal. We receive a portion of this fee for facilitating the checks.