Like the look of this property?
We would love to hear from you and arrange a viewing of this property. Get in touch now!
Property features
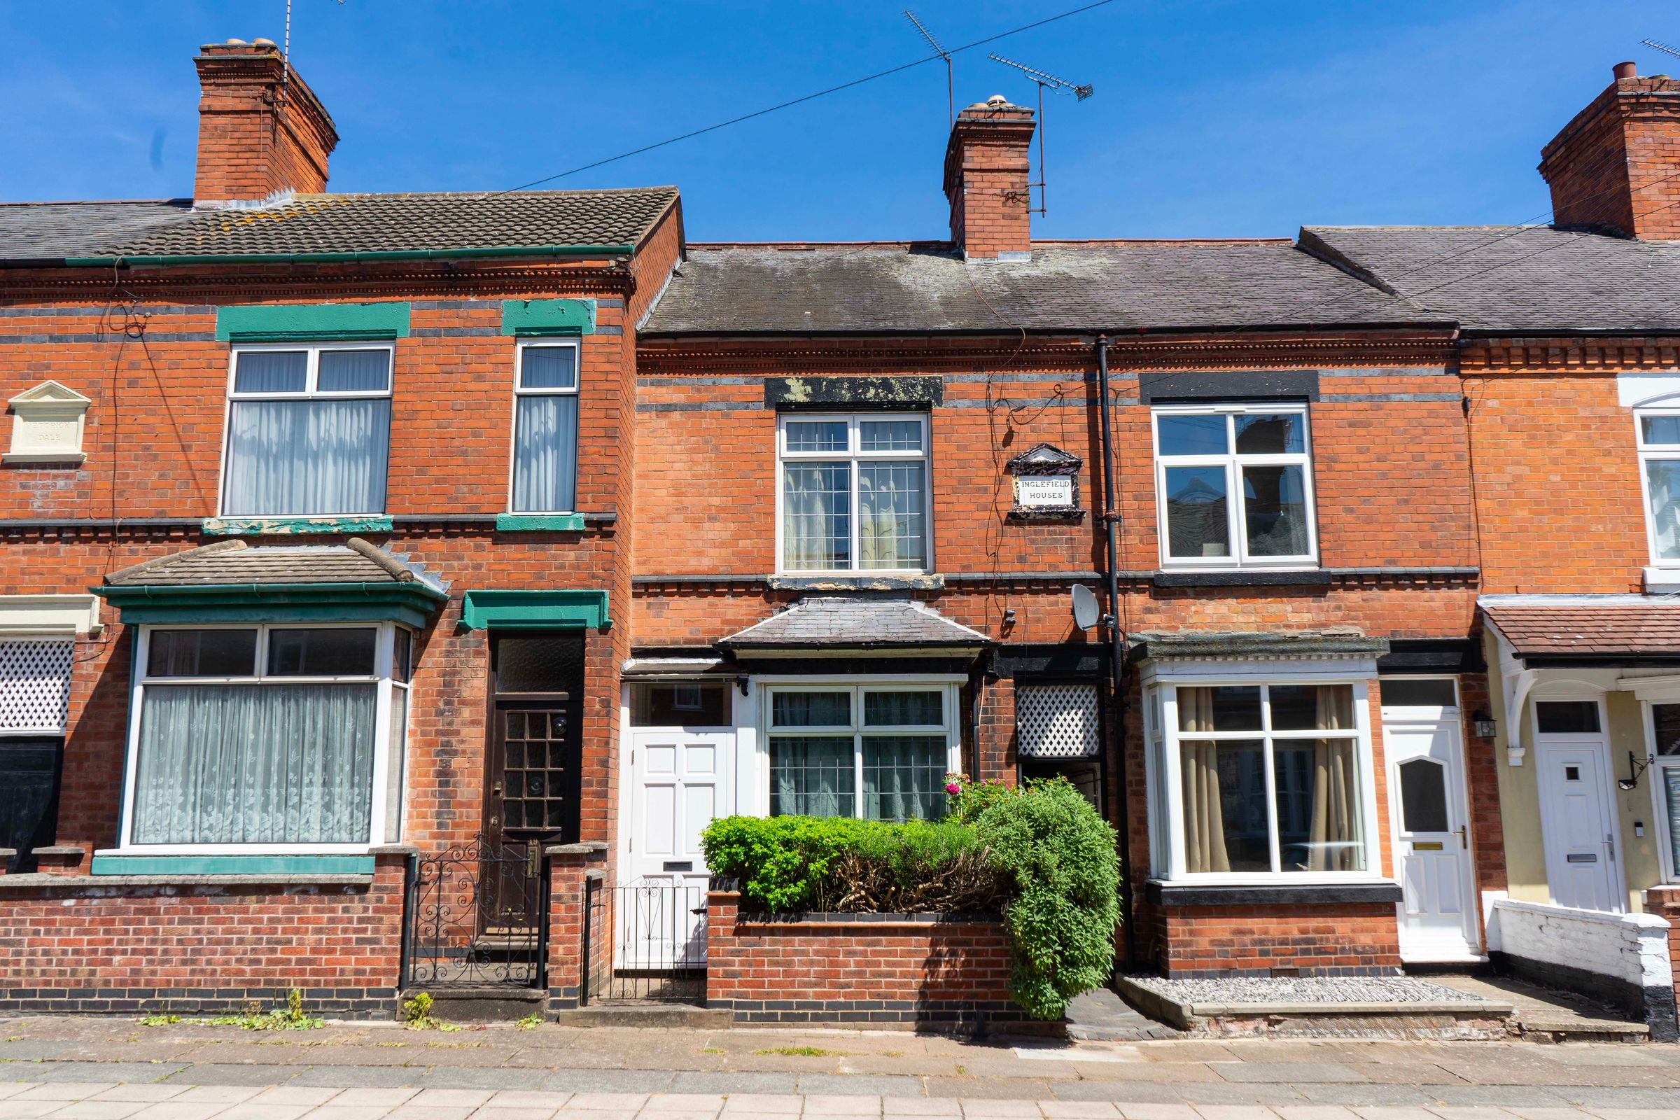
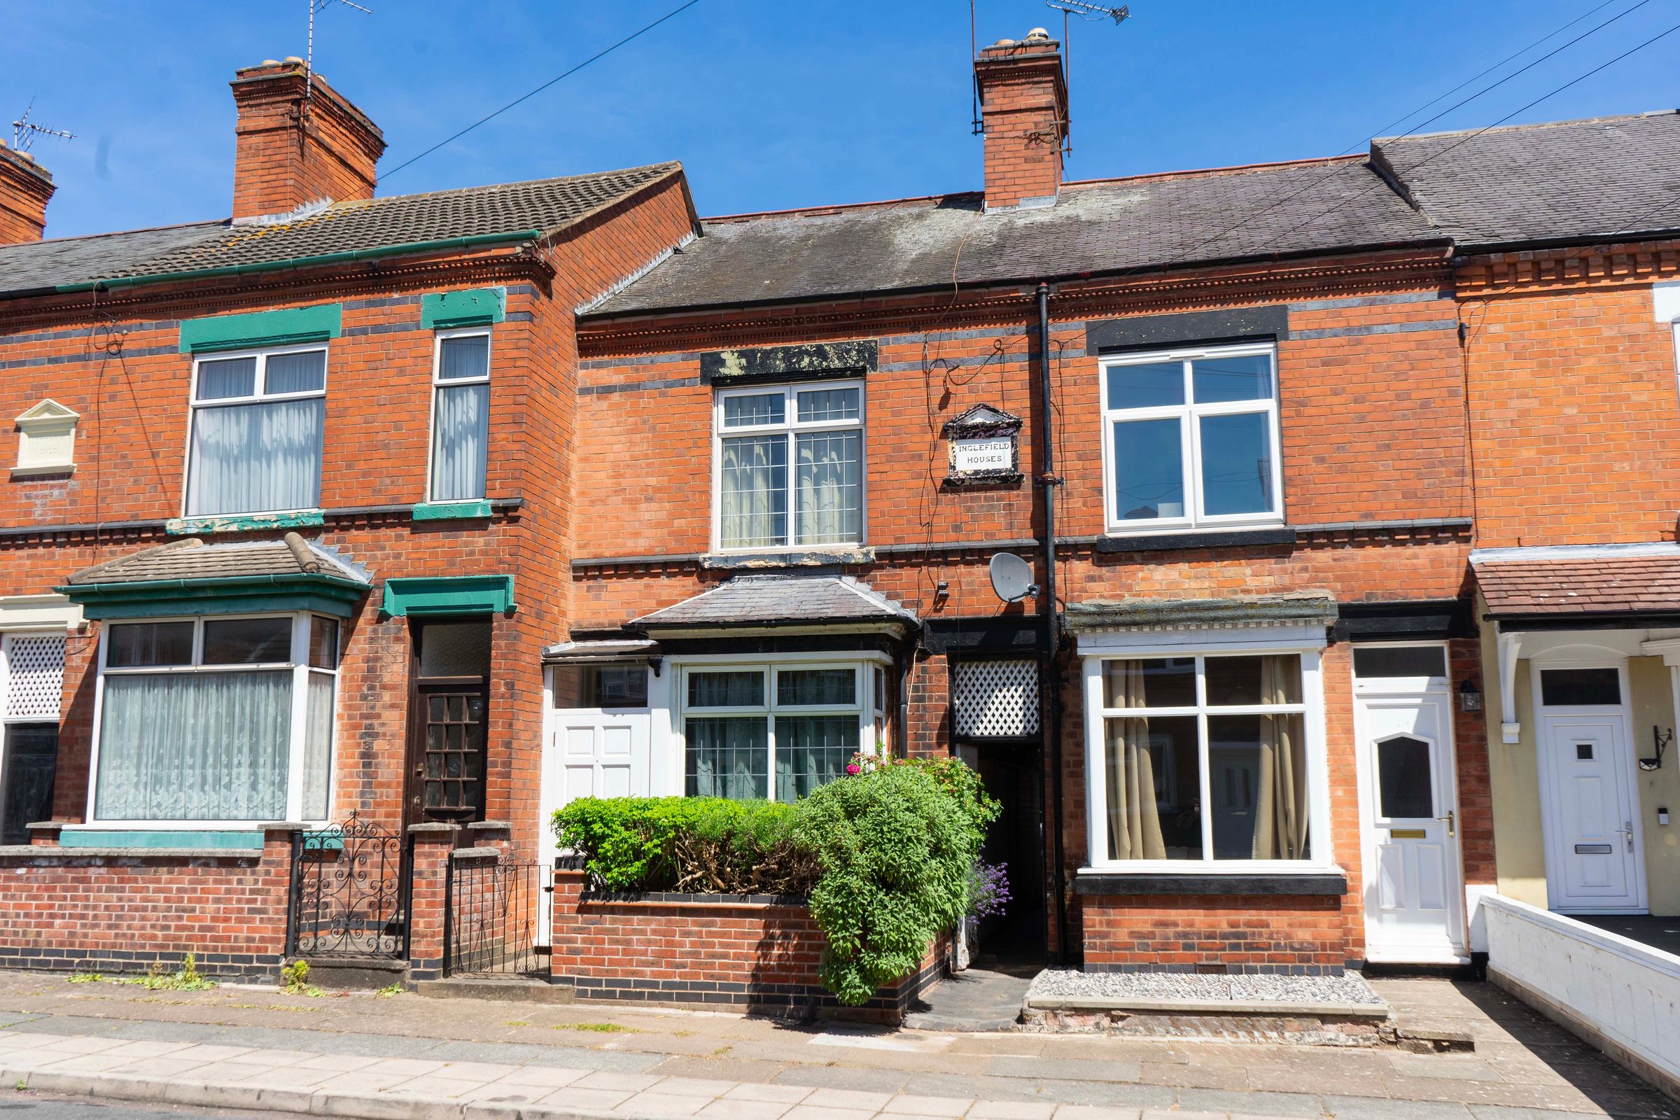
Traditional Mid-Terraced Villa
Two Double Bedrooms
Two Reception Rooms
Character Features Throughout
Working Log Burner
Real Oak Flooring
About this property
Situated within the popular suburb of Aylestone, this traditional two-bedroom mid-terraced villa offers an excellent opportunity for purchasers seeking a characterful home with scope to make it their own.
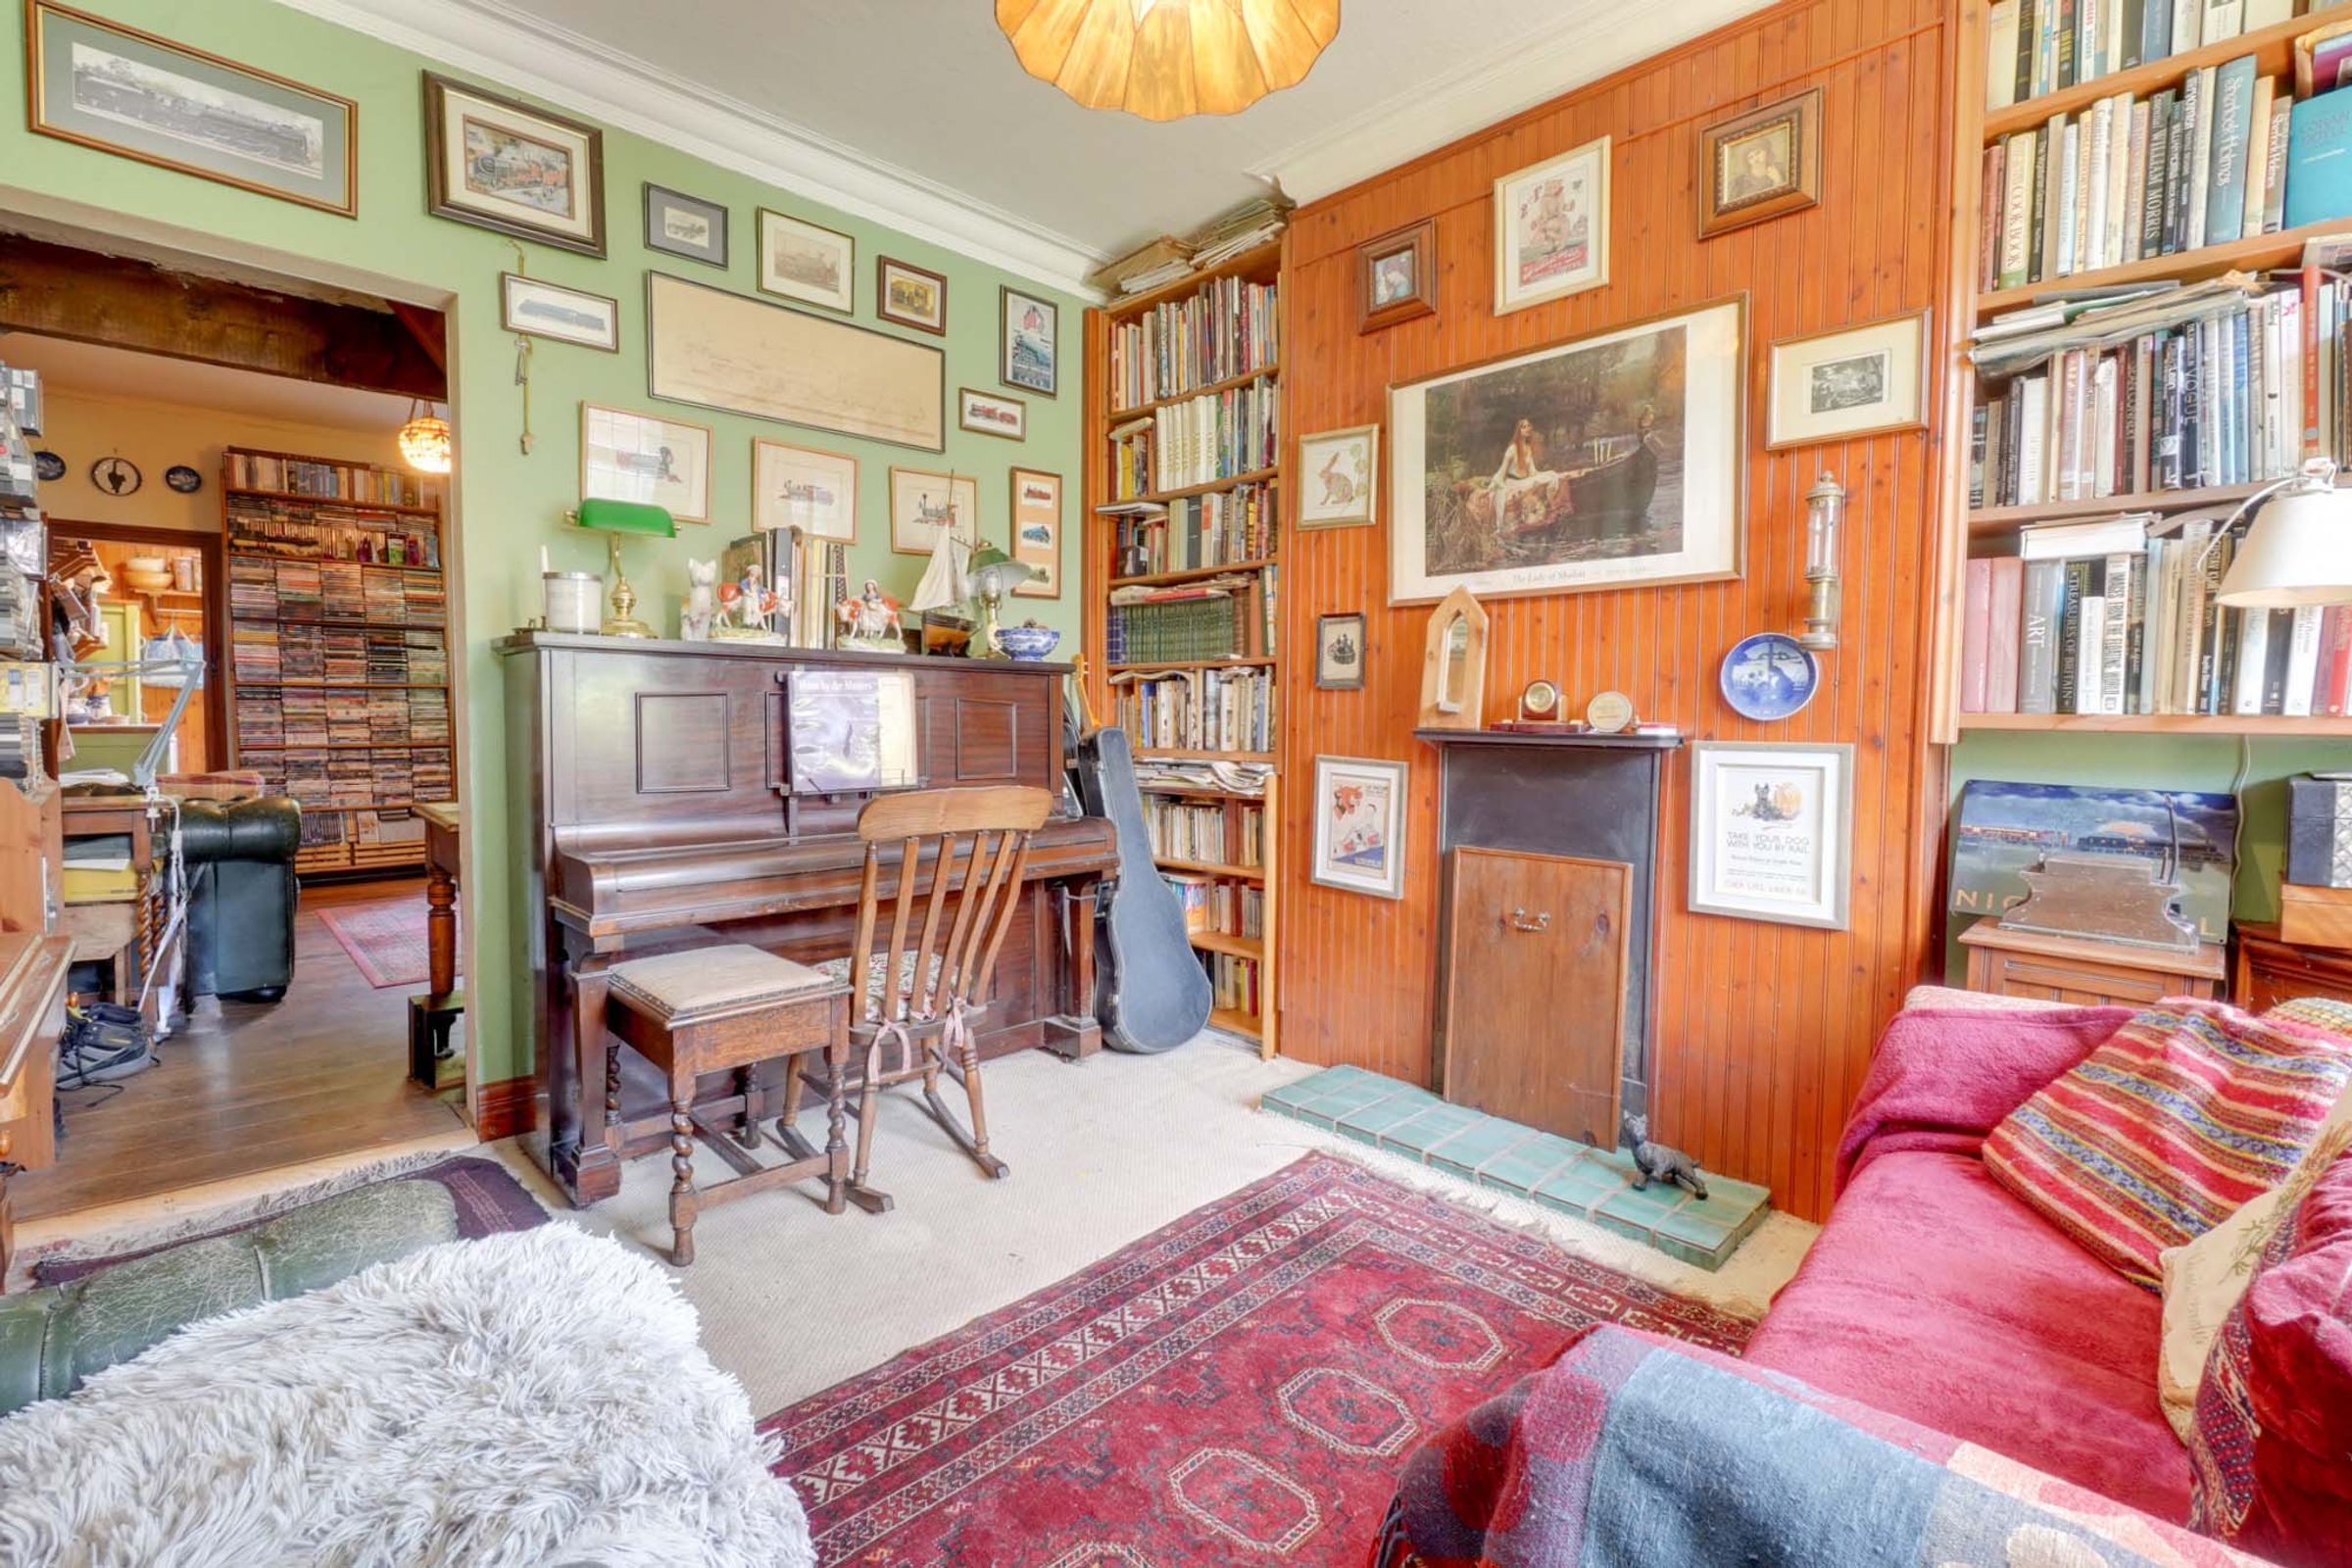
The property retains a wealth of attractive features throughout, including exposed brickwork, decorative coving, feature fireplaces, a working log burner and real oak flooring, all combining to create a warm and inviting home full of personality.
The accommodation begins with a bay-fronted reception room positioned to the front of the property, offering an abundance of natural light and featuring fitted shelving within the alcoves. A second reception room sits at the heart of the home and provides a particularly characterful living space with exposed brickwork, a fully functioning log burner, real oak flooring and staircase rising to the first floor.
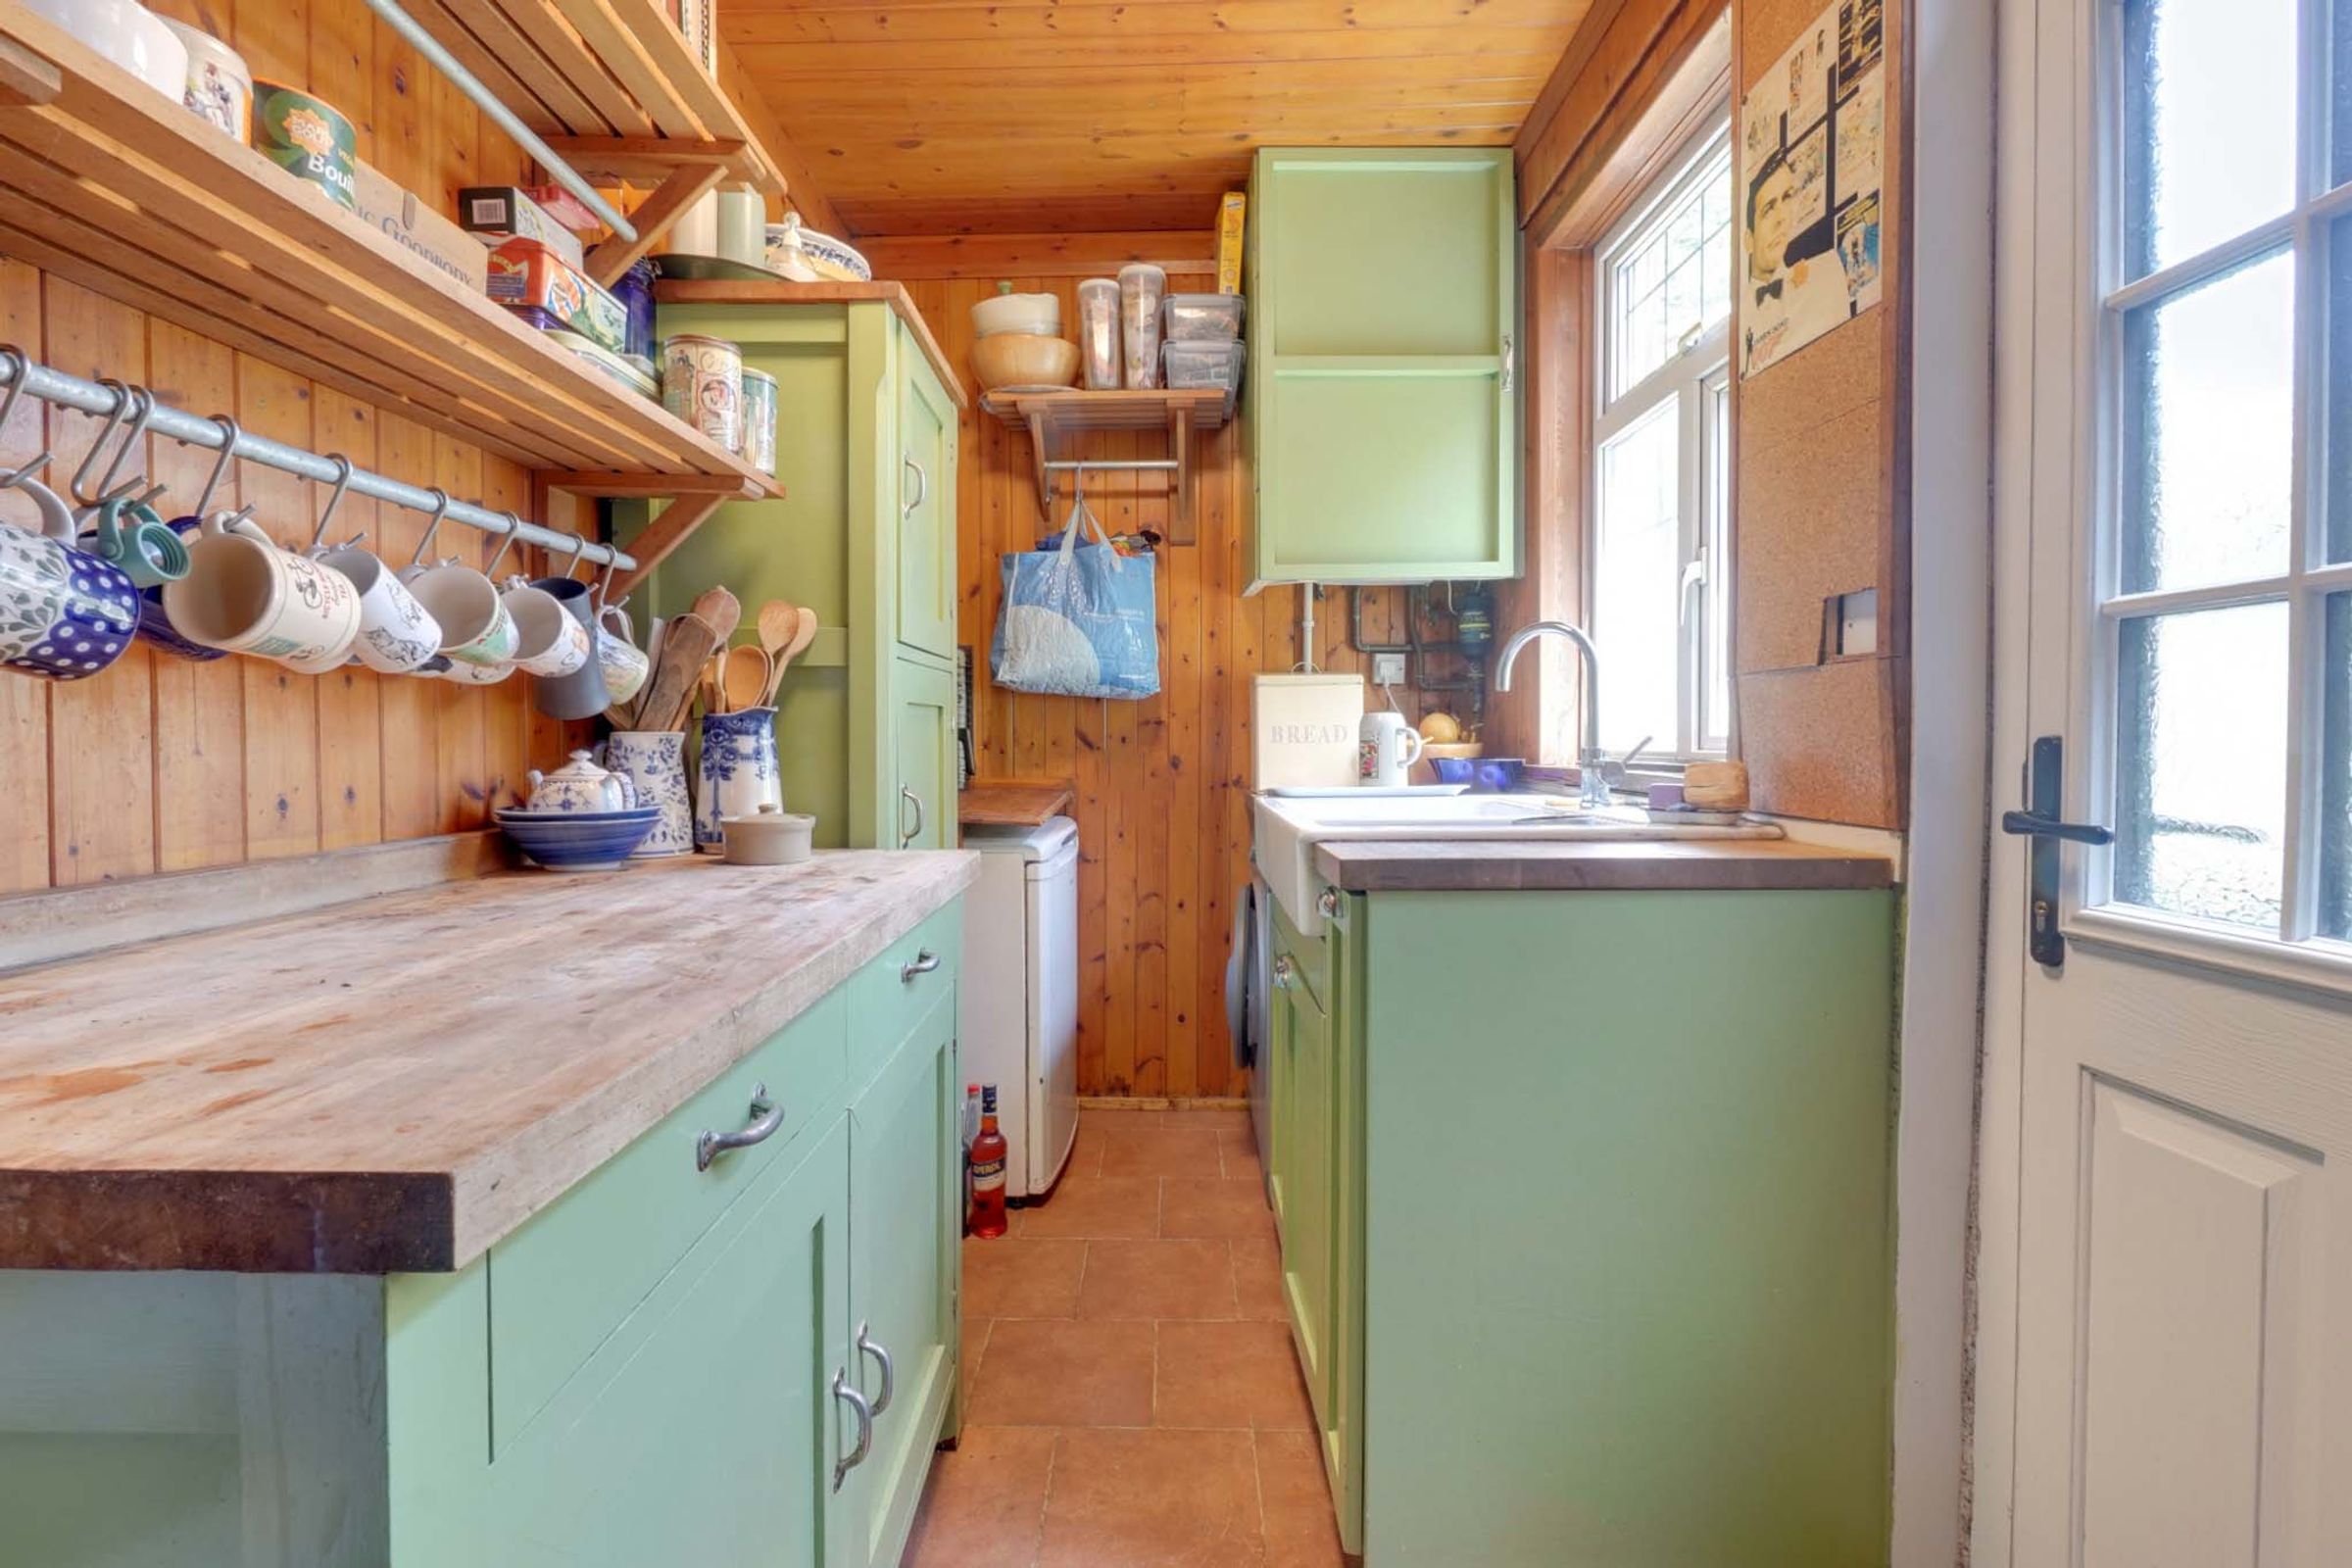
The kitchen features a range of free-standing wall and base units, complementary work surfaces, a double sink and space for freestanding appliances, with direct access leading to the rear garden.
To the first floor are two well-proportioned double bedrooms and a spacious bathroom fitted with a bath incorporating a shower over, WC and wash hand basin.
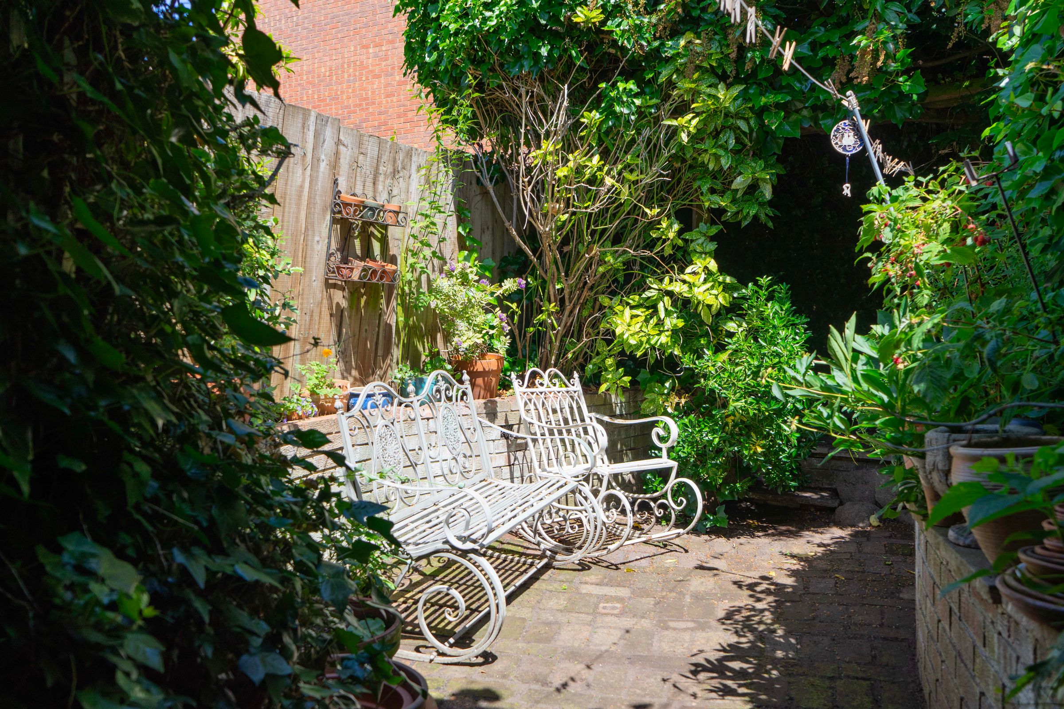
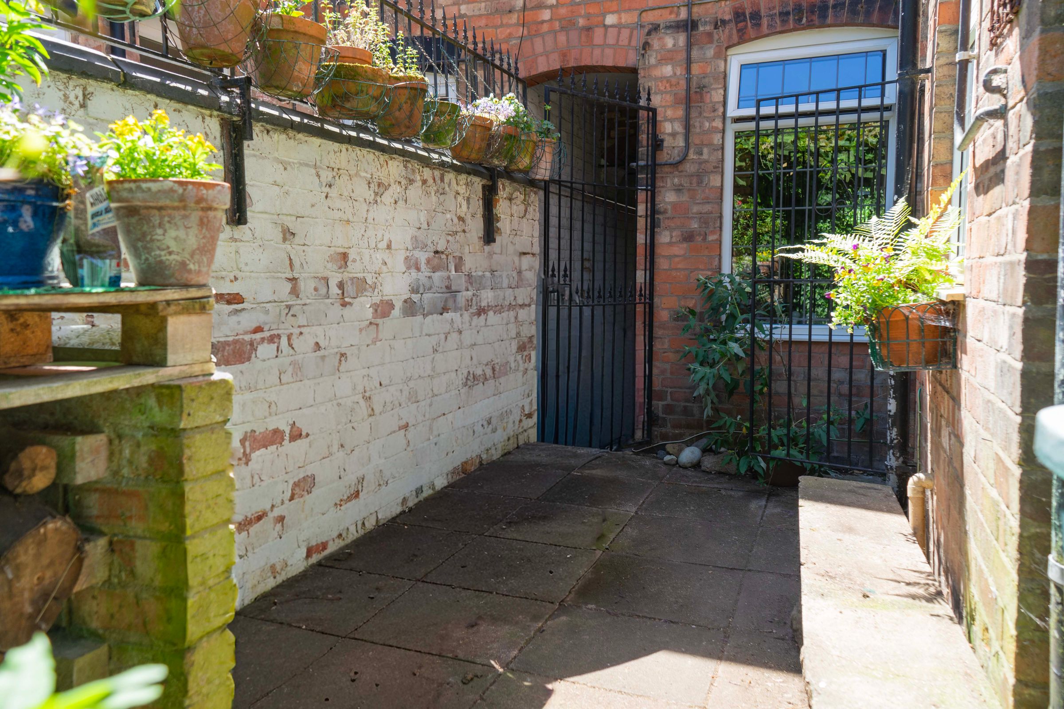
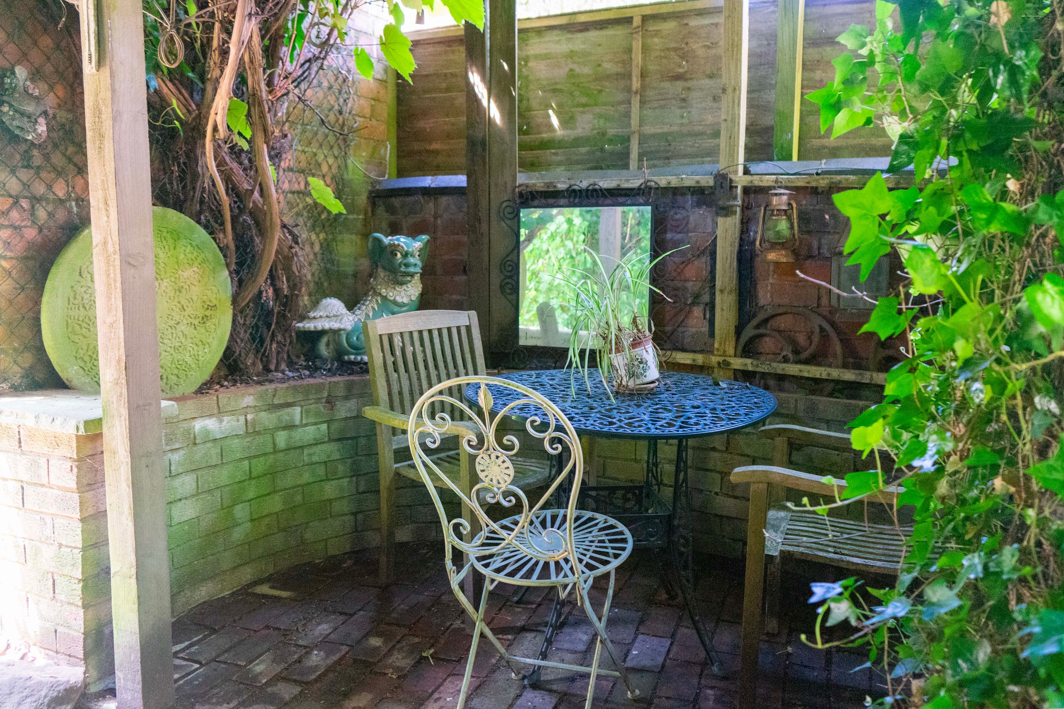
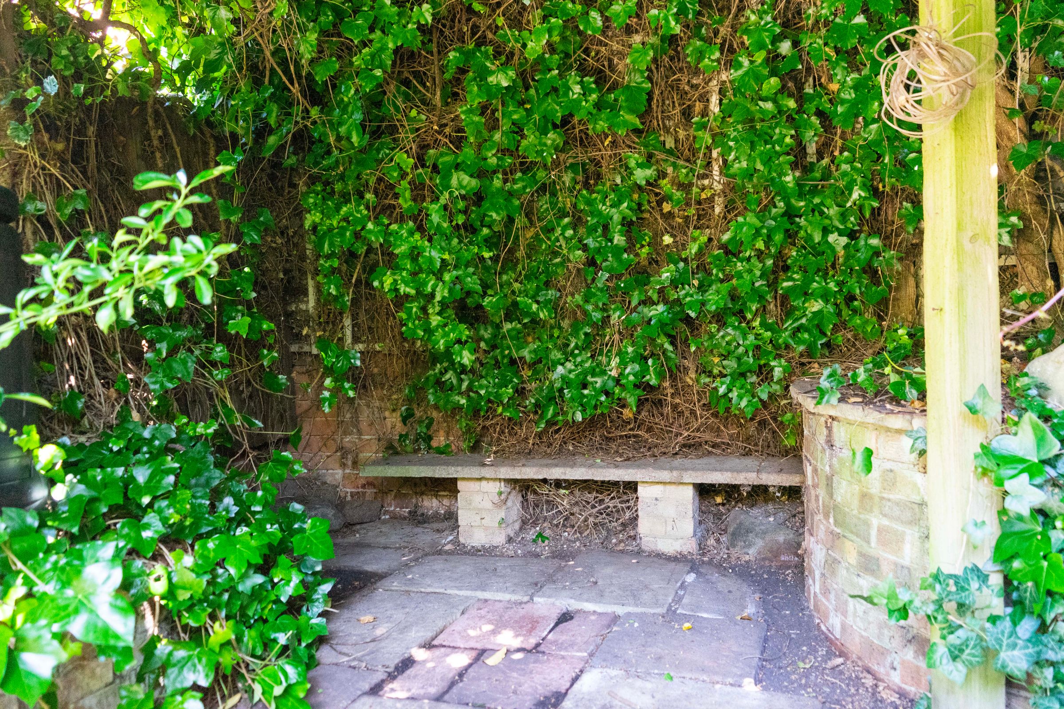
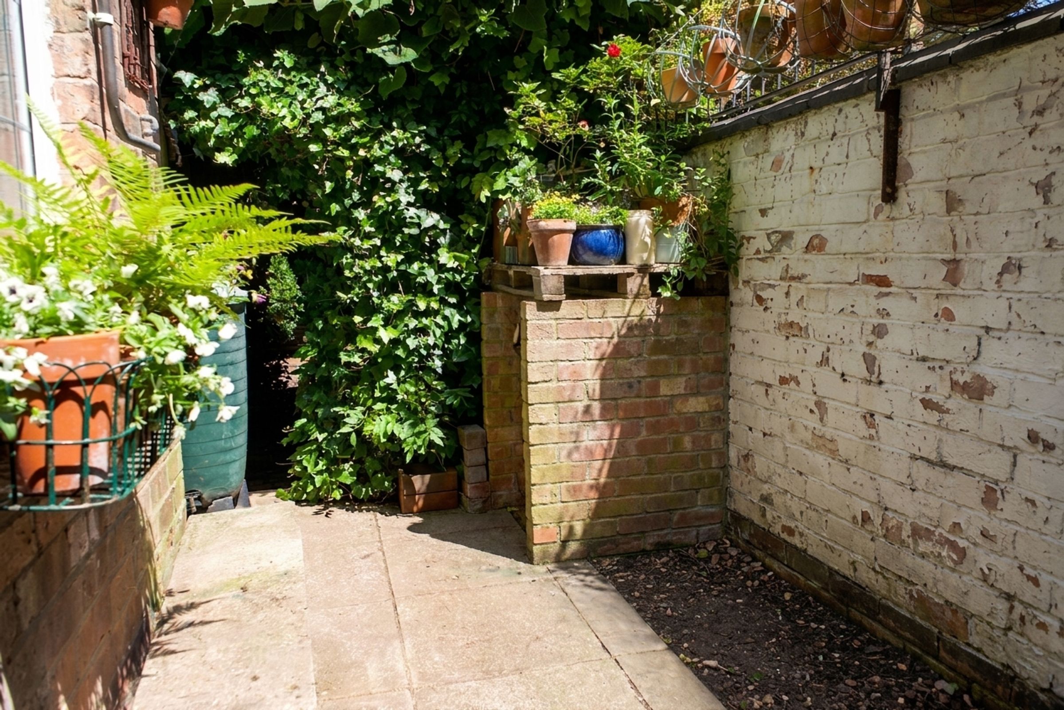
Outside, the property enjoys an attractive front garden and a mature rear garden which is a real highlight of the home. Filled with established trees, shrubs and planting, it provides a pleasant and private outdoor environment with ample space for seating, entertaining and relaxing. The established nature of the garden creates a sense of privacy and greenery rarely found in many comparable properties.
Whilst the property would benefit from updating and modernisation throughout, it offers an excellent opportunity to create a home tailored to individual tastes whilst retaining the character and charm already present.
The property is located within easy reach of local amenities along Aylestone Road, nearby schooling, Leicester City Centre and major road links including the M1 and M69 motorway networks.
Key details
Broadband: up to 5500mbps
958ft2 floor area
1292ft2 plot size
Freehold
Council tax band A
Local authority: City of Leicester
Additional information
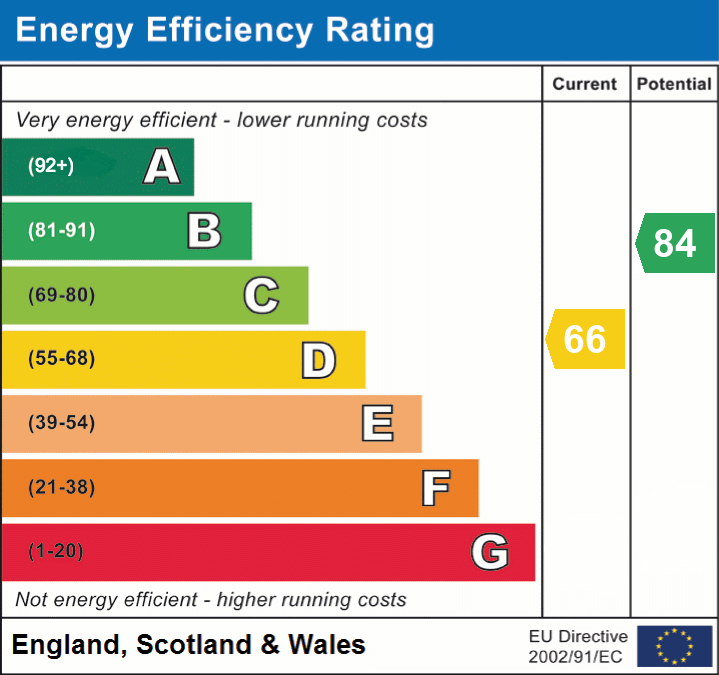
- Energy efficiency (current)
- D (66)
- Energy efficiency (potential)
- B (84)
- Is in a conservation area
- No
- Is a listed property
- No
- Construction materials
- Not specified


Near the property
Rooms and dimensions
Reception Room One
13' 9" x 11' 0" (4.20m x 3.36m)
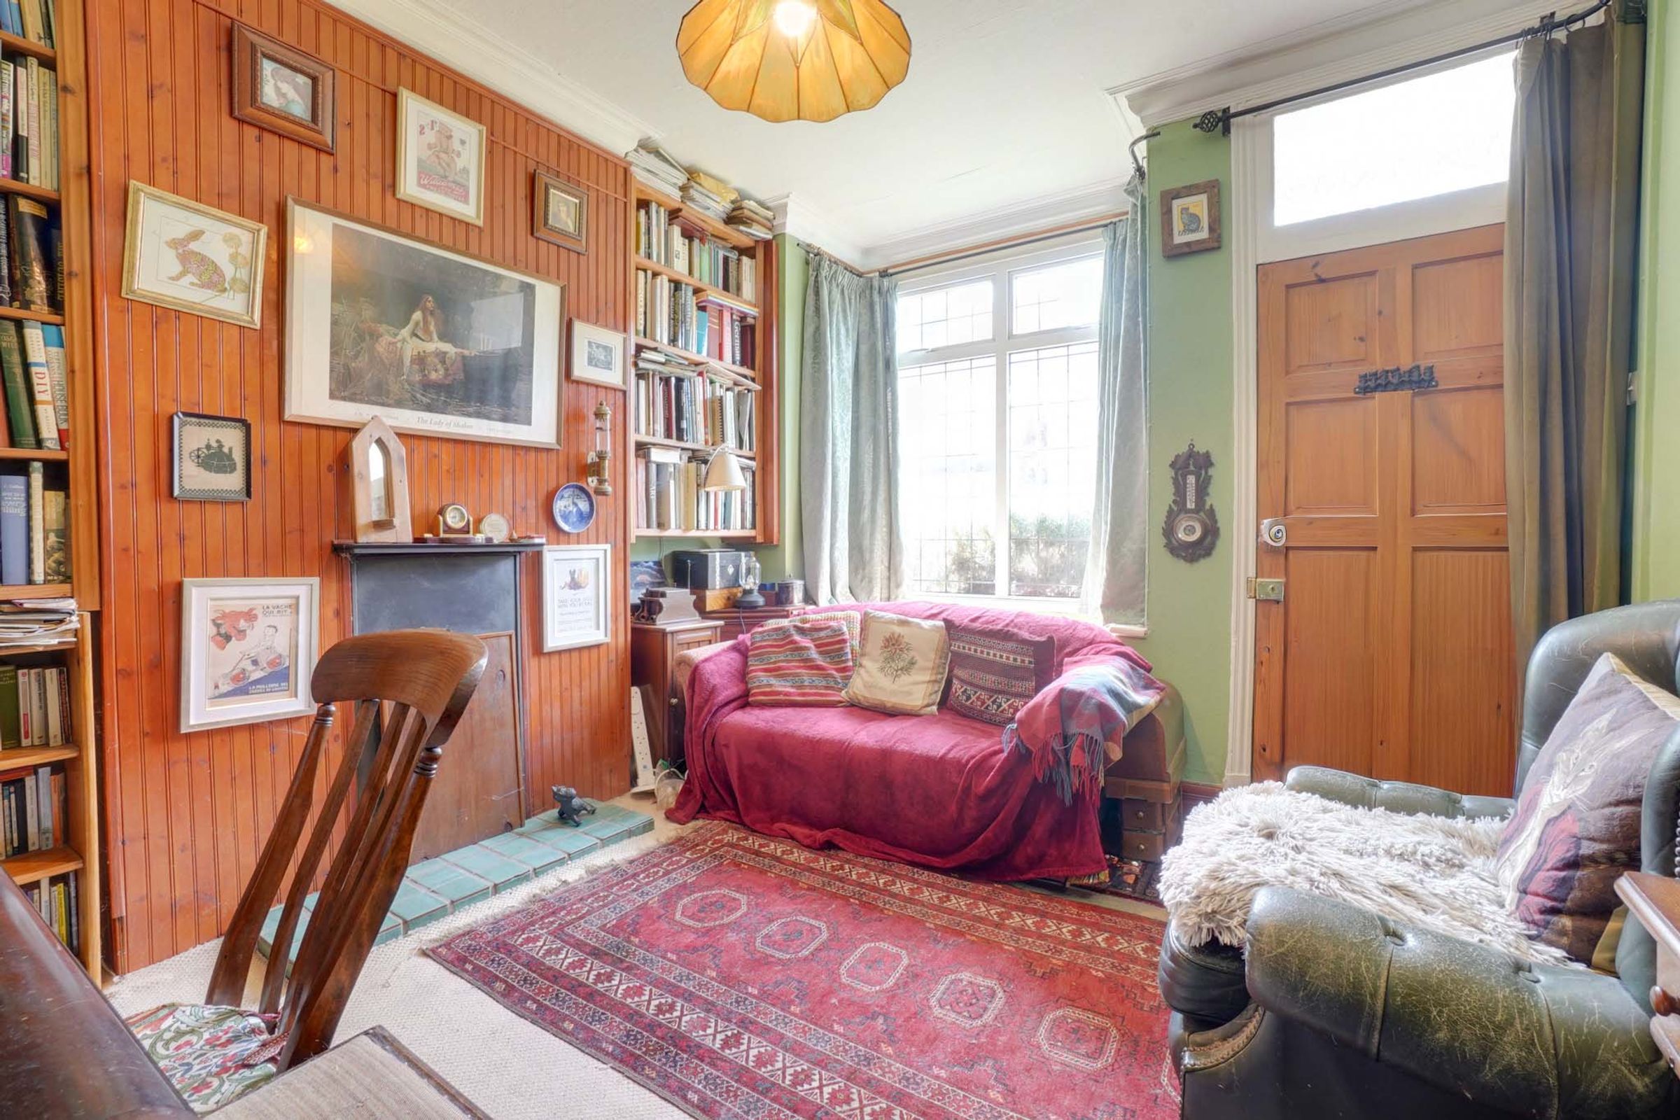
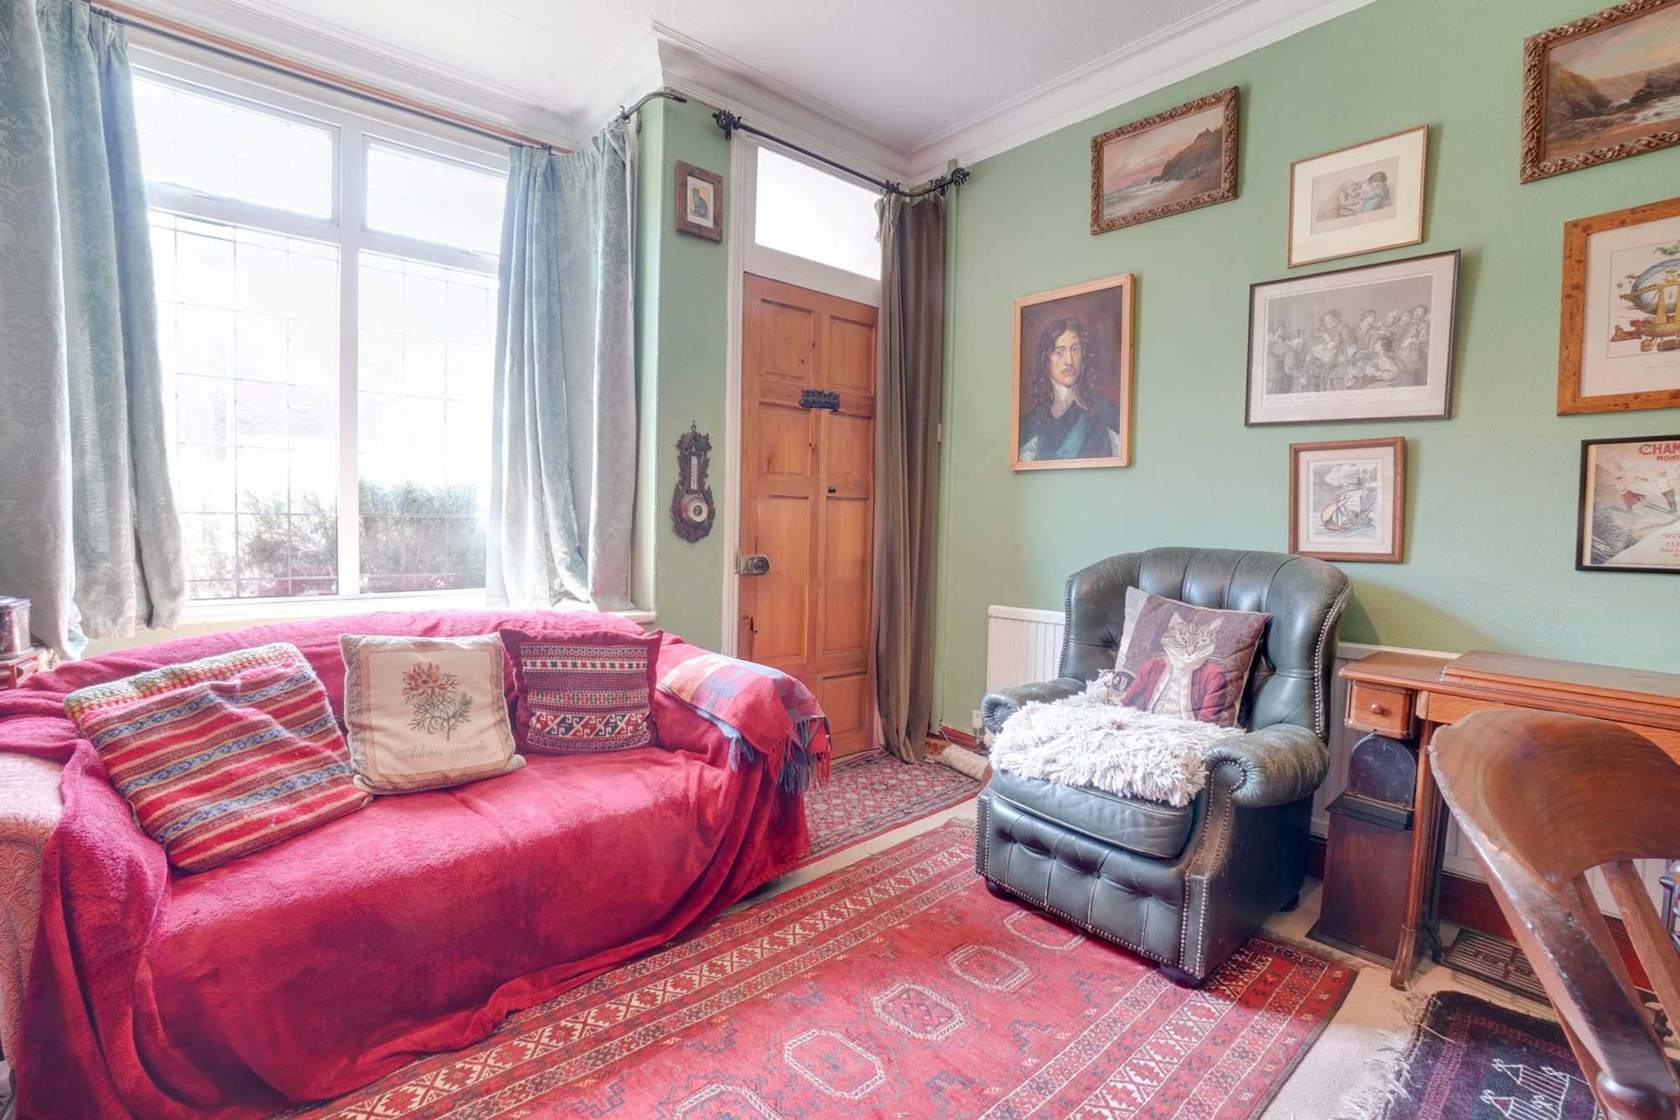
Positioned to the front of the property and benefiting from a bay window, allowing plenty of natural light. Features include fitted carpet, decorative coving, a radiator, and a feature fireplace that forms an attractive focal point. Whilst currently concealed by the vendors, the fireplace remains in place and available for future use should a purchaser wish to reinstate it as a working feature. The chimney breast is flanked by fitted shelving in the alcoves, providing useful display and storage space and enhancing the property's character and charm.
Reception Room Two
15' 7" x 10' 11" (4.74m x 3.34m)
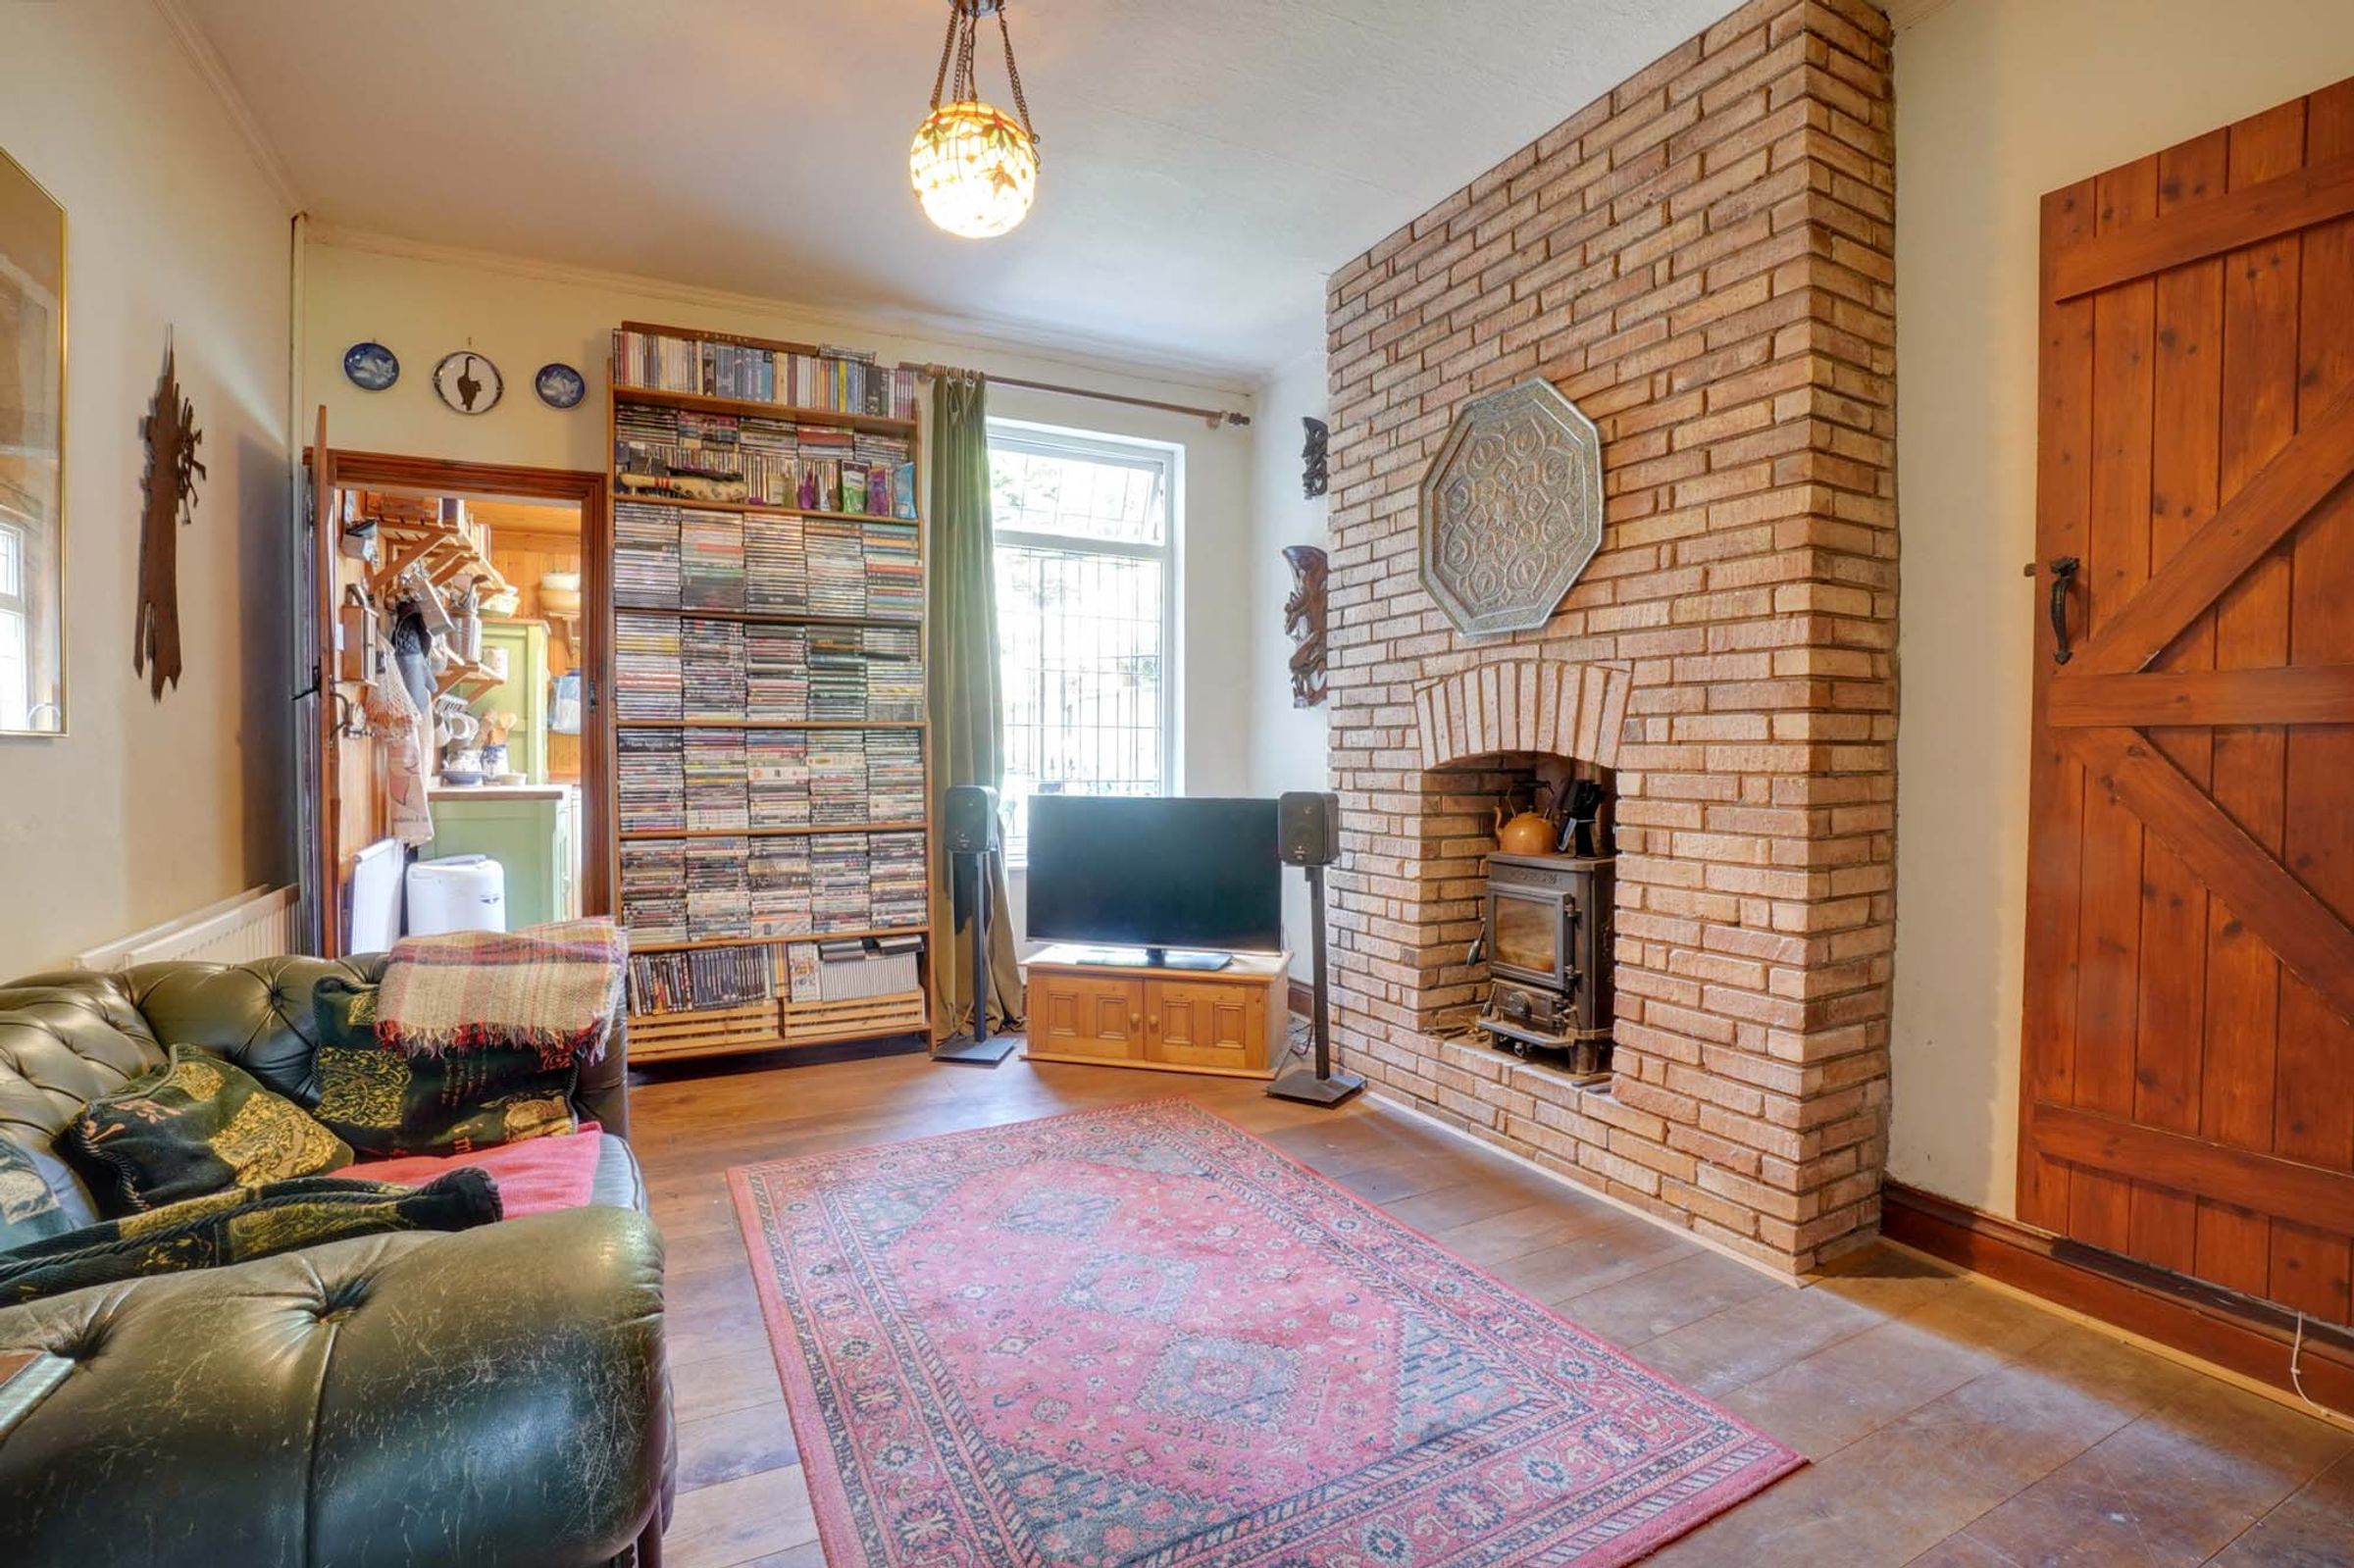
Characterful second reception room positioned between the front reception room and kitchen, forming the heart of the home. Benefiting from a large window to the rear elevation, exposed brickwork to both the staircase and chimney breast, together with a fully functioning log burner, creates an attractive focal point. Further features include real oak flooring, a radiator and a staircase rising to the first-floor accommodation. A warm and inviting living space full of character and charm.
Kitchen
12' 0" x 5' 10" (3.67m x 1.78m)
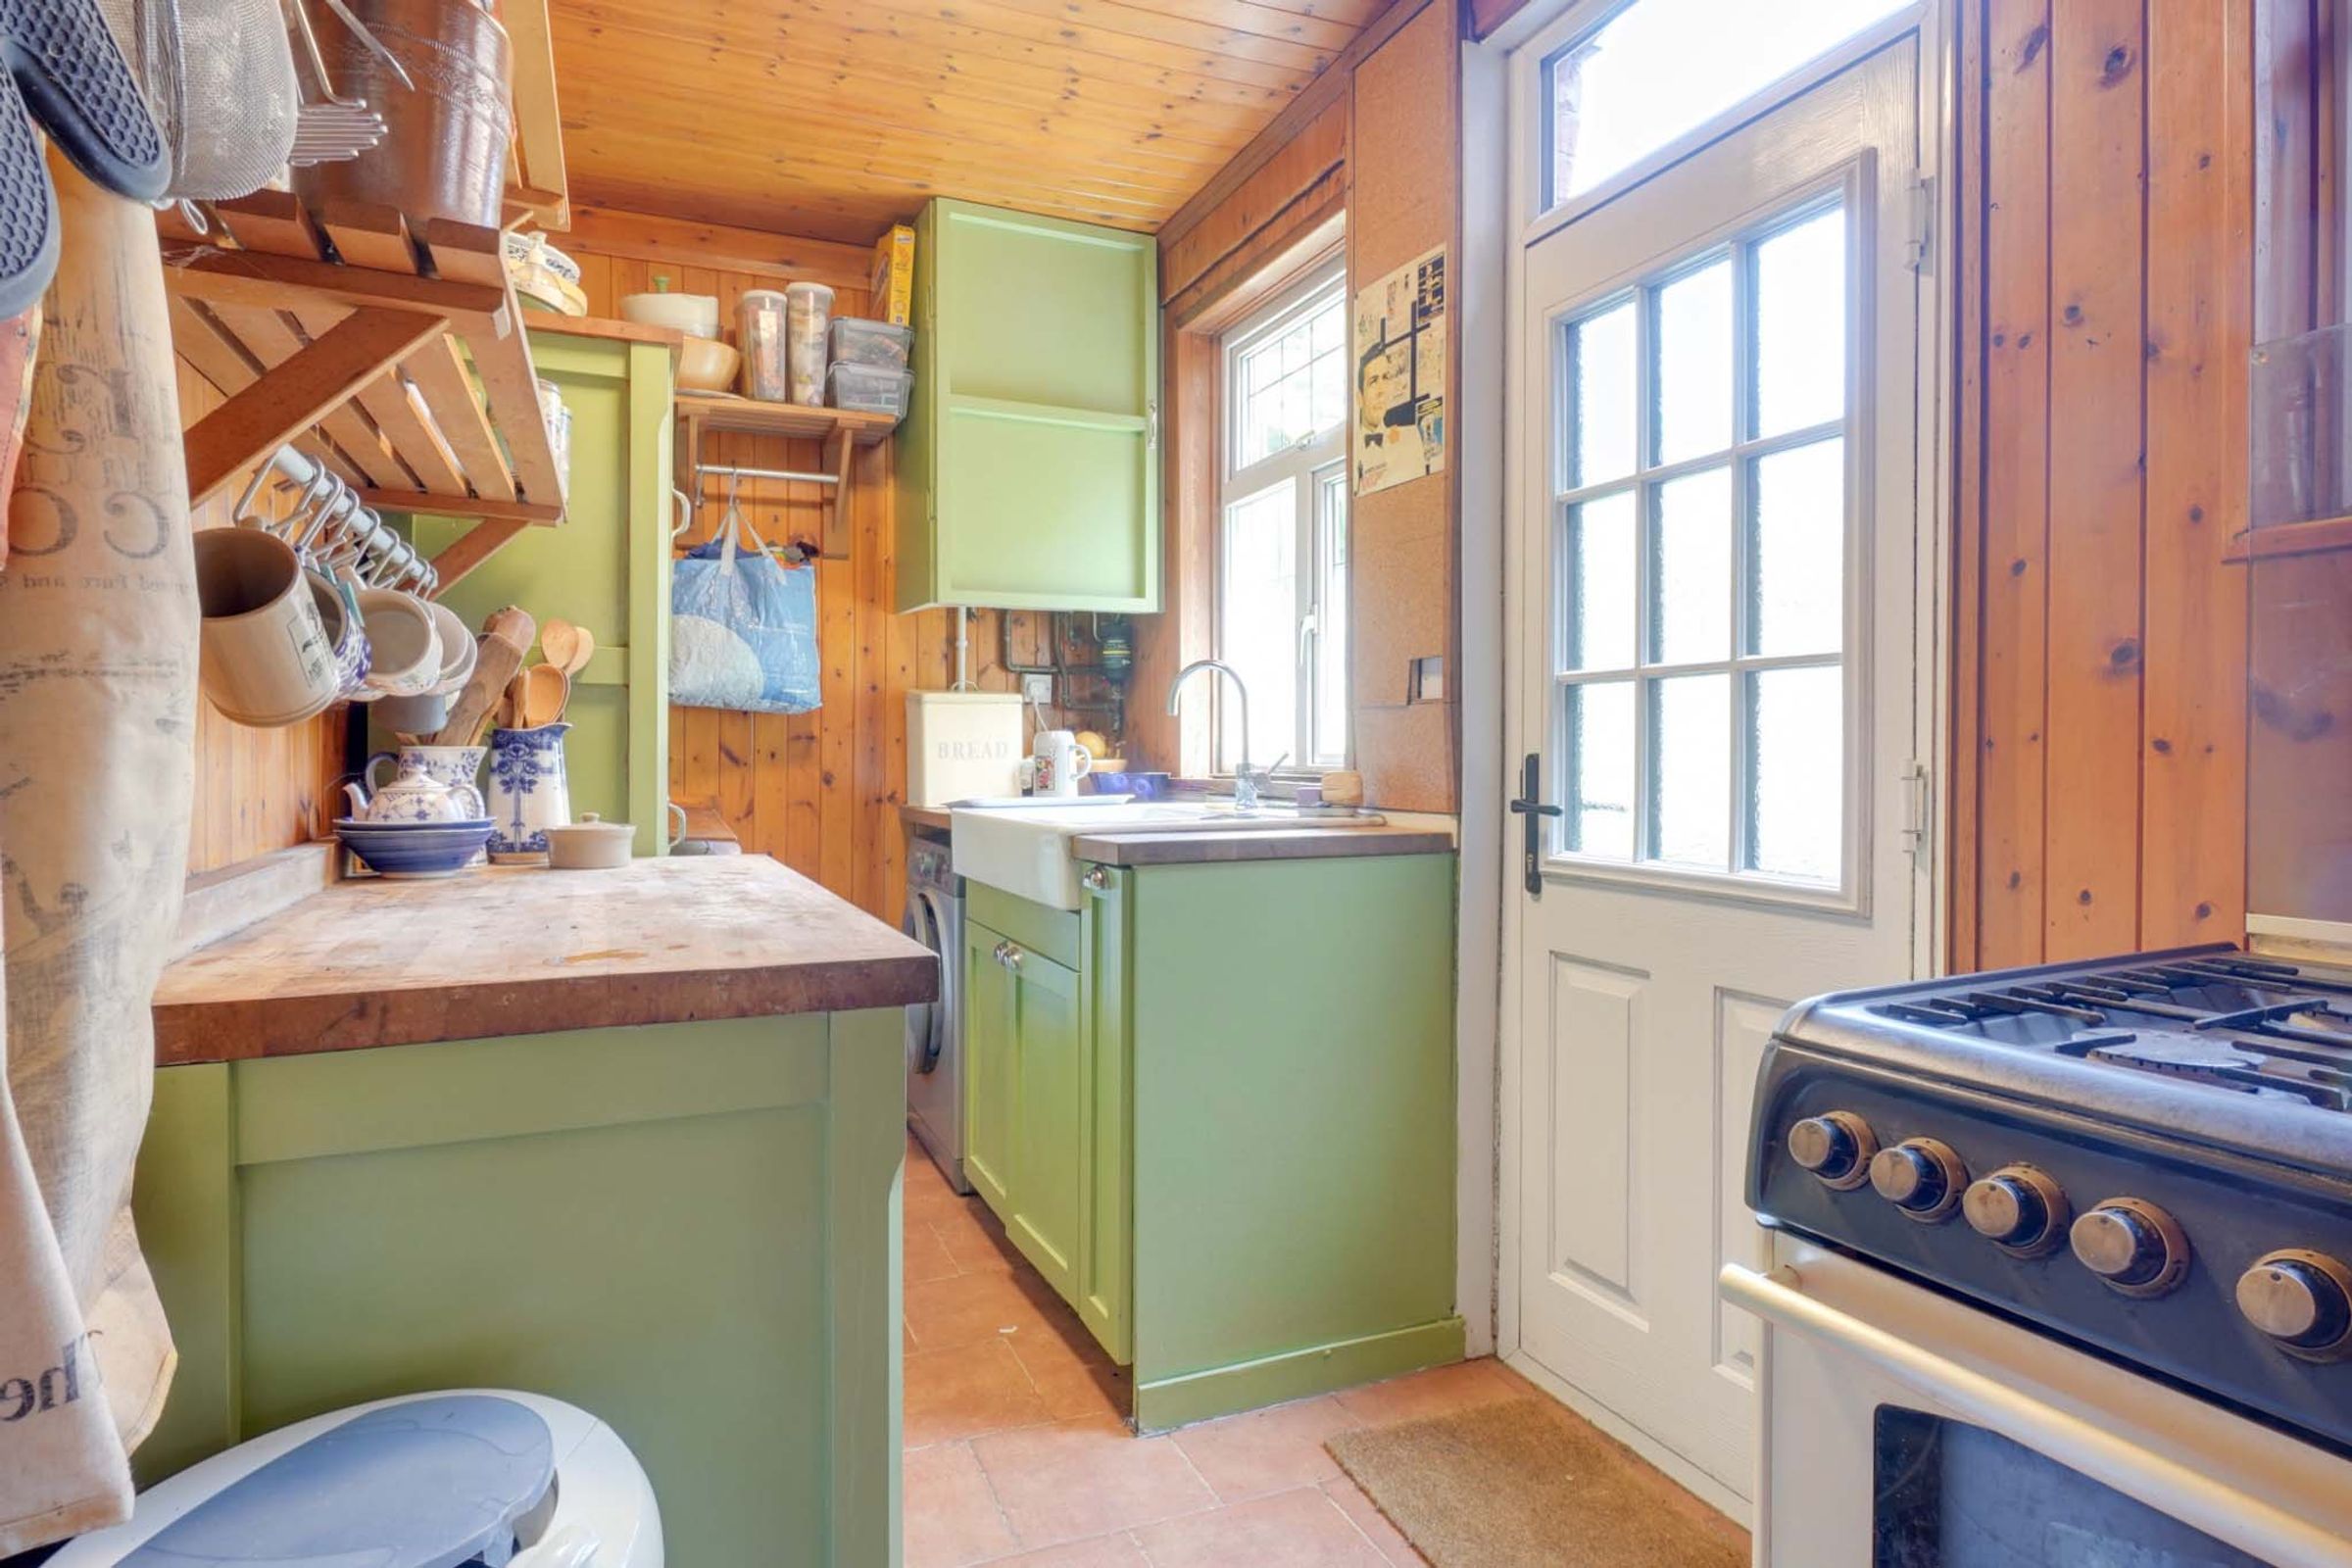
The kitchen features a range of free-standing wall and base units with complementary work surfaces. Benefiting from a double sink with mixer tap, space for a freestanding cooker, washing machine and fridge freezer. Further features include tiled flooring, timber wall cladding, multiple windows to the side elevation and direct access to the rear garden.
Landing
Benefiting from fitted carpet and providing access to both bedrooms and the bathroom.
Bedroom One
12' 8" x 11' 4" (3.86m x 3.45m)
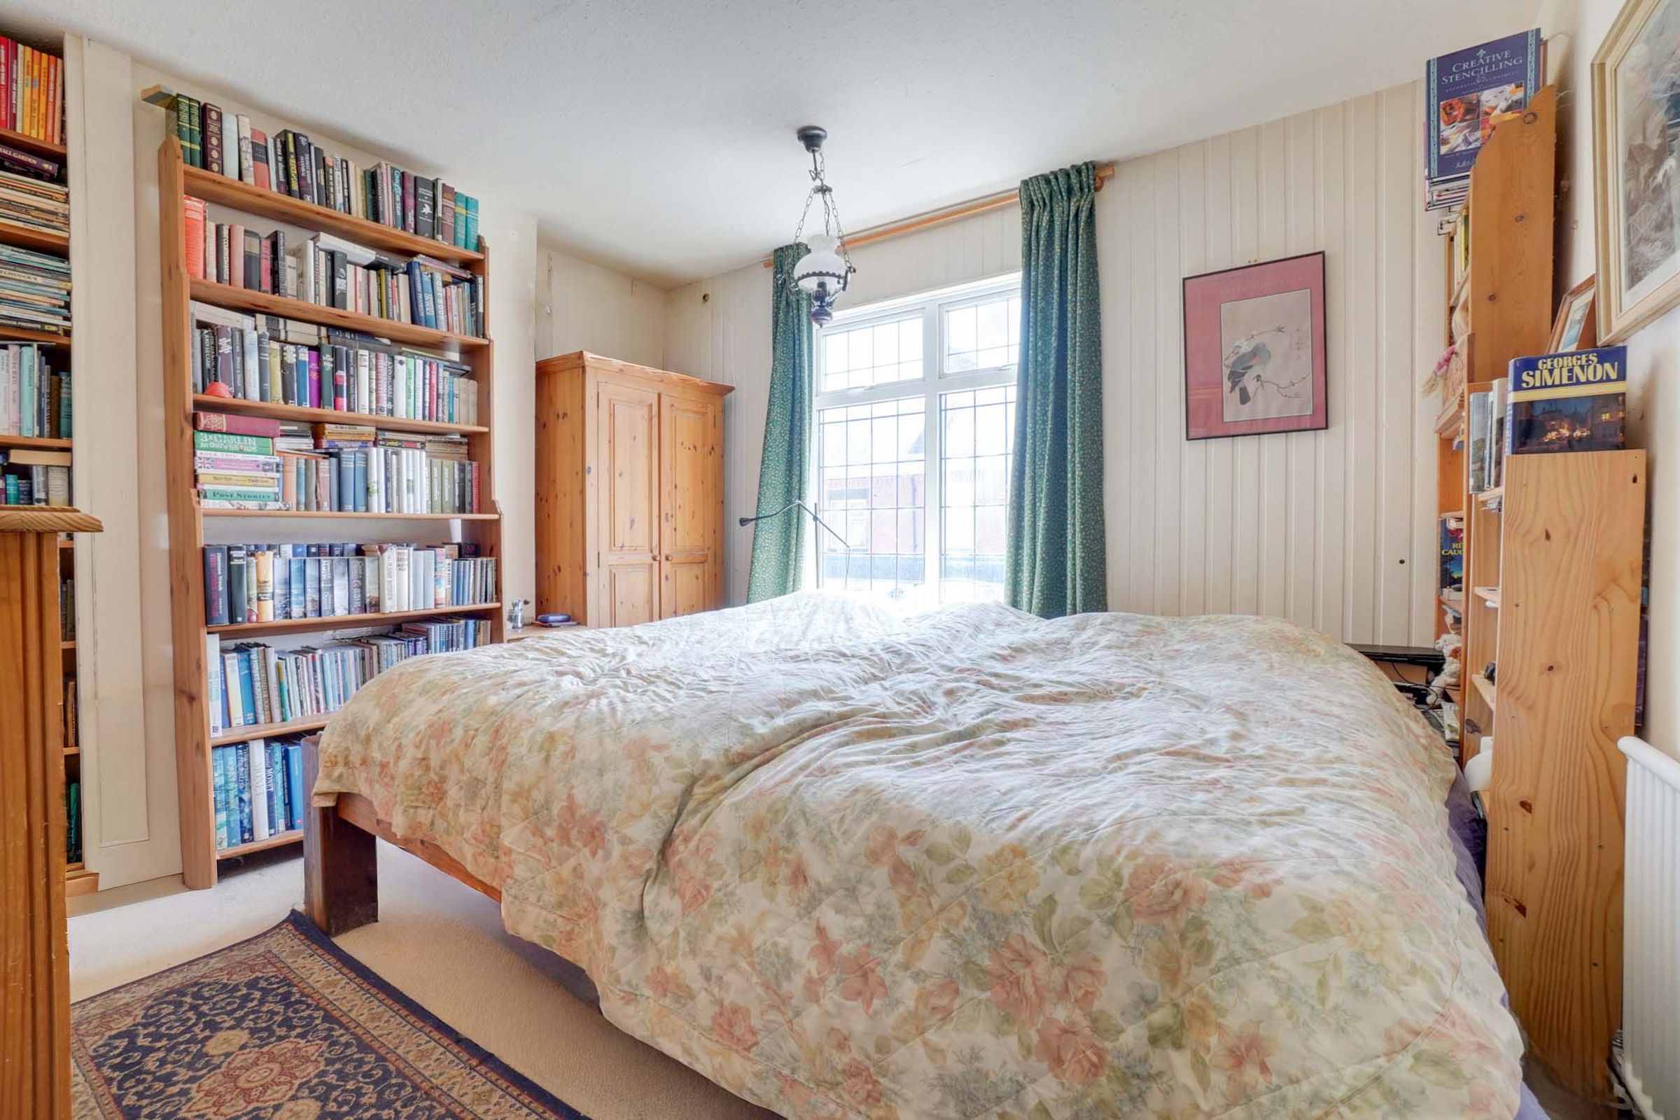
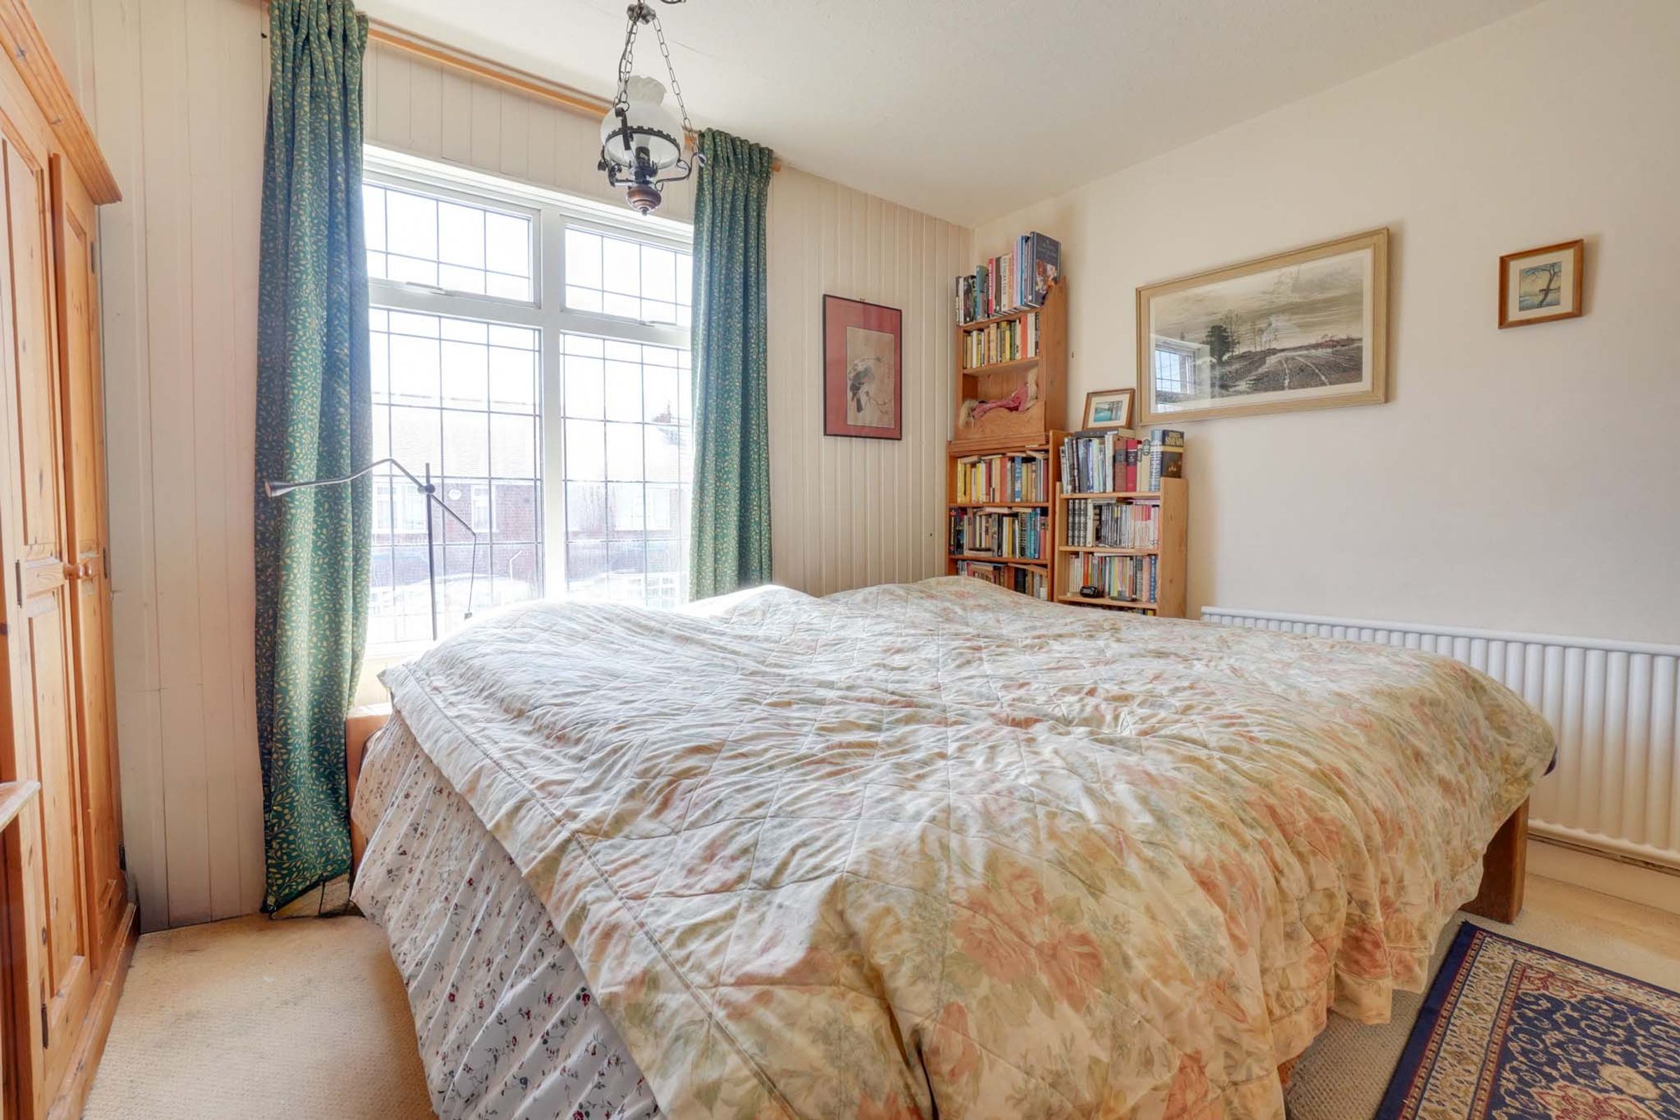
Generous double bedroom positioned at the front of the property. Benefiting from a window to the front elevation, fitted carpet, radiator and fitted shelving within the alcoves currently utilised as book storage.
Bedroom Two
12' 3" x 9' 9" (3.73m x 2.98m)
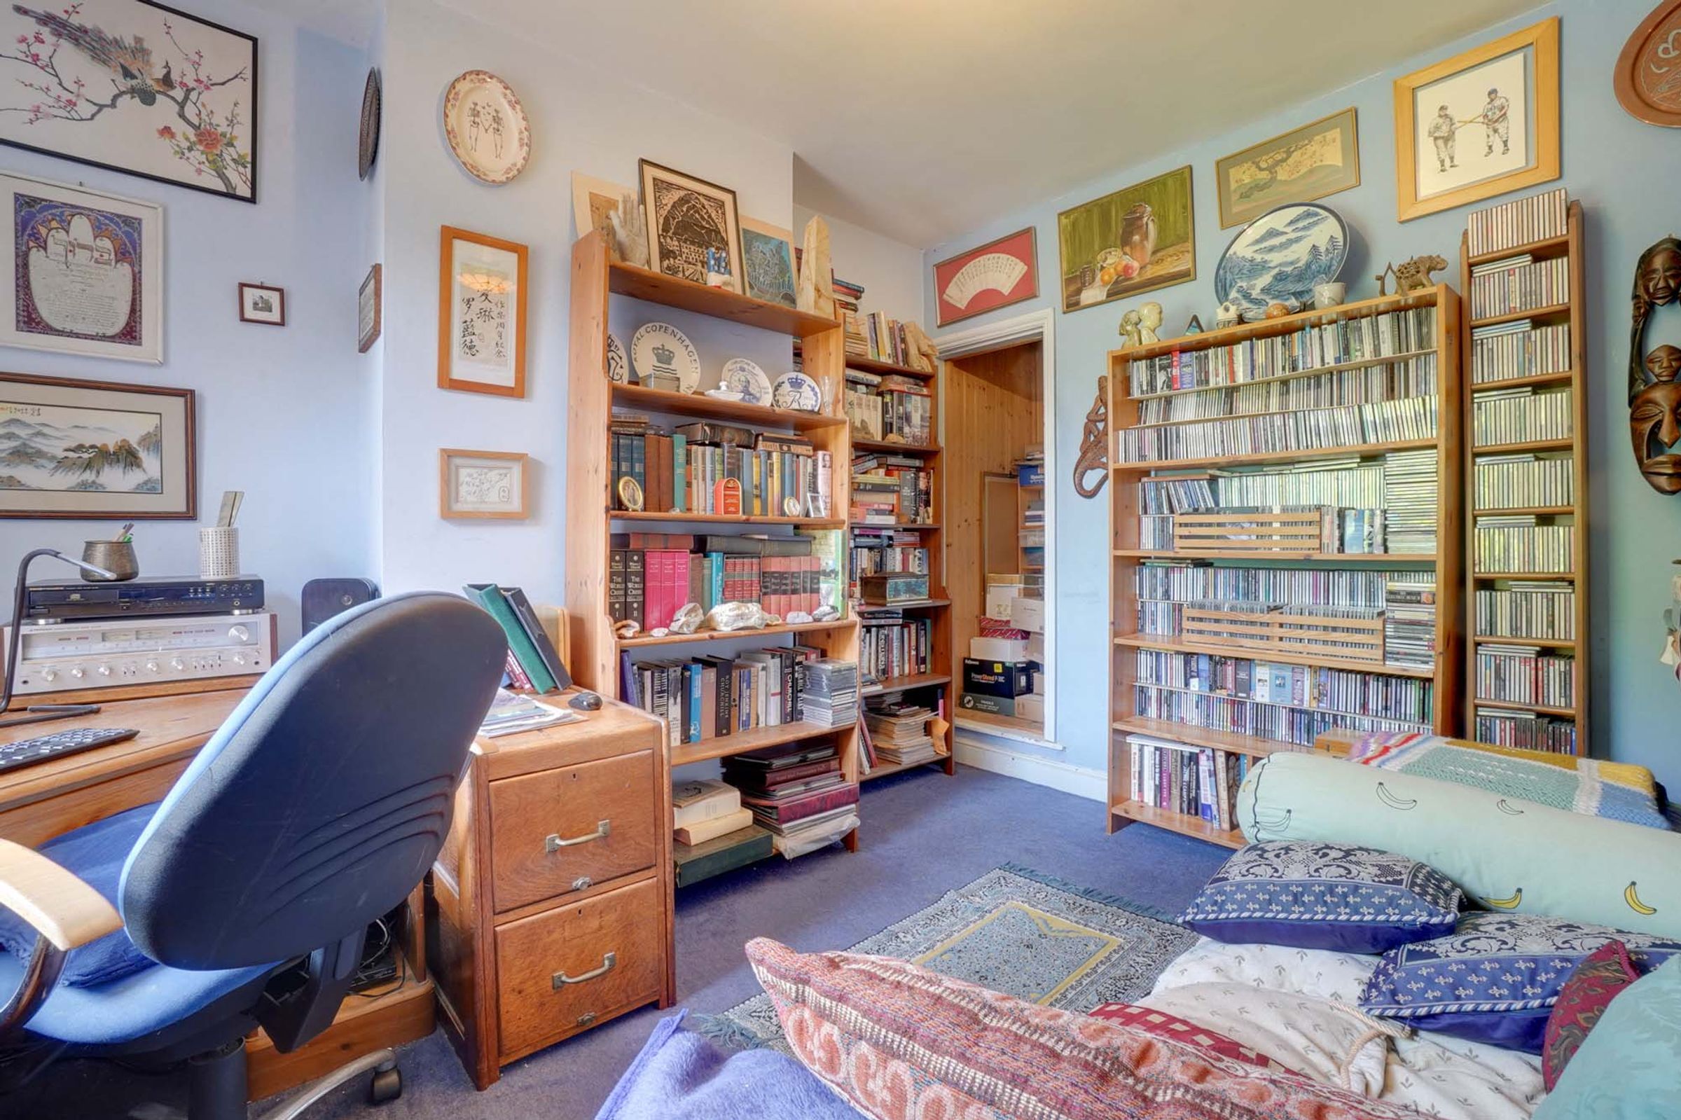
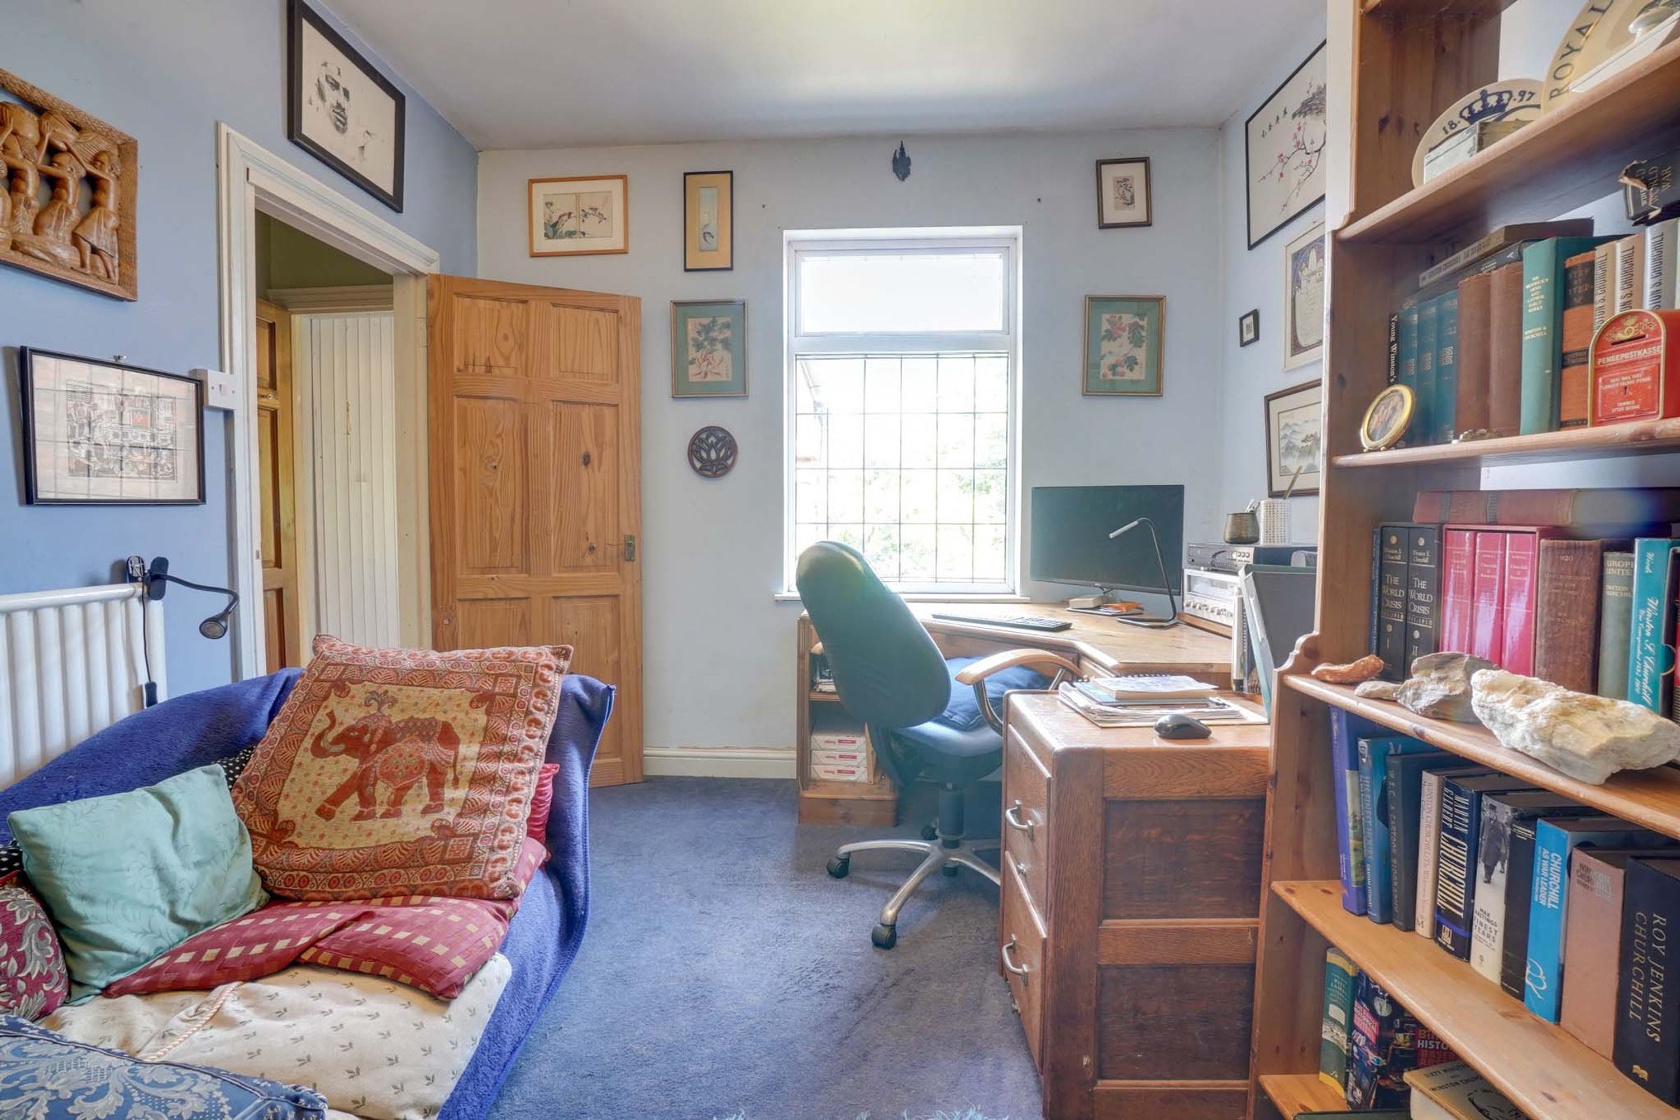
Well-proportioned double bedroom currently utilised as a home office. Benefiting from a window overlooking the rear garden, fitted carpet, radiator and spacious step-in storage cupboard/wardrobe.
Bathroom
12' 9" x 5' 10" (3.89m x 1.78m)
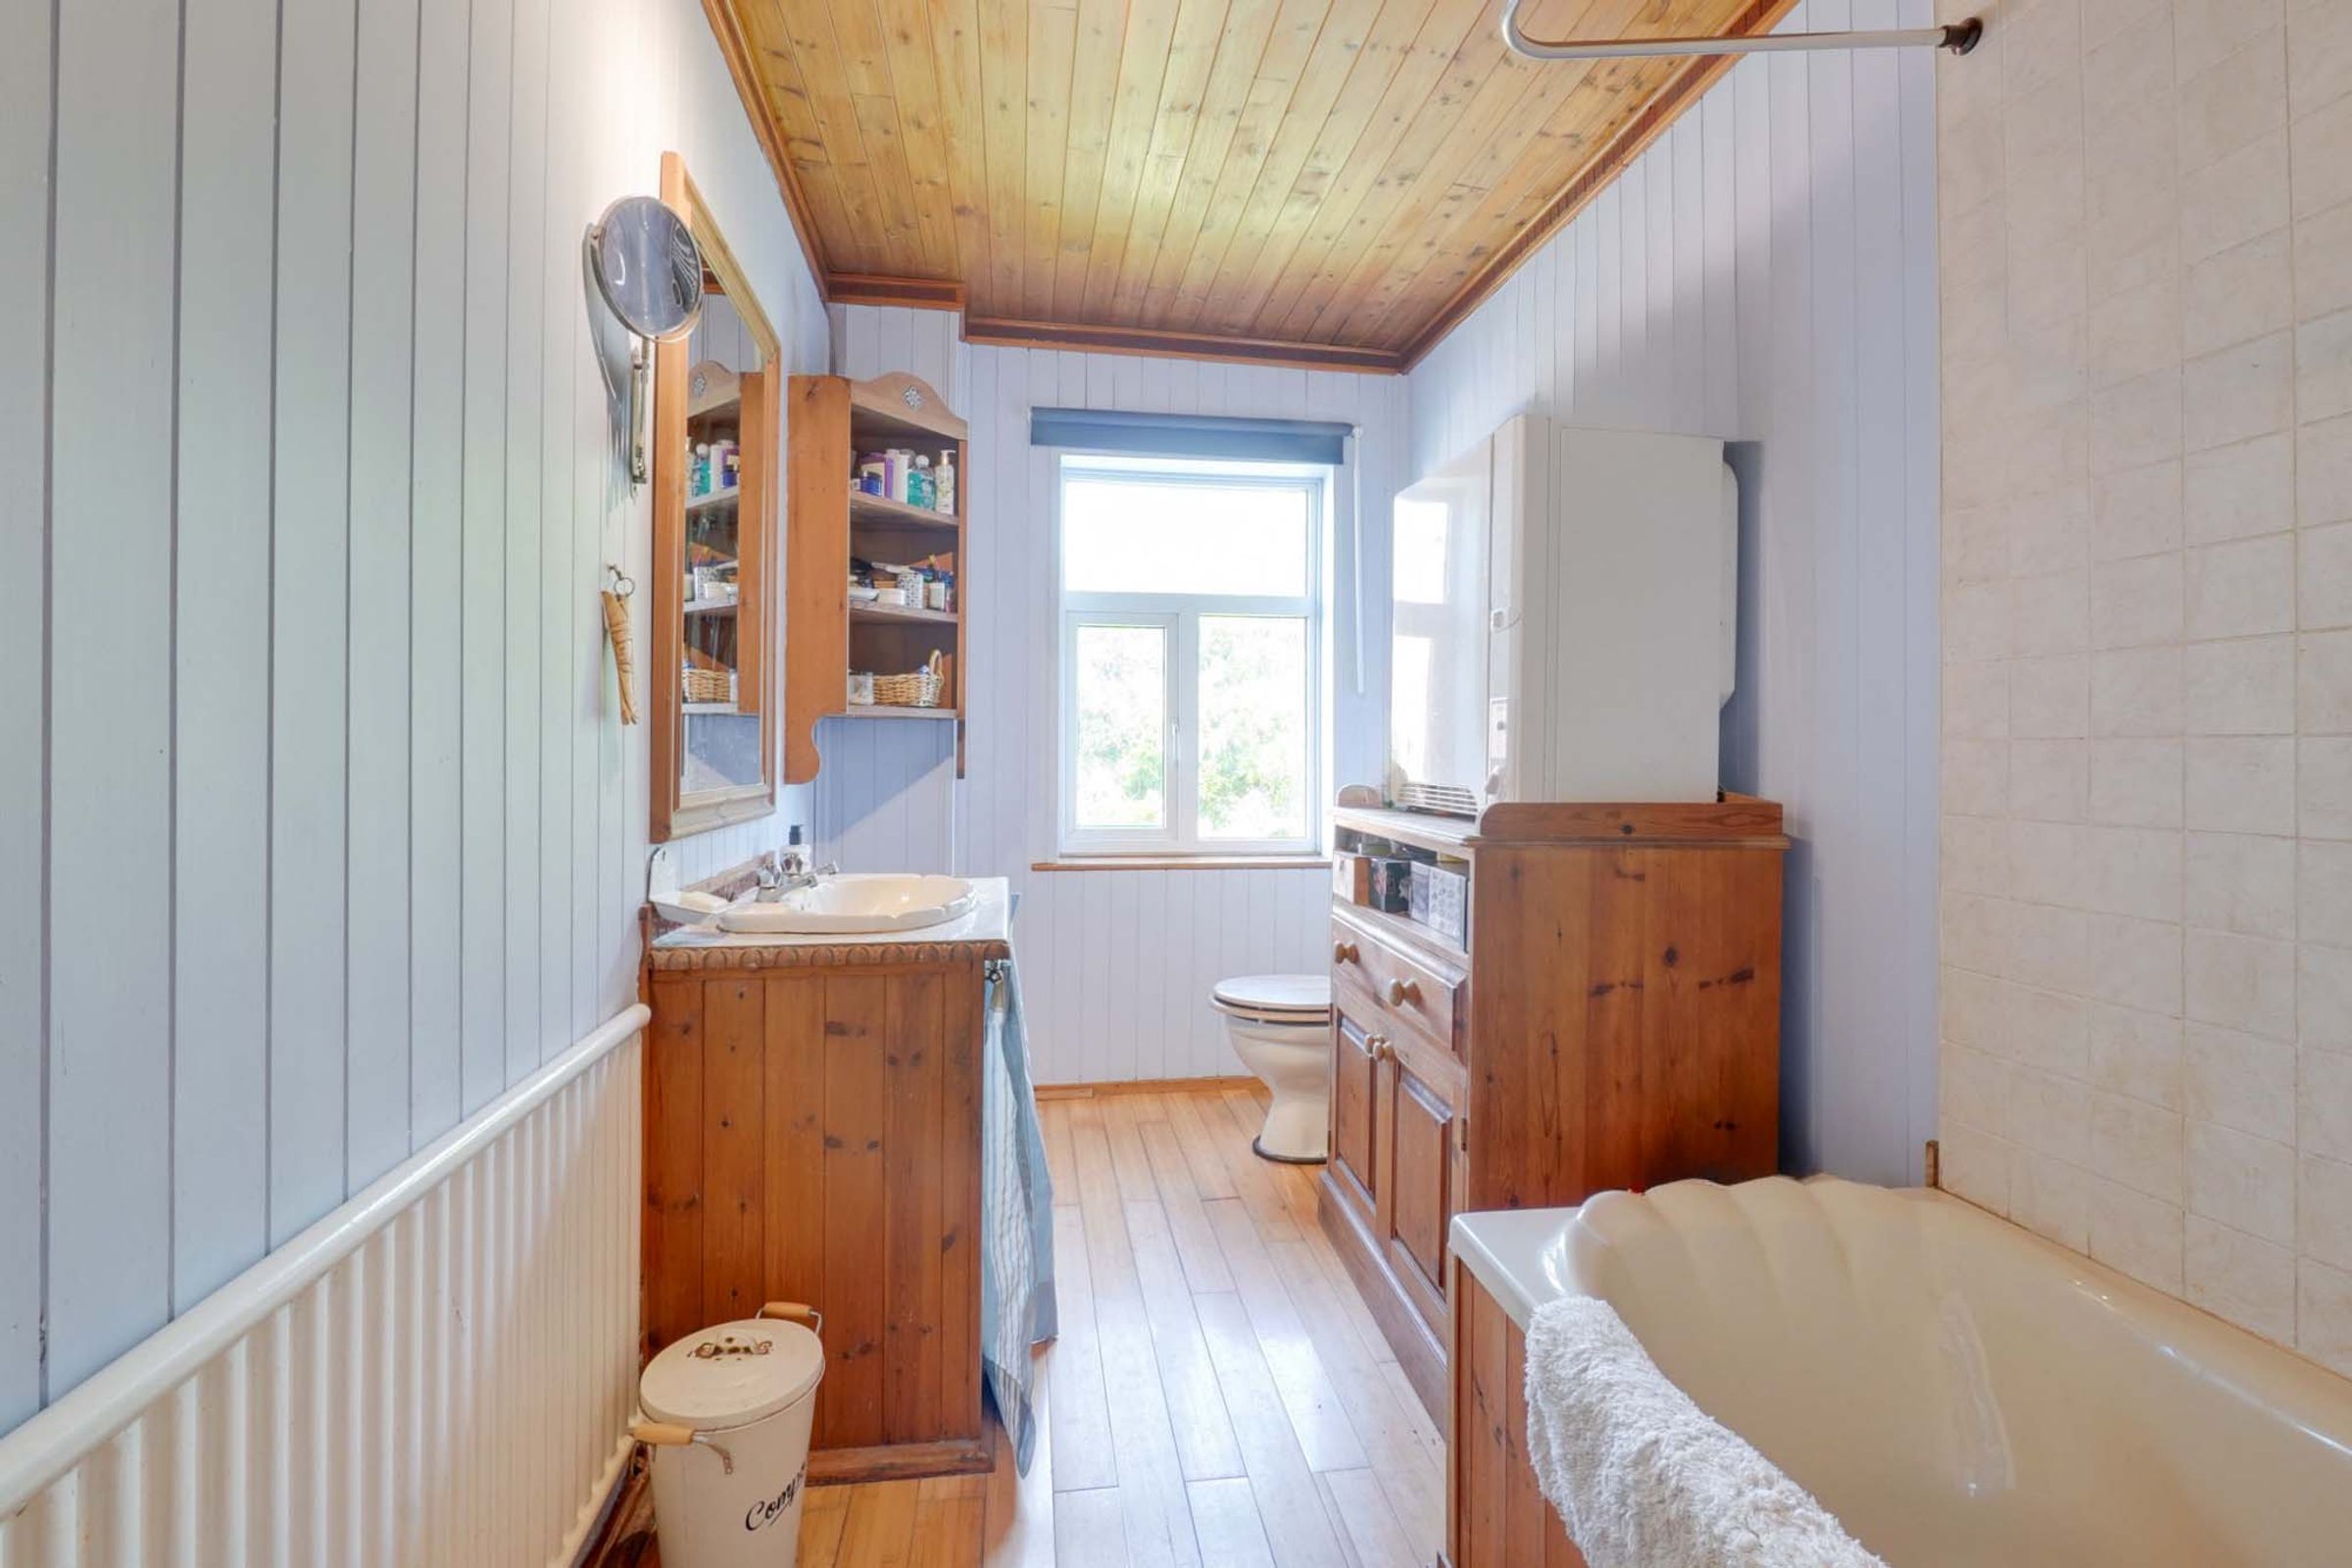
Spacious bathroom fitted with a timber-panelled bath incorporating a shower over, WC, and wash hand basin with storage unit beneath. Benefiting from bamboo flooring, timber wall cladding, tiled splashbacks around the bath area, a radiator and a window to the rear elevation.
Properties you may like
Like the look of this property?
We would love to hear from you and arrange a viewing of this property. Get in touch now!
Disclaimer - Measurements are taken electronically and are for guidance only — not to be relied upon as exact. Services, appliances, and fittings have not been tested. Buyers must satisfy themselves through inspection. Floor plans are not to scale and are for layout guidance only. Knightsbridge Estate Agents make no warranties regarding the property. By law, we must carry out anti-money laundering checks for buyers and sellers. These are handled on our behalf by Kotini. A £70 fee (incl. VAT) charge applies. This must be paid before we can publish your property (for vendors) or issue a memorandum of sale (for buyers). The fee is non-refundable and paid directly to Lifetime Legal. We receive a portion of this fee for facilitating the checks.