Like the look of this property?
We would love to hear from you and arrange a viewing of this property. Get in touch now!
Property features
No Upward Chain Available
Highly Desirable Knighton Location
Off Road Parking Included
Overdale Primary School Nearby
Generous Extended Living Space
Modern Kitchen And Utility
About this property
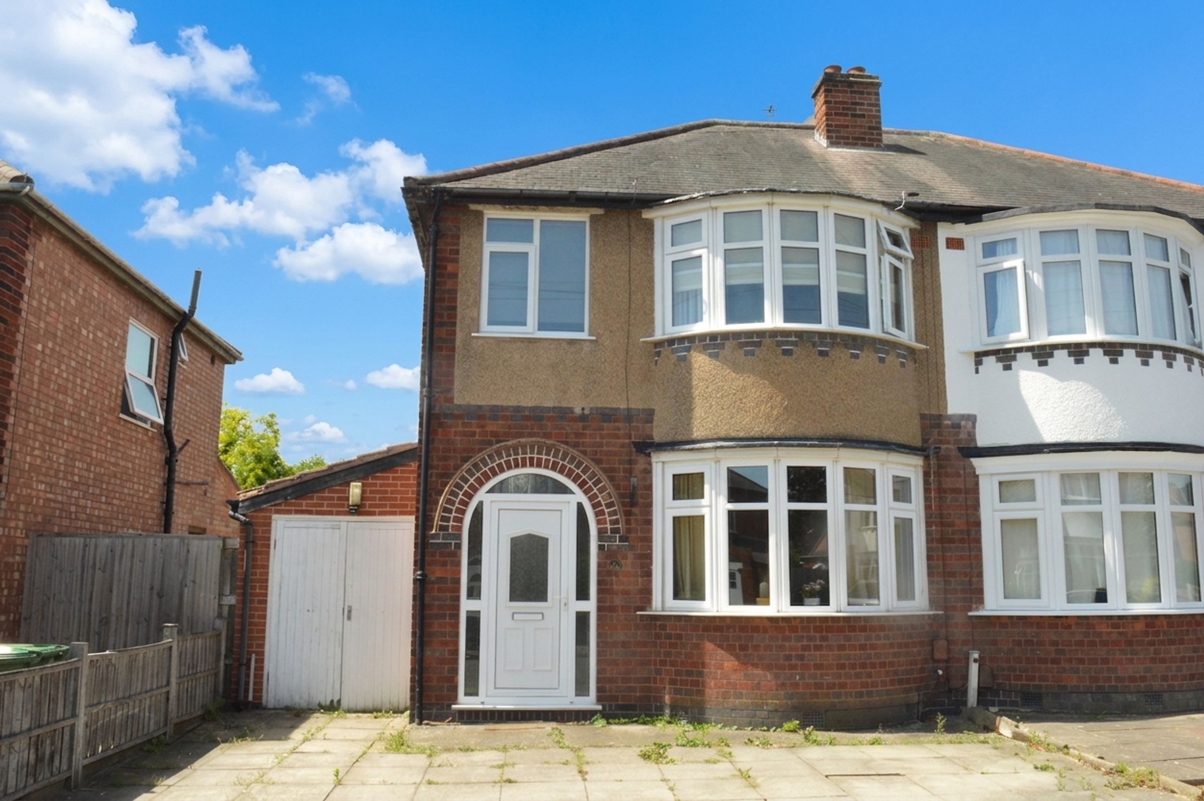
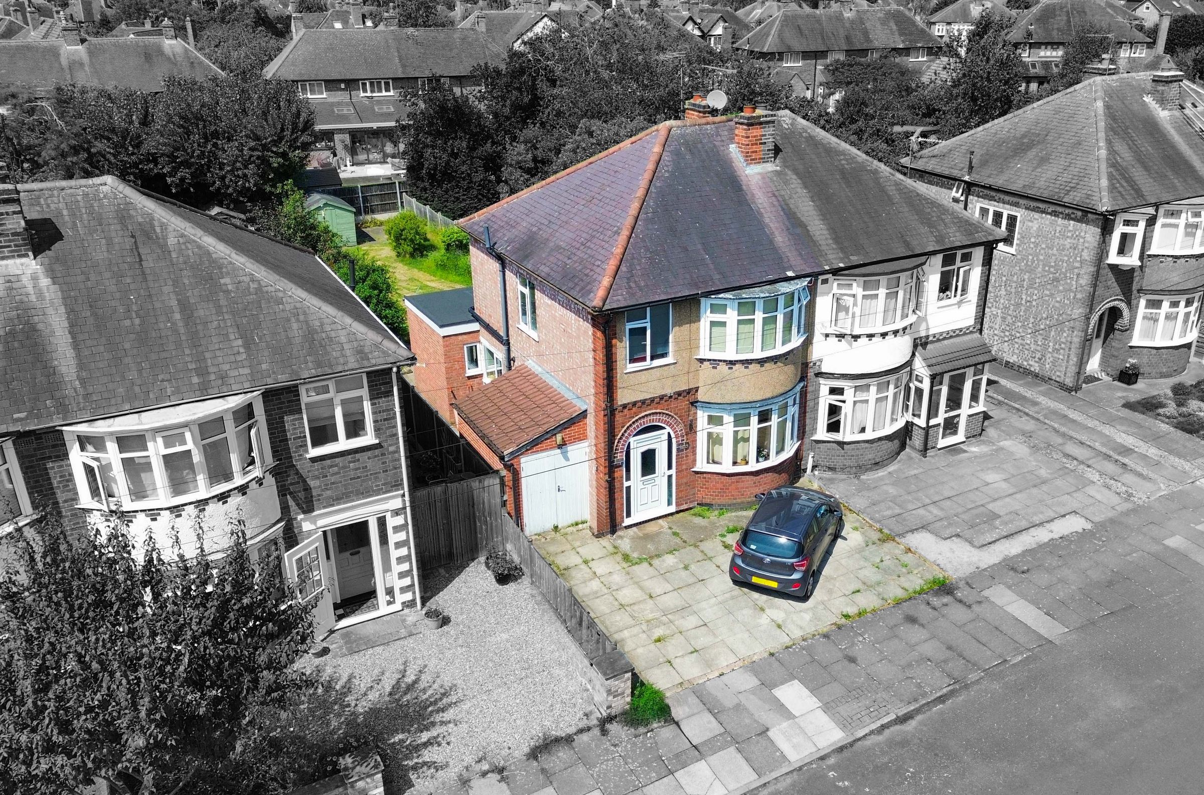
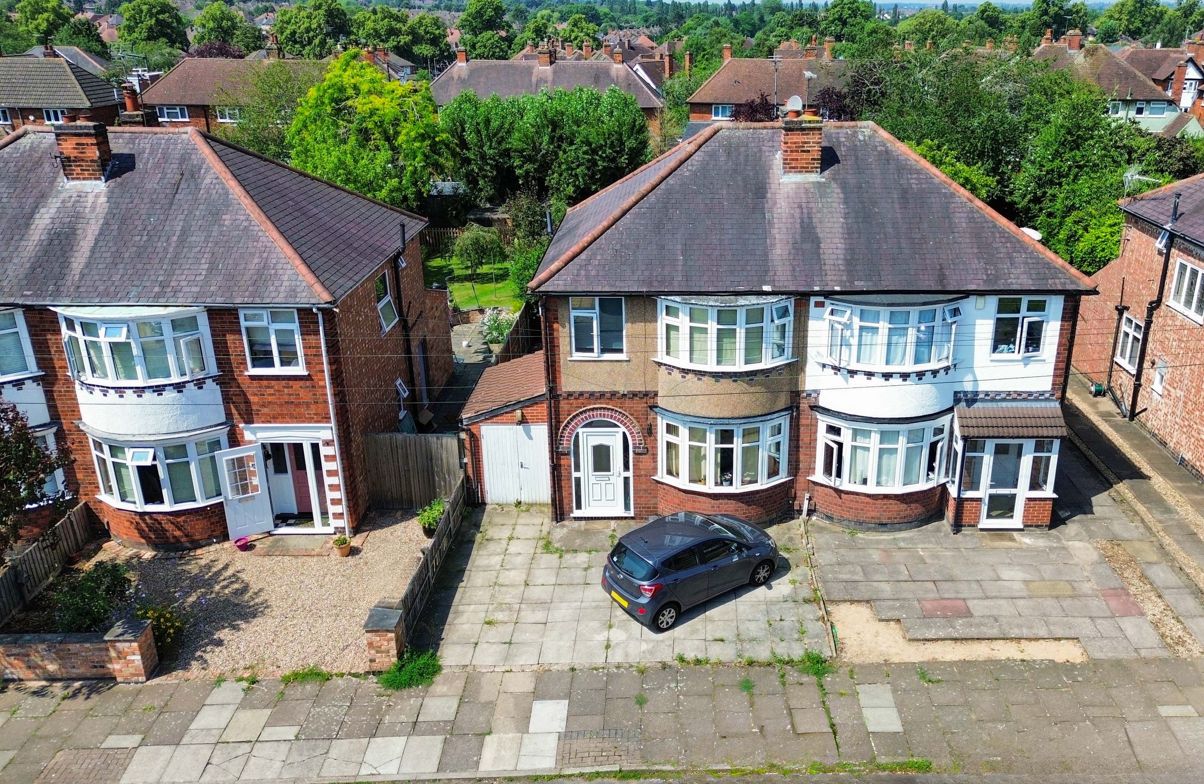
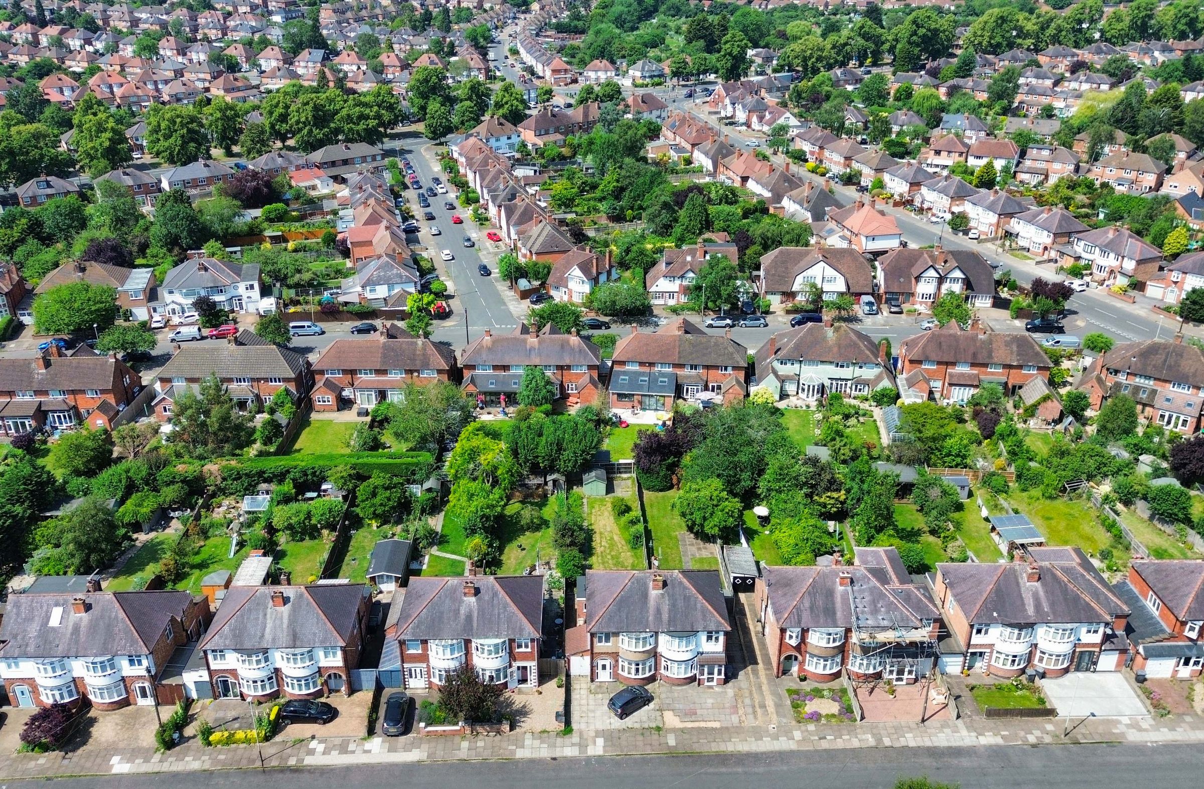
This beautifully presented three-bedroom semi-detached property is located in the highly desirable area of Knighton, Leicester. Offered to the market with no upward chain, this home provides a fantastic opportunity for families looking to settle down near excellent schooling options, being ideally placed for the highly regarded Overdale Primary School.
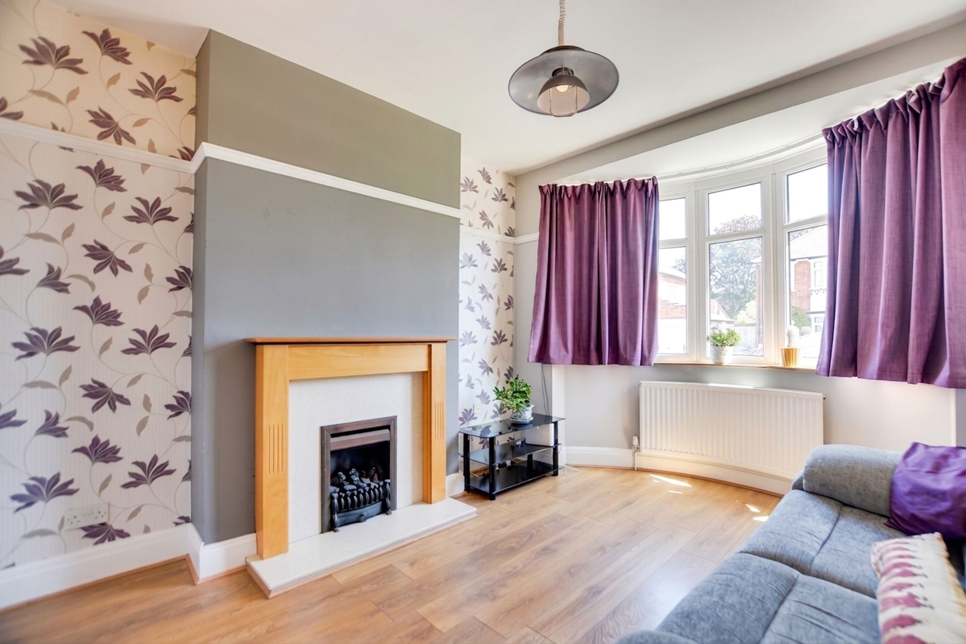
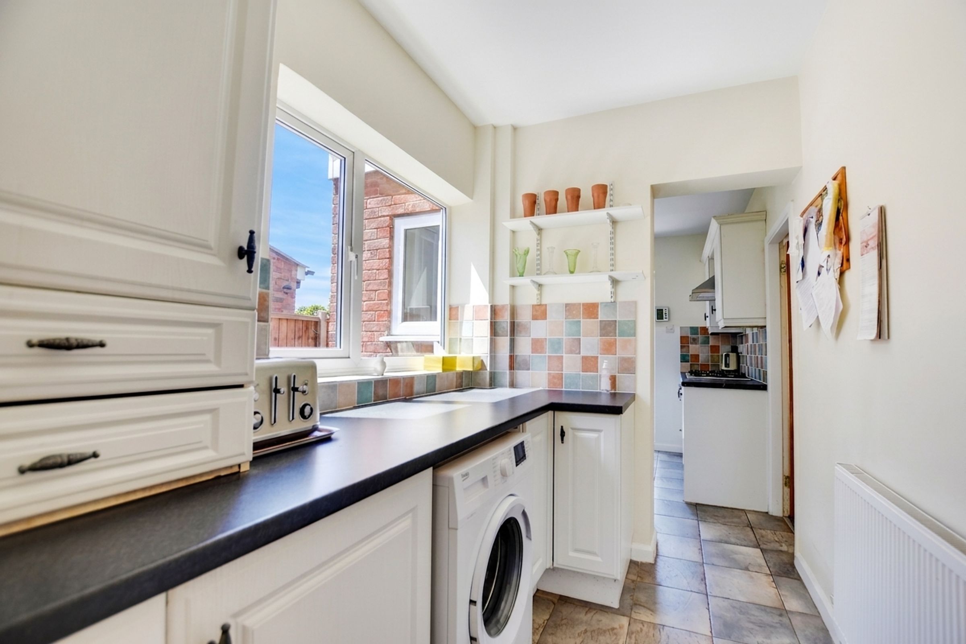
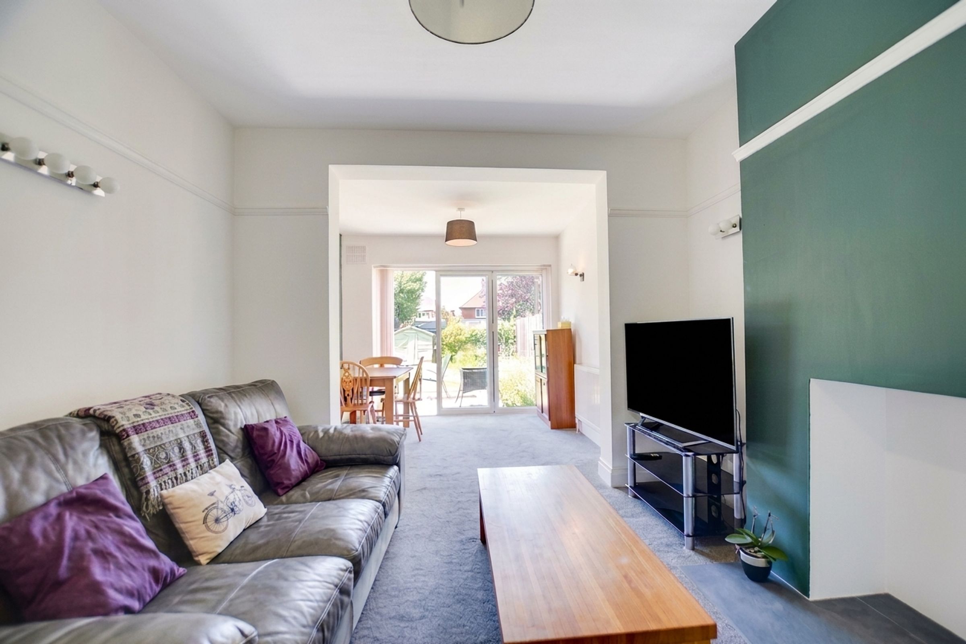
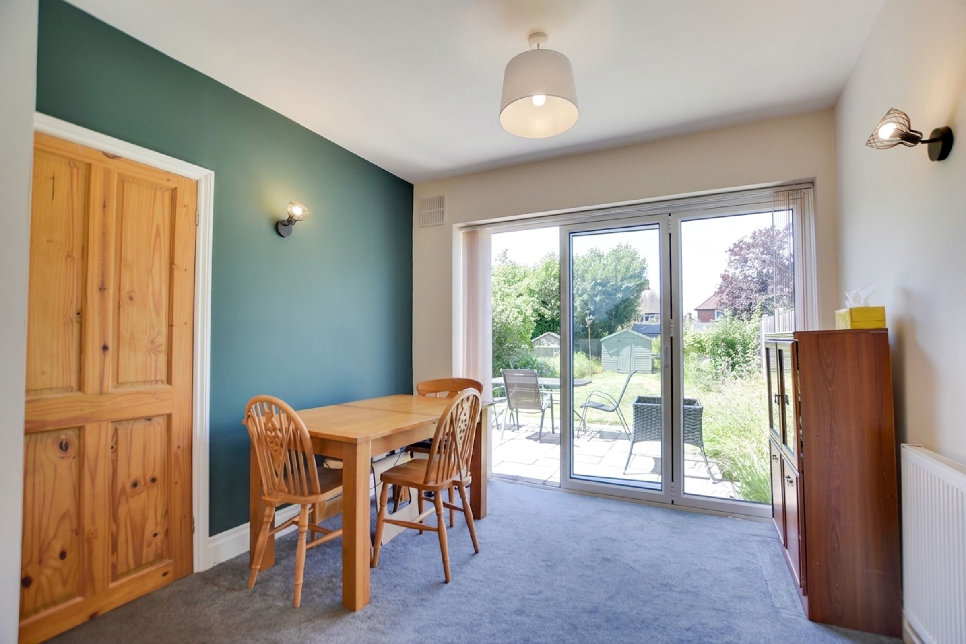
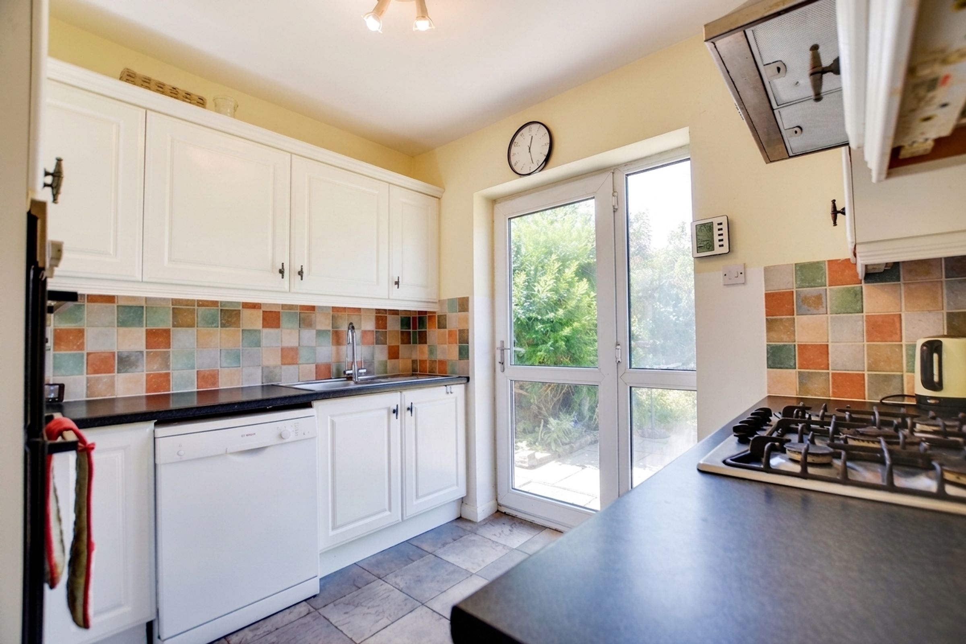
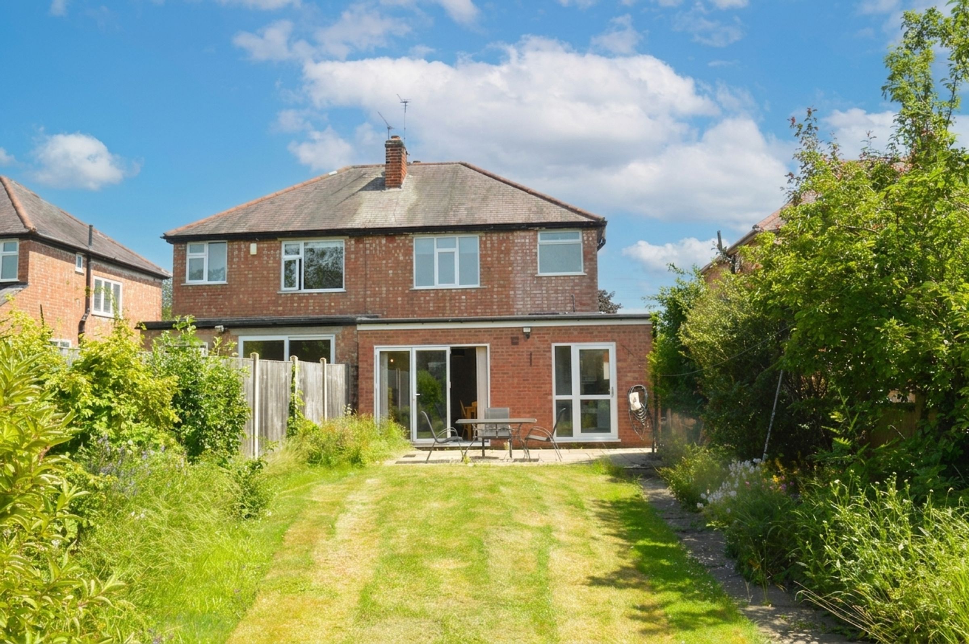
The ground floor layout has been thoughtfully enhanced by a generous single-story extension to the rear. It features an entrance hall with under-stairs storage, a bay-fronted sitting room boasting a living flame-effect gas fire, and a second spacious 6.6-meter reception room complete with striking bi-fold doors that open seamlessly onto the patio. The open-aspect kitchen is equipped with a five-ring gas hob and built-in dining space, which flows directly into a dedicated utility room.
Upstairs, the property offers two spacious double bedrooms with fitted wardrobes in the master, a third single bedroom, and a three-piece family bathroom with loft access.
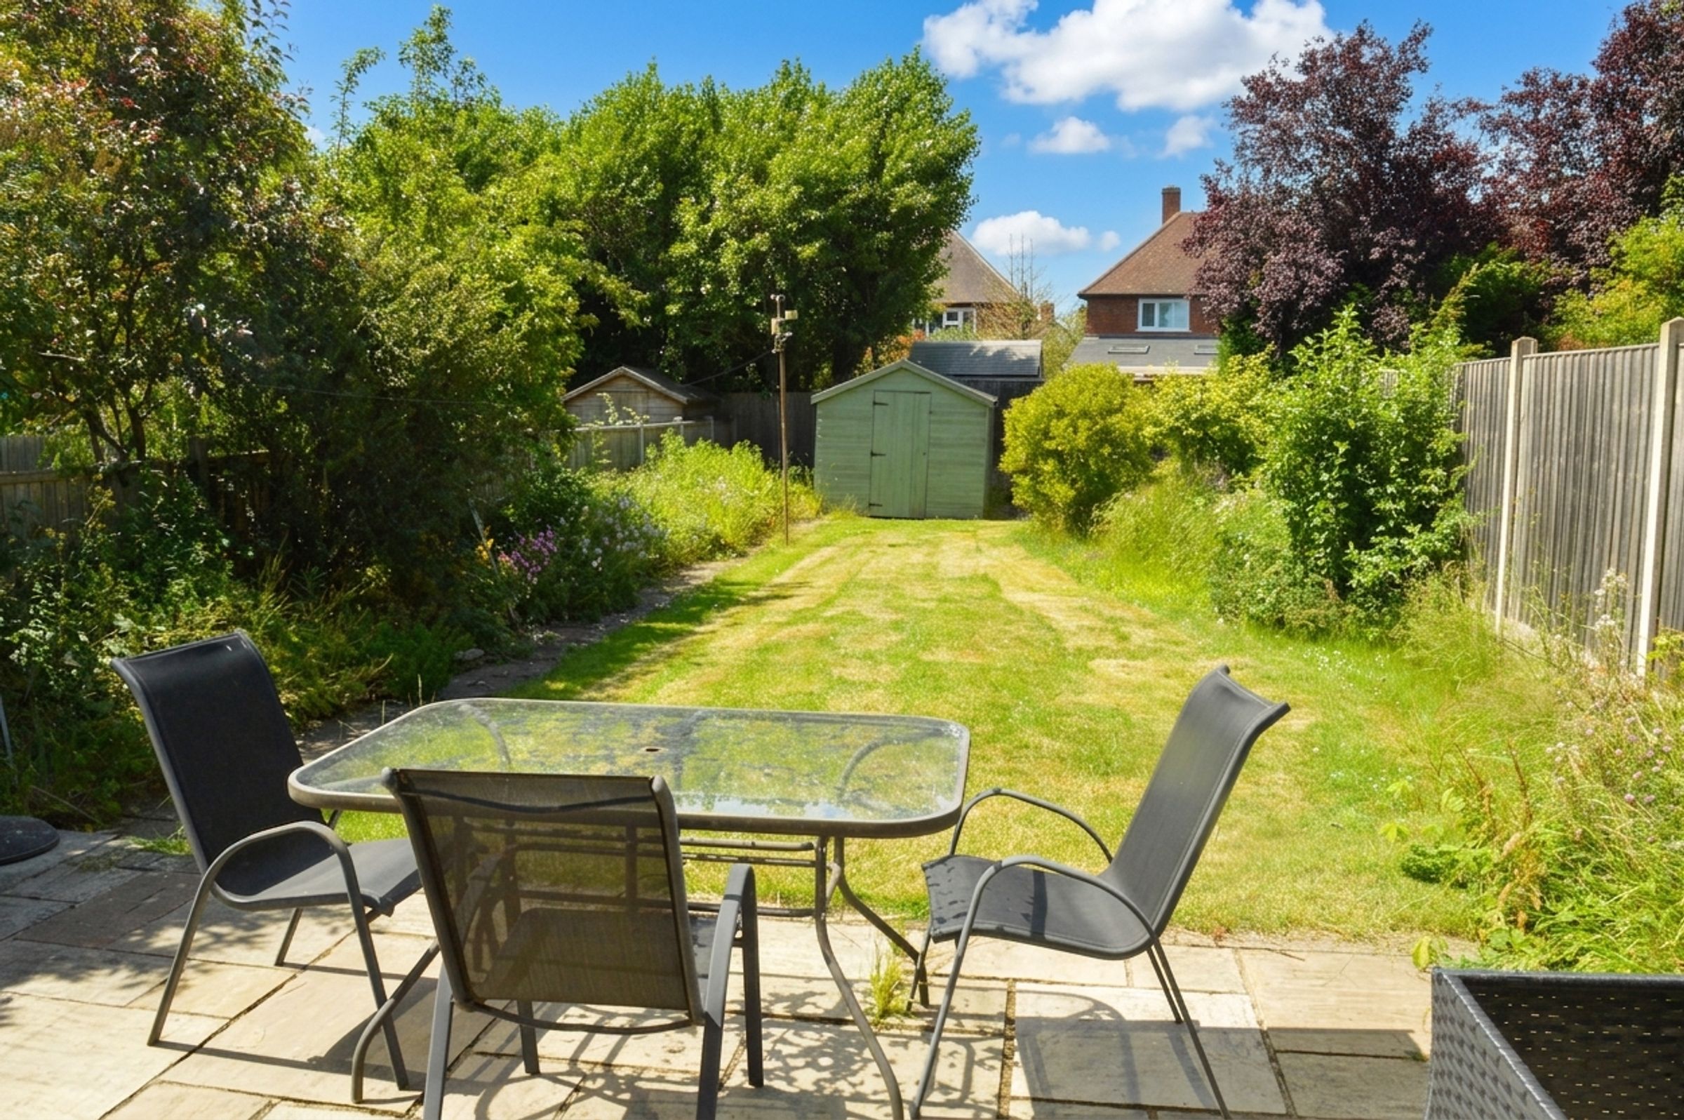
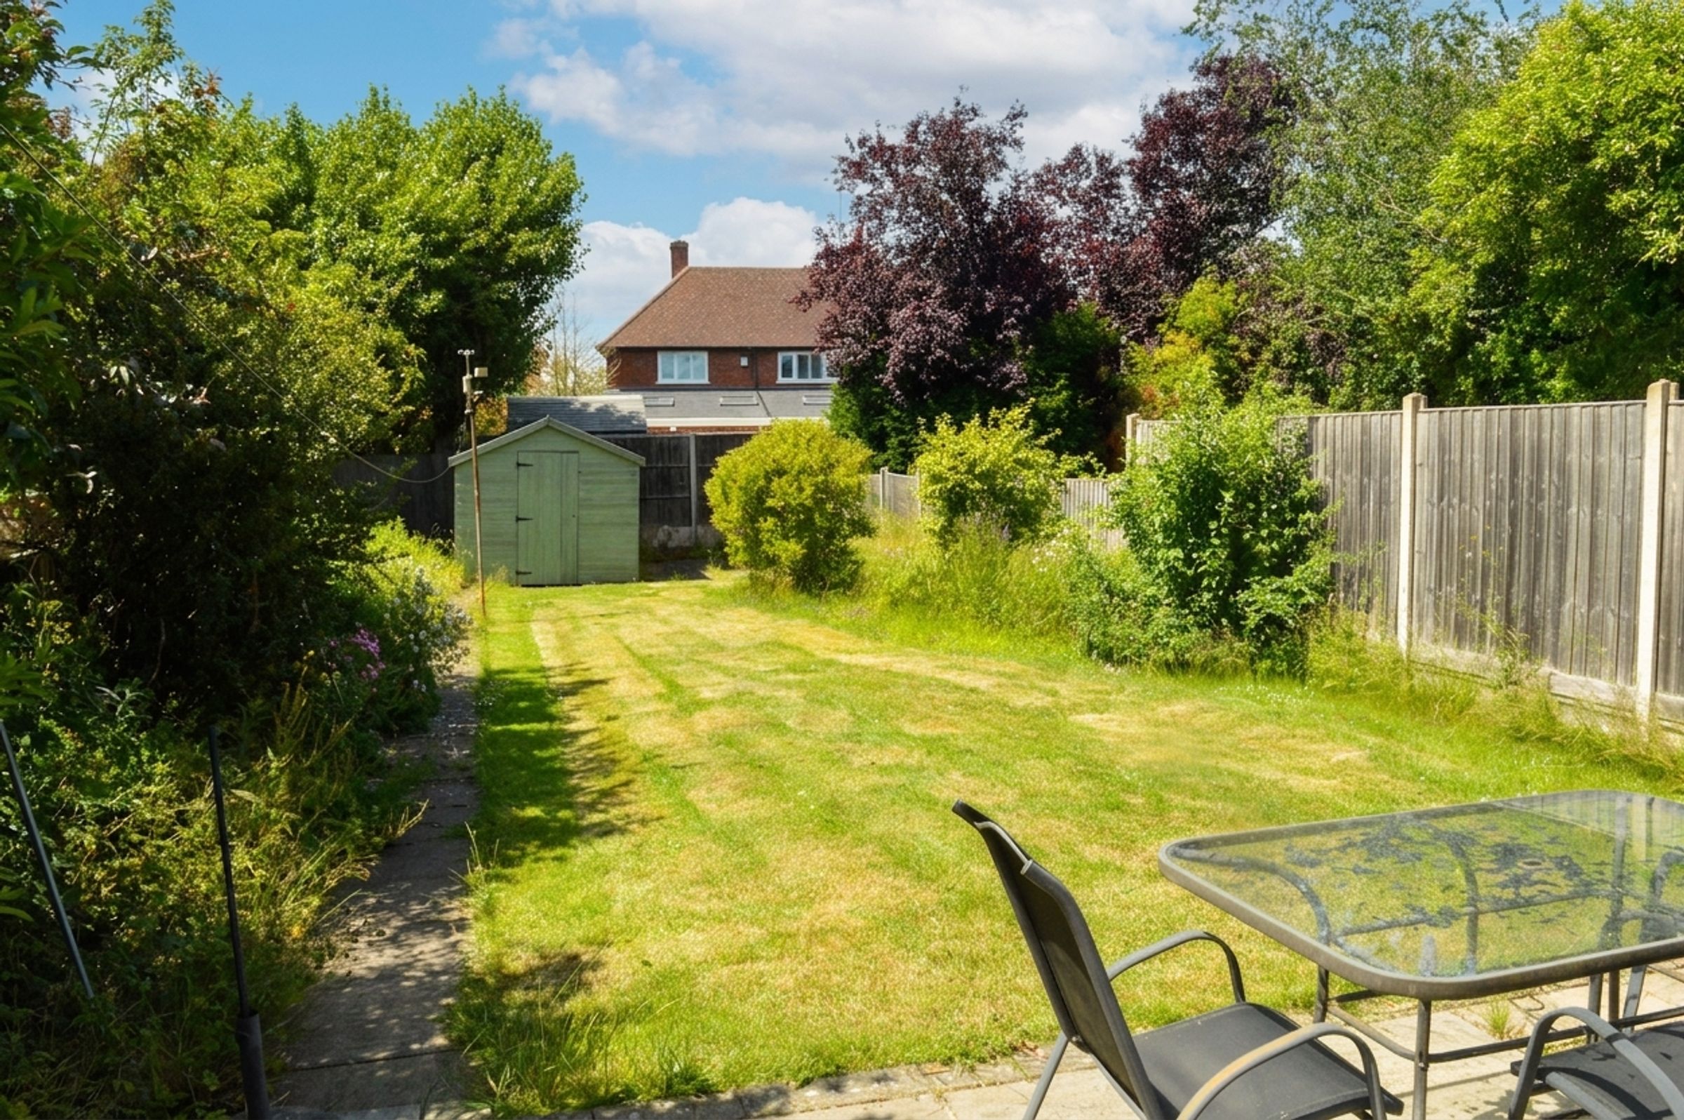
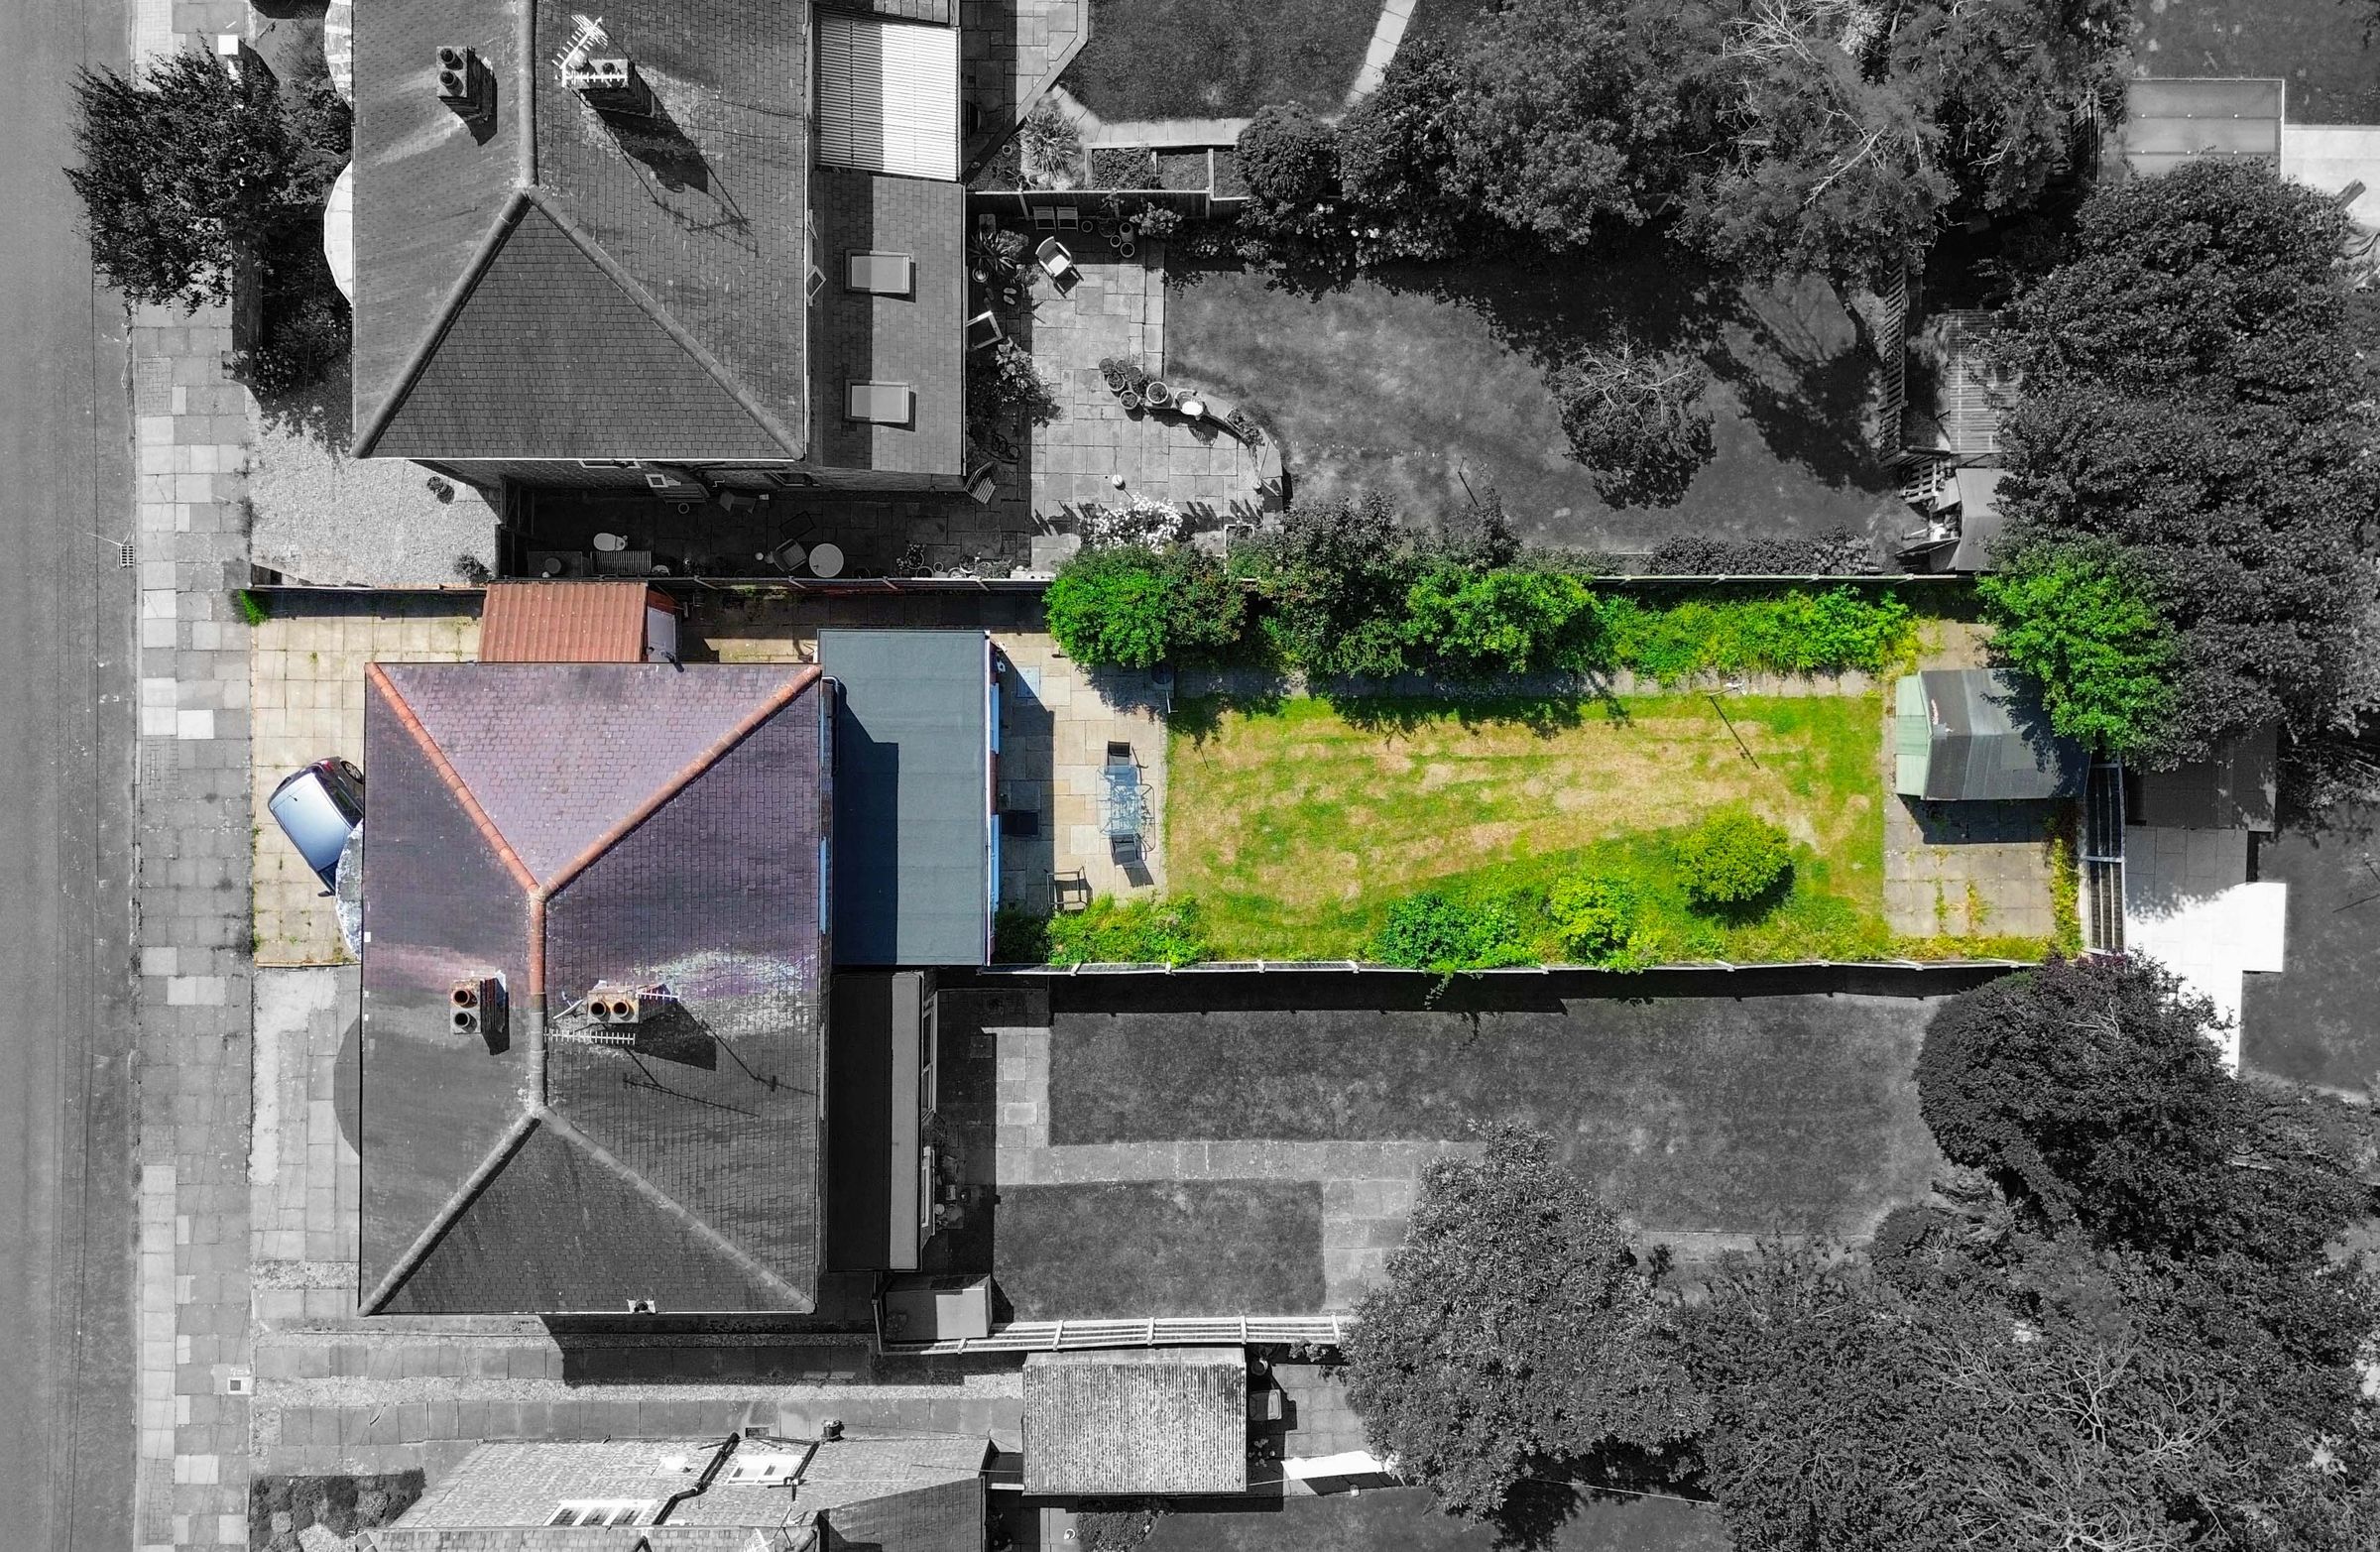
Outside, the property benefits from a paved front driveway accommodating two vehicles. There is a highly functional side storage unit measuring 2.90m x 1.80m, which provides power, lighting, and fold-open doors to both front and rear elevations. The impressive, fully enclosed rear garden is mainly laid to lawn with established shrub borders, a storage shed, and a paved patio area, making it perfect for outdoor entertaining and young families alike.
Key details
Broadband: up to 5500mbps
Parking: Driveway, Car port
1033ft2 floor area
Freehold
Council tax band B
Local authority: City of Leicester
Additional information
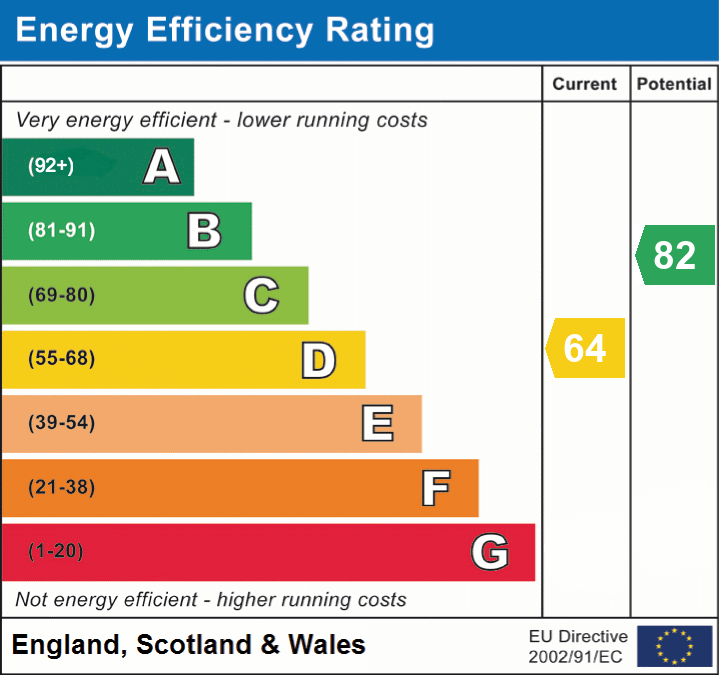
- Energy efficiency (current)
- D (64)
- Energy efficiency (potential)
- B (82)
- Is in a conservation area
- No
- Is a listed property
- No
- Construction materials
- Not specified


Near the property
Rooms and dimensions
Entrance Hall
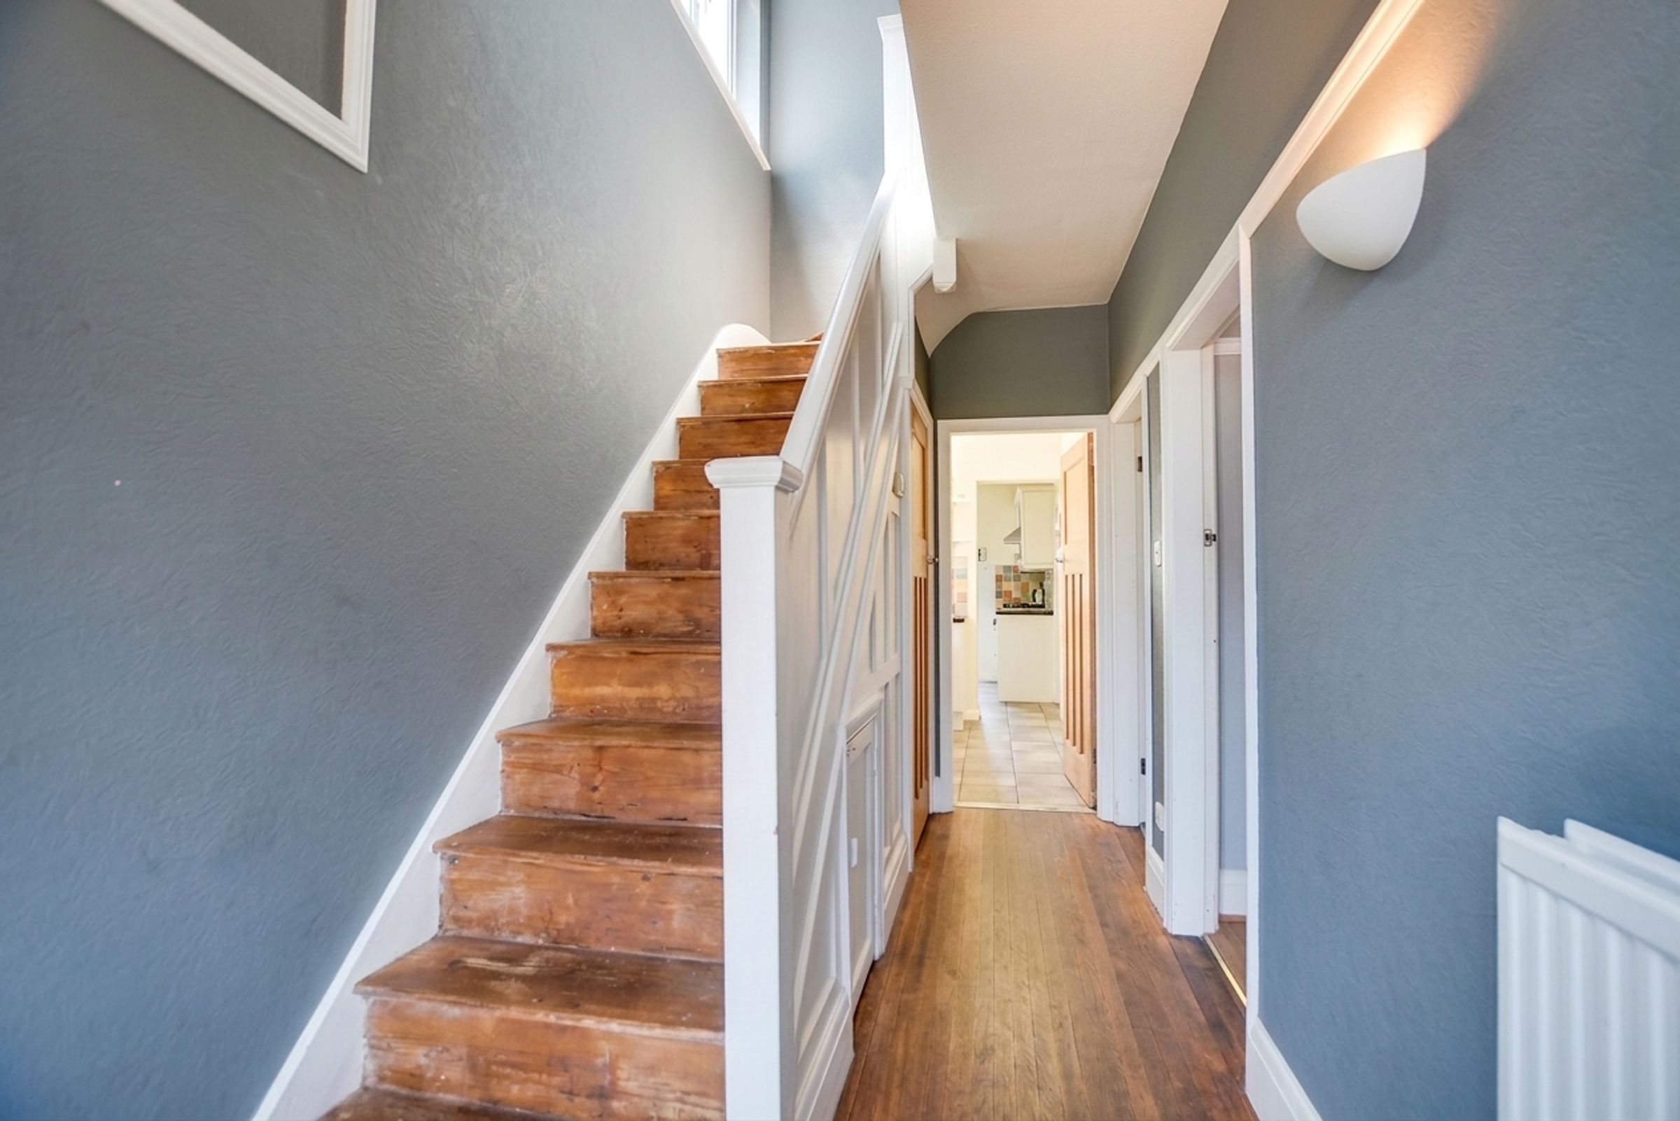
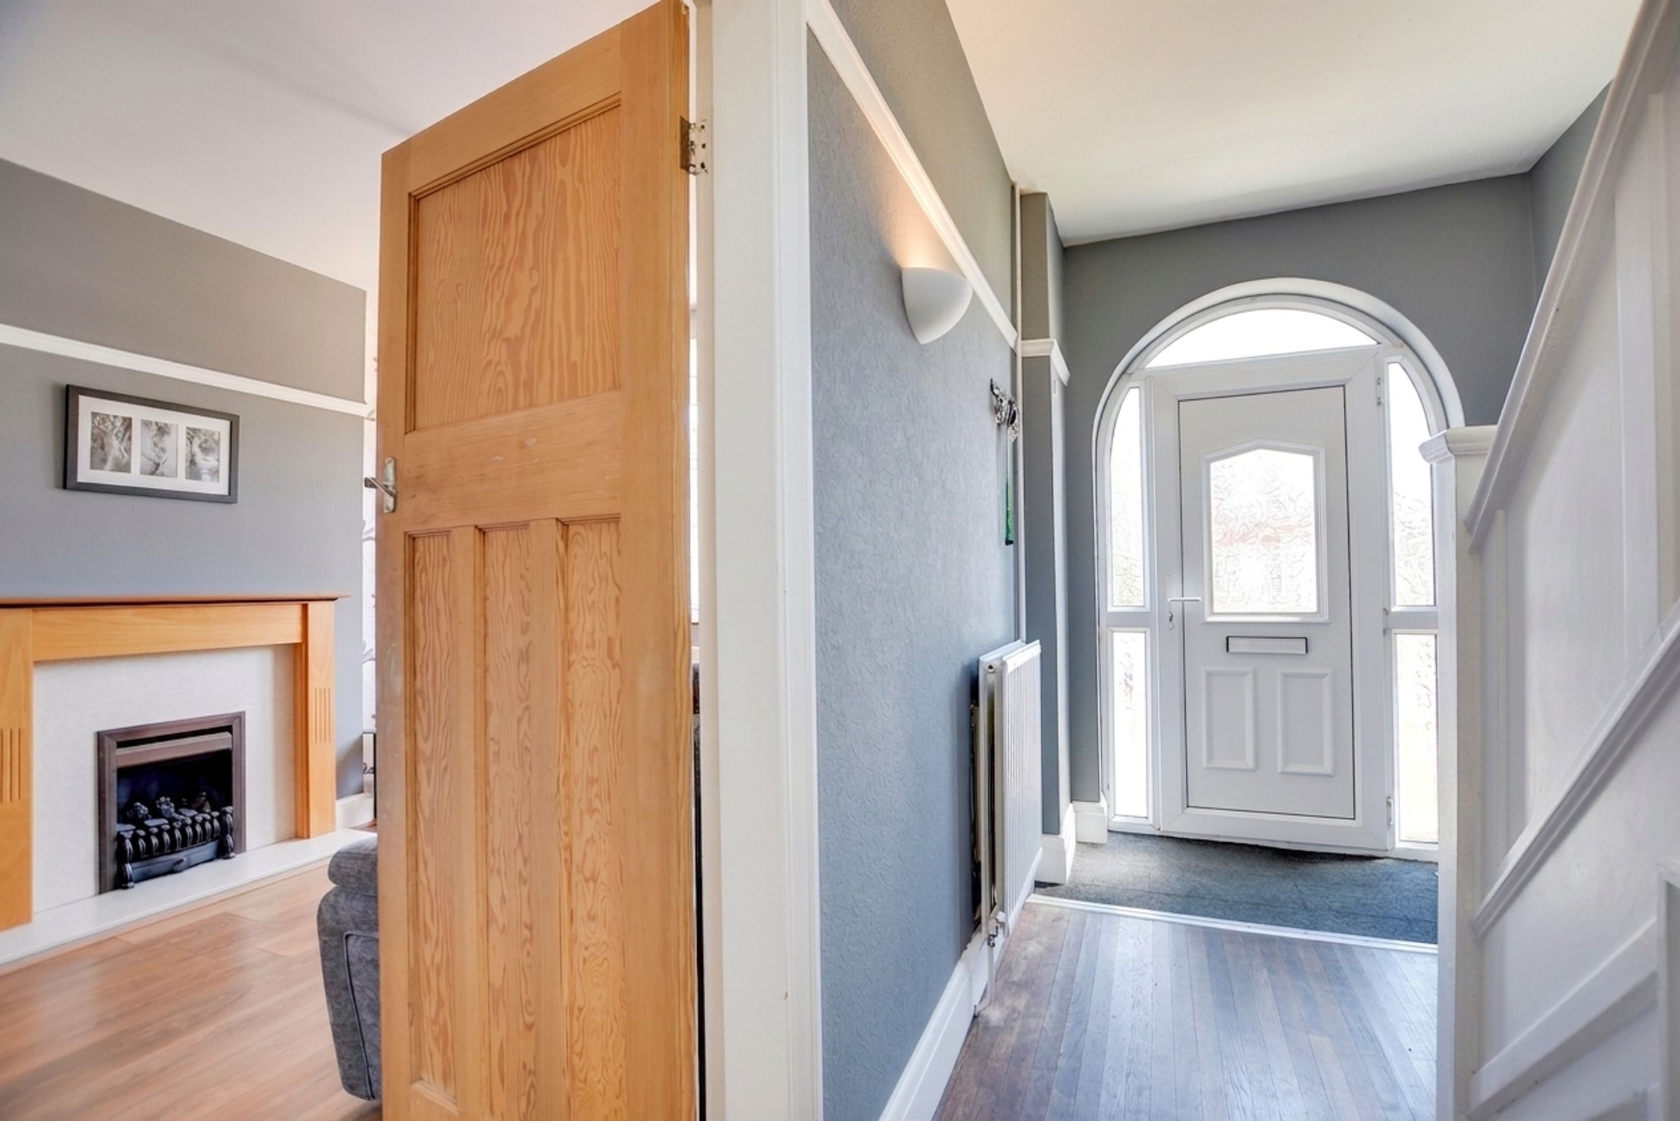
Stairs leading to the first floor, under-stairs storage cupboard with a double-glazed window to the side elevation, wooden flooring, and radiator.
Reception Room One
13' 1" x 10' 8" (4.00m x 3.26m)
Double-glazed bay window to the front elevation, feature living flame-effect gas fireplace with decorative surround, laminate flooring, and radiator.
Reception Room Two
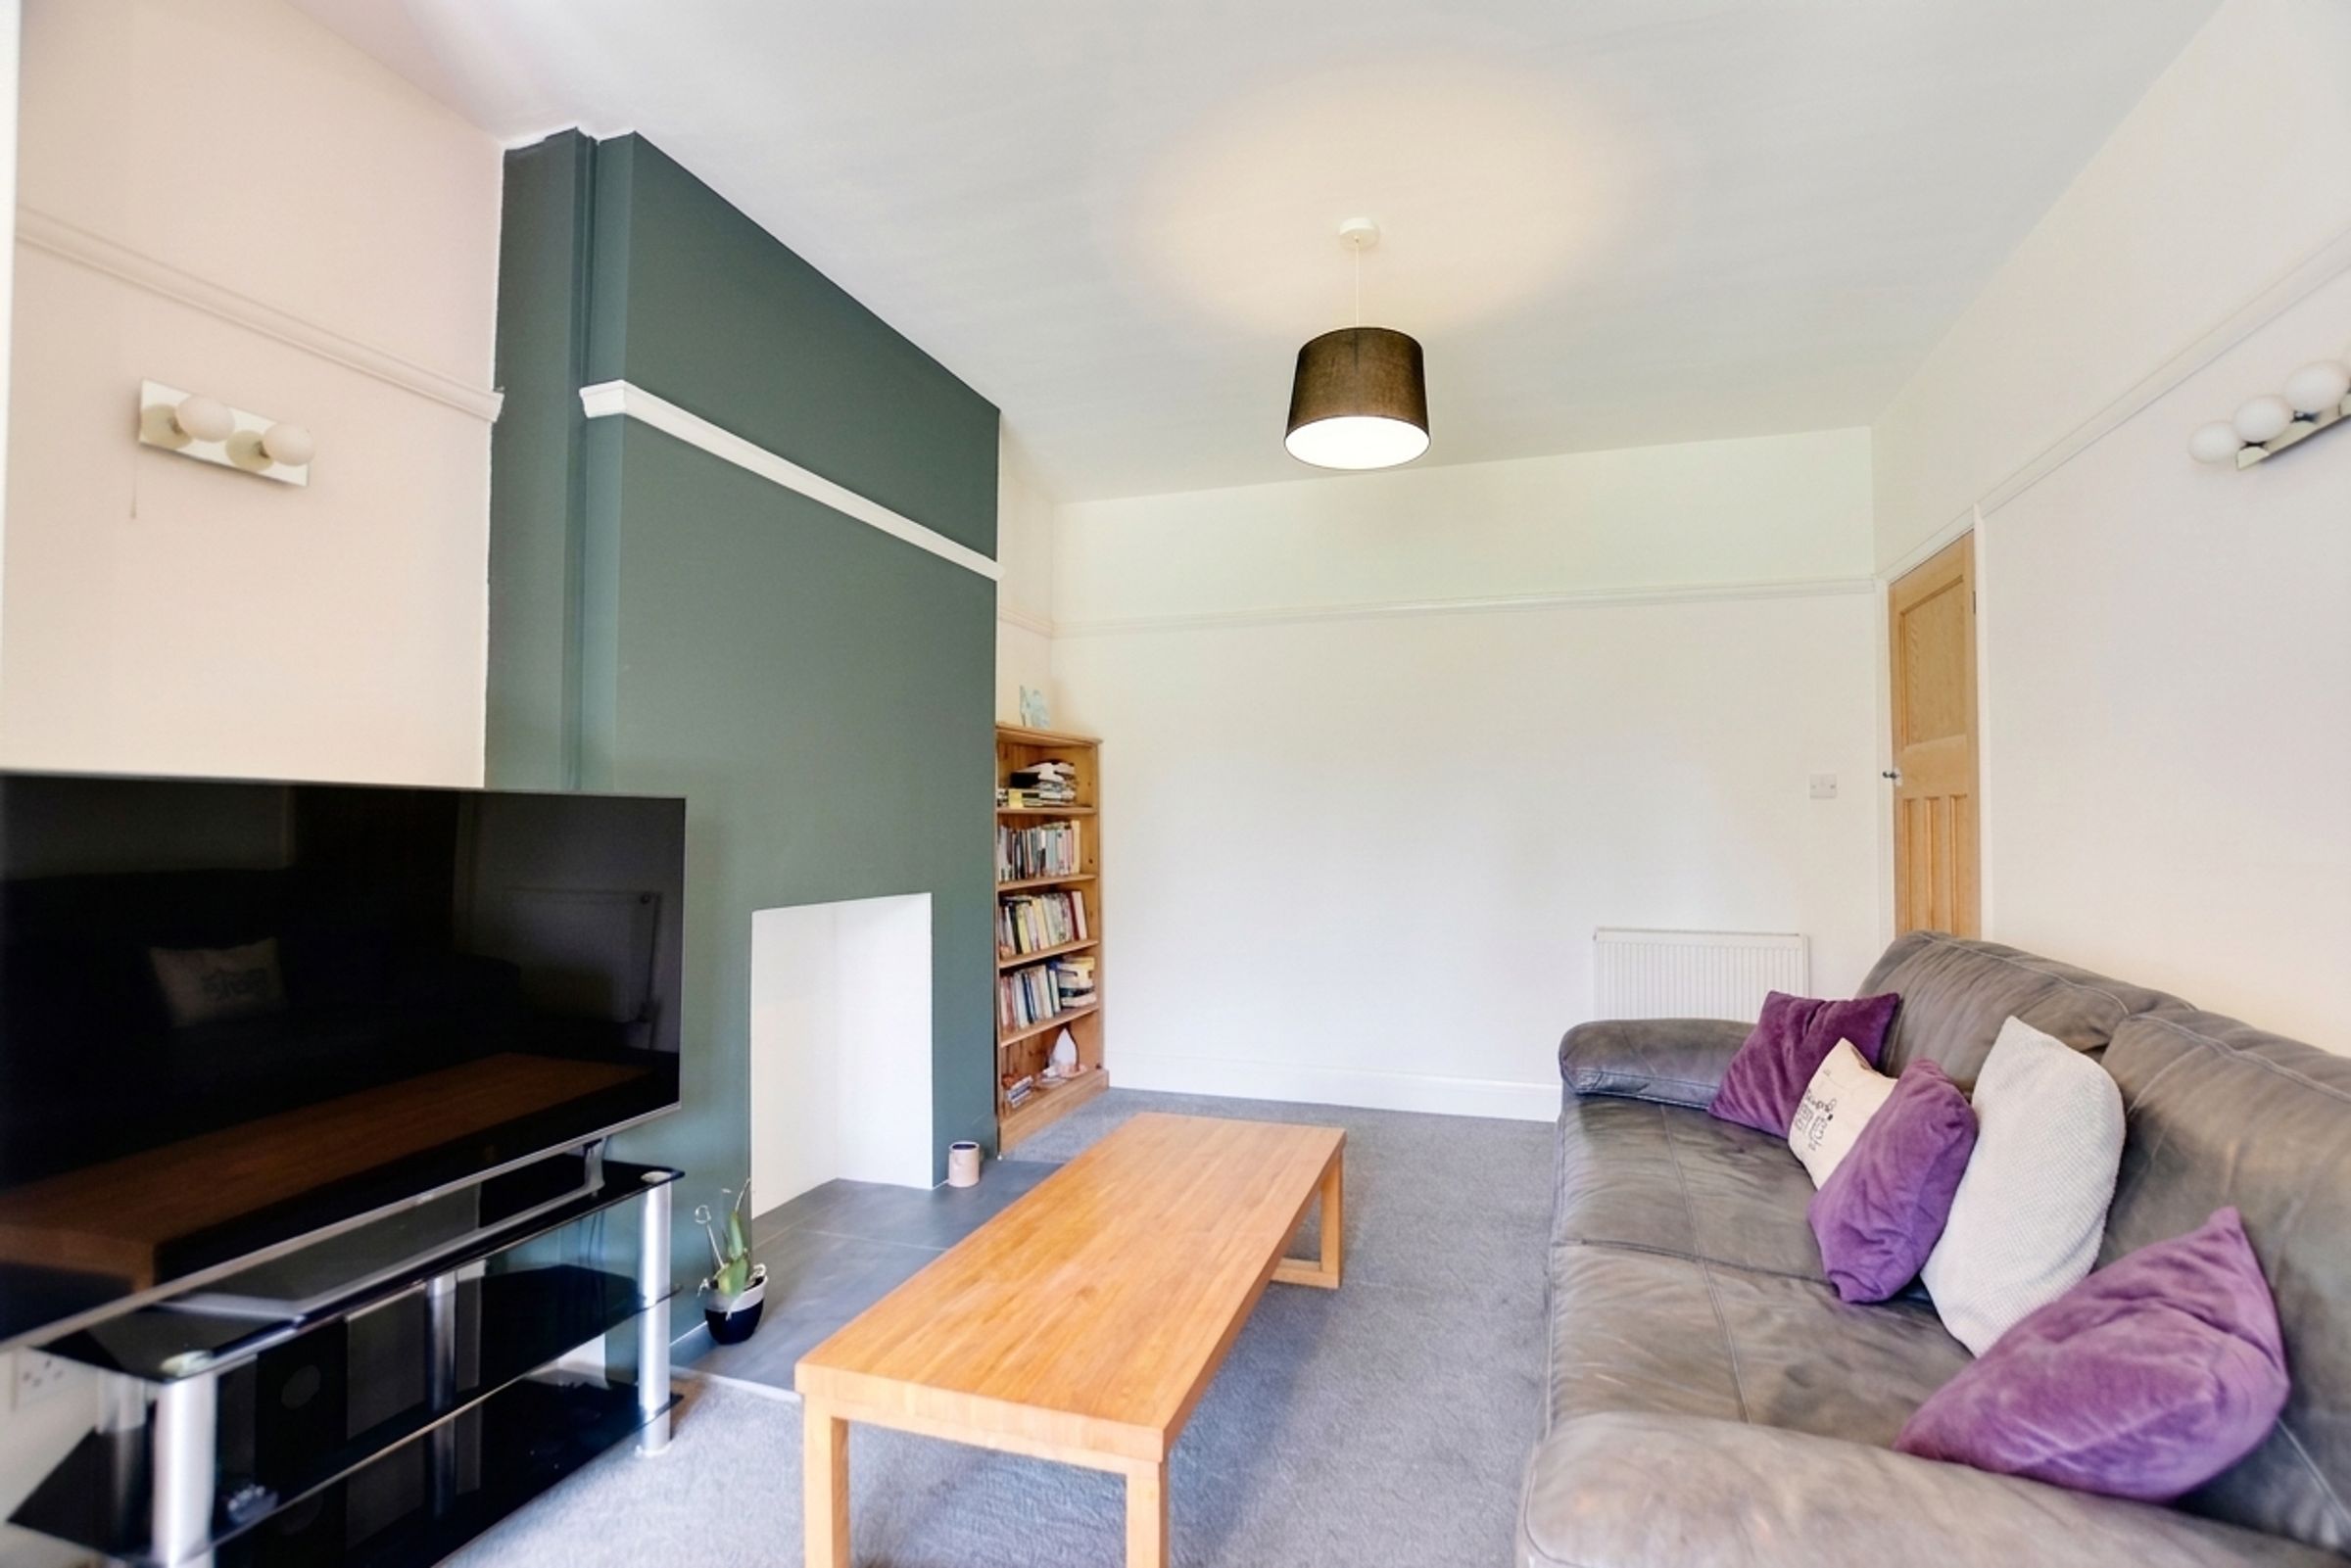
21' 8" x 9' 6" (6.60m x 2.90m)
Bi-fold doors opening to the rear elevation, decorative fireplace, picture rail, and two radiators.
Utility Room
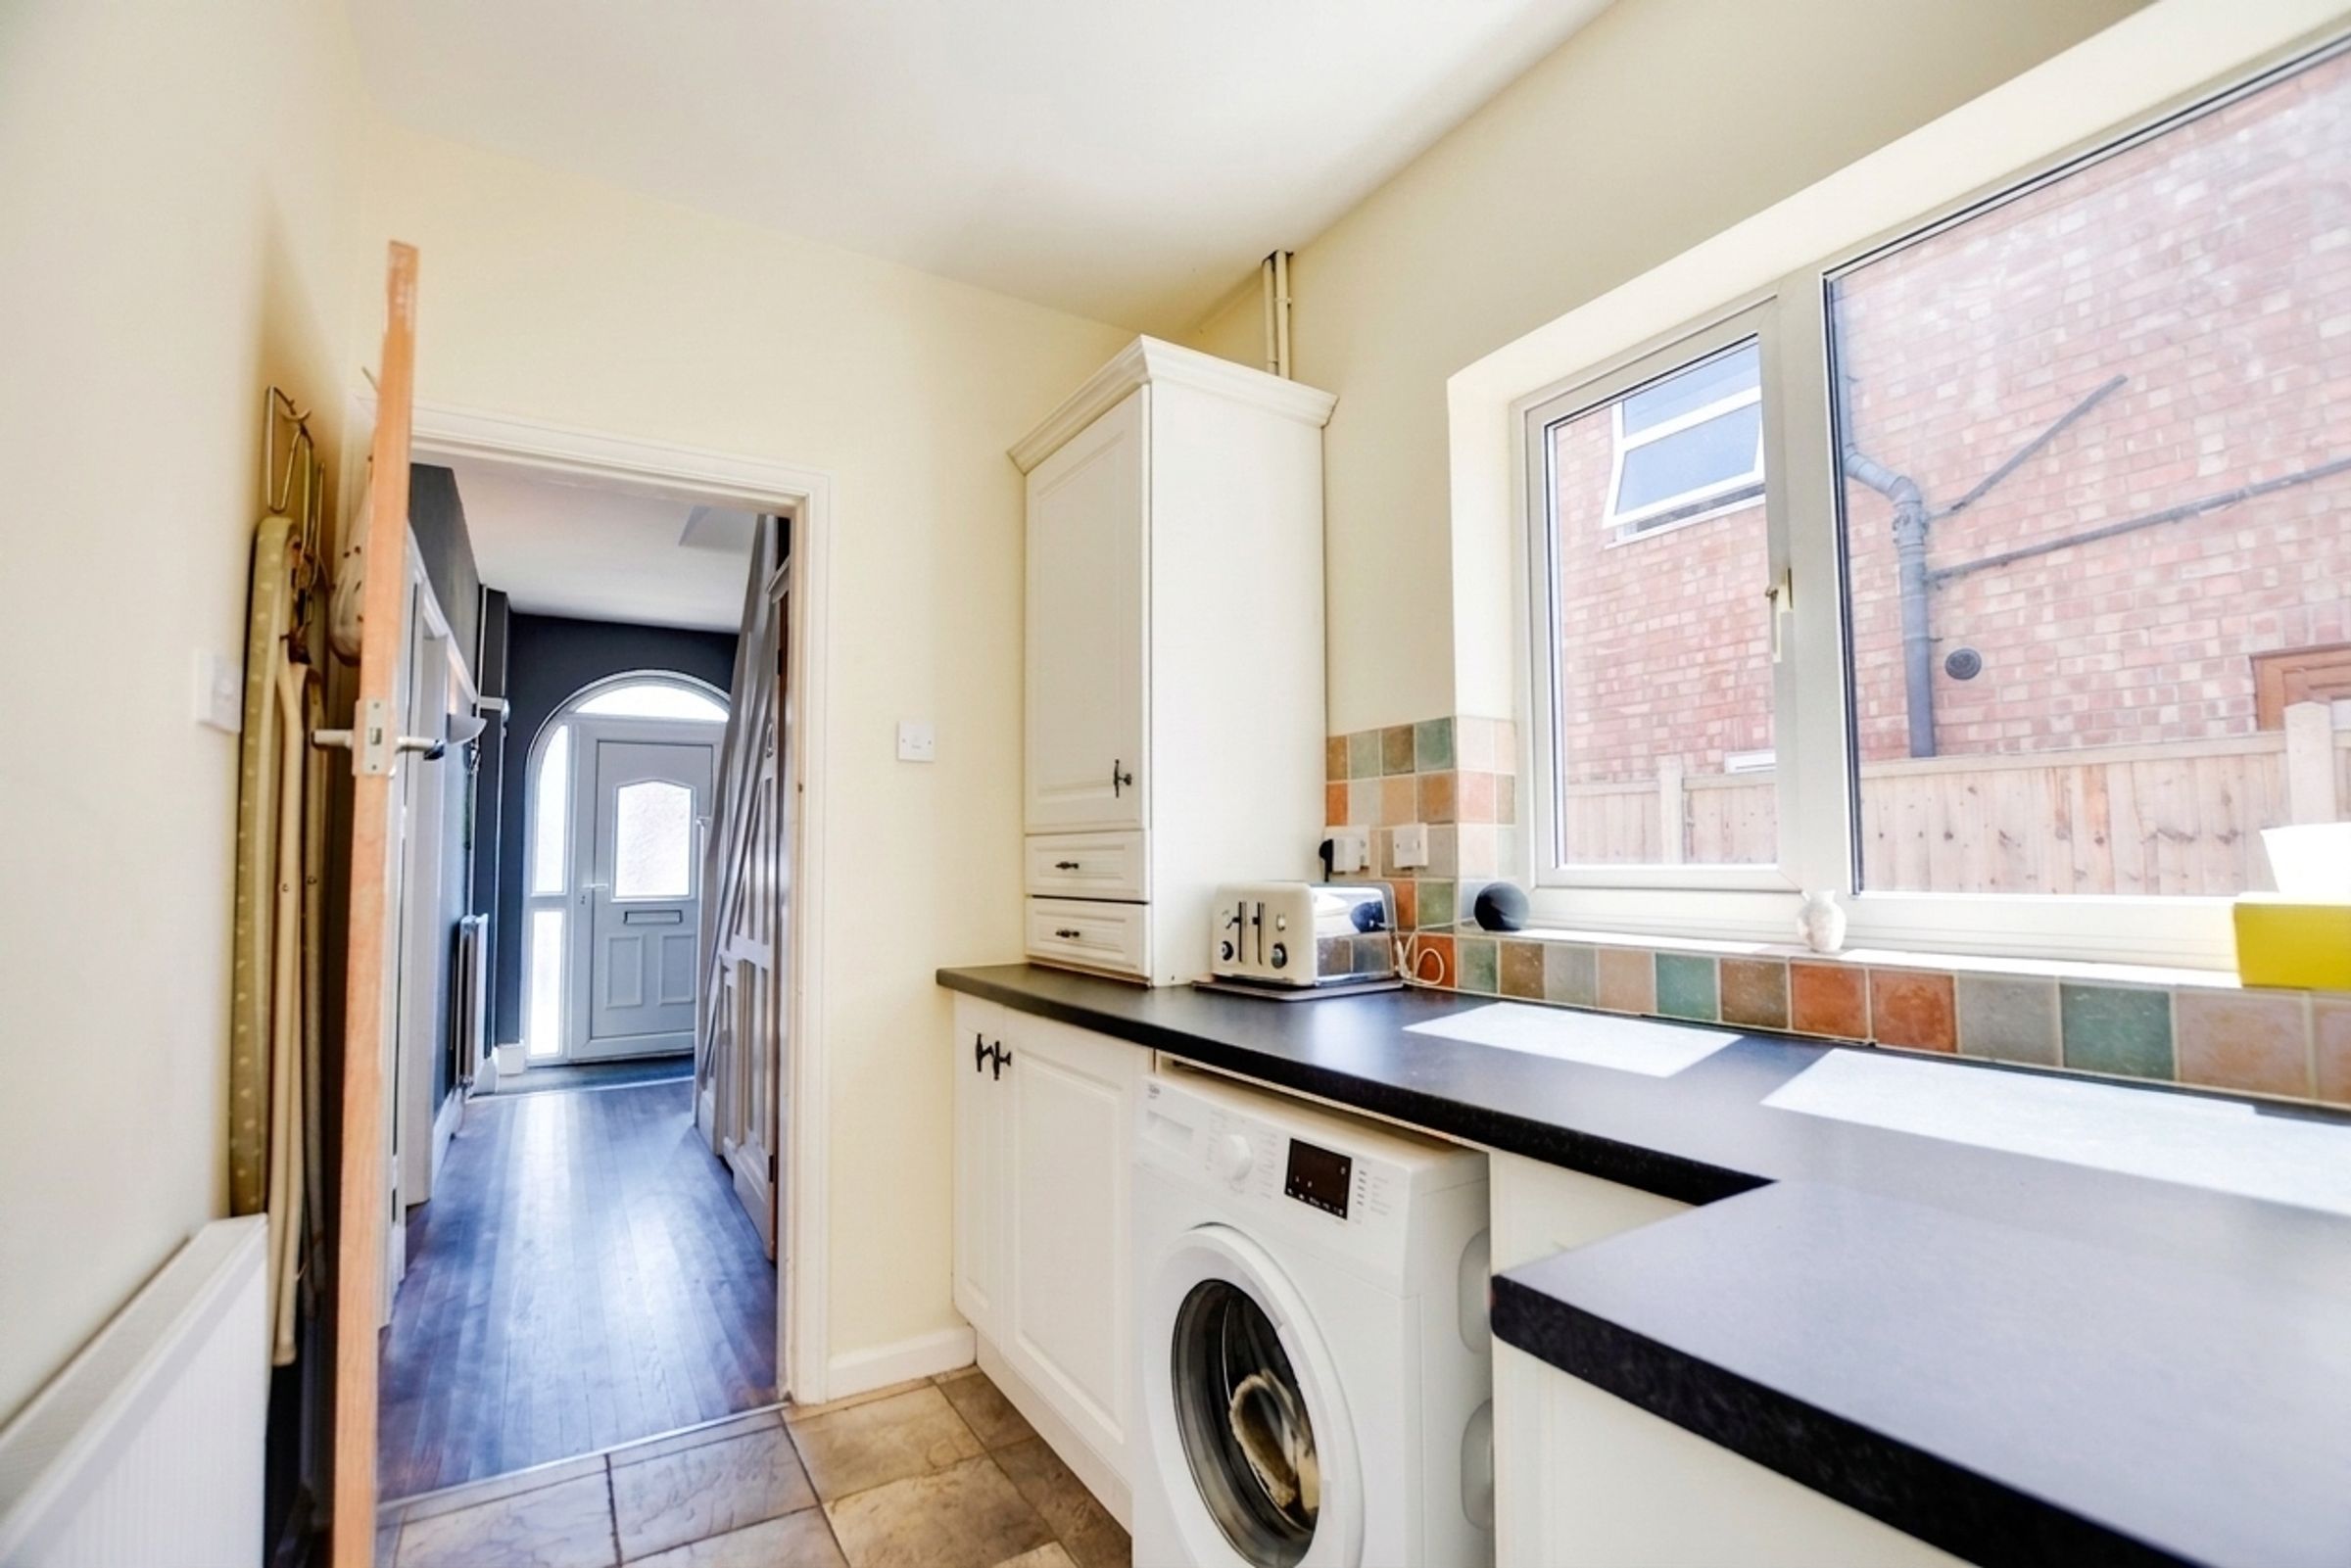
8' 2" x 5' 11" (2.50m x 1.80m)
Double-glazed window to the side elevation, range of base units with work surfaces over, cupboard housing the boiler, plumbing for a washing machine, tiled floor, and radiator. Open aspect leading into the kitchen.
Kitchen
9' 2" x 8' 2" (2.80m x 2.50m)
Double-glazed door leading to the rear elevation. Built-in dining area, five-ring gas hob with a stainless steel chimney-style extractor hood over, integrated oven, plumbing for a dishwasher, stainless steel sink and drainer unit, comprehensive range of wall and base units with work surfaces over, and tiled flooring.
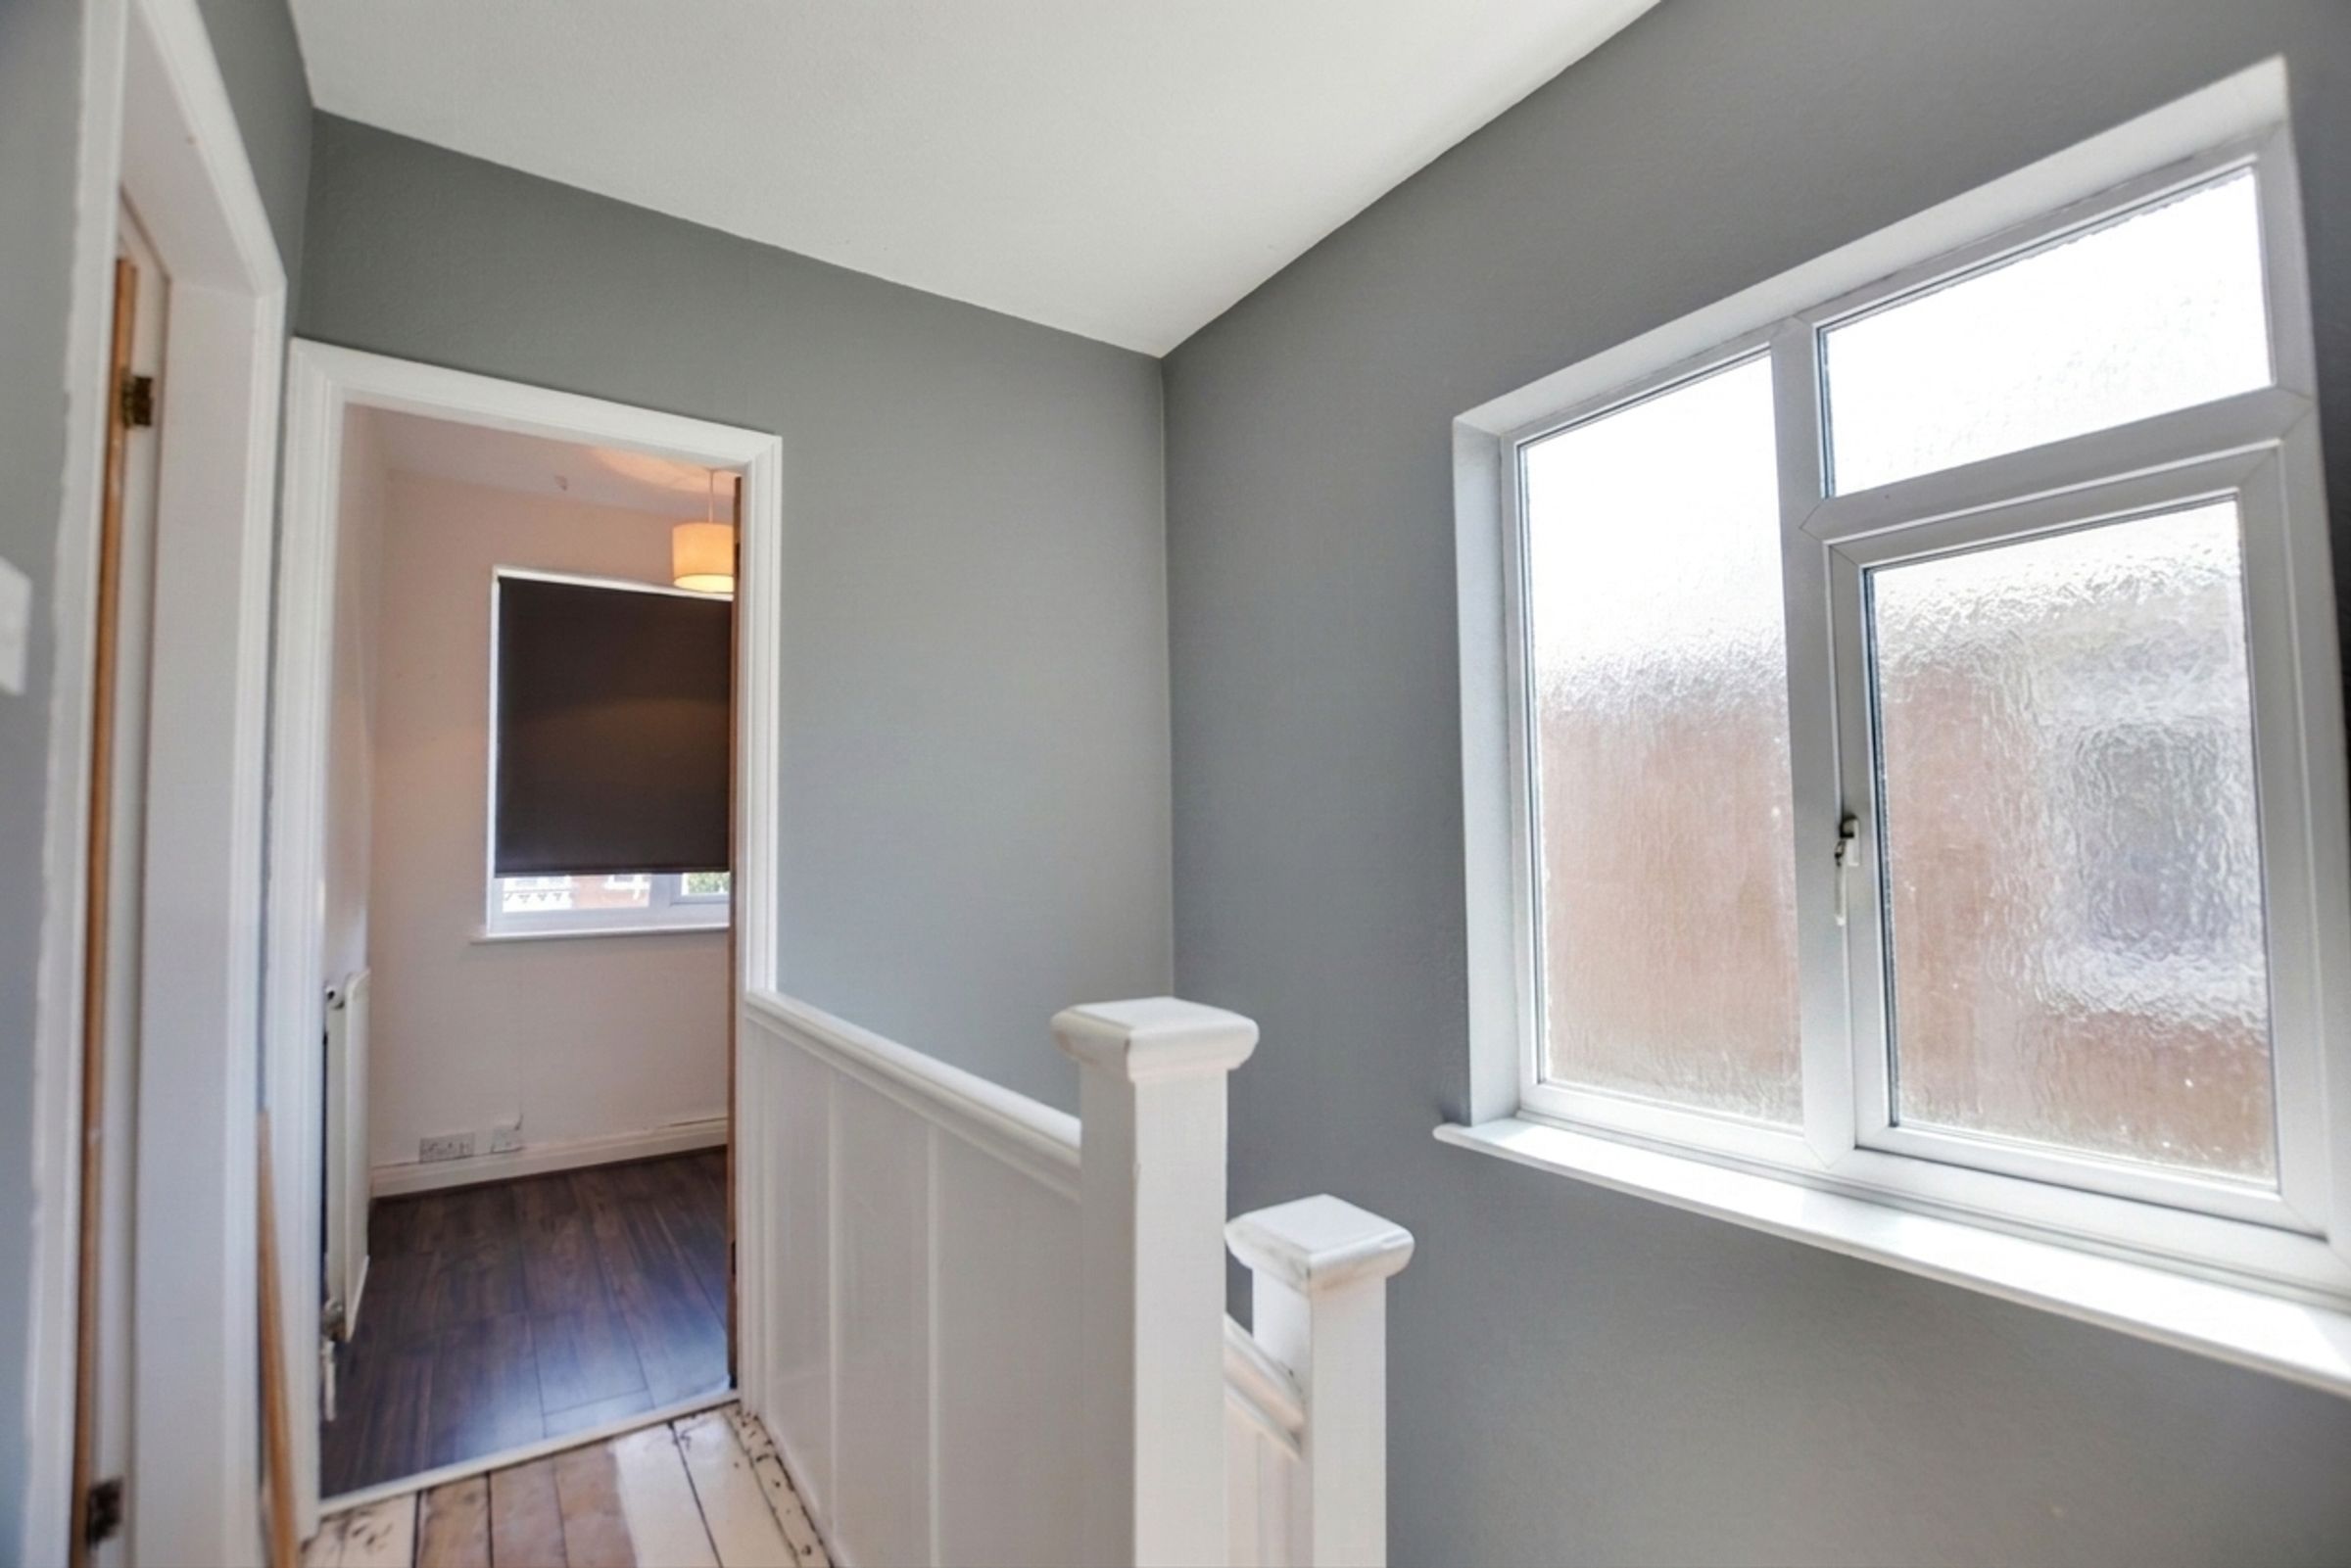
First Floor Landing
Double-glazed window to the side elevation and wooden flooring.
Bedroom One
13' 1" x 10' 6" (4.00m x 3.20m)
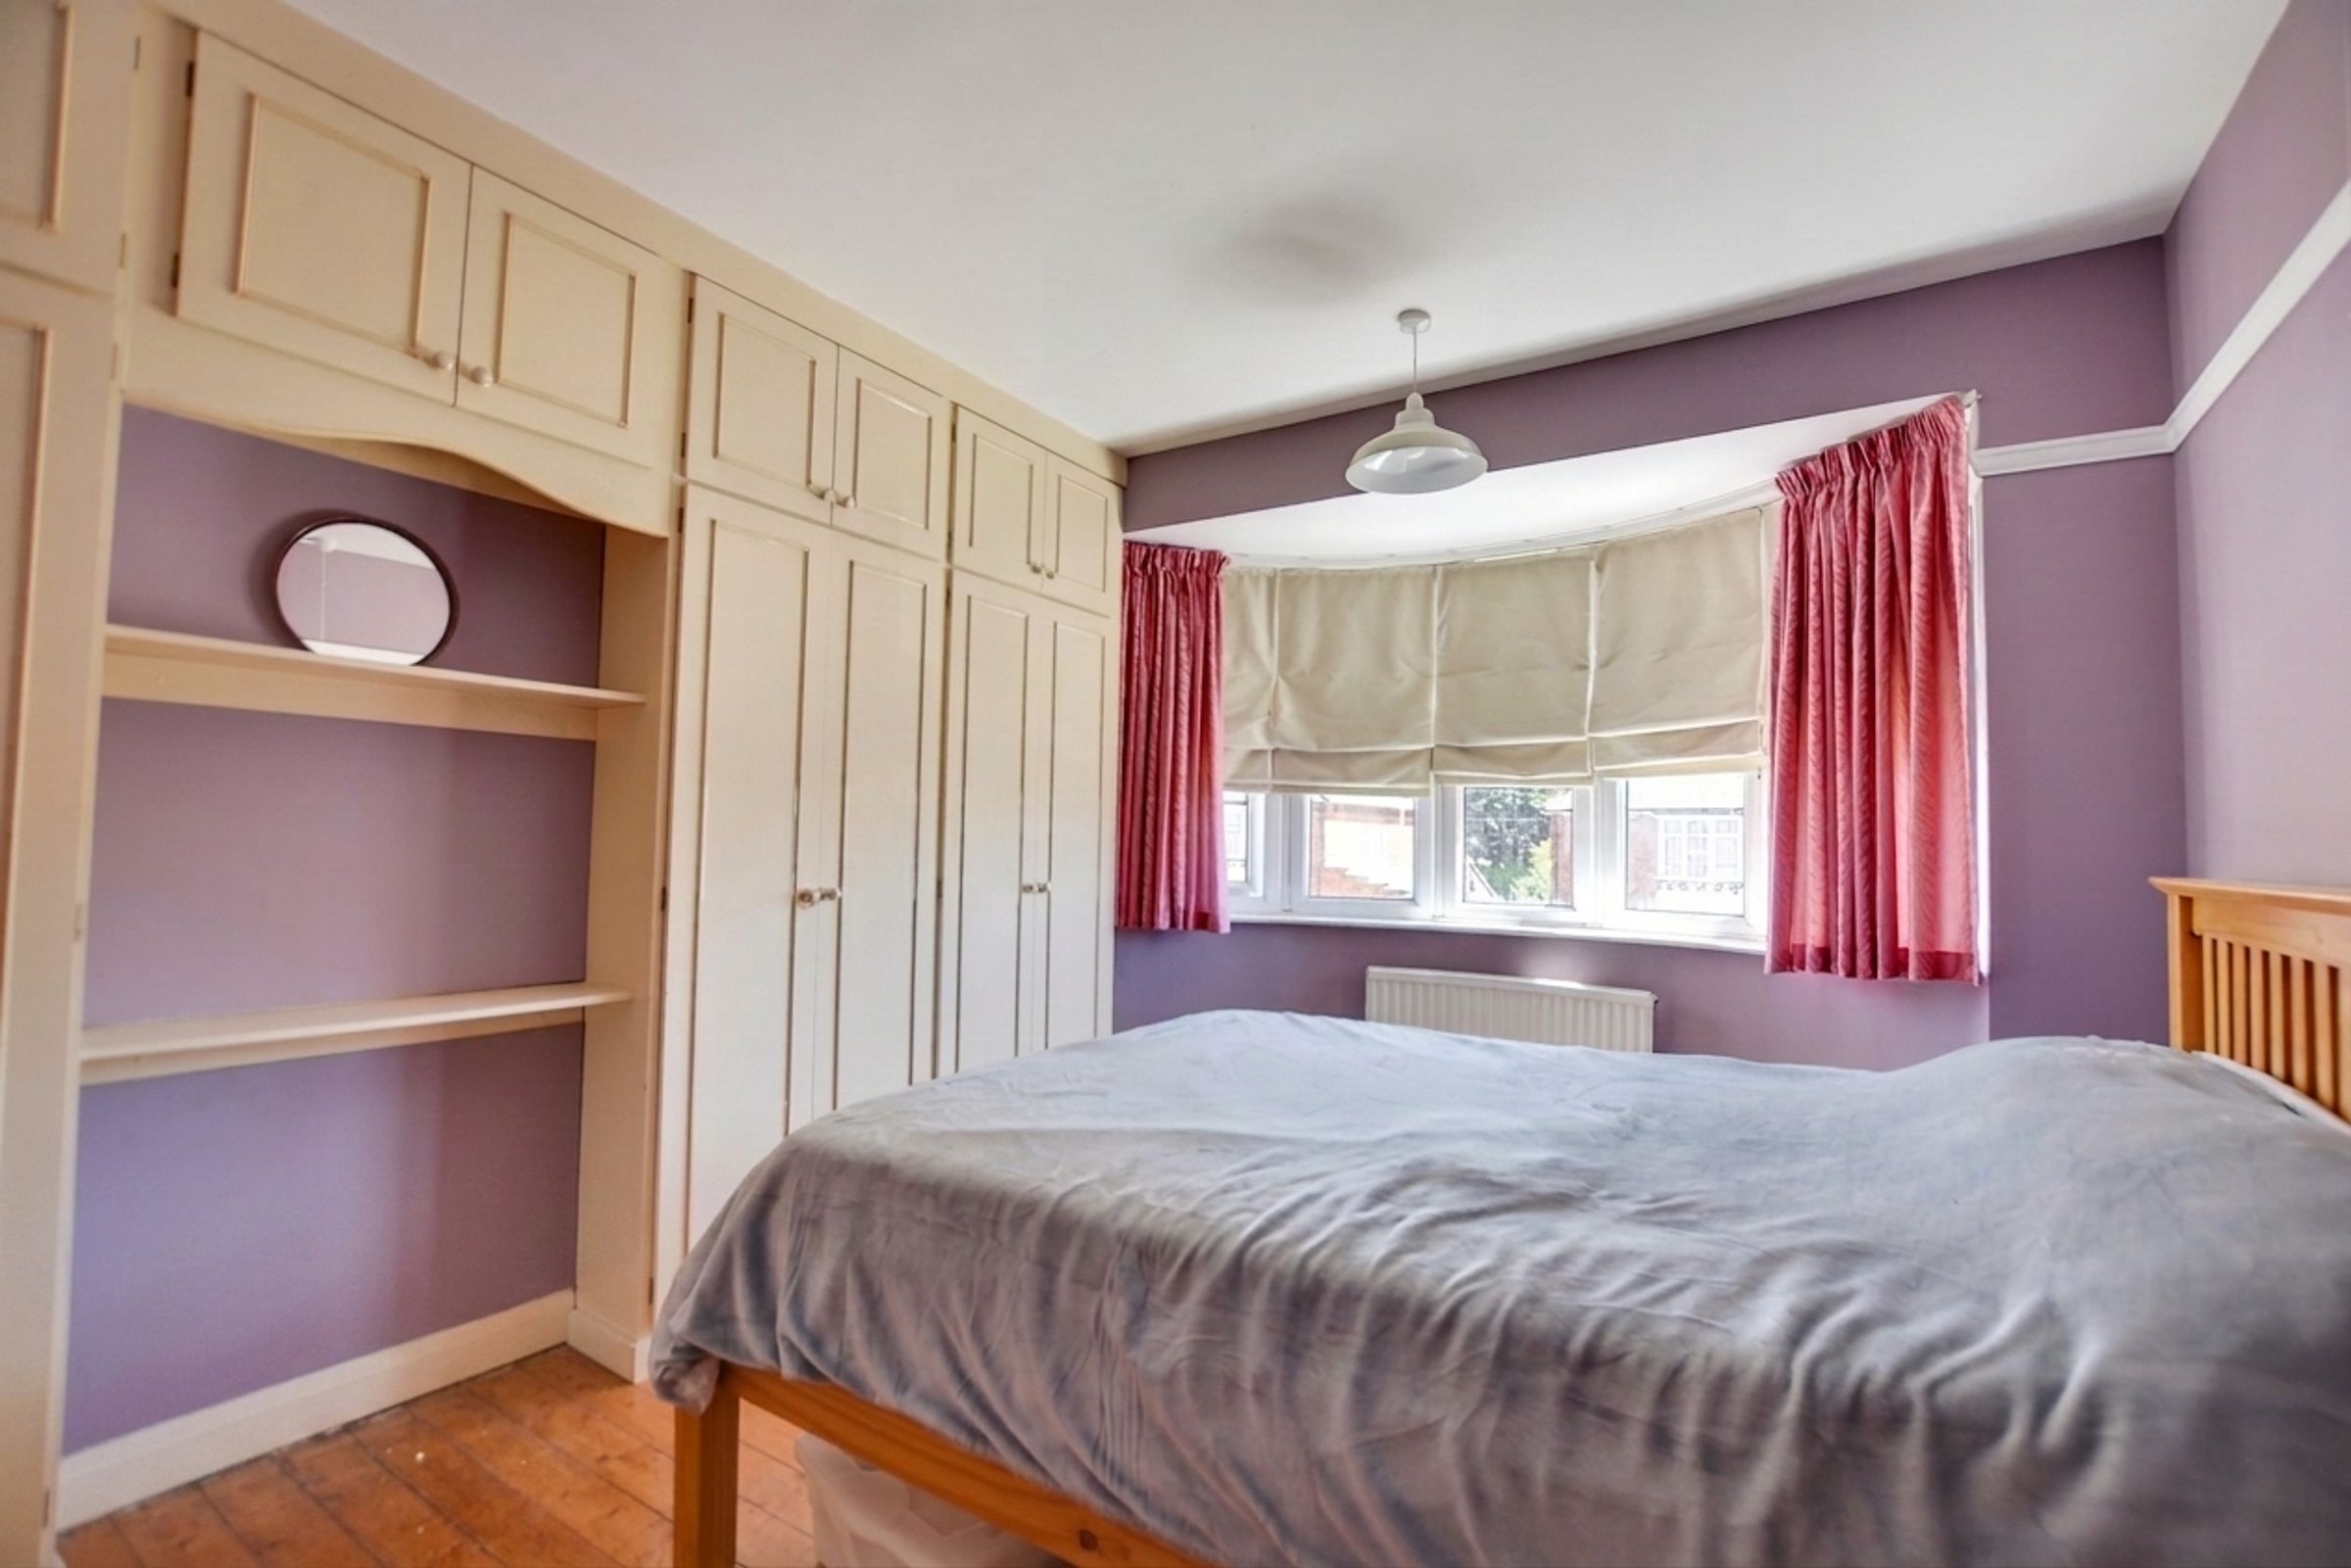
Double-glazed bay window to the front elevation, fitted wardrobes with overhead box cupboards, picture rail, wooden flooring, and radiator.
Bedroom Two
12' 2" x 10' 6" (3.70m x 3.20m)
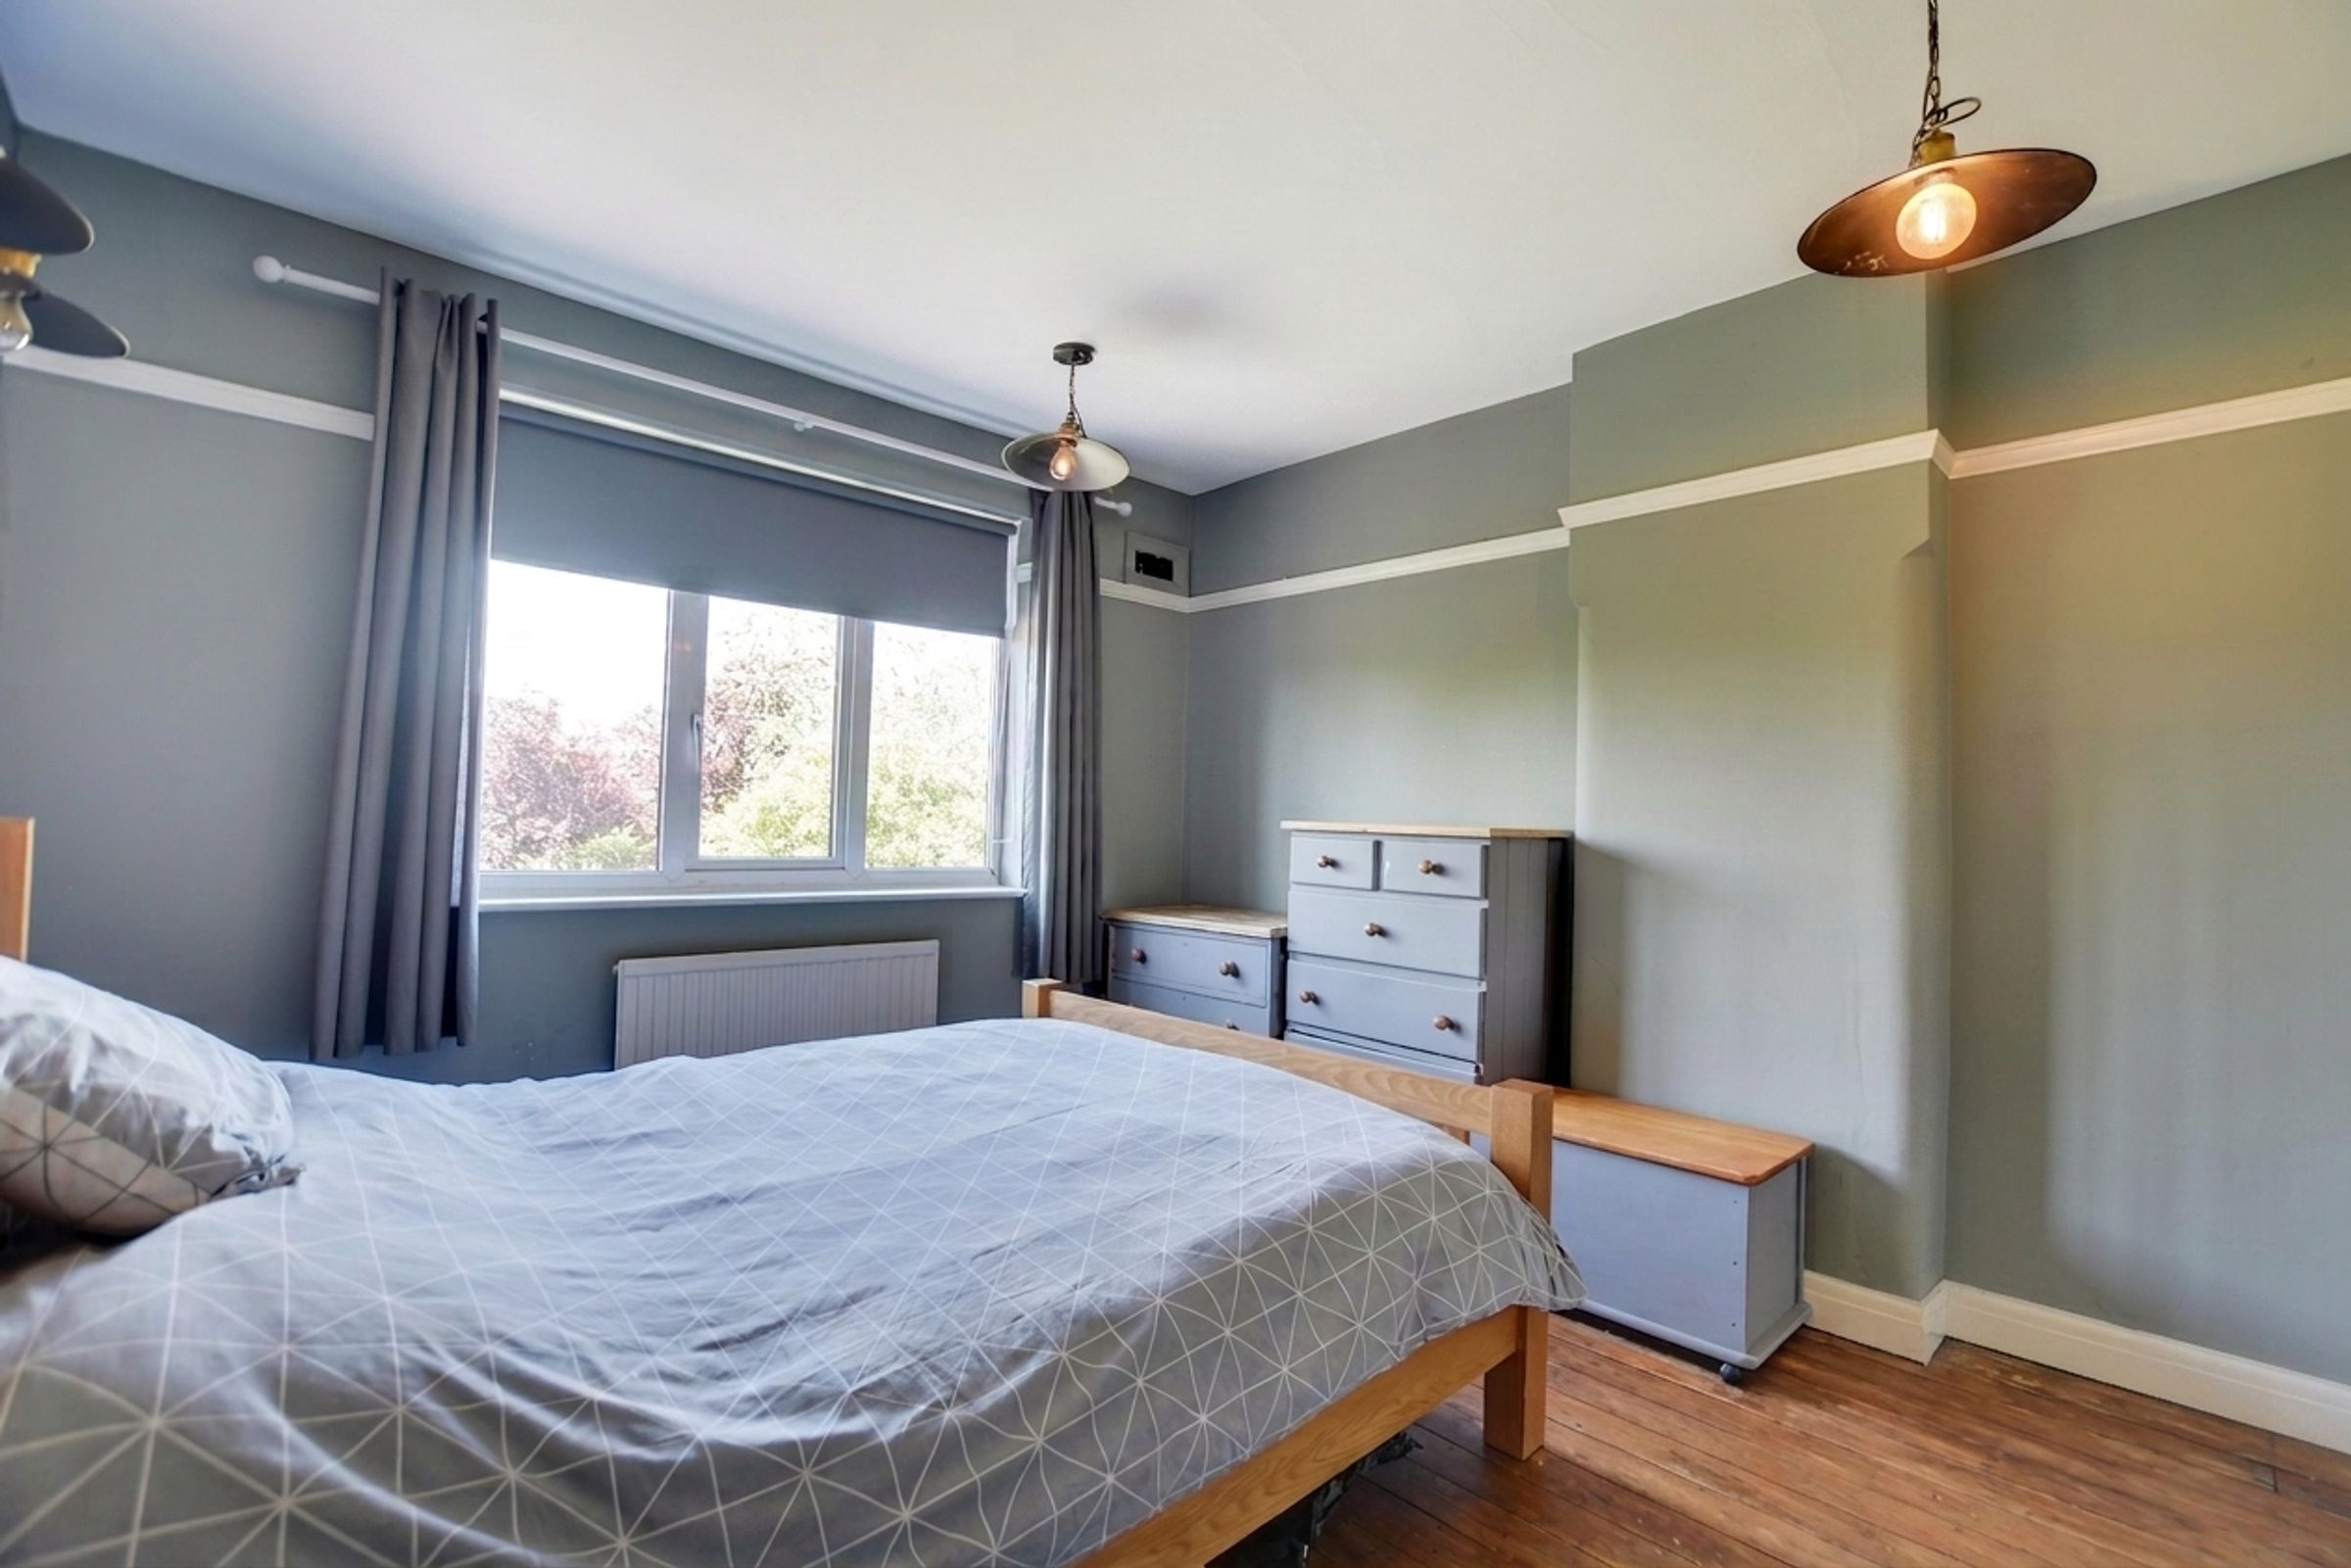
Double-glazed window to the rear elevation, wooden flooring, picture rail, and radiator.
Bedroom Three
6' 7" x 6' 0" (2.01m x 1.82m)
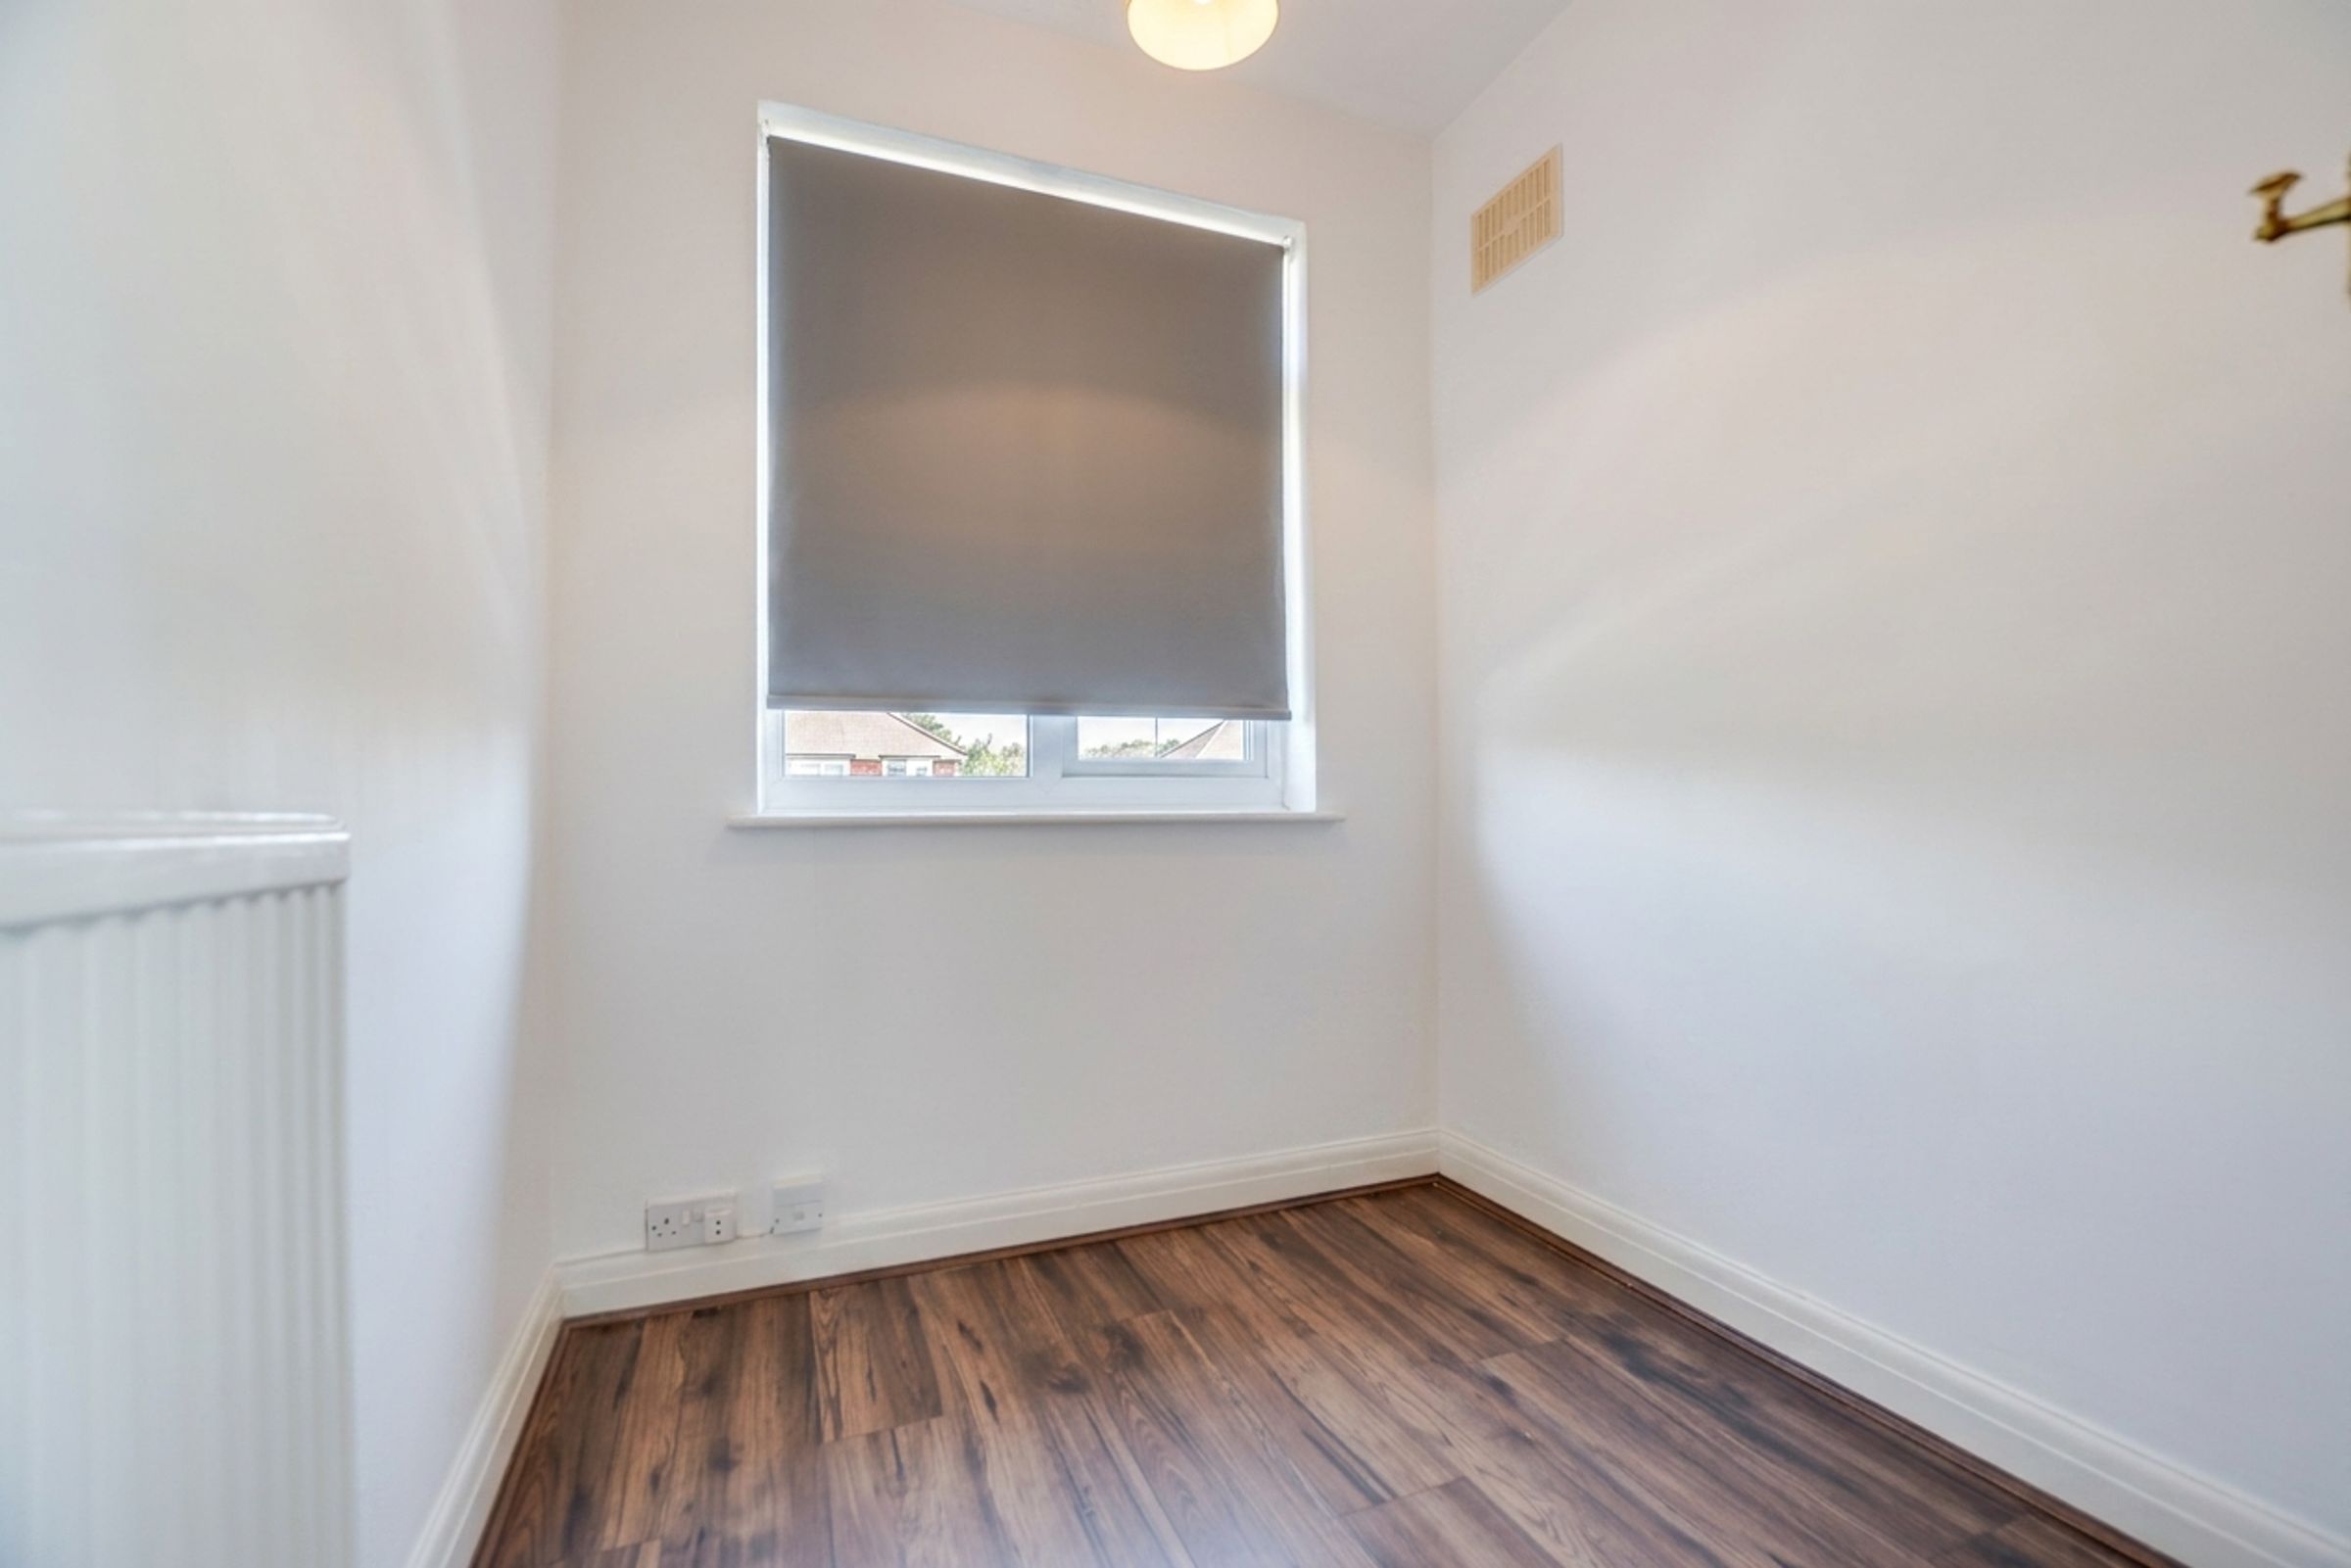
Double-glazed window to the front elevation, laminate flooring, and radiator.
Bathroom
8' 2" x 5' 11" (2.50m x 1.80m)
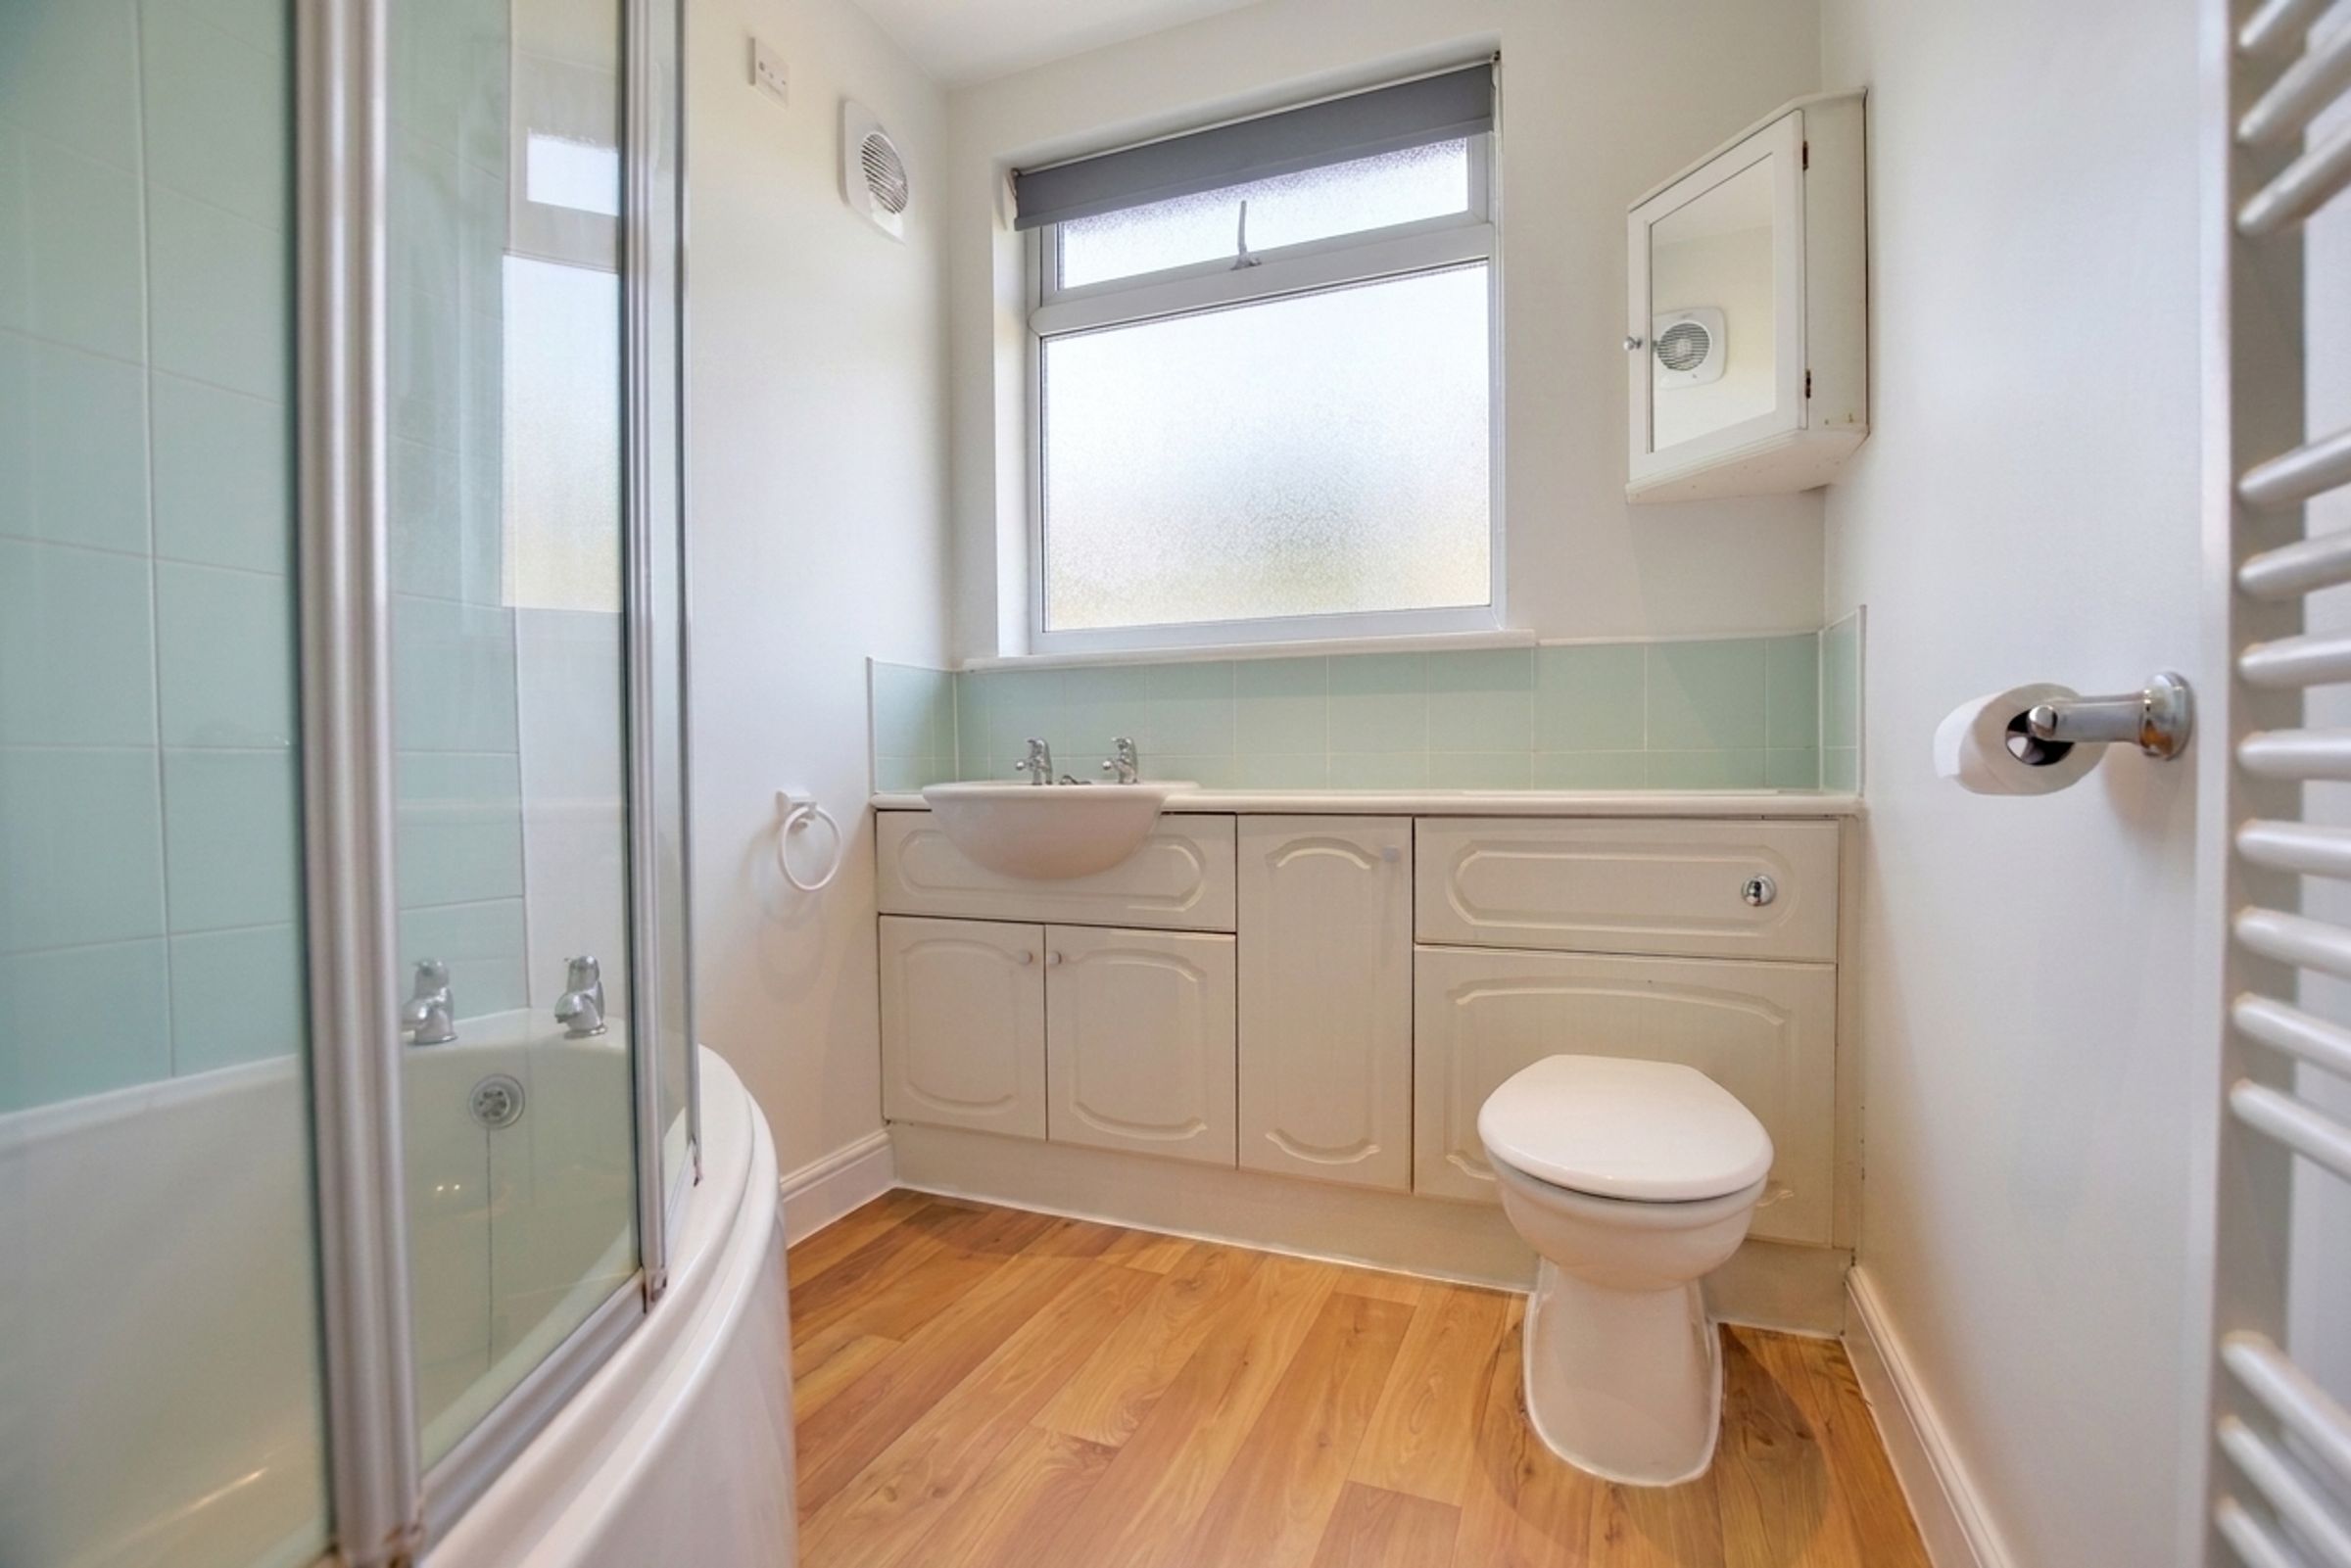
Double-glazed window to the rear elevation, panelled bath with shower over, wash hand basin, low-level WC, extractor fan, loft access, vinyl flooring, and a heated towel rail.
Properties you may like
Like the look of this property?
We would love to hear from you and arrange a viewing of this property. Get in touch now!
Disclaimer - Measurements are taken electronically and are for guidance only — not to be relied upon as exact. Services, appliances, and fittings have not been tested. Buyers must satisfy themselves through inspection. Floor plans are not to scale and are for layout guidance only. Knightsbridge Estate Agents make no warranties regarding the property. By law, we must carry out anti-money laundering checks for buyers and sellers. These are handled on our behalf by Kotini. A £70 fee (incl. VAT) charge applies. This must be paid before we can publish your property (for vendors) or issue a memorandum of sale (for buyers). The fee is non-refundable and paid directly to Lifetime Legal. We receive a portion of this fee for facilitating the checks.