Like the look of this property?
We would love to hear from you and arrange a viewing of this property. Get in touch now!
Property features
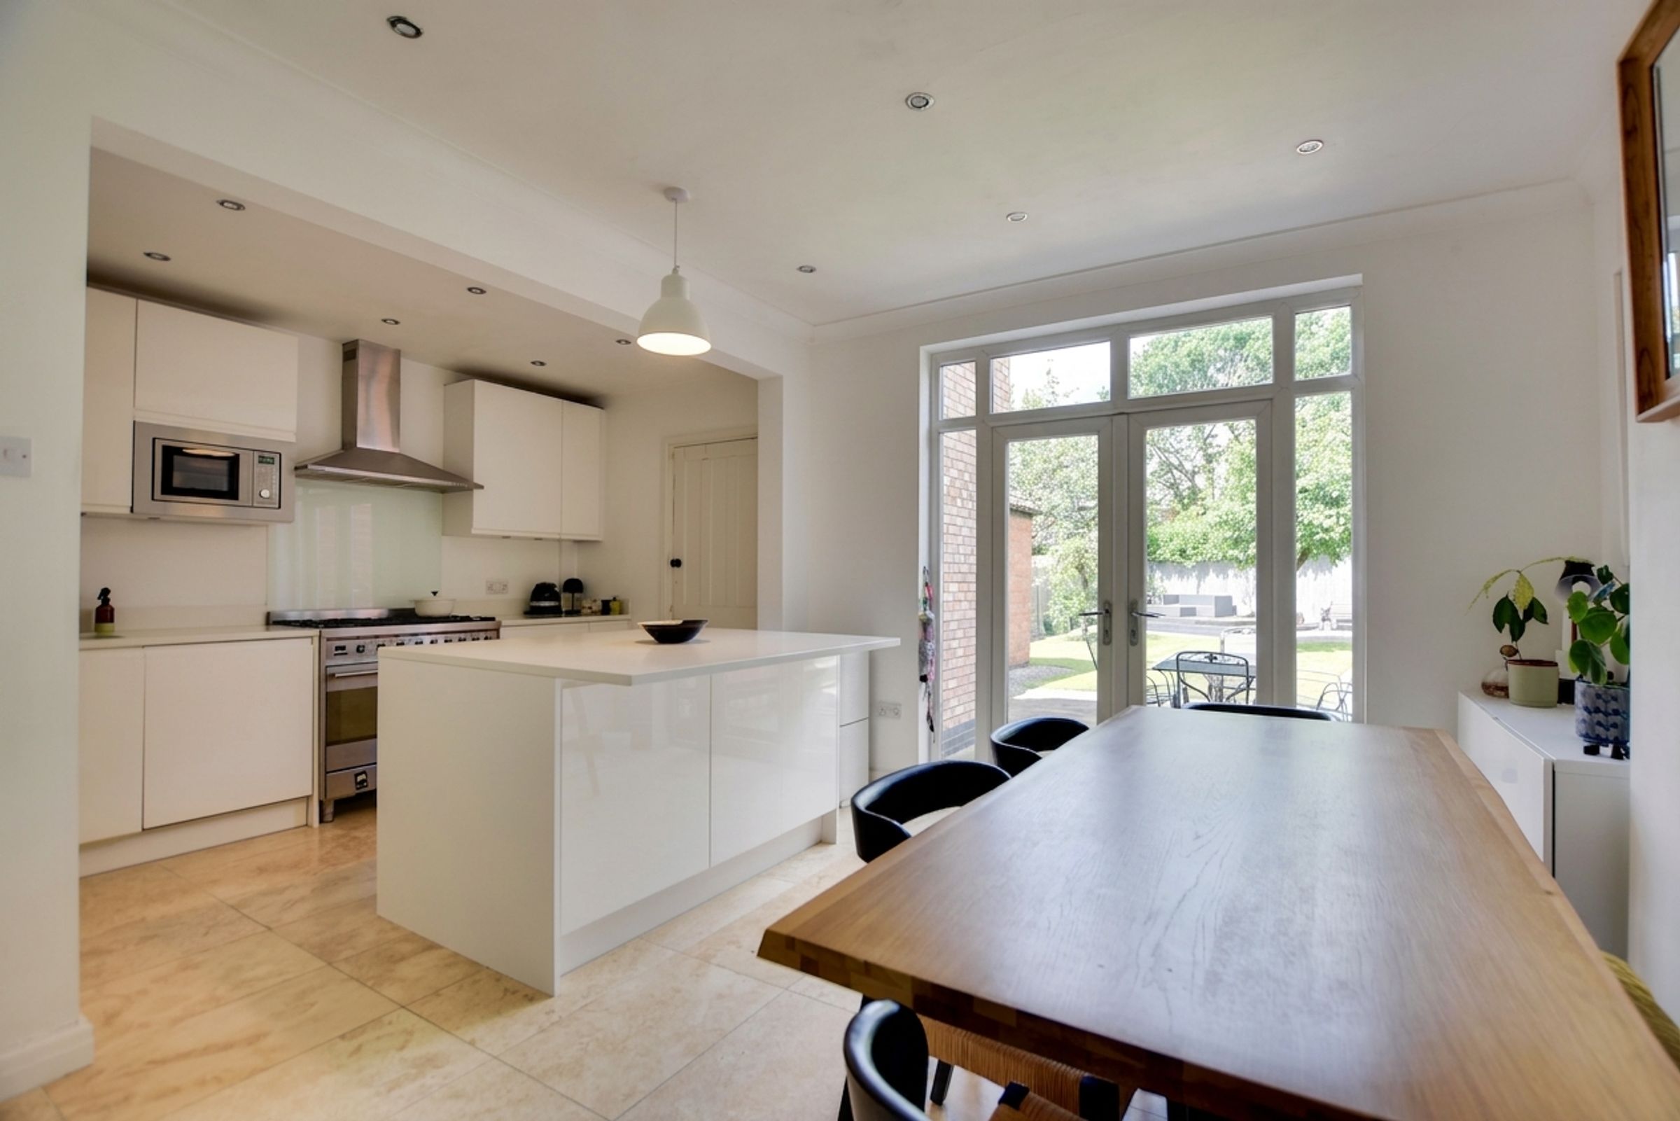
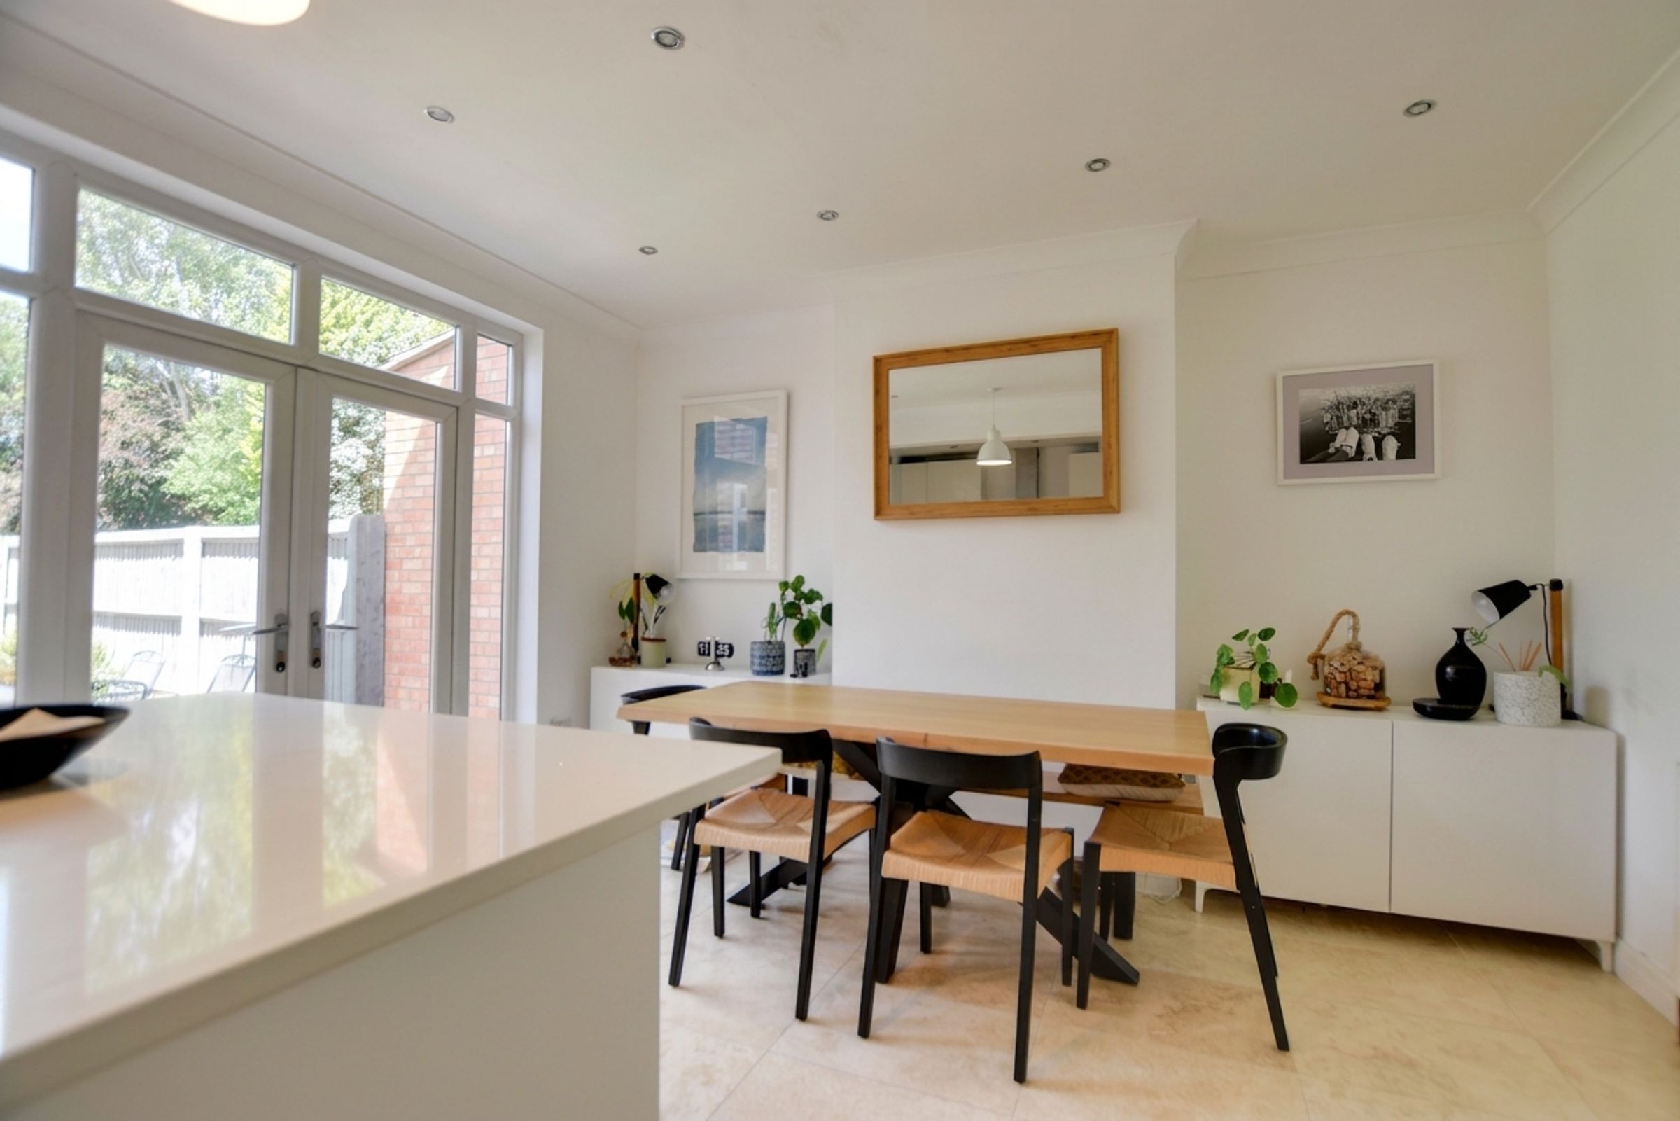
Stylish Open-Plan Fitted Kitchen Dining Room Ideal For Entertaining
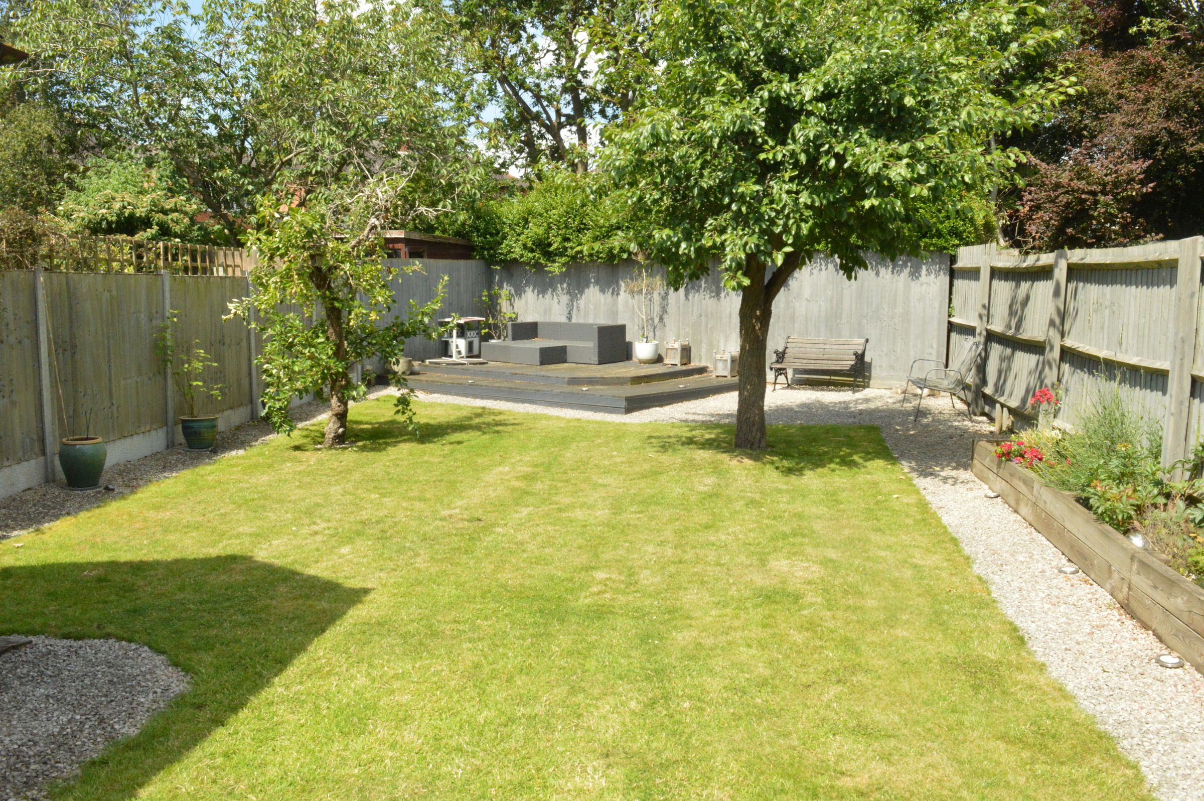
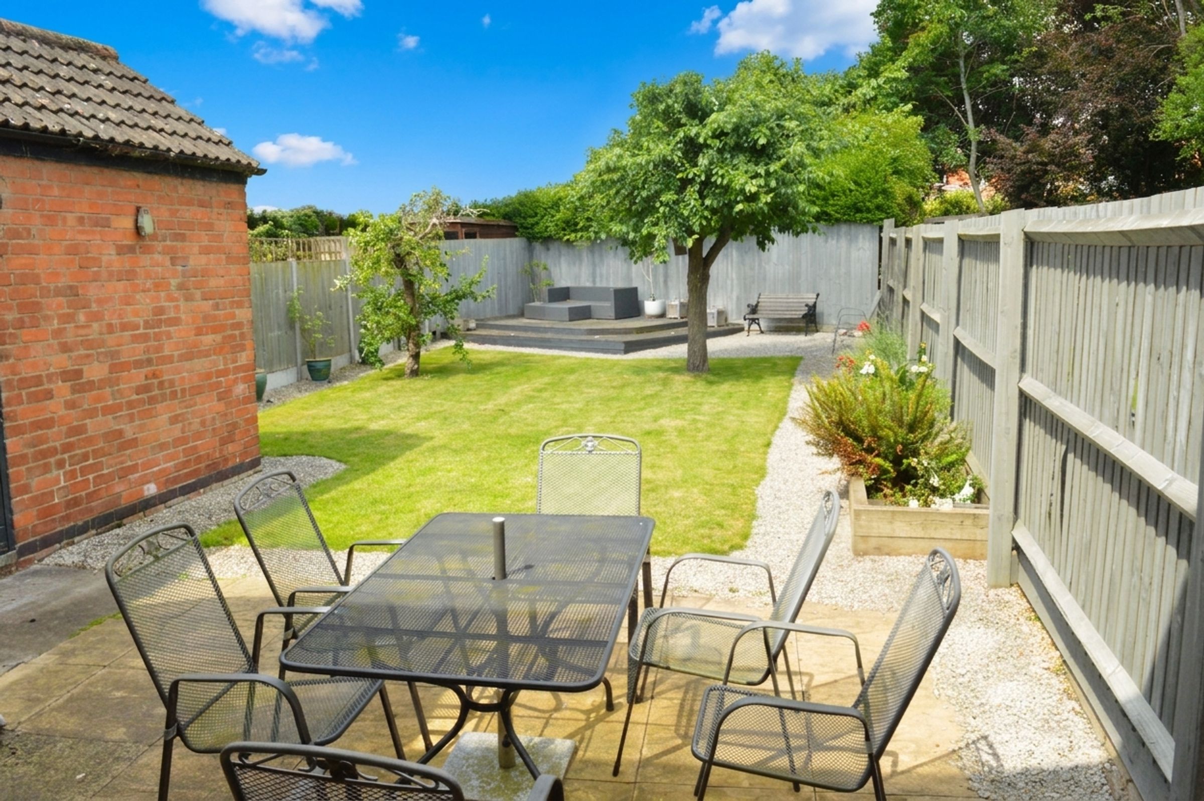
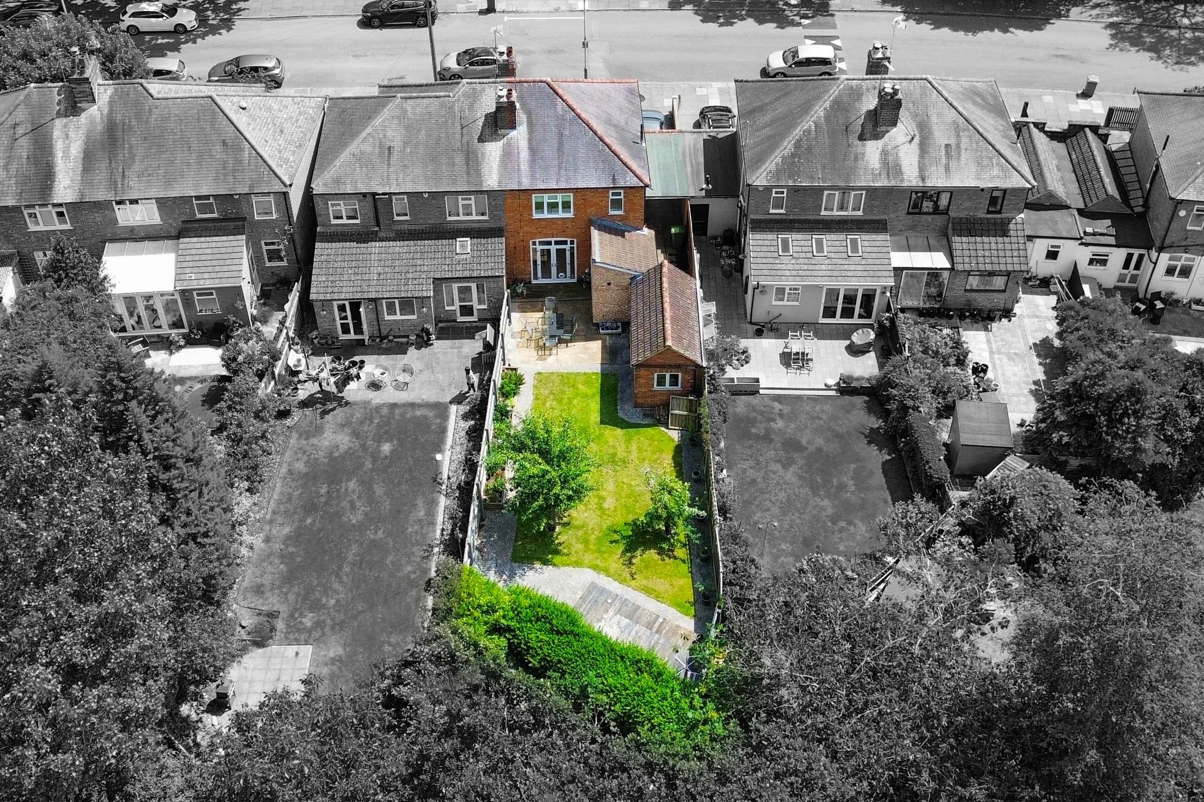
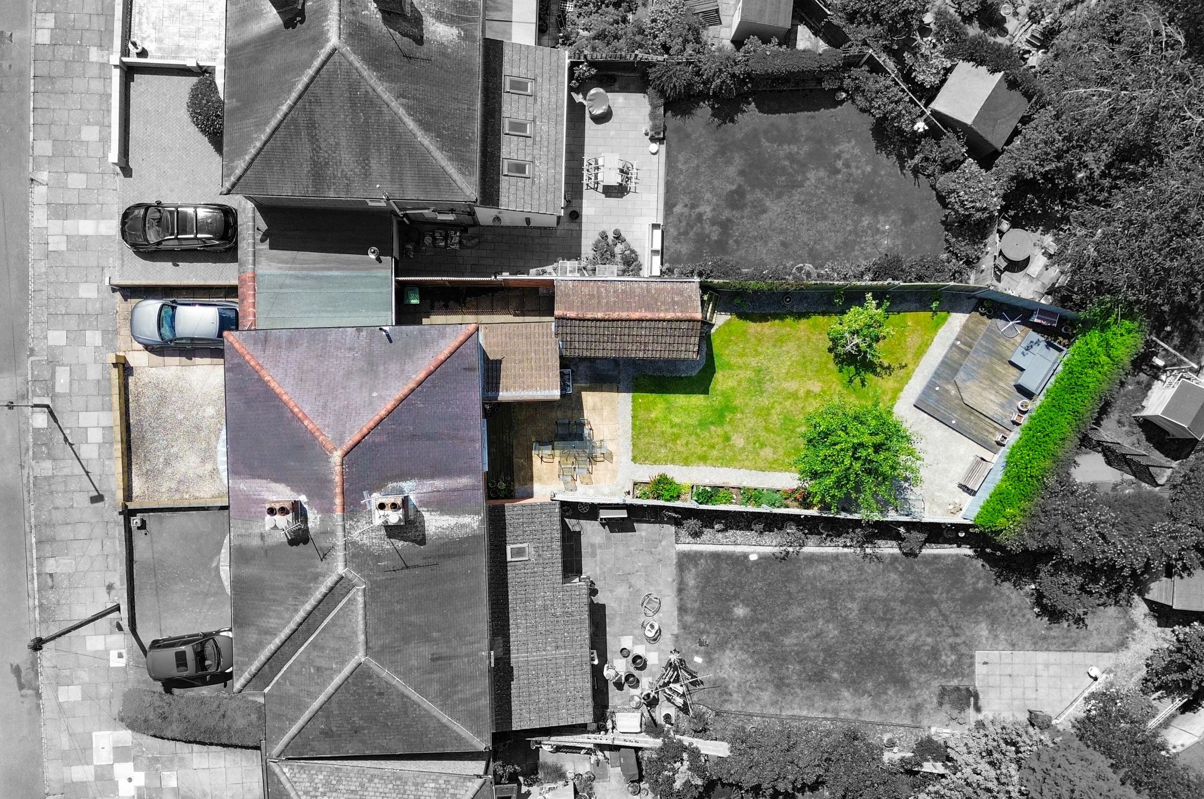
Established, Mainly Lawned Family-Sized Rear Garden
Beautiful Outdoor Entertaining Spaces Including A Patio And A Raised Decked Area
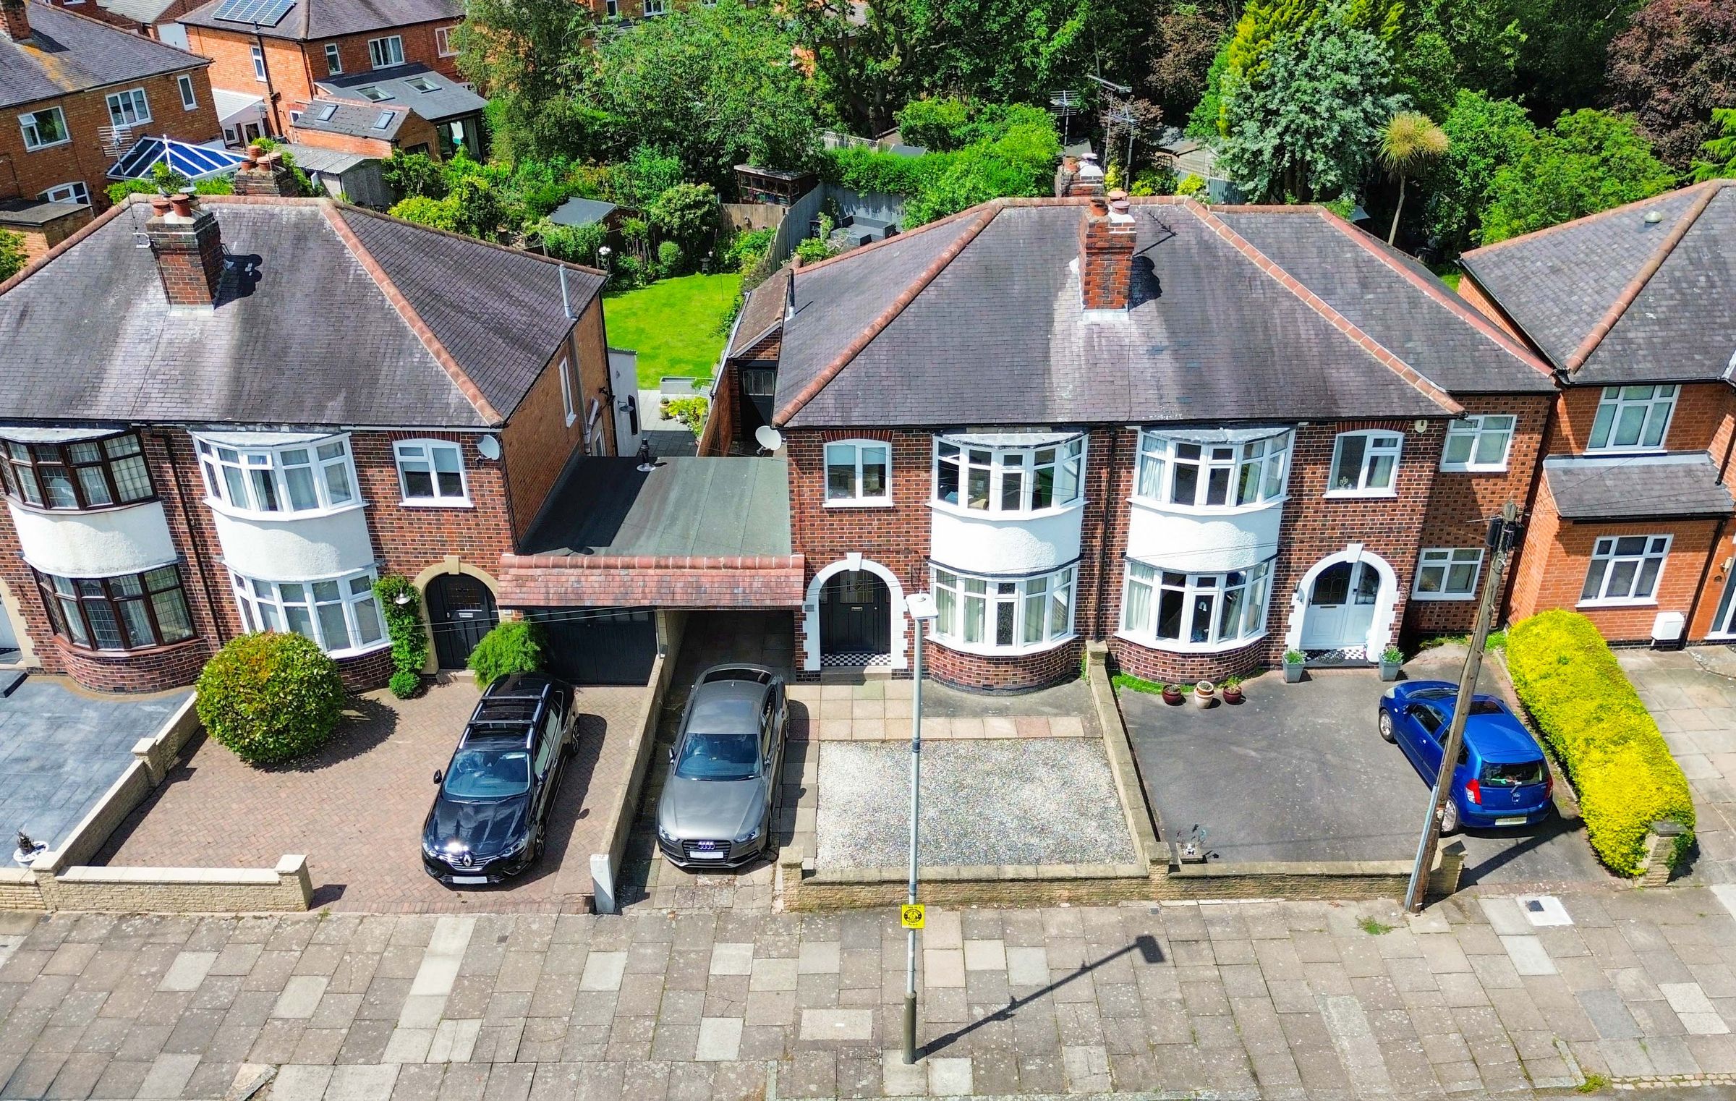
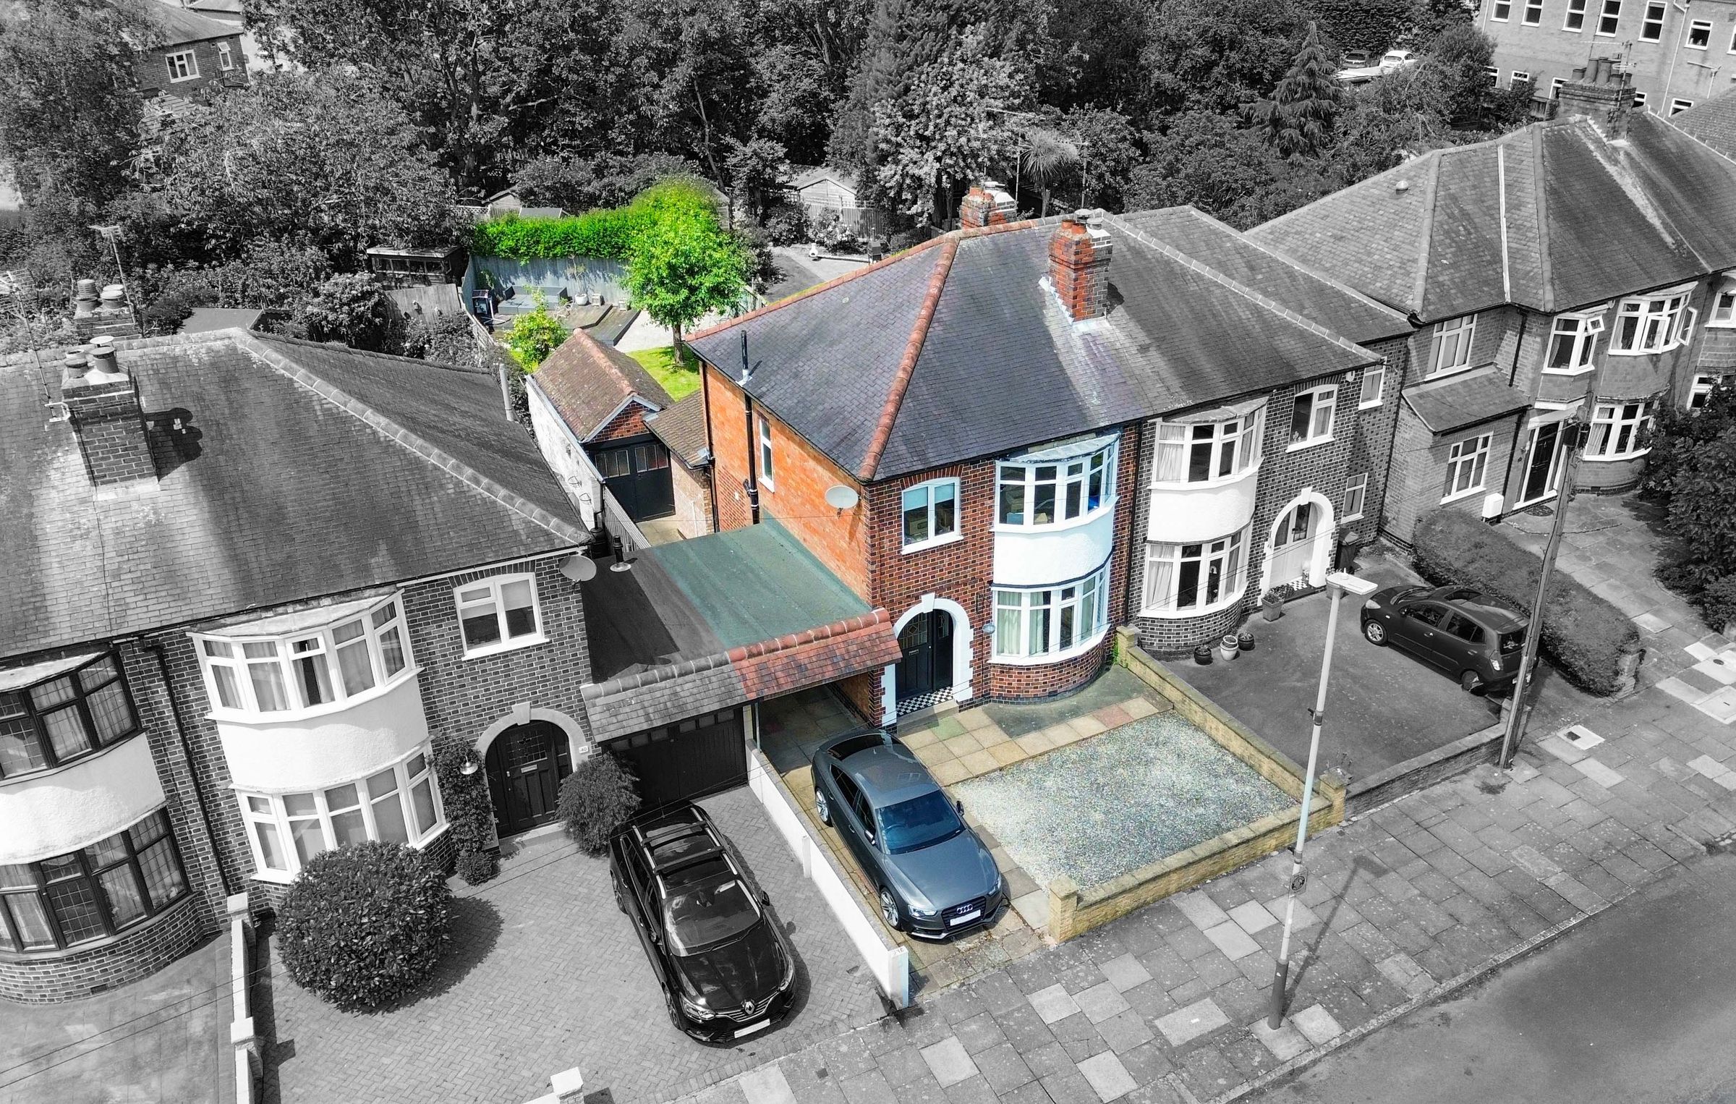
Front Driveway Parking With Side Carport Access To A Rear Garage
Excellent Scope For Further Extension To The Rear (Subject To Necessary Planning Permissions)
Well-Presented And Tastefully Maintained Throughout
About this property
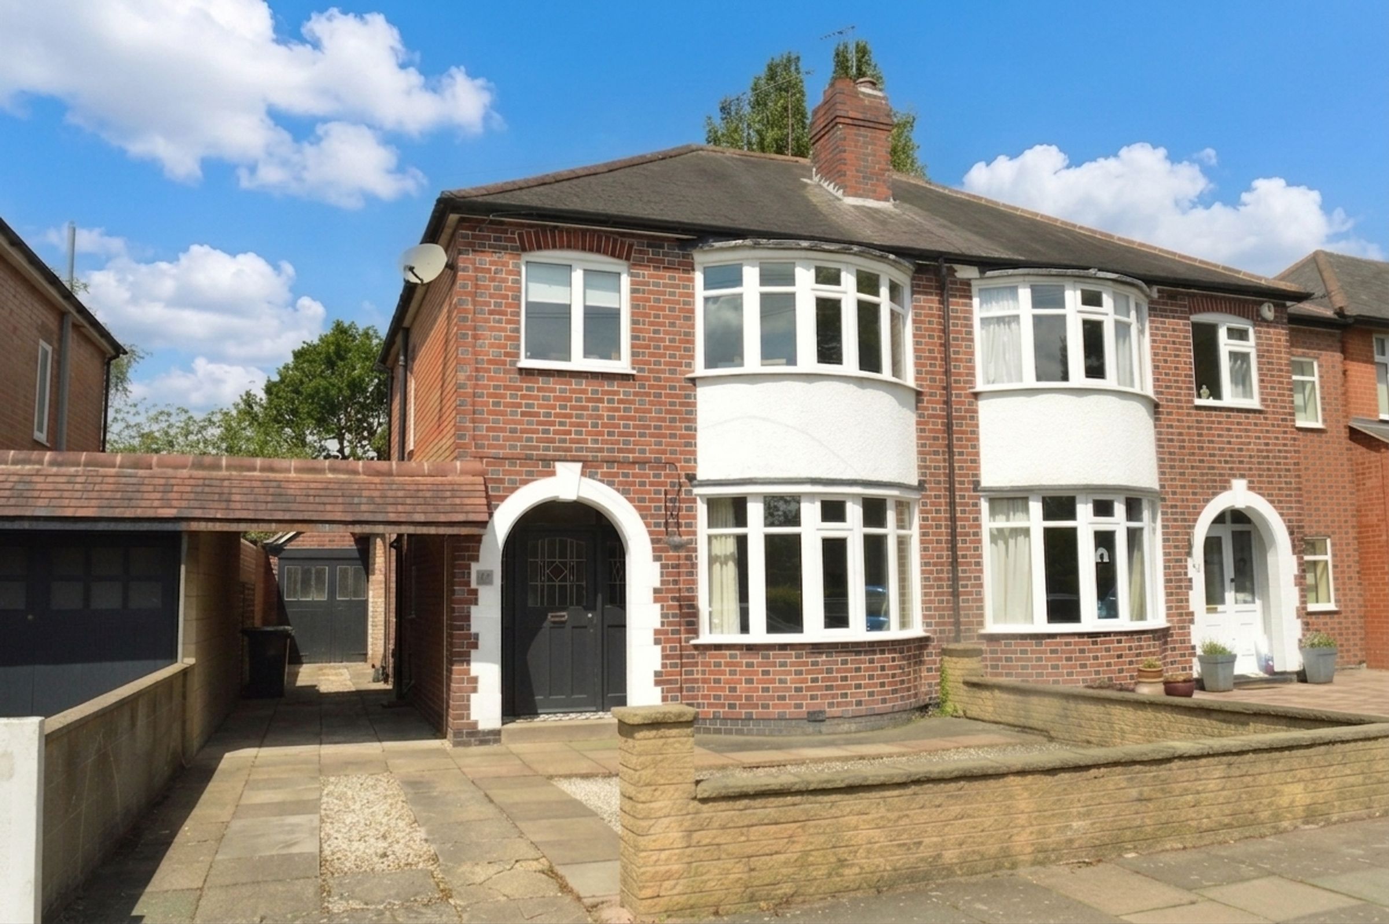
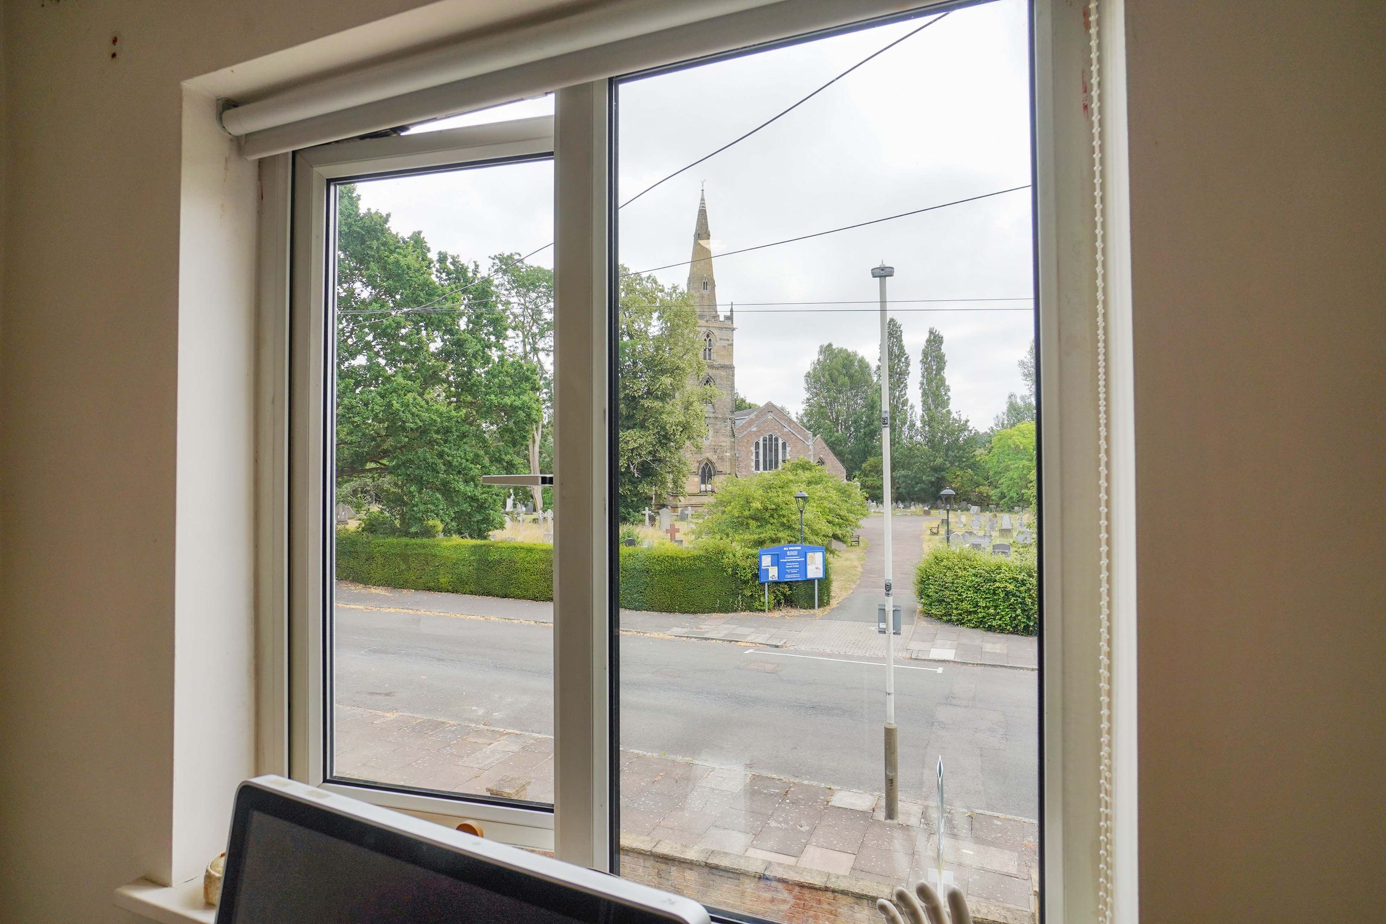
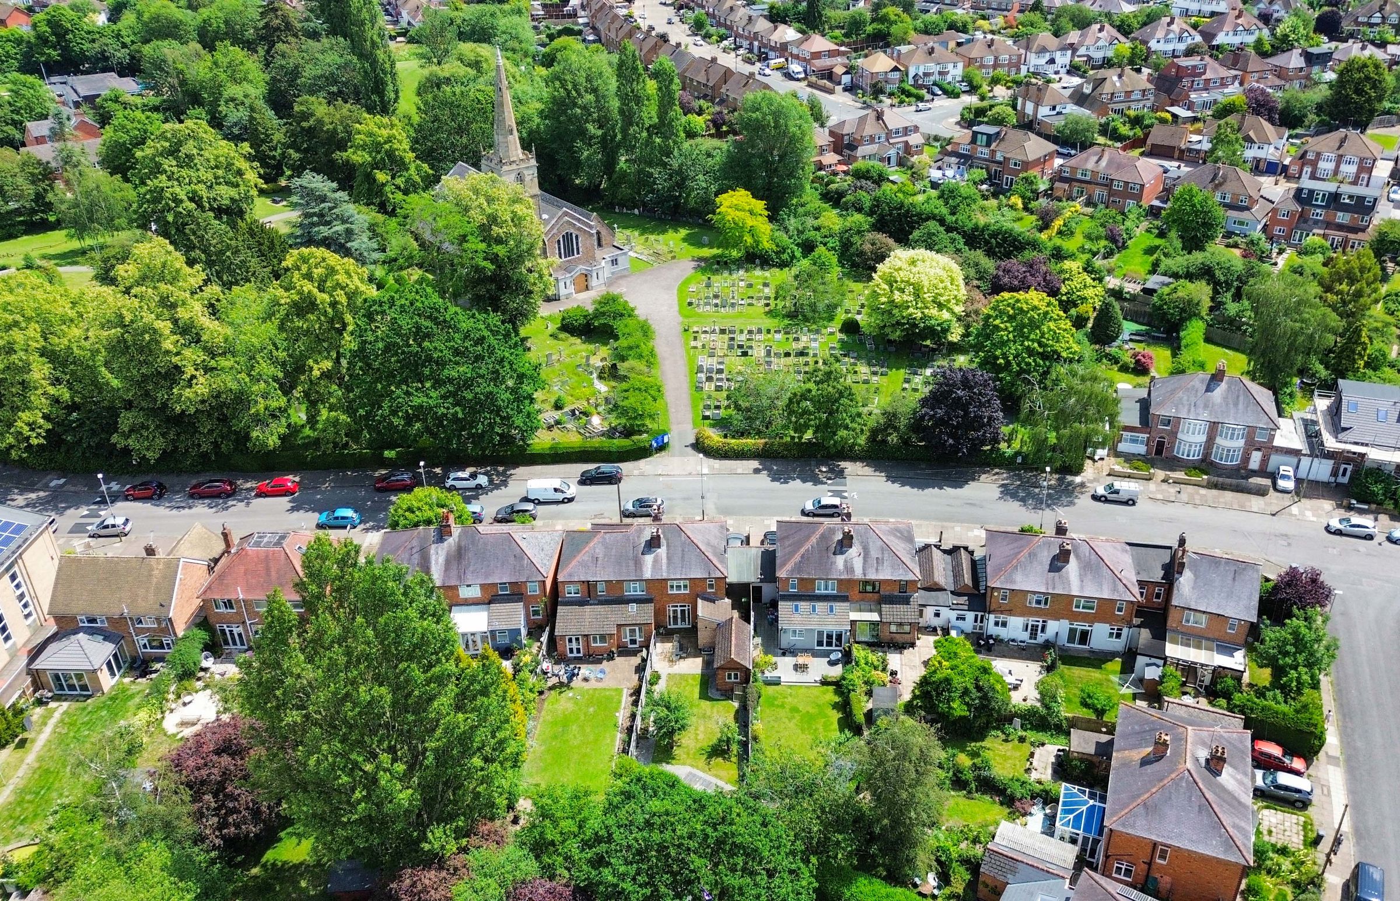
Located in the highly sought-after residential area of Knighton, this beautifully presented three-bedroom semi-detached family home offers a perfect blend of traditional character and stylish modern living. Positioned directly opposite the picturesque St Mary Magdalene Church on Brinsmead Road, the property boasts excellent kerb appeal and a premier location.
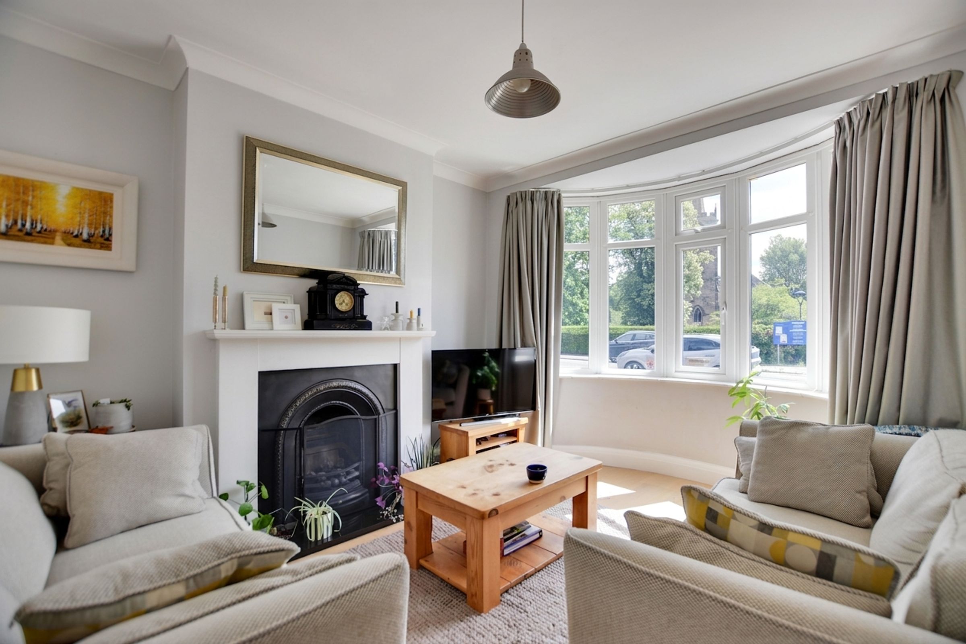
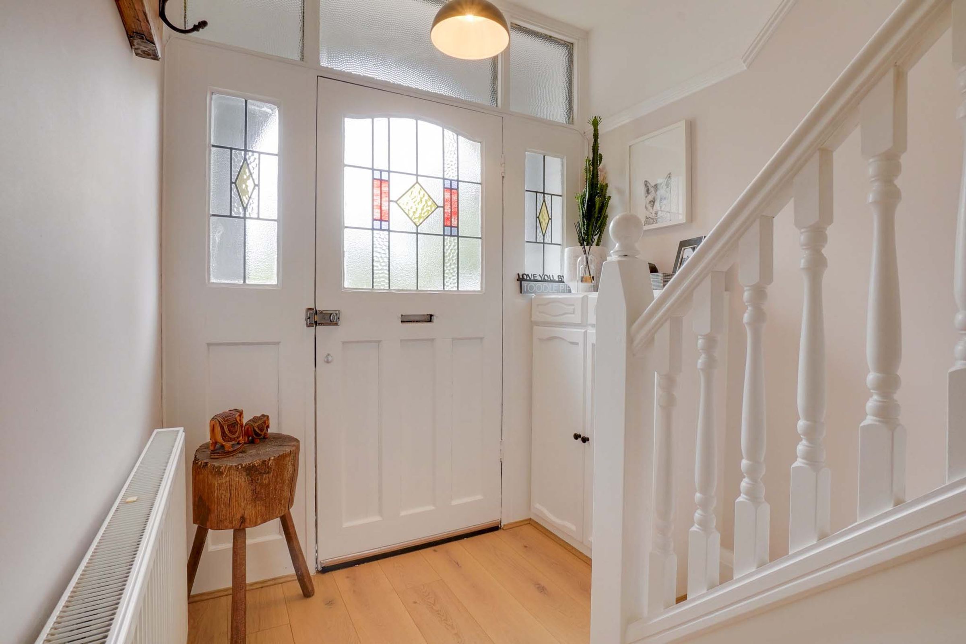
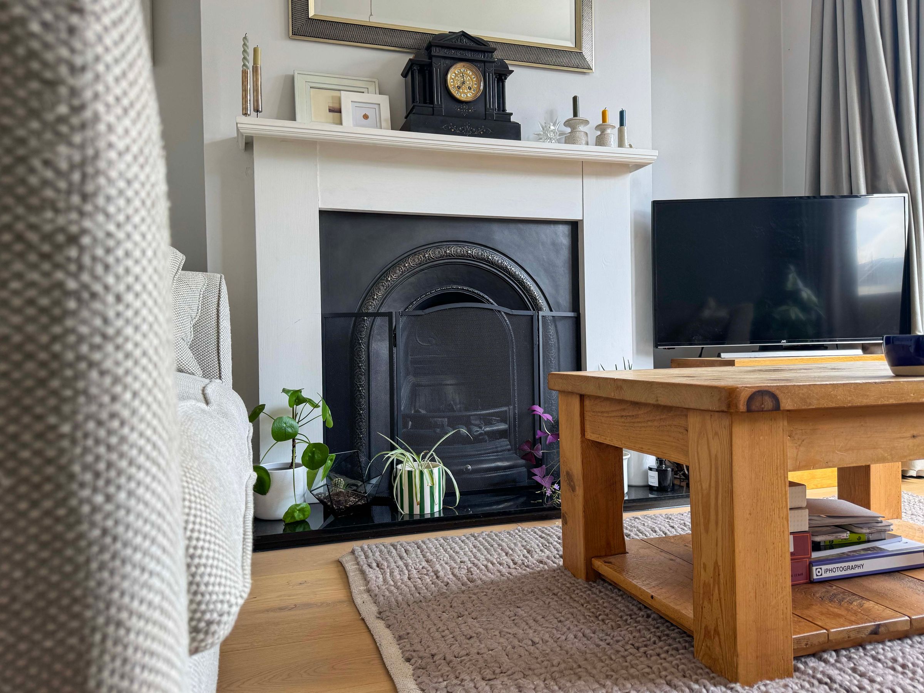
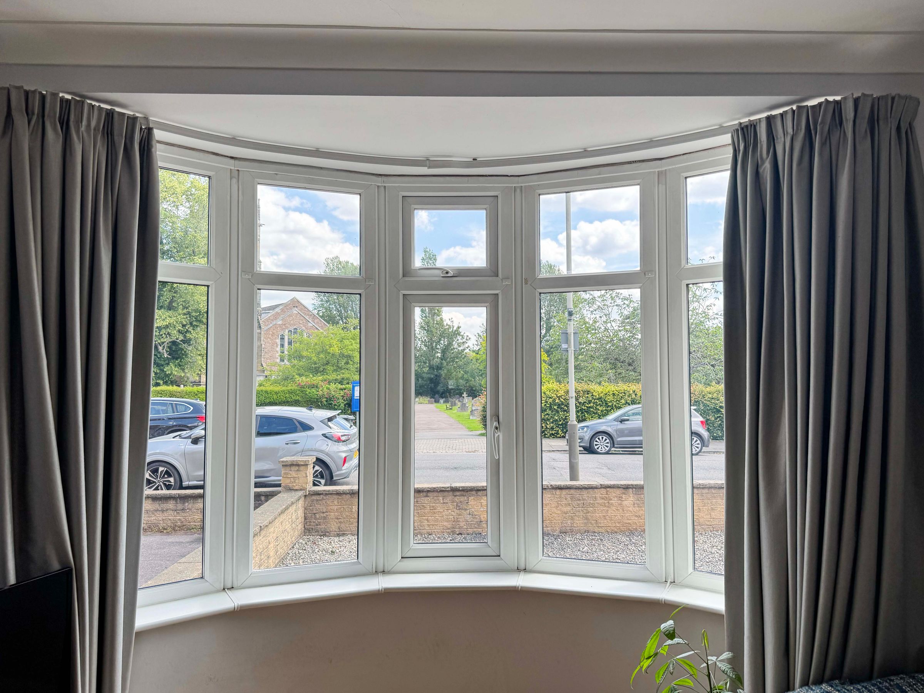
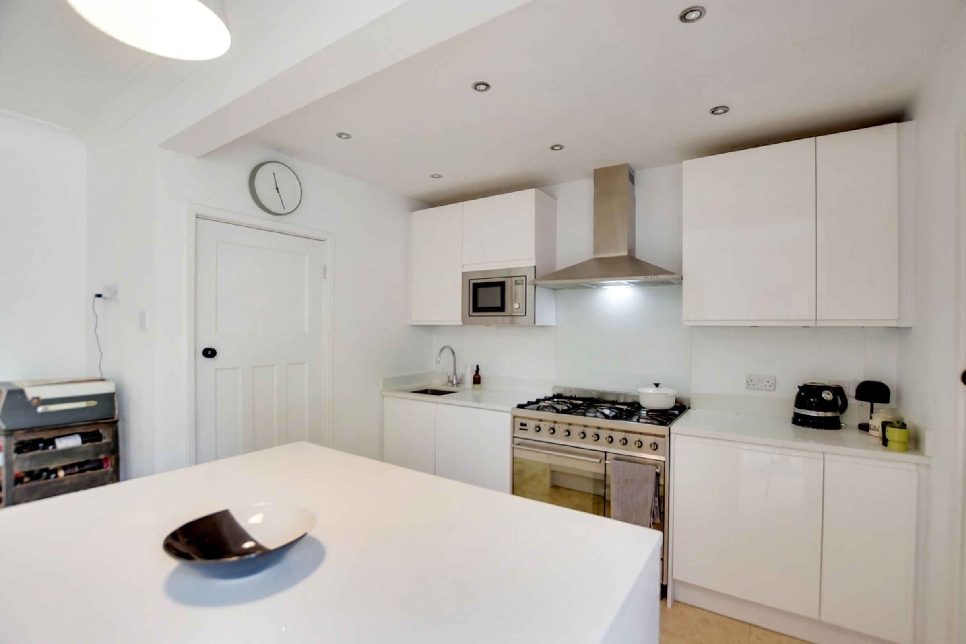
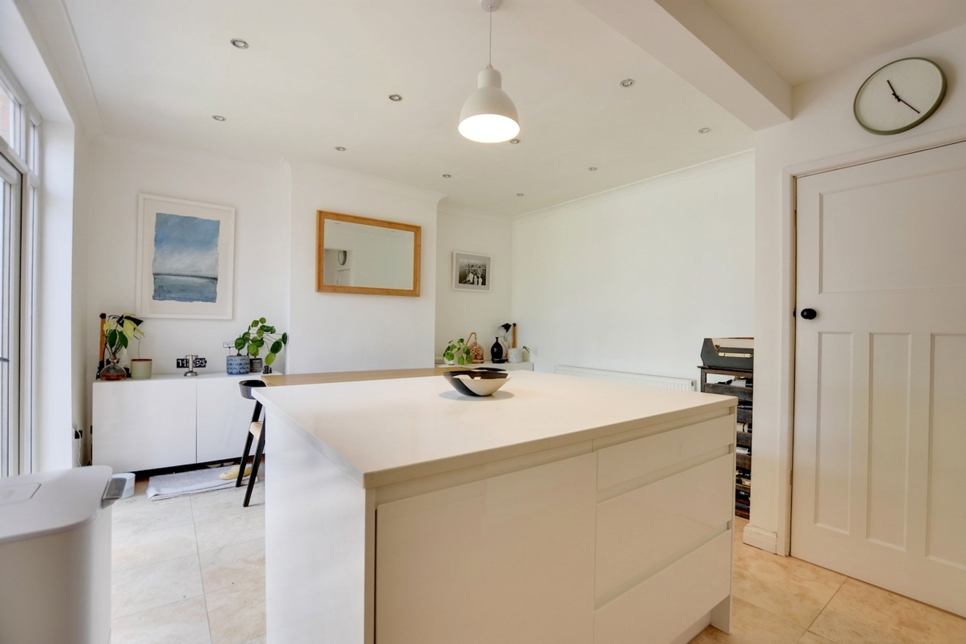
Step inside to a welcoming entrance hall featuring an original part-leaded stained-glass window. The ground floor hosts a bay-fronted sitting room complete with a feature living-flame gas fire, offering a cosy space to unwind. The recently replaced flooring, fitted less than a year ago, flows throughout the ground floor, adding a fresh and contemporary finish. To the rear, the heart of the home is a spectacular extended open-plan kitchen and dining room. This social hub features a central island with a quartz breakfast bar, integrated appliances, and elegant French doors that seamlessly open onto the garden. A separate, highly functional utility room and a modern downstairs cloakroom/WC add excellent everyday convenience.
Upstairs, the first-floor landing leads to three well-proportioned bedrooms and a contemporary family bathroom equipped with an electric shower over the bath. Newly fitted carpets throughout the first floor provide a fresh, move-in-ready feel.
Outside, the property features a walled front garden and a paved driveway leading to a side carport. To the rear is an established, family-sized garden featuring a paved patio, a lush lawn with mature trees, and a raised decked area, perfect for outdoor entertaining. The garden also provides direct access to a detached rear garage. With excellent scope for a further rear extension (subject to the necessary planning permissions), this is an ideal long-term family home.
Key details
Broadband: up to 1800mbps
Parking: Driveway, Car port, Garage
926ft2 floor area
Freehold
Council tax band C
Local authority: City Of Leicester
Additional information
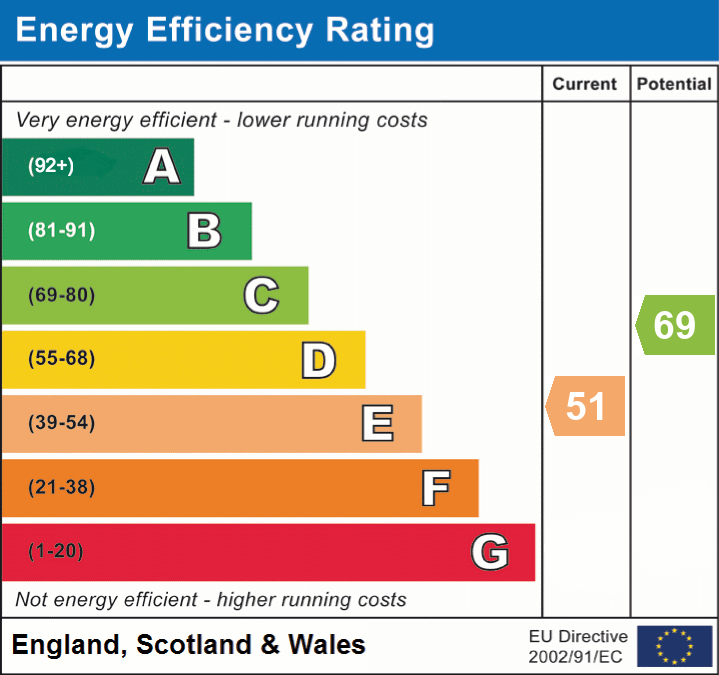
- Energy efficiency (current)
- E (51)
- Energy efficiency (potential)
- C (69)
- Is in a conservation area
- No
- Is a listed property
- No
- Construction materials
- Not specified


Near the property
Rooms and dimensions
Entrance Hall
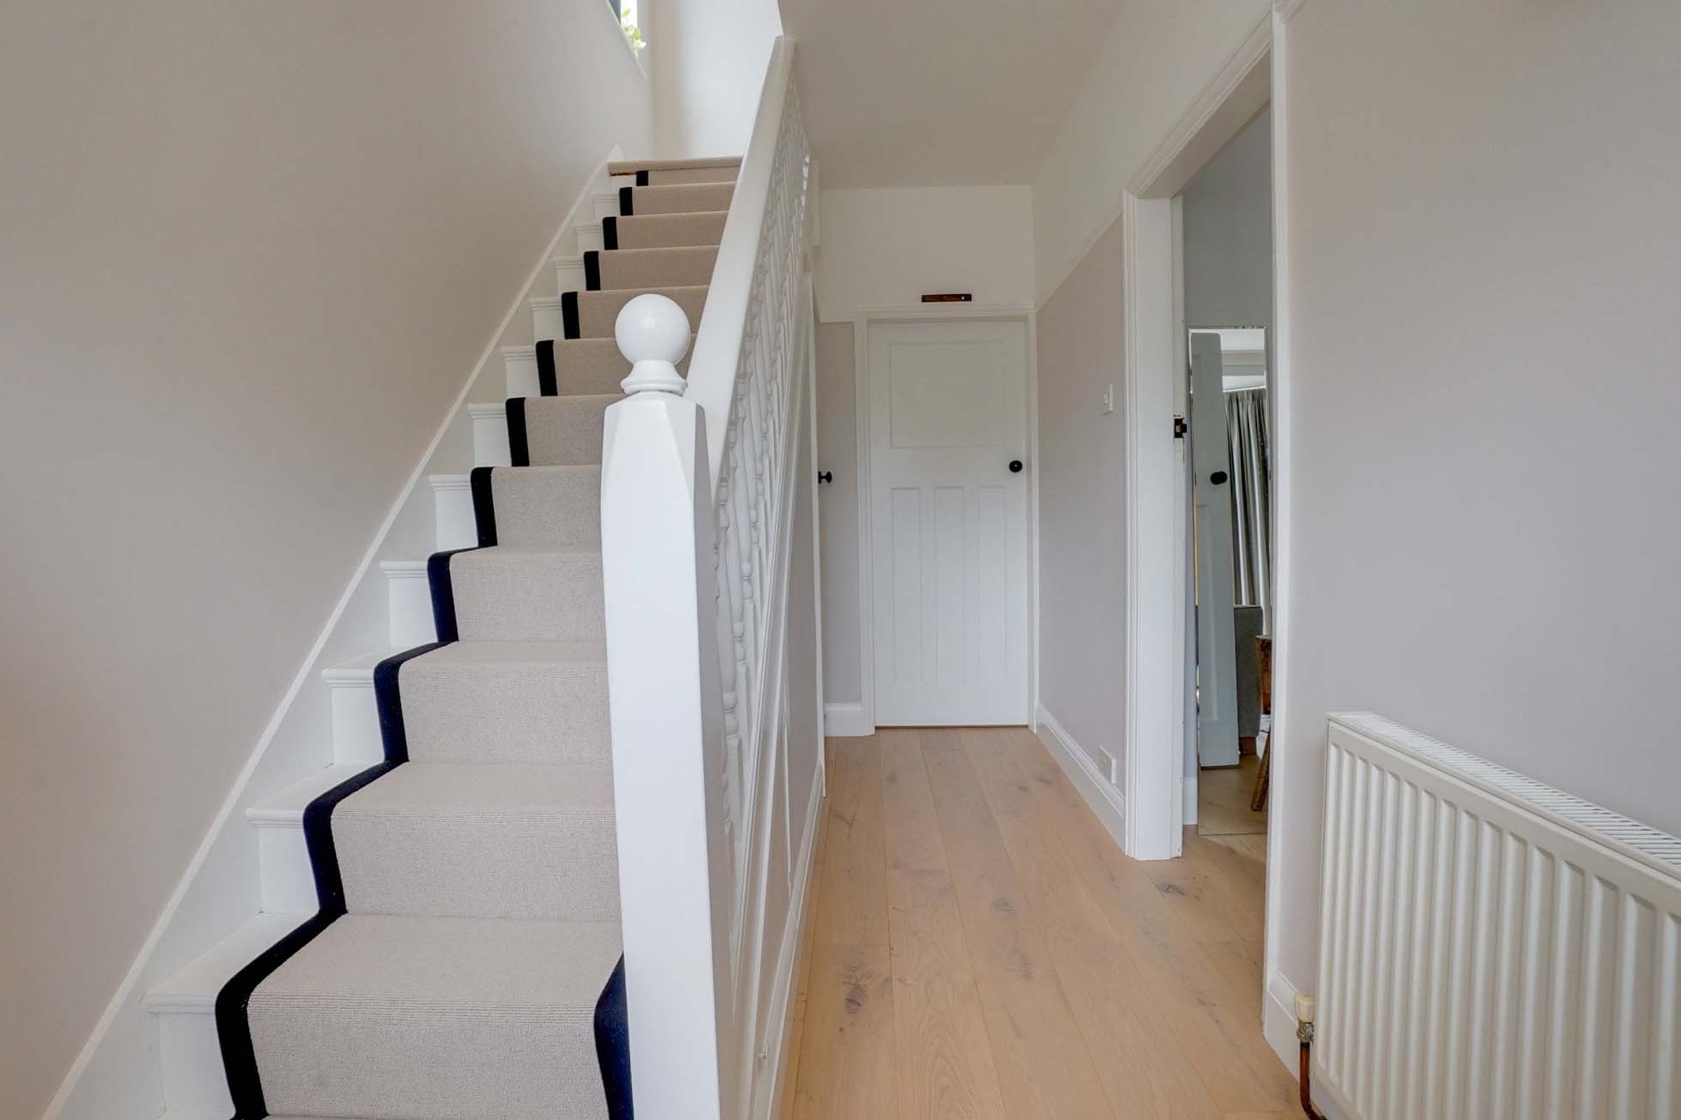
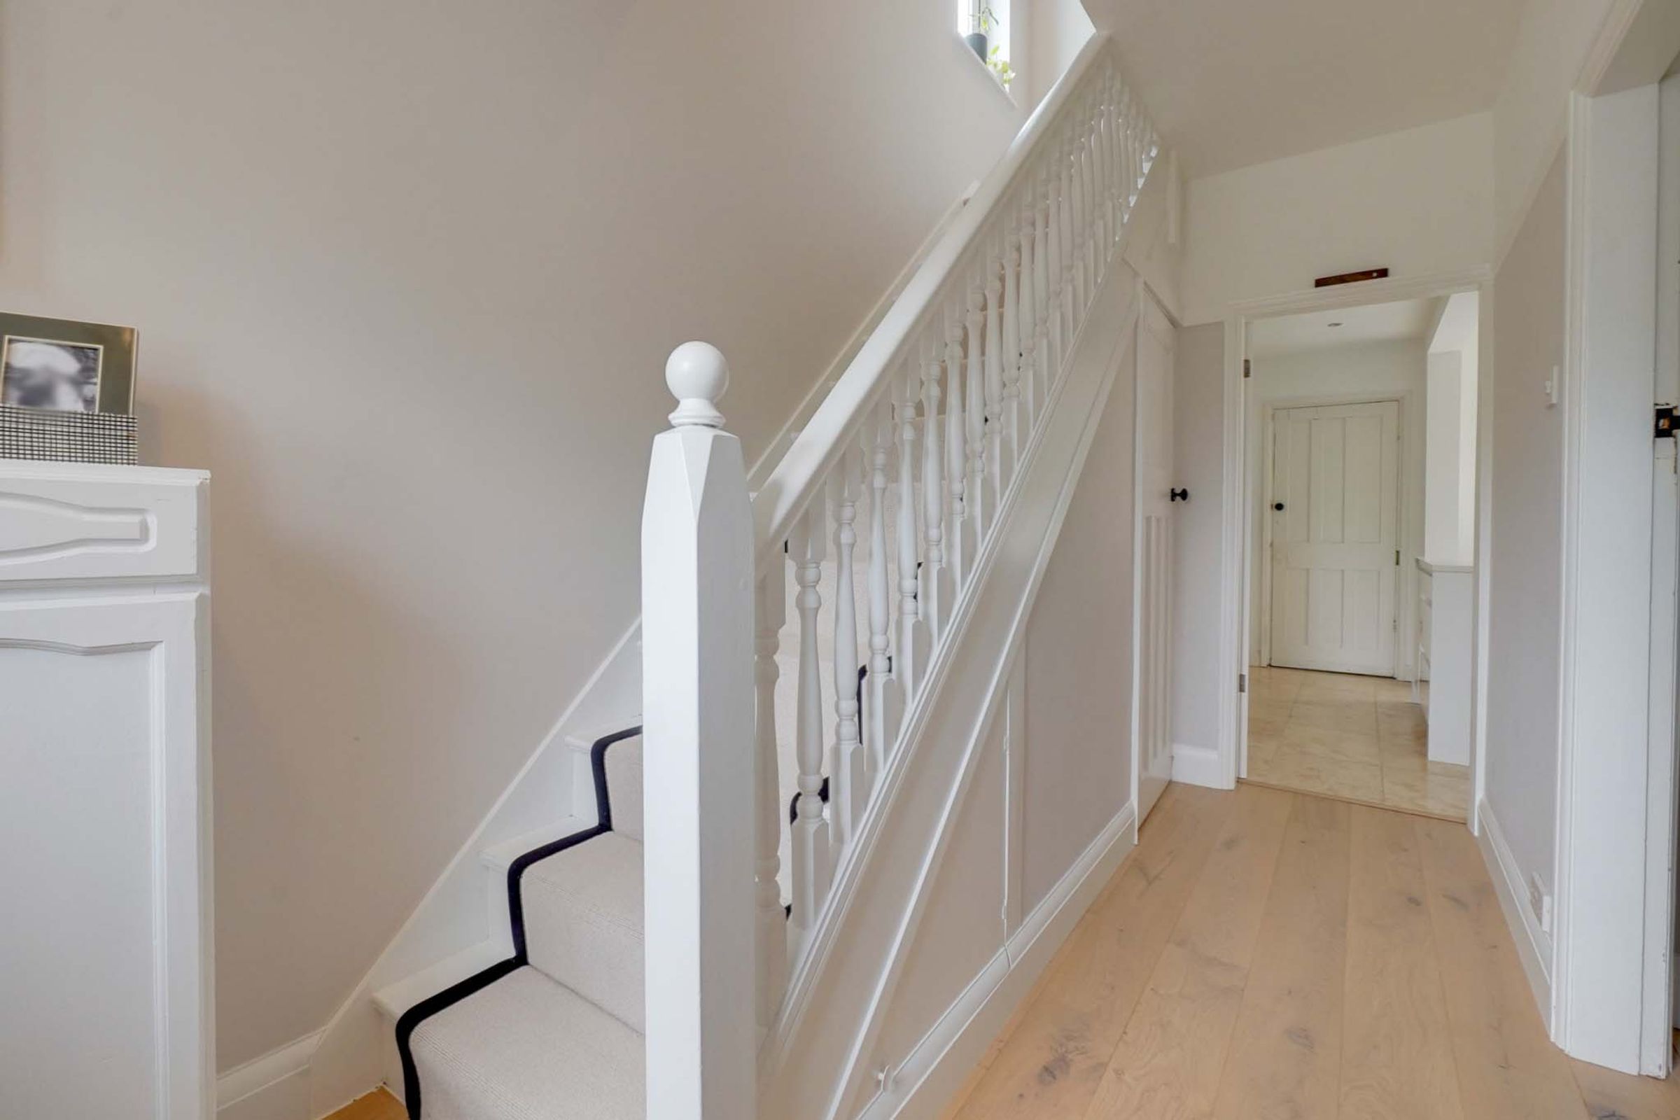
Featuring stairs rising to the first floor, original style part-leaded stained-glass window, and door to the front elevation. Includes under-stairs storage, wooden flooring, and a radiator.
Reception Room
12' 6" x 11' 1" (3.80m x 3.39m)
With a double-glazed bay window to the front elevation, a feature living-flame-effect gas fire with a fireplace surround, coving to the ceiling, a TV point, and a radiator.
Open Plan Fitted Kitchen Dining Room
17' 9" x 13' 5" (5.40m x 4.10m)
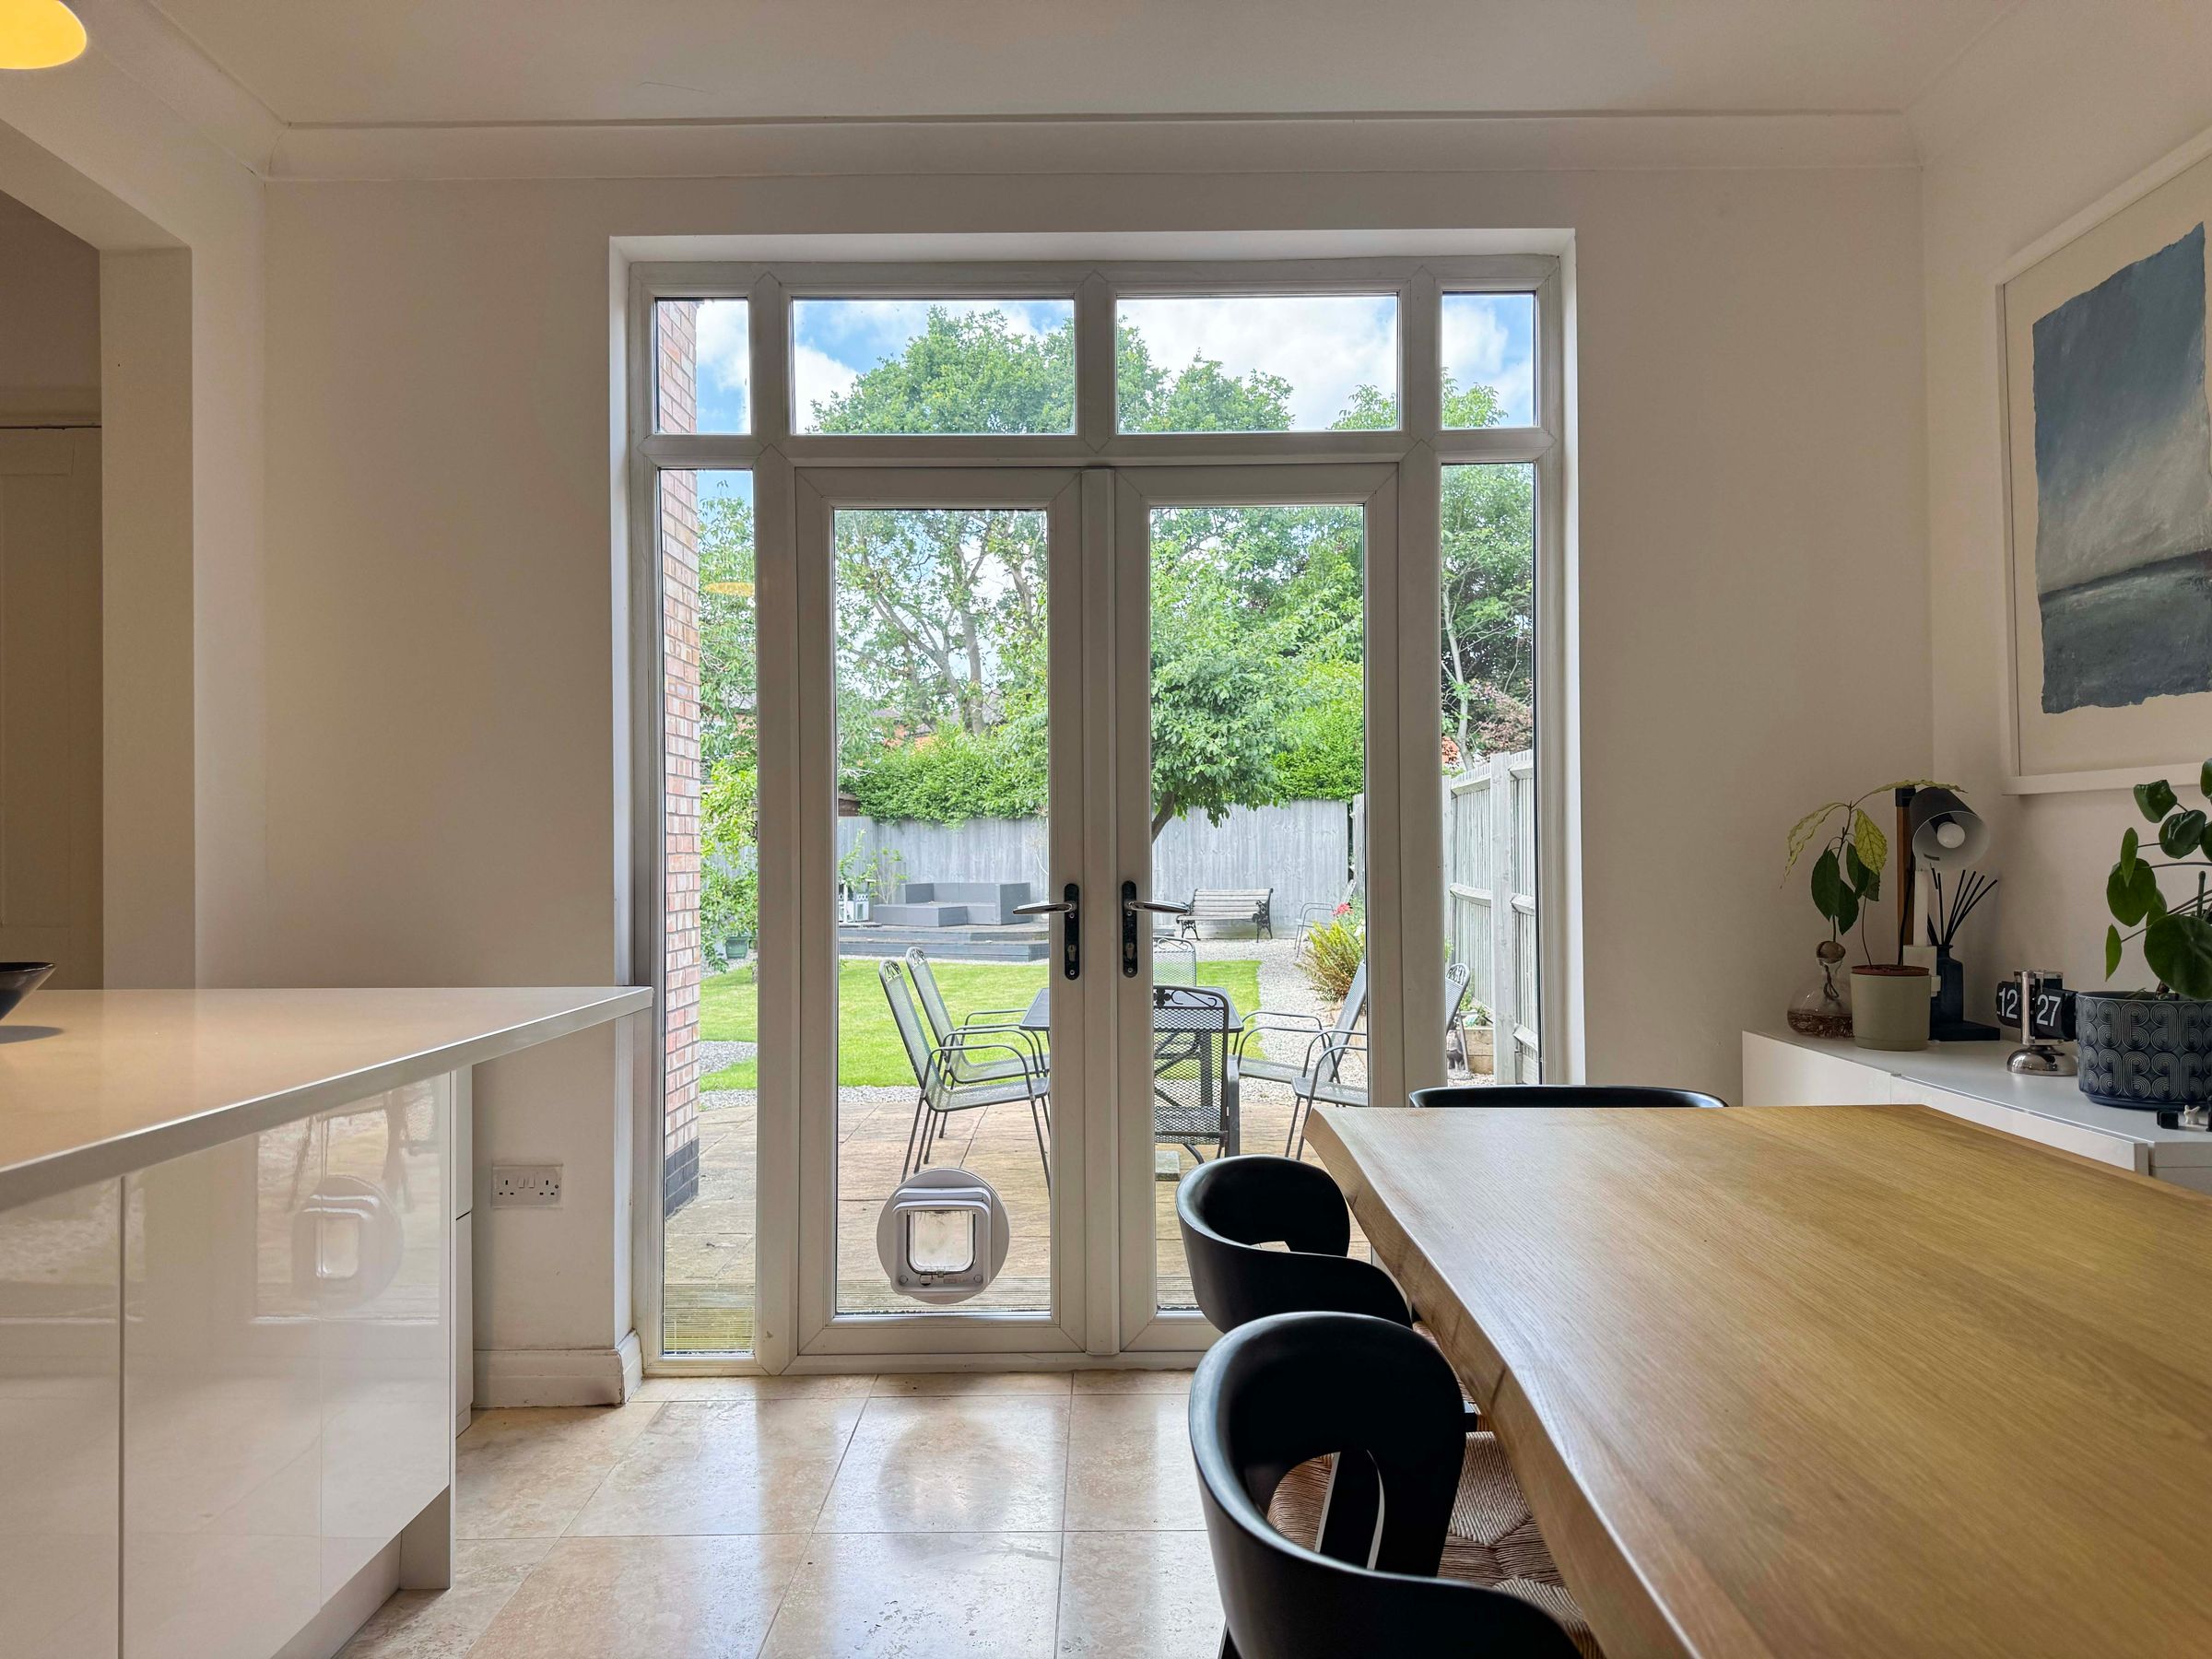
With double-glazed French doors to the rear elevation opening out to the garden, and inset ceiling spotlights. Features a centre island with base units and a quartz wrap-around breakfast bar. Includes a built-in sink, a range of wall and base units with quartz work surfaces over, a multi-fuel cooker point with a stainless steel chimney hood over, a built-in dishwasher, a built-in fridge, a built-in microwave, tiled flooring, and a radiator.
Utility Room
5' 11" x 5' 3" (1.80m x 1.60m)
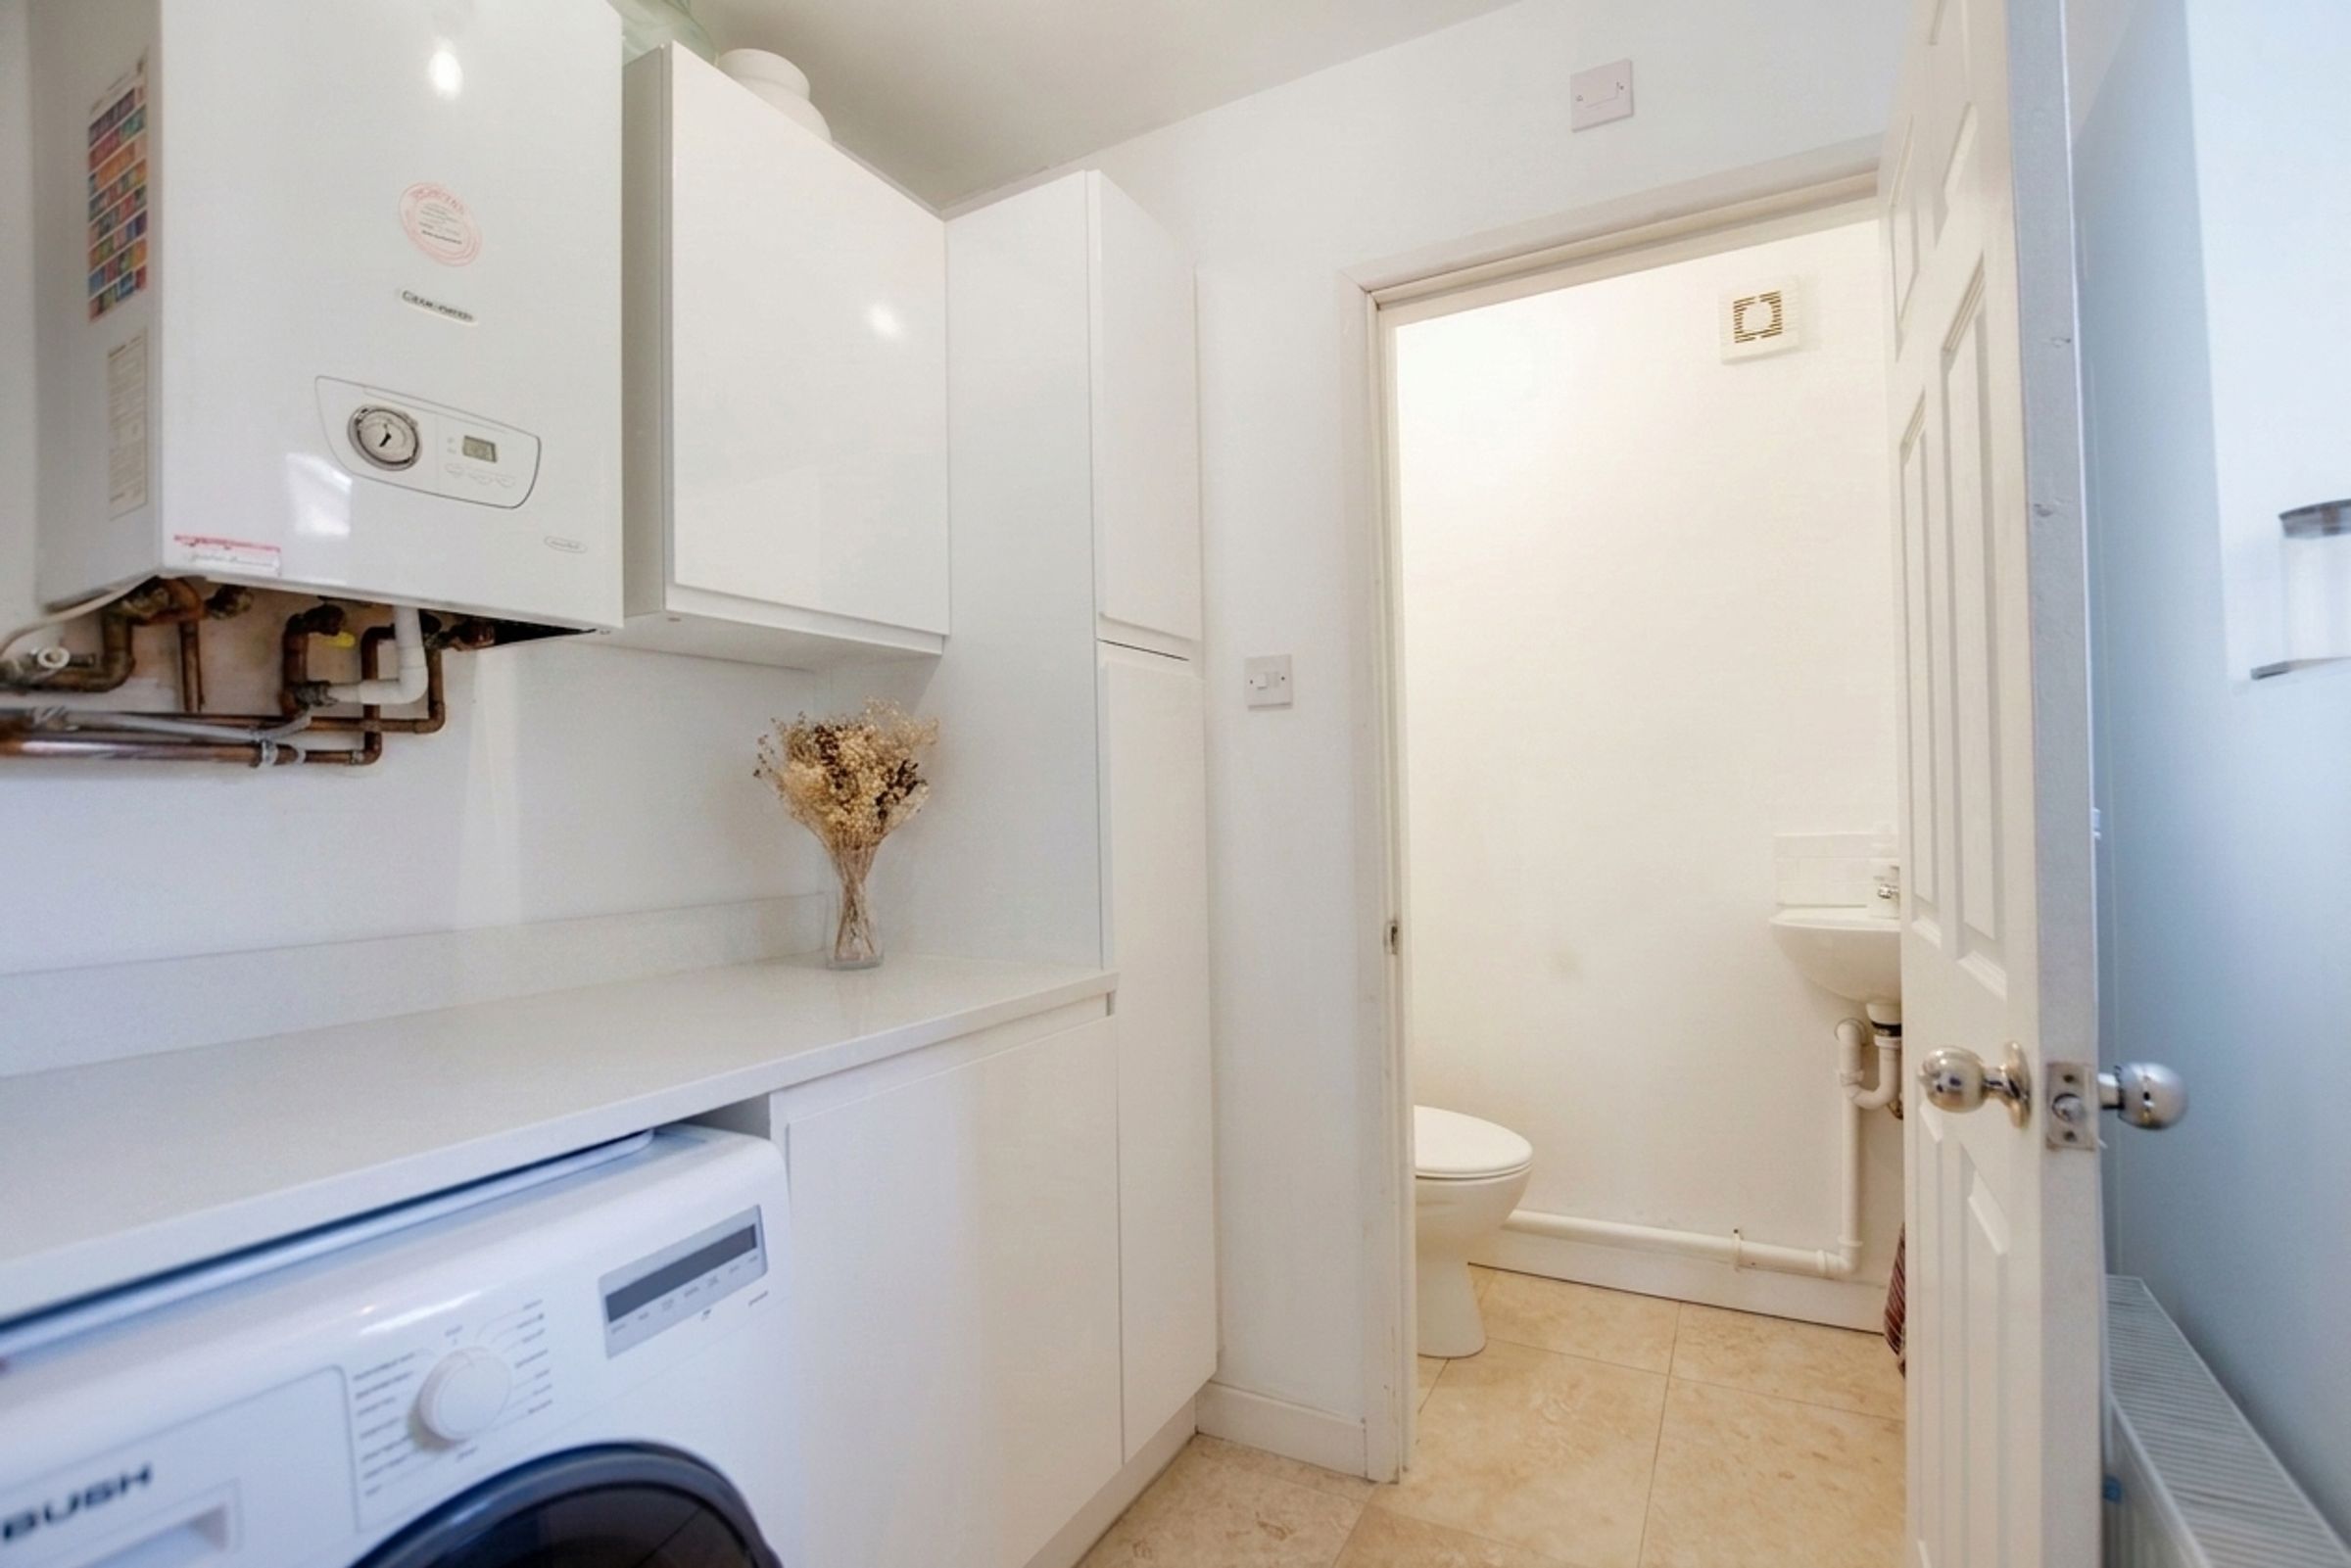
With a double-glazed window to the side elevation, a built-in freezer, plumbing for a washing machine, a base unit with work surface over, a storage cupboard, a wall-mounted boiler, a wall unit, a tiled floor, and a radiator.
Downstairs WC
4' 11" x 2' 4" (1.50m x 0.70m)
Equipped with a low-level WC, wash hand basin, extractor fan, tiled flooring, and a radiator.
First Floor Landing
With a double-glazed window to the side elevation and loft access via a pull-down ladder leading to a majority boarded loft space.
Bedroom One
13' 5" x 11' 2" (4.10m x 3.40m)
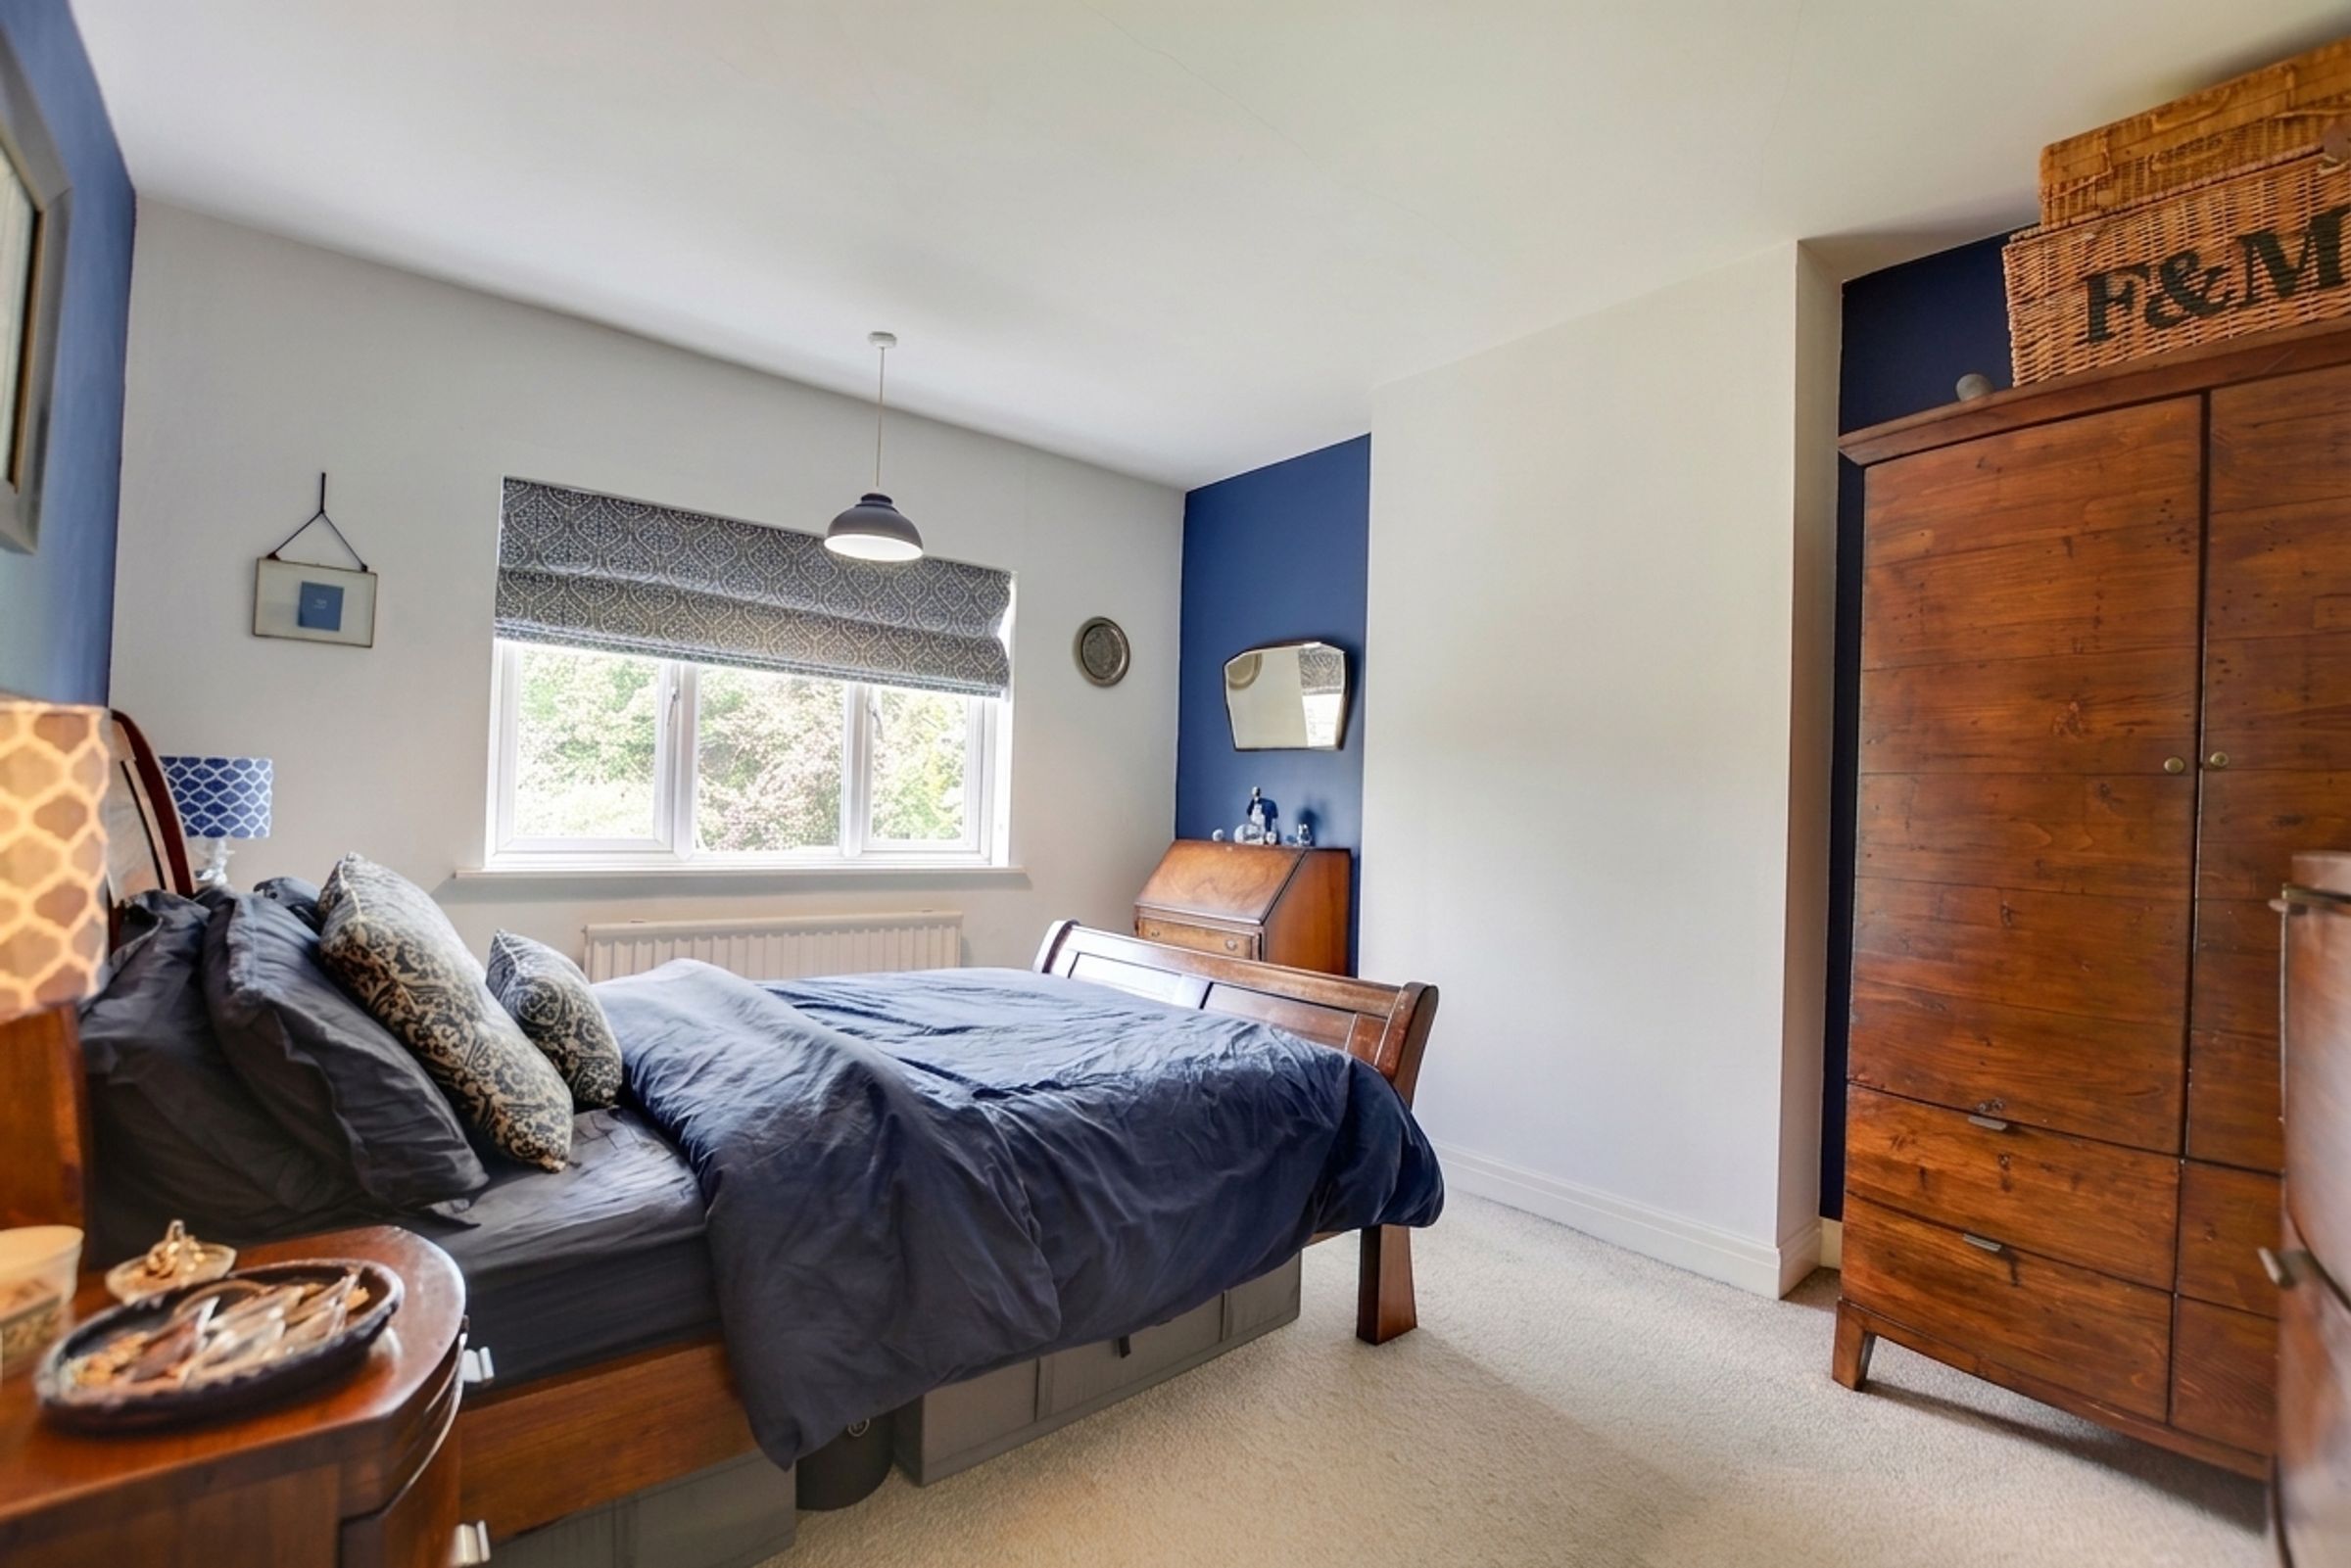
With a double-glazed window to the rear elevation and a radiator.
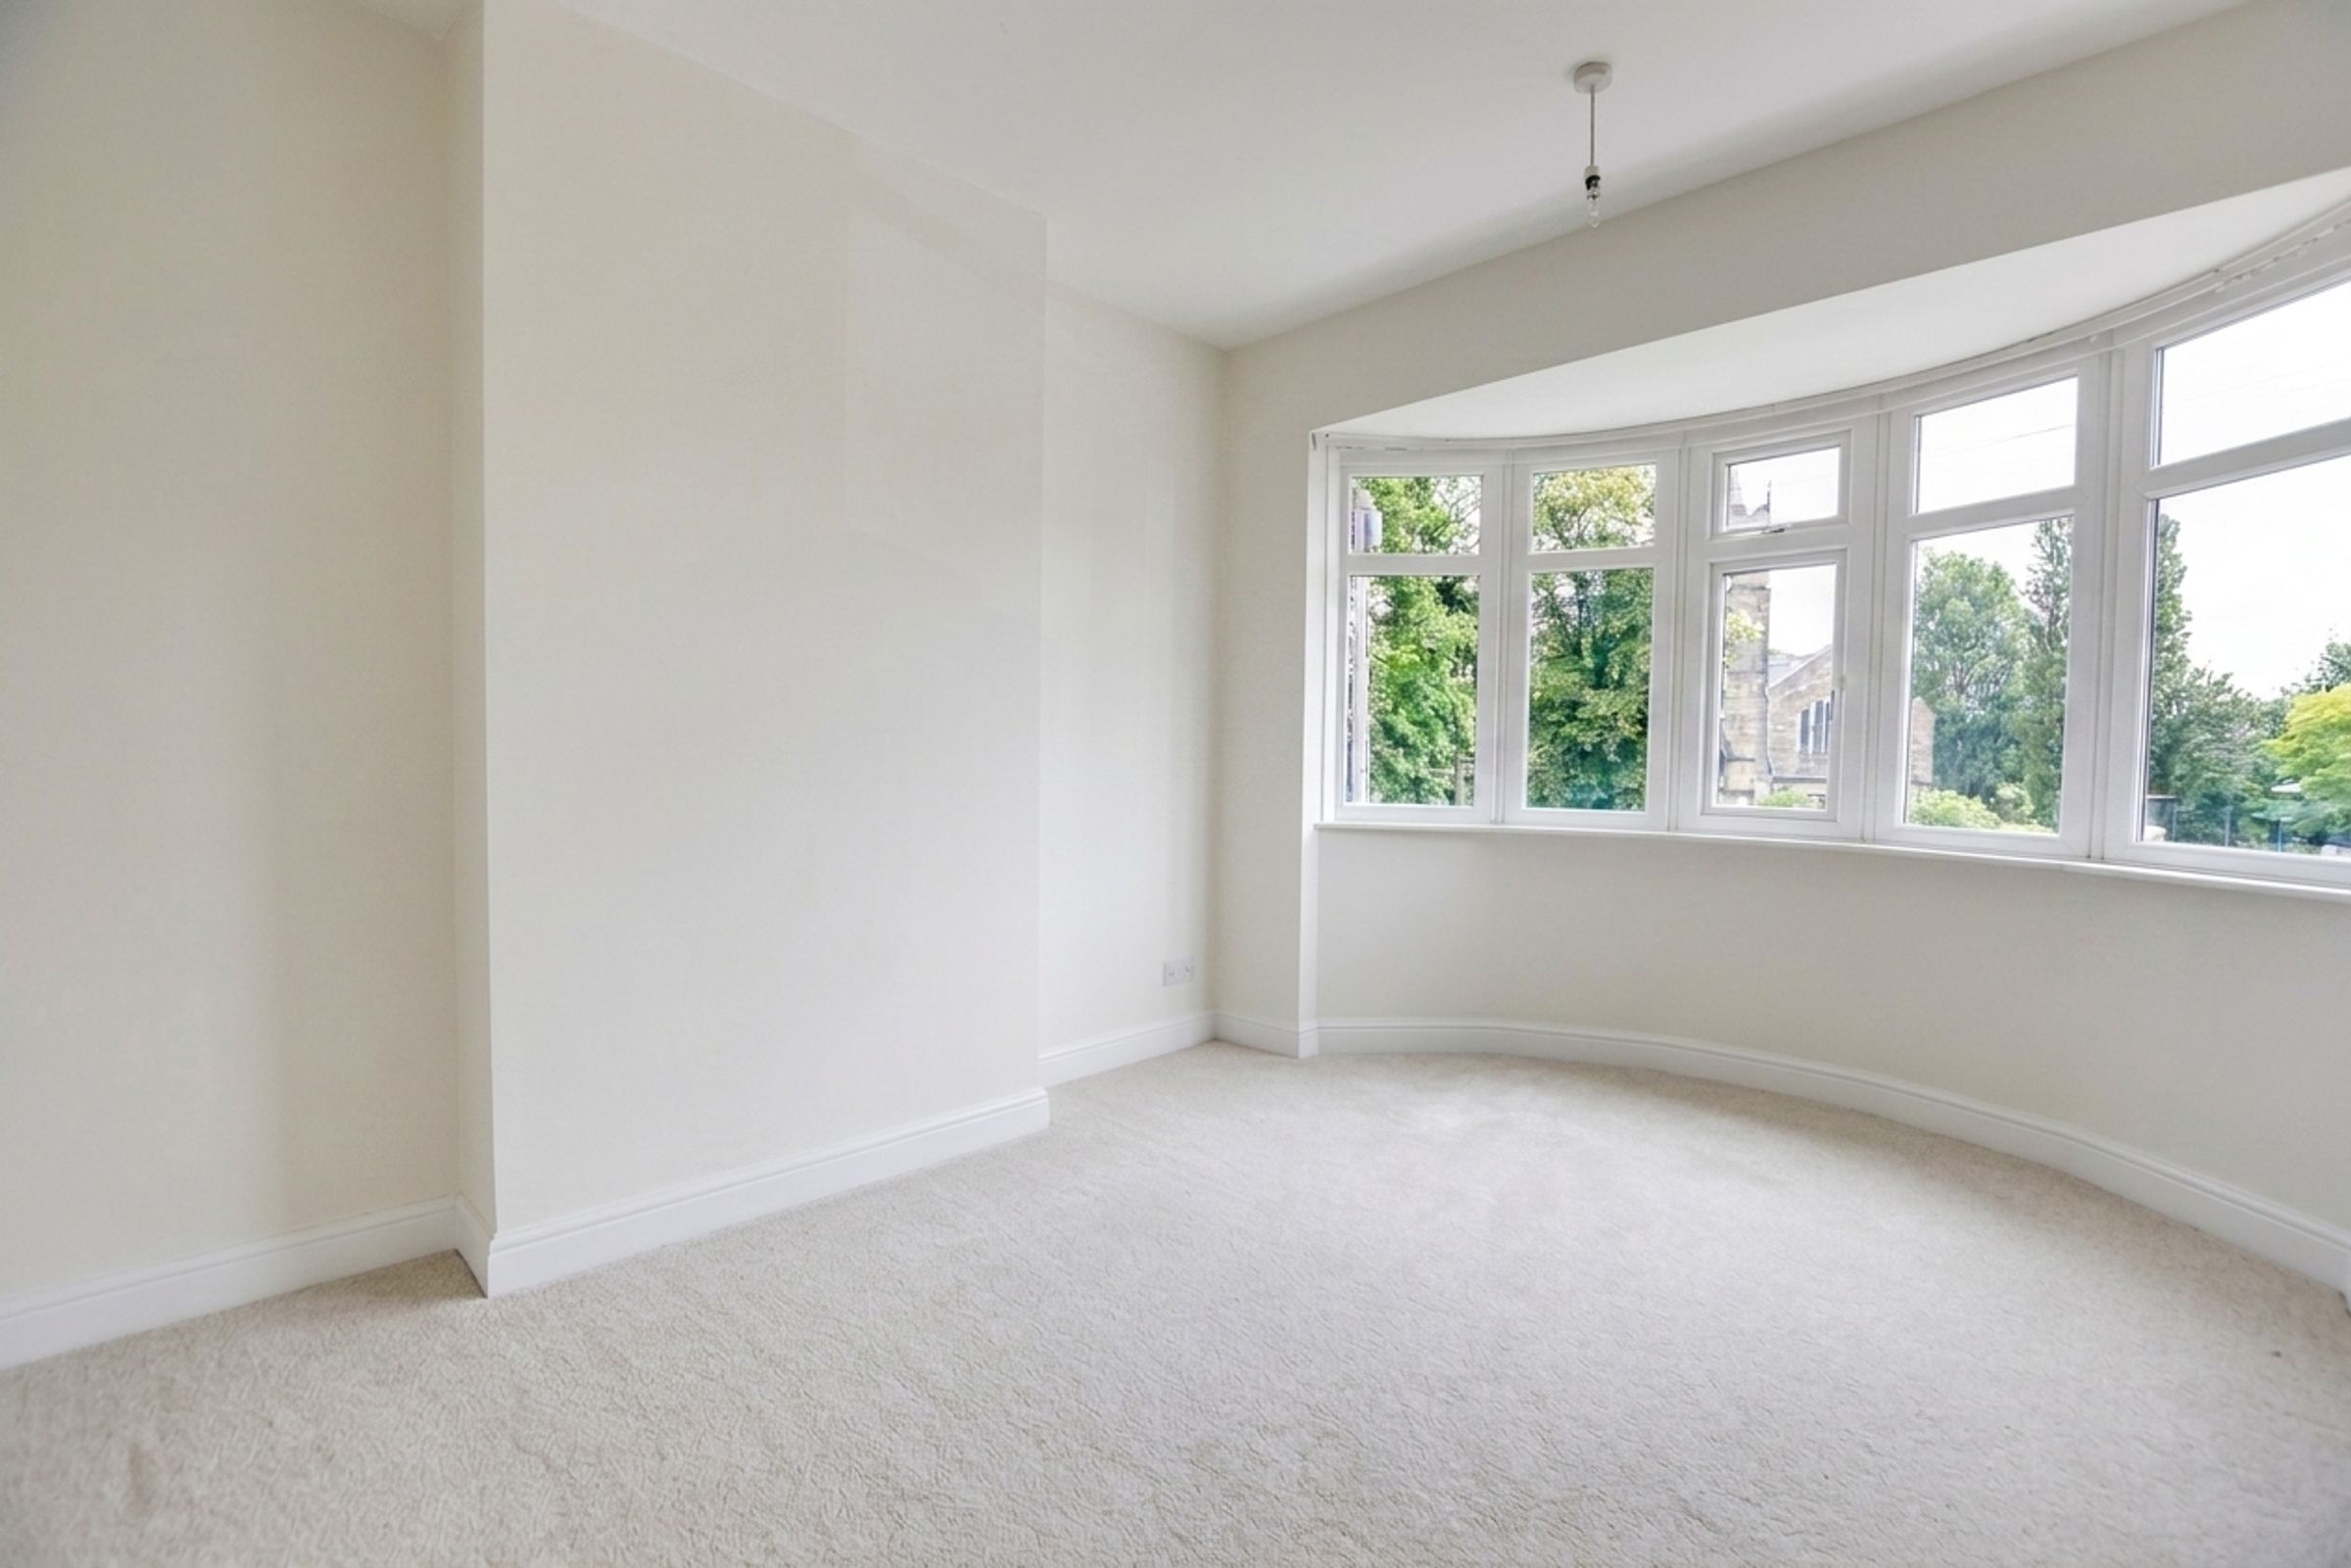
Bedroom Two
13' 1" x 10' 8" (4.00m x 3.24m)
With a double-glazed bay window to the front elevation and a radiator.
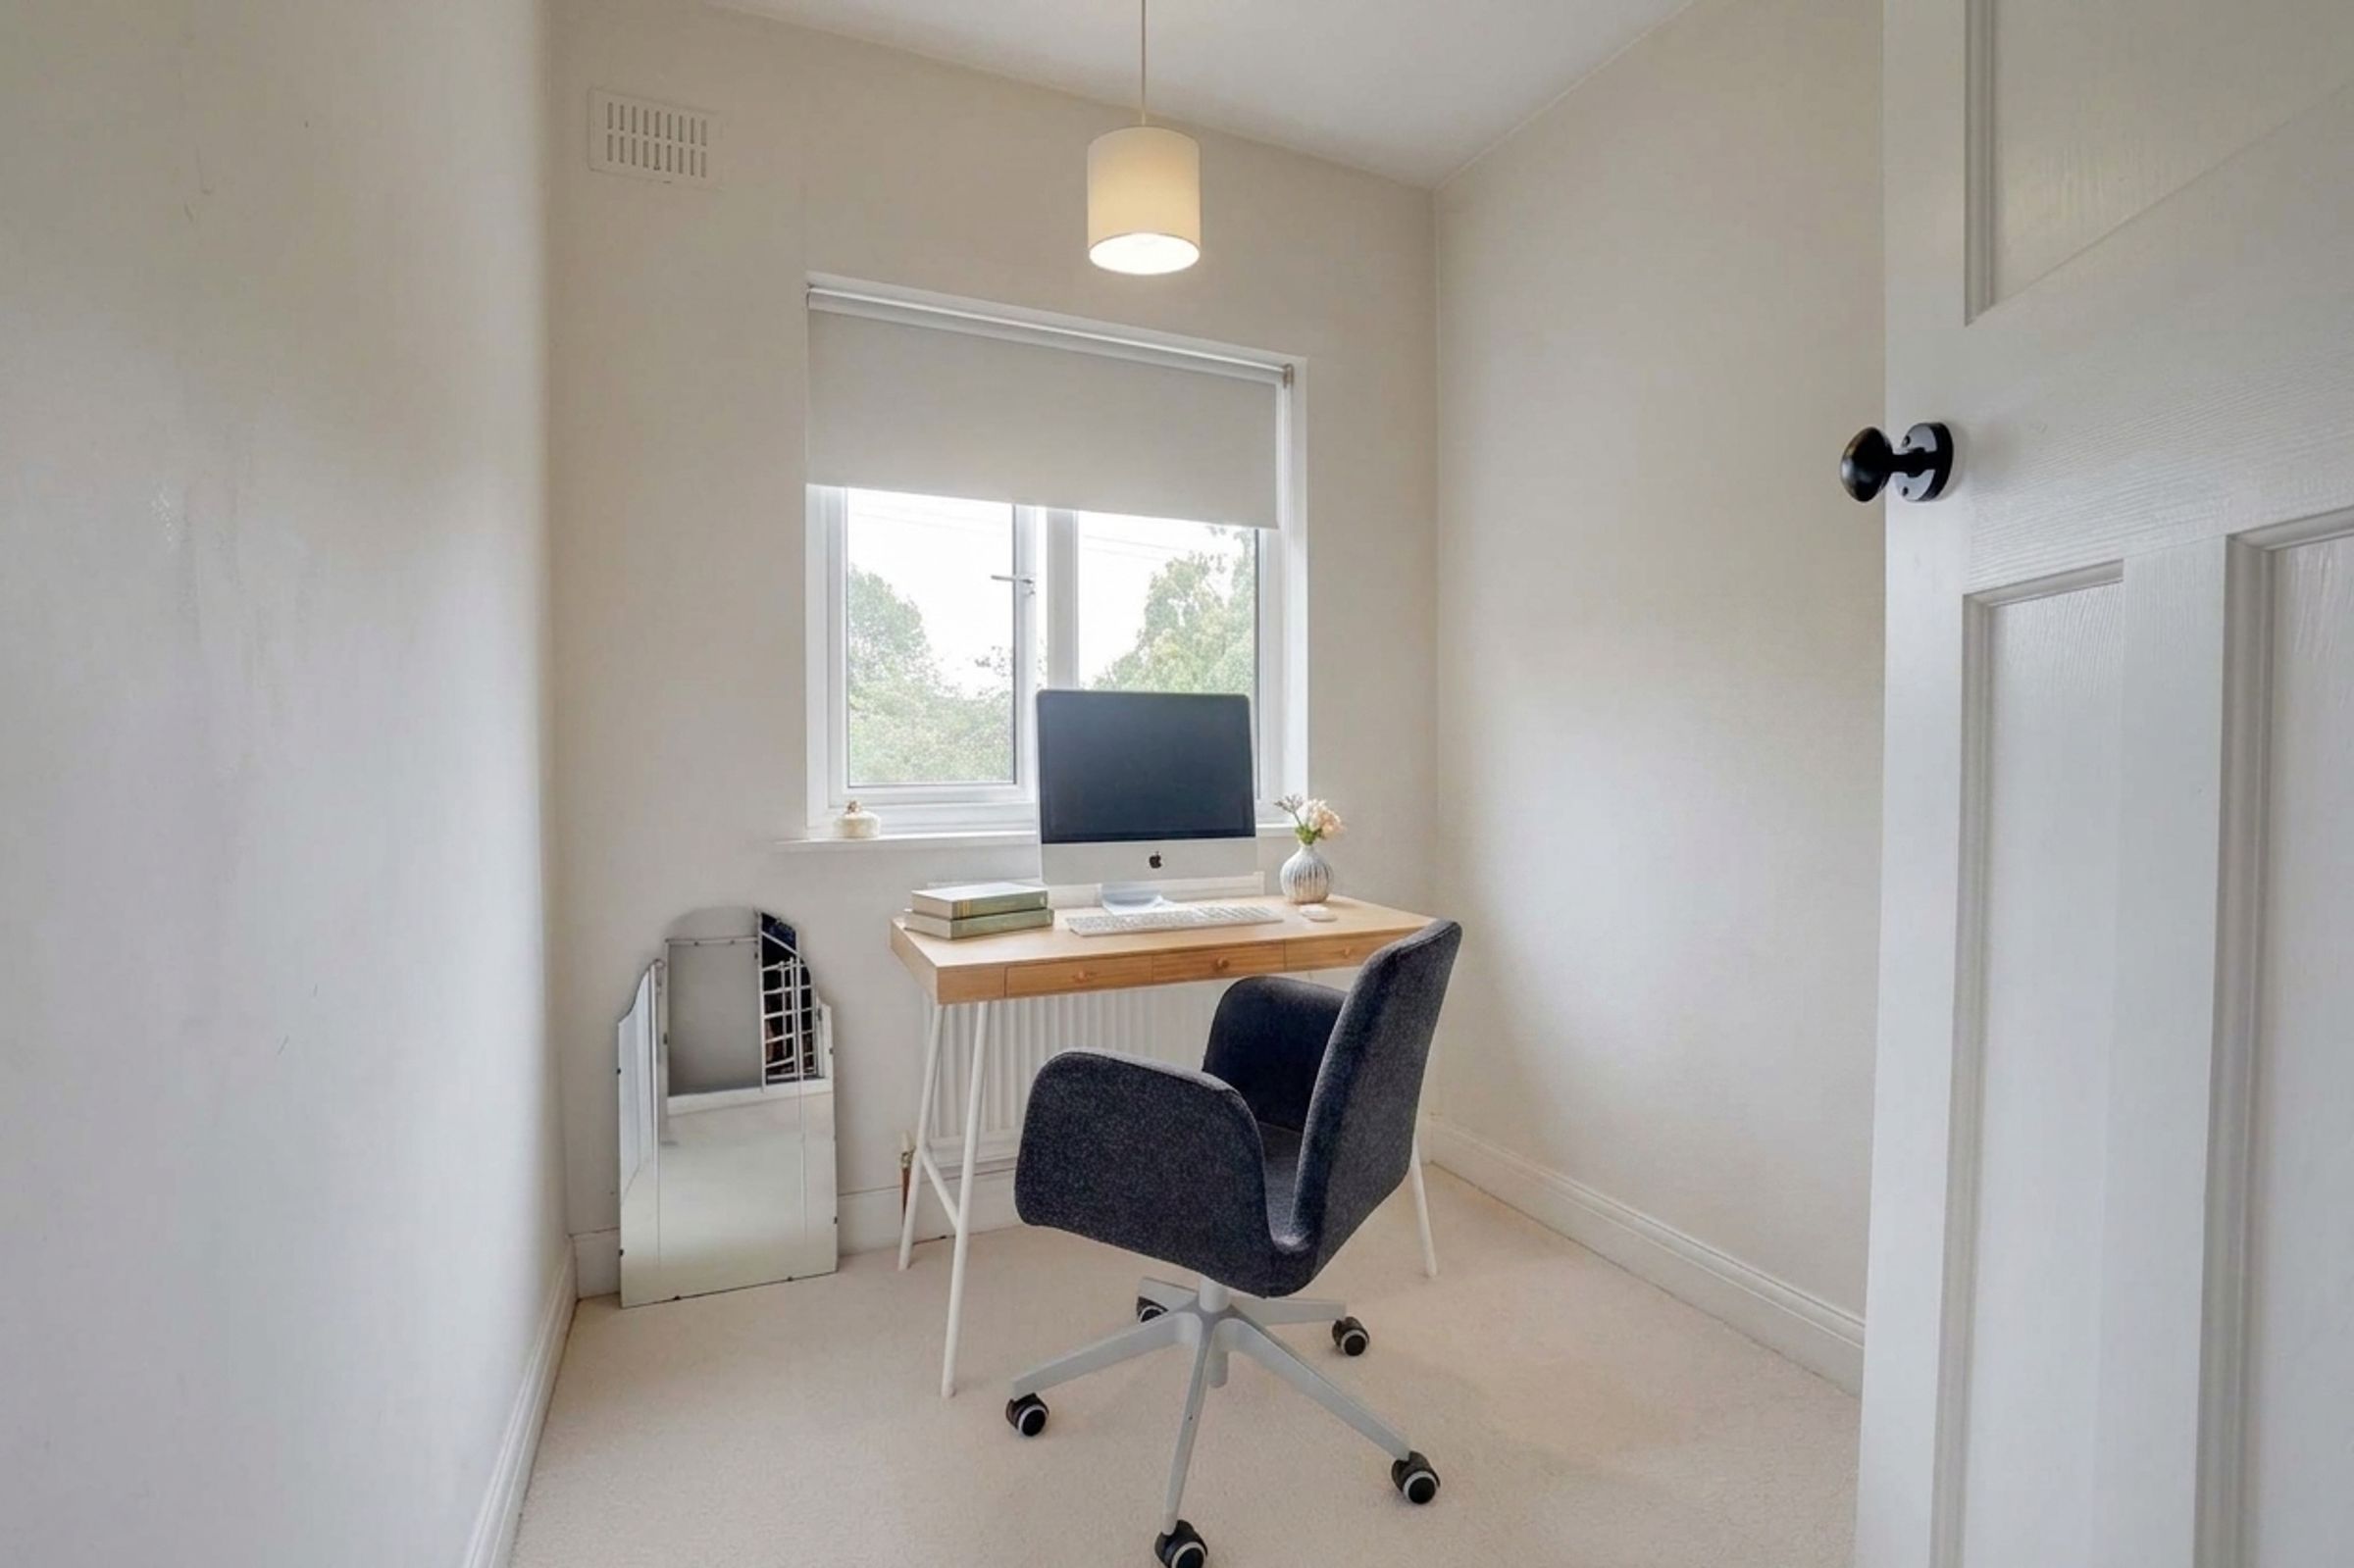
Bedroom Three
7' 10" x 6' 10" (2.40m x 2.09m)
With a double-glazed window to the front elevation and a radiator.
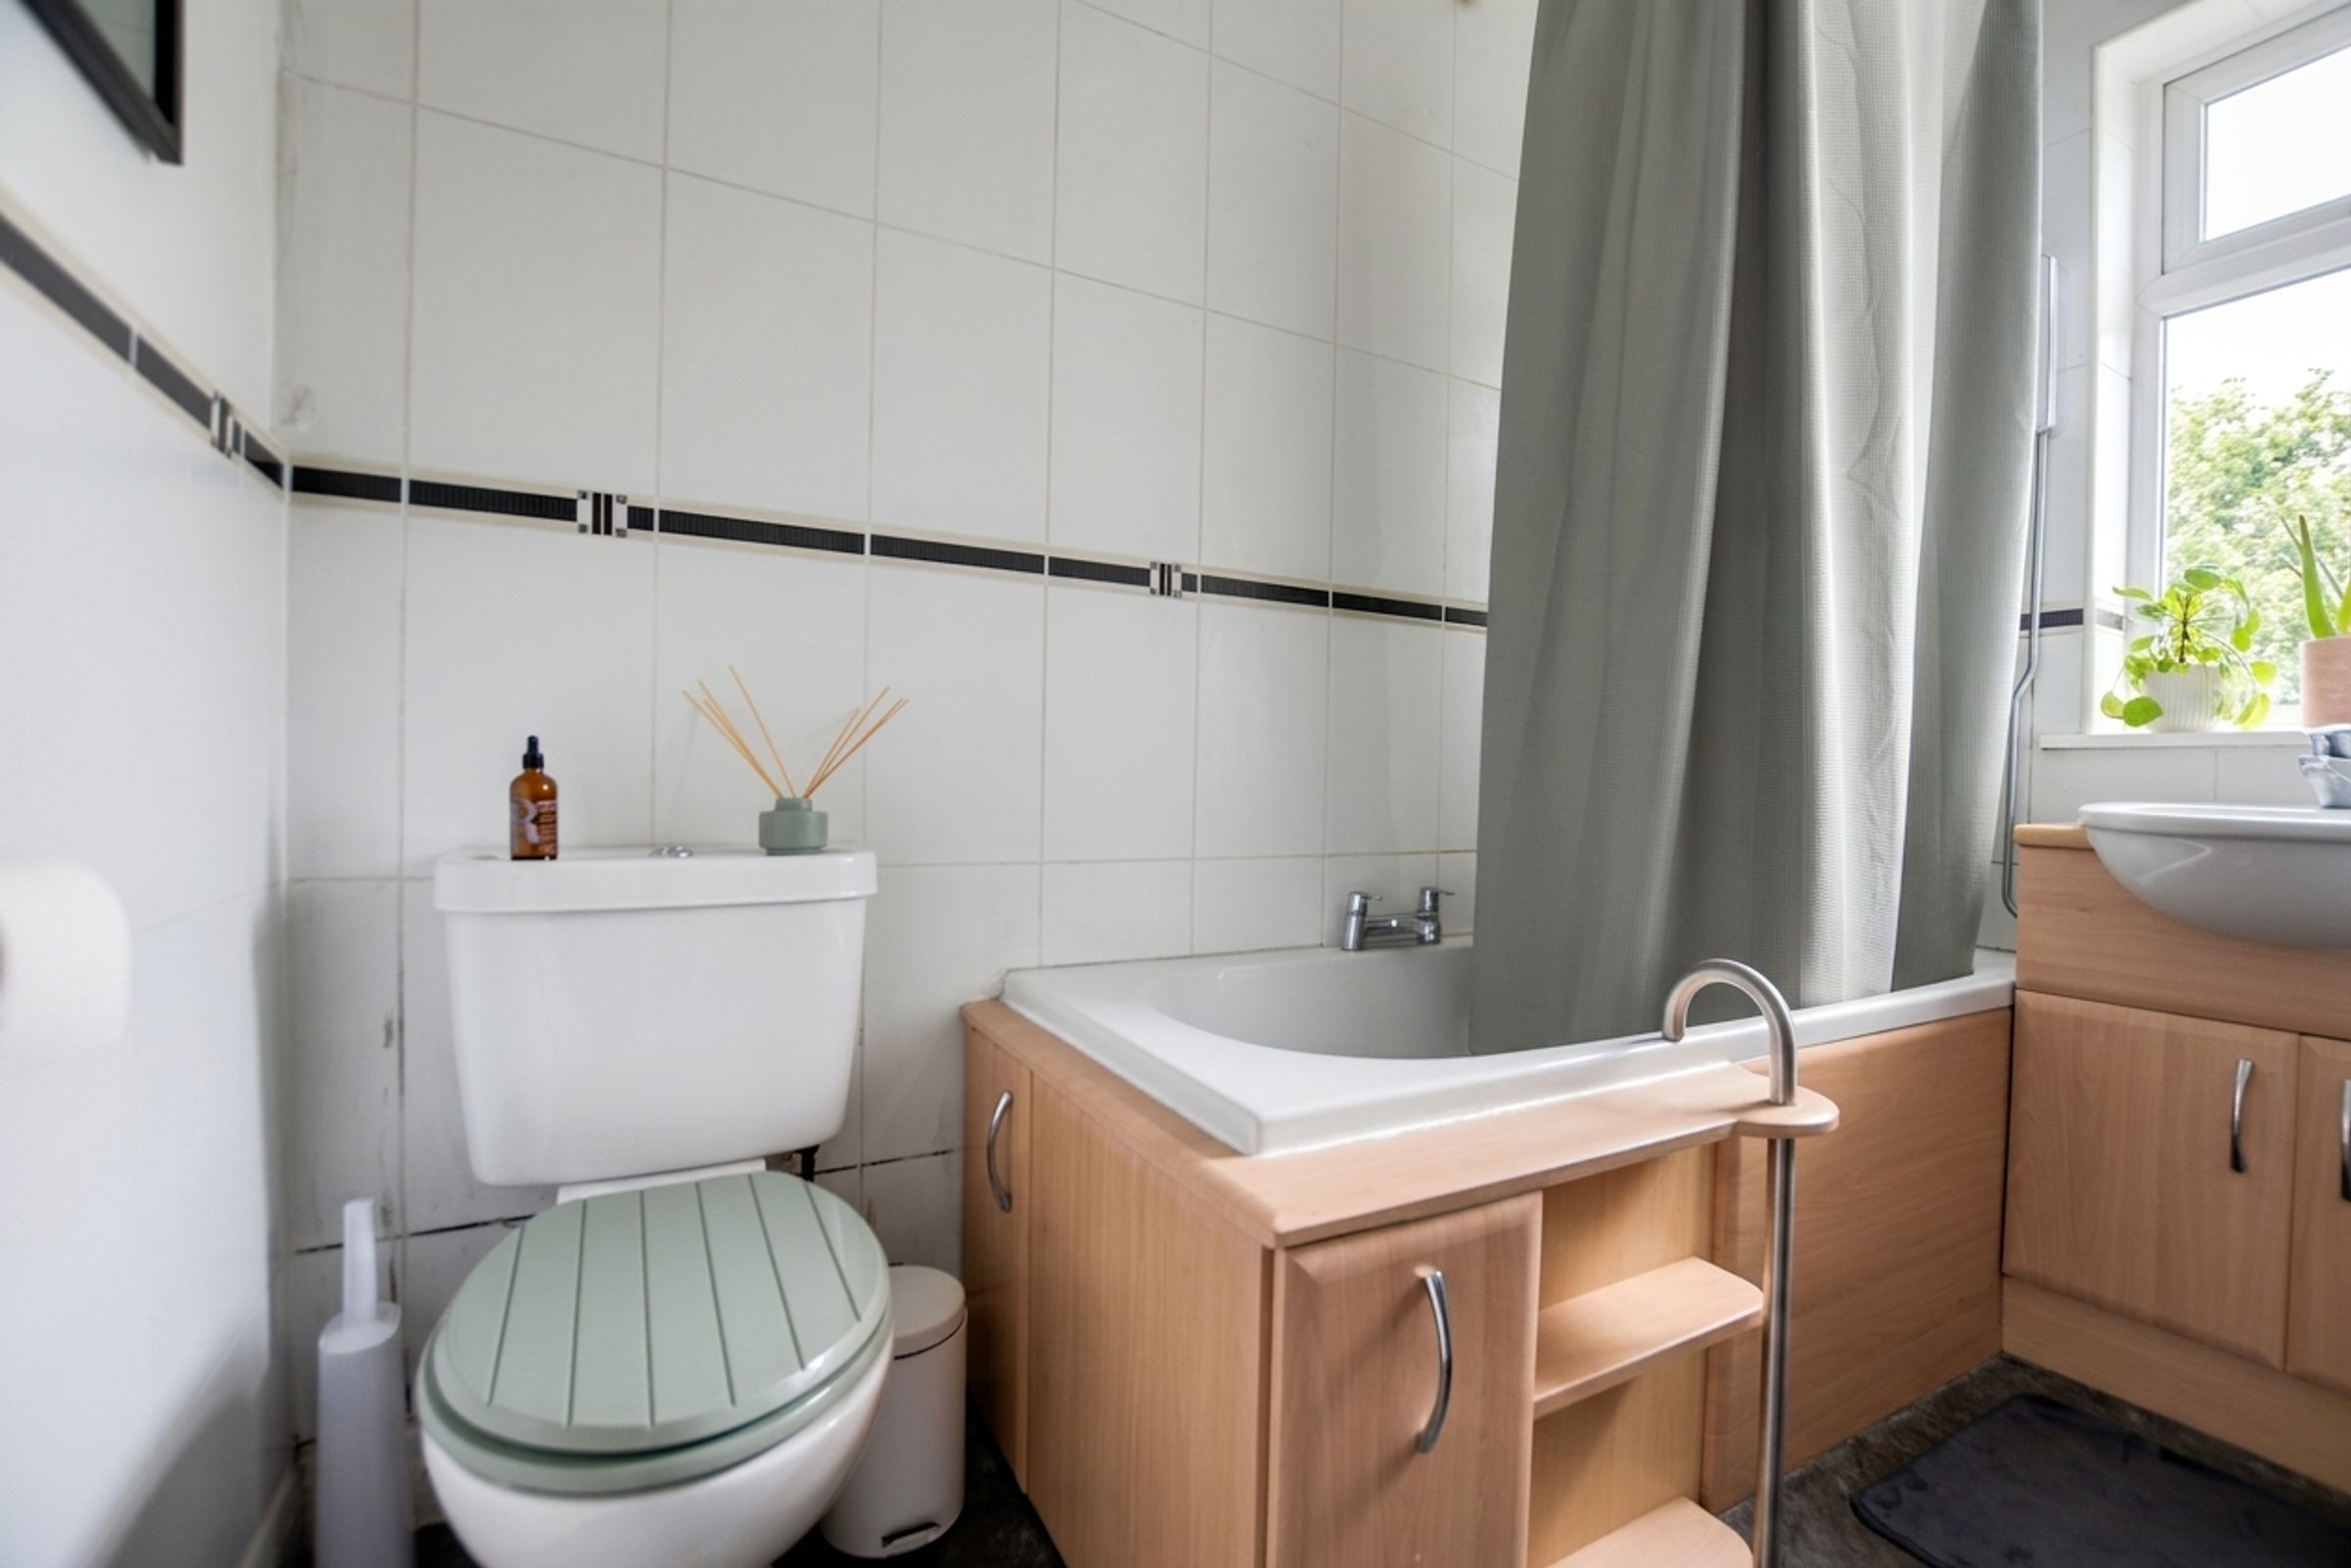
Bathroom
7' 10" x 6' 2" (2.40m x 1.89m)
With a double-glazed window to the rear elevation. Comprising a bath with an electric shower over, a vanity wash hand basin, and a low-level WC. Features tiled walls, a storage cupboard, and a radiator.
Properties you may like
Like the look of this property?
We would love to hear from you and arrange a viewing of this property. Get in touch now!
Disclaimer - Measurements are taken electronically and are for guidance only — not to be relied upon as exact. Services, appliances, and fittings have not been tested. Buyers must satisfy themselves through inspection. Floor plans are not to scale and are for layout guidance only. Knightsbridge Estate Agents make no warranties regarding the property. By law, we must carry out anti-money laundering checks for buyers and sellers. These are handled on our behalf by Kotini. A £70 fee (incl. VAT) charge applies. This must be paid before we can publish your property (for vendors) or issue a memorandum of sale (for buyers). The fee is non-refundable and paid directly to Lifetime Legal. We receive a portion of this fee for facilitating the checks.