Looking for something like this?
This property is no longer available. Tell us what you're after and we'll be in touch with the right match.
Property features
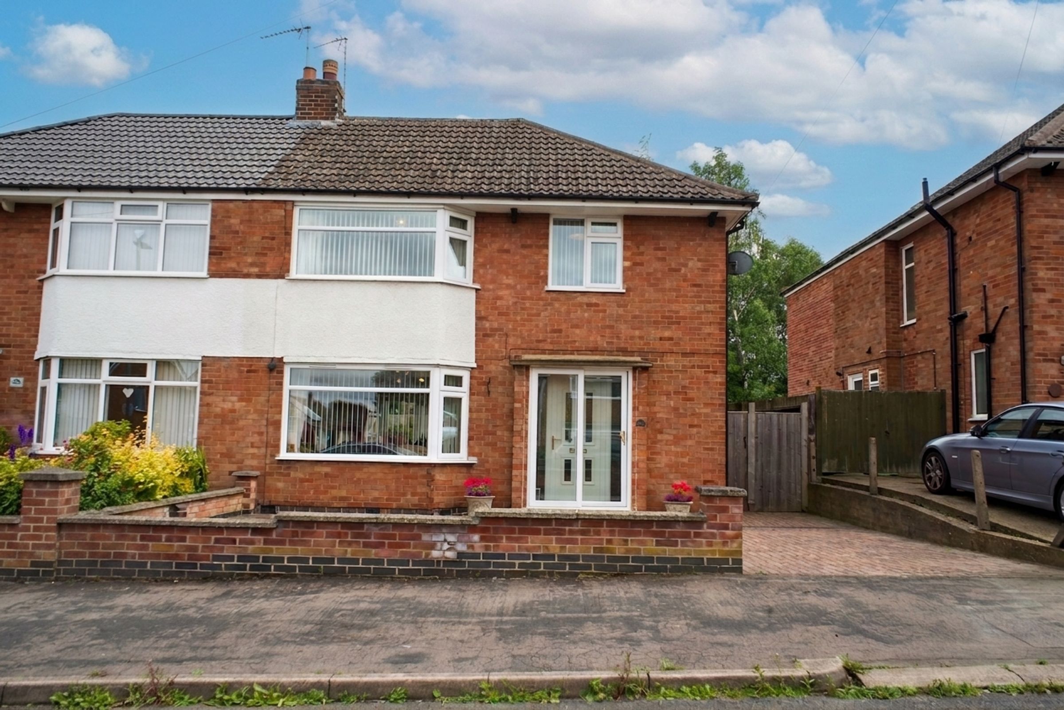
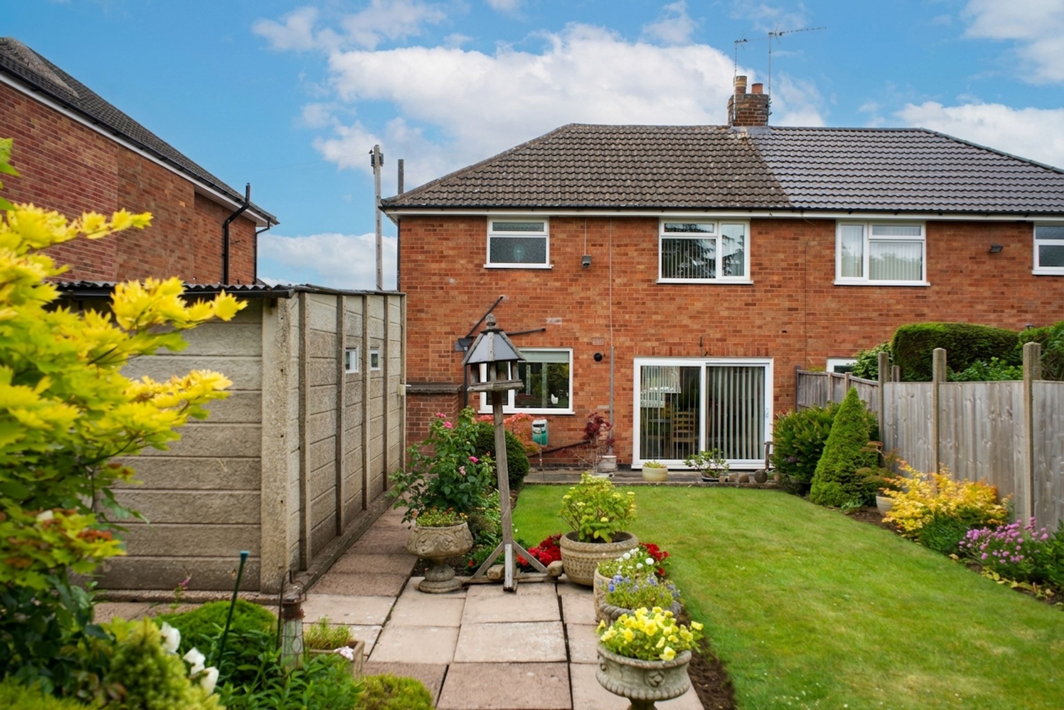
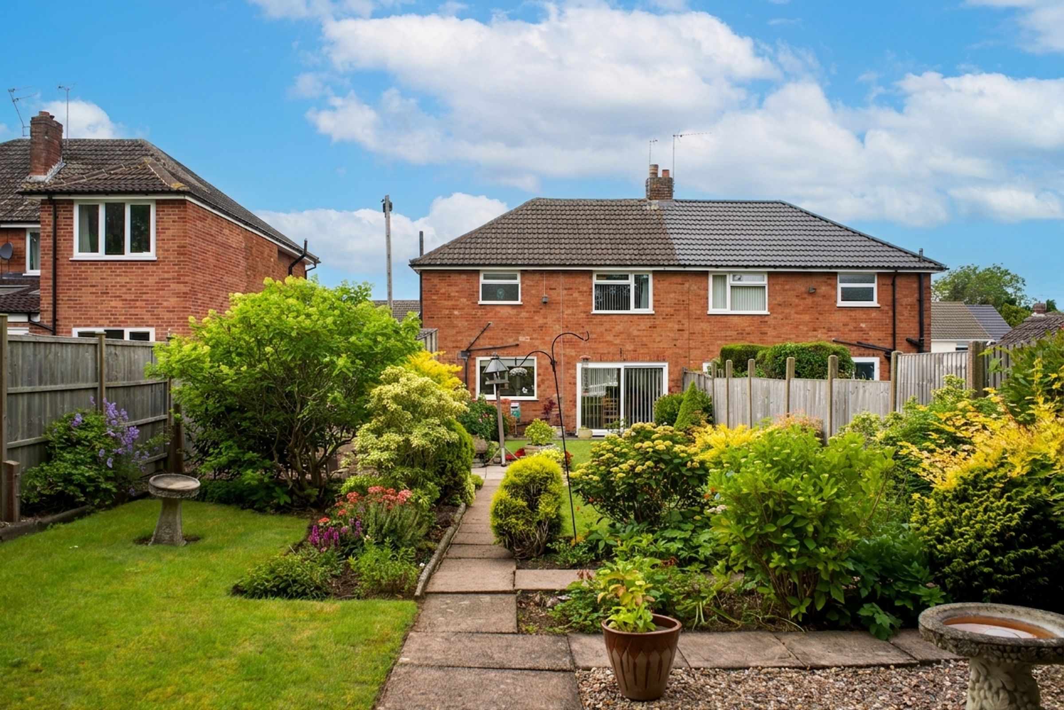
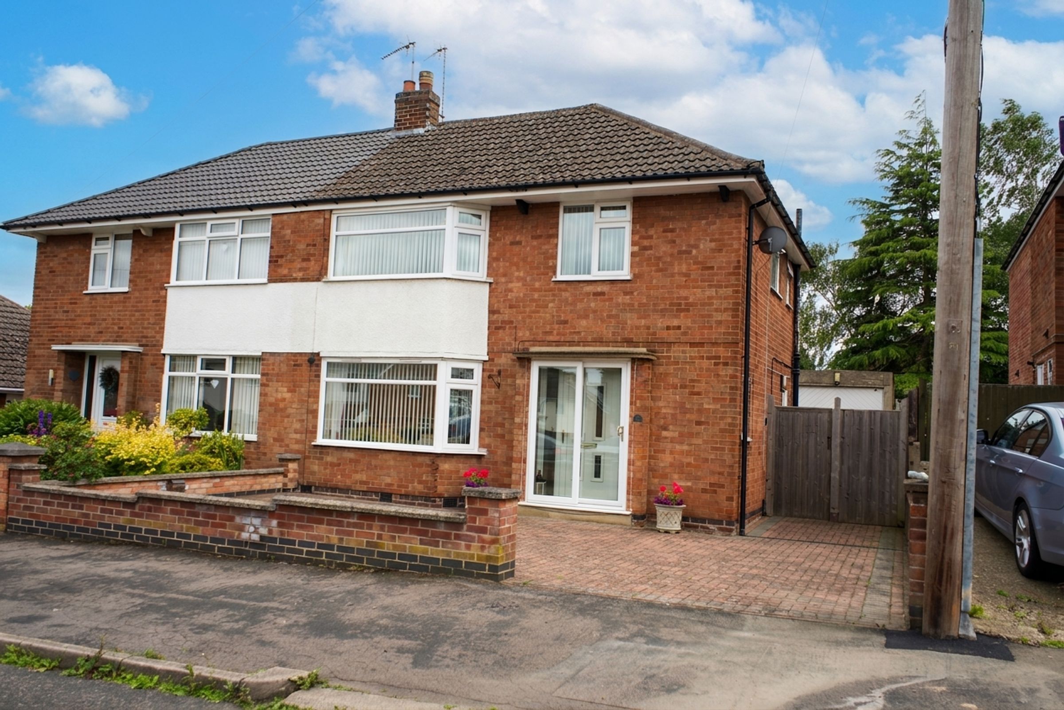
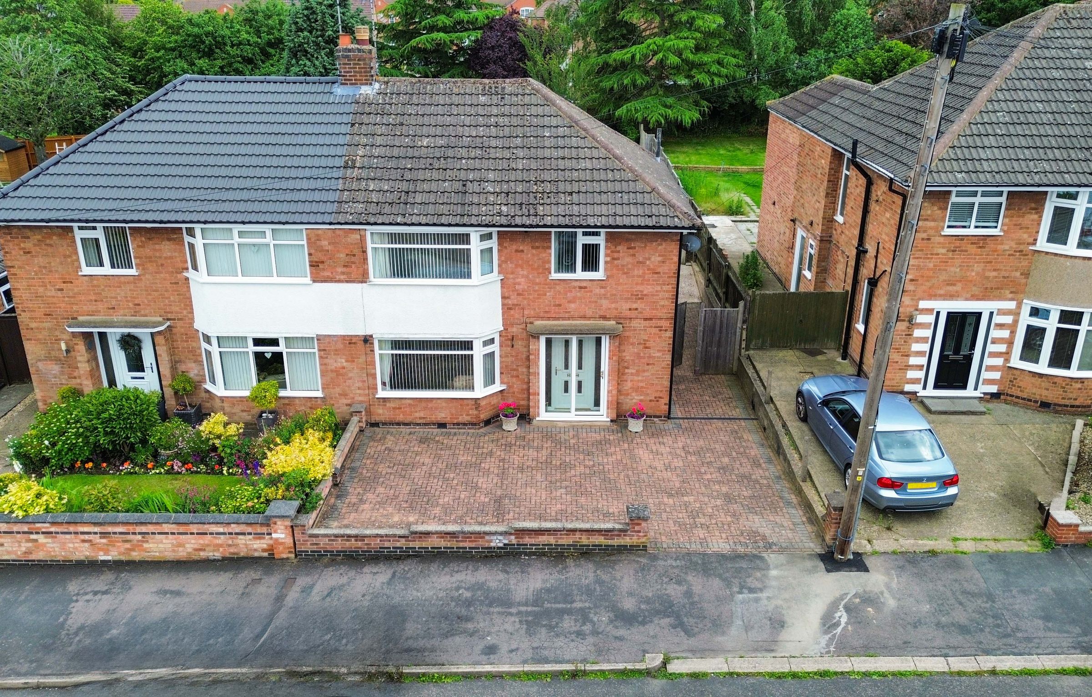
Three Bedroom Semi-Detached Home
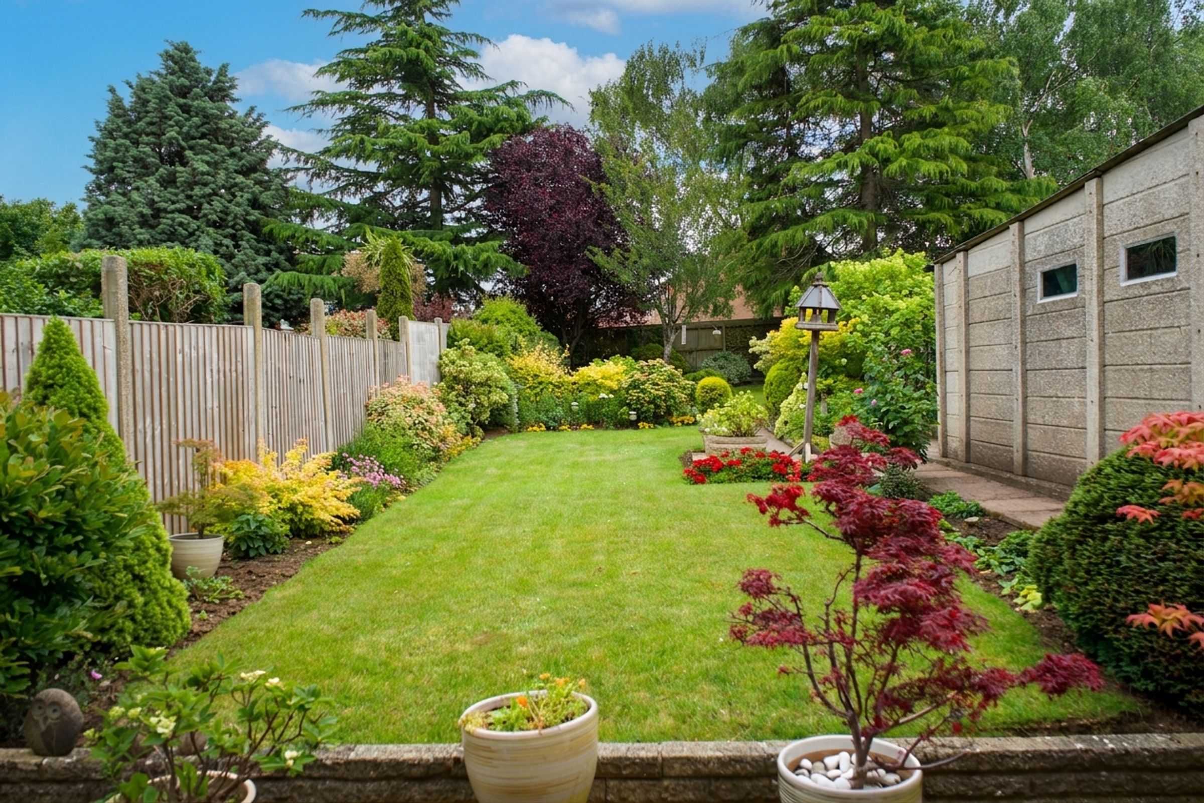
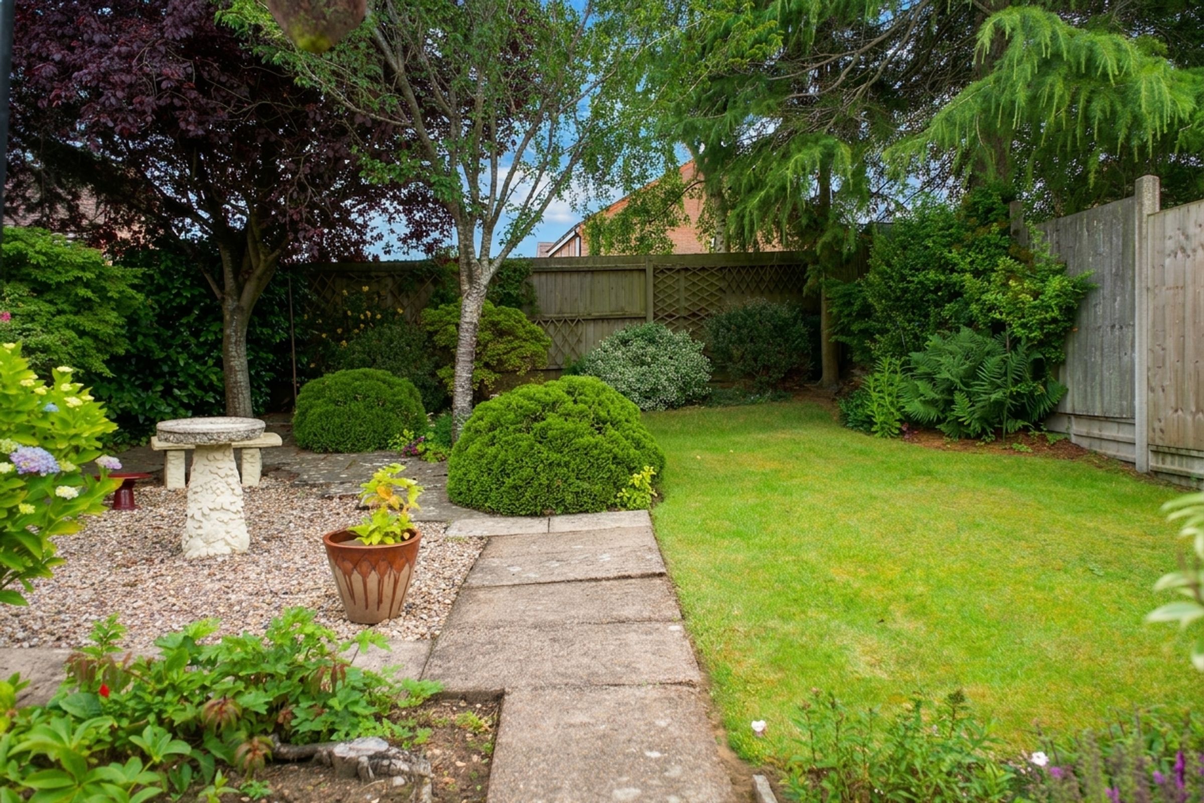
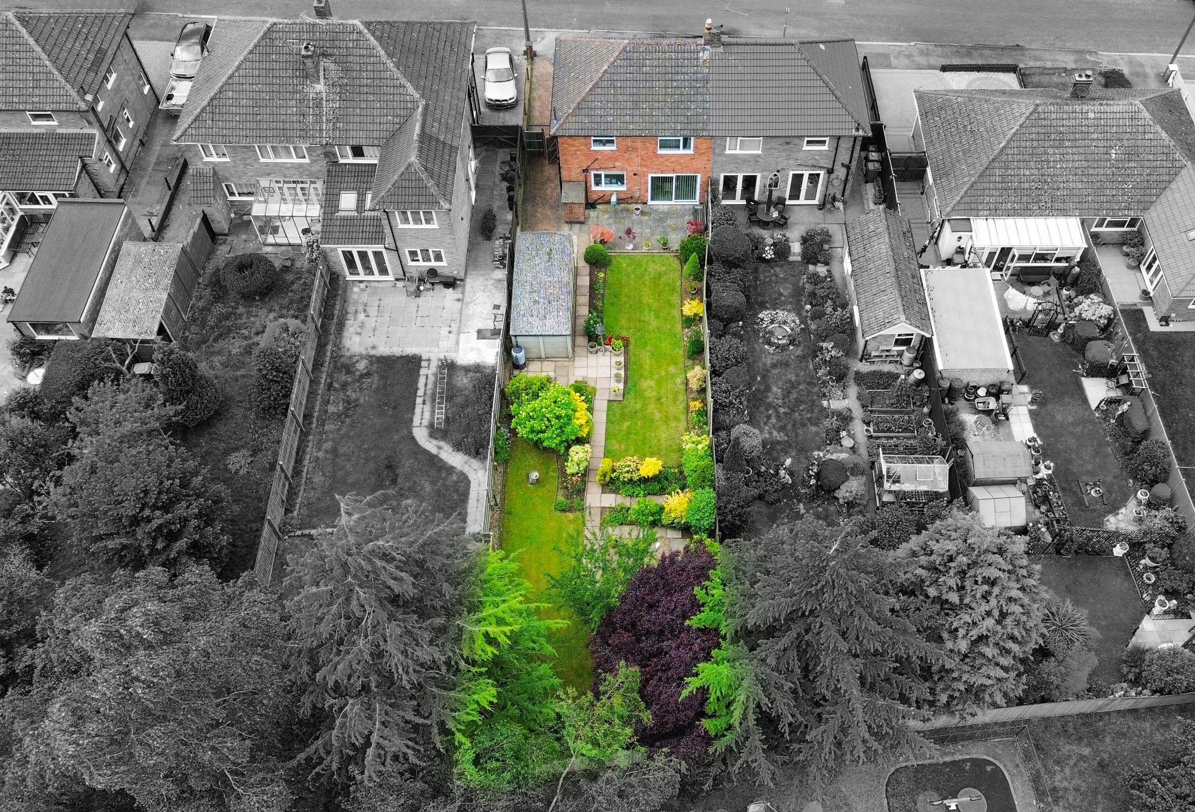
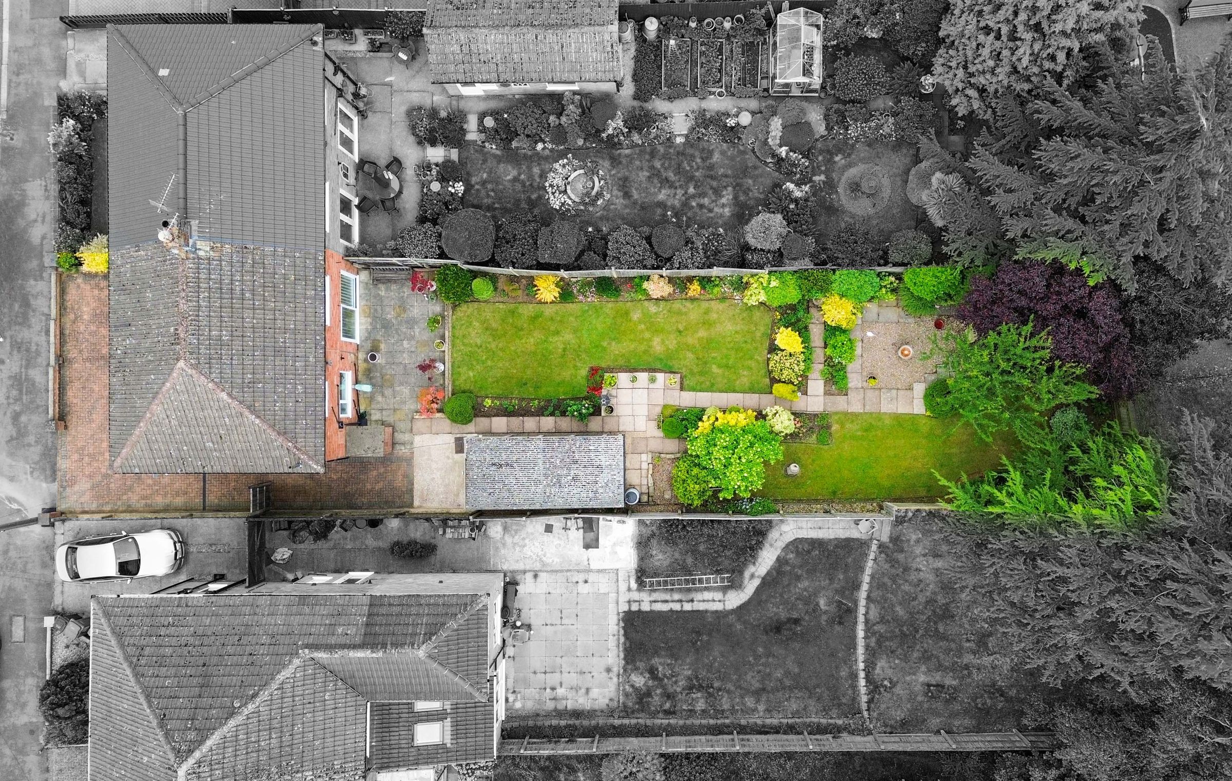
Beautifully Landscaped Rear Garden
Driveway For Two Vehicles
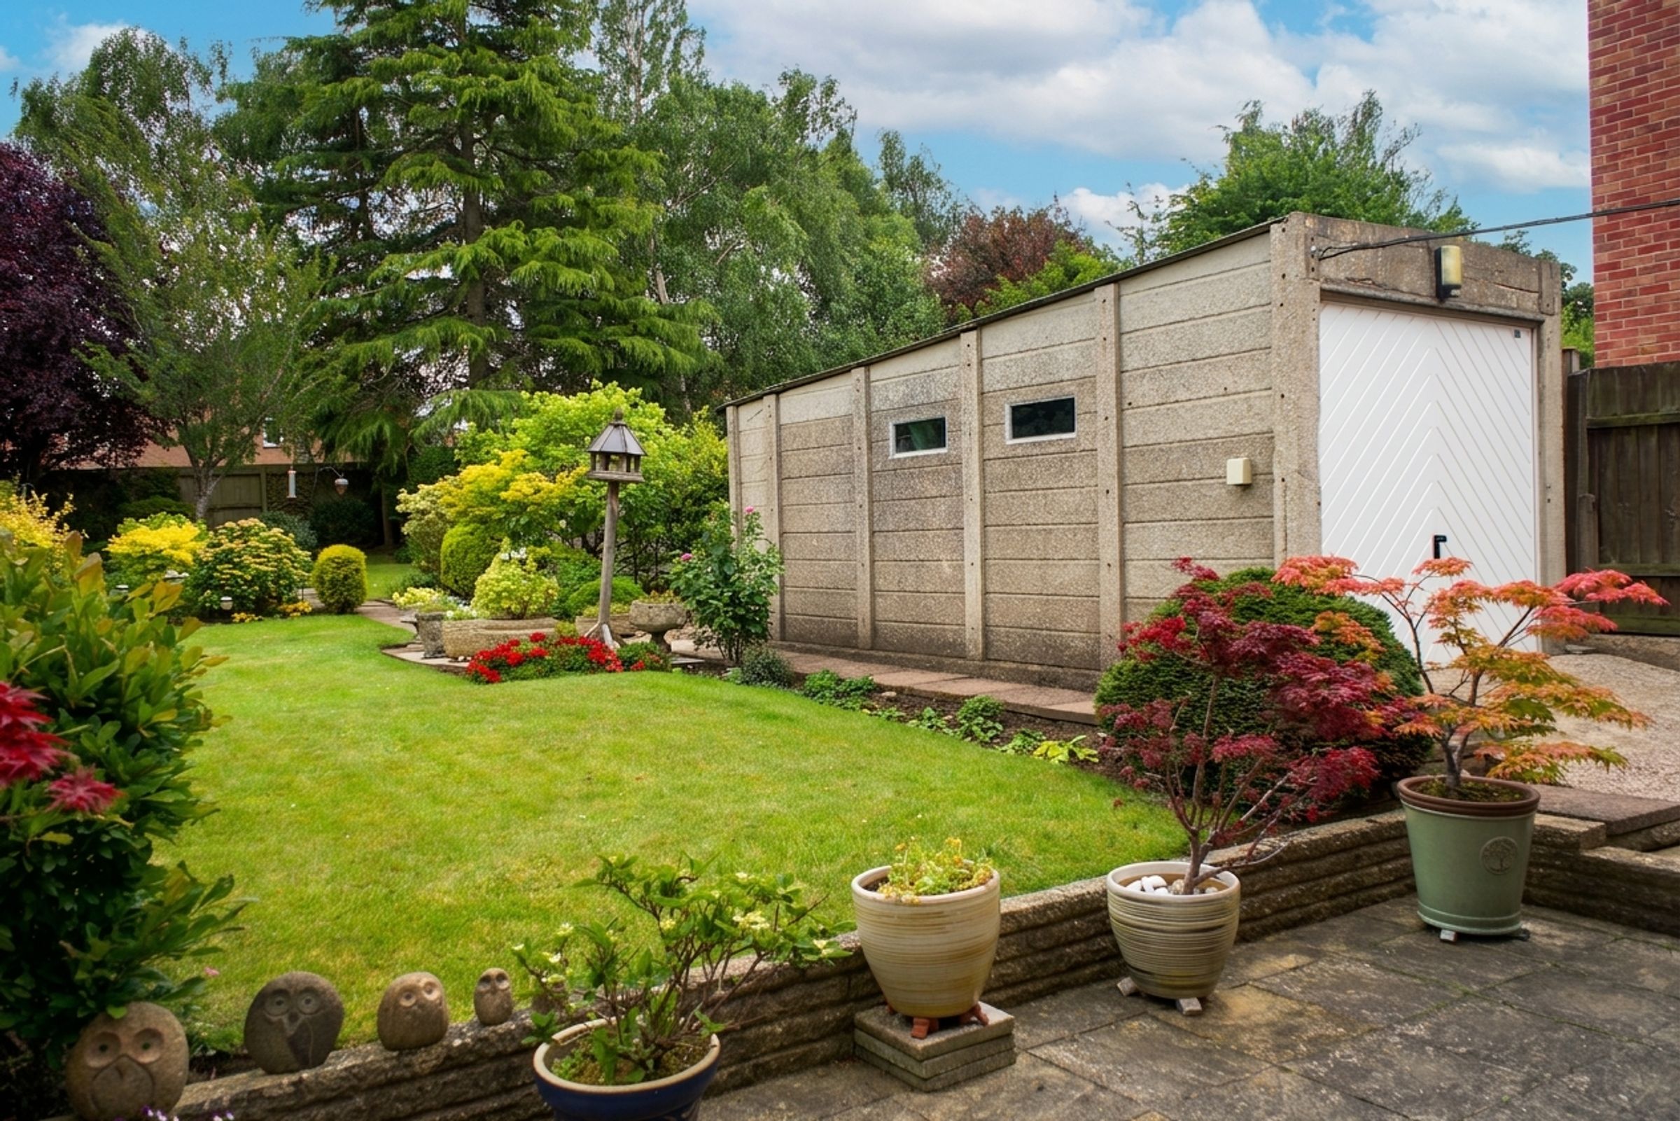
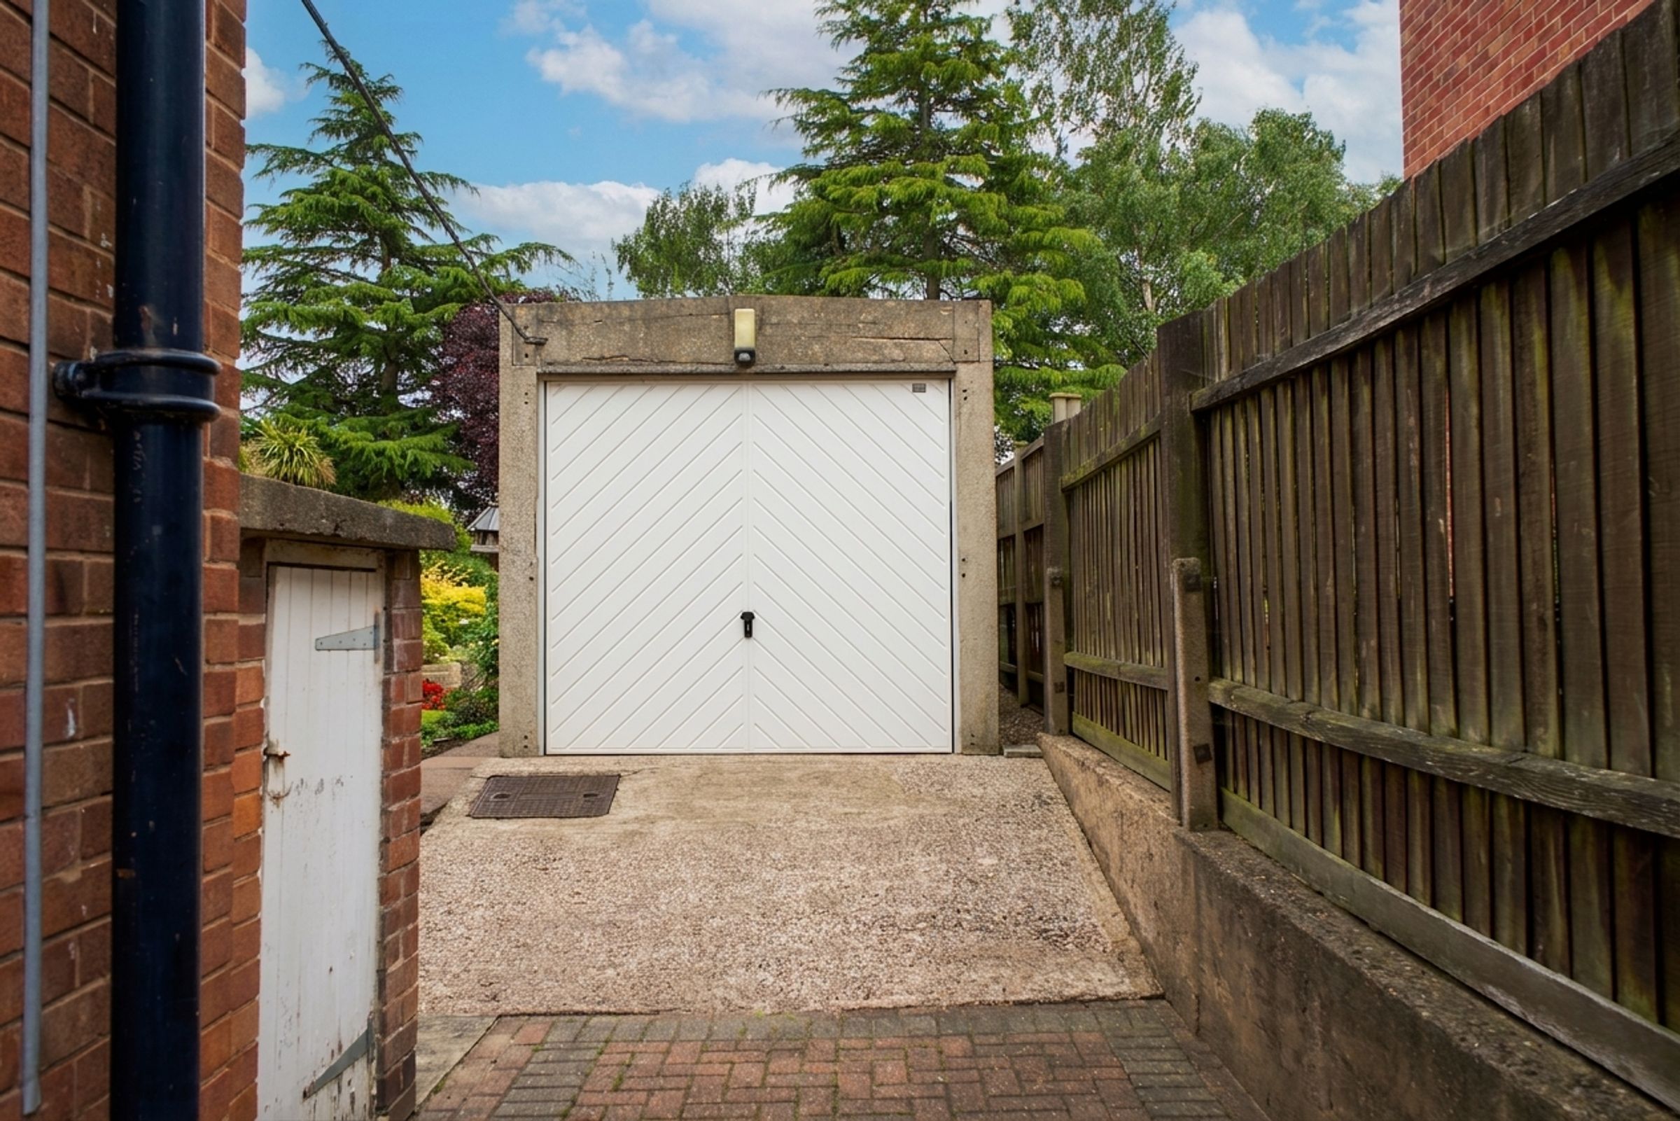
Detached Garage
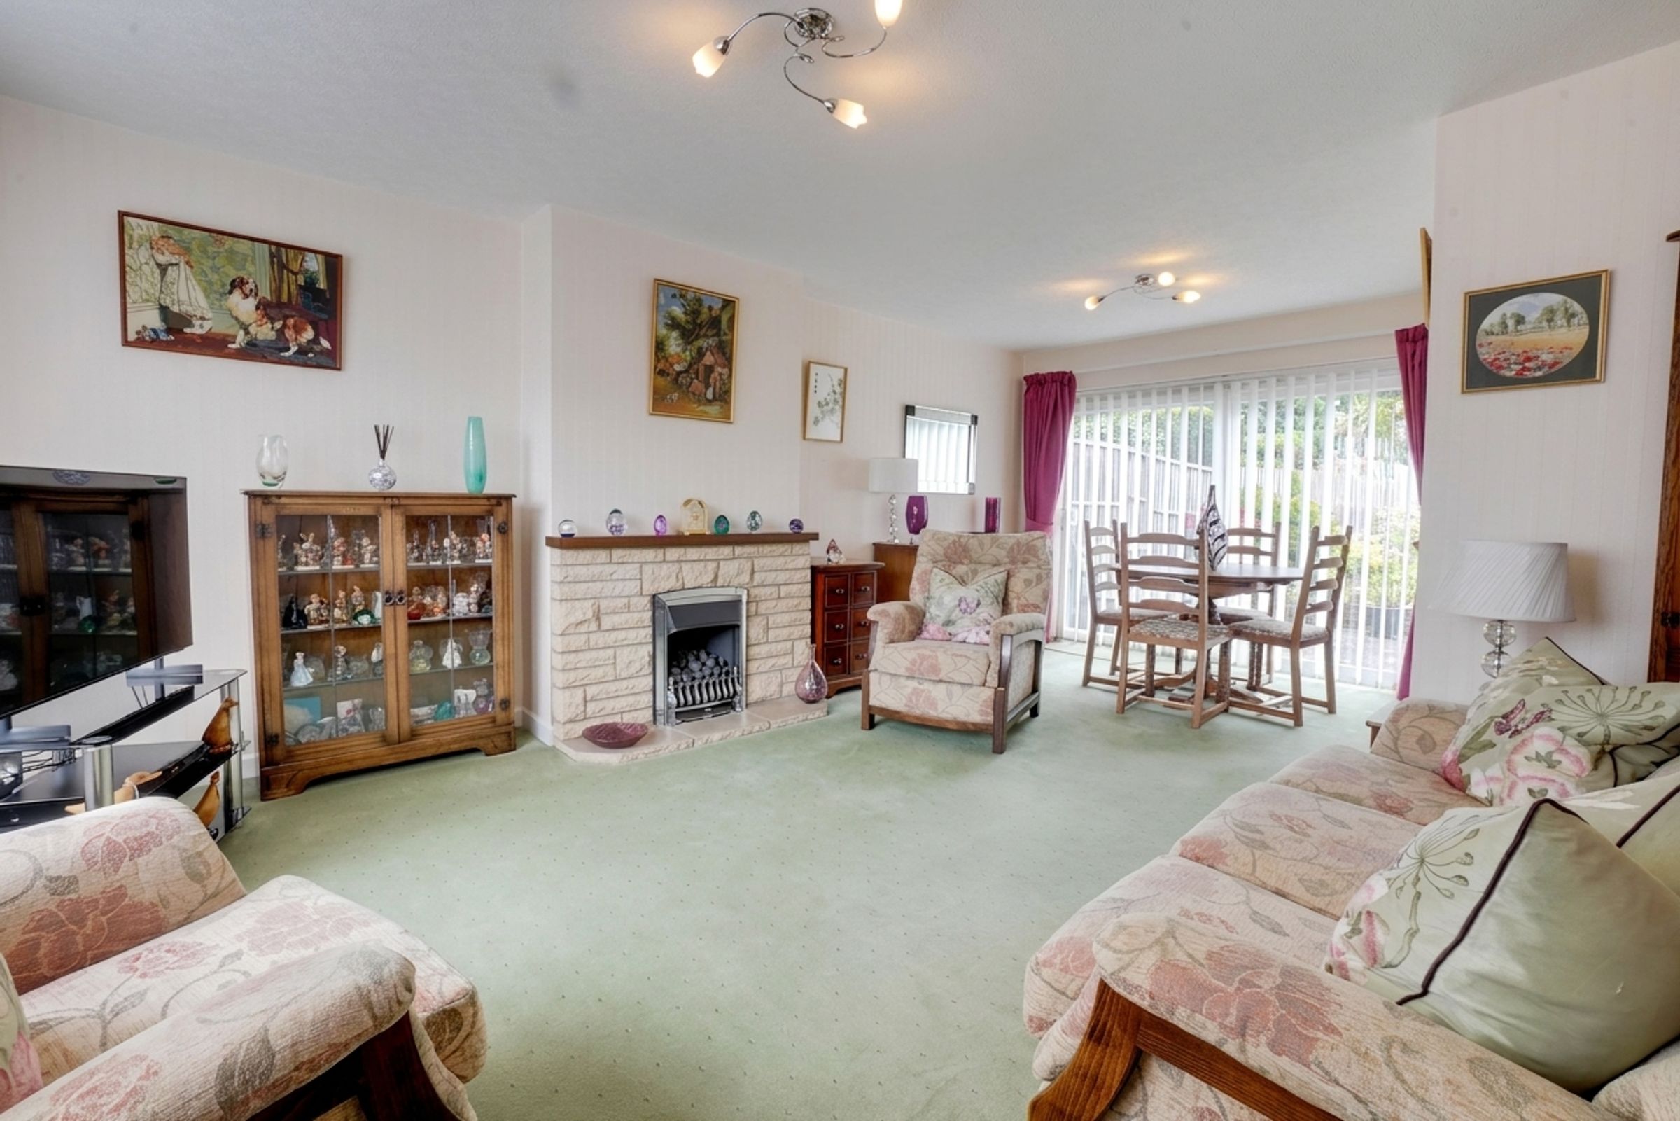
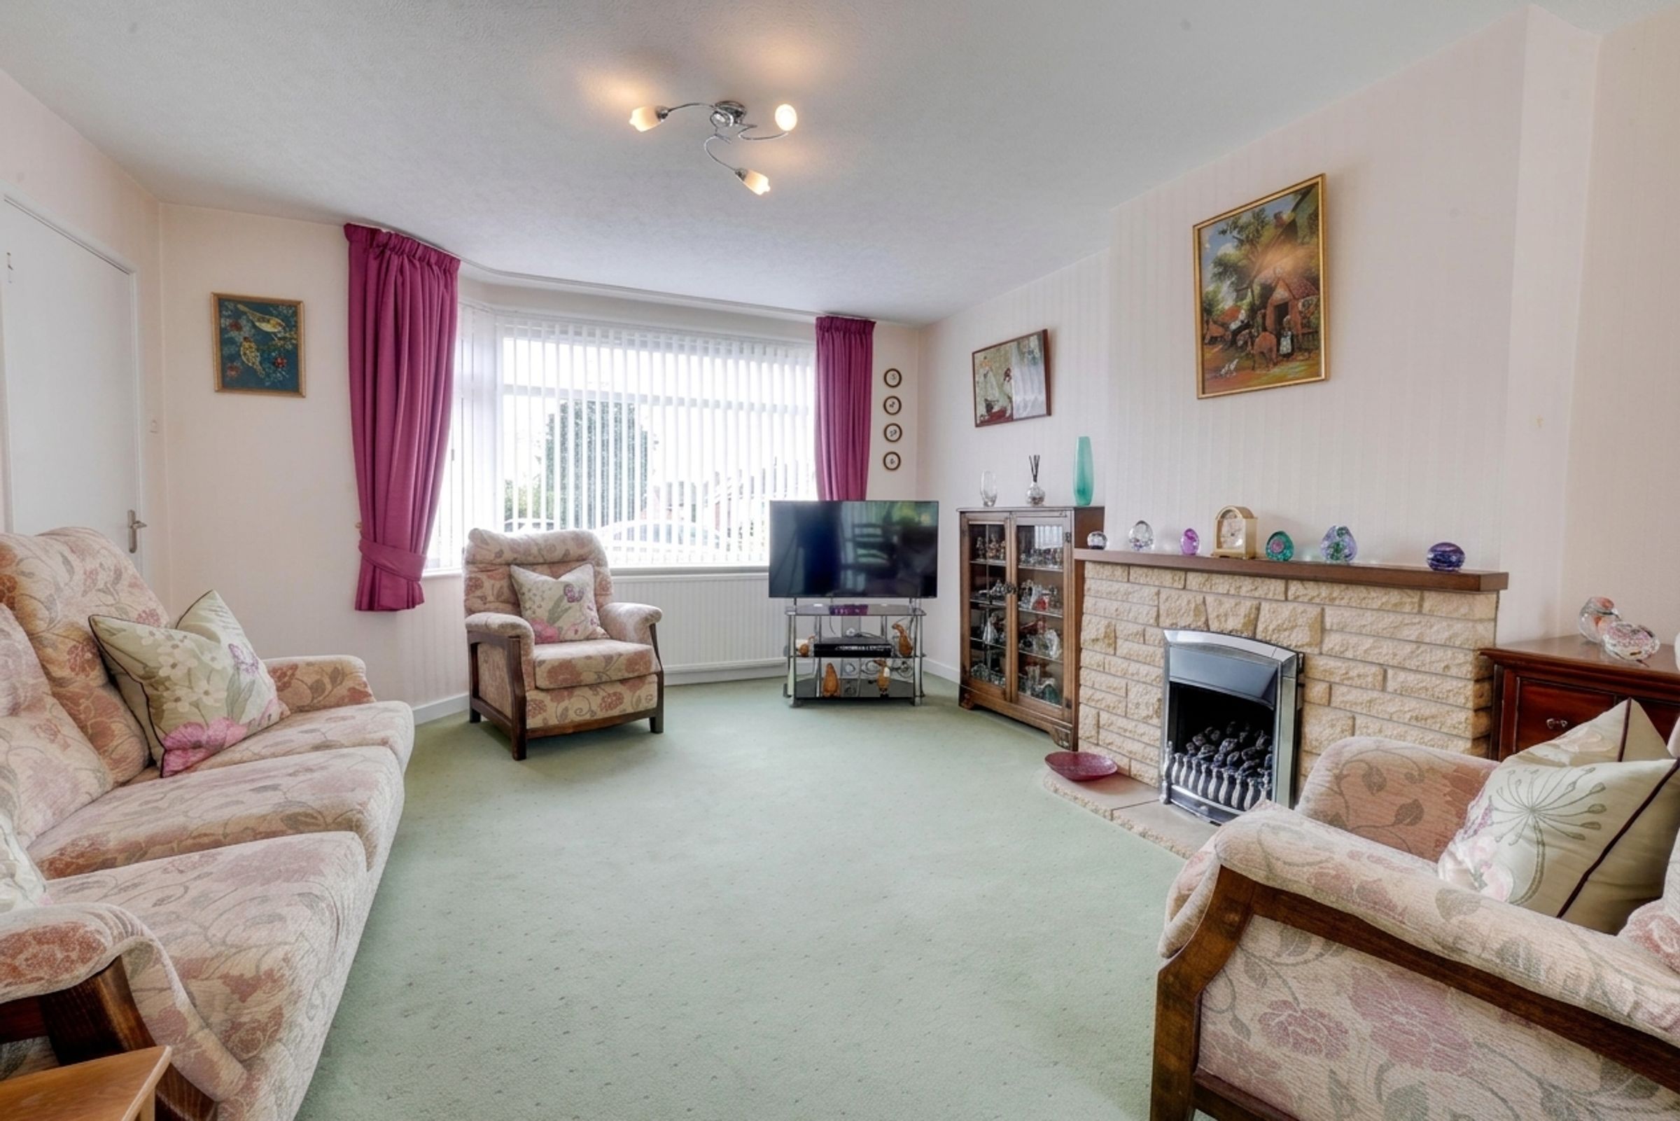
Spacious Dual-Aspect Lounge
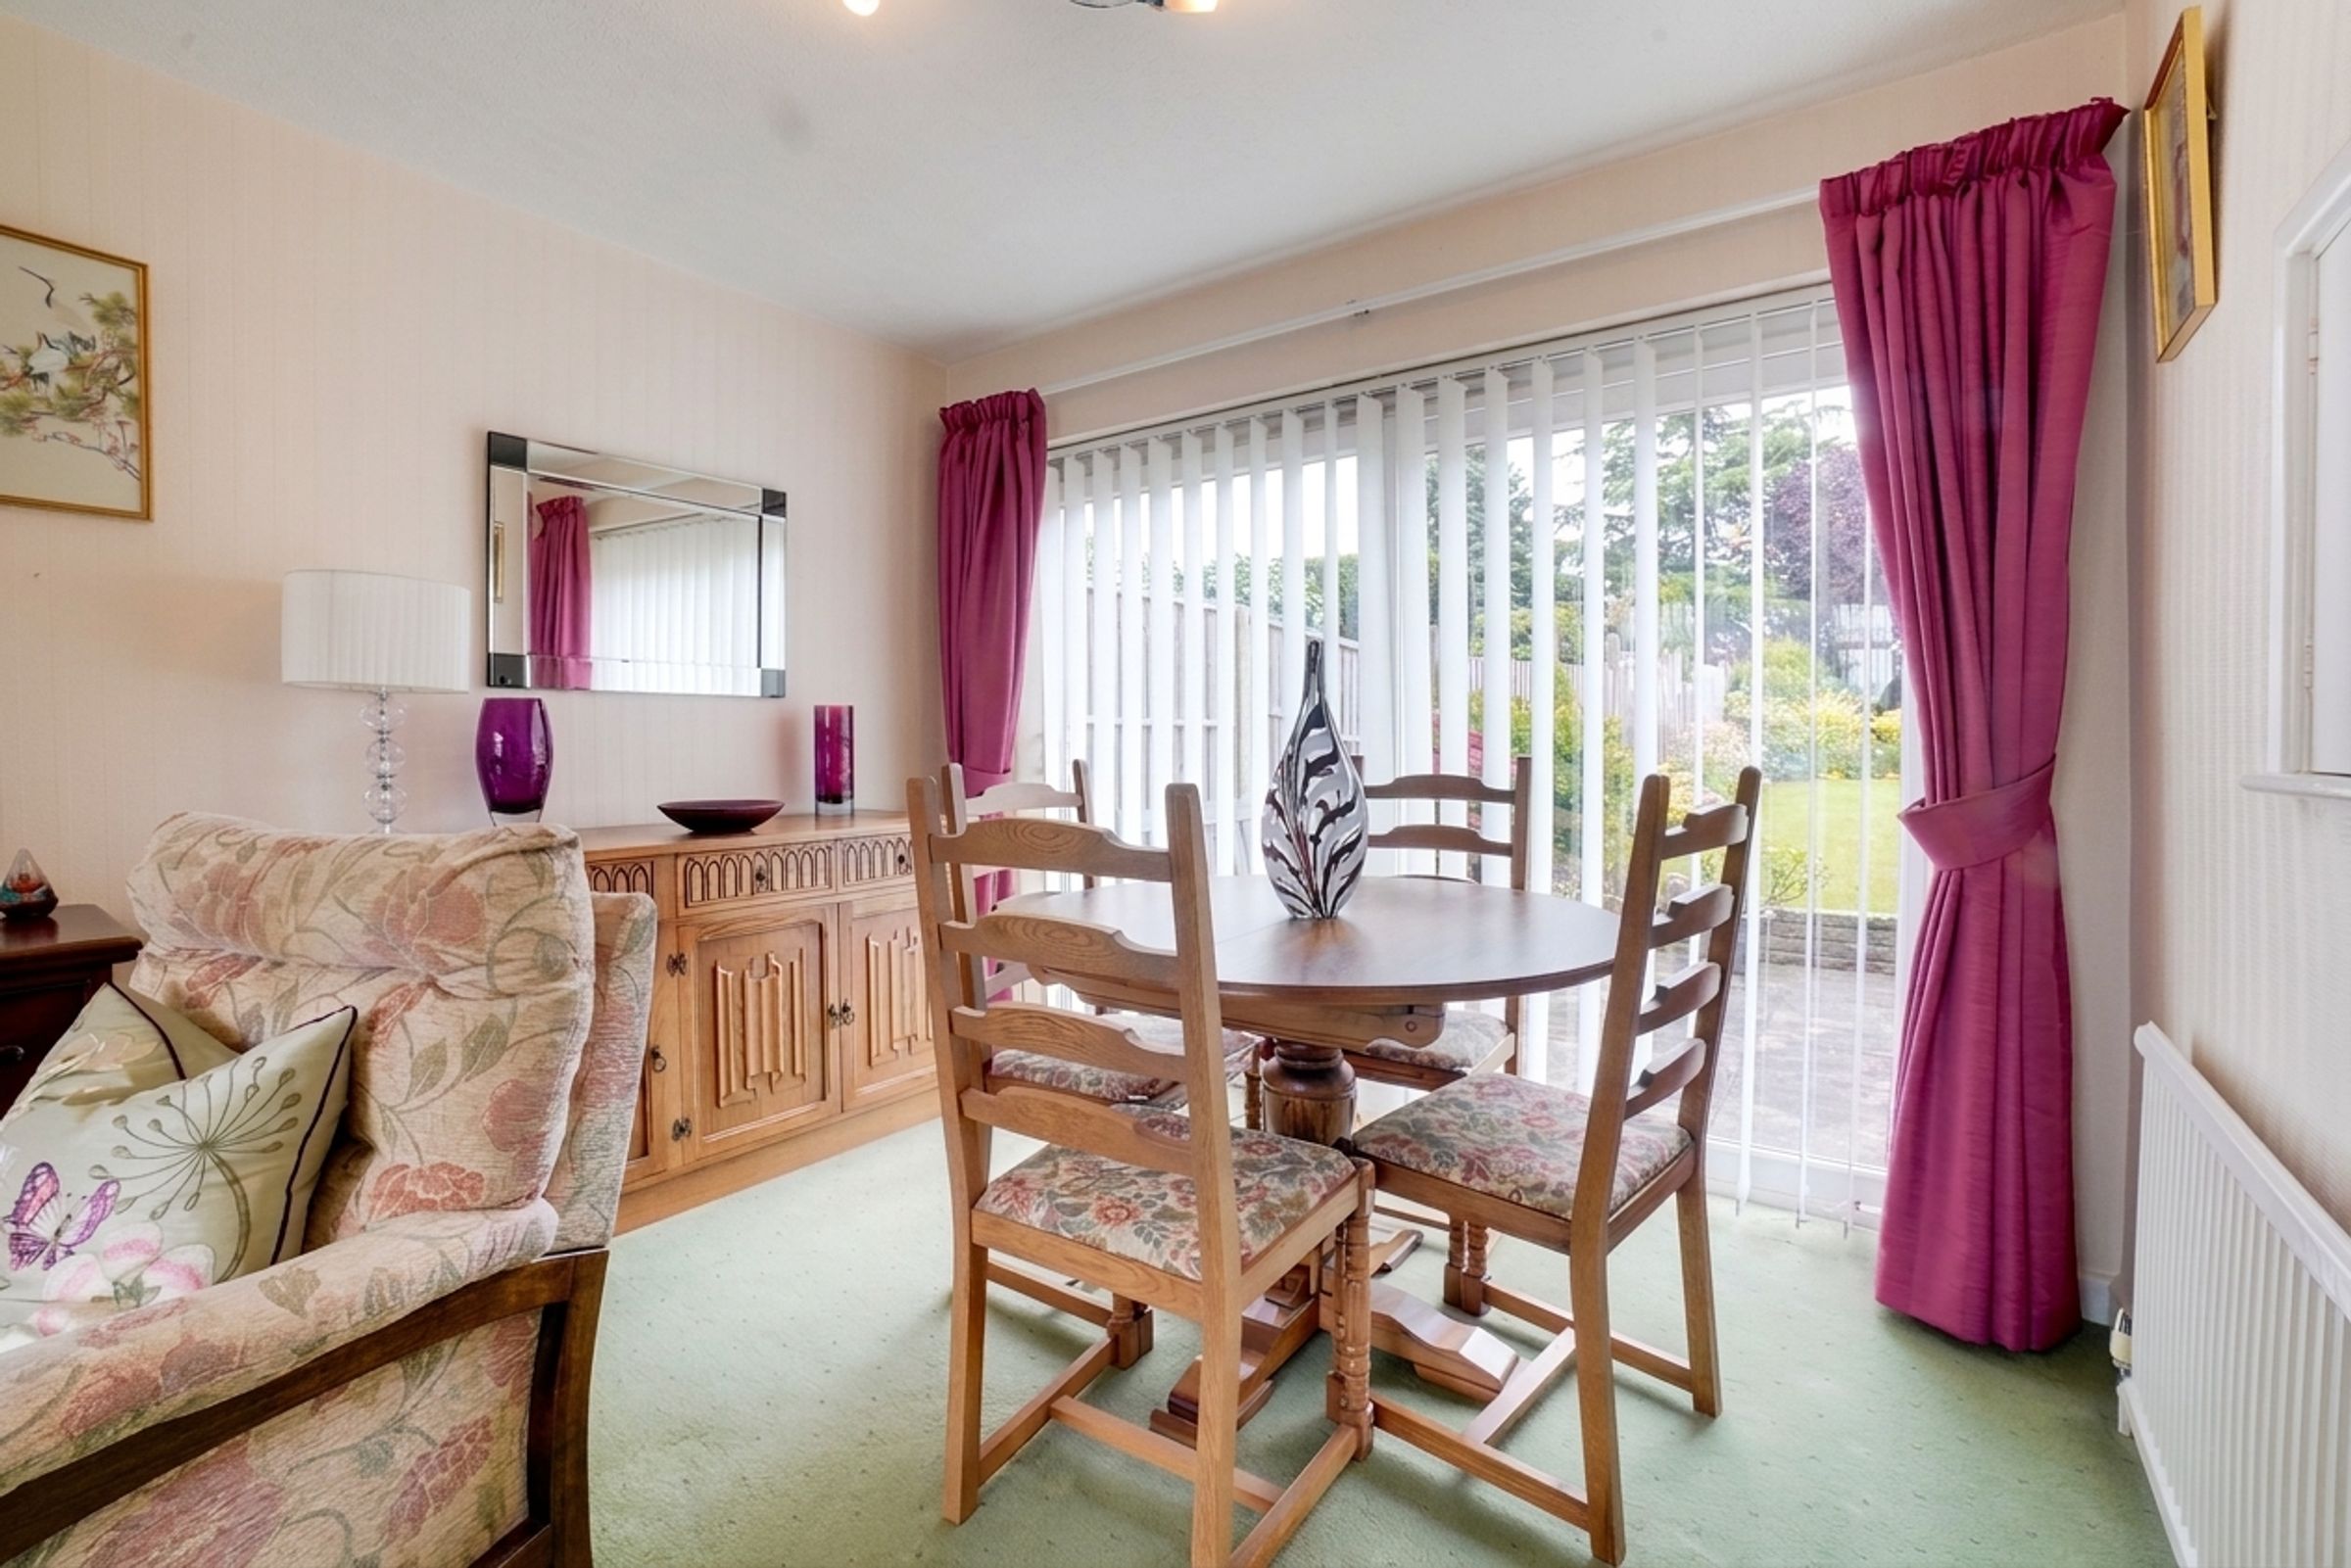
Large Patio Doors Opening To The Garden
About this property
Nestled in a highly sought-after area of Wigston, this delightful three-bedroom semi-detached home offers a fantastic blend of space, comfort, and the perfect opportunity to put your own stamp on a property. Boasting excellent kerb appeal, the home welcomes you with a pristine, block-paved driveway providing off-road parking for two vehicles.
Stepping inside, the entrance hall leads to a generous, dual-aspect living room that extends the full depth of the house. Filled with natural light, this impressive reception space features a cosy gas fireplace and full-width patio doors that open directly onto the patio. Adjoining the lounge is a well-equipped kitchen complete with integrated appliances, ample space for utilities, and its own direct access to the side and rear of the home.
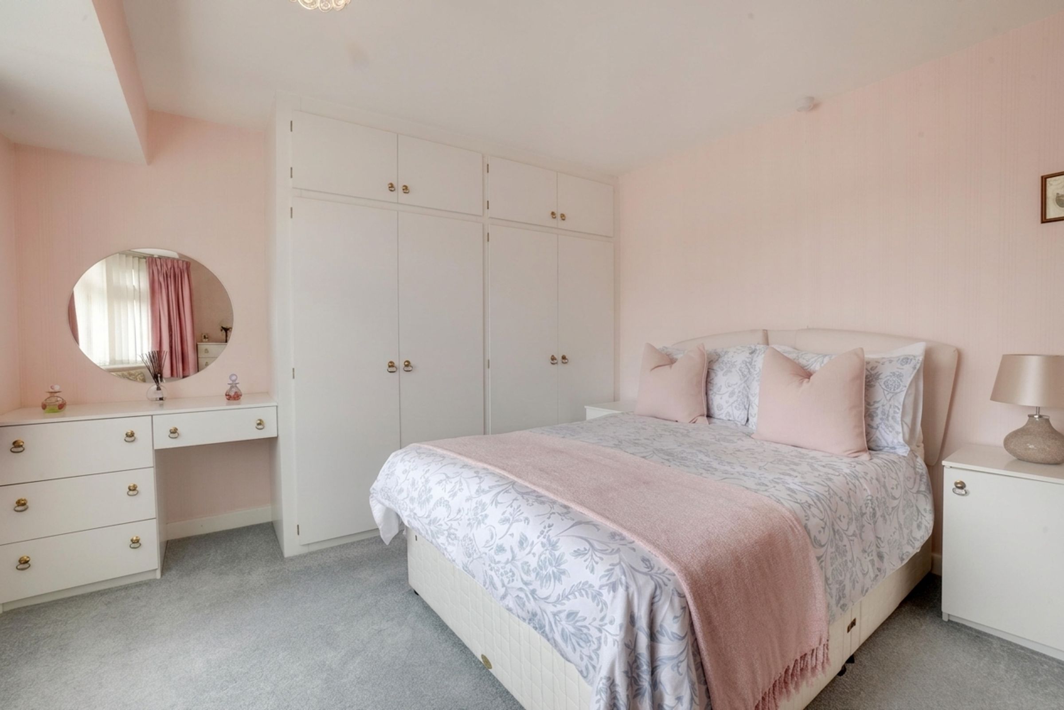
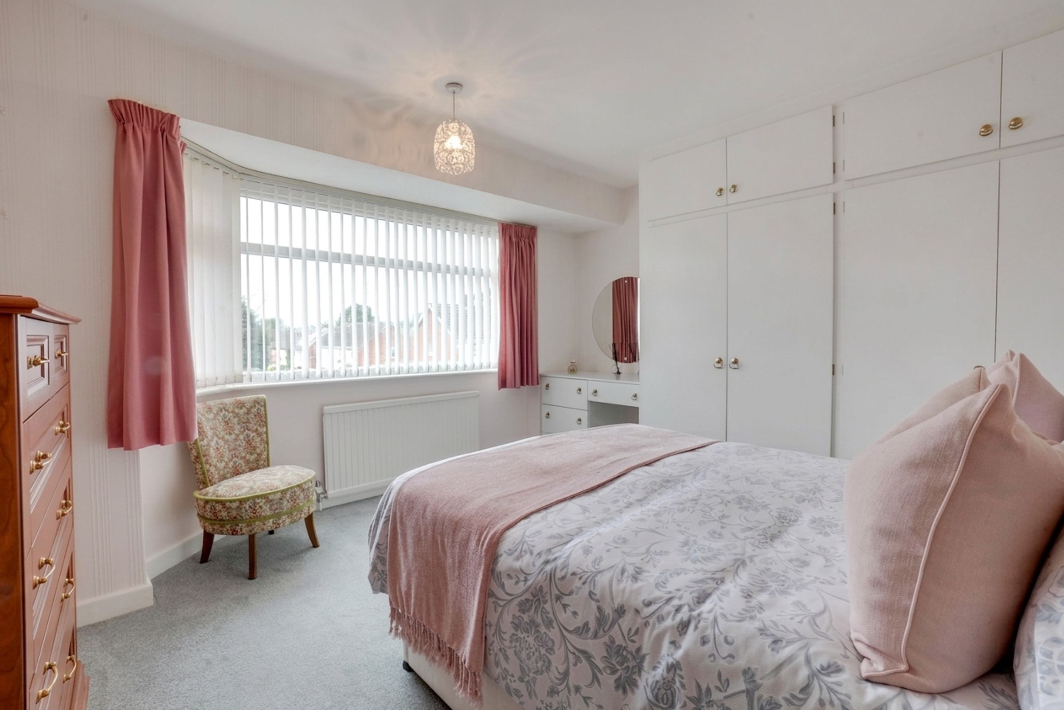
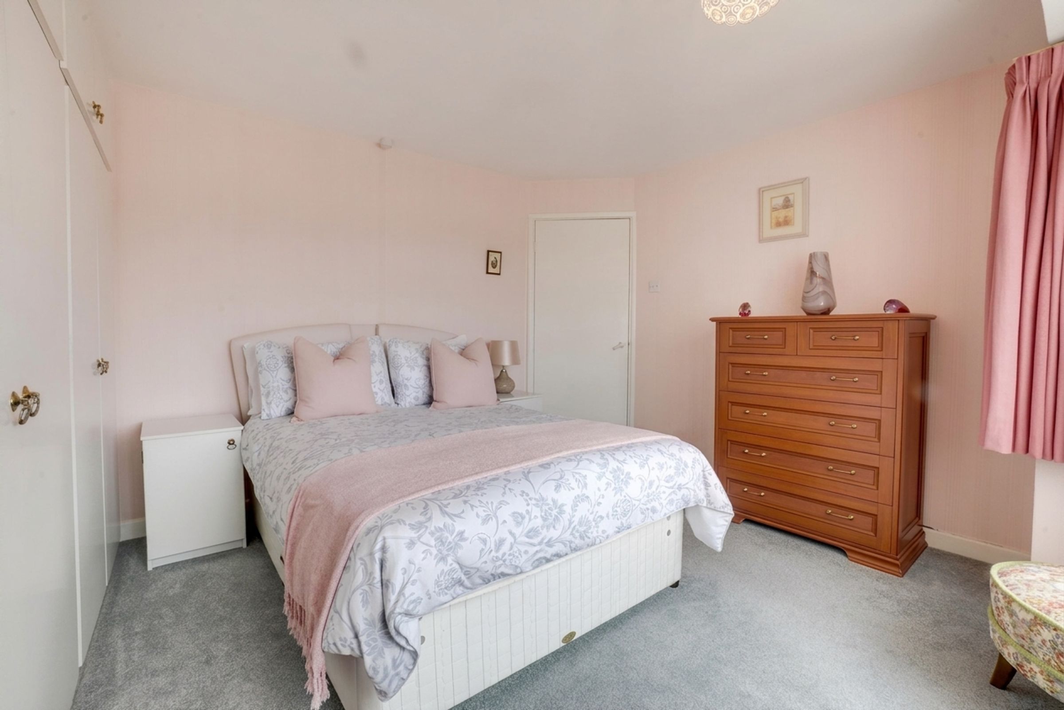
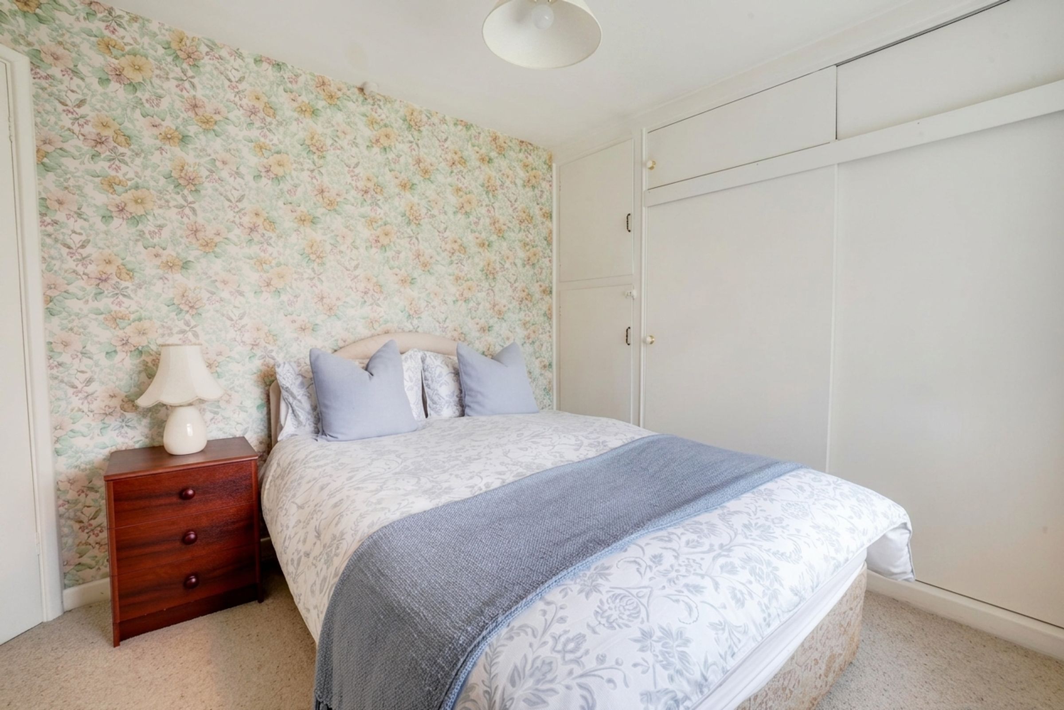
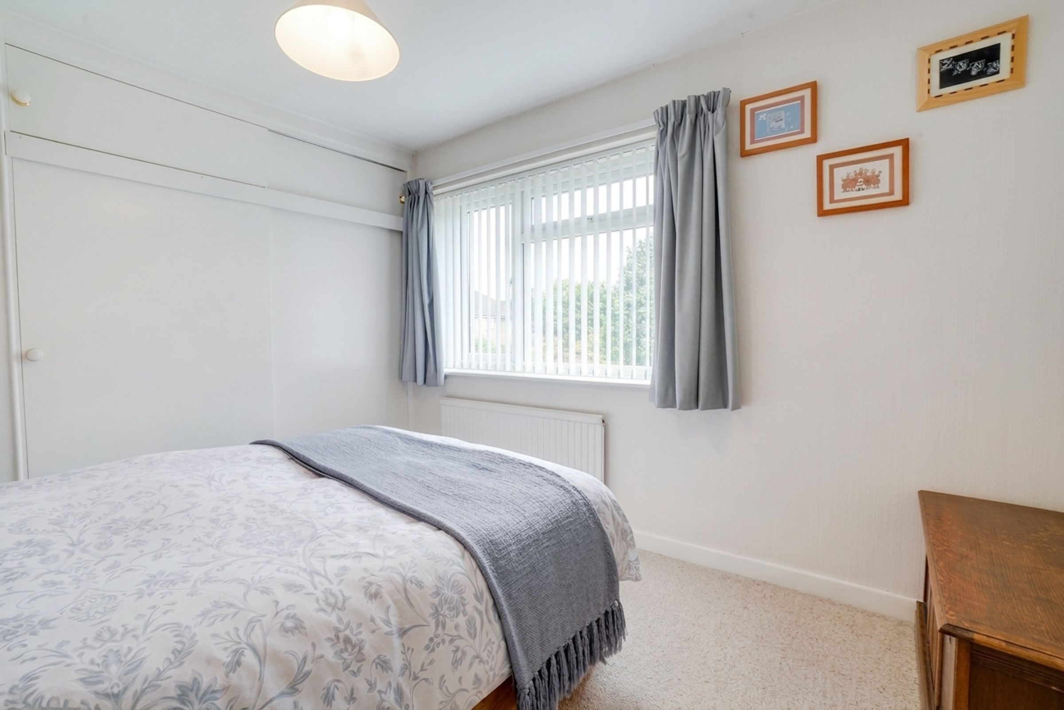
Upstairs, the first floor comprises three well-proportioned bedrooms, each benefiting from built-in or fitted storage. The accommodation is completed by a practical, walk-in shower room and a separate, adjacent WC.
A particular highlight of this property is the beautifully landscaped, lovingly maintained rear garden. This private outdoor sanctuary offers a perfect mix of lush lawns, mature planting, and seating areas ideal for relaxing and entertaining. The garden also houses a detached garage, offering fantastic potential for a workshop or extra storage. Offering immense scope for modernisation, this property is the perfect canvas for a growing family.
Key details
Broadband: up to 5500mbps
Parking: Garage, Driveway
883ft2 floor area
3993ft2 plot size
Freehold
Council tax band C
Local authority: Oadby & Wigston
Additional information
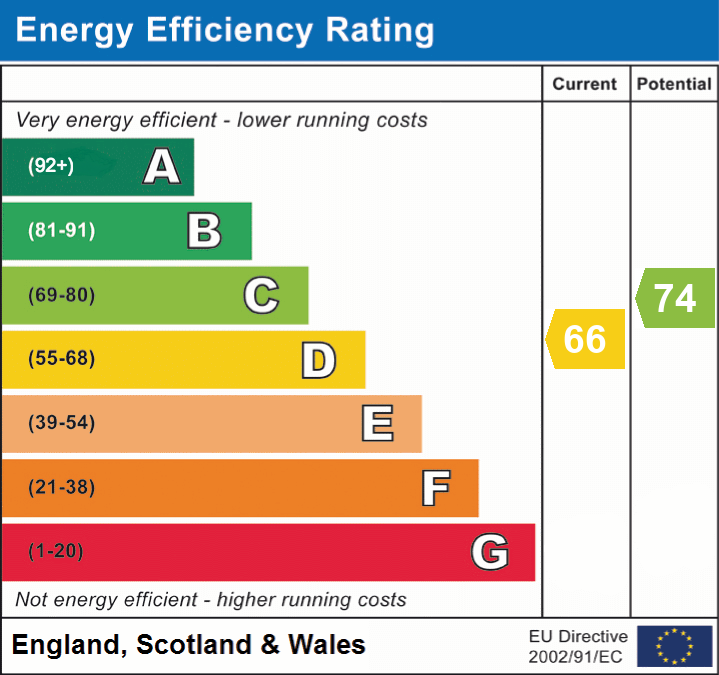
- Energy efficiency (current)
- D (66)
- Energy efficiency (potential)
- C (74)
- Is in a conservation area
- No
- Is a listed property
- No
- Construction materials
- Not specified


Near the property
Rooms and dimensions
Entrance Hall
8' 6" x 5' 10" (2.59m x 1.77m)
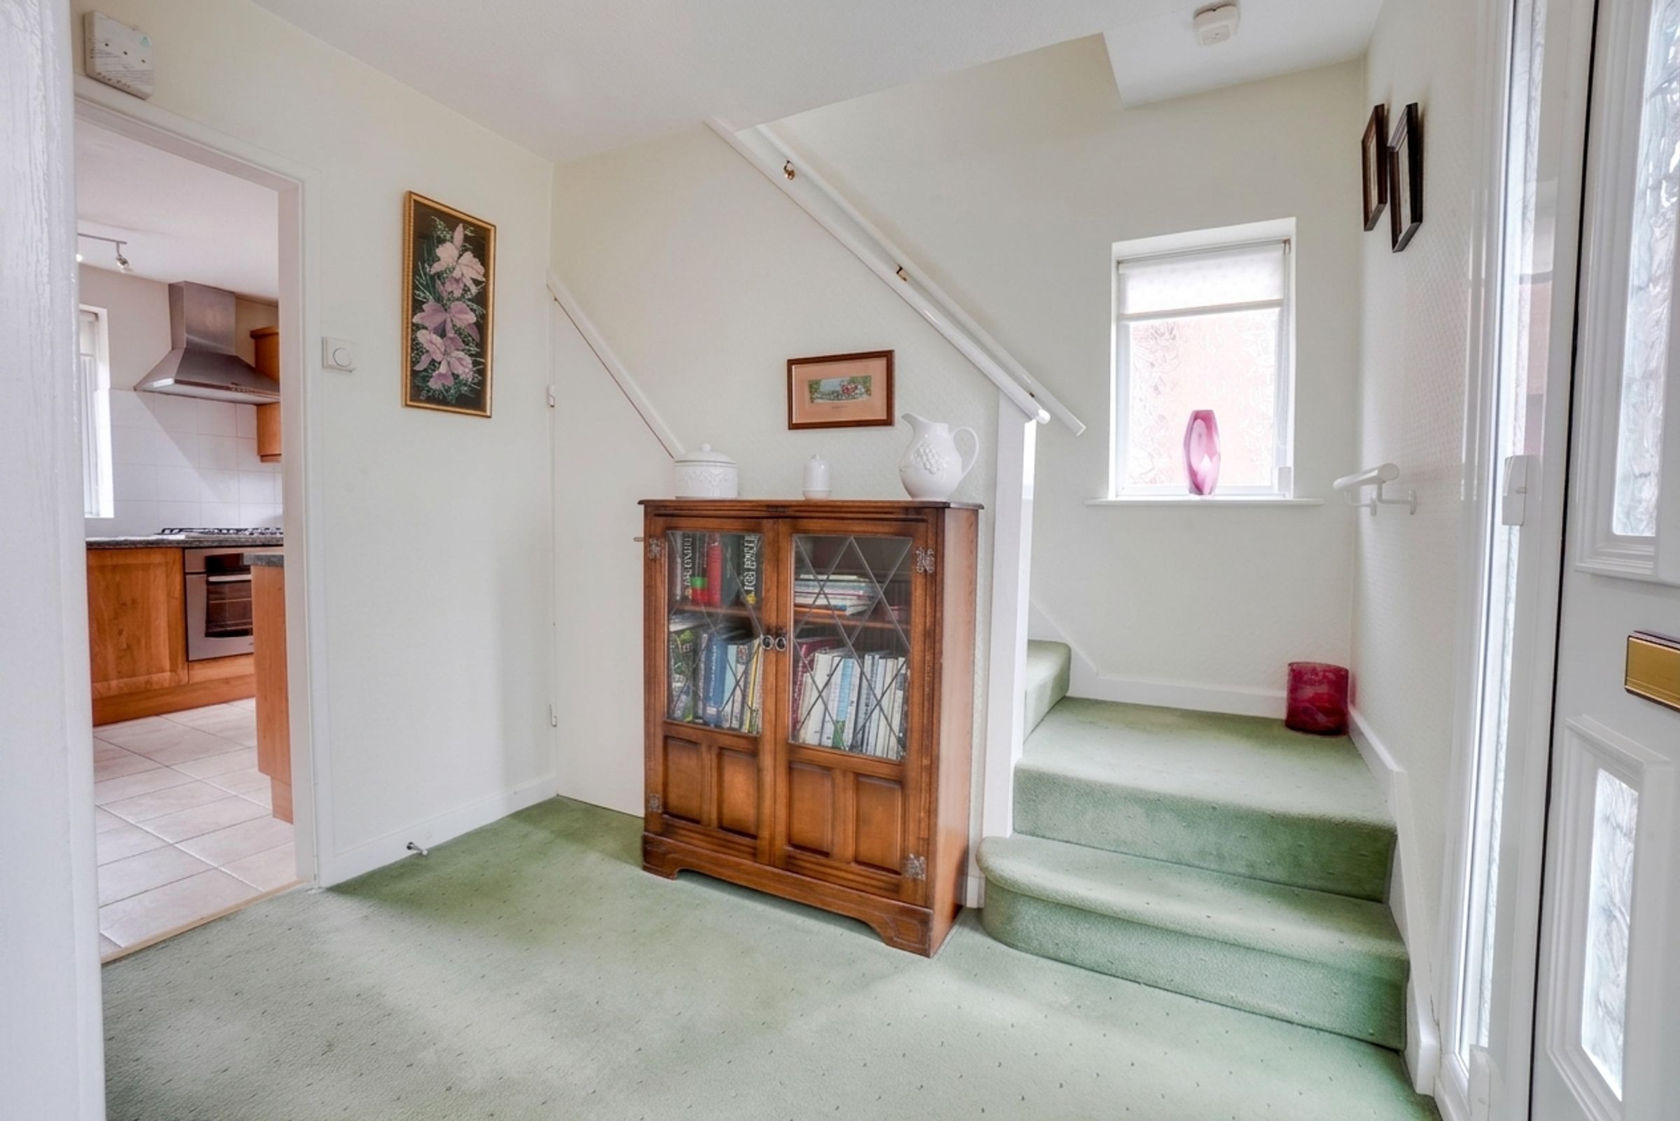
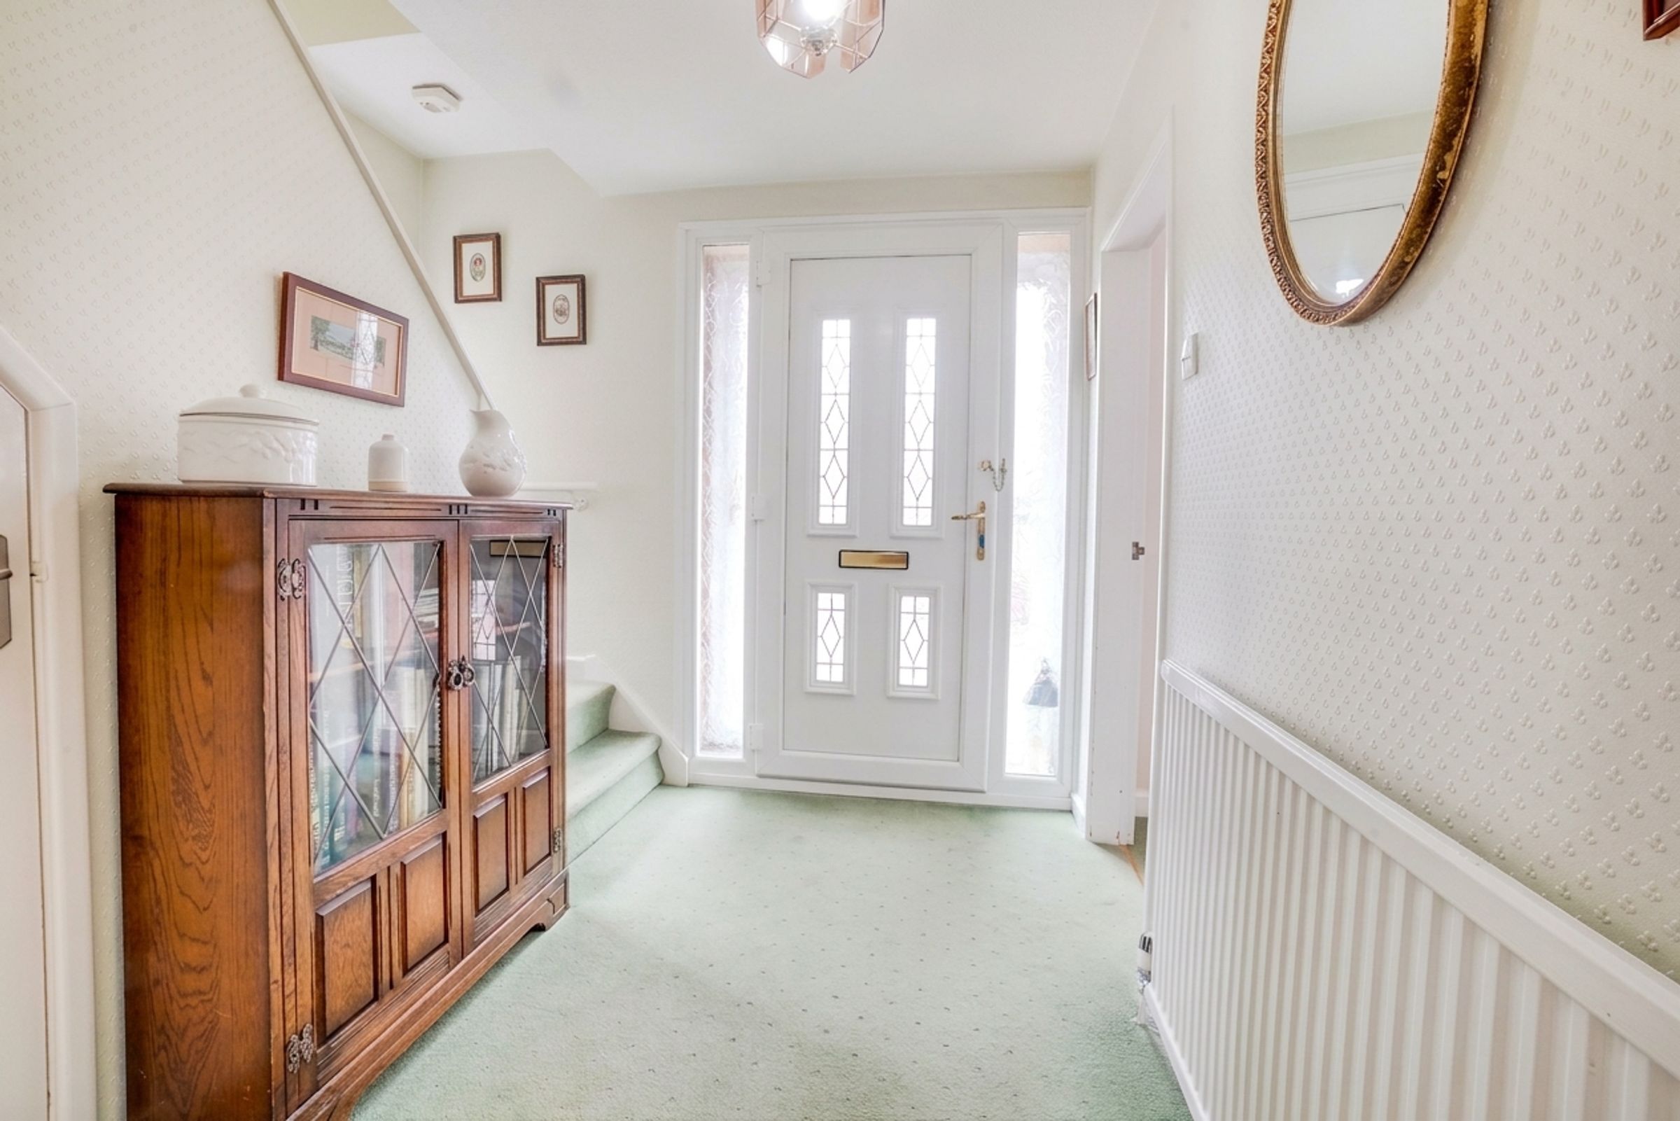
Accessed via a UPVC double-glazed entrance door to the front elevation. Benefiting from fitted carpet, radiator and useful storage cupboard. Providing access to the lounge, kitchen and first-floor accommodation.
Living Room
20' 8" x 13' 5" (6.31m x 4.08m)
Spacious dual-aspect reception room extending from the front to the rear of the property and benefiting from a large window to the front elevation with fitted blinds together with full-width patio doors across the rear elevation, providing views and access to the garden. Features include fitted carpet, a radiator, and a gas fireplace with a stone surround, forming an attractive focal point.
Kitchen
12' 8" x 6' 9" (3.86m x 2.05m)
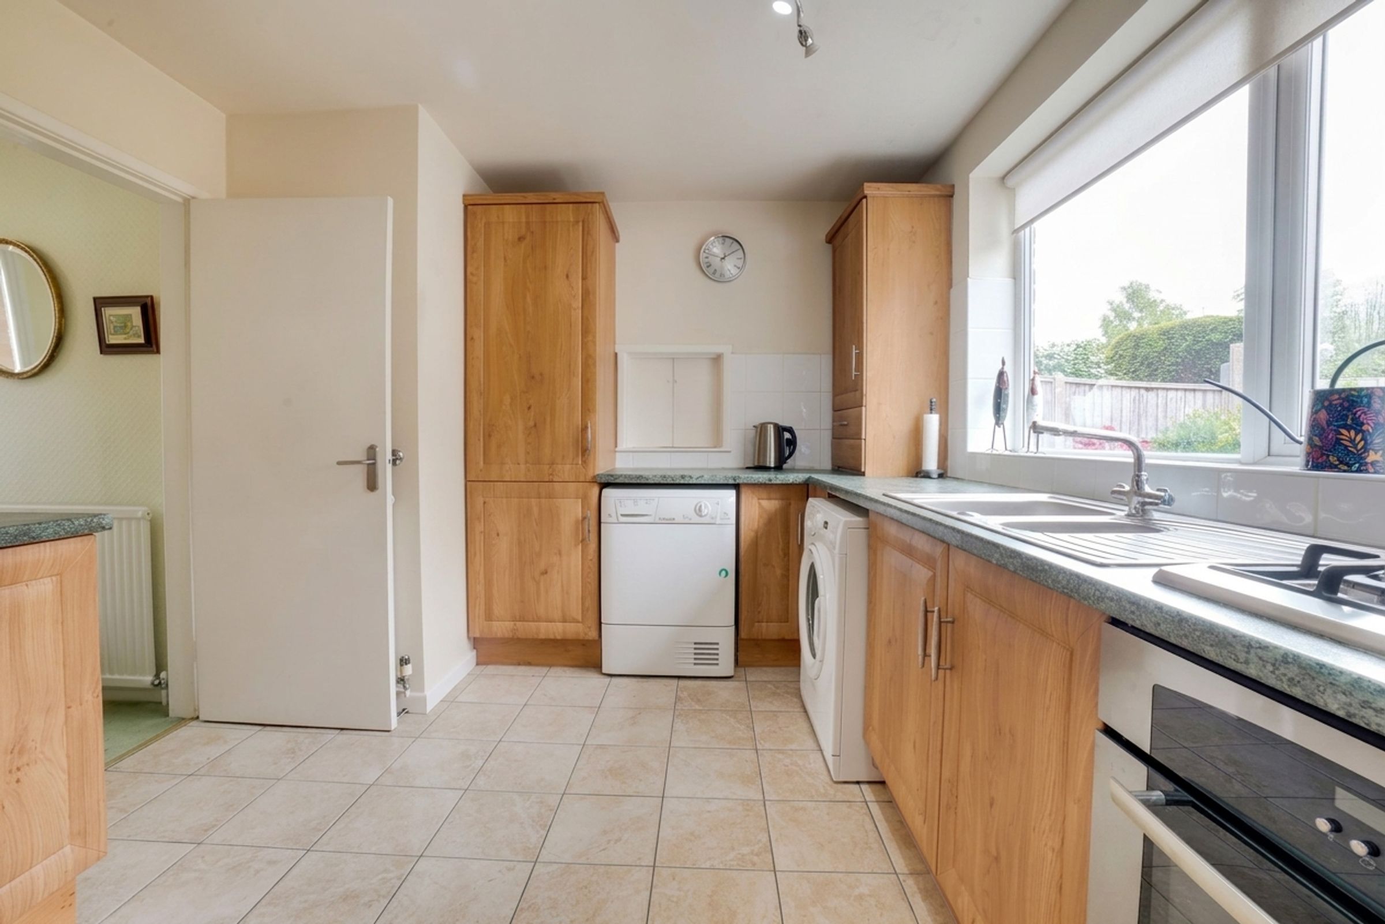
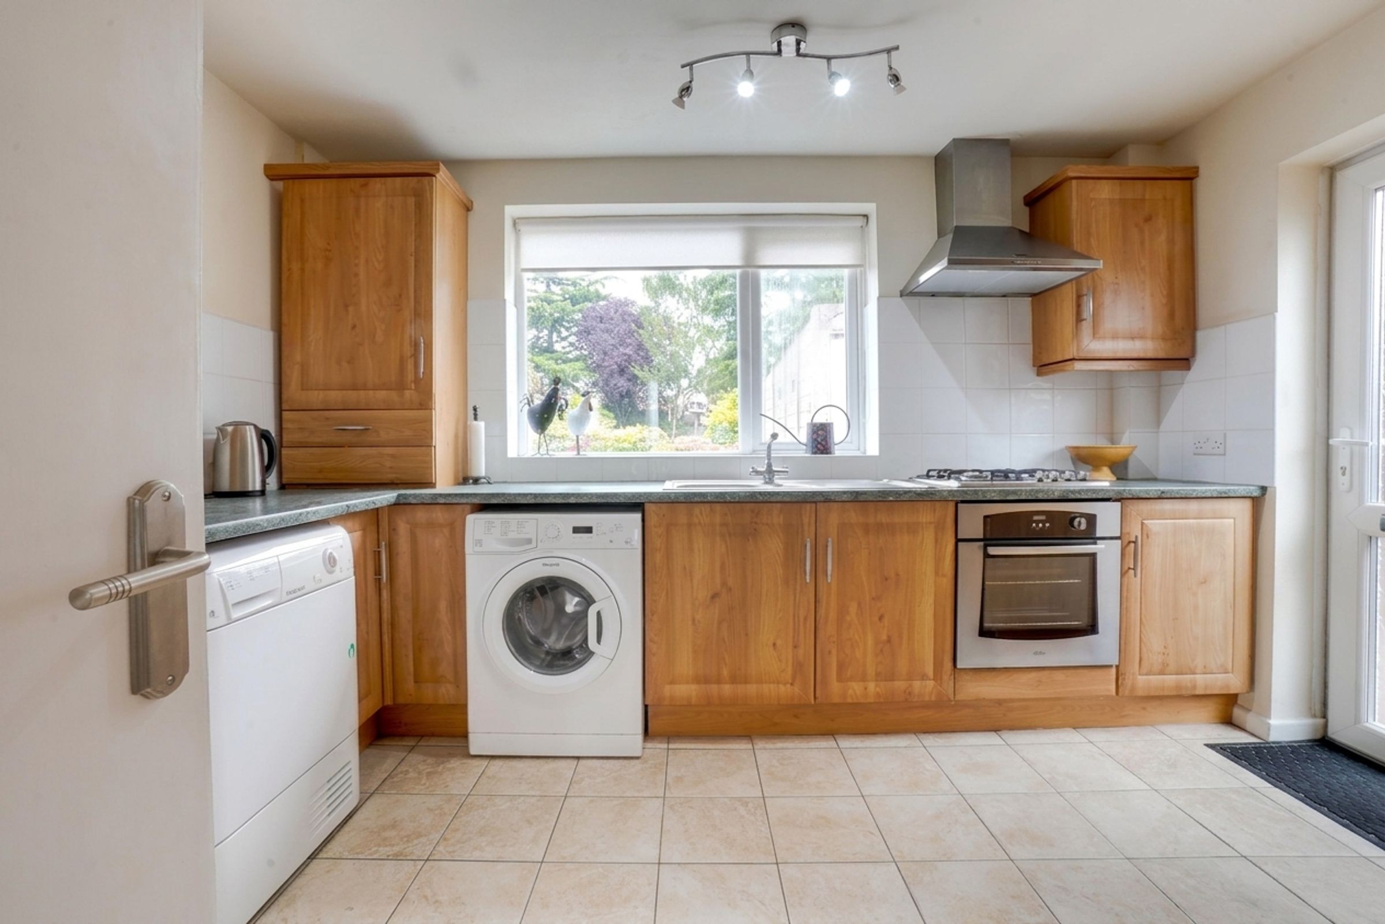
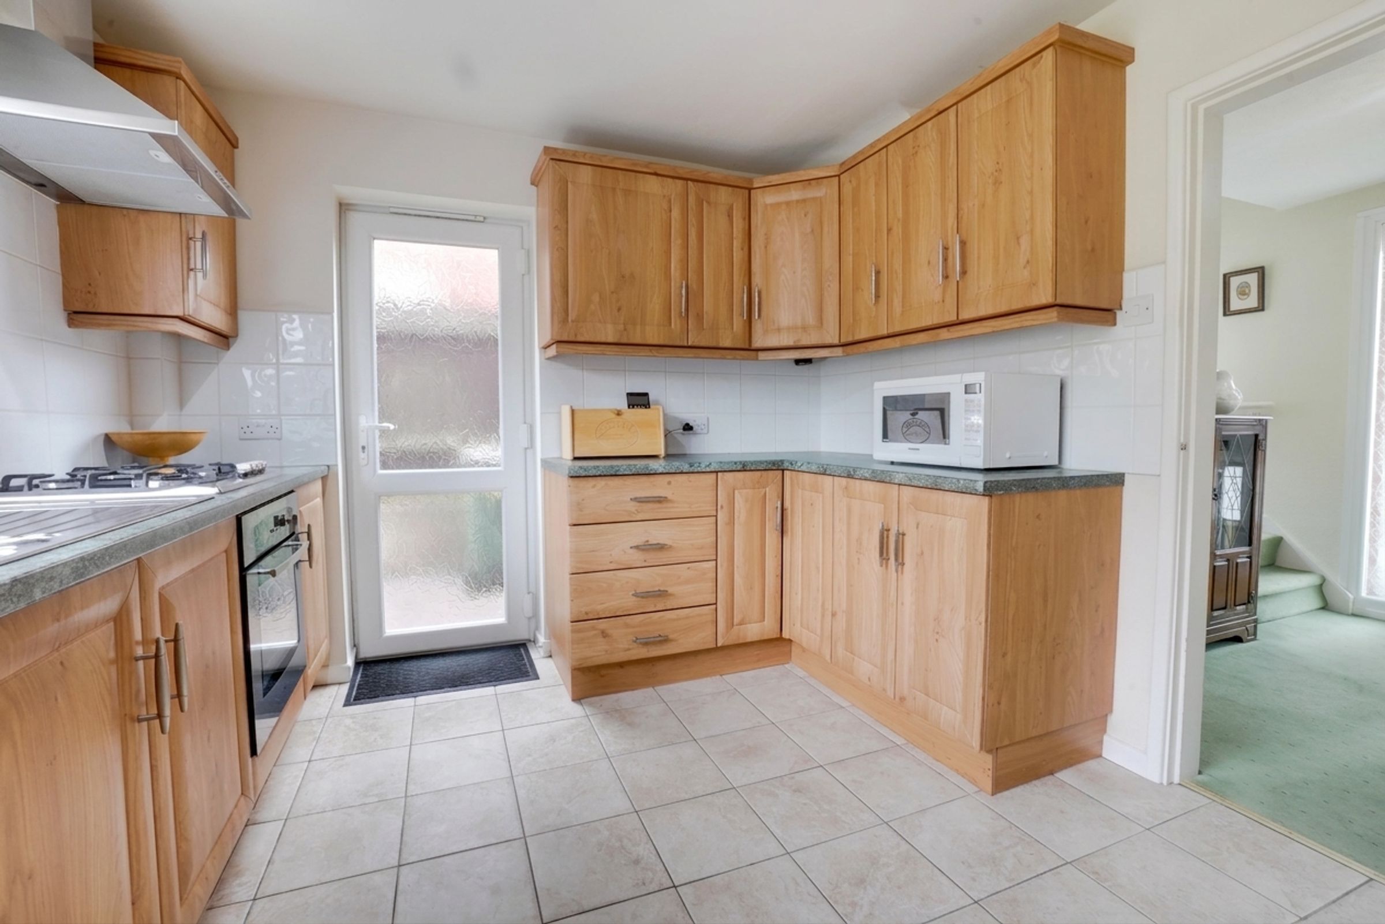
Fitted with a range of wall and base units with complementary work surfaces. Benefiting from an integrated fridge, integrated freezer, integrated oven, hob and extractor hood together with space for a washing machine and tumble dryer. Further benefiting from tiled flooring, a radiator positioned behind the door, a window overlooking the rear garden and direct access to the outside space.
Stairs & Landing
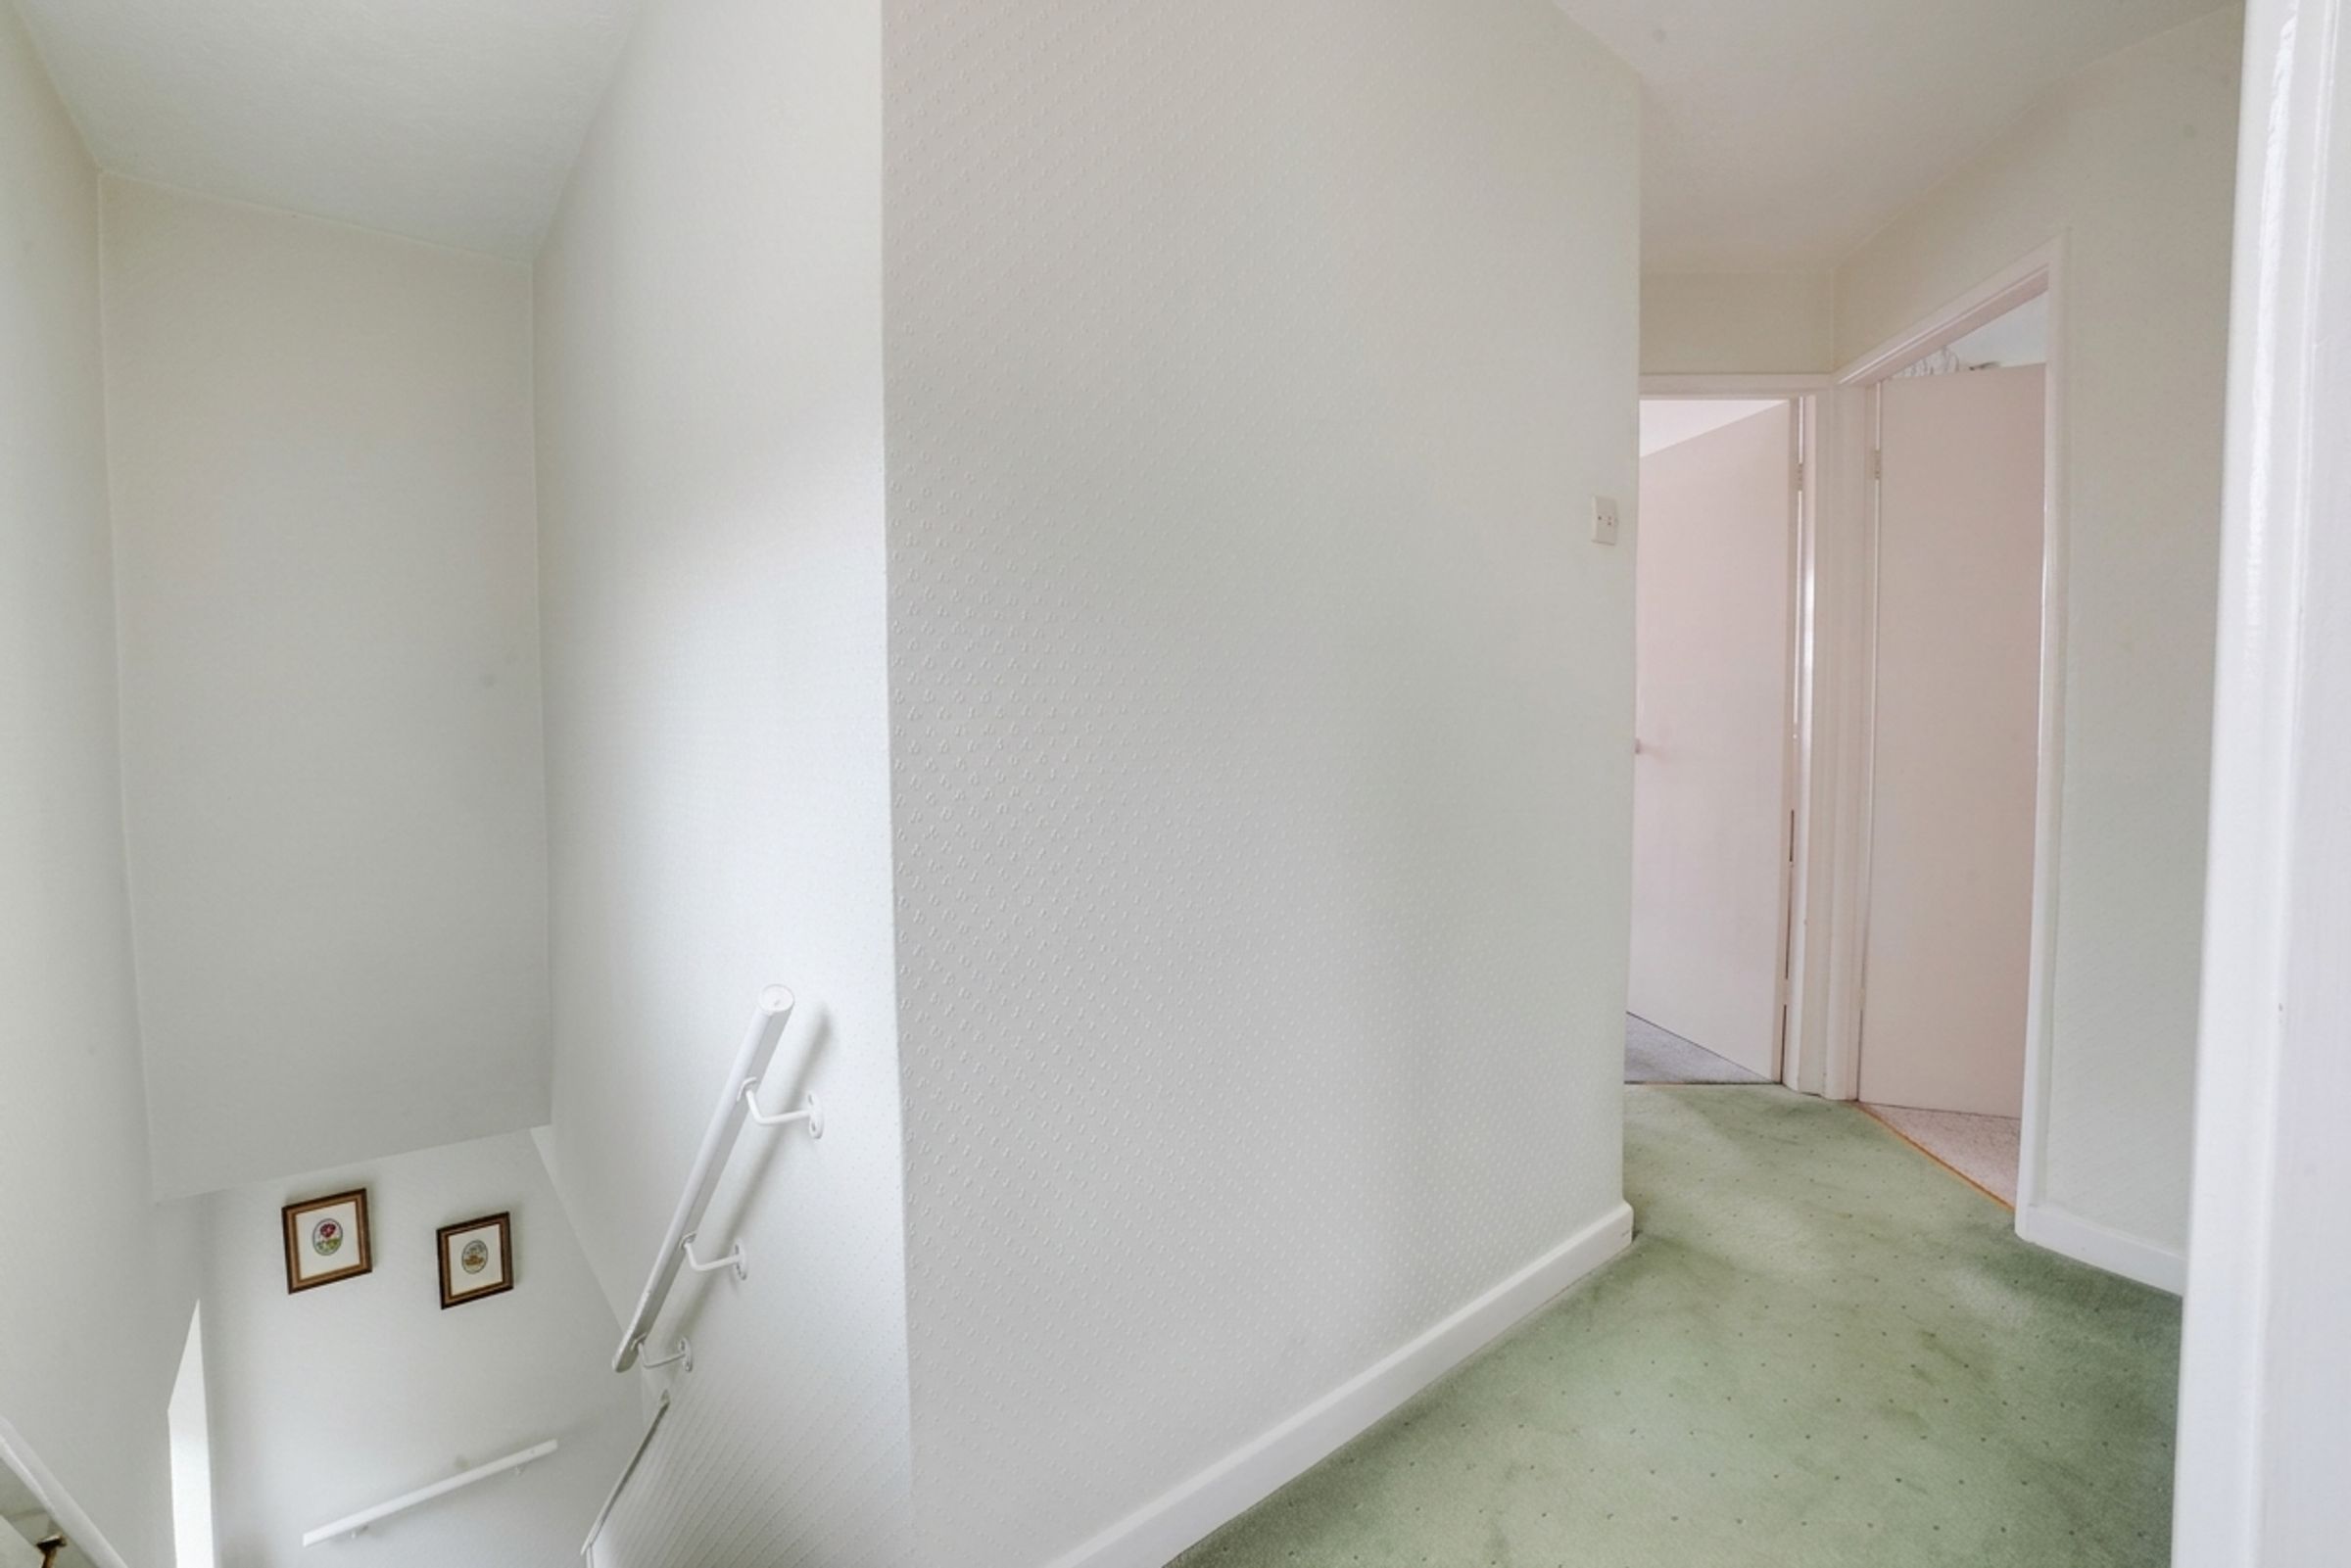
Carpeted staircase with handrails rising to the first-floor accommodation. A window to the side elevation provides natural light to the stairwell. The landing benefits from fitted carpet, a large window with roller blind and access to all bedrooms, a shower room and a separate WC.
Separate W/C
5' 6" x 2' 7" (1.67m x 0.79m)
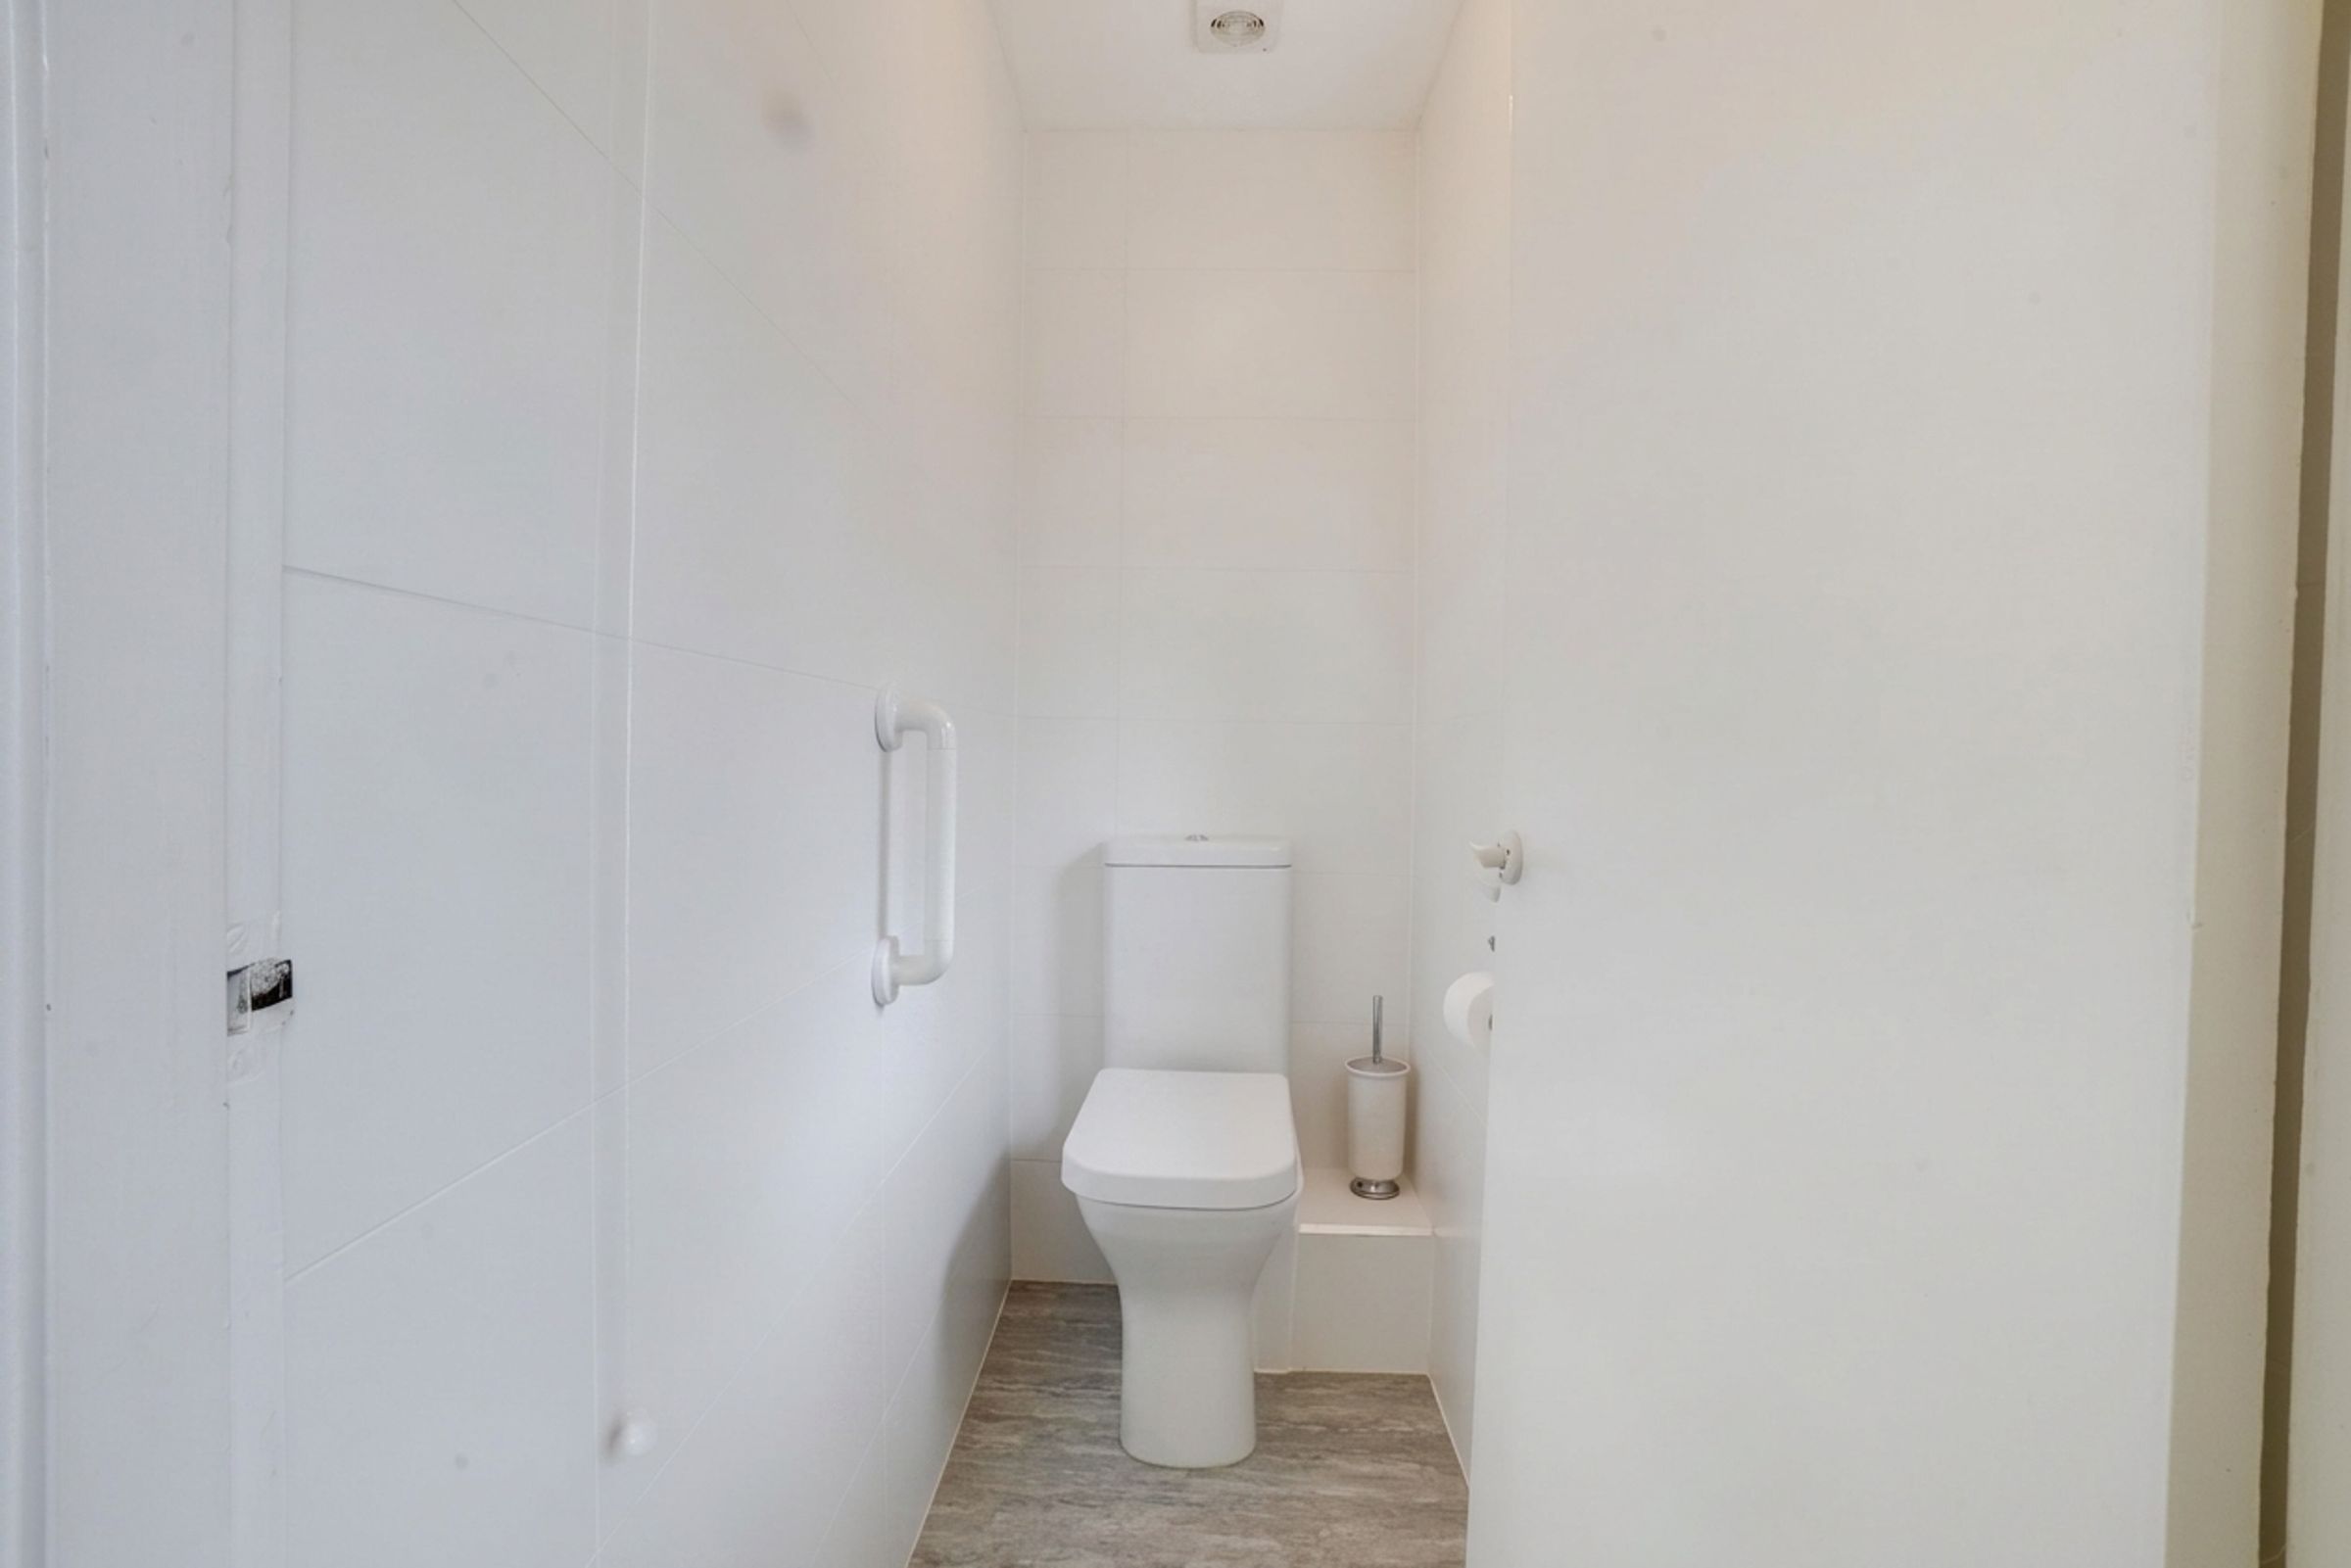
Fitted with a low-level WC and benefiting from tiled walls, vinyl flooring, a handrail, a roller blind and a window to the side elevation.
Shower Room
6' 7" x 5' 5" (2.01m x 1.65m)
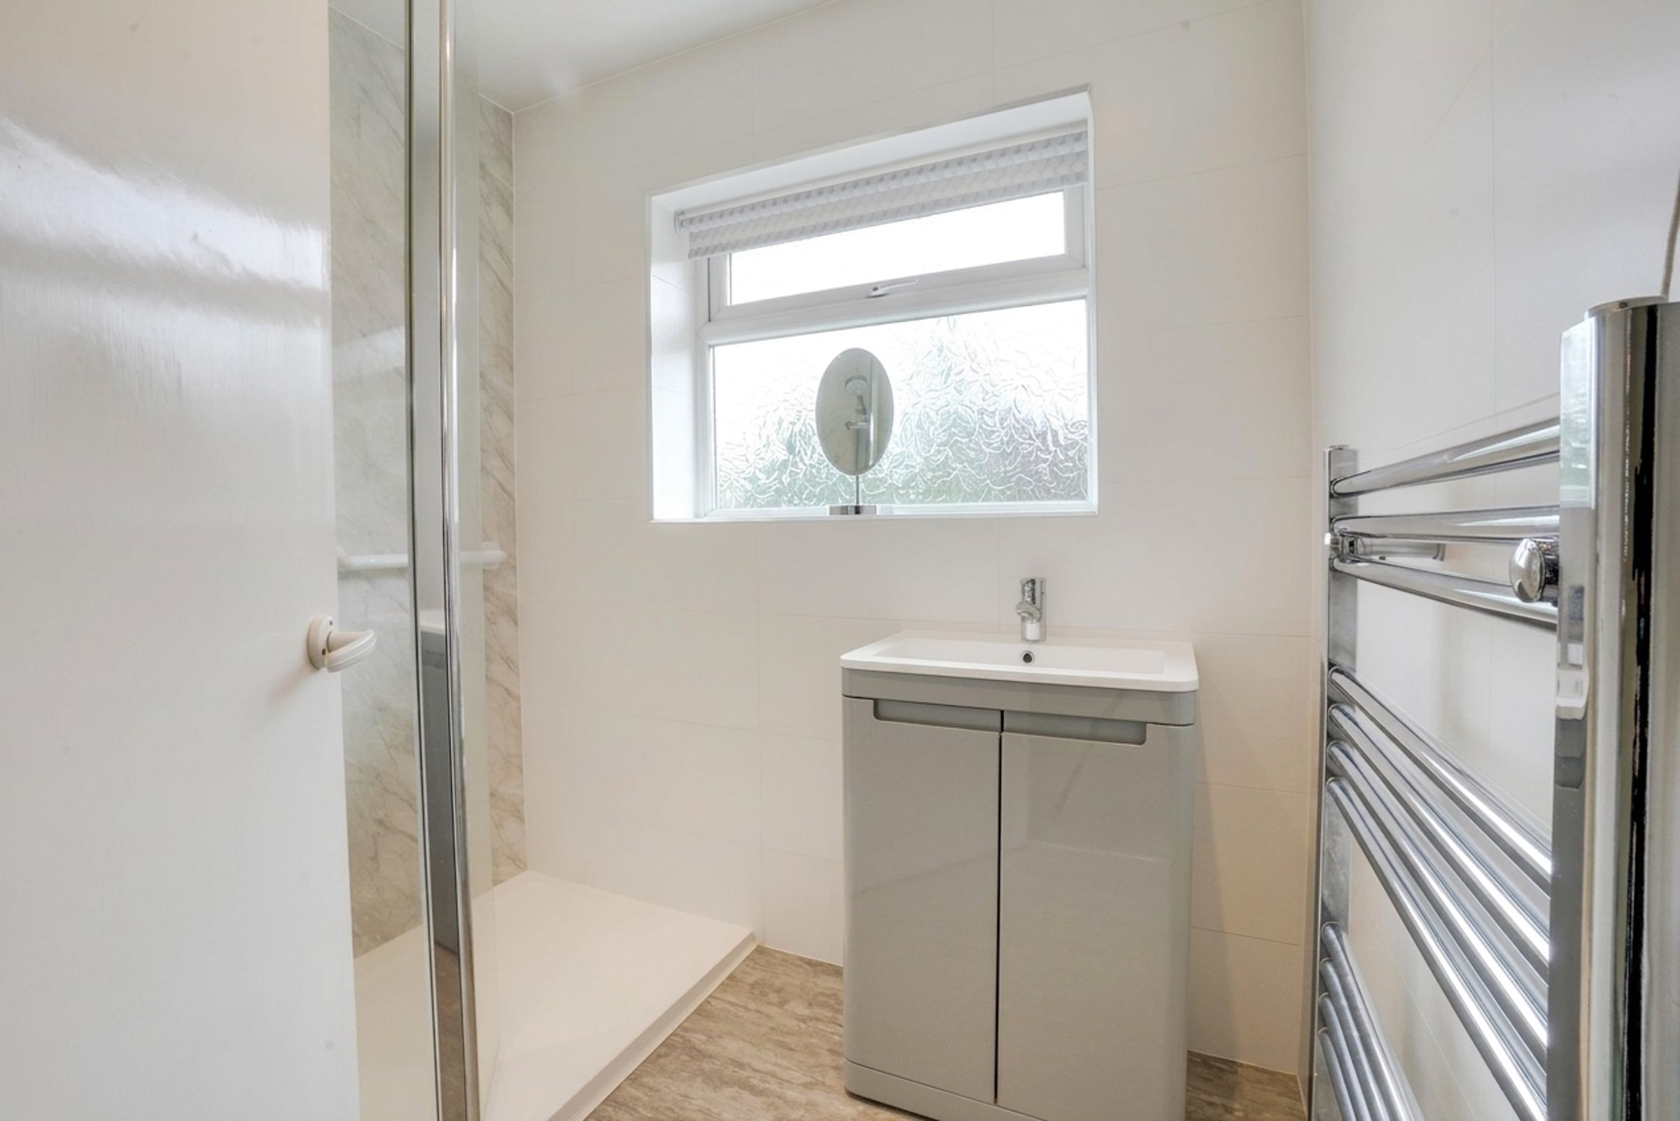
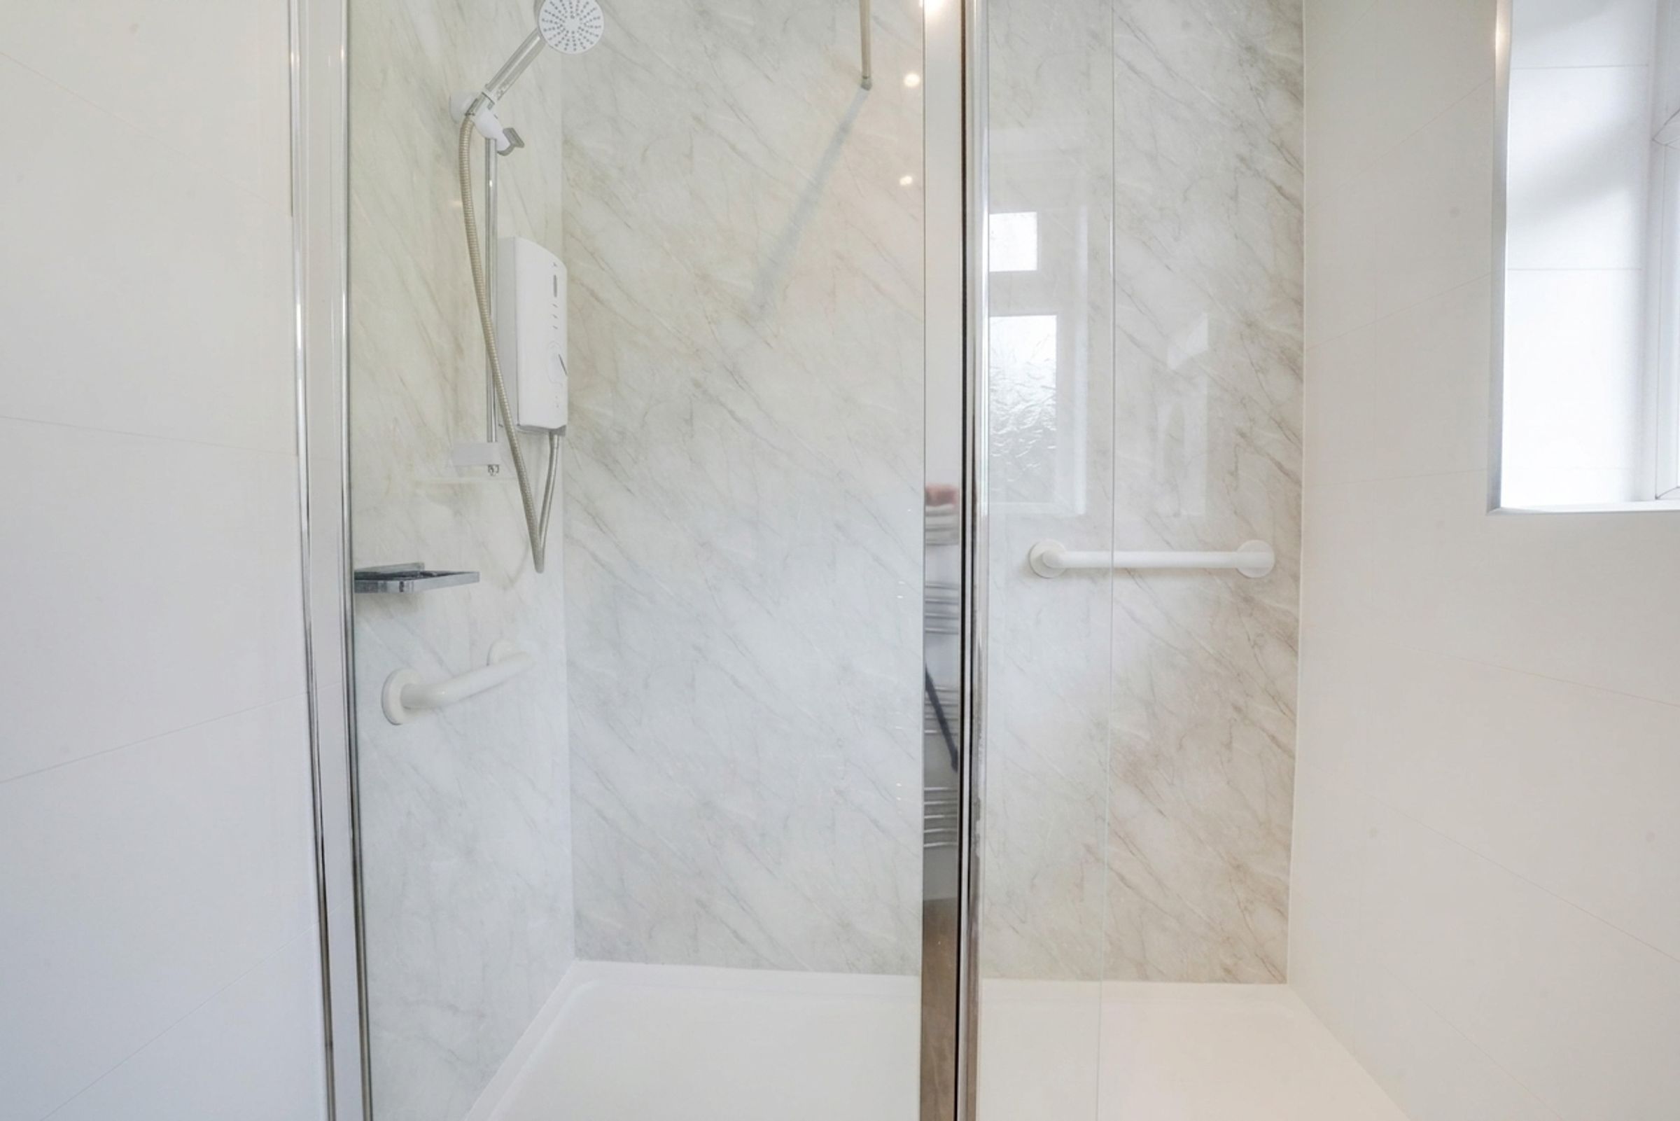
Fitted with a walk-in shower enclosure incorporating an electric shower, aqua panel surrounds and a glass shower screen. Also benefiting from a wash hand basin with storage unit beneath, vinyl flooring, towel rail radiator, handrails and a window to the rear elevation with roller blind.
Bedroom One
12' 6" x 11' 8" (3.80m x 3.56m)
Generous double bedroom positioned at the front of the property. Benefiting from a large window with fitted blinds, fitted wardrobes, fitted desk area, fitted carpet and radiator beneath the window.
Bedroom Two
12' 6" x 8' 11" (3.81m x 2.71m)
Double bedroom overlooking the rear garden. Benefiting from fitted wardrobes and cupboard space housing the hot water tank, fitted carpet, radiator and window to the rear elevation with fitted blinds.
Bedroom Three
9' 6" x 6' 8" (2.90m x 2.04m)
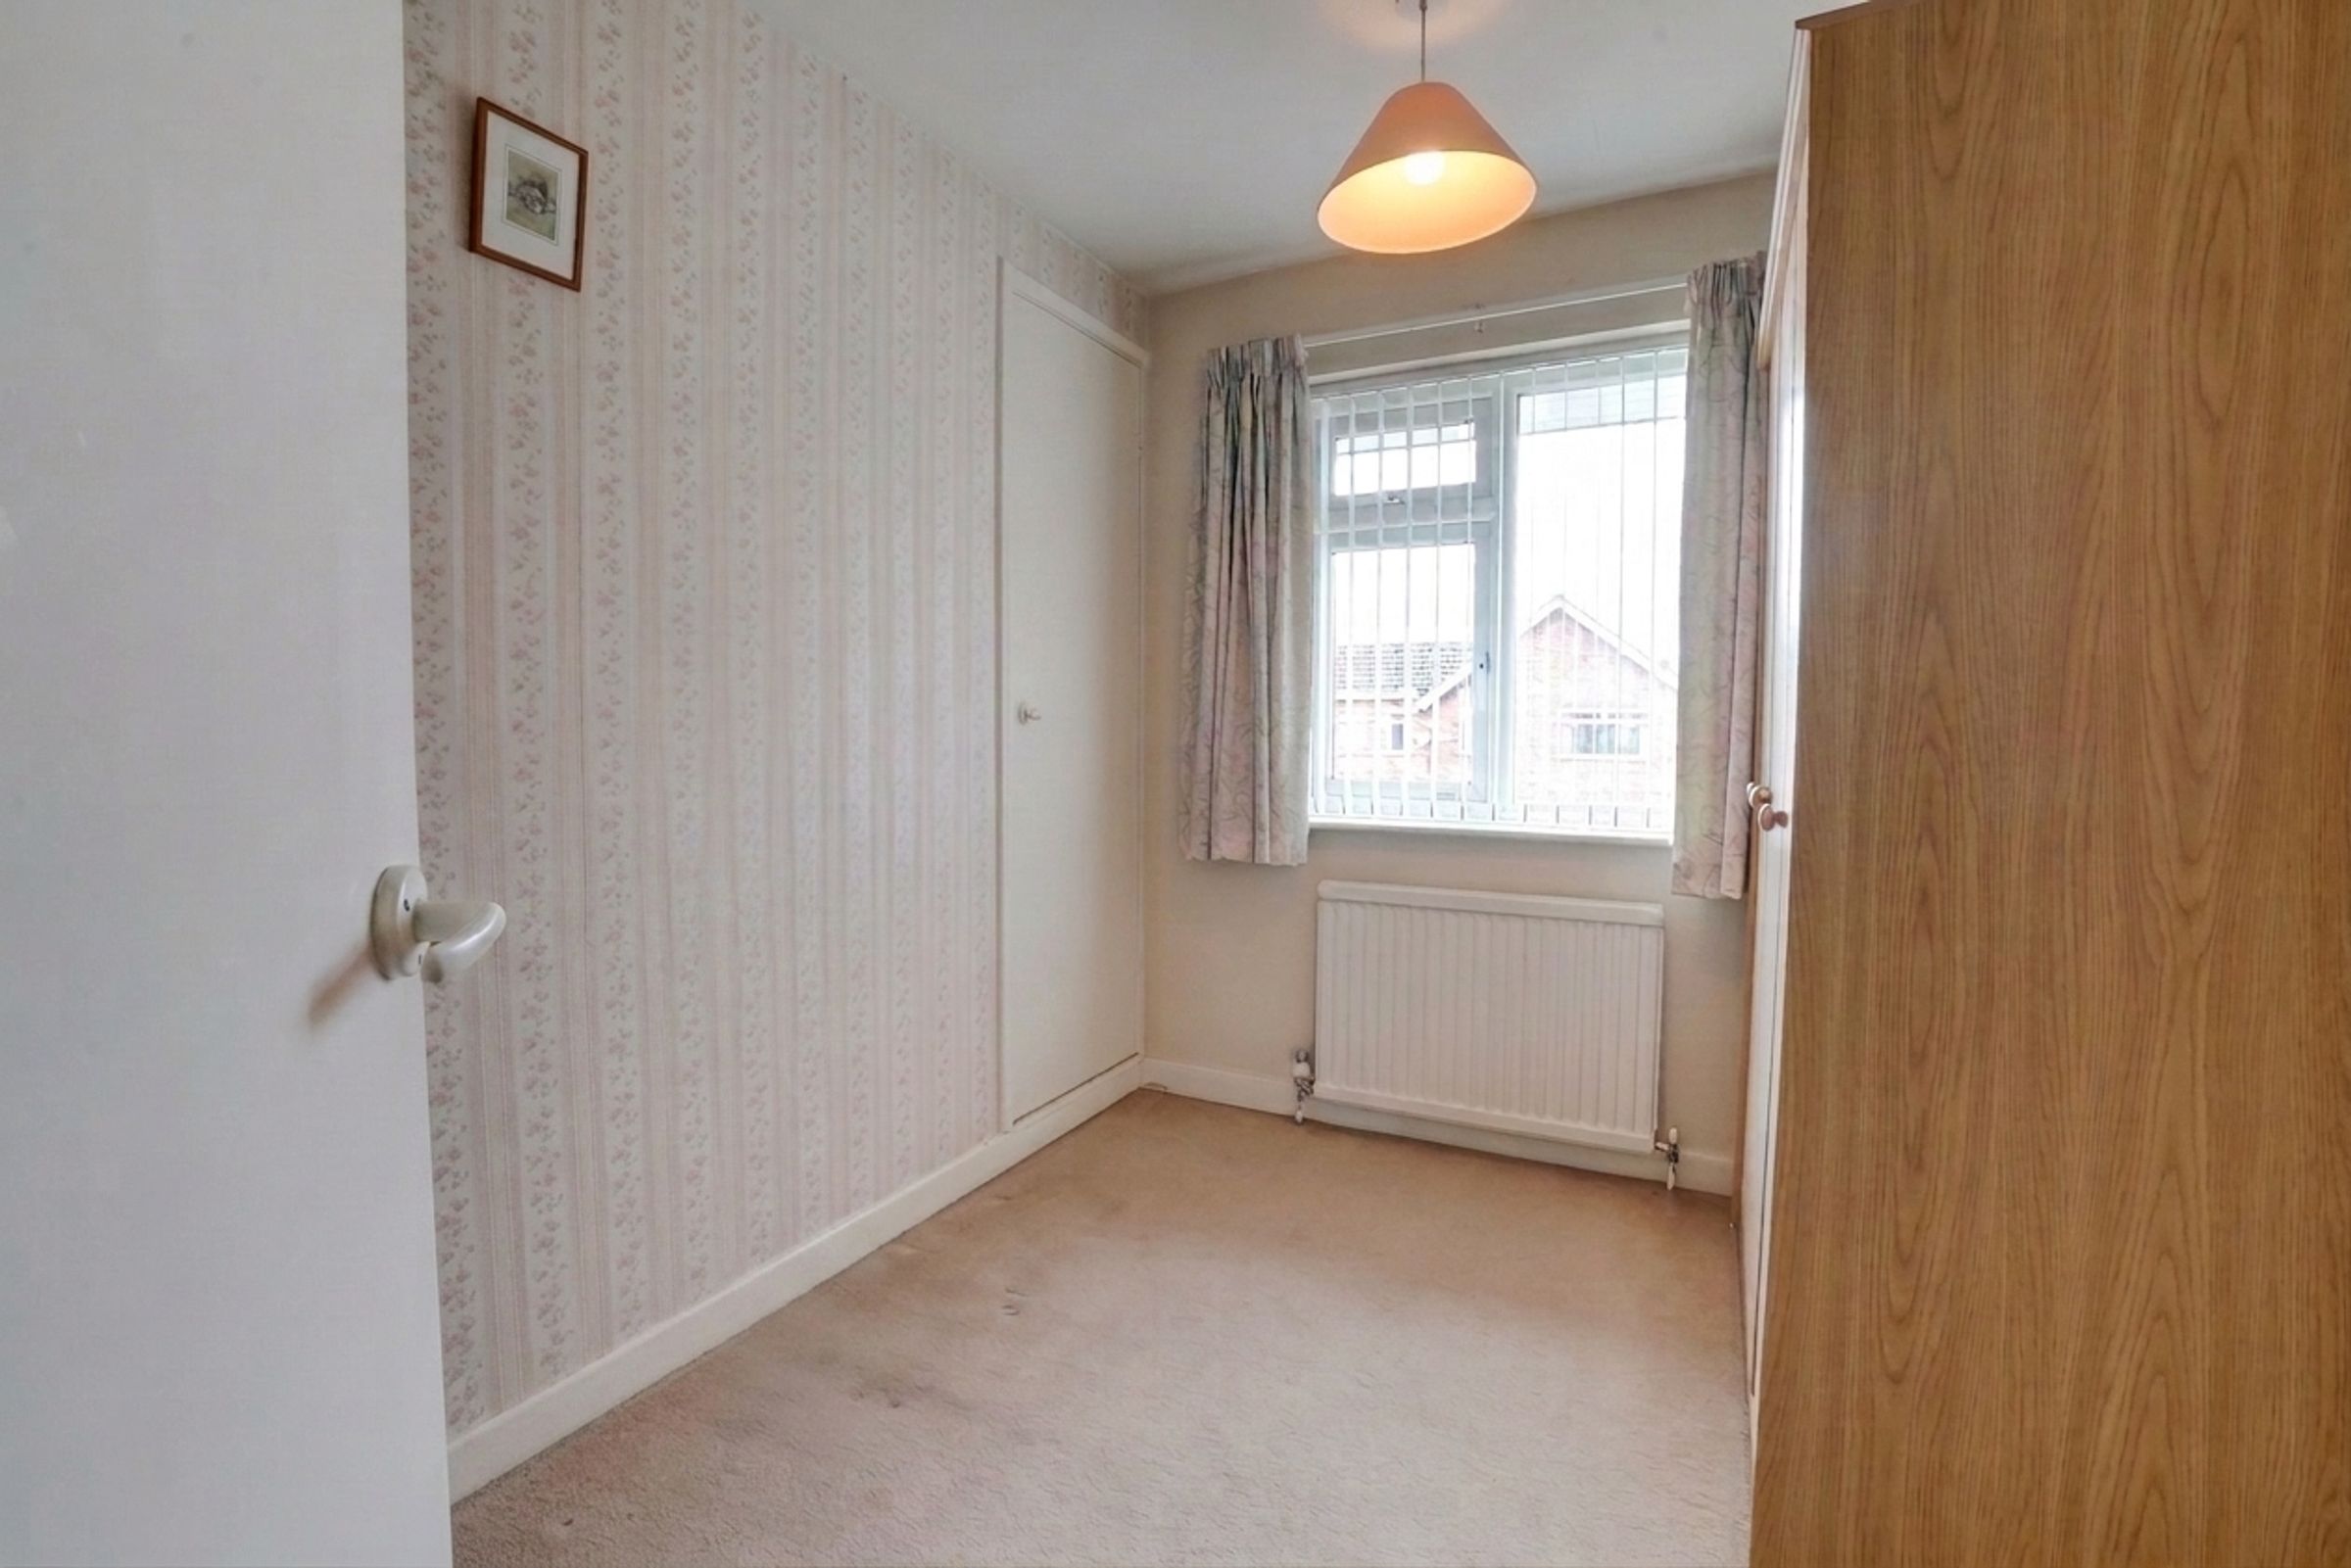
Well-proportioned third bedroom benefiting from fitted carpet, built-in storage cupboard/wardrobe, radiator and window to the front elevation with fitted blinds.
Properties you may like
Looking for something like this?
This property is no longer available. Tell us what you're after and we'll be in touch with the right match.
Disclaimer - Measurements are taken electronically and are for guidance only — not to be relied upon as exact. Services, appliances, and fittings have not been tested. Buyers must satisfy themselves through inspection. Floor plans are not to scale and are for layout guidance only. Knightsbridge Estate Agents make no warranties regarding the property. By law, we must carry out anti-money laundering checks for buyers and sellers. These are handled on our behalf by Kotini. A £70 fee (incl. VAT) charge applies. This must be paid before we can publish your property (for vendors) or issue a memorandum of sale (for buyers). The fee is non-refundable and paid directly to Lifetime Legal. We receive a portion of this fee for facilitating the checks.