Like the look of this property?
We would love to hear from you and arrange a viewing of this property. Get in touch now!
Property features
Chain-Free Semi-Detached Home
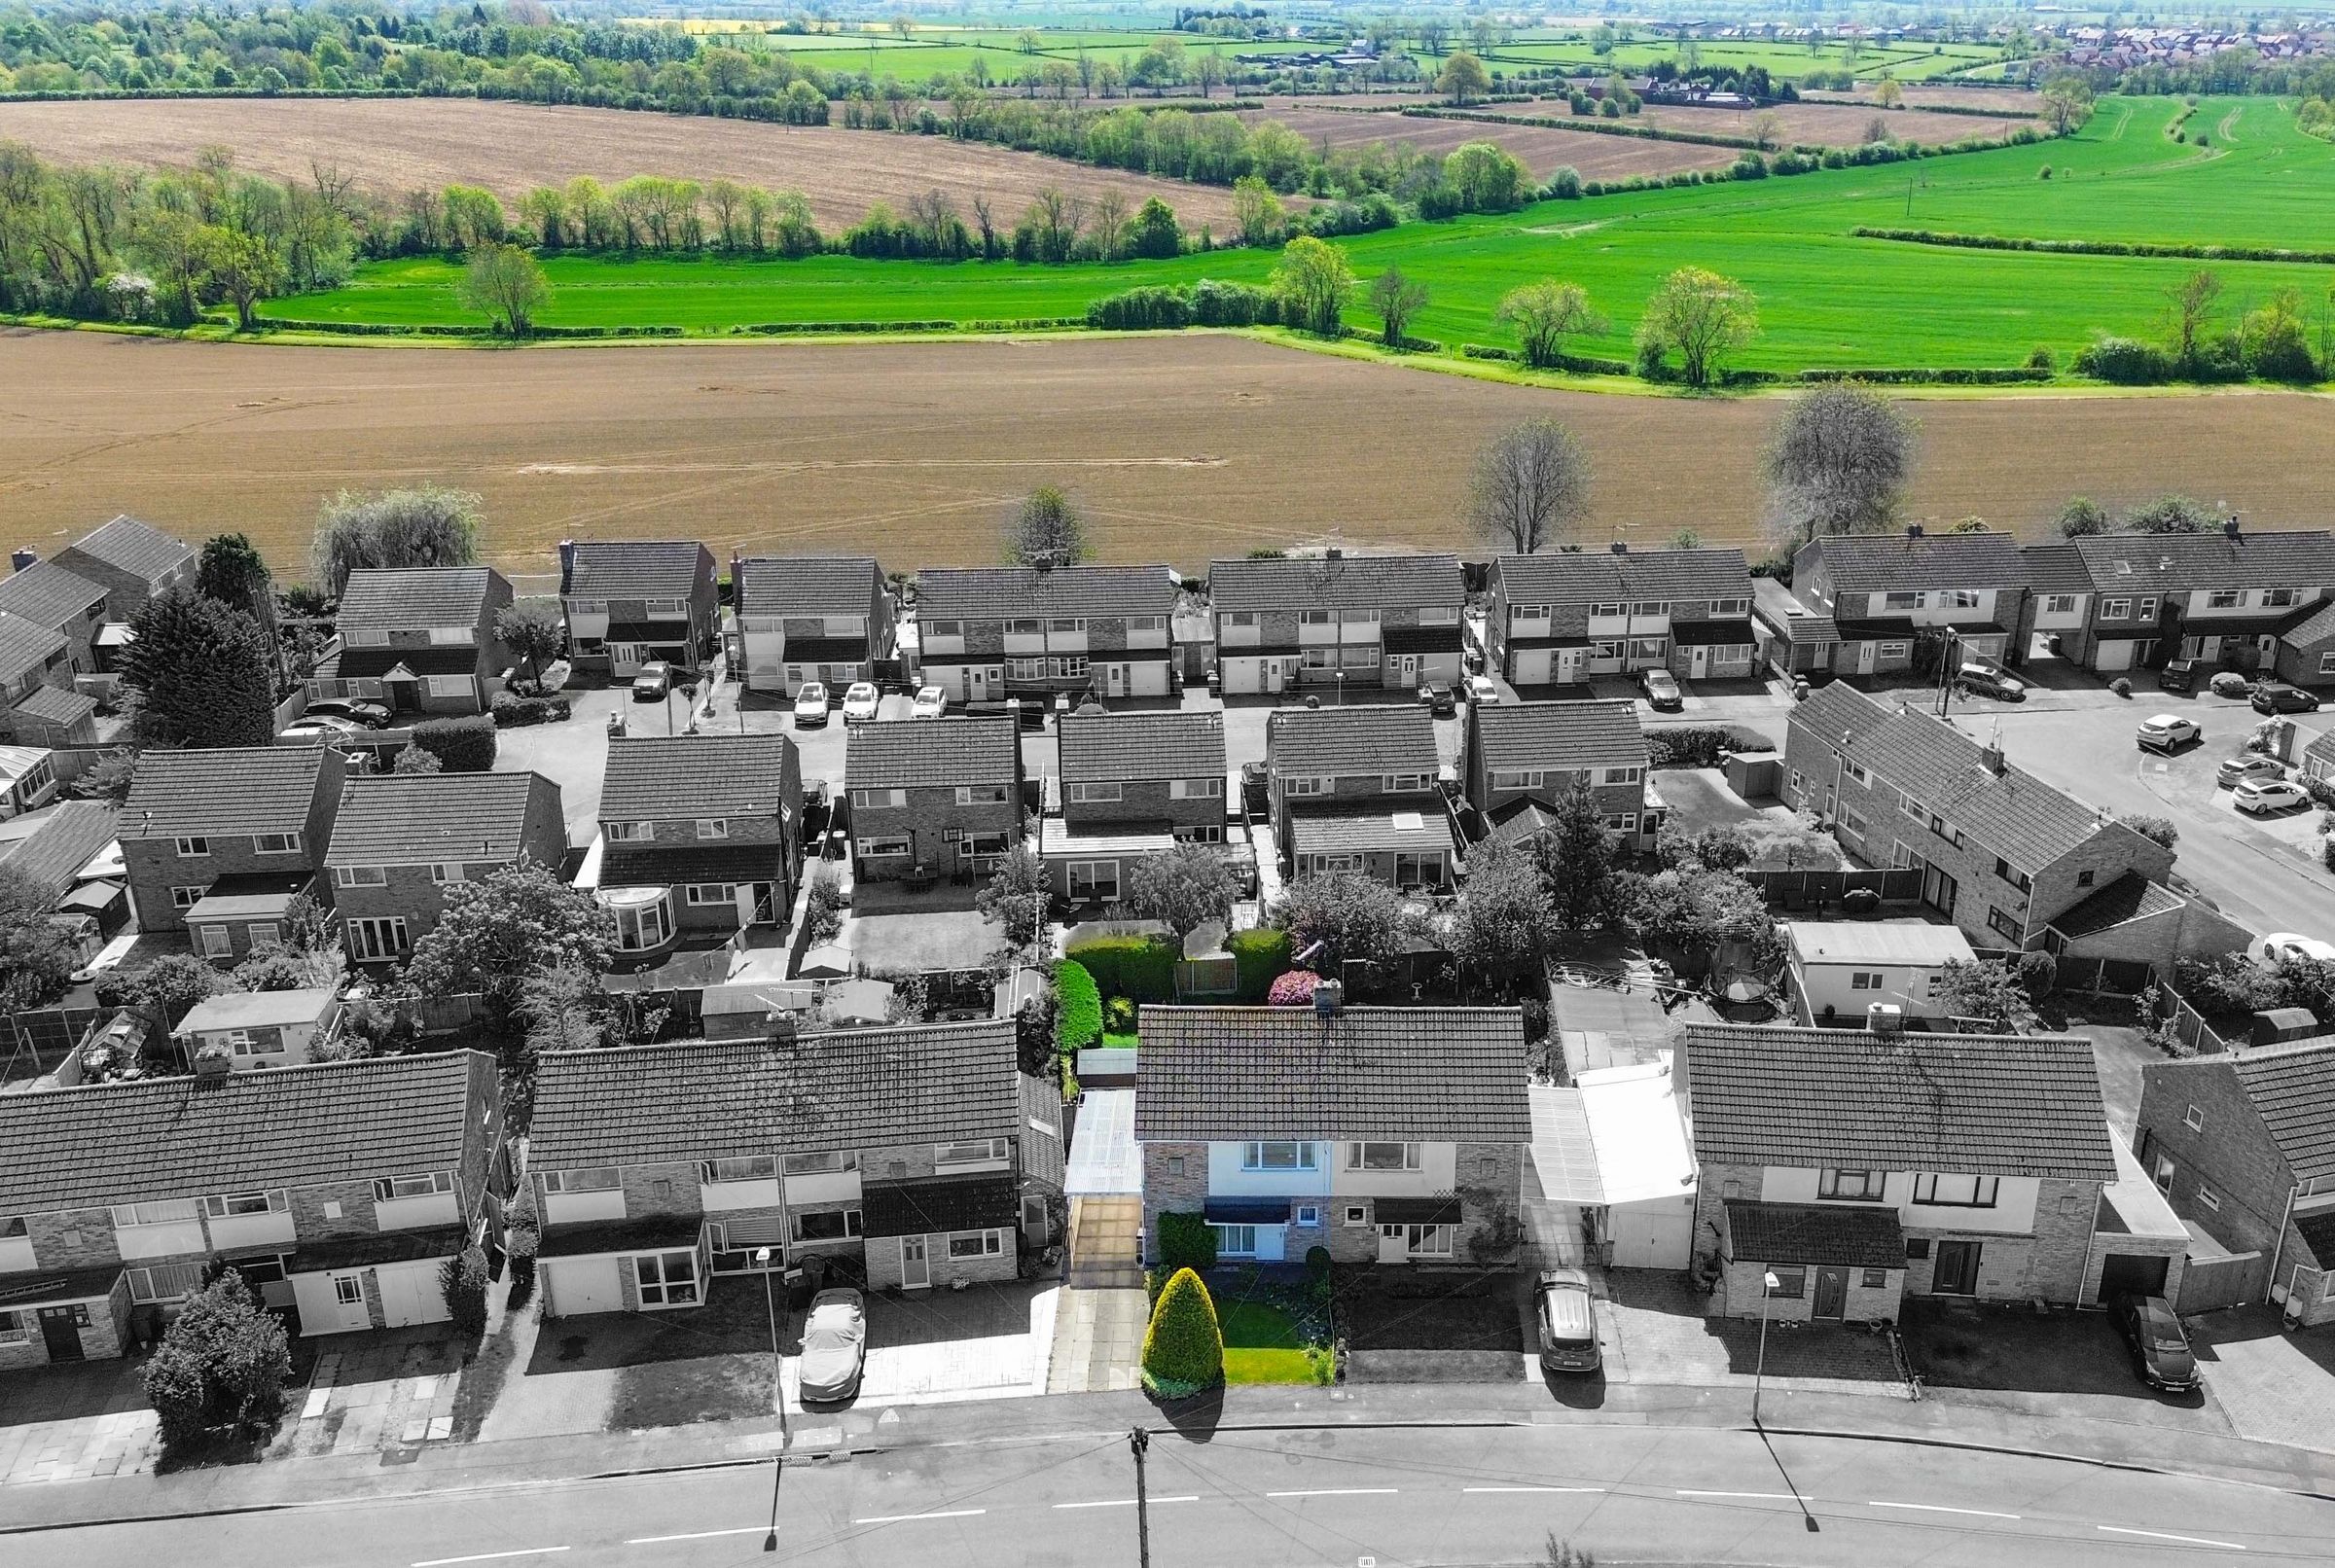
Sought After Briar Meads Location
Ideal Renovation Project Opportunity
Three Bedrooms With Built In Storage
L-Shaped Lounge And Dining Area
Downstairs WC And Entrance Hall
About this property
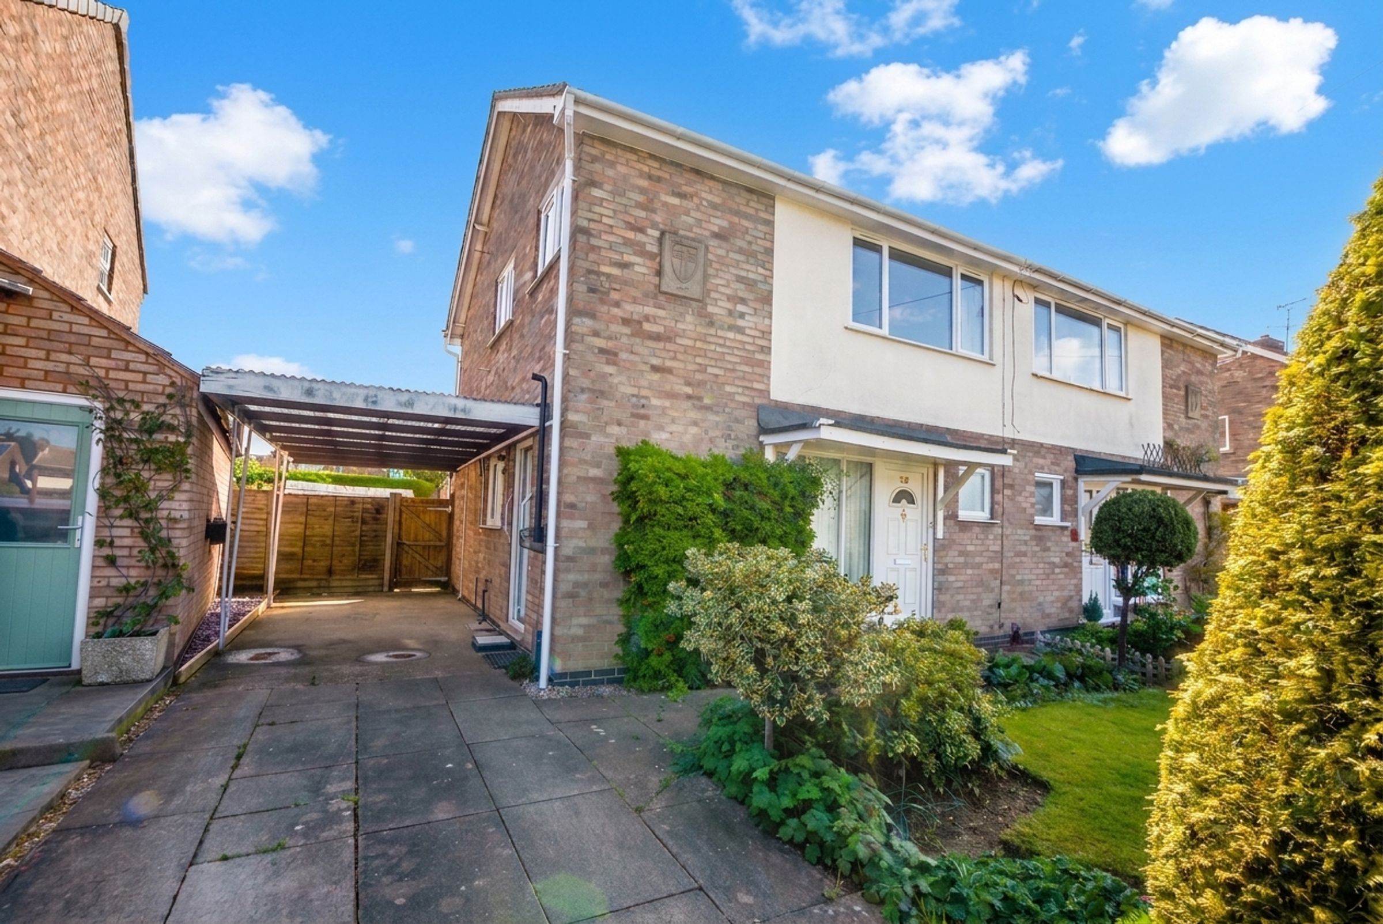
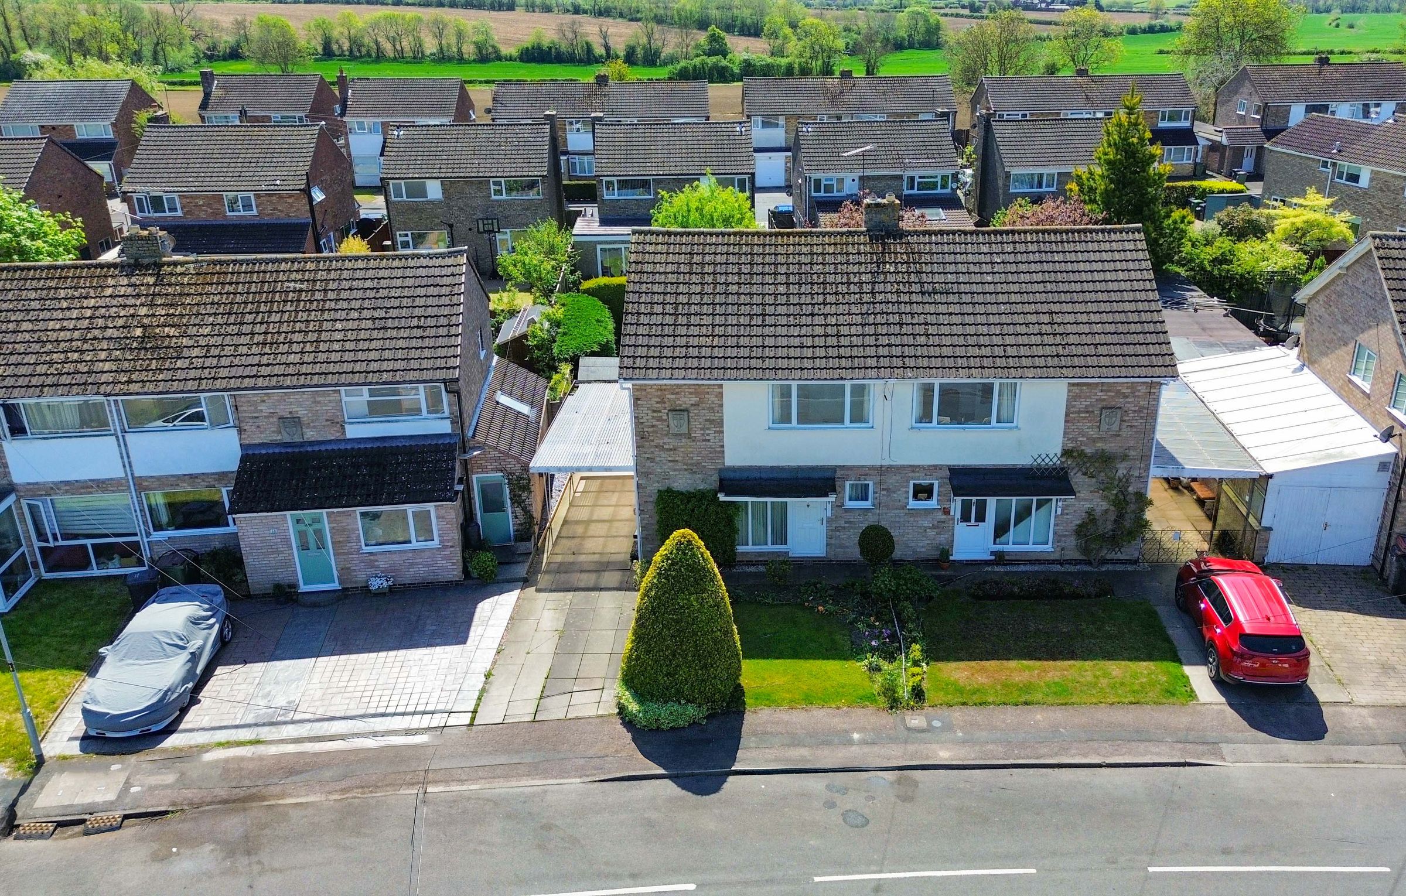
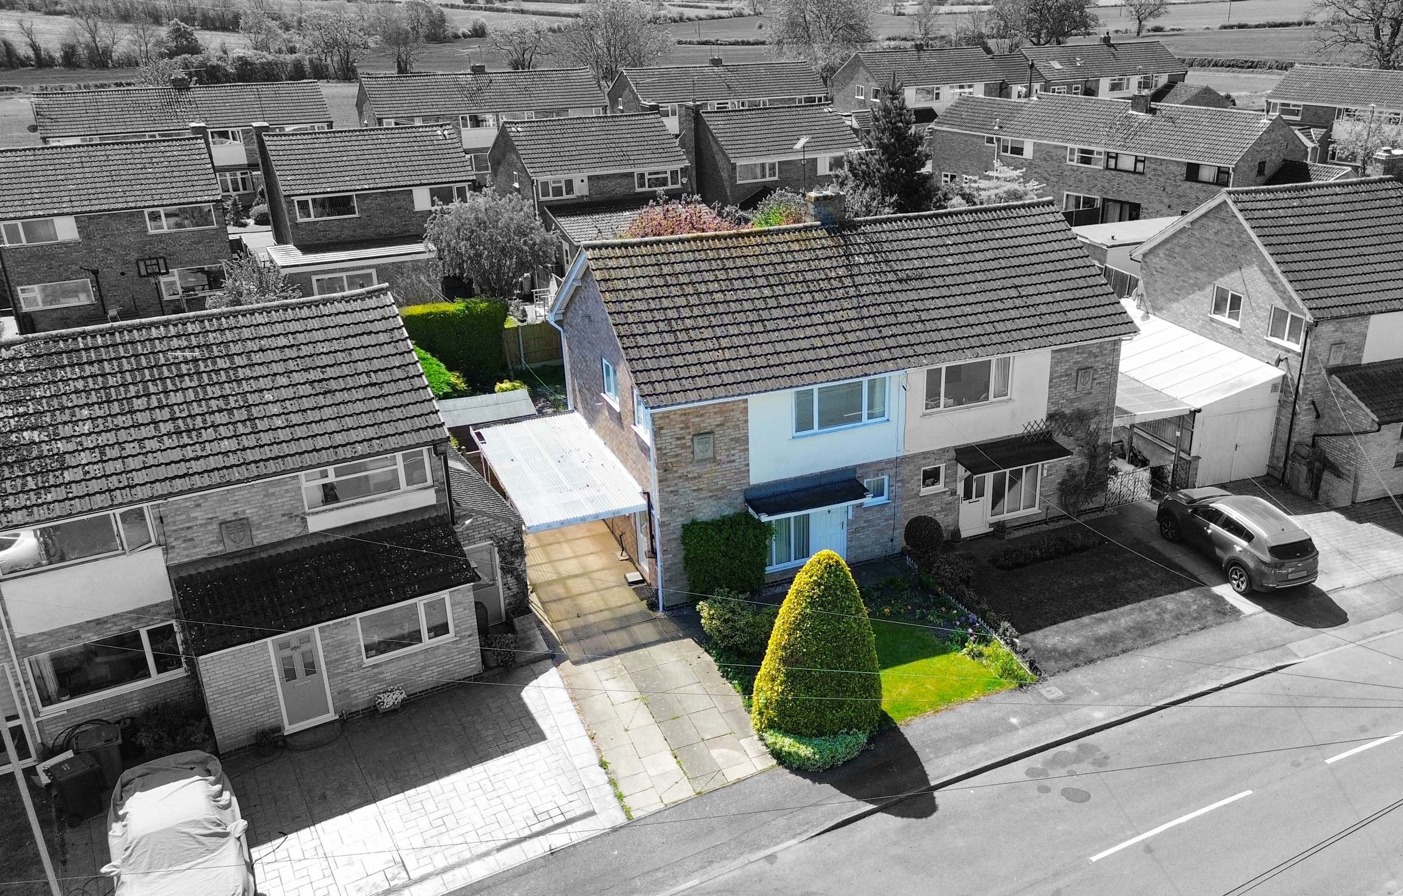
Situated on the well-regarded Briar Meads in Oadby, this three-bedroom semi-detached home is offered for sale with no upward chain and presents a great opportunity for those looking to update and personalise a property to their own taste.
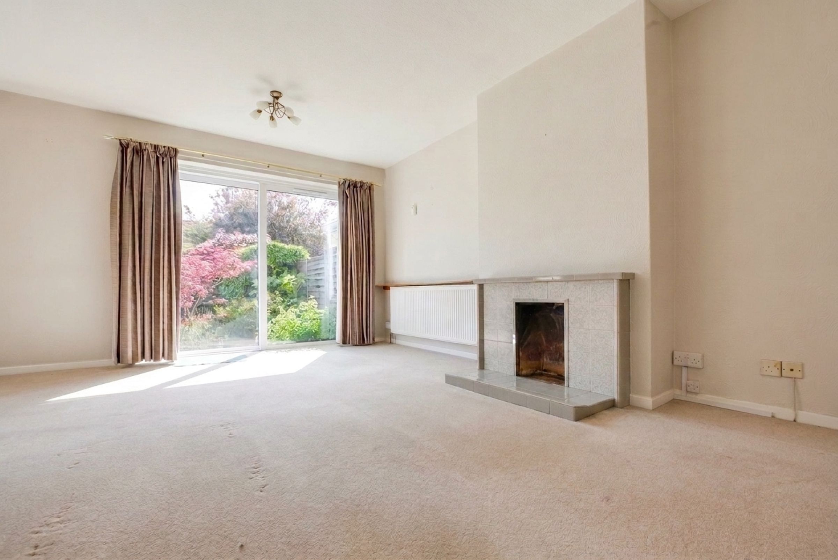
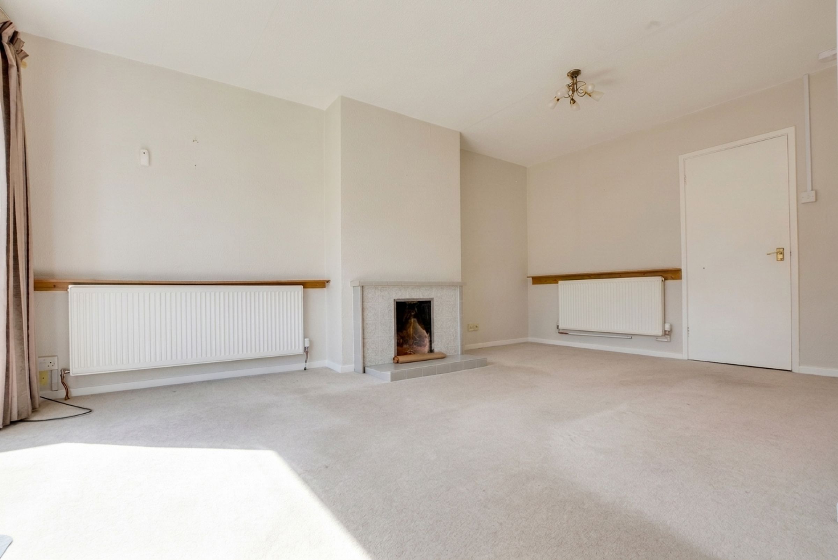
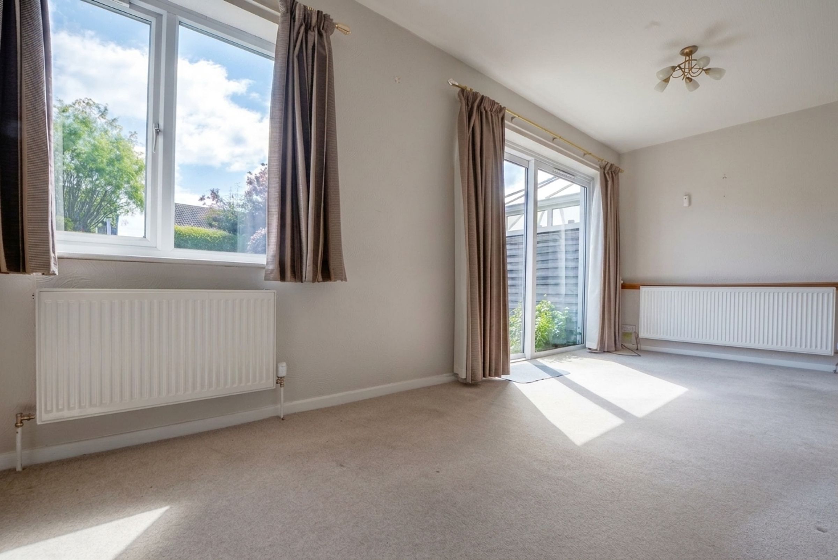
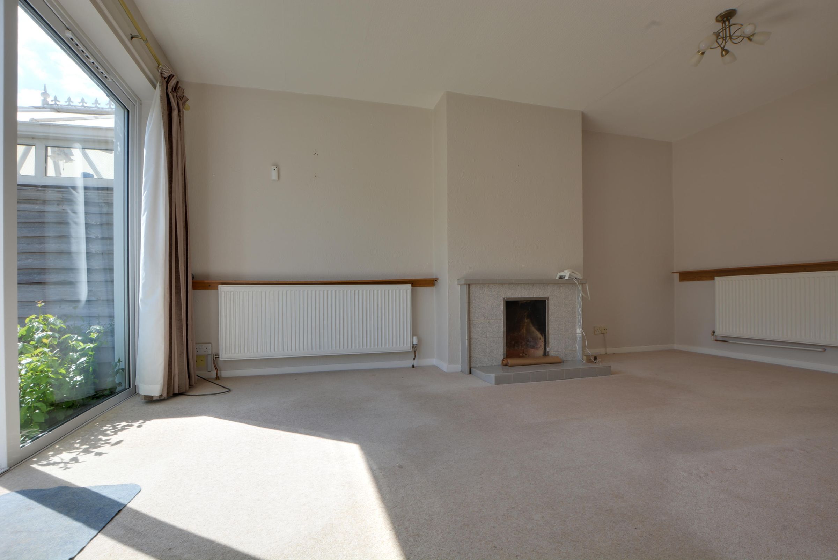
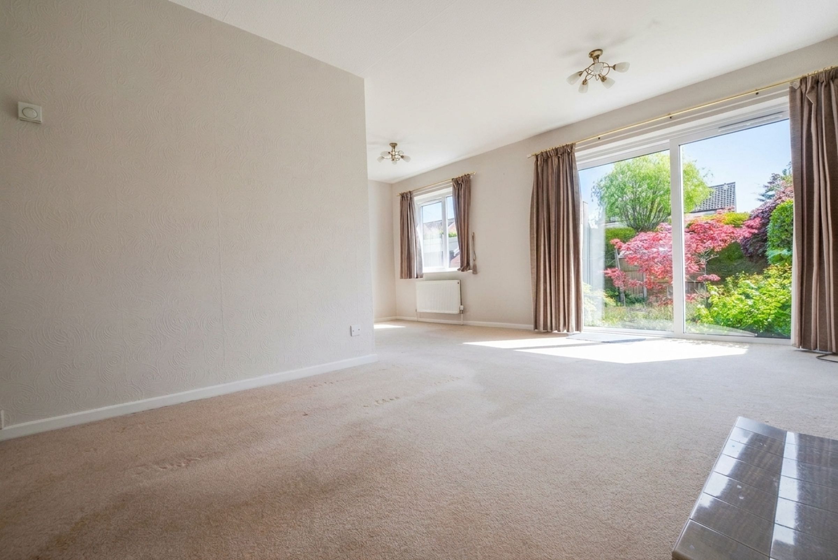
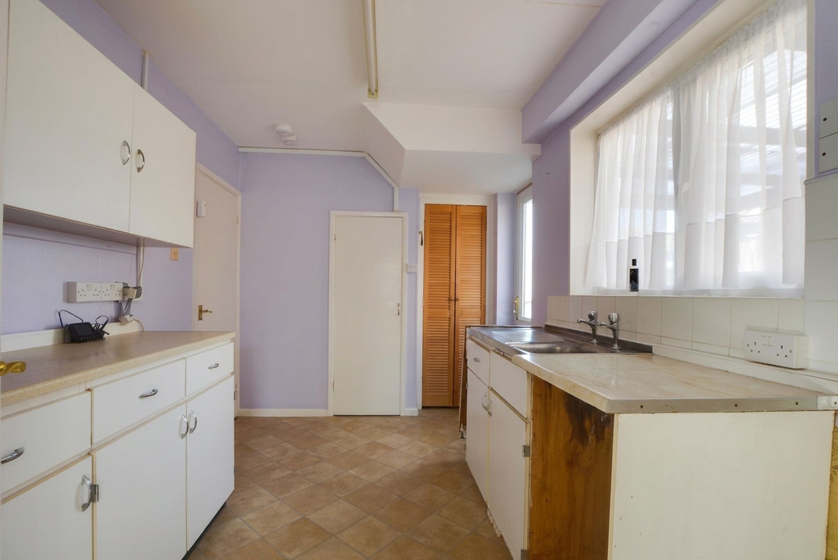
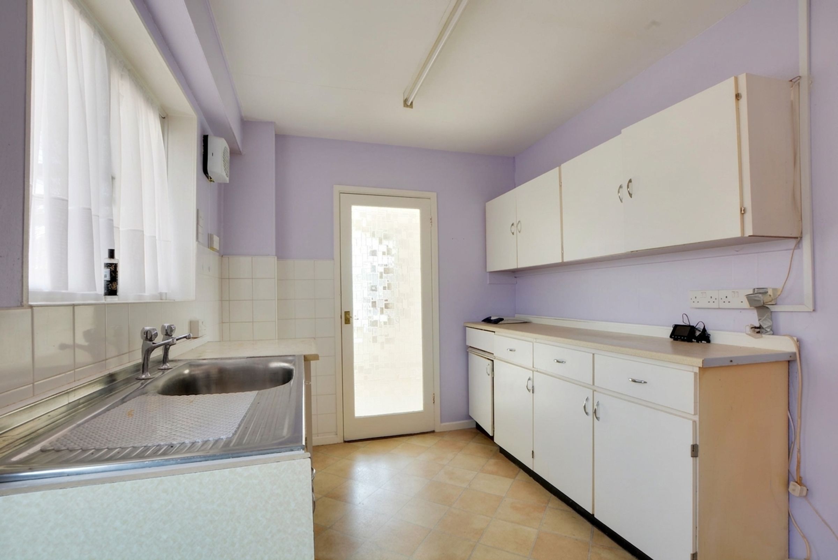
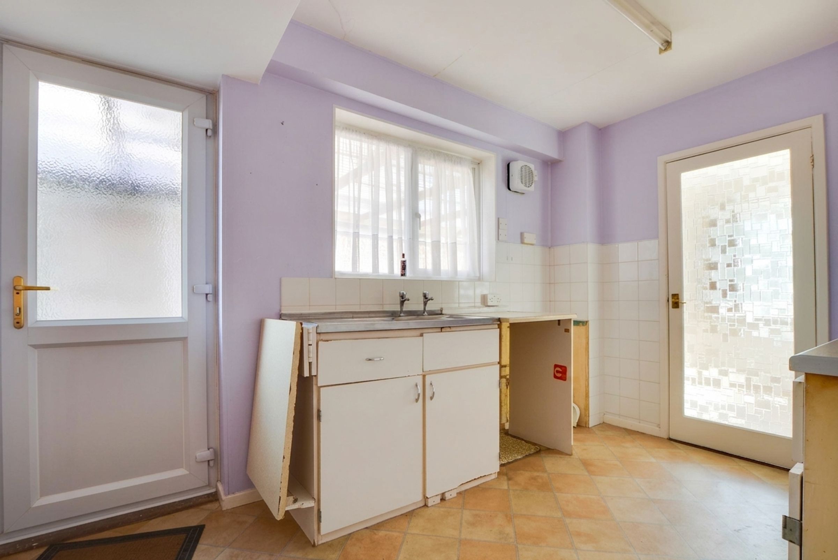
The accommodation begins with an entrance hall providing access to a downstairs WC and stairs rising to the first floor. The ground floor offers an L-shaped lounge and dining area, with sliding patio doors opening onto the rear garden, allowing for plenty of natural light and a direct connection to the outside space. The kitchen is fitted with a range of base and wall units, along with access to the carport; please note there is currently no gas hob or electric oven installed.
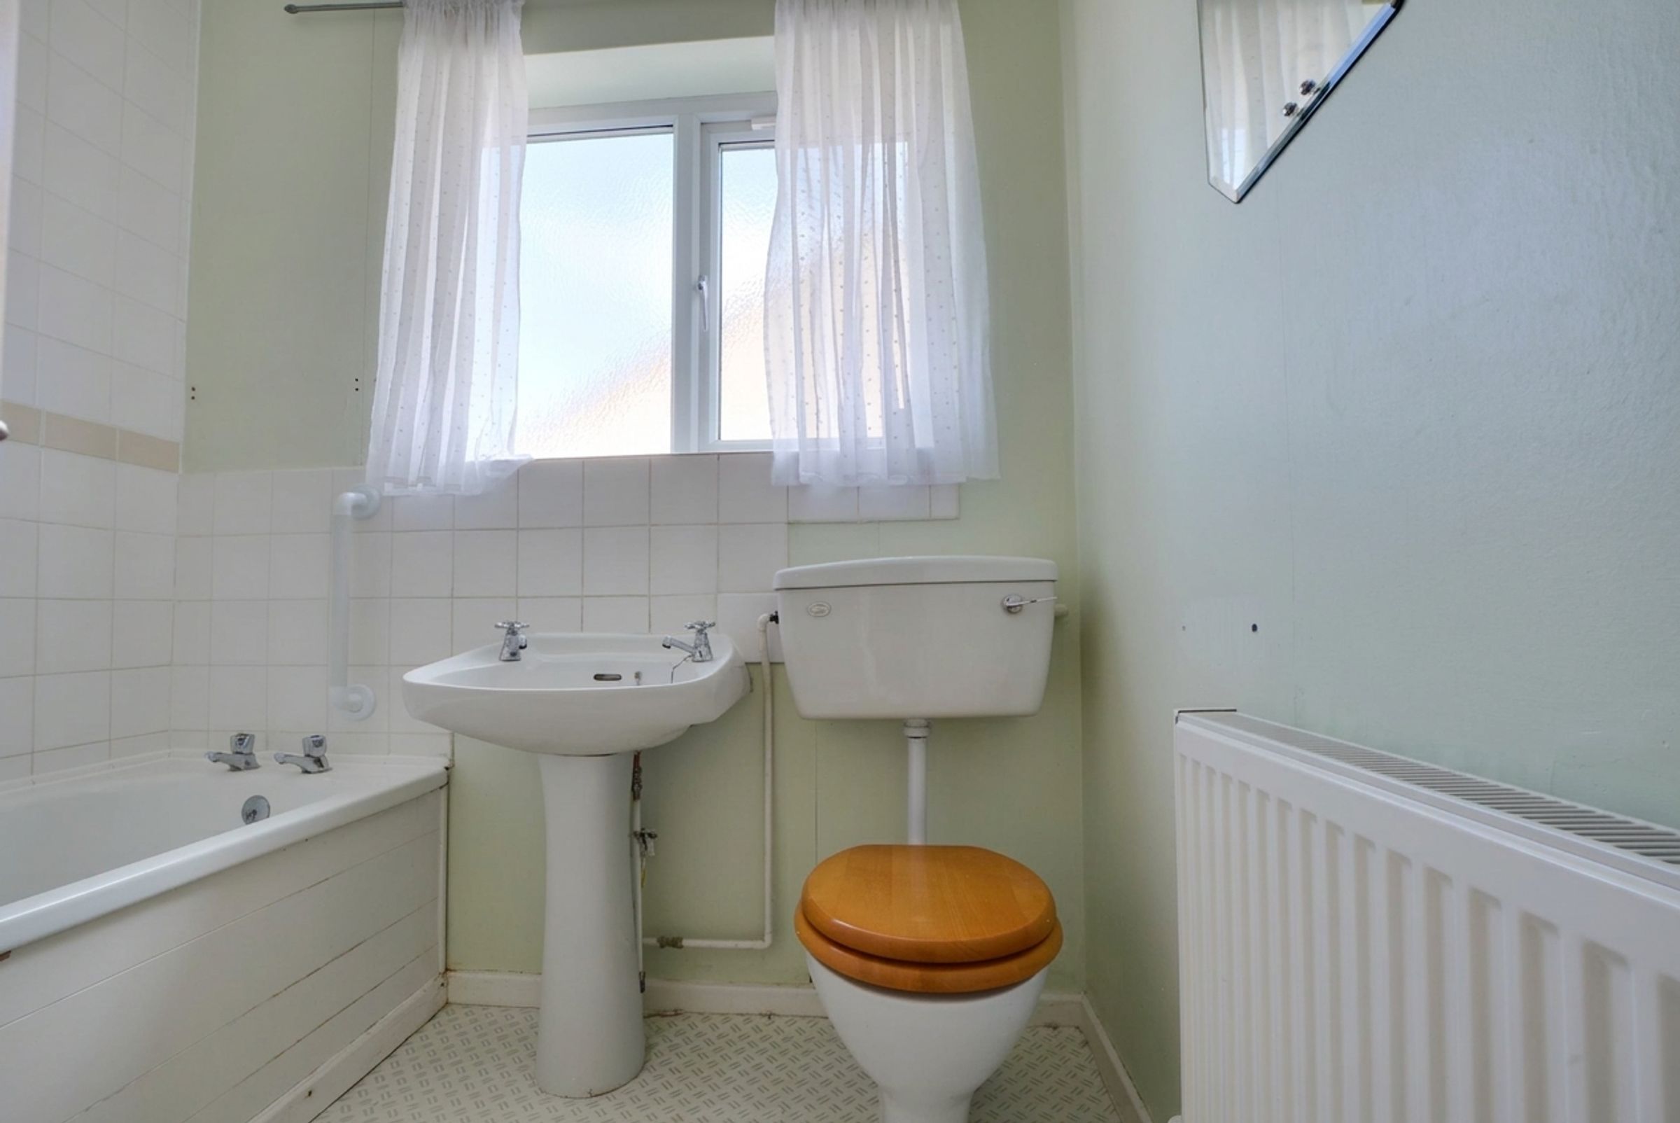
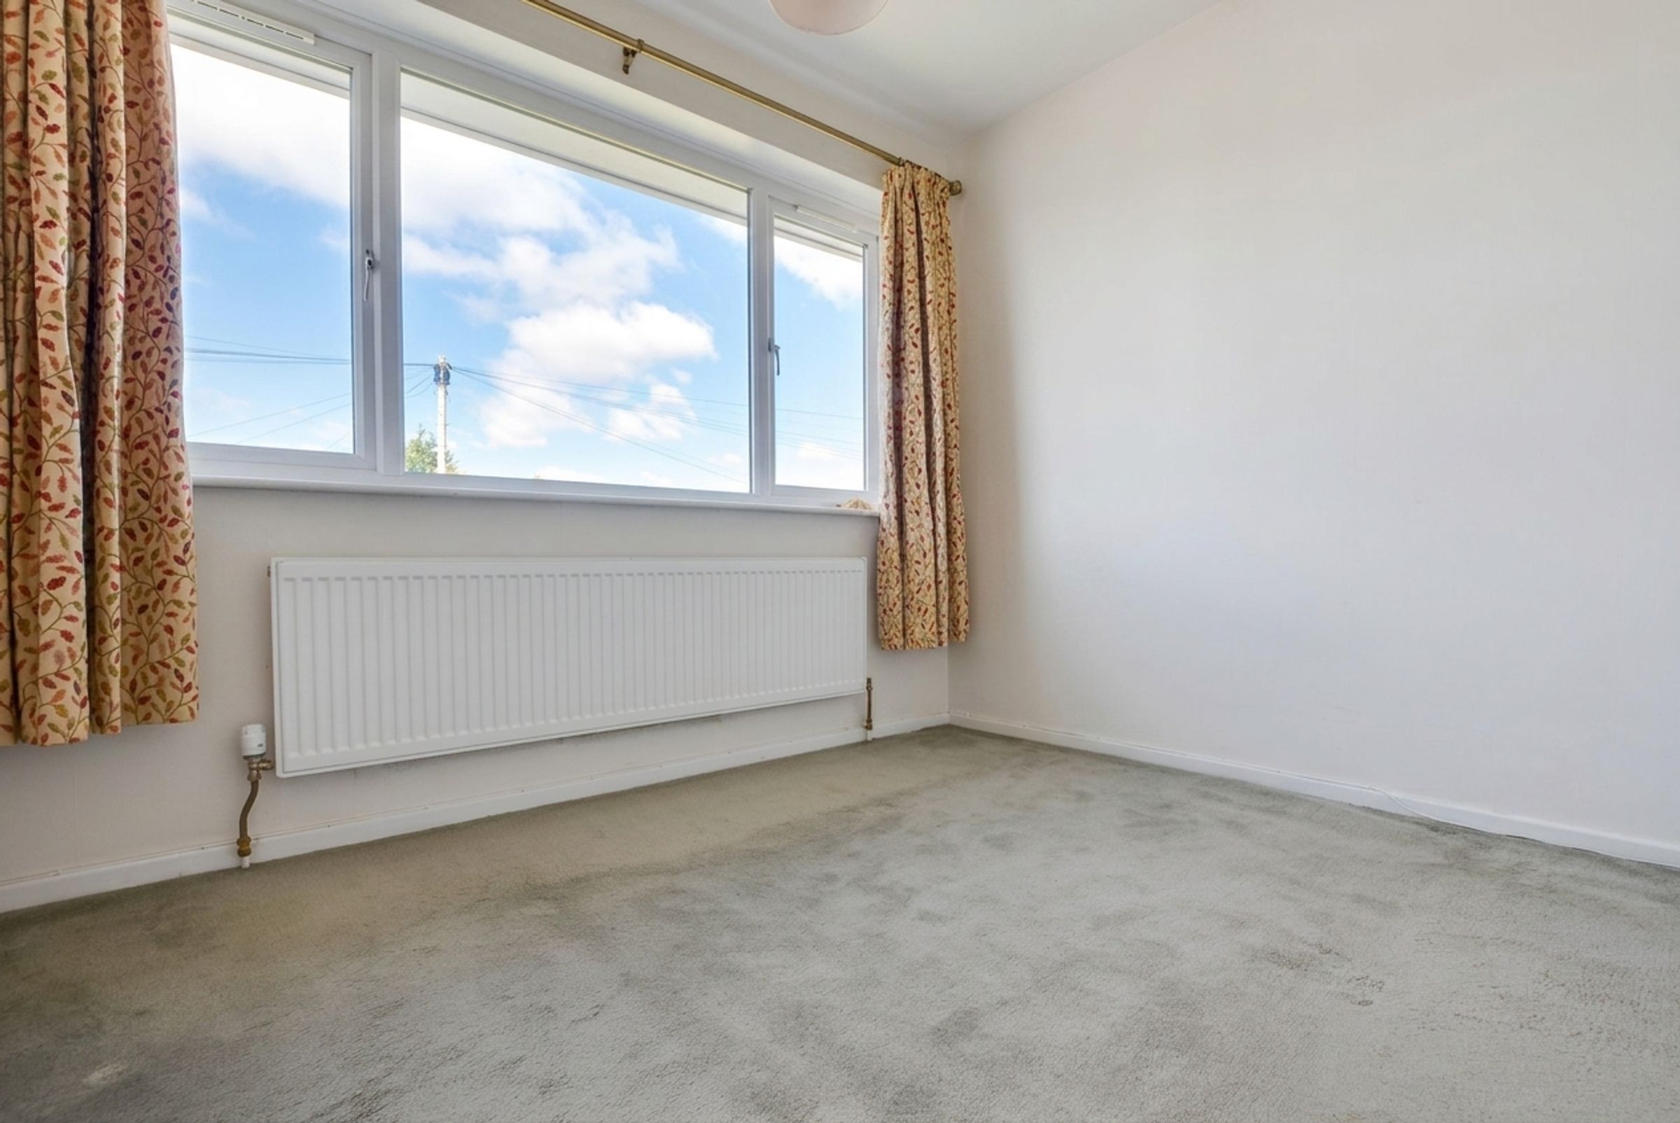
To the first floor, there are three bedrooms, all benefiting from built-in storage, alongside a three-piece family bathroom fitted with a bath and shower over, wash-hand basin, and WC.
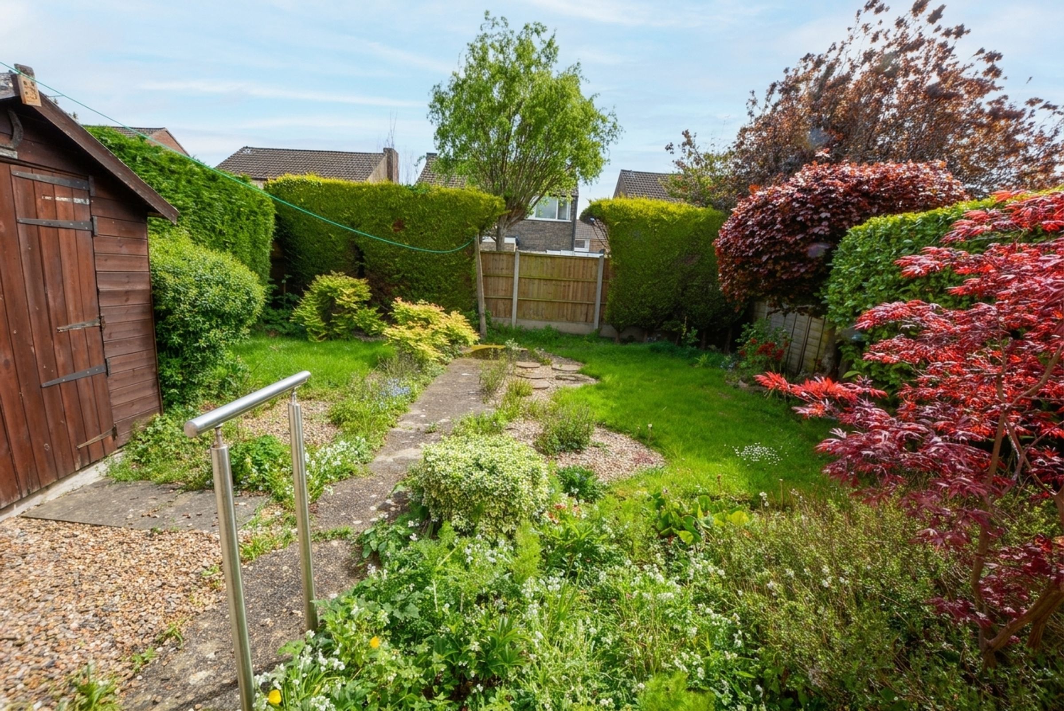
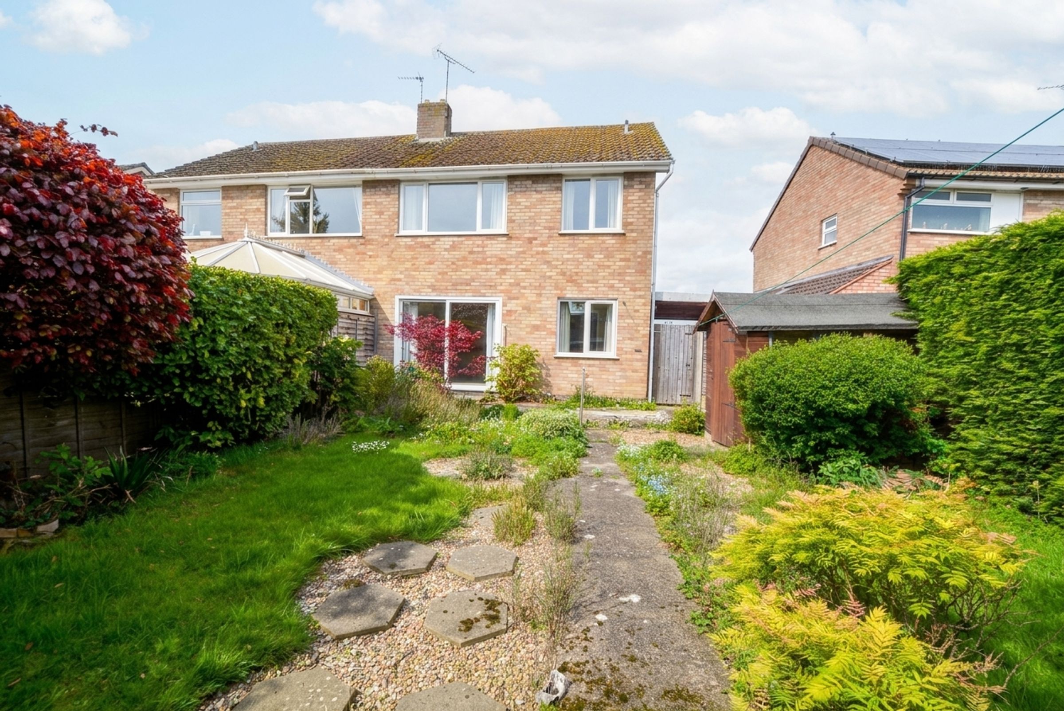
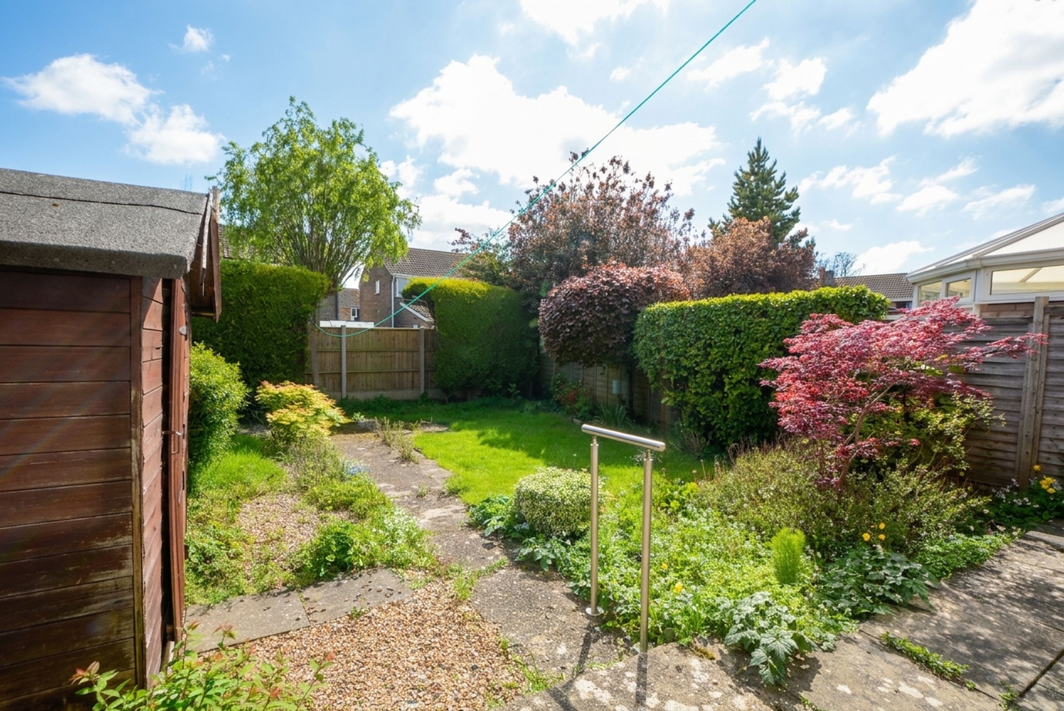
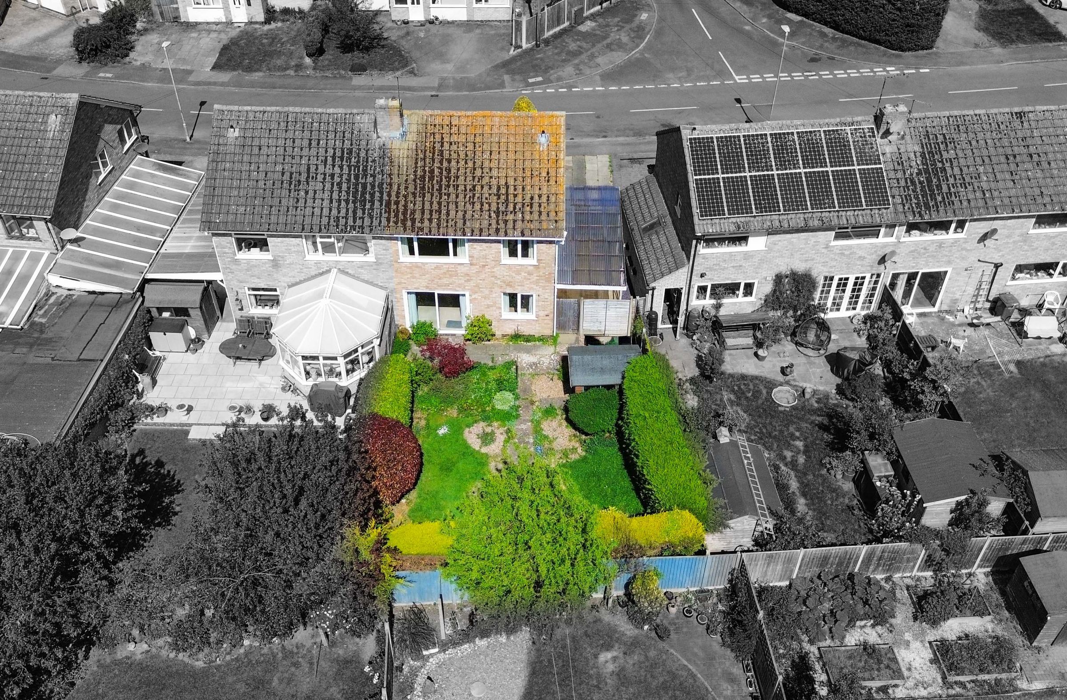
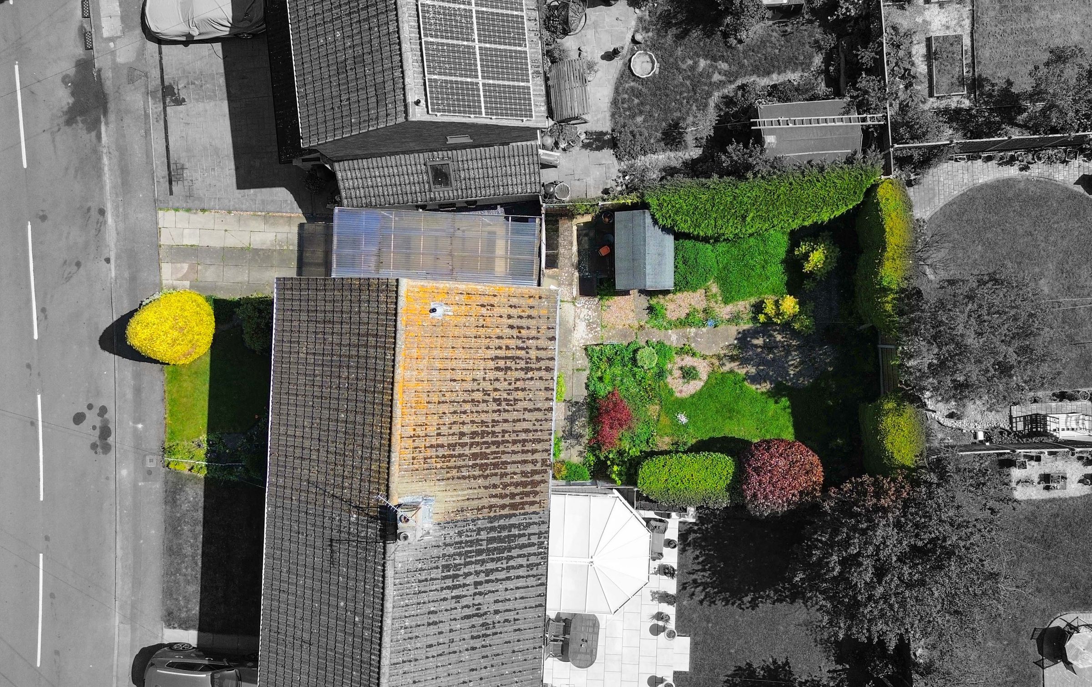
Externally, the property enjoys well-maintained mature gardens to both the front and rear, offering a mix of lawn and patio areas, along with established borders. Parking is available via a driveway and carport.
The property benefits from gas central heating and double glazing.
Positioned within close proximity to well-regarded schooling in Oadby, along with local shopping facilities and transport links, this home is well placed for a range of buyers looking for a project in a sought-after location.
Important Notice:
The property is to be sold subject to certain restrictive covenants. These include the reservation of mineral rights for underground working (with no rights for surface exploration), a requirement for any future development or alterations to receive prior approval under a plan approval covenant, and a restriction limiting the property to use as a single private dwelling occupied by one household.
Status of Seller:
The Church Commissioners is a registered charity (ch no 1140097), subject to charity law and regulated by the Charity Commission. As a charity, we are bound to comply with the law and our governance arrangements when dealing with our land. This means that we owe a legal duty to secure the best terms that can be reasonably obtained on disposal. During the sale process, we therefore reserve our right to continue to consider all offers received, in our discretion, up until contracts are legally exchanged.
Key details
Broadband: up to 5500mbps
Parking: Driveway, Car port
915ft2 floor area
37803ft2 plot size
Freehold
Council tax band C
Local authority: Oadby & Wigston
Additional information
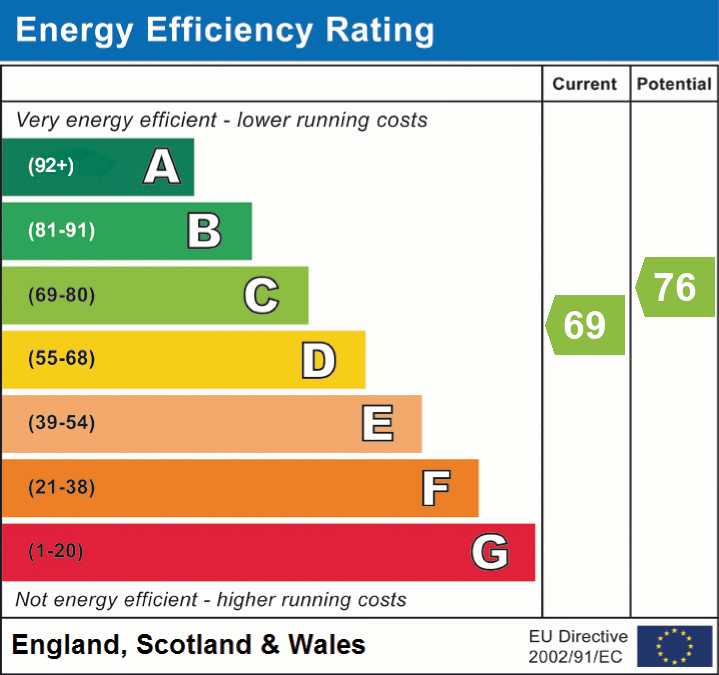
- Energy efficiency (current)
- C (69)
- Energy efficiency (potential)
- C (76)
- Is in a conservation area
- No
- Is a listed property
- No
- Construction materials
- Brick and block


Near the property
Rooms and dimensions
Entrance Hall
Entered via a double-glazed door with natural light from a double-glazed window to the front elevation. Includes a radiator and stairs providing access to the first-floor landing.
Lounge
16' 11" x 10' 10" (5.16m x 3.30m)
Features natural light via double-glazed sliding patio doors leading to the rear garden. Includes a fireplace with tiled surround and hearth, a television point, and two radiators.
Dining Area
8' 5" x 7' 11" (2.57m x 2.41m)
Features a double-glazed window to the rear elevation, a radiator, and a door providing access to the kitchen.
Kitchen
11' 10" x 8' 2" (3.60m x 2.48m)
Equipped with a range of base and wall units with work surfaces, a stainless steel sink and drainer, and tiled splashbacks. Includes two cupboards and a double-glazed door providing access to the carport.
Downstairs WC
Features a double-glazed window to the front elevation, a low-level WC, and a wash-hand basin.
Bedroom One
10' 11" x 10' 0" (3.33m x 3.05m)
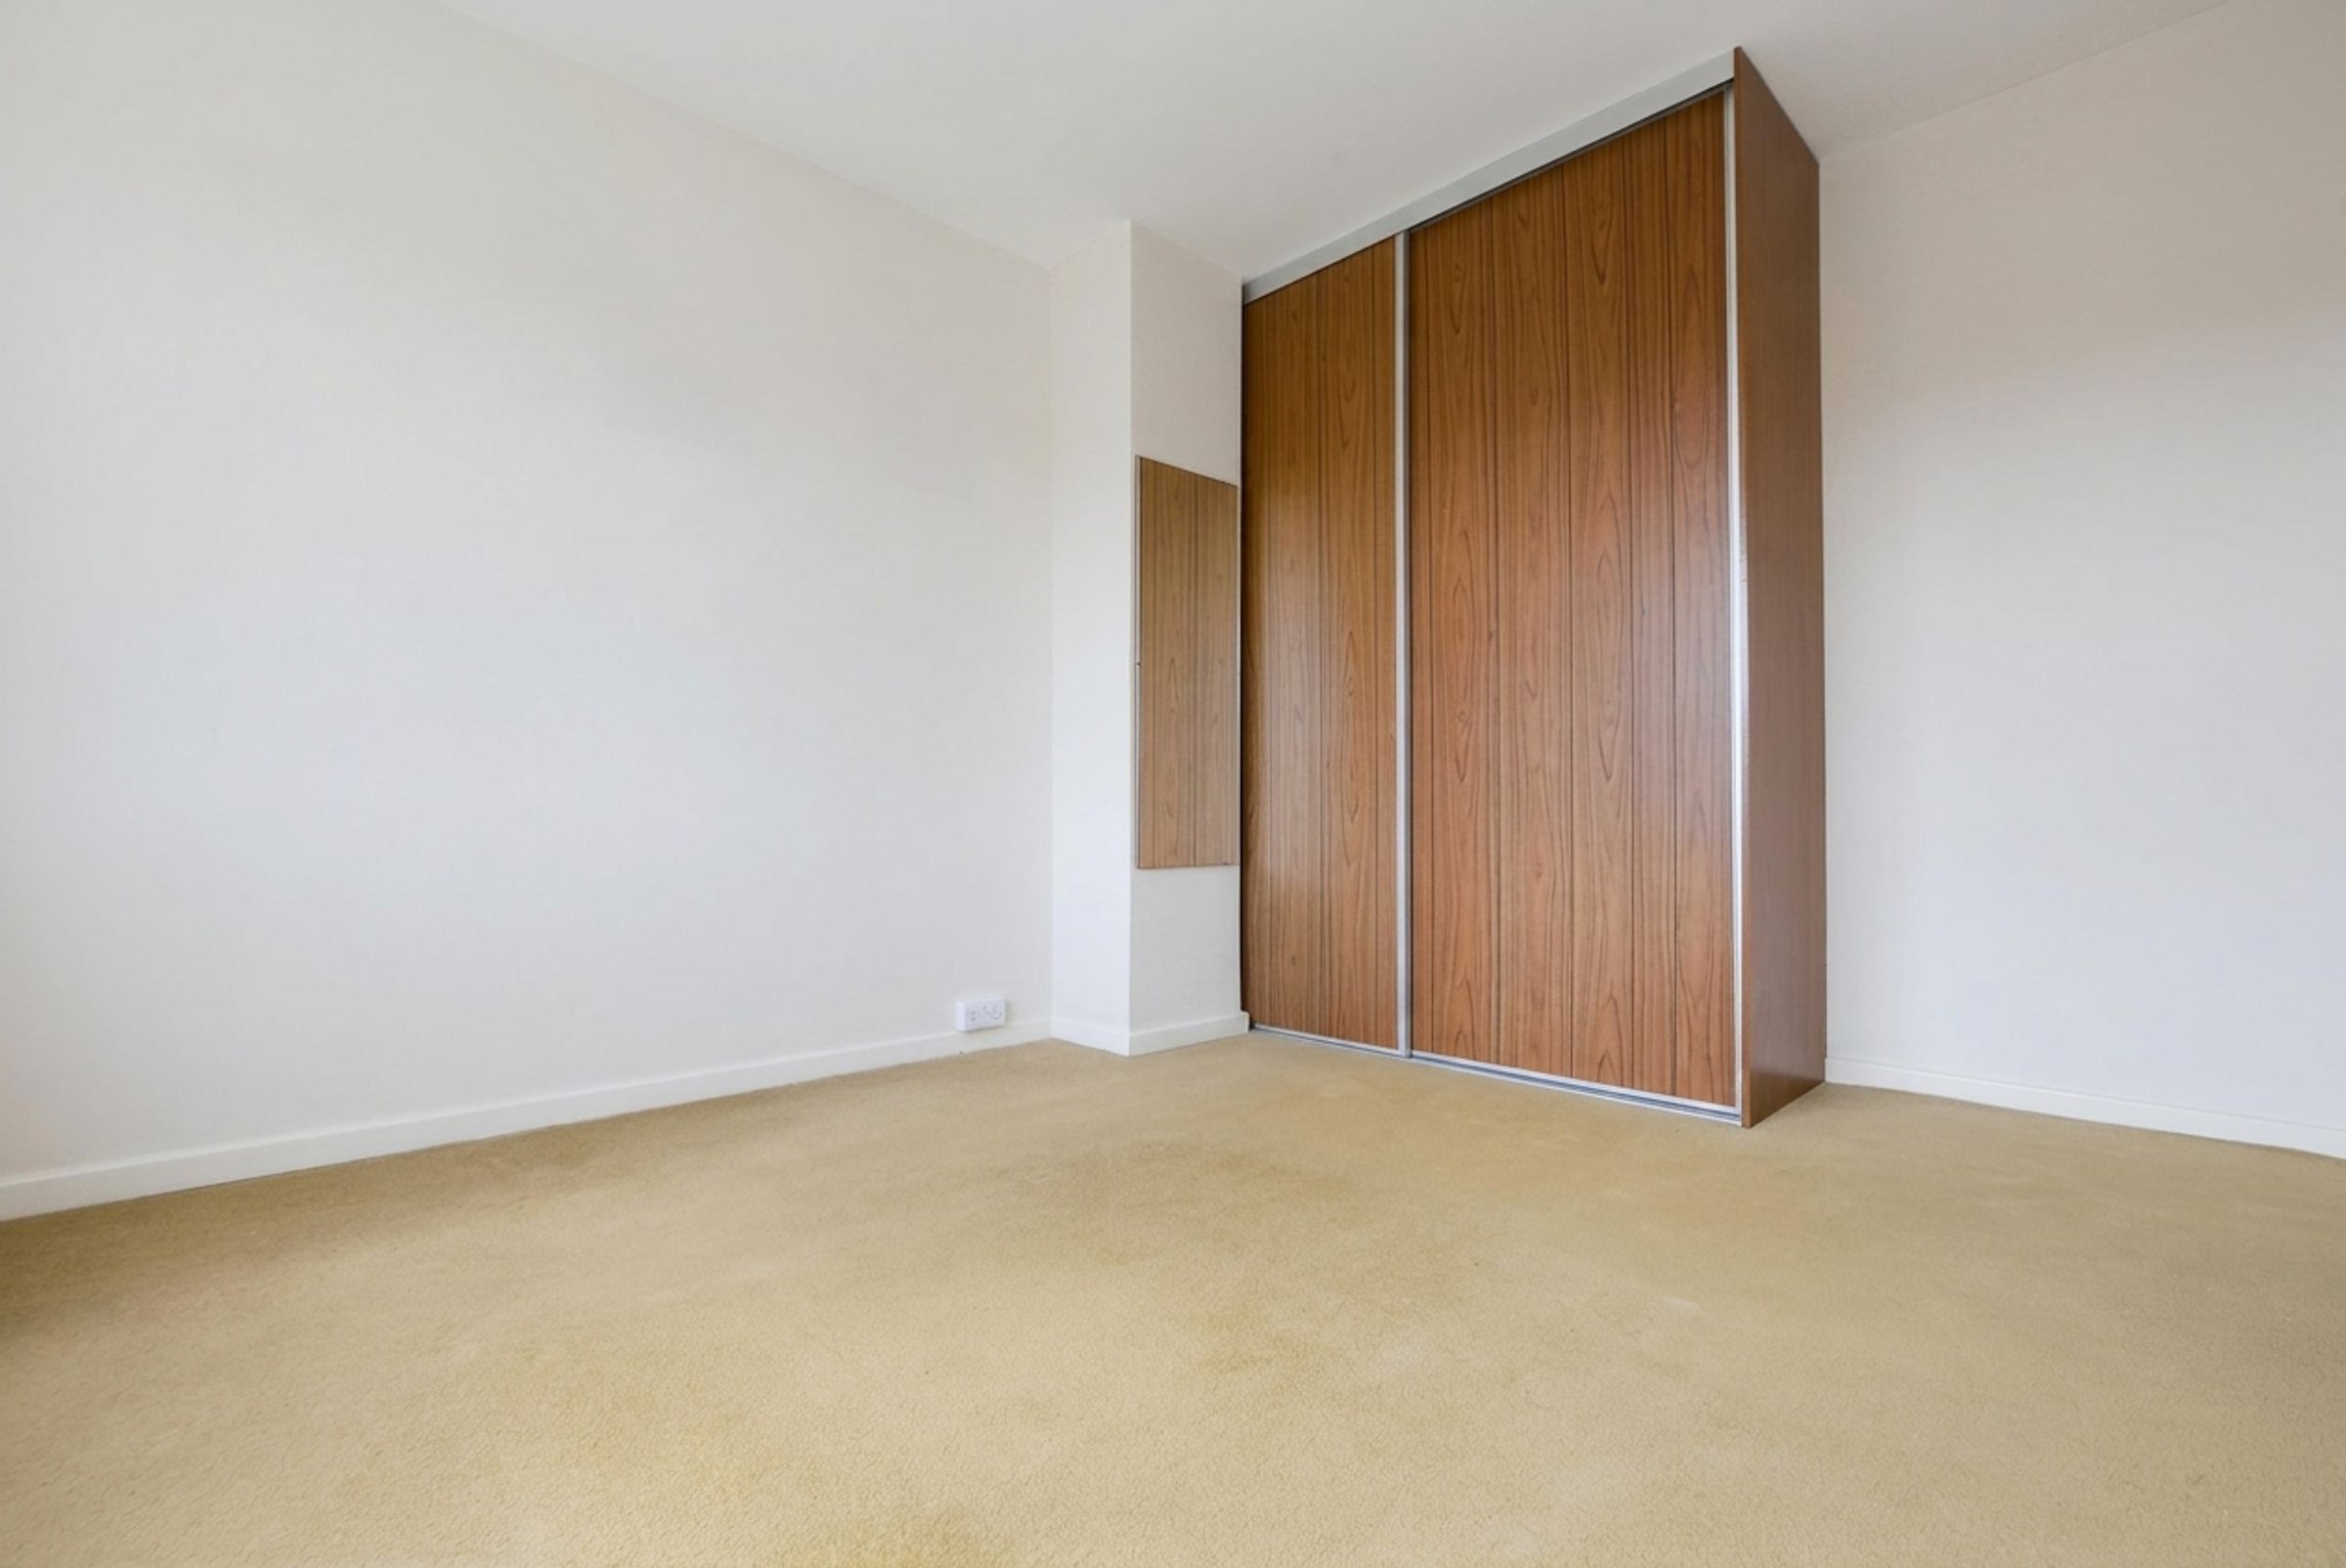
Located at the rear of the property with a double-glazed window, built-in wardrobes, and a radiator.
Bedroom Two
10' 0" x 8' 5" (3.06m x 2.56m)
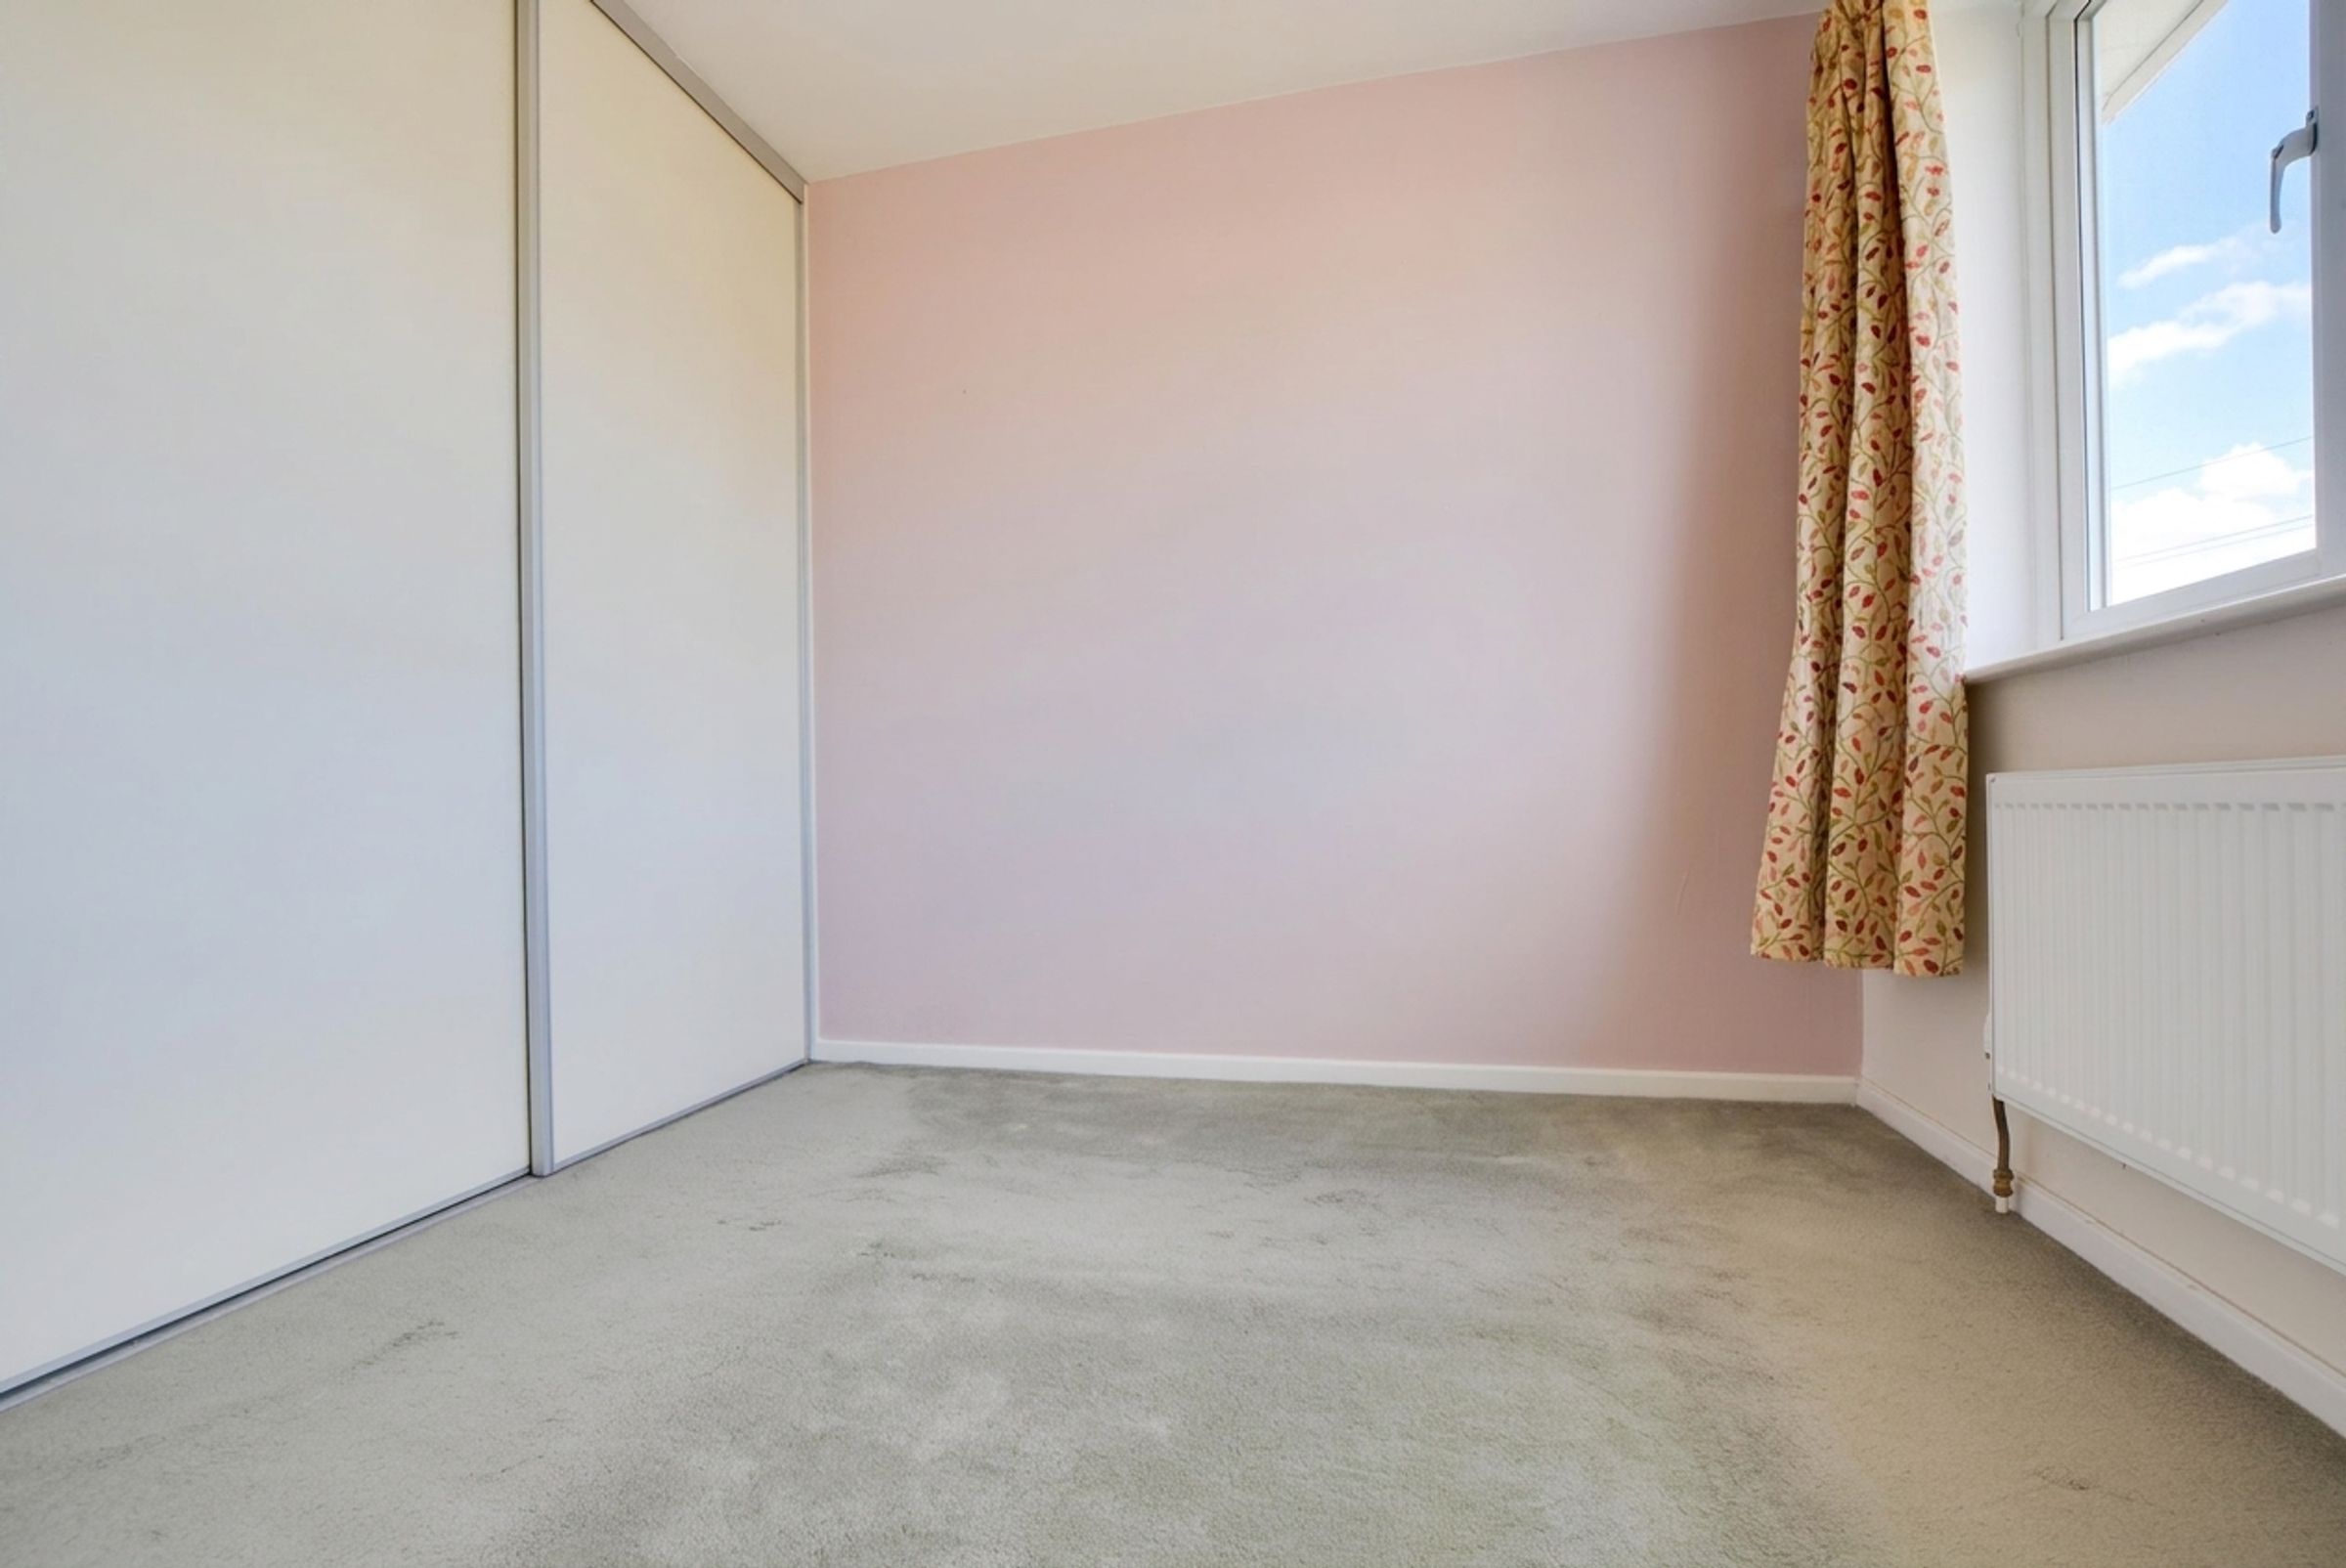
Located at the front of the property with a double-glazed window, built-in sliding door wardrobes, and a radiator.
Bedroom Three
10' 0" x 8' 11" (3.05m x 2.72m)
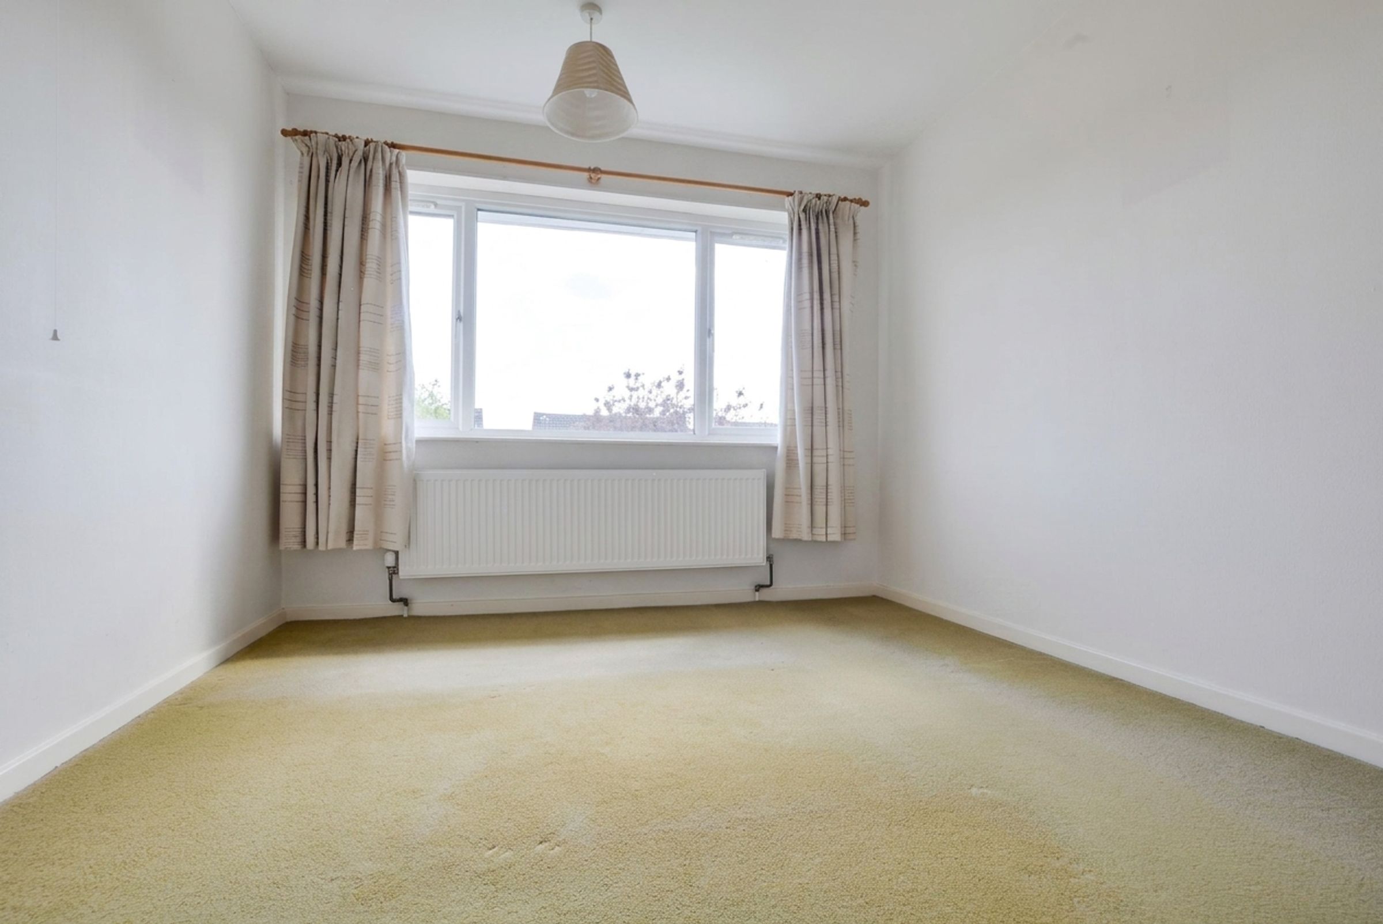
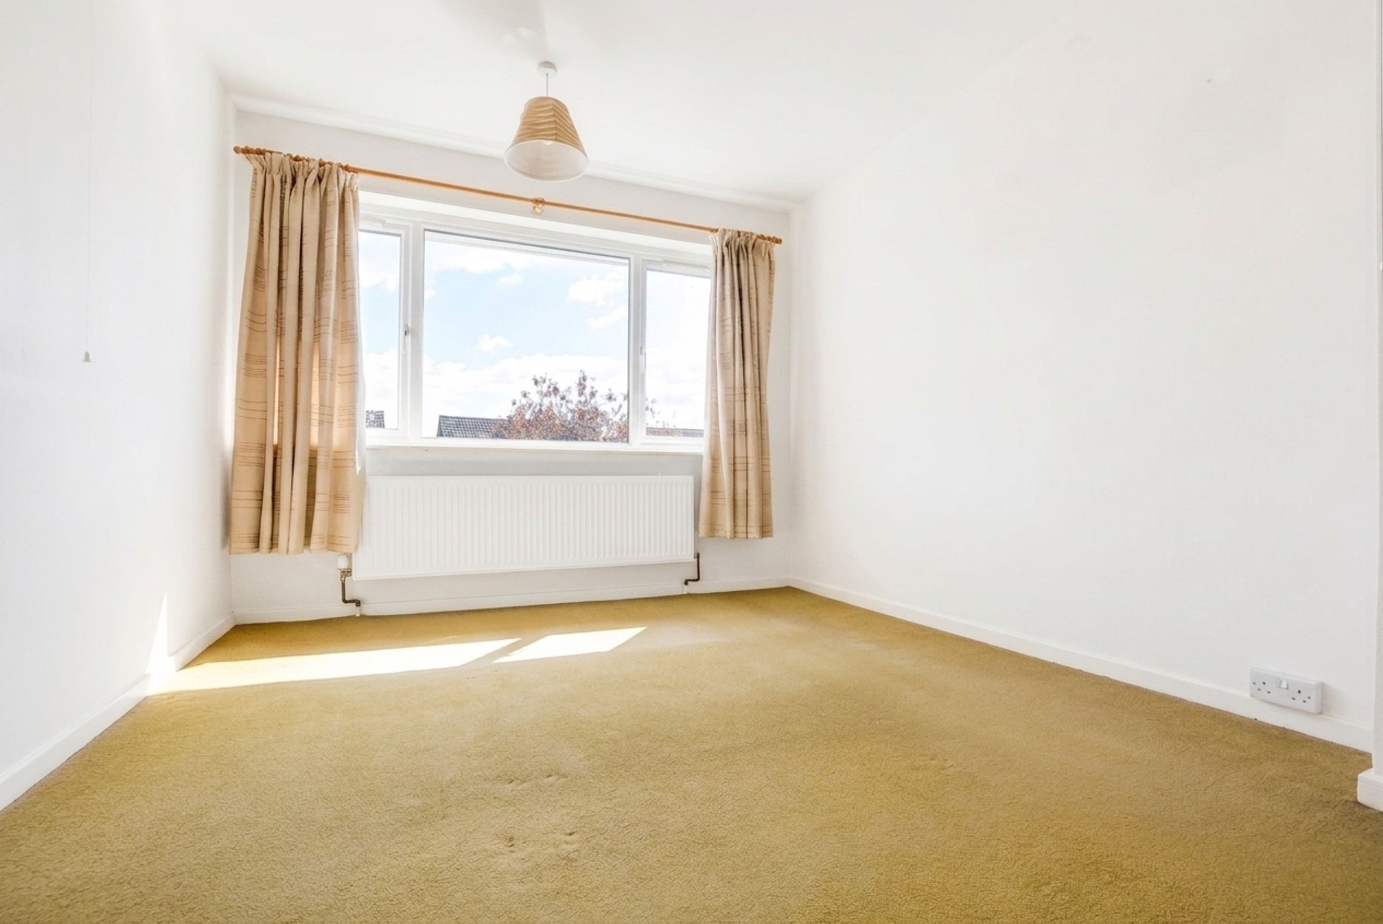
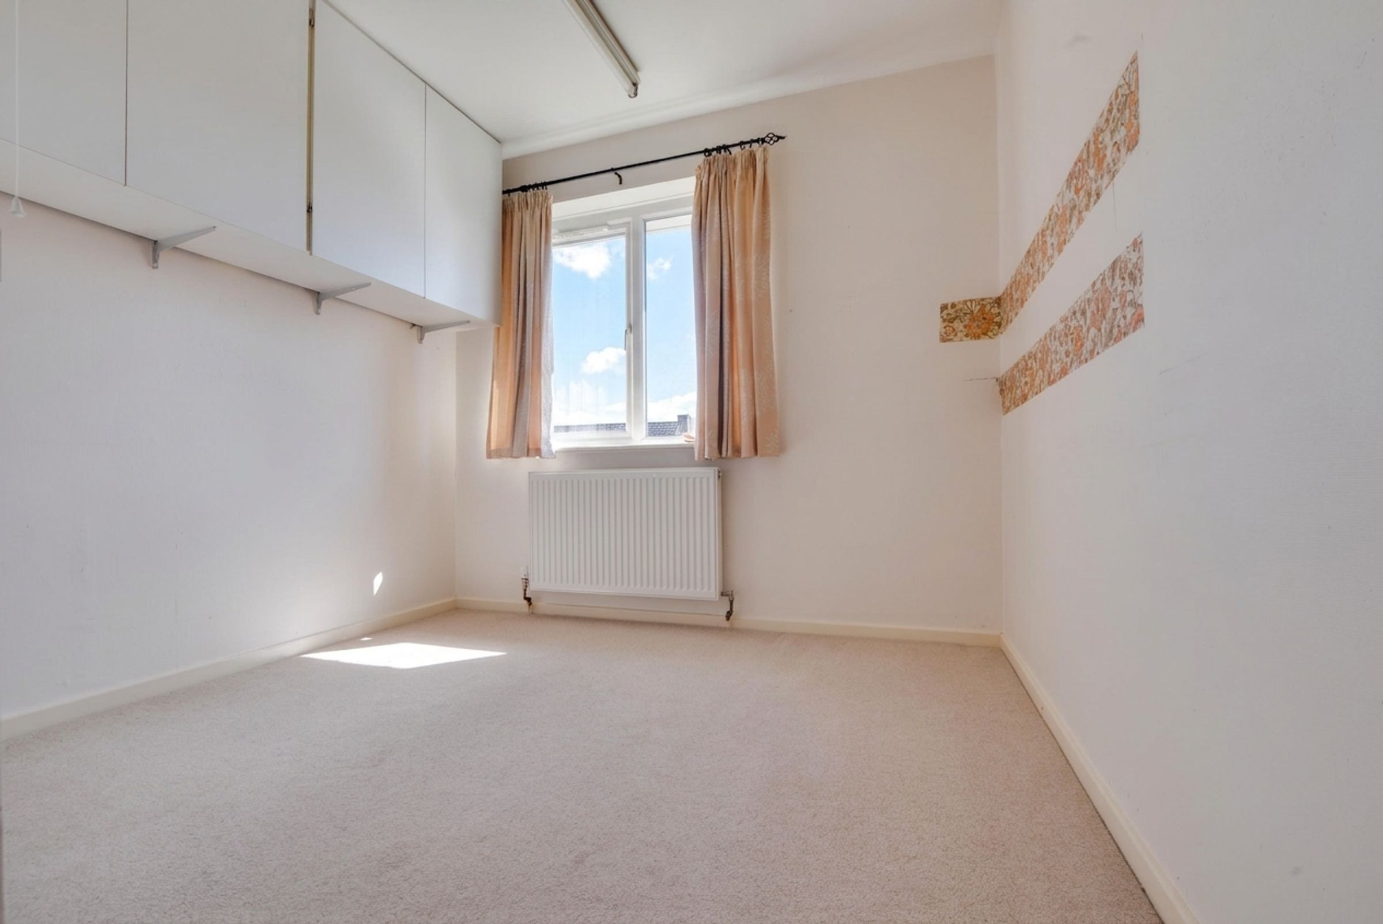
Features a double-glazed window to the rear elevation, a built-in cupboard, additional overhead storage cupboards, and a radiator.
Bathroom
6' 11" x 5' 9" (2.10m x 1.76m)
Features a double-glazed window to the side elevation, a bath with a shower head over and a screen, a low-level WC, a wash-hand basin, tiled splashbacks, and a radiator.
Properties you may like
Like the look of this property?
We would love to hear from you and arrange a viewing of this property. Get in touch now!
Disclaimer - Measurements are taken electronically and are for guidance only — not to be relied upon as exact. Services, appliances, and fittings have not been tested. Buyers must satisfy themselves through inspection. Floor plans are not to scale and are for layout guidance only. Knightsbridge Estate Agents make no warranties regarding the property. By law, we must carry out anti-money laundering checks for buyers and sellers. These are handled on our behalf by Kotini. A £70 fee (incl. VAT) charge applies. This must be paid before we can publish your property (for vendors) or issue a memorandum of sale (for buyers). The fee is non-refundable and paid directly to Lifetime Legal. We receive a portion of this fee for facilitating the checks.