Like the look of this property?
We would love to hear from you and arrange a viewing of this property. Get in touch now!
Property features
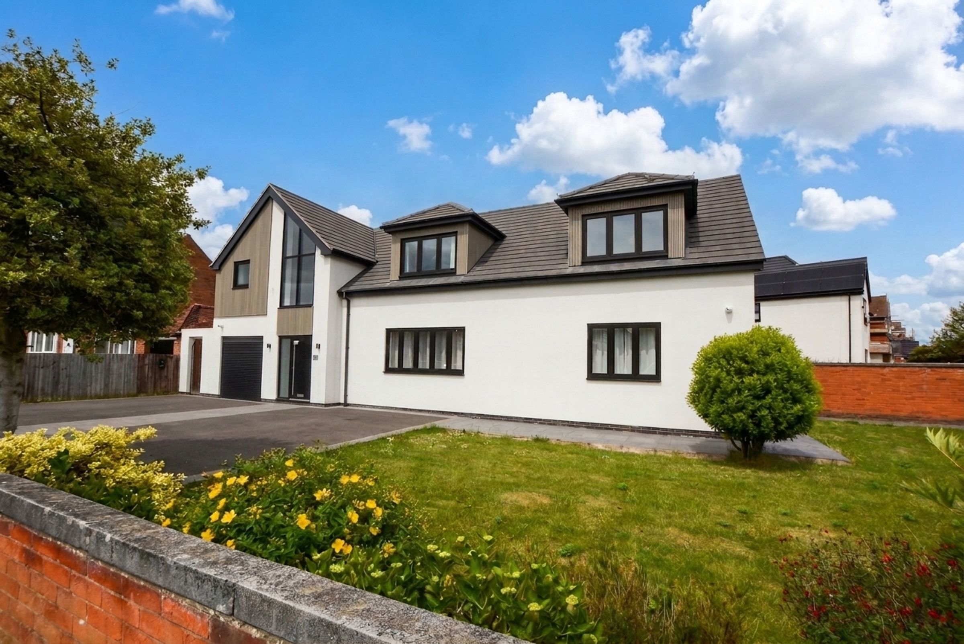
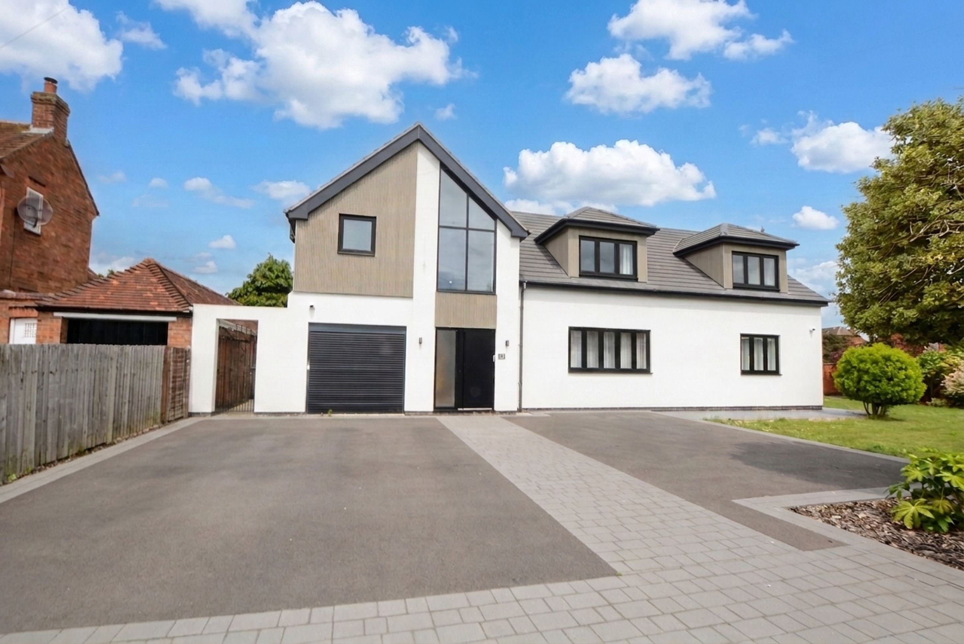
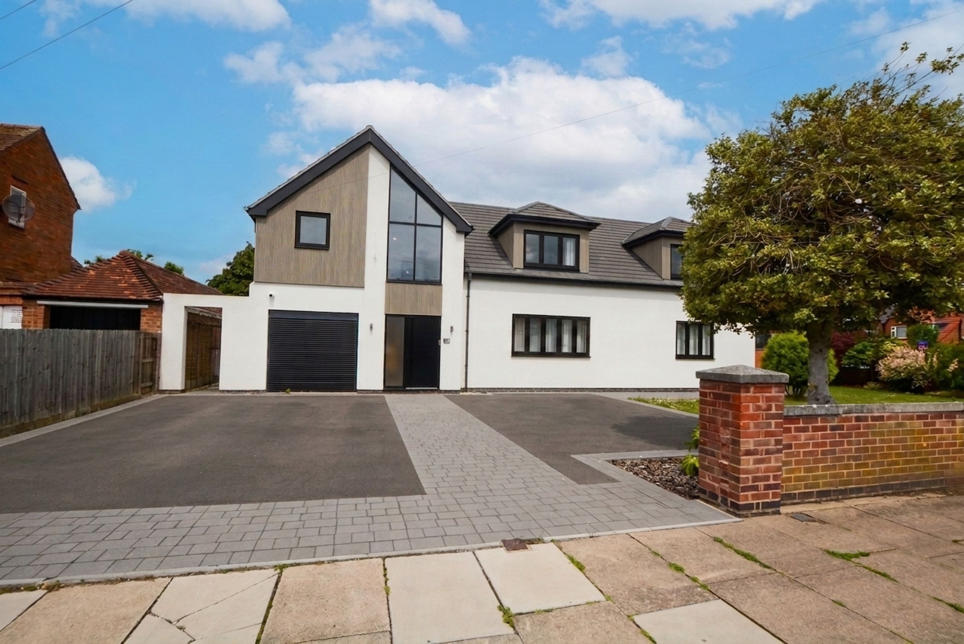
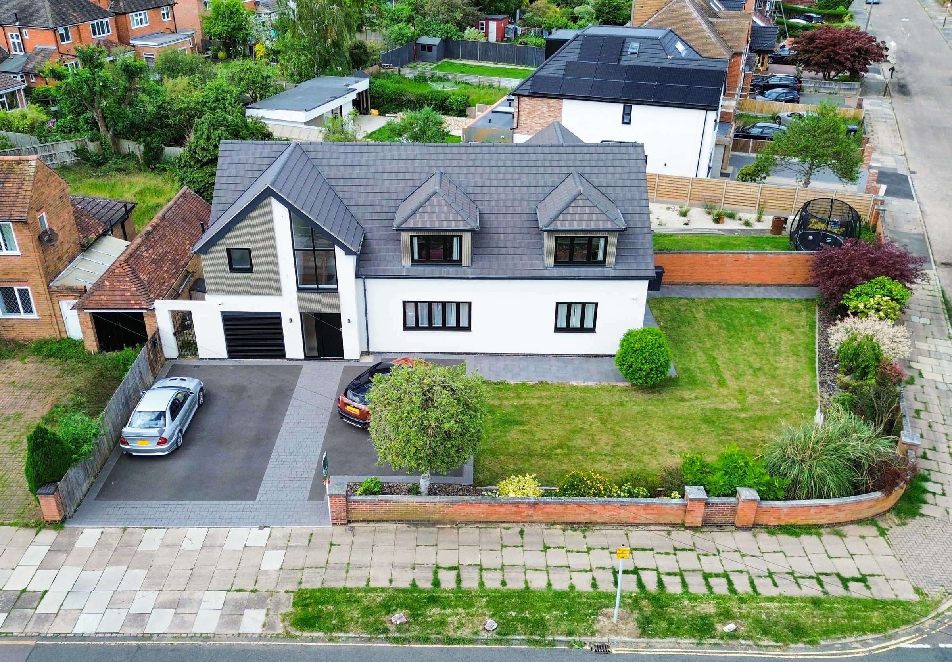
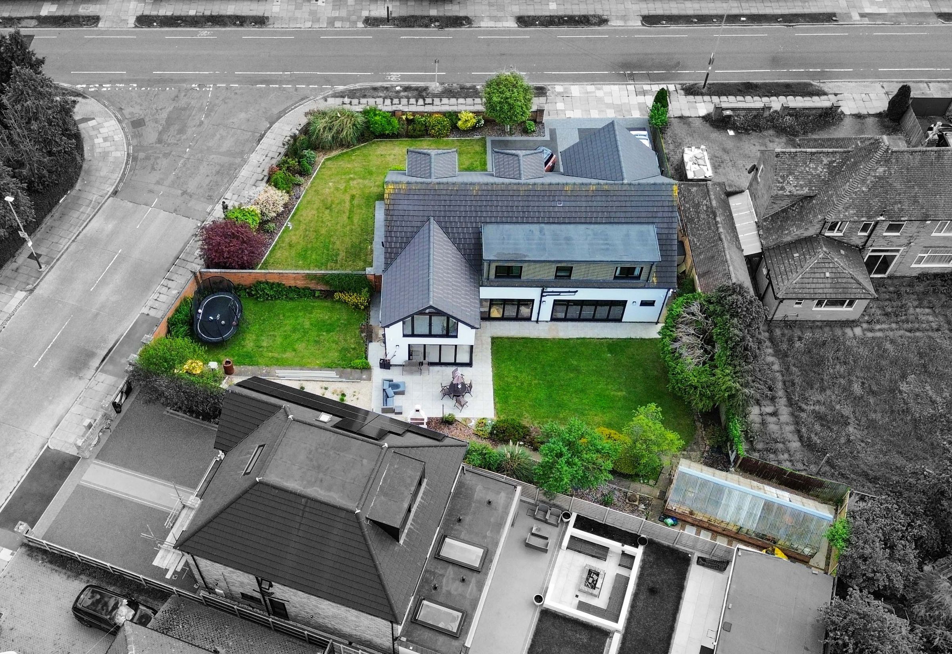
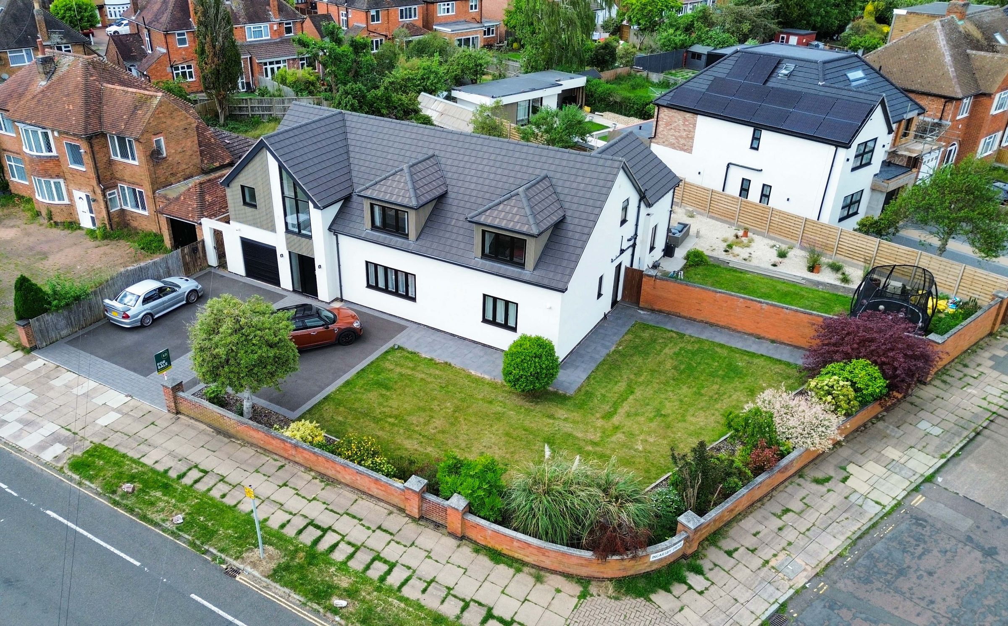
Exceptional, Extended Detached Modern Family Home
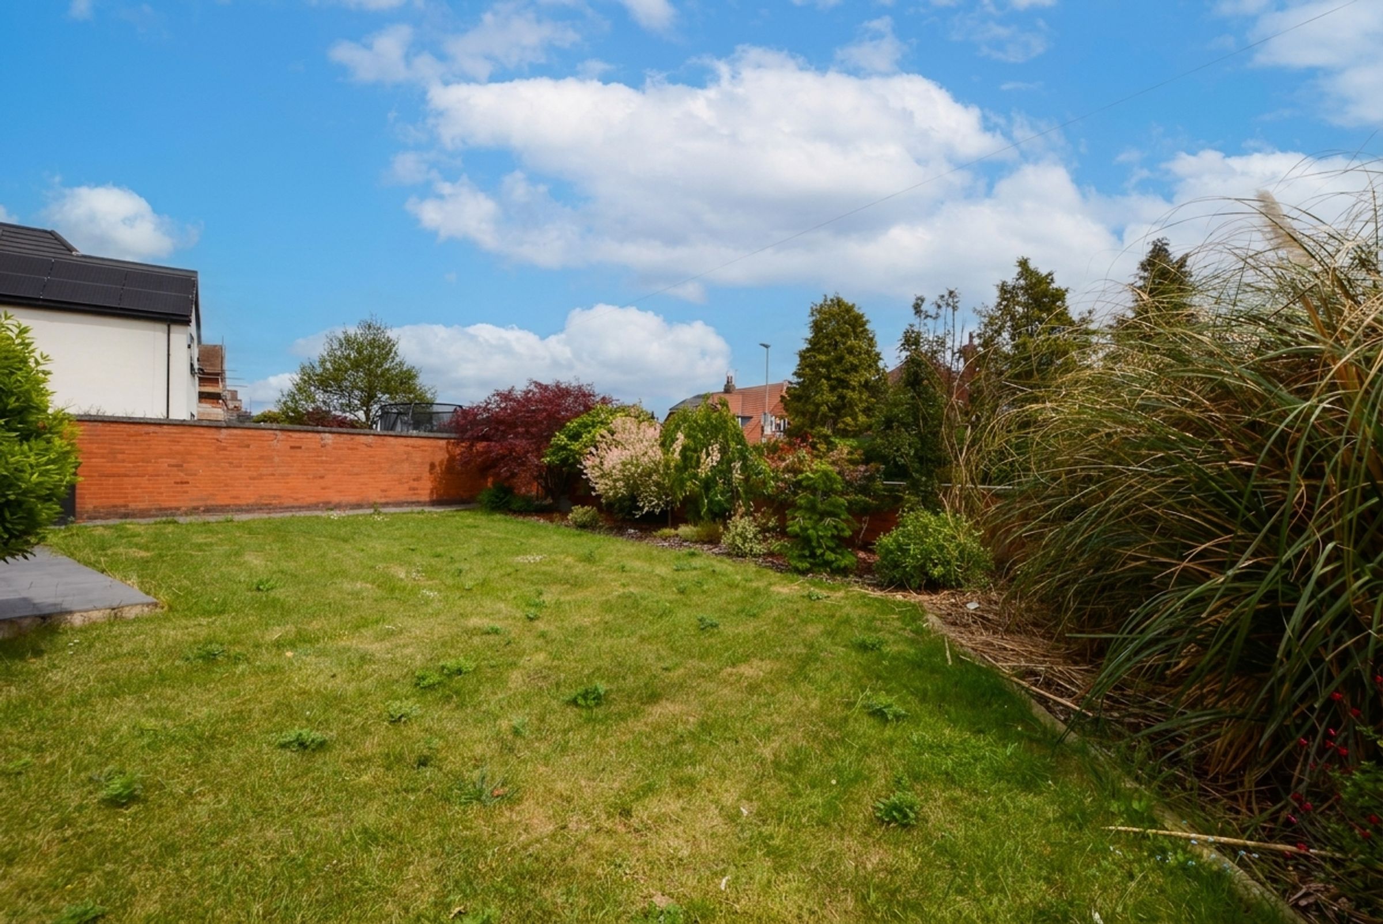
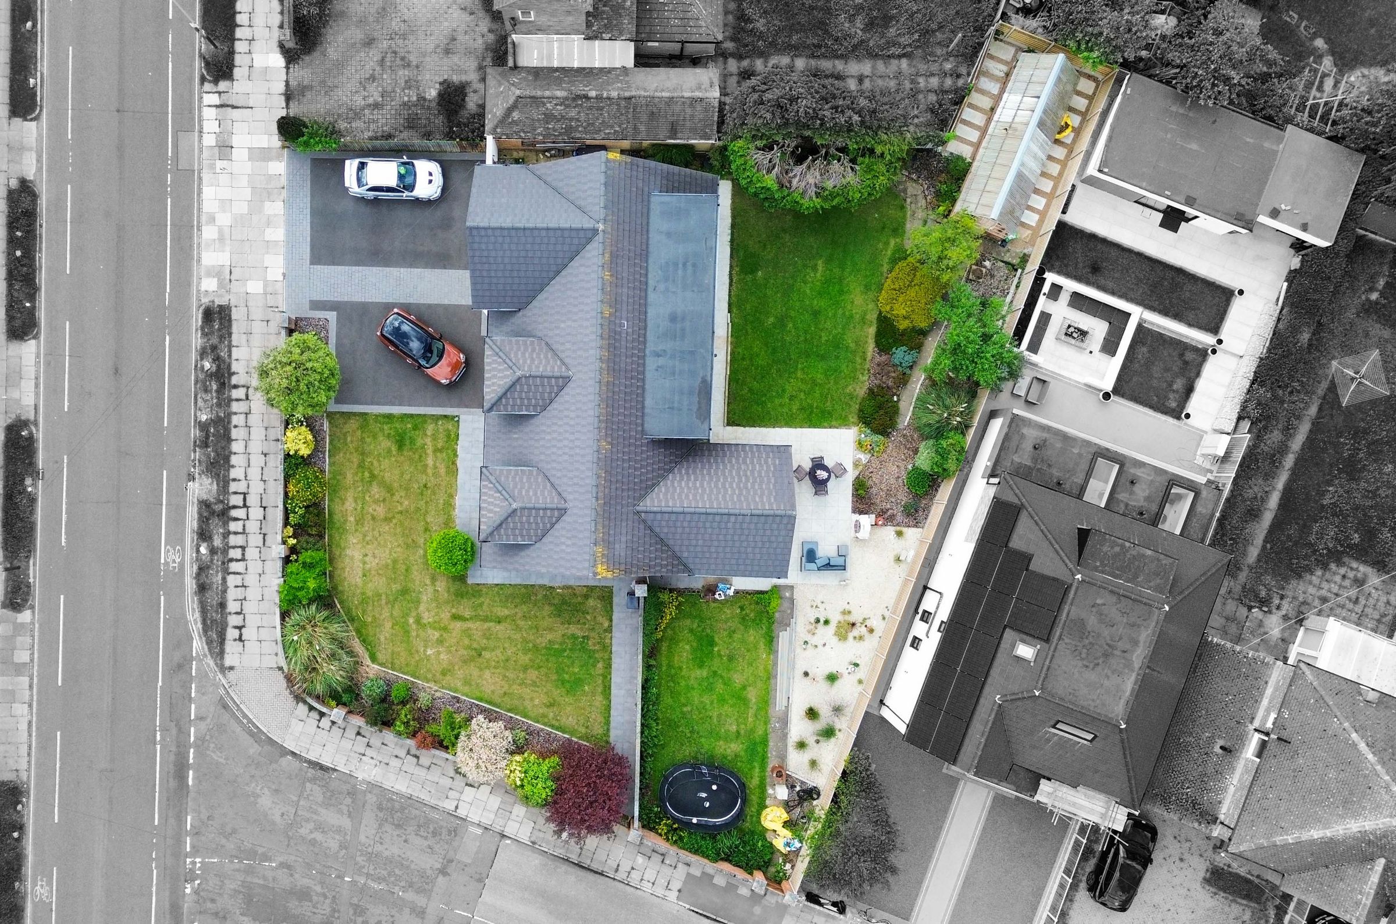
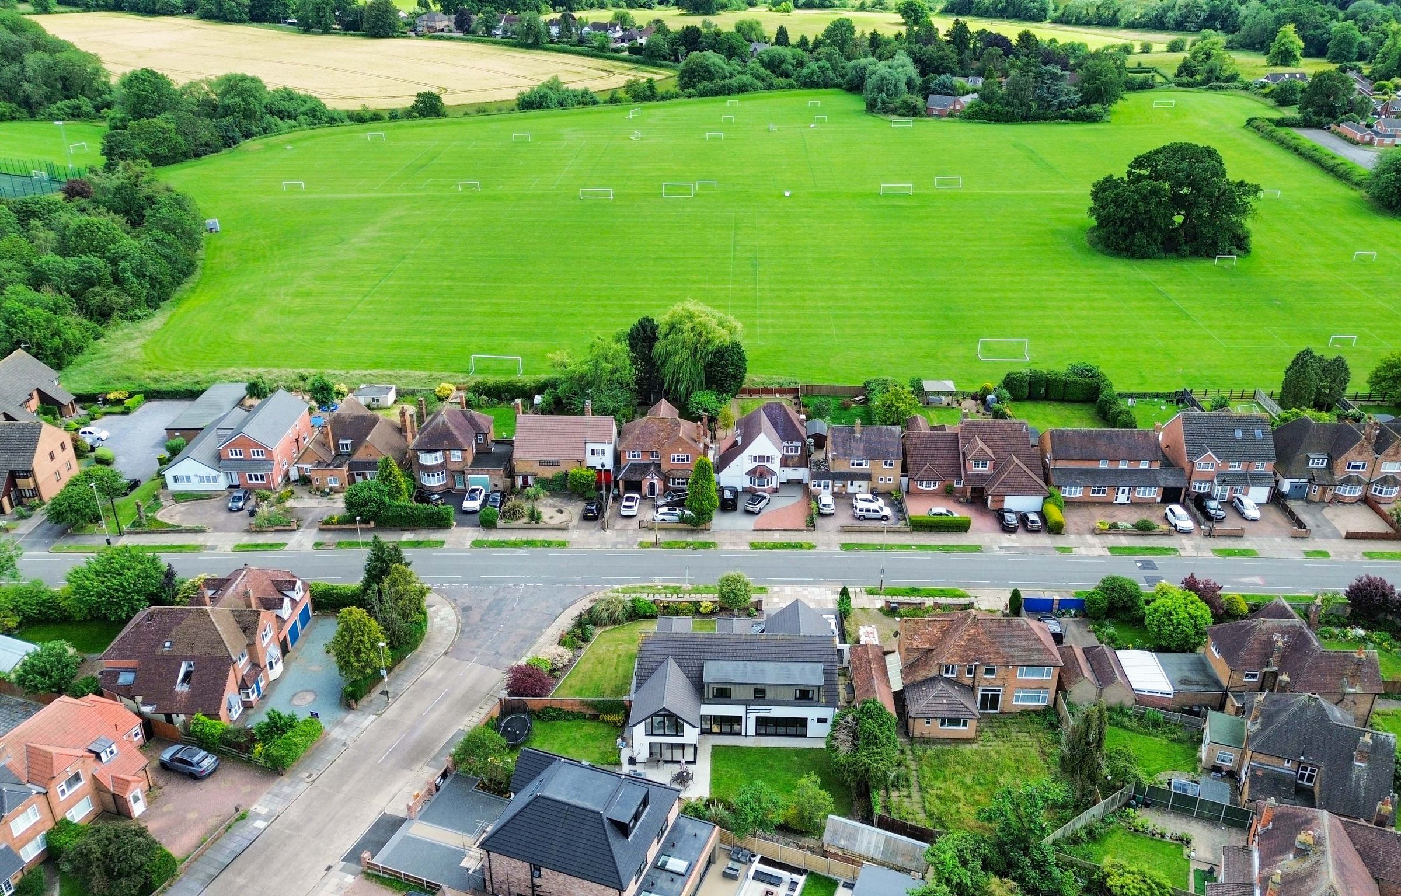
Prime Corner Plot Position In The Desirable Area Of Evington
Five Bedrooms (Two With Walk-in Wardrobes and En-Suites), Four Contemporary Bathrooms
Four Versatile Reception Rooms, Including A Home Gym/Reception Room
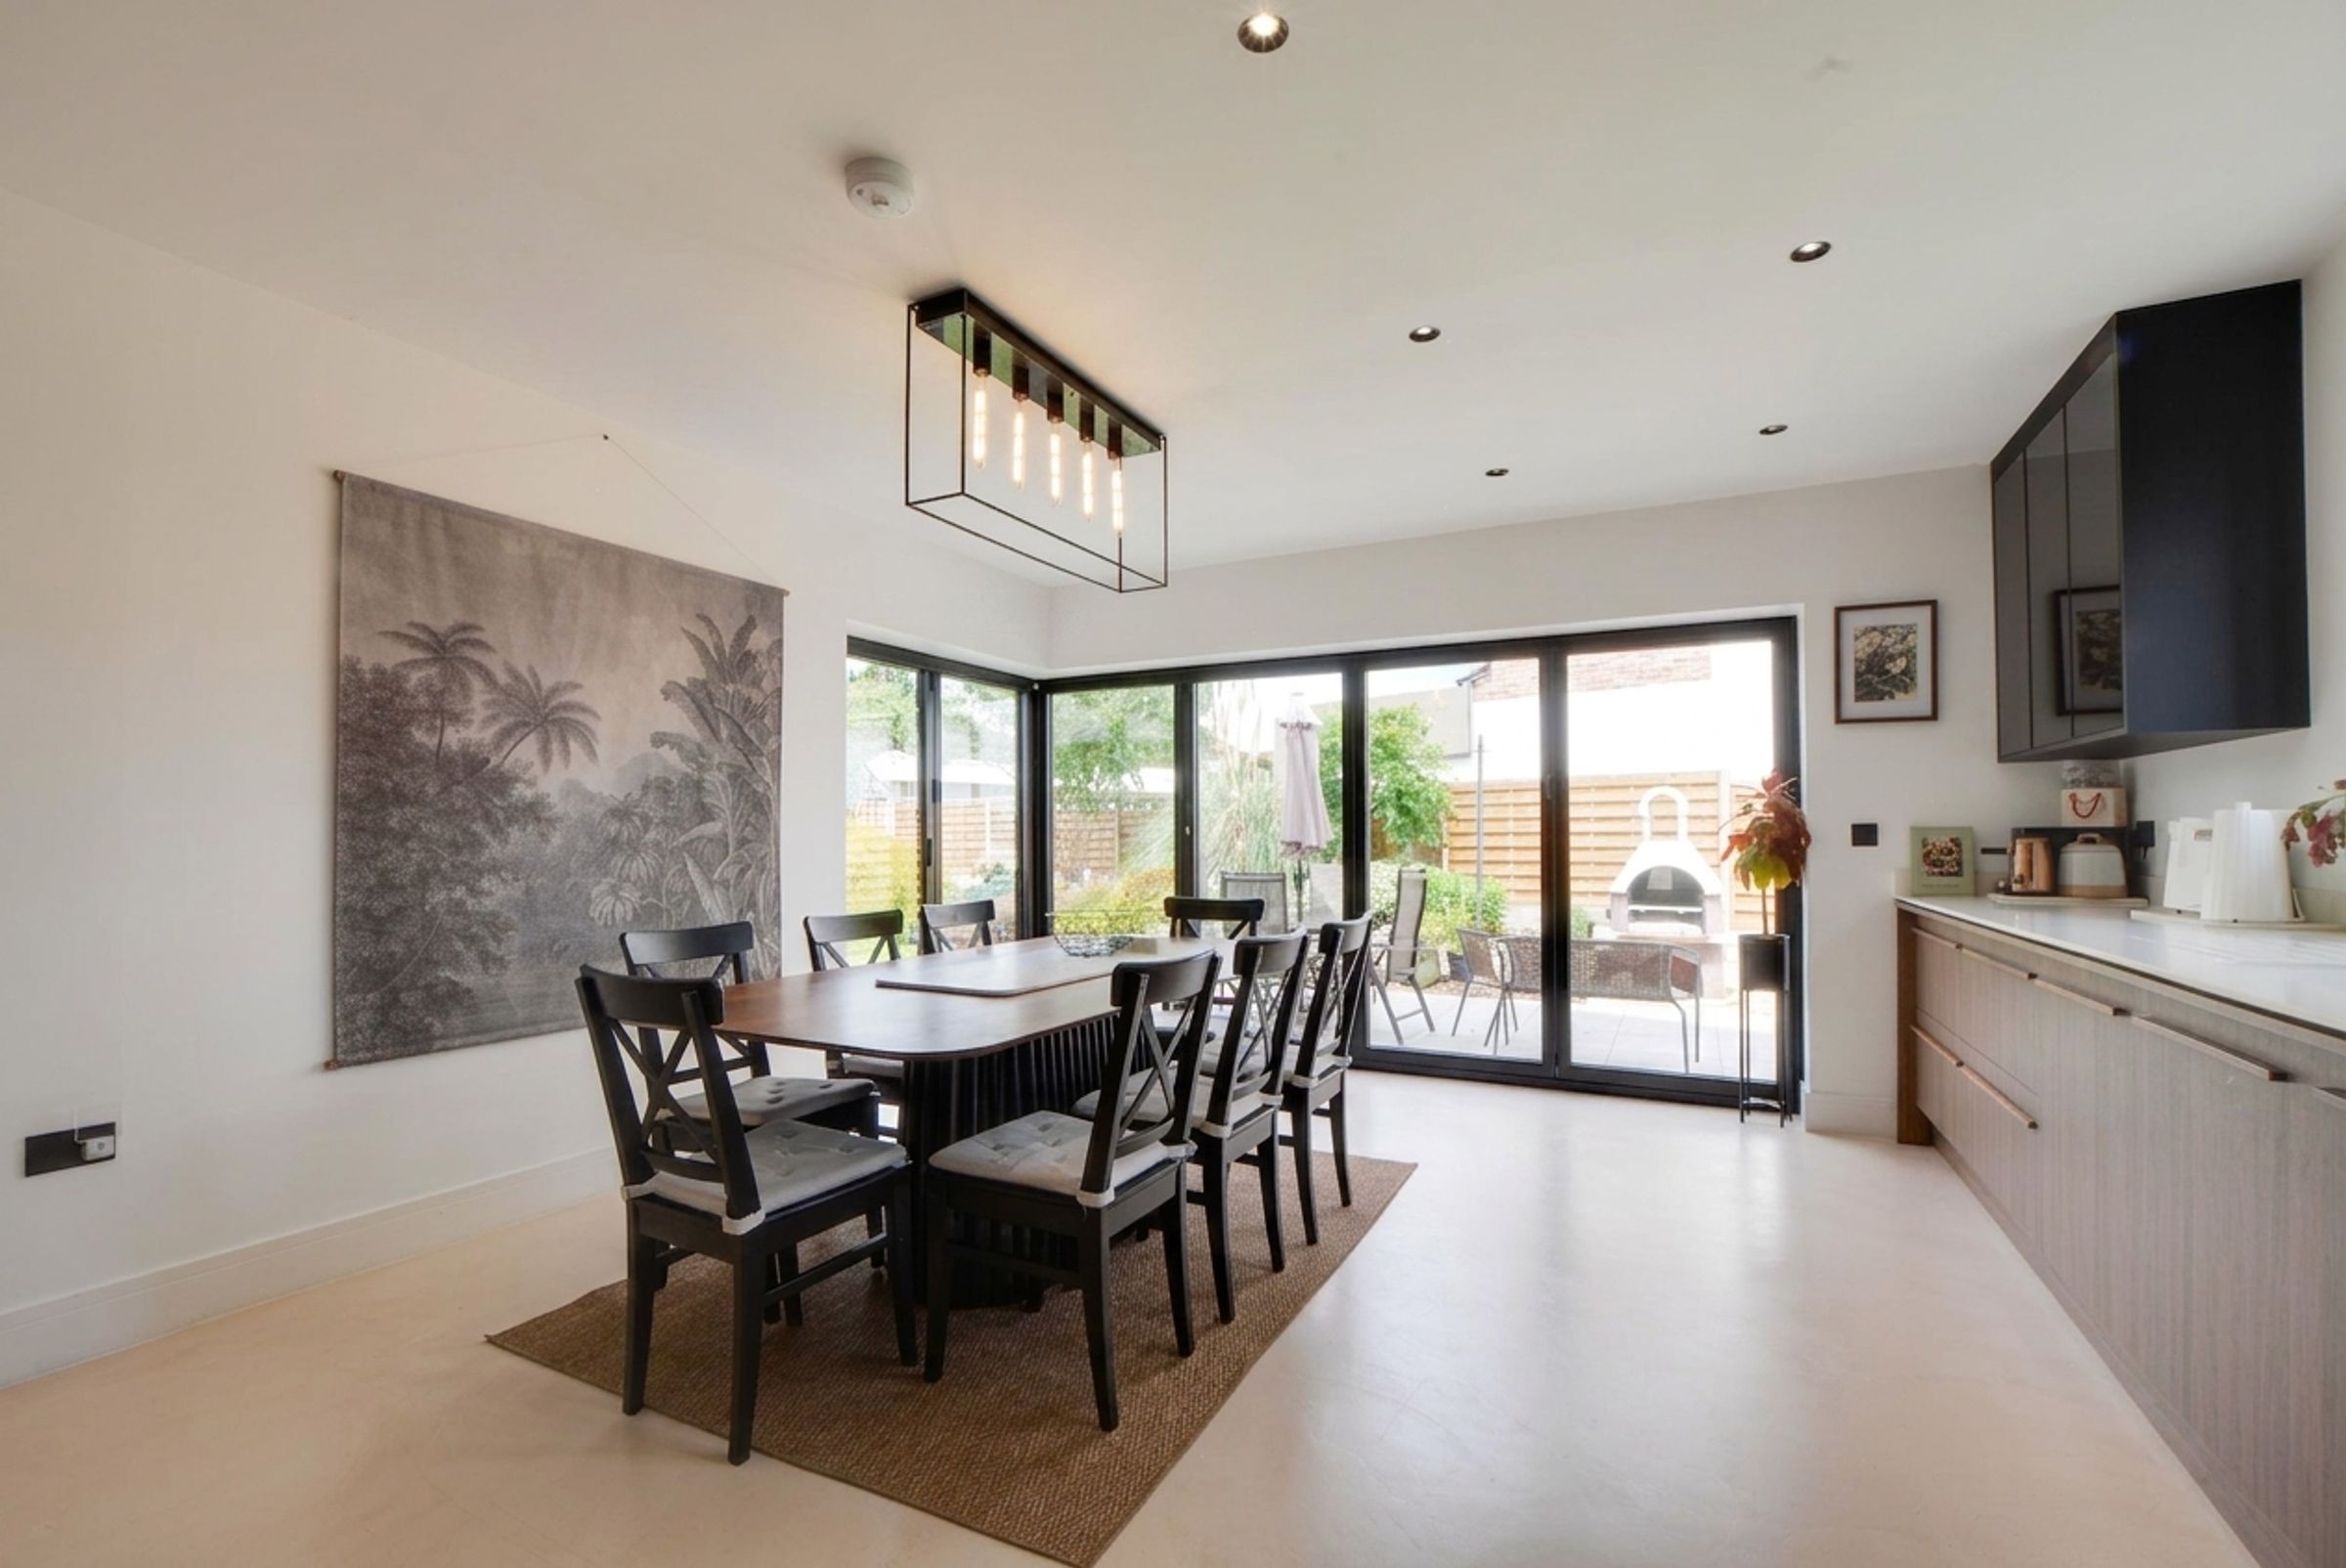
High-End, Open-Plan Fitted Dining Kitchen With Integrated Appliances
Feature Herringbone Parquet Flooring And Underfloor Heating In Key Areas
About this property
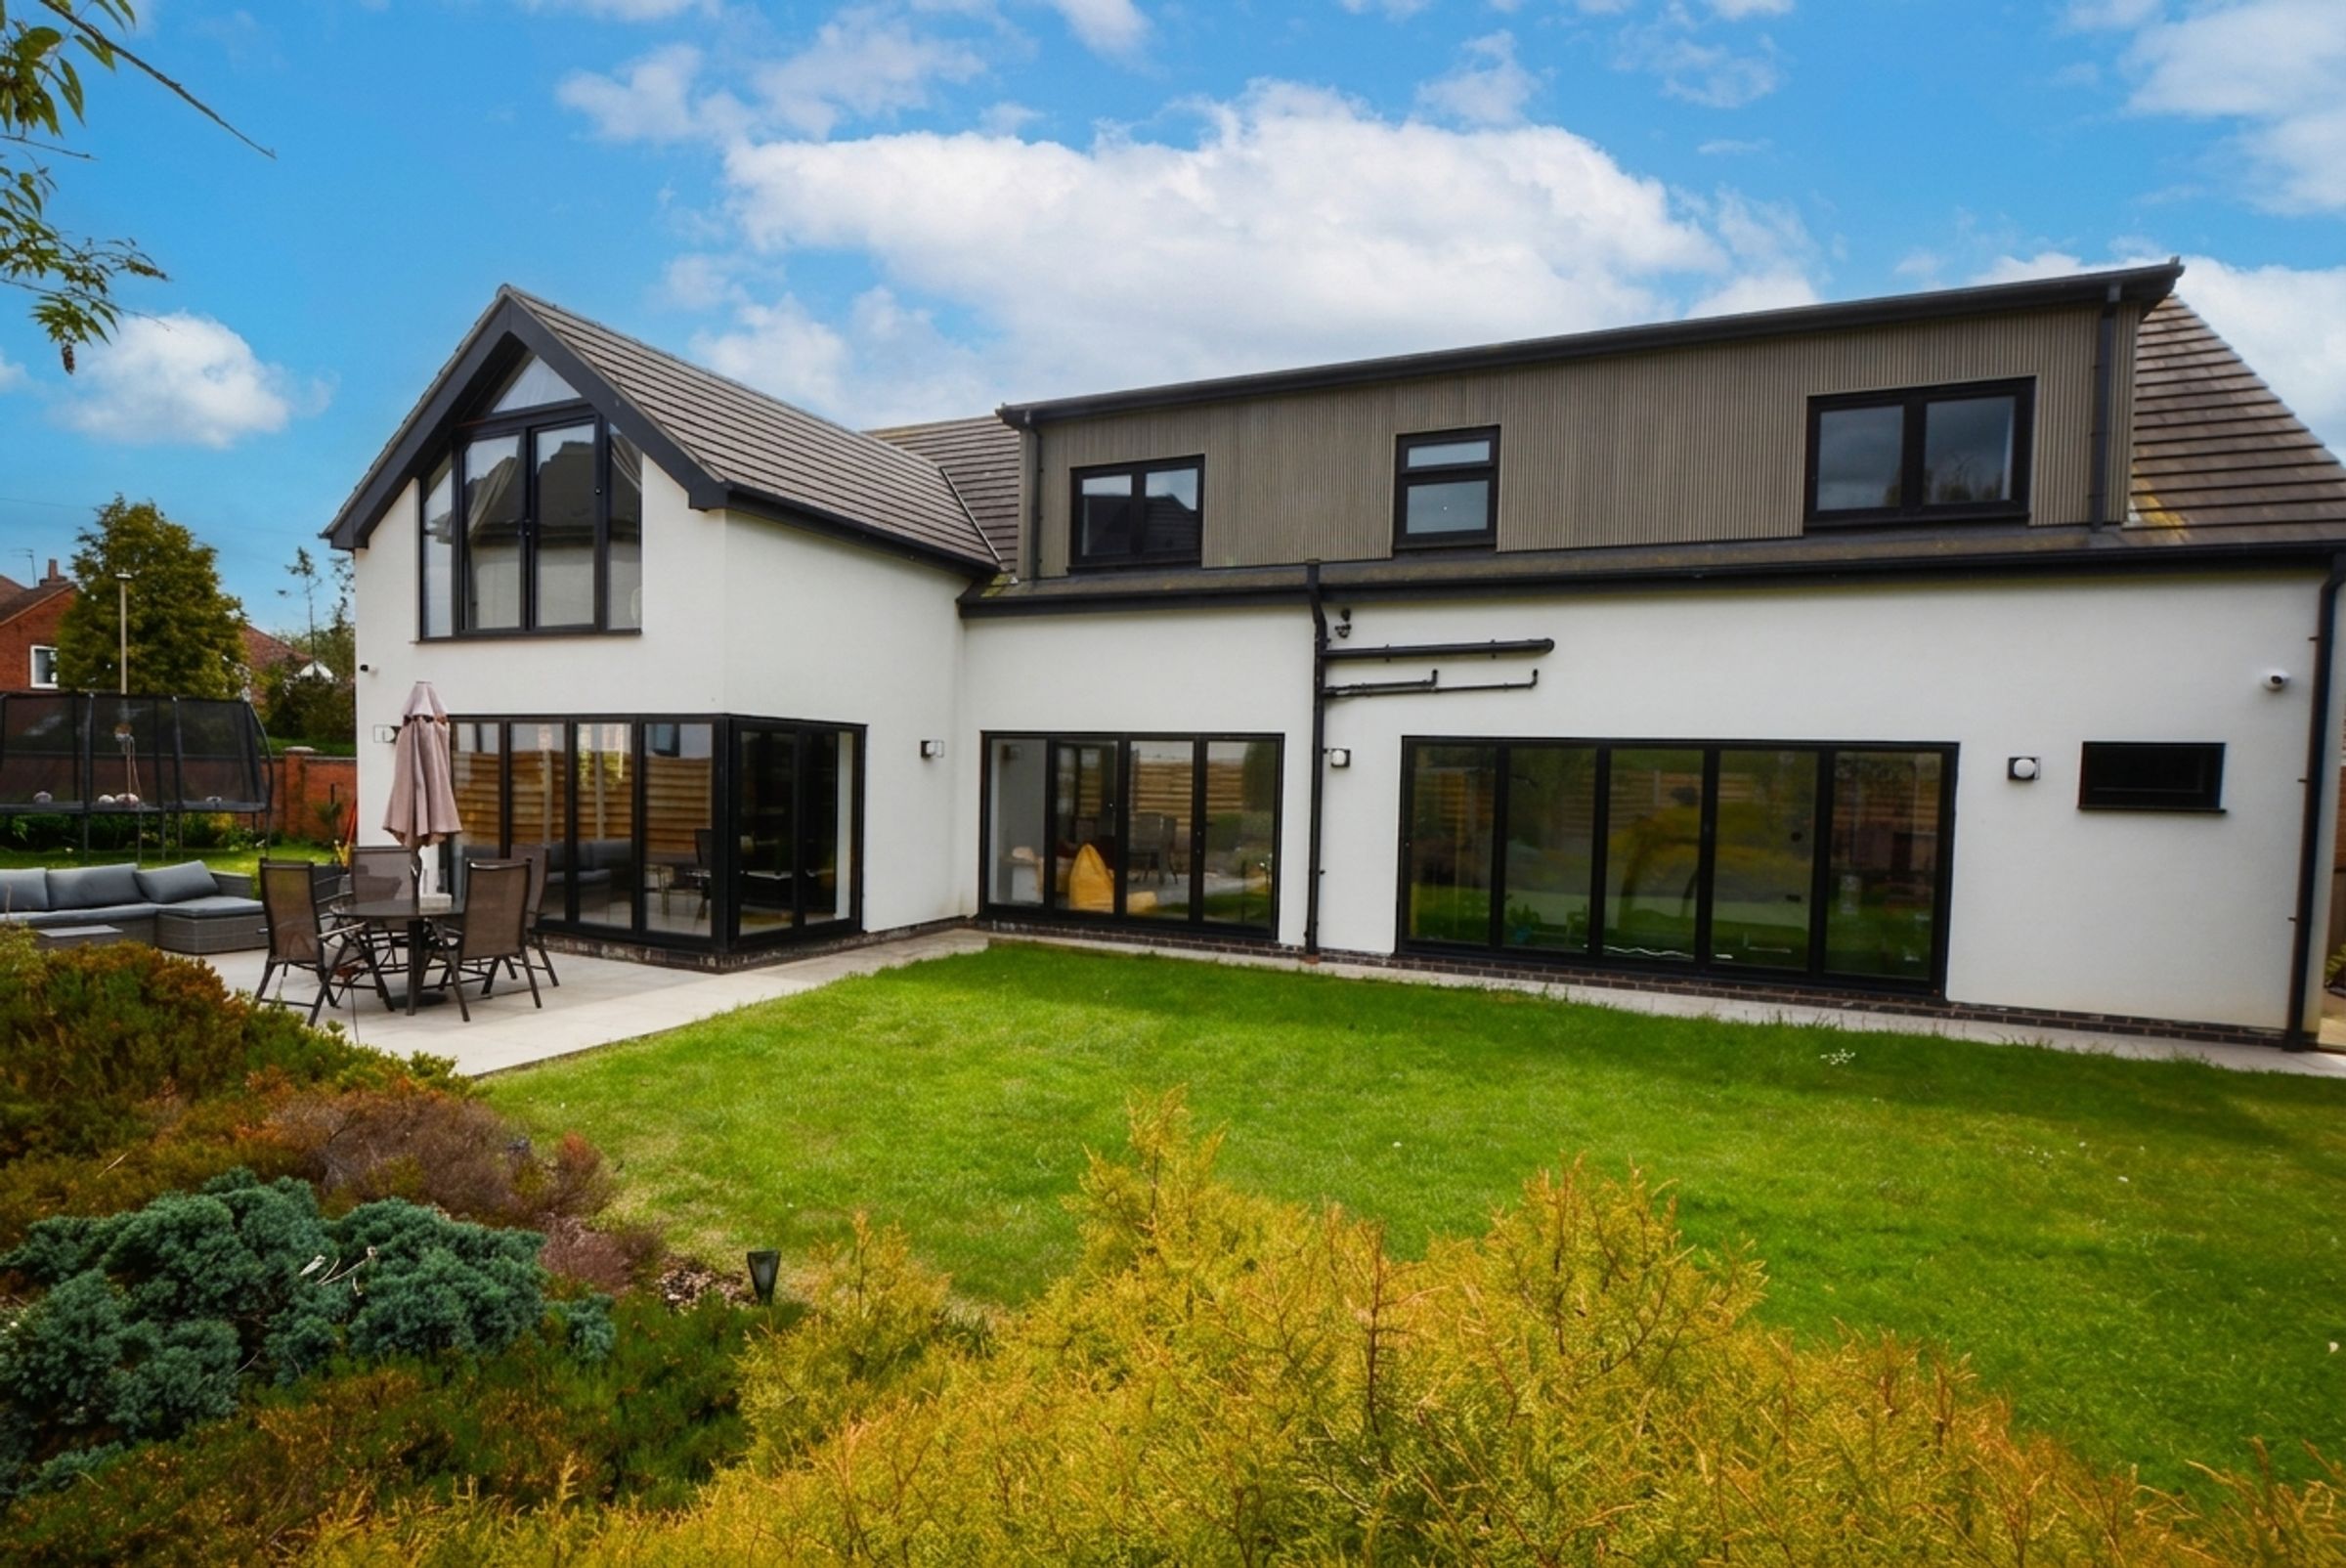
A superb and stylishly extended detached family home occupying an corner plot position within the highly sought-after area of Evington. This exceptionally spacious property boasts versatile living accommodation across two floors, featuring five generous bedrooms, four luxury bathrooms, and four reception rooms - including a dedicated home gym and a stunning open-plan dining kitchen. Situated close to premier local schooling, excellent transport links, and superb shopping facilities, viewing is highly recommended to fully appreciate the scale and quality of accommodation on offer.
Key details
Parking: Driveway, Garage
3877ft2 floor area
10075ft2 plot size
Freehold
Council tax band E
Local authority: City of Leicester
Additional information
- Energy efficiency (current)
- D (66)
- Energy efficiency (potential)
- B (81)
- Environmental impact (current)
- D (61)
- Environmental impact (potential)
- C (76)
- Construction materials
- Brick and block
Near the property
Rooms and dimensions
Entrance Hall
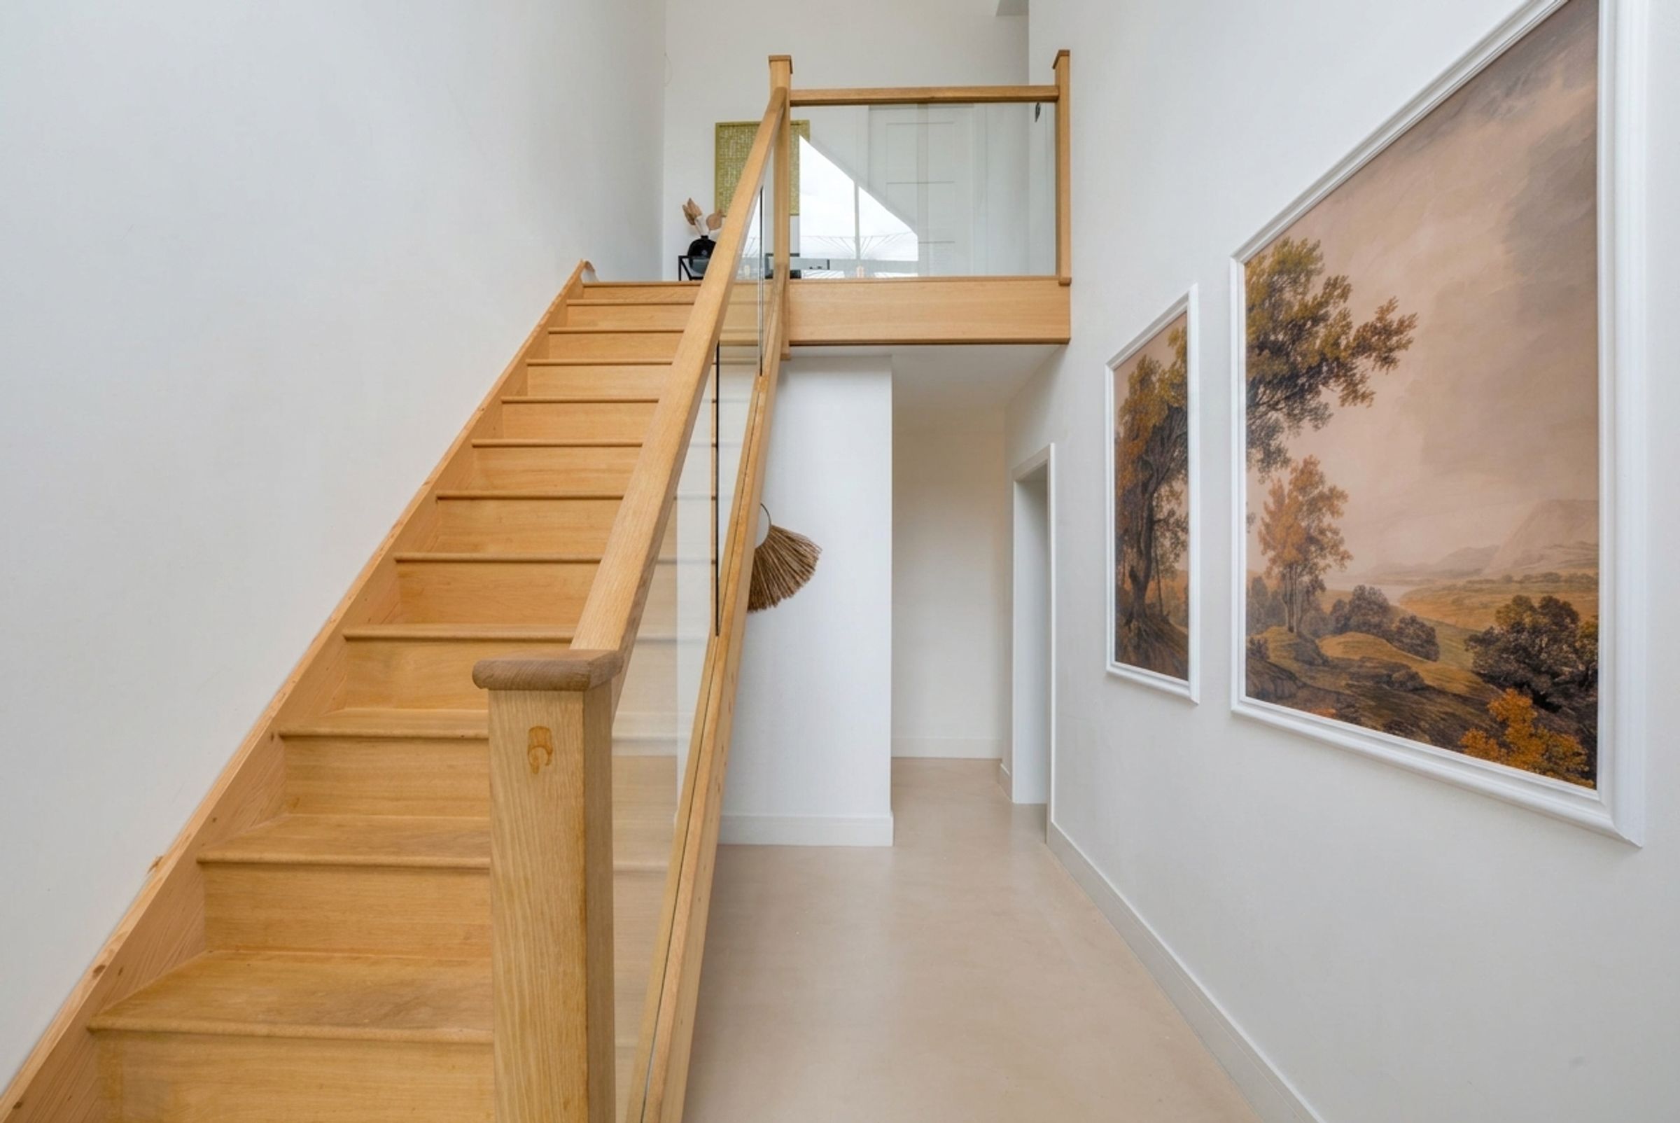
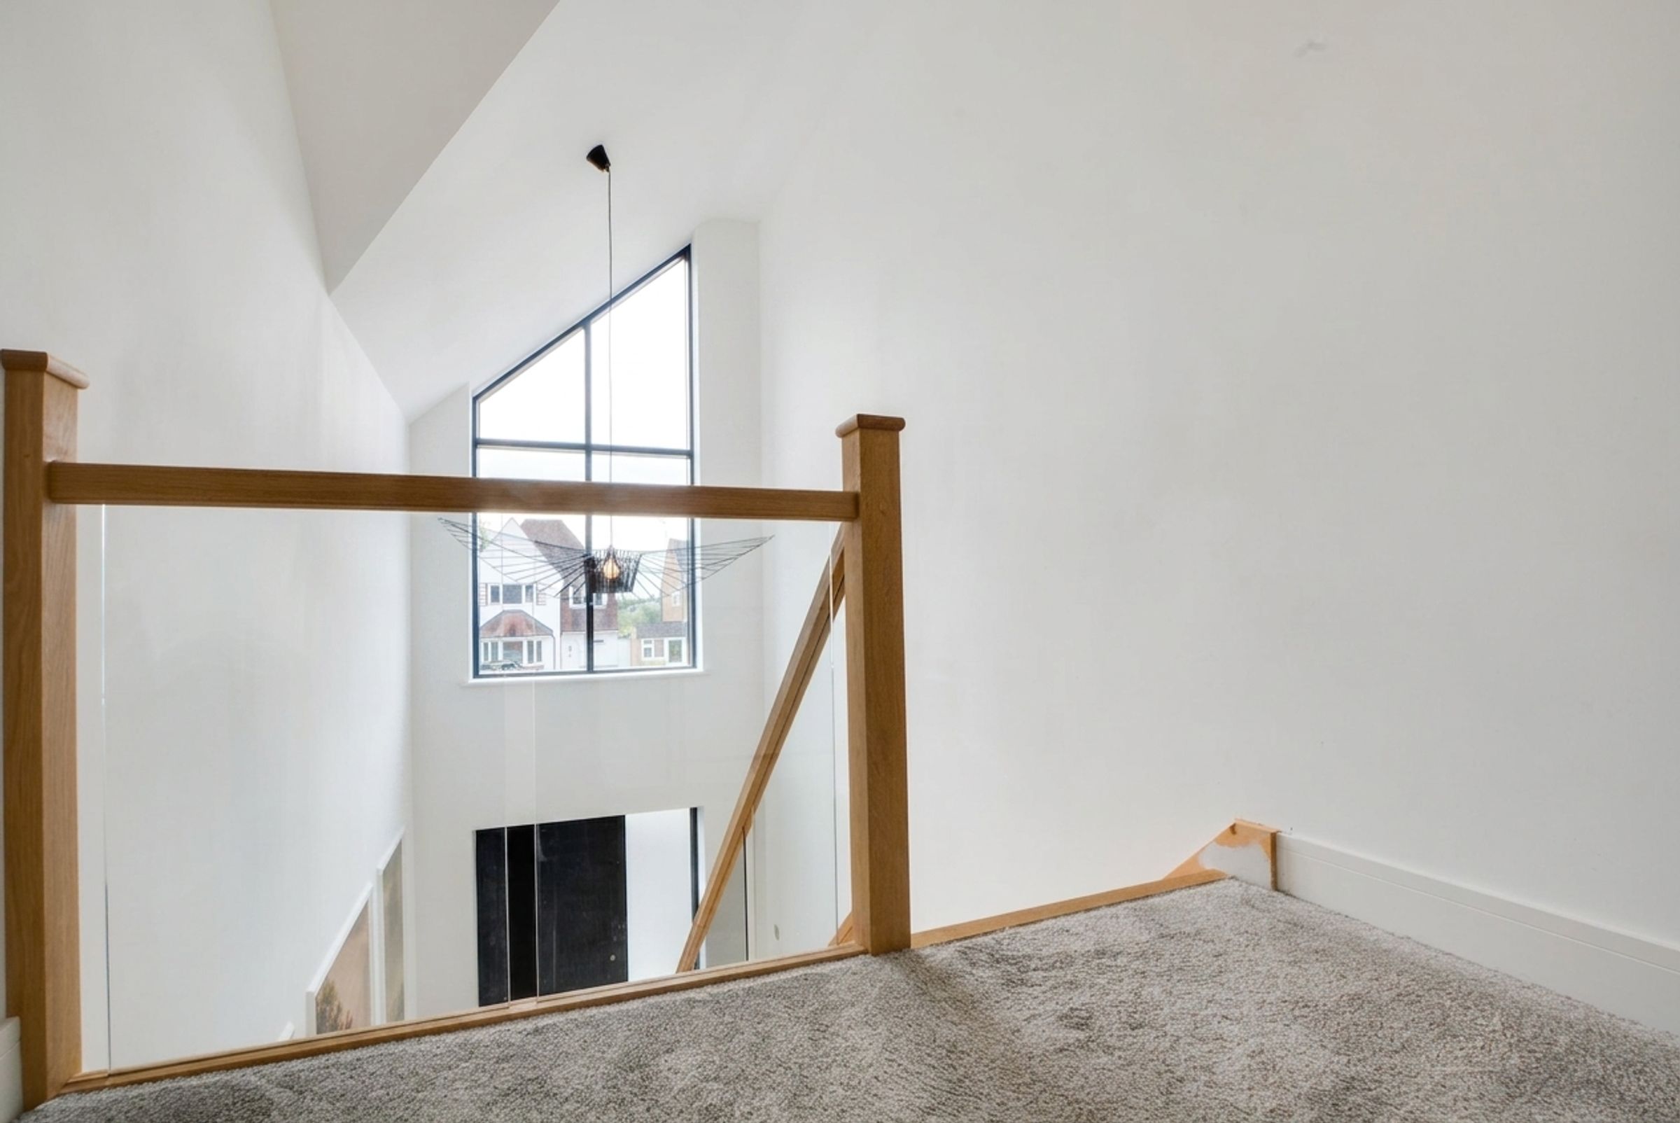
Entered via a high-quality composite front door. A bright and welcoming hallway with natural light flowing through an obscure double-glazed window and an additional double-glazed window to the front elevation. Features a contemporary hardwood staircase with sleek glazed panels providing access to the first-floor landing.
Reception Room One
20' 2" x 14' 10" (6.15m x 4.51m)
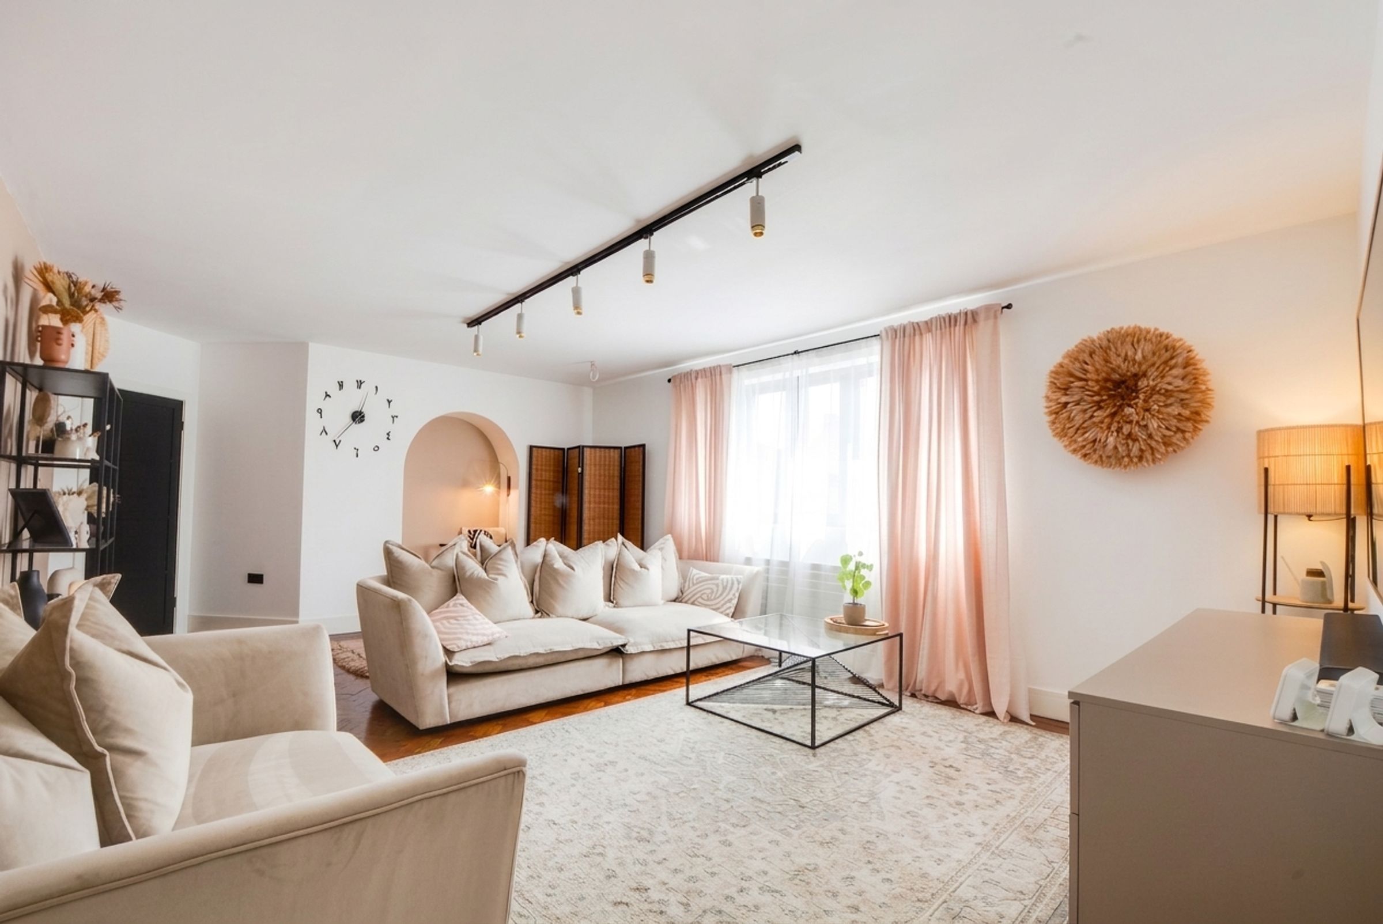
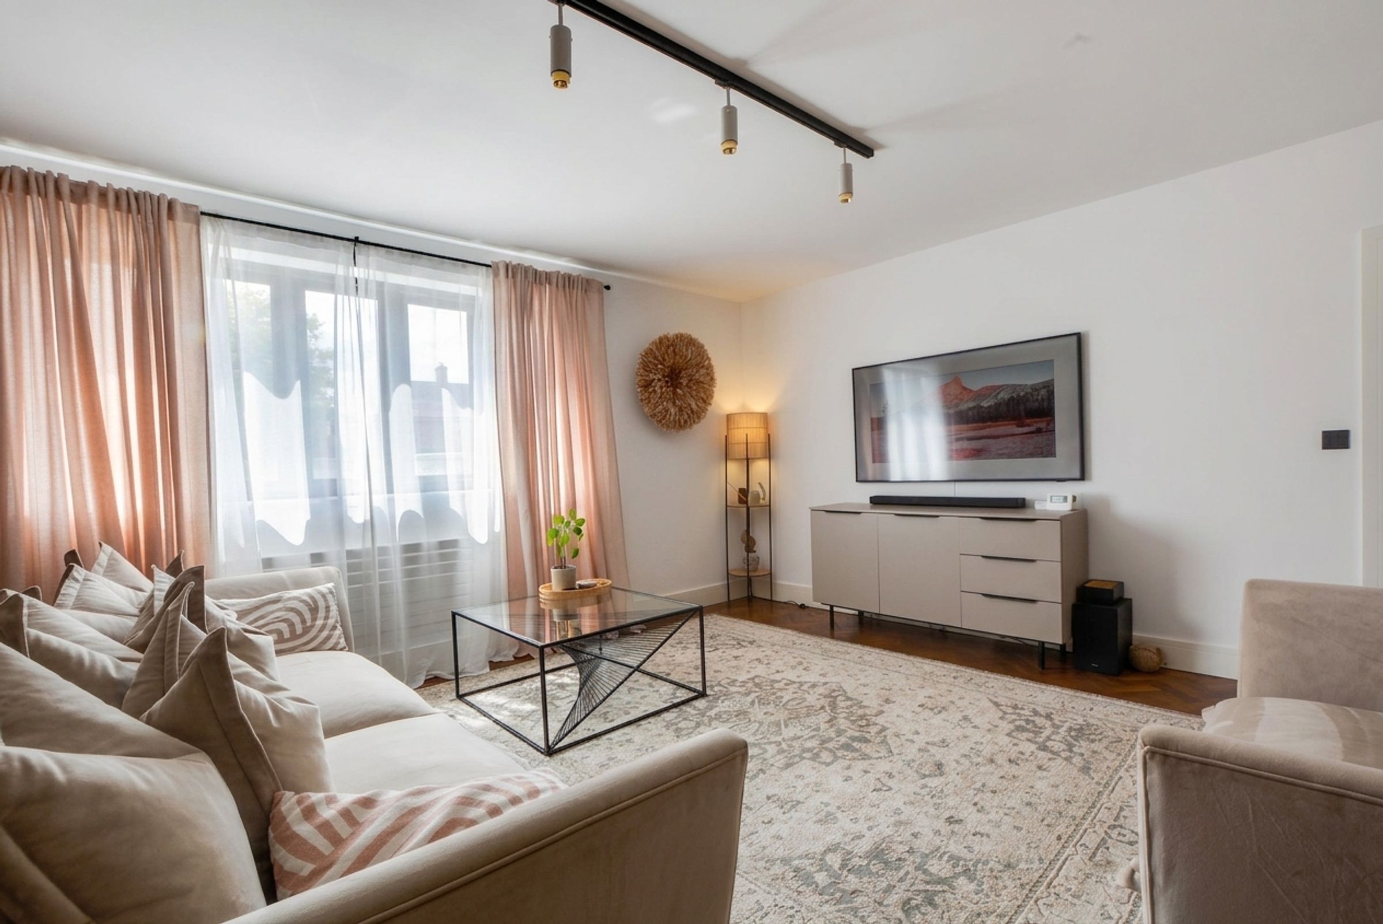
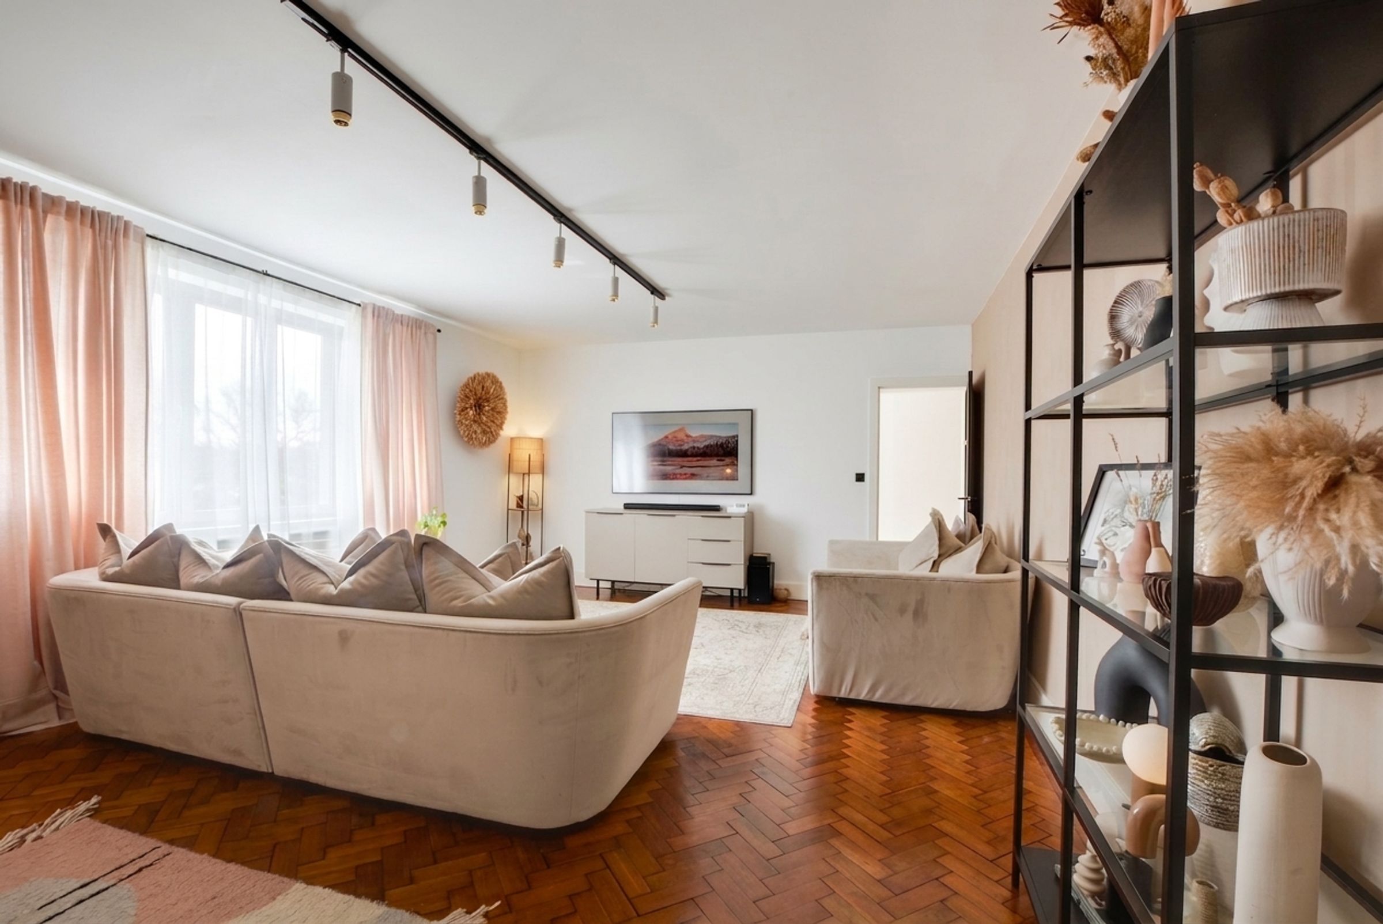
A beautifully proportioned principal living room boasting an abundance of natural light from a large double-glazed window to the front elevation. Featuring premium herringbone parquet flooring, tasteful decoration, a television point, and a door providing access to the inner hallway.
Reception Room Two
14' 6" x 13' 2" (4.43m x 4.01m)
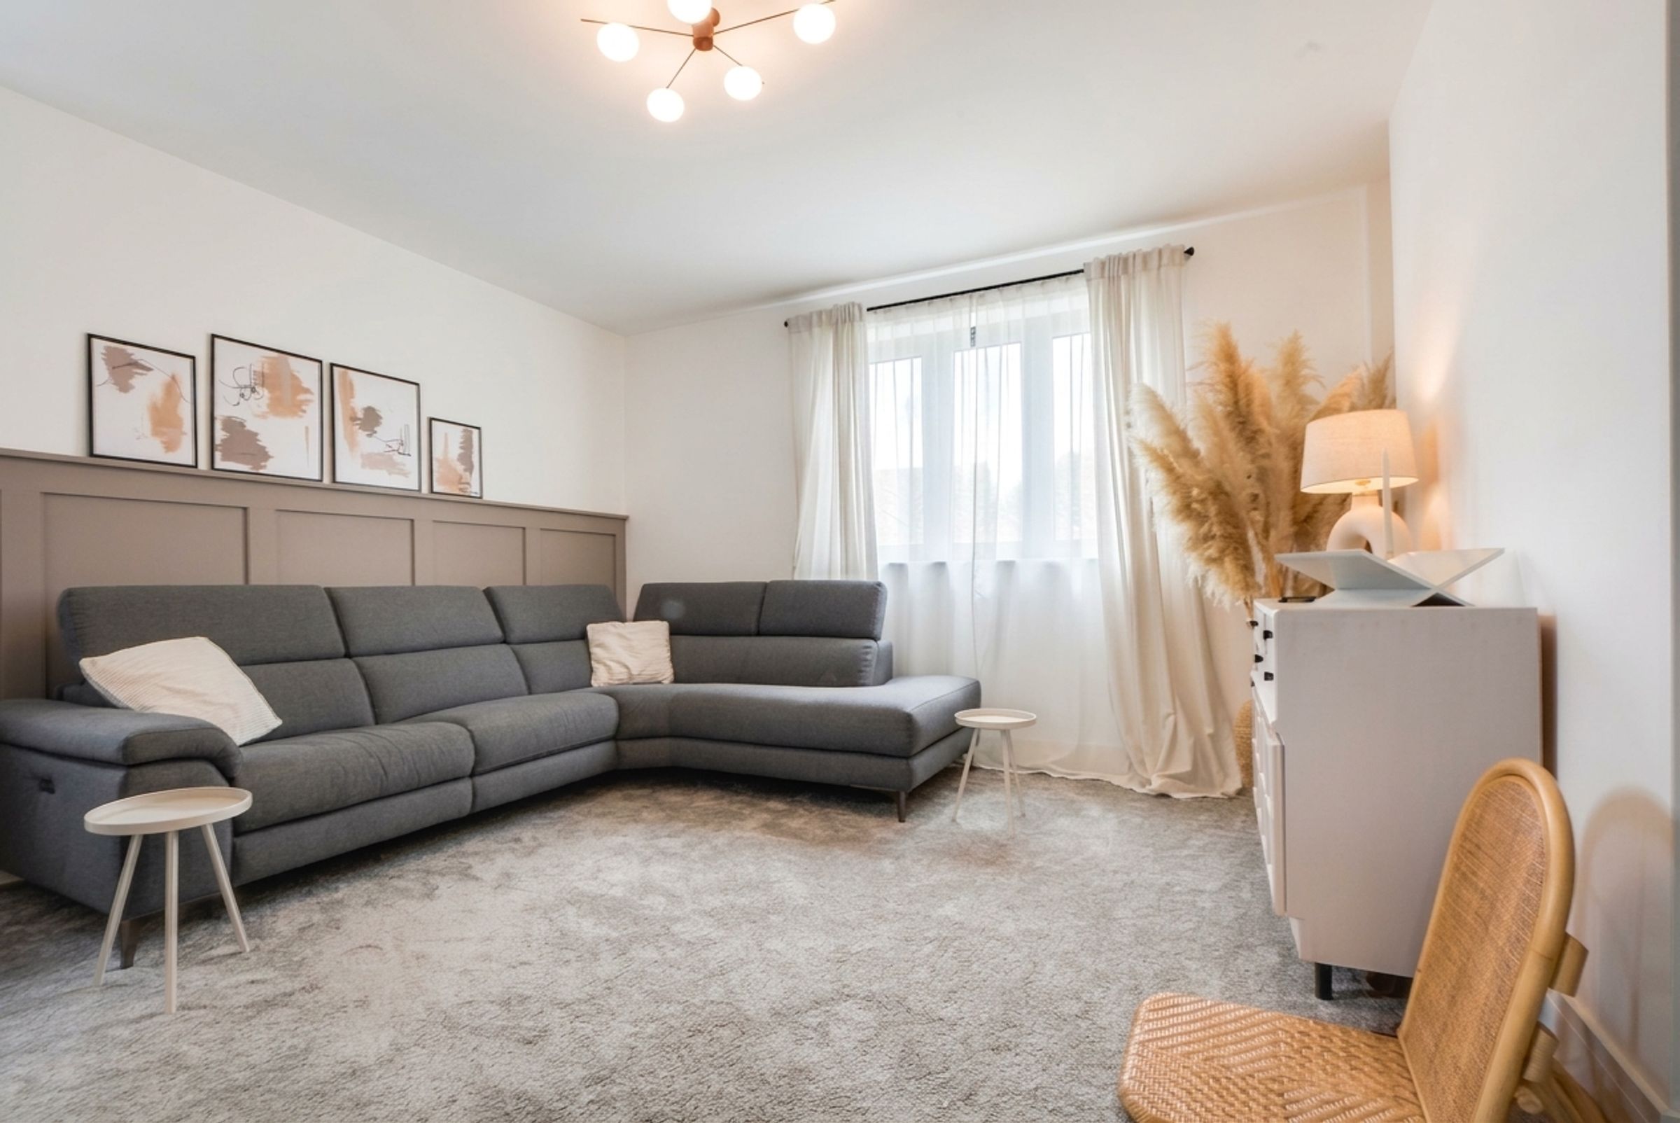
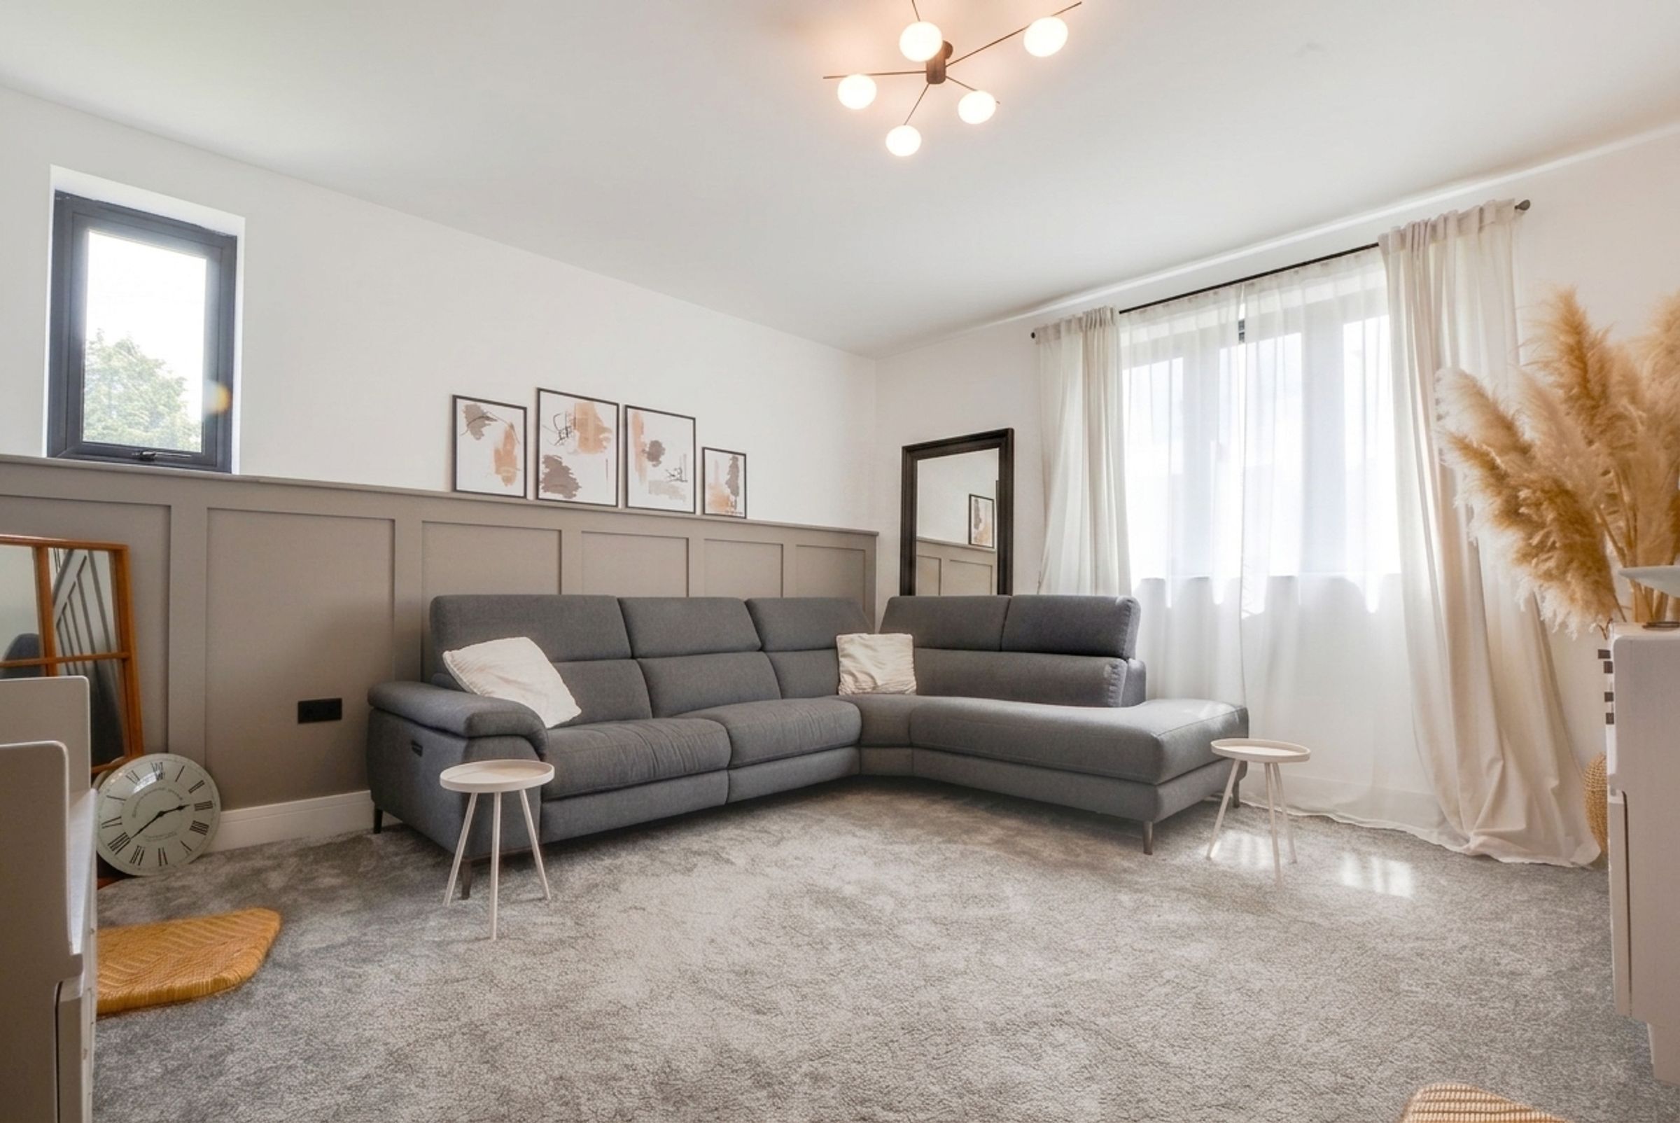
A bright, dual-aspect sitting room boasting double-glazed windows to both front and side elevations. Complete with a stylish wooden panelled feature wall and the comfort of underfloor heating.
Reception Room Three
13' 0" x 9' 5" (3.97m x 2.87m)
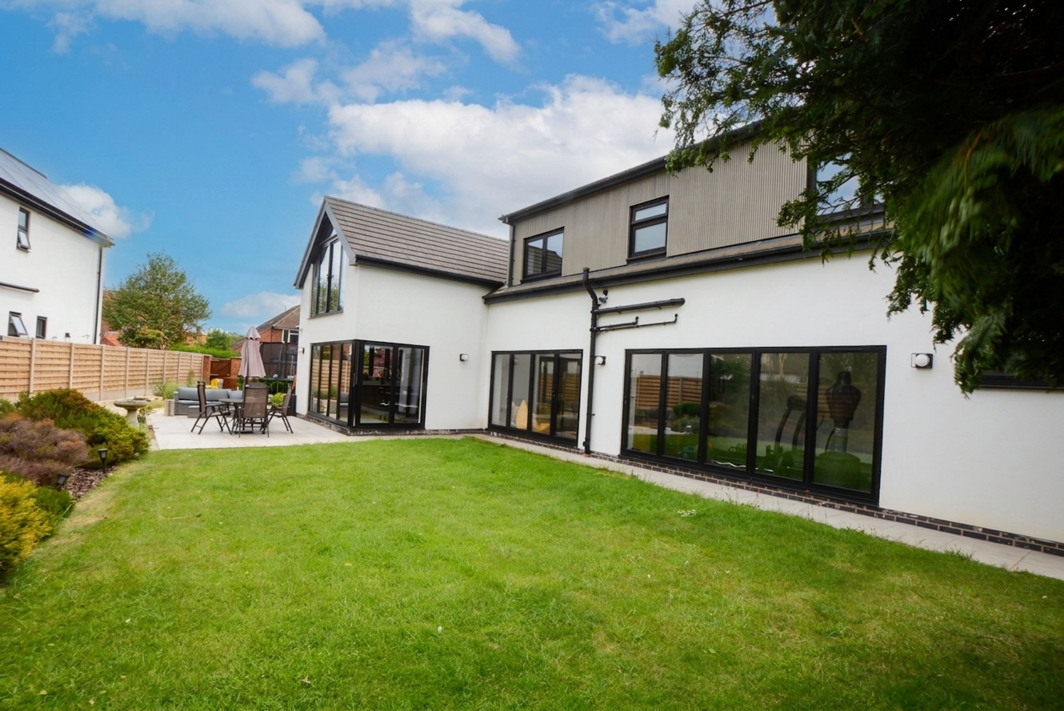
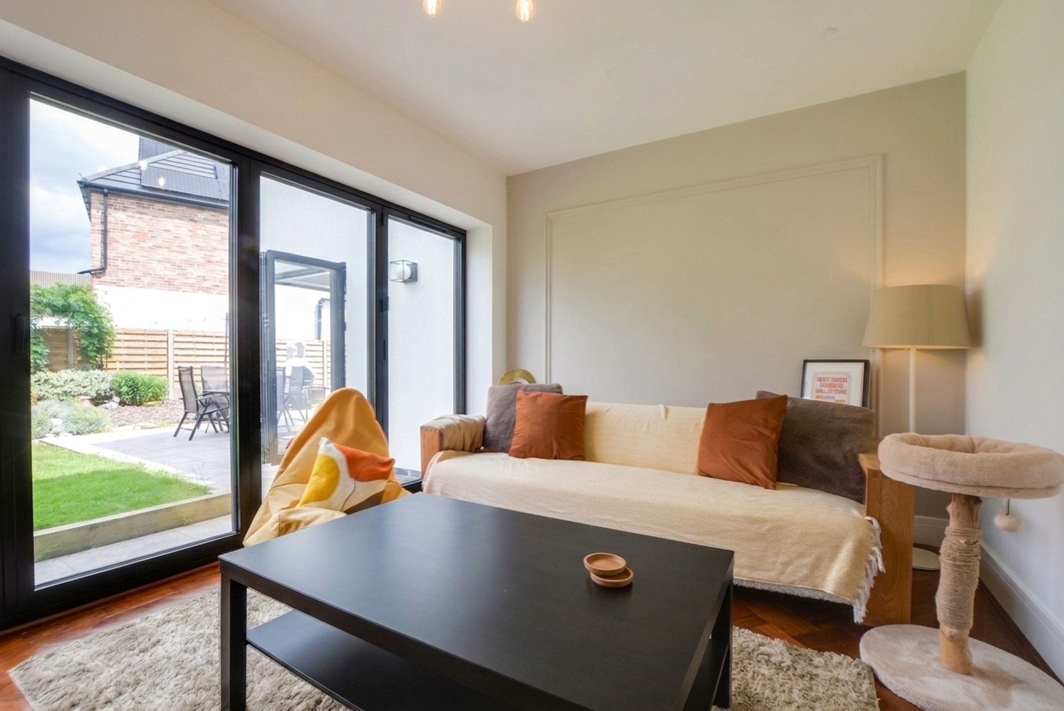
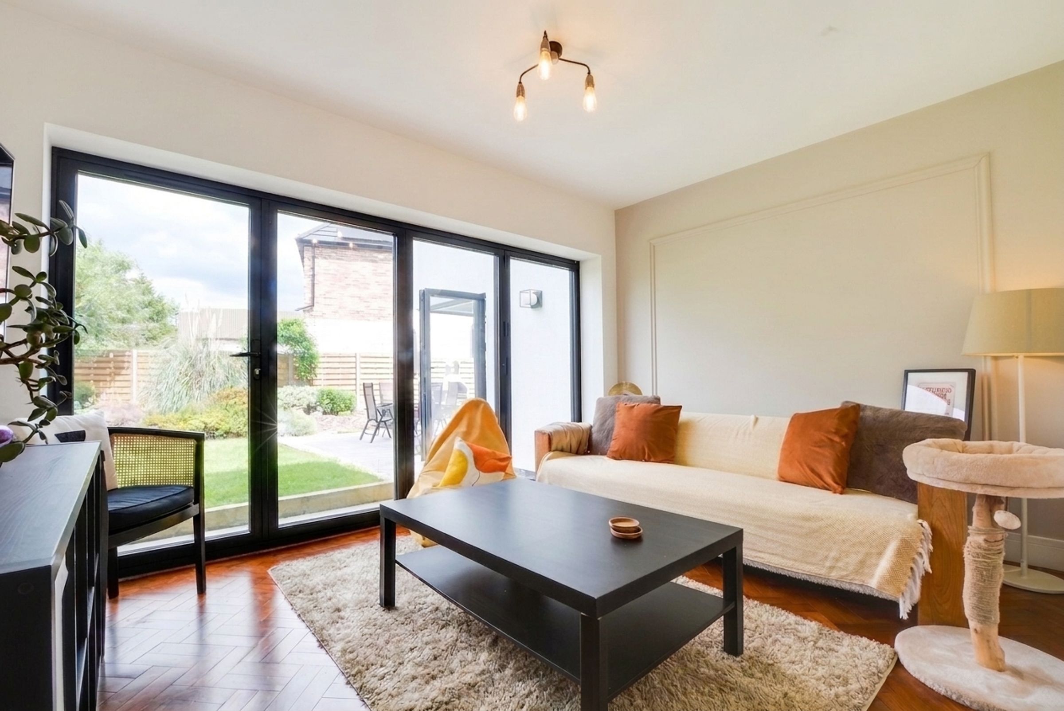
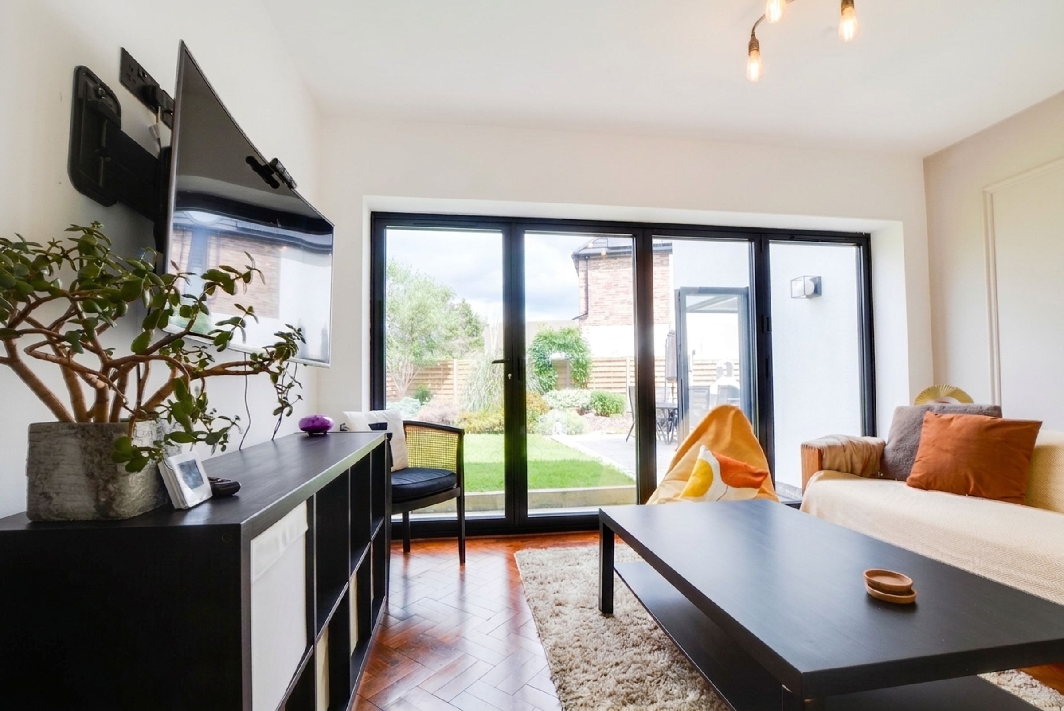
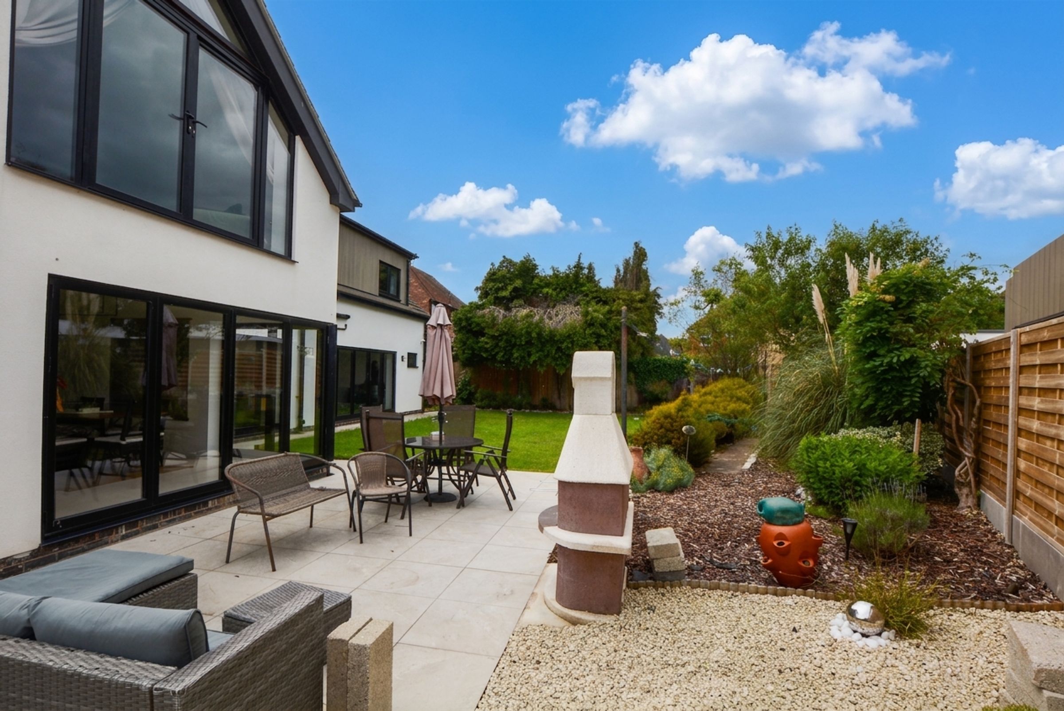
Ideal as a formal dining space or snug, this room features bi-folding doors that open directly onto the rear patio, seamlessly connecting indoor and outdoor living. Finished with herringbone parquet flooring, underfloor heating, and a television point. Entered via elegant double doors featuring four glazed panels.
Reception Room Four (Home Gym)
18' 7" x 9' 4" (5.67m x 2.85m)
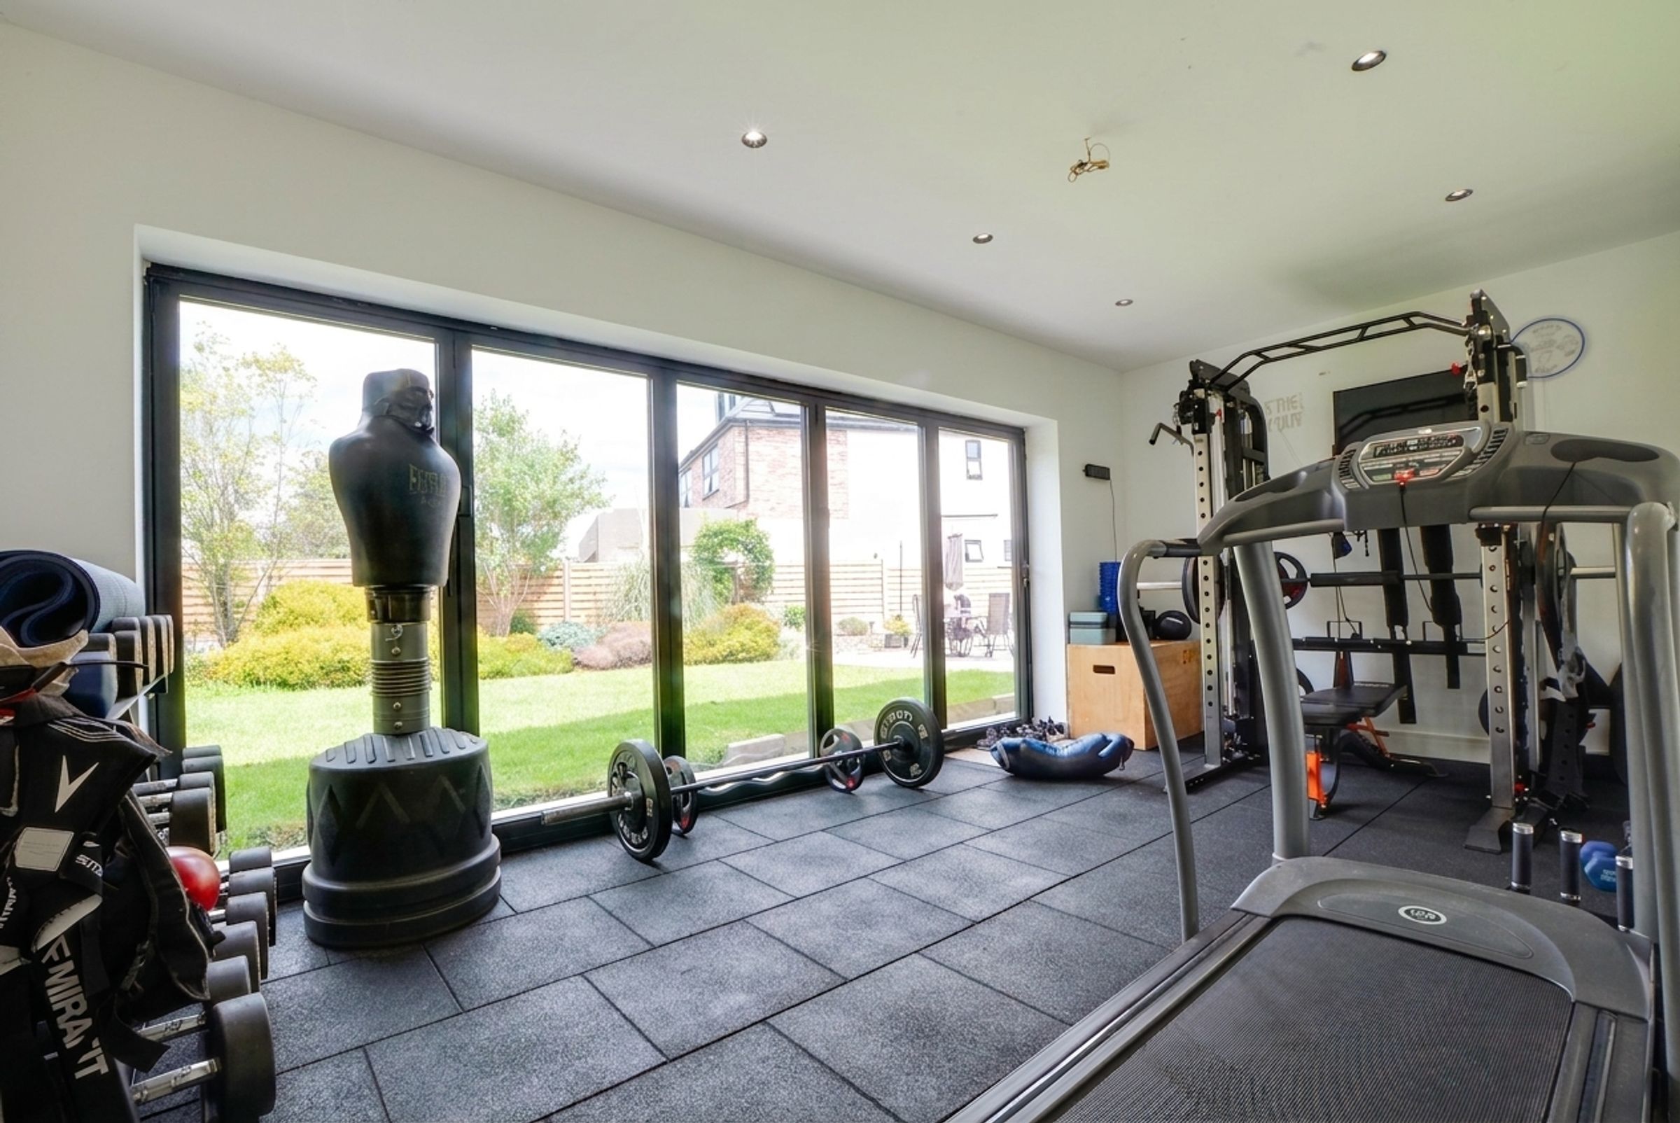
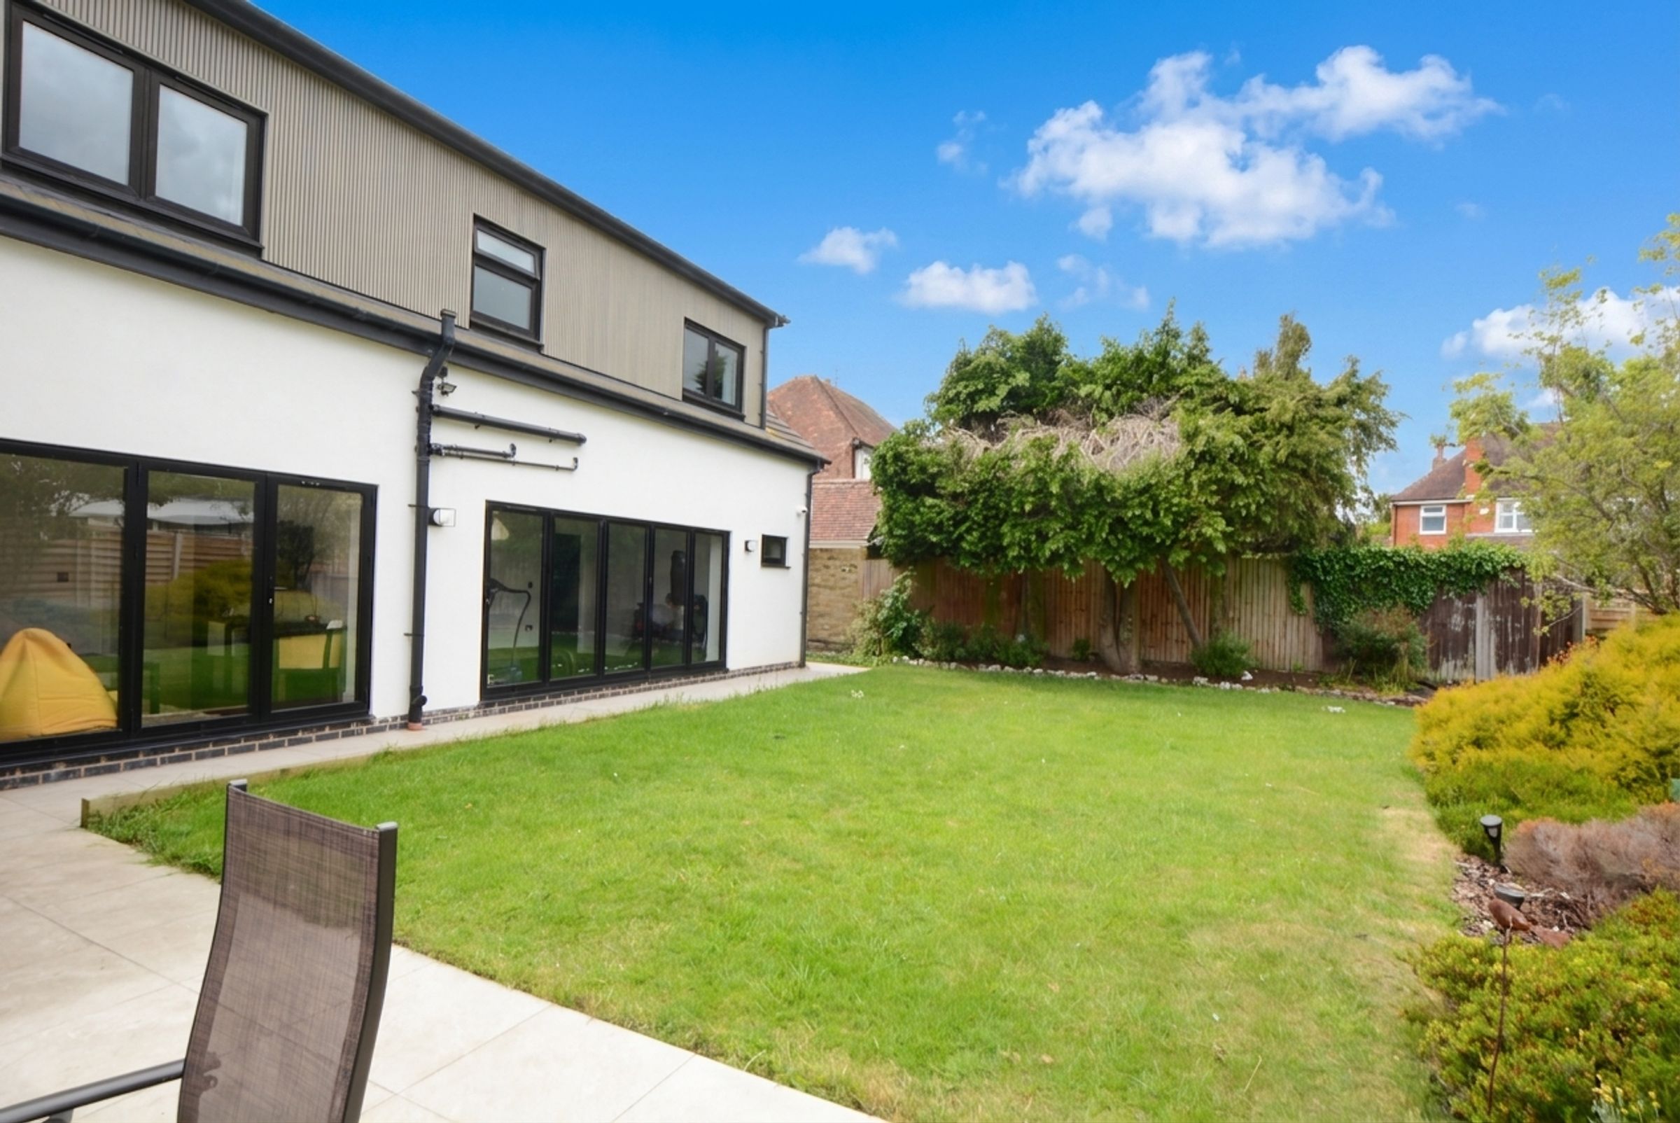
Currently utilised as a professional home gym, this flexible room features double-glazed bi-folding doors providing views and access to the rear garden, inset ceiling spotlights, a television point, and repurposed tyre speciality gym flooring.
Open-Plan Dining Kitchen
19' 3" x 14' 10" (5.86m x 4.51m)
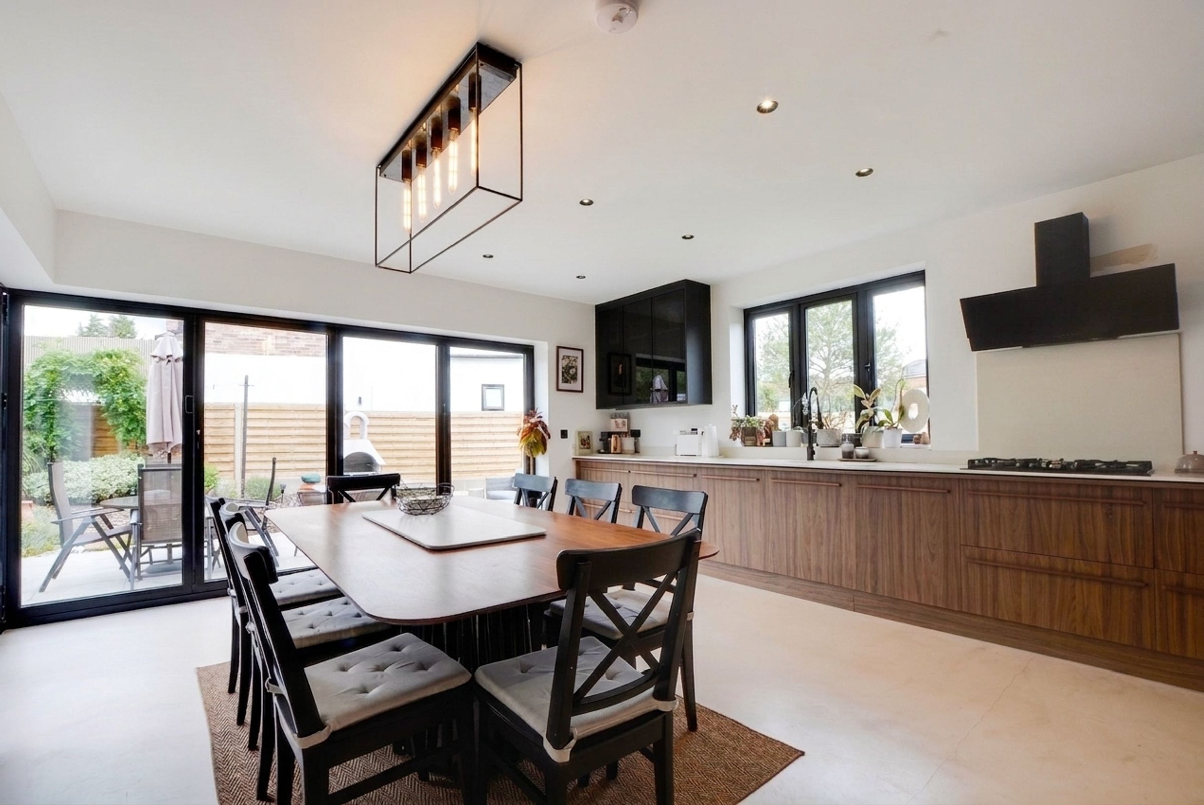
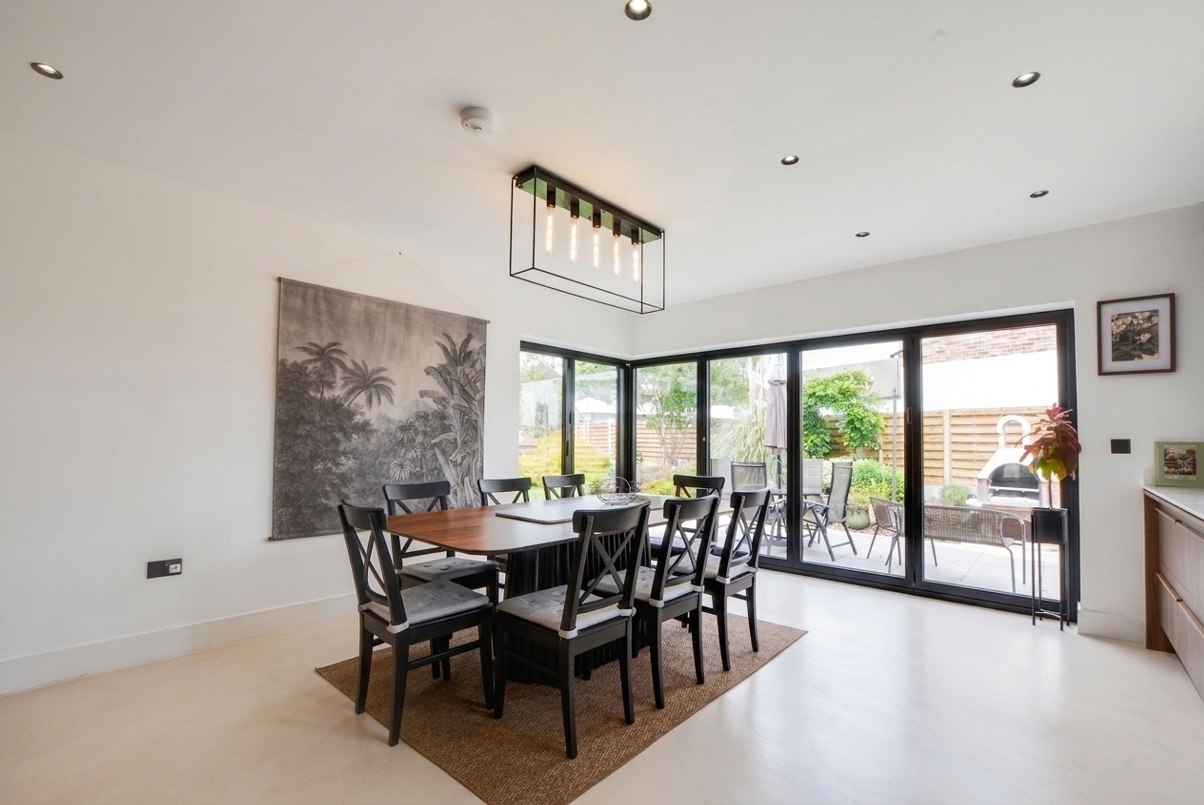
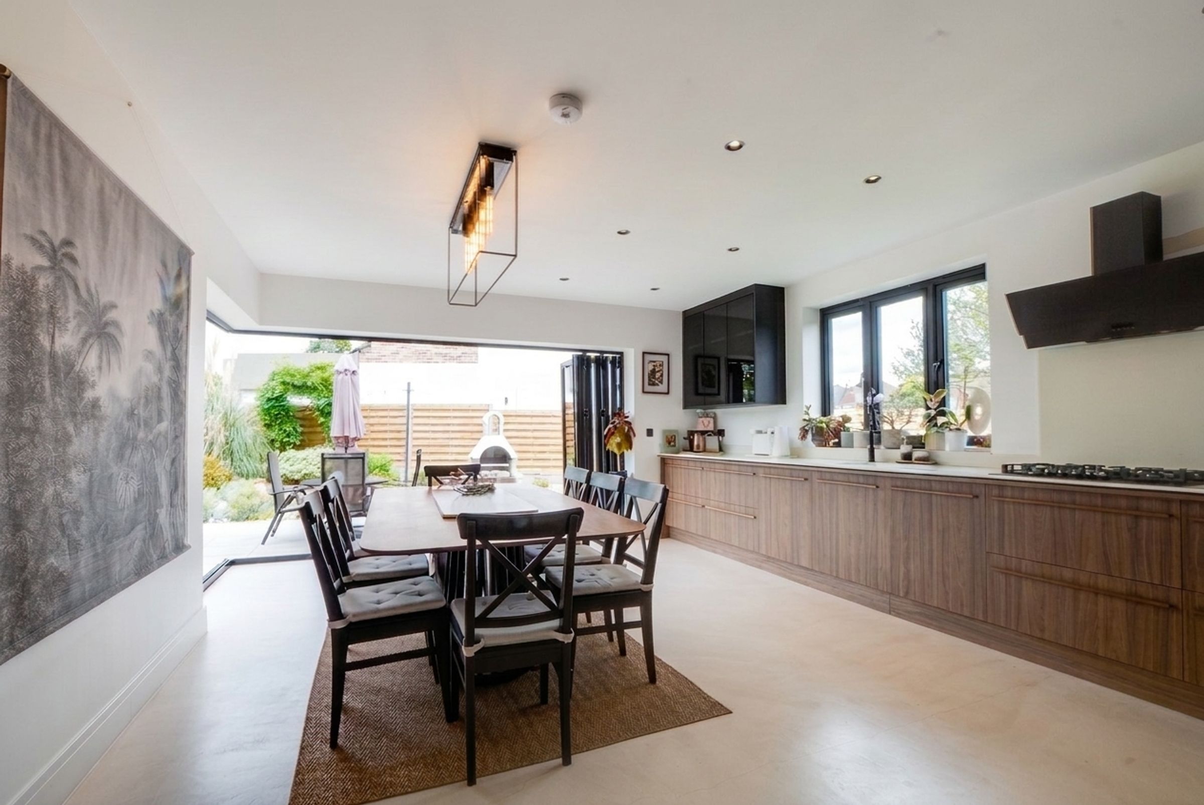
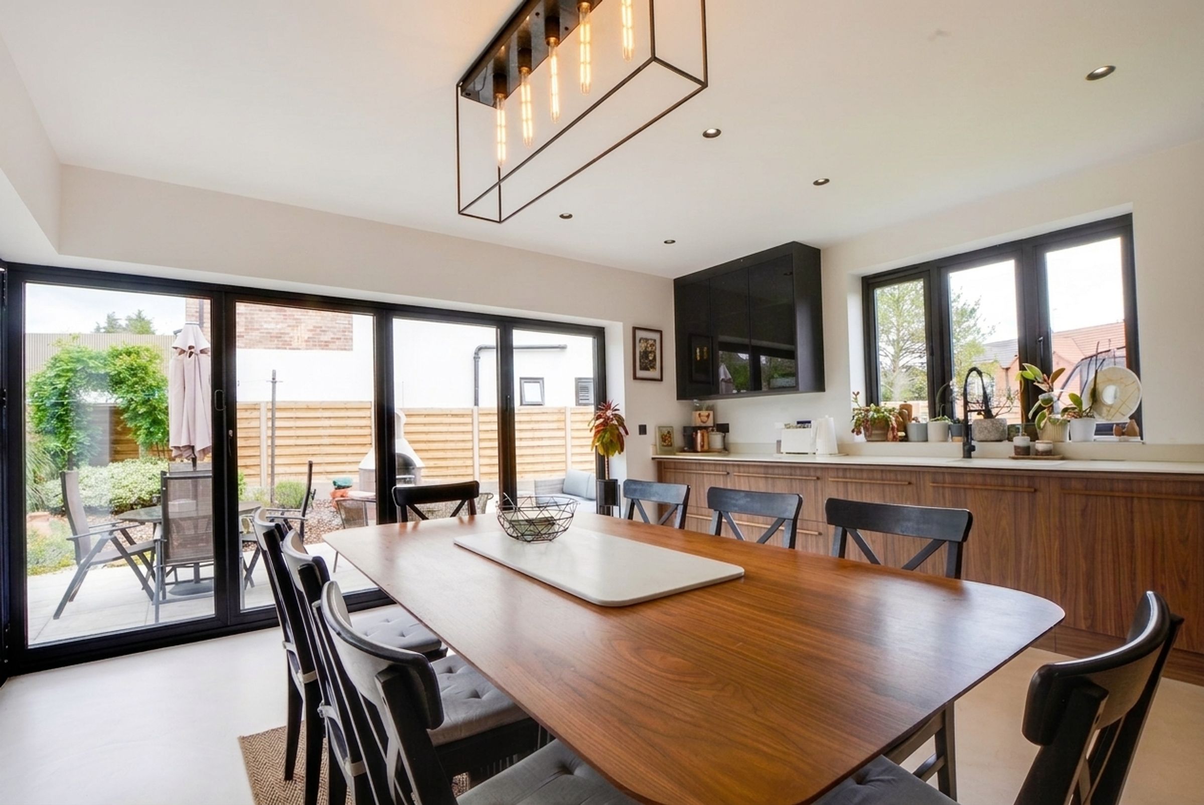
A stylish and expansive open-plan fitted dining kitchen designed for modern family living. The room enjoys plenty of natural light through double-glazed floating corner bi-fold doors to both the rear and side elevations, which lead directly out to the garden. The kitchen comprises a comprehensive range of base and wall units complemented by solid counter work surfaces, an integrated sink drainer with a mixer tap, and inset ceiling spotlights. Integrated appliances include: A five-ring gas hob with an extraction hood over, a double oven, fridge, freezer, and dishwasher. Additional features: Feature drop-down pendant lighting over the dining area and underfloor heating.
Utility Room
9' 4" x 5' 5" (2.85m x 1.65m)
Stylishly appointed with base and wall units and a laminated work surface incorporating a sink and mixer tap. Offers plumbing for a washing machine, space for a tumble dryer, underfloor heating, and a double-glazed door providing direct side access to the garden.
Ground Floor Shower Room
9' 5" x 4' 9" (2.88m x 1.45m)
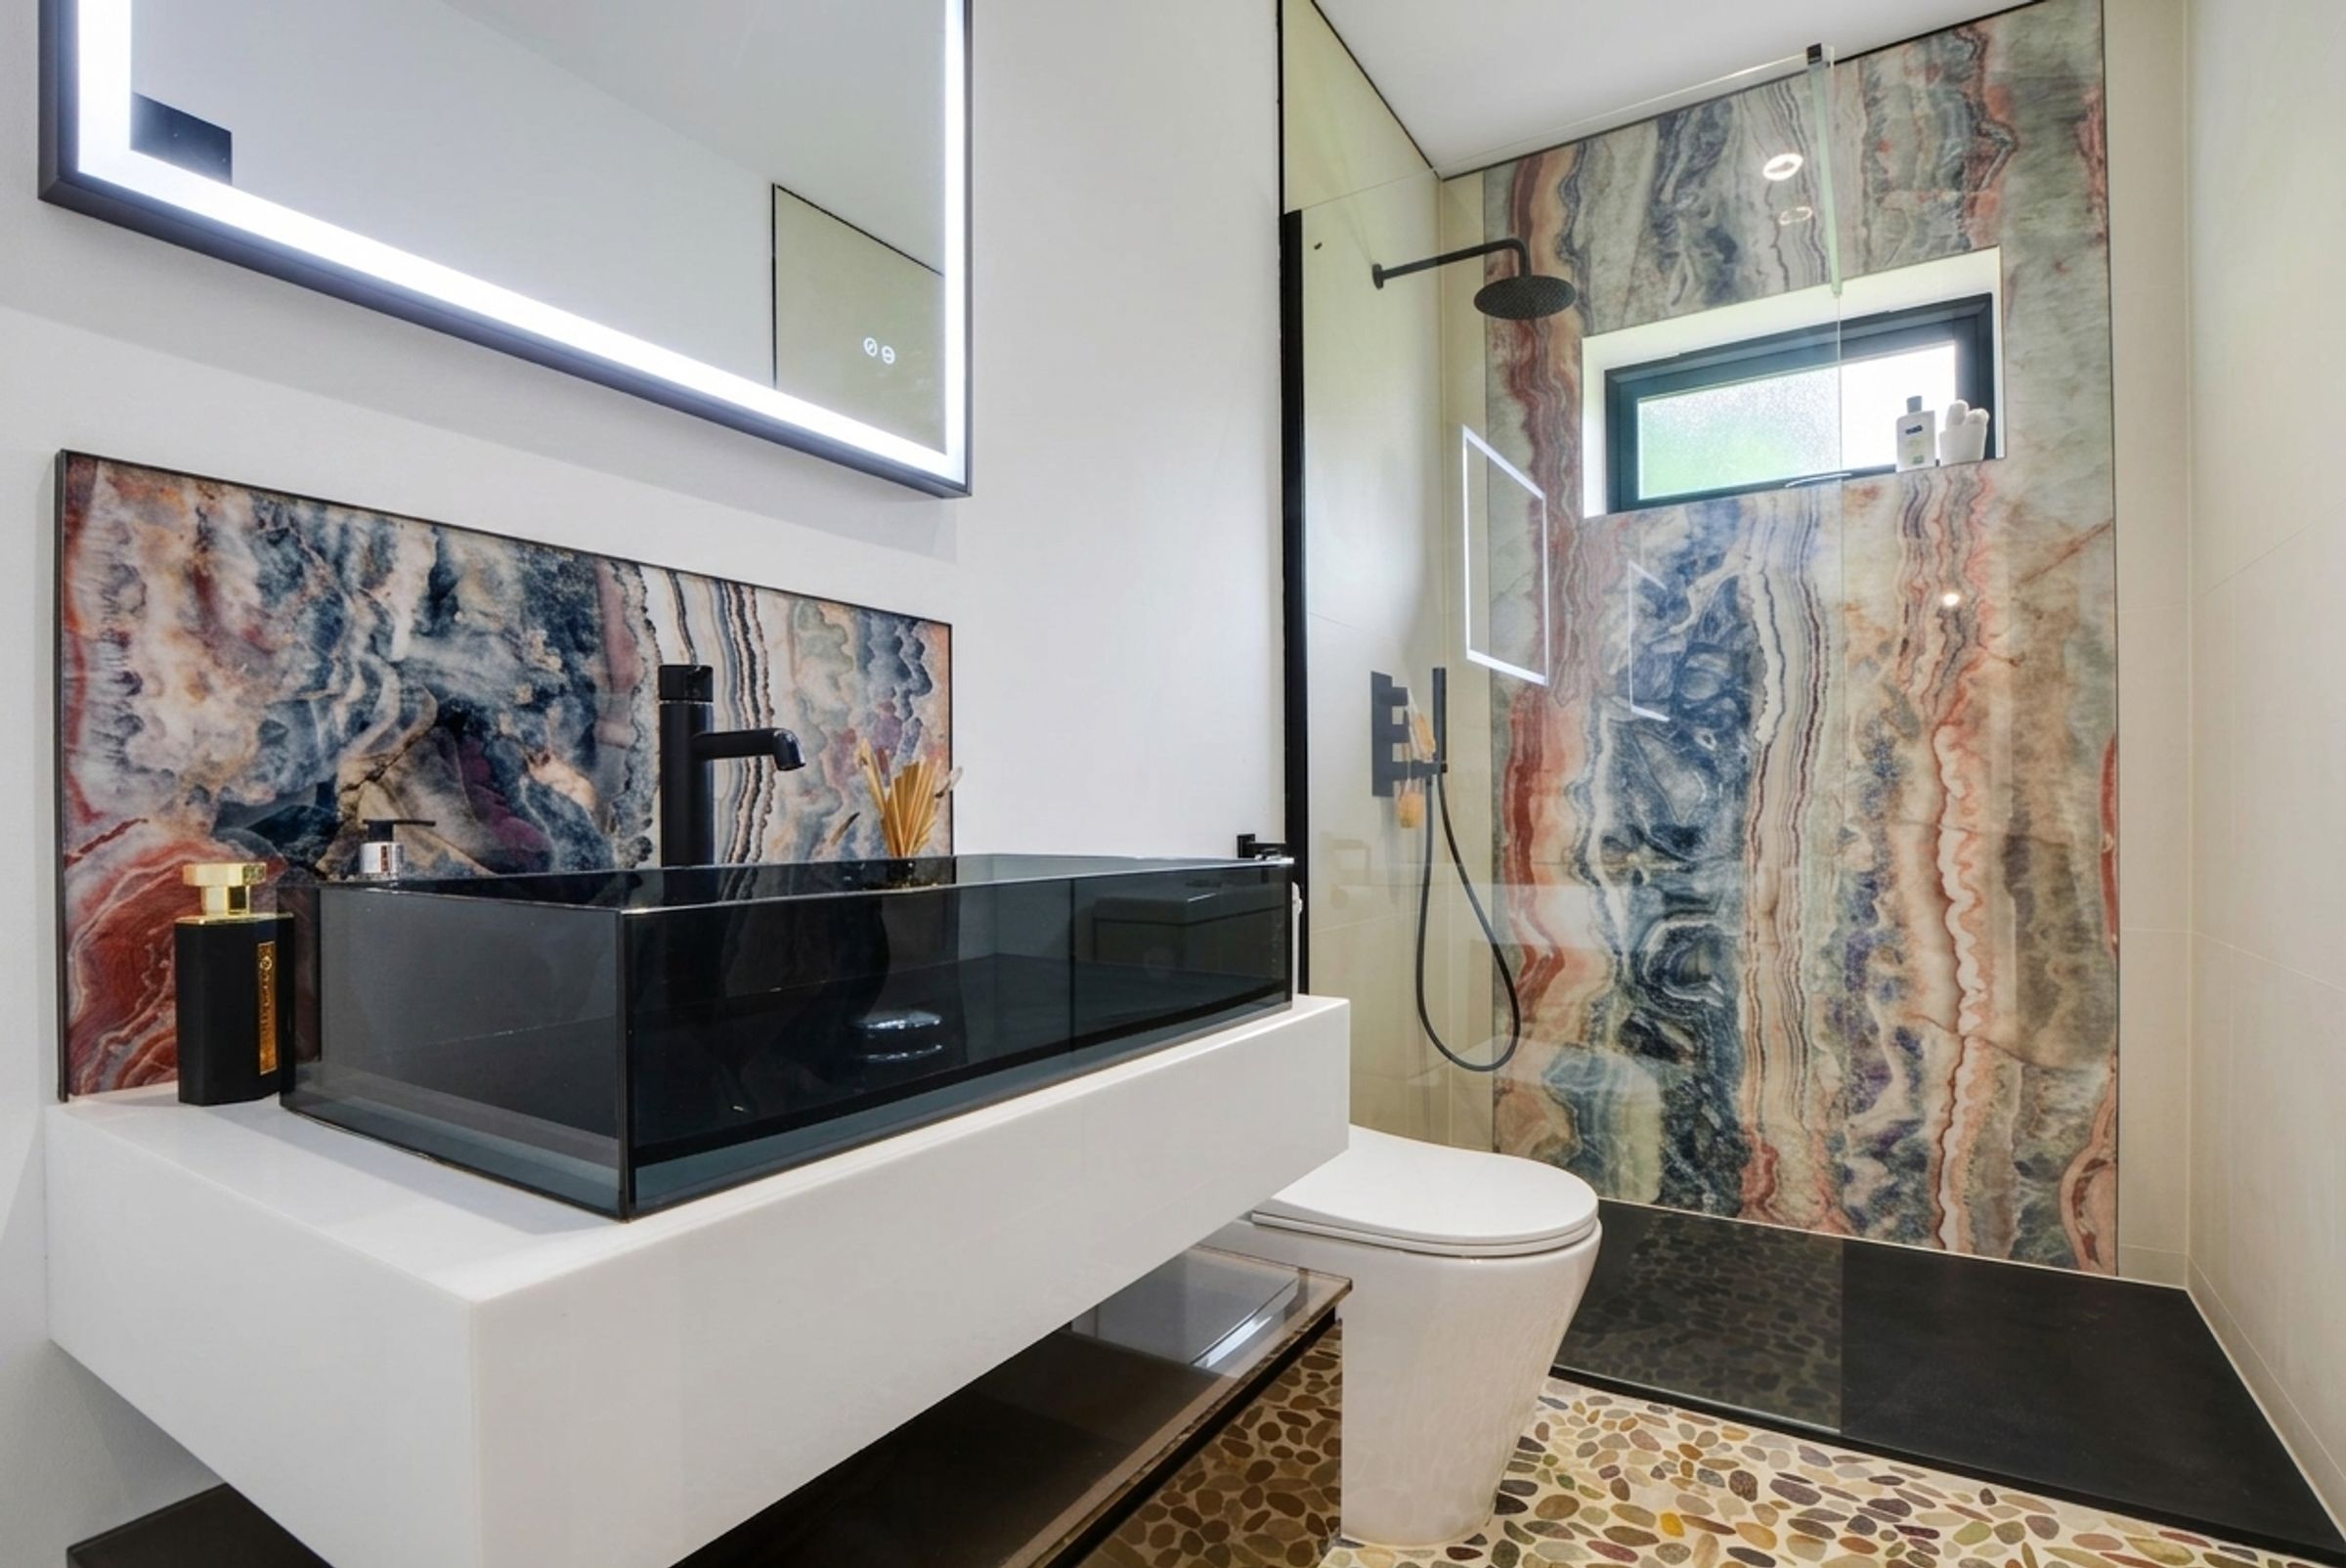
A luxuriously appointed ground-floor shower room featuring a premium stone floor and a double-glazed obscure window to the rear elevation. Equipped with a walk-in shower with a glazed screen and rainfall shower head over, a low-level douche WC, a stylish glazed wash hand basin with integrated under-basin storage, a wall-mounted illuminated mirror, and a heated towel rail.
First Floor Landing
Providing access to all five bedrooms and the family bathroom.
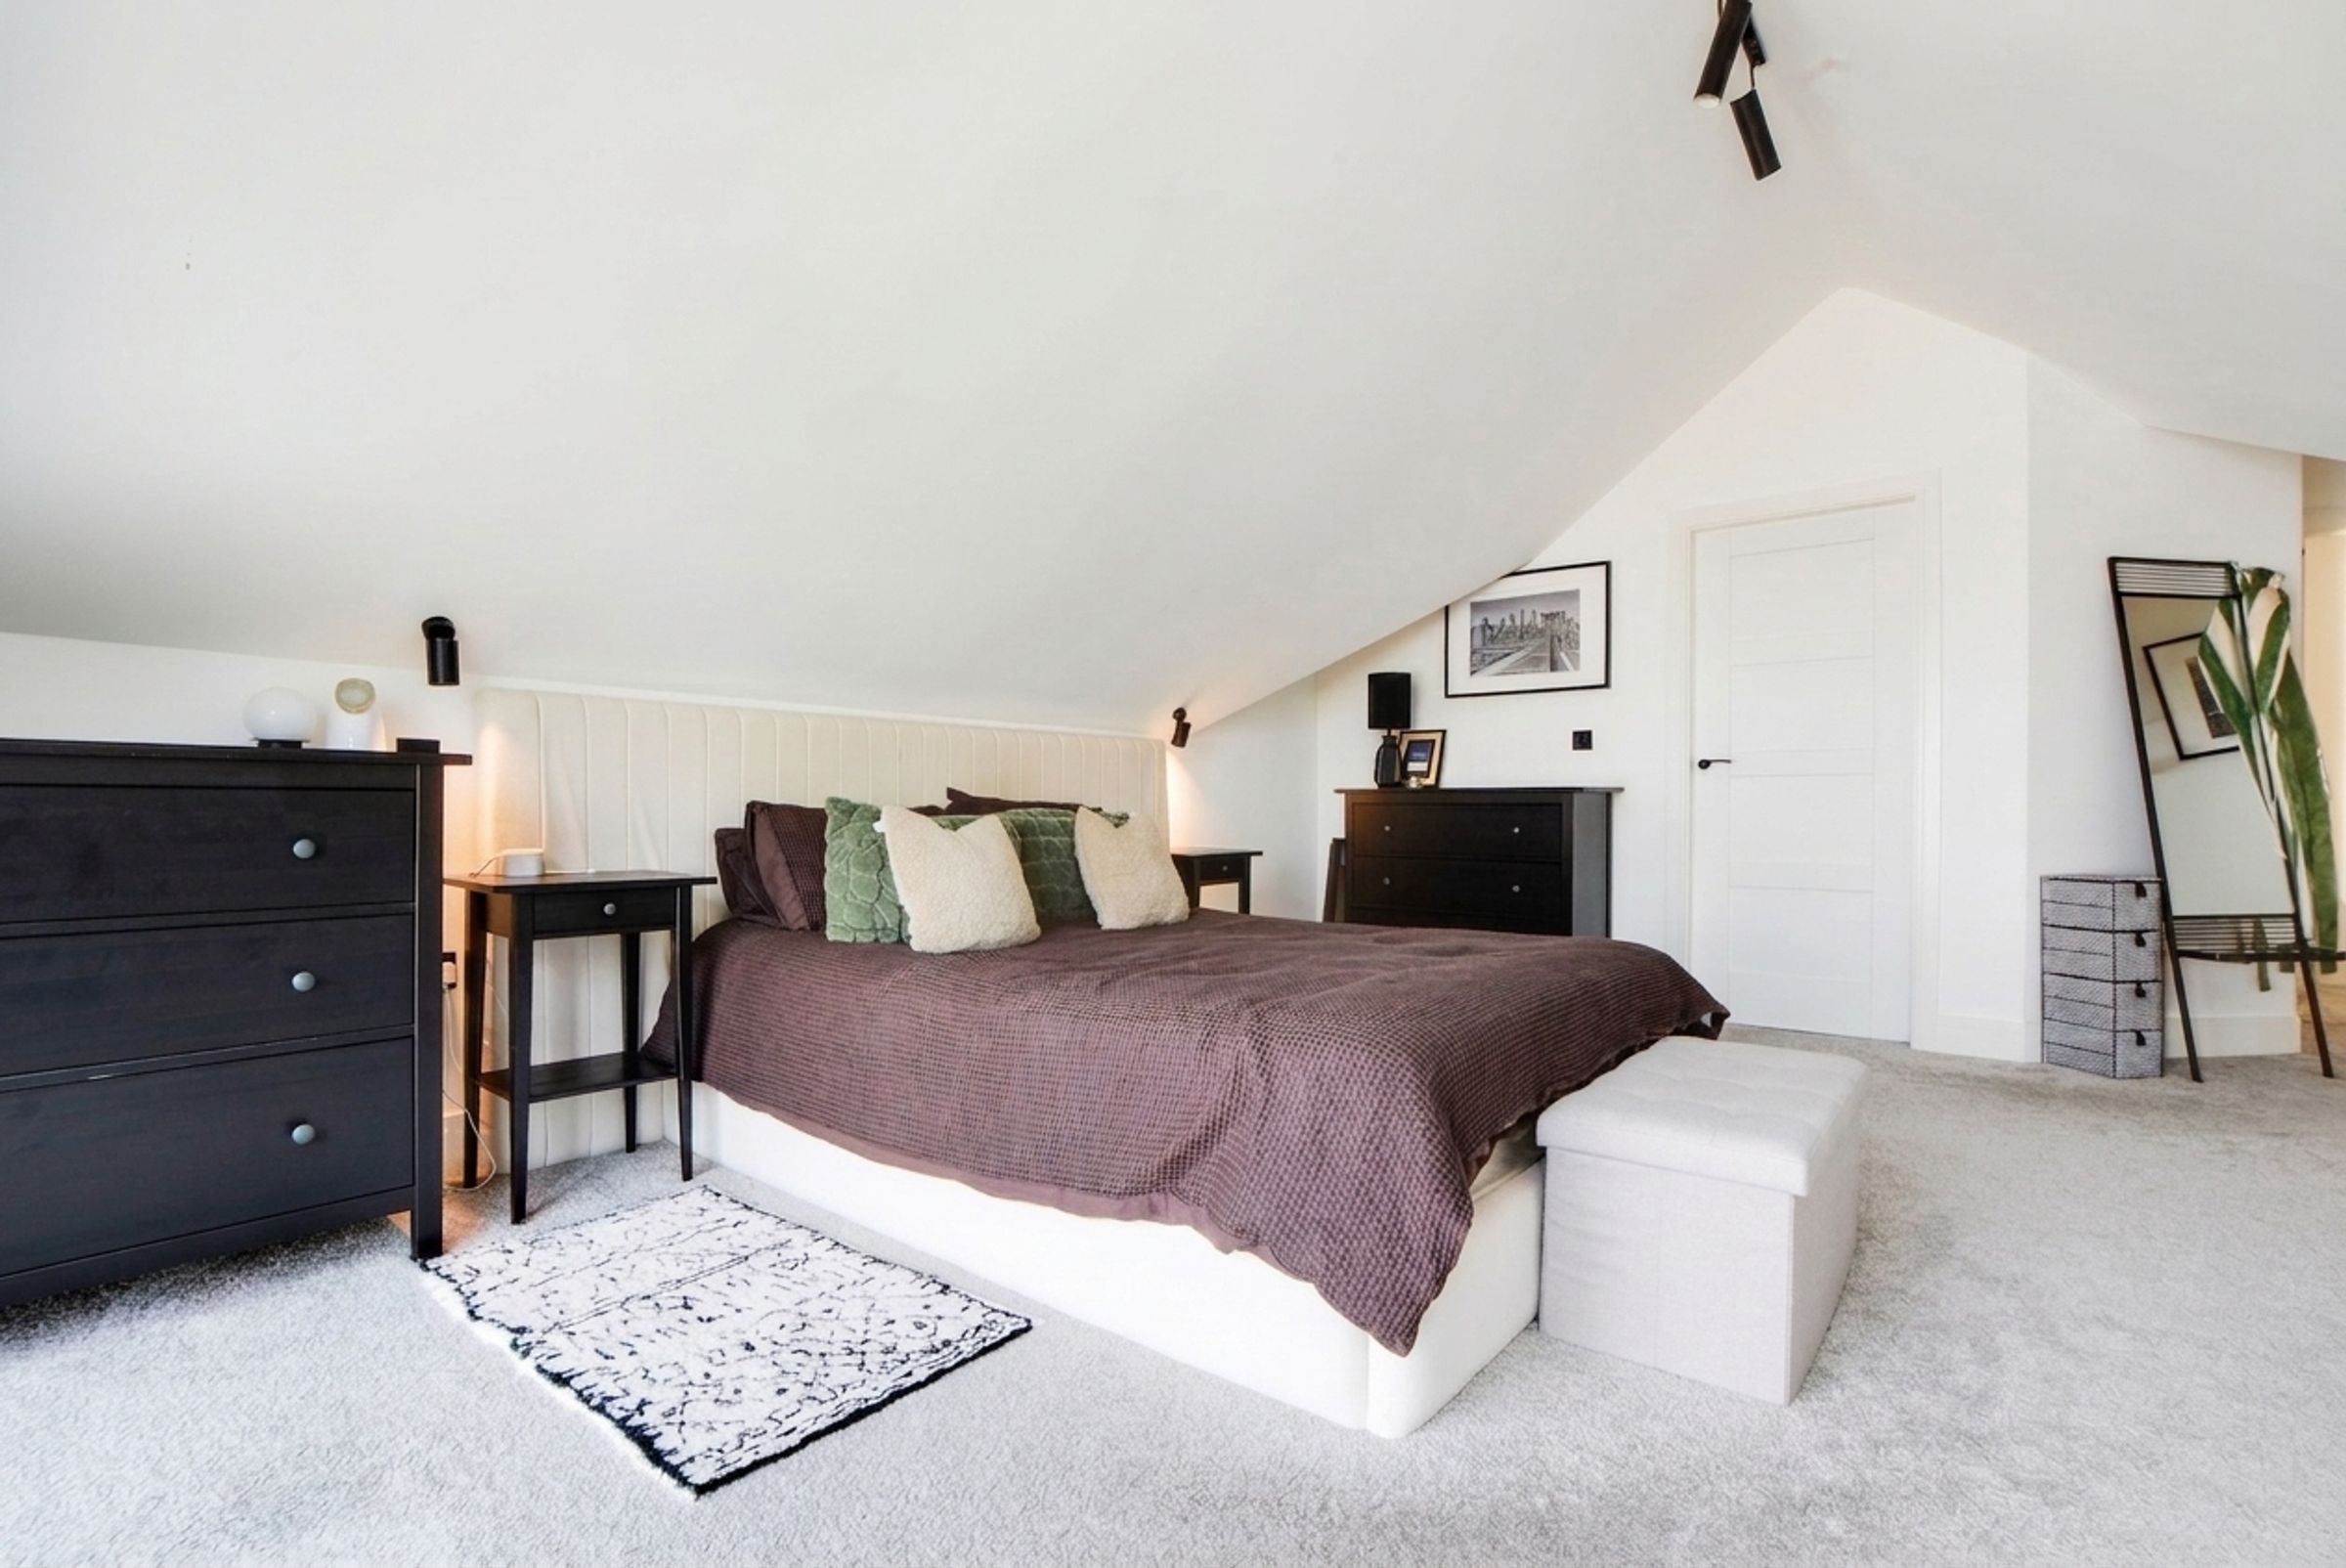
Bedroom One
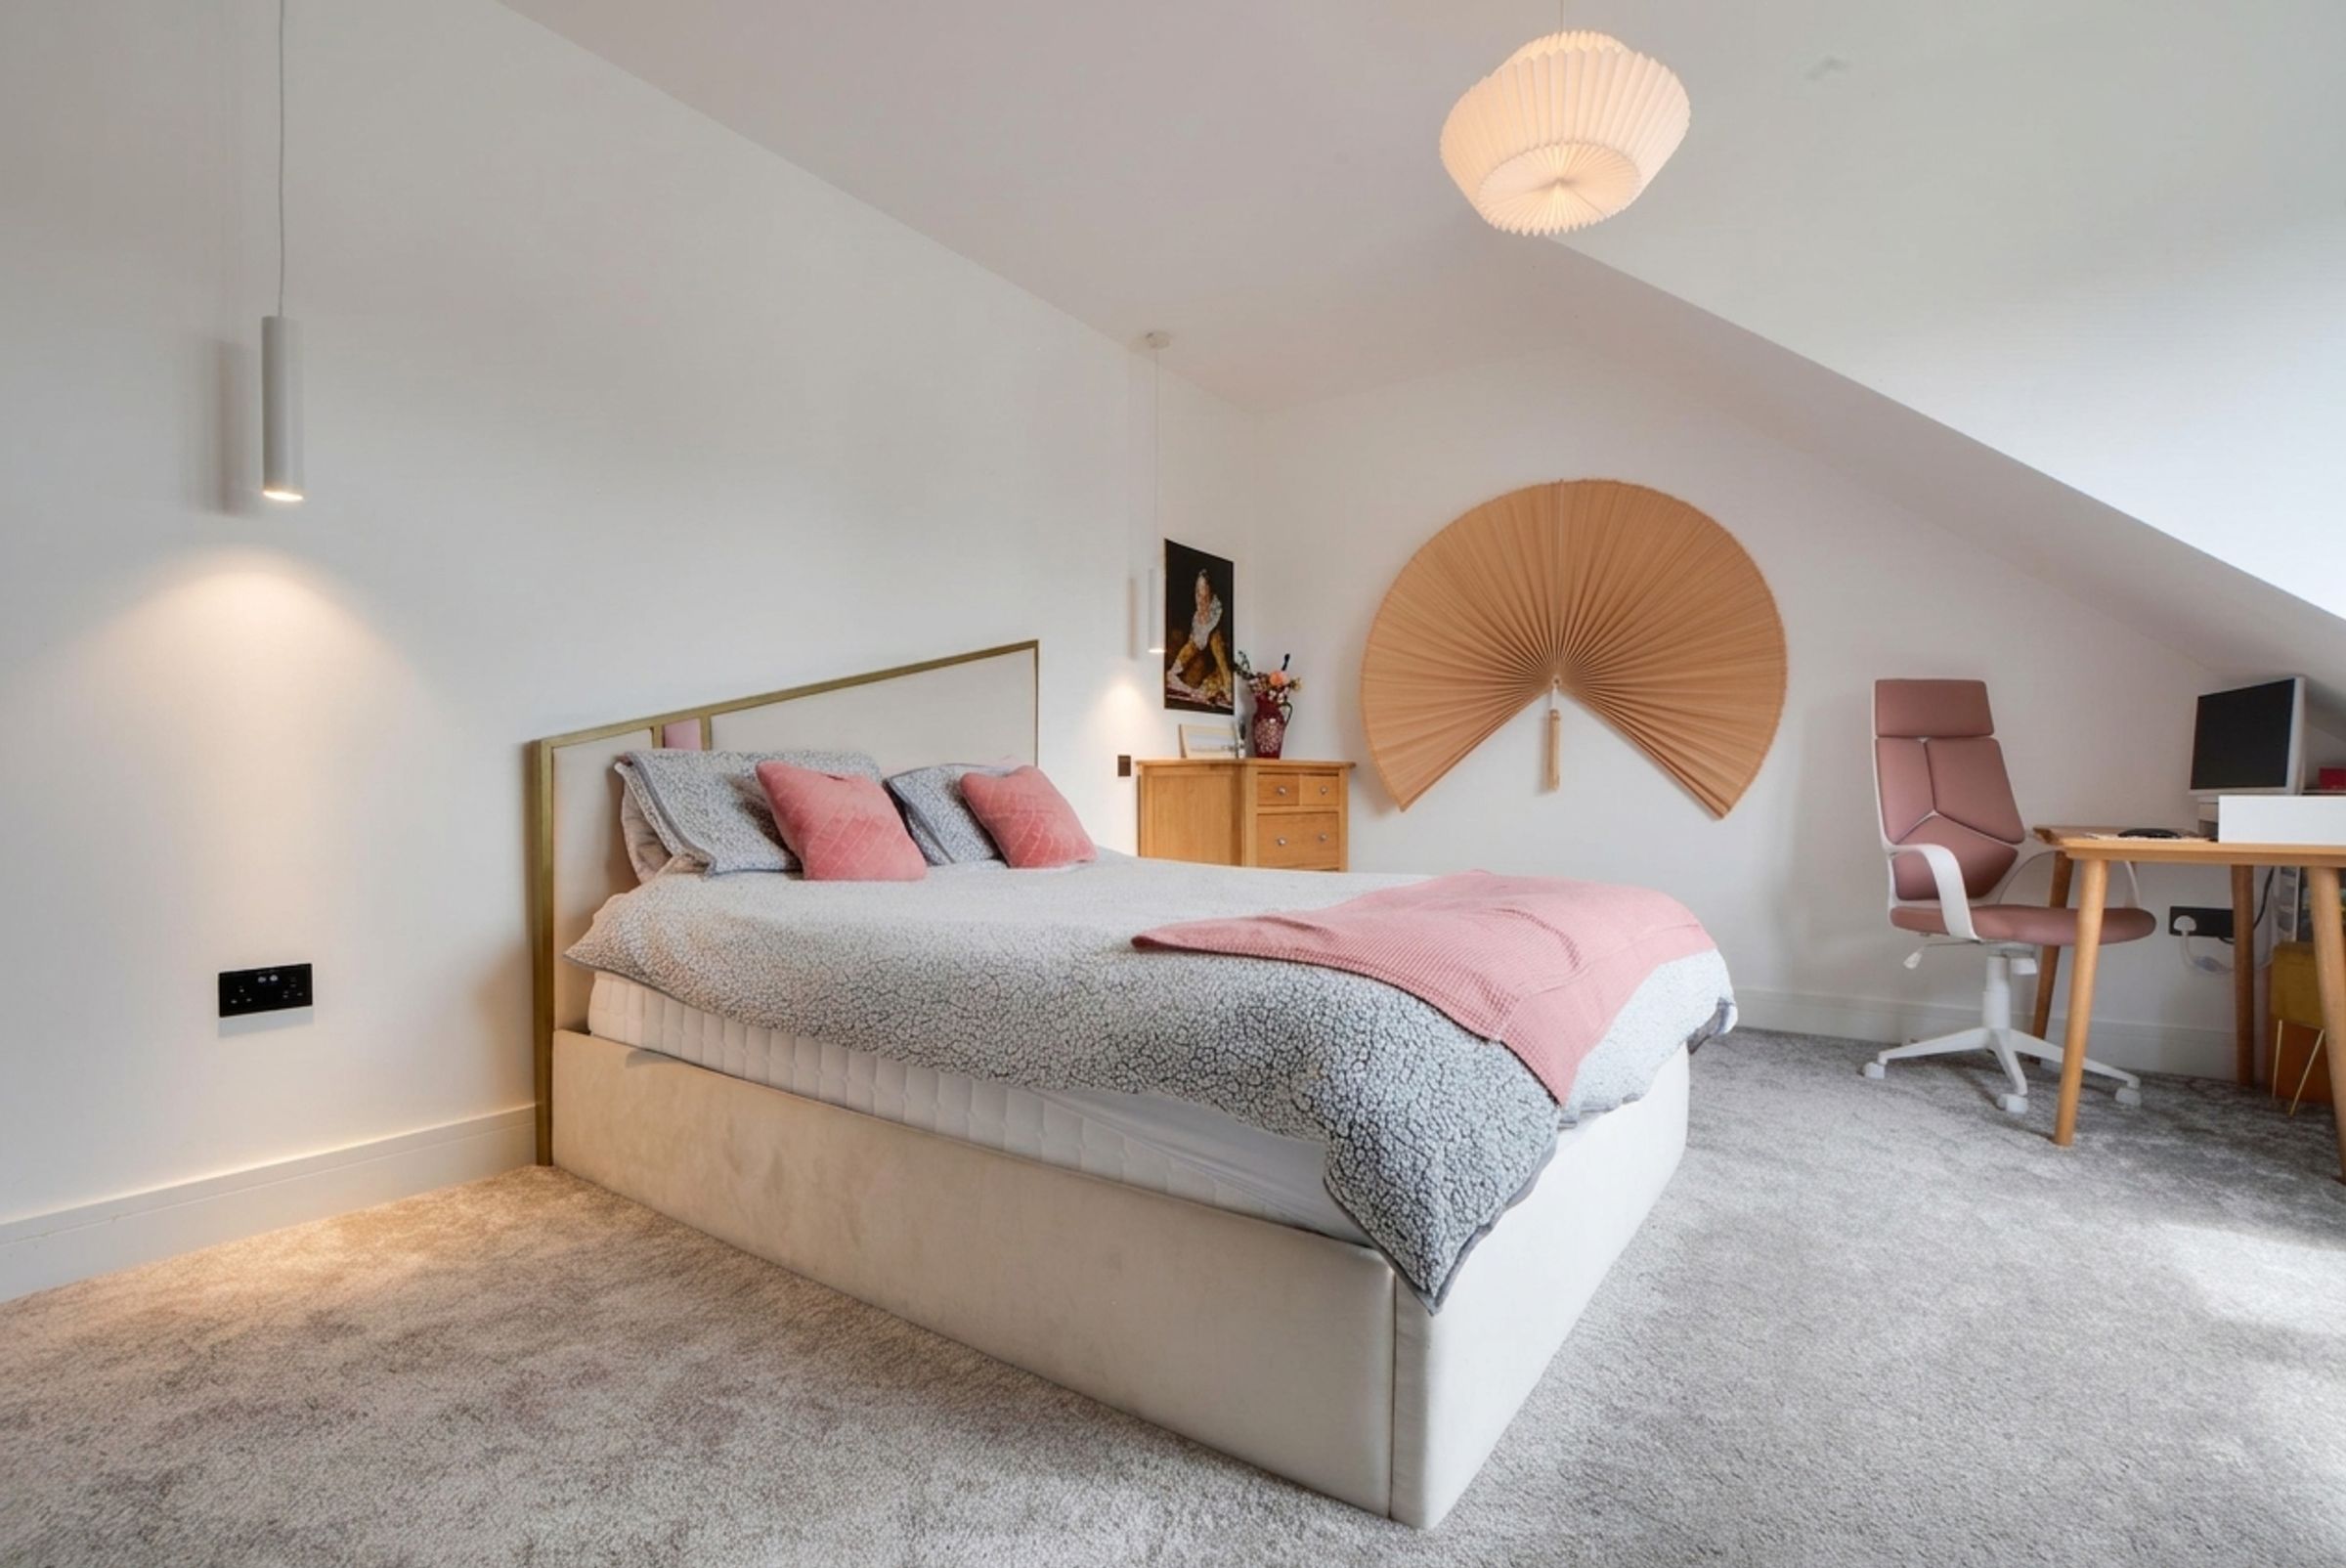
17' 0" x 14' 10" (5.17m x 4.52m)
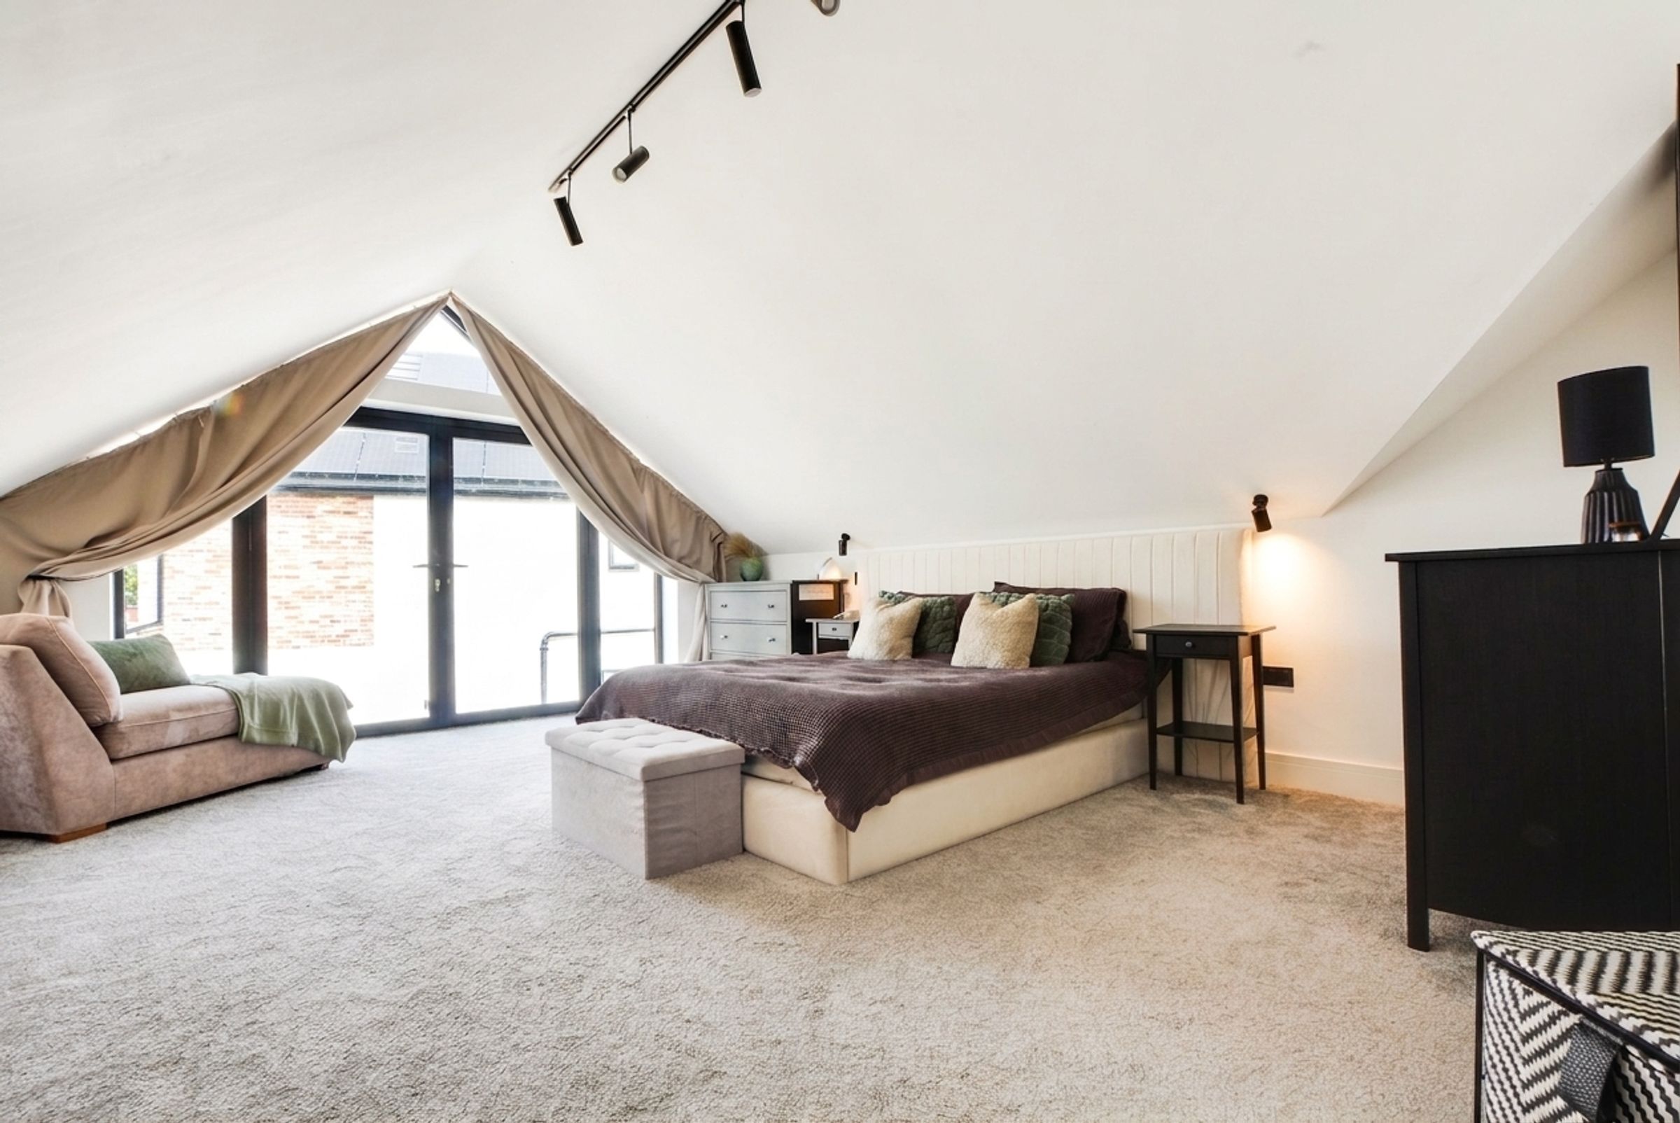
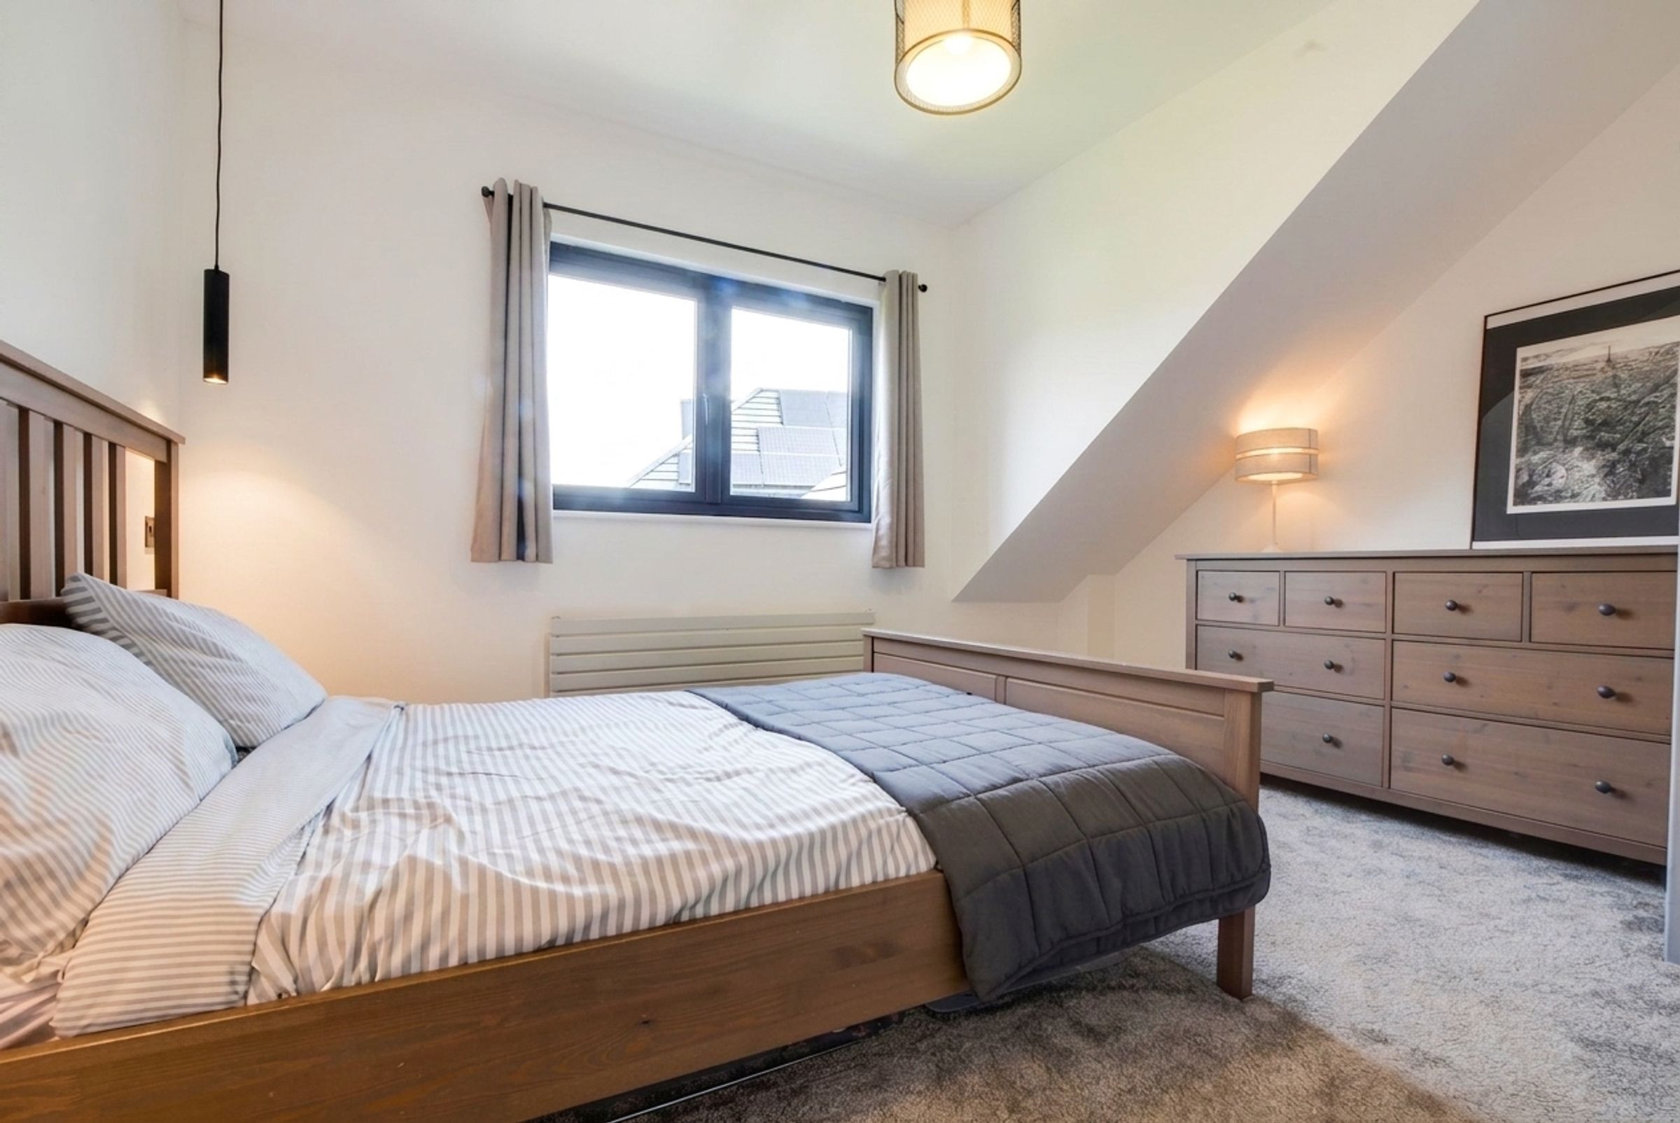
A beautifully styled, cosy principal bedroom suite boasting an abundance of natural light via a double-glazed window to the rear elevation and double-glazed French doors. Complete with a television point, radiator, and door leading to:
Walk-in Wardrobe
Providing ample custom storage facilities for clothing, with a further door leading to:
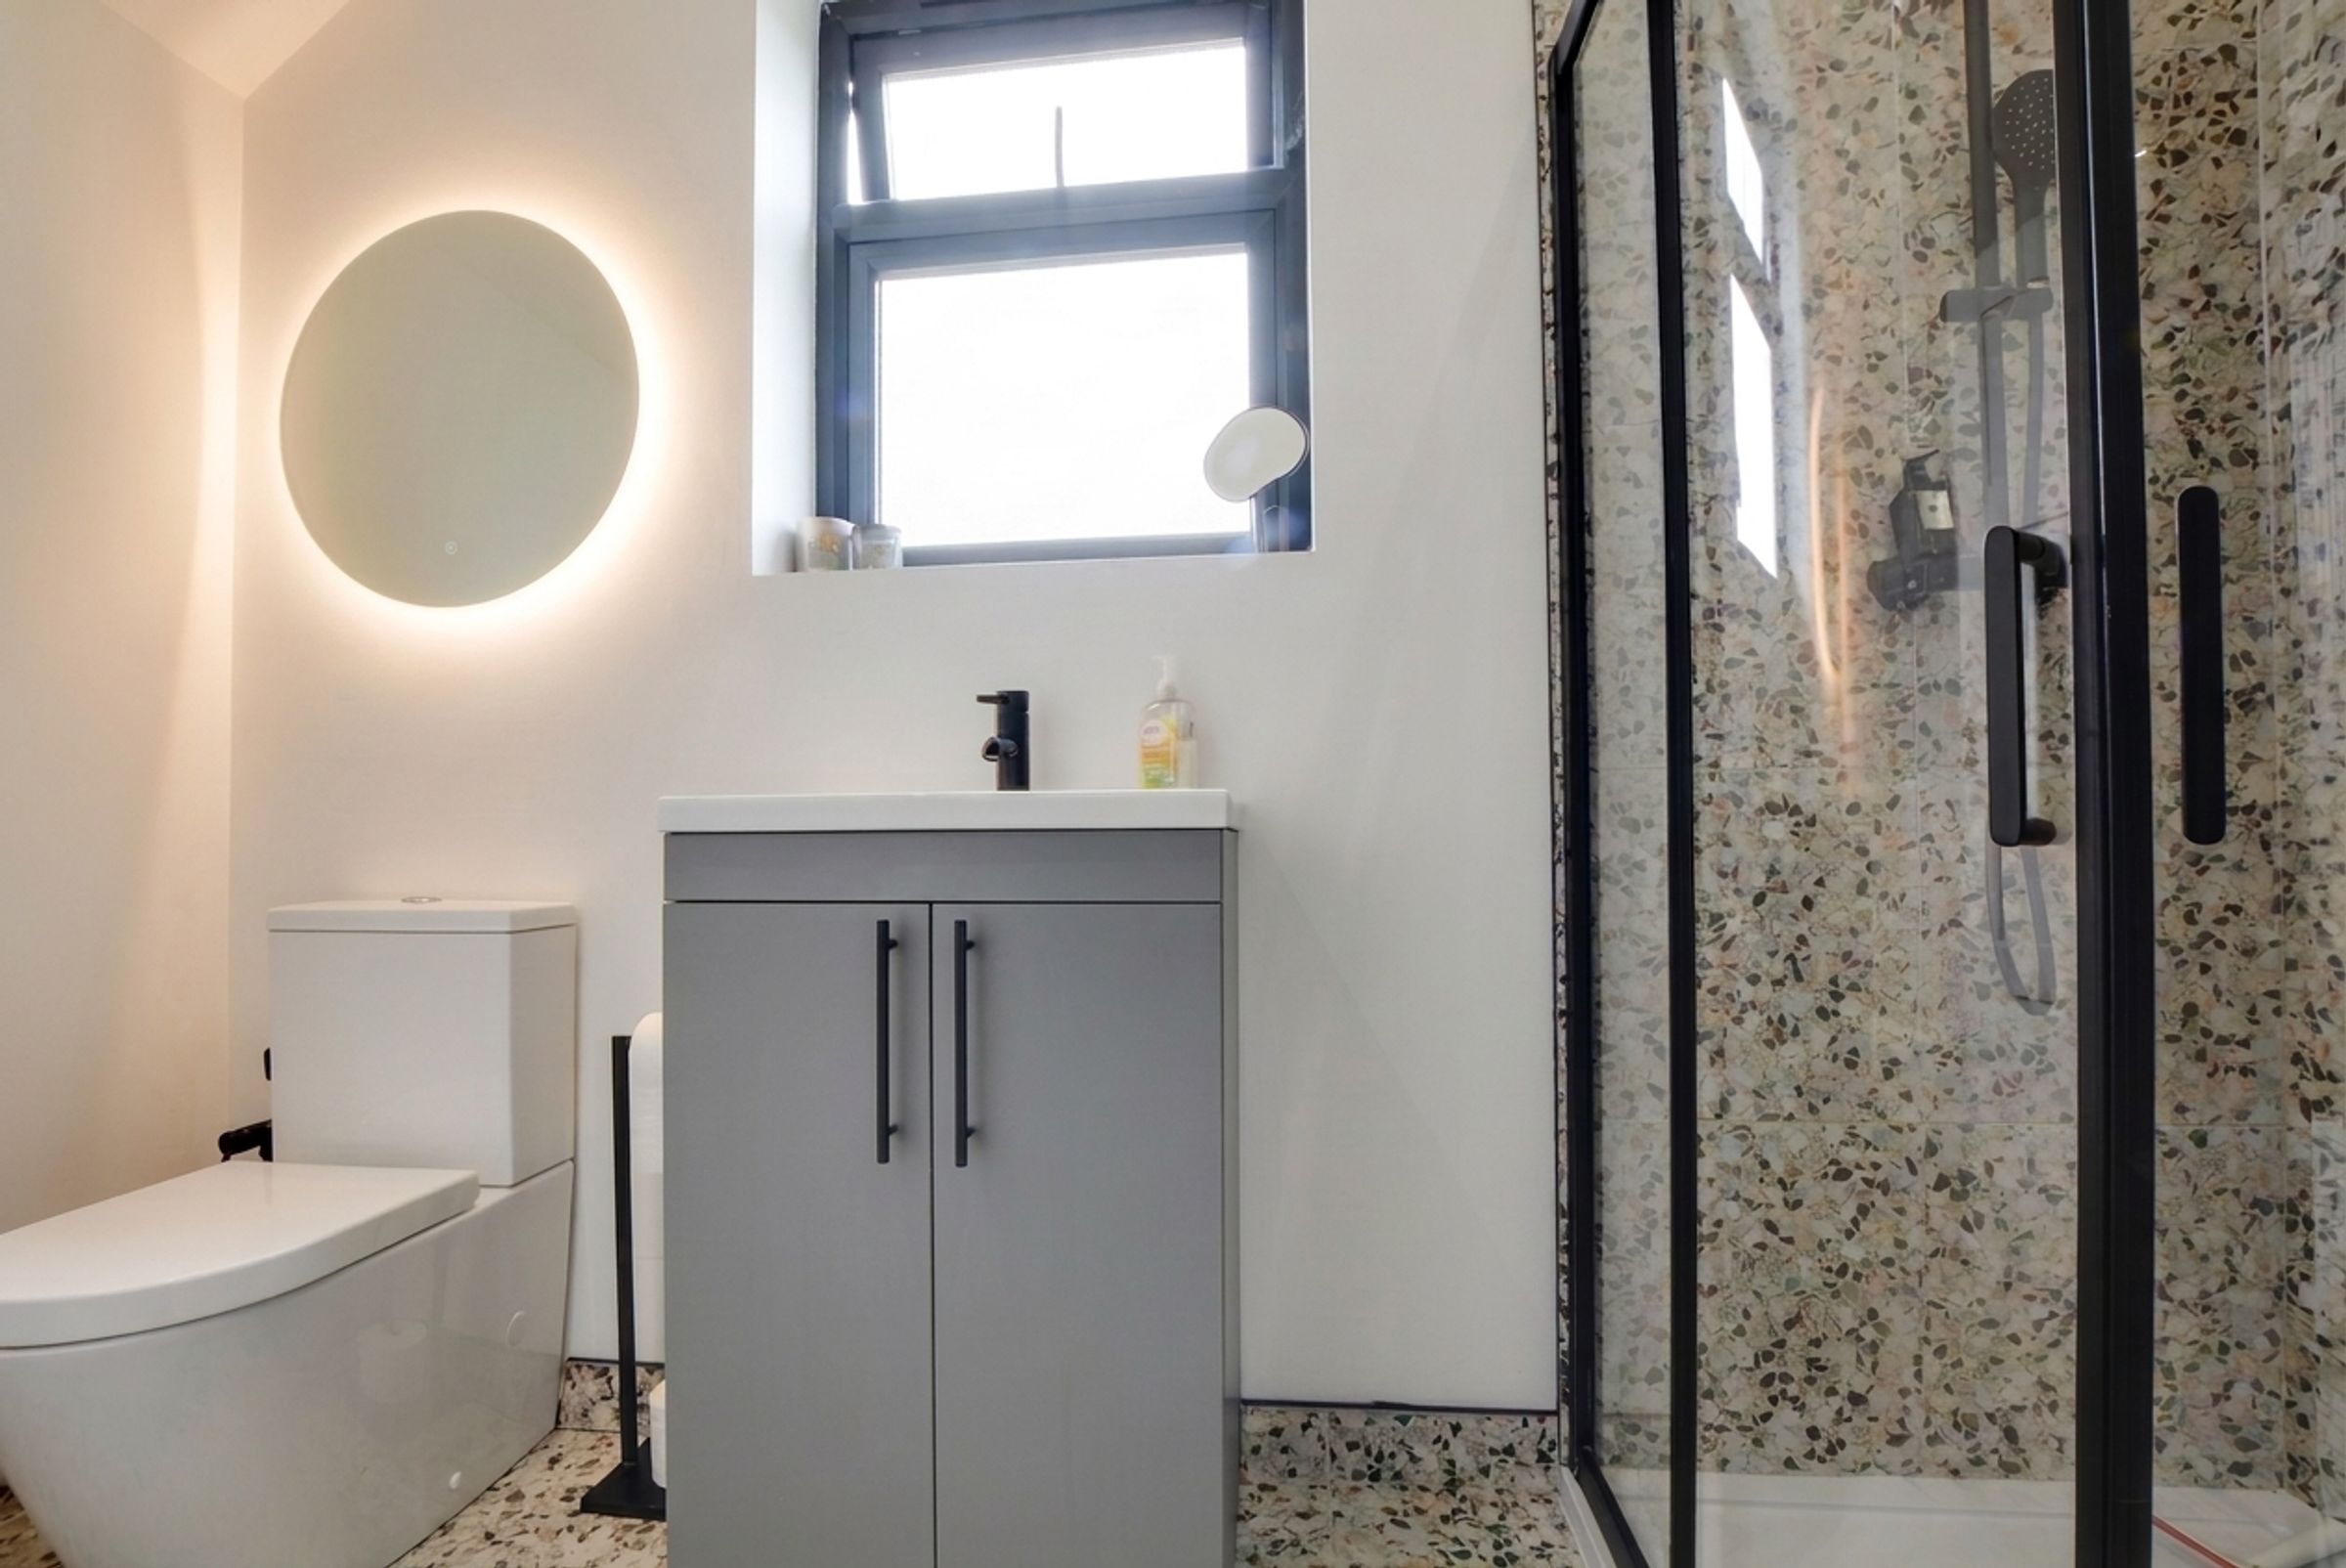
En-Suite Shower Room
9' 6" x 4' 11" (2.89m x 1.49m)
A stylishly appointed suite with a double-glazed window to the side elevation, a corner shower cubicle with a screen and shower head over, a low-level douche WC, a wash hand basin with under-basin storage, and a premium stone tiled floor.
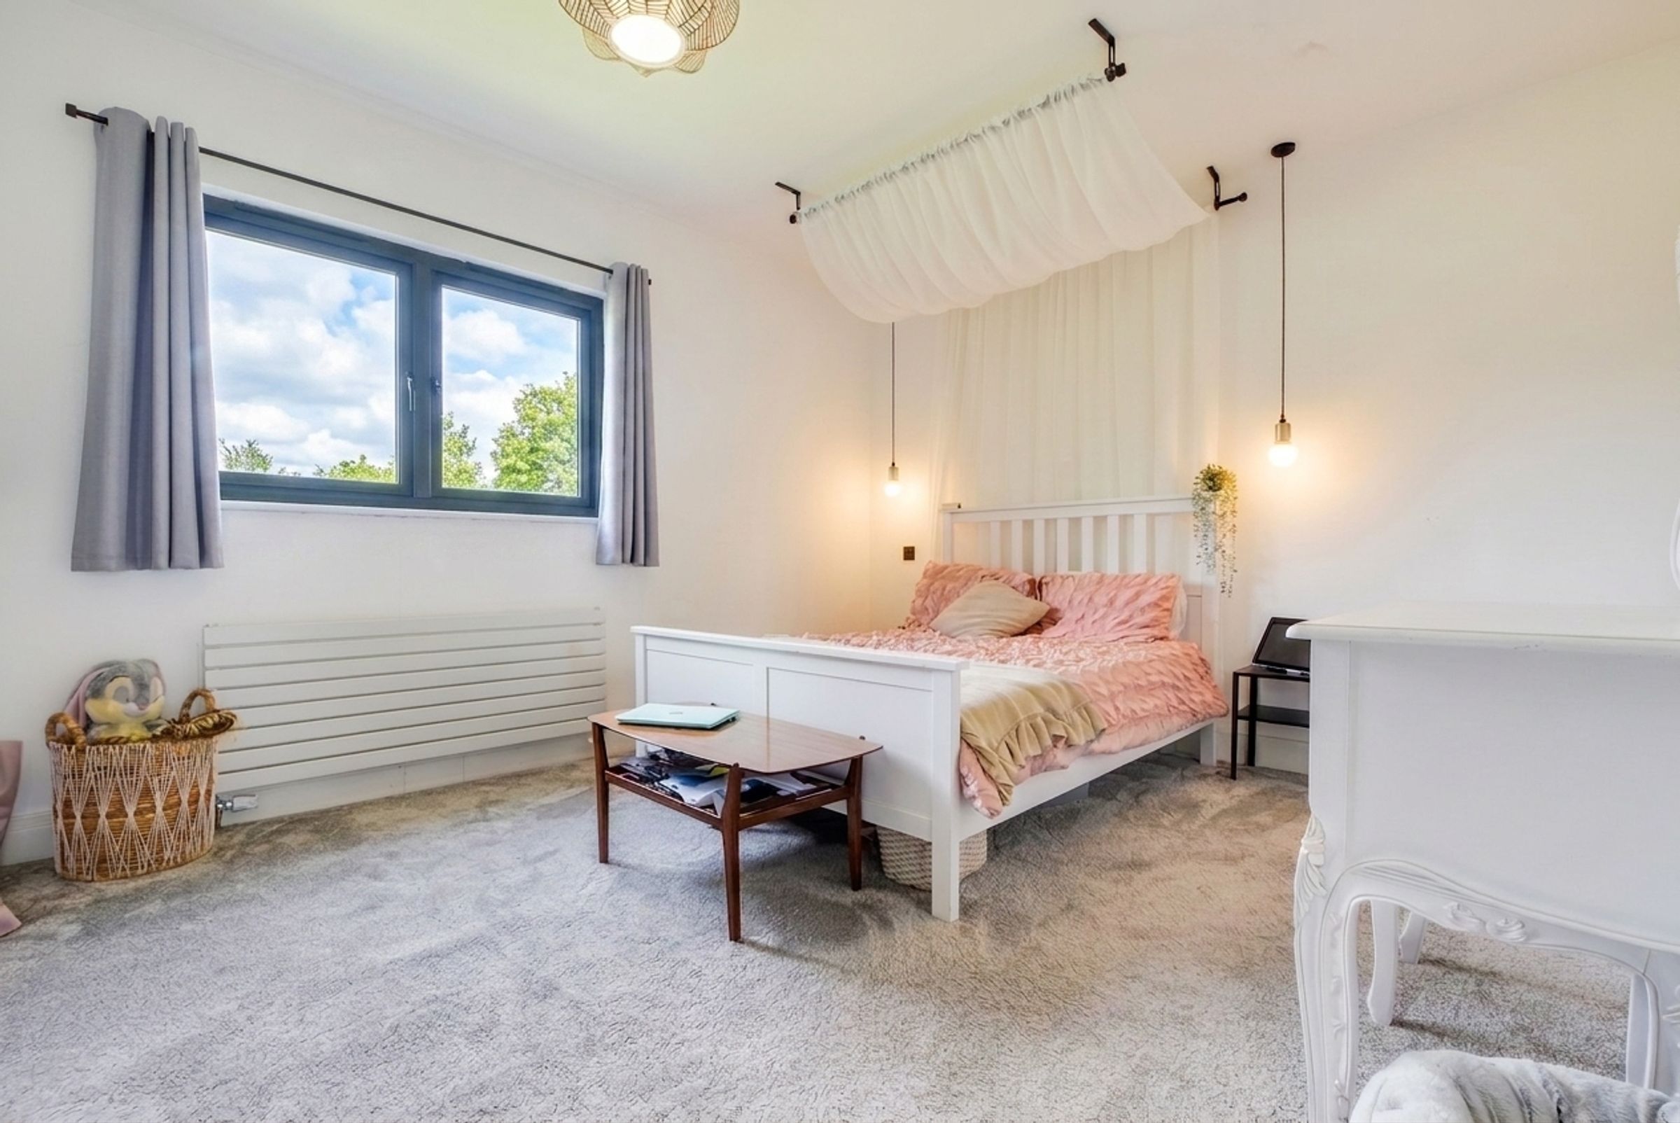
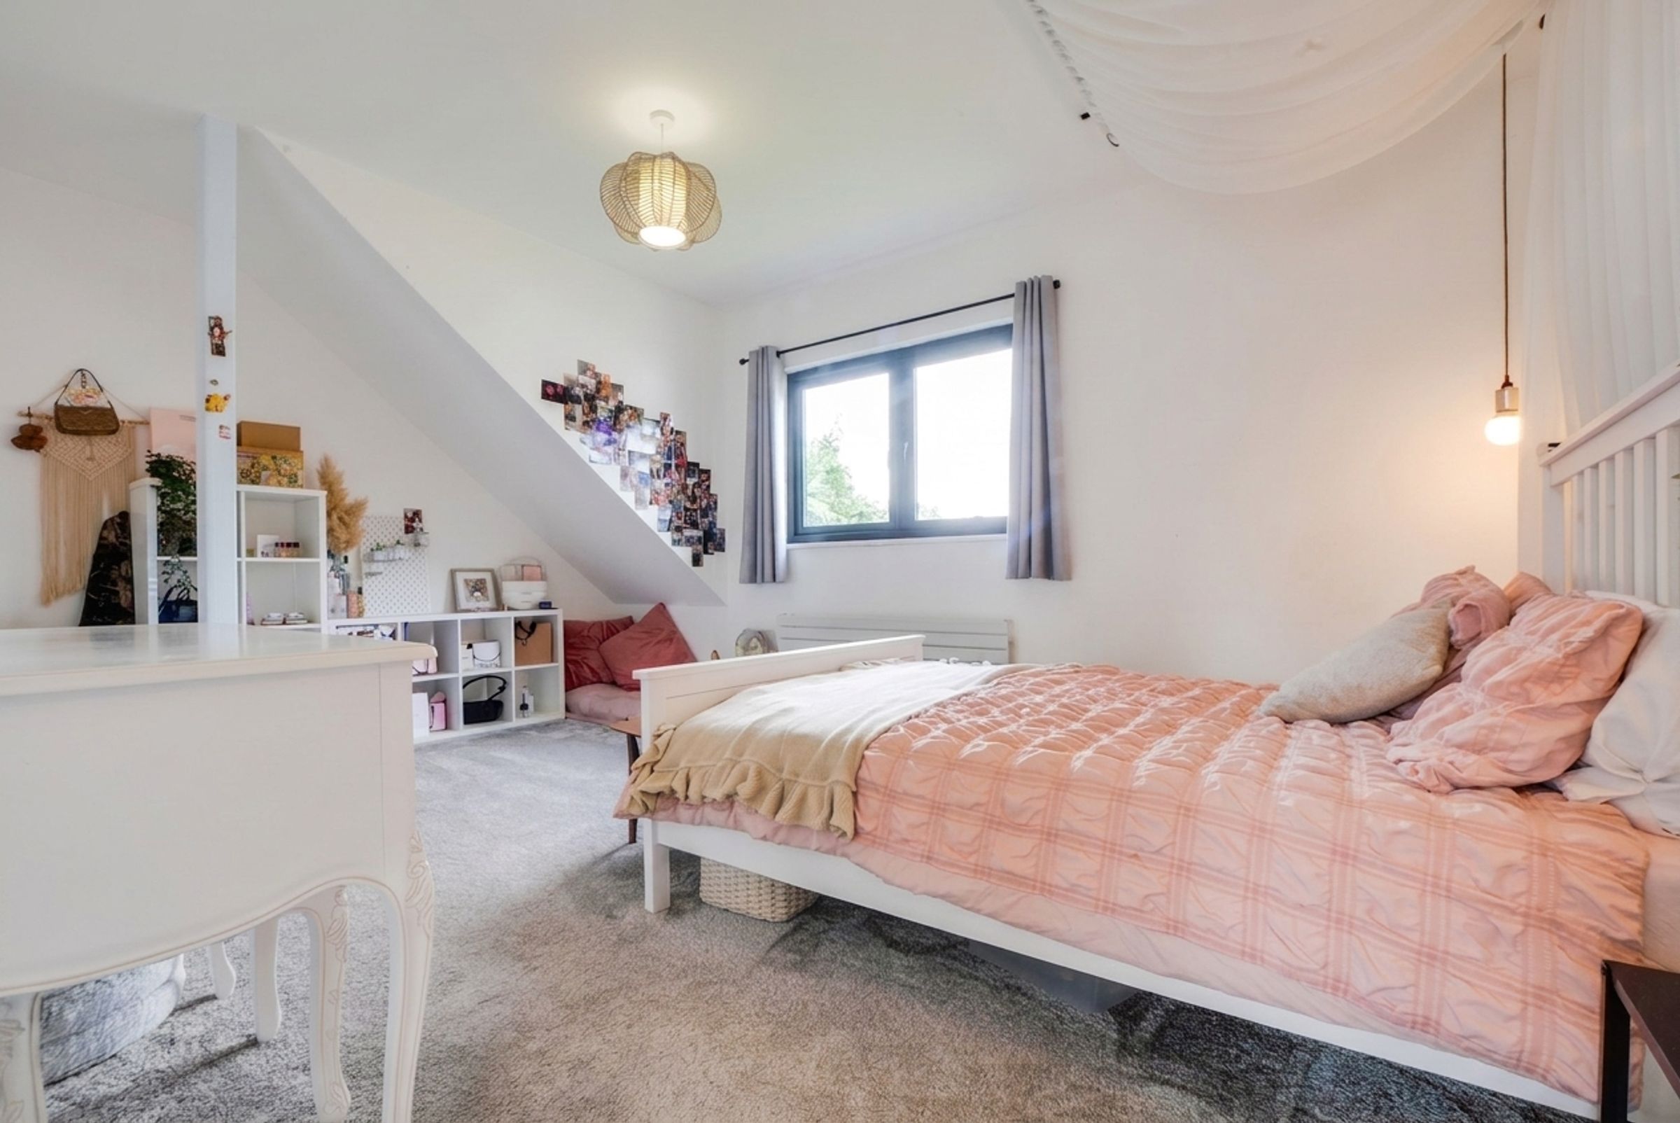
Bedroom Two
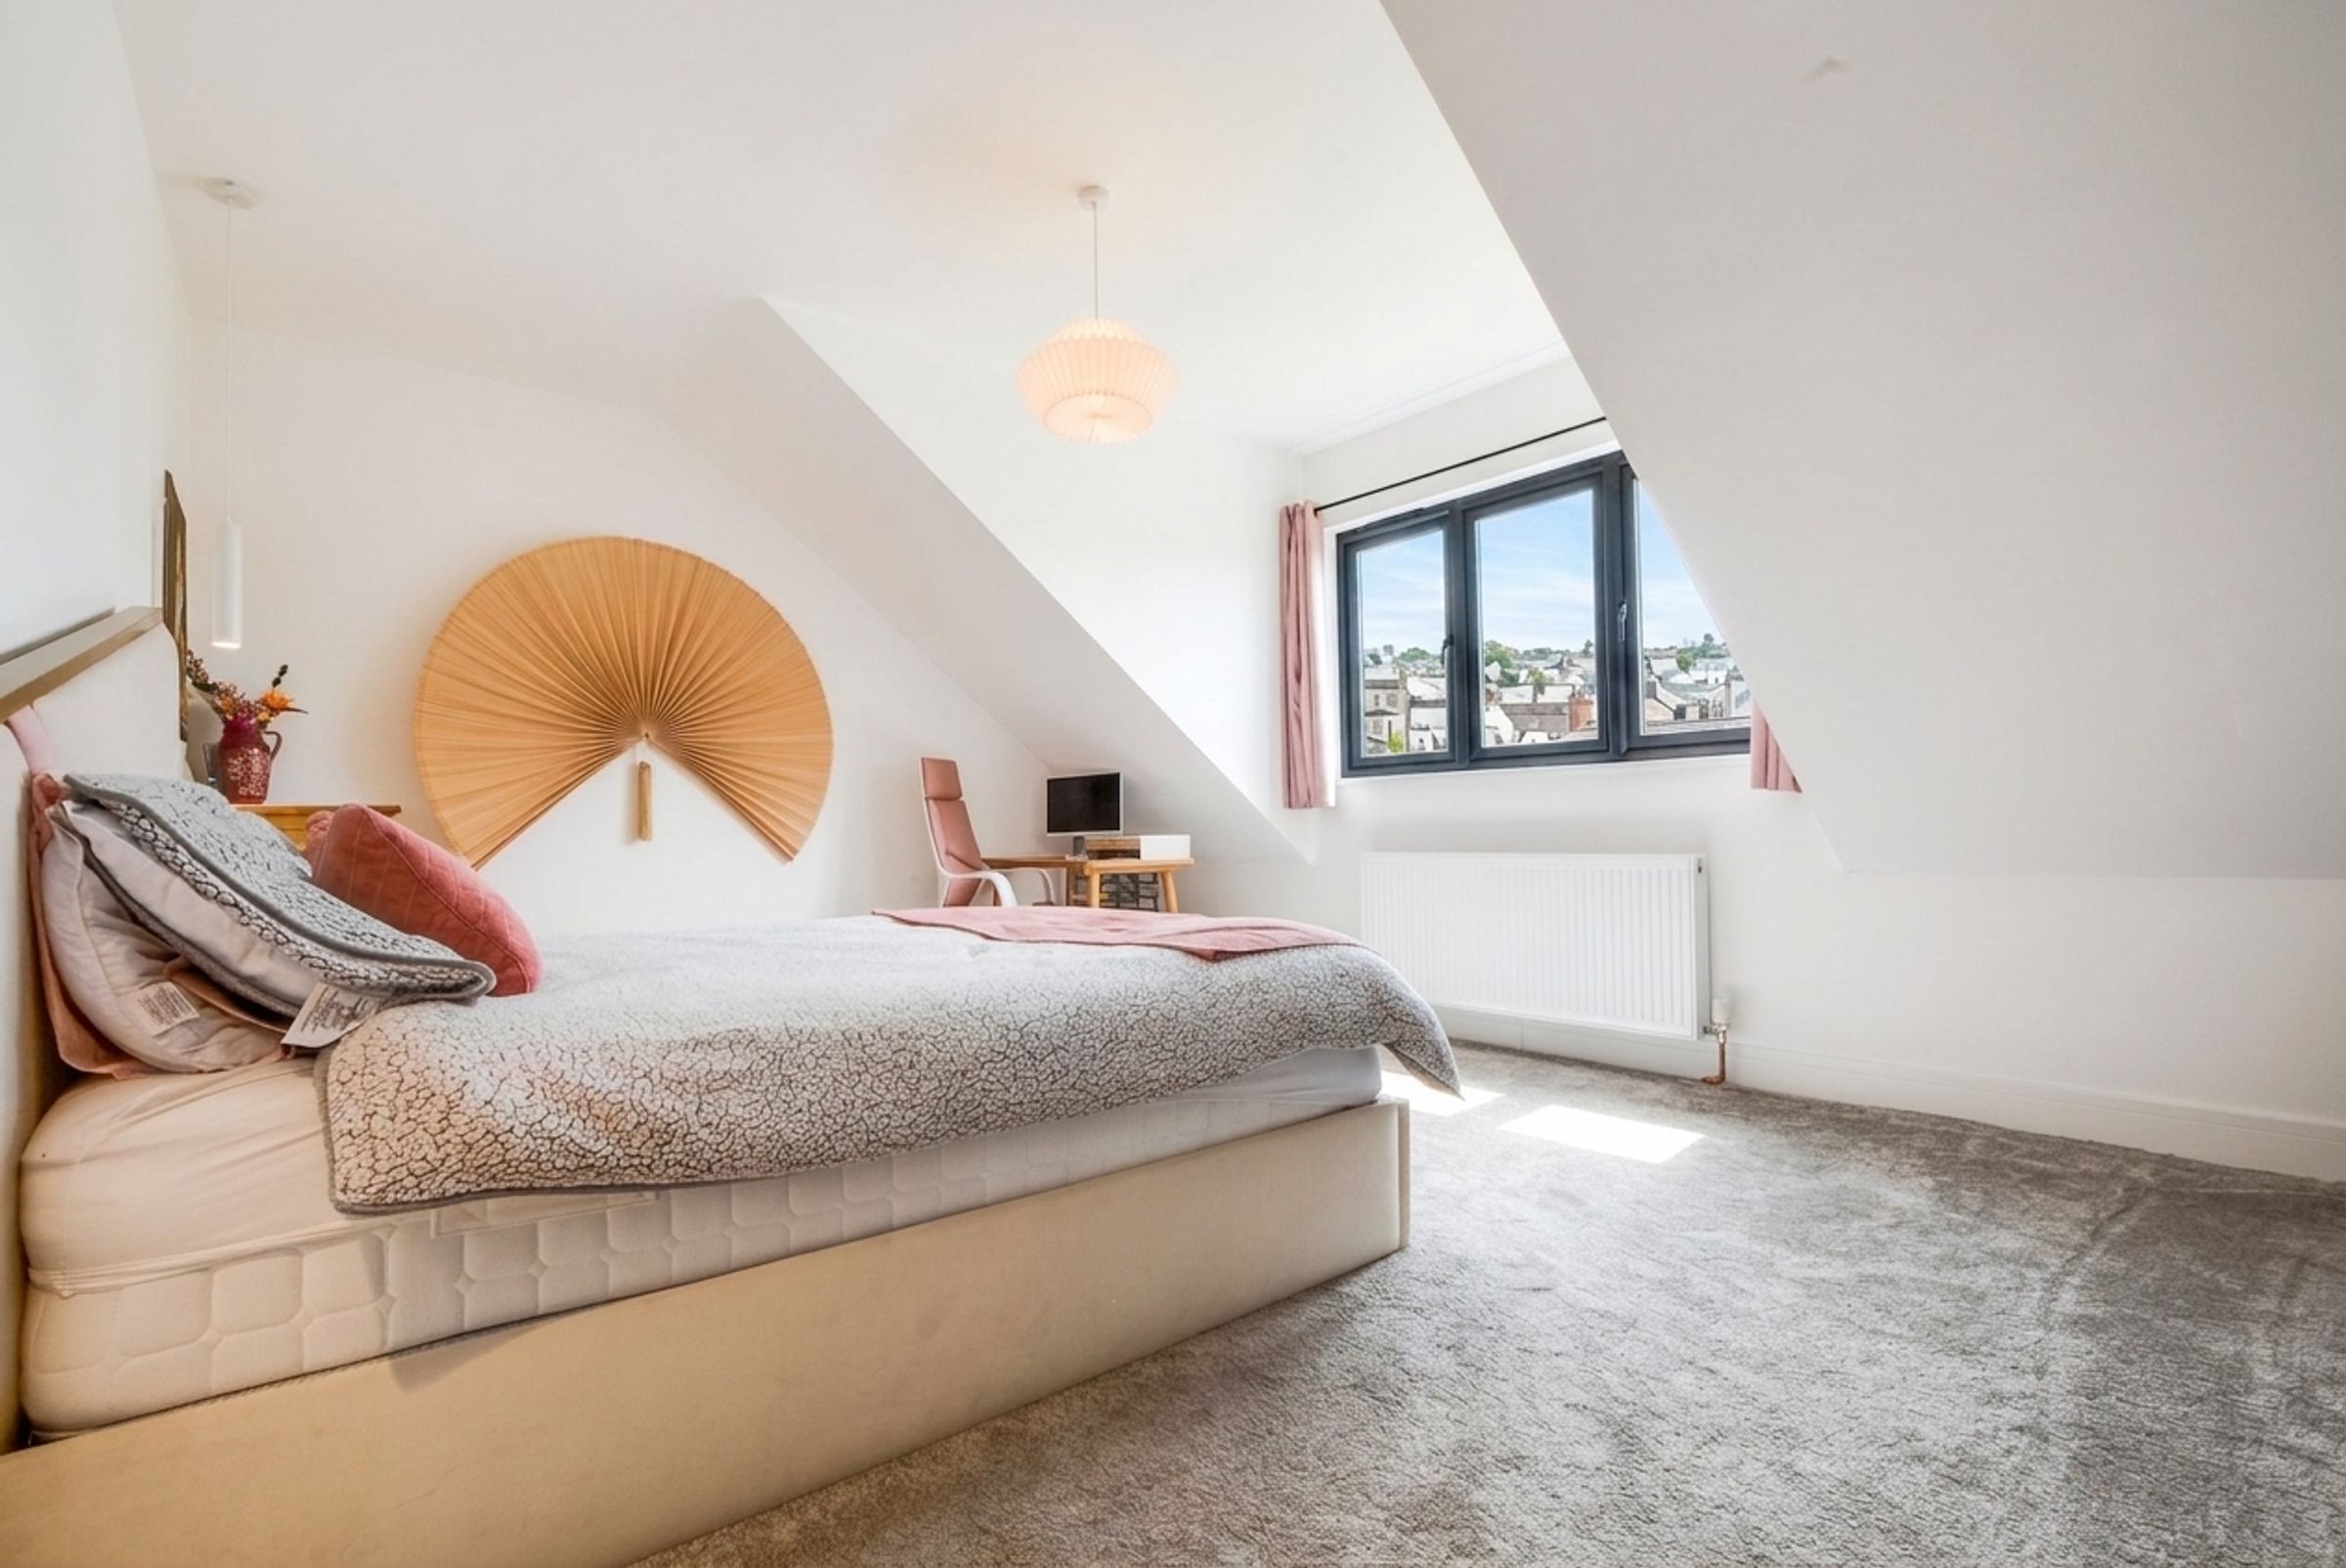
16' 3" x 11' 5" (4.95m x 3.48m)
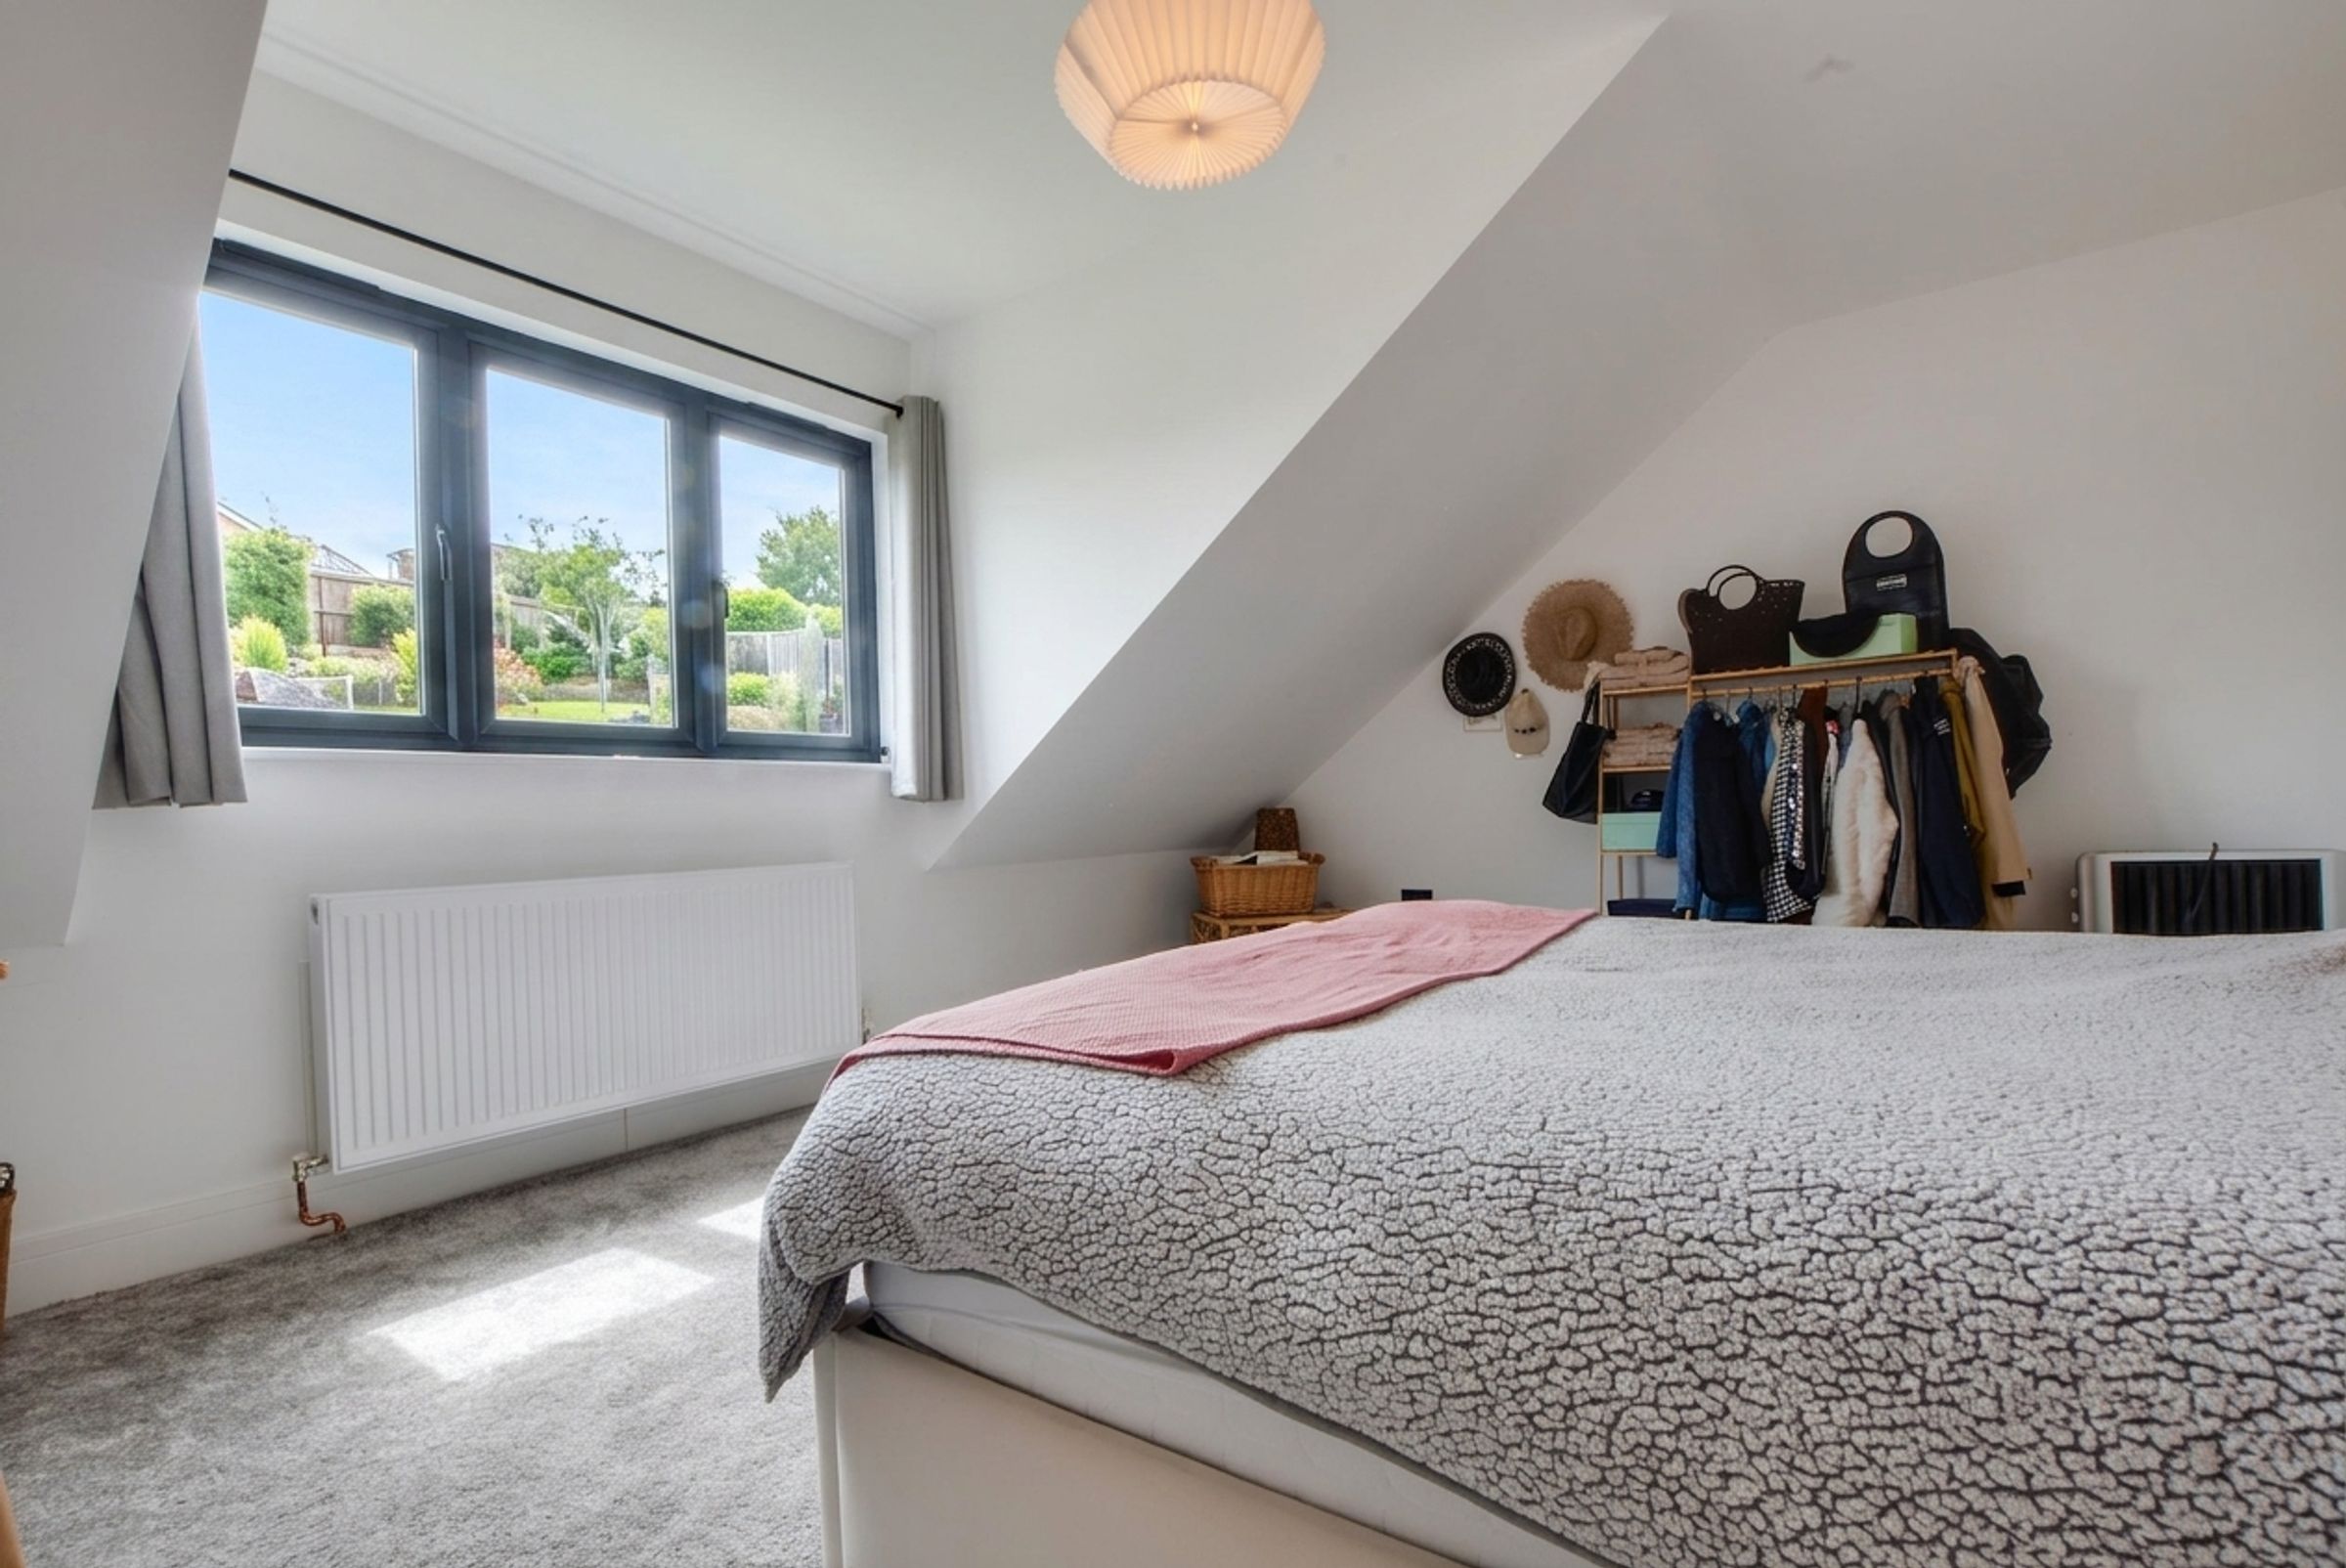
A generous double bedroom boasting a double-glazed window to the rear elevation, feature drop-down lighting, a stylish wall-mounted radiator, and a television point. Door leading to:
Walk-in-Wardrobe
Providing excellent clothing storage and access to:
En-Suite Bathroom
8' 10" x 7' 8" (2.69m x 2.34m)
Features a double-glazed window to the front elevation, tiled flooring with underfloor heating, a bath with a shower screen and a shower head over, a low-level douche WC, a wash hand basin with under-basin storage, a wall-mounted illuminated mirror, and elegant marble-tiled splashbacks.
Bedroom Three
17' 9" x 13' 1" (5.40m x 3.99m)
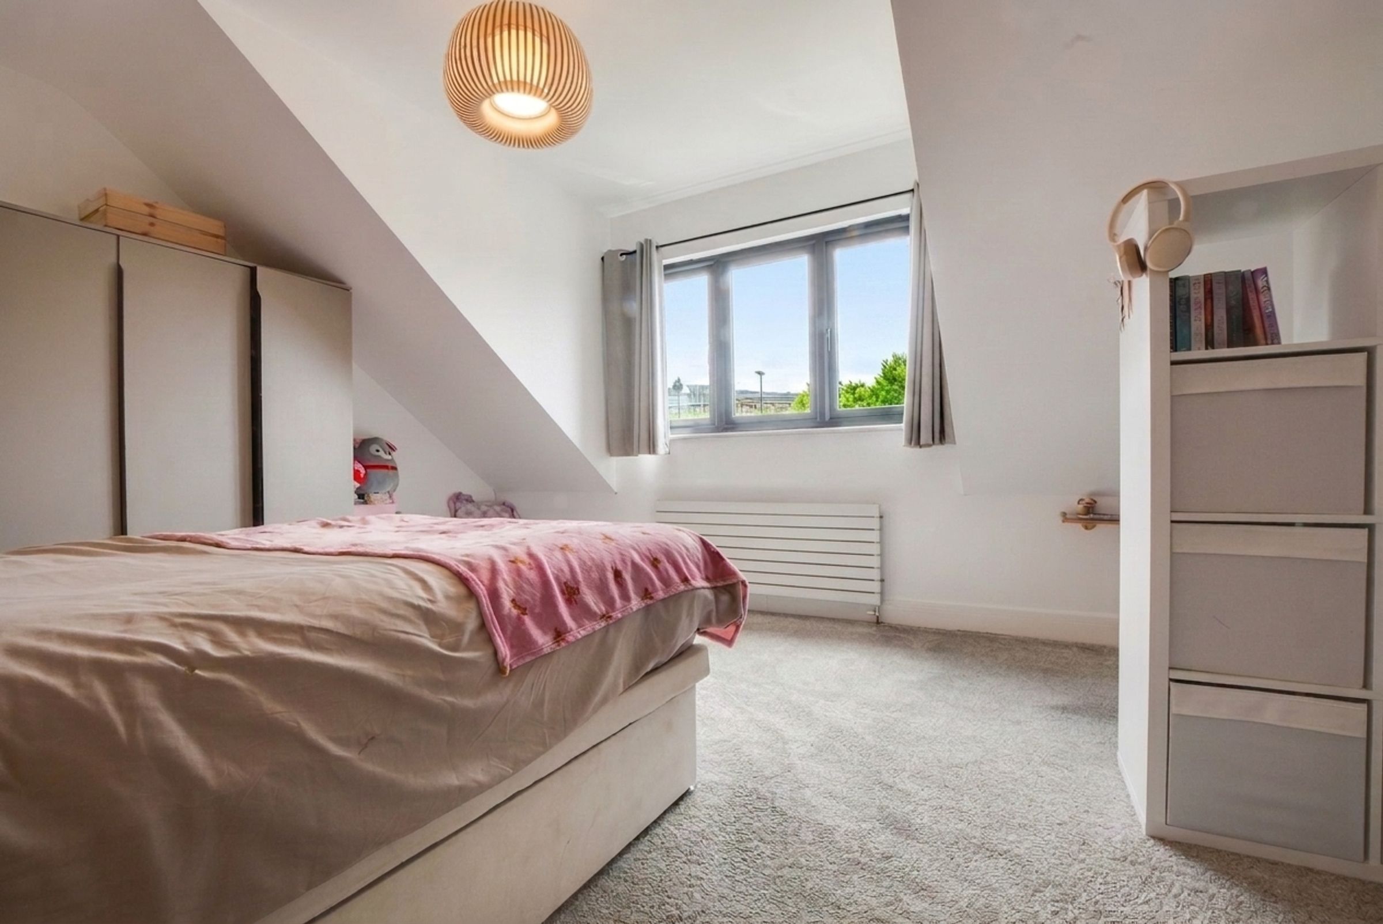
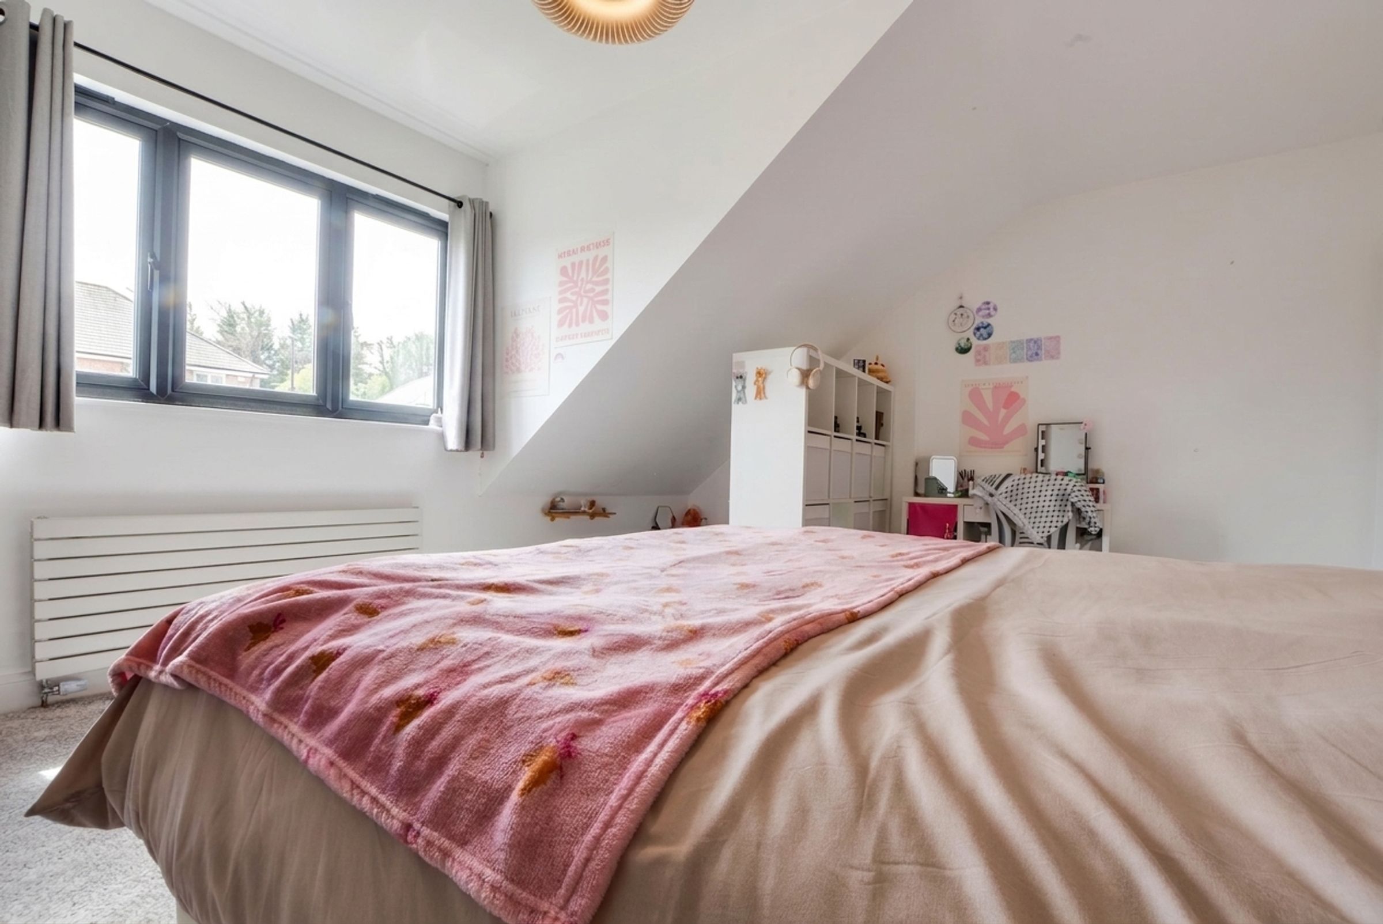
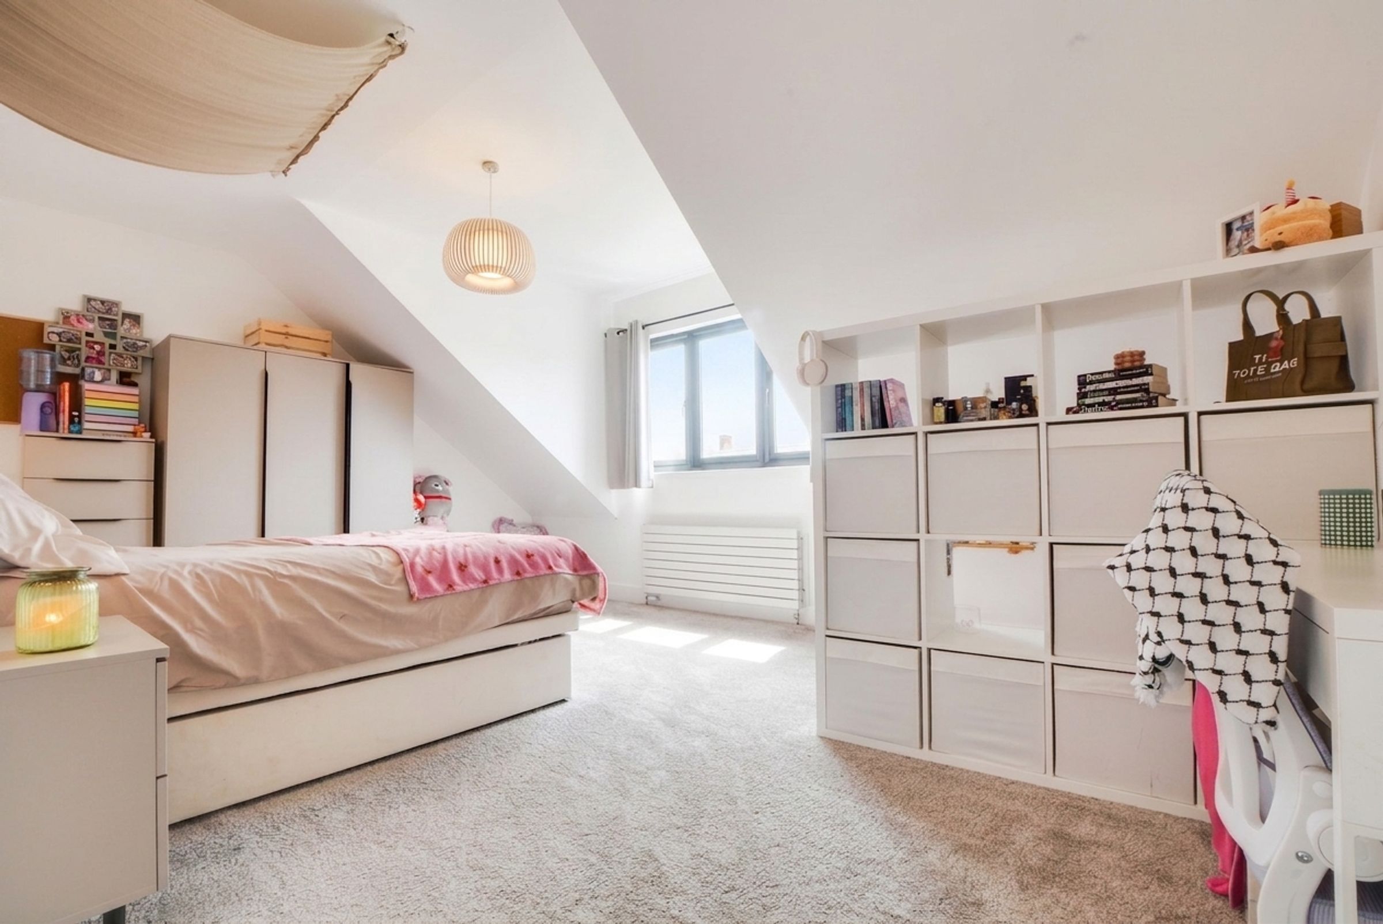
A very spacious double bedroom featuring a double-glazed window to the front elevation, a television point, and a radiator.
Bedroom Four
18' 4" x 13' 2" (5.58m x 4.02m)
Another large double bedroom with a double-glazed window to the front elevation, a television point, and a stylish wall-mounted radiator.
Bedroom Five
13' 2" x 11' 5" (4.01m x 3.48m)
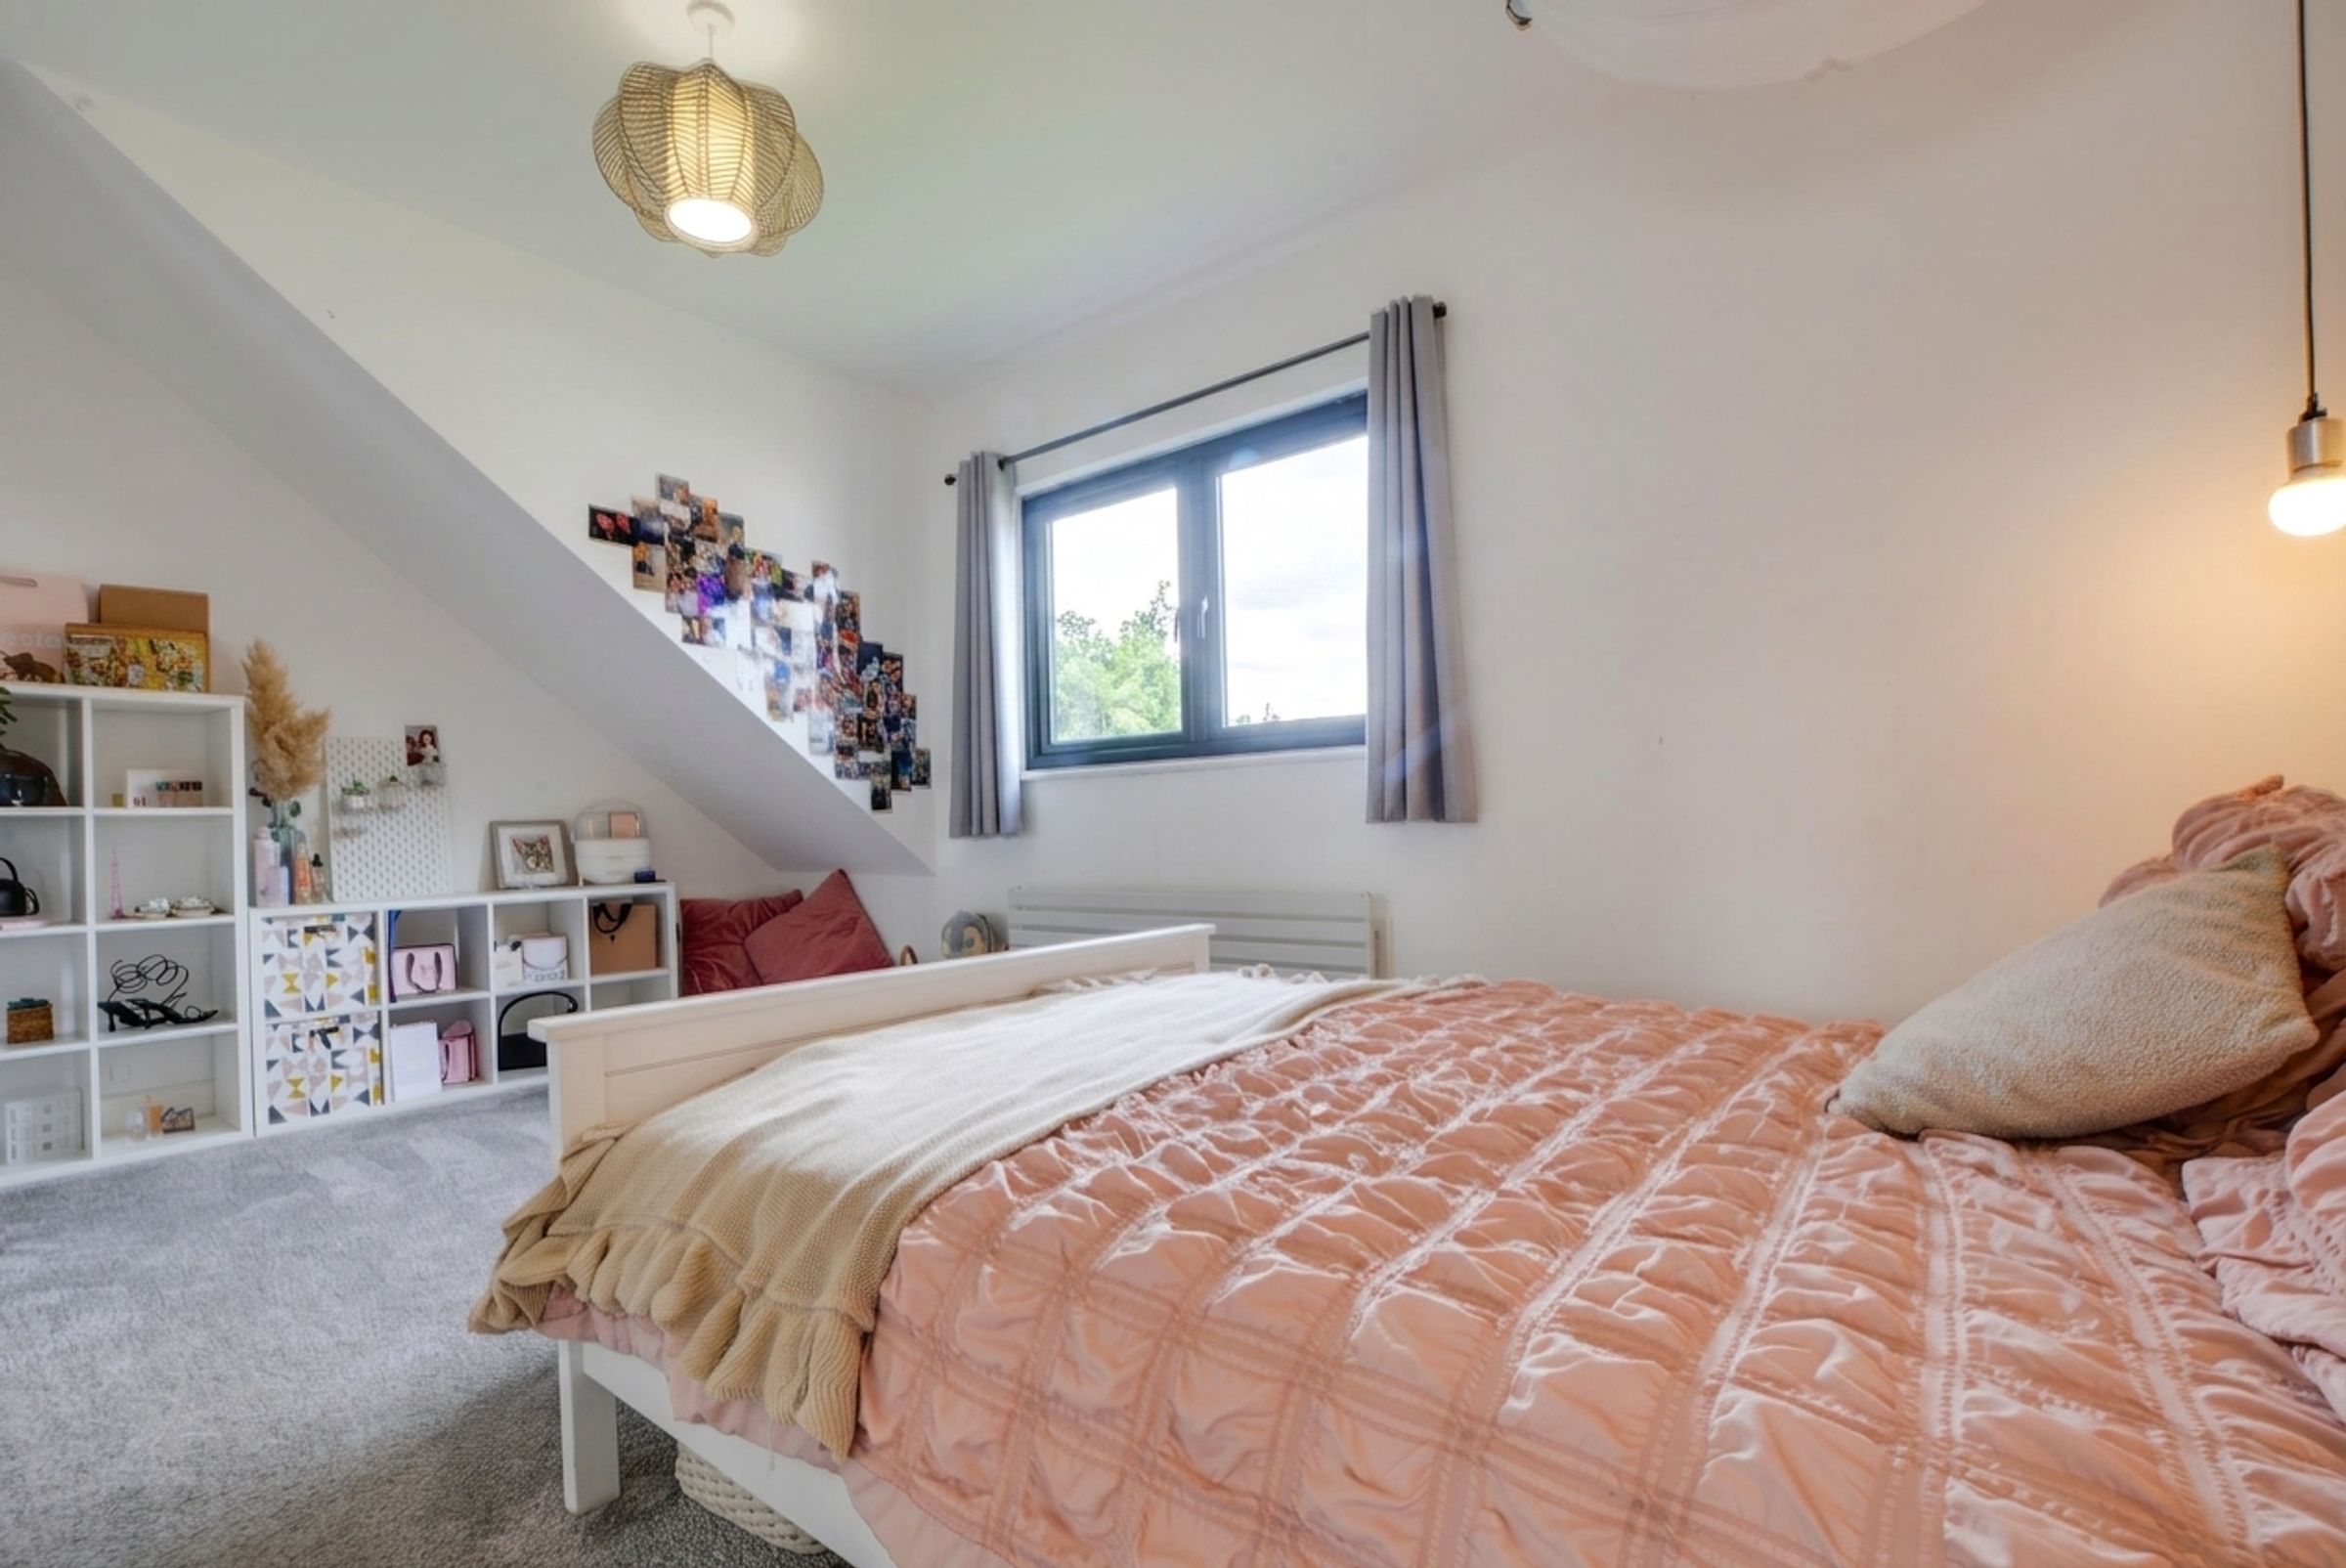
A double bedroom with a double-glazed window to the rear elevation, feature drop-down lighting, and a radiator.
Family Bathroom
10' 10" x 7' 8" (3.31m x 2.33m)
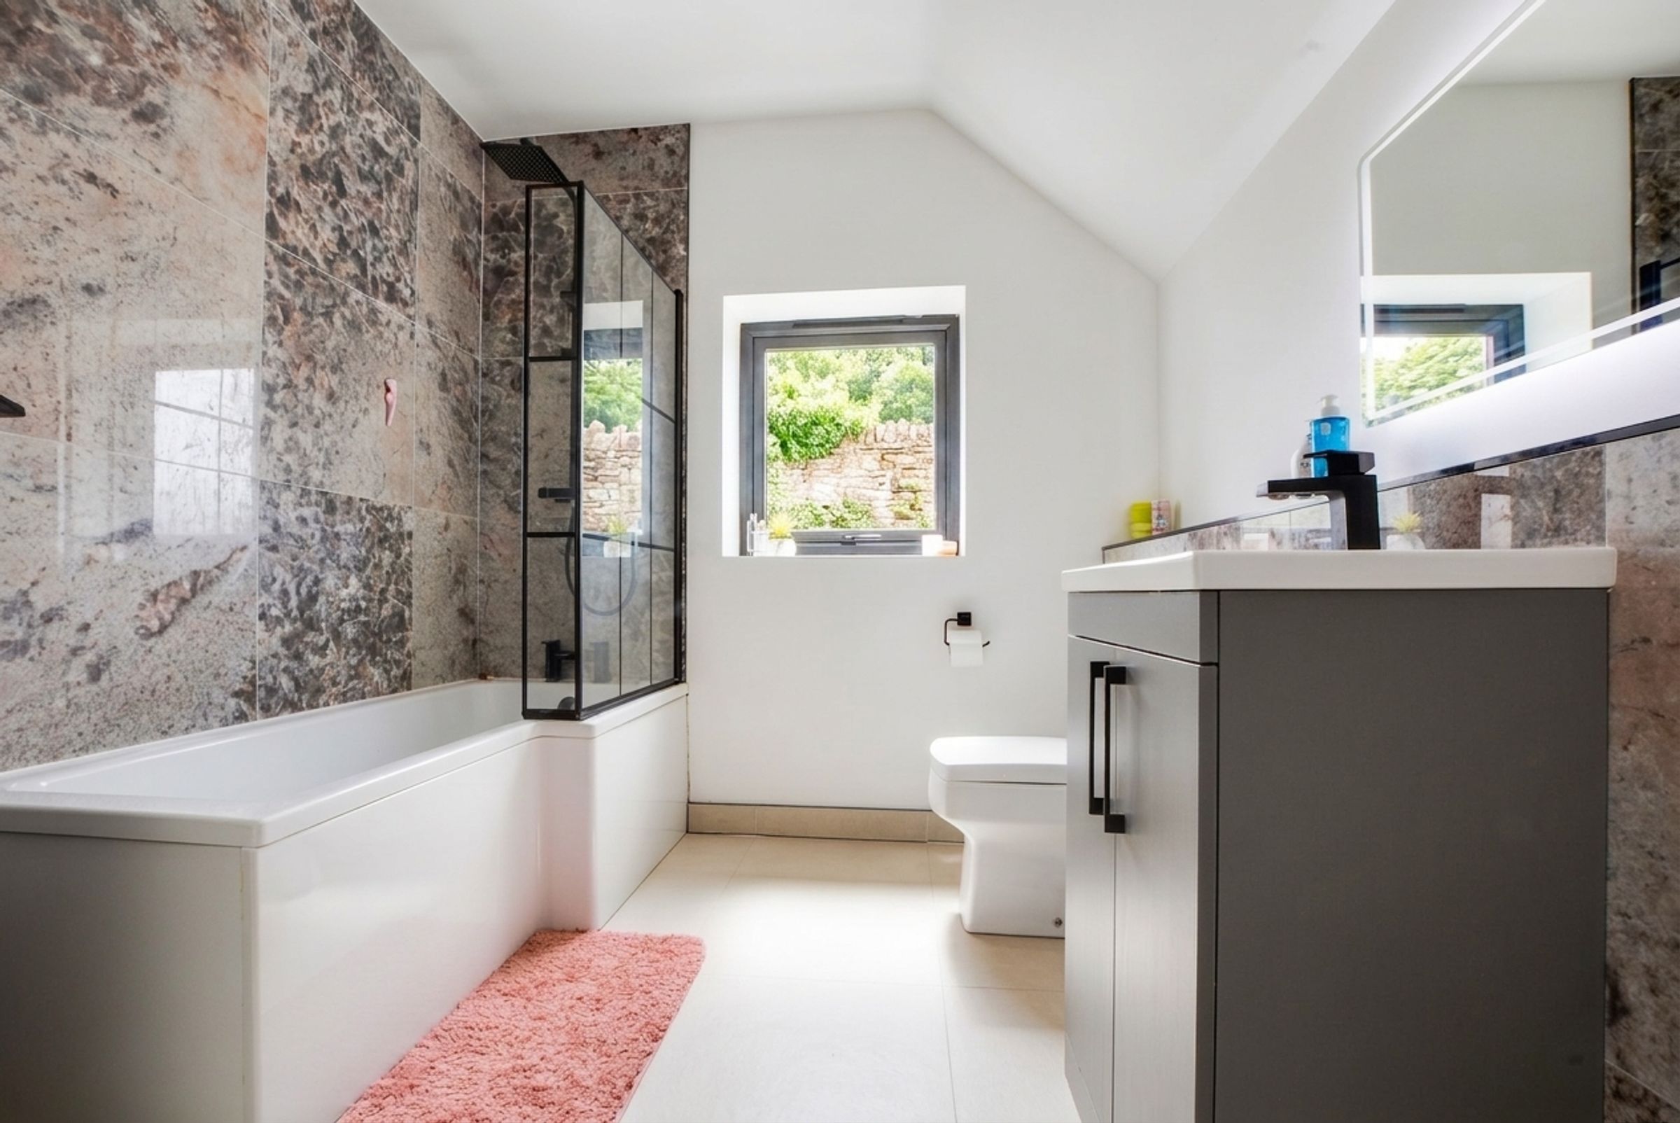
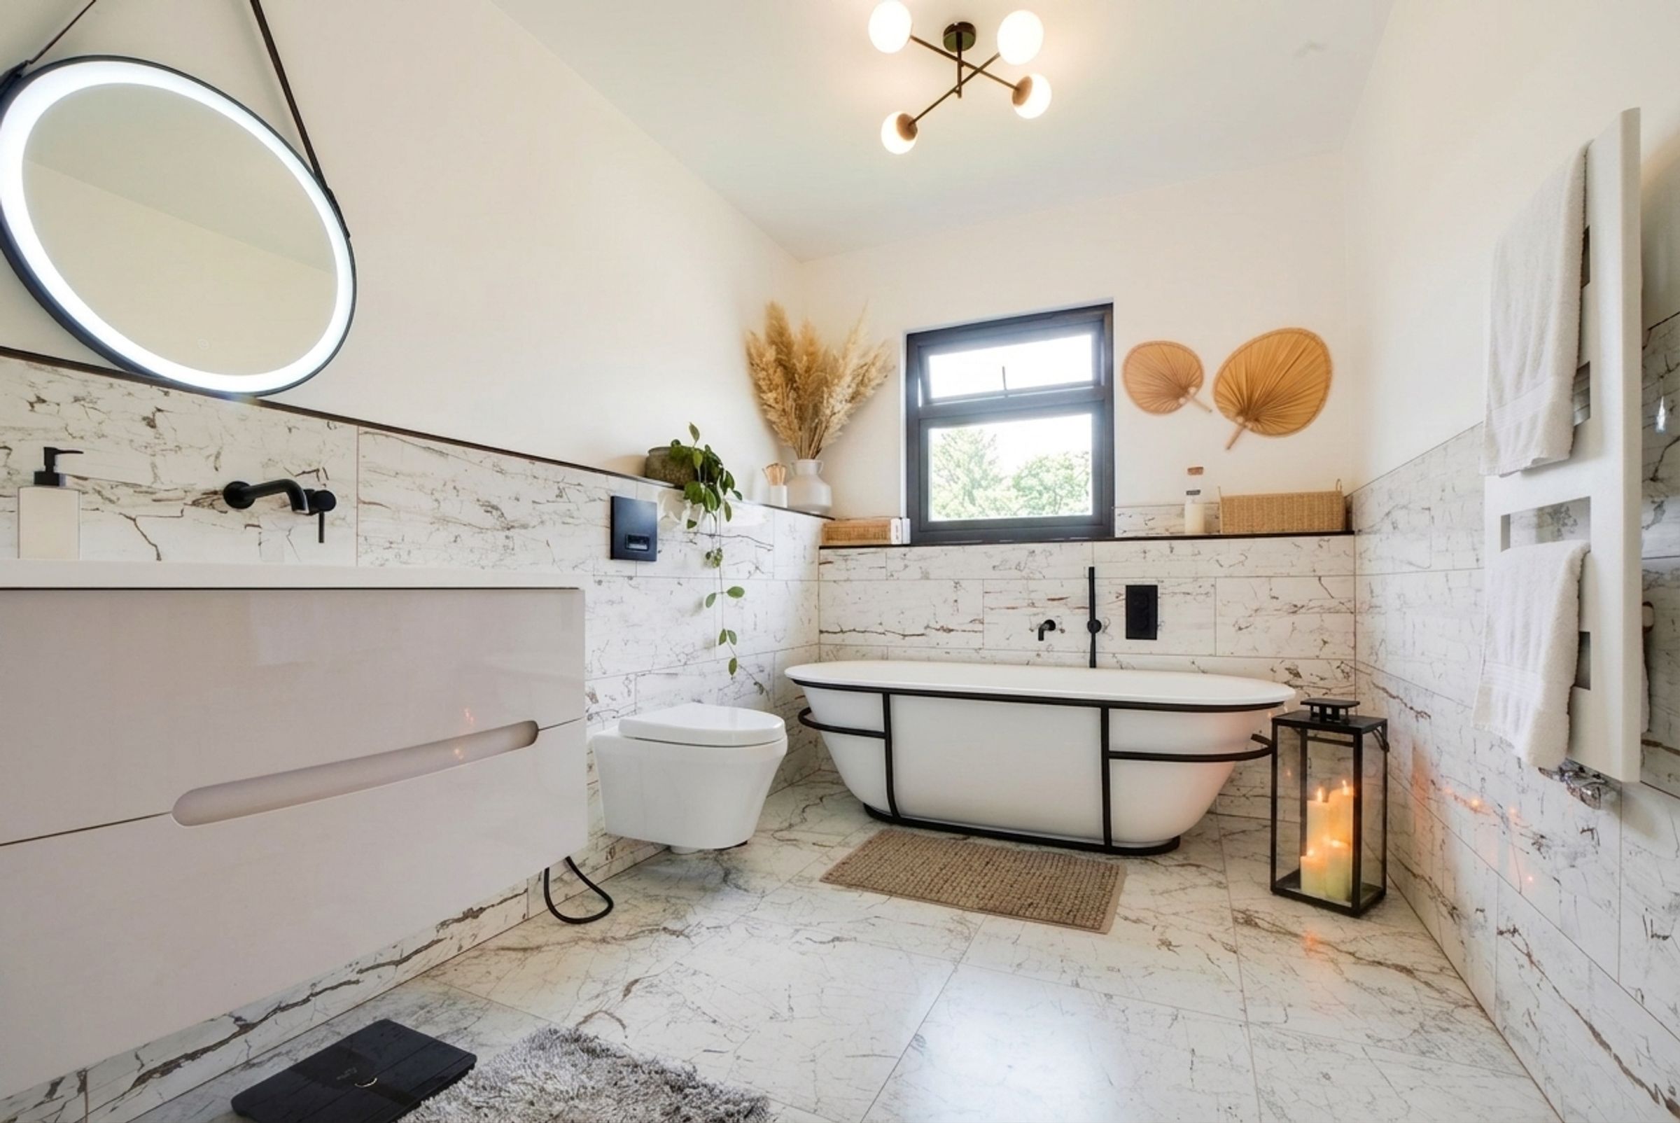
A luxurious family bathroom with impressive floor and partial wall tiling, and a double-glazed window to the rear elevation. The suite features a statement free-standing bathtub with a mixer shower tap, a low-level douche WC, a wash hand basin with integrated storage beneath, and a feature wall-mounted radiator.
Properties you may like
Like the look of this property?
We would love to hear from you and arrange a viewing of this property. Get in touch now!
Disclaimer - Measurements are taken electronically and are for guidance only — not to be relied upon as exact. Services, appliances, and fittings have not been tested. Buyers must satisfy themselves through inspection. Floor plans are not to scale and are for layout guidance only. Knightsbridge Estate Agents make no warranties regarding the property. By law, we must carry out anti-money laundering checks for buyers and sellers. These are handled on our behalf by Kotini. A £70 fee (incl. VAT) charge applies. This must be paid before we can publish your property (for vendors) or issue a memorandum of sale (for buyers). The fee is non-refundable and paid directly to Lifetime Legal. We receive a portion of this fee for facilitating the checks.