Like the look of this property?
We would love to hear from you and arrange a viewing of this property. Get in touch now!
Property features
Extended Five Bedroom Semi-Detached Home
Sought-After Stoneygate Location
Spacious Accommodation Over Three Floors
Stunning Open-Plan Kitchen Dining Room
Two Characterful Reception Rooms
Underfloor Heating To Kitchen Area
About this property
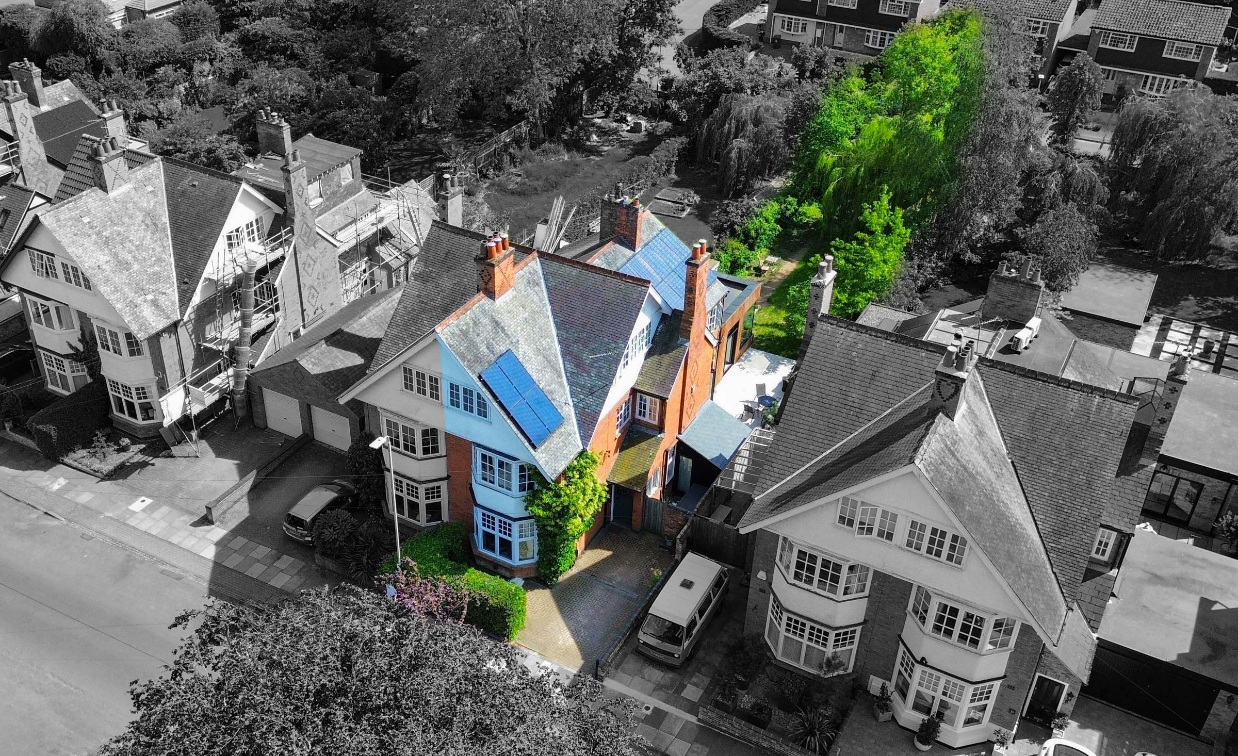
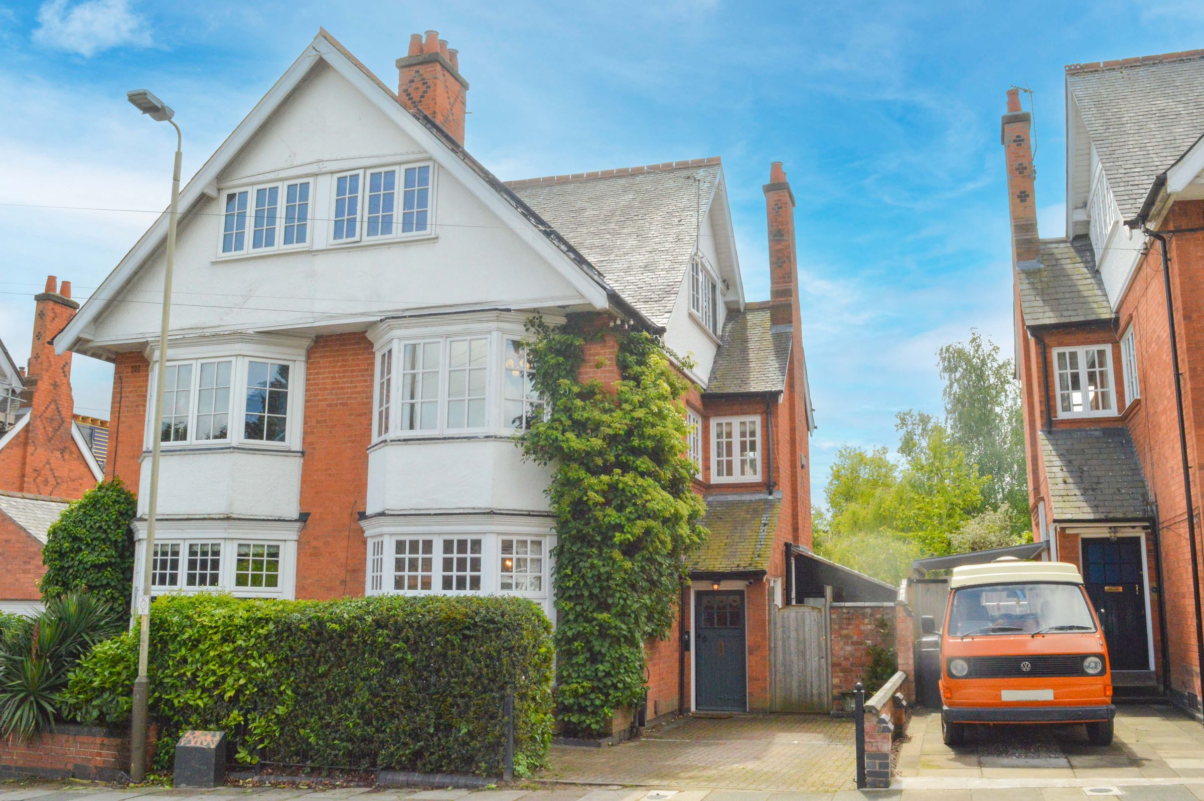
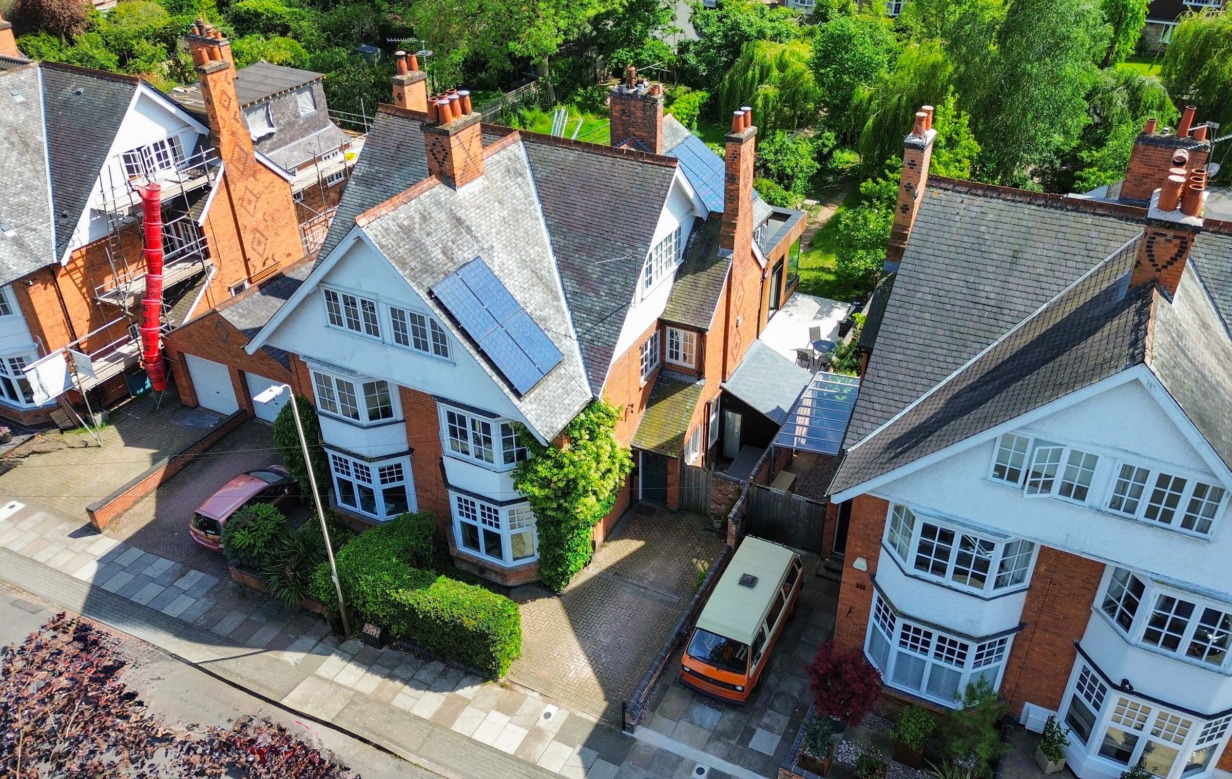
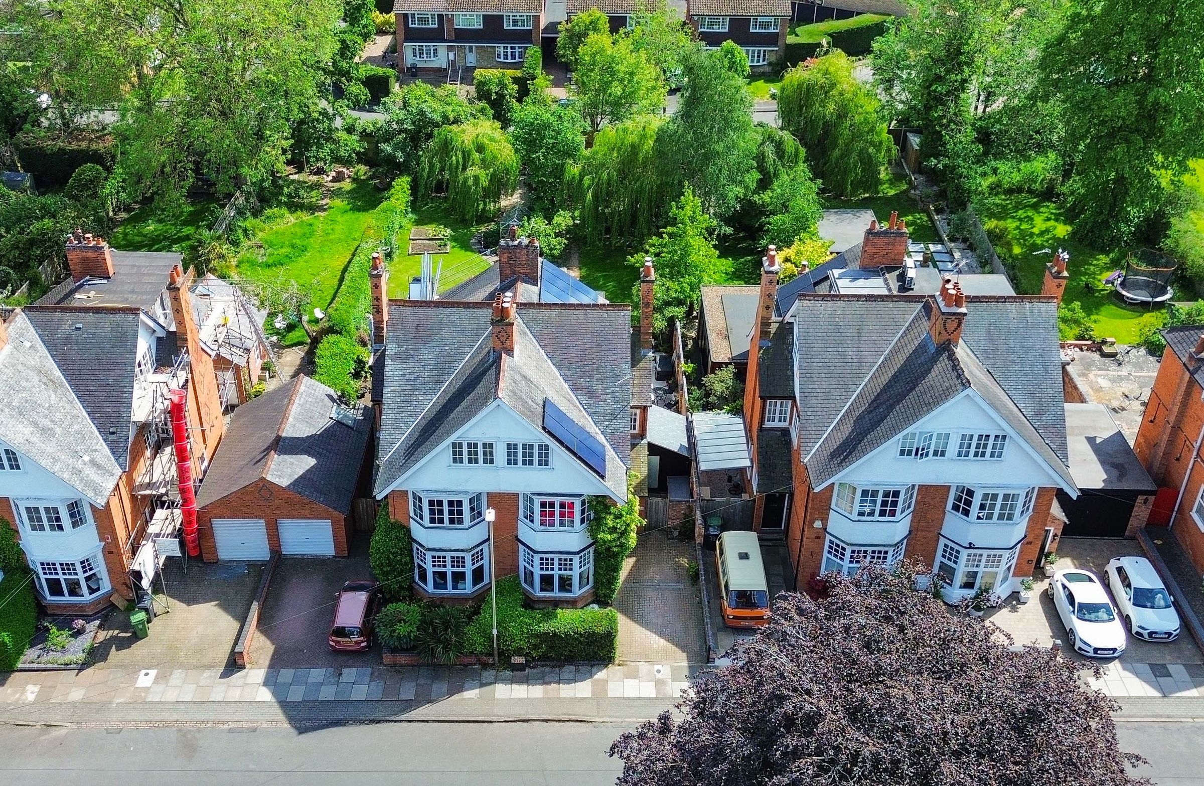
Positioned along the sought-after Holmfield Road in the heart of Stoneygate, this substantial extended five-bedroom semi-detached property offers spacious and versatile accommodation across three floors, blending attractive period features with contemporary family living.
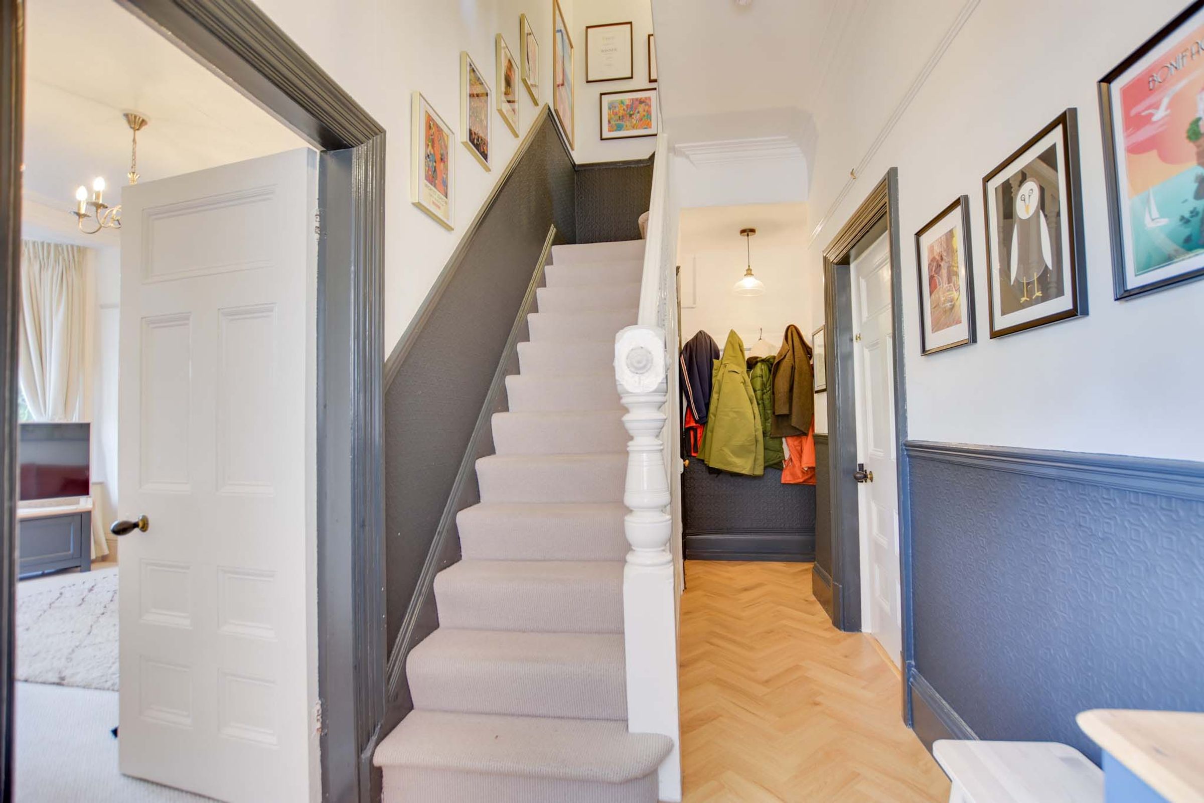
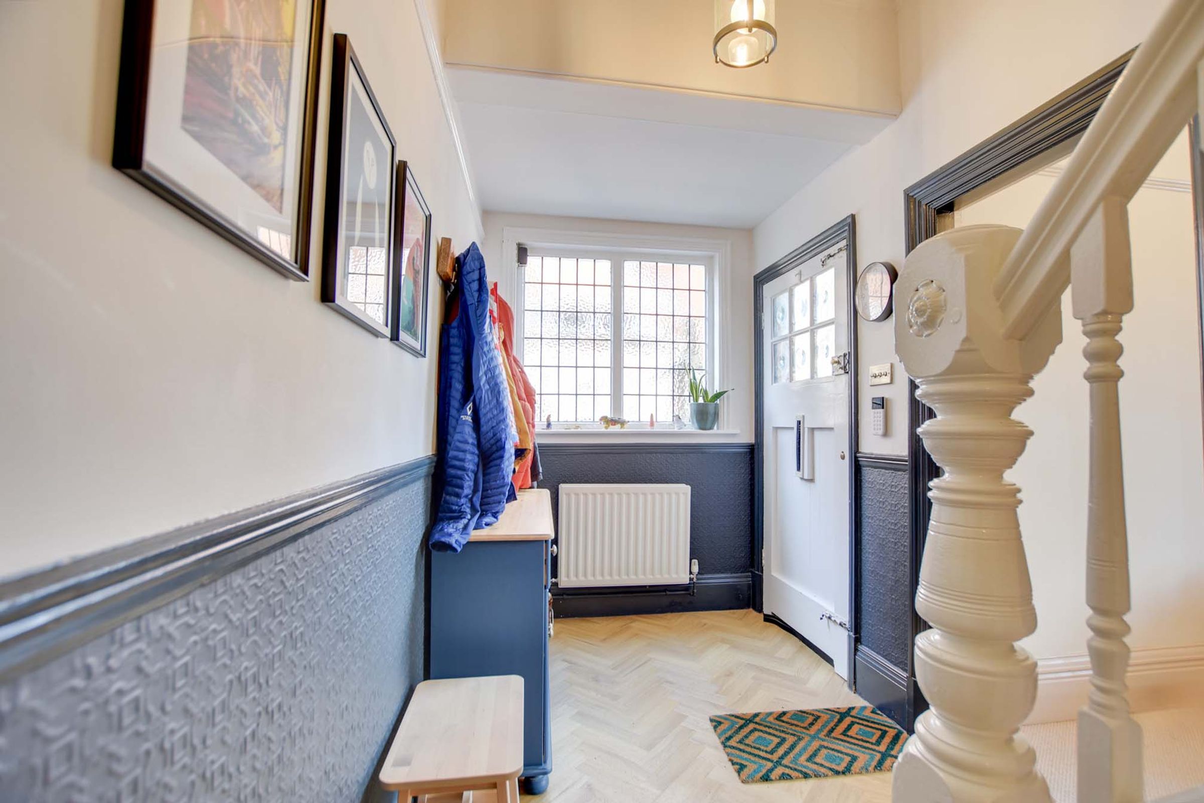
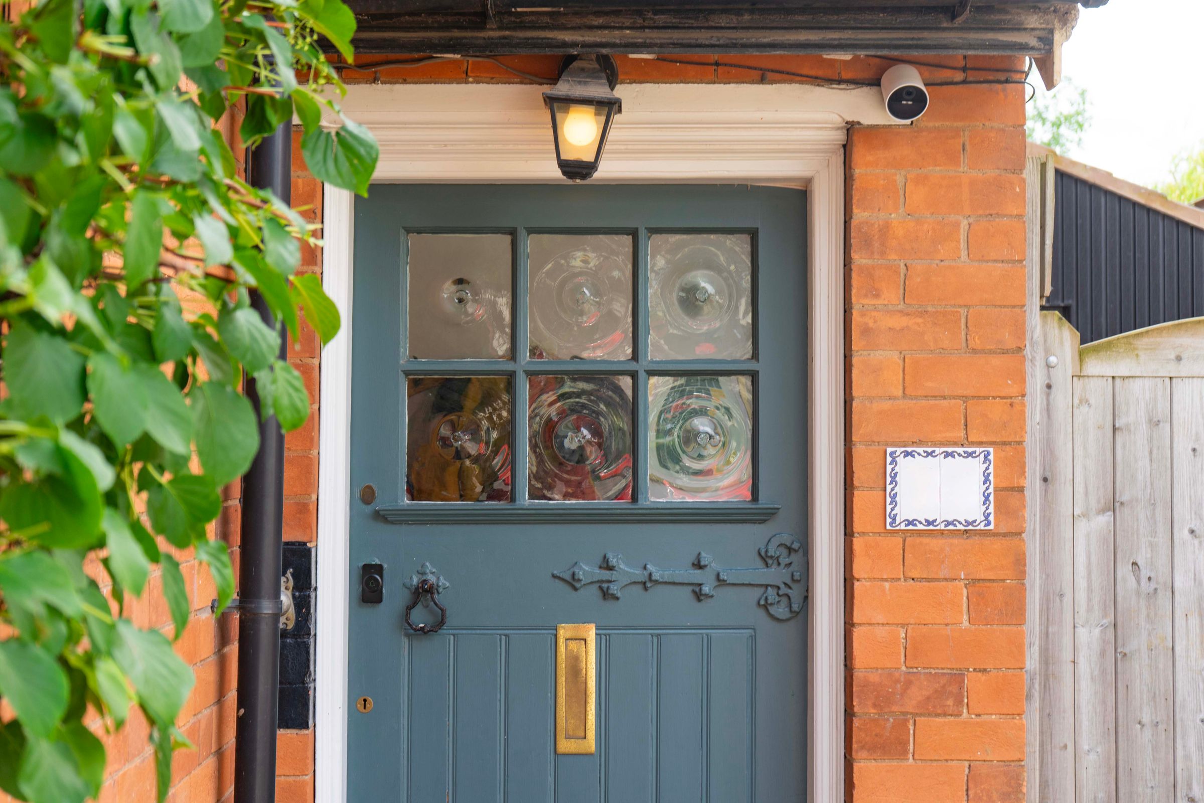
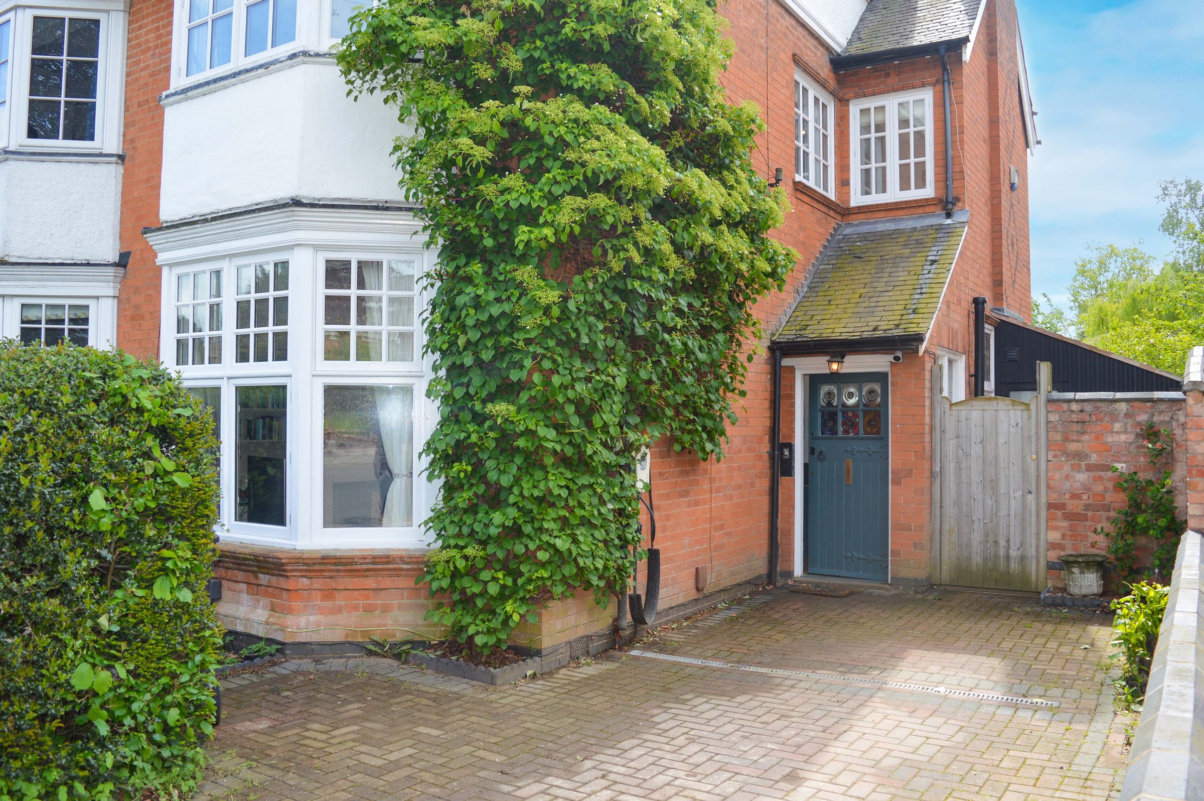
The property is approached via a block-paved driveway with mature frontage and gated side access. Internally, the welcoming entrance hall features herringbone wood-effect flooring, useful under-stairs storage, and access to a ground floor WC.
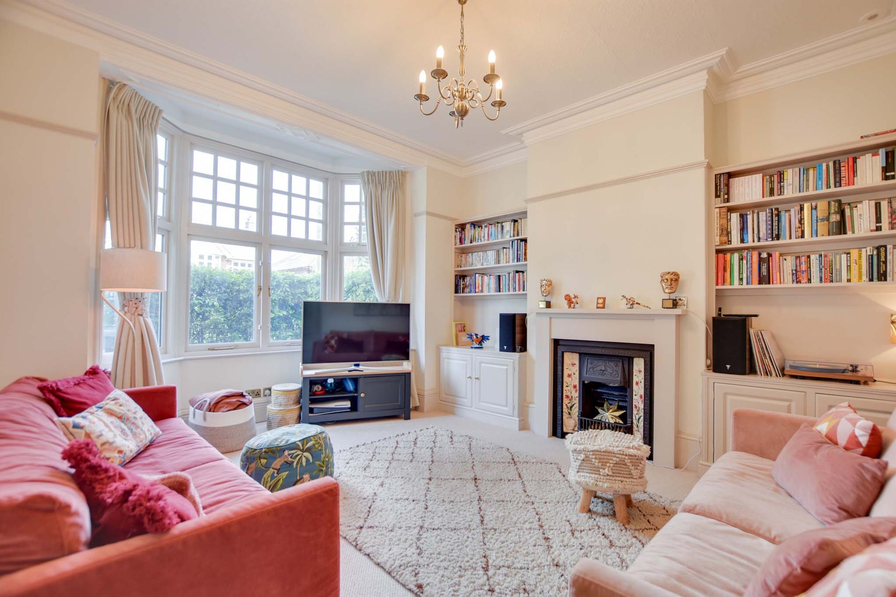
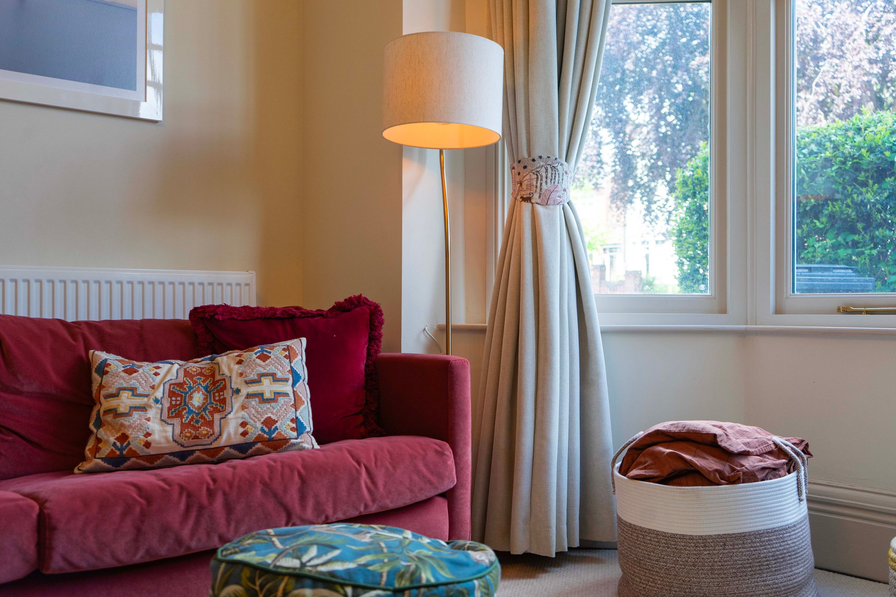
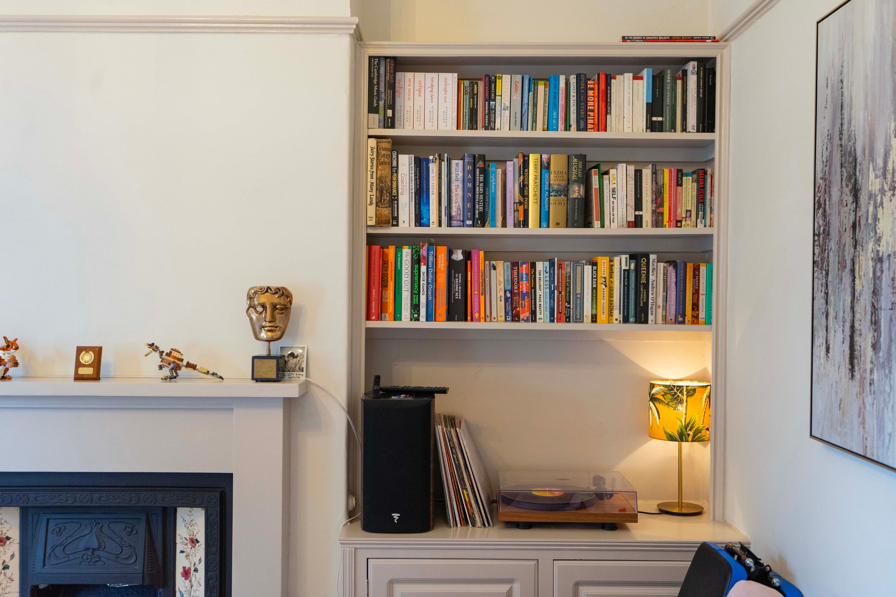
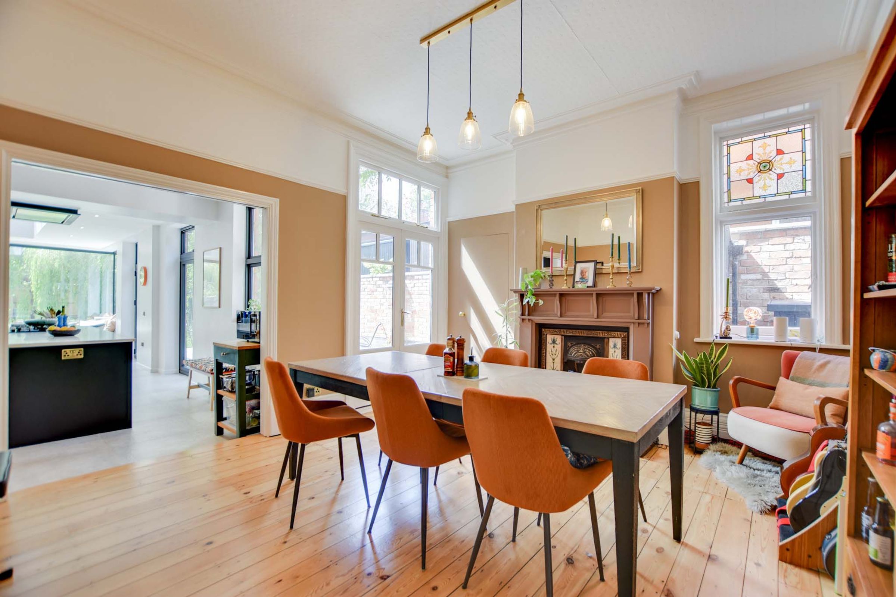
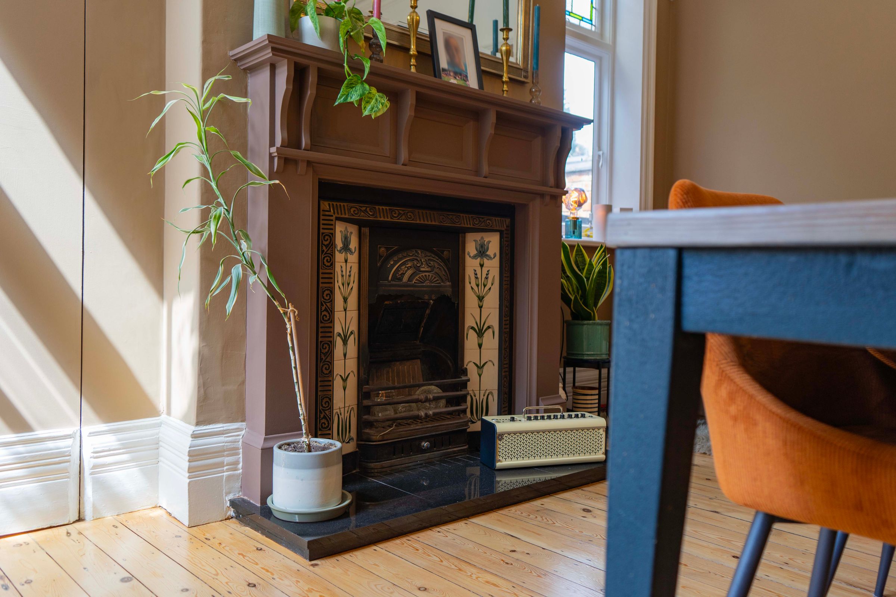
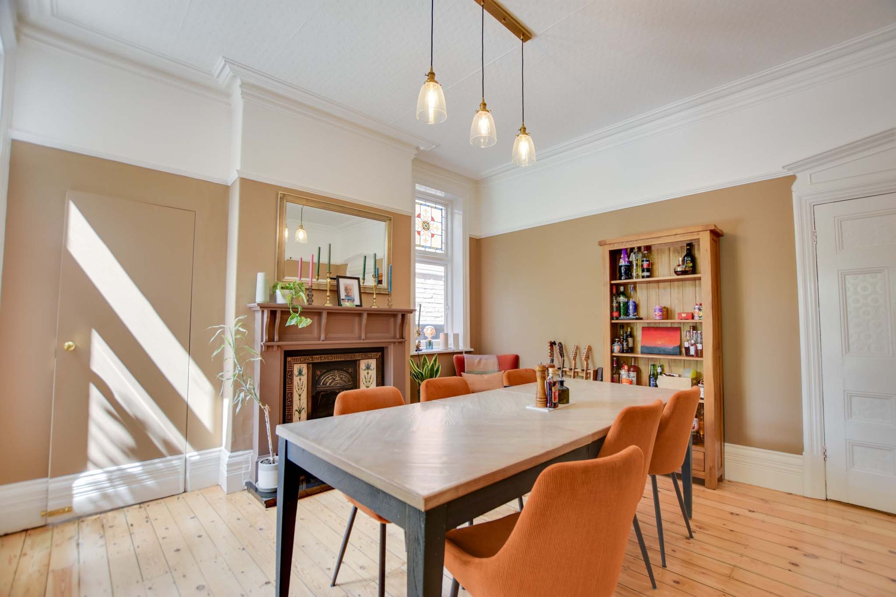
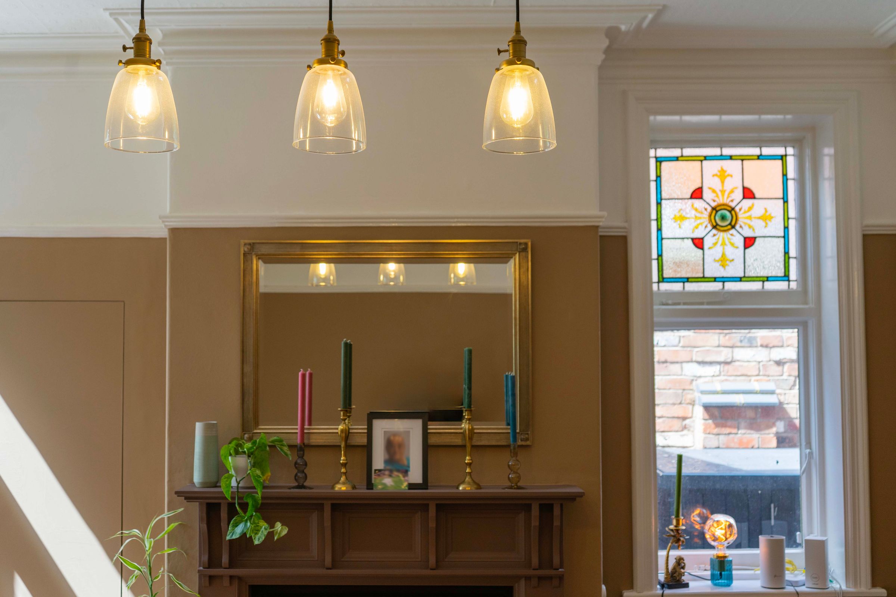
To the front of the property, the main reception room enjoys a double-glazed bay window, built-in shelving and cupboards, together with a period-style fireplace creating a warm and characterful living space. A second reception room to the rear features French doors opening onto the garden, wooden flooring, and further period detailing including a tiled fireplace and stained-glass window.
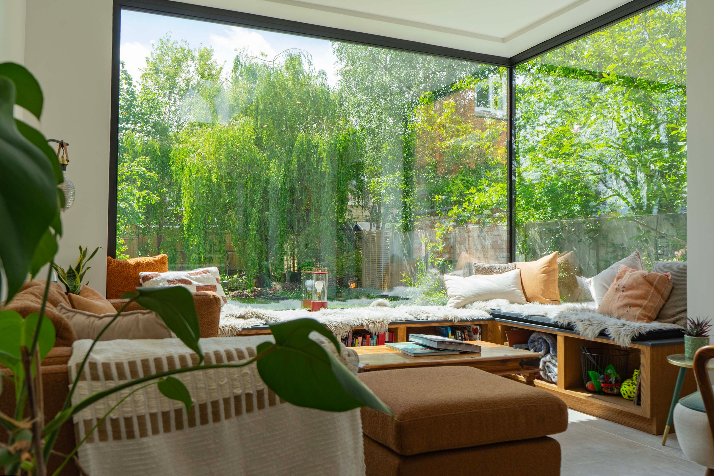
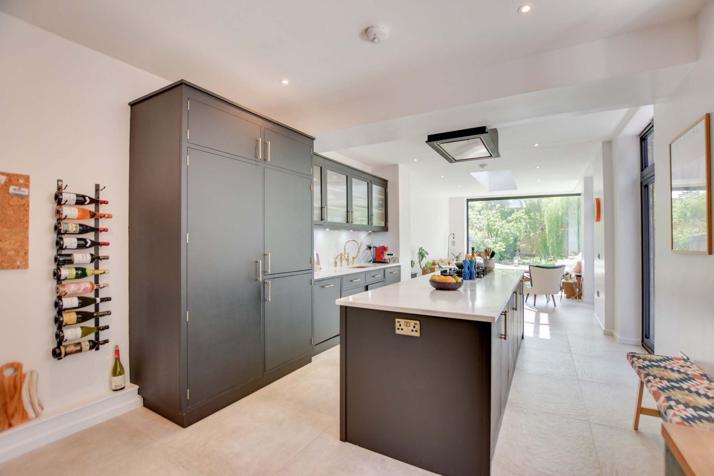
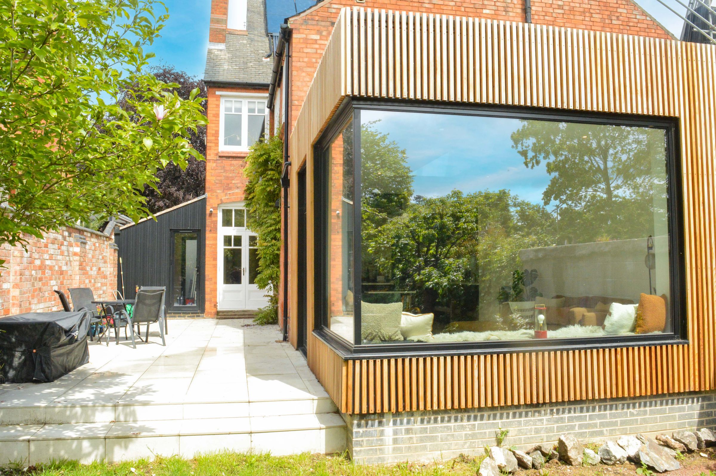
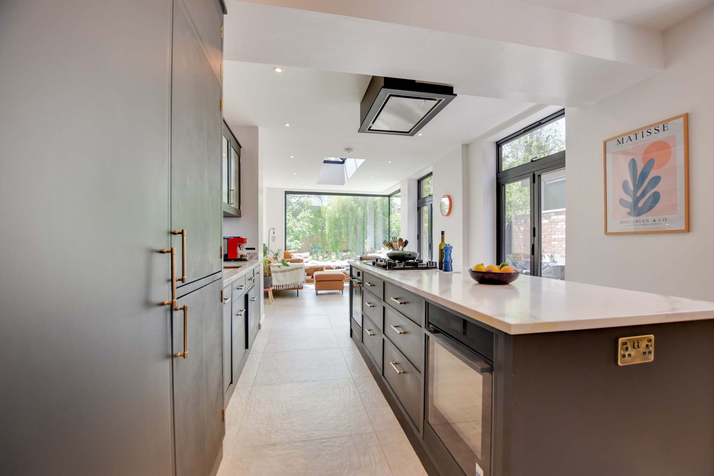
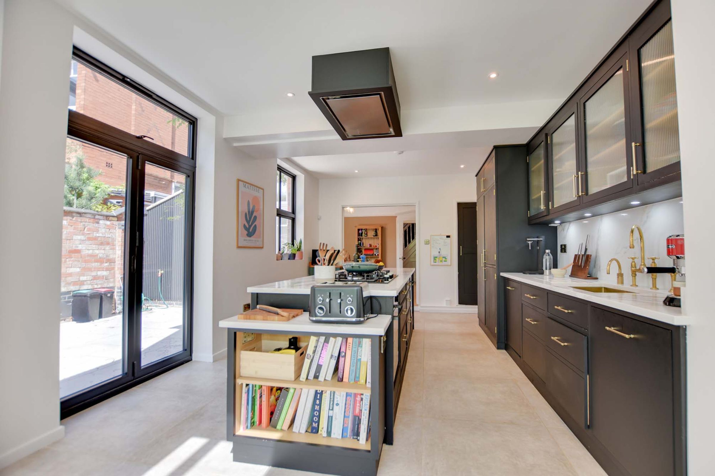
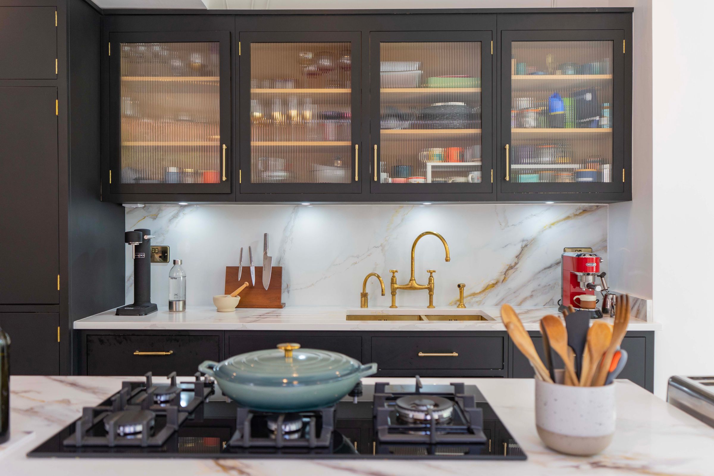
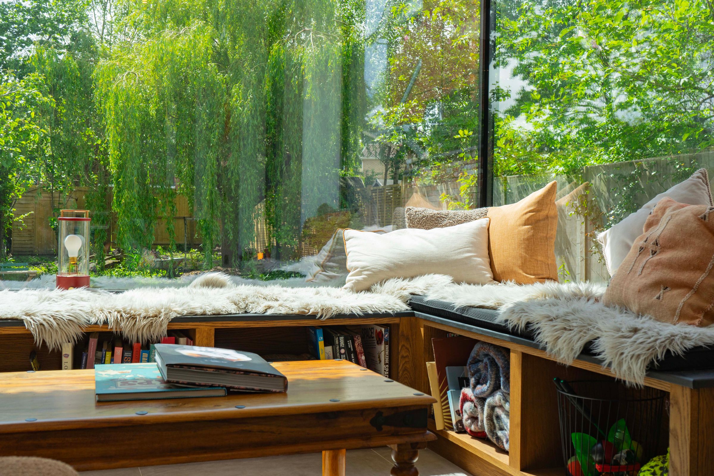
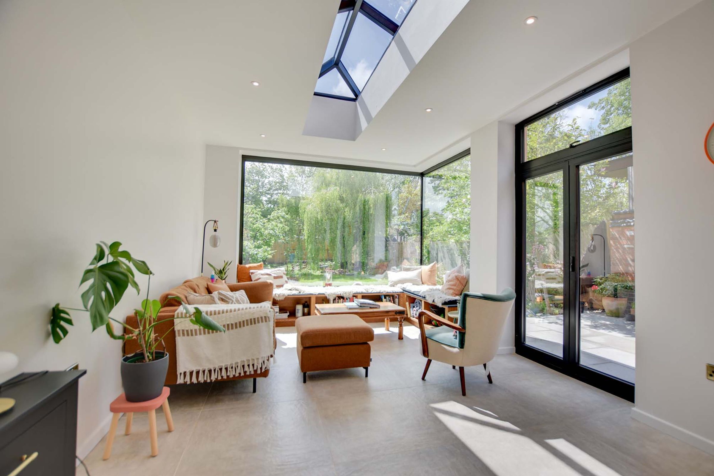
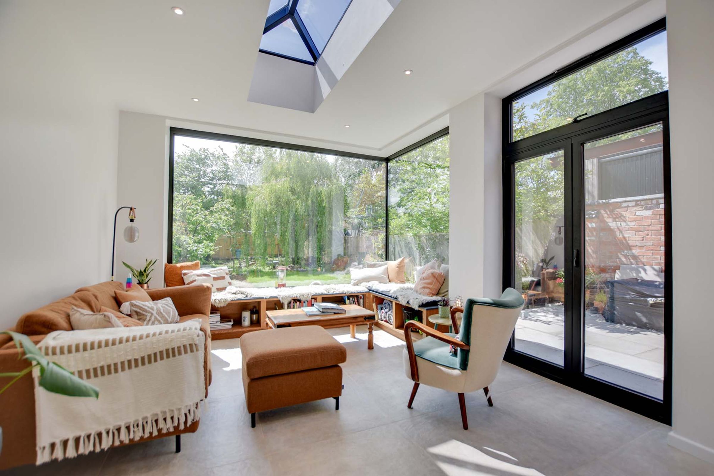
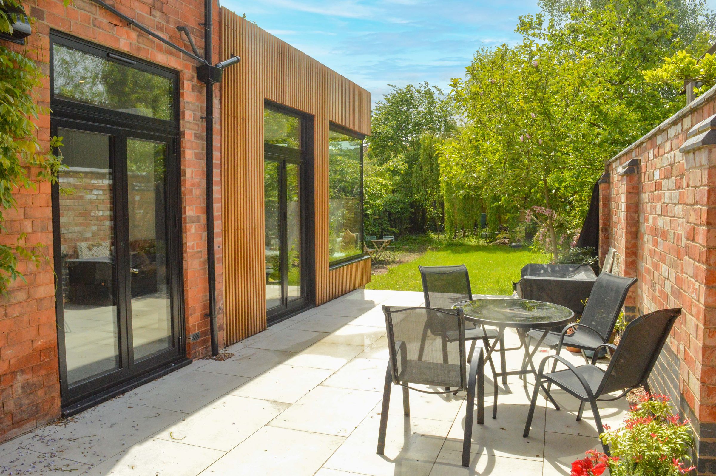
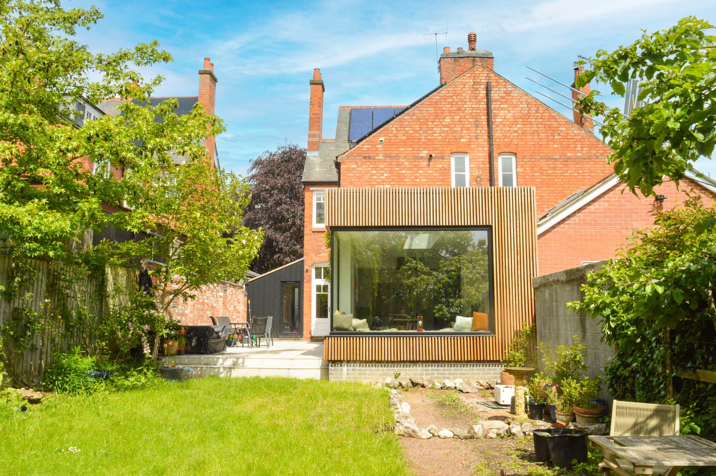
A particular feature of the home is the impressive extended open-plan fitted kitchen dining room measuring approximately 10 metres in length. Designed with modern family living and entertaining in mind, the space benefits from skylight lanterns, full-length glazing, two sets of bi-fold doors, underfloor heating, window seating with storage, centre island, marble work surfaces, integrated appliances, and a walk-in pantry cupboard.
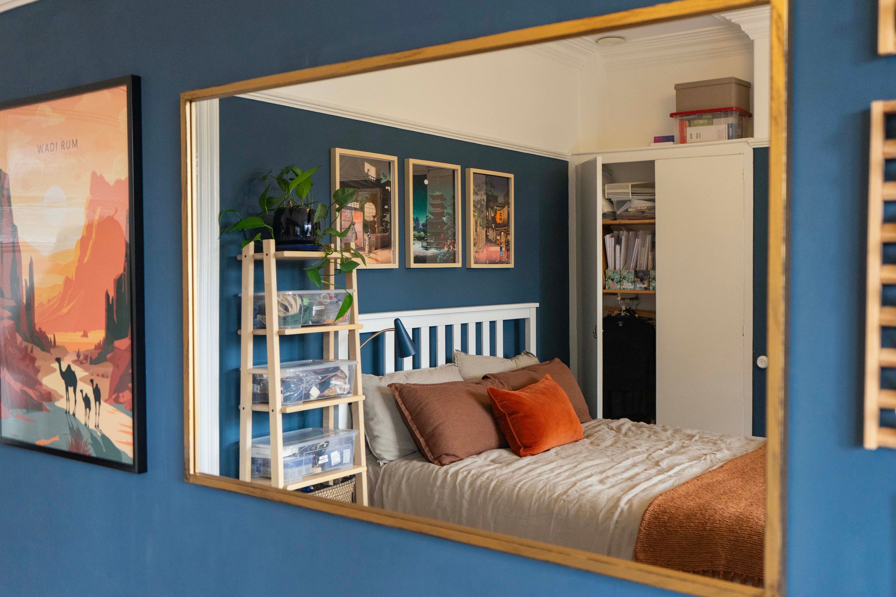
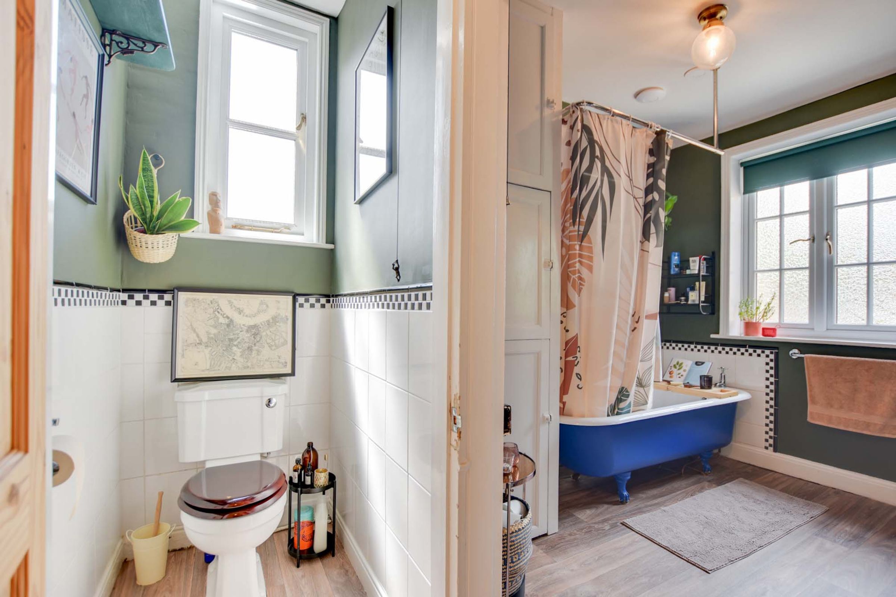
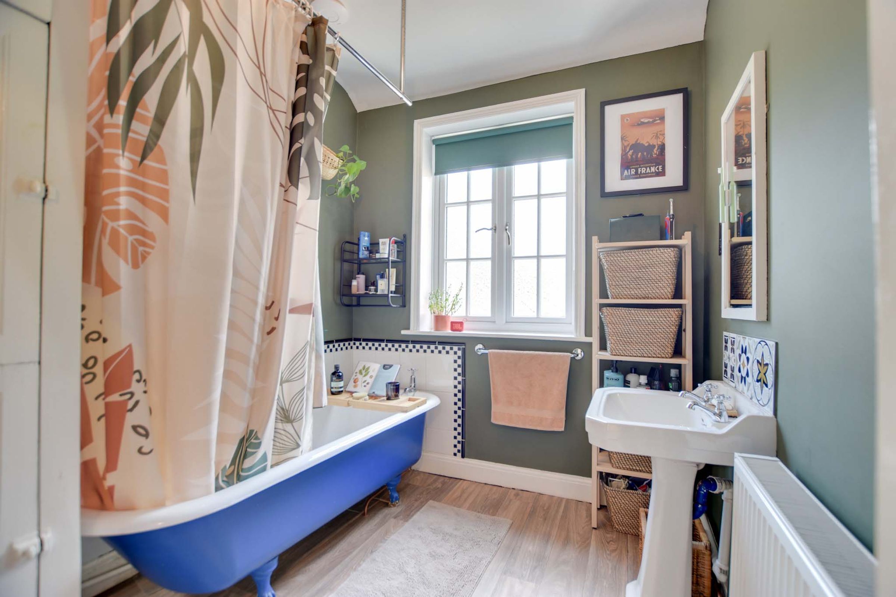
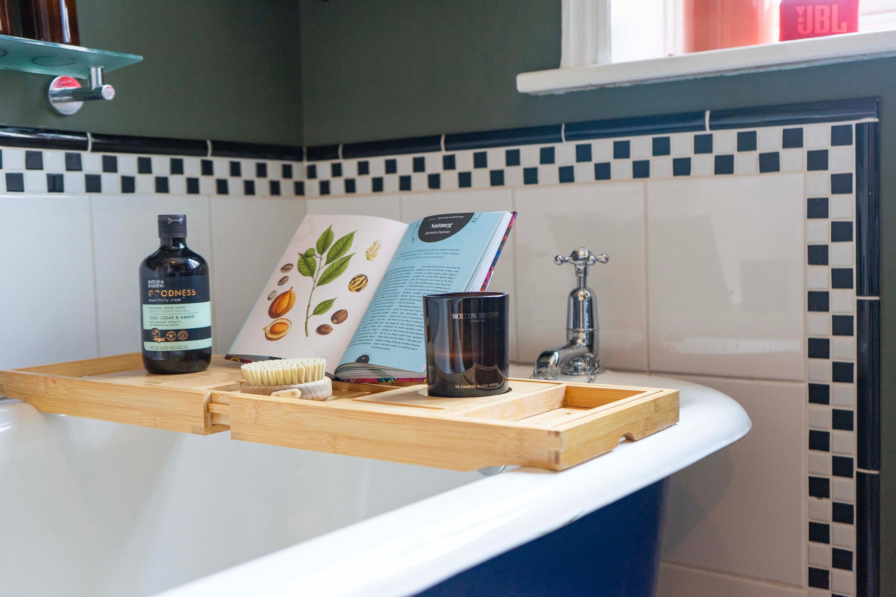
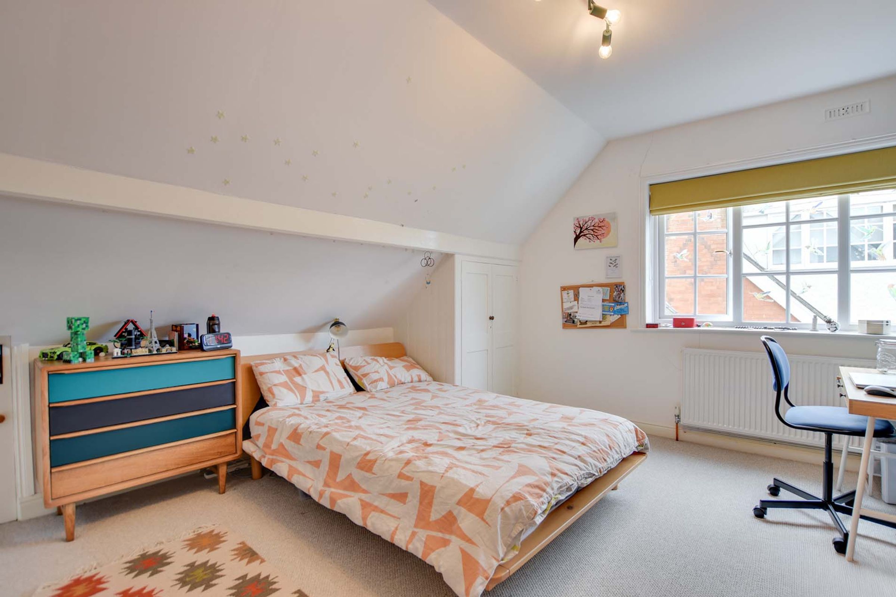
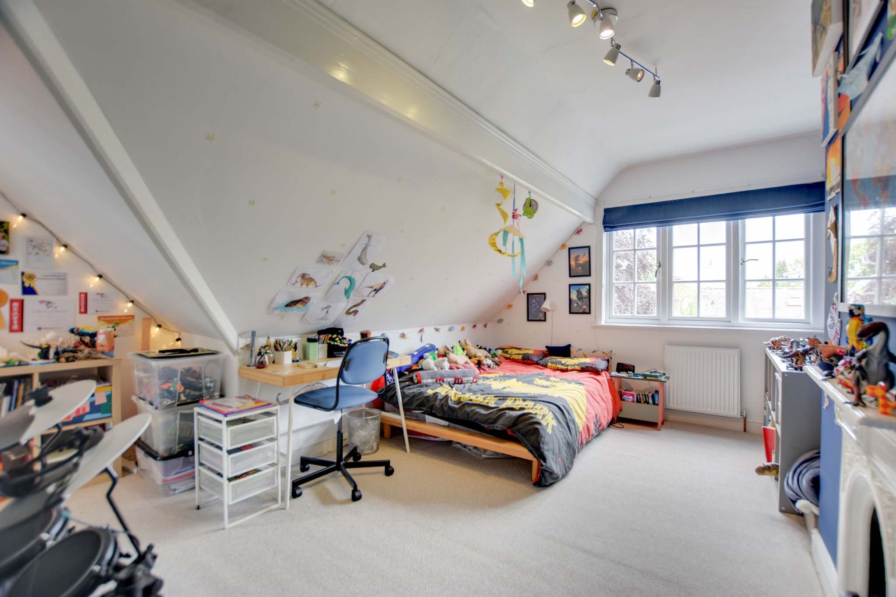
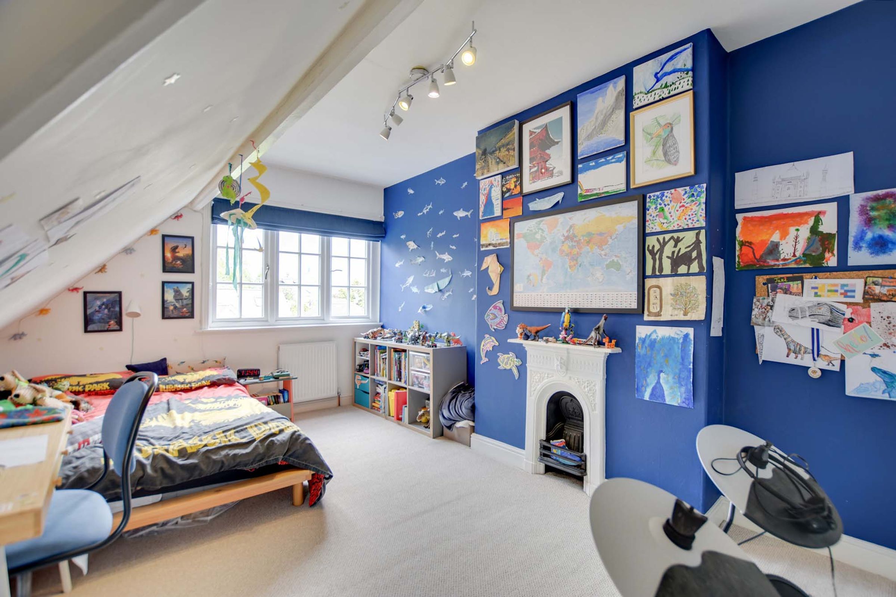
The first floor provides three bedrooms together with a family bathroom featuring a roll-top bath and a separate WC. The second floor offers two further bedrooms, including a generous principal guest room with recessed wardrobe space and potential for an en-suite subject to any necessary consents.
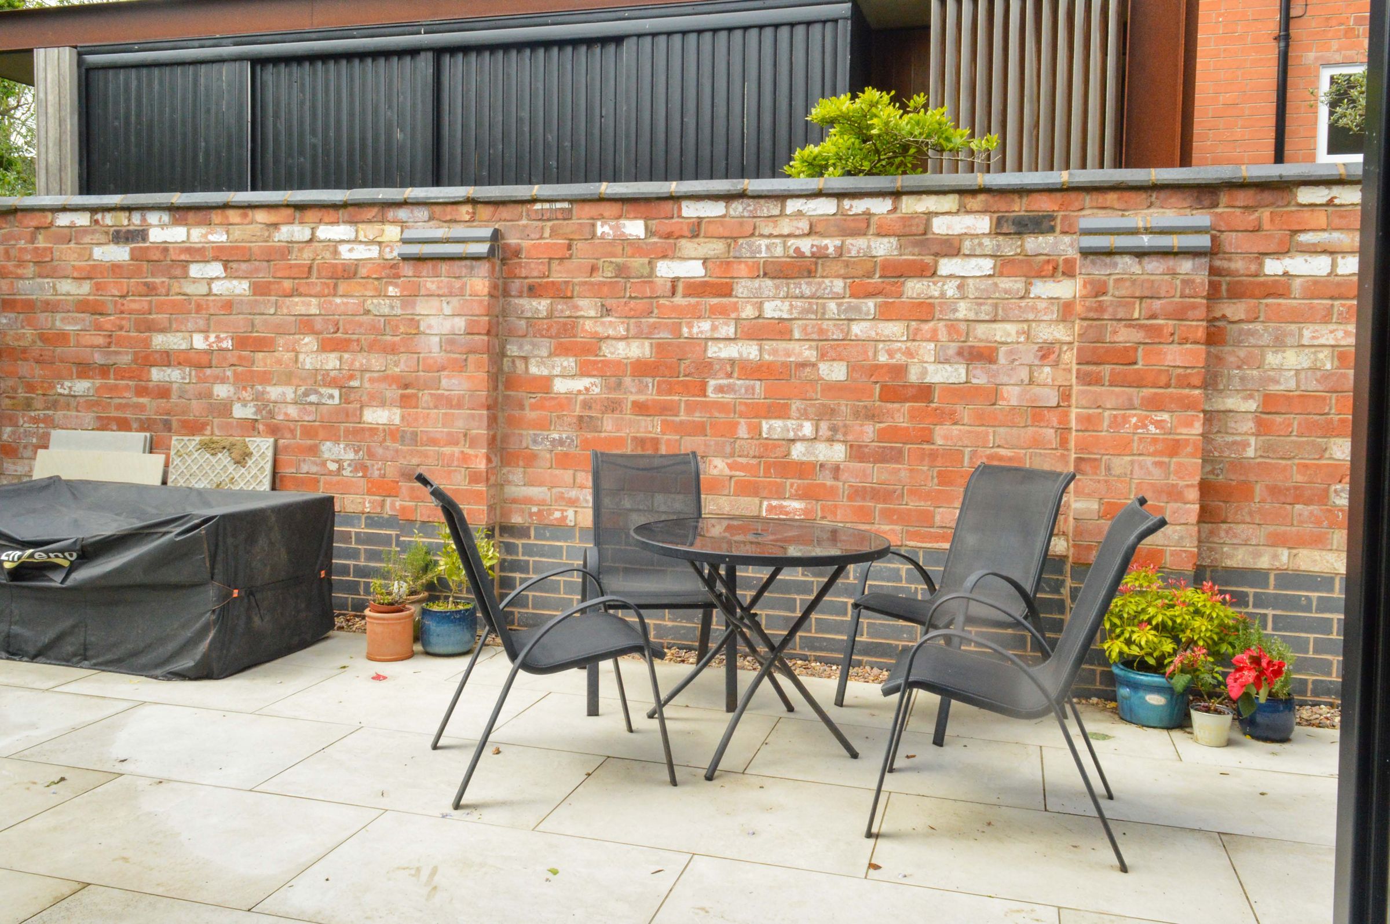
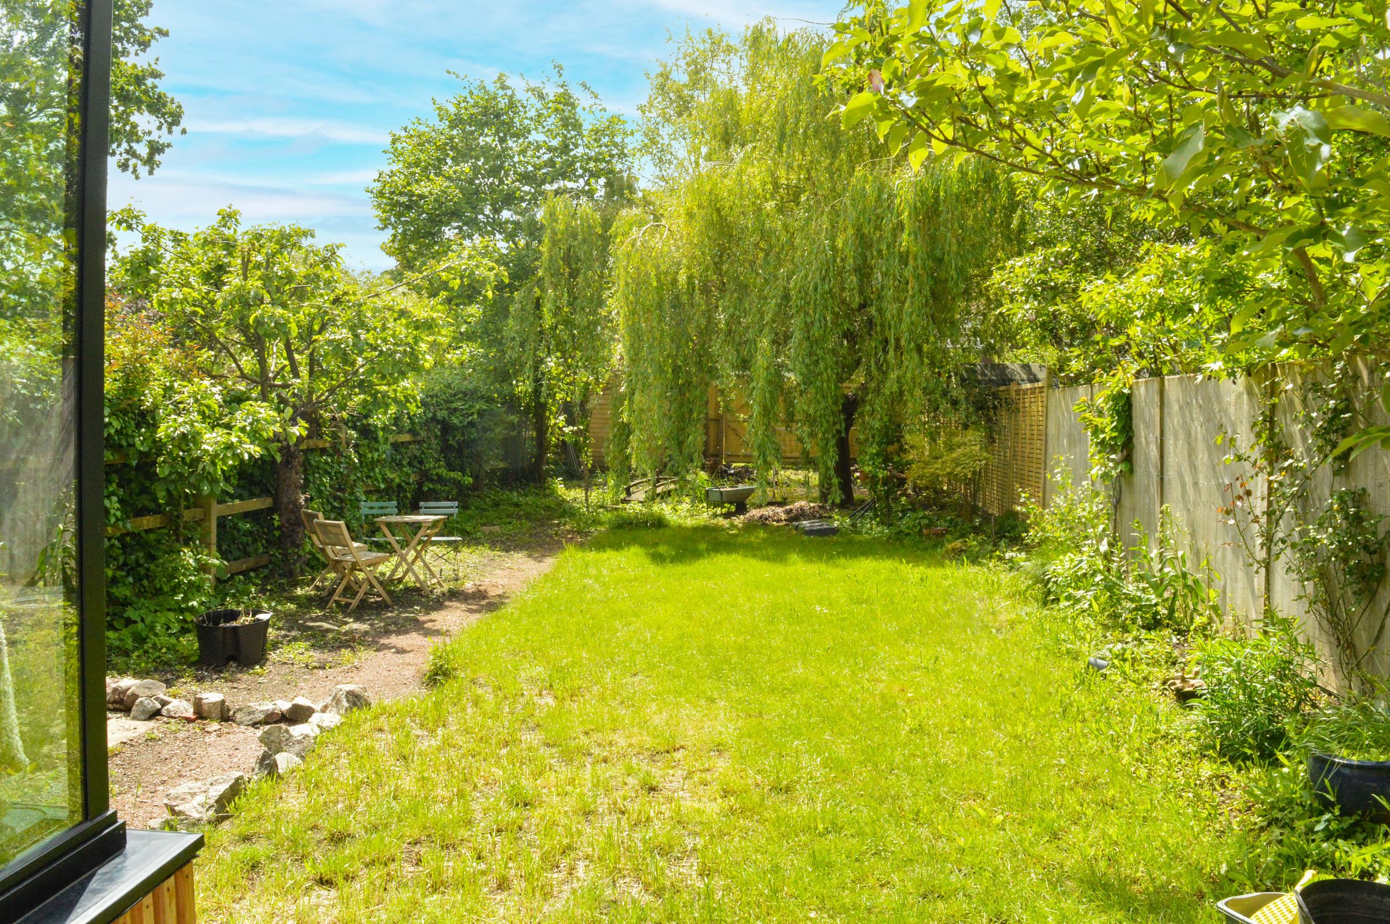
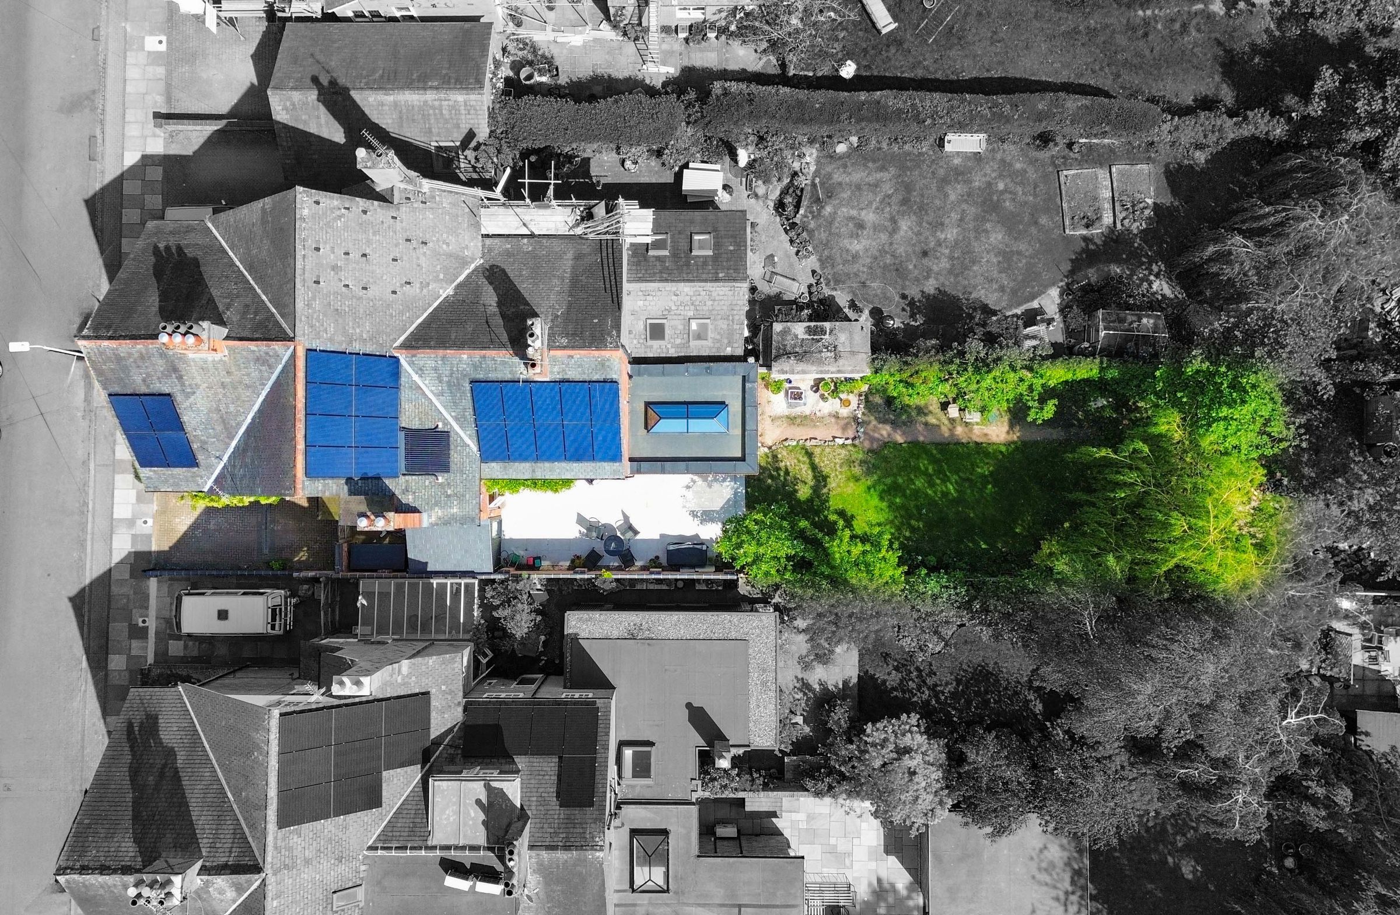
Outside, the beautifully landscaped rear garden enjoys a southerly aspect with paved patio seating areas, lawned sections, mature trees, and established borders providing a good degree of privacy.
The property is well placed for local schooling, everyday amenities, Leicester city centre, Leicester Railway Station, Victoria Park, and the fashionable Queens Road shopping parade with its range of cafés, bars, boutiques, and restaurants.
Key details
Parking: Driveway
2314ft2 floor area
4219ft2 plot size
Freehold
Council tax band F
Local authority: City of Leicester
Additional information
- Energy efficiency (current)
- D (59)
- Energy efficiency (potential)
- C (75)
- Environmental impact (current)
- E (50)
- Environmental impact (potential)
- C (69)
- Is in a conservation area
- No
- Is a listed property
- No
- Construction materials
- Not specified
Near the property
Rooms and dimensions
Entrance Hall
Features stairs leading to the first floor, an under-stairs storage cupboard, a ledged window to the side elevation, herringbone wood-effect flooring, and a radiator.
Ground Floor WC
6' 0" x 2' 11" (1.82m x 0.90m)
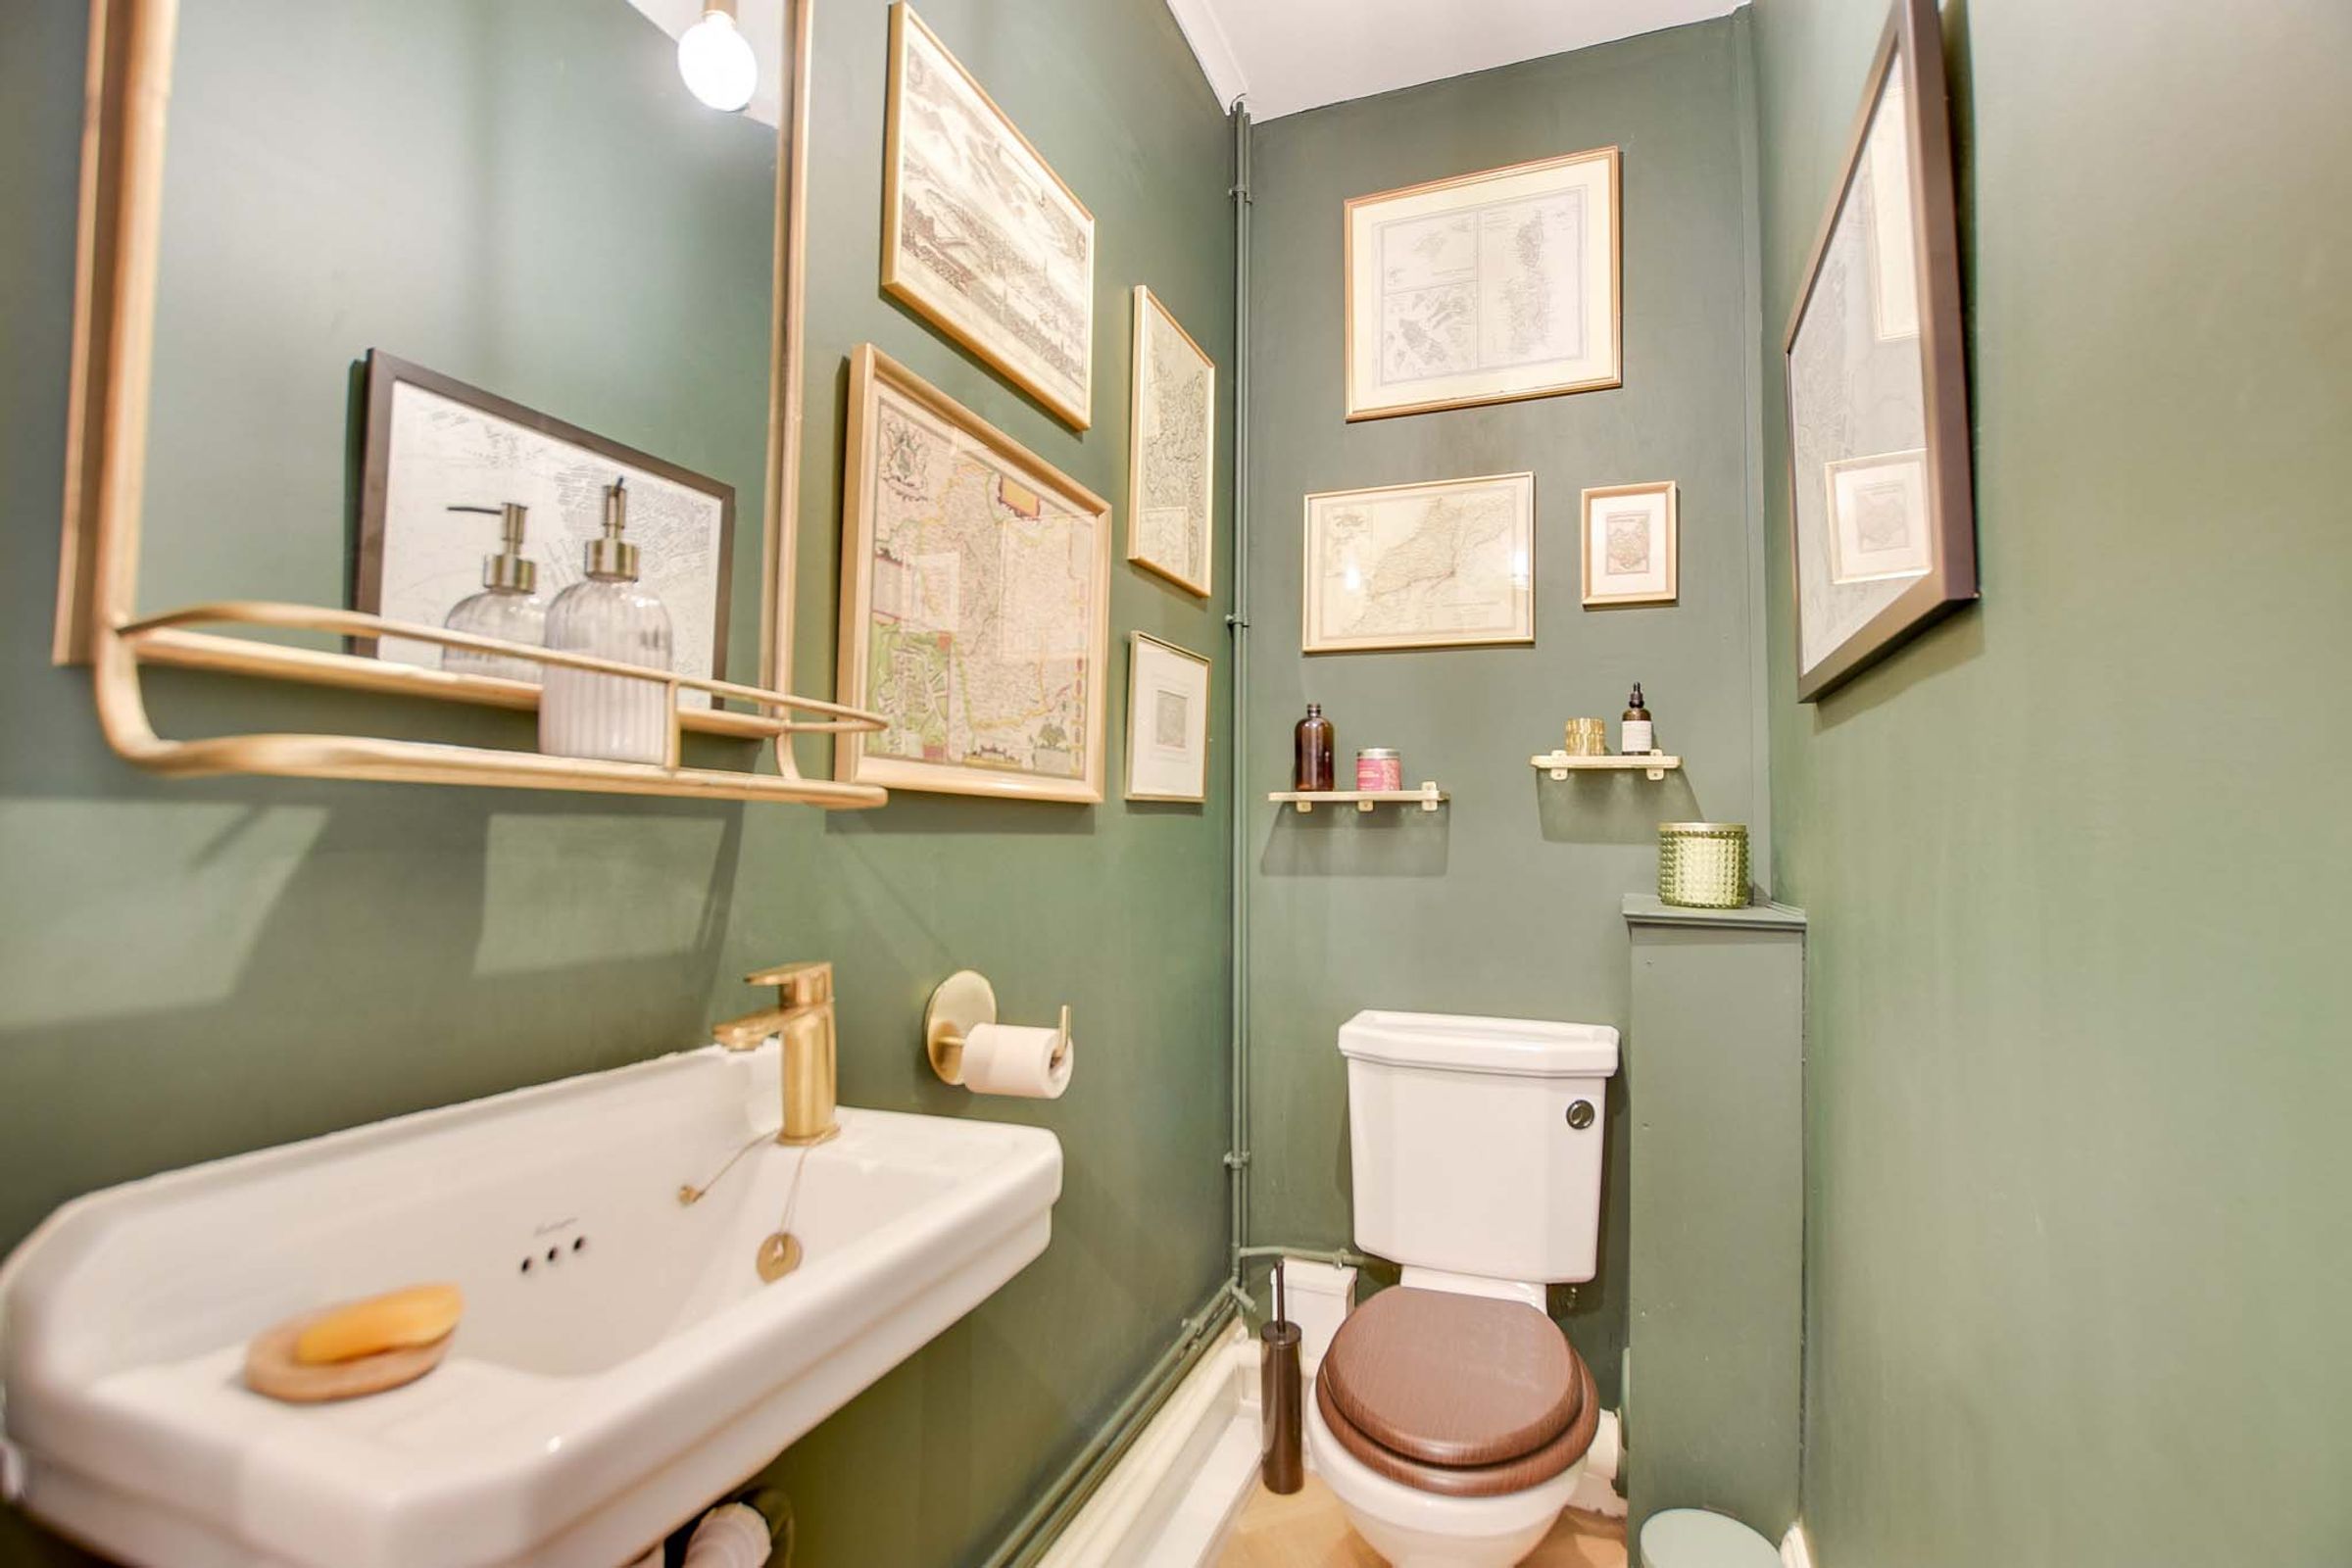
Equipped with a low-level WC, wash hand basin, and herringbone wood-effect flooring.
Reception Room One
15' 9" x 13' 5" (4.80m x 4.10m)
Includes a double-glazed bay window to the front elevation, coving to the ceiling, a picture rail, built-in bookshelves and cupboards, a period-style fireplace with a tiled insert and fire surround, and a radiator.
Reception Room Two
14' 9" x 13' 5" (4.50m x 4.10m)
Features double-glazed French doors leading to the rear elevation, a part-leaded stained-glass window to the side elevation, a period-style fireplace with a tiled insert, hearth, and fire surround, coving to the ceiling, a picture rail, and wooden flooring.
Utility Room
9' 2" x 6' 9" (2.80m x 2.06m)
Comprises double-glazed doors to both front and rear elevations, a stainless steel sink and drainer unit with base units and work surfaces over, inset ceiling spotlights, plumbing for a washing machine, tiled flooring, a storage cupboard, and shelving.
Extended Open-Plan Fitted Kitchen Dining Room
32' 10" x 12' 2" (10.00m x 3.70m)
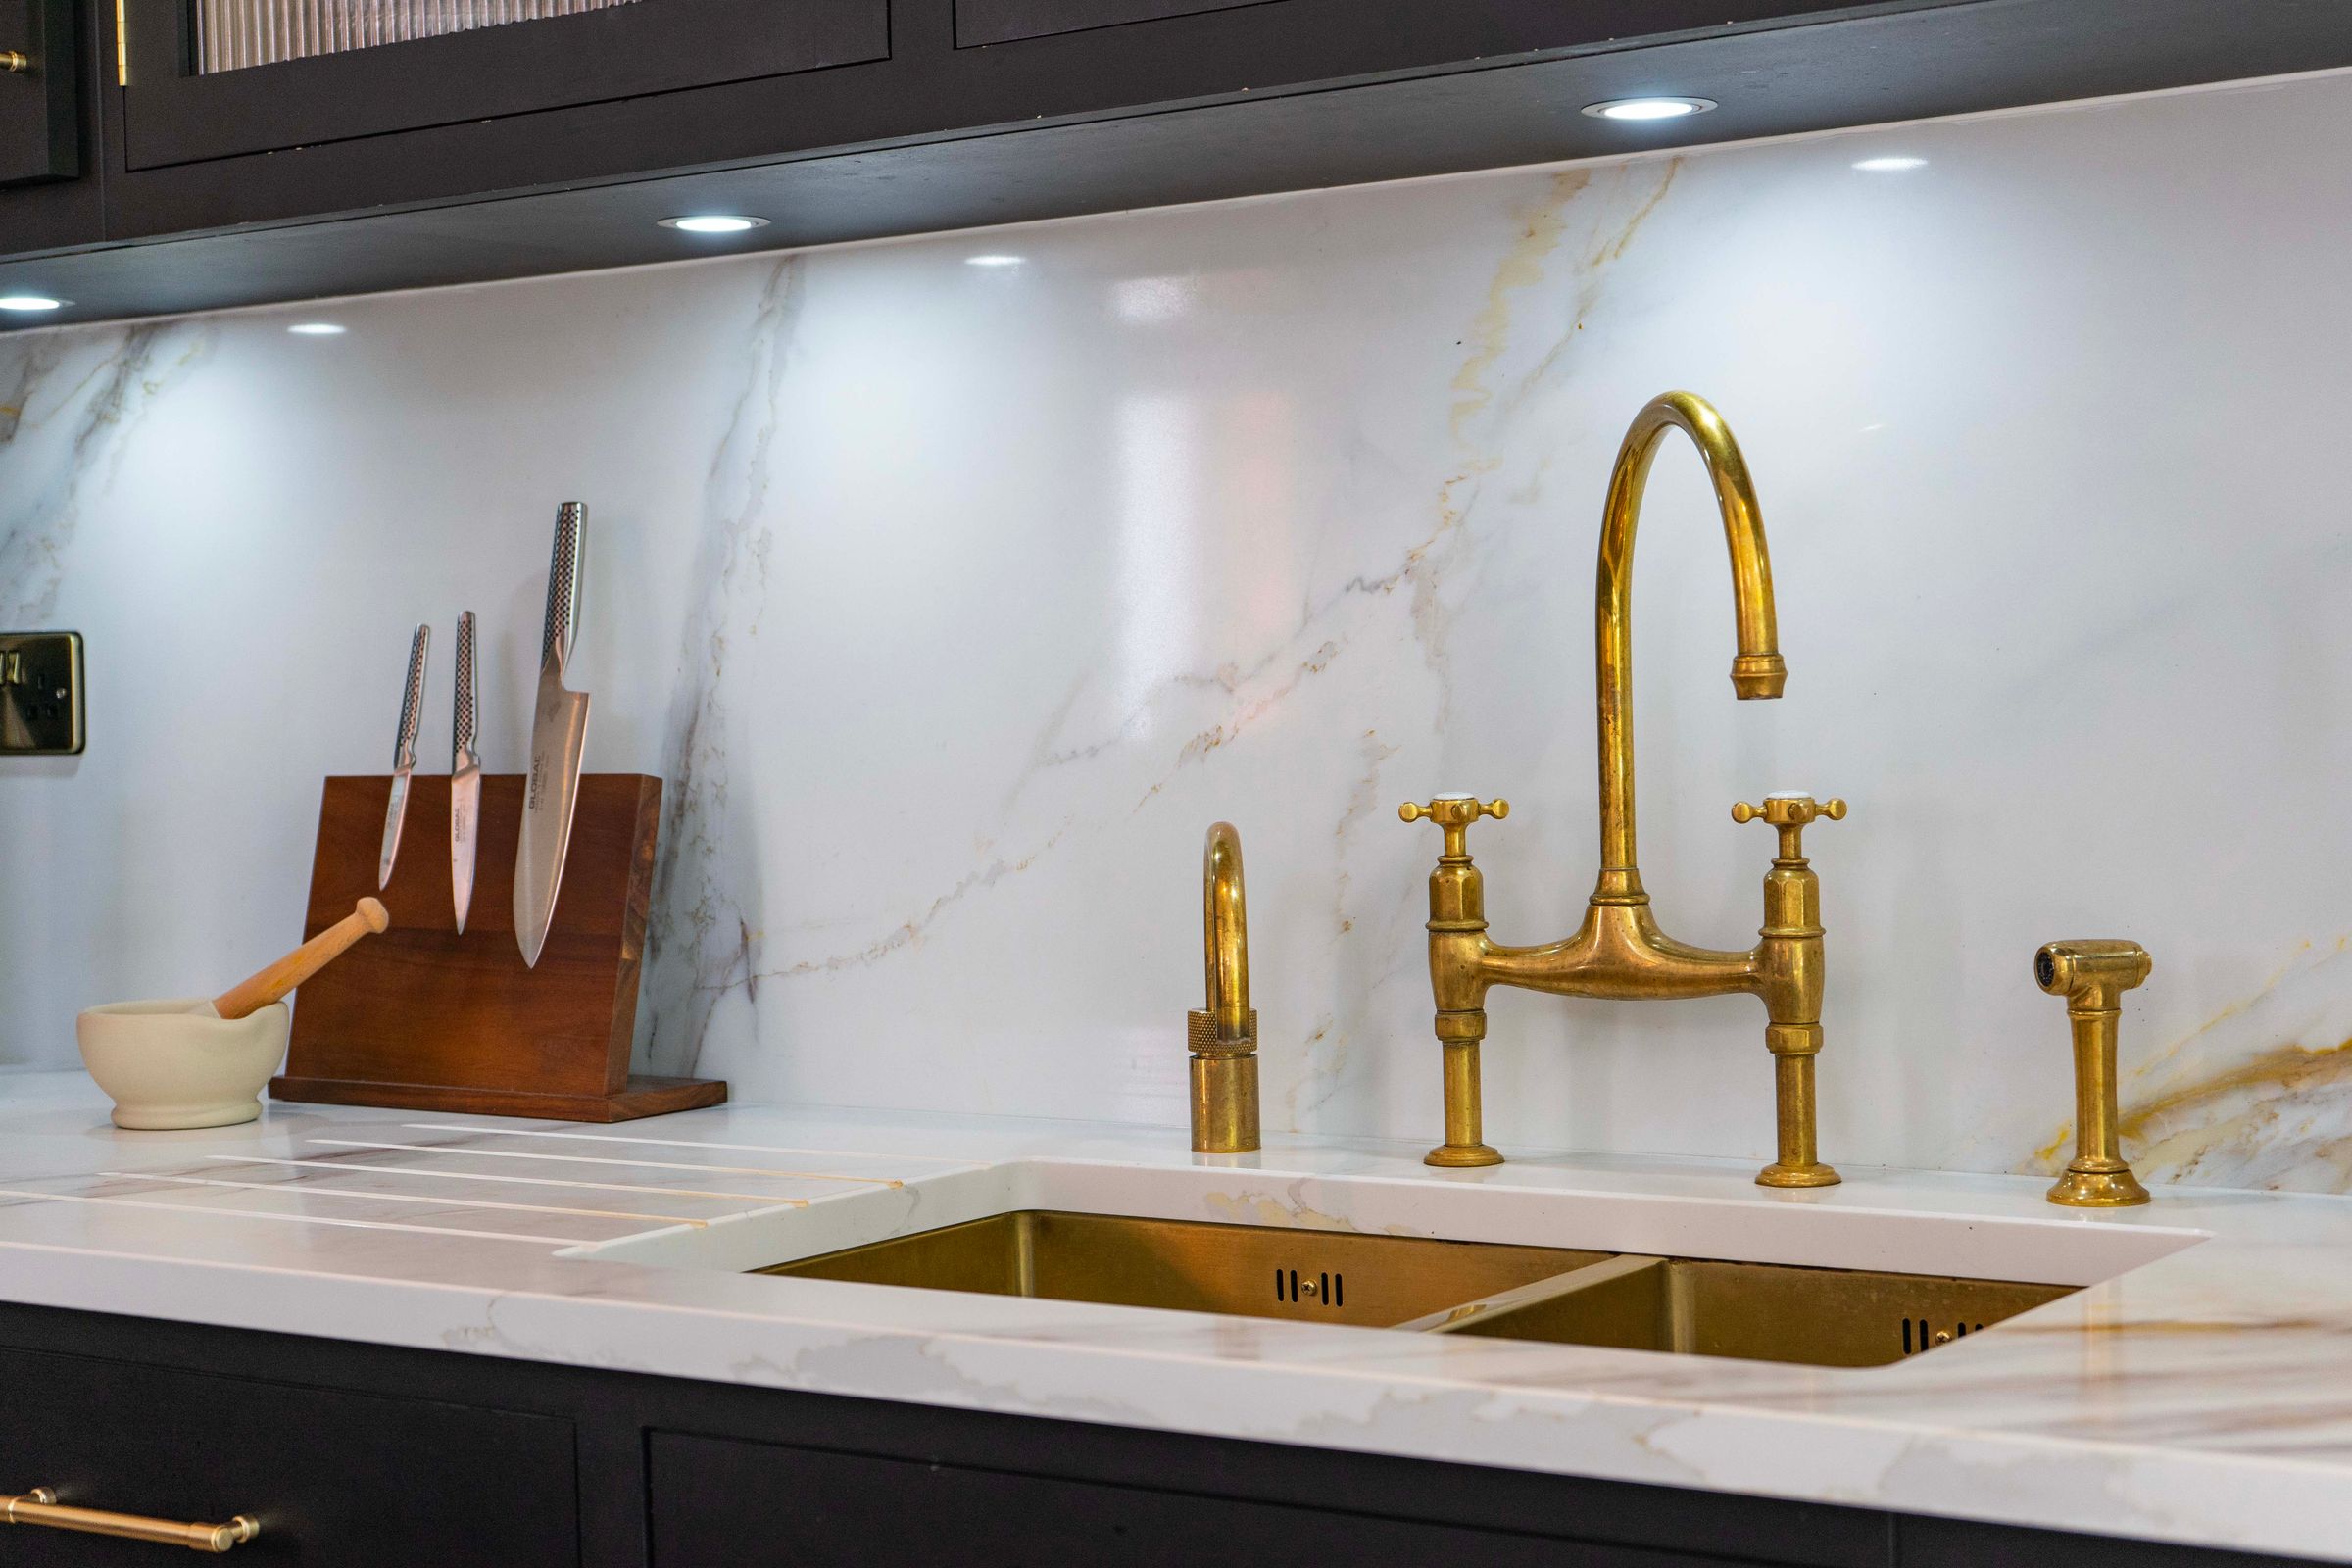
A superb extended space boasting a feature full-length window to the rear and side elevations, a skylight lantern, two sets of bi-fold doors to the side elevation, and an additional double-glazed window to the side elevation. Features include inset ceiling spotlights, tiled flooring with underfloor heating, and window seating with built-in storage beneath. Appliances & Fittings: A centre island with two built-in ovens, a built-in gas hob with an extractor hood over, base units with marble work surfaces, and a bookshelf cabinet. Features a further range of wall units with glass display cabinets and under-unit lighting, base units with marble work surfaces and a marble splashback, a built-in dishwasher, a built-in fridge and freezer, and a walk-in pantry cupboard.
Galleried Landing
Includes stairs rising to the second floor, a double-glazed window to the side elevation, and a radiator.
Bedroom One
15' 9" x 13' 9" (4.80m x 4.19m)
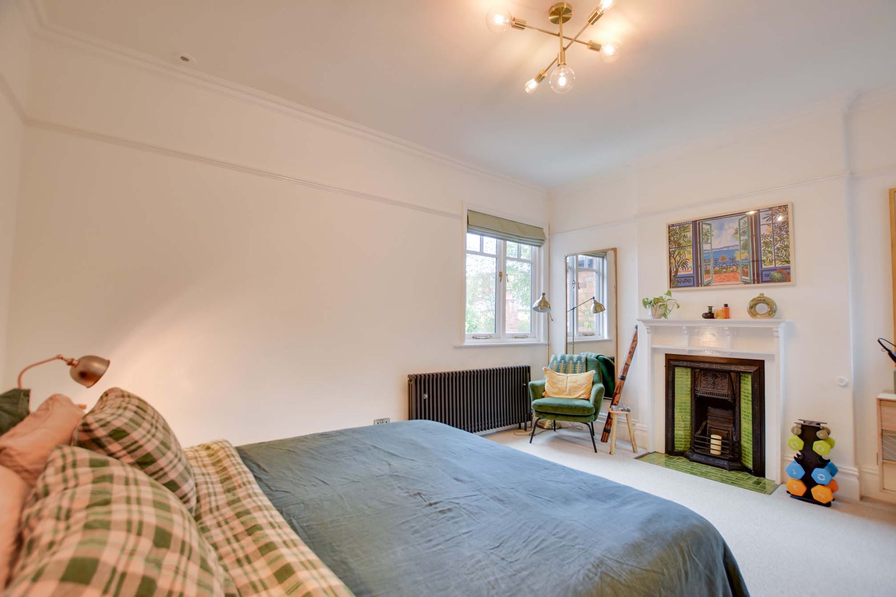
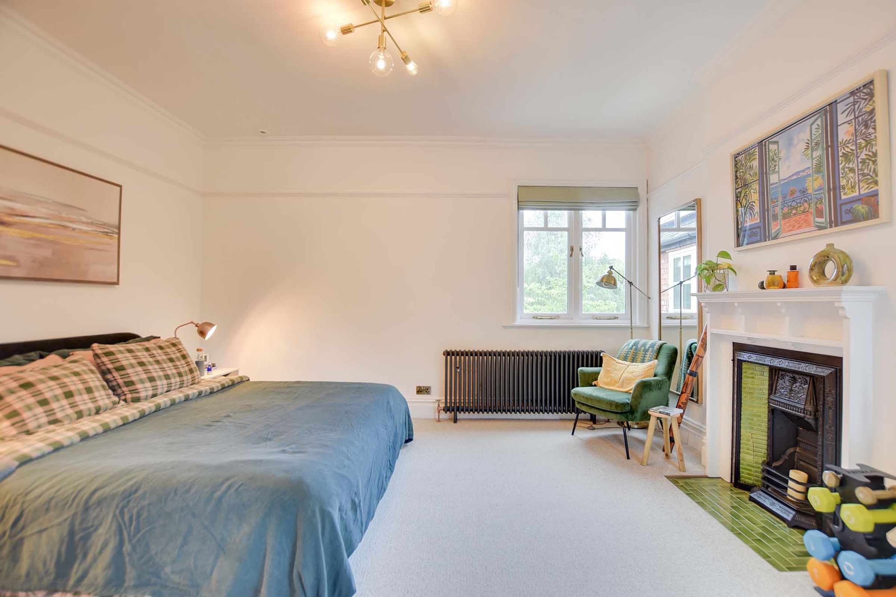
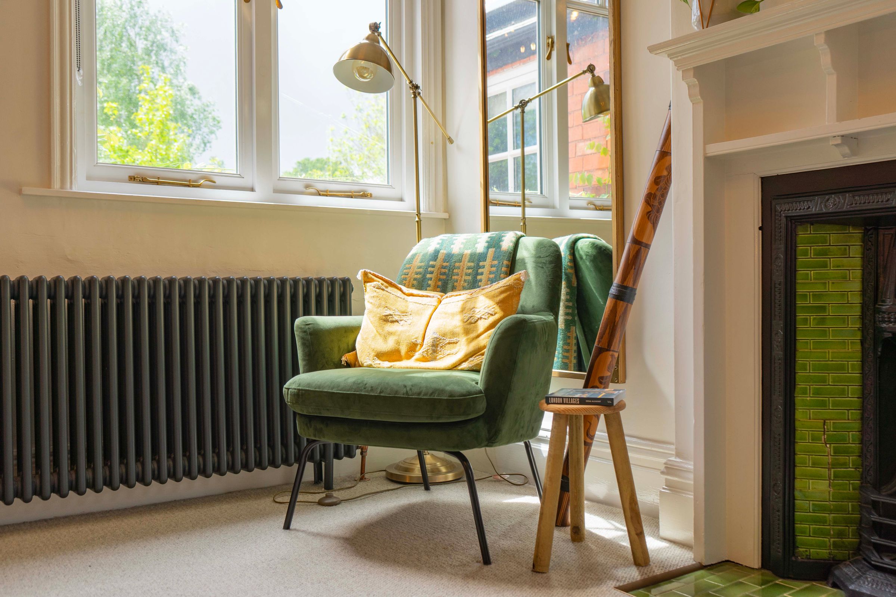
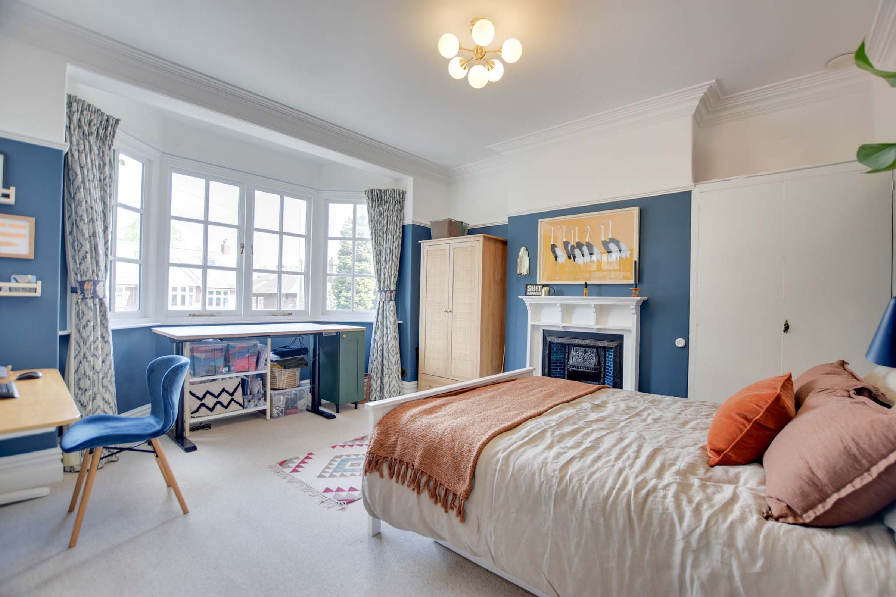
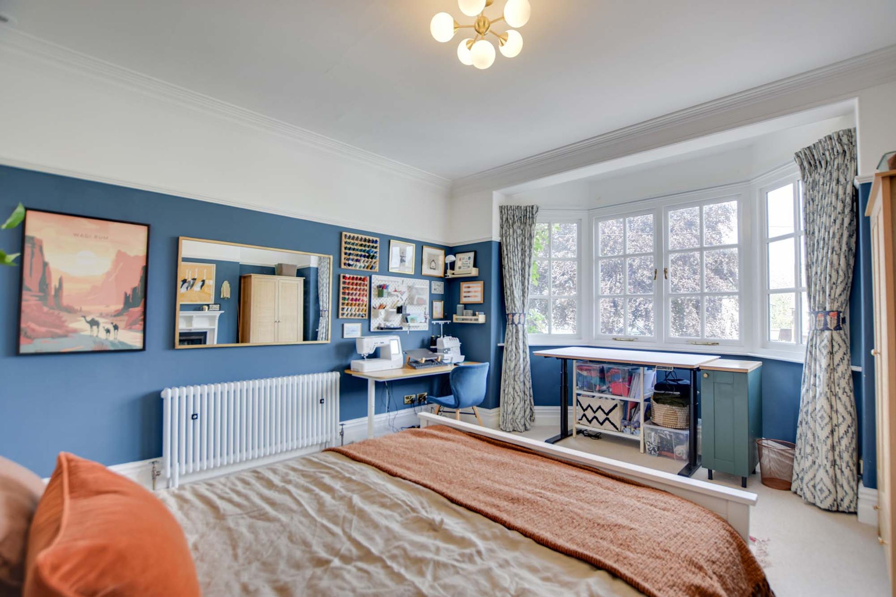
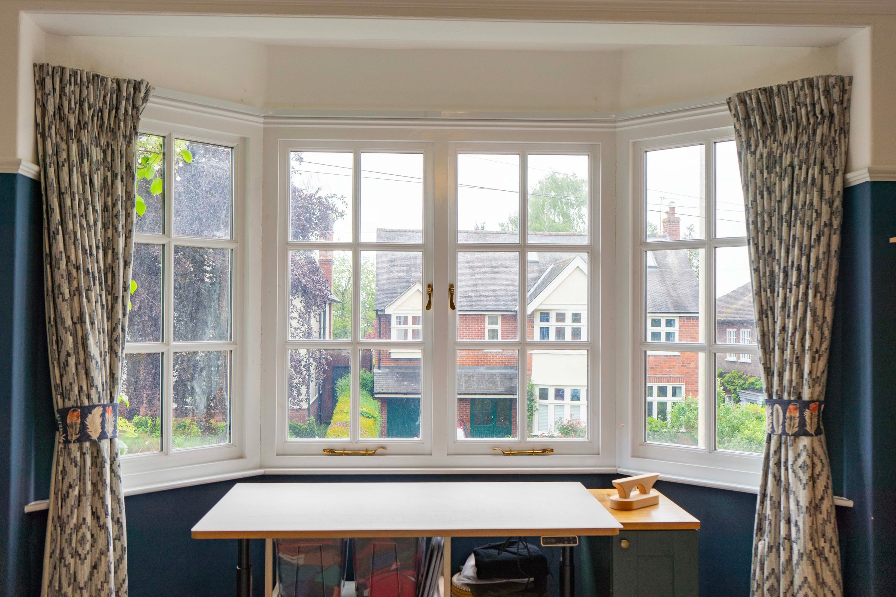
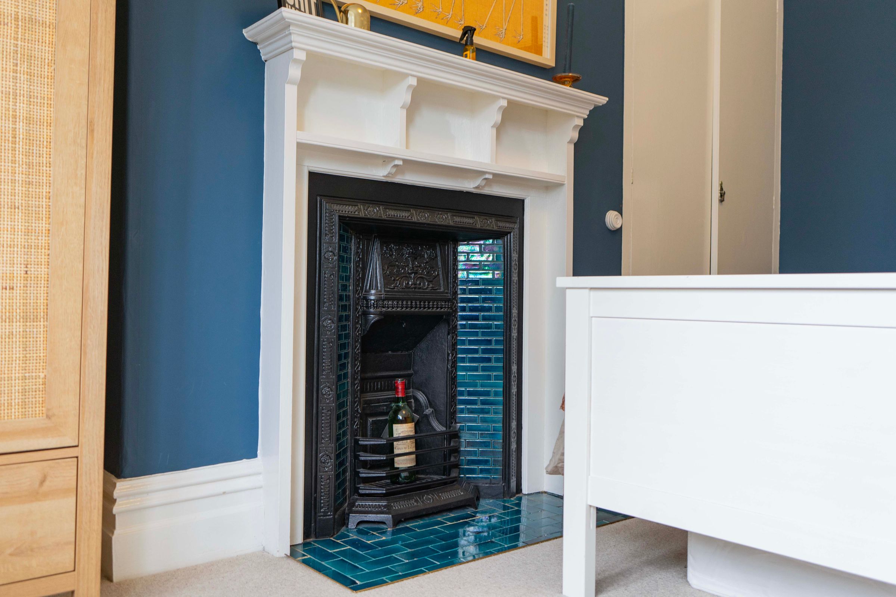
Features a double-glazed bay window to the front elevation, coving to the ceiling, a picture rail, a period-style fireplace with a tiled insert, hearth, and fire surround, and a traditional-style radiator.
Bedroom Two
14' 10" x 13' 0" (4.51m x 3.95m)
Features a double-glazed window to the rear elevation, coving to the ceiling, a picture rail, a traditional-style fireplace with a tiled insert, hearth, and fire surround, and a traditional-style radiator.
Bedroom Three
9' 10" x 8' 10" (3.00m x 2.70m)
Boasts a double-glazed window to the side elevation, a period-style fireplace, built-in cupboards, and a radiator.
Bathroom
9' 2" x 7' 3" (2.80m x 2.20m)
Equipped with a double-glazed window to the side elevation, a roll-top bath with a shower over, a pedestal wash hand basin, lino flooring, an airing cupboard, and a radiator.
Separate WC
9' 2" x 7' 3" (2.80m x 2.20m)
With a double-glazed window to the rear elevation, a low-level WC, and lino flooring.
Bedroom Four
15' 9" x 15' 5" (4.80m x 4.70m)
Includes a double-glazed window to the front elevation, a period-style fireplace, and a radiator. Features a recessed wardrobe measuring 1.48m x 0.8m with a double-glazed window to the side elevation (noted with potential for an en-suite), and two radiators.
Bedroom Five
13' 7" x 12' 2" (4.15m x 3.70m)
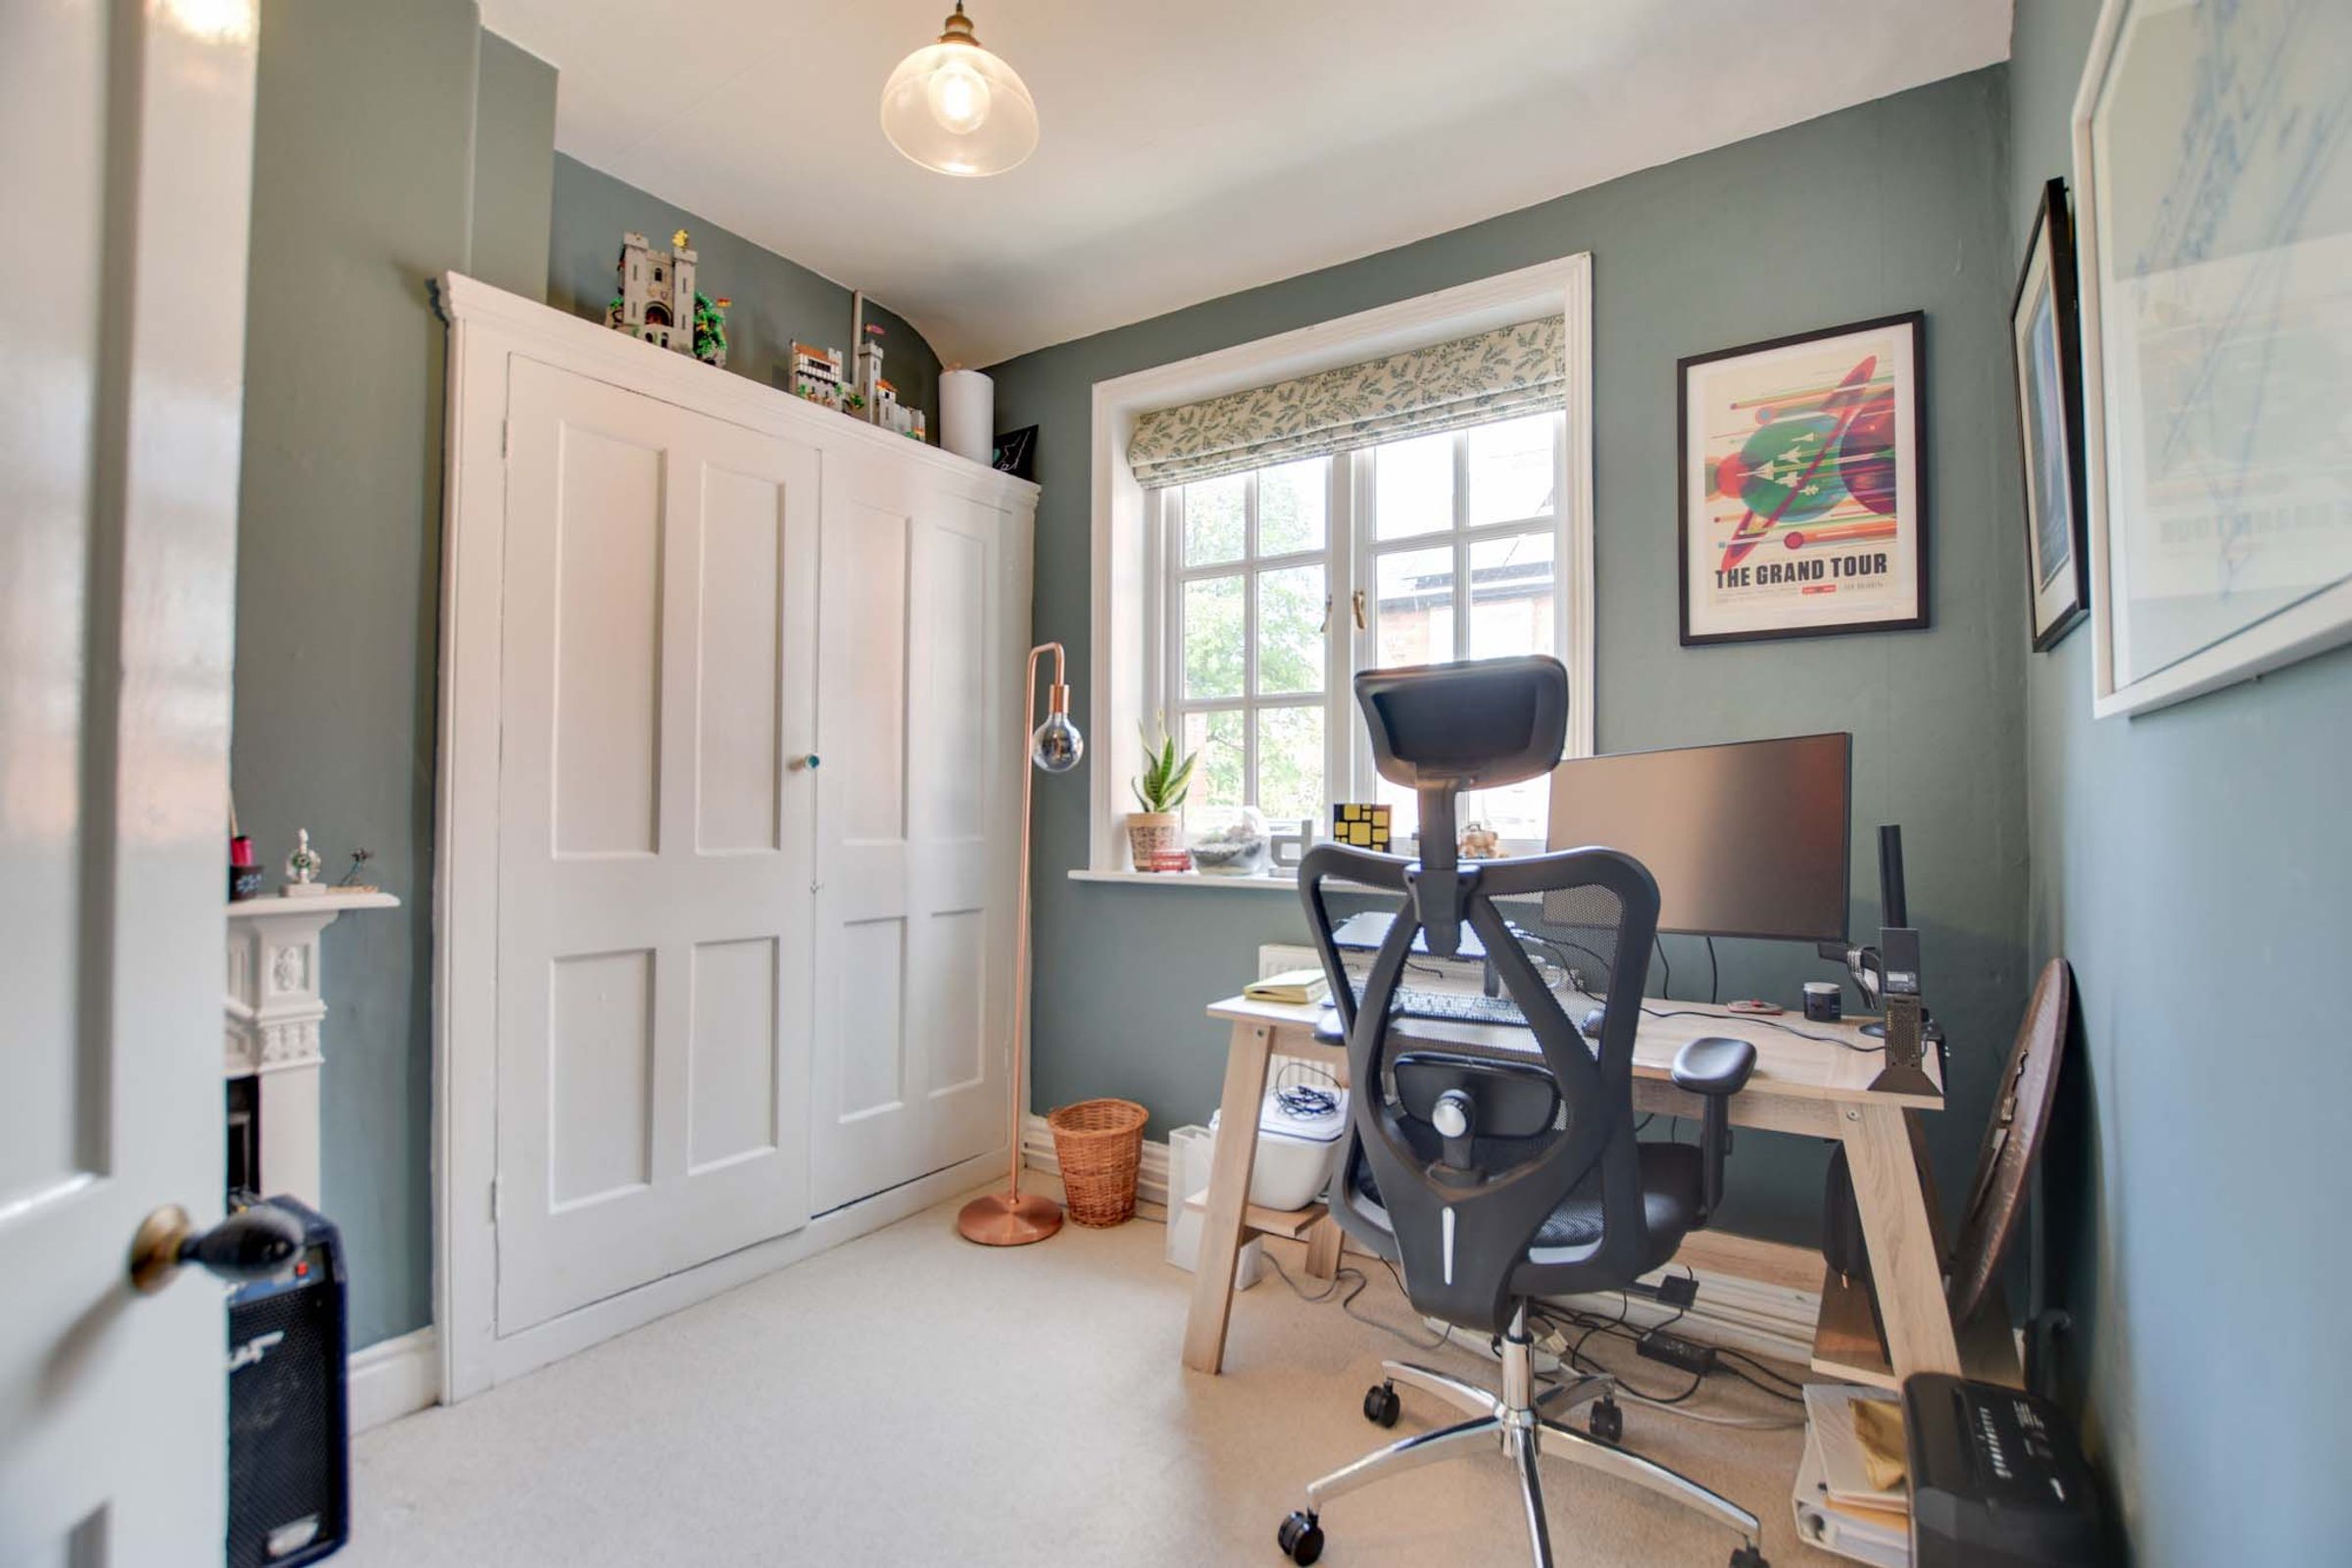
Features a double-glazed window to the side elevation, a built-in wardrobe, a built-in eaves storage cupboard, and a radiator.
Properties you may like
Like the look of this property?
We would love to hear from you and arrange a viewing of this property. Get in touch now!
Disclaimer - Measurements are taken electronically and are for guidance only — not to be relied upon as exact. Services, appliances, and fittings have not been tested. Buyers must satisfy themselves through inspection. Floor plans are not to scale and are for layout guidance only. Knightsbridge Estate Agents make no warranties regarding the property. By law, we must carry out anti-money laundering checks for buyers and sellers. These are handled on our behalf by Kotini. A £70 fee (incl. VAT) charge applies. This must be paid before we can publish your property (for vendors) or issue a memorandum of sale (for buyers). The fee is non-refundable and paid directly to Lifetime Legal. We receive a portion of this fee for facilitating the checks.